
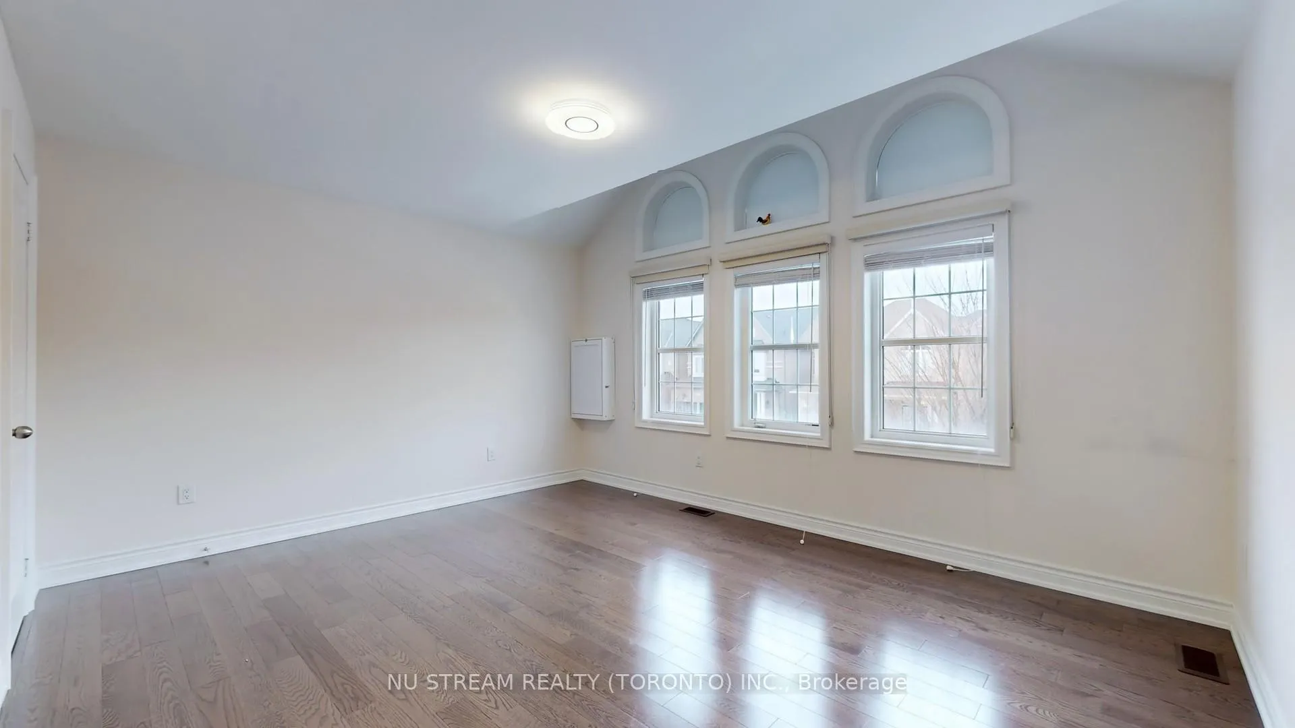
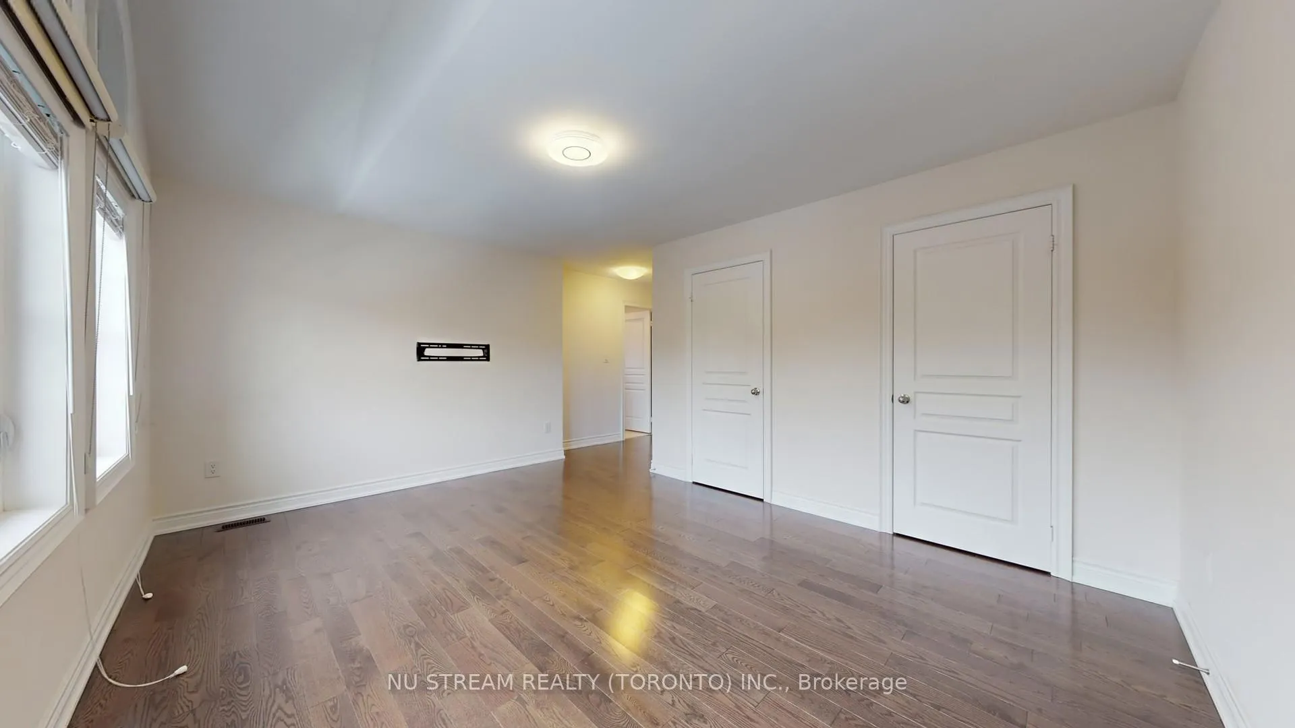
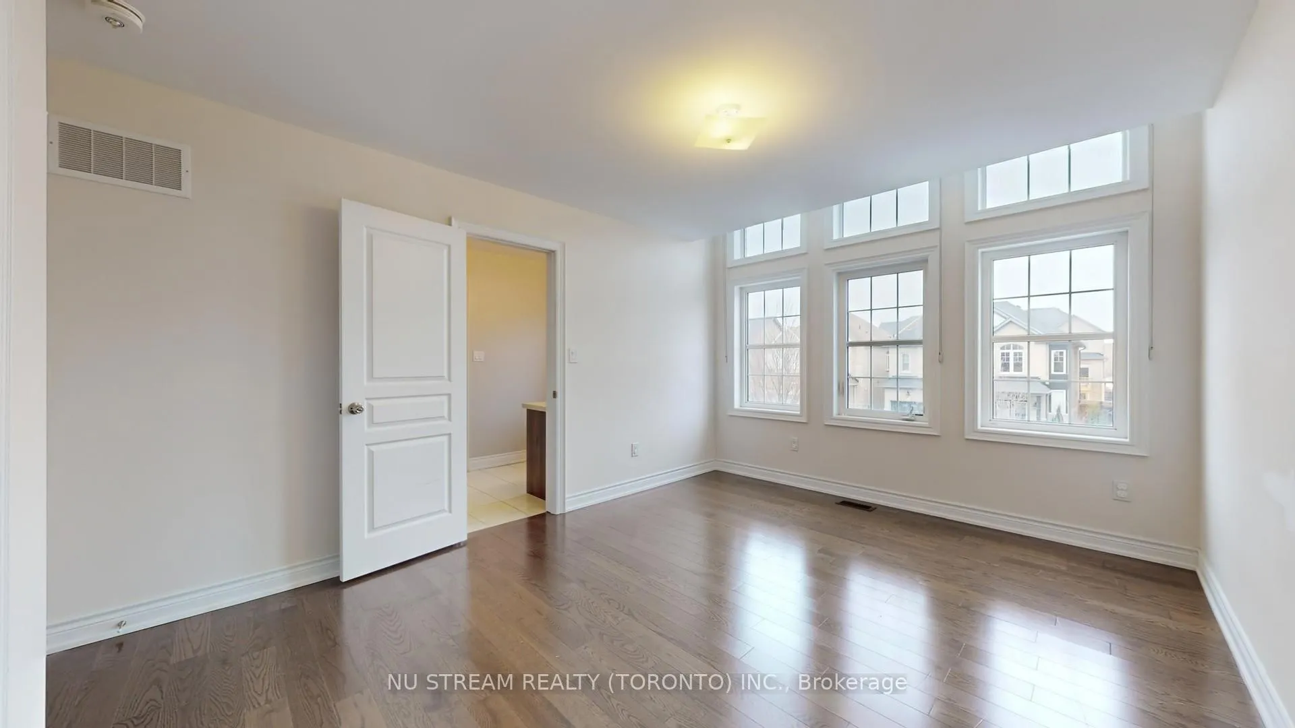
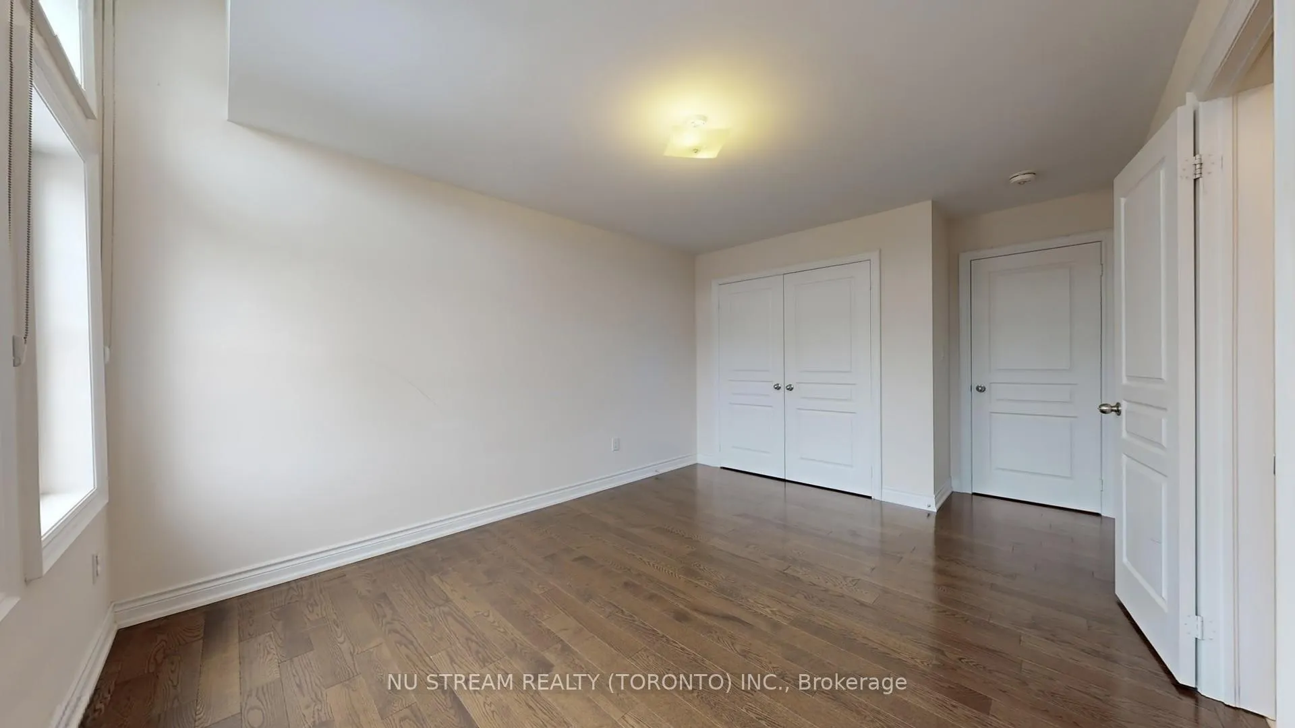
102 Beaconsfield Drive
Vaughan (Kleinburg), ON L4H 4L6
Included in Rent: None
- 5+1Bedrooms
- 4Bathrooms
- 2Garage
- 3.5K~5KSq.Ft.
- Apr 23Available
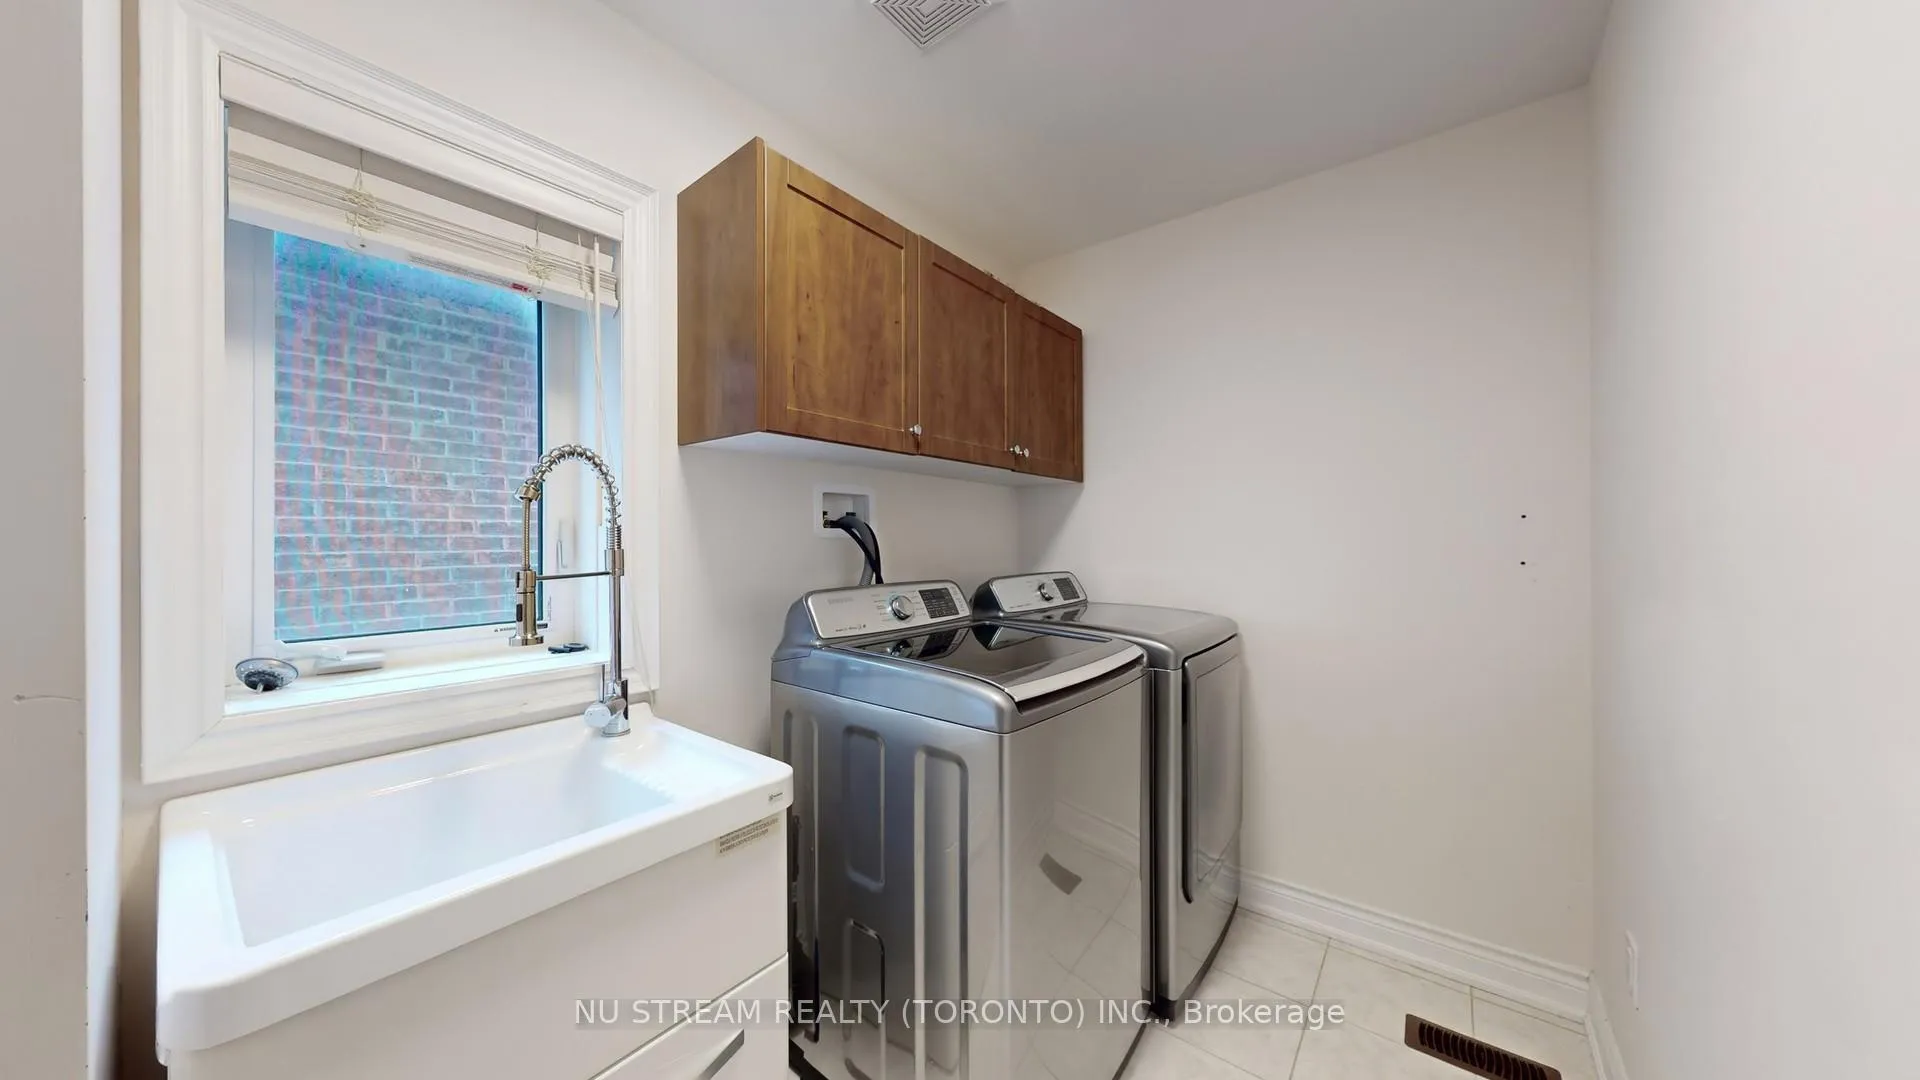
- Laundry RoomLaundry
- Entire PropertyFor Lease
- Partially
Sale & price history
- Login to See Prices
Terminated2026-02-27 – 2026-03-31
- Login to See Prices
Rented2026-02-27 – 2026-03-11
MLS® n12826330
- Login to See Prices
Terminated2025-01-27 – 2025-02-10
- Login to See Prices
Rented2025-01-26 – 2025-02-07
Real estate boards require you to or to see the full details of this property.
*Sold prices and complete sale & price history are regulated data. Under the Trust in Real Estate Services Act, 2002 (TRESA) and the rules of the Real Estate Council of Ontario (RECO), and pursuant to the Multiple Listing Service® rules of the Canadian Real Estate Association (CREA) and the Toronto Regional Real Estate Board (TRREB), this information may be shown only to registered users who have agreed to the applicable terms of use (a Virtual Office Website, or "VOW," arrangement). HOMEH Inc., Brokerage therefore provides it to signed-in members only. Creating an account is free and takes under a minute.
102 Beaconsfield Drive, Vaughan(opens Google Maps in a new tab)
Summarized Description
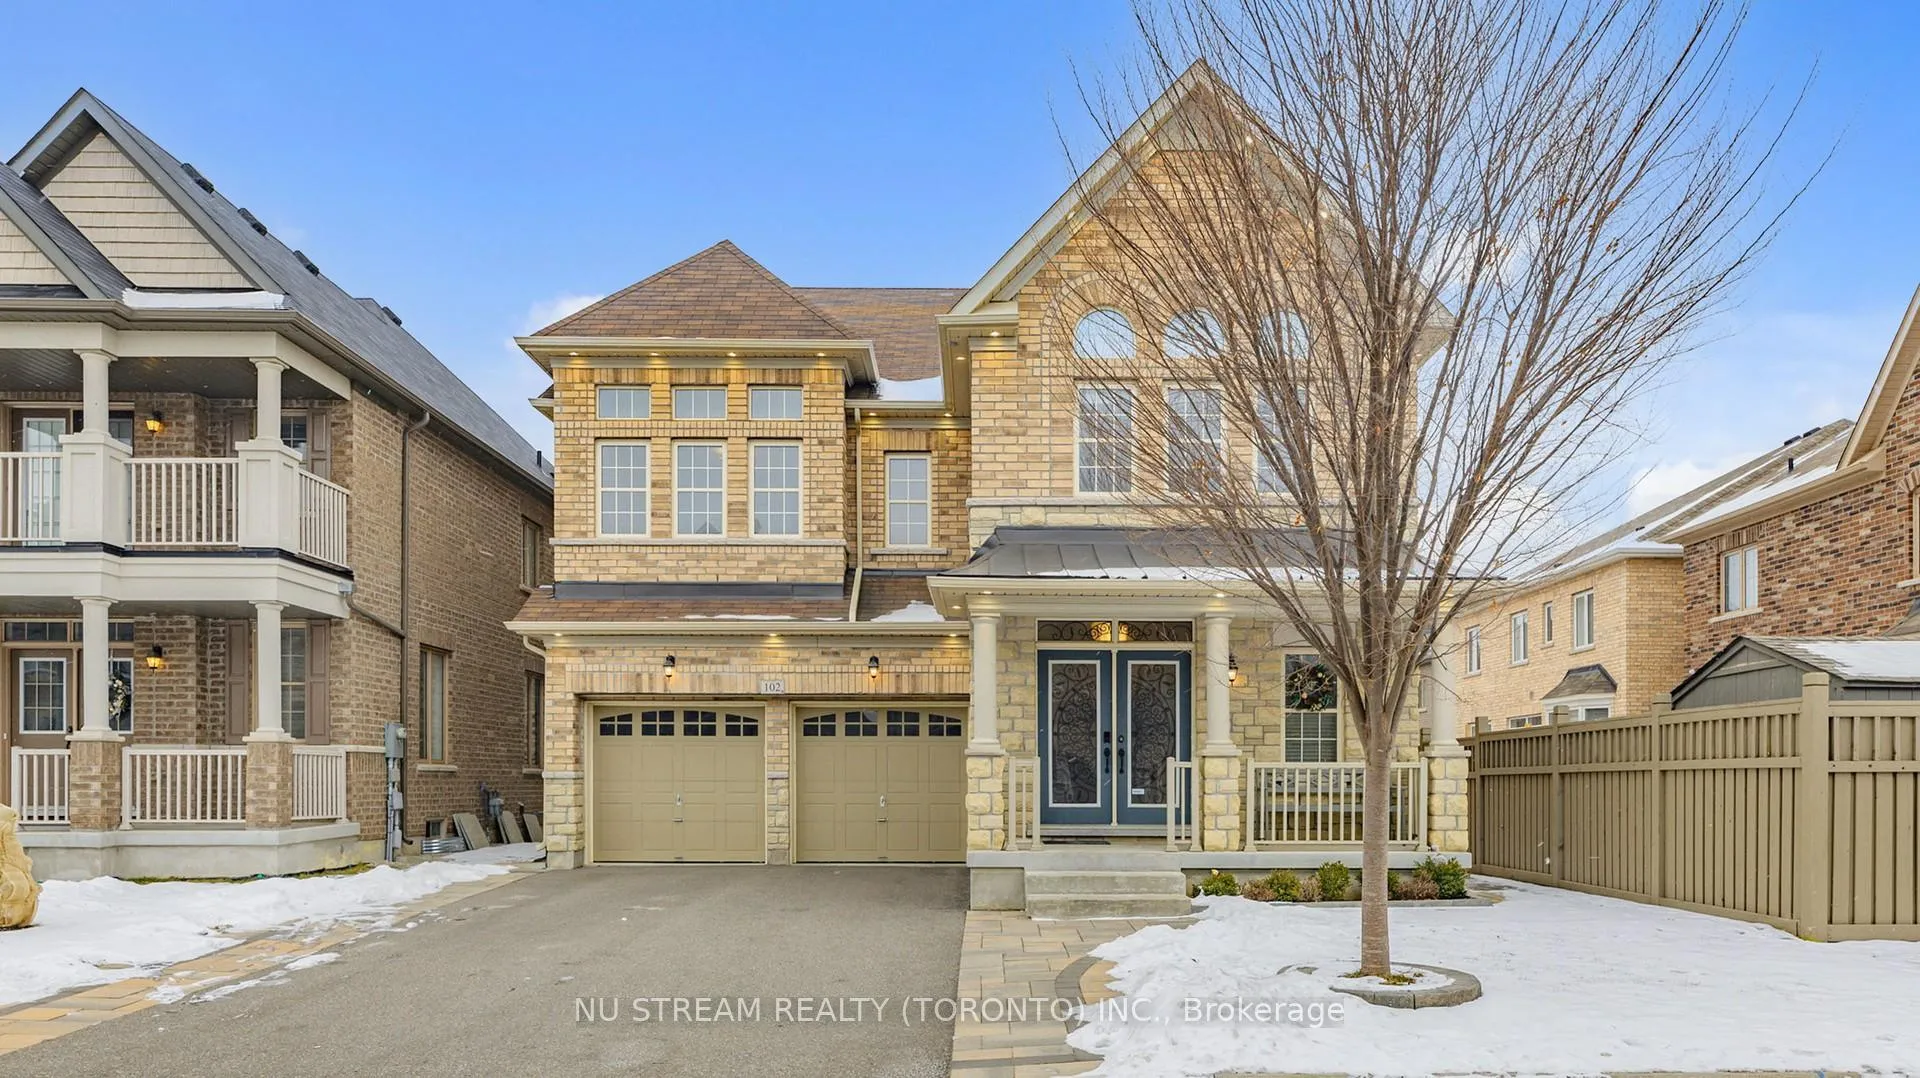
- Spacious 5-bedroom detached home in Kleinburg Estates.
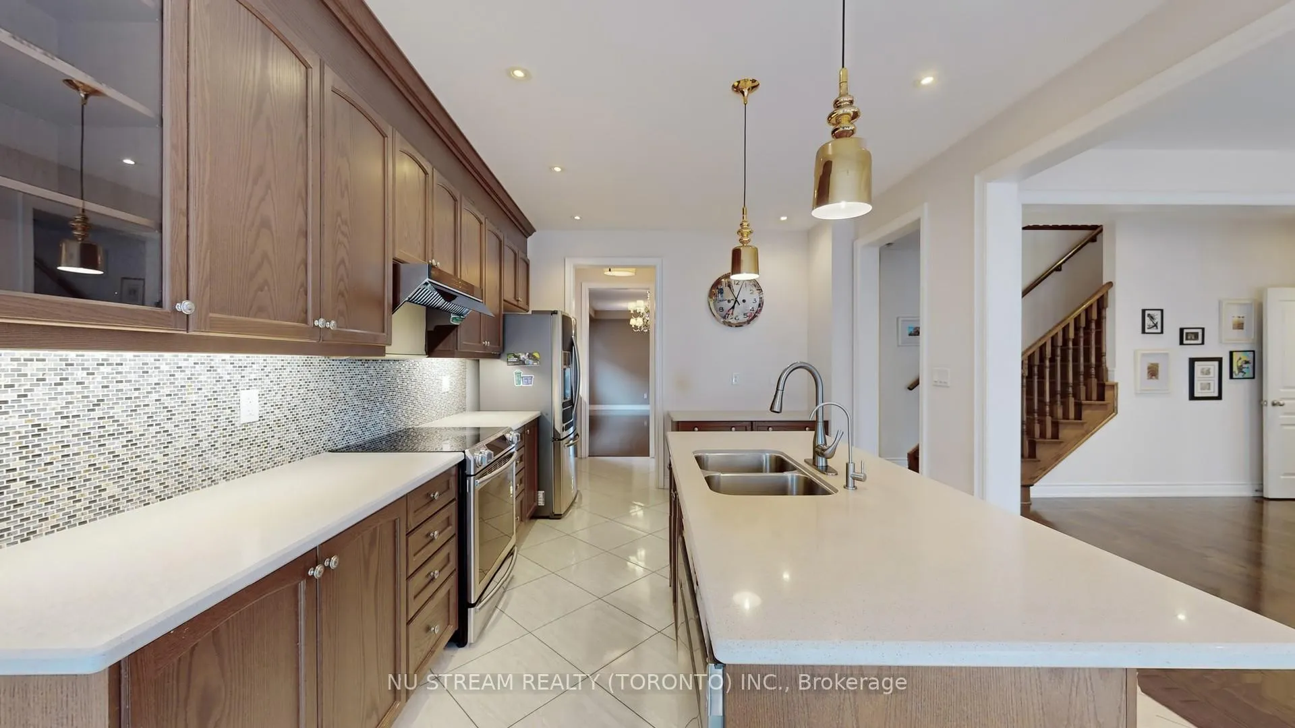
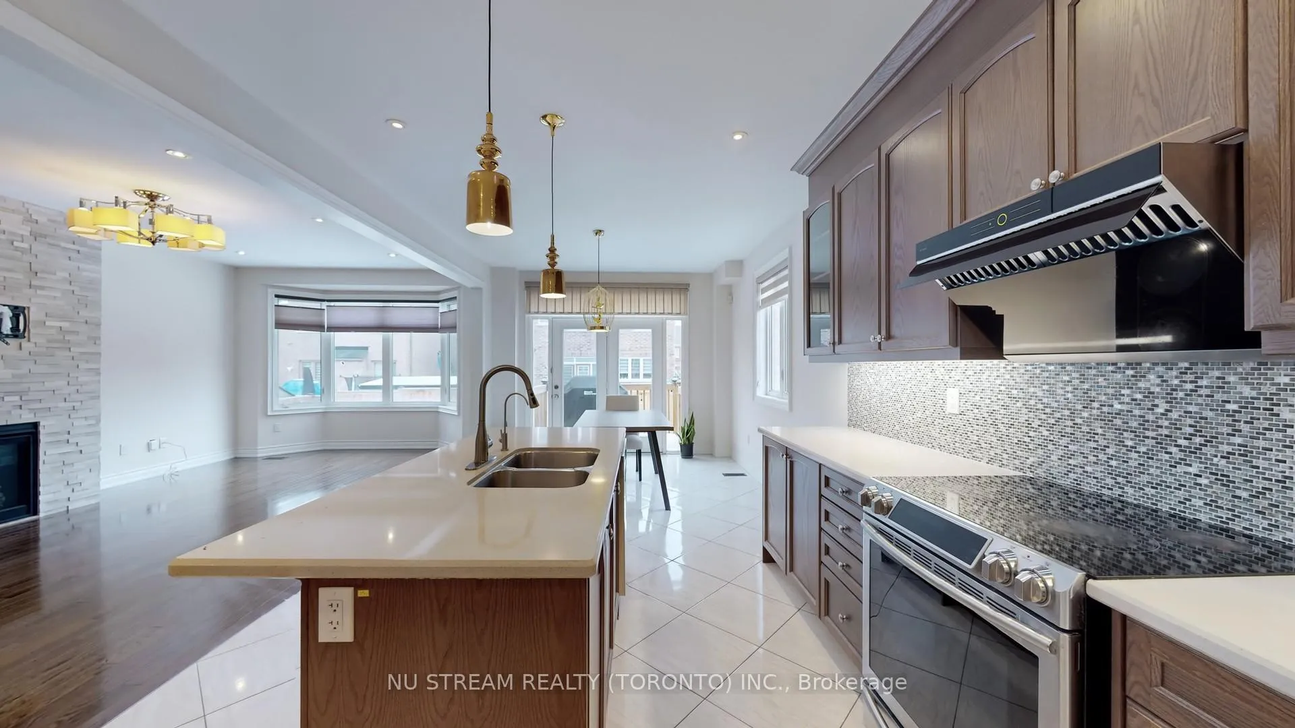
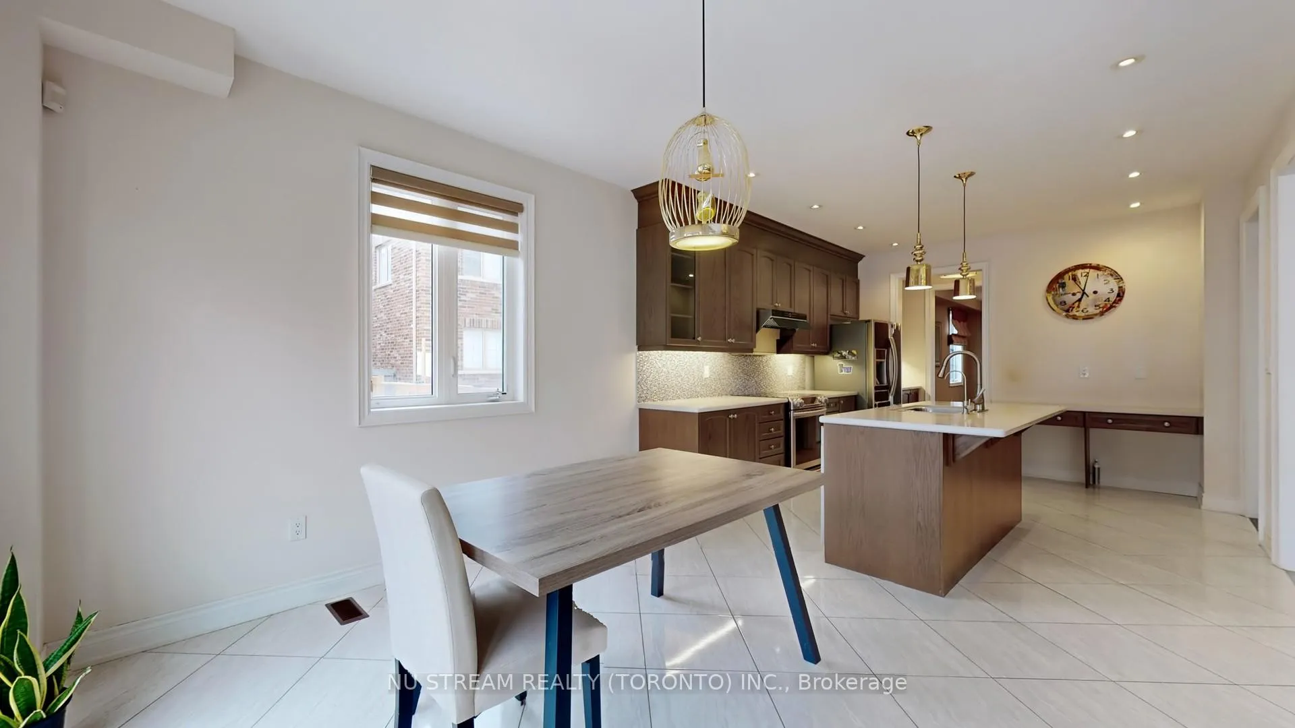
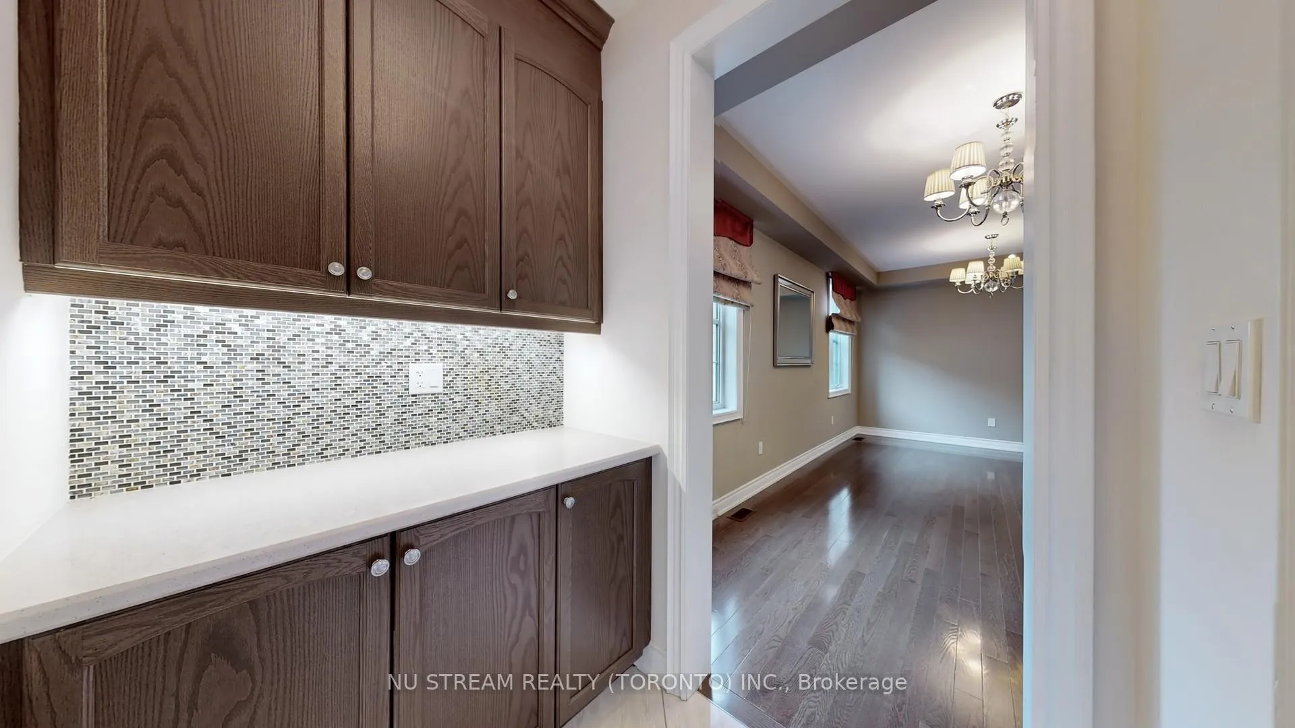
- Modern gourmet kitchen with quartz countertops.
- Master bedroom features a retreat room.
- Main-floor ensuite bedroom for added convenience.
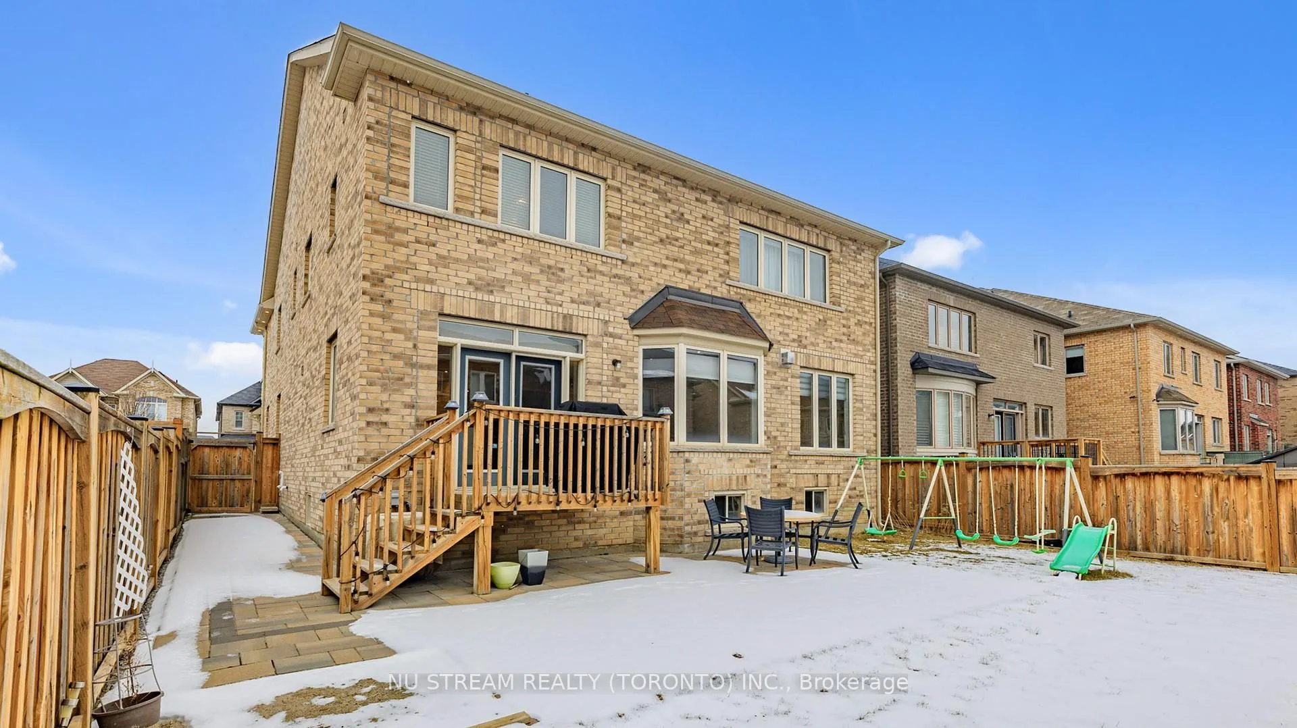
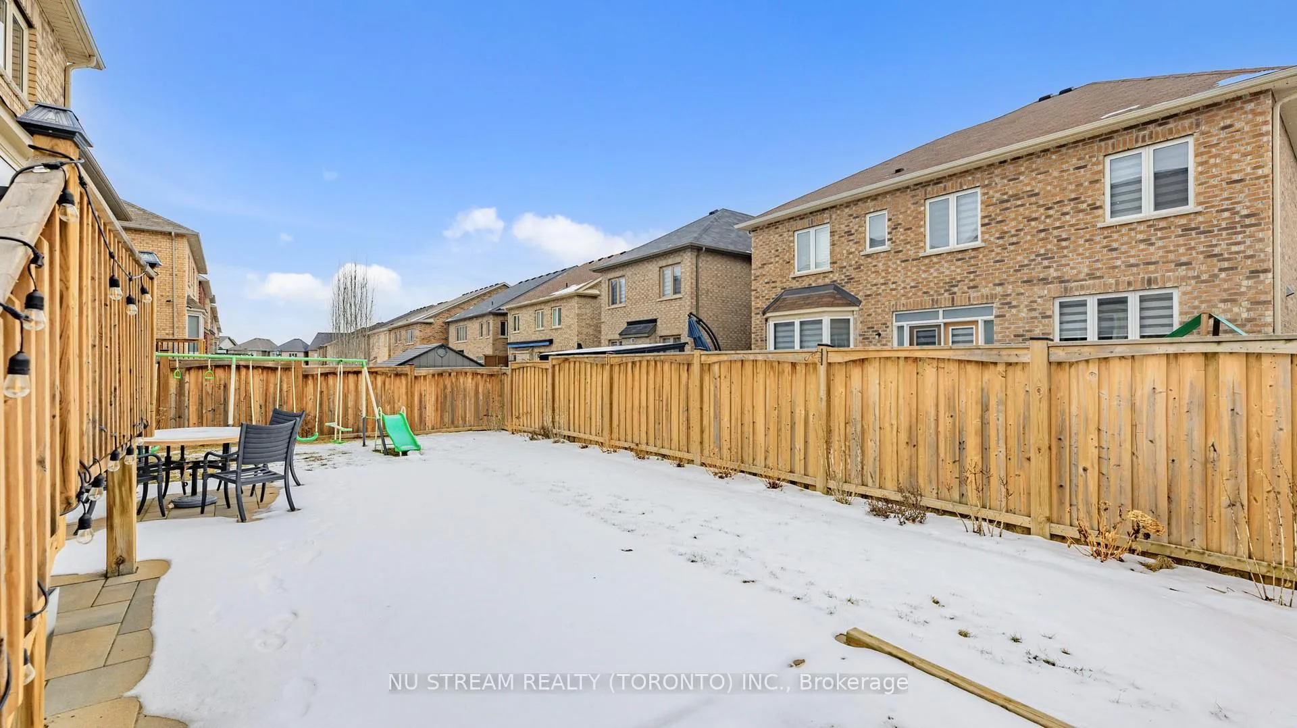
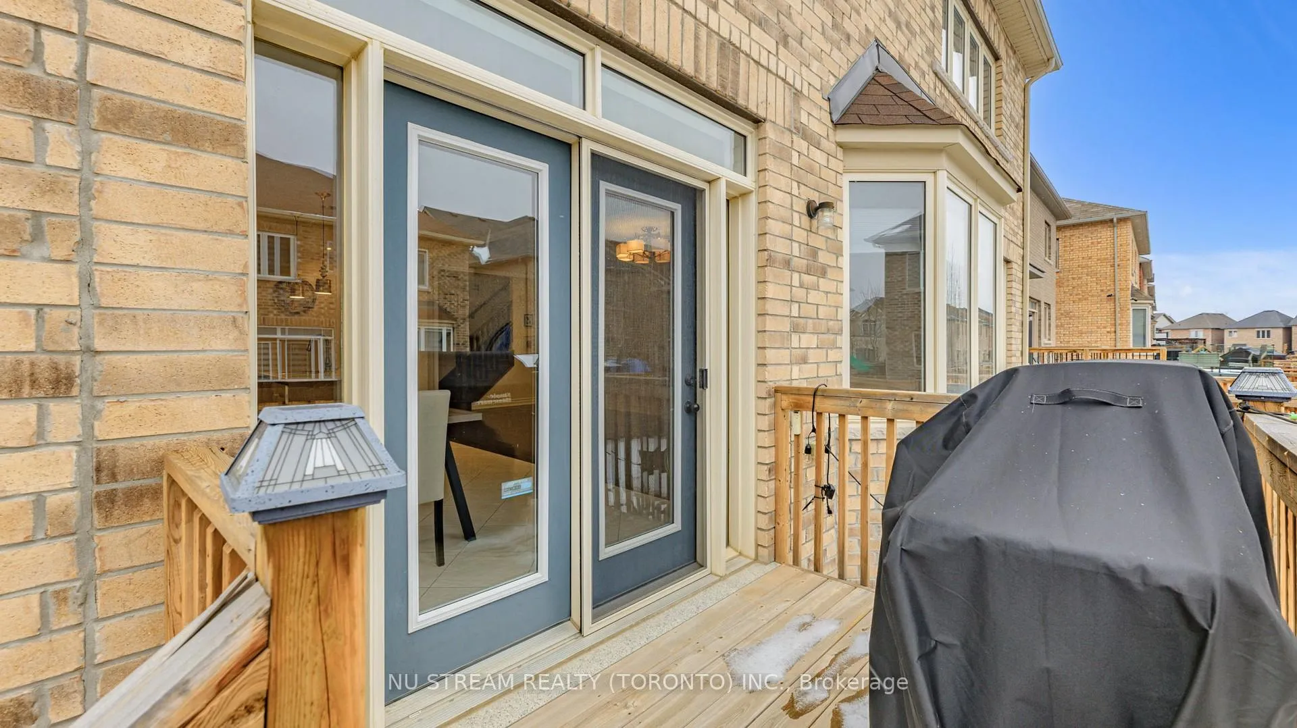
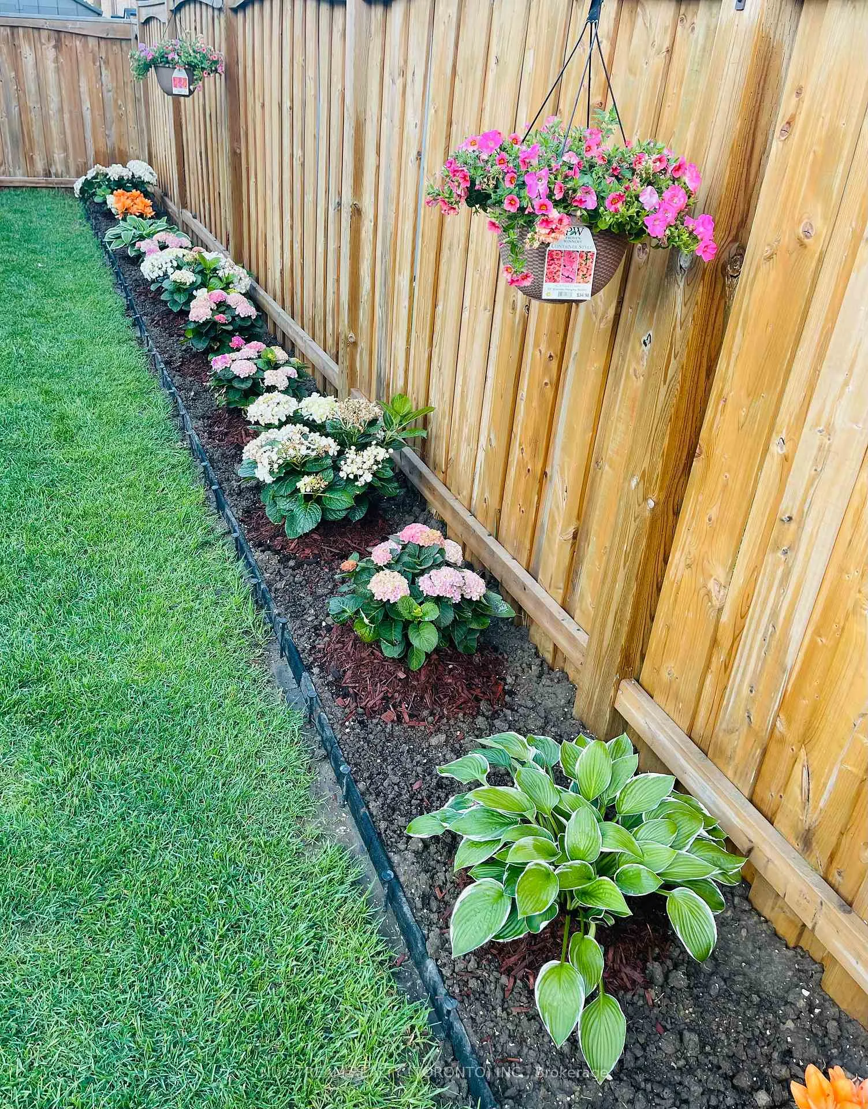
- Interlock yard with large deck for outdoor living.
- Close to schools, shops, and restaurants.
- High-quality finishes throughout the home.
- Move-in ready with partial furnishings included.
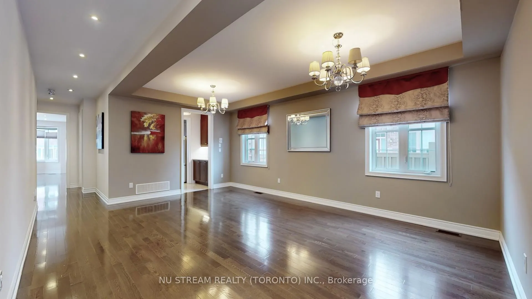
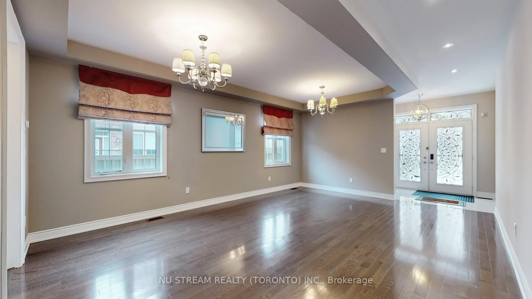
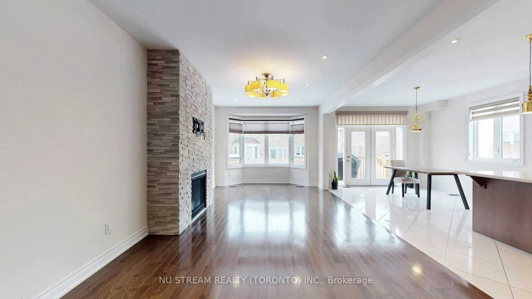
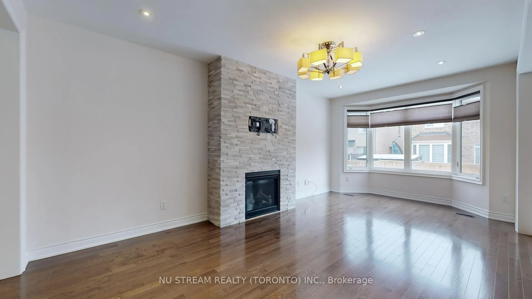
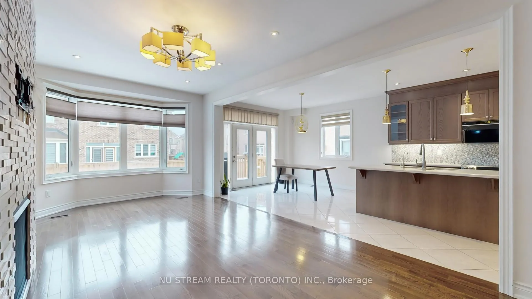
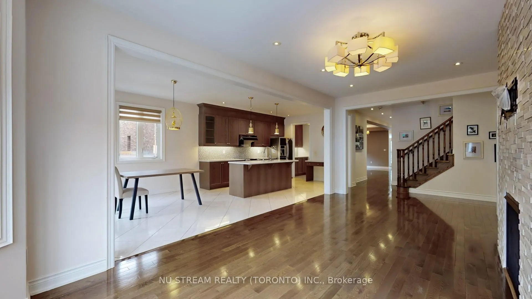
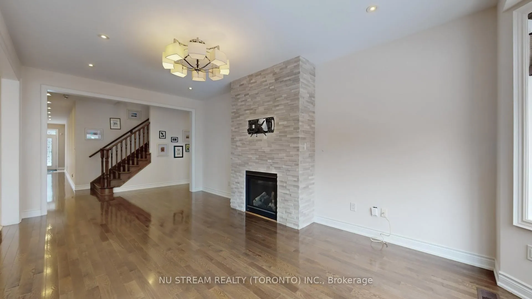
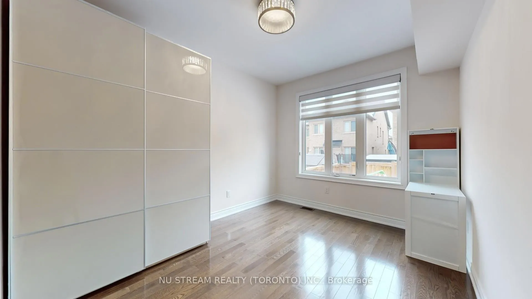
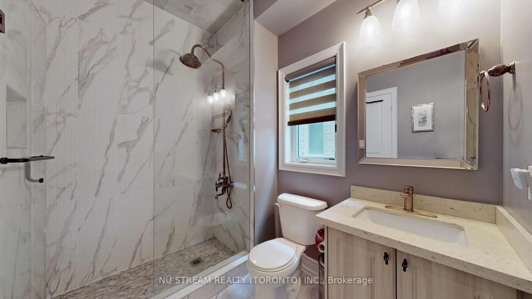
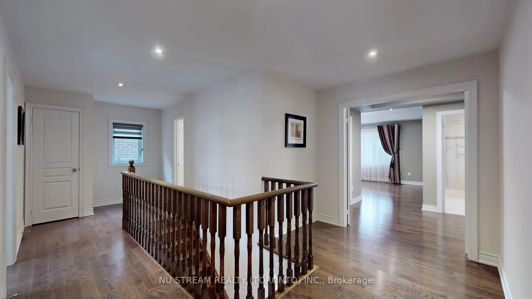
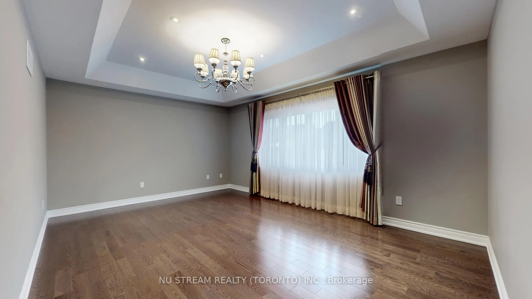
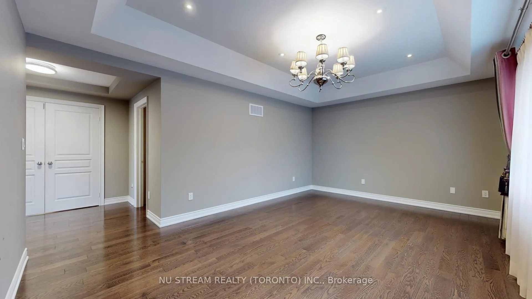
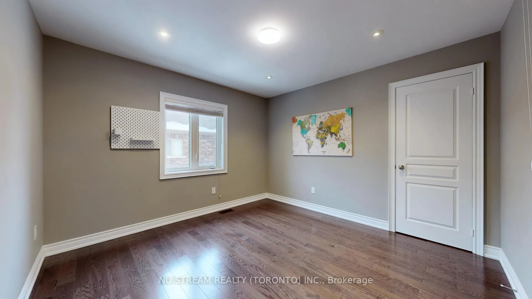
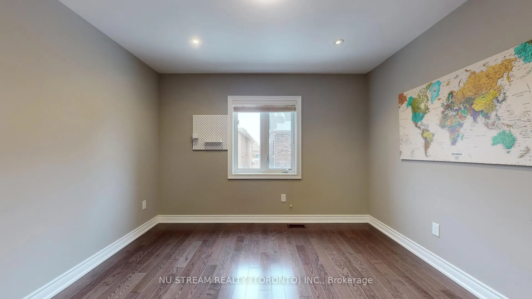
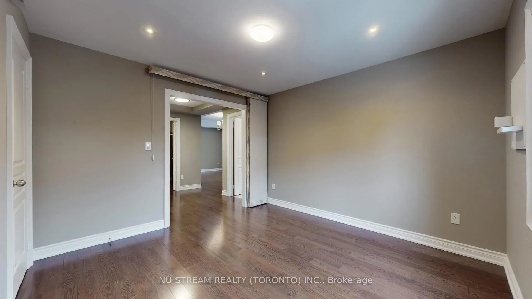
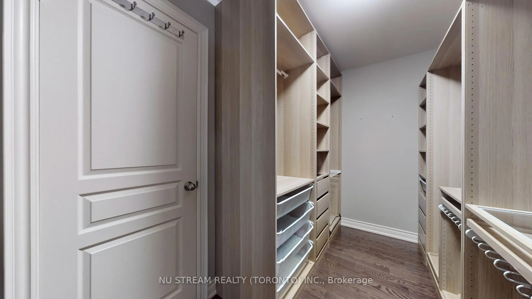
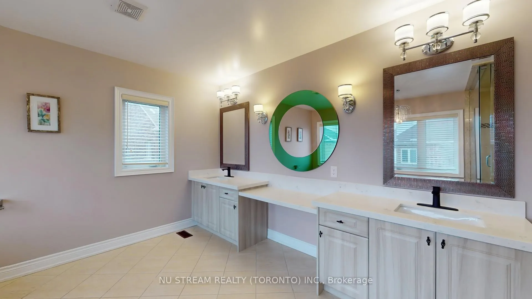
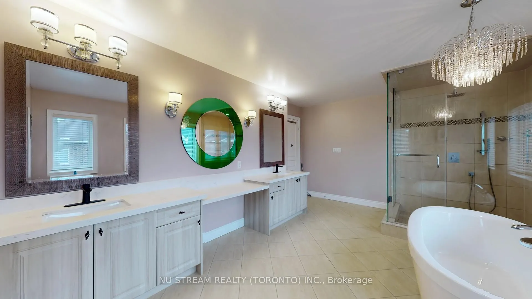
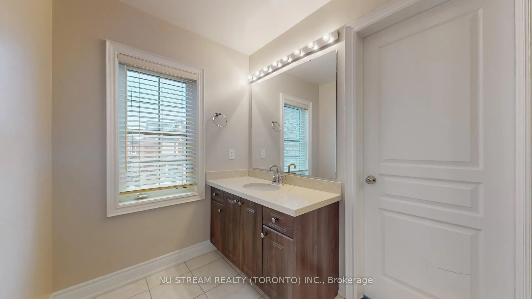
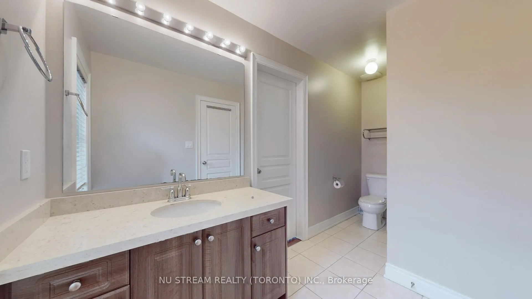
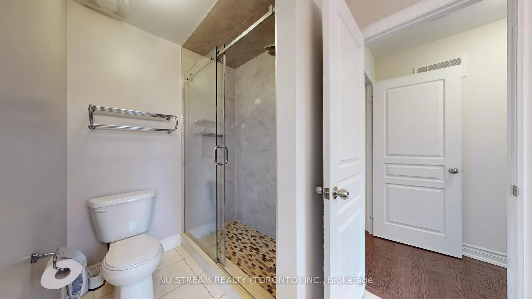
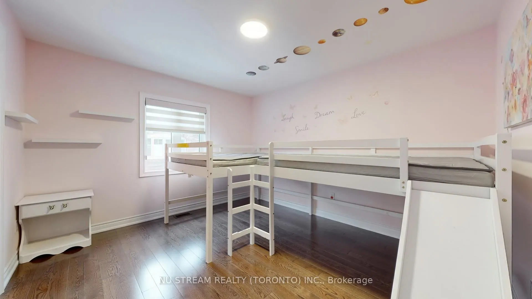
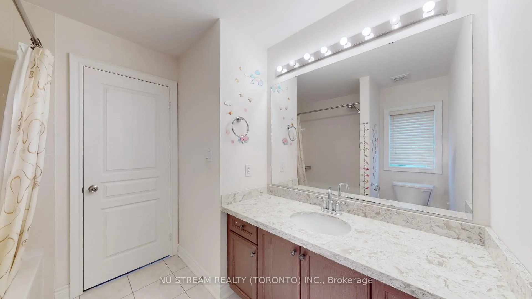
This stunning 5-bedroom, ground floor bedroom with suite, 4-bathroom detached home in the prestigious Kleinburg Estates, Vaughan, offers over 3,500 sq. ft. of luxurious living space. The home features a modern gourmet kitchen with quartz countertops, high-quality stainless steel appliances, and a kitchen water filtration system, ensuring premium water quality. Additional highlights include 9-ft smooth ceilings, hardwood floors through out 2 floors., and a water softener system for added comfort. The garage is equipped with a Pet4Wall organizer, providing convenient storage solutions, while the interlock front and back yard with a large deck creates the perfect outdoor retreat. The master bedroom includes a retreat room that can be used as a home office, and the main-floor ensuite bedroom adds extra functionality. The living room features a charming fireplace, adding warmth and character to the space, while offering beautiful views of the garden. Located within walking distance to new Catholic and public elementary schools, historical Kleinburg, and walking distance large plaza with Longos, 4 banks, restaurants, shops etc.. This home perfectly blends modern luxury with exceptional convenience. Move in and enjoy! **EXTRAS** All existing stainless steel appliances, existing window coverings, existing lighting fixtures, water softener system, water filter system; partial furnished.
Key Facts & Features
Rental Details
- Portion Of Property For Rent
- Entire Property
- Furnished
- Partially
- Rent Term
- 12 Months
- Payment Frequency
- Monthly
- Rental Deposit
- Yes
- Credit Check
- Yes
- Employment Letter
- Yes
- Rental Application
- Yes
- References Required
- Yes
Included In Rent Fee
- None
- Basement Type
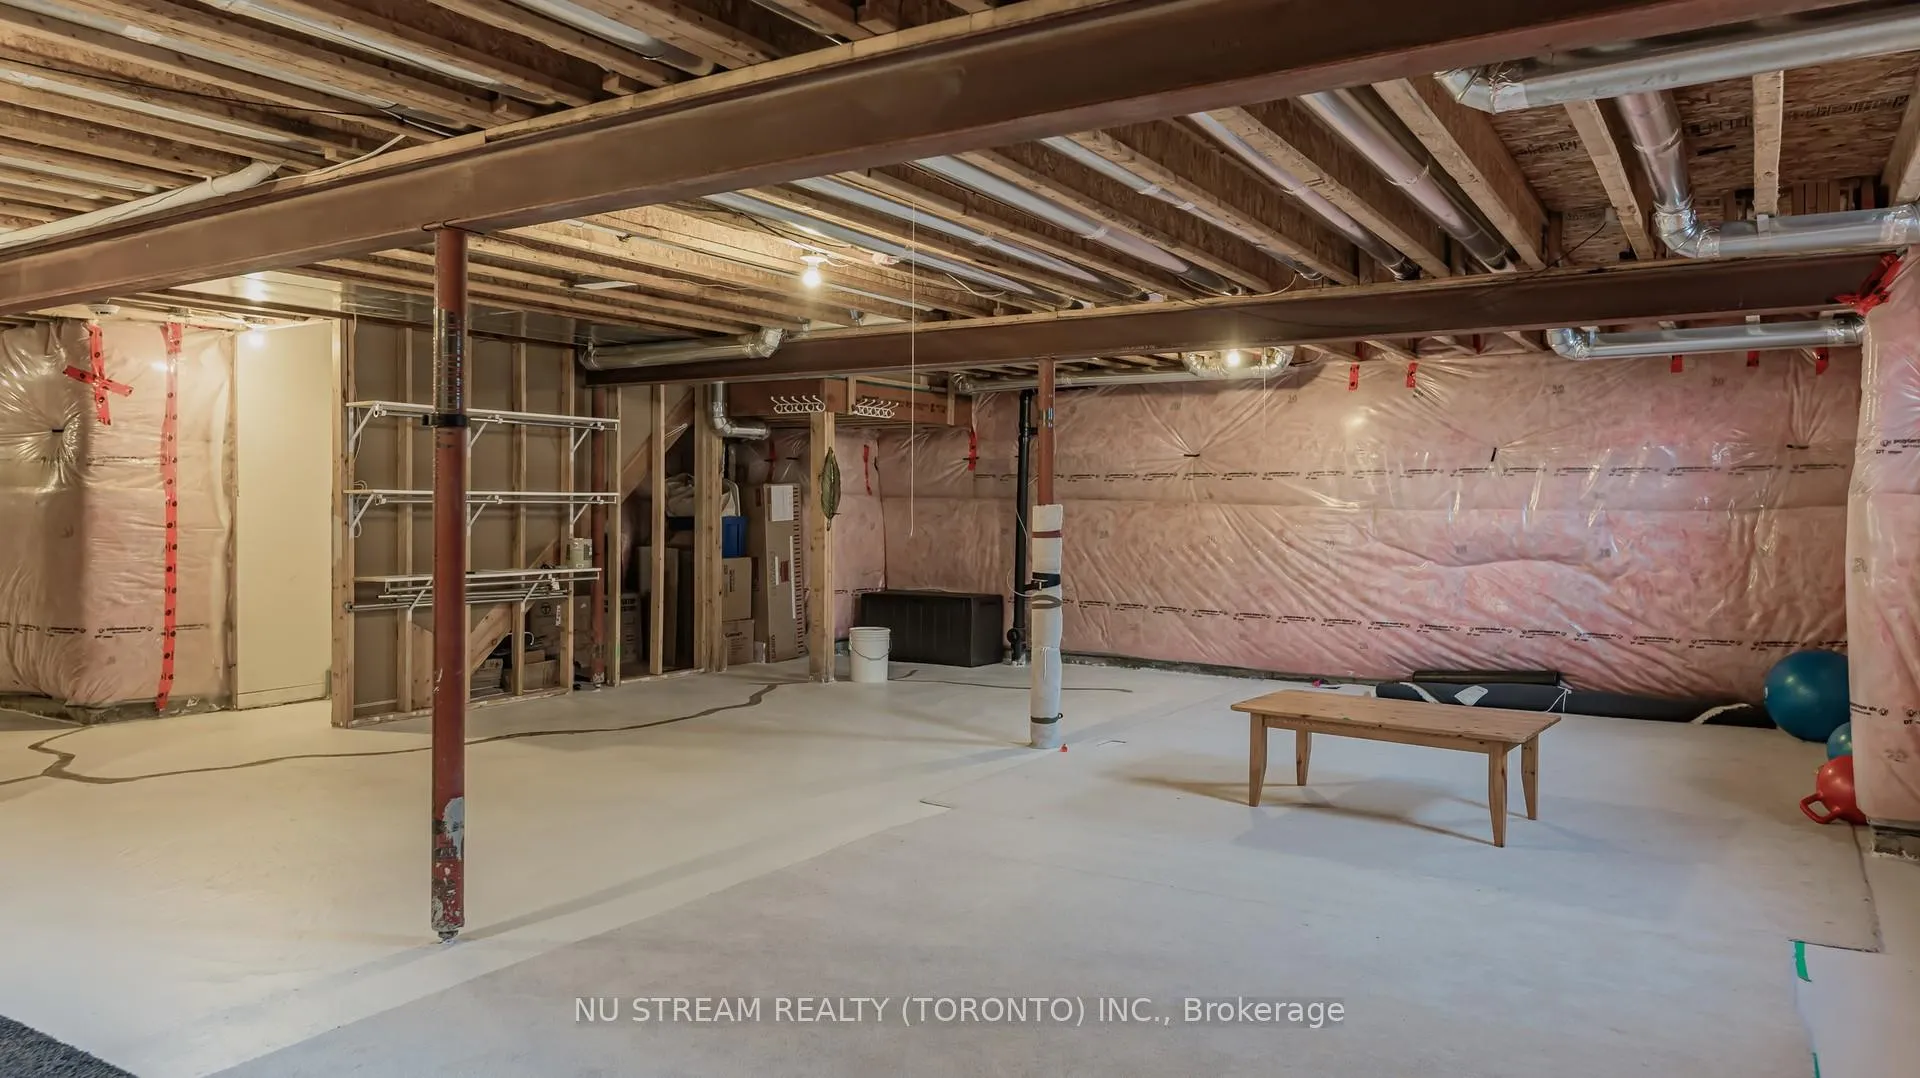
- Full
Interior Features
- Laundry Features
- Laundry Room
- Interior Extras
- None
- Fireplace/Stove
- Yes
- Elevator
- No
Exterior Features
- Pool
- None
Building
- Building Type
- Detached
- Building Style
- 2-Storey
- Approx Age
- 6-15
Construction
- Exterior Finish
- Brick, Stone
- Roof
- Asphalt Shingle
- Foundation Details
- Concrete, Stone
- Special Designation
- Unknown
Lot
- Lot Front
- 46.25 ft
- Lot Depth
- 102.00 ft
Parking & Garages
- Garage Type
- Attached
- Garage Spaces
- 2
- Parking Spaces
- 6
- Total Garage And Parking Spaces
- 6
Heating & Cooling
- Heat Source
- Gas
- Heat Type
- Forced Air
- Air Conditioning
- Central Air
- Water
- Municipal
- Sewers
- Sewer
- Municipality
- Vaughan
- Neighbourhood
- Kleinburg
- Main cross streets
- Hwy 27/Major Mac
- Directions
- Beaconsfield
- Waterfront
- None
Ask about this home
A HOMEH agent will answer your questions about this home.

Around this home
Data provided by OpenStreetMap & Fraser Institute School Rankings
For the owner
Is this your home? Track its value.
Get this home's HOMEH Estimate by email once a month, with how many homes are for sale around you.
- MLS® number
- N12826330
- Data source
- Toronto Regional Real Estate Board
- Status change
- 2026-03-11
- Listed on
- 2026-02-27
- Days on market
- 12 days
- Possession date
- 2026-04-23
- Possession type
- 60-89 days
- Co-op commission
- 1/2 Month Rent Plus HST
- Listed by
- NU STREAM REALTY (TORONTO) INC.
Recommended for you
Based on homes you've looked at.
No recommended properties found.
Nearby similar homes
No nearby properties found.
More real estate resources
Other homes nearby
Explore this area
Nearby neighbourhoods
No nearby listings available.
Ask HOMEH about this home
Price, neighbourhood, monthly cost. Ask anything.
HOMEH Intelligent Agent is an AI, not a licensed representative. Check anything important with your agent.