
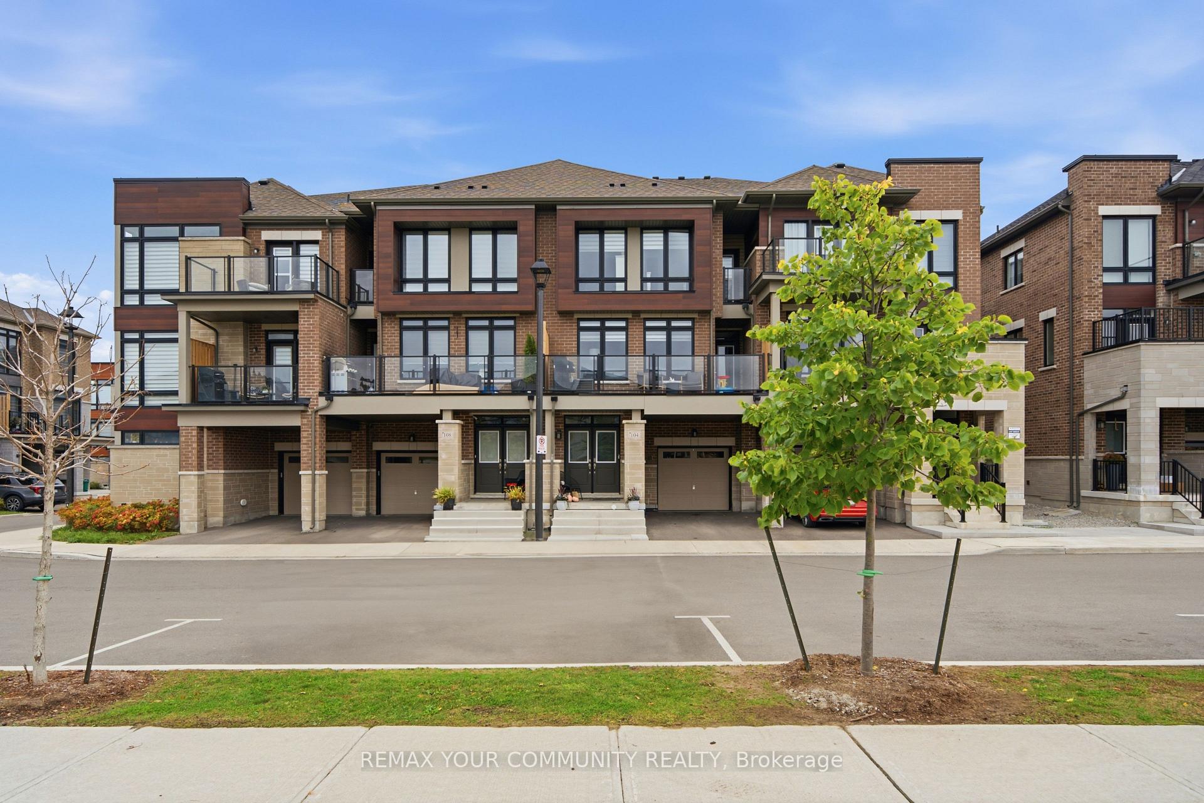
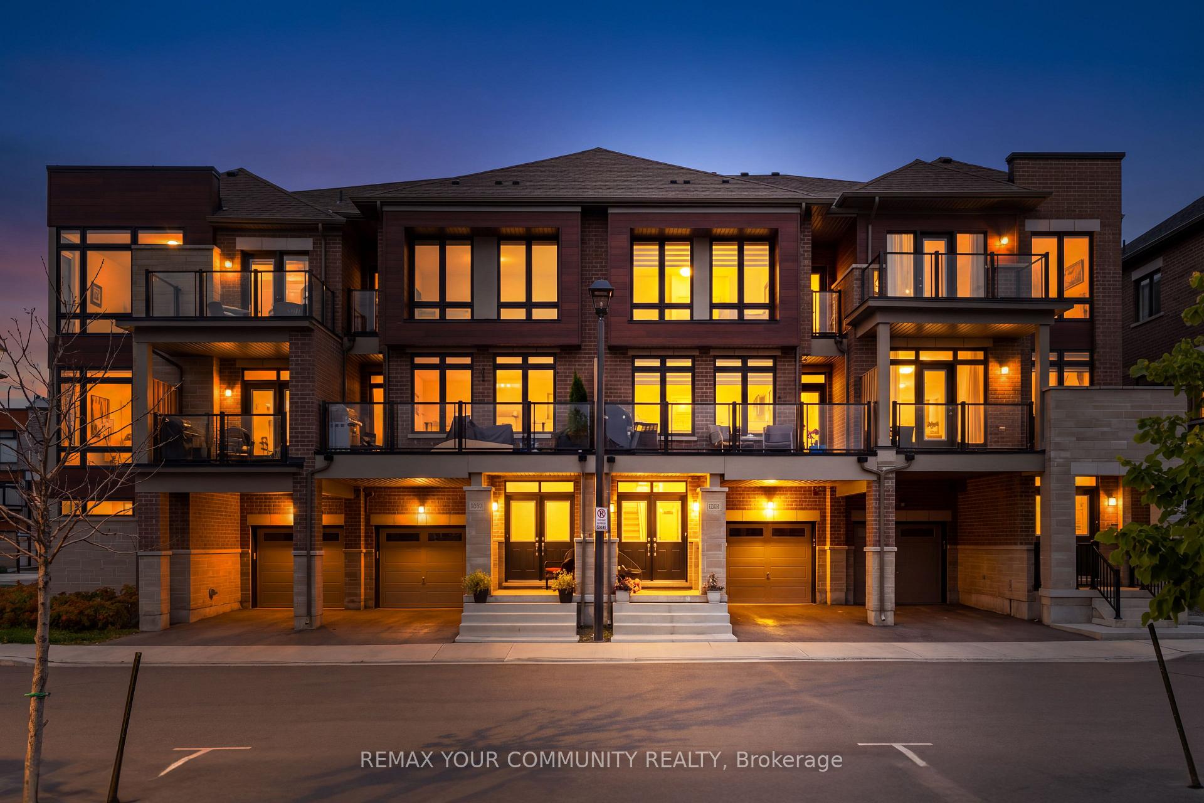
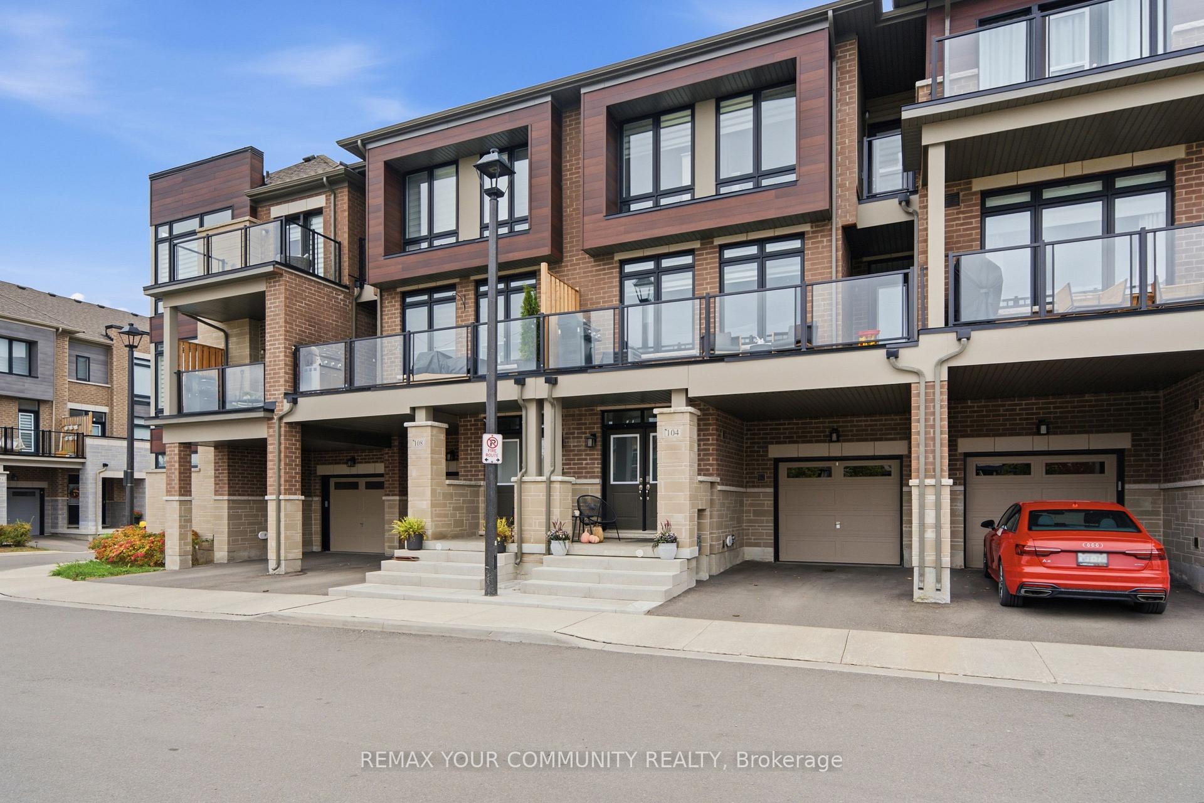
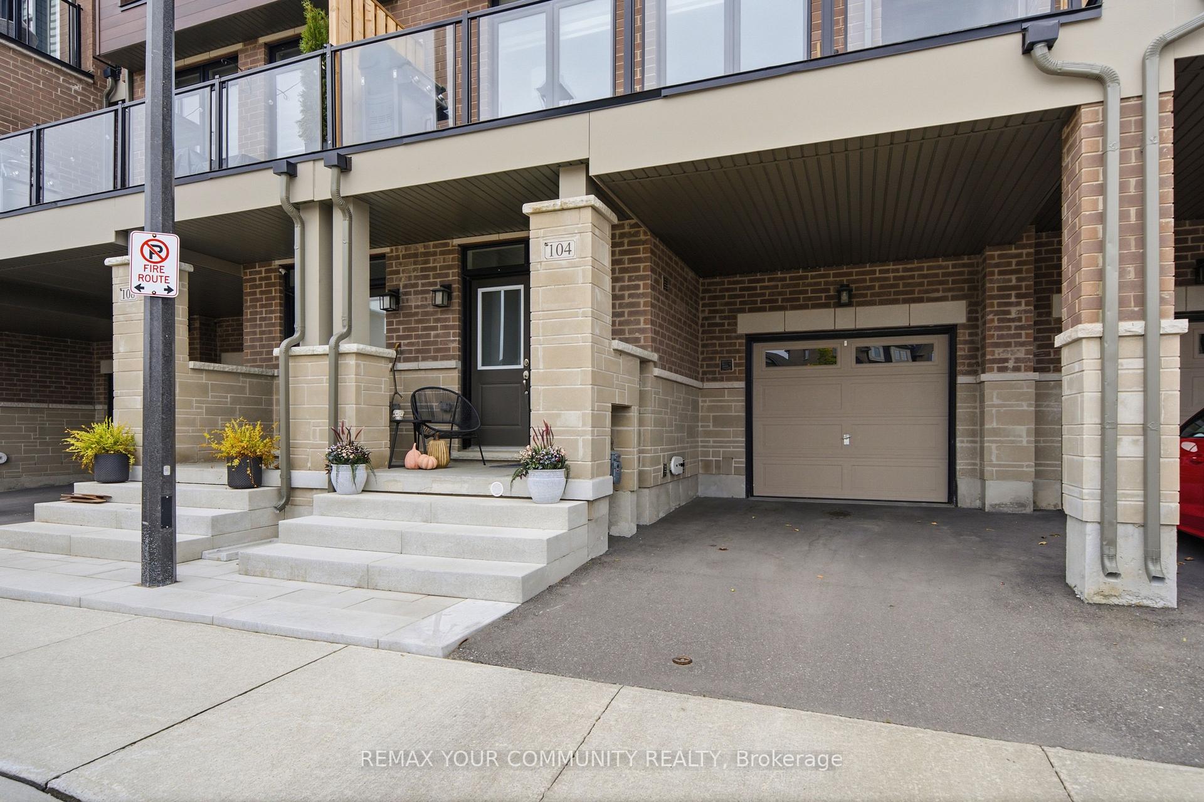
104 Holyrood Crescent
Vaughan (Kleinburg), ON L4H 5G2
- 3Bedrooms
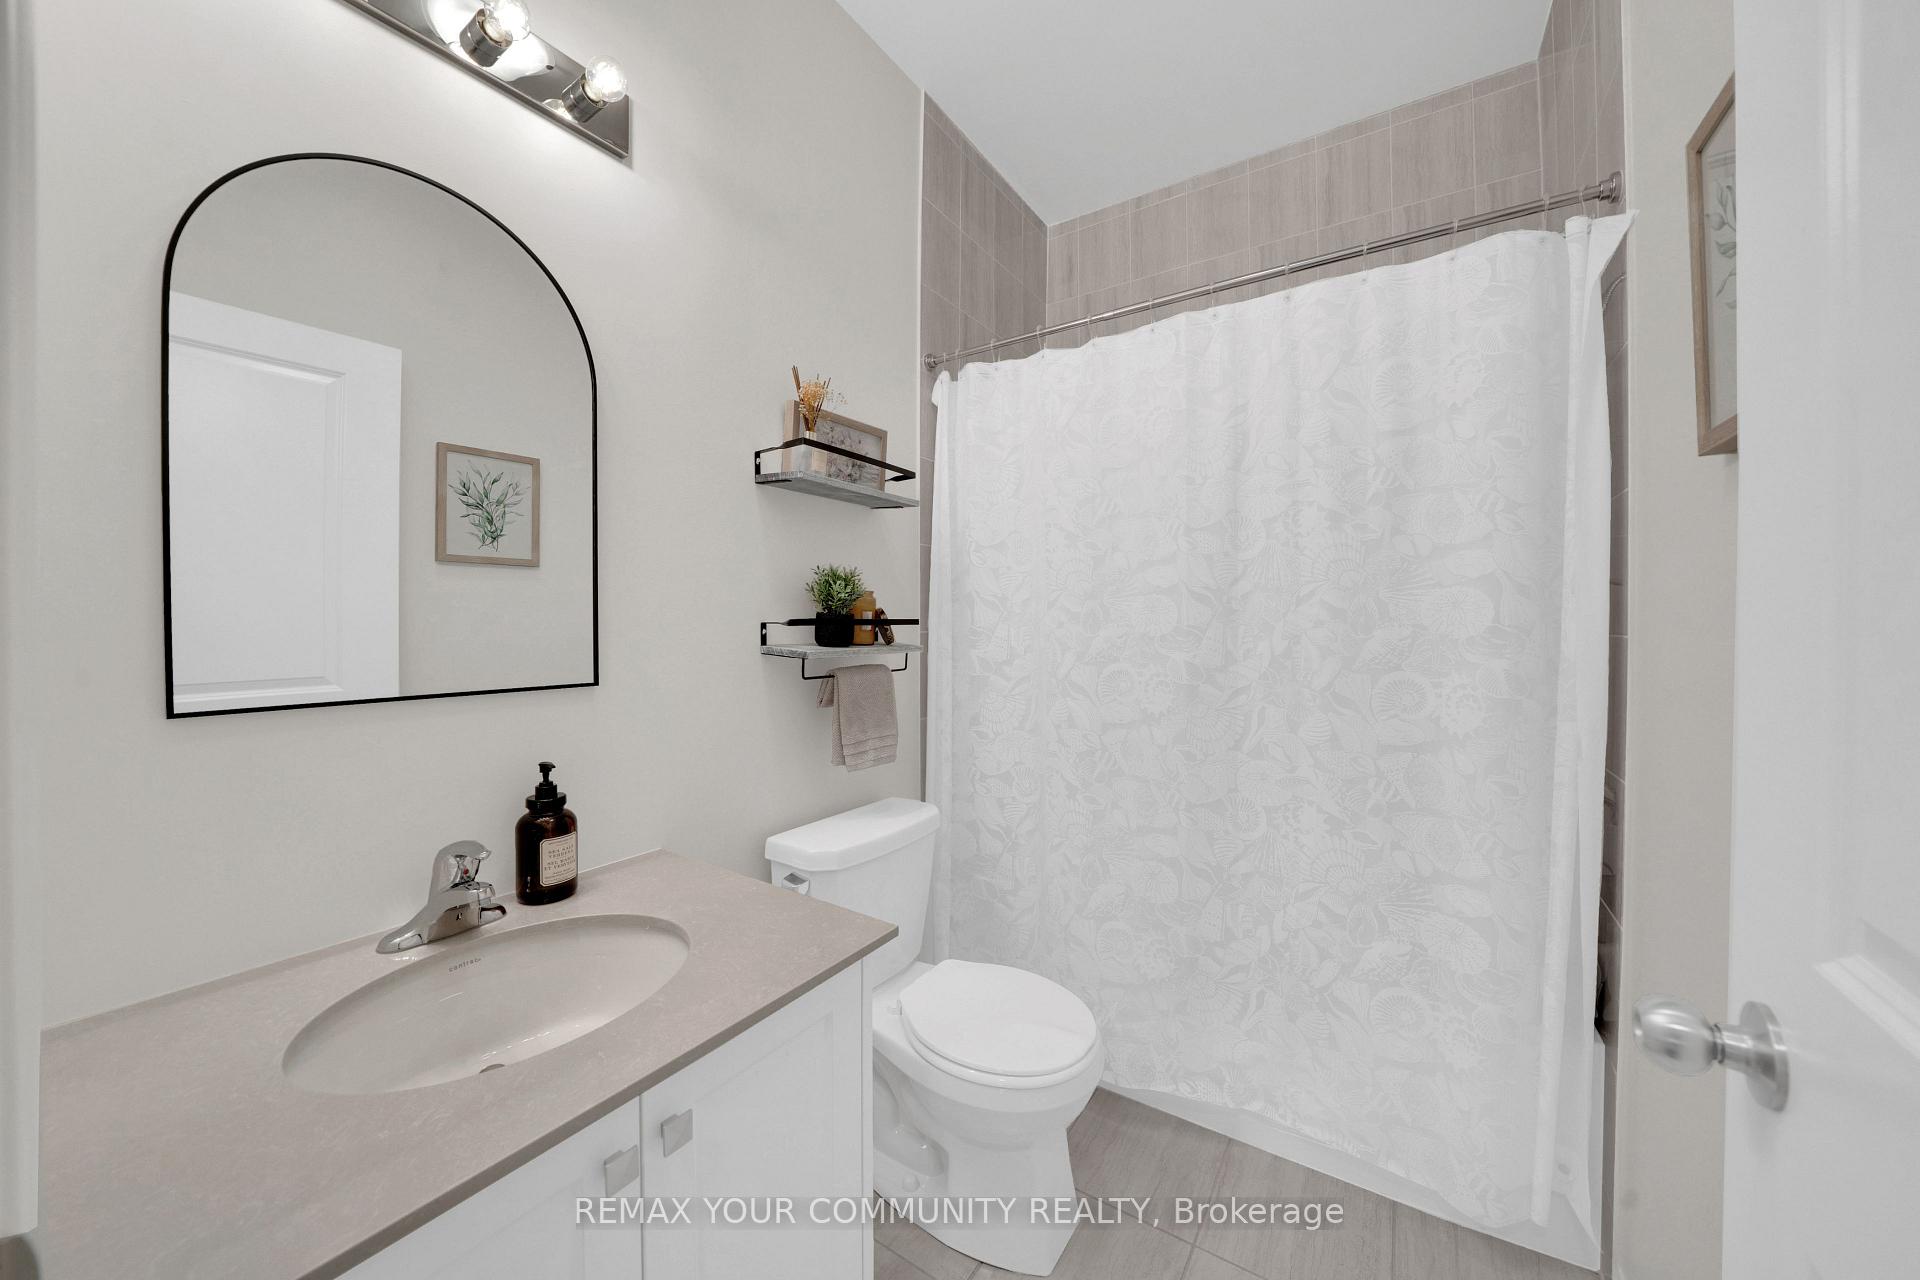
- 3Bathrooms
- 1Garage
- 1500–2000Sq Ft
- $2,982Tax
- 21×43 ftLot Size
 Estimated Value:$884,334See Free Estimate Report

Sale & Price History for 104 Holyrood Crescent, Vaughan, Kleinburg
| Start Date | End Date | Price | Event | MLS# |
|---|---|---|---|---|
| No listing history available | ||||
Real estate boards require you to or to see the full details of this property.
*Sold prices and complete sale & price history are regulated data. Under the Trust in Real Estate Services Act, 2002 (TRESA) and the rules of the Real Estate Council of Ontario (RECO), and pursuant to the Multiple Listing Service® rules of the Canadian Real Estate Association (CREA) and the Toronto Regional Real Estate Board (TRREB), this information may be shown only to registered users who have agreed to the applicable terms of use (a Virtual Office Website, or "VOW," arrangement). HOMEH Inc., Brokerage therefore provides it to signed-in members only. Creating an account is free and takes under a minute.
About 104 Holyrood Crescent, Vaughan, Kleinburg
Summarized Description
- Beautiful three-storey freehold townhome in Kleinburg.
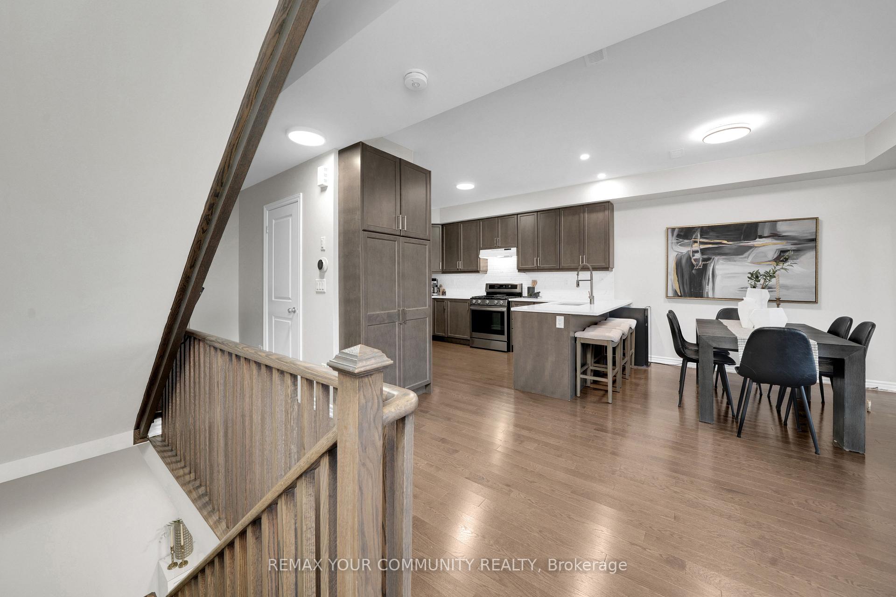
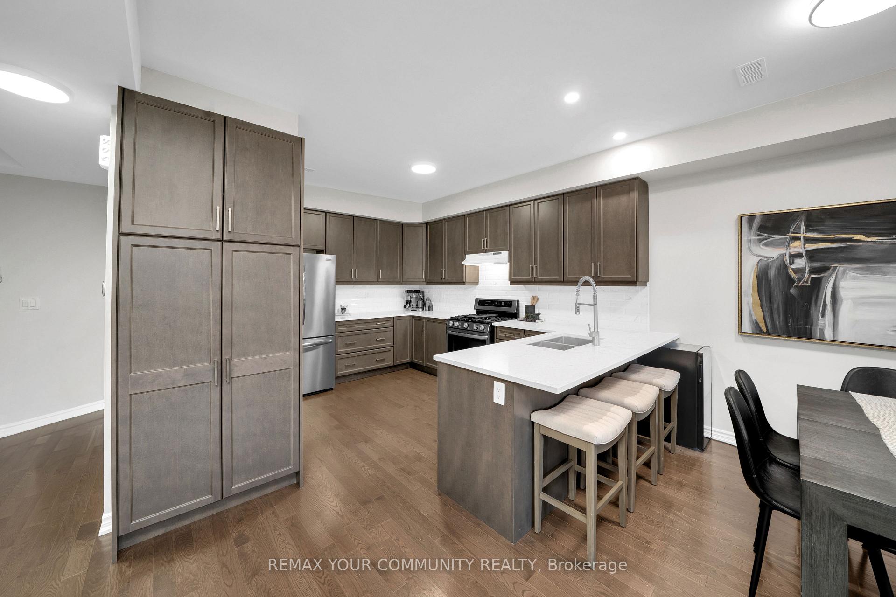
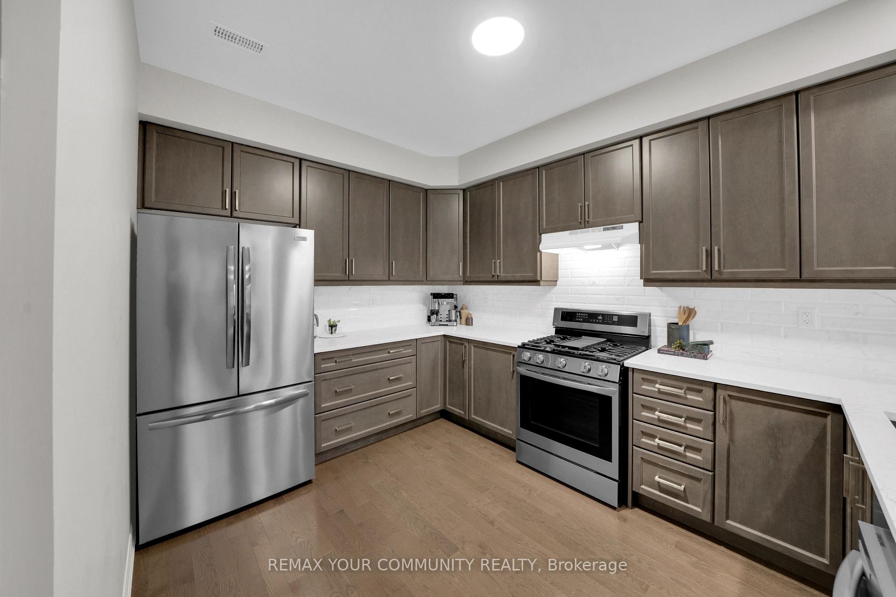
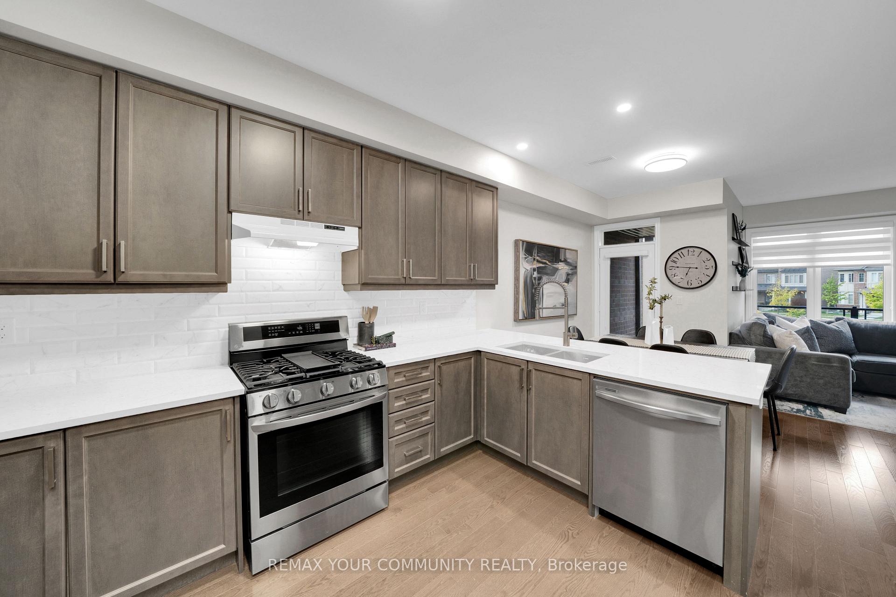
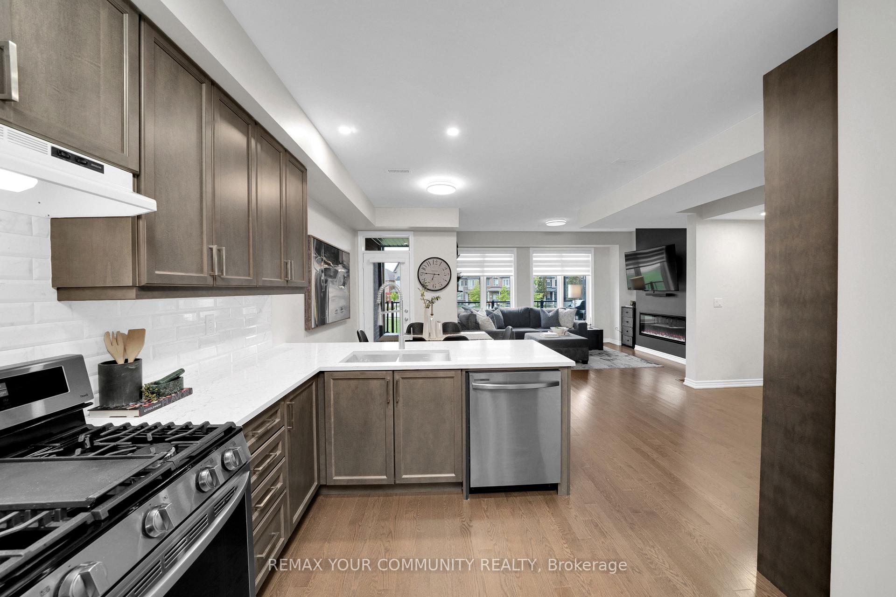
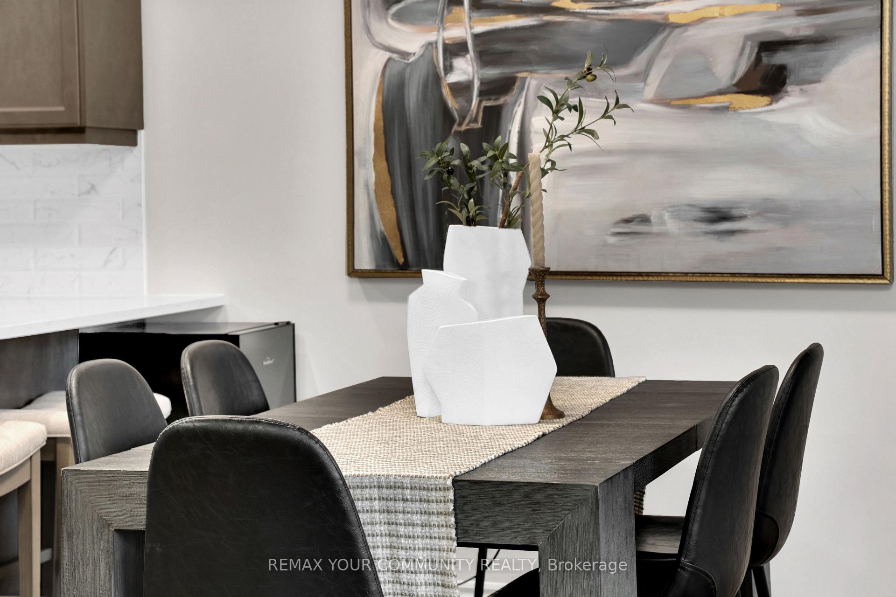
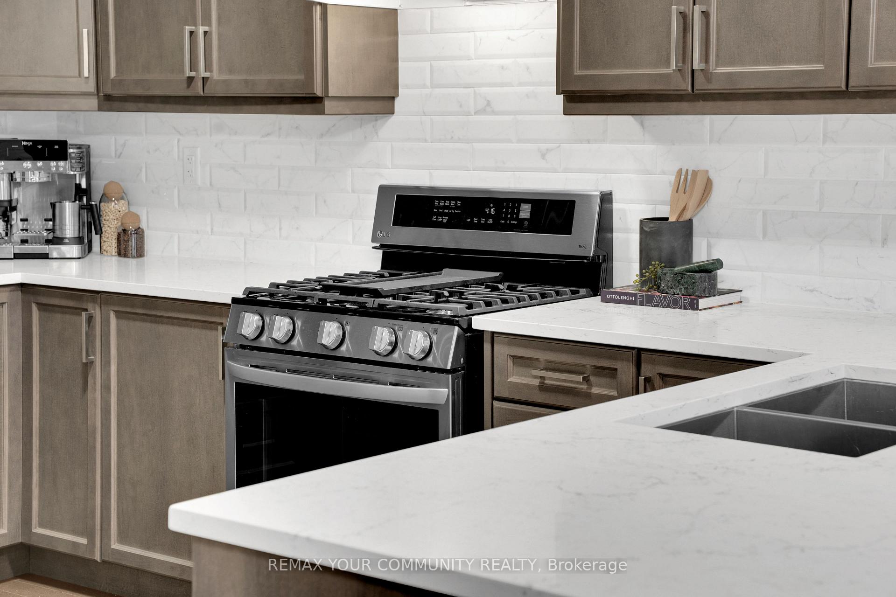
- Upgraded kitchen with Caesarstone breakfast bar.
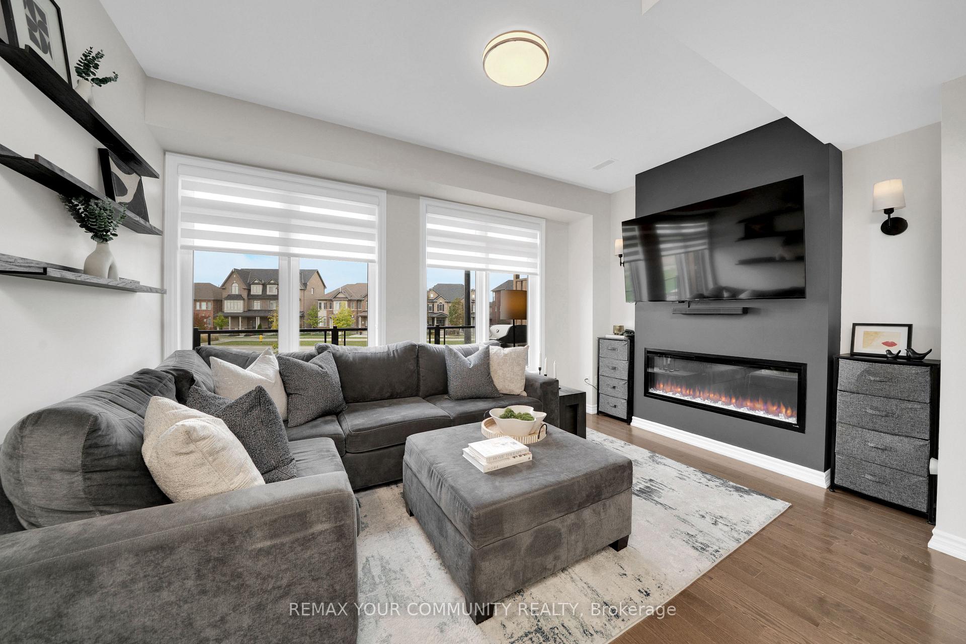
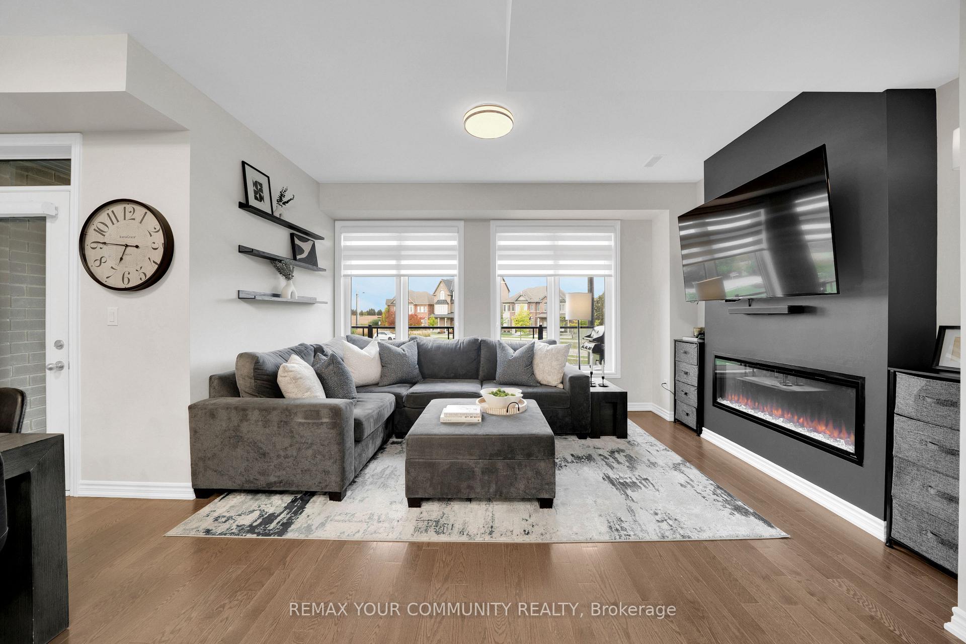
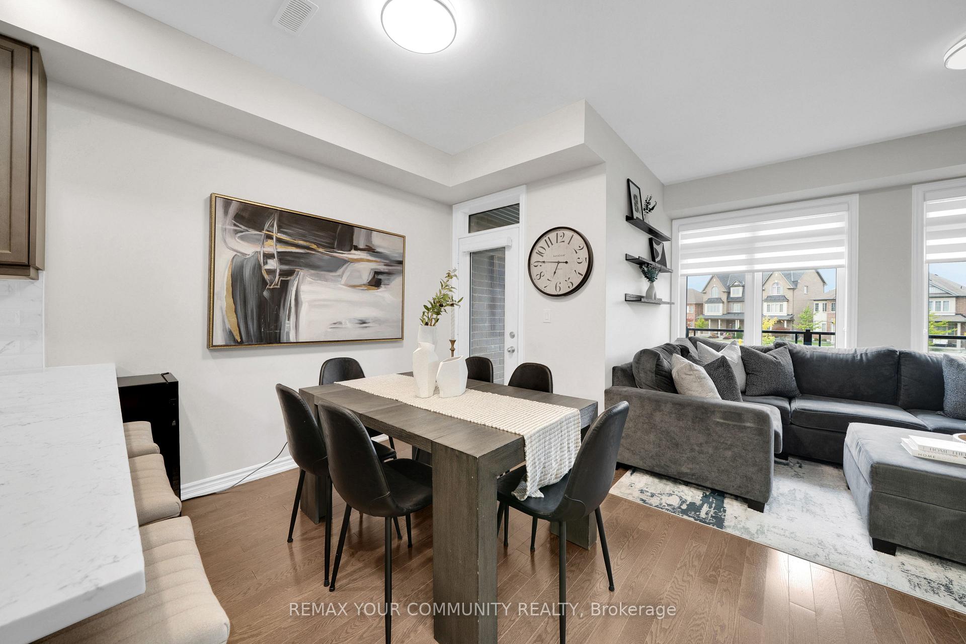
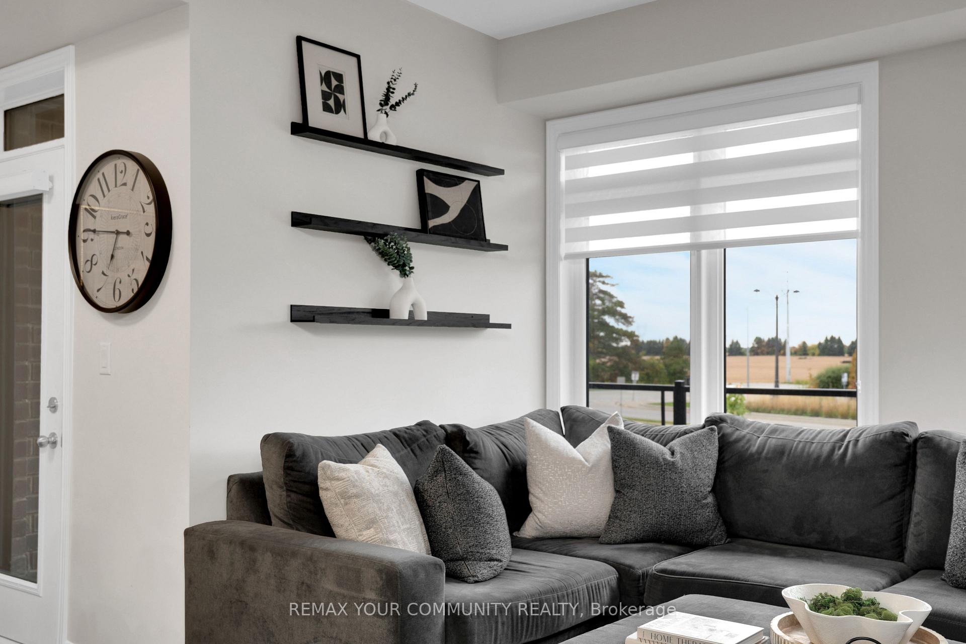
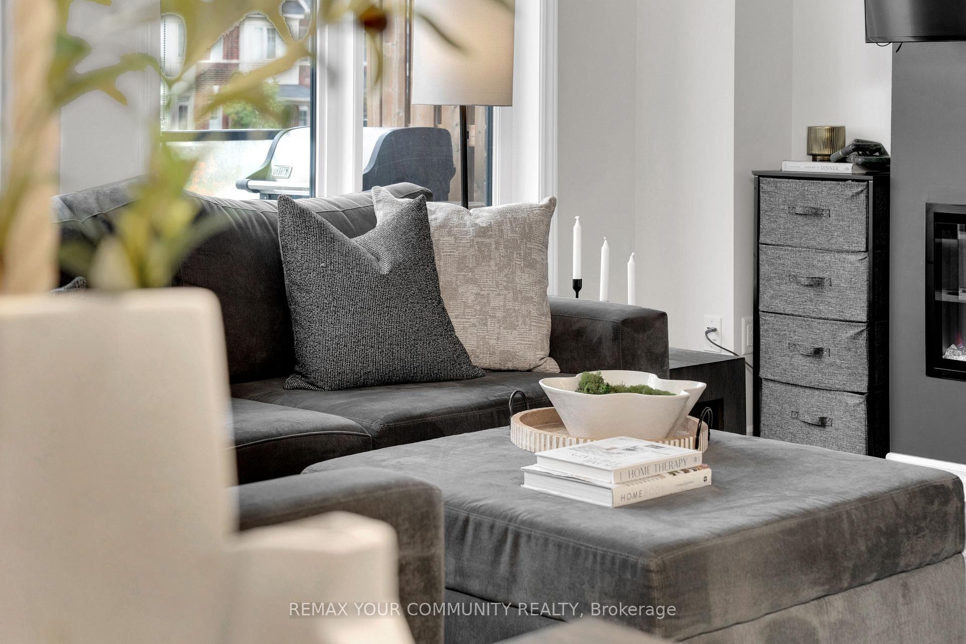
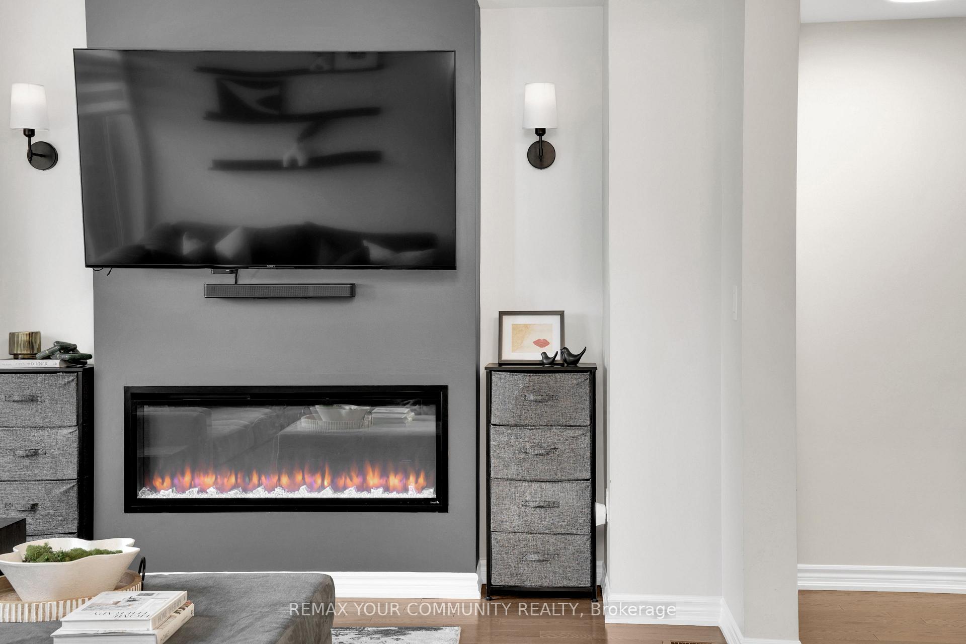
- Open-concept living area with linear fireplace.
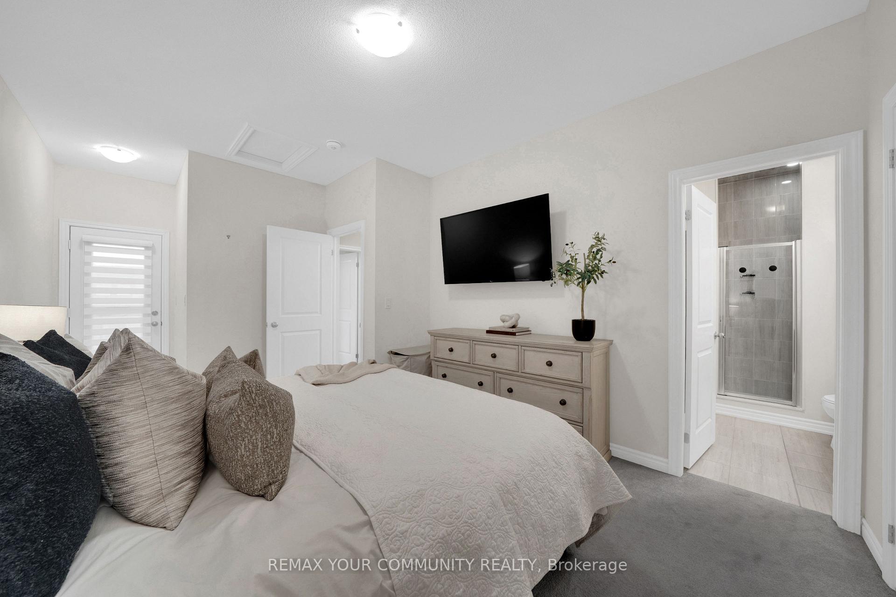
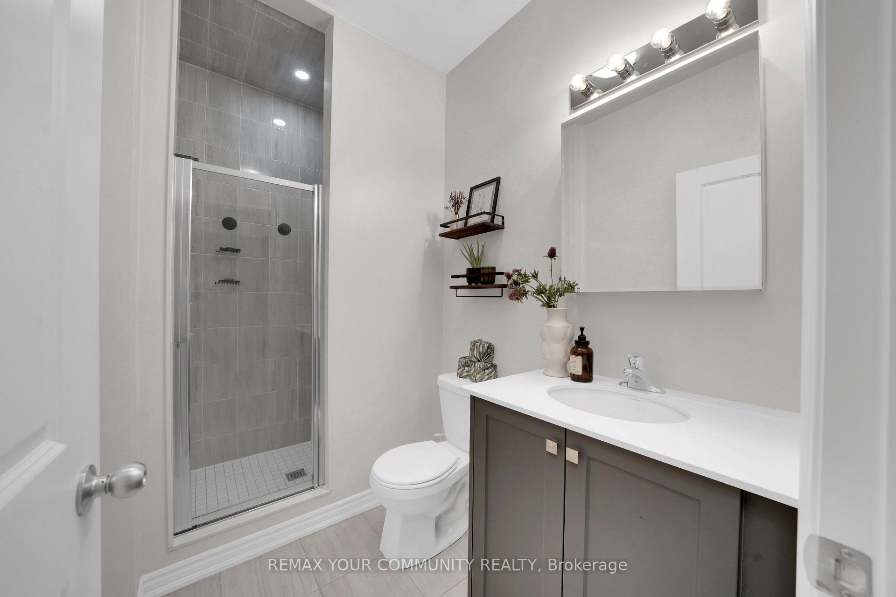
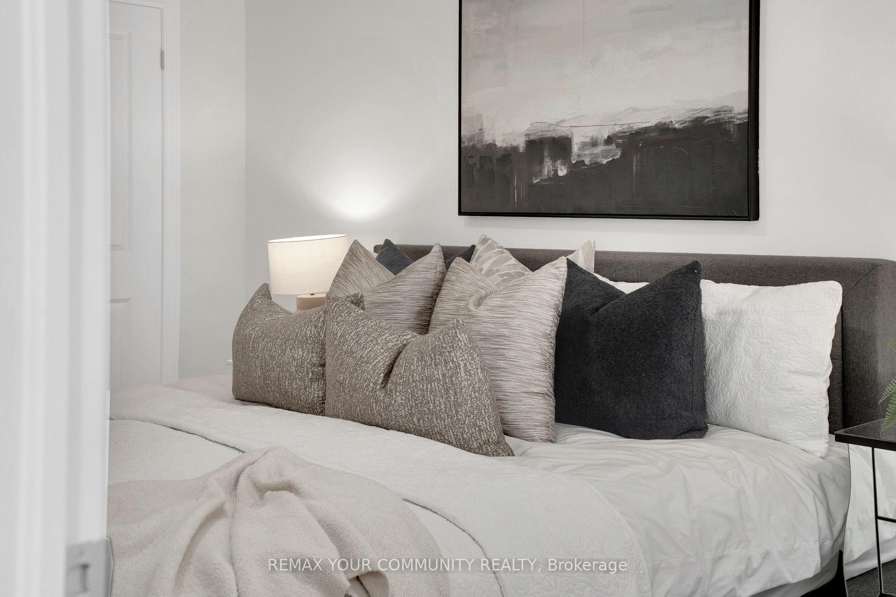
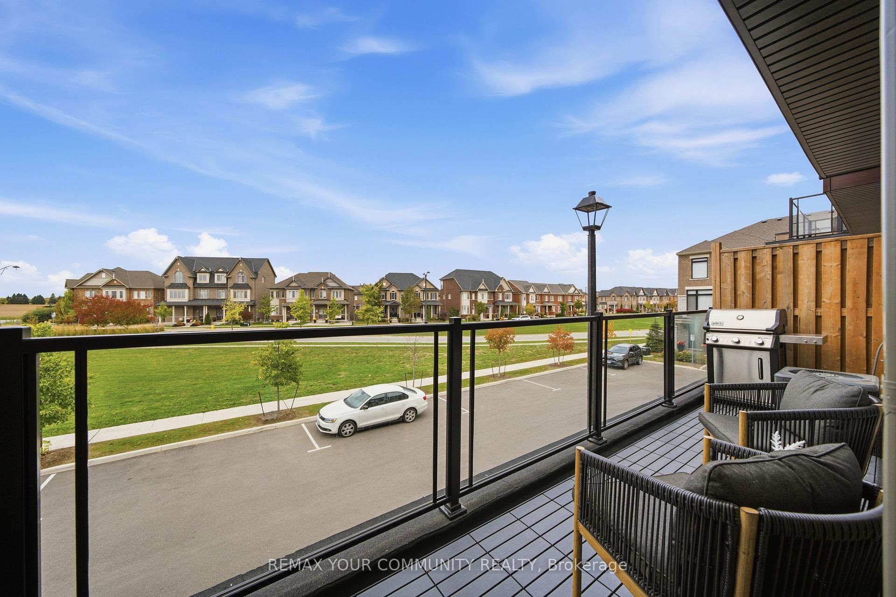
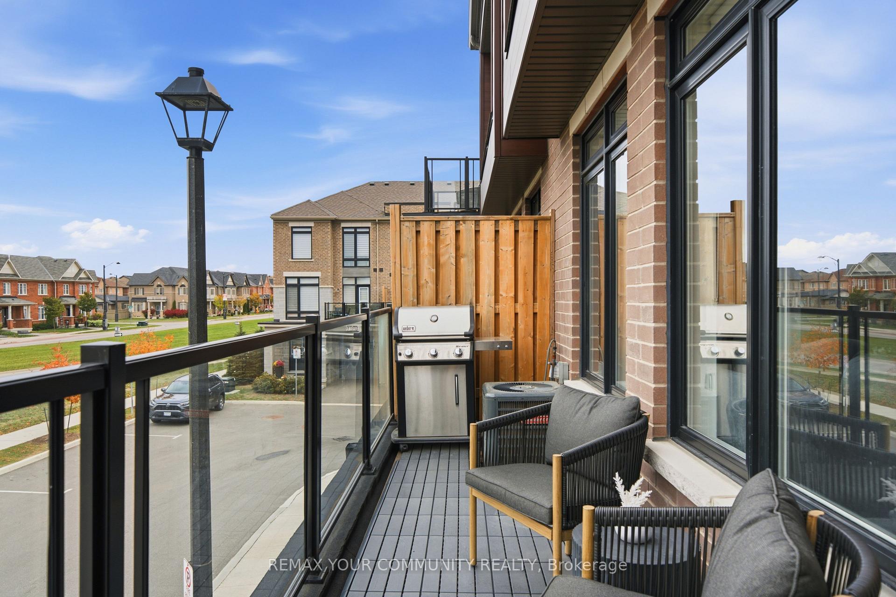
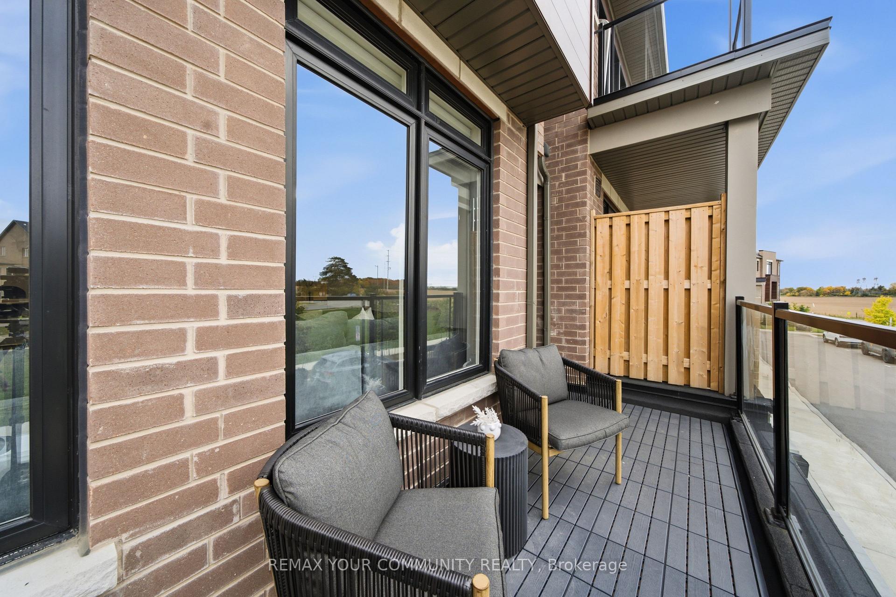
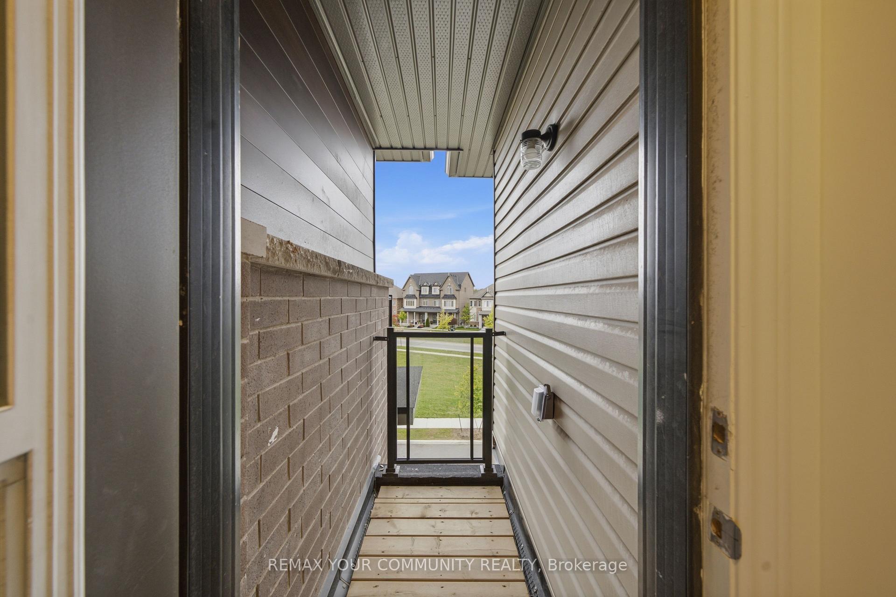
- Primary bedroom features ensuite and covered balcony.
- Close to cafes, restaurants, and shops.
- Convenient access to Highway 427.
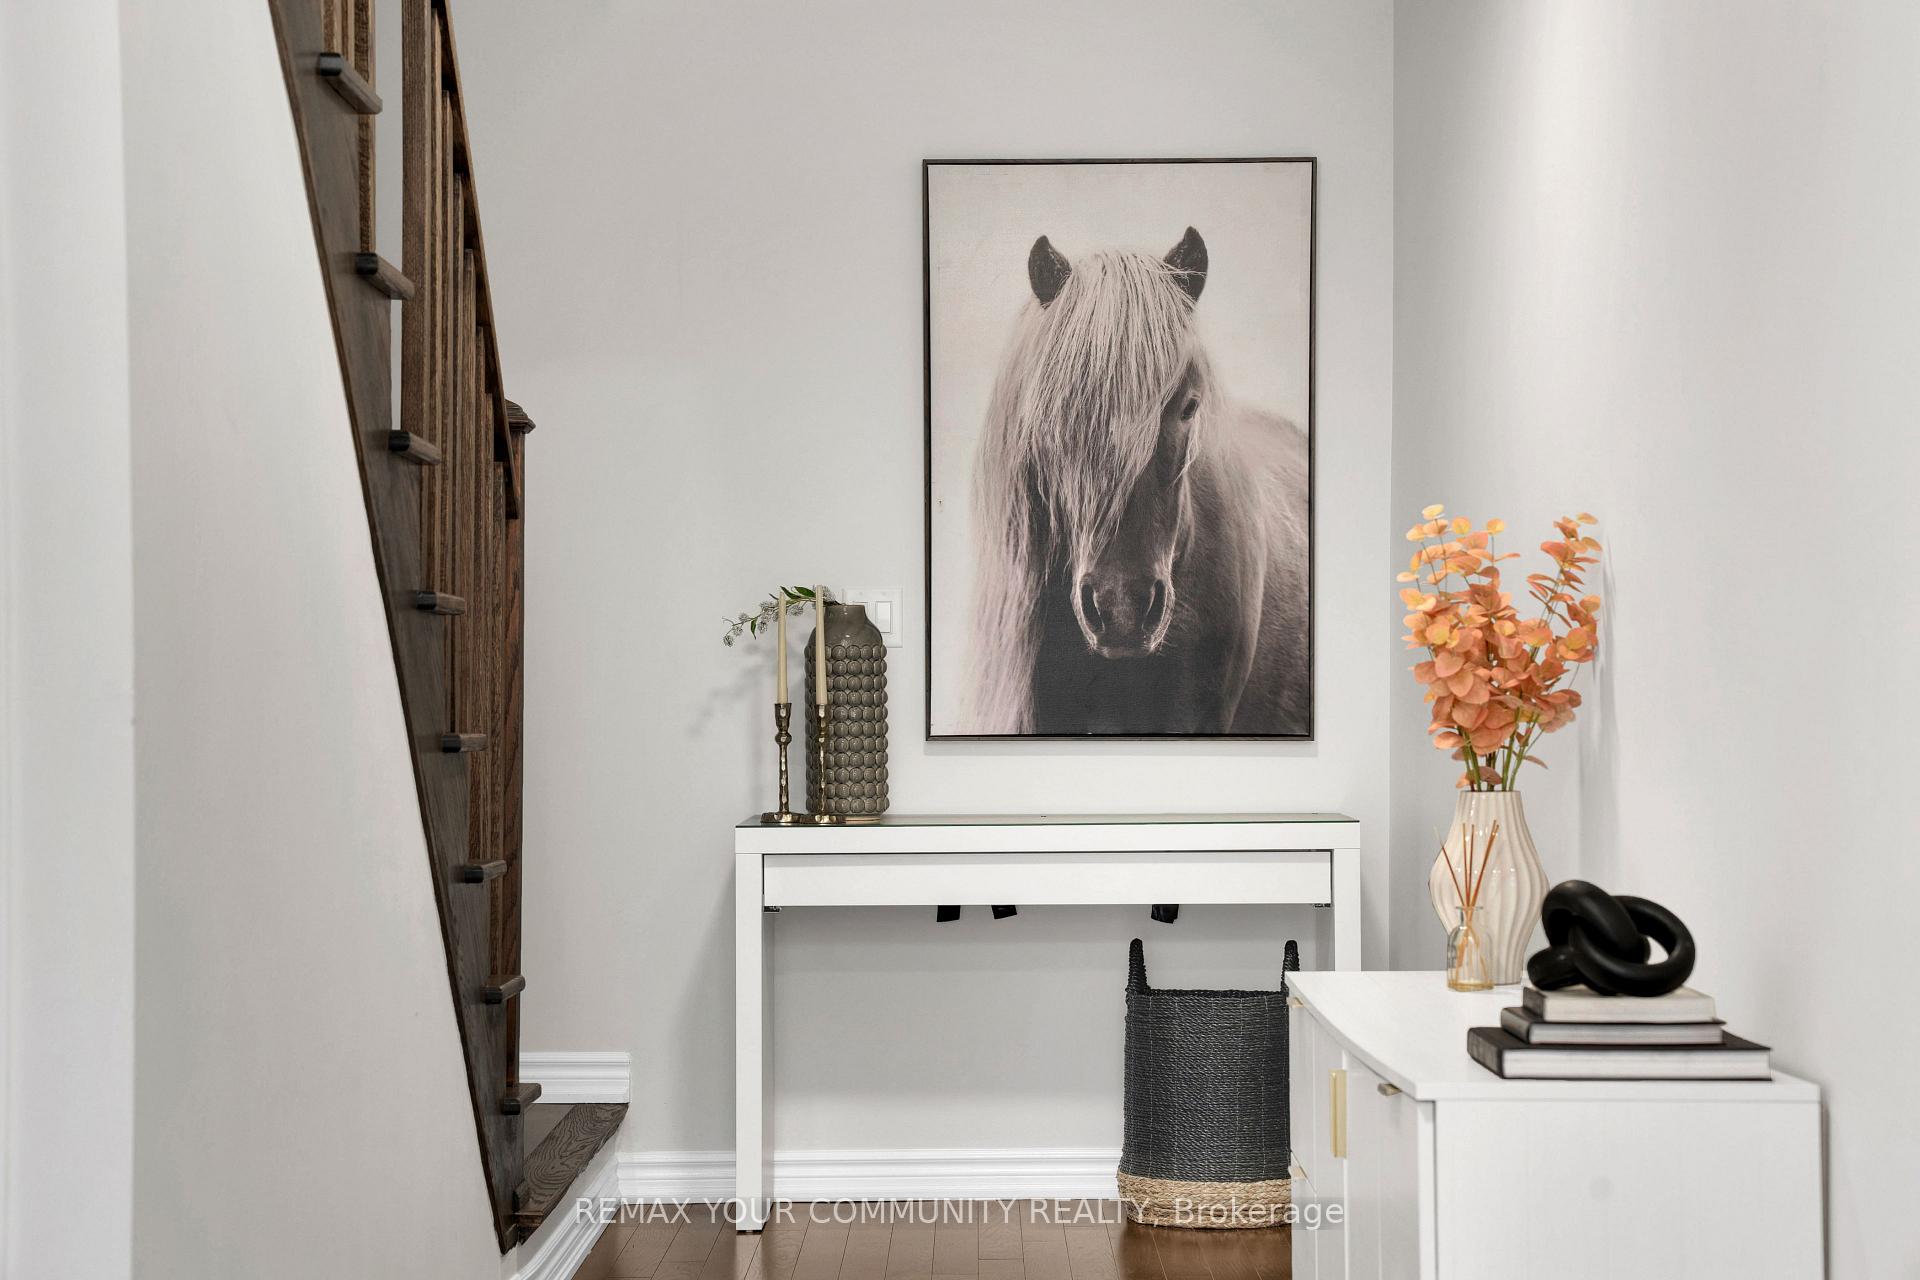
- Generous foyer for easy entry.
- Built-in garage for added convenience.
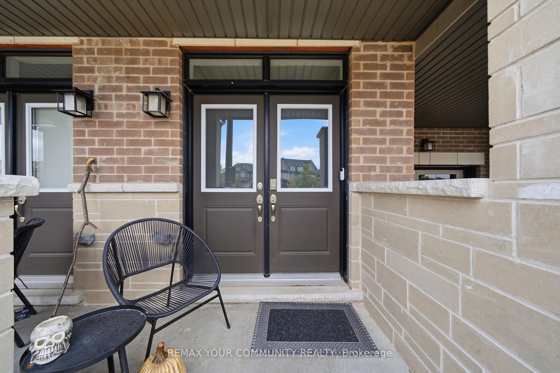
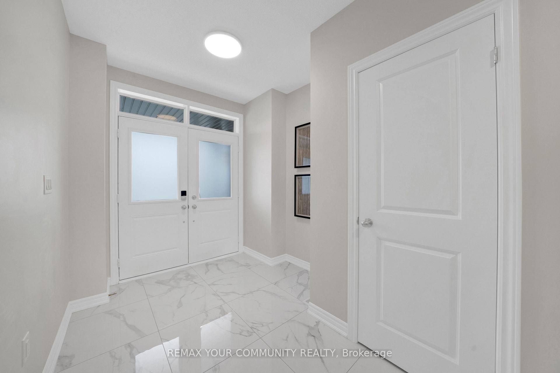
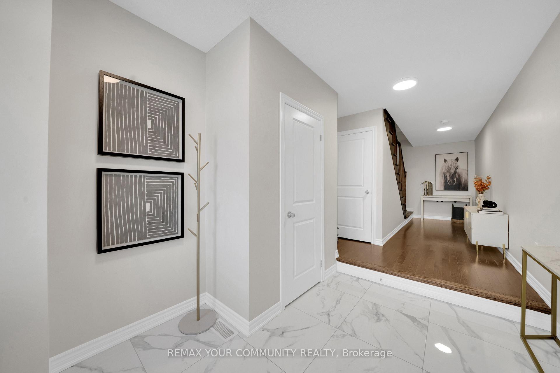
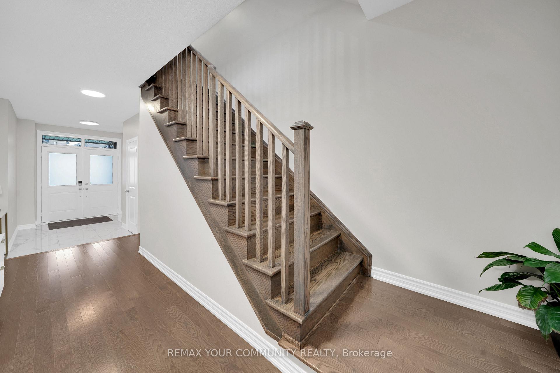
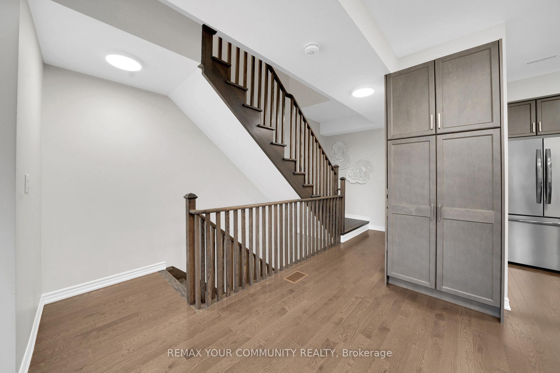
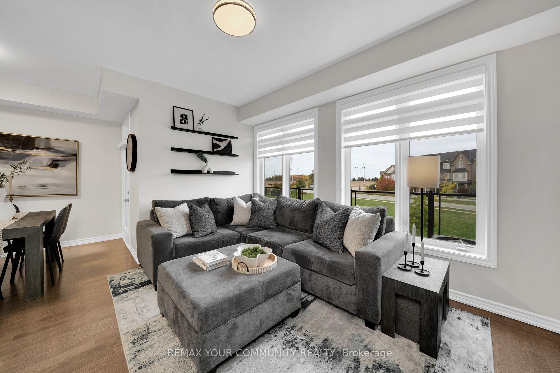
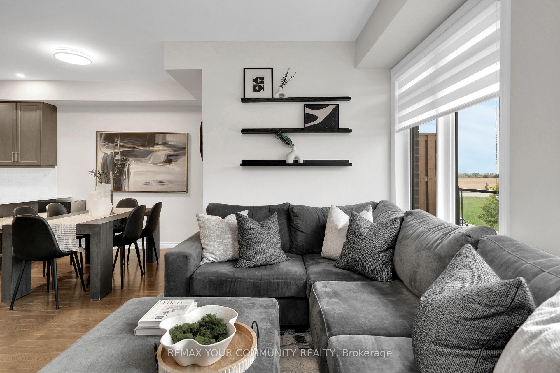
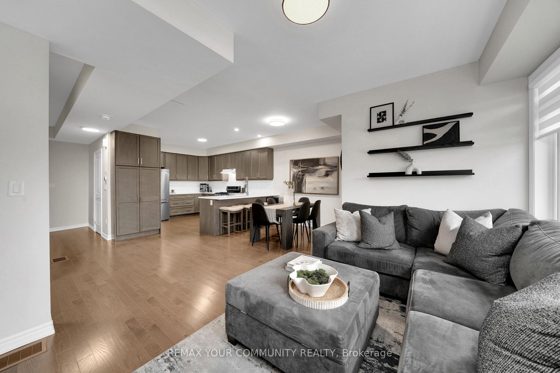
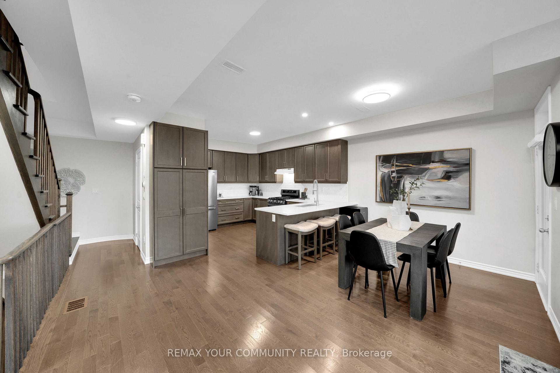
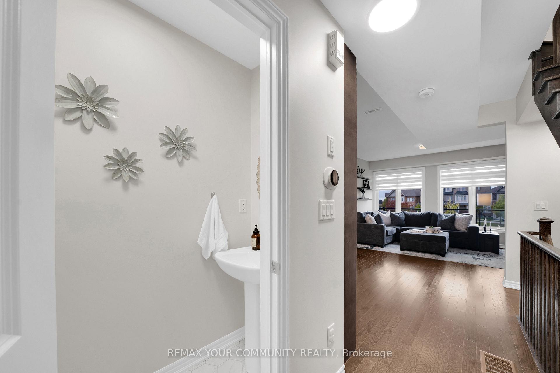
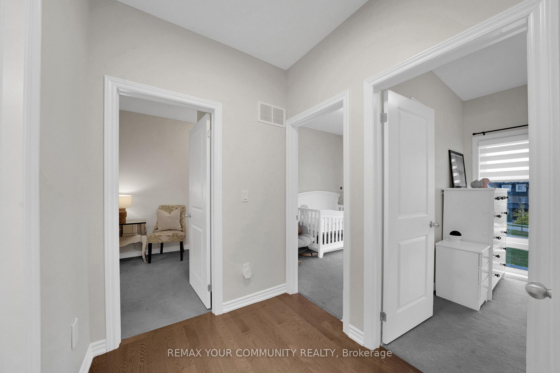
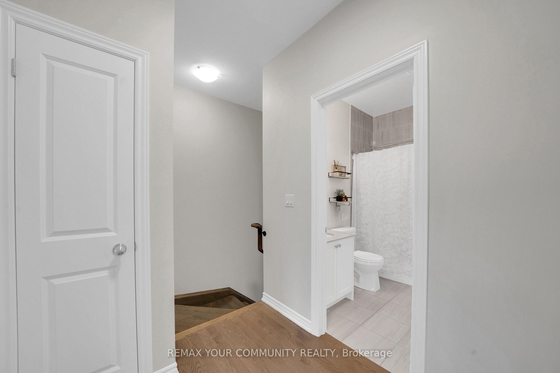
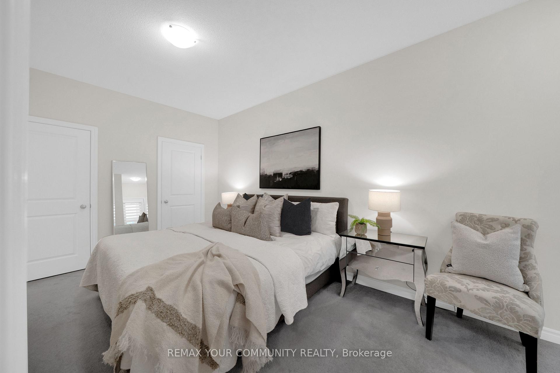
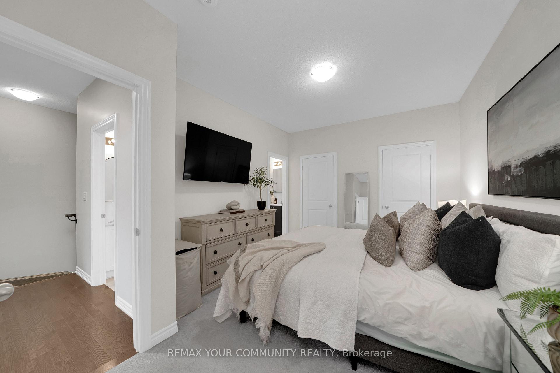
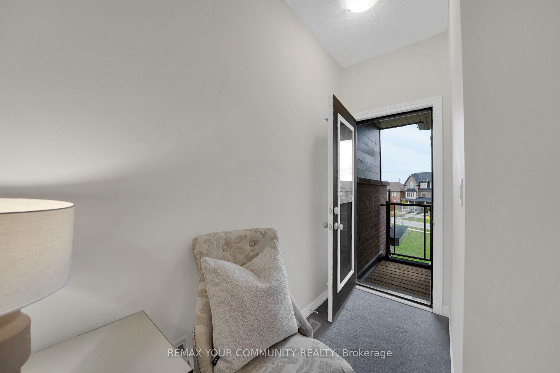
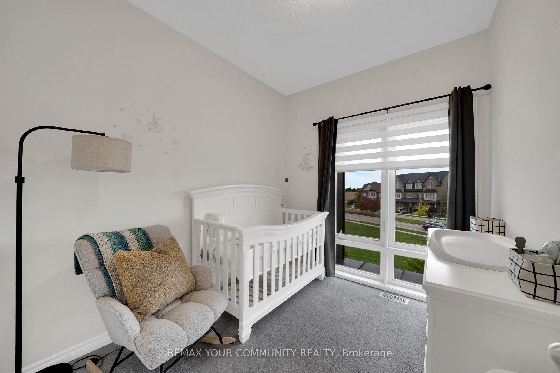
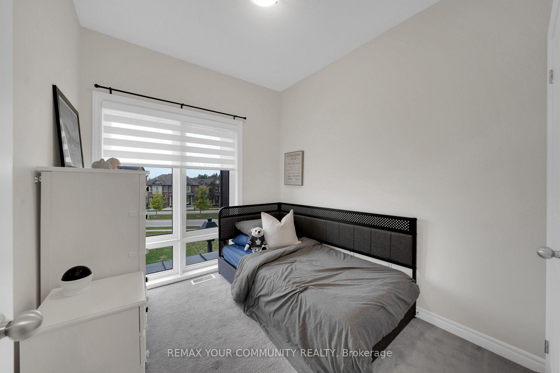
Sometimes a fresh start begins with a new address. Welcome to 104 Holyrood Crescent, a beautifully appointed three-storey freehold townhome with common elements in sought-after New Eleinburg. Blending contemporary finishes with everyday comfort, this inviting home offers 3 bedrooms, 3 bathrooms and a welcoming feel from the moment you arrive.Step inside to a generous foyer with room to settle in, put down your bags and leave the day behind. Upstairs, the open-concept main living area brings together style and function, with upgraded oak flooring, an upgraded kitchen featuring a Caesarstone breakfast bar, and a comfortable living space centred around a sleek linear fireplace. Whether you're enjoying a quiet evening or hosting friends, the layout makes it easy to feel at home. Step out onto the balcony for a little fresh air, morning coffee or a well-earned pause.The primary bedroom offers its own ensuite and covered balcony a private spot to start your morning or unwind at the end of the day for a breath of fresh air. Two additional bedrooms provide room for family, guests or a home office, while the brick-and-stone exterior and built-in garage complete the package.Enjoy the charm of nearby KLeinburg Village, with its cafes, restaurants and boutique shops, along with convenient access to Longo's, Tim Hortons, local schools, parks and everyday essentials. Highway 427 is close by, keeping you connected wherever life takes you.A little elegance, everyday convenience and a welcoming place for your next chapter. Offers welcome anytime.
Key Facts & Features
Property Costs
- Annual Property Tax Amount
- $2,982
- Land Transfer Tax Fee
- $14,473
Rental Items
- Rental Equipment
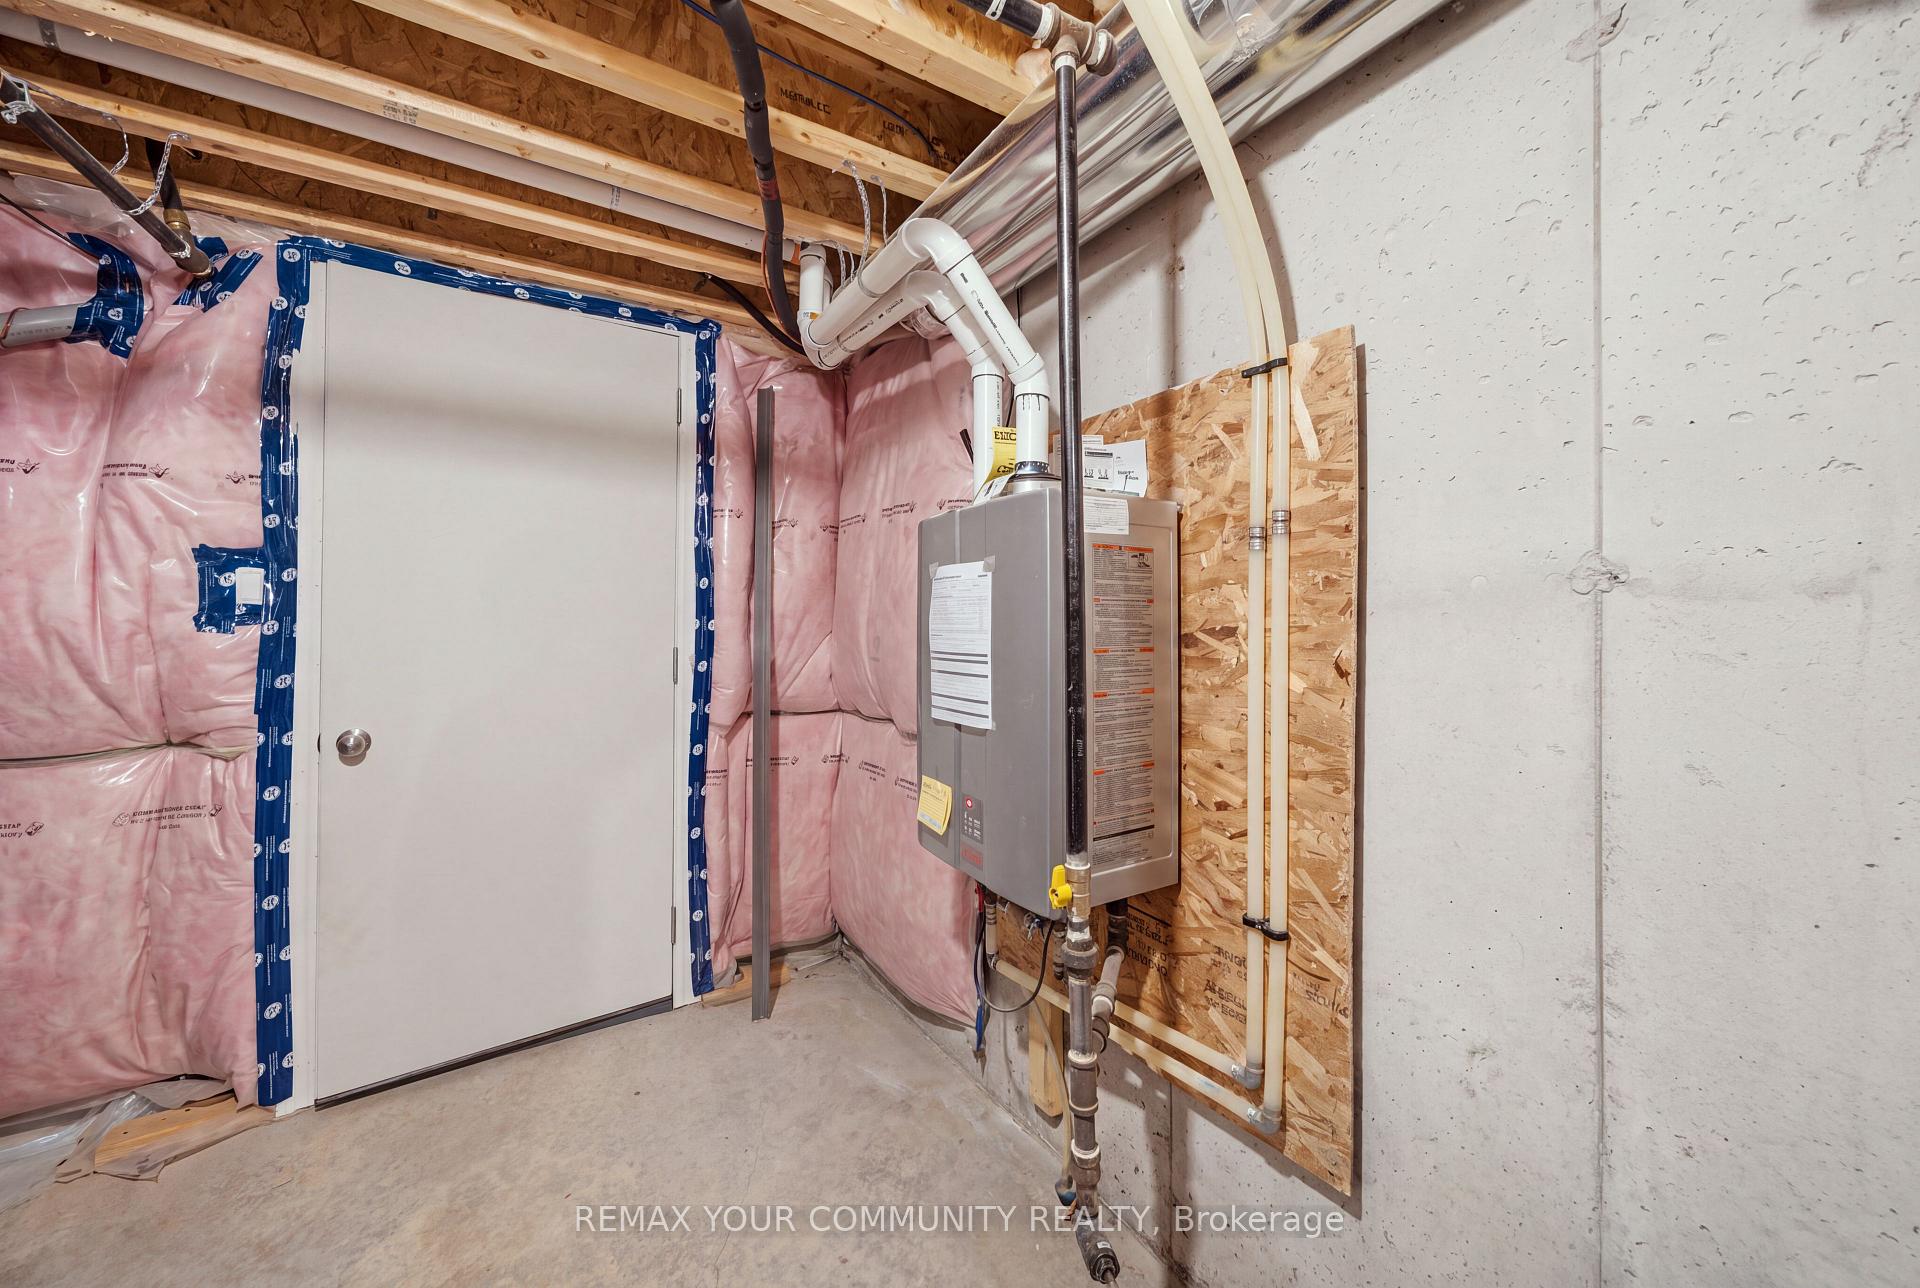
- On-Demand Water Heater
- Under Contract
- On Demand Water Heater
- Basement Type
- Unfinished
Interior Features
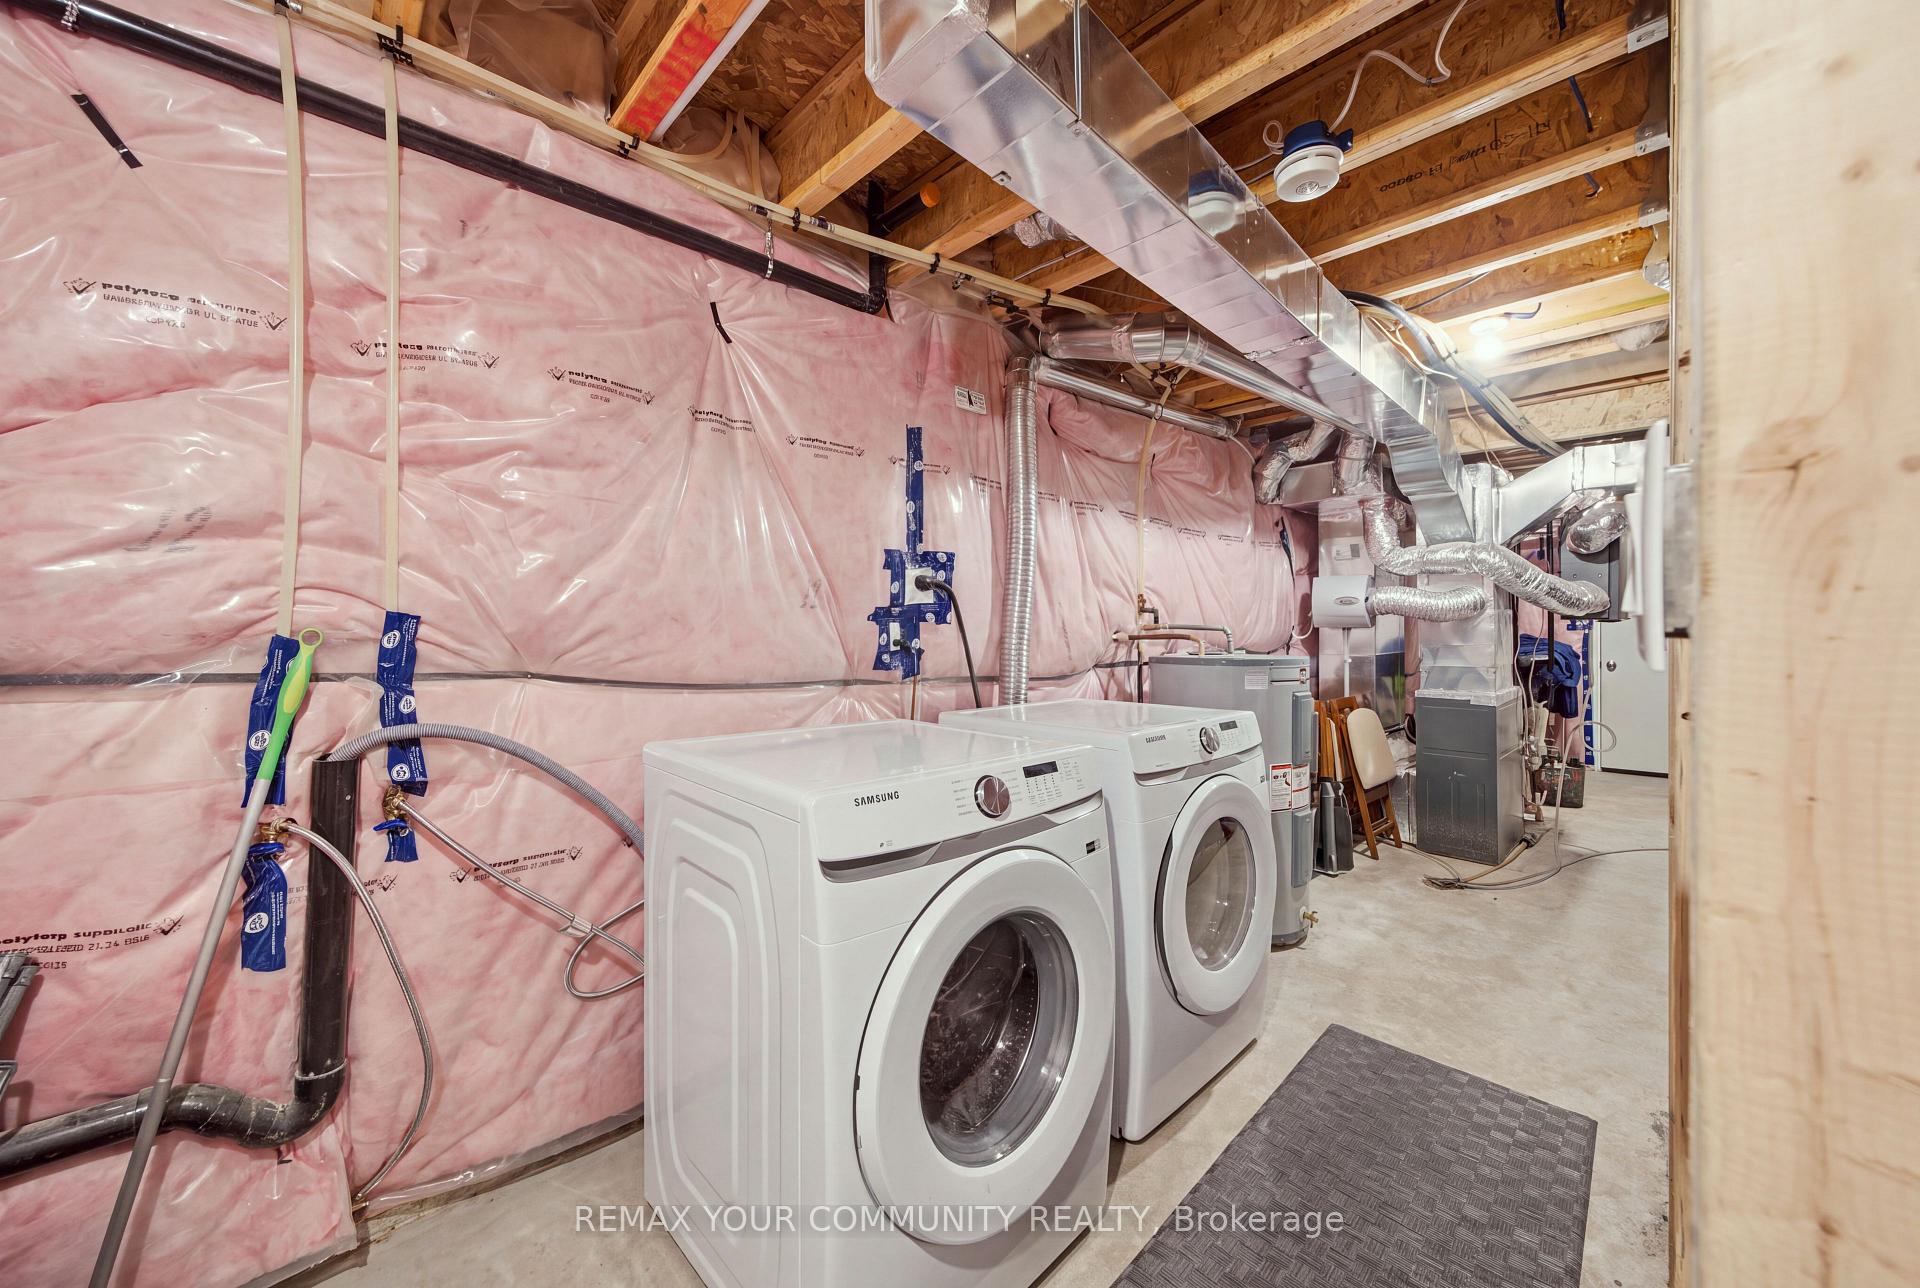
- Laundry Level
- Lower Level
- Interior Extras
- ERV/HRV, On Demand Water Heater
- Security Features
- Carbon Monoxide Detectors, Smoke Detector
- Fireplace/Stove
- Yes
- Fireplace Features
- Natural Gas
- Elevator
- No
Exterior Features
- Pool
- None
- Property Features
- Level, Public Transit, Rec./Commun.Centre, School, School Bus Route
Building
- Building Type
- Freehold Townhouse
- Building Style
- 3-Storey
- Approx Age
- 0-5
Construction
- Exterior Finish
- Brick
- Roof
- Asphalt Shingle
- Foundation Details
- Poured Concrete
- Special Designation
- Unknown
Lot
- Lot Front
- 21.01 ft
- Lot Depth
- 42.71 ft
- Lot Size
- 893.4
- Lot Shape
- Rectangular
Inclusions
- Inclusions
- Refrigerator, stove, dishwasher, washer, dryer, all existing electric light fixtures, all existing window coverings, garage door opener and remote(s)
Exclusions
- Exclusions
- Barbecue on Balcony
Parking & Garages
- Garage Type
- Built-In
- Garage Spaces
- 1
- Parking Spaces
- 1
- Total Garage And Parking Spaces
- 2
Heating & Cooling
- Heat Source
- Gas
- Heat Type
- Forced Air
- Air Conditioning
- Central Air
- Water
- Municipal
- Sewers
- Sewer
- Natural Gas
- Yes
- Hydro
- Yes
- Cable
- Yes
- Telephone
- Yes
- Bedrooms
- 3
- Washrooms
- 3
- Kitchens
- 1
Washrooms
- 4-piece, Third
- 3-piece, Third
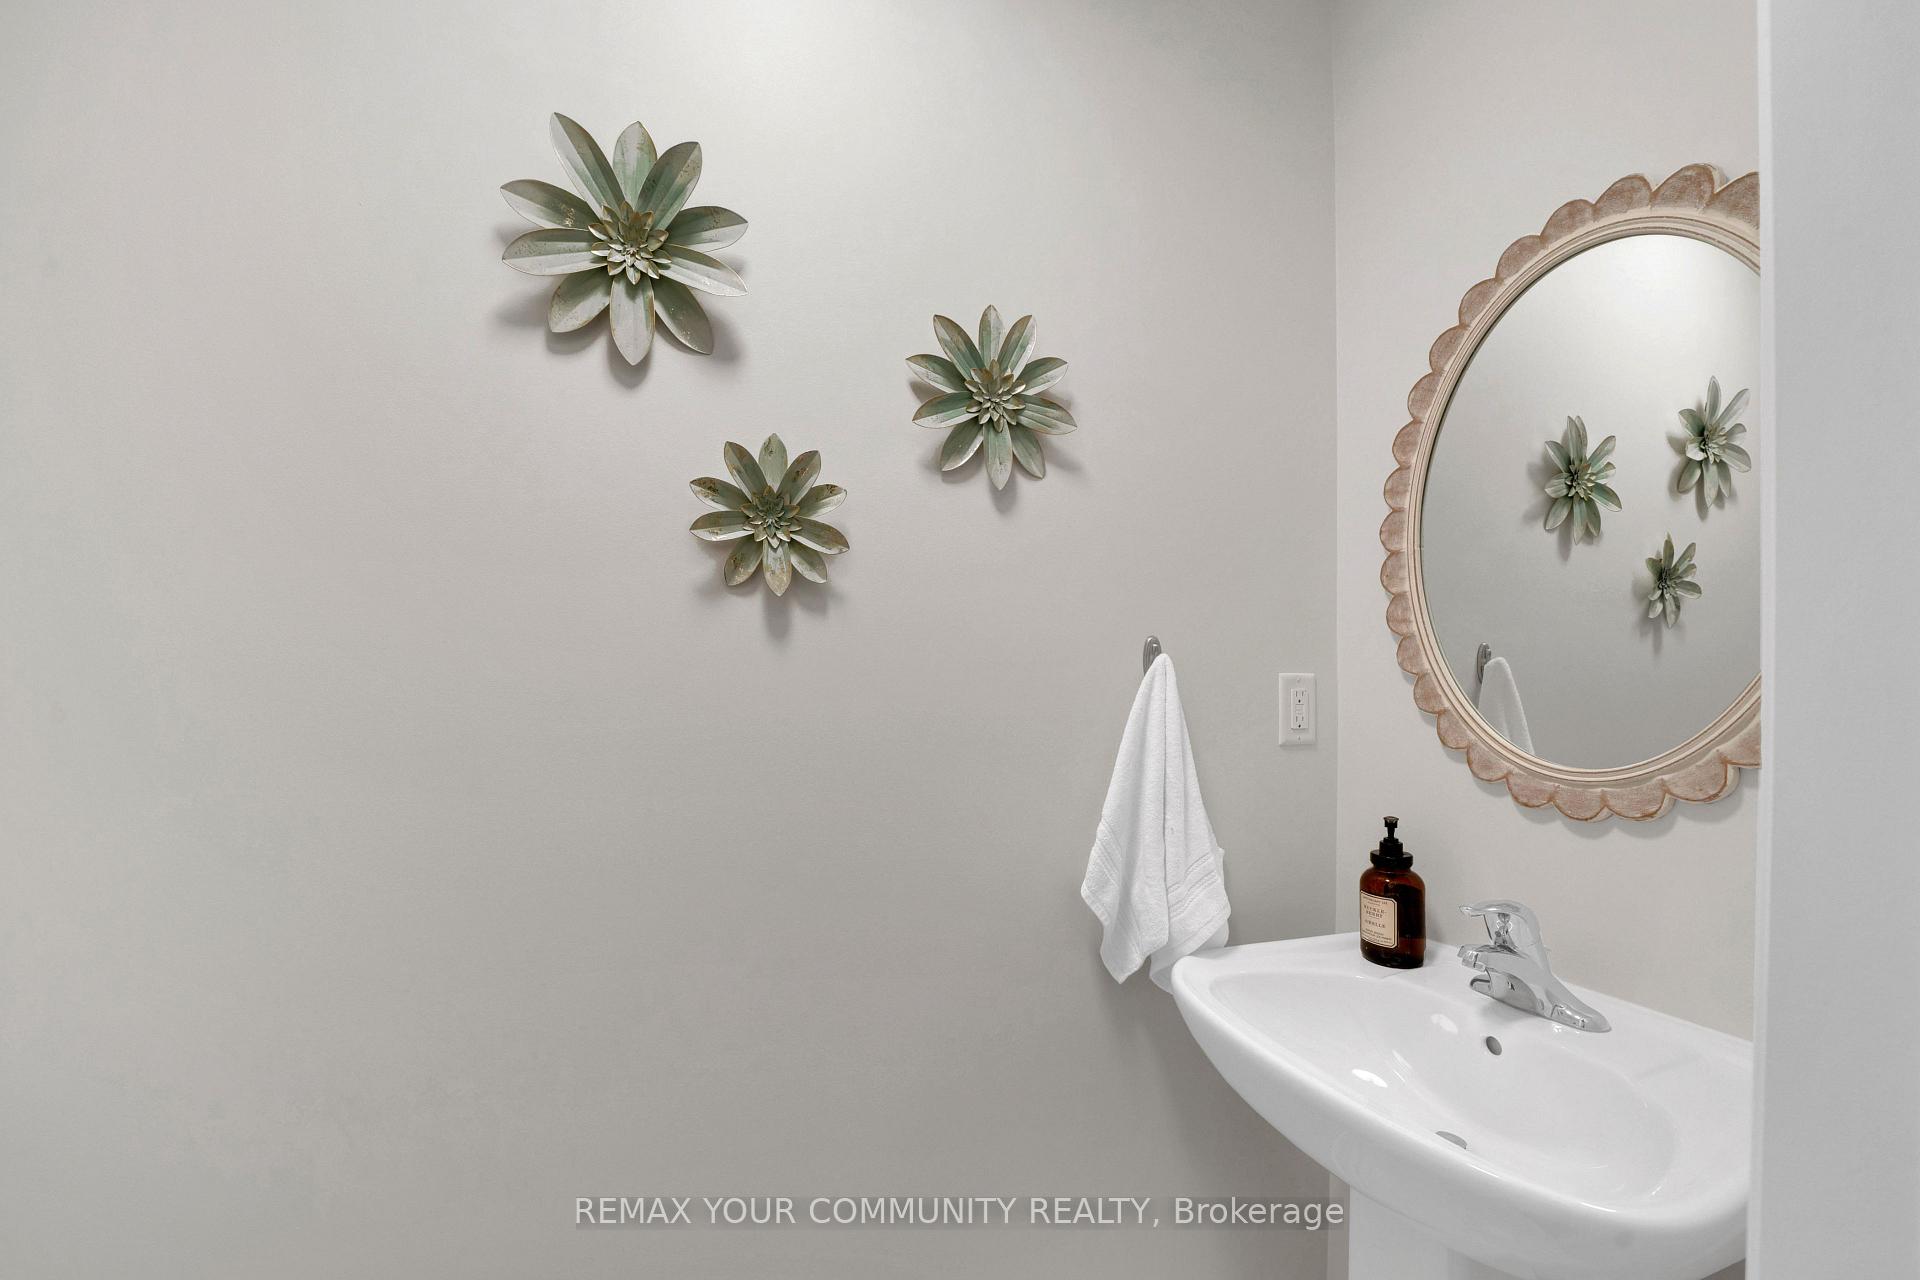
- 2-piece, Second
- Municipality
- Vaughan
- Neighbourhood
- Kleinburg
- Main cross streets
- Major Mackenzie & Highway 427
- Directions
- Major Mackenzie & Highway 427
- MLS® number
- N14101298
- Data source
- Toronto Regional Real Estate Board
- Listed on
- 2026-10-21
- Updated on
- 2026-10-21
- Days on market
- 1 day
- Possession type
- Flexible
- Co-op commission
- 2.5%
- Seller
- Listed by
- REMAX YOUR COMMUNITY REALTY
Home Market Value
Current home valuation for 104 Holyrood Crescent, Vaughan, Kleinburg, Vaughan, ON. Listed for $899,900
HOMEH Estimate
$884,334
Estimated Sales Range
$698,624 - $1,070,044
HOMEH Estimate for 104 Holyrood Crescent, Vaughan, Kleinburg
Calculated with a real agent's CMA method — 45+ years of experience, codified. Not an AI guess.
For the owner
Is this your home? Track its value.
Get this home's HOMEH Estimate by email once a month, with how many homes are for sale around you.
Mortgage Payment Calculator
Compare up to 4 down payment scenarios
5% on first $500K + 10% on $399,900 over $500K
$64,990
| Scenario 1 | Scenario 2 | Scenario 3 | Scenario 4 | |
|---|---|---|---|---|
−Down payment | % $ | % $ | % $ | % $ |
+CMHC insurance | $33,368 | $25,107 | $21,418 | $0 |
=Total mortgage | $867,575 | $835,017 | $786,333 | $719,920 |
Amortization | ||||
Mortgage rate | % | % | % | % |
| Payment frequency | ||||
=Mortgage payment | $4,236monthly | $4,077monthly | $3,839monthly | $3,515monthly |
Land Transfer Tax
$14,473
$14,473
Around this home
Data provided by OpenStreetMap & Fraser Institute School Rankings
Ask HOMEH
New!Hi there!
👋Text or call (416) 301-9001
Recommended for you
Based on homes you've looked at.
No recommended properties found.
Nearby similar homes
No nearby properties found.
More real estate resources
Other homes nearby
Explore this area
Nearby neighbourhoods
No nearby listings available.