
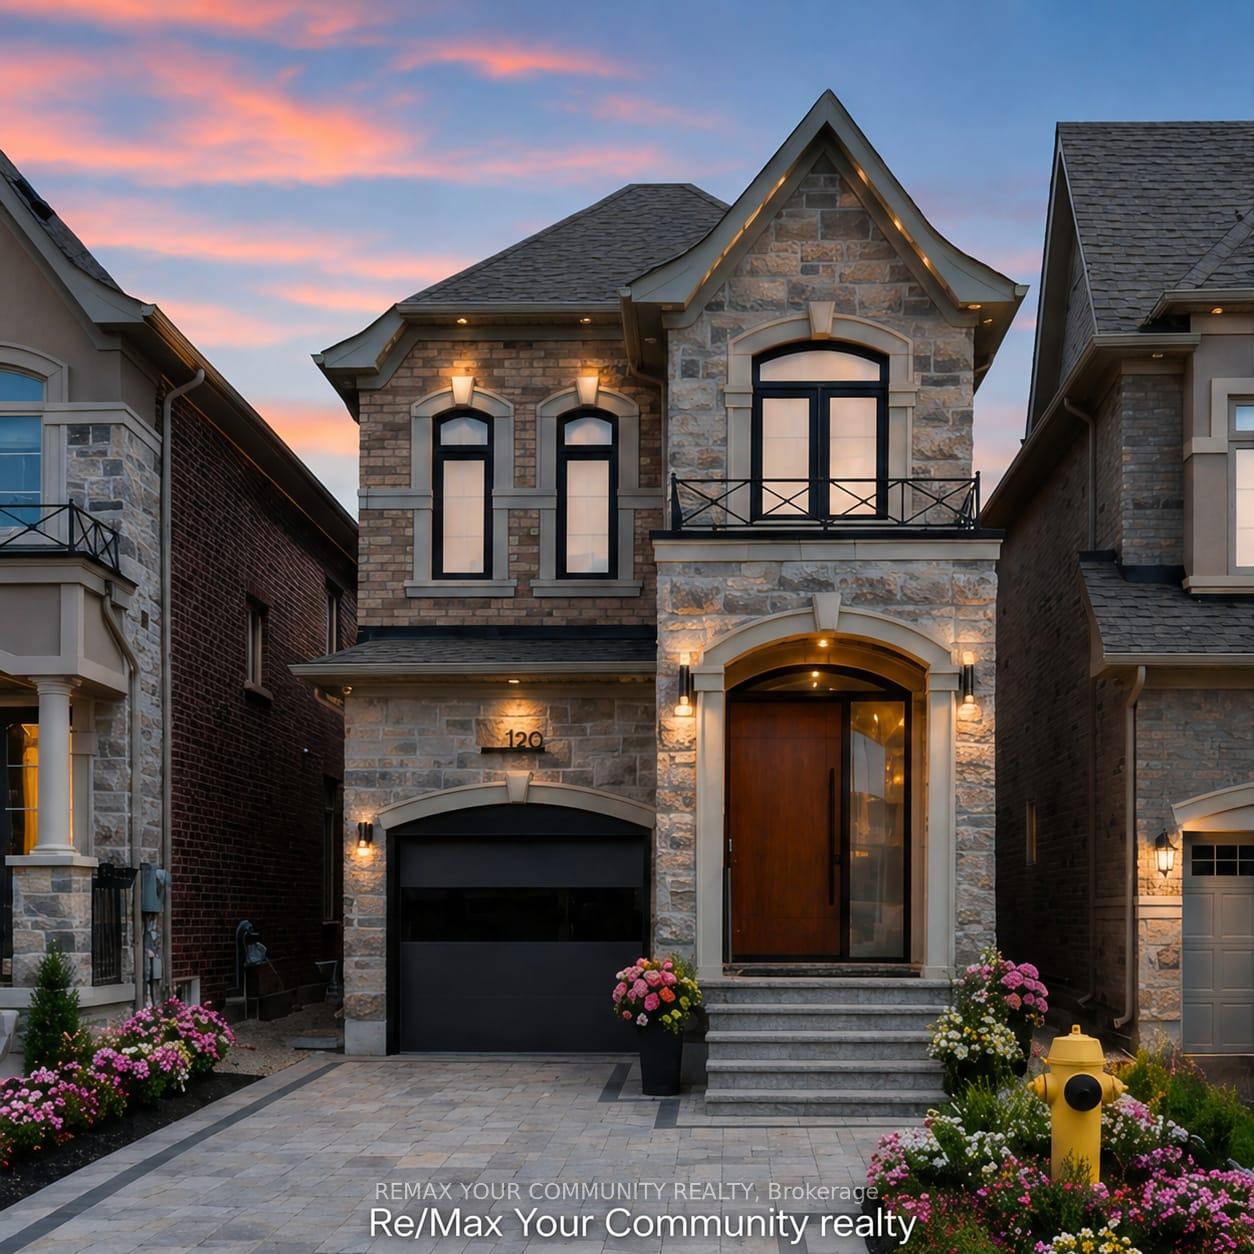
120 Hatton Garden Road
Vaughan (Vellore Village), ON L4H 3P9
- 4+2Bedrooms
- 4Bathrooms
- 1Garage
- 2000–2500Sq Ft
- $6,213Tax
- 25×105 ftLot Size
 Estimated Value:$1,285,473See Free Estimate Report

Sale & Price History for 120 Hatton Garden Road, Vaughan, Vellore Village
| Start Date | End Date | Price | Event | MLS# |
|---|---|---|---|---|
| No listing history available | ||||
Real estate boards require you to or to see the full details of this property.
*Sold prices and complete sale & price history are regulated data. Under the Trust in Real Estate Services Act, 2002 (TRESA) and the rules of the Real Estate Council of Ontario (RECO), and pursuant to the Multiple Listing Service® rules of the Canadian Real Estate Association (CREA) and the Toronto Regional Real Estate Board (TRREB), this information may be shown only to registered users who have agreed to the applicable terms of use (a Virtual Office Website, or "VOW," arrangement). HOMEH Inc., Brokerage therefore provides it to signed-in members only. Creating an account is free and takes under a minute.
About 120 Hatton Garden Road, Vaughan, Vellore Village
Summarized Description
- Custom-designed executive residence in Vellore Village.
- Smart-home technology integrated throughout the home.
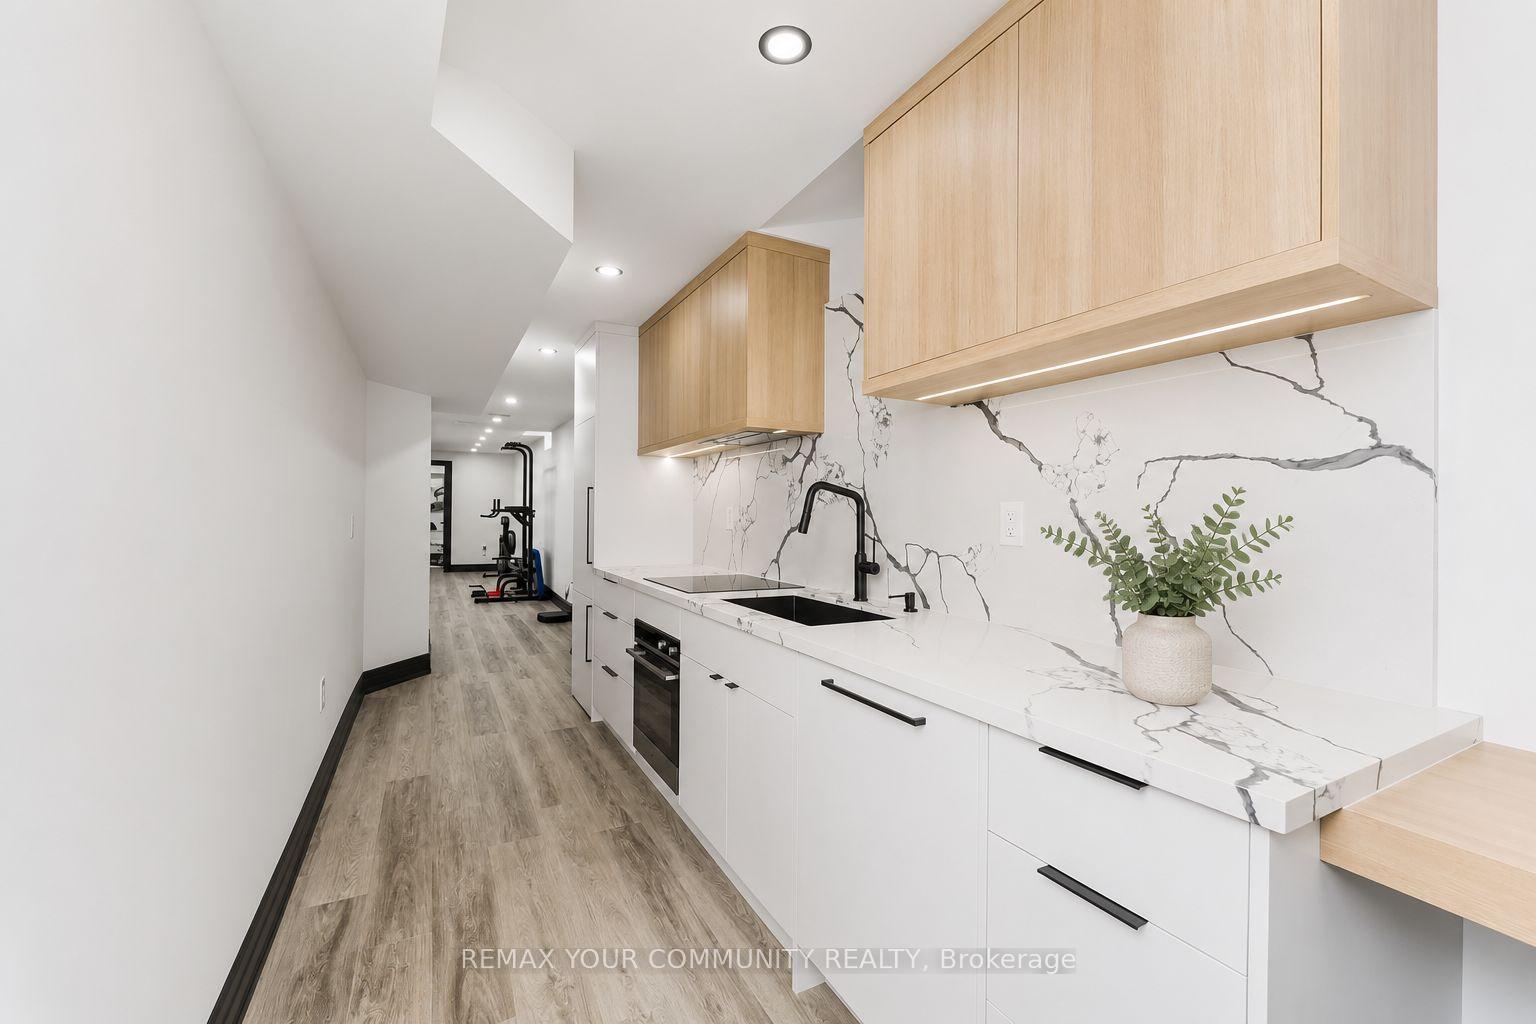
- Professionally finished lower level adds significant space.
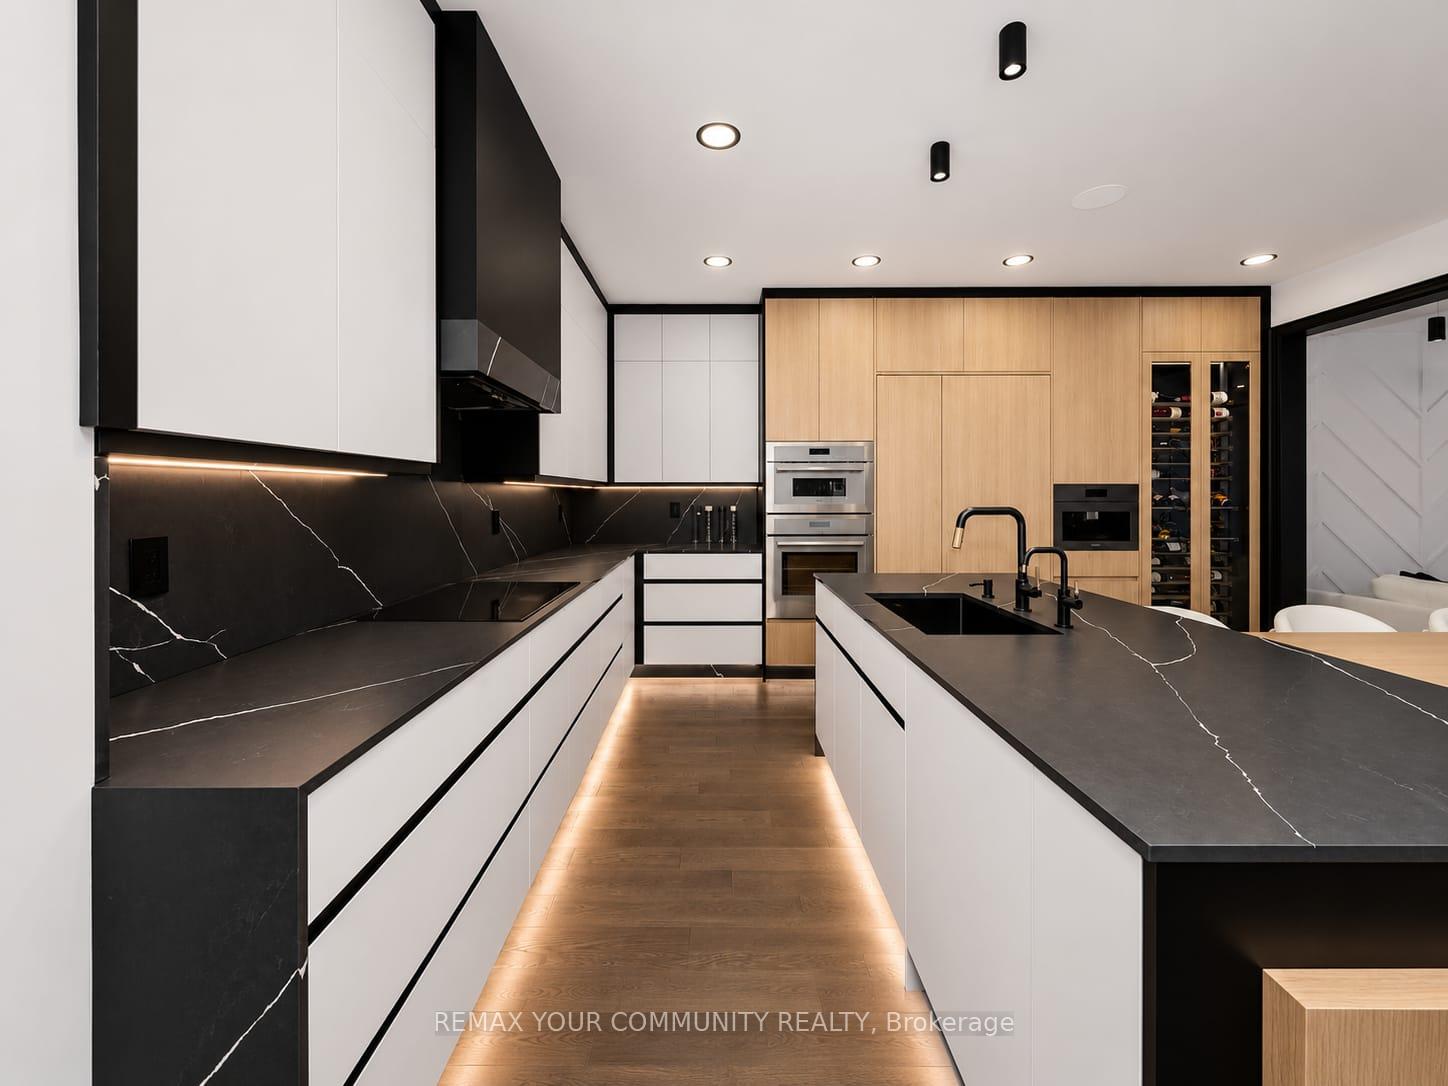
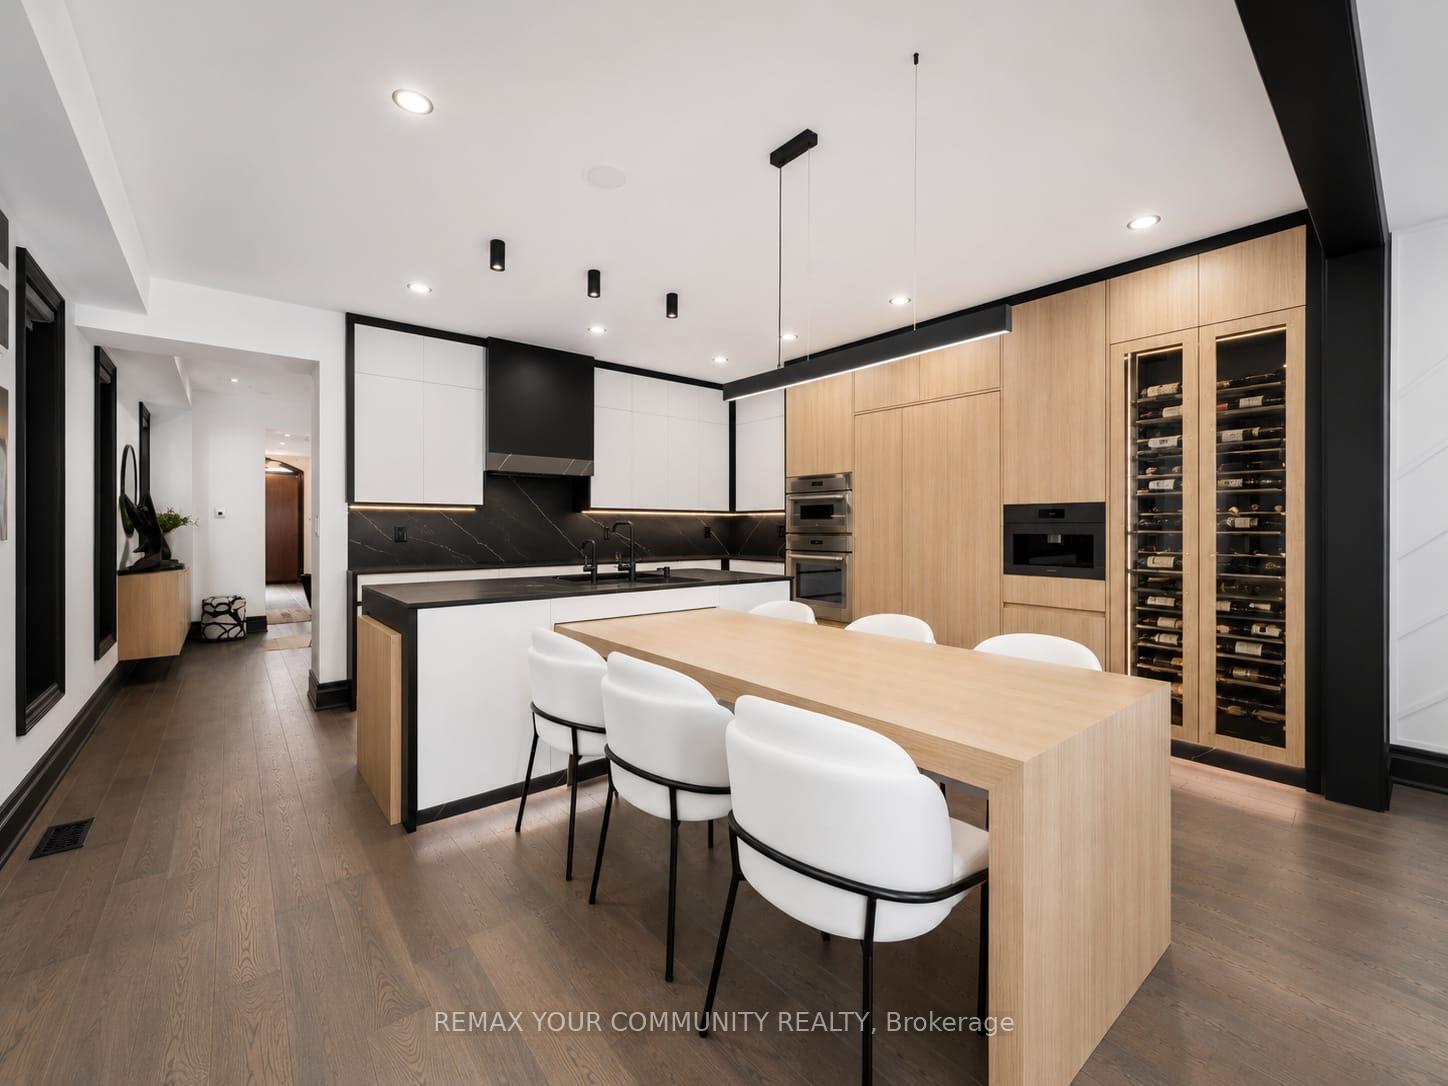
- Magazine-quality chef's kitchen with premium features.
- Luxurious primary suite with spa-inspired ensuite.
- Exceptional custom craftsmanship and premium materials used.
- Breathtaking interior with designer features and lighting.
- Oversized waterfall island perfect for entertaining.
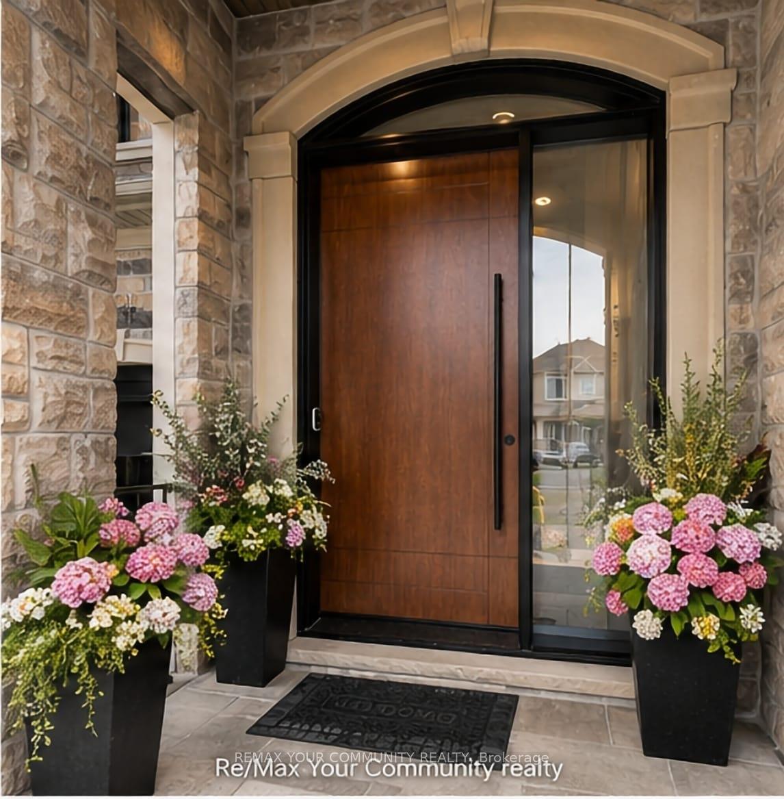
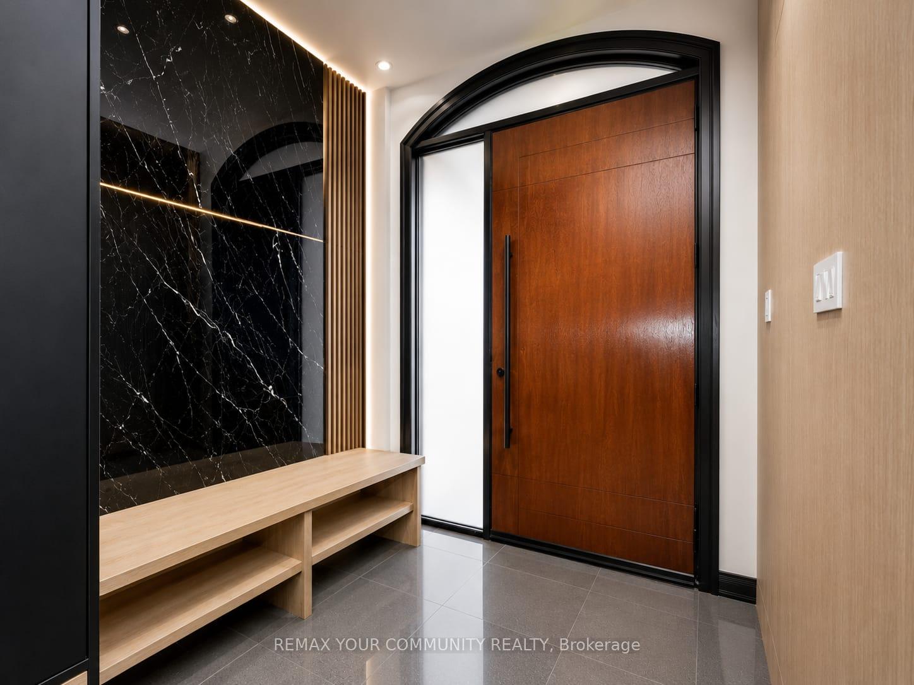
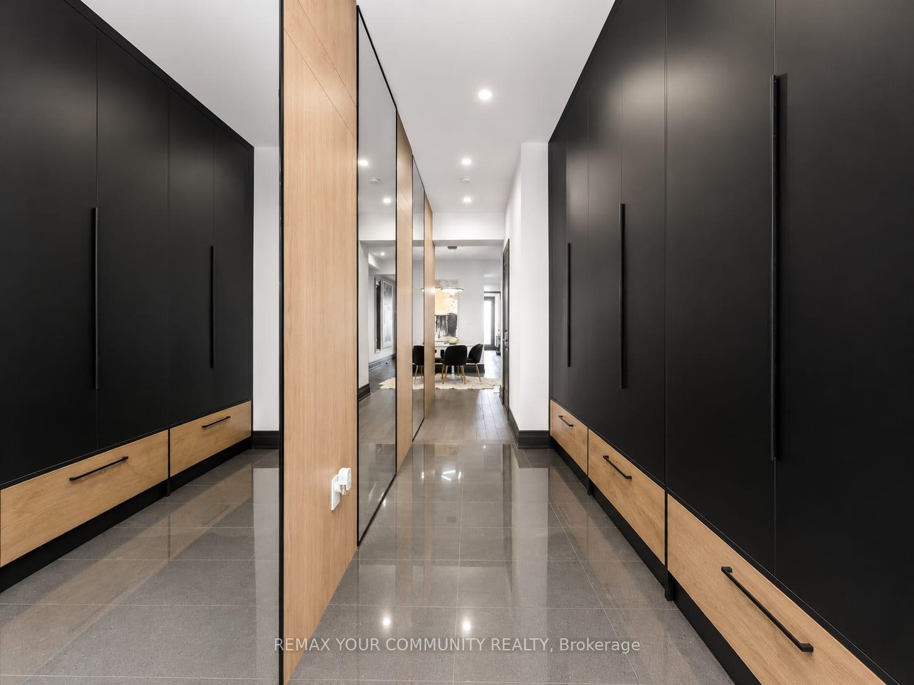
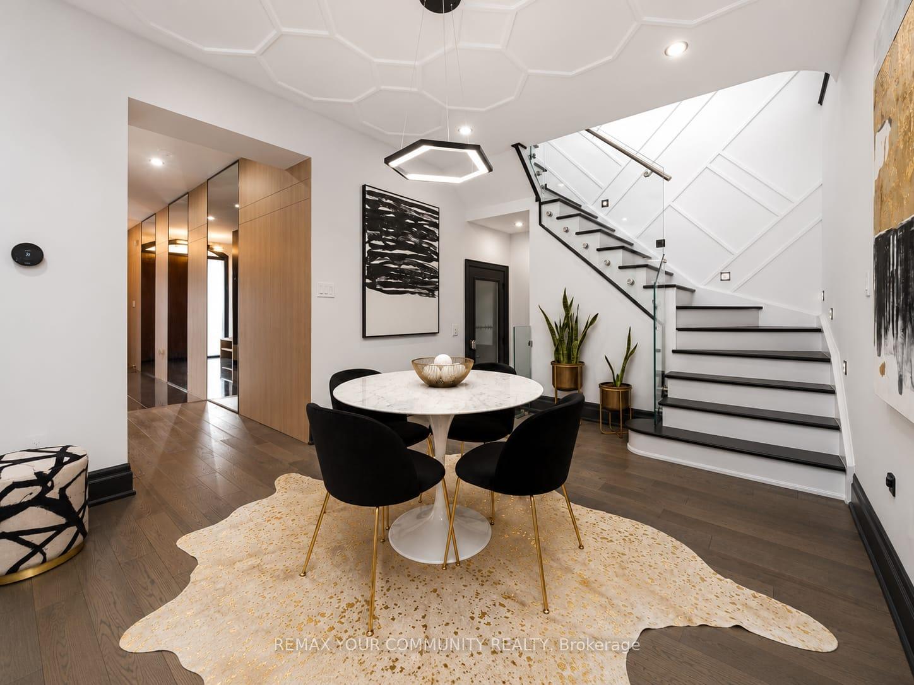
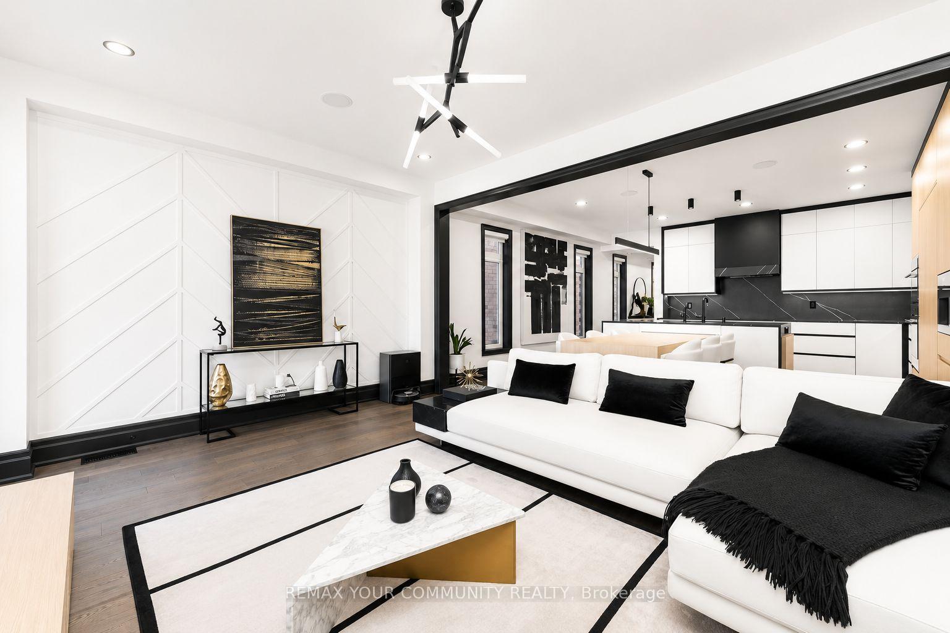
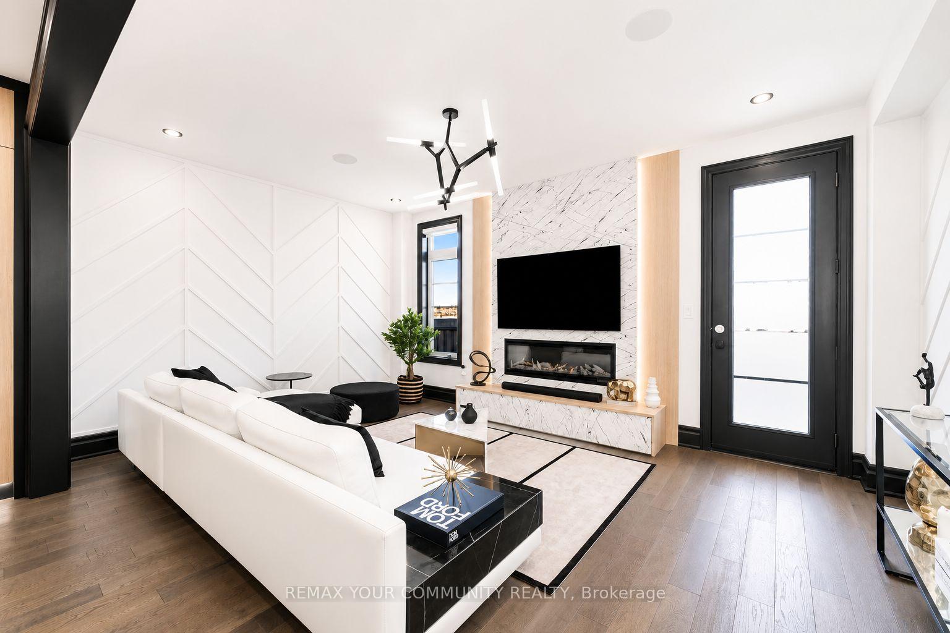
A Masterpiece of Modern Luxury in Prestigious Vellore Village. Welcome to an extraordinary custom-designed executive residence where exceptional craftsmanship, architectural elegance, and cutting-edge smart-home technology come together to create one of the finest homes in the neighbourhood. Offering approximately 3300 sq. ft. inclusive of a spectacular professionally finished lower level, every inch of this home has been meticulously redesigned using premium materials and uncompromising attention to detail. The impressive entrance welcomes you through an oversized custom front door into a breathtaking interior featuring soaring ceilings, designer feature walls, custom millwork, premium hardwood and marble flooring, elegant architectural lighting, extensive pot lights, integrated smart-home technology, and sophisticated finishes throughout. At the heart of the home is a magazine-quality chef's kitchen showcasing premium custom cabinetry with integrated panel-ready appliances, luxury stone countertops and full-height backsplash, a fully programmable built-in coffee station, double built-in ovens, designer wine display with illuminated temperature-controlled storage, oversized waterfall island, and exceptional custom craftsmanship rarely found in executive homes. The elegant family room is highlighted by a stunning floor-to-ceiling designer fireplace feature wall with integrated lighting, creating an unforgettable space for entertaining and everyday living. Retreat to the luxurious primary suite featuring a professionally designed custom walk-in:closet and a spa-inspired ensuite offering premium fixtures, a freestanding soaker tub, oversized glass shower, designer vanities, and luxury finishes worthy of a five-star hotel. Every bathroom throughout the home has been completely customized with premium tile, high-end fixtures, luxury showers, designer cabinetry, and exceptional attention to detail.
Key Facts & Features
Property Costs
- Annual Property Tax Amount
- $6,213
- Land Transfer Tax Fee
- $30,235
Rental Items
- Rental Equipment
- None
- Basement Type
- Apartment, Finished
Interior Features
- Laundry Level
- Upper Level
- Interior Extras
- Auto Garage Door Remote, Bar Fridge, Built-In Oven, Carpet Free, Central Vacuum, Countertop Range, In-Law Suite, Intercom, Water Heater Owned, Water Purifier, Water Softener
- Fireplace/Stove
- Yes
- Elevator
- No
Exterior Features
- Pool
- None
- Property Features
- Clear View, Fenced Yard, Hospital, Park, Public Transit, School
Building
- Building Type
- Detached
- Building Style
- 2-Storey
Construction
- Exterior Finish
- Stone
- Roof
- Shingles
- Foundation Details
- Concrete
- Special Designation
- Unknown
Lot
- Lot Front
- 25.00 ft
- Lot Depth
- 104.99 ft
Inclusions
- Inclusions
- Premium built-in speaker system*Upgraded 200-amp electrical service*professionally finished garage*Two laundry rooms (2nd floor & lower level)*Custom-built walk-in closets*Luxury wine display and integrated beverage storage*Premium built-in coffee system and high-end appliances*Professionally landscaped front and rear yards with premium interlocking stone*Perfectly situated close to top-rated schools, parks, Vaughan Mills, Cortellucci Vaughan Hospital, Canada's Wonderland, major highways, transit, and every modern convenience. An exceptional opportunity to own one of Vellore Village's most extensively customized luxury residences-where every detail has been thoughtfully designed to deliver an unmatched living experience. Magazine-quality designer kitchen*Built-in programmable coffee centre* Price Includes All appliances*Temperature-controlled illuminated wine display*All premium 14 appliances and built in furniture, all Motorized programable Blinds, Water softener, Owned Hot water Tank
Parking & Garages
- Garage Type
- Built-In
- Garage Spaces
- 1
- Parking Spaces
- 3
- Total Garage And Parking Spaces
- 4
Heating & Cooling
- Heat Source
- Gas
- Heat Type
- Forced Air
- Air Conditioning
- Central Air
- Water
- Municipal
- Sewers
- Sewer
- Bedrooms
- 4 + 2
- Washrooms
- 4
- Kitchens
- 2
- Family / bonus room
- Yes
Room sizes
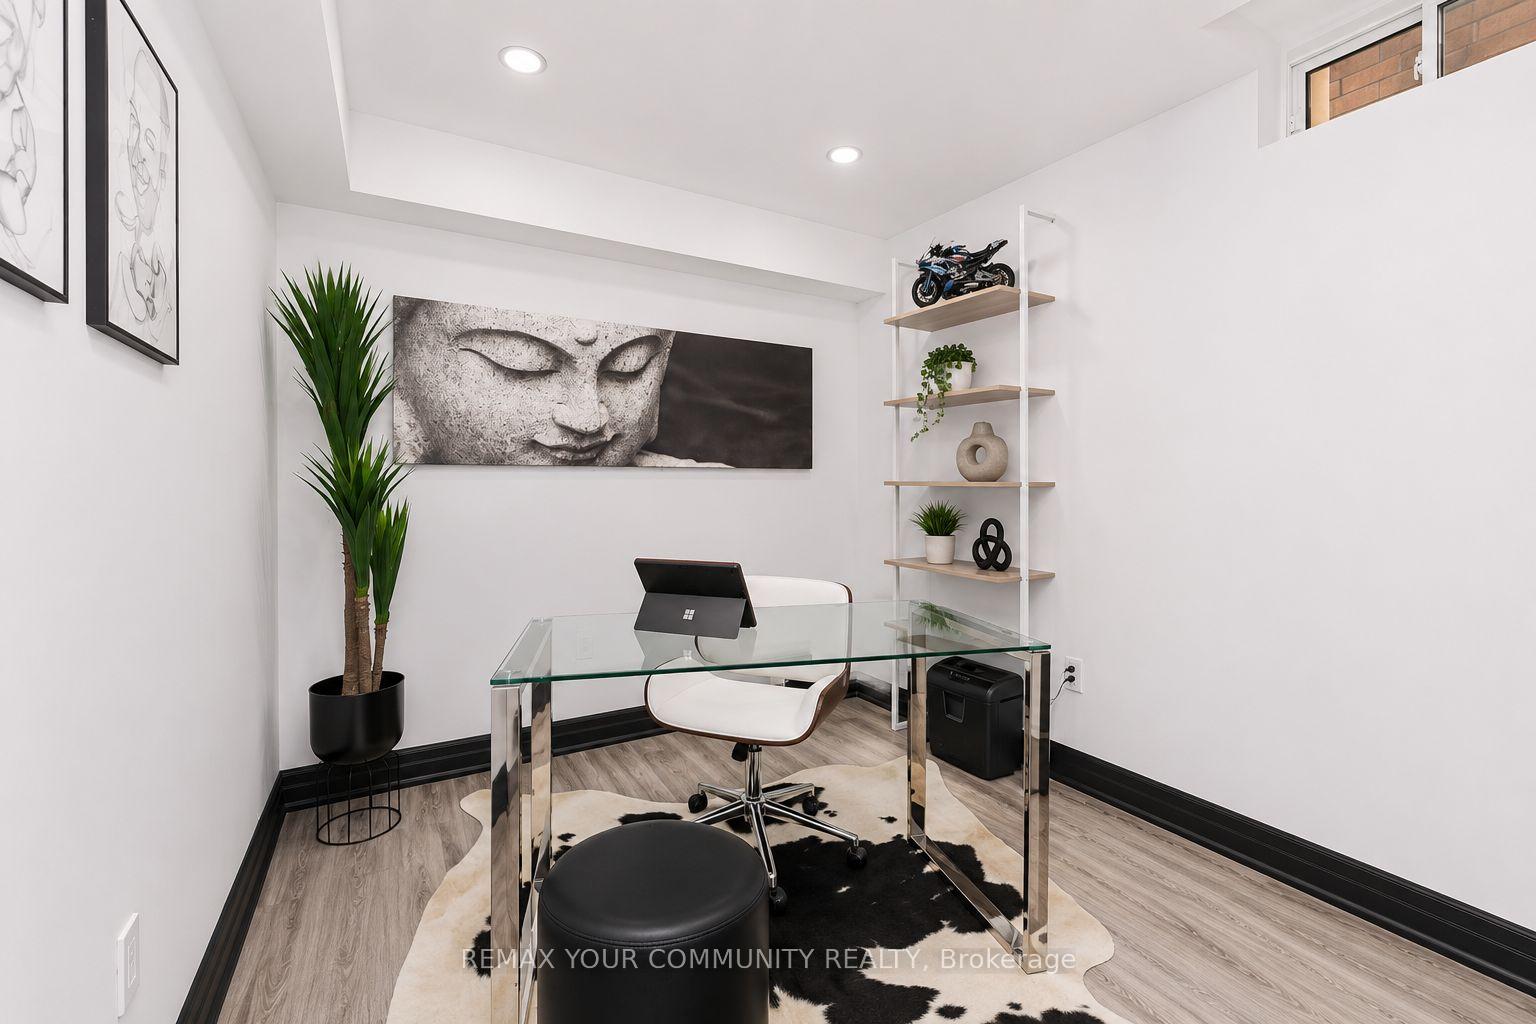
- Primary Bedroom—Second level, Walk-In Closet(s), 4 Pc Ensuite, B/I Closet
- Kitchen—Main level, B/I Appliances, Breakfast Bar, Custom Counter
- Bedroom 3—Second level, B/I Closet, Built-in Speakers, Hardwood Floor
- Recreation—Basement level, Open Concept, Pot Lights, Laminate
- Bedroom 5—Basement level, B/I Closet, Pot Lights, Laminate
- Bedroom 4—Second level, B/I Closet, Walk-In Closet(s), Hardwood Floor
- Foyer—Main level, Built-in Speakers, B/I Closet, Marble Floor
- Bedroom 2—Second level, B/I Closet, Built-in Speakers, Hardwood Floor
- Dining Room—Main level, Pot Lights, Open Stairs, Hardwood Floor
- Breakfast—Main level, B/I Oven, Pot Lights, Hardwood Floor
- Bedroom—Basement level, Closet, Pot Lights, Laminate
- Living Room—Main level, Fireplace, Built-in Speakers, Hardwood Floor
- Kitchen—Basement level, Breakfast Bar, B/I Appliances, Quartz Counter
Washrooms
- 2-piece, Main
- 4-piece, Second
- 4-piece, Second
- 3-piece, Basement
- Municipality
- Vaughan
- Neighbourhood
- Vellore Village
- Main cross streets
- Major Mackenzie & Weston Rd
- Directions
- Major Mackenzie & Weston Rd
- MLS® number
- N14027716
- Data source
- Toronto Regional Real Estate Board
- Listed on
- 2026-10-13
- Updated on
- 2026-10-13
- Days on market
- 2 days
- Possession date
- 2026-12-24
- Possession type
- Flexible
- Co-op commission
- 2.5%
- Seller
- Listed by
- REMAX YOUR COMMUNITY REALTY
Home Market Value
Current home valuation for 120 Hatton Garden Road, Vaughan, Vellore Village, Vaughan, ON. Listed for $1,688,000
HOMEH Estimate
$1,285,473
Estimated Sales Range
$1,205,067 - $1,713,320
HOMEH Estimate for 120 Hatton Garden Road, Vaughan, Vellore Village
Calculated with a real agent's CMA method — 45+ years of experience, codified. Not an AI guess.
Mortgage Payment Calculator
Compare up to 4 down payment scenarios
20% required for homes $1.5M or more
$337,600
| Scenario 1 | Scenario 2 | Scenario 3 | Scenario 4 | |
|---|---|---|---|---|
−Down payment | % $ | % $ | % $ | % $ |
+CMHC insurance | $0 | $0 | $0 | $0 |
=Total mortgage | $1,350,400 | $1,266,000 | $1,181,600 | $1,097,200 |
Amortization | ||||
Mortgage rate | % | % | % | % |
| Payment frequency | ||||
=Mortgage payment | $6,593monthly | $6,181monthly | $5,769monthly | $5,357monthly |
Land Transfer Tax
$30,235
$30,235
Around this home
Data provided by OpenStreetMap & Fraser Institute School Rankings
Ask HOMEH
New!Hi there!
👋Text or call (416) 301-9001
Recommended for you
Based on homes you've looked at.
No recommended properties found.
Nearby similar homes
No nearby properties found.
More real estate resources
Other homes nearby
Explore this area
Nearby neighbourhoods
No nearby listings available.