
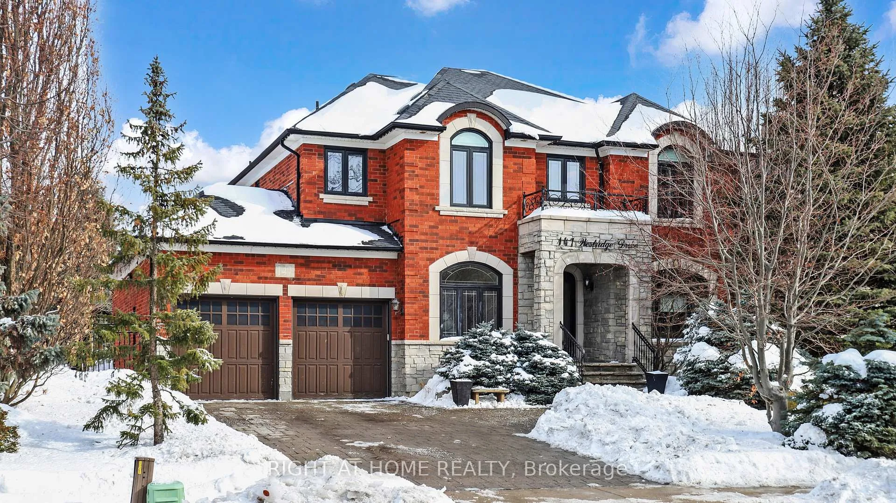
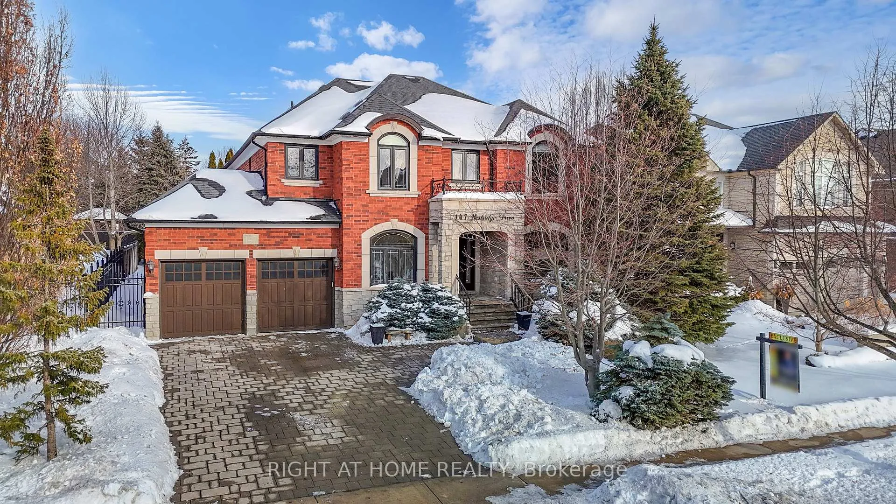
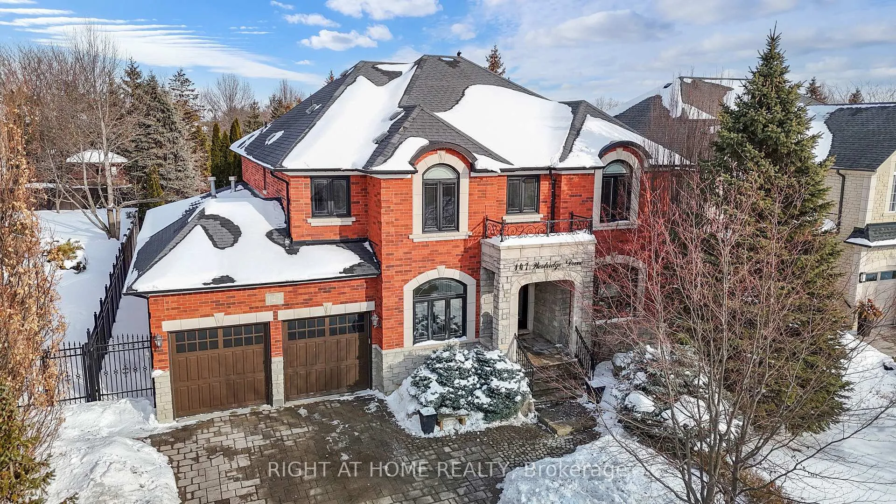
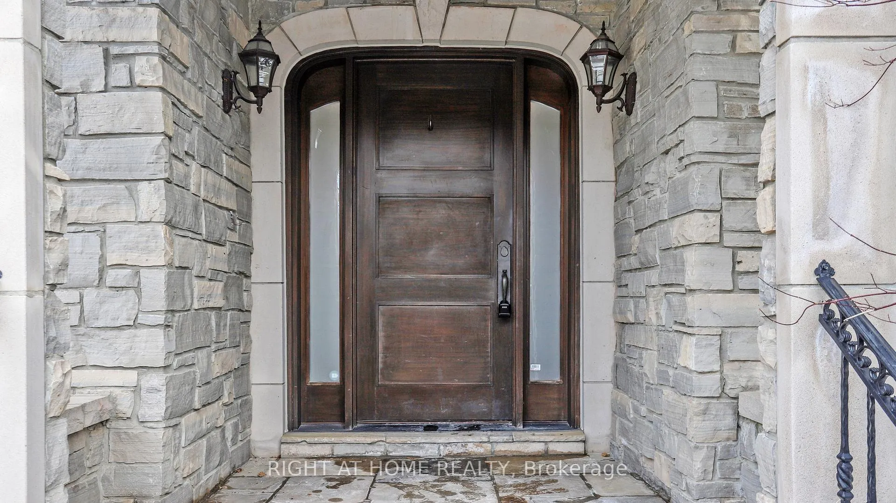
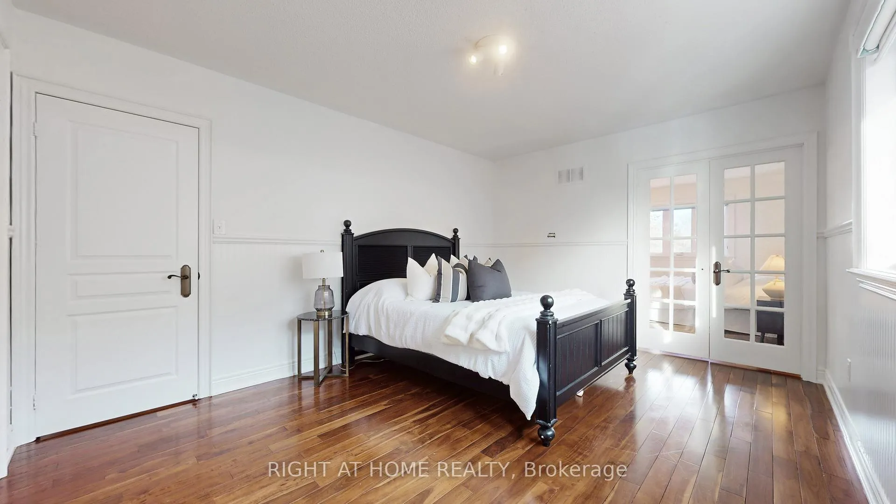
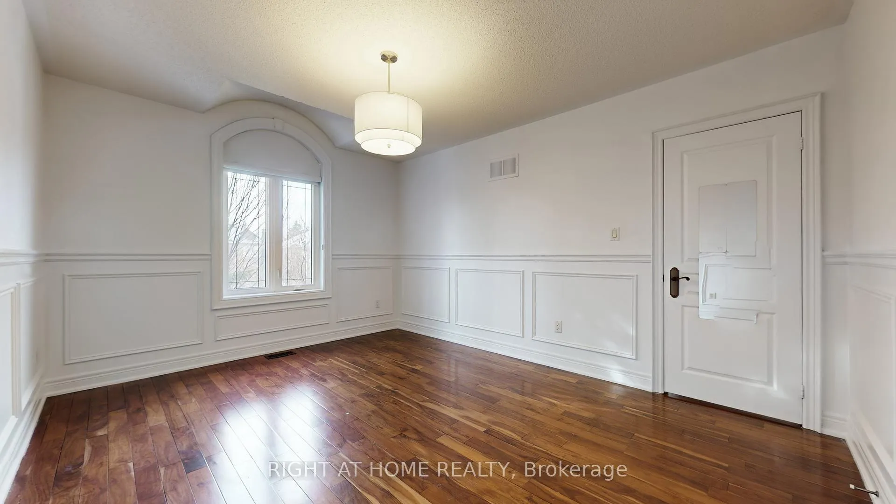
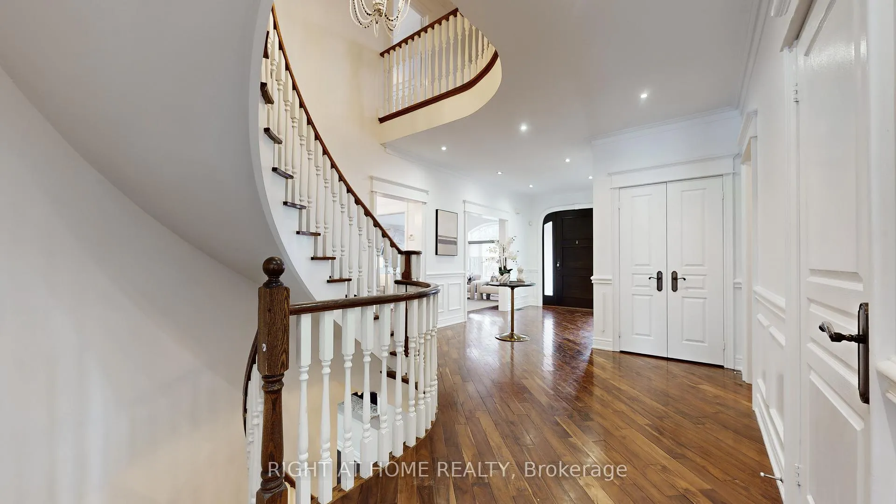
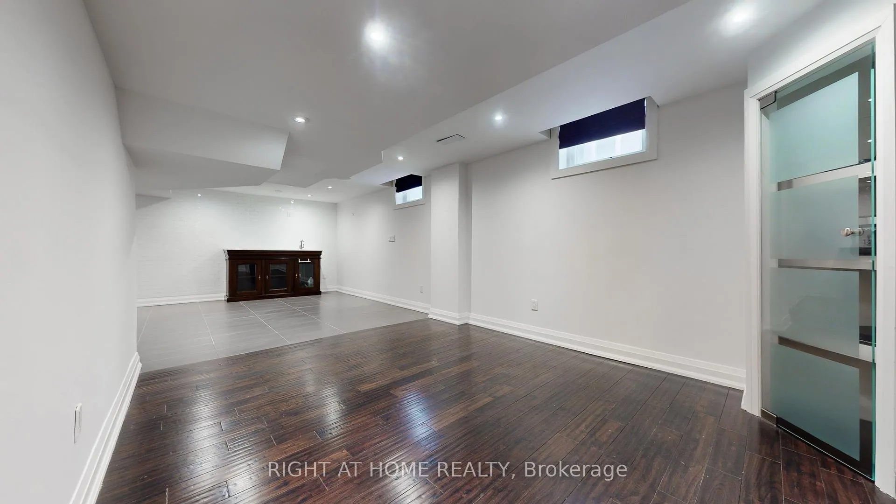
147 Westridge Drive
Vaughan (Kleinburg), ON L0J 1C0
- 4+1Bedrooms
- 5Bathrooms
- 3Garage
- < 700Sq Ft
- $10,360Tax
- 62×164 ftLot Size
 Estimated Value:$2,719,500See Free Estimate Report

Property not available for sale or for rent.
HOMEH One: full-service selling for a 1% listing fee. The buyer's agent commission is separate.
Free Home EvaluationHow Much Is My Home Worth?Homes for Sale NearbySale & Price History for 147 Westridge Drive, Vaughan, Kleinburg
| Start Date | End Date | Price | Event | MLS# |
|---|---|---|---|---|
| 2026-02-20 | 2026-03-24 | Login to See Prices | Sold | n12804772 |
Real estate boards require you to or to see the full details of this property.
*Sold prices and complete sale & price history are regulated data. Under the Trust in Real Estate Services Act, 2002 (TRESA) and the rules of the Real Estate Council of Ontario (RECO), and pursuant to the Multiple Listing Service® rules of the Canadian Real Estate Association (CREA) and the Toronto Regional Real Estate Board (TRREB), this information may be shown only to registered users who have agreed to the applicable terms of use (a Virtual Office Website, or "VOW," arrangement). HOMEH Inc., Brokerage therefore provides it to signed-in members only. Creating an account is free and takes under a minute.
About 147 Westridge Drive, Vaughan, Kleinburg
Summarized Description
- Refined executive residence with 4+1 bedrooms and 5 bathrooms.
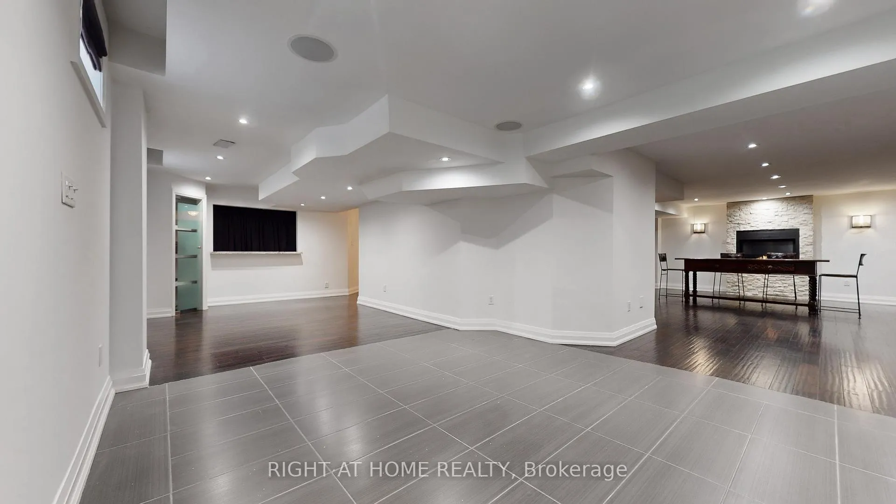
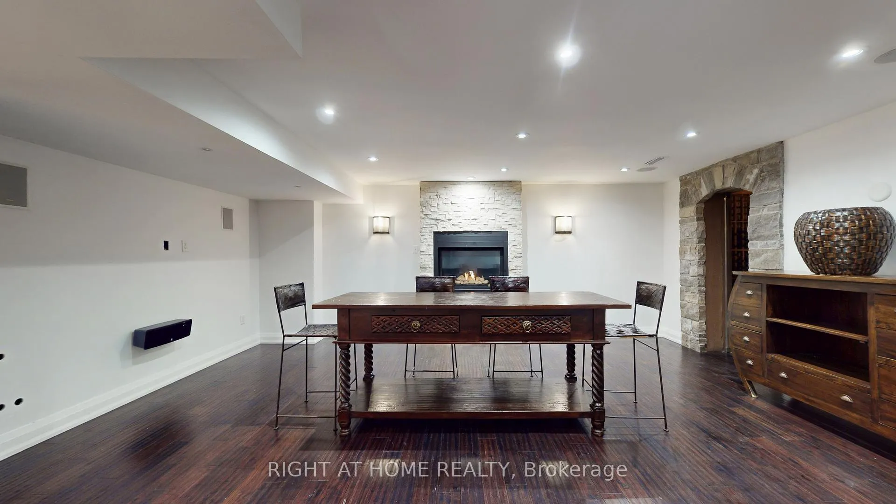
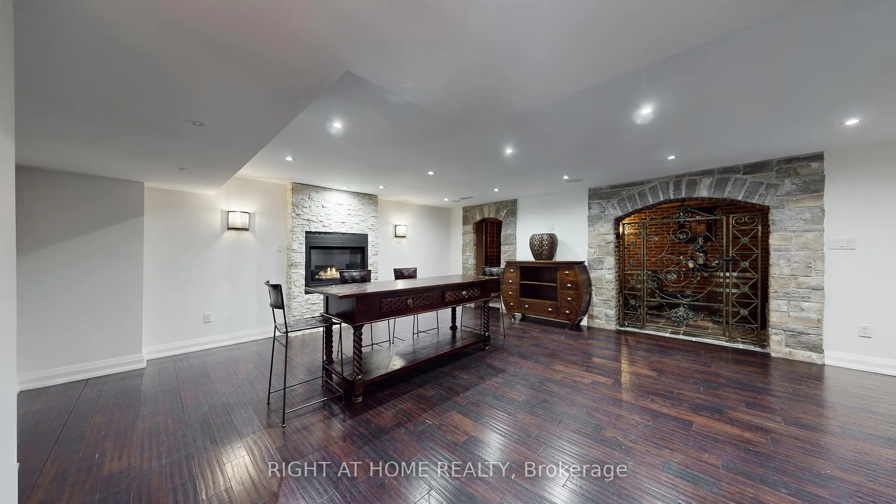
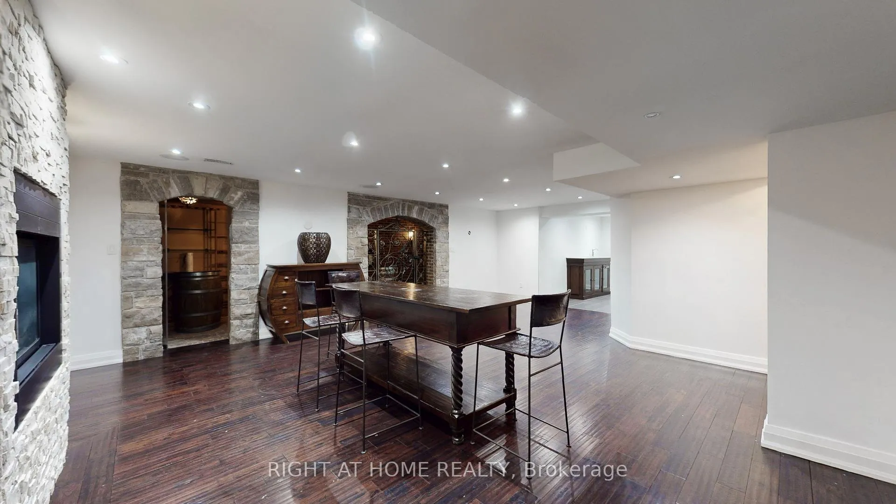
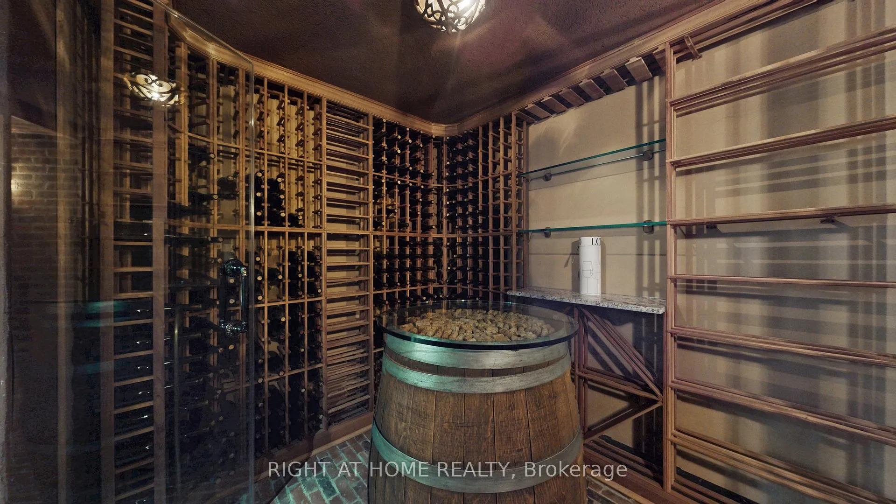
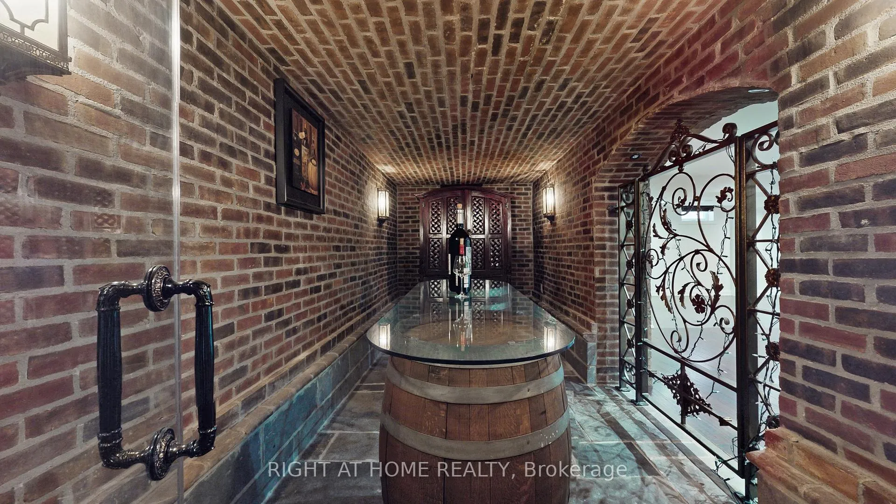
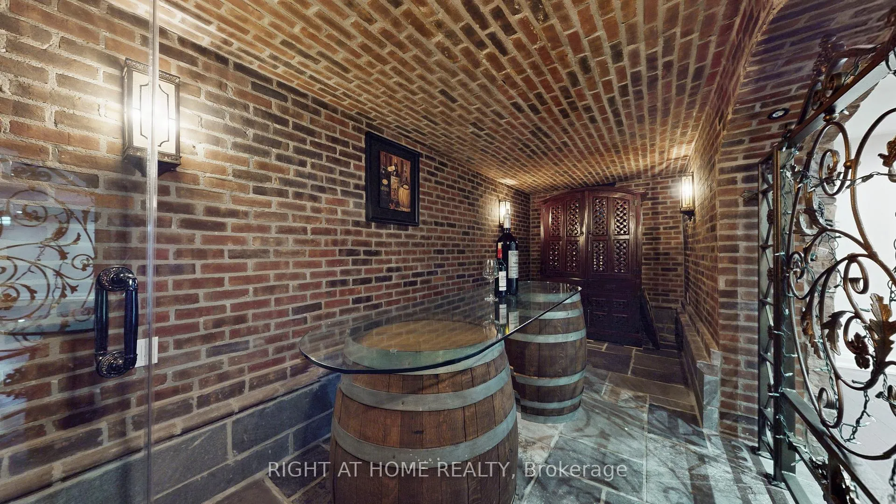
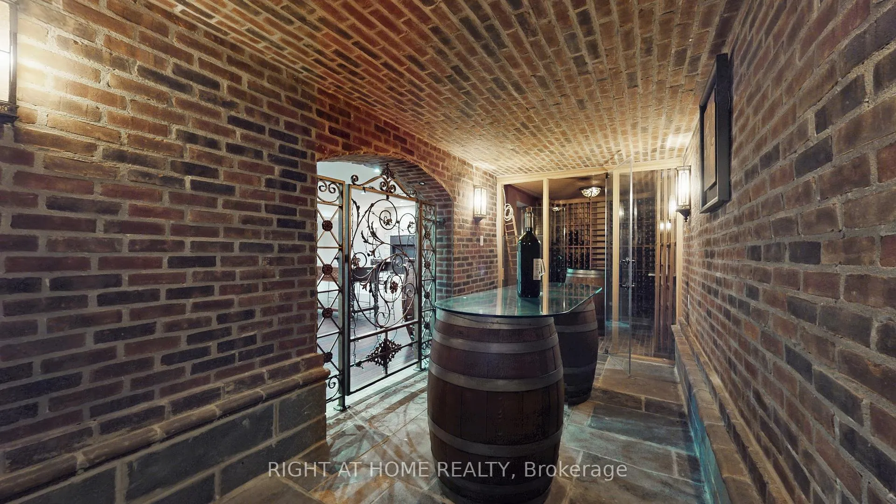
- Professionally finished lower level with wet bar and wine cellar.
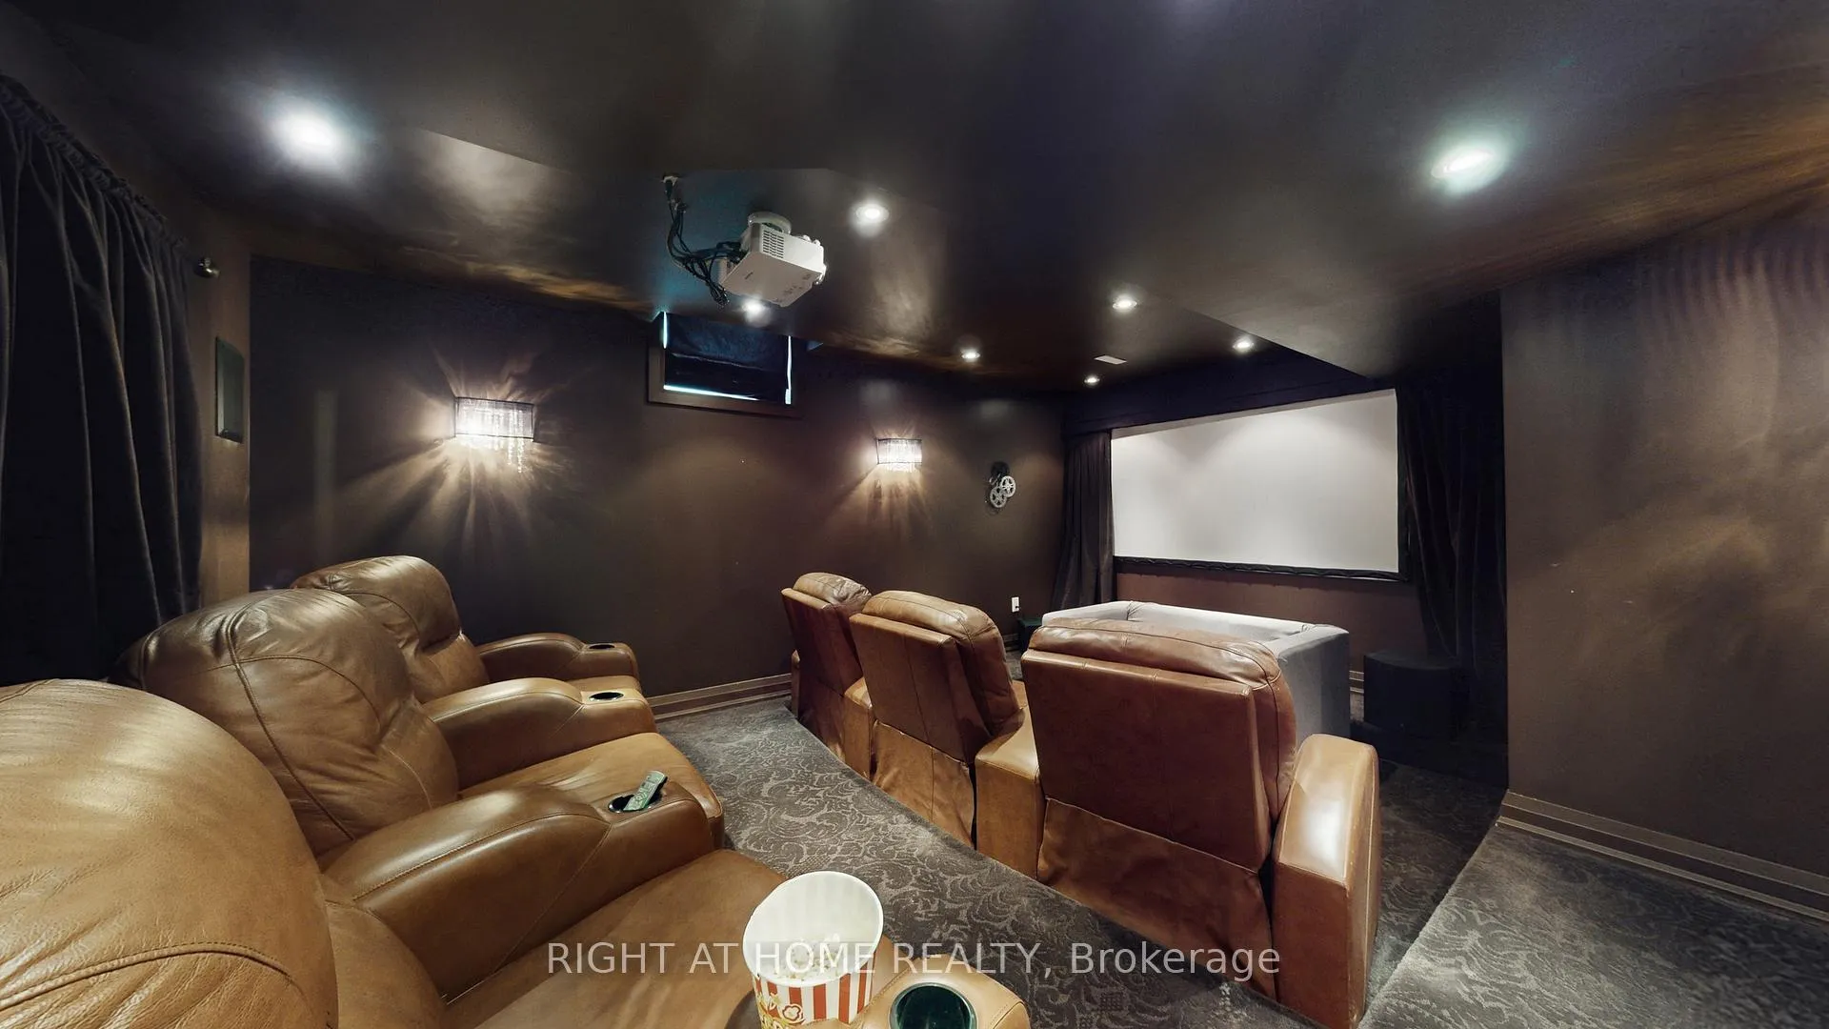
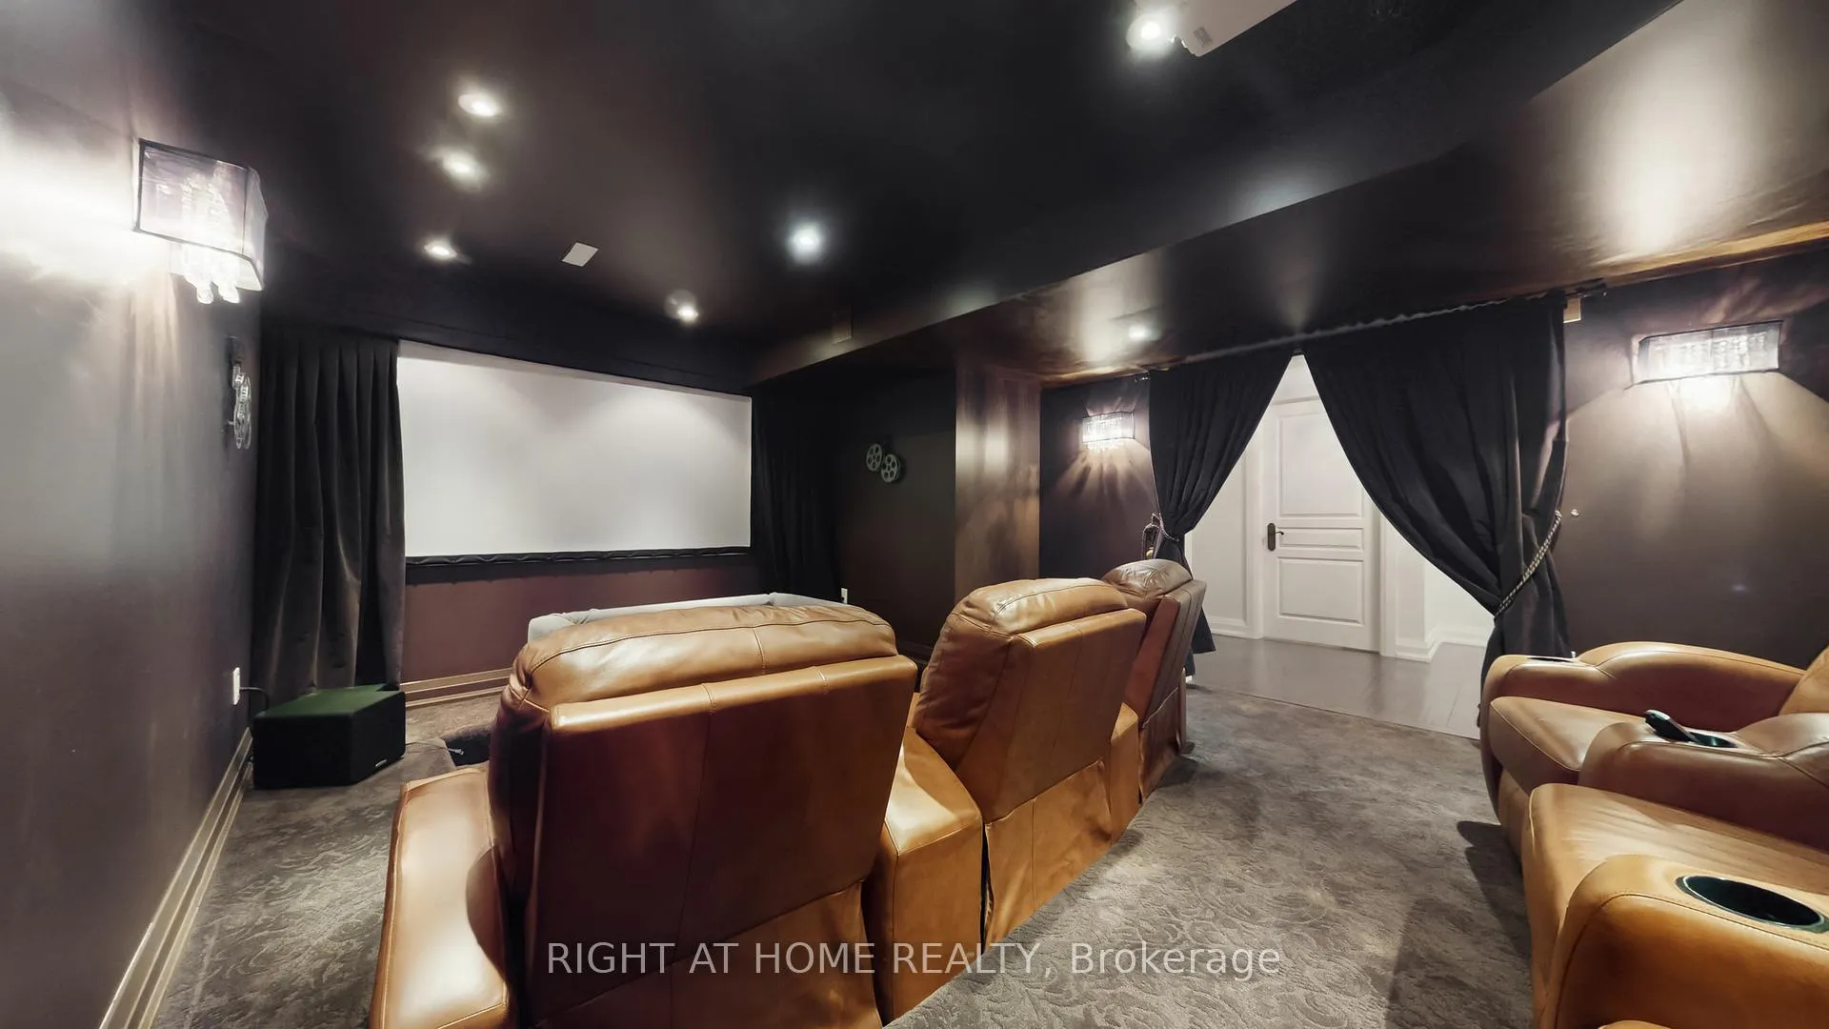
- Unique 2 Tier Movie Theater ideal for entertaining.
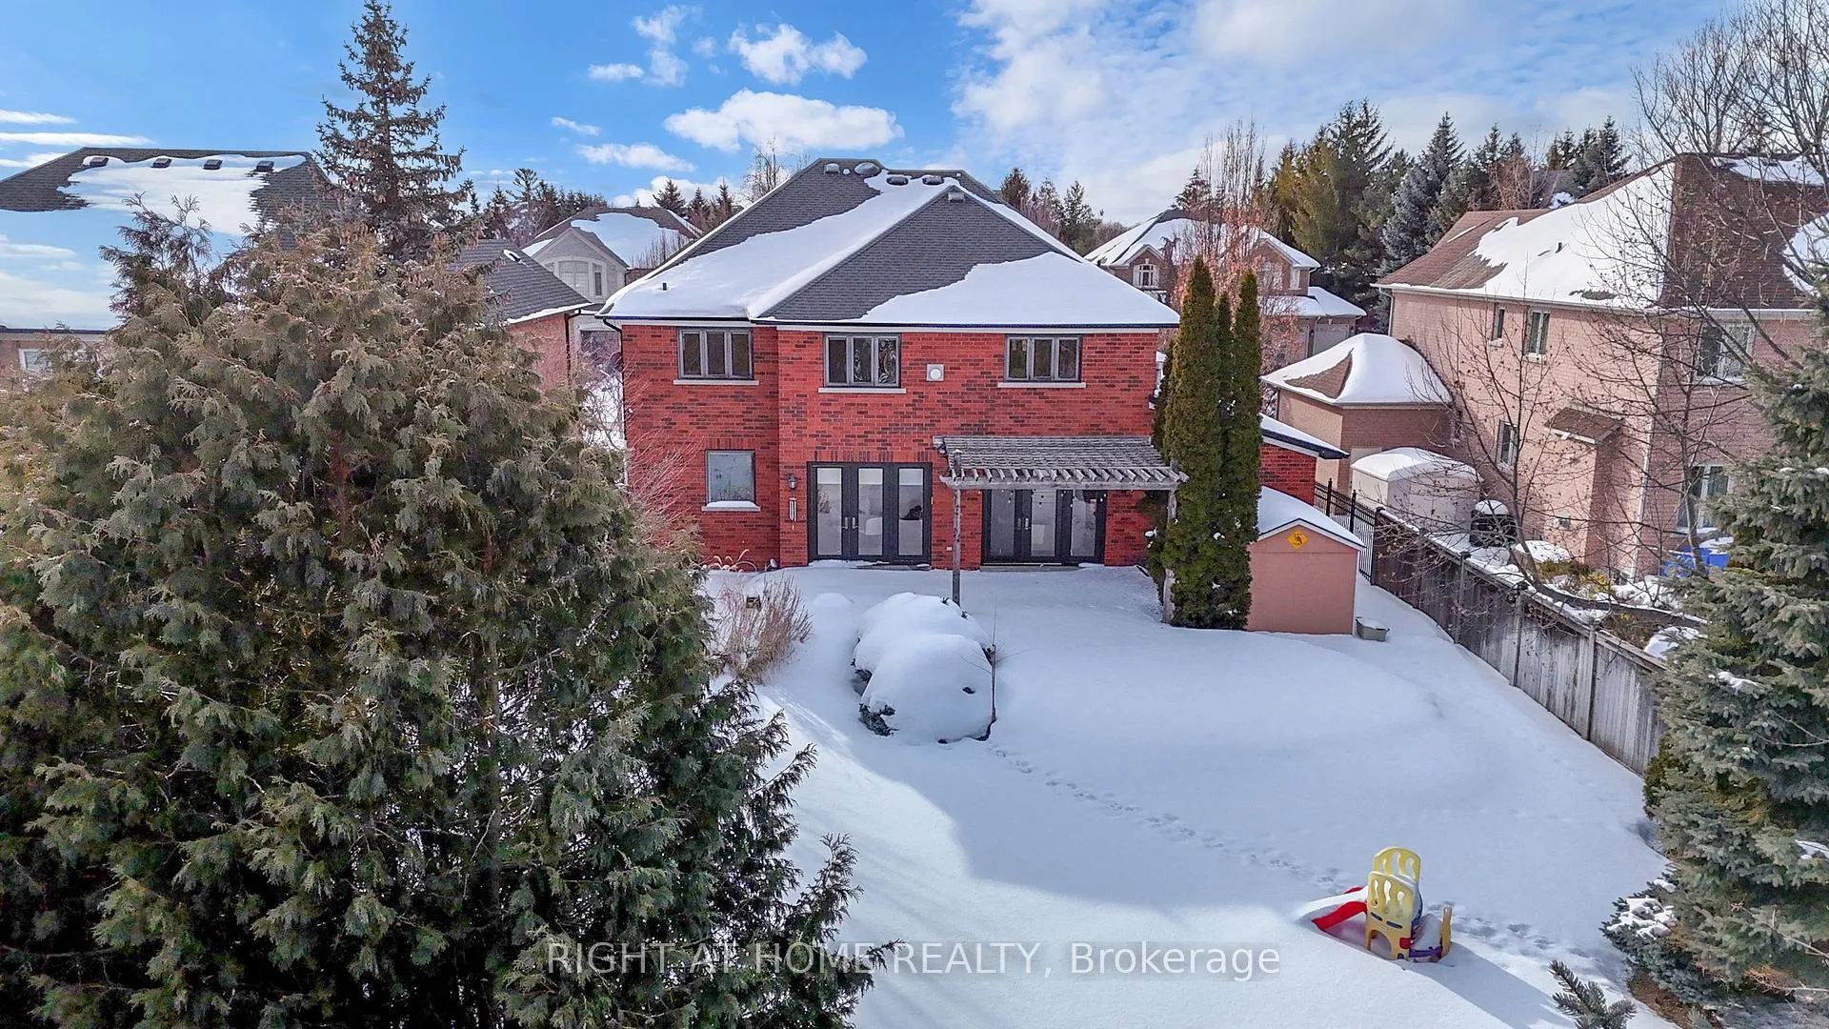
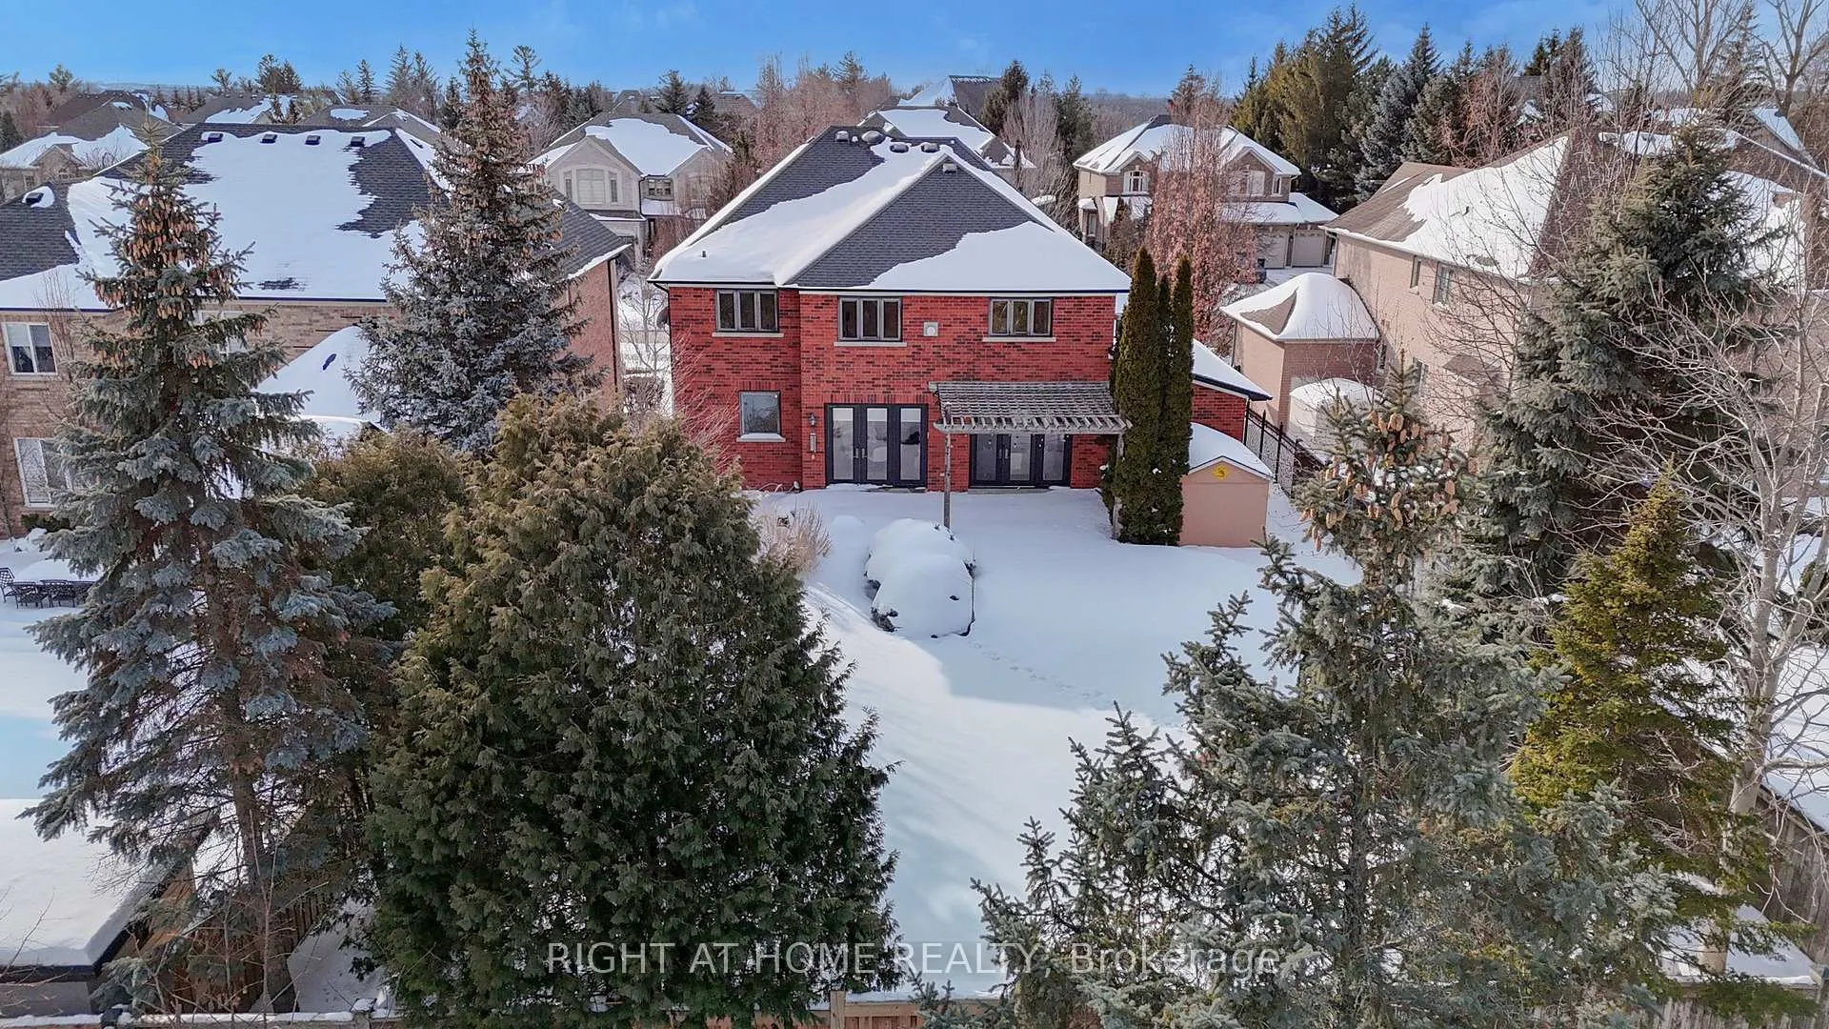
- Private backyard with no direct rear-facing homes.
- Moments from Kleinburg Village's boutiques and dining.
- Community rich in heritage, culture, and character.
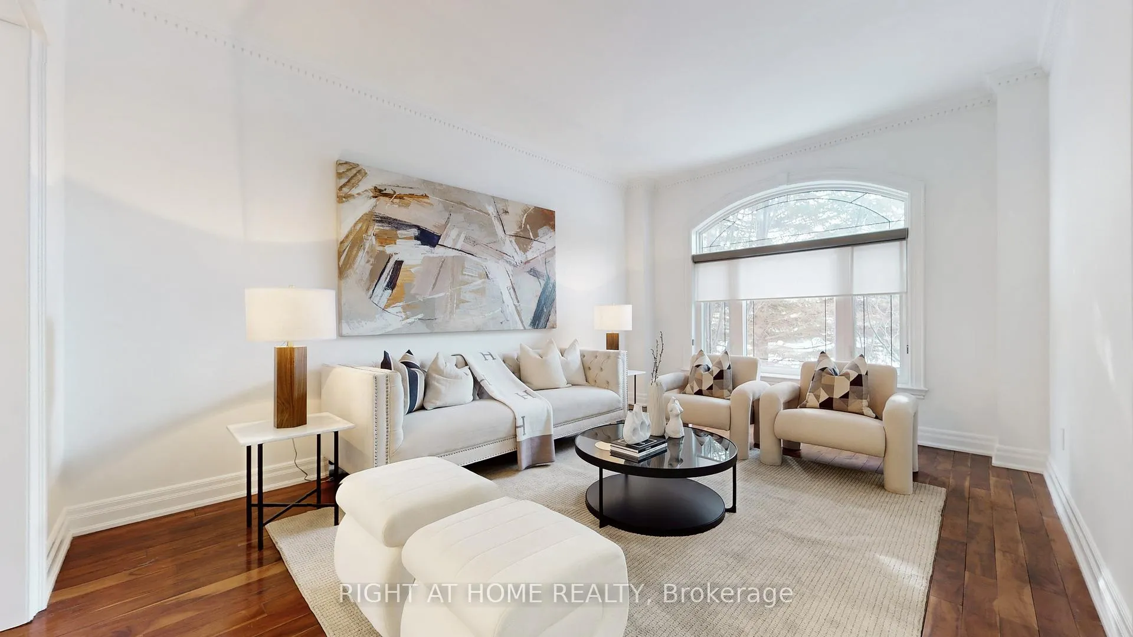
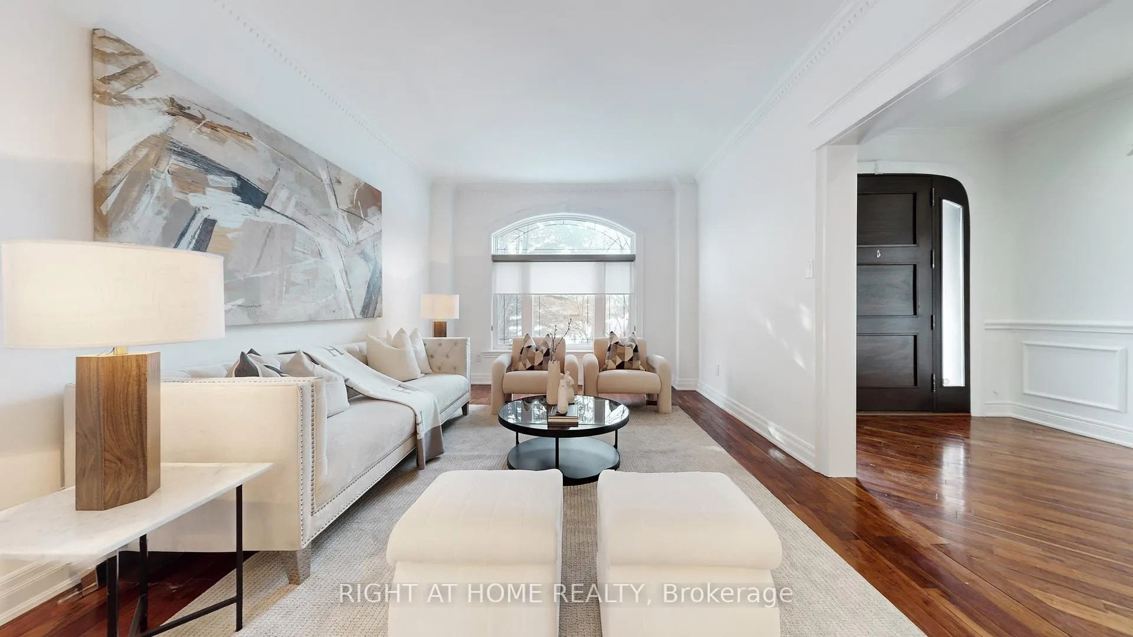
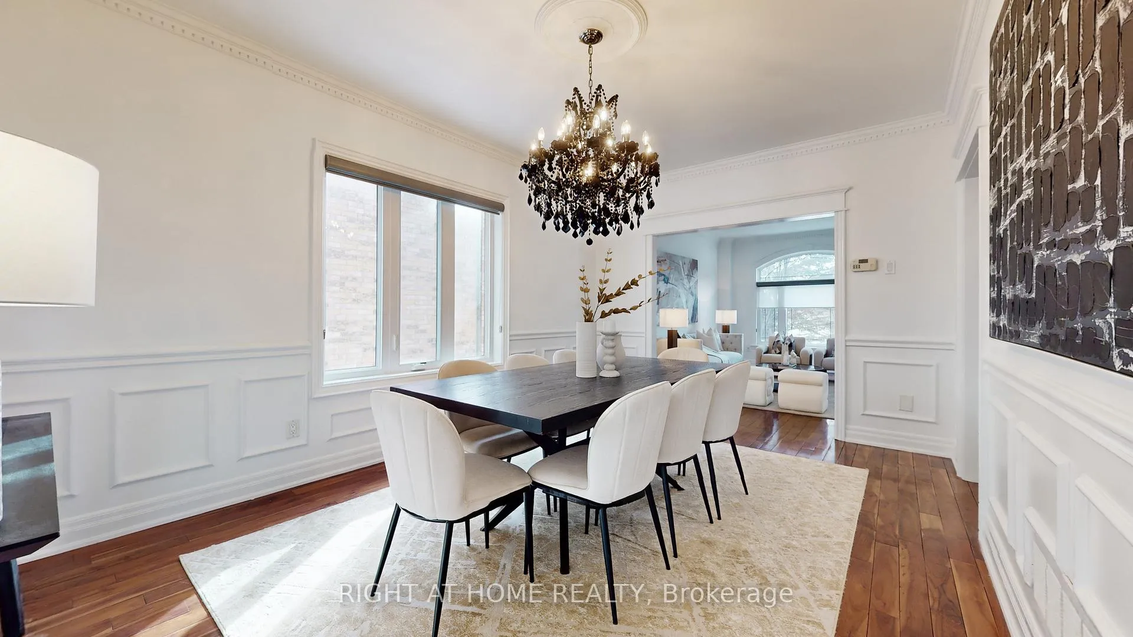
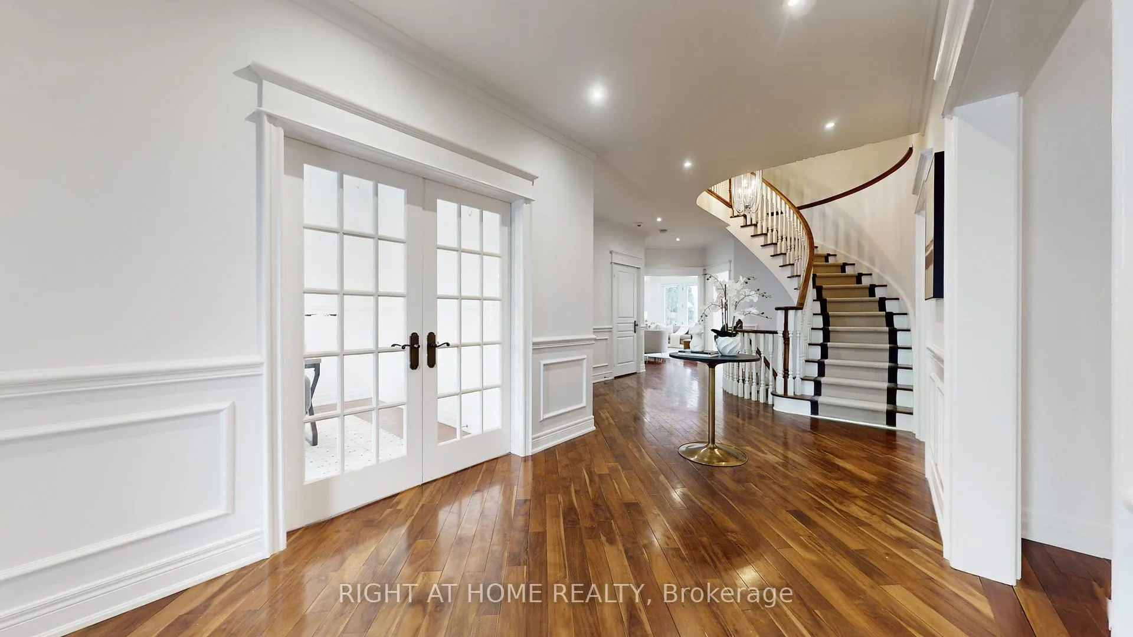
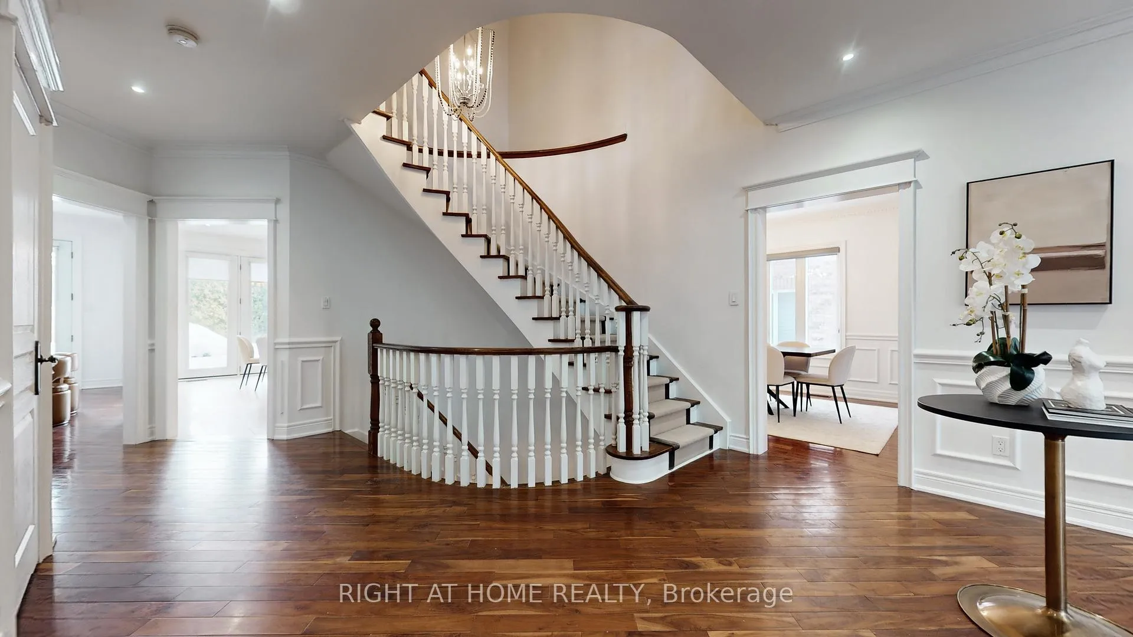
There's a reason Kleinburg is spoken about differently. When people hear "Kleinburg," It isn't simply admired - it's experienced. And within it, there are addresses... and then there is Westridge. Synonymous with the village itself, Westridge is a street whose name carries presence - instantly recognized, quietly respected, and tightly held by those fortunate enough to call it home.147 Westridge is a refined, executive residence offering 4+1 bedrooms and 5 bathrooms, thoughtfully designed with expansive principal rooms, elegant finishes, and a professionally finished lower level complete with a wet bar, Stone Wine Cellar & Tasting Room, and 2 Tier Movie Theater - ideal for entertaining and elevated family living. The backyard setting offers both privacy and openness, positioned without direct rear-facing homes, creating a rare sense of space within an established enclave. Moments from the heart of Kleinburg Village - boutique storefronts, artisan cafés, and celebrated dining experience at any of the top tier restaurants - and where a visit to any of the kleinburg shops still feels like tradition, everyday life here is curated rather than convenient. Surrounded by Padre Pio Church, Binder Twine Park, and the McMichael Canadian Art Collection, heritage, culture, and community are seamlessly woven into daily living. This is a community defined by history, lifestyle, and character - a place where living feels different because once you arrive, you never really want to leave.
Key Facts & Features
Property Costs
- Annual Property Tax Amount
- $10,360
- Land Transfer Tax Fee
- $56,200
Rental Items
- Rental Equipment
- Hot Water Tank
- Basement Type
- Finished
Interior Features
- Laundry Level
- Main Level
- Interior Extras
- Auto Garage Door Remote, Built-In Oven, Carpet Free, Central Vacuum, Countertop Range, In-Law Capability
- Fireplace/Stove
- Yes
- Elevator
- No
Exterior Features
- Pool
- None
Building
- Building Type
- Detached
- Building Style
- 2-Storey
Construction
- Exterior Finish
- Brick, Stone
- Roof
- Asphalt Shingle
- Foundation Details
- Poured Concrete
- Special Designation
- Unknown
Lot
- Lot Front
- 62.34 ft
- Lot Depth
- 164.04 ft
Inclusions
- Inclusions
- This home is being offered with a full suite of high-end features, including all window coverings, all appliances, Also included are the security system with cameras, garage door openers with remotes, central vacuum system, and all existing electrical light fixtures (excluding specified in exclusions). Movie Theatre screen, chairs, and projector.
Exclusions
- Exclusions
- 3 - Chandleries Primary Bedroom / Main Dining Room / Main Floor Powder Room / All Wine Barrels in wine cellar
Parking & Garages
- Garage Type
- Attached
- Garage Spaces
- 3
- Parking Spaces
- 4
- Total Garage And Parking Spaces
- 7
Heating & Cooling
- Heat Source
- Gas
- Heat Type
- Forced Air
- Air Conditioning
- Central Air
- Water
- Municipal
- Sewers
- Sewer
- Bedrooms
- 4 + 1
- Washrooms
- 5
- Kitchens
- 1
- Family / bonus room
- Yes
Room sizes
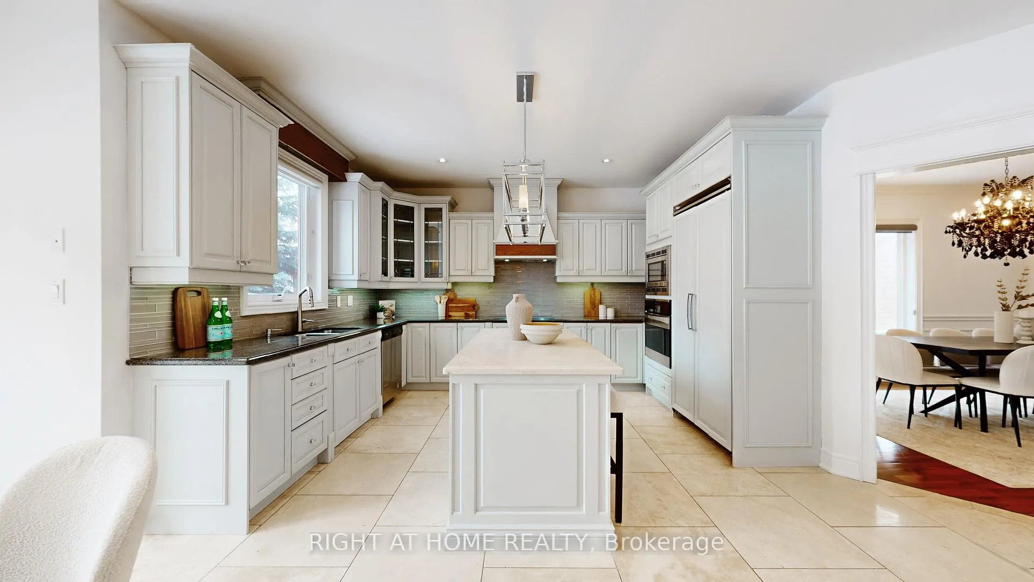
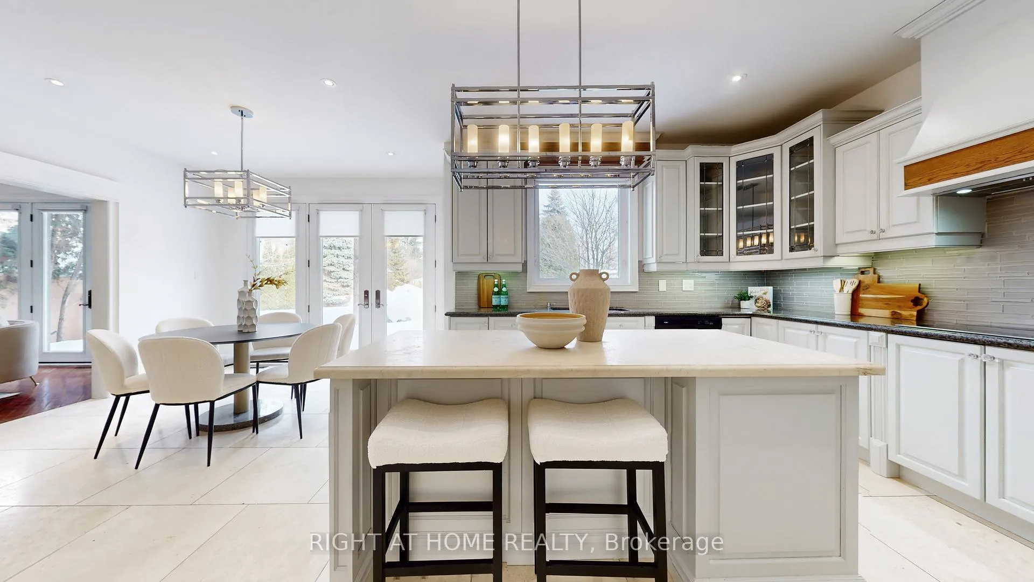
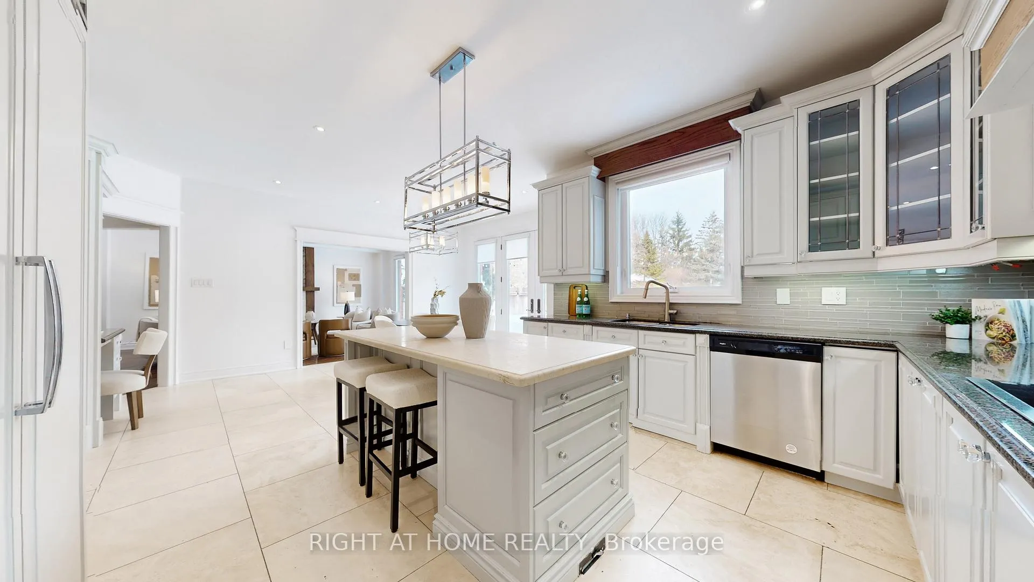
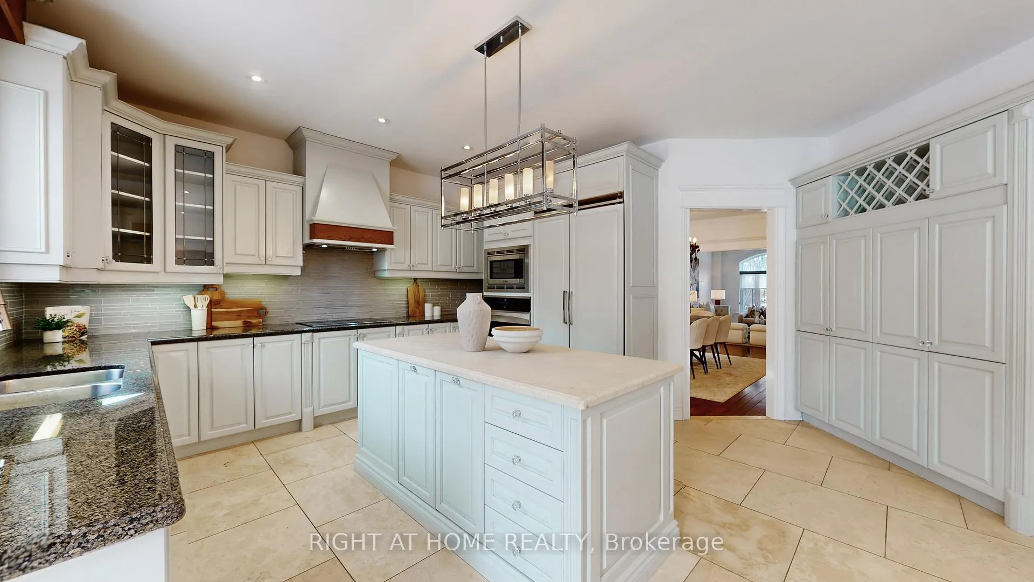
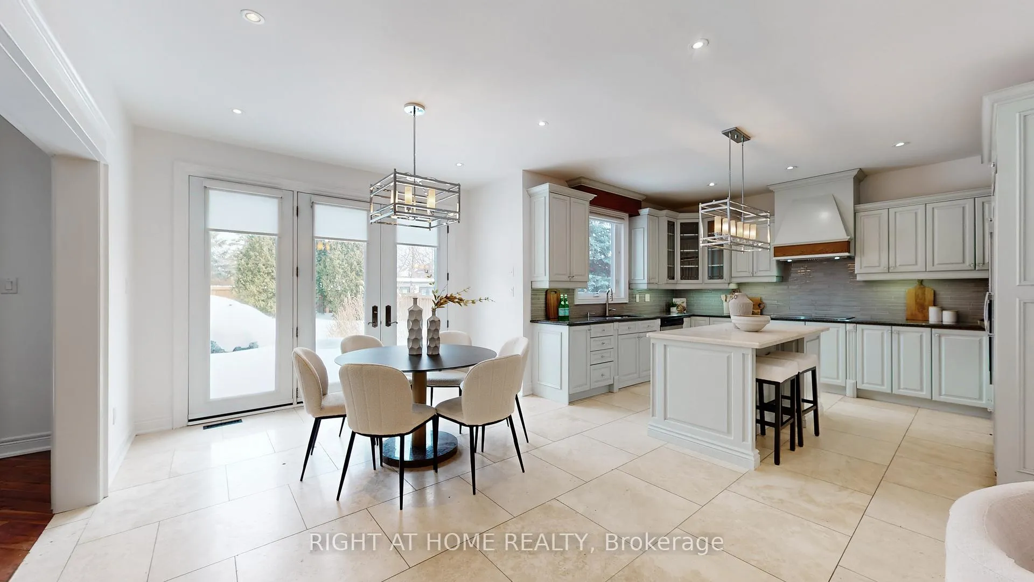
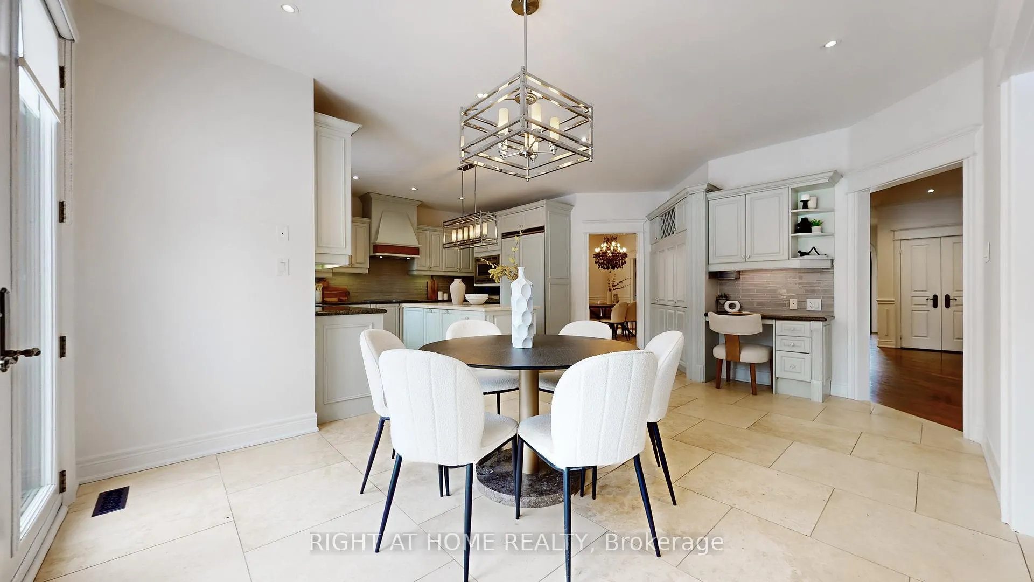
- Kitchen—Main level, Granite Counters, Centre Island, Backsplash
- Breakfast—Main level, Slate Flooring, W/O To Deck, French Doors
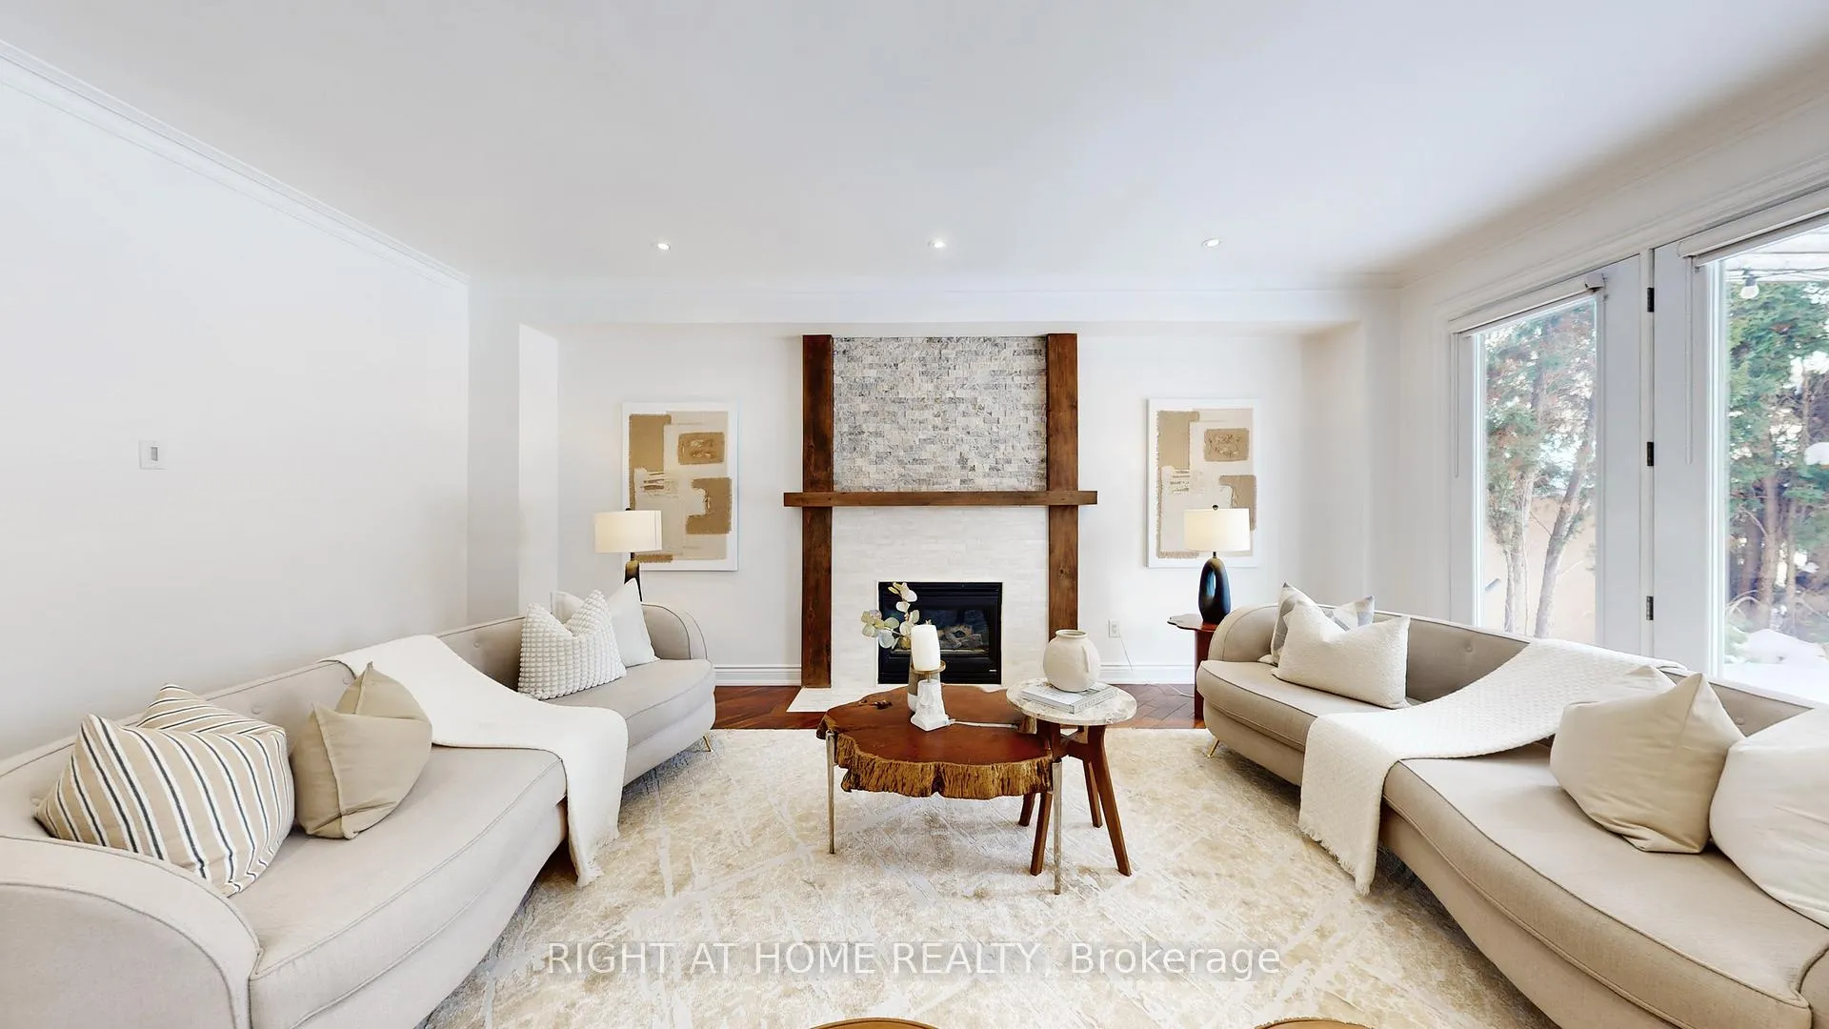
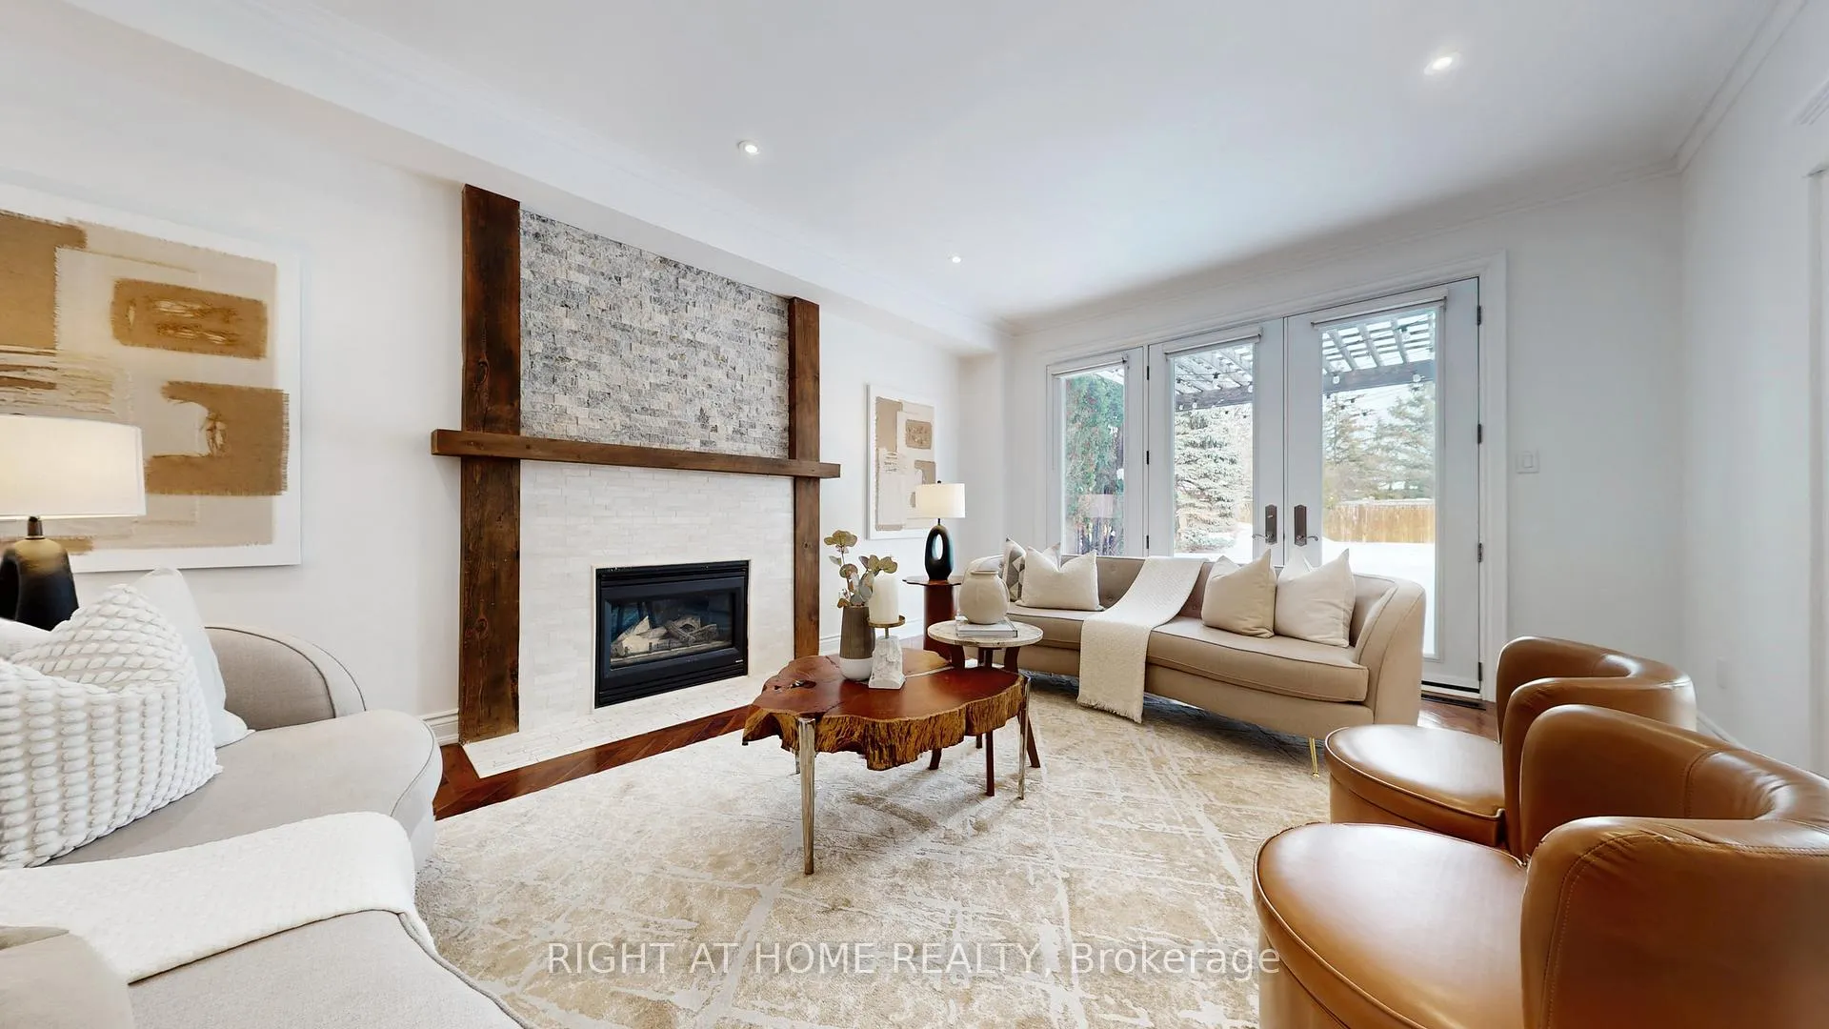
- Family Room—Main level, Hardwood Floor, Gas Fireplace, French Doors
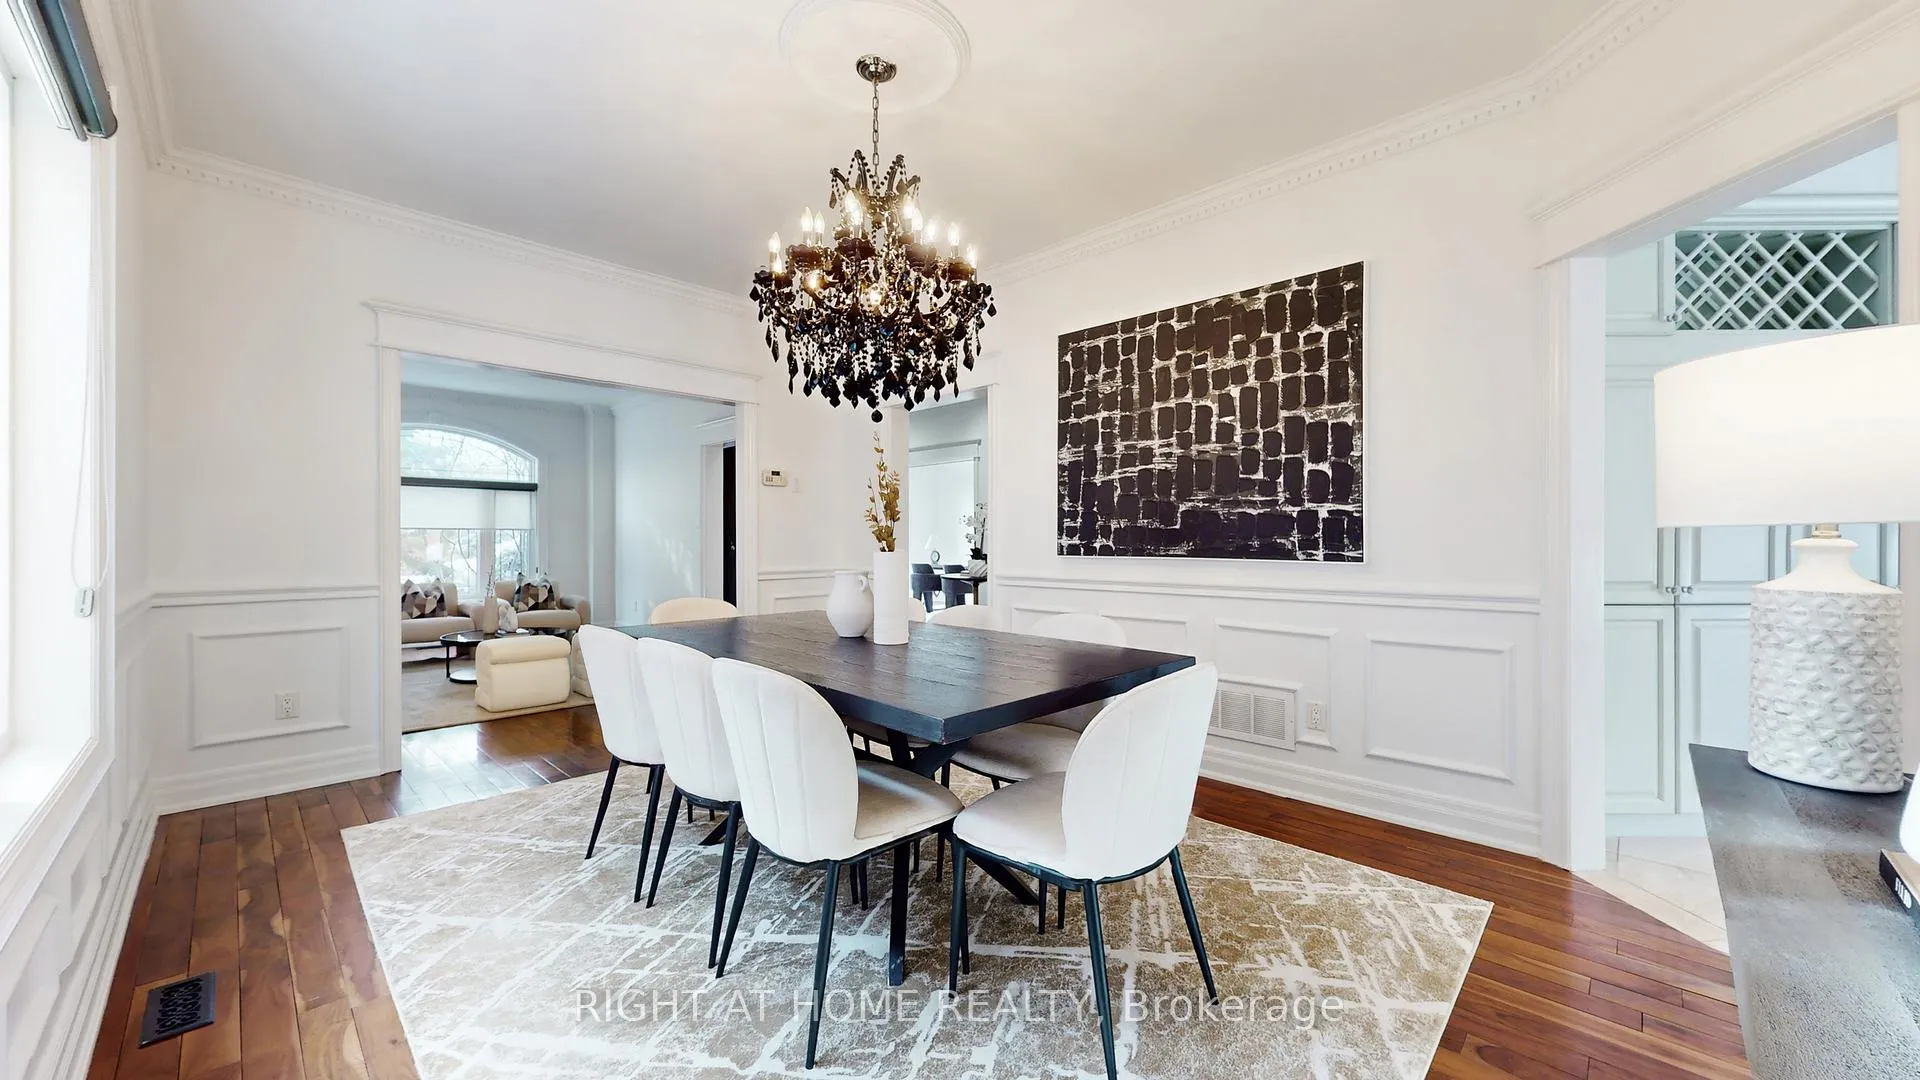
- Dining Room—Main level, Wainscoting, Crown Moulding, Hardwood Floor
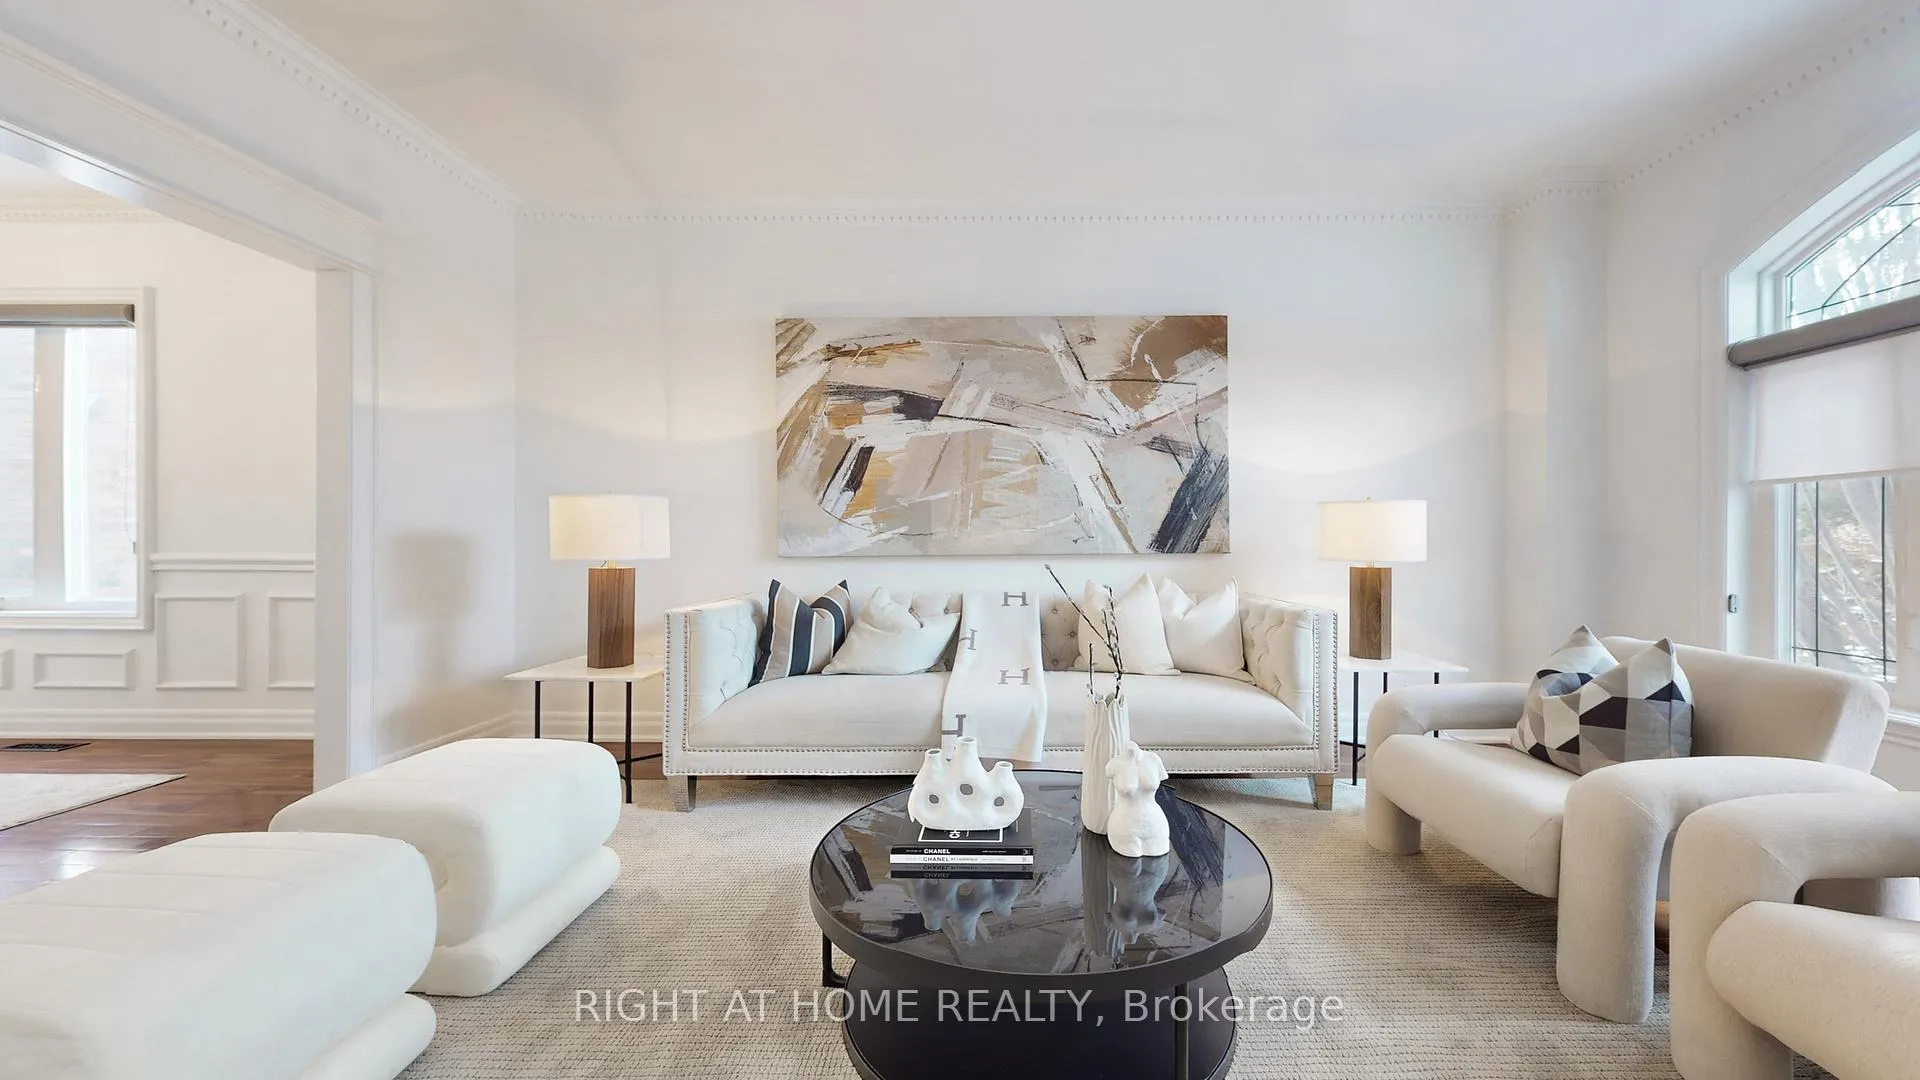
- Living Room—Main level, Large Window, Crown Moulding, Hardwood Floor
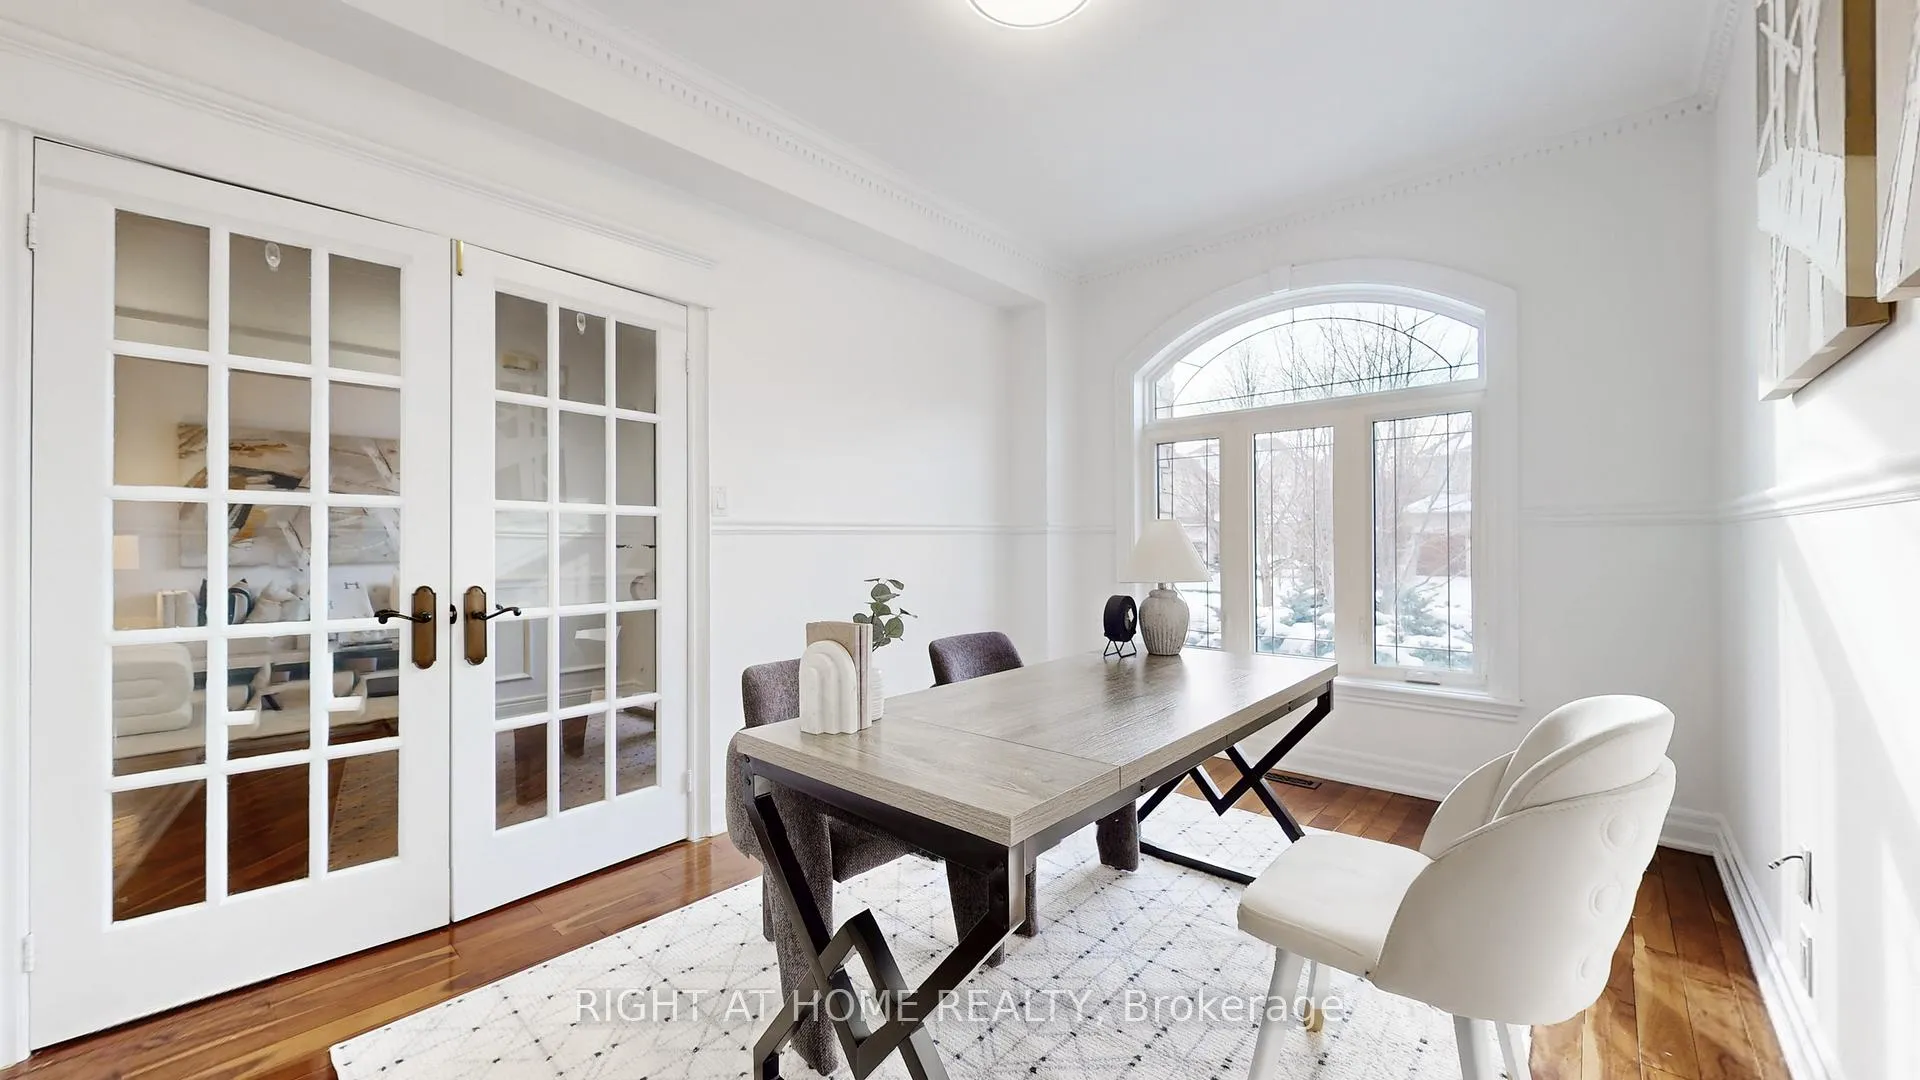
- Study—Main level, Crown Moulding, French Doors, Hardwood Floor
- Laundry—Main level, Tile Floor, Backsplash, W/O To Garage
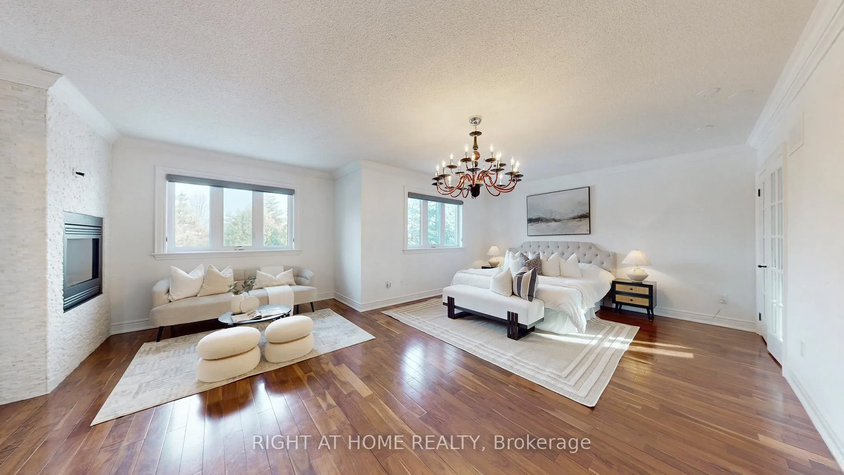
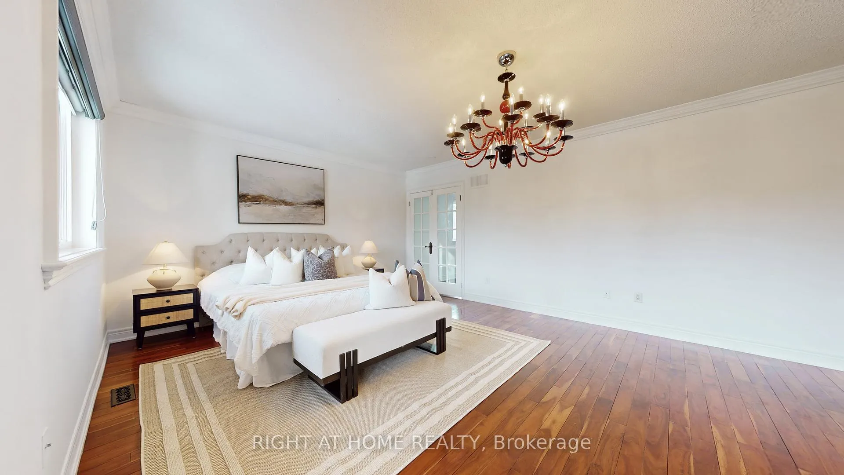
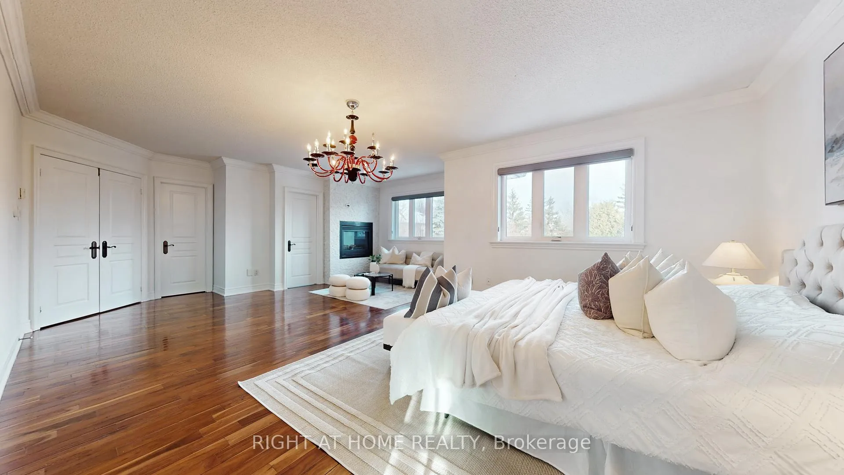
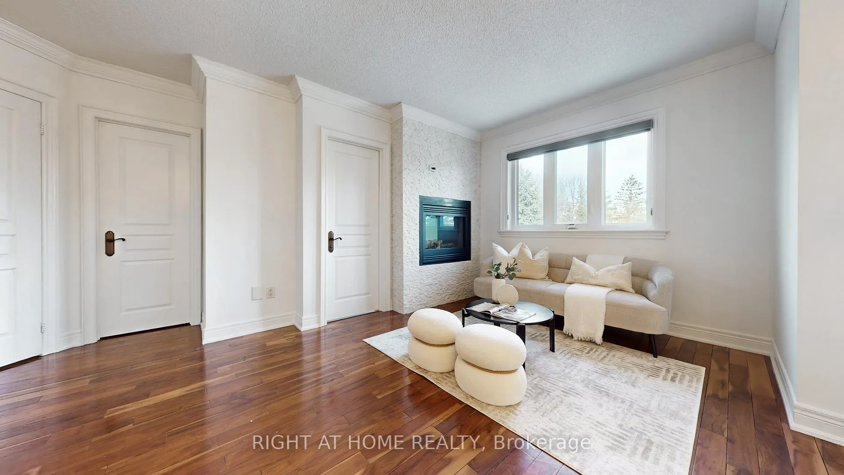
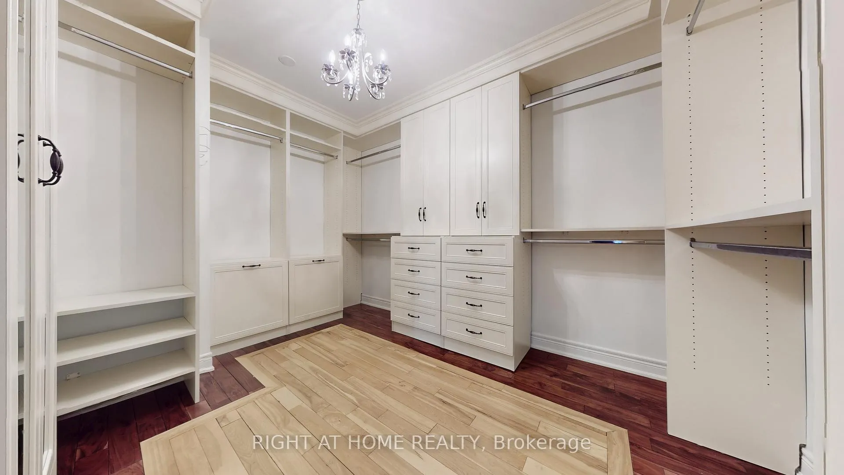
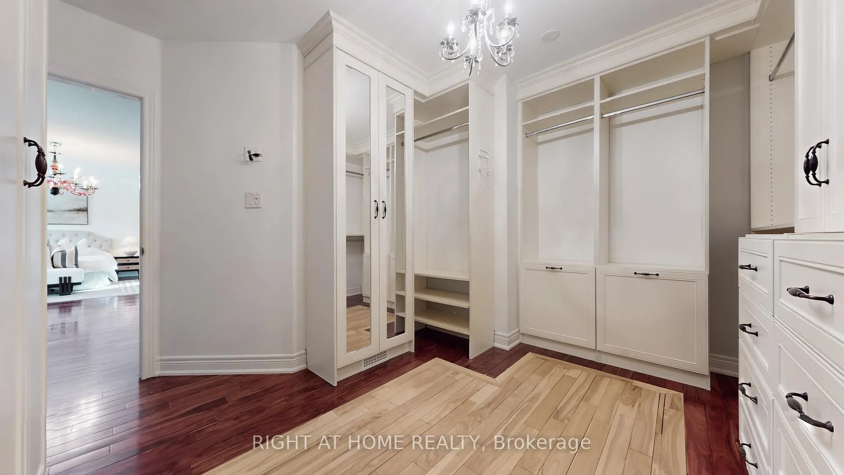
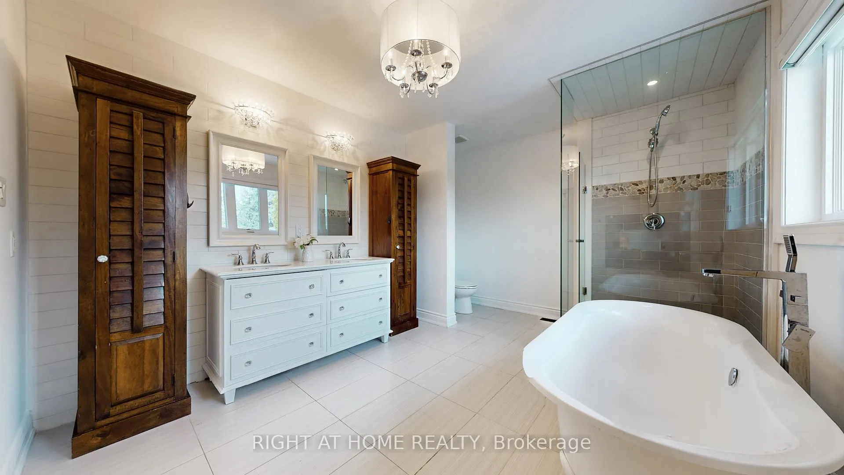
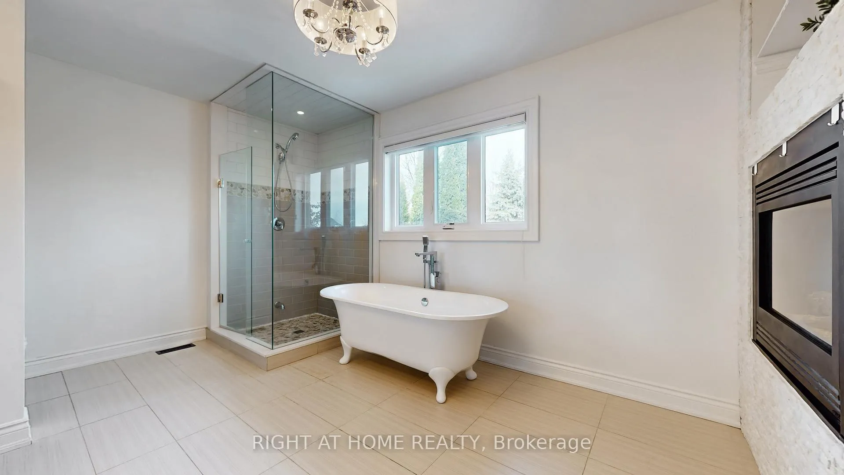
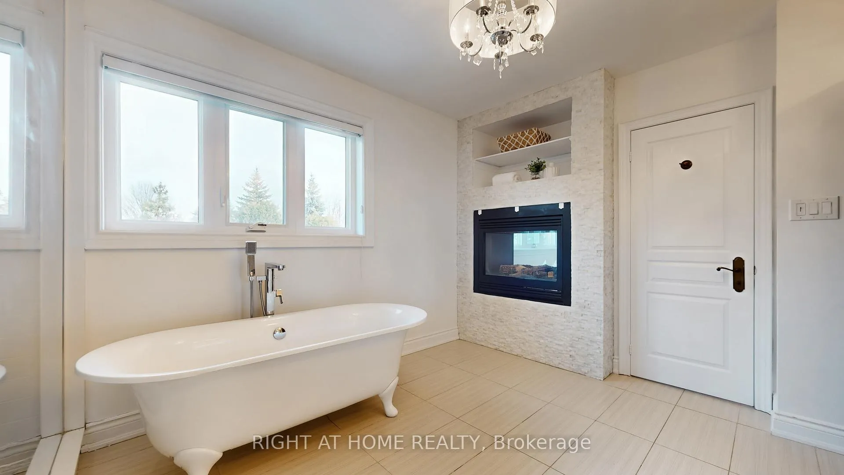
- Primary Bedroom—Second level, 5 Pc Ensuite, 2 Way Fireplace, Walk-In Closet(s)
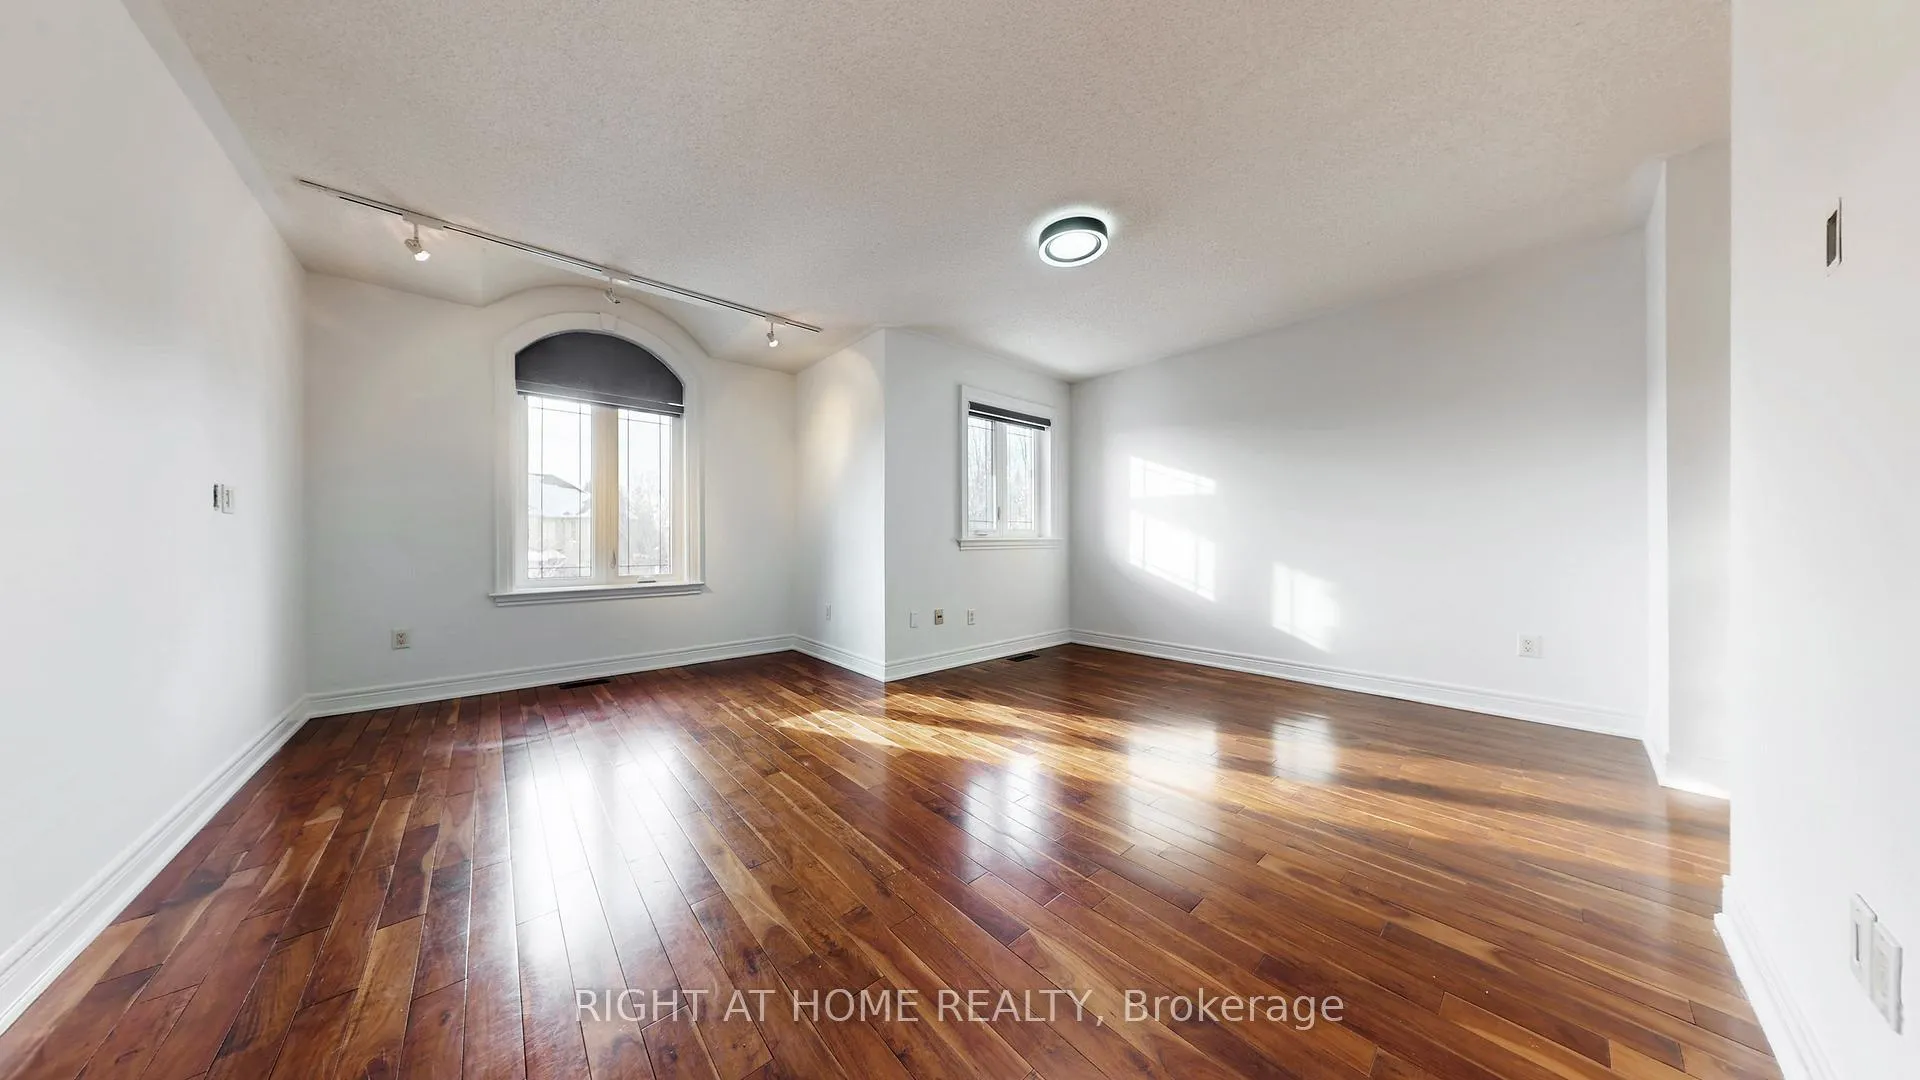
- Bedroom 2—Second level, 3 Pc Ensuite, Hardwood Floor, Large Window
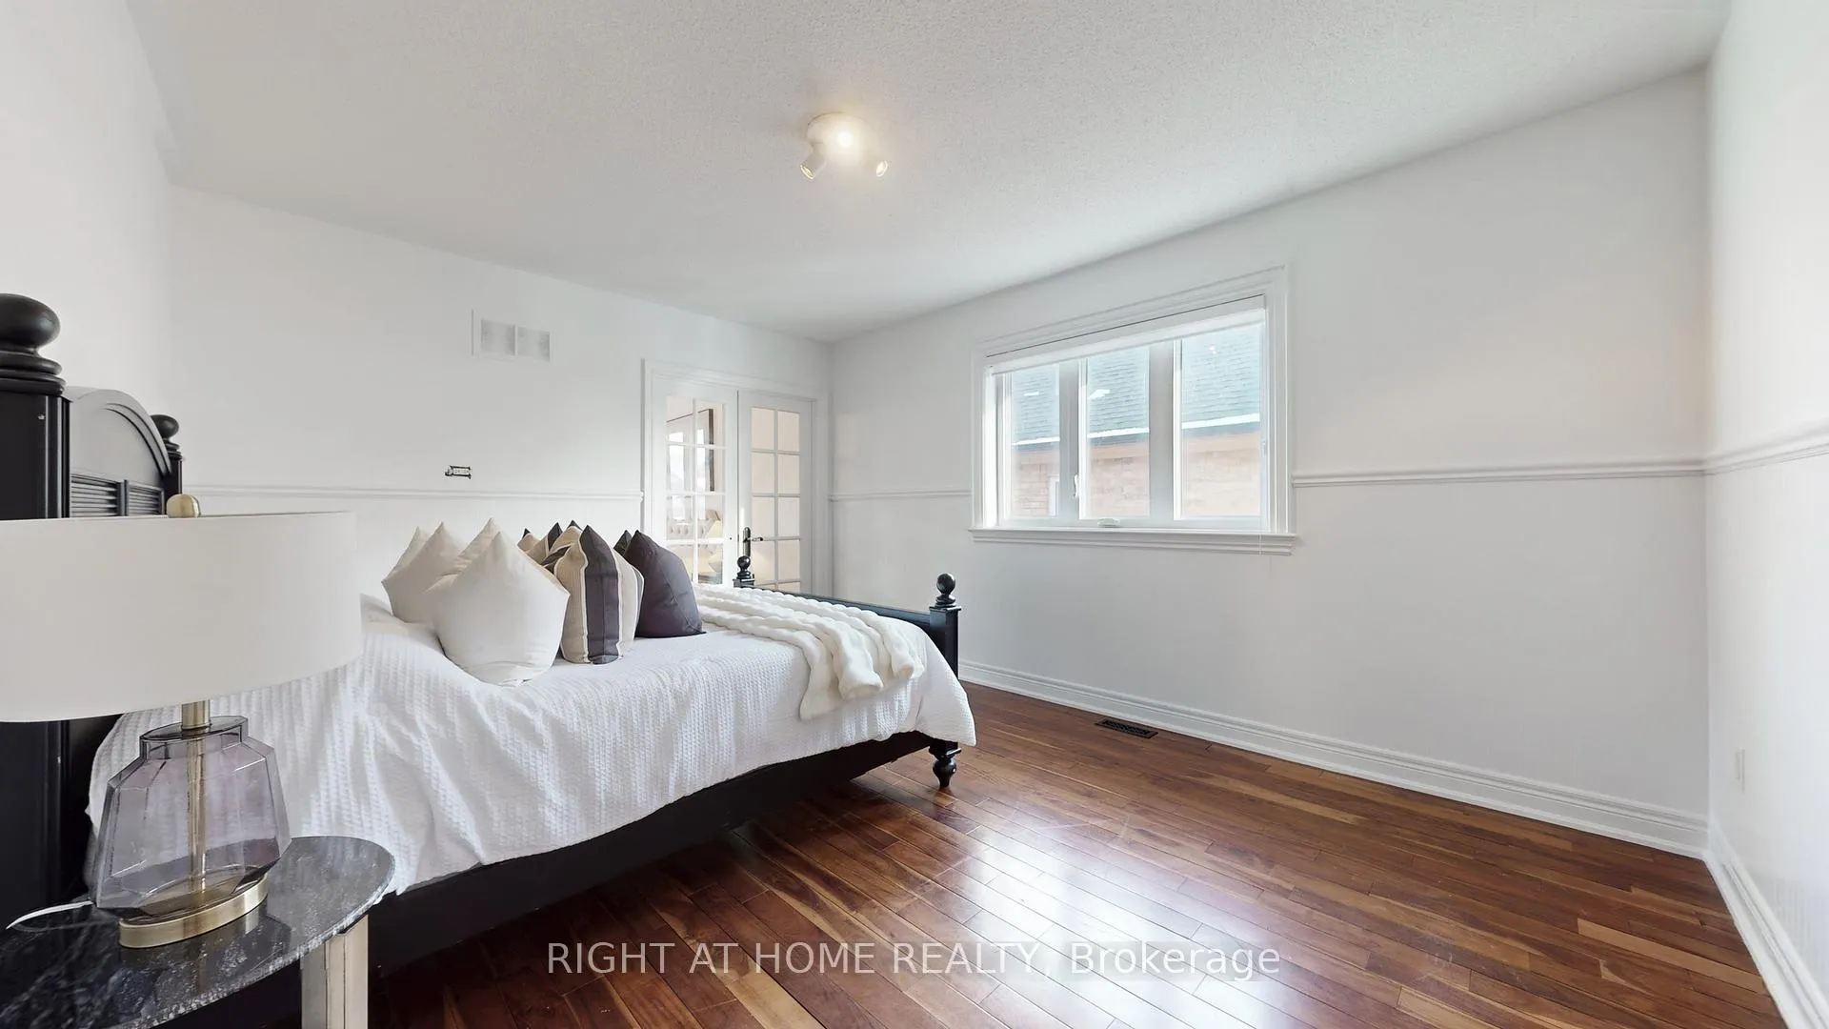
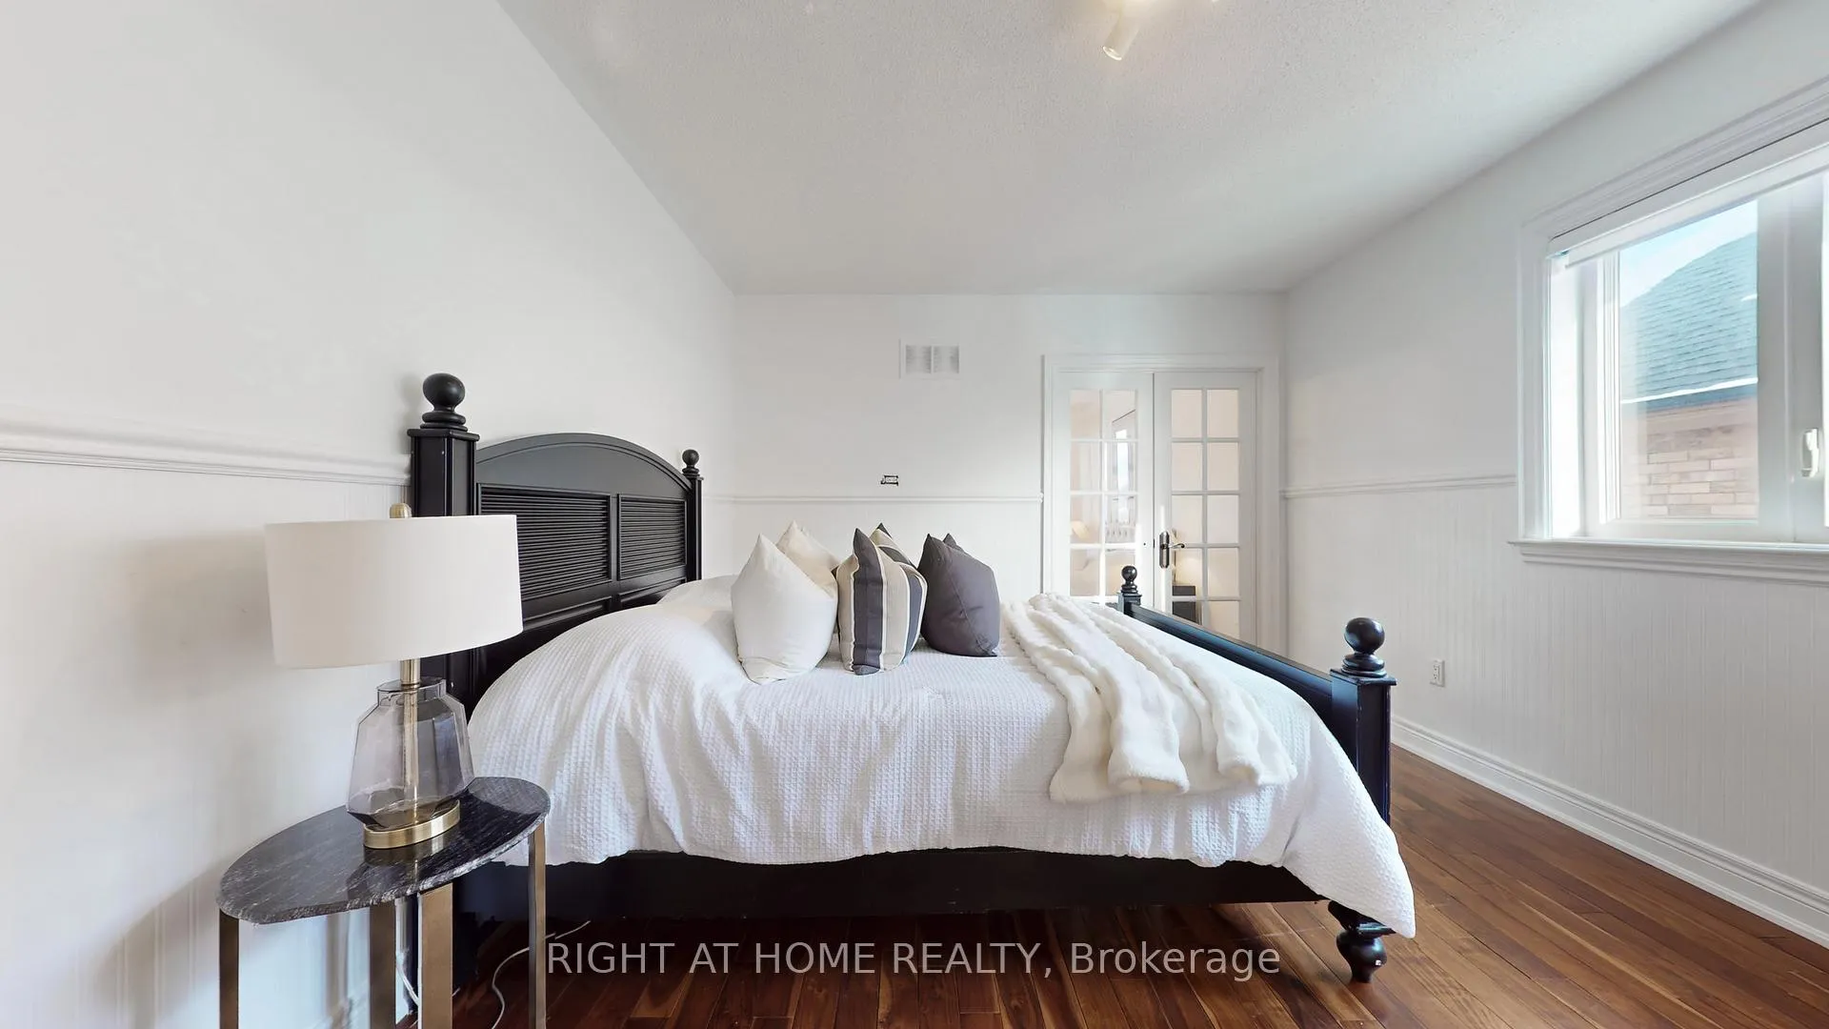
- Bedroom 3—Second level, Hardwood Floor, Large Window, Wainscoting
- Bedroom 4—Second level, Hardwood Floor, Large Window, French Doors
- Bedroom 5—Basement level, Hardwood Floor
- Game Room—Basement level, Hardwood Floor, Gas Fireplace, Wet Bar
- Media Room—Basement level, Built-in Speakers
Washrooms
- 2-piece, Main
- 3-piece, Second
- 5-piece, Second
- 5-piece, Second
- 3-piece, Basement
- Municipality
- Vaughan
- Neighbourhood
- Kleinburg
- Main cross streets
- St Padre Pio Gardens & Westridge Dr.
- Directions
- Major Mackenzie & Islington Ave
- MLS® number
- N12804772
- Data source
- Toronto Regional Real Estate Board
- Status change
- 2026-03-24
- Listed on
- 2026-02-20
- Days on market
- 32 days
- Possession type
- Flexible
- Co-op commission
- 2.25%
- Seller
- Listed by
- RIGHT AT HOME REALTY
Home Market Value
Current home valuation for 147 Westridge Drive, Vaughan, Kleinburg, Vaughan, ON. Listed for $2,789,000
HOMEH Estimate
$2,719,500
Estimated Sales Range
$2,322,595 - $3,116,405
HOMEH Estimate for 147 Westridge Drive, Vaughan, Kleinburg
Calculated with a real agent's CMA method — 45+ years of experience, codified. Not an AI guess.
For the owner
Is this your home? Track its value.
Get this home's HOMEH Estimate by email once a month, with how many homes are for sale around you.
Mortgage Payment Calculator
Compare up to 4 down payment scenarios
20% required for homes $1.5M or more
$557,800
| Scenario 1 | Scenario 2 | Scenario 3 | Scenario 4 | |
|---|---|---|---|---|
−Down payment | % $ | % $ | % $ | % $ |
+CMHC insurance | $0 | $0 | $0 | $0 |
=Total mortgage | $2,231,200 | $2,091,750 | $1,952,300 | $1,812,850 |
Amortization | ||||
Mortgage rate | % | % | % | % |
| Payment frequency | ||||
=Mortgage payment | $10,894monthly | $10,213monthly | $9,532monthly | $8,851monthly |
Land Transfer Tax
$56,200
$56,200
Around this home
Data provided by OpenStreetMap & Fraser Institute School Rankings
Ask HOMEH
New!Hi there!
👋Text or call (416) 301-9001
Recommended for you
Based on homes you've looked at.
No recommended properties found.
Nearby similar homes
No nearby properties found.
More real estate resources
Other homes nearby
Explore this area
Nearby neighbourhoods
No nearby listings available.