
160 Golden Gate Circle
Vaughan (Sonoma Heights), ON L4H 1N6
- 4+1Bedrooms
- 4Bathrooms
- 2Garage
- 2500–3000Sq Ft
- $6,191Tax
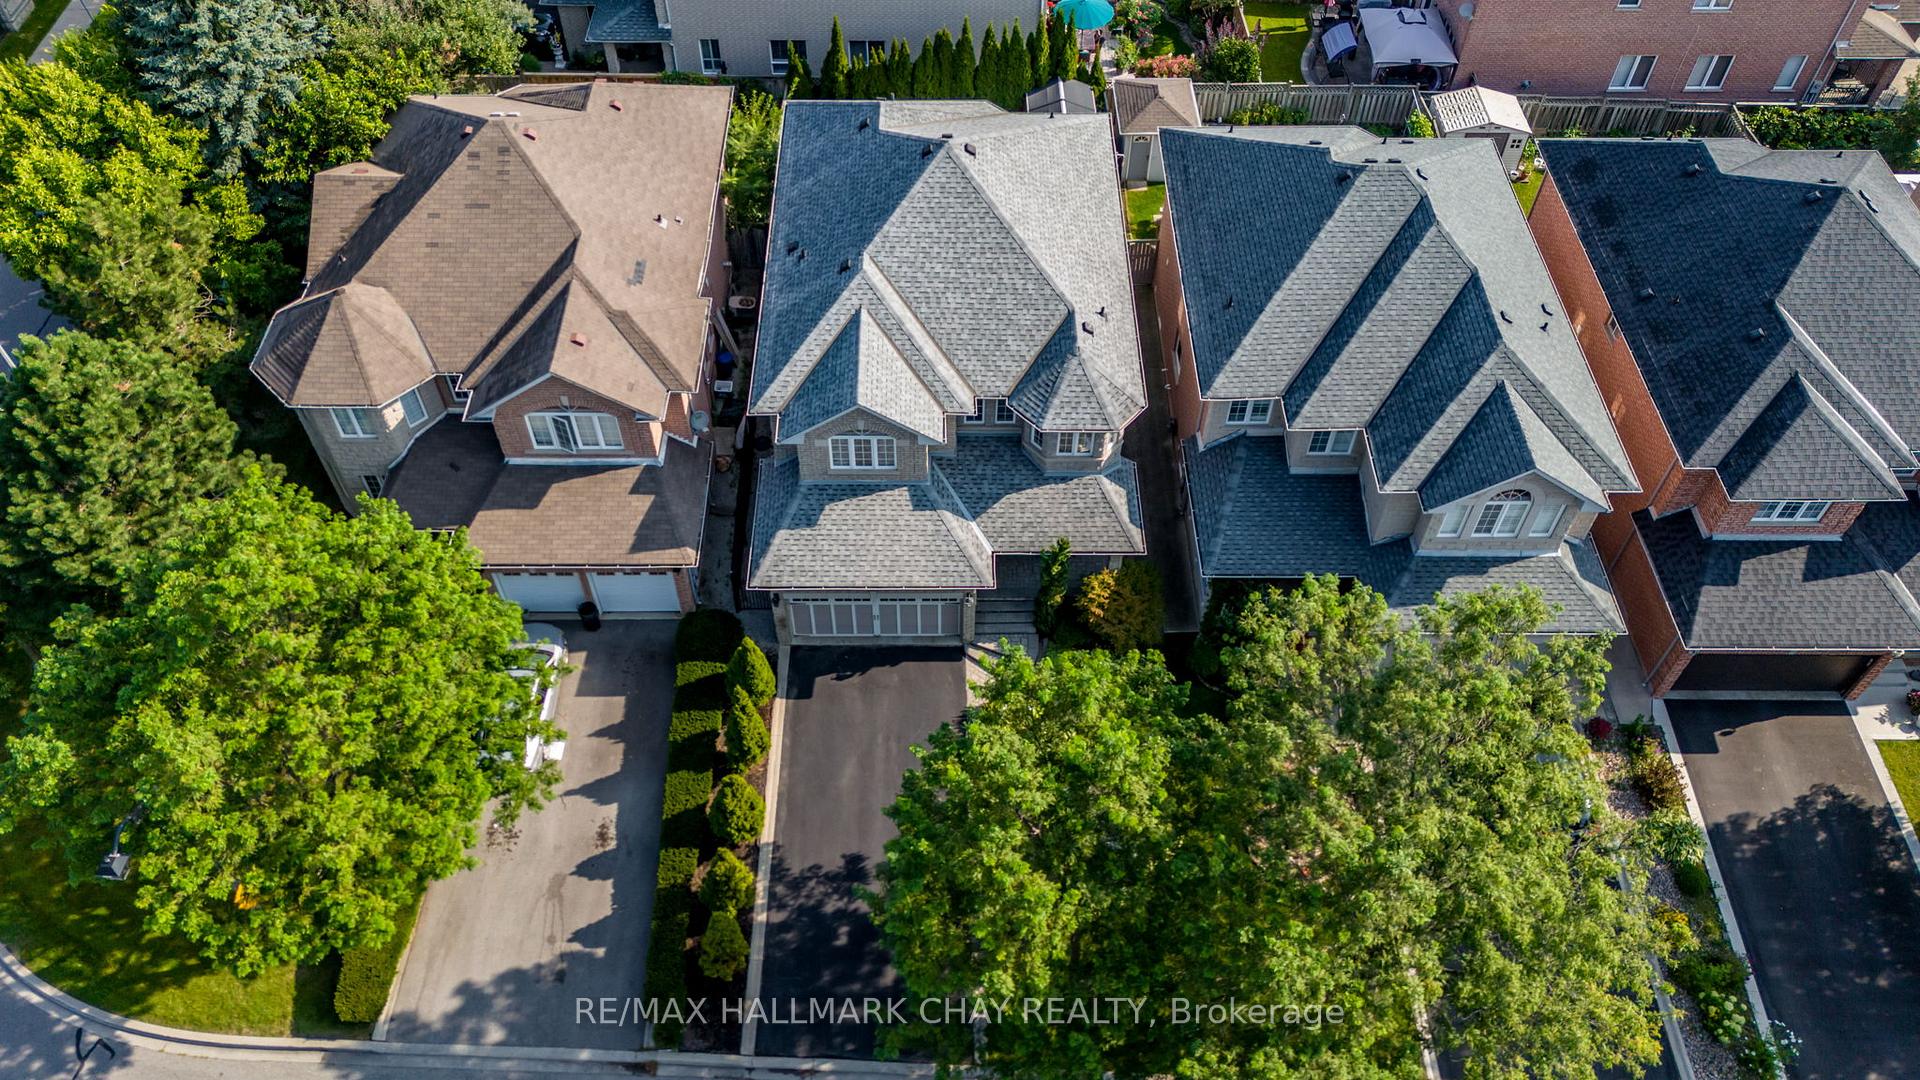
- 40×120 ftLot Size
 Estimated Value:$1,315,630See Free Estimate Report

Sale & Price History for 160 Golden Gate Circle, Vaughan, Sonoma Heights
| Start Date | End Date | Price | Event | MLS# |
|---|---|---|---|---|
| No listing history available | ||||
Real estate boards require you to or to see the full details of this property.
*Sold prices and complete sale & price history are regulated data. Under the Trust in Real Estate Services Act, 2002 (TRESA) and the rules of the Real Estate Council of Ontario (RECO), and pursuant to the Multiple Listing Service® rules of the Canadian Real Estate Association (CREA) and the Toronto Regional Real Estate Board (TRREB), this information may be shown only to registered users who have agreed to the applicable terms of use (a Virtual Office Website, or "VOW," arrangement). HOMEH Inc., Brokerage therefore provides it to signed-in members only. Creating an account is free and takes under a minute.
About 160 Golden Gate Circle, Vaughan, Sonoma Heights
Summarized Description
- Fully renovated family home with luxury finishes.
- Includes a separate in-law suite for flexibility.
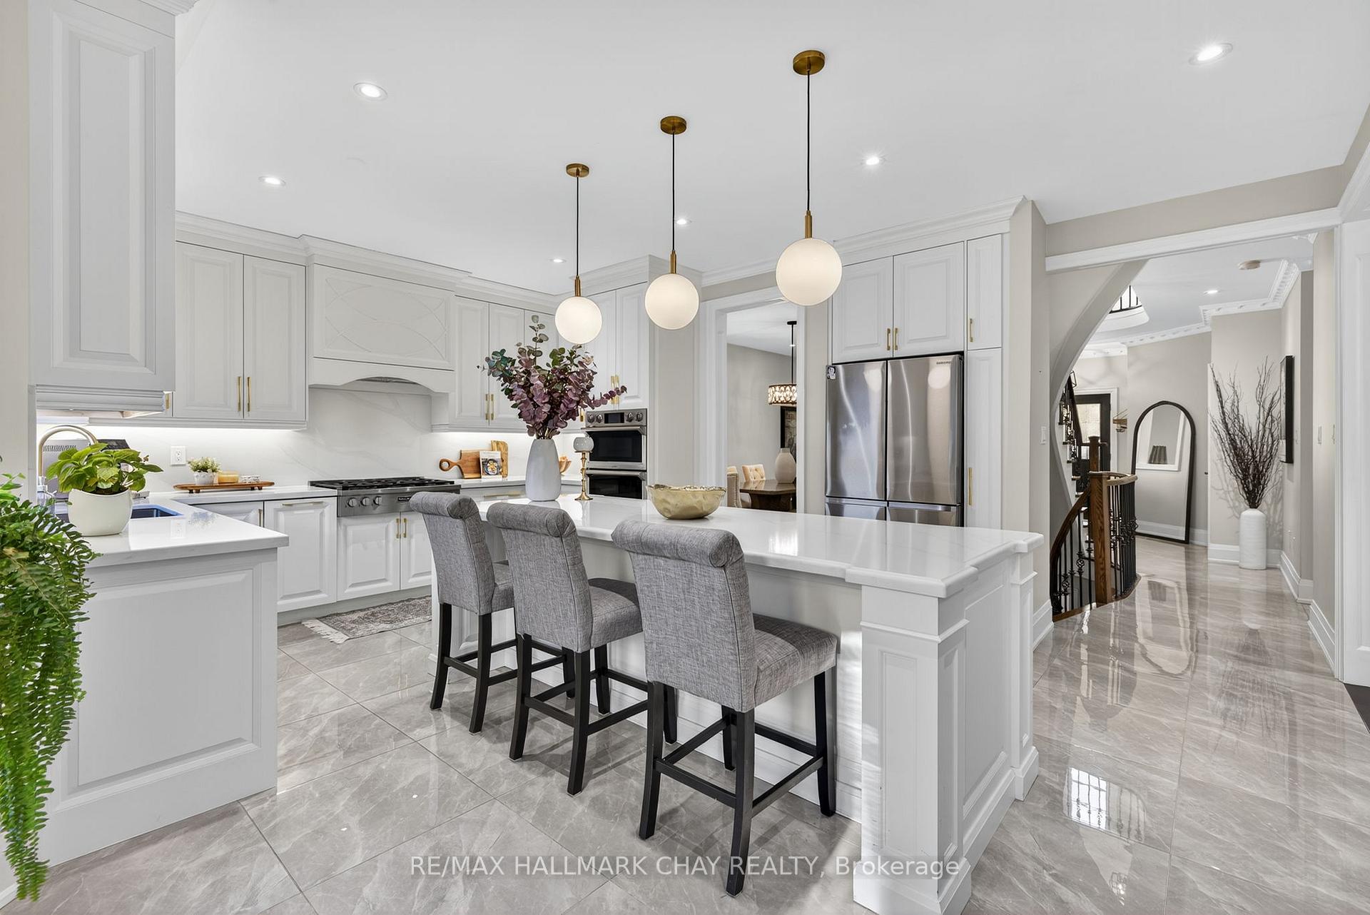
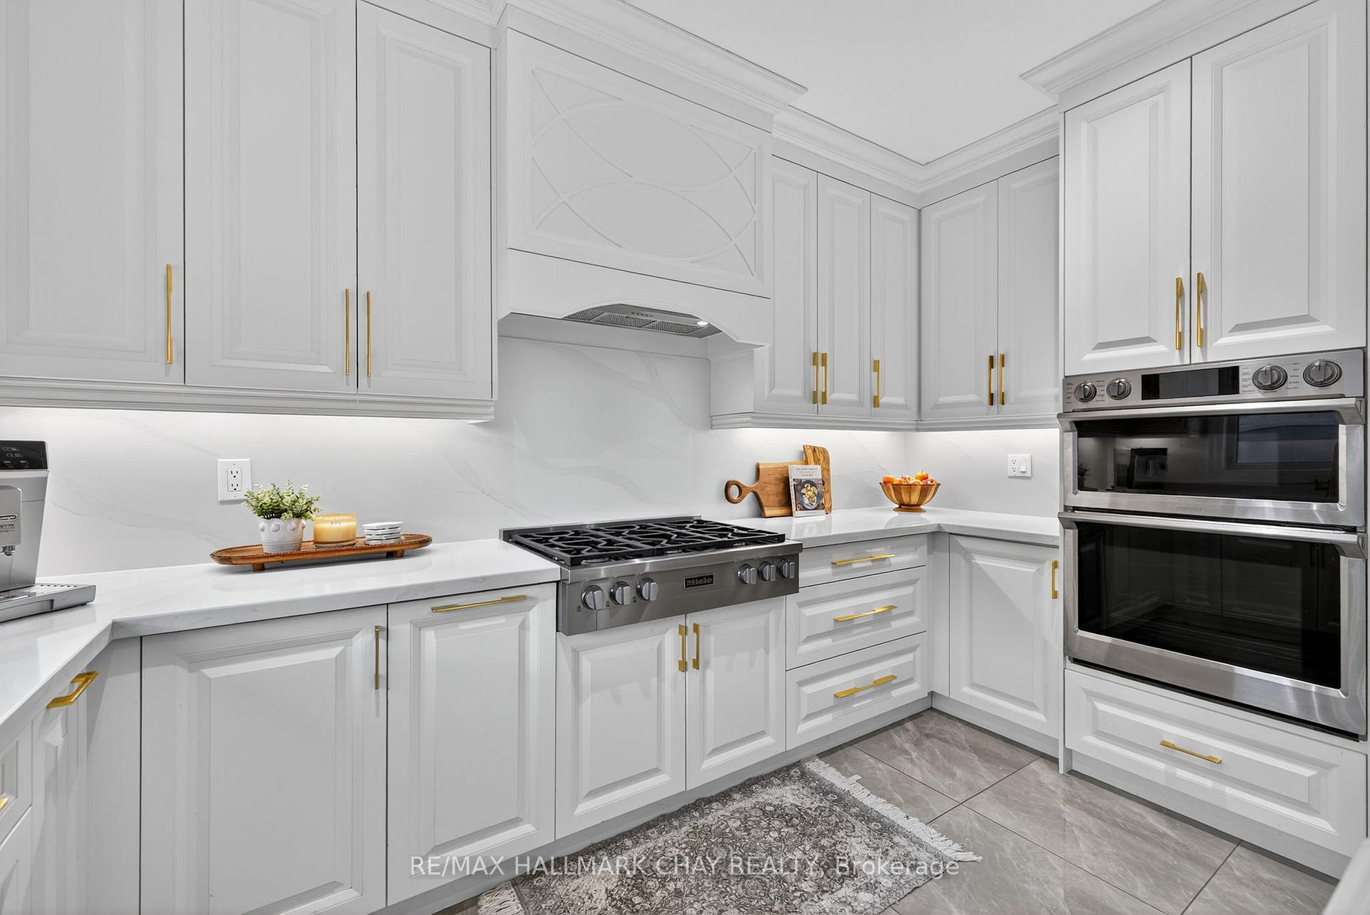
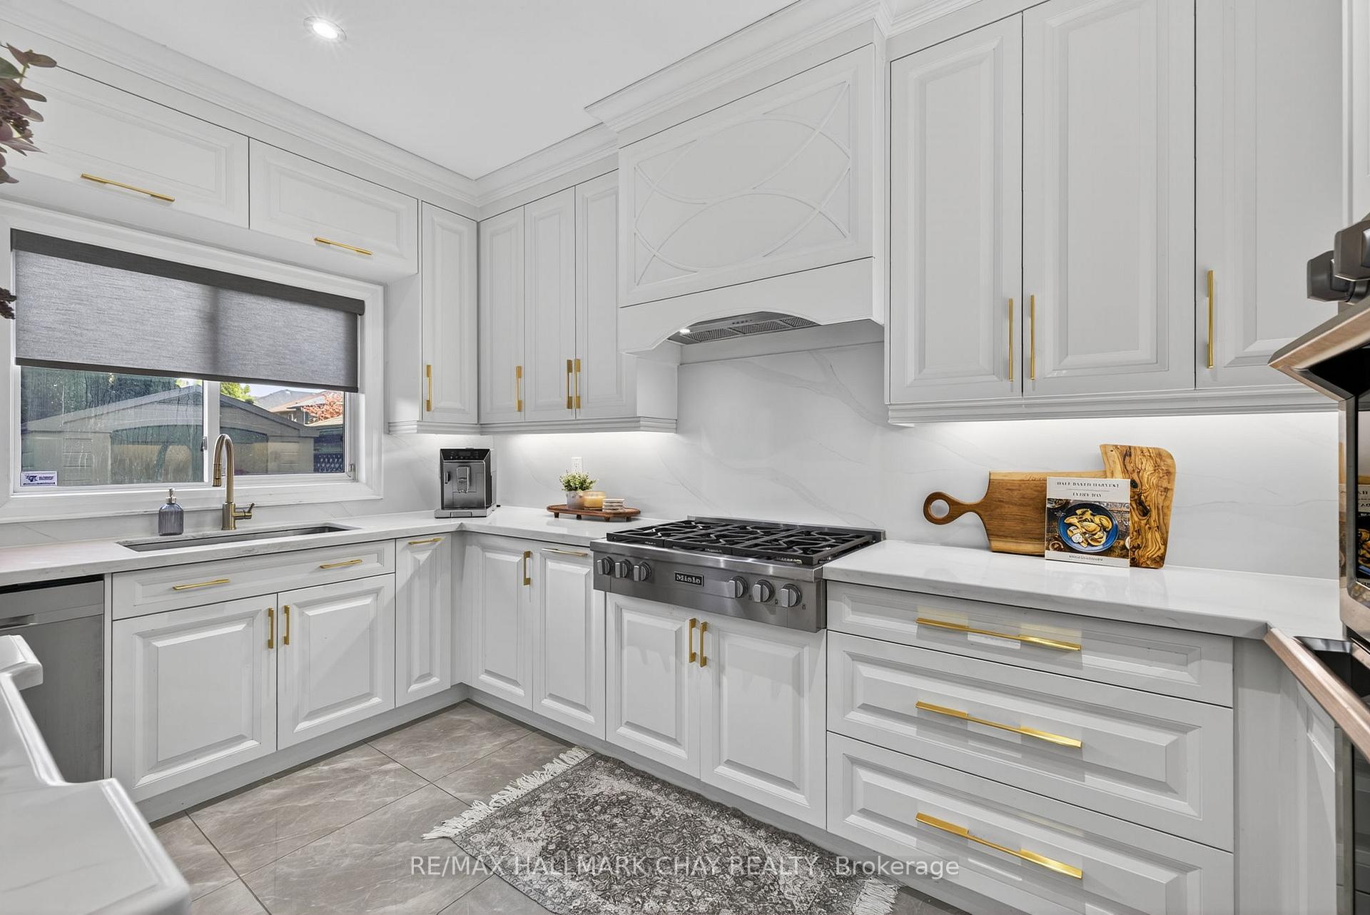
- Chef's kitchen with high-end appliances and quartz counters.
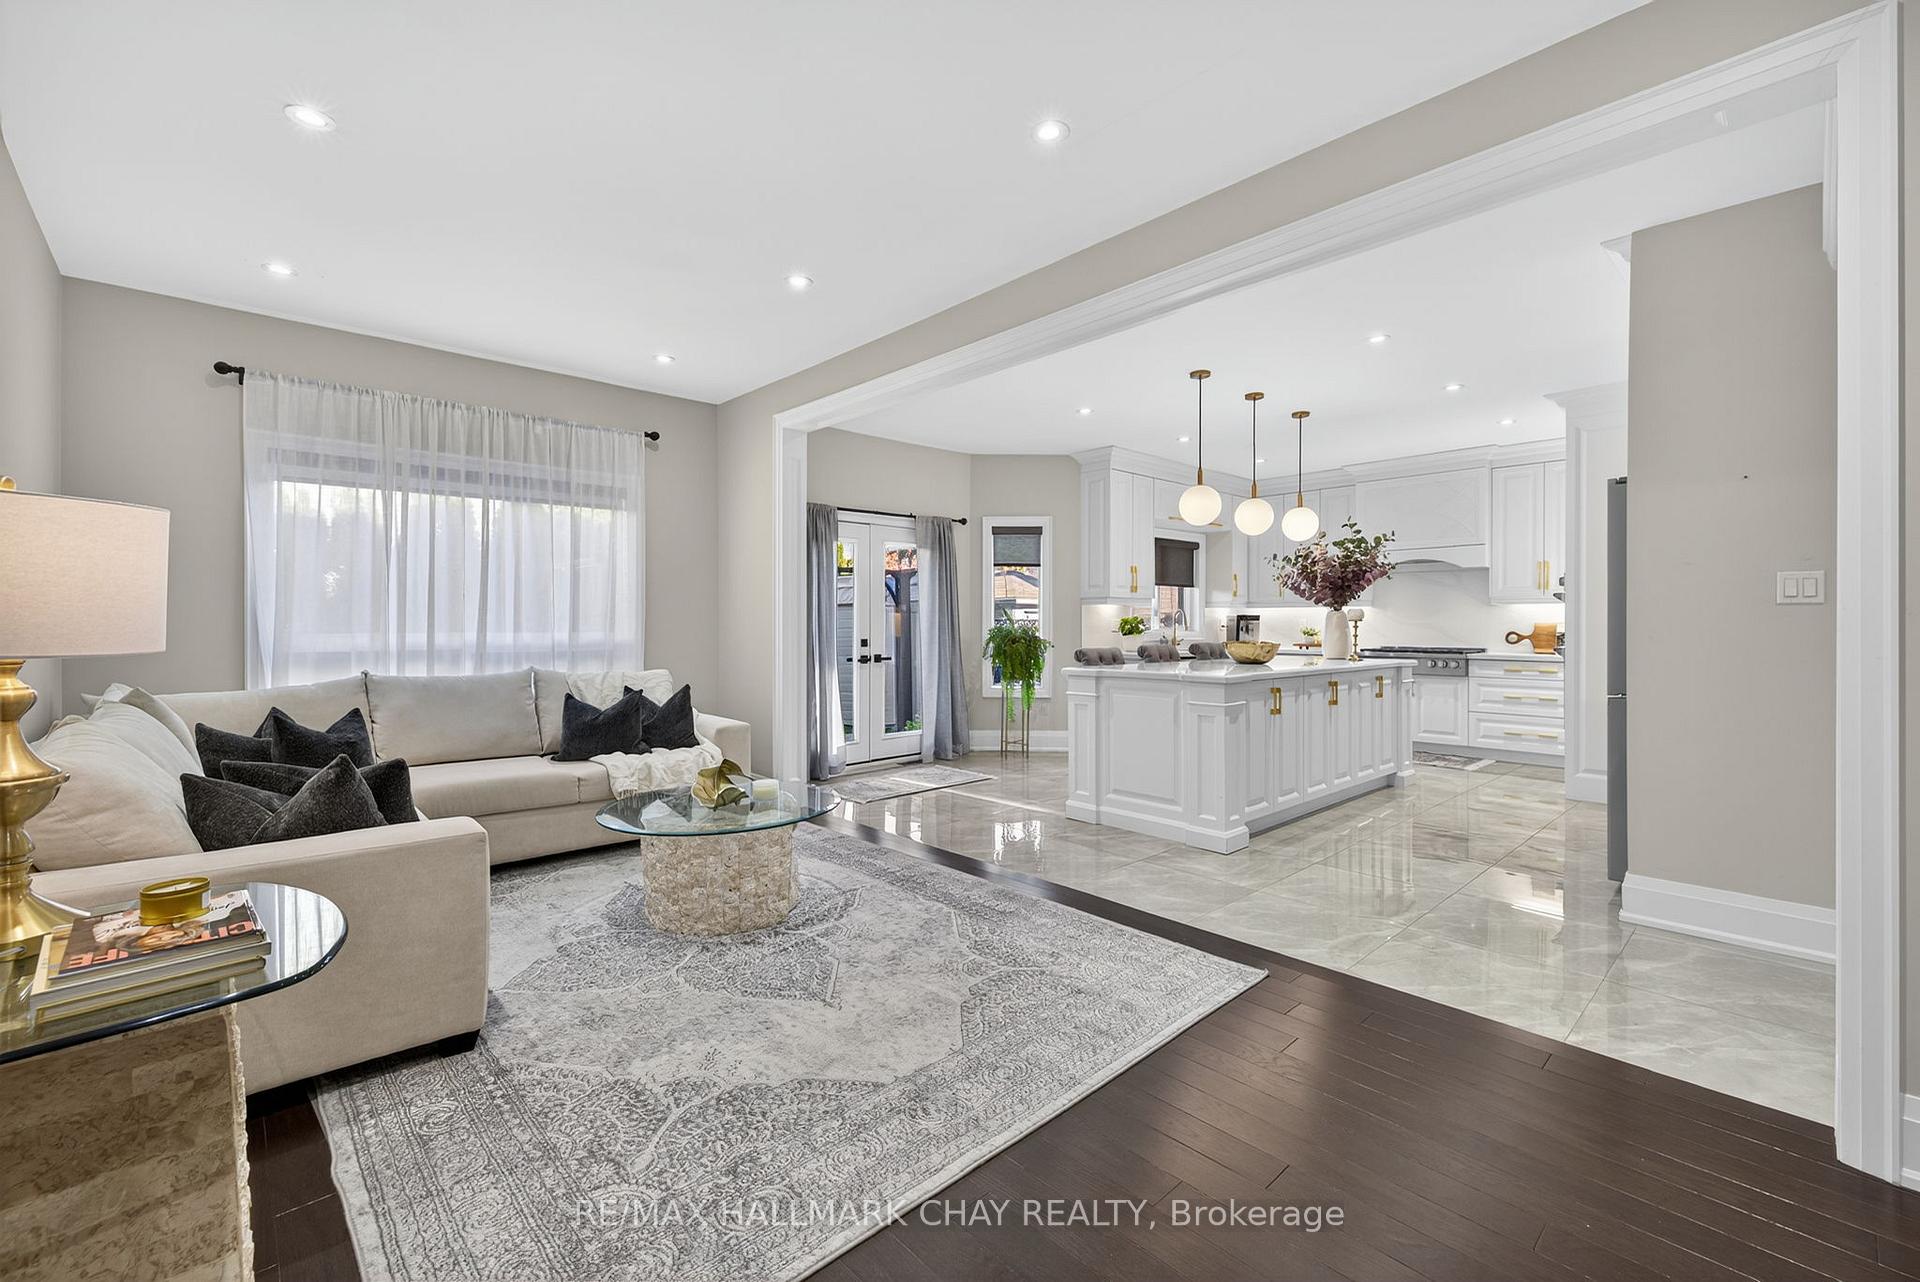
- Open-concept layout leading to a private backyard.
- Finished basement apartment with private entrance.
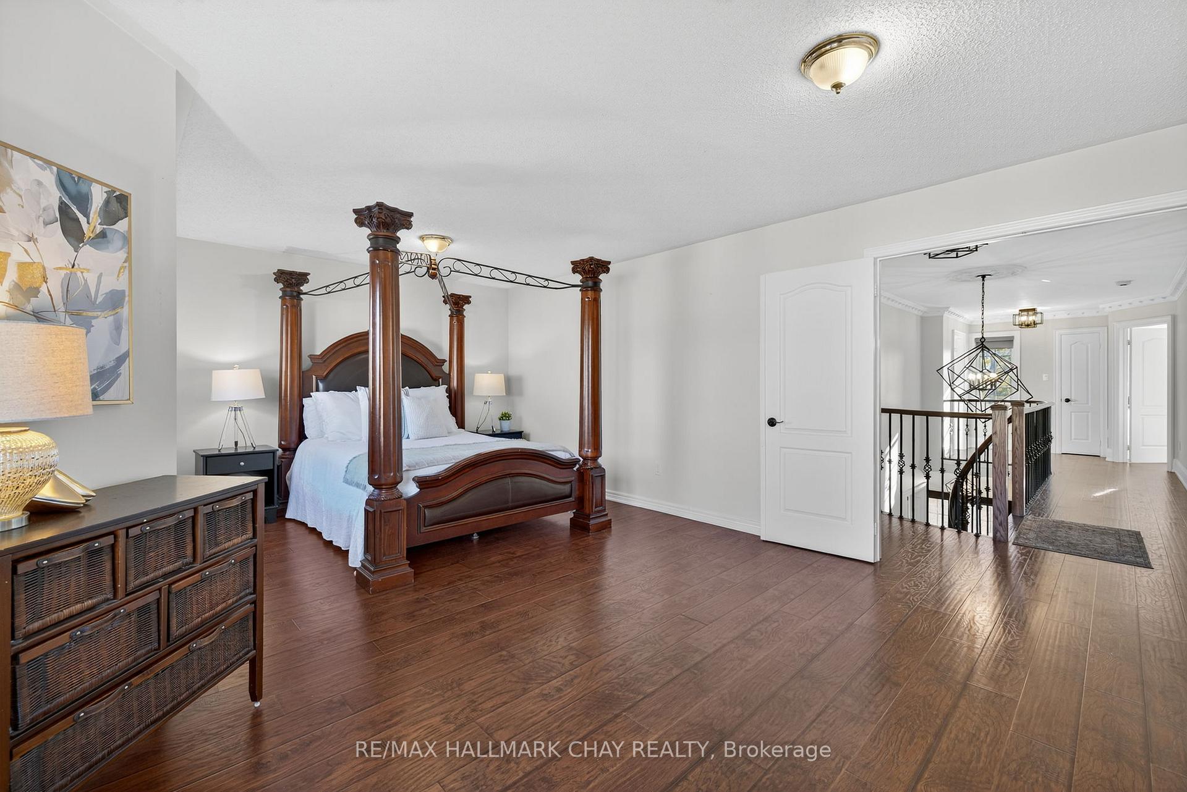
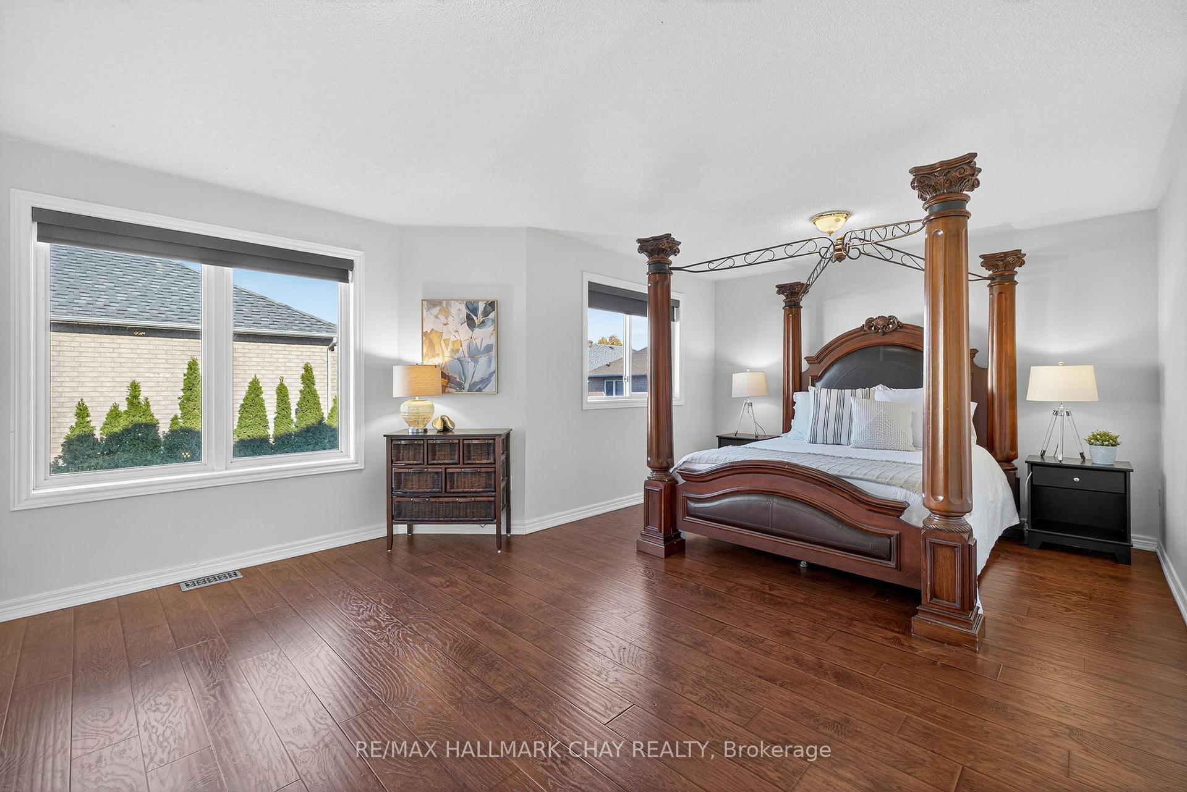
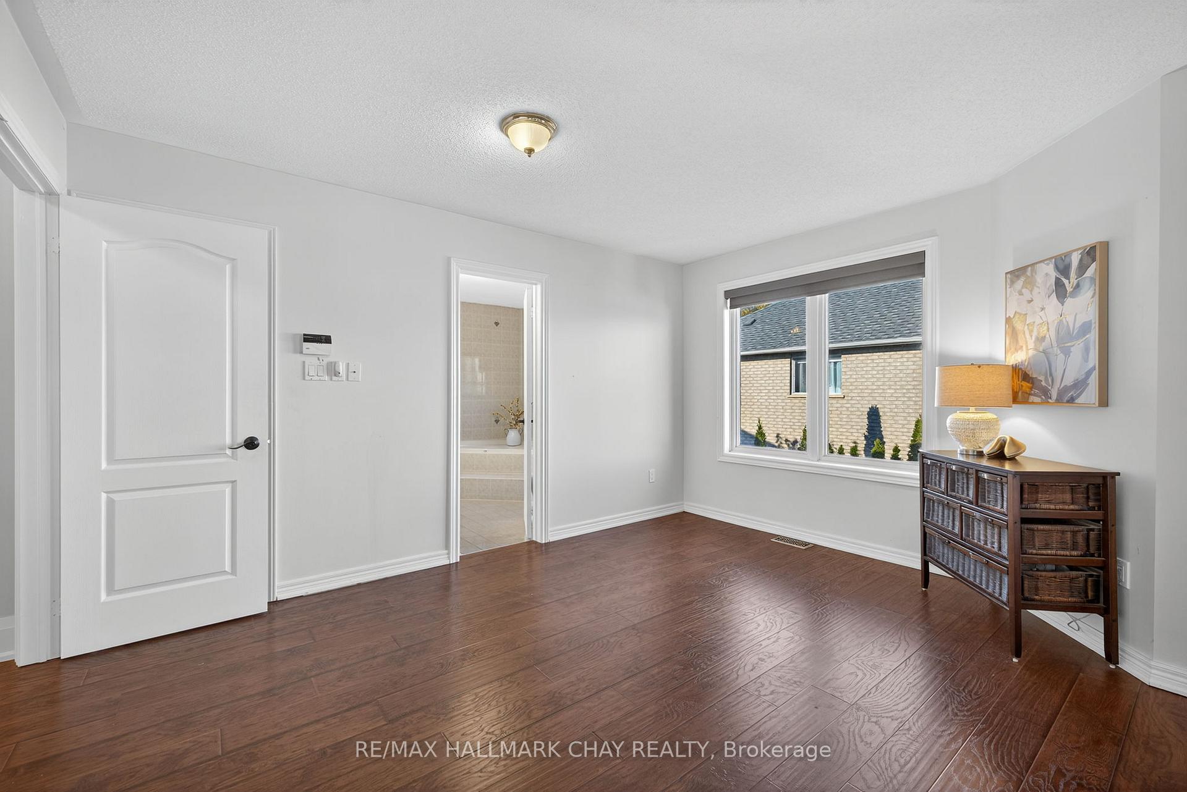
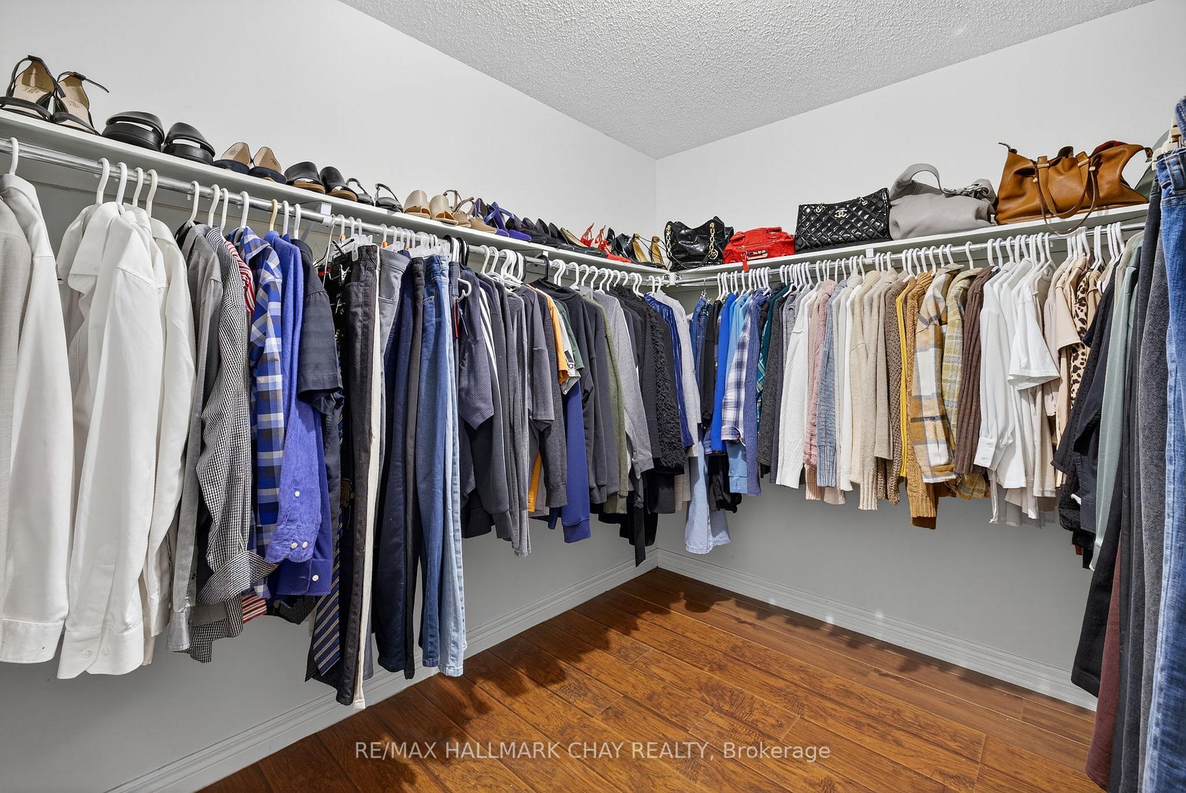
- Massive primary room with walk-in closet and ensuite.
- Located near parks, shops, and top-rated schools.
- Ideal for families seeking upscale living.
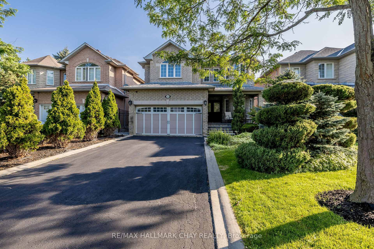
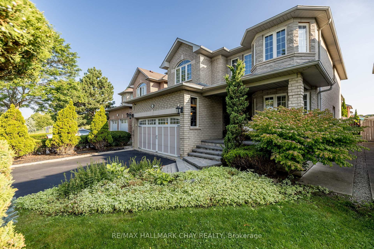
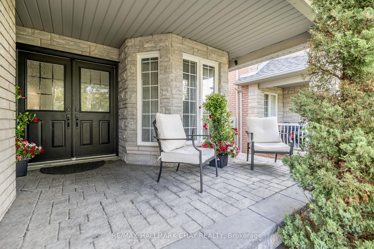
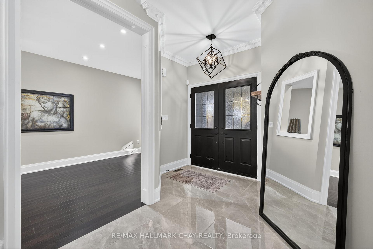
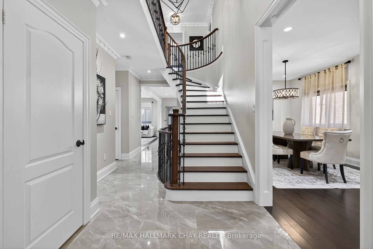
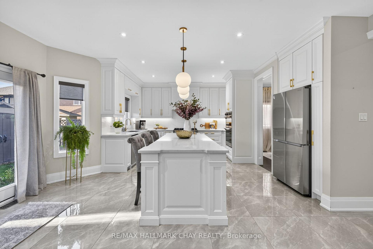
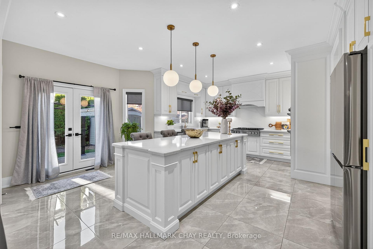
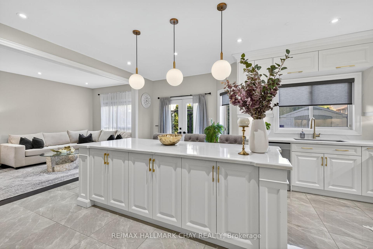
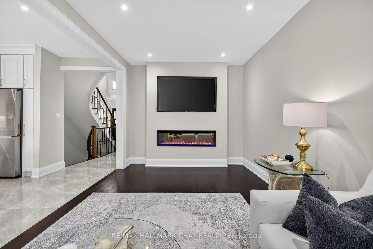
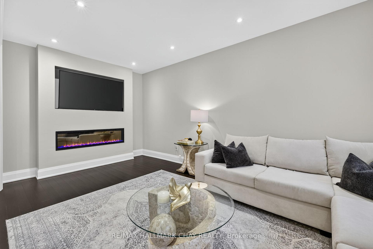
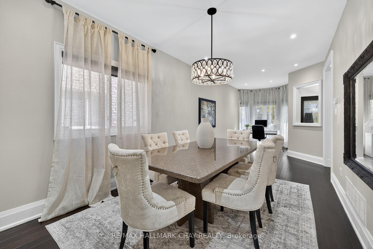
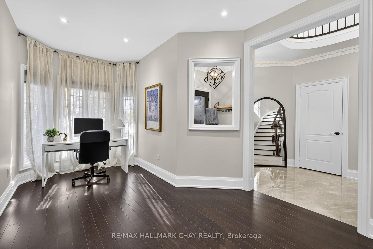
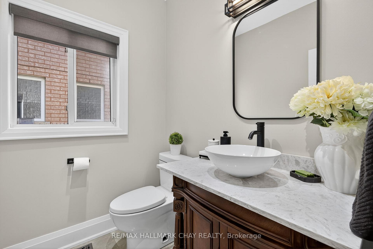
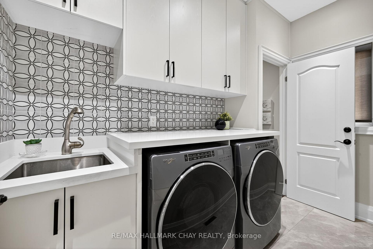
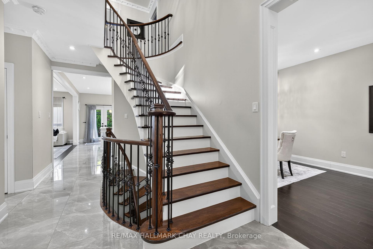
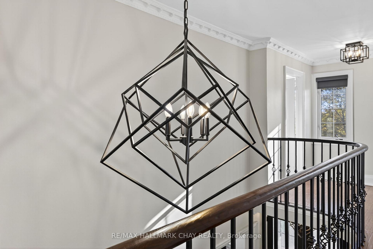
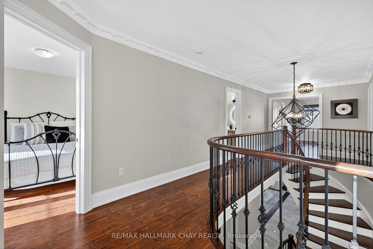
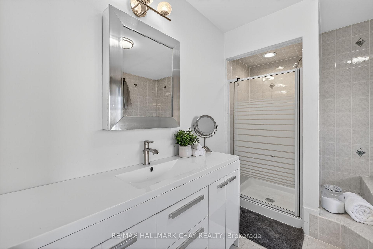
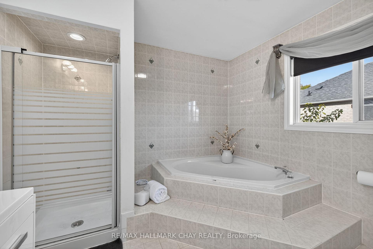
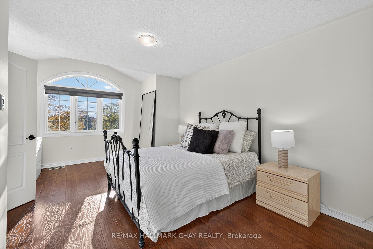
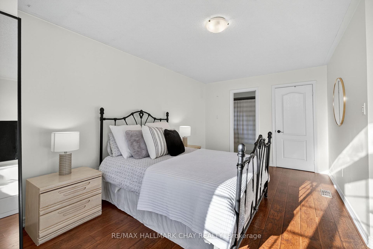
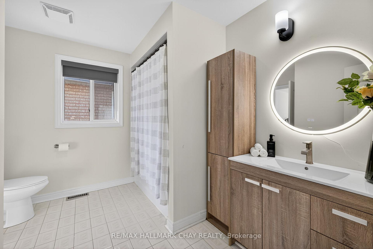
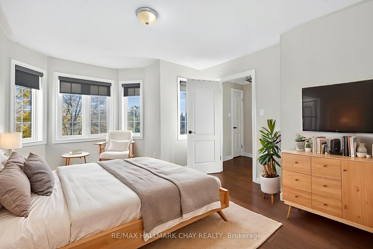
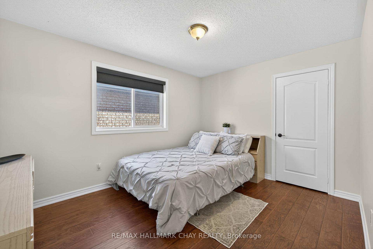
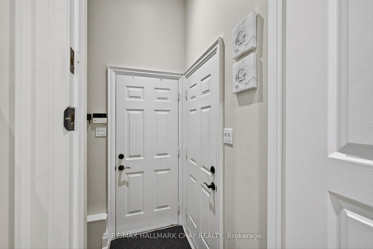
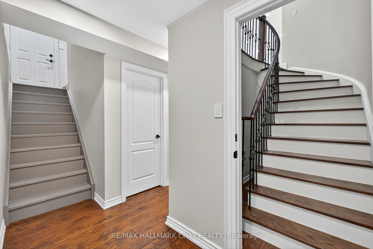
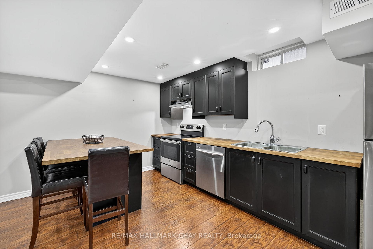
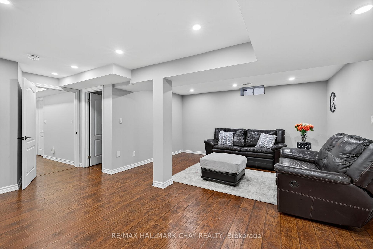
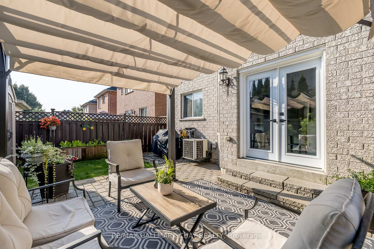
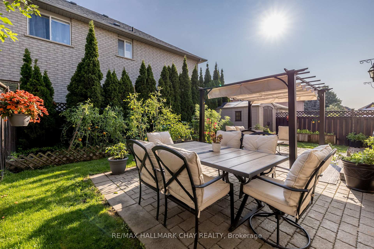
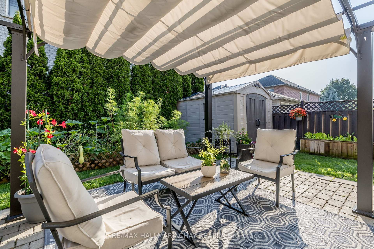
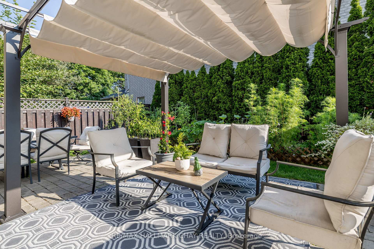
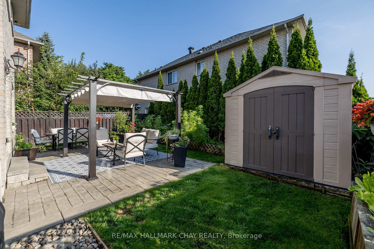
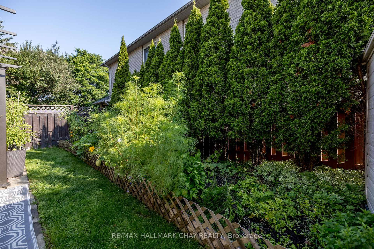
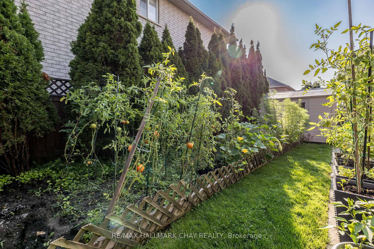
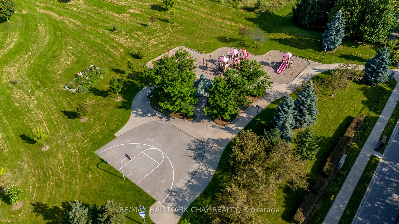
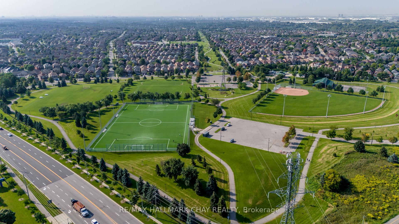
Fully Renovated Family Home with Luxury Finishes & In-Law Suite in Prestigious Woodbridge! Welcome to this beautifully upgraded residence offering over 2,700 sq ft above grade plus a fully finished basement apartment with a private side entrance. Ideally located just steps to Kleinburg Village, McMichael Art Gallery, transit, shops, top-rated schools, and lush parks. This home blends refined design with everyday convenience.Step inside to find a grand foyer with an incredible centered rod iron staircase- a true show stopper. The stunning main floor renovation completed in 2023, showcasing soaring ceilings, recessed lighting, crown moulding, modern colonial 7" baseboards, and a show-stopping chef's kitchen anchored by a 9-ft centre island with intricate detailing, quartz counters and backsplash, under-cabinet lighting, Beveled shaker cabinets with raised panel detailing, and brushed gold hardware. Enjoy high-end appliances, custom cabinetry, and an open-concept layout that flows seamlessly into your private backyard retreat-complete with a patio, vegetable garden, and tranquil greenery for ultimate privacy. Upstairs, the updated second level (2023) offers a massive primary room with a walk-in closet, full 5pc ensuite and natural light pouring through the many windows. The three other spacious bedrooms are carpet free with a modern bathroom, closets and thoughtful touches throughout. The finished basement suite (2020) provides flexibility for multi-generational living or rental income, featuring a full kitchen, separate laundry, and its own private entrance. Situated across the street from Sonoma Park and beside Jean de Brebeuf Park, this home is surrounded by nature yet minutes from every urban amenity. Perfect for couples or growing families seeking upscale living in a sought-after community.
Key Facts & Features
Property Costs
- Annual Property Tax Amount
- $6,191
- Land Transfer Tax Fee
- $28,473
Rental Items
- Rental Equipment
- Hot Water Tank
- Basement Type
- Apartment, Separate Entrance, Finished, Full
Interior Features
- Laundry Level
- Main Level
- Interior Extras
- Countertop Range, In-Law Suite, Storage Area Lockers
- Security Features
- Alarm System
- Fireplace/Stove
- Yes
- Fireplace Features
- Electric, Family Room
- Elevator
- No
Exterior Features
- Exterior Extras
- Patio, Privacy
- Pool
- None
- Property Features
- Arts Centre, Fenced Yard, Greenbelt/Conservation, Hospital, School, School Bus Route
- Accessibility Features
- Open Floor Plan
- Other Structures
- Garden Shed
Building
- Building Type
- Detached
- Building Style
- 2-Storey
- Approx Age
- 16-30
Construction
- Exterior Finish
- Brick
- Roof
- Asphalt Shingle
- Foundation Details
- Unknown
- Special Designation
- Unknown
Lot
- Lot Front
- 40.00 ft
- Lot Depth
- 120.00 ft
Inclusions
- Inclusions
- All Electronic Light Fixtures, Window Coverings, x2 Washer & Dryer, x2 Fridges, x2 Stoves.
Parking & Garages
- Garage Type
- Attached
- Garage Spaces
- 2
- Parking Spaces
- 4
- Total Garage And Parking Spaces
- 6
Heating & Cooling
- Heat Source
- Gas
- Heat Type
- Forced Air
- Air Conditioning
- Central Air
- Water
- Municipal
- Sewers
- Sewer
- Natural Gas
- Yes
- Hydro
- Yes
- Cable
- Yes
- Telephone
- No
- Bedrooms
- 4 + 1
- Washrooms
- 4
- Kitchens
- 2
- Family / bonus room
- Yes
Room sizes
- Bedroom 2—Second level, Closet, Vinyl Floor, Window
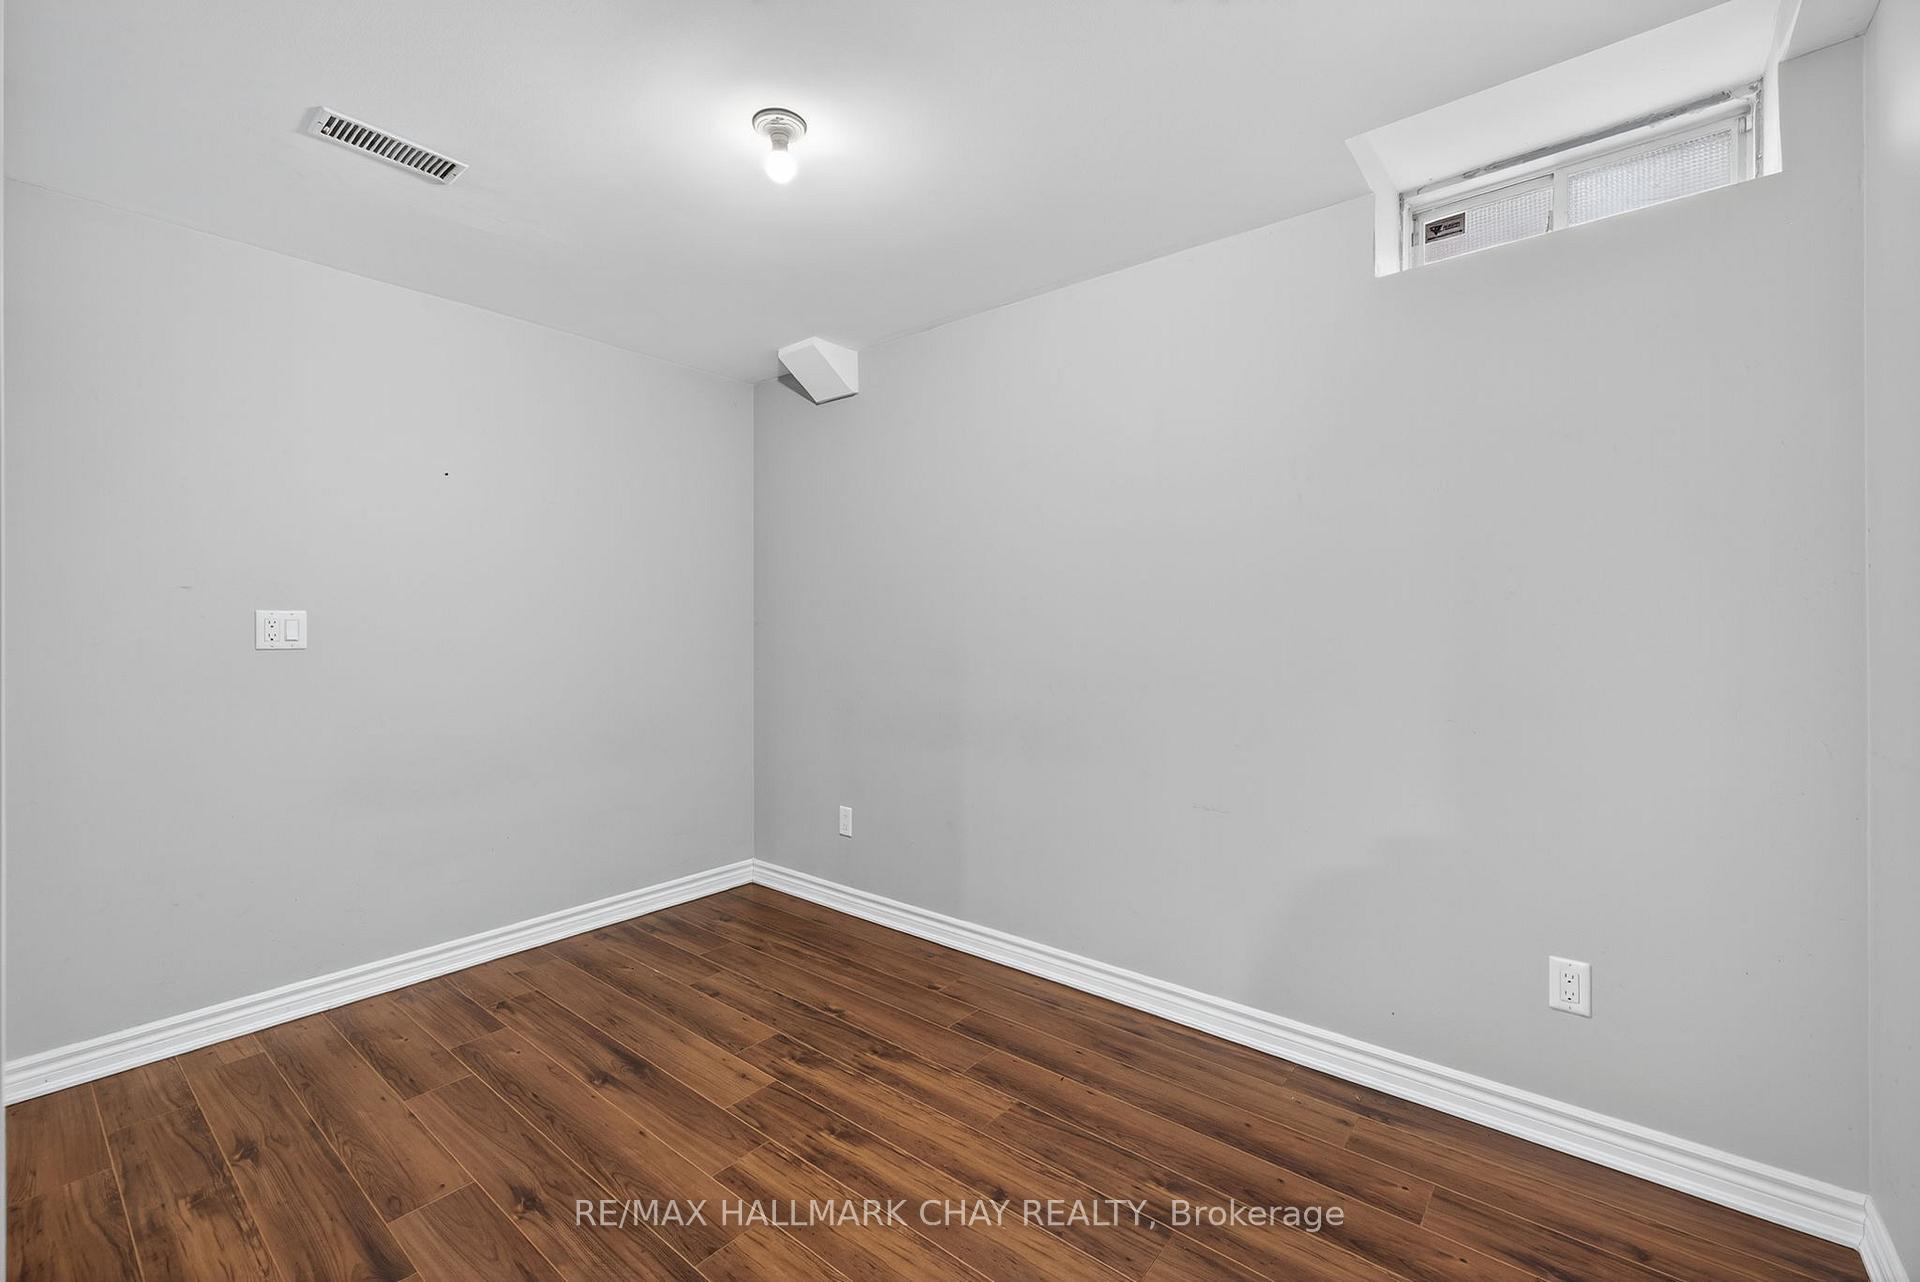
- Recreation—Basement level, Vinyl Floor, Pot Lights, Window
- Living Room—Main level, Hardwood Floor, Fireplace, Pot Lights
- Kitchen—Basement level, Vinyl Floor, Pot Lights, Window
- Laundry—Main level, Backsplash, Quartz Counter, Side Door
- Bedroom 3—Second level, Closet, Vinyl Floor, Window
- Primary Bedroom—Second level, Walk-In Closet(s), 5 Pc Ensuite, Window
- Office—Main level, Hardwood Floor, Pot Lights, Window
- Kitchen—Main level, Tile Floor, Centre Island, Stainless Steel Appl
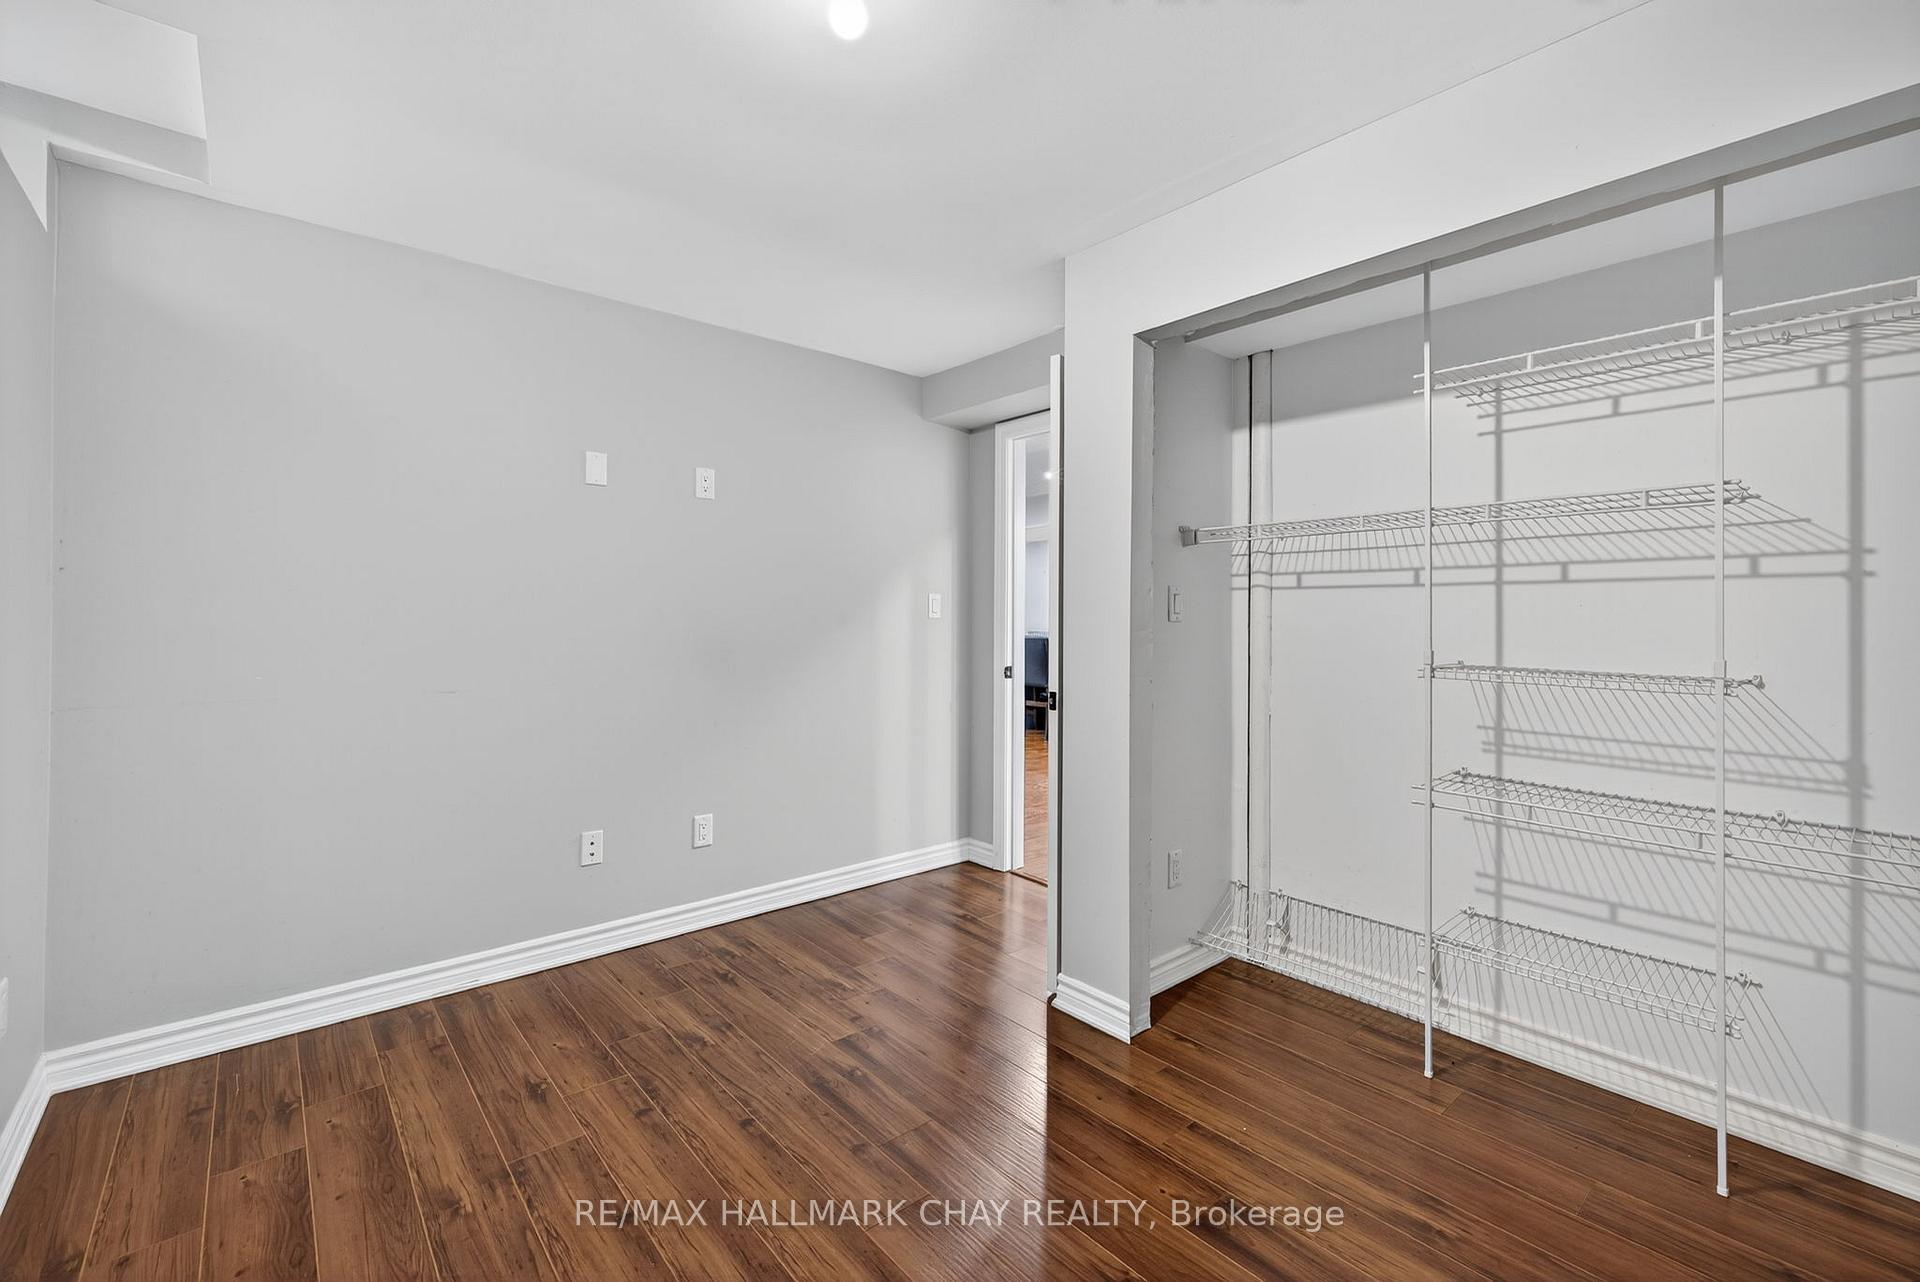
- Bedroom 5—Basement level, Vinyl Floor, Closet Organizers, Window
- Bedroom 4—Second level, Closet, Vinyl Floor, Window
- Dining Room—Main level, Hardwood Floor, Pot Lights, Window
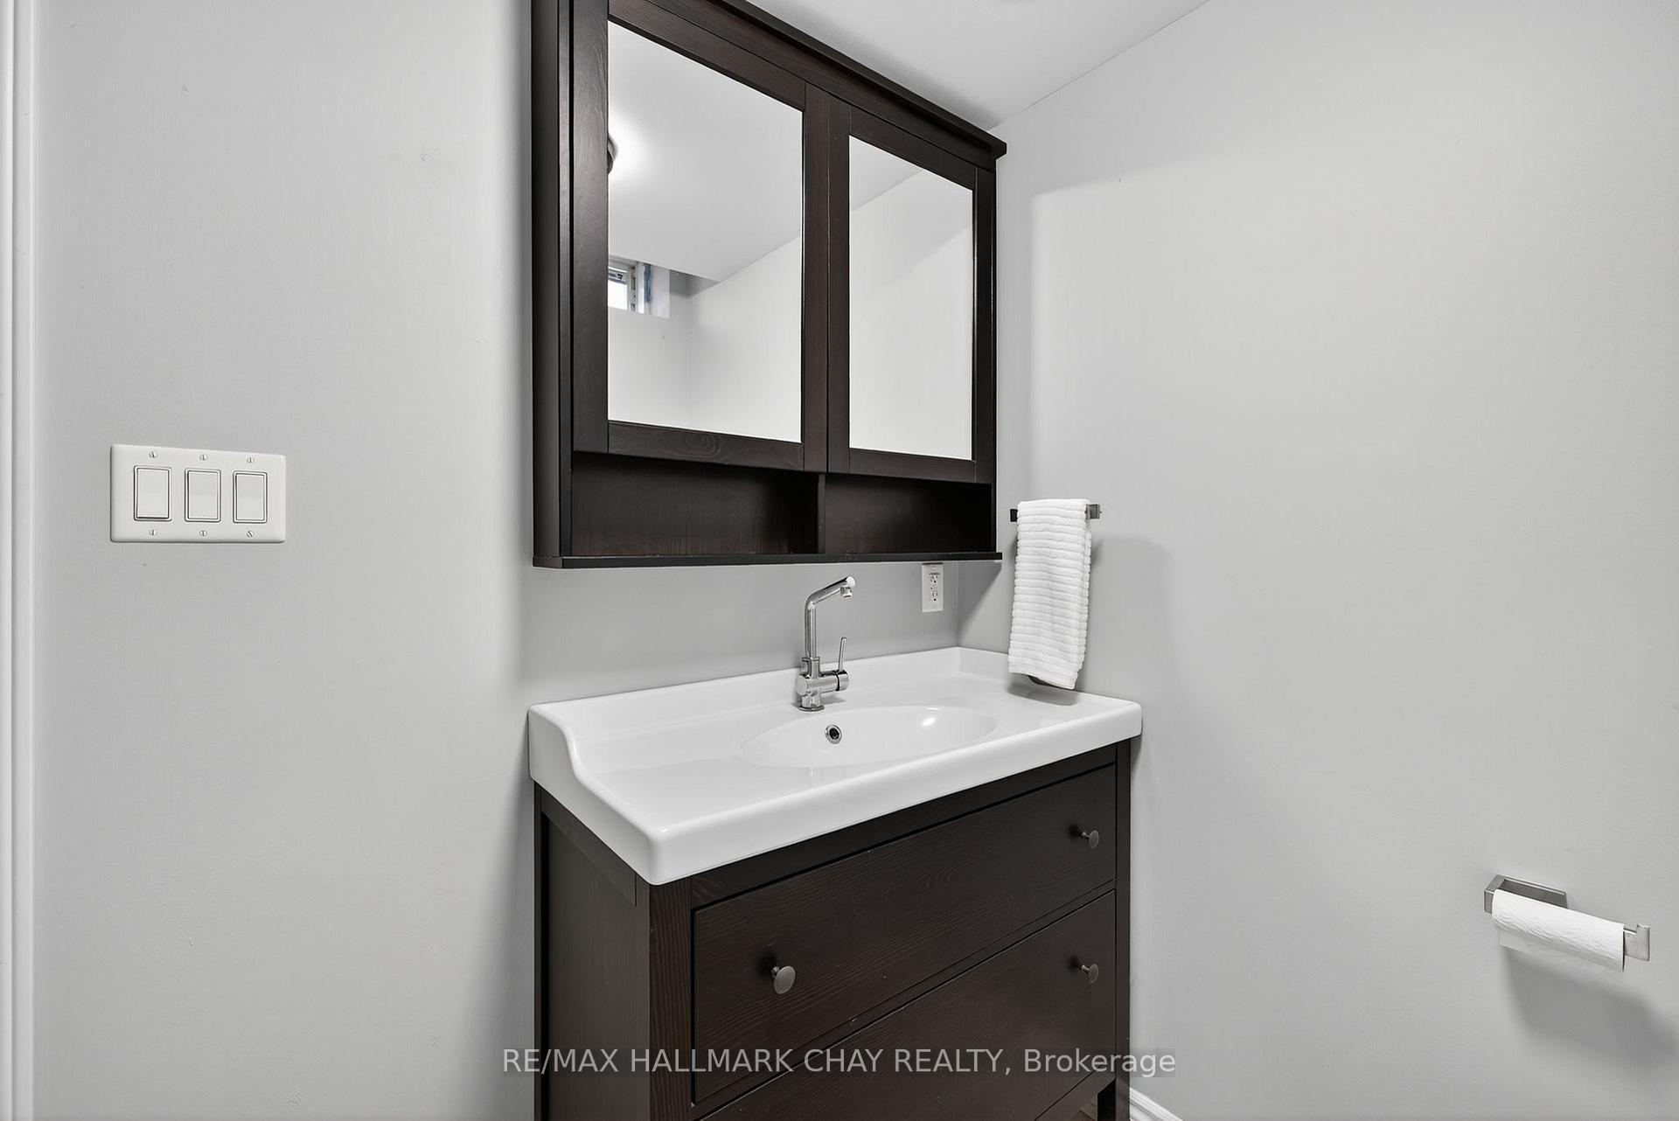
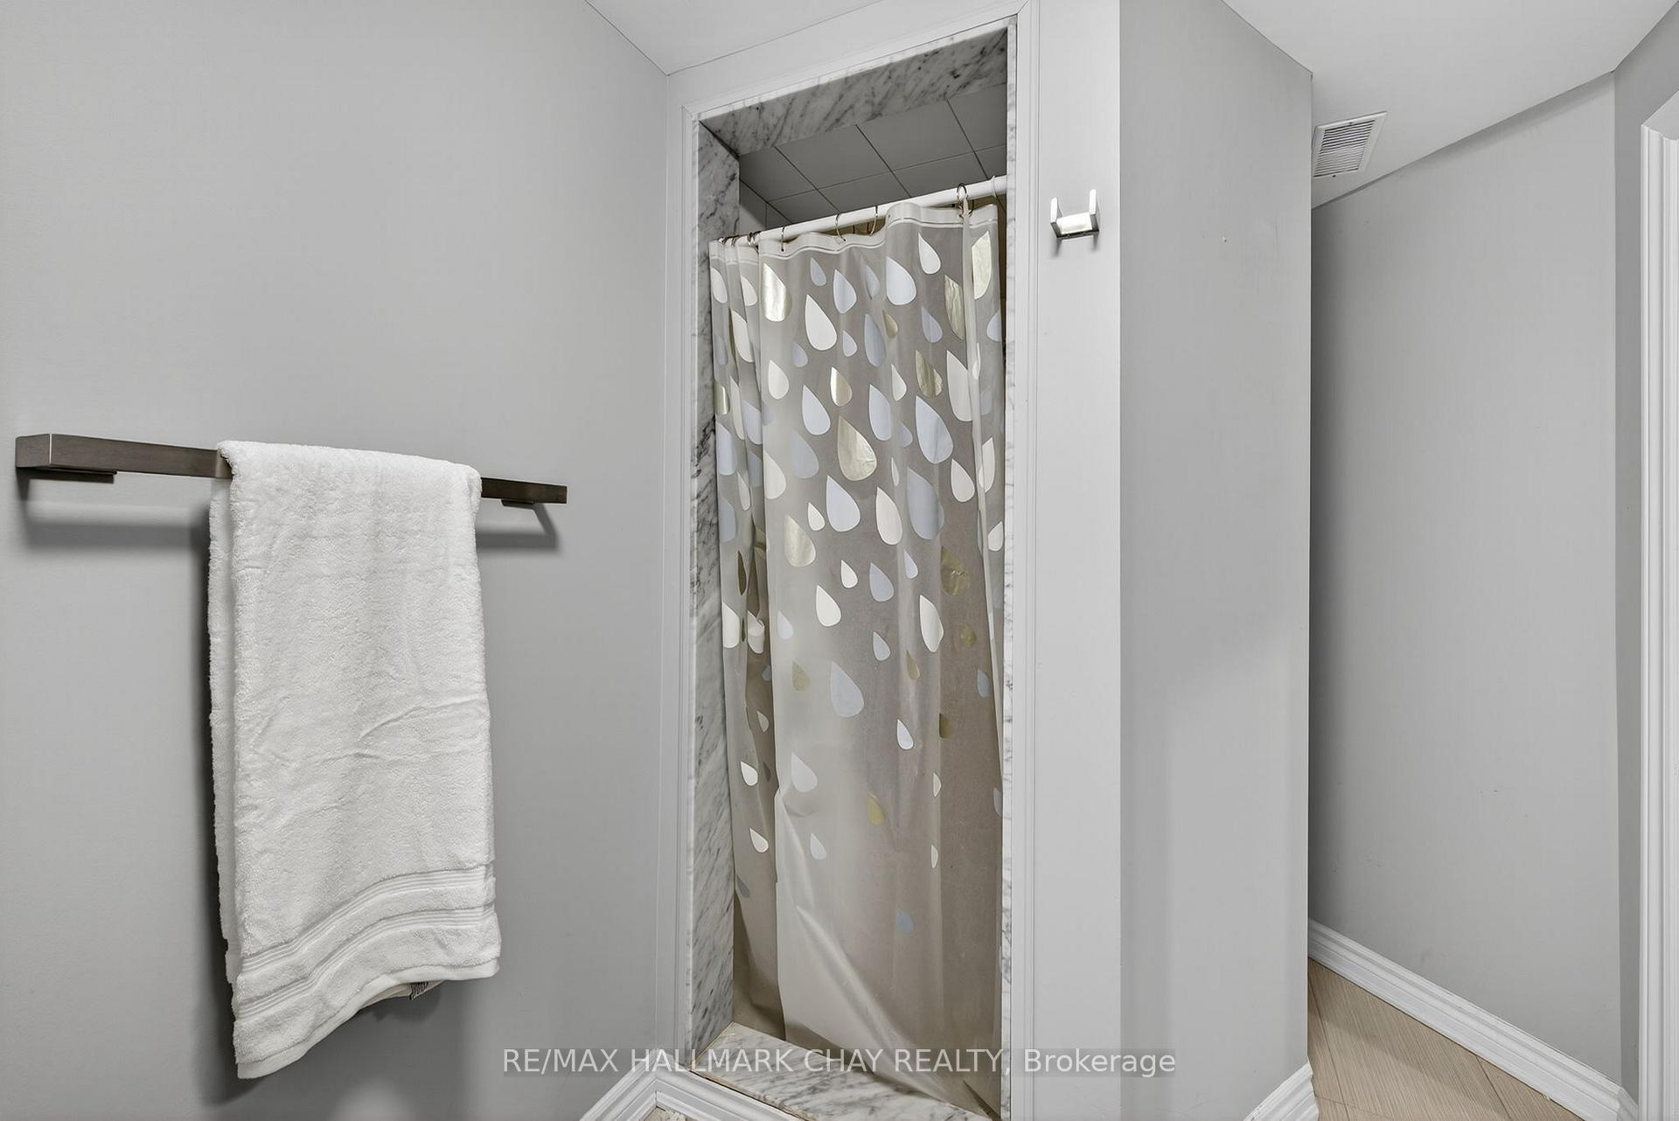
- Bathroom—Basement level, Tile Floor, Window
Washrooms
- 2-piece, Main
- 5-piece, Second
- 4-piece, Second
- 3-piece, Basement
- Municipality
- Vaughan
- Neighbourhood
- Sonoma Heights
- Main cross streets
- Islington/Spring Berry Gate
- Directions
- Islington/Spring Berry Gate
- Waterfront
- None
- MLS® number
- N14030808
- Data source
- Toronto Regional Real Estate Board
- Listed on
- 2026-10-14
- Updated on
- 2026-10-14
- Days on market
- 1 day
- Possession type
- Flexible
- Co-op commission
- 2.5% + HST W/THANKS!
- Seller
- Listed by
- RE/MAX HALLMARK CHAY REALTY
Home Market Value
Current home valuation for 160 Golden Gate Circle, Vaughan, Sonoma Heights, Vaughan, ON. Listed for $1,599,900
HOMEH Estimate
$1,315,630
Estimated Sales Range
$1,039,348 - $1,591,912
HOMEH Estimate for 160 Golden Gate Circle, Vaughan, Sonoma Heights
Calculated with a real agent's CMA method — 45+ years of experience, codified. Not an AI guess.
Mortgage Payment Calculator
Compare up to 4 down payment scenarios
20% required for homes $1.5M or more
$319,980
| Scenario 1 | Scenario 2 | Scenario 3 | Scenario 4 | |
|---|---|---|---|---|
−Down payment | % $ | % $ | % $ | % $ |
+CMHC insurance | $0 | $0 | $0 | $0 |
=Total mortgage | $1,279,920 | $1,199,925 | $1,119,930 | $1,039,935 |
Amortization | ||||
Mortgage rate | % | % | % | % |
| Payment frequency | ||||
=Mortgage payment | $6,249monthly | $5,859monthly | $5,468monthly | $5,077monthly |
Land Transfer Tax
$28,473
$28,473
Around this home
No schools found nearby
Data provided by OpenStreetMap & Fraser Institute School Rankings
Ask HOMEH
New!Hi there!
👋Text or call (416) 301-9001
Recommended for you
Based on homes you've looked at.
No recommended properties found.
Nearby similar homes
No nearby properties found.
More real estate resources
Other homes nearby
Explore this area
Nearby neighbourhoods
No nearby listings available.