
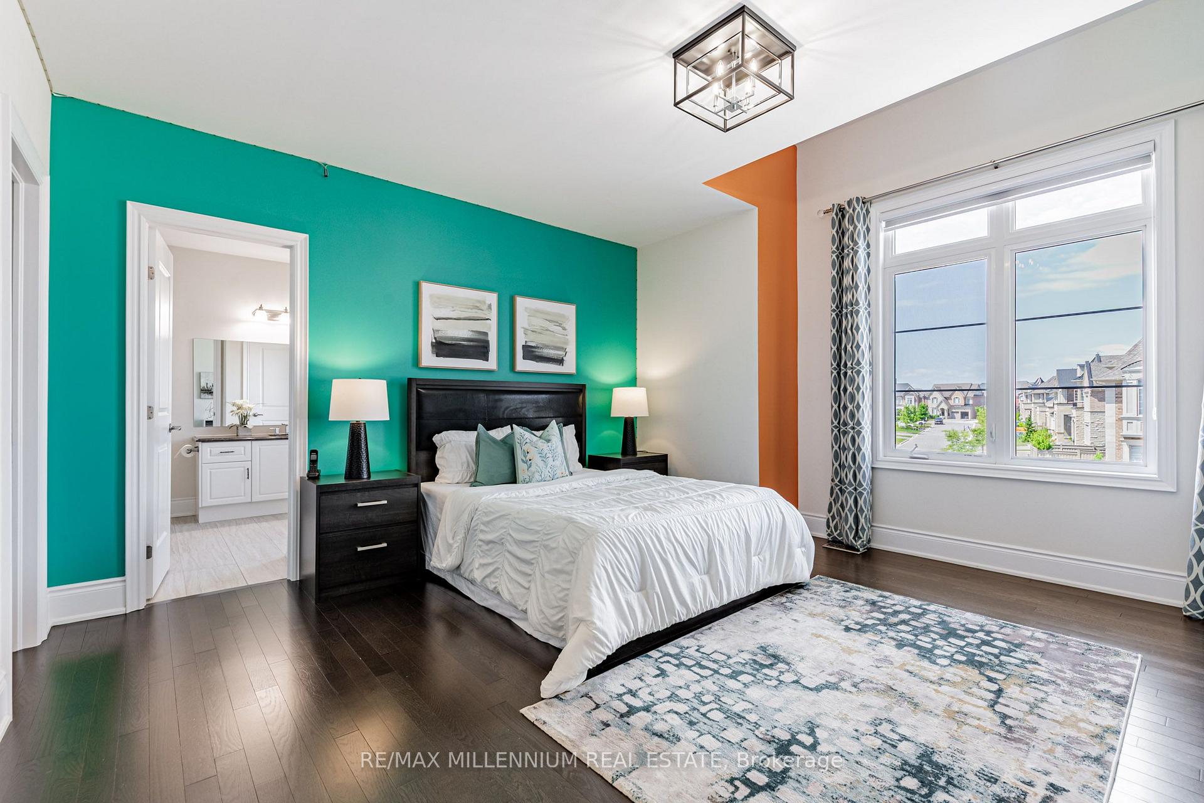
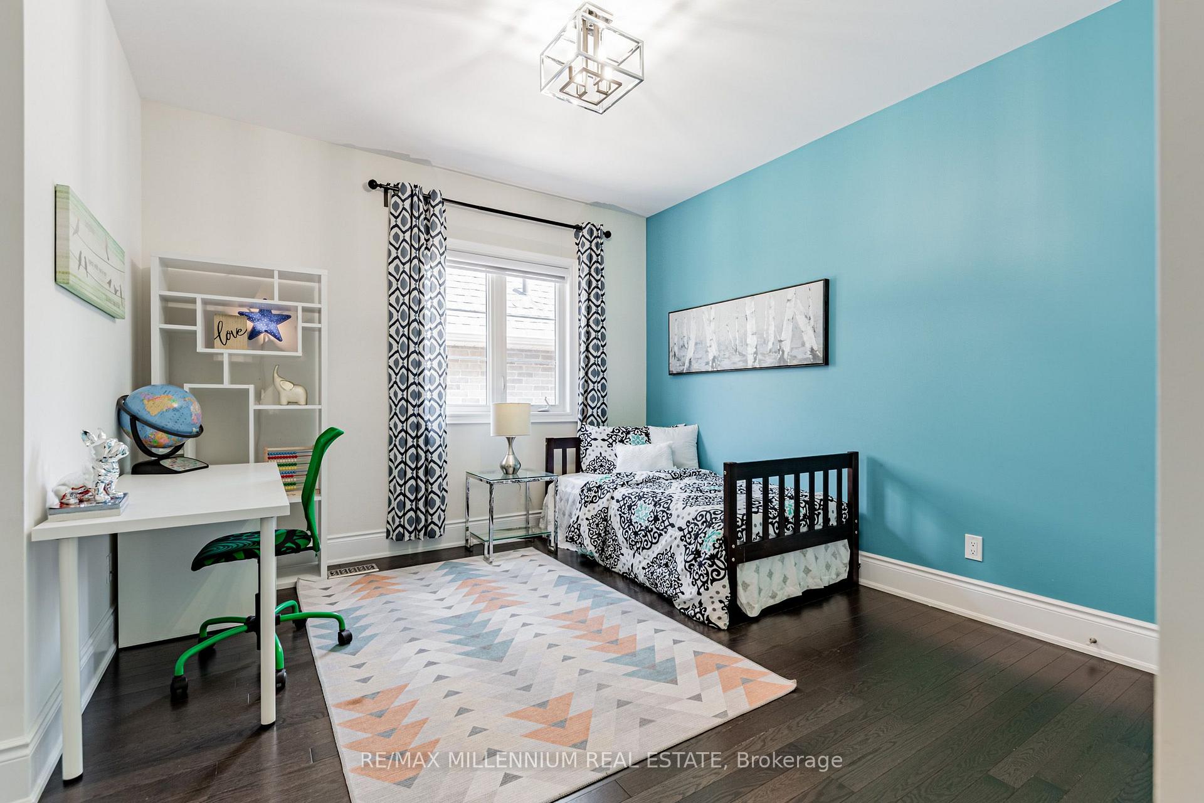
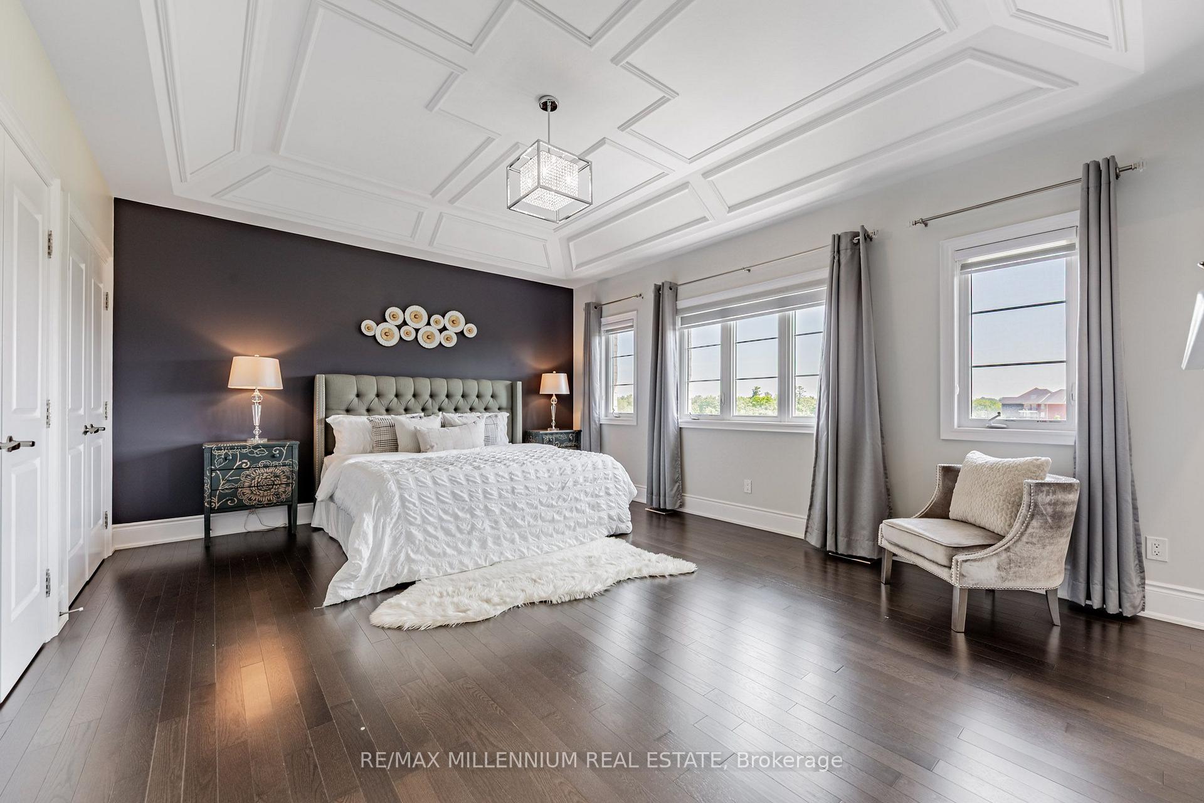
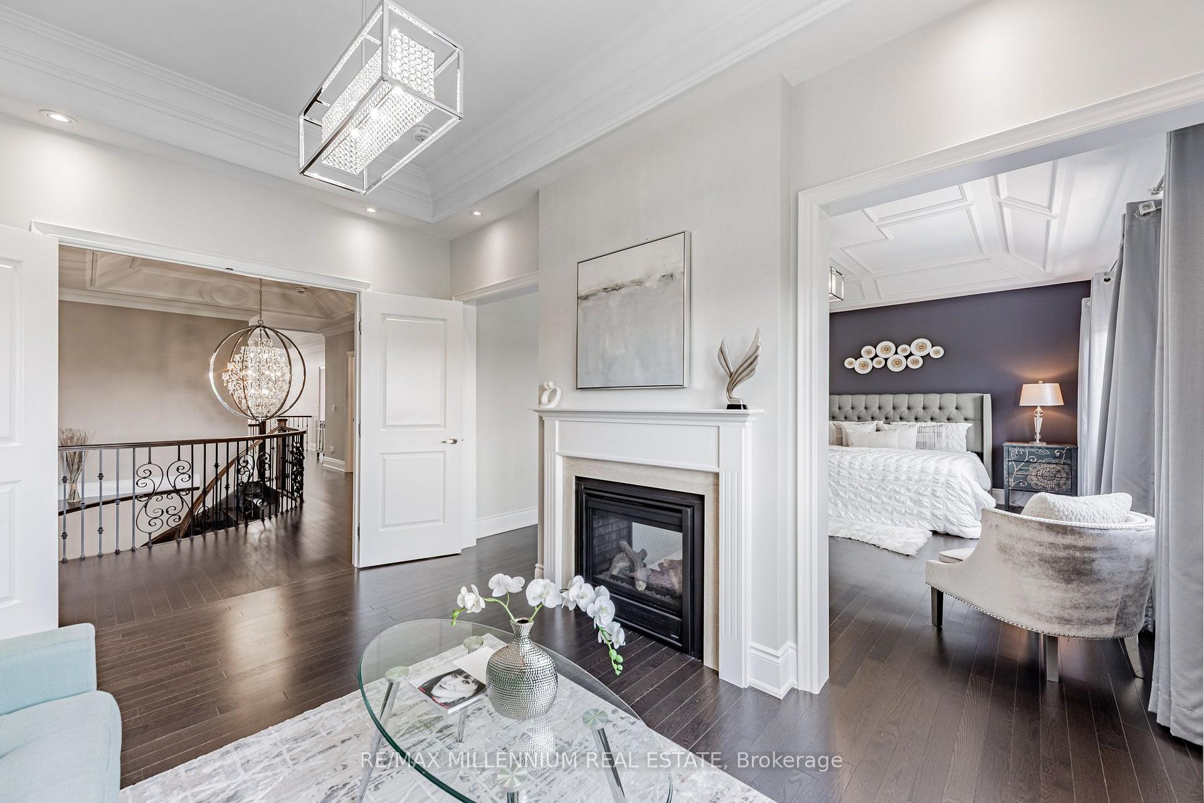
175 Woodgate Pines Drive
Vaughan (Kleinburg), ON L4H 4K5
Included in Rent: Parking
- 4+1Bedrooms
- 5Bathrooms
- 3Garage
- 3500–5000Sq Ft
- ImmediateAvailable
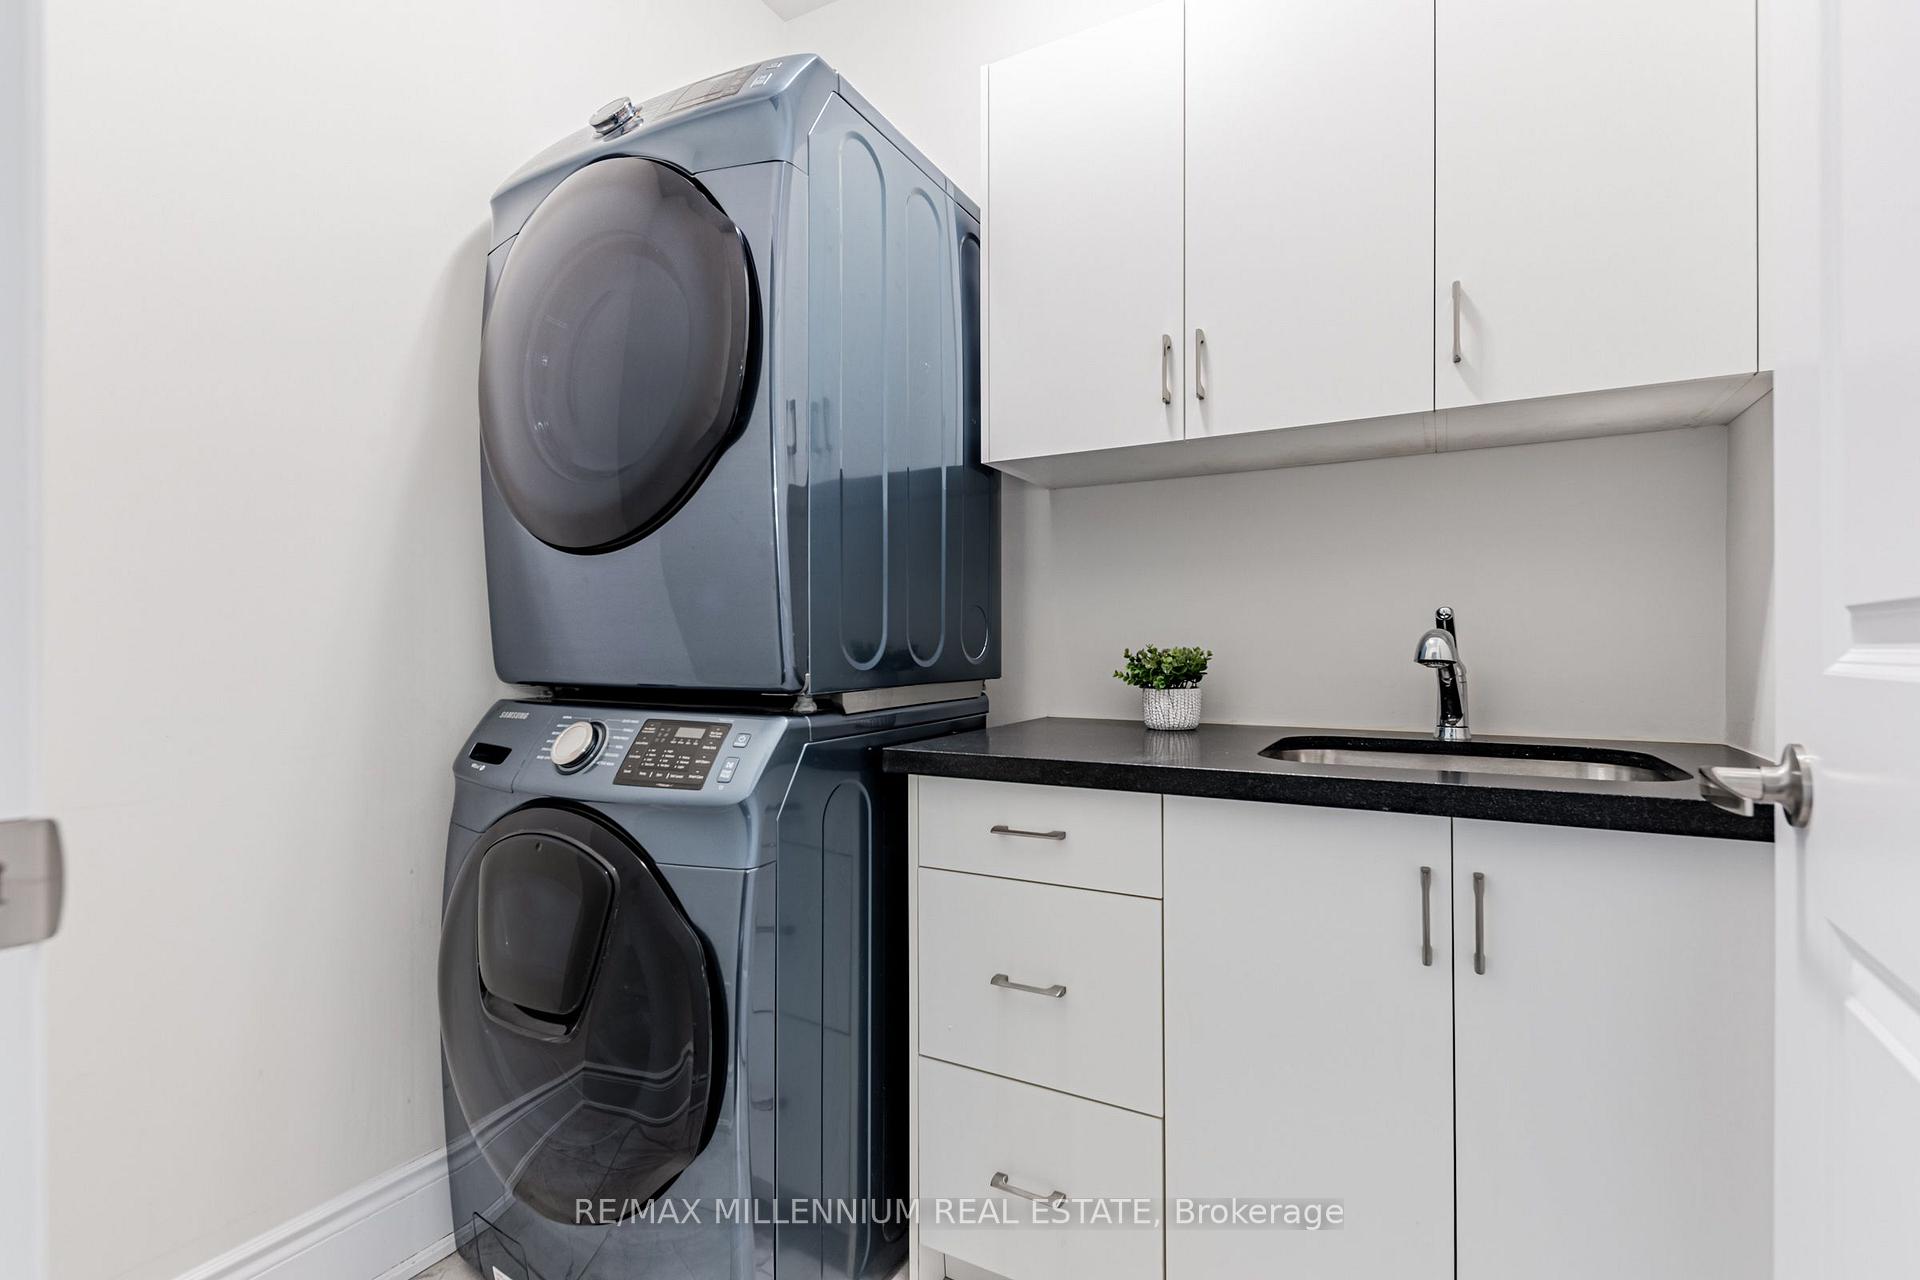
- InsideLaundry
- Entire PropertyFor Lease
- Partially

Sale & Price History for 175 Woodgate Pines Drive, Vaughan, Kleinburg
| Start Date | End Date | Price | Event | MLS# |
|---|---|---|---|---|
| No listing history available | ||||
Real estate boards require you to or to see the full details of this property.
*Sold prices and complete sale & price history are regulated data. Under the Trust in Real Estate Services Act, 2002 (TRESA) and the rules of the Real Estate Council of Ontario (RECO), and pursuant to the Multiple Listing Service® rules of the Canadian Real Estate Association (CREA) and the Toronto Regional Real Estate Board (TRREB), this information may be shown only to registered users who have agreed to the applicable terms of use (a Virtual Office Website, or "VOW," arrangement). HOMEH Inc., Brokerage therefore provides it to signed-in members only. Creating an account is free and takes under a minute.
About 175 Woodgate Pines Drive, Vaughan, Kleinburg
Summarized Description
- Unique residence in sought-after Kleinburg community
- Spacious 7,000 sq. ft. with luxury finishes
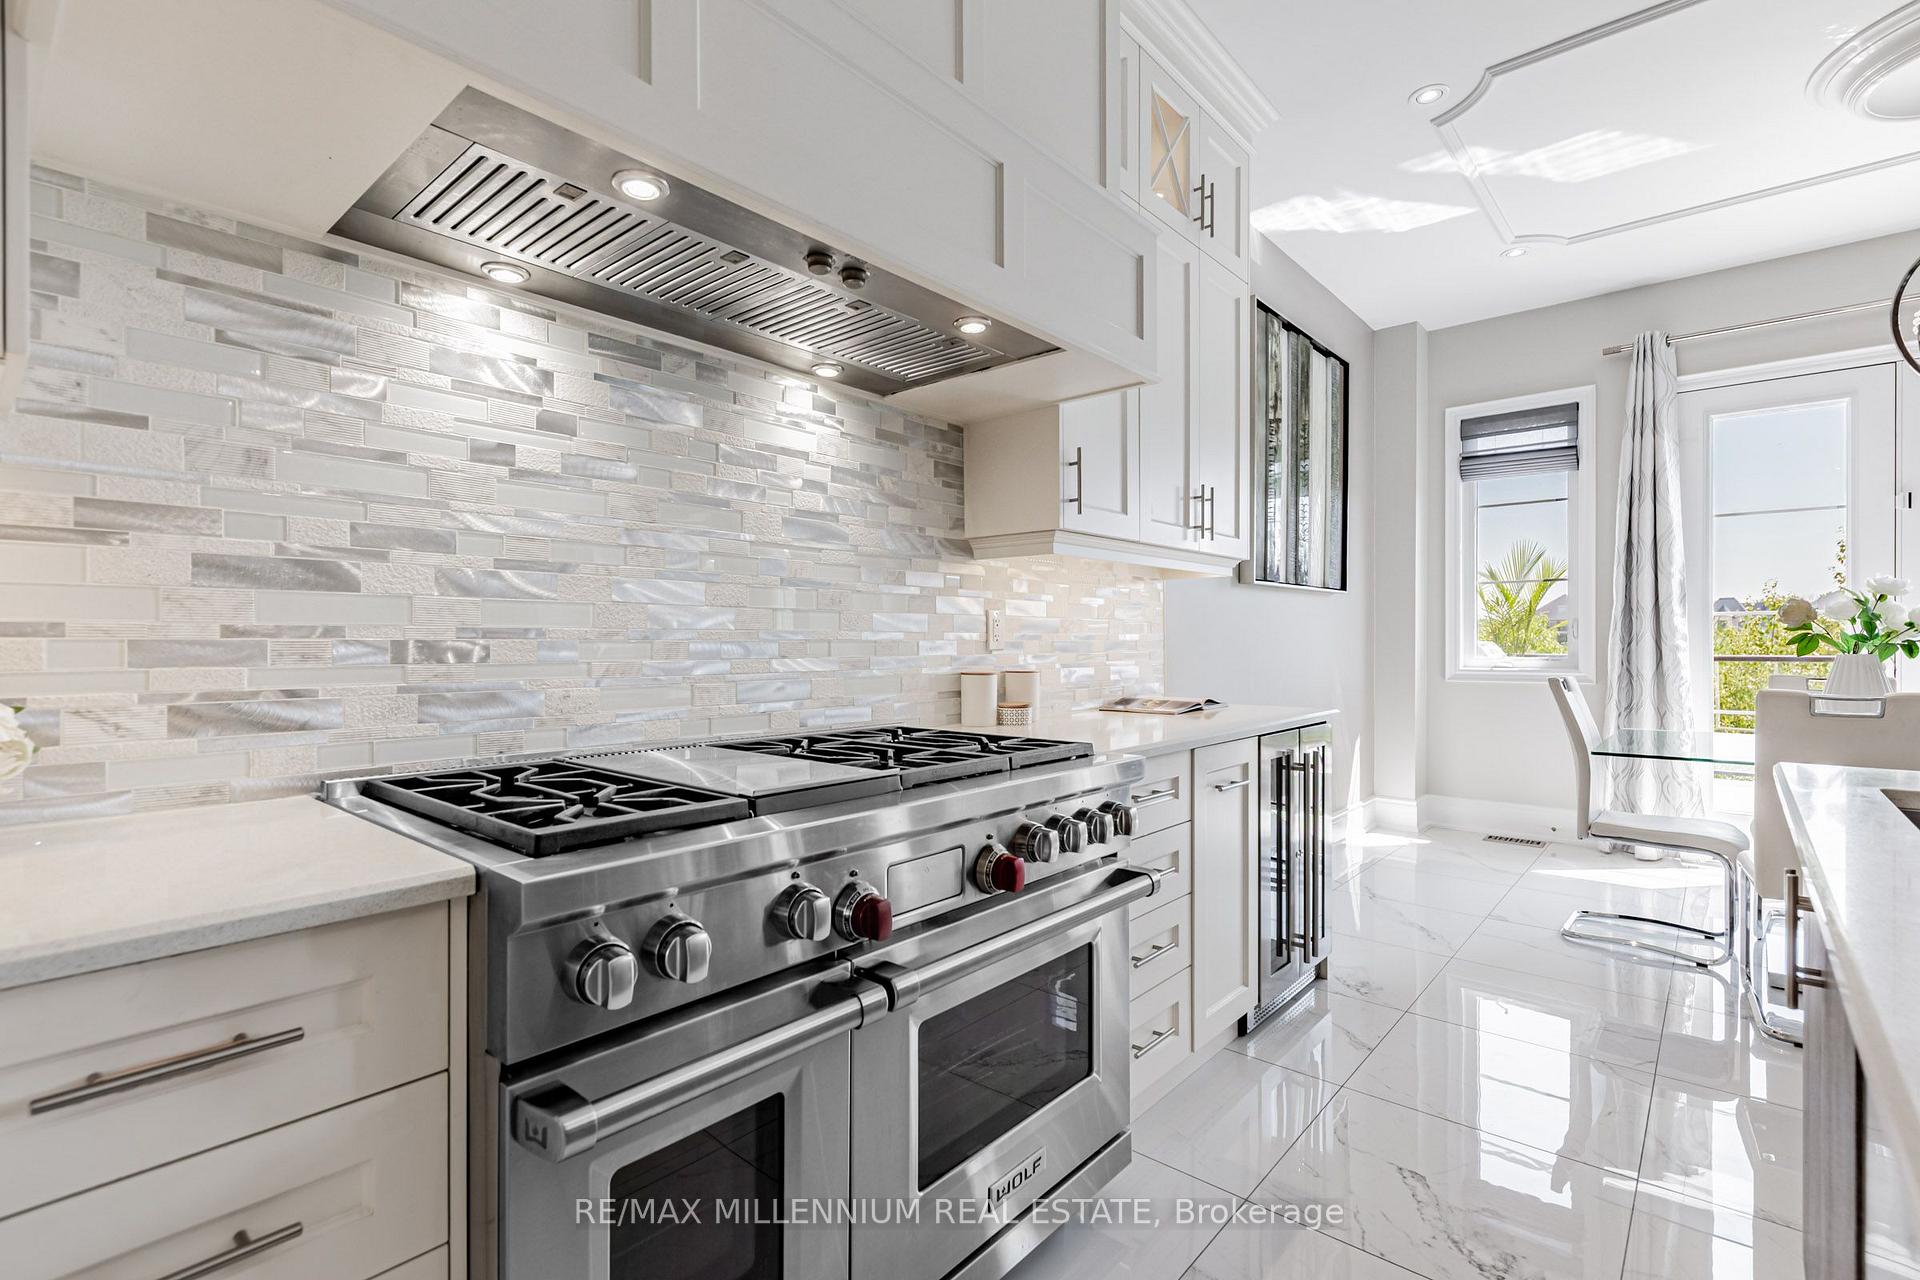
- Chef's kitchen with high-end Wolf and Sub-zero appliances
- Private elevator and heated glass-enclosed space
- Resort-style backyard with in-ground pool and swim-spa
- Fully finished walkout basement with media room
- Over $900,000 in upgrades for luxury living
- Exceptional privacy and tranquility in nature
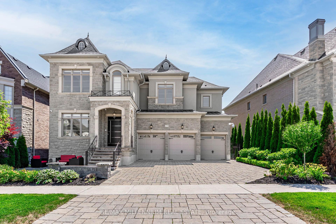
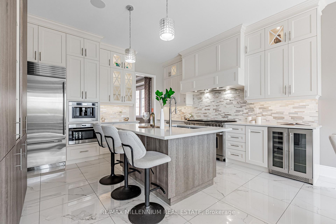
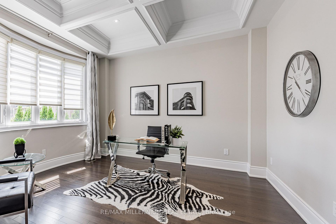
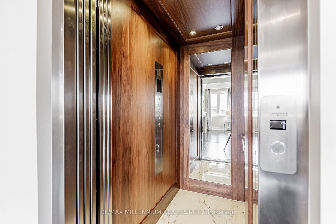
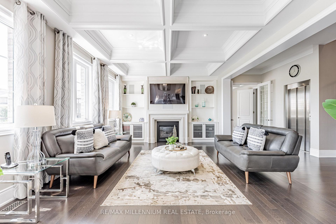
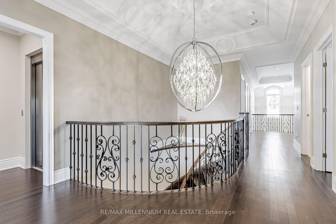
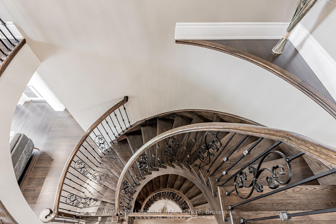
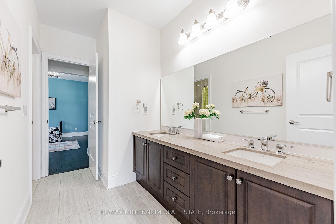
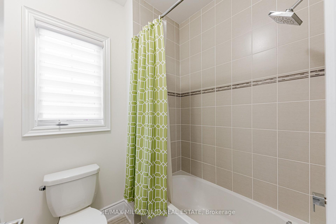
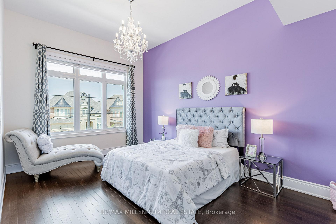
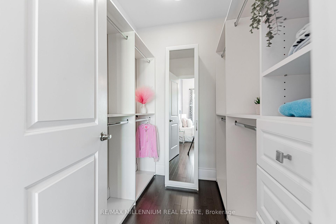
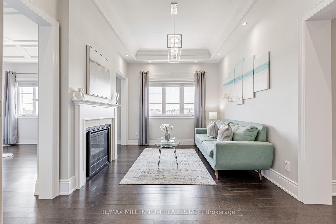
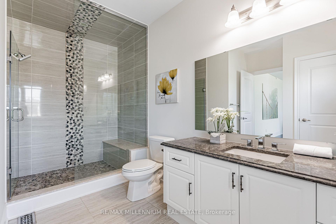
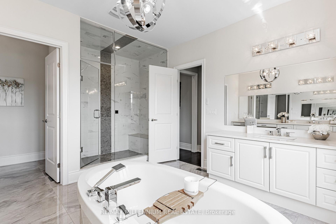
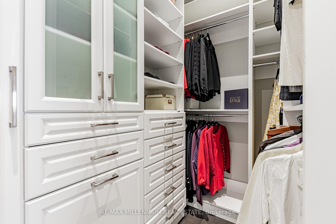
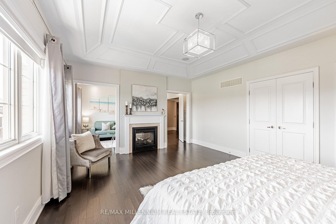
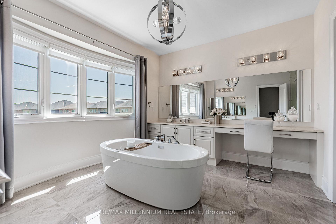
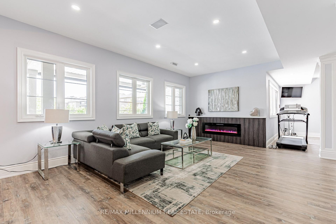
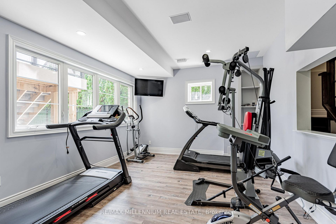
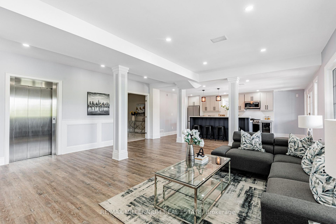
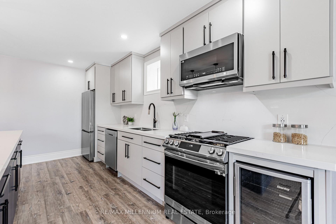
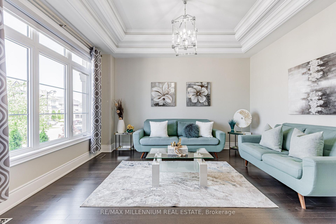
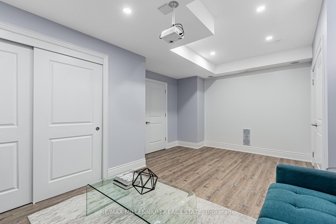
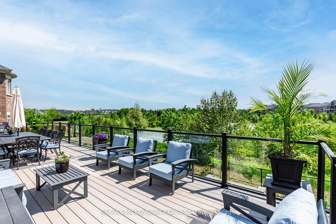
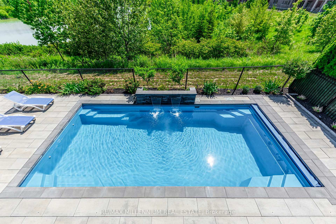
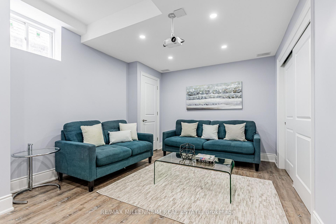
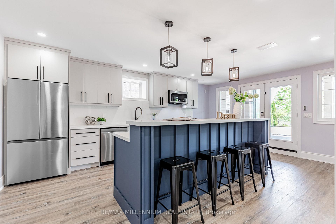
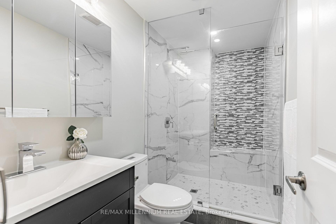
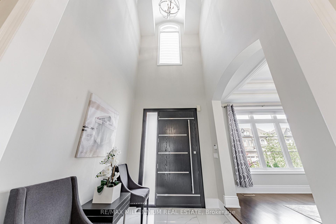
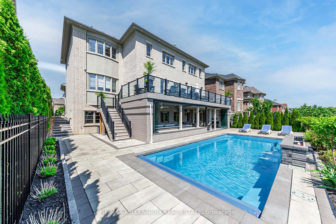
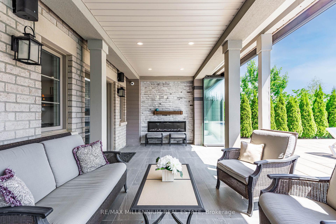
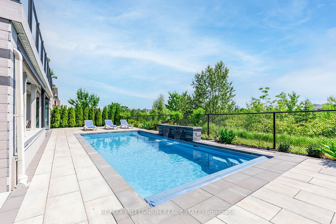
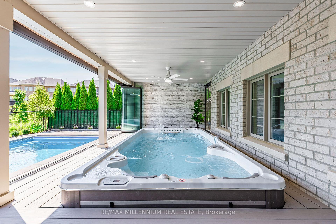
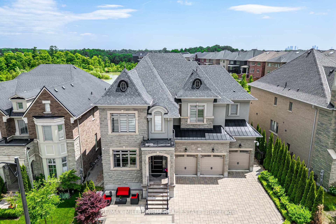
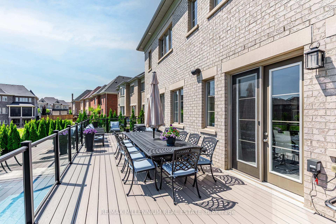
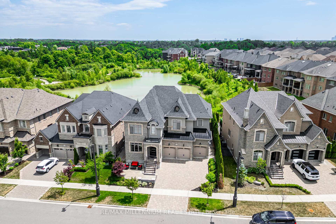
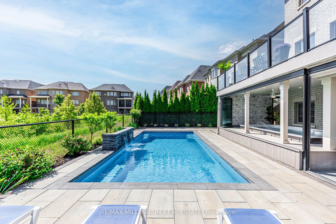
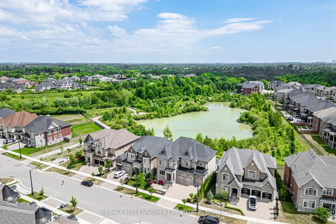
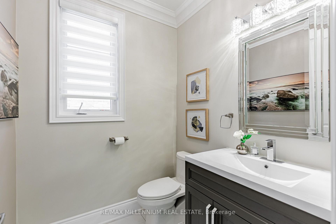
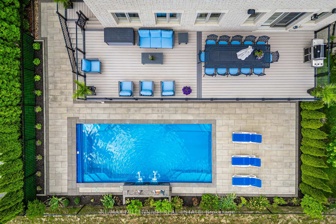
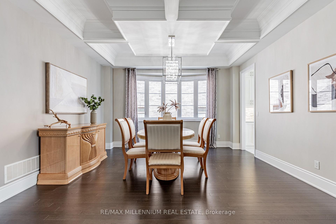
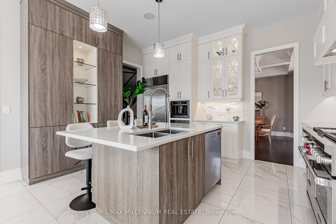
Experience Elevated Living in This Exceptional, One-of-a-kind Residence Available for Lease in the Heart of Kleinburg. Situated on a Premium 60-ft Lot and Surrounded by Nature, This Home Offers Unmatched Privacy and Tranquility in ONE of Vaughan's Most Sought-after Communities. Spanning Approximately 7,000 Sq. Ft. Of Refined Living Space, This Home Delivers the Perfect Balance of Scale, Elegance, and Everyday Comfort. Featuring 4+1 Spacious Bedrooms and 5 Beautifully Designed Bathrooms, Including a Spa-inspired Steam Shower, Every Detail Has Been Thoughtfully Curated. The Chef's Kitchen is Fully Equipped With High-end Wolf and Sub-zero Appliances, Custom Cabinetry, and Complemented by a Second Full Kitchen, Ideal for Entertaining or Extended Family Living. Soaring 10-ft Coffered Ceilings Throughout the Main Floor Create a Grand and Airy Atmosphere. The Fully Finished Walkout Basement Offers Exceptional Versatility, Complete With a Media Room, Home Gym, Recreation Space, Second Kitchen, and Direct Access to a Private Backyard Oasis. Additional Premium Features Include a Private Elevator, Custom Closet Organizers, and a Heated Glass-Enclosed Space With a Covered Loggia for Seamless Indoor-outdoor Enjoyment Year-round. The Resort-style Backyard is Designed for Relaxation and Entertaining, Featuring an in-ground Pool With Water Features and a Retractable Cover, Along With a Hydro-pool Swim-spa. With Over $900,000 in Upgrades, Professionally Landscaped Grounds, and a Spacious 3-car Garage, This Home is a Rare Lease Offering That Delivers Luxury Living at Its Finest.
Key Facts & Features
Rental Details
- Portion Of Property For Rent
- Entire Property
- Furnished
- Partially
- Rent Term
- 12 Months
- Rental Deposit
- No
- Credit Check
- No
- Employment Letter
- No
- Rental Application
- No
- References Required
- No
Included In Rent Fee
- Parking
- Basement Type
- Finished with Walk-Out, Separate Entrance
Interior Features
- Laundry Features
- Inside
- Interior Extras
- Auto Garage Door Remote, Bar Fridge, Built-In Oven, Carpet Free, ERV/HRV, In-Law Suite, Water Heater
- Security Features
- Alarm System, Carbon Monoxide Detectors, Security System, Smoke Detector
- Fireplace/Stove
- Yes
- Elevator
- No
Exterior Features
- Exterior Extras
- Backs On Green Belt, Deck, Hot Tub, Landscape Lighting, Landscaped, Paved Yard, Porch Enclosed, Year Round Living
- Pool
- Above Ground
- Property Features
- Clear View, Fenced Yard, Lake/Pond, Park, Ravine, Wooded/Treed
Building
- Building Type
- Detached
- Building Style
- 2-Storey
Construction
- Exterior Finish
- Brick, Stone
- Roof
- Asphalt Shingle
- Foundation Details
- Concrete
- Special Designation
- Unknown
Parking & Garages
- Garage Type
- Built-In
- Garage Spaces
- 3
- Parking Spaces
- 6
- Total Garage And Parking Spaces
- 9
Heating & Cooling
- Heat Source
- Electric
- Heat Type
- Forced Air
- Air Conditioning
- Central Air
- Water
- Municipal
- Sewers
- Sewer
- Bedrooms
- 4 + 1
- Washrooms
- 5
- Kitchens
- 2
- Family / bonus room
- Yes
Washrooms
- 2-piece, Main
- 6-piece, Second
- 4-piece, Second
- 3-piece, Second
- 3-piece, Basement
- Municipality
- Vaughan
- Neighbourhood
- Kleinburg
- Main cross streets
- Major Mackenzie / Hwy 27
- Directions
- Major Mackenzie / Hwy 27
- MLS® number
- N13617738
- Data source
- Toronto Regional Real Estate Board
- Listed on
- 2026-07-29
- Updated on
- 2026-07-29
- Days on market
- 83 days
- Possession type
- Immediate
- Co-op commission
- Half Month's Rent
- Listed by
- RE/MAX MILLENNIUM REAL ESTATE
Home Market Value
Current home valuation for 175 Woodgate Pines Drive, Vaughan, Kleinburg, Vaughan, ON. Listed for $14,500
HOMEH Estimate
$2,843,338
Estimated Sales Range
$1,706,003 - $3,980,673
HOMEH Estimate for 175 Woodgate Pines Drive, Vaughan, Kleinburg
What this home would sell for today, not its rent
Calculated with a real agent's CMA method — 45+ years of experience, codified. Not an AI guess.
For the owner
Is this your home? Track its value.
Get this home's HOMEH Estimate by email once a month, with how many homes are for sale around you.
Around this home
No schools found nearby
Data provided by OpenStreetMap & Fraser Institute School Rankings
Ask HOMEH
New!Hi there!
👋Text or call (416) 301-9001
Recommended for you
Based on homes you've looked at.
No recommended properties found.
Nearby similar homes
No nearby properties found.
More real estate resources
Other homes nearby
Explore this area
Nearby neighbourhoods
No nearby listings available.