
178 Rushworth Crescent
Vaughan (Kleinburg), ON L0J 1C0
- 4+2Bedrooms
- 8Bathrooms
- 3Garage
- 5000 +Sq Ft
- $4,297Tax
- 72×137 ftLot Size
 Estimated Value:$4,176,490See Free Estimate Report

Property not available for sale or for rent.
HOMEH One: full-service selling for a 1% listing fee. The buyer's agent commission is separate.
Free Home EvaluationHow Much Is My Home Worth?Homes for Sale NearbySale & Price History for 178 Rushworth Crescent, Vaughan, Kleinburg
Real estate boards require you to or to see the full details of this property.
*Sold prices and complete sale & price history are regulated data. Under the Trust in Real Estate Services Act, 2002 (TRESA) and the rules of the Real Estate Council of Ontario (RECO), and pursuant to the Multiple Listing Service® rules of the Canadian Real Estate Association (CREA) and the Toronto Regional Real Estate Board (TRREB), this information may be shown only to registered users who have agreed to the applicable terms of use (a Virtual Office Website, or "VOW," arrangement). HOMEH Inc., Brokerage therefore provides it to signed-in members only. Creating an account is free and takes under a minute.
About 178 Rushworth Crescent, Vaughan, Kleinburg
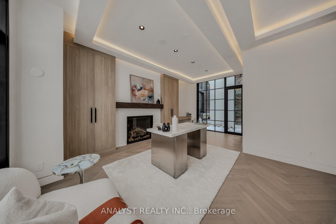
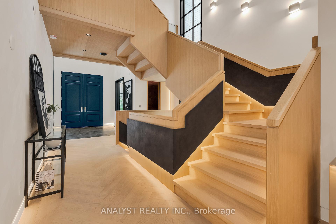
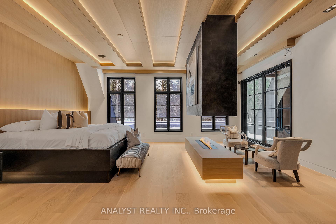
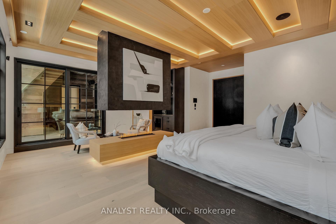
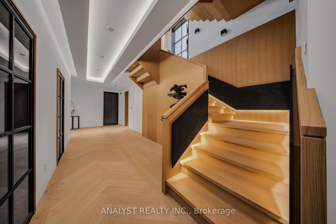
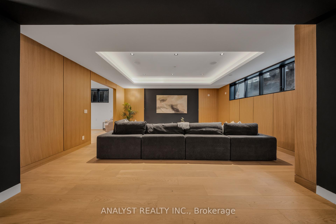
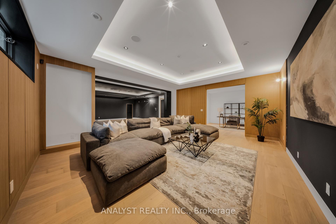
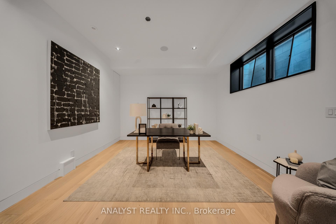
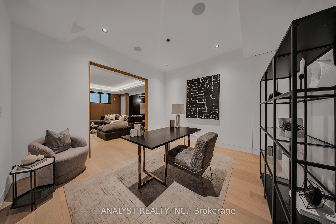
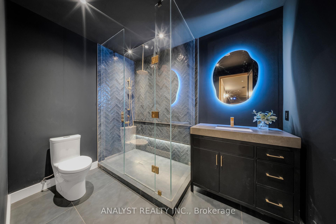
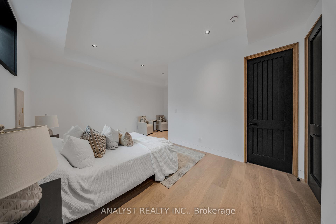
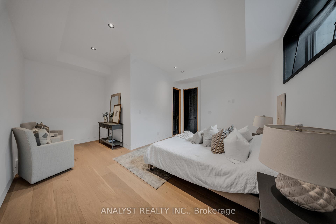
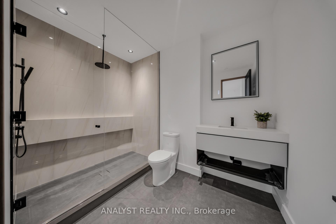
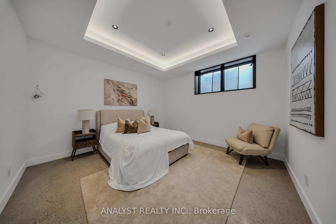
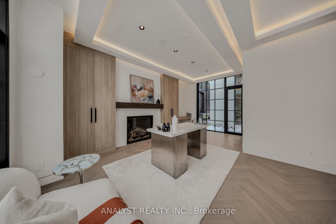
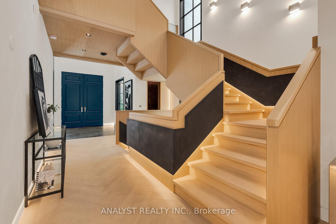
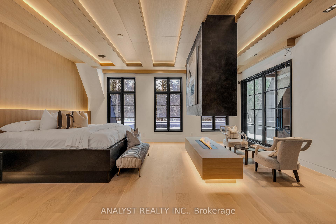
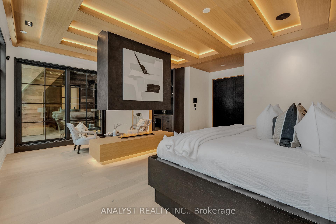
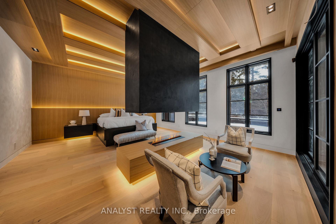
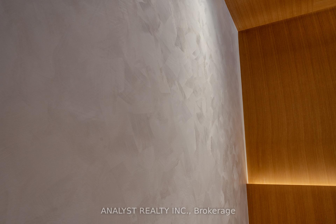
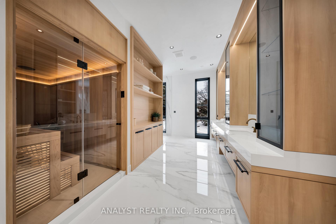
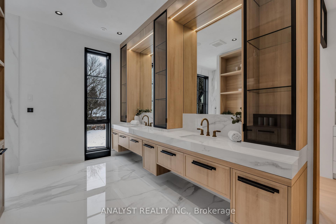
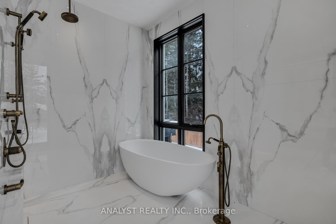
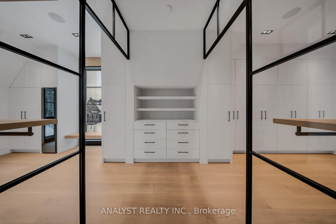
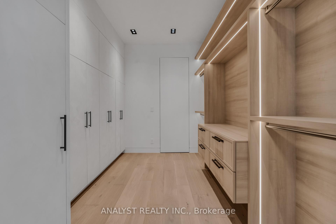
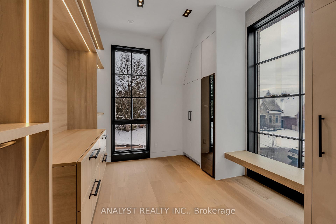
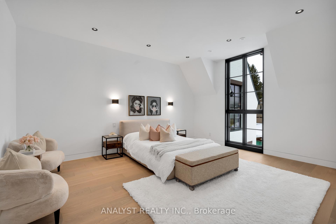
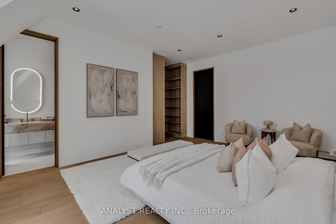
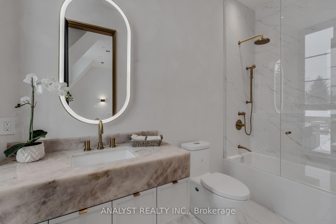
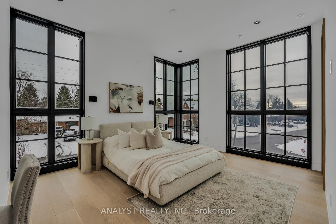
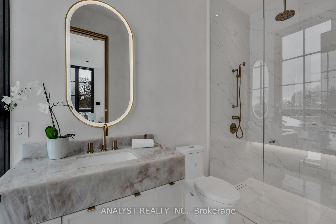
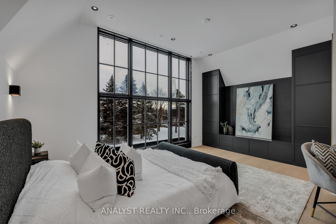
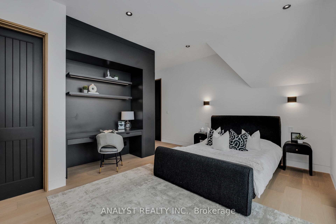
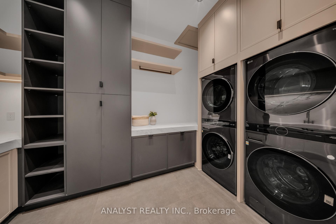
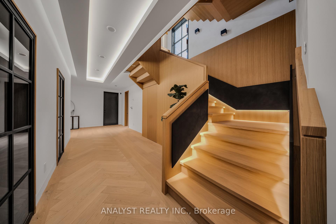
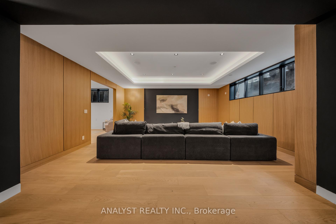
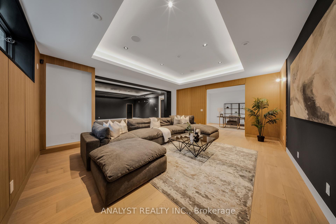
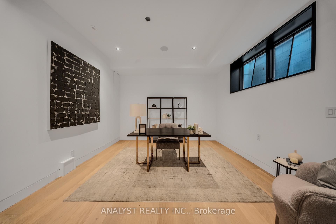
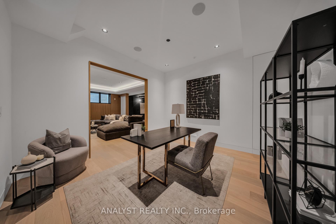
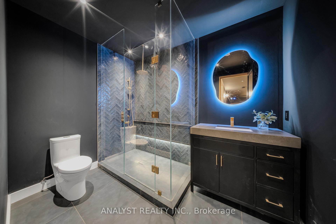
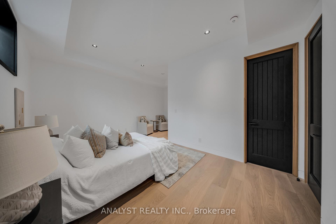
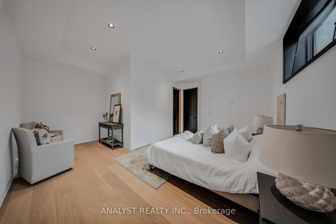
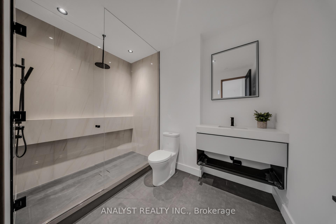
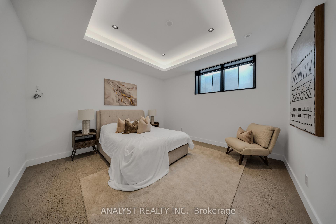
Step into a world where every detail is designed to elevate your life, where luxury meets purpose, and where the concept of home is redefined. This architectural masterpiece invites you to experience a sanctuary that feels both indulgent and deeply personal. Thoughtful proportions and dual facades draw you in, showcasing intricate gabled walls, custom window mullions, and a seamless integration of traditional and contemporary design. Inside, the home unfolds like a curated experience. The main living spaces exude warmth and sophistication with engineered white oak panel ceilings that glow softly with integrated LEDs, limewash-painted walls that add texture and depth, and a sculptural Viola marble island that commands attention. The open-concept kitchen becomes the heart of the home, a space where entertaining flows effortlessly with galley and prep sinks, dual dishwashers, and innovative storage solutions. The adjacent courtyard extends the living space outdoors, creating a serene retreat for morning coffee or evening gatherings under the stars. As you ascend the sculptural white oak staircase with its bronze accents, the home transforms into a private retreat. The master suite is a haven of calm, with its limewash finishes and spa-like amenities that include a sauna, curbless shower, and access to a private terrace where the morning air invigorates and the evening breeze soothes. Terrace equipped for cold plunge or jacuzzi. Every bedroom is a personal sanctuary, each with its own ensuite bathroom and walk-in closet, ensuring comfort and privacy for all. The lower level invites exploration and play, with spaces ready for a home theater, bar, gym, and games room, while industrial-style windows and heated floors add a touch of modern edge. Flickering charm of a Victorian-era gas lantern, a constant reminder of timeless elegance. Every room, every feature, every moment is designed to elevate your senses and enrich your spirit.
Key Facts & Features
Property Costs
- Annual Property Tax Amount
- $4,297
- Land Transfer Tax Fee
- $148,697
- Basement Type
- Finished, Full
Interior Features
- Laundry Level
- Upper Level
- Interior Extras
- Water Heater Owned, Water Purifier, Auto Garage Door Remote, Bar Fridge, Brick & Beam, Built-In Oven, Central Vacuum, Carpet Free, Floor Drain, In-Law Capability, In-Law Suite, On Demand Water Heater, Sauna, Guest Accommodations
- Security Features
- Security System, Alarm System, Smoke Detector, Carbon Monoxide Detectors
- Fireplace/Stove
- Yes
- Elevator
- No
Exterior Features
- Pool
- None
Building
- Building Type
- Detached
- Building Style
- 2-Storey
- Approx Age
- New
Construction
- Exterior Finish
- Brick
- Roof
- Slate
- Foundation Details
- Poured Concrete
- Special Designation
- Unknown
Lot
- Lot Front
- 71.71 ft
- Lot Depth
- 137.33 ft
- Lot Shape
- Pie
Inclusions
- Inclusions
- All existing appliances, light fixtures, pot-lights, custom mill work, in ceiling speakers, home automation, fireplaces, built-in wall iPads, built-in dry/wet vac in garage, garage door openers and remotes.
Parking & Garages
- Garage Type
- Built-In
- Garage Spaces
- 3
- Parking Spaces
- 4
- Total Garage And Parking Spaces
- 7
Heating & Cooling
- Heat Source
- Gas
- Heat Type
- Forced Air
- Air Conditioning
- Central Air
- Water
- Municipal
- Sewers
- Sewer
- Bedrooms
- 4 + 2
- Washrooms
- 8
- Kitchens
- 1
- Family / bonus room
- Yes
Washrooms
- 7-piece, Second
- 3-piece, Second
- 3-piece, Main
- 3-piece, Basement
- Municipality
- Vaughan
- Neighbourhood
- Kleinburg
- Main cross streets
- Village Of Kleinburg
- Directions
- Village of Kleinburg
- Waterfront
- None
- MLS® number
- N12088439
- Data source
- Toronto Regional Real Estate Board
- Status change
- 2025-05-07
- Listed on
- 2025-04-17
- Days on market
- 20 days
- Possession type
- Flexible
- Co-op commission
- 2.25% + HST
- Seller
- Listed by
- ANALYST REALTY INC.
Home Market Value
Current home valuation for 178 Rushworth Crescent, Vaughan, Kleinburg, Vaughan, ON. Listed for $6,488,888
HOMEH Estimate
$4,176,490
Estimated Sales Range
$3,299,427 - $5,053,553
HOMEH Estimate for 178 Rushworth Crescent, Vaughan, Kleinburg
Calculated with a real agent's CMA method — 45+ years of experience, codified. Not an AI guess.
For the owner
Is this your home? Track its value.
Get this home's HOMEH Estimate by email once a month, with how many homes are for sale around you.
Mortgage Payment Calculator
Compare up to 4 down payment scenarios
20% required for homes $1.5M or more
$1,297,778
| Scenario 1 | Scenario 2 | Scenario 3 | Scenario 4 | |
|---|---|---|---|---|
−Down payment | % $ | % $ | % $ | % $ |
+CMHC insurance | $0 | $0 | $0 | $0 |
=Total mortgage | $5,191,110 | $4,866,666 | $4,542,222 | $4,217,777 |
Amortization | ||||
Mortgage rate | % | % | % | % |
| Payment frequency | ||||
=Mortgage payment | $25,346monthly | $23,762monthly | $22,177monthly | $20,593monthly |
Land Transfer Tax
$148,697
$148,697
Around this home
No schools found nearby
Data provided by OpenStreetMap & Fraser Institute School Rankings
Ask HOMEH
New!Hi there!
👋Text or call (416) 301-9001
Recommended for you
Based on homes you've looked at.
No recommended properties found.
Nearby similar homes
No nearby properties found.
More real estate resources
Other homes nearby
Explore this area
Nearby neighbourhoods
No nearby listings available.