
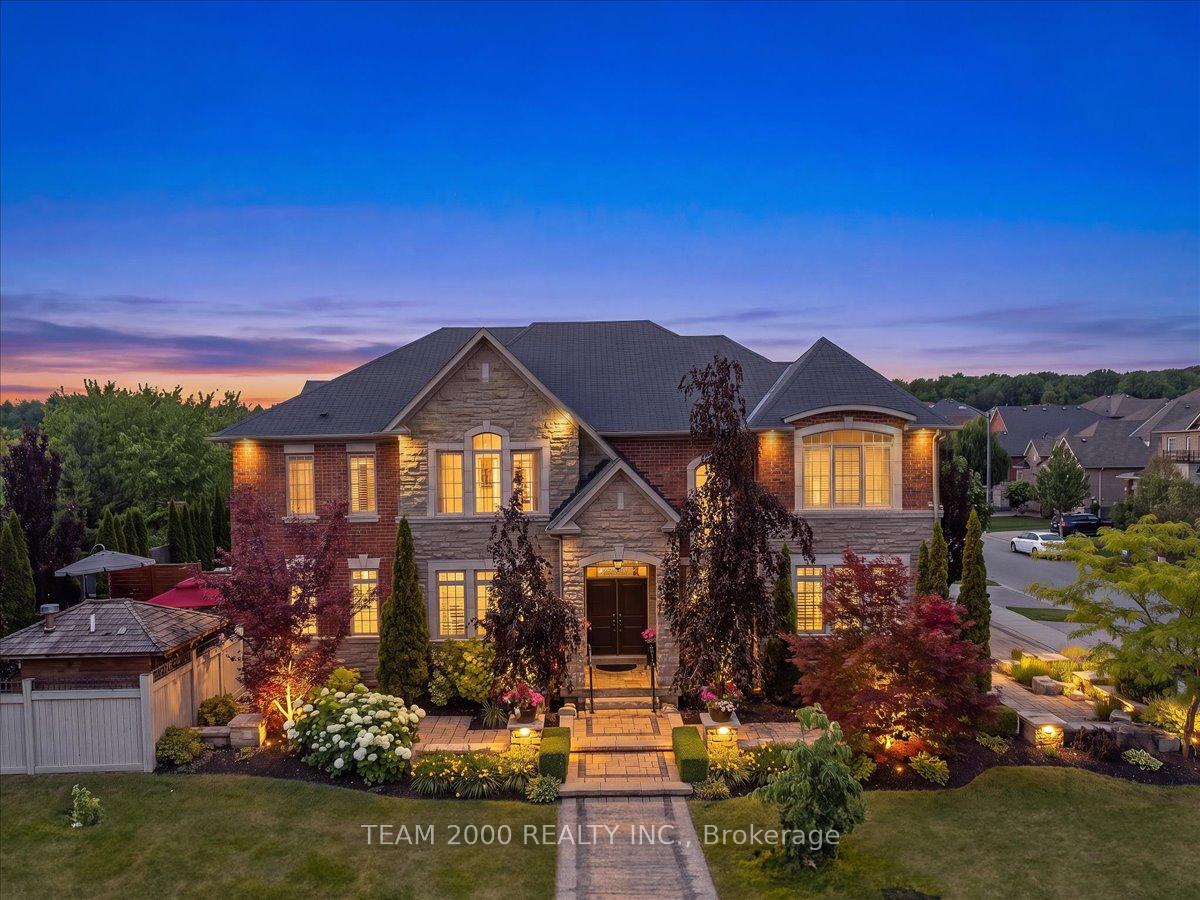
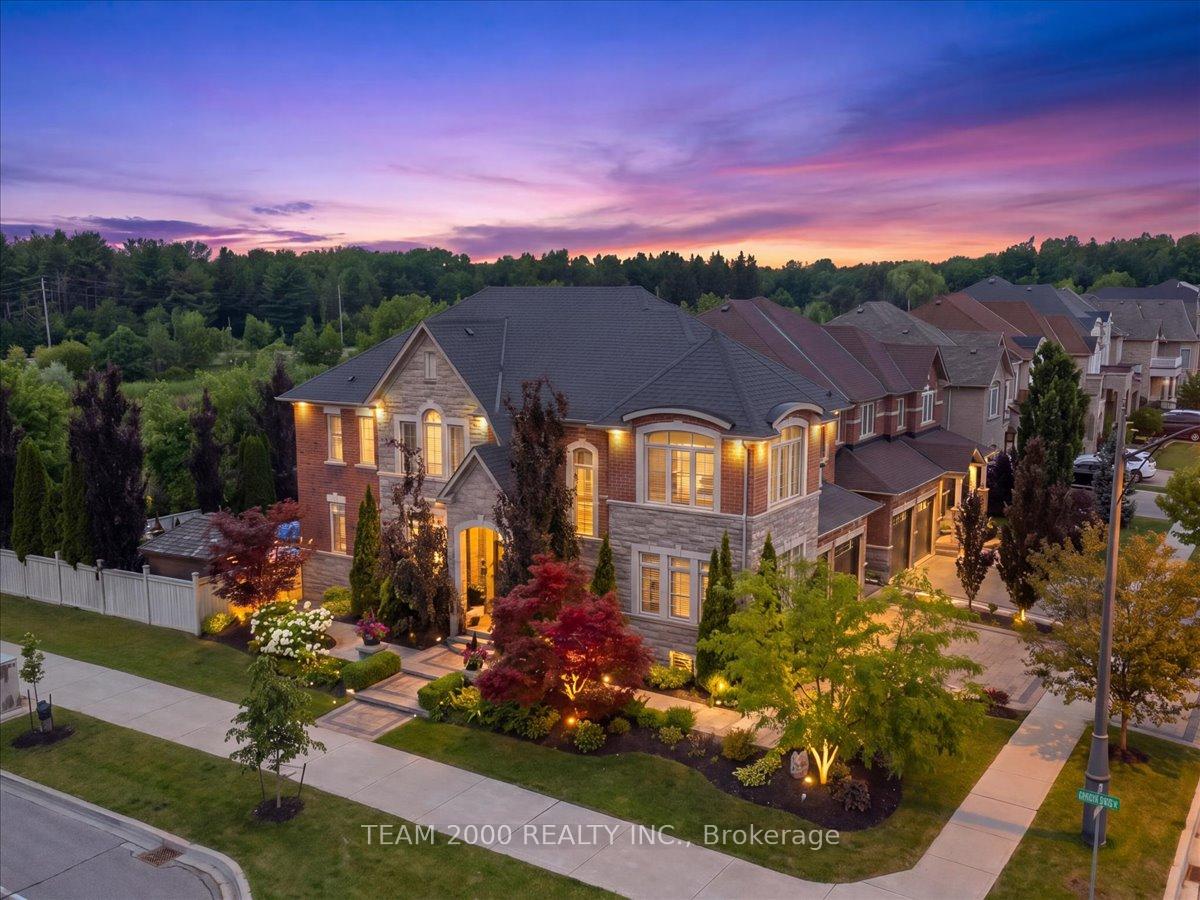
2 Monteverde Way
Vaughan (Vellore Village), ON L4H 0Y3
- 4Bedrooms
- 5Bathrooms
- 2Garage
- 3000–3500Sq Ft
- $8,455Tax
- 51×115 ftLot Size
 Estimated Value:$1,699,854See Free Estimate Report

Sale & Price History for 2 Monteverde Way, Vaughan, Vellore Village
| Start Date | End Date | Price | Event | MLS# |
|---|---|---|---|---|
| No listing history available | ||||
Real estate boards require you to or to see the full details of this property.
*Sold prices and complete sale & price history are regulated data. Under the Trust in Real Estate Services Act, 2002 (TRESA) and the rules of the Real Estate Council of Ontario (RECO), and pursuant to the Multiple Listing Service® rules of the Canadian Real Estate Association (CREA) and the Toronto Regional Real Estate Board (TRREB), this information may be shown only to registered users who have agreed to the applicable terms of use (a Virtual Office Website, or "VOW," arrangement). HOMEH Inc., Brokerage therefore provides it to signed-in members only. Creating an account is free and takes under a minute.
About 2 Monteverde Way, Vaughan, Vellore Village
Summarized Description
- Located on a premium corner lot.
- Features a fully fenced yard.
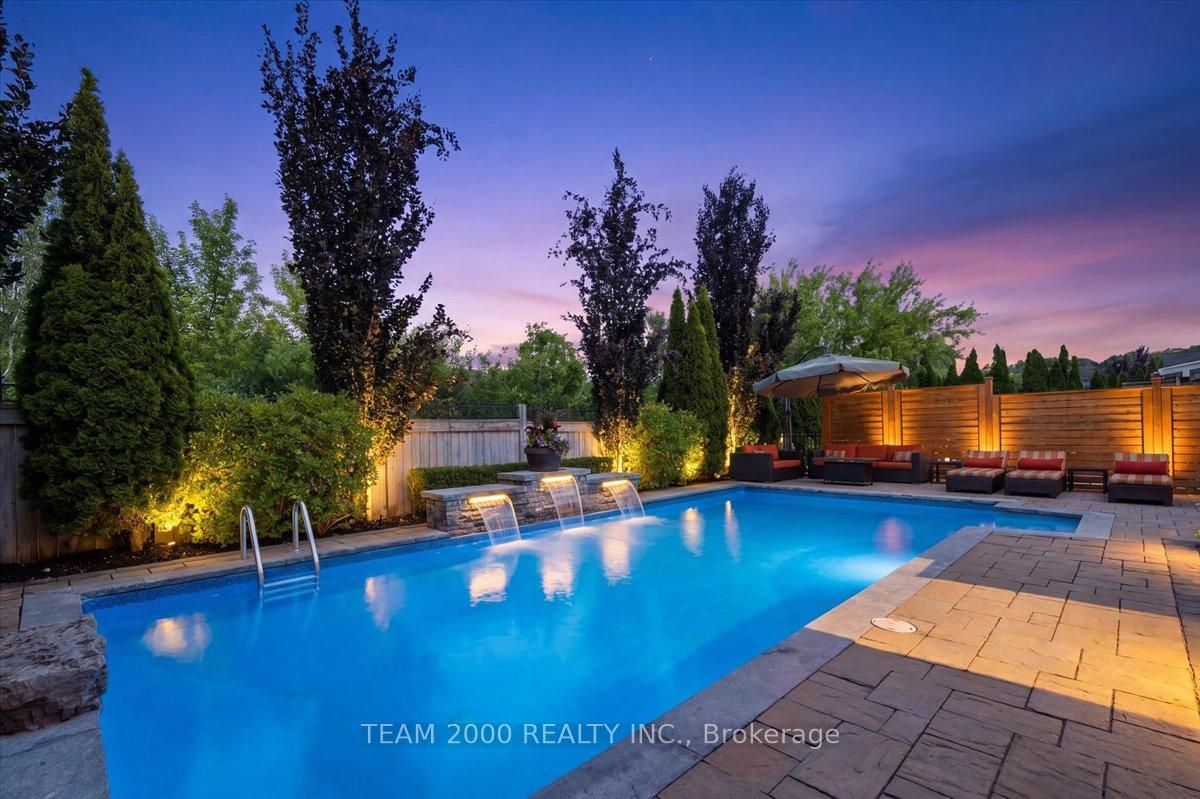
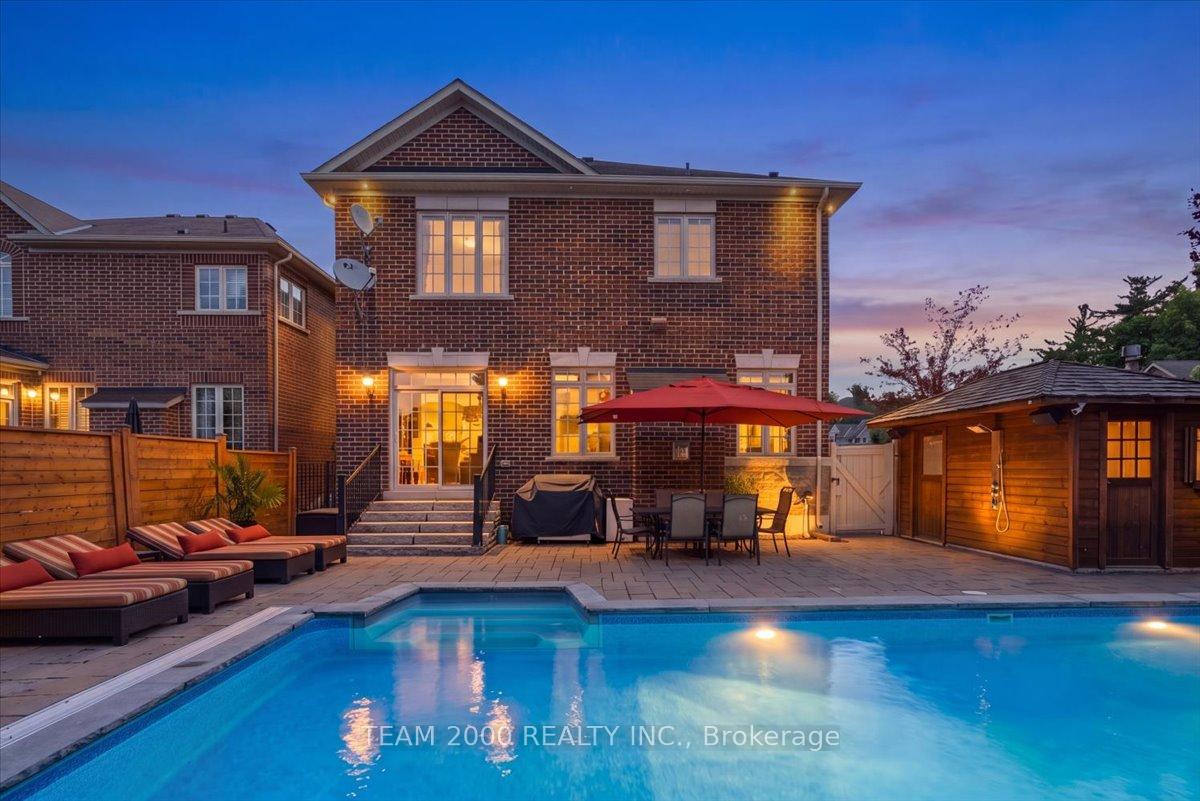
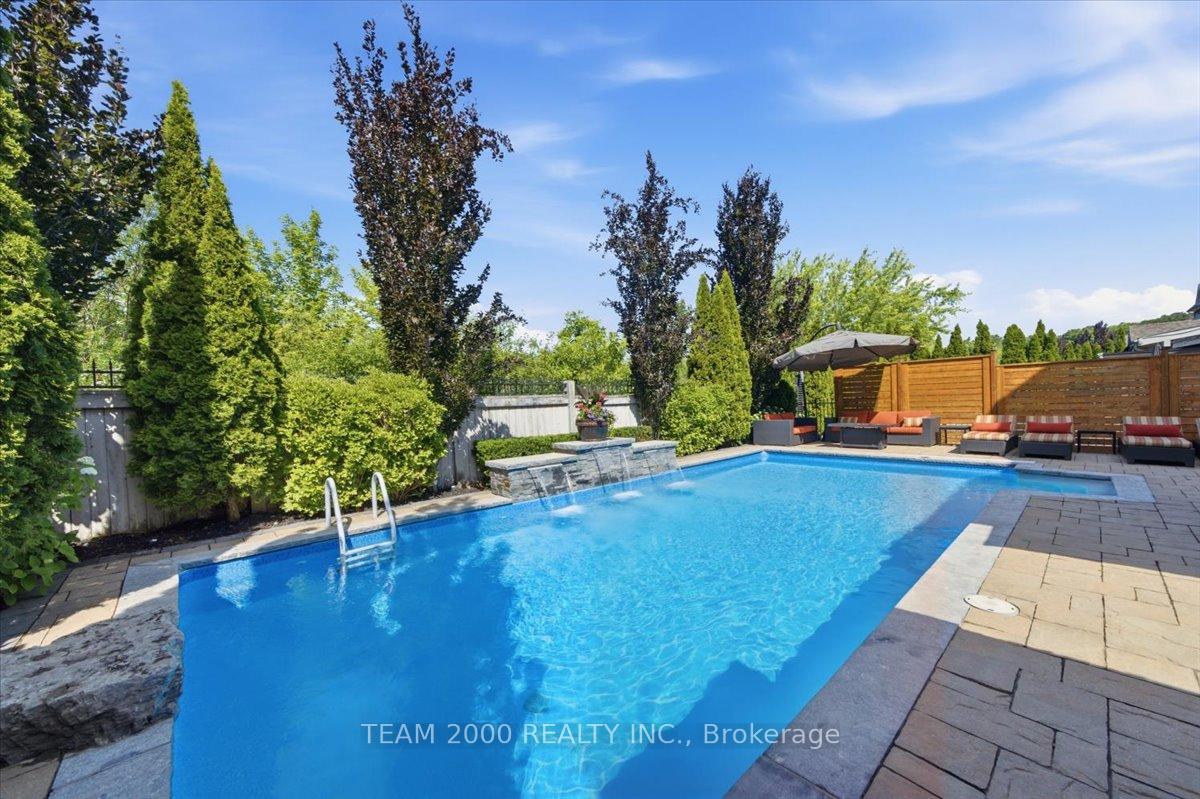
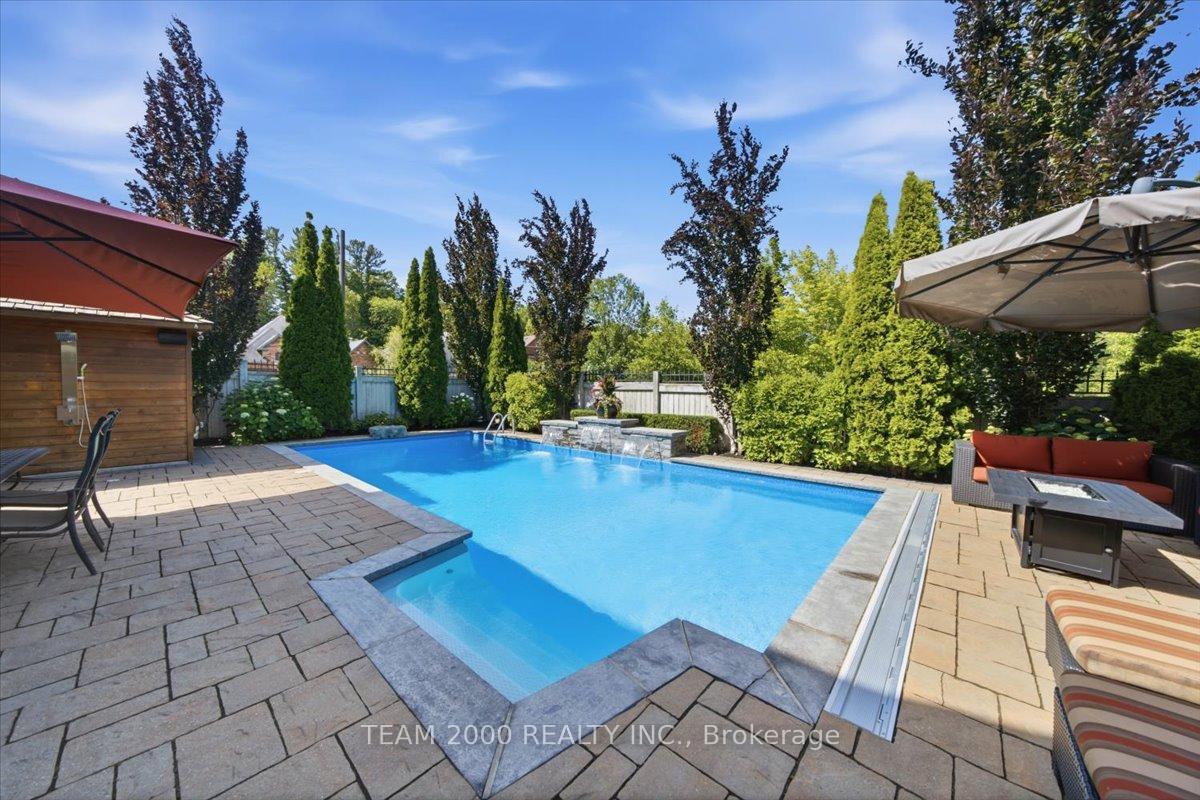
- Resort-style outdoor living with a pool.
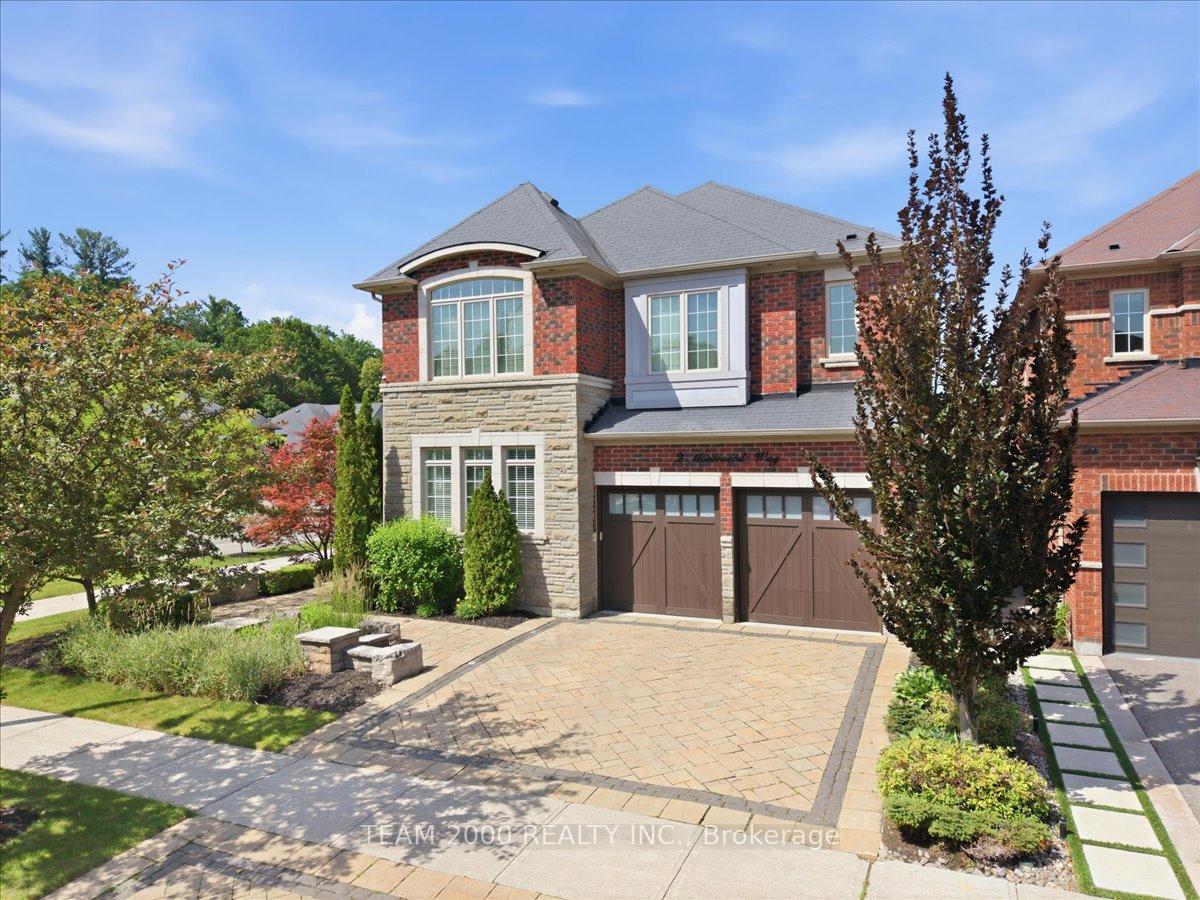
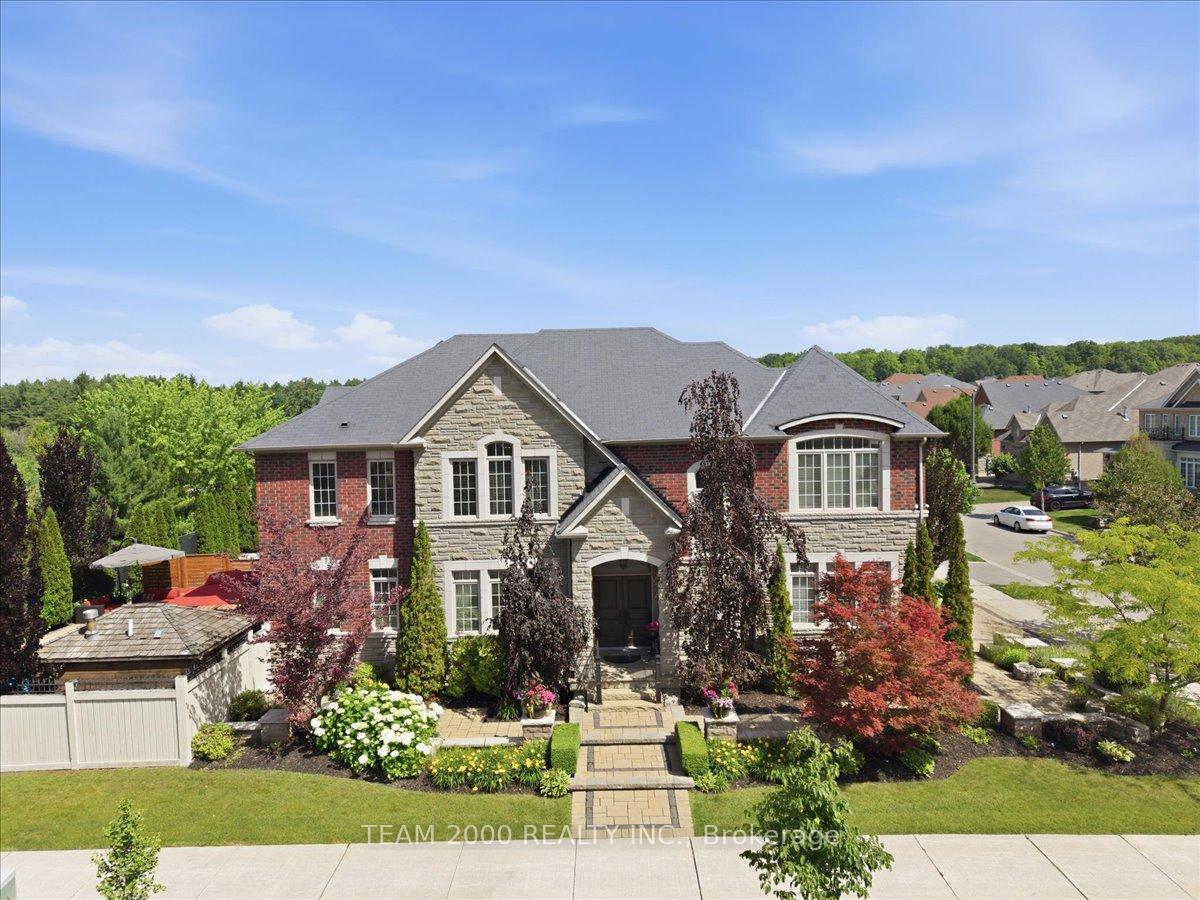
- Stately stone exterior with grand curb appeal.
- Professionally landscaped grounds enhance beauty.
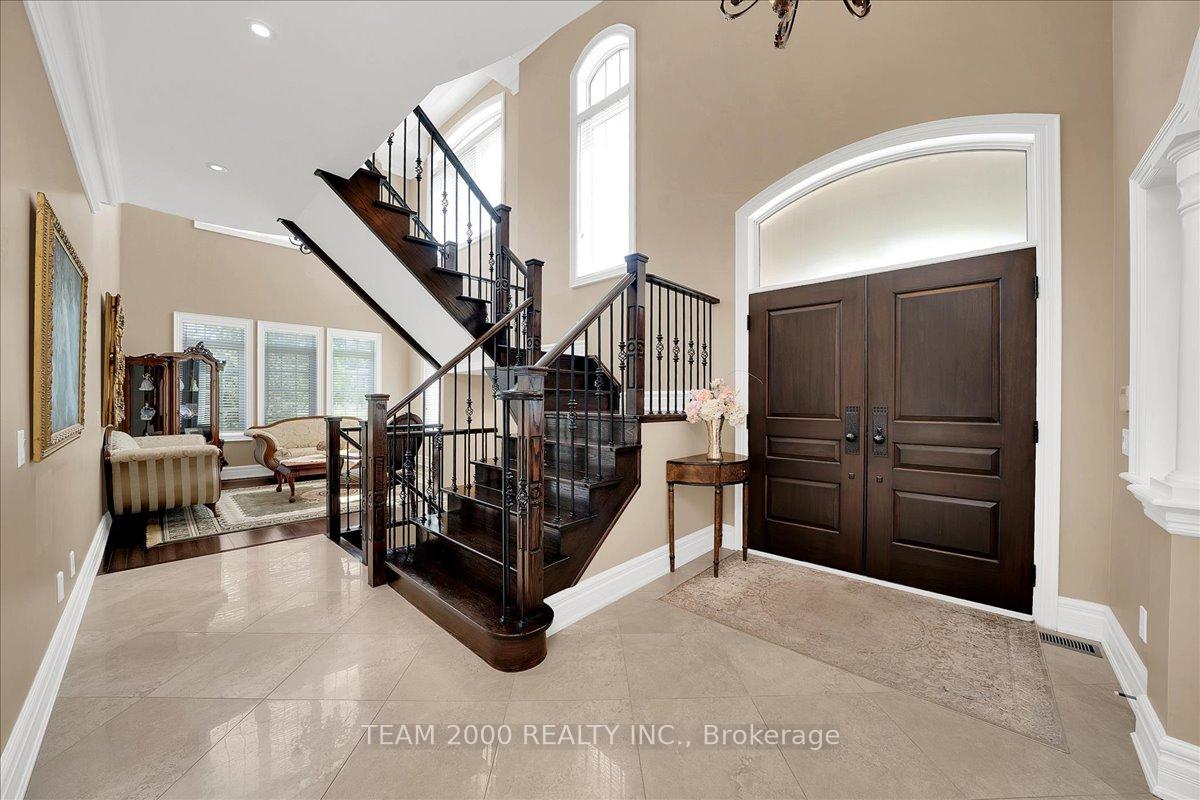
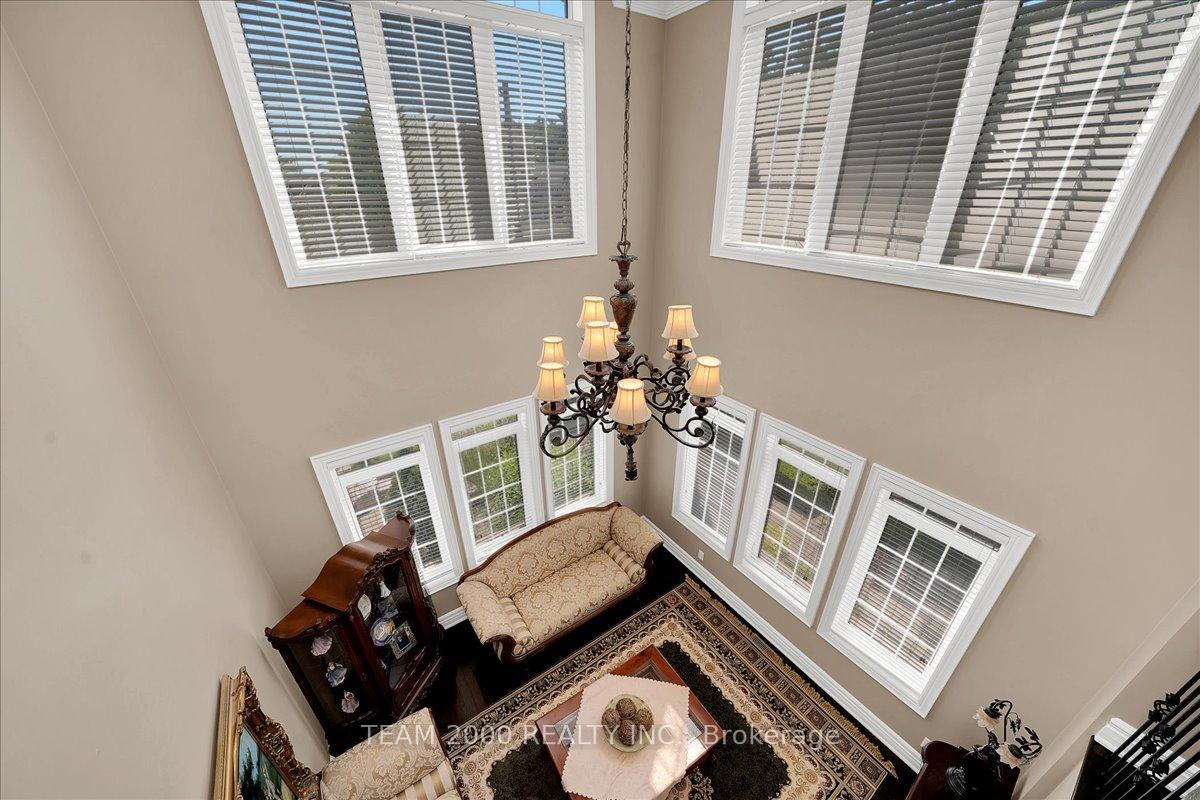
- Soaring ceilings and abundant natural light.
- Viking Pro Series kitchen appliances included.
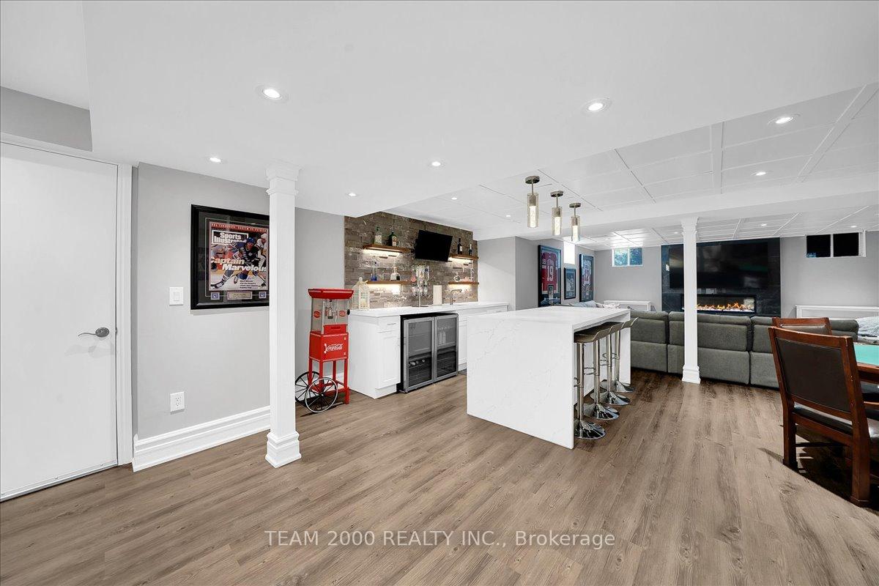
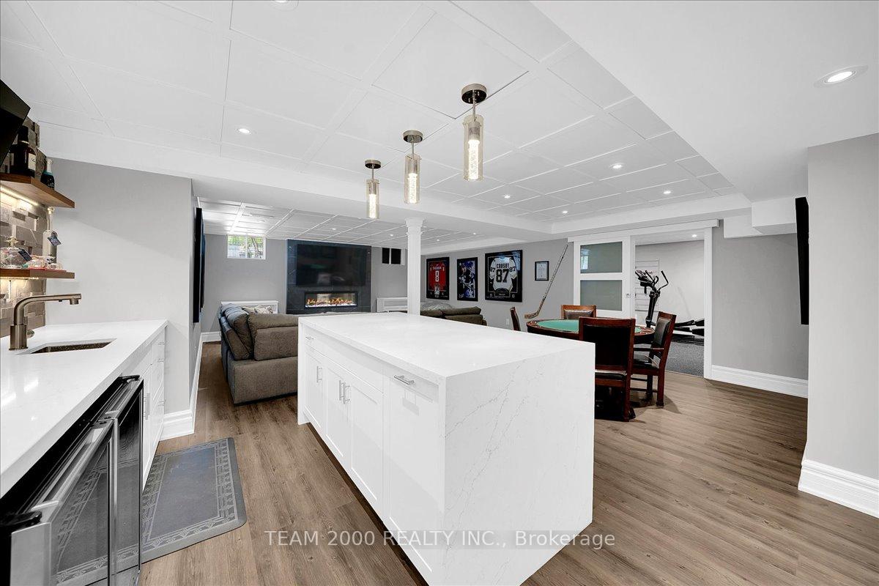
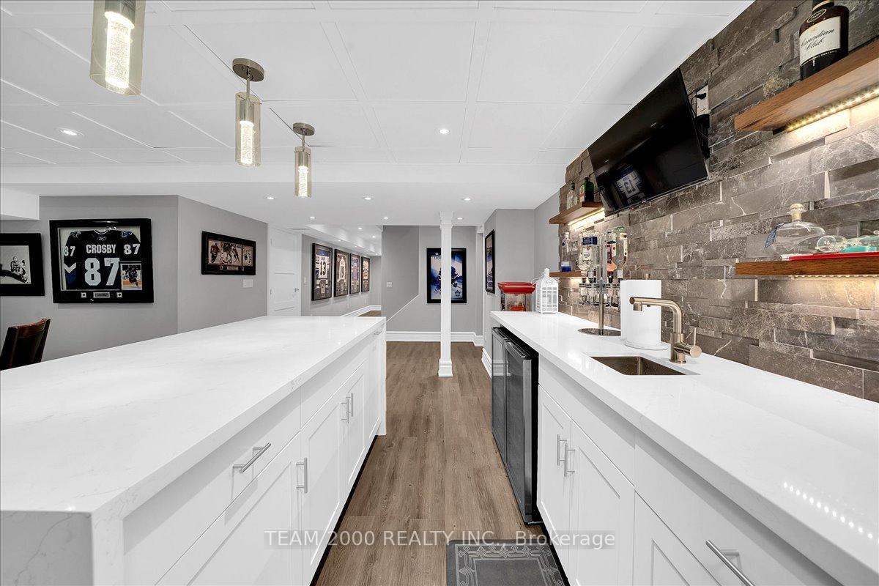
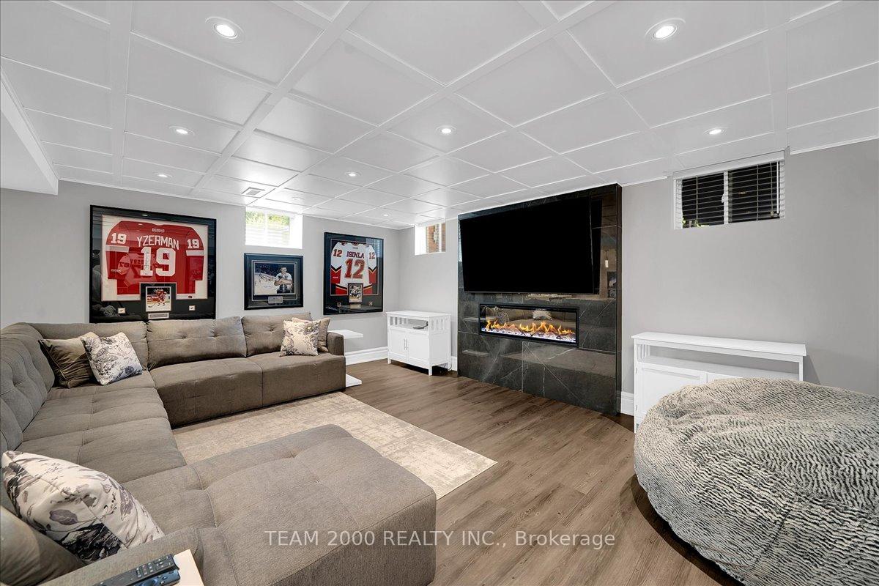
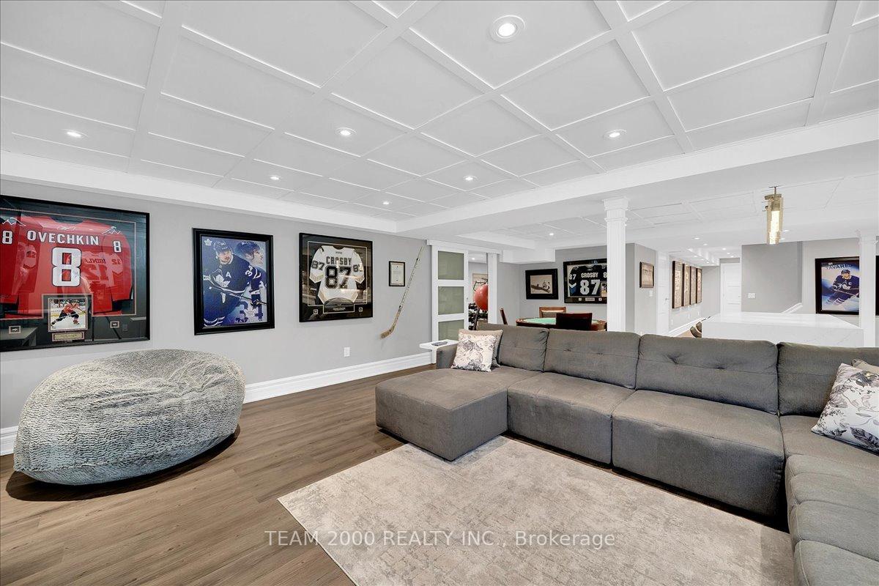
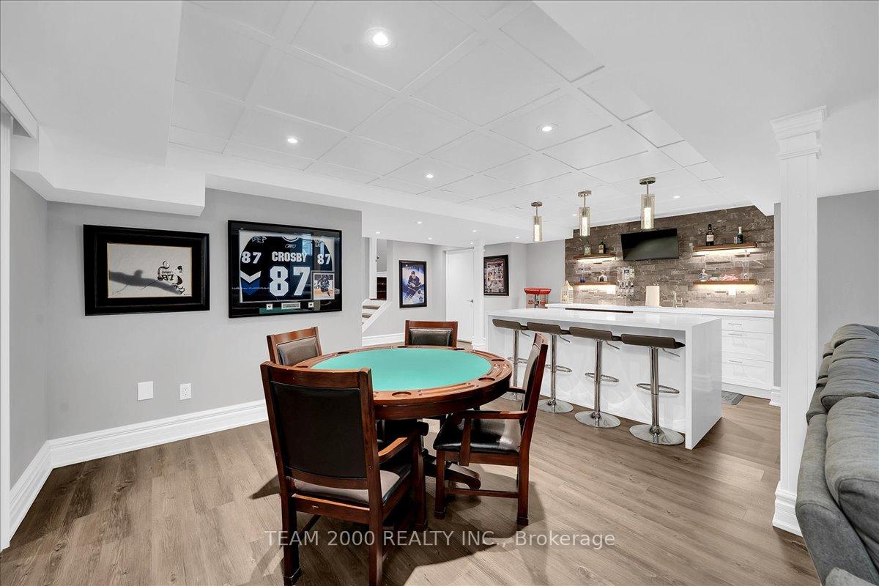
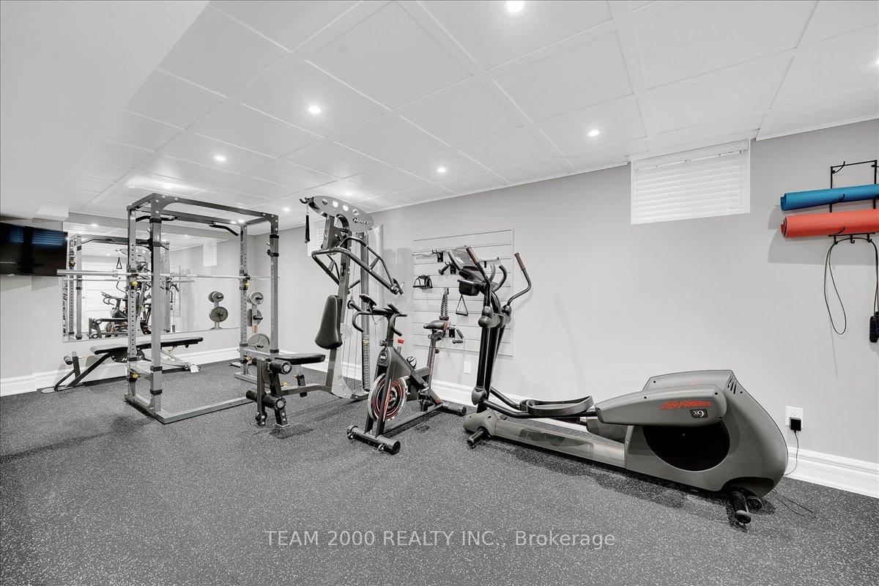
- Finished basement with home gym and wet bar.
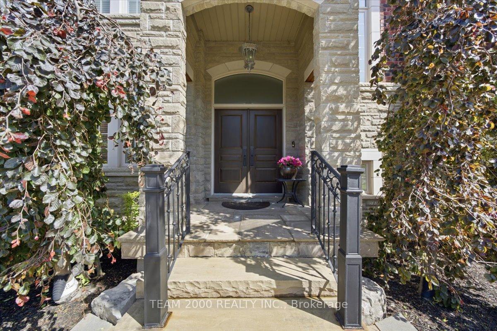
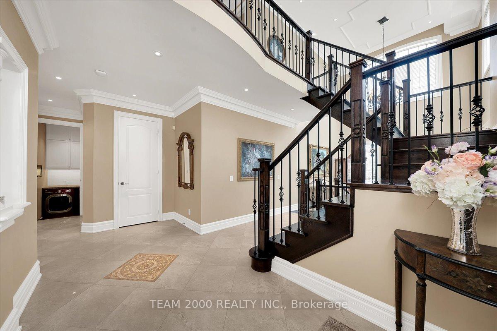
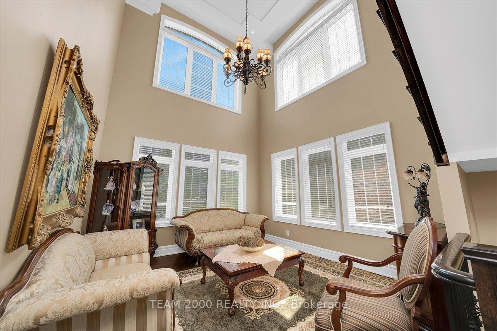
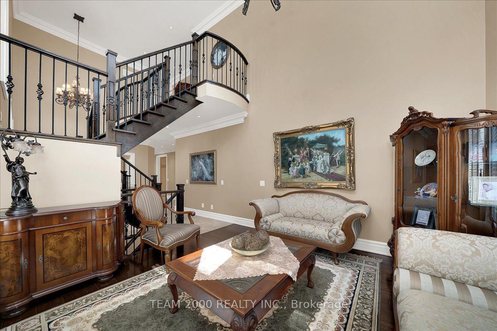
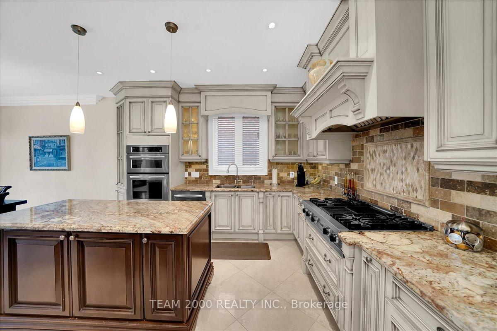
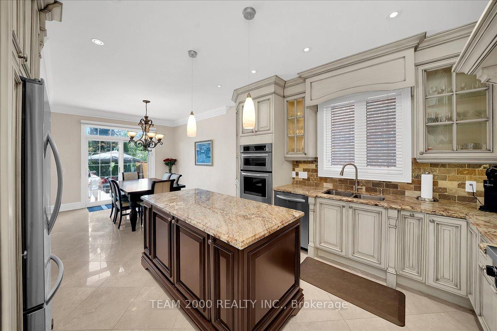
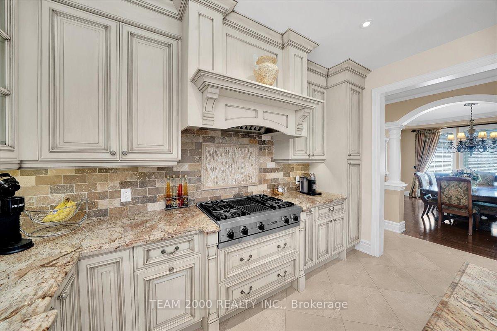
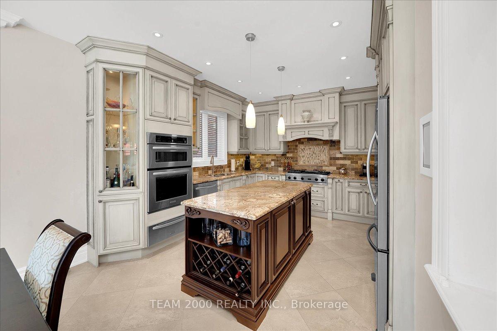
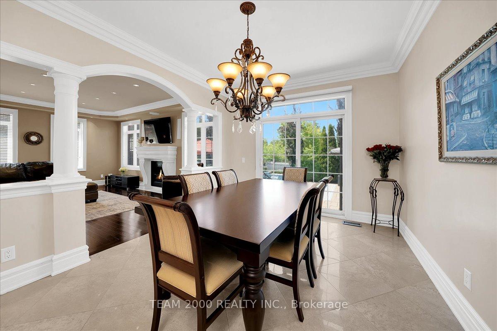
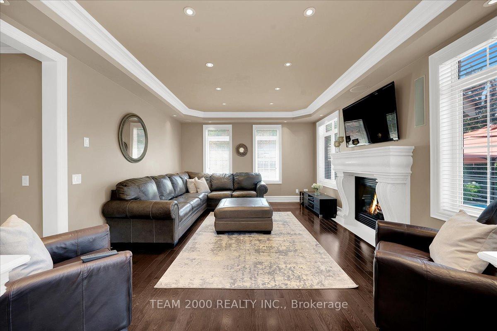
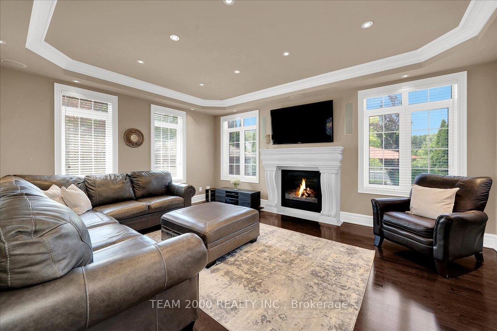
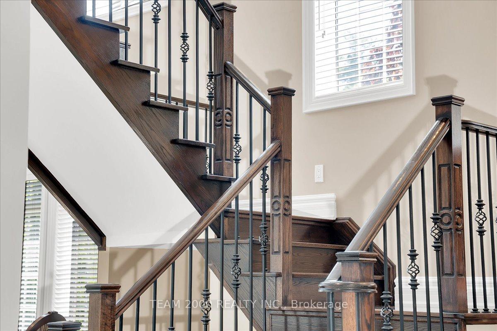
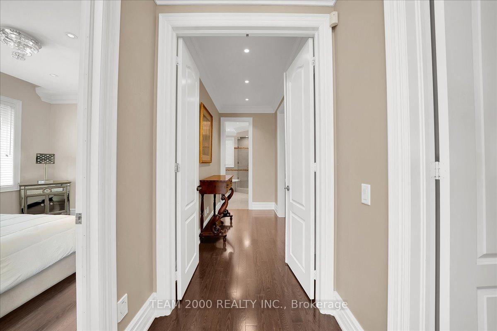
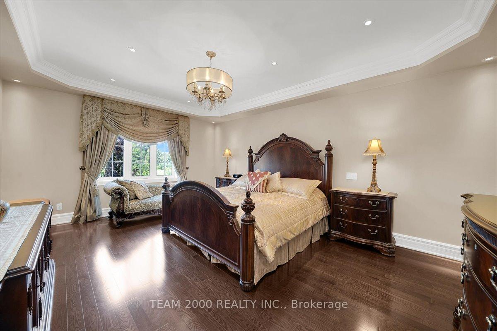
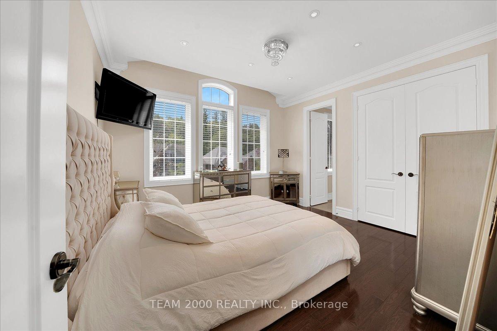
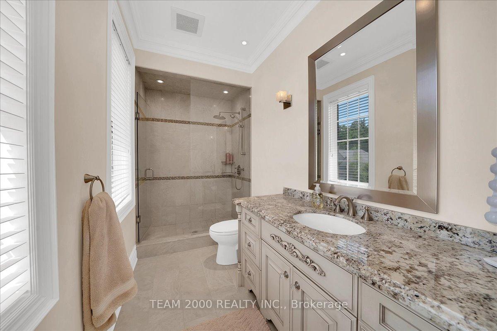
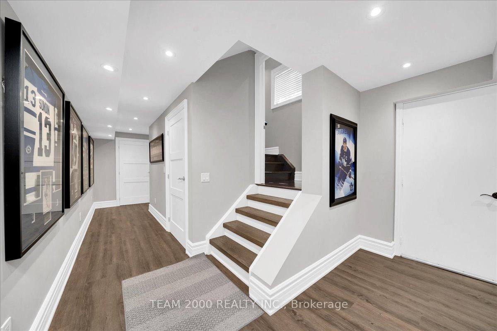
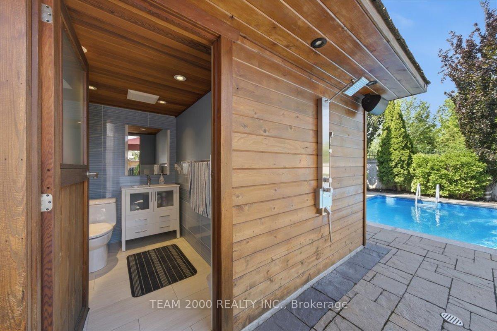
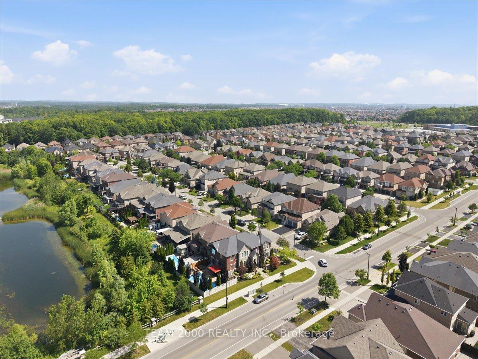
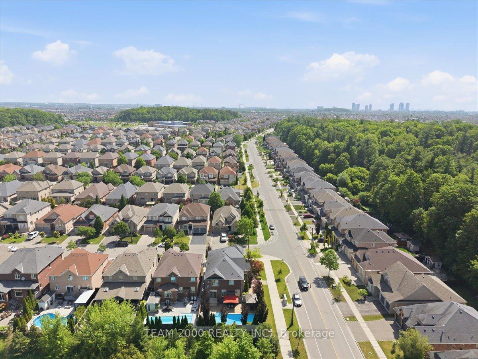
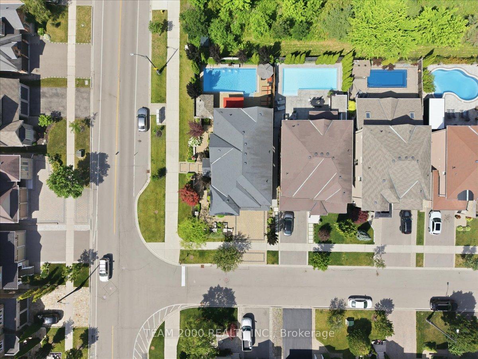
Welcome To 2 Monteverde Way...A Distinguished Residence Set On A Spectacular Premium Corner Lot, Fully Fenced & Framed by the Natural Beauty Of the Vellore Village Pond, Lush Woodlots & the Expansive Greenery Of the Kortright Conservation Grounds Just Steps Away. Here, Architecture, Interior Design & Resort-Style Outdoor Living Come Together In A Home That Is As Impressive In Its Scale As It Is Refined In Its Detail. Stately Stone Exterior, Grand Curb Appeal & Professionally Landscaped Grounds Set The Tone For What Awaits Inside. Meticulously Maintained by the Original Owners, this Exceptional Residence Offers A Practical Floor Plan, With Generous Principal Rms, Soaring 9' Ceilings On Both Levels & An Abundance Of Natural Light. Grand Double-Door Entry, Custom Decorative Plaster Mouldings, Upgraded Hardware, 7" Baseboards, & Over 100 Recessed LED Pot Lights Inside & Out.Every Detail Has Been Considered. At the Centre of It All, A Family Size Kitchen with Centre Island, Granite Countertops, Undermount Sink & Full Viking Pro Series Appliance Package Including 36" Gas Range, Panelled Refrigerator & Built-In Hood Fan. The Expansive Family Room Is Warm & Inviting with a Gas Fireplace & Custom Limestone Mantle Surround. The Professionally Finished Basement Extends the Living Space with a Dedicated Home Gym, Wet Bar, & Space For Recreation & Entertaining Beyond The Interior, The Grounds Reveal What Truly Sets This Property Apart. The Backyard Has Been Transformed Into A Private Resort-Like RetreatComplete With An Inground Saltwater Pool, Cabana, Outdoor Shower & Multiple Spaces For Dining, Lounging & Entertaining. Surrounded By Mature Landscaping & Backing onto The Pond, Summer Here Feels Less Like Home & More Like A Destination. A Rare Offering Where Grand Scale Meets Sophisticated Design, Where Everyday Family Life Meets Resort-Style Living & Where The Beauty of The Outdoors Becomes Part Of The Home. Welcome Home
Key Facts & Features
Property Costs
- Annual Property Tax Amount
- $8,455
- Land Transfer Tax Fee
- $36,473
- Basement Type
- Finished
Interior Features
- Laundry Level
- Main Level
- Interior Extras
- Water Softener, Central Vacuum, Auto Garage Door Remote, Generator - Partial
- Fireplace/Stove
- Yes
- Fireplace Features
- Natural Gas, Electric
- Elevator
- No
Exterior Features
- Pool
- Salt
- Property Features
- Lake/Pond, Greenbelt/Conservation, Hospital, Rec./Commun.Centre, Fenced Yard, School
Building
- Building Type
- Detached
- Building Style
- 2-Storey
- Approx Age
- 16-30
Construction
- Exterior Finish
- Stone, Brick
- Roof
- Asphalt Shingle
- Foundation Details
- Concrete
- Special Designation
- Unknown
Lot
- Lot Front
- 51.39 ft
- Lot Depth
- 114.95 ft
- Lot Shape
- Rectangular
Inclusions
- Inclusions
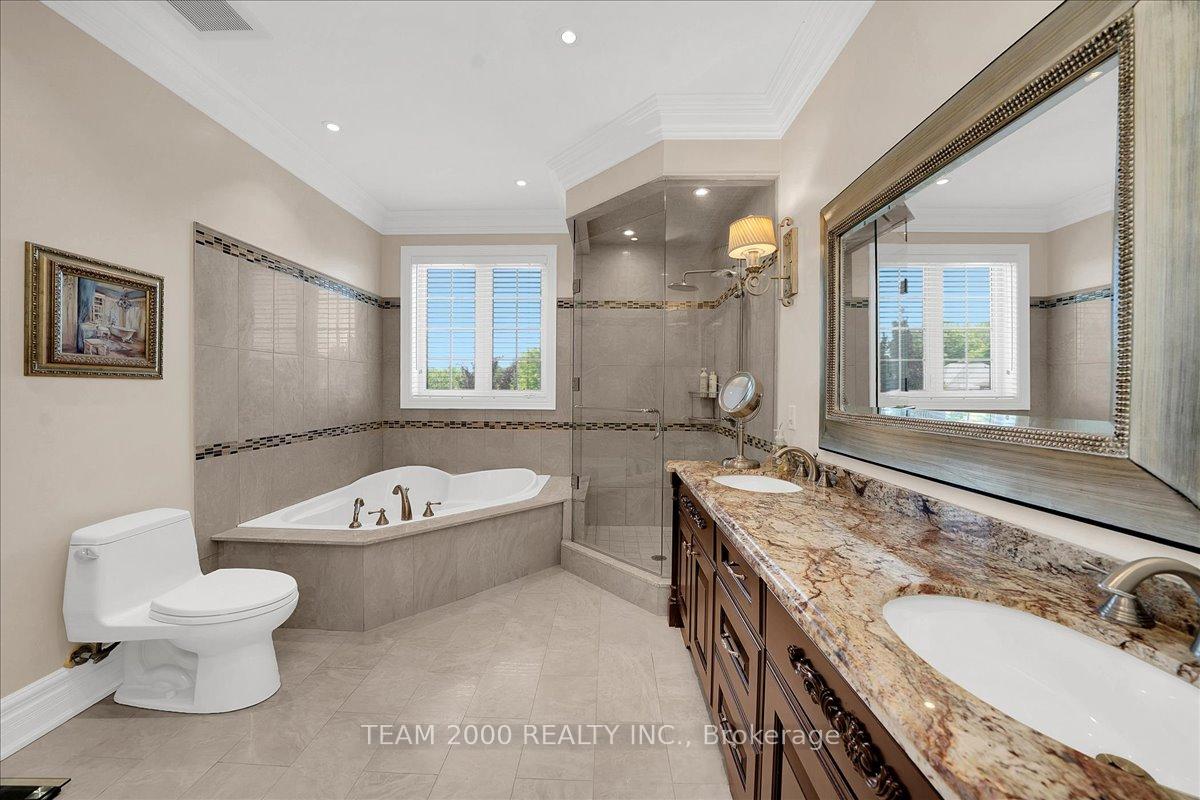
- Existing Viking Panelled Fridge, Gas Range, B/I Hood Fan, B/I Dishwasher, Double Beverage Fridge in Basement Wet Bar, Built-In Speakers, Electric Garage Door Openers with Remotes, Irrigation System, Central Air, Central Vac & Accessories, Custom Drapery and Window Treatments, Generac Back up Generator, Water Softner, High Efficiency Furnace, Humidifier, HRV Unit, Salt Water Pool with Waterfall Feature, Exterior Soffit & Landscape Lighting, Spa-Inspired Baths with Custom Vanities & Frameless Glass Shower Enclosures, Front Load Washer & Dryer.
Parking & Garages
- Garage Type
- Built-In
- Garage Spaces
- 2
- Parking Spaces
- 4
- Total Garage And Parking Spaces
- 6
Heating & Cooling
- Heat Source
- Gas
- Heat Type
- Forced Air
- Air Conditioning
- Central Air
- Water
- Municipal
- Sewers
- Sewer
- Natural Gas
- Yes
- Hydro
- Yes
- Cable
- Available
- Telephone
- Yes
- Bedrooms
- 4
- Washrooms
- 5
- Kitchens
- 1
- Family / bonus room
- Yes
Room sizes
- Family Room—Main level, Hardwood Floor, Crown Moulding, Pot Lights
- Breakfast—Main level, Porcelain Floor, Pot Lights, W/O To Pool
- Bedroom 2—Second level, Hardwood Floor, Double Closet, 3 Pc Ensuite
- Laundry—Main level, Porcelain Floor, Granite Counters, Access To Garage
- Room—
- Bedroom 3—Second level, Hardwood Floor, Double Closet, Semi Ensuite
- Recreation—Basement level, Laminate, Wet Bar, Pot Lights
- Primary Bedroom—Second level, Hardwood Floor, Walk-In Closet(s), 5 Pc Ensuite
- Living Room—Main level, Hardwood Floor, Crown Moulding, Open Concept
- Kitchen—Main level, Porcelain Floor, Centre Island, B/I Appliances
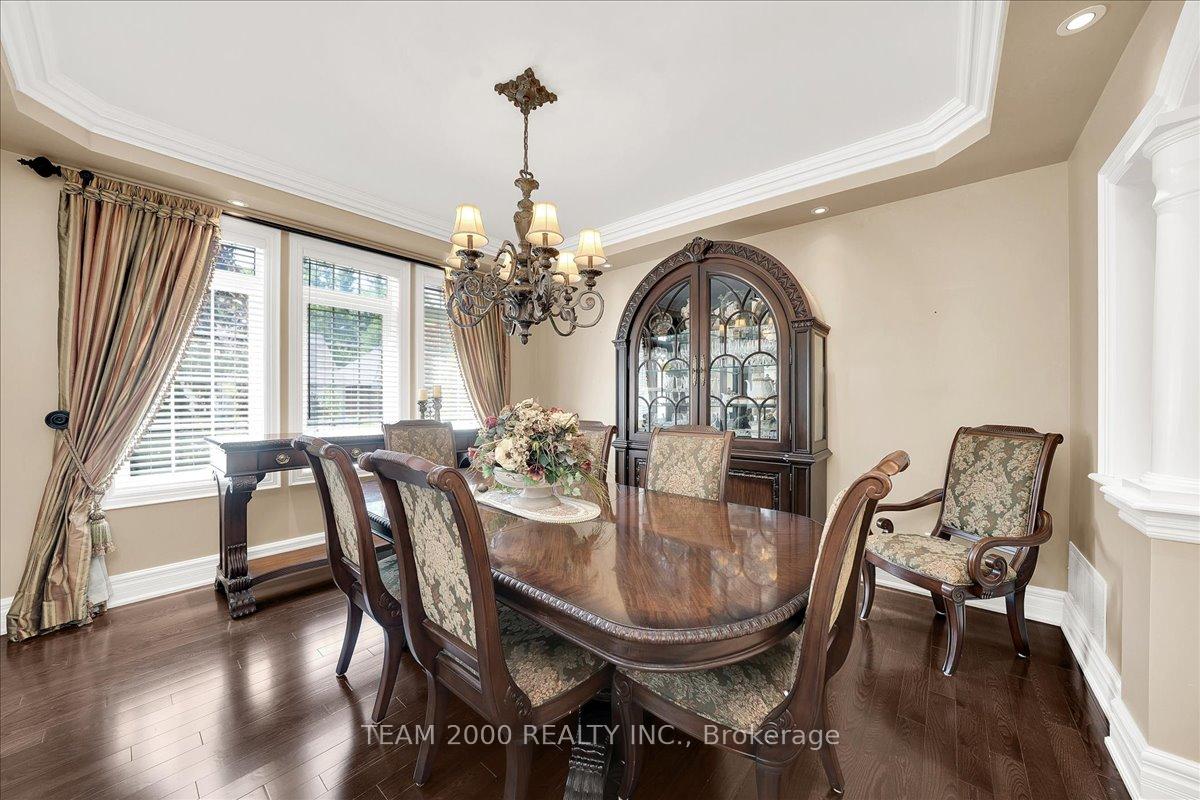
- Dining Room—Main level, Hardwood Floor, Crown Moulding, Pot Lights
- Exercise Room—Basement level, Laminate, Mirrored Walls, Pot Lights
- Foyer—Main level, Porcelain Floor, Pot Lights, Closet
- Bedroom 4—Second level, Hardwood Floor, Double Closet, Semi Ensuite
Washrooms
- 2-piece, Main
- 2-piece, Basement
- 4-piece, Second
- 3-piece, Second
- 5-piece, Second
- Municipality
- Vaughan
- Neighbourhood
- Vellore Village
- Main cross streets
- Pine Valley Dr and Davos Rd
- Zoning
- Residential
- Directions
- Pine Valley Dr and Davos Rd
- MLS® number
- N13795112
- Data source
- Toronto Regional Real Estate Board
- Listed on
- 2026-09-17
- Updated on
- 2026-10-01
- Days on market
- 28 days
- Possession date
- 2026-10-15
- Possession type
- 60-89 days
- Co-op commission
- 2.25% + HST
- Seller
- Listed by
- TEAM 2000 REALTY INC.
Home Market Value
Current home valuation for 2 Monteverde Way, Vaughan, Vellore Village, Vaughan, ON. Listed for $1,999,900
HOMEH Estimate
$1,699,854
Estimated Sales Range
$1,494,862 - $1,971,901
HOMEH Estimate for 2 Monteverde Way, Vaughan, Vellore Village
Calculated with a real agent's CMA method — 45+ years of experience, codified. Not an AI guess.
For the owner
Is this your home? Track its value.
Get this home's HOMEH Estimate by email once a month, with how many homes are for sale around you.
Mortgage Payment Calculator
Compare up to 4 down payment scenarios
20% required for homes $1.5M or more
$399,980
| Scenario 1 | Scenario 2 | Scenario 3 | Scenario 4 | |
|---|---|---|---|---|
−Down payment | % $ | % $ | % $ | % $ |
+CMHC insurance | $0 | $0 | $0 | $0 |
=Total mortgage | $1,599,920 | $1,499,925 | $1,399,930 | $1,299,935 |
Amortization | ||||
Mortgage rate | % | % | % | % |
| Payment frequency | ||||
=Mortgage payment | $7,812monthly | $7,323monthly | $6,835monthly | $6,347monthly |
Land Transfer Tax
$36,473
$36,473
Around this home
Data provided by OpenStreetMap & Fraser Institute School Rankings
Ask HOMEH
New!Hi there!
👋Text or call (416) 301-9001
Recommended for you
Based on homes you've looked at.
No recommended properties found.
Nearby similar homes
No nearby properties found.
More real estate resources
Other homes nearby
Explore this area
Nearby neighbourhoods
No nearby listings available.