
2 Nightfall Court
Vaughan (Kleinburg), ON L0J 1C0
- 5Bedrooms
- 7Bathrooms
- 4Garage
- 5000 +Sq Ft
- $29,360Tax
- 174×268 ftLot Size
 Estimated Value:$5,189,000See Free Estimate Report

Property not available for sale or for rent.
HOMEH One: full-service selling for a 1% listing fee. The buyer's agent commission is separate.
Free Home EvaluationHow Much Is My Home Worth?Homes for Sale NearbySale & Price History for 2 Nightfall Court, Vaughan, Kleinburg
Real estate boards require you to or to see the full details of this property.
*Sold prices and complete sale & price history are regulated data. Under the Trust in Real Estate Services Act, 2002 (TRESA) and the rules of the Real Estate Council of Ontario (RECO), and pursuant to the Multiple Listing Service® rules of the Canadian Real Estate Association (CREA) and the Toronto Regional Real Estate Board (TRREB), this information may be shown only to registered users who have agreed to the applicable terms of use (a Virtual Office Website, or "VOW," arrangement). HOMEH Inc., Brokerage therefore provides it to signed-in members only. Creating an account is free and takes under a minute.
About 2 Nightfall Court, Vaughan, Kleinburg
Summarized Description
- Exceptional French-inspired mansion on one-acre estate.
- Over 10,000 sq. ft. of finished living space.
- Five bedrooms, each with ensuite bathrooms.
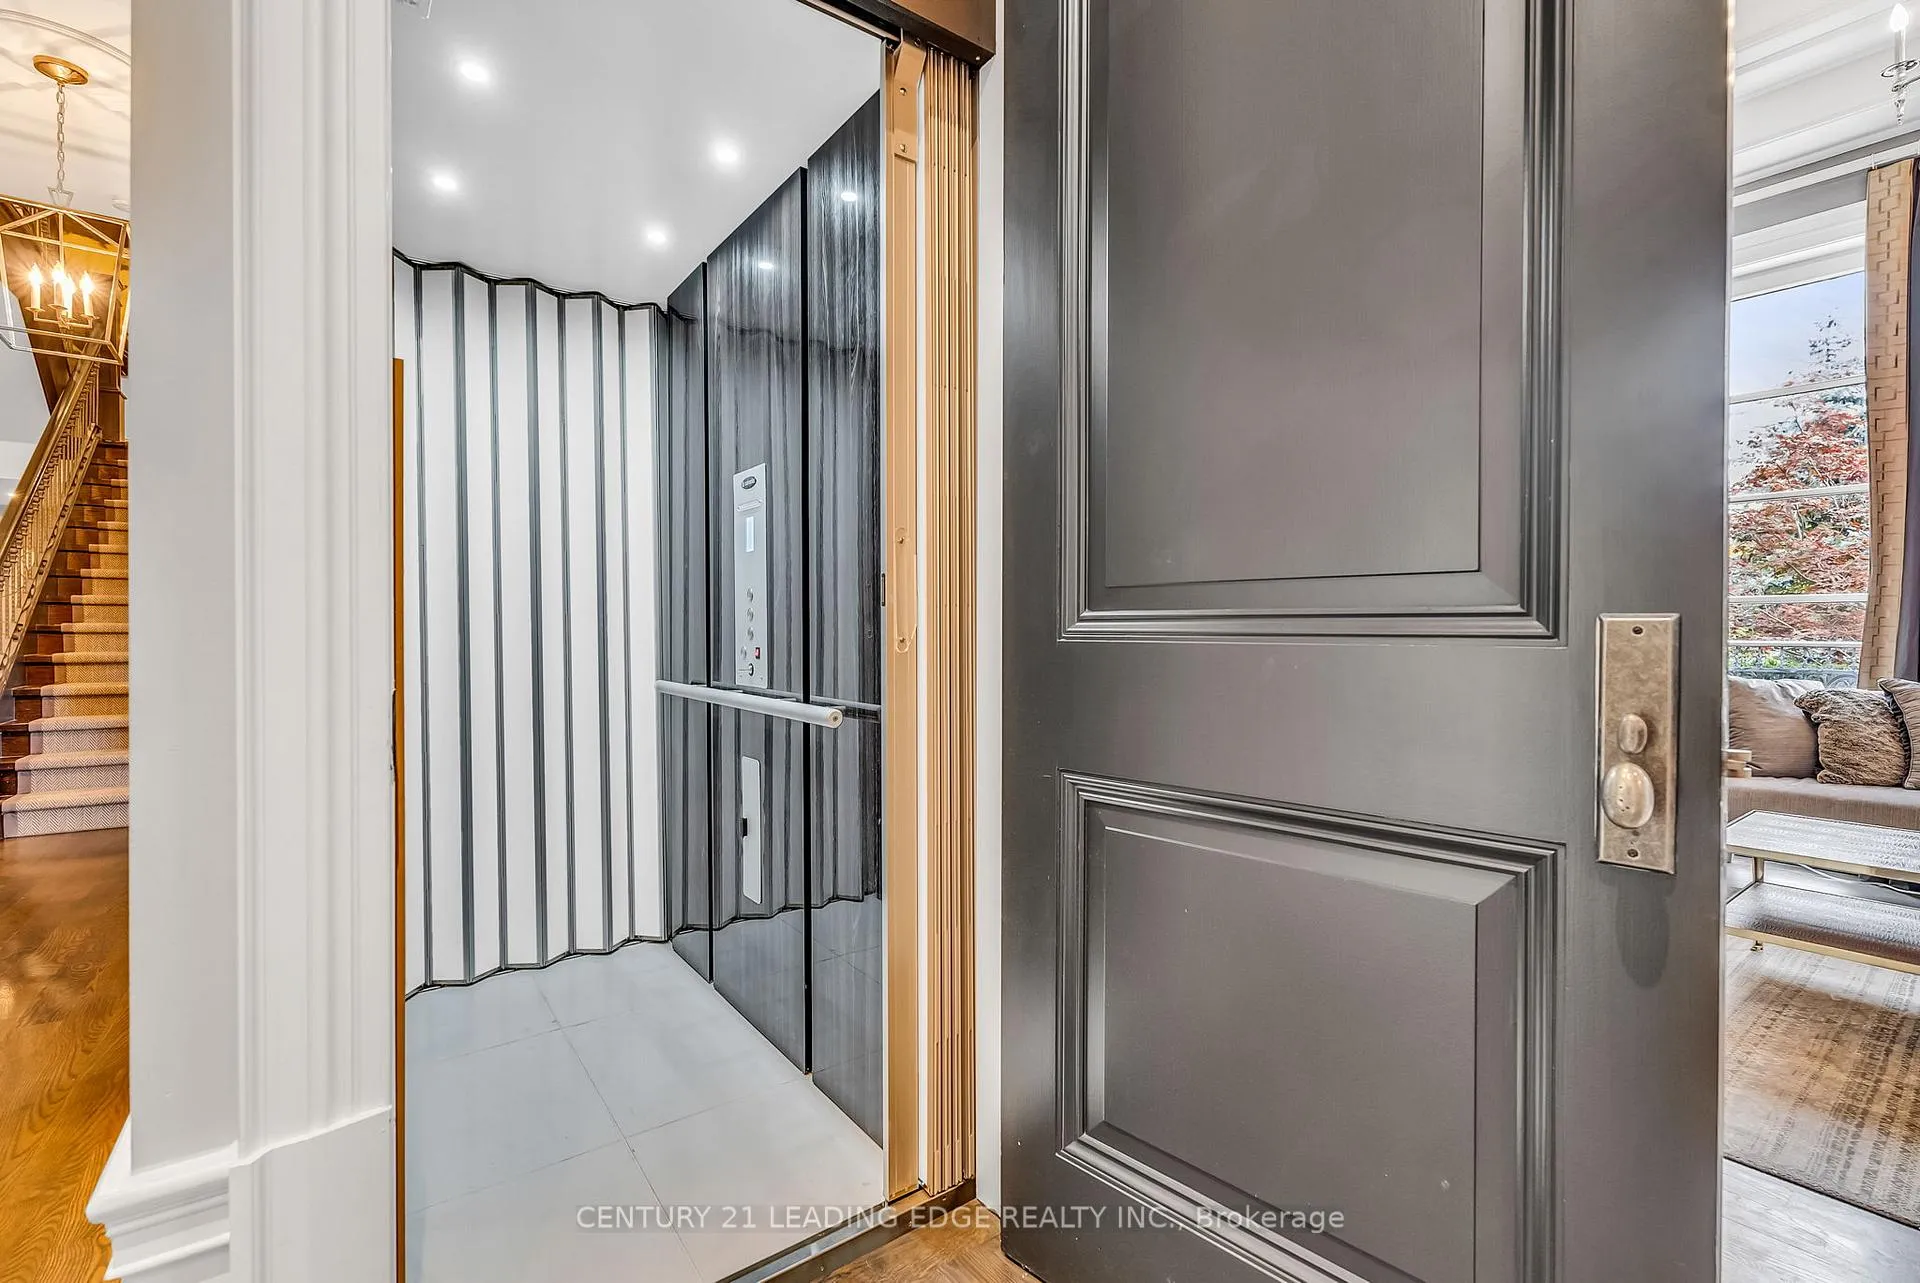
- Private elevator and chef-inspired kitchen.
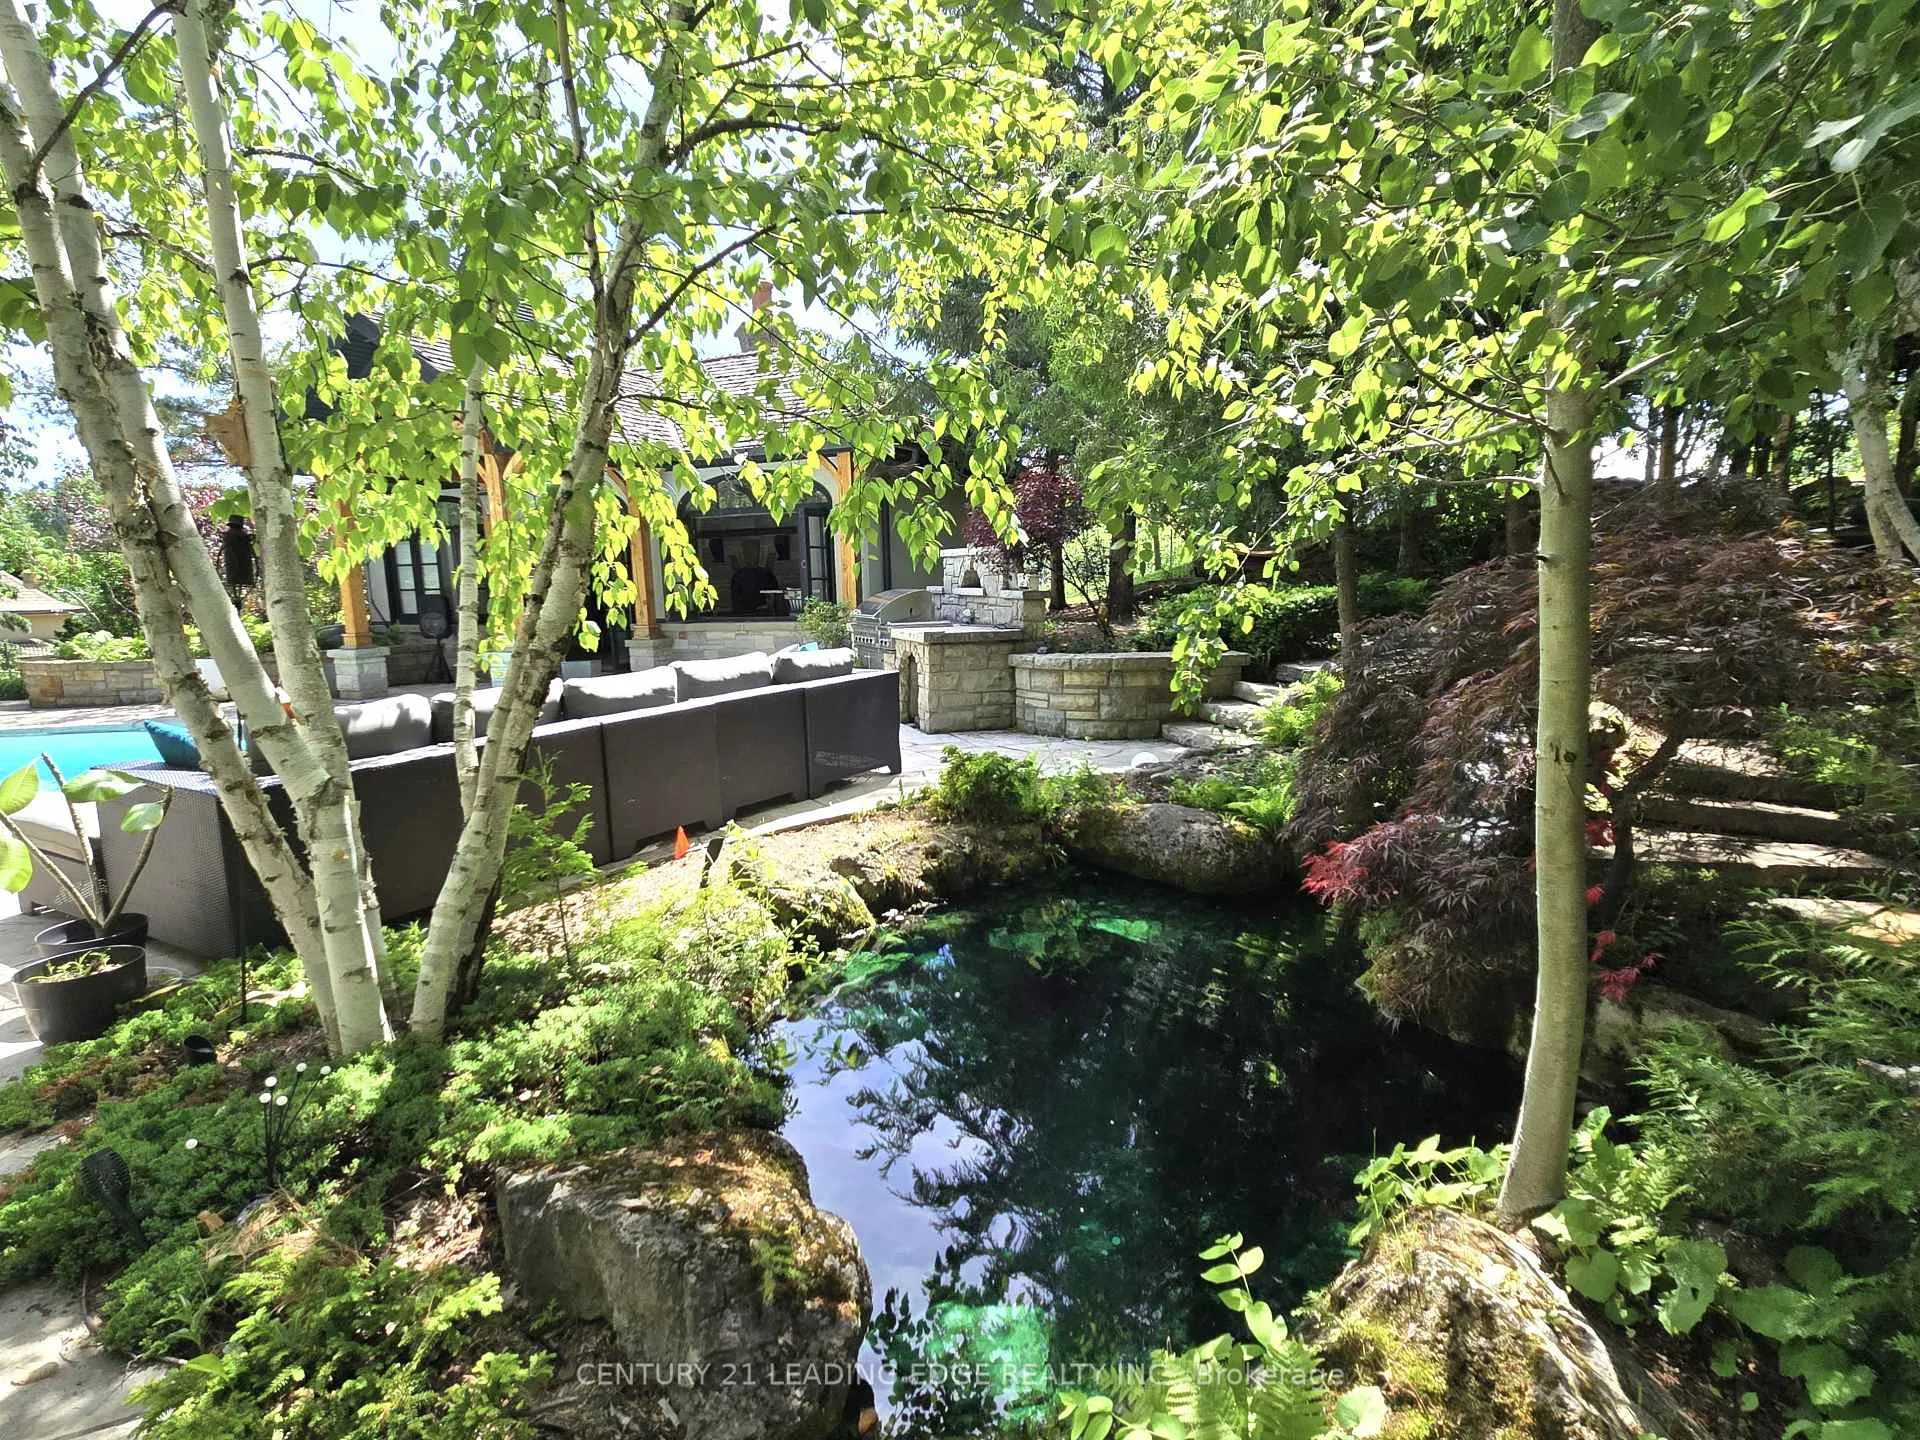
- Stunning outdoor space with saltwater pool.
- Custom illuminated bar and large wine cellar.
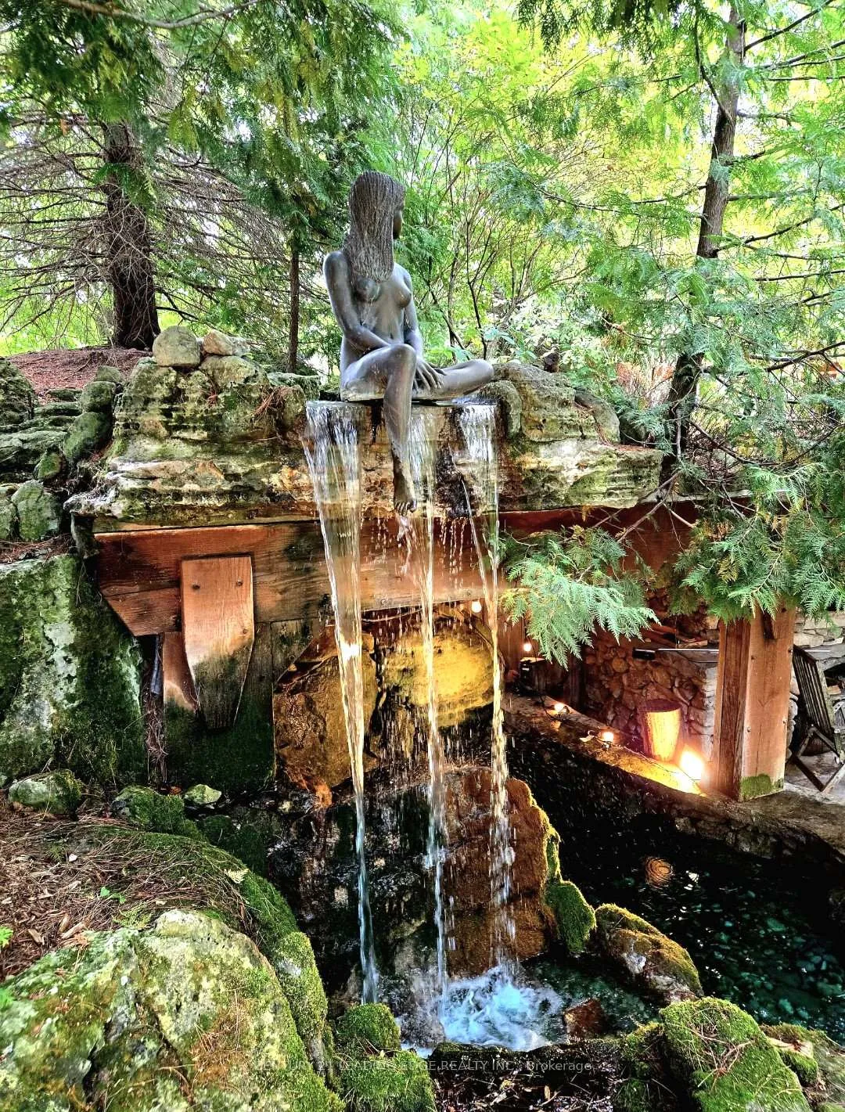
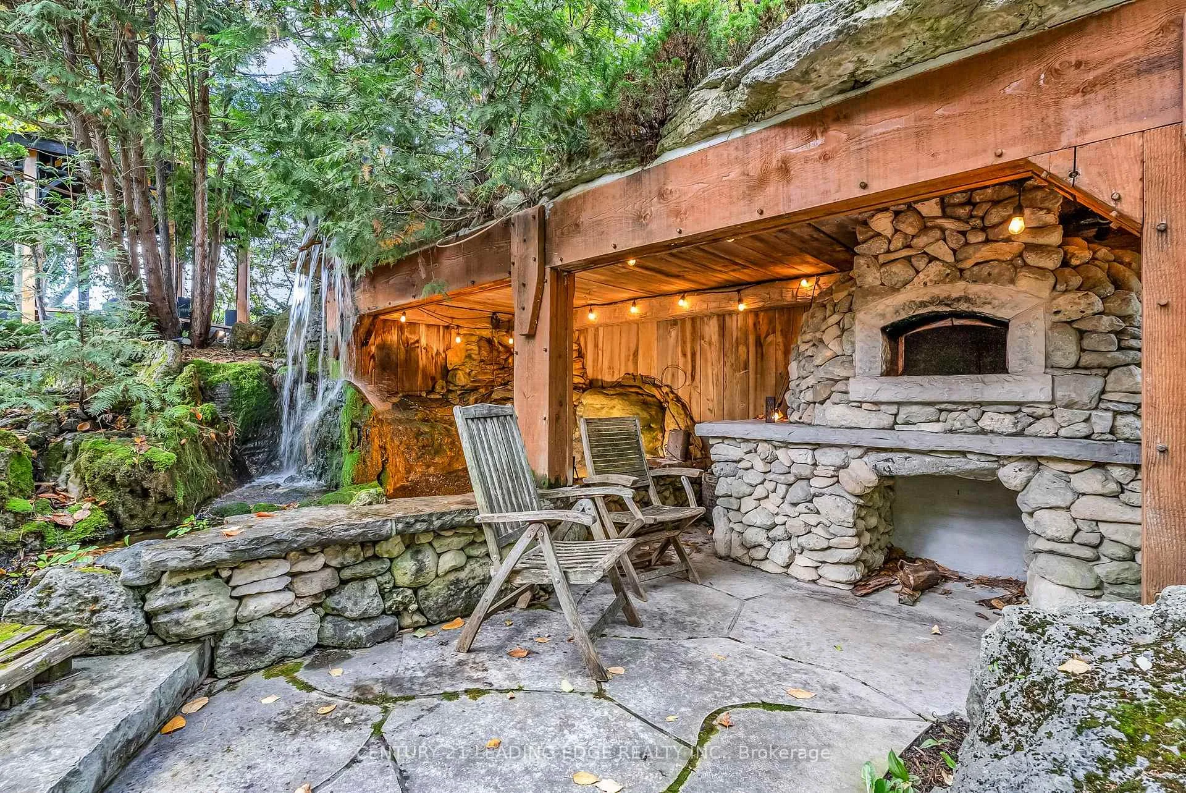
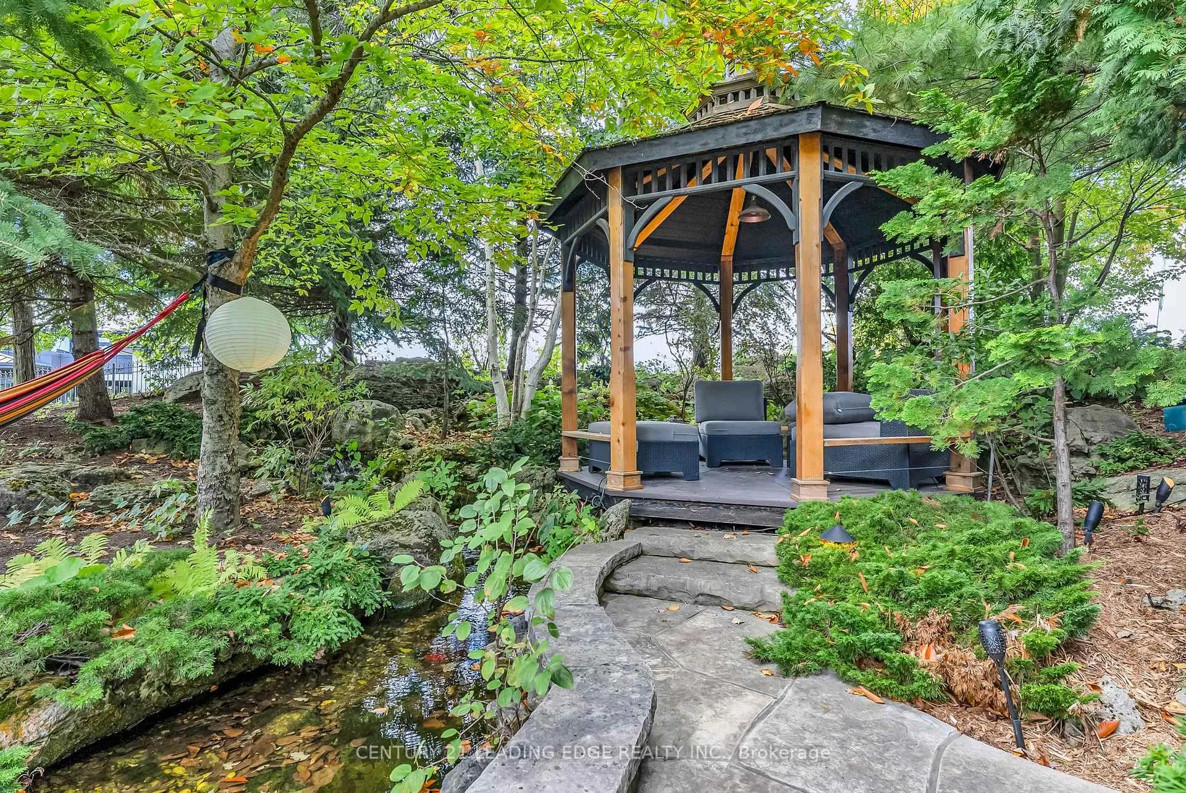
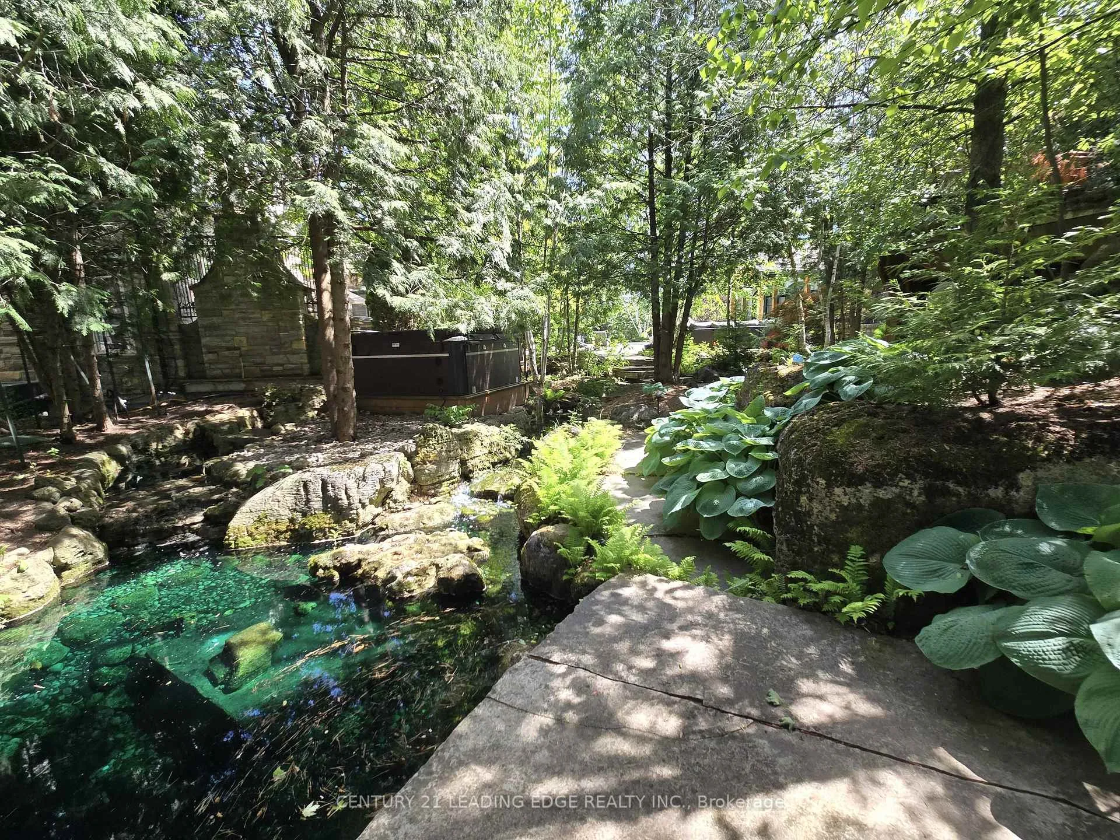
- Resort-style landscaping with multiple ponds.
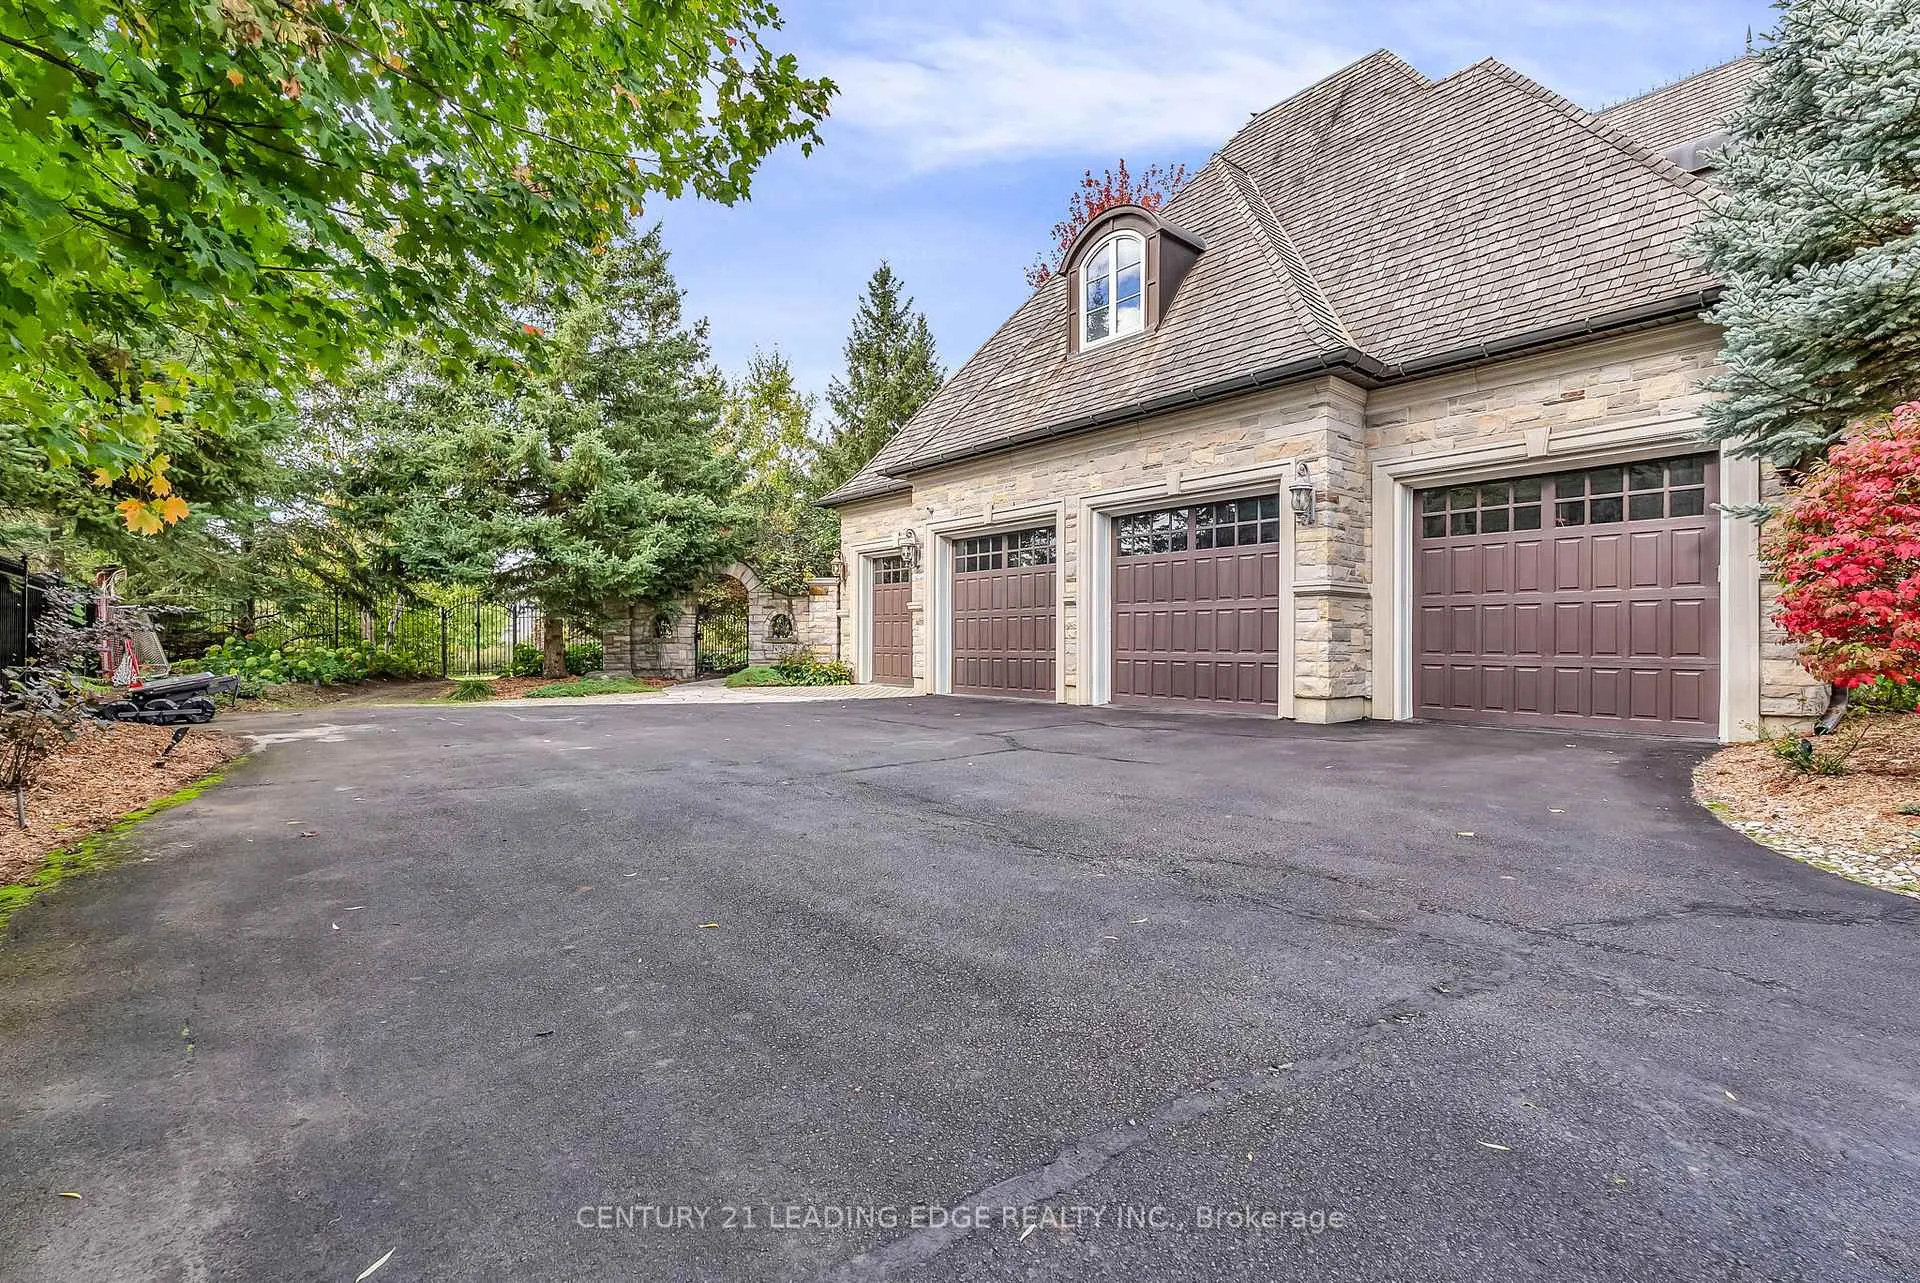
- Four-car garage with glass-enclosed loft retreat.
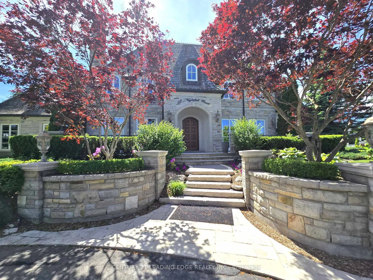
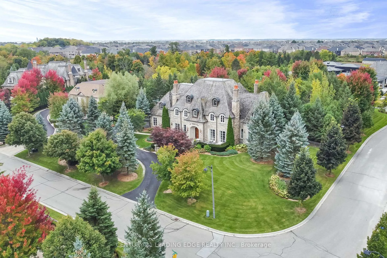
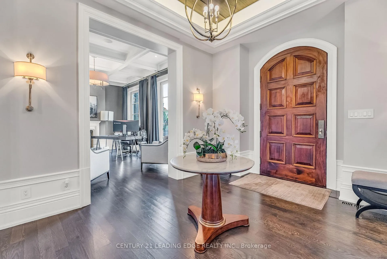
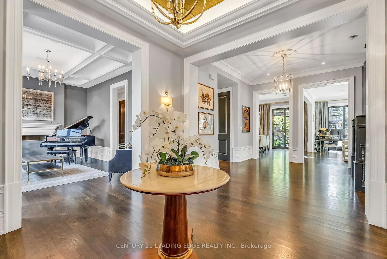
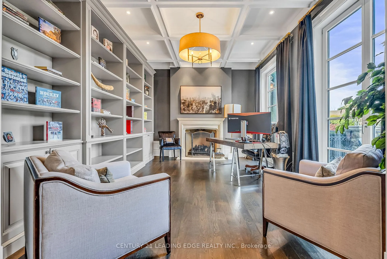
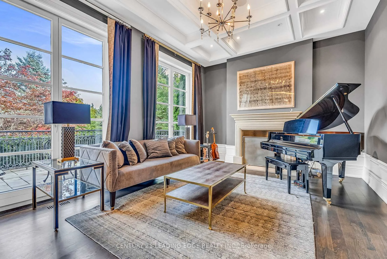
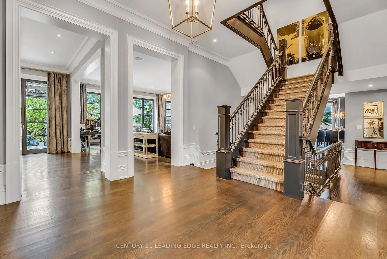
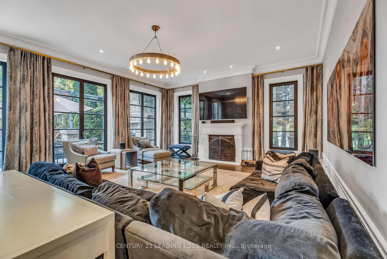
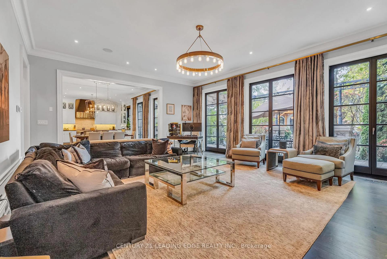
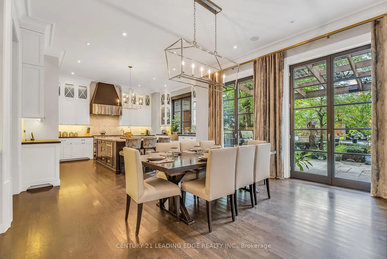
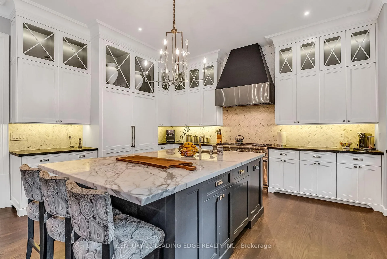
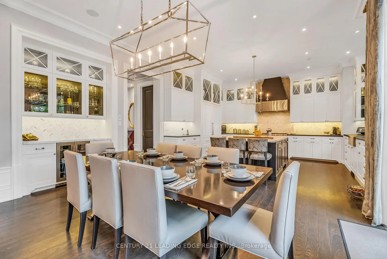
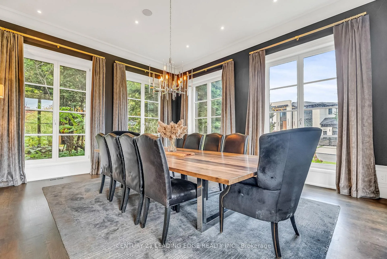
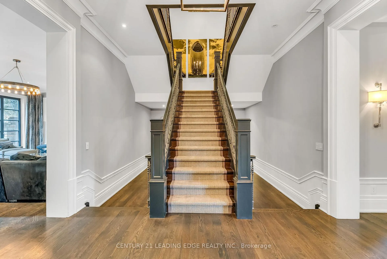
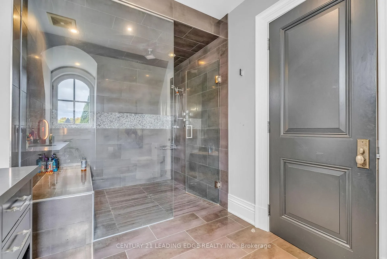
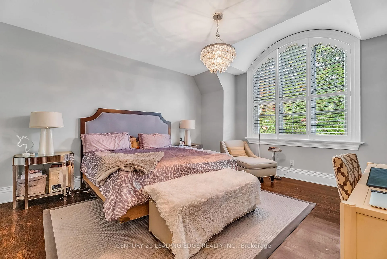
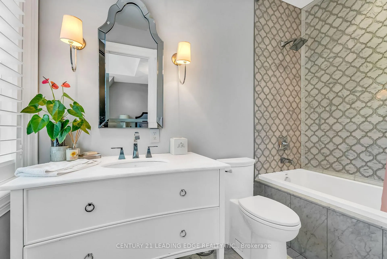
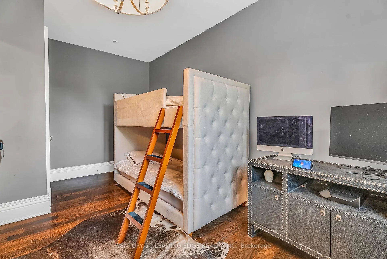
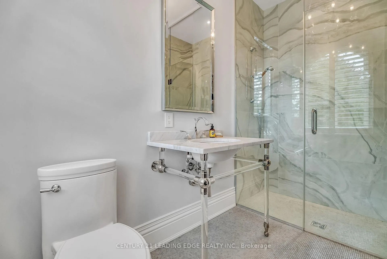
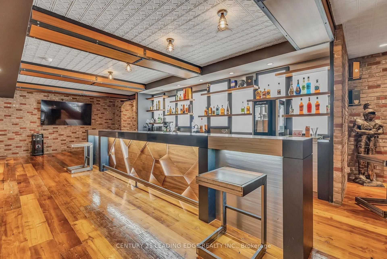
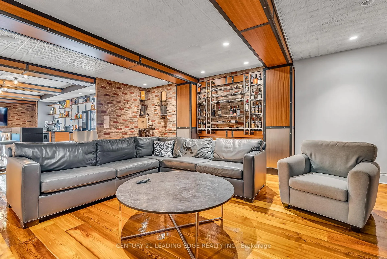
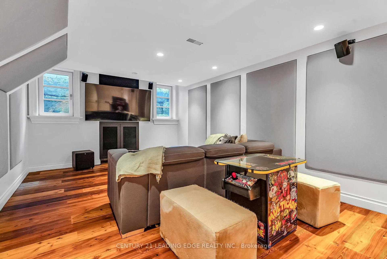
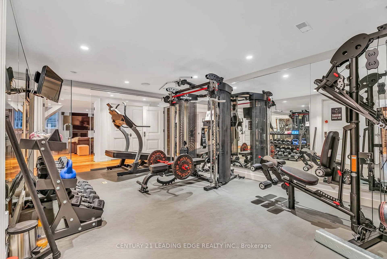
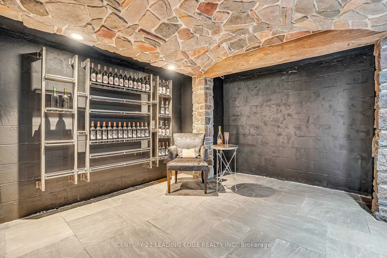
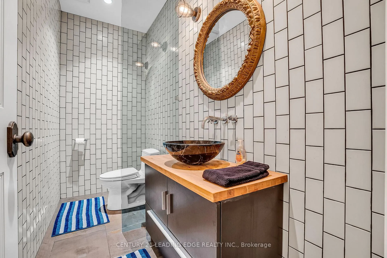
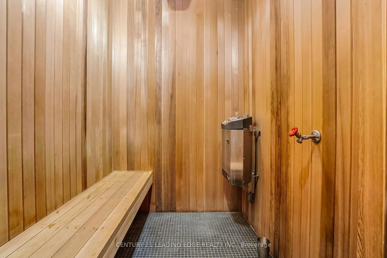
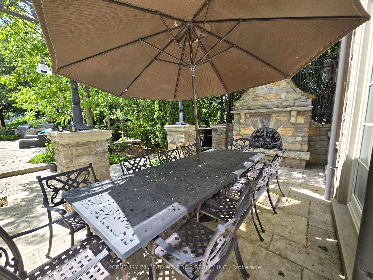
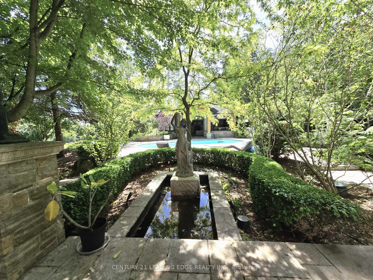
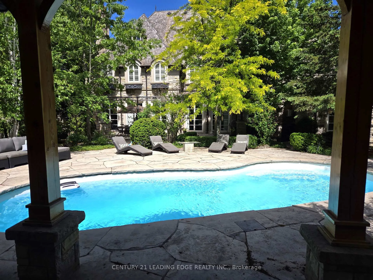
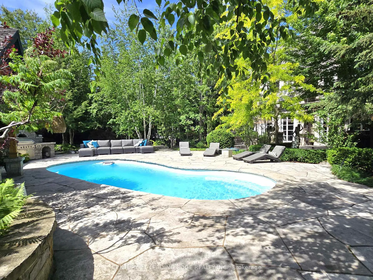
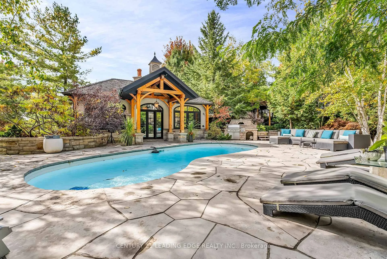
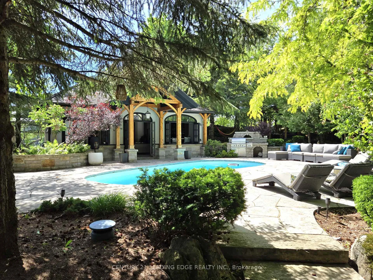
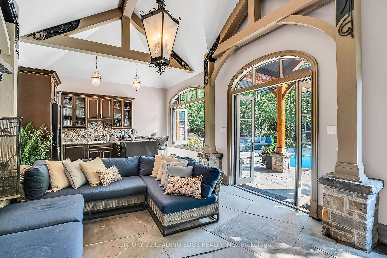
A truly exceptional residence that must be seen to be fully appreciated. 2 Nightfall Court is an extraordinary French-inspired mansion offering over 10,300 sq. ft. of finished living space on a spectacular one-acre estate lot in one of Kleinburg's most prestigious enclaves. Showcasing magazine-worthy, resort-style landscaping. The home features five generous bedrooms, each with its own ensuite, a private elevator, exquisite finishes throughout, hardwood flooring, oversized baseboards and soaring waffle ceilings. The chef-inspired kitchen with Carrara marble countertops flows seamlessly into the sun-filled breakfast area and grand family room. A magnificent formal dining room surrounded by windows on three sides creates an unforgettable entertaining space. Other principal rooms include a sophisticated living room and a den, both featuring gas fireplaces. The fully finished lower level is designed for recreation and entertaining, highlighted by a stunning custom 19-foot illuminated bar, multiple lounge areas, built-in wine displays, an acoustically enhanced games room with surround sound, a large wine cellar, glass-enclosed fitness room, sauna, shower and bathroom. Outside, the breathtaking backyard rivals the finest private resorts. Enjoy a saltwater pool, hot tub, fully equipped cabana with kitchen, a lounge area with wood-burning fireplace, additional 3-piece bath, multiple barbecue stations, pergola, expansive flagstone patios, and a wood-fired pizza oven. The grounds are truly extraordinary, featuring a winding 100+ foot brook, cascading waterfalls, multiple ponds, a charming gazebo, and numerous private sitting areas that create a serene and unforgettable setting. The four-car garage features epoxy floors and a separate glass-enclosed loft retreat complete with lounge area, bar sink, ceramic flooring, pot lights, and cooling/heating unit. Finished with timeless cedar shingles and located just minutes from the historic downtown Kleinburg.
Key Facts & Features
Property Costs
- Annual Property Tax Amount
- $29,360
- Land Transfer Tax Fee
- $133,475
Rental Items
- Rental Equipment
- None
- Basement Type
- Finished
Interior Features
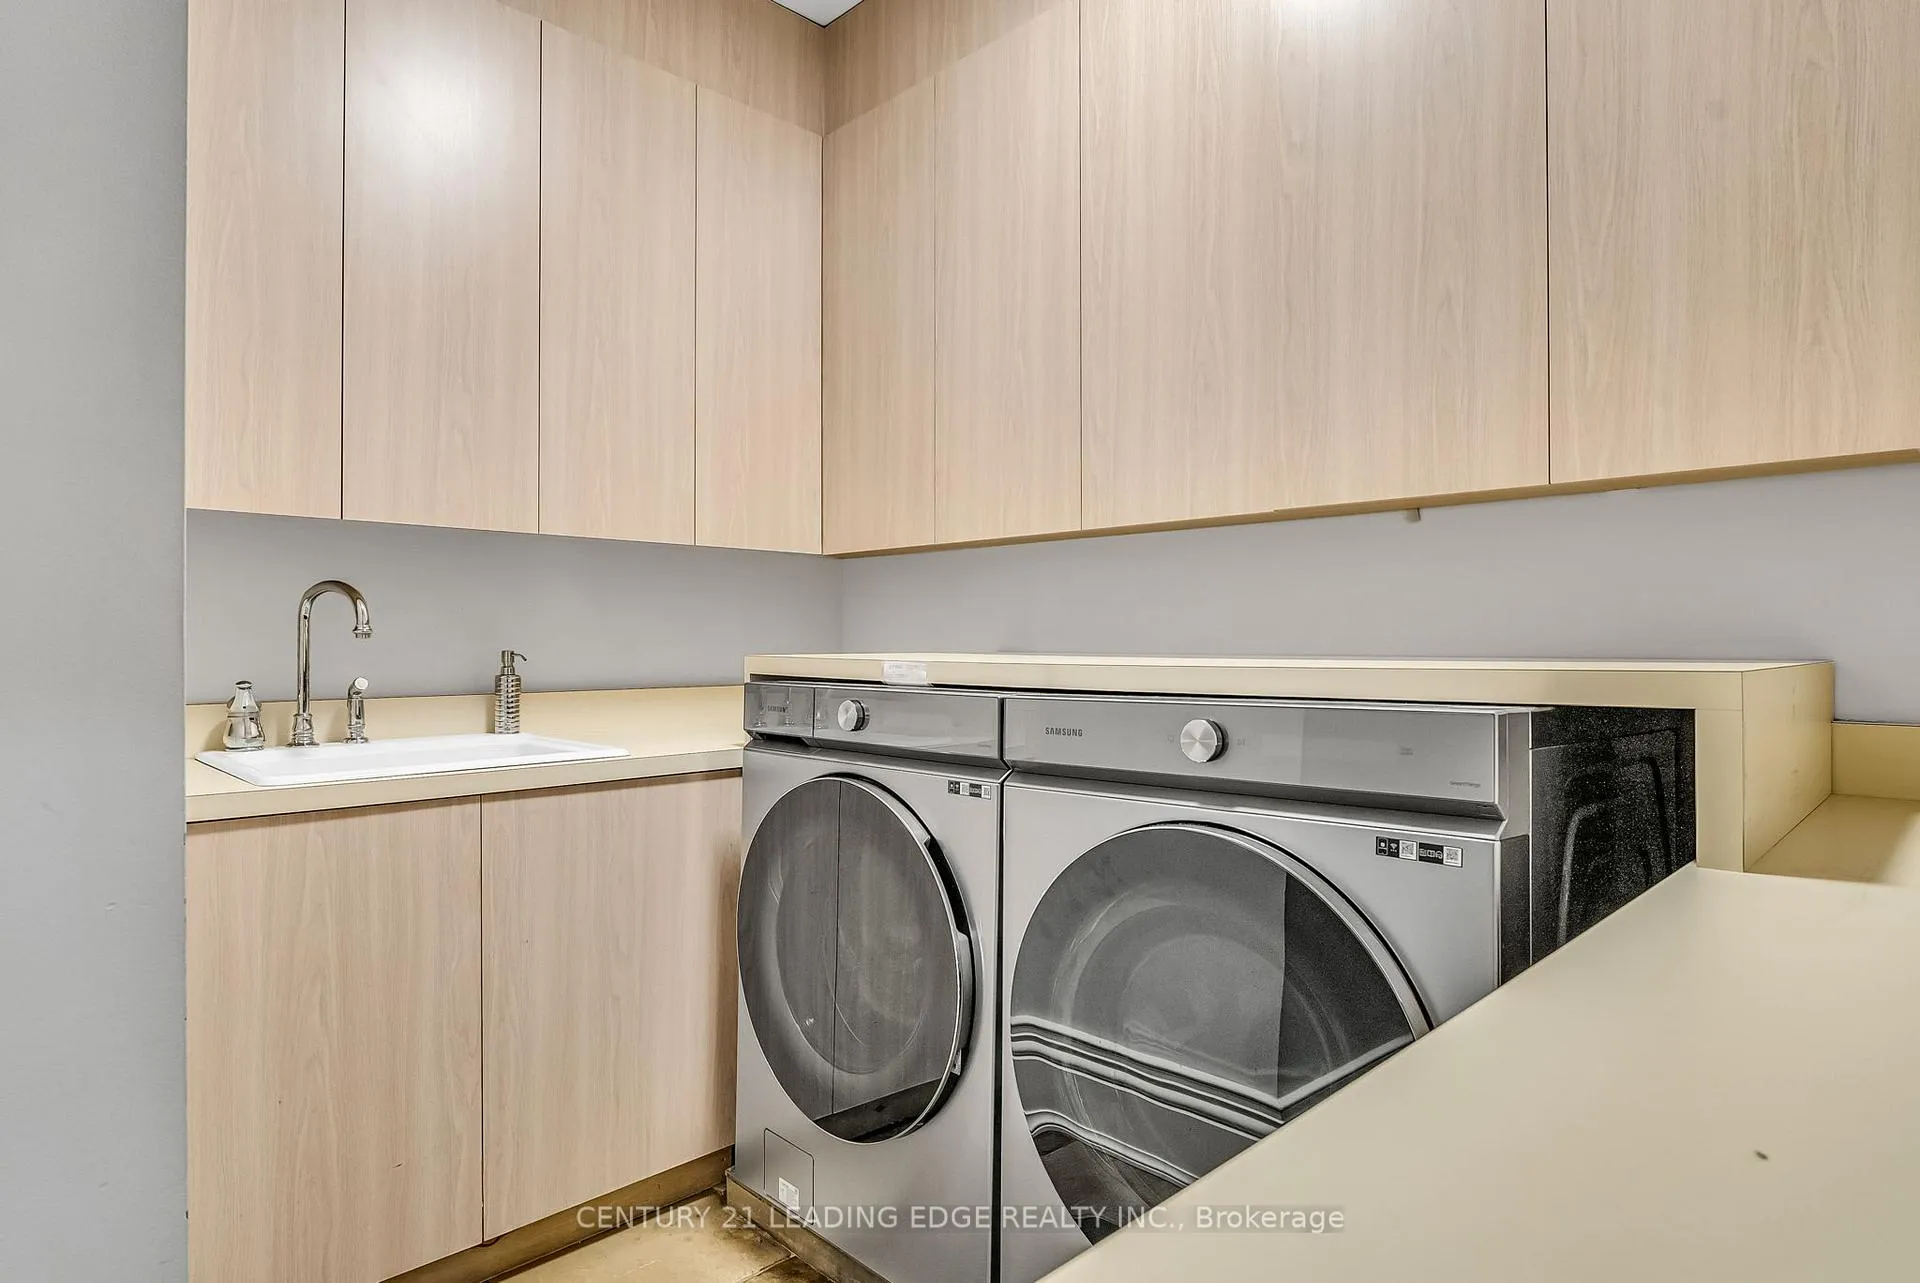
- Laundry Level
- Upper Level
- Interior Extras
- Auto Garage Door Remote, Bar Fridge, Built-In Oven, Central Vacuum, Sauna, Water Heater Owned
- Fireplace/Stove
- Yes
- Fireplace Features
- Natural Gas, Wood Stove
- Elevator
- Yes
Exterior Features
- Exterior Extras
- Built-In-BBQ, Hot Tub, Landscaped, Lighting, Private Pond, Patio, Landscape Lighting, Lawn Sprinkler System
- Pool
- Inground
Building
- Building Type
- Detached
- Building Style
- 2-Storey
- Approx Age
- 16-30
Construction
- Exterior Finish
- Brick, Stone
- Roof
- Cedar
- Foundation Details
- Poured Concrete
- Special Designation
- Unknown
Lot
- Lot Front
- 173.88 ft
- Lot Depth
- 267.91 ft
Inclusions
- Inclusions
- All Appliances in Kitchen - (Fridge, Stove, Hood Fan, Dishwasher, Microwave, Bar Fridge), All ELF's - Chandelier in Dining Room (AS IS), All Window Coverings, All Mounted TV's(Except those in the Bedrooms), 3 Bar Stools in Kitchen, 4 Bar Stools and Coffee Table in Basement, 4 Beverage Fridges in Basement, Central Vac & Equip (2025), Garage Door Openers, Pool Equipment, Appliances in Cabana - (Fridge, Dishwasher and Beer Dispenser, Newer Pump and Saltinator for Pool with 3 Cleaners (1 Robotic Surface Cleaner and 2 Underwater Cleaners), Hot Tub, 2 Barbeques, A Wood Burning Pizza Oven, 2 Furnaces (2023, 2024), 2 Air Conditioners (1 replaced in 2024), Tankless Hot Water Tank in Cabana (2024), Hot Water Tank Owned in home, Sauna, 6 Fireplaces Throughout Home and Property, Custom Pond with 100 Feet of Man Made Brook, 2 Water Feature Statues, All Shelves in Storage Room, Back-up Generac Generator
Exclusions
- Exclusions
- Exclude TV's in Bedrooms
Parking & Garages
- Garage Type
- Built-In
- Garage Spaces
- 4
- Parking Spaces
- 16
- Total Garage And Parking Spaces
- 22
Heating & Cooling
- Heat Source
- Gas
- Heat Type
- Forced Air
- Air Conditioning
- Central Air
- Water
- Municipal
- Sewers
- Septic
- Bedrooms
- 5
- Washrooms
- 7
- Kitchens
- 1
- Family / bonus room
- Yes
Room sizes
- Kitchen—Ground level, Hardwood Floor, W/O To Pool, Marble Counter
- Family Room—Ground level, Fireplace, W/O To Garden, Hardwood Floor
- Dining Room—Ground level, Hardwood Floor, Large Window, Built-in Speakers
- Living Room—Ground level, Gas Fireplace, W/O To Patio, Hardwood Floor
- Office—Ground level, Gas Fireplace, W/O To Patio, Hardwood Floor
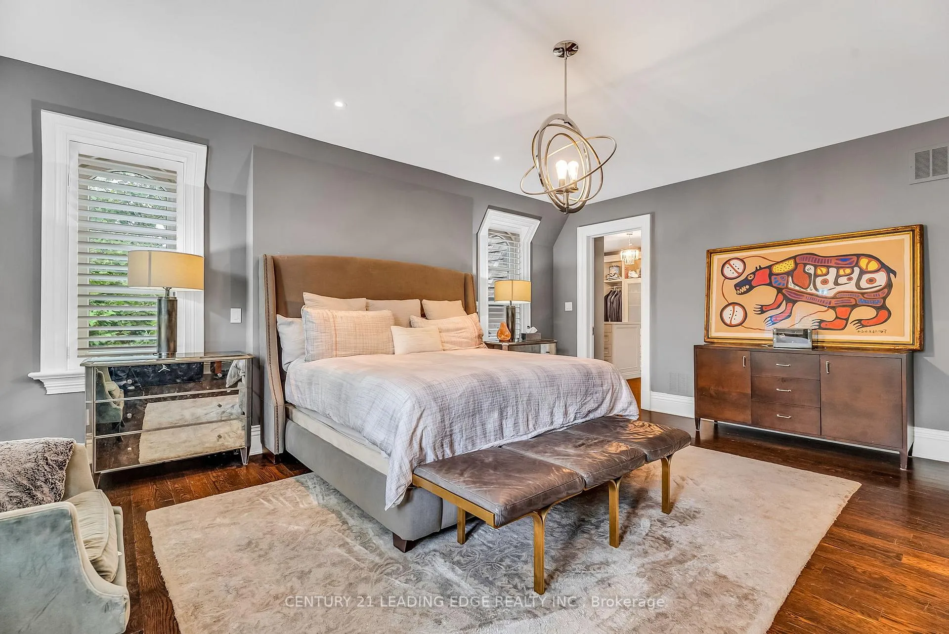
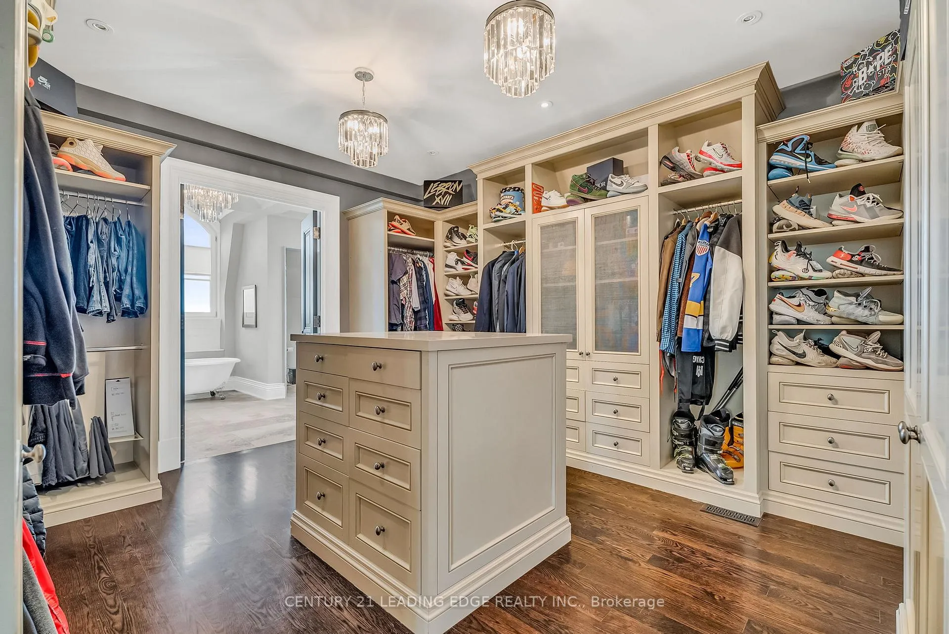
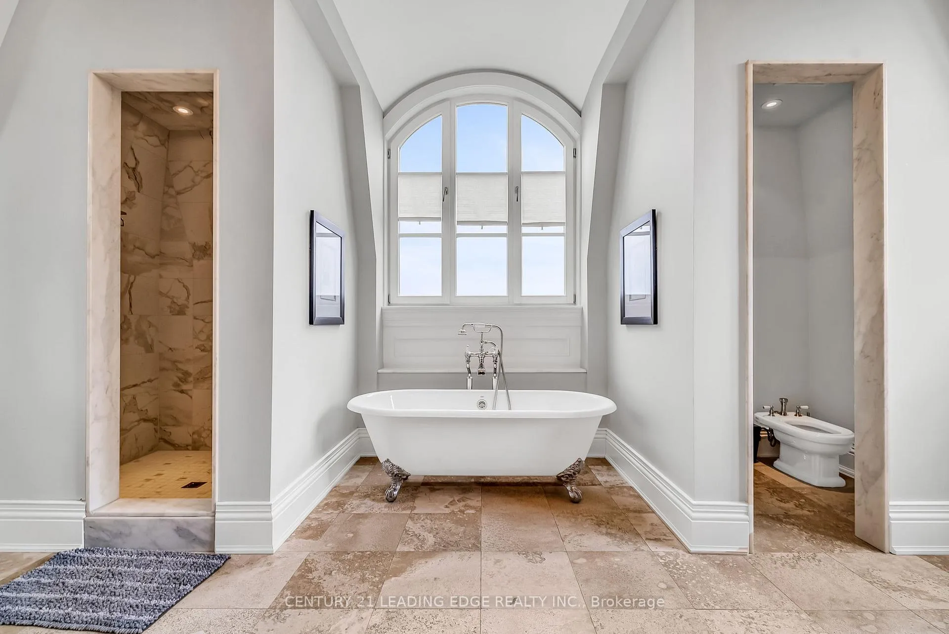
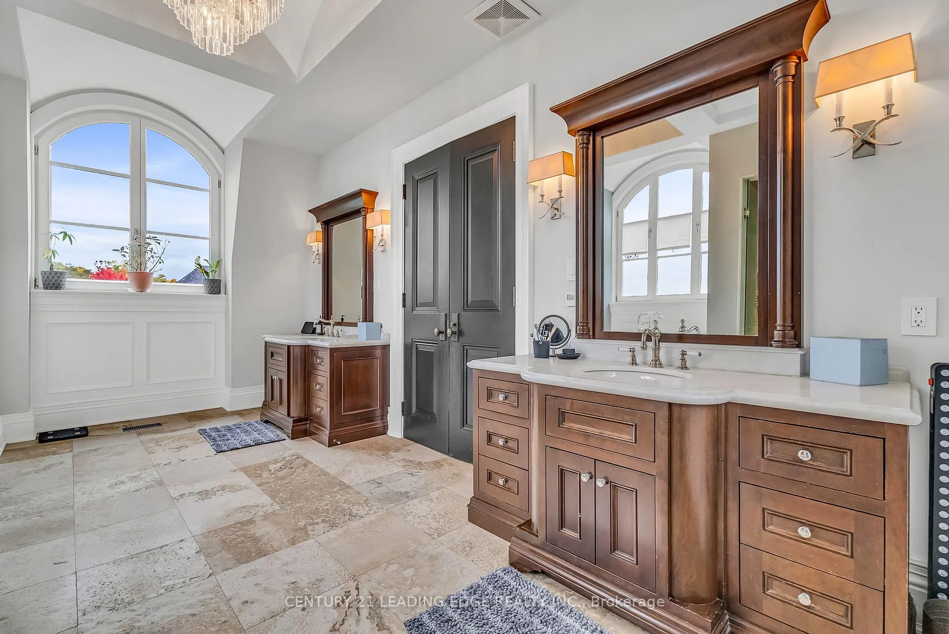
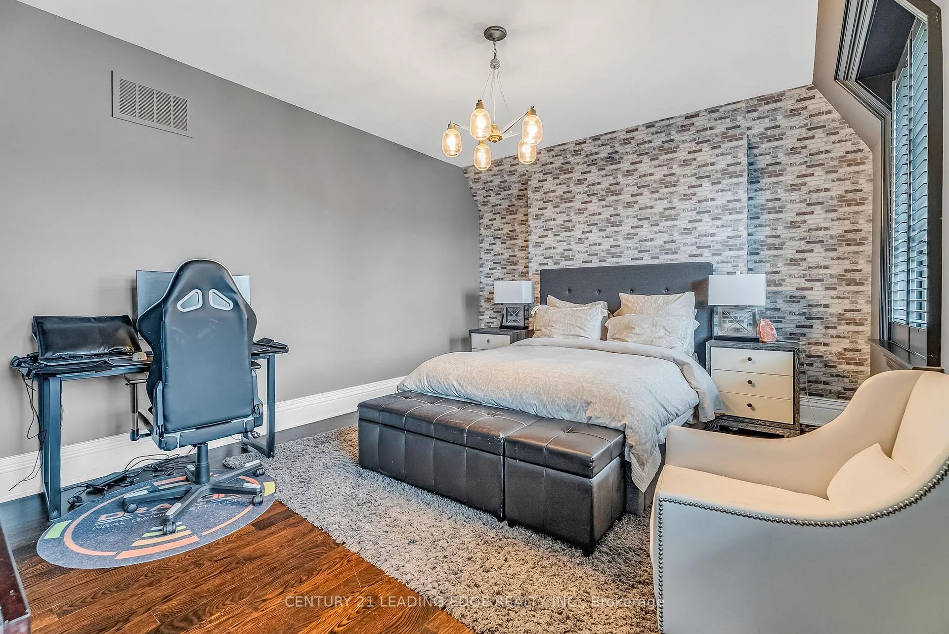
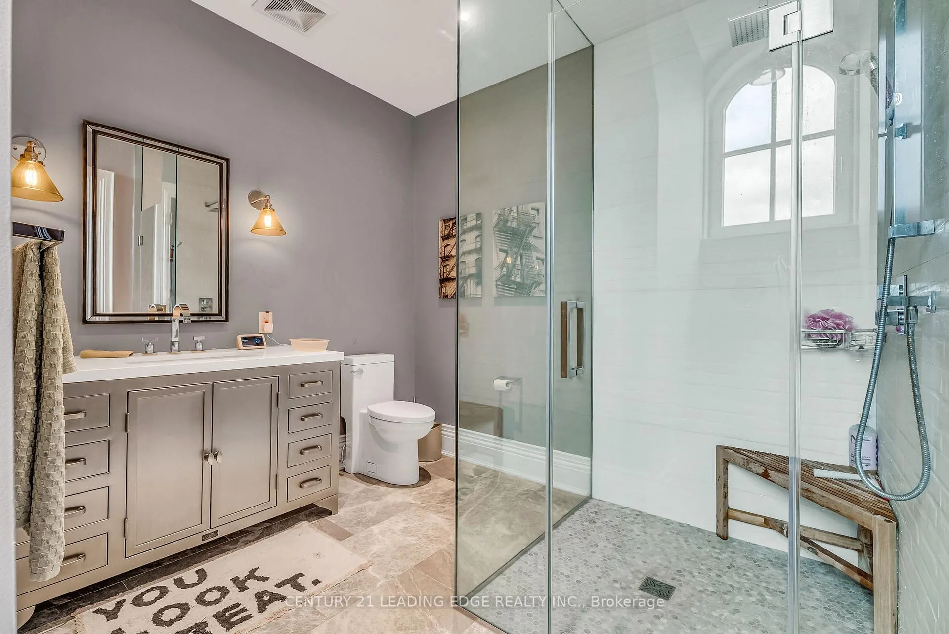
- Primary Bedroom—Second level, Walk-In Closet(s), 6 Pc Ensuite, Hardwood Floor
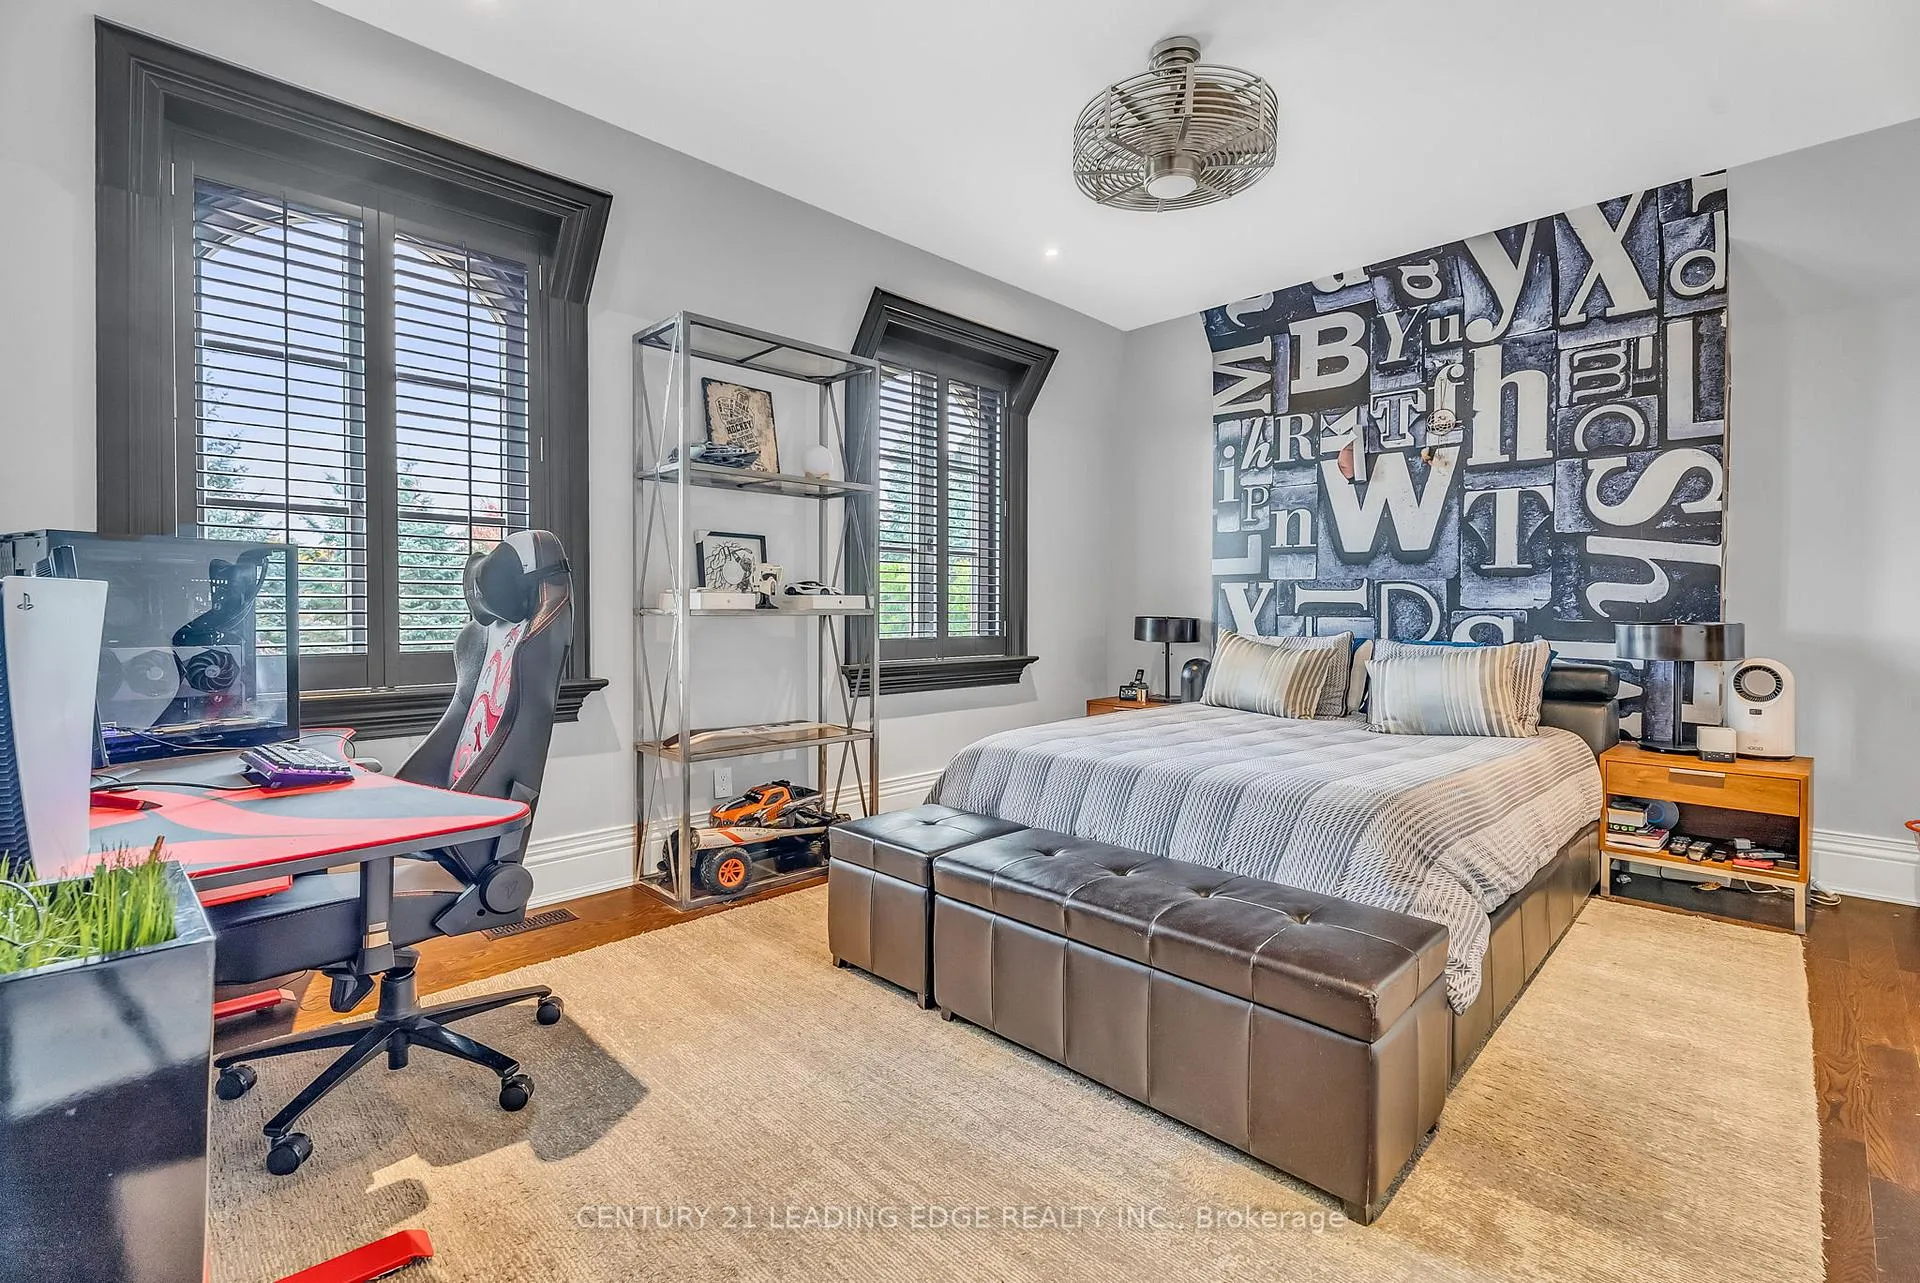
- Bedroom 2—Second level, 3 Pc Ensuite, Walk-In Closet(s), Hardwood Floor
- Bedroom 3—Second level, 4 Pc Ensuite, Walk-In Closet(s), Hardwood Floor
- Bedroom 4—Second level, 3 Pc Ensuite, Walk-In Closet(s), Hardwood Floor
- Bedroom 5—Second level, 3 Pc Ensuite, Walk-In Closet(s), Hardwood Floor
- Recreation—Basement level, Gas Fireplace, B/I Bar, Hardwood Floor
- Exercise Room—Basement level, Glass Doors, Mirrored Walls, Built-in Speakers
- Media Room—Basement level, Built-in Speakers, Hardwood Floor, Pot Lights
- Cold Room/Cantina—Basement level, Slate Flooring, Pot Lights, Combined w/Game
- Loft—Upper level, Ceramic Floor, Stainless Steel Sink, Combined w/Game
- Loft—Upper level, Ceramic Floor, Pot Lights
Washrooms
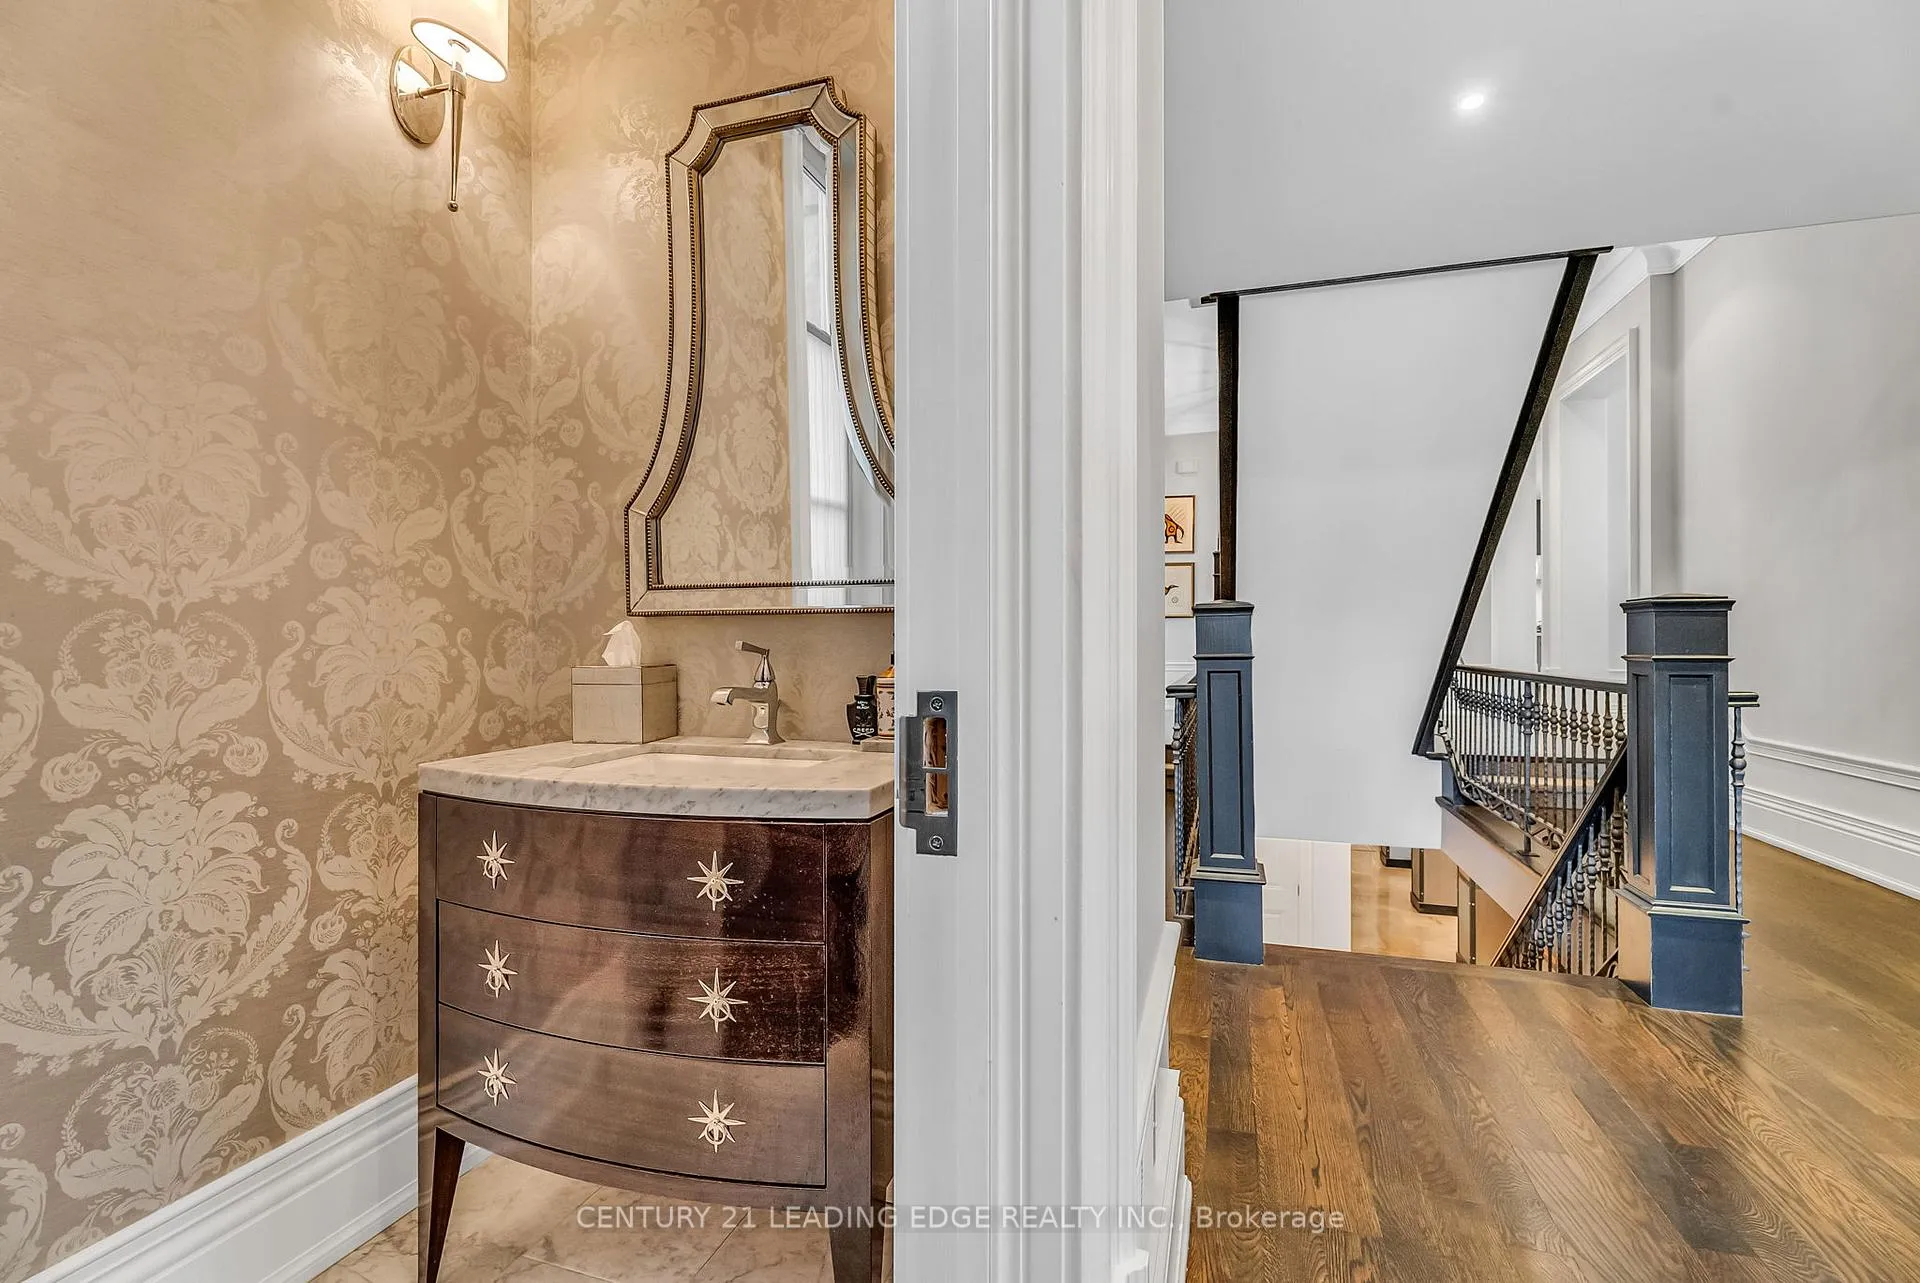
- 2-piece, Ground
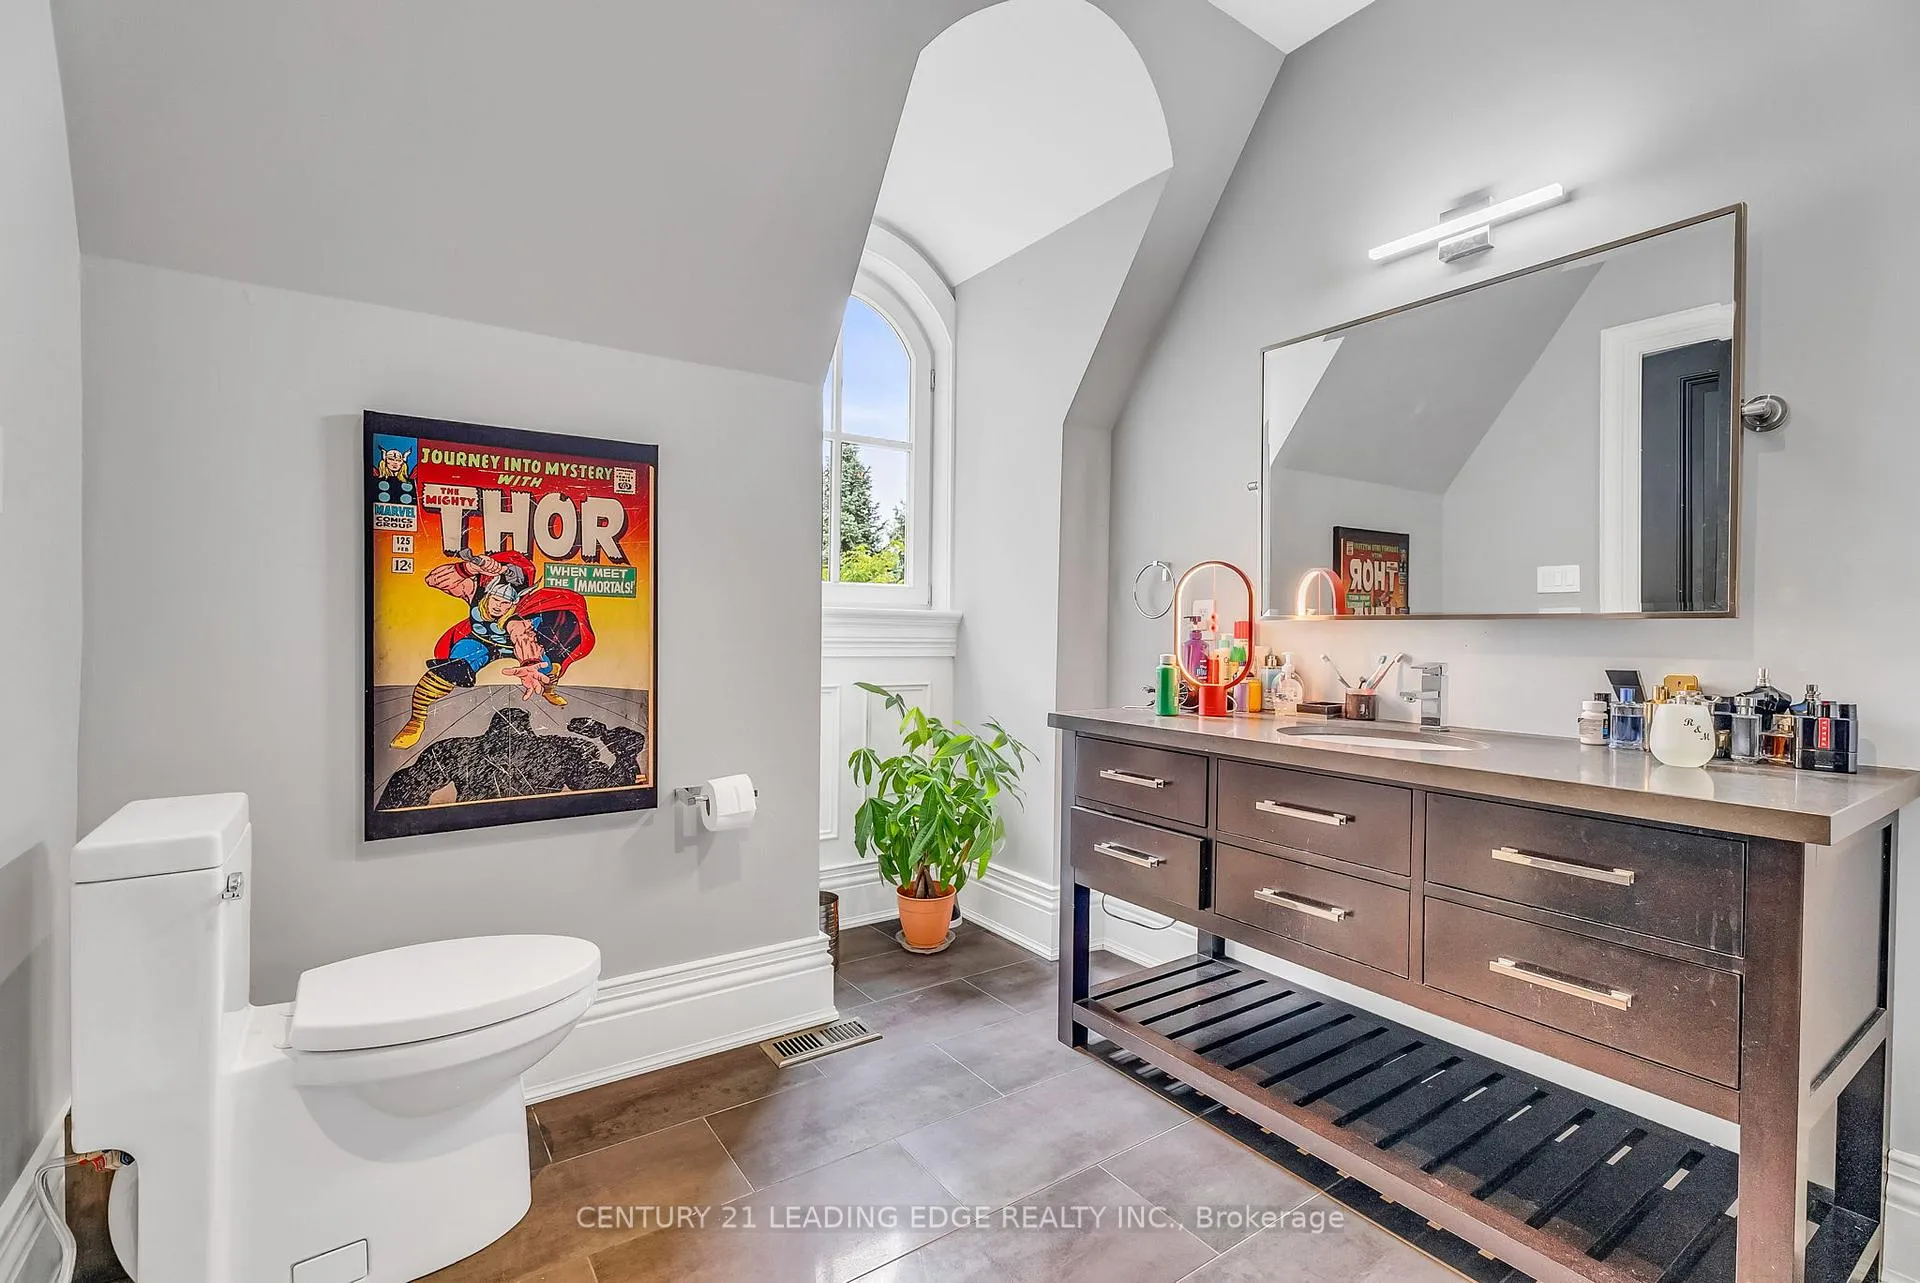
- 3-piece, Second
- 4-piece, Second
- 6-piece, Second
- 4-piece, Basement
- Municipality
- Vaughan
- Neighbourhood
- Kleinburg
- Main cross streets
- Nashville Road / Hwy 27
- Directions
- Nashville Rd to Stevenson Ave to Ava Place
- MLS® number
- N13418794
- Data source
- Toronto Regional Real Estate Board
- Status change
- 2026-07-20
- Listed on
- 2026-06-09
- Days on market
- 41 days
- Possession type
- Flexible
- Co-op commission
- 2.5
- Seller
- Listed by
- CENTURY 21 LEADING EDGE REALTY INC.
Home Market Value
Current home valuation for 2 Nightfall Court, Vaughan, Kleinburg, Vaughan, ON. Listed for $5,880,000
HOMEH Estimate
$5,189,000
Estimated Sales Range
$4,099,310 - $6,278,690
HOMEH Estimate for 2 Nightfall Court, Vaughan, Kleinburg
Calculated with a real agent's CMA method — 45+ years of experience, codified. Not an AI guess.
For the owner
Is this your home? Track its value.
Get this home's HOMEH Estimate by email once a month, with how many homes are for sale around you.
Mortgage Payment Calculator
Compare up to 4 down payment scenarios
20% required for homes $1.5M or more
$1,176,000
| Scenario 1 | Scenario 2 | Scenario 3 | Scenario 4 | |
|---|---|---|---|---|
−Down payment | % $ | % $ | % $ | % $ |
+CMHC insurance | $0 | $0 | $0 | $0 |
=Total mortgage | $4,704,000 | $4,410,000 | $4,116,000 | $3,822,000 |
Amortization | ||||
Mortgage rate | % | % | % | % |
| Payment frequency | ||||
=Mortgage payment | $22,967monthly | $21,532monthly | $20,096monthly | $18,661monthly |
Land Transfer Tax
$133,475
$133,475
Around this home
Data provided by OpenStreetMap & Fraser Institute School Rankings
Ask HOMEH
New!Hi there!
👋Text or call (416) 301-9001
Recommended for you
Based on homes you've looked at.
No recommended properties found.
Nearby similar homes
No nearby properties found.
More real estate resources
Other homes nearby
Explore this area
Nearby neighbourhoods
No nearby listings available.