
20 Bucksaw Drive
Vaughan (Vellore Village), ON L4H 2H6
- 4Bedrooms
- 3Bathrooms
- 2Garage
- 2K~2.5KSq.Ft.
- $5,639Tax
- 36×82 ftLot Size
Sale & price history
- Login to See Prices
Terminated2026-05-05 – 2026-08-17
- Login to See Prices
Terminated2026-02-23 – 2026-05-04
- Login to See Prices
Suspended2025-10-17 – 2025-11-25
- Login to See Prices
Sold2025-05-14 – 2025-05-22
MLS® n12146931
Real estate boards require you to or to see the full details of this property.
*Sold prices and complete sale & price history are regulated data. Under the Trust in Real Estate Services Act, 2002 (TRESA) and the rules of the Real Estate Council of Ontario (RECO), and pursuant to the Multiple Listing Service® rules of the Canadian Real Estate Association (CREA) and the Toronto Regional Real Estate Board (TRREB), this information may be shown only to registered users who have agreed to the applicable terms of use (a Virtual Office Website, or "VOW," arrangement). HOMEH Inc., Brokerage therefore provides it to signed-in members only. Creating an account is free and takes under a minute.
20 Bucksaw Drive, Vaughan(opens Google Maps in a new tab)
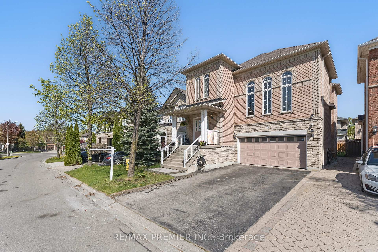
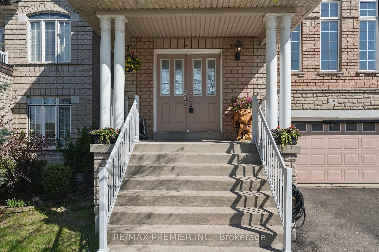
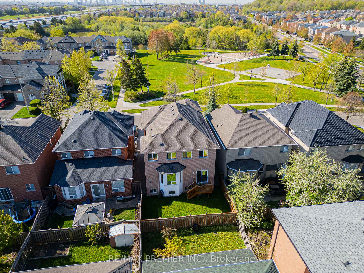
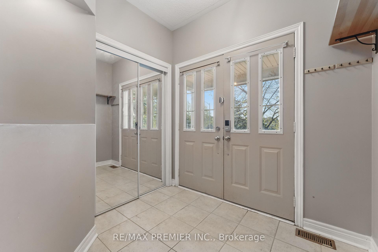
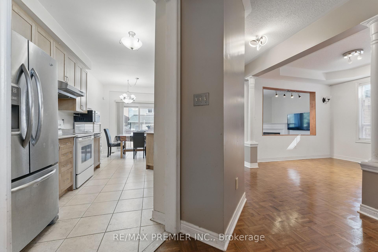
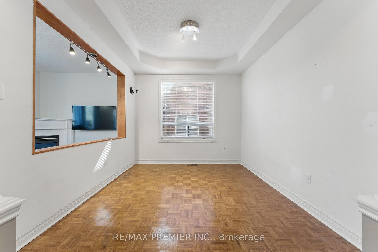
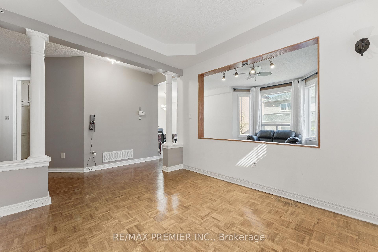
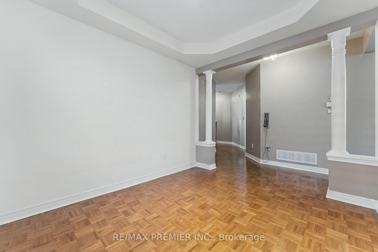
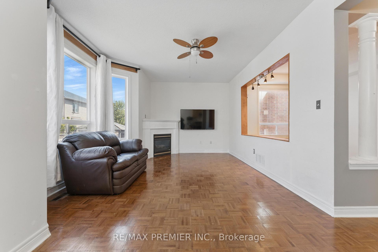
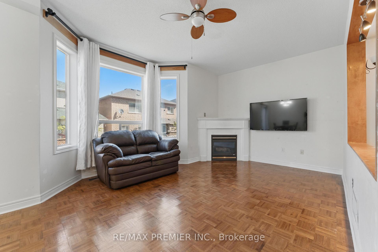
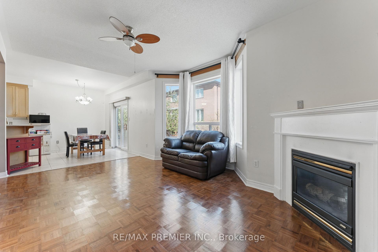
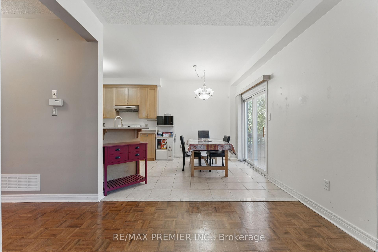
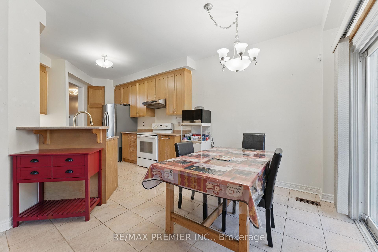
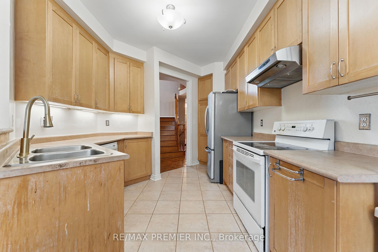
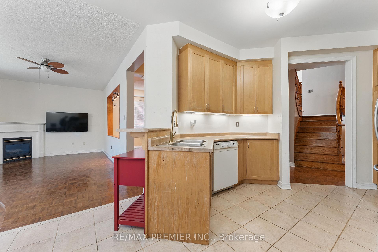
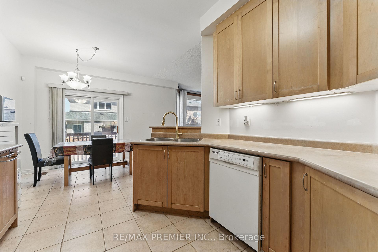
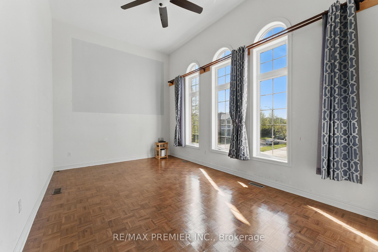
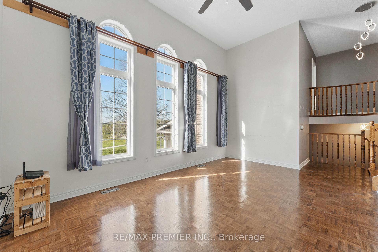
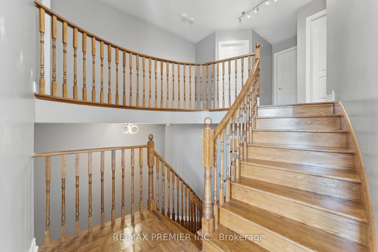
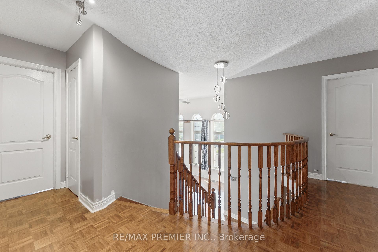
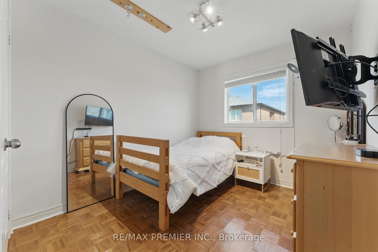
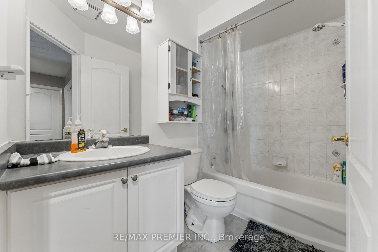
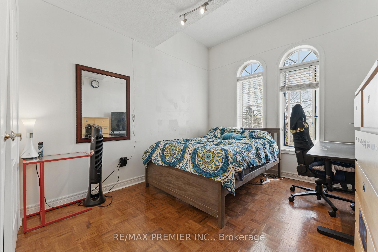
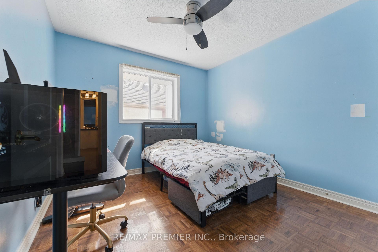
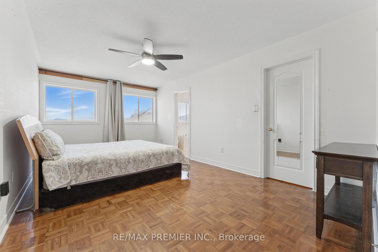
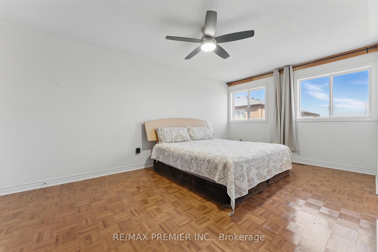
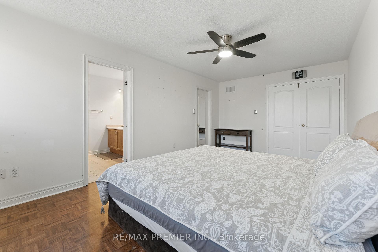
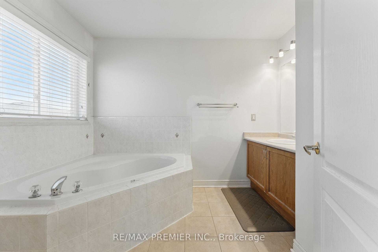
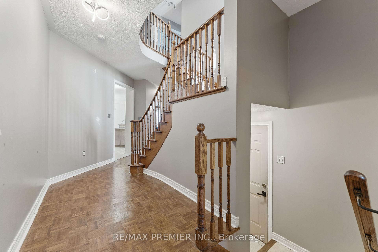
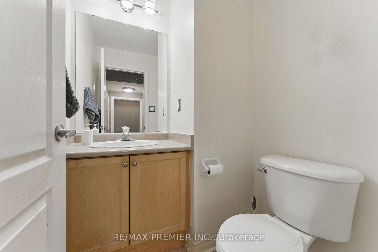
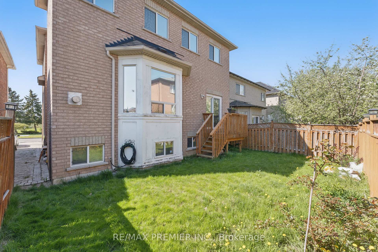
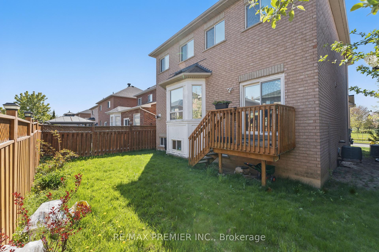
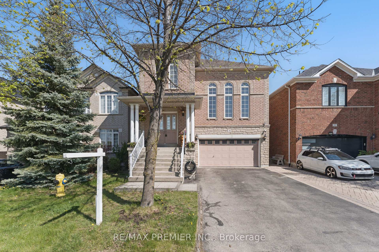
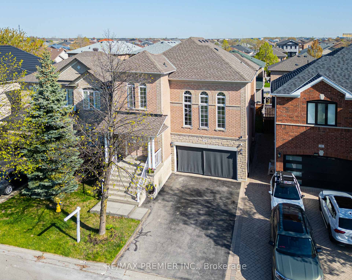
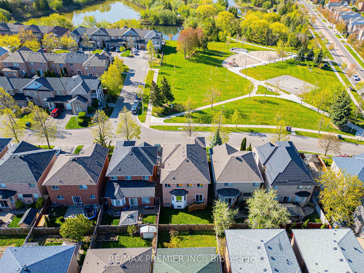
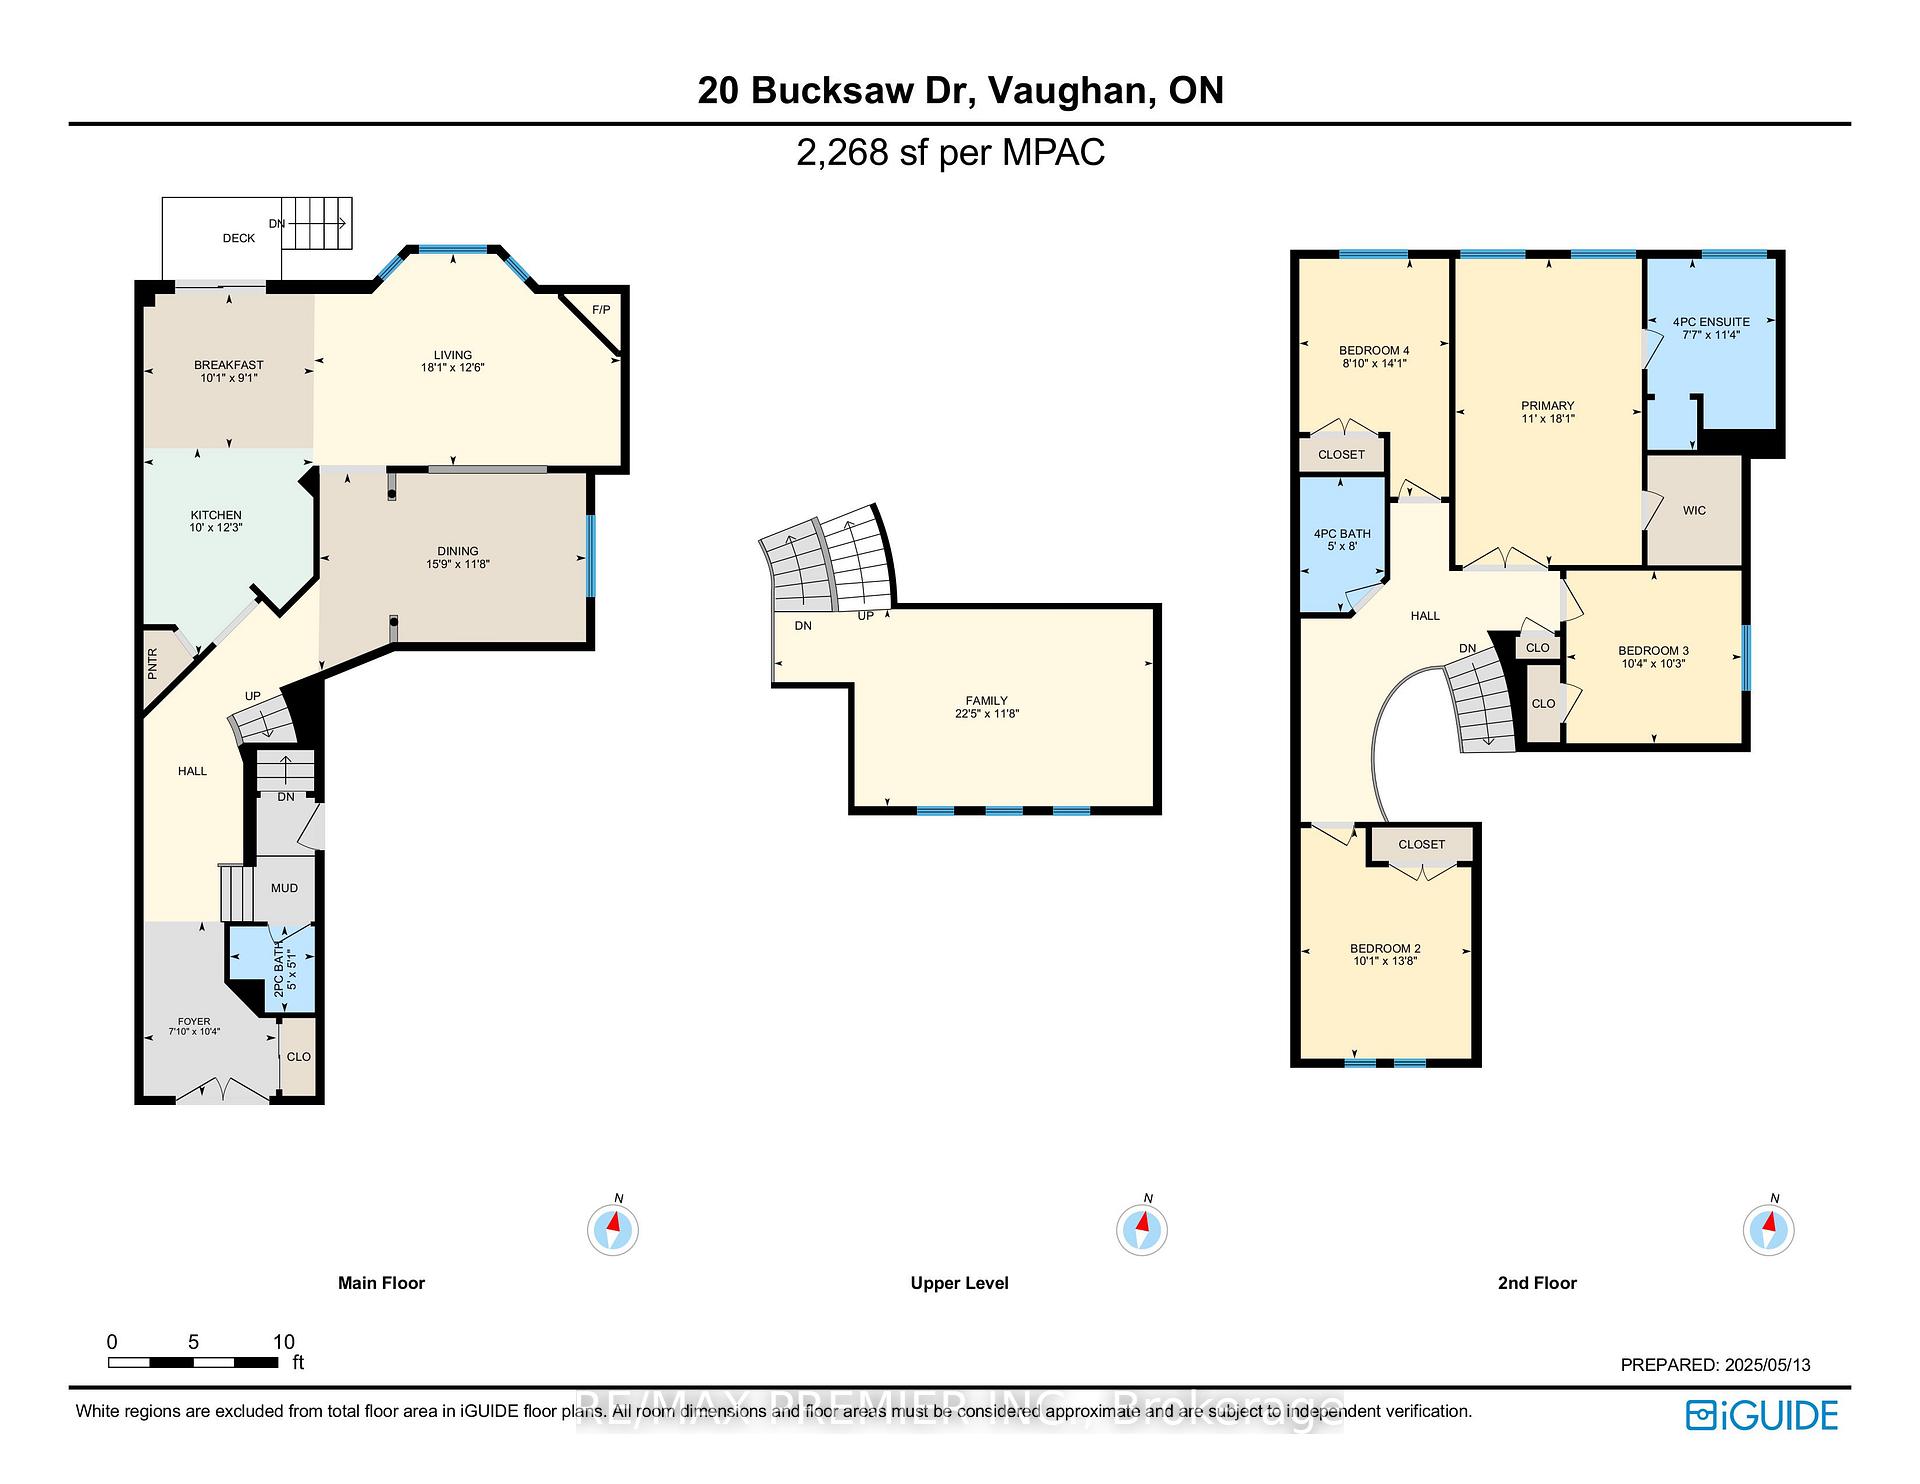
Nestled in the heart of the highly sought-after Vellore Woods community, this detached home, lacking only some cosmetic improvements, offers an exceptional blend of comfort, space and convenience, perfect for anyone looking to settle into a vibrant, family-friendly neighbourhood. This 2,268sf (above-grade) home features 4 spacious bedrooms and 3 well-appointed bathrooms, providing ample room for both relaxation and entertaining. Step inside to discover a thoughtfully designed floor plan with an inviting flow. The highlight of the home is the sun-filled family room with a high ceiling, complete with large windows that bathe the space in natural light, creating a warm and welcoming ambiance throughout the day. Whether you're enjoying quiet evenings with loved ones or hosting lively gatherings, this room is sure to become the heart of the home. The open-concept layout enhances both form and function, seamlessly connecting the main living areas while preserving distinct spaces for dining, entertaining, and day-to-day living. The kitchen provides plenty of storage and prep space, making it ideal for family meals or weekend get-togethers. Upstairs, you'll find 4 well-proportioned bedrooms, including a primary suite that features a walk-in closet and a private 4pc ensuite bath, offering a perfect retreat at the end of the day. Location is everything, and this home truly delivers. Directly across the street from Vellore Woods Park, you'll have instant access to green space, walking trails, playgrounds, and recreational facilities. It's the ideal setting for outdoor activities, morning jogs, or evening strolls. Conveniently located close to top-rated schools, shopping centres, Vaughan Mills Mall, transit, and major highways (400/407). Don't miss your chance to own a piece of one of Vaughans most desirable neighbourhoods. This is more than a home, its a lifestyle.
- Auto Garage Door Remote
- Carpet Free
- Park/Greenbelt
- Golf
- Hospital
- Library
- Park
- School
- Place Of Worship
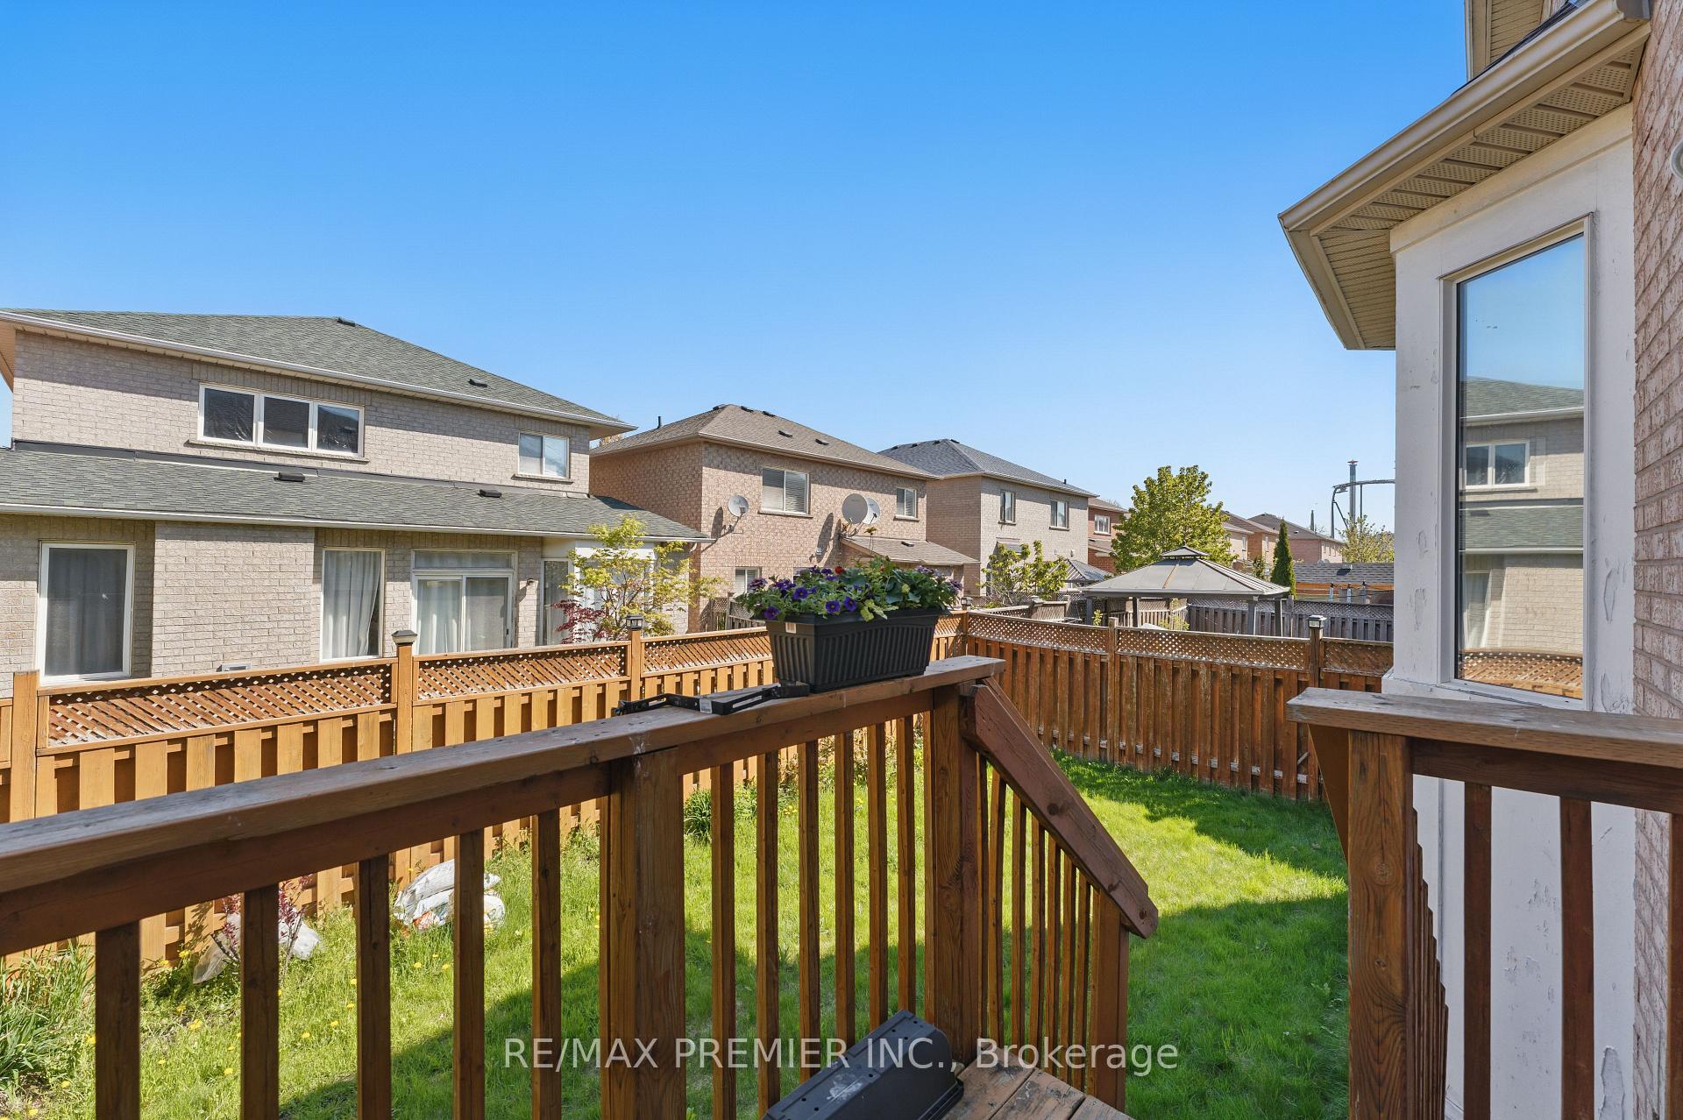
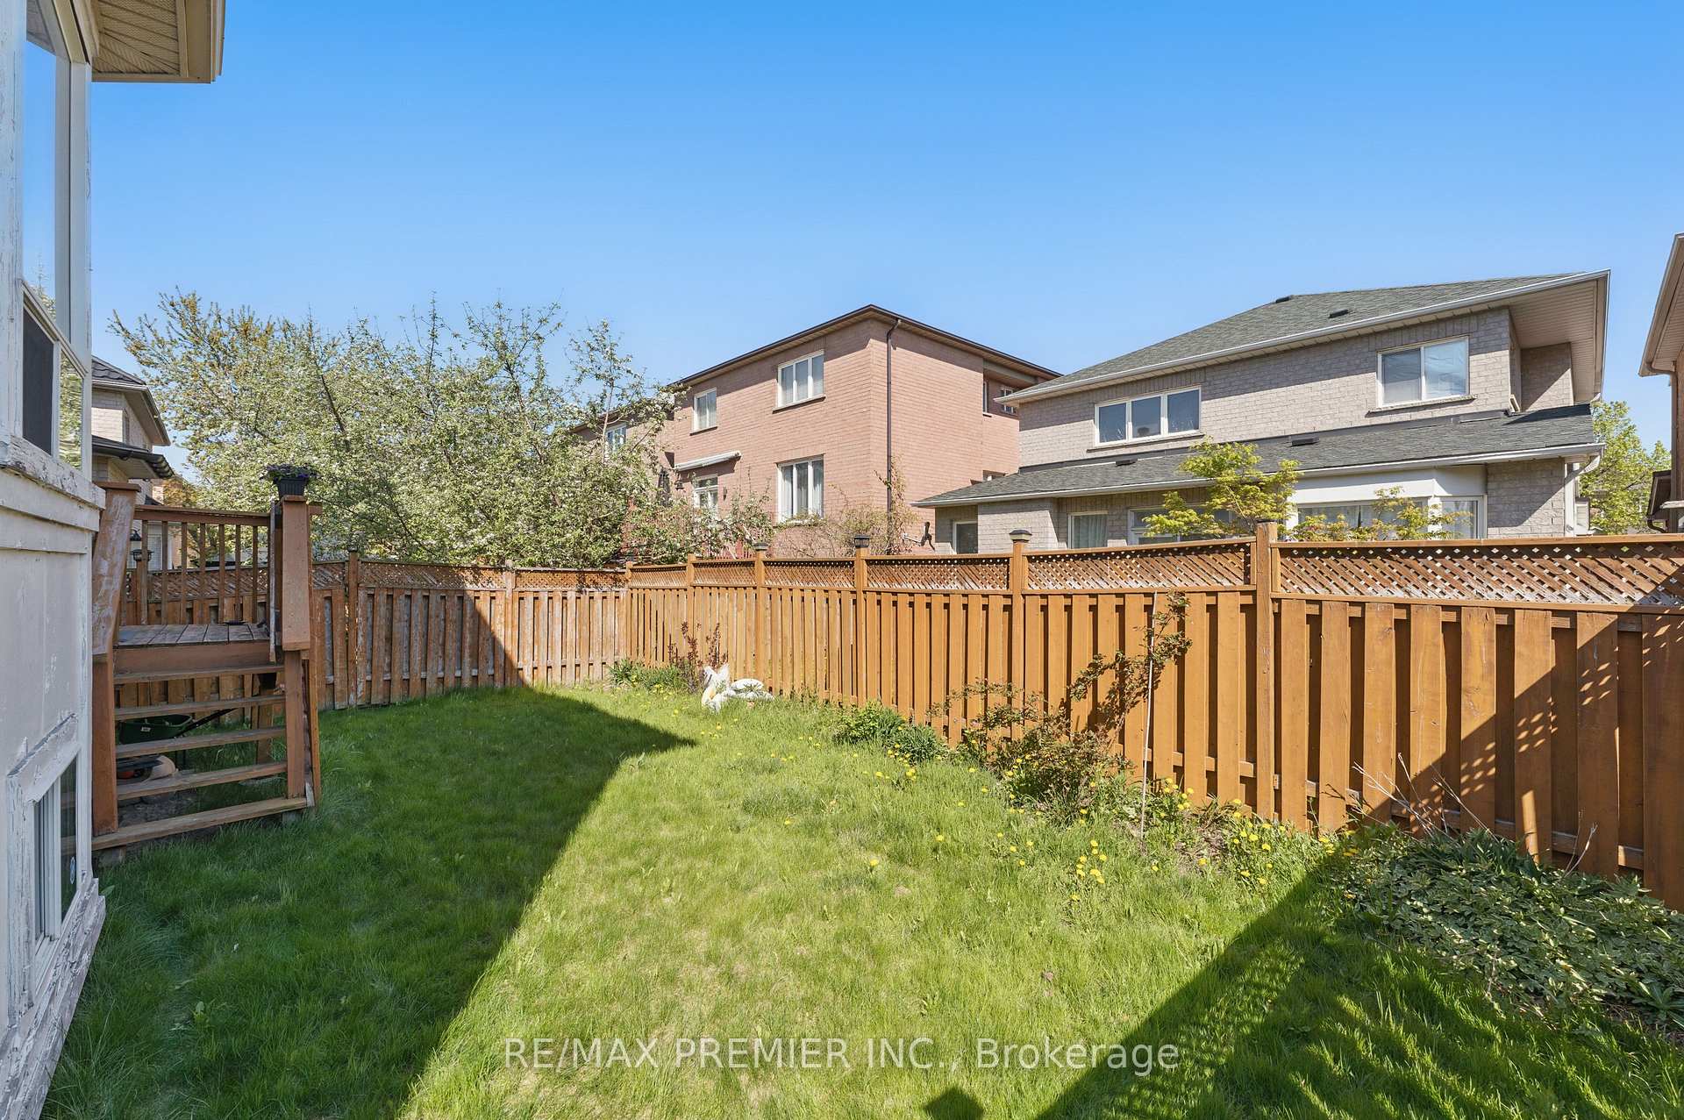
- Deck
- Porch
Key Facts & Features
Property Costs
- Annual Property Tax Amount
- $5,639
- Land Transfer Tax Fee
- $20,455
Rental Items
- Rental Equipment
- None.
- Basement Type
- Unfinished, Full
Interior Features
- Interior Extras
- Auto Garage Door Remote, Carpet Free
- View
- Park/Greenbelt
- Fireplace/Stove
- Yes
- Fireplace Features
- Natural Gas
- Elevator
- No
Exterior Features
- Exterior Extras
- Deck, Porch
- Pool
- None
- Property Features
- Golf, Hospital, Library, Park, School, Place Of Worship
Building
- Building Type
- Detached
- Building Style
- 2-Storey
Construction
- Exterior Finish
- Brick Veneer, Stone
- Roof
- Asphalt Shingle
- Foundation Details
- Poured Concrete
- Special Designation
- Unknown
Lot
- Lot Front
- 36.45 ft
- Lot Depth
- 82.13 ft
- Lot Size
- 2981.16
- Lot Shape
- Rectangular
Inclusions
- Inclusions
- All electric light fixtures & ceiling fans, all window coverings, Kitchen appliances AS IS (stove, fridge, dishwasher) washer, sliding privacy garage screens. Other: No rental items, Owned Hot Water Heater installed approx 7 yrs ago, roof shingles replaced approx 10 yrs ago, central vac roughed-in, driveway parks 4 cars (no sidewalk)
Exclusions
- Exclusions
- Stainless Steel fridge in the garage. Dryer.
Parking & Garages
- Garage Type
- Built-In
- Garage Spaces
- 2
- Parking Spaces
- 4
- Total Garage And Parking Spaces
- 6
Heating & Cooling
- Heat Source
- Gas
- Heat Type
- Forced Air
- Air Conditioning
- Central Air
- Water
- Municipal
- Sewers
- Sewer
- Municipality
- Vaughan
- Neighbourhood
- Vellore Village
- Main cross streets
- Vellore Woods Blvd & Bucksaw Dr
- Directions
- East of Vellore Woods Blvd, between Major Mackenzie Dr & Rutherford Dr.
Ask about this home
A HOMEH agent will answer your questions about this home.

Around this home
Vellore Woods
Public · elementary · 440 m
7.3/10St Emily
Private · elementary · 890 m
6.3/10St. Jean de Brebeuf
Private · secondary · 900 m
6.1/10Fossil Hill
Public · elementary · 1.3 km
8.1/10St Veronica
Private · elementary · 1.3 km
6.2/10St Agnes of Assisi
Private · elementary · 1.4 km
7.9/10Maple
Public · secondary · 1.4 km
7.6/10Tommy Douglas
Public · secondary · 1.6 km
7.1/10St James
Private · elementary · 1.7 km
7.9/10Guardian Angels
Private · elementary · 1.9 km
6.9/10St Mary of the Angels
Private · elementary · 1.9 km
7.3/10Maple Creek
Public · elementary · 1.9 km
6.5/10Blessed Trinity
Private · elementary · 2.0 km
7.2/10Pierre Berton
Public · elementary · 2.2 km
7.5/10St Clare
Private · elementary · 2.2 km
7.2/10
Data provided by OpenStreetMap & Fraser Institute School Rankings
For the owner
Is this your home? Track its value.
Get this home's HOMEH Estimate by email once a month, with how many homes are for sale around you.
Monthly payment
$4,683/month
On $1,199,000
$239,800
Estimate only. Not a mortgage offer.
How much is your home worth?
Get a home value estimate from a local HOMEH agent, then sell with confidence.
- MLS® number
- N12146931
- Data source
- Toronto Regional Real Estate Board
- Status change
- 2025-05-22
- Listed on
- 2025-05-14
- Days on market
- 8 days
- Possession type
- Flexible
- Co-op commission
- 2.5%
- Seller
- Listed by
- RE/MAX PREMIER INC.
Recommended for you
Based on homes you've looked at.
No recommended properties found.
Nearby similar homes
No nearby properties found.
More real estate resources
Other homes nearby
Explore this area
Nearby neighbourhoods
No nearby listings available.
Ask HOMEH about this home
Price, neighbourhood, monthly cost. Ask anything.
HOMEH Intelligent Agent is an AI, not a licensed representative. Check anything important with your agent.