
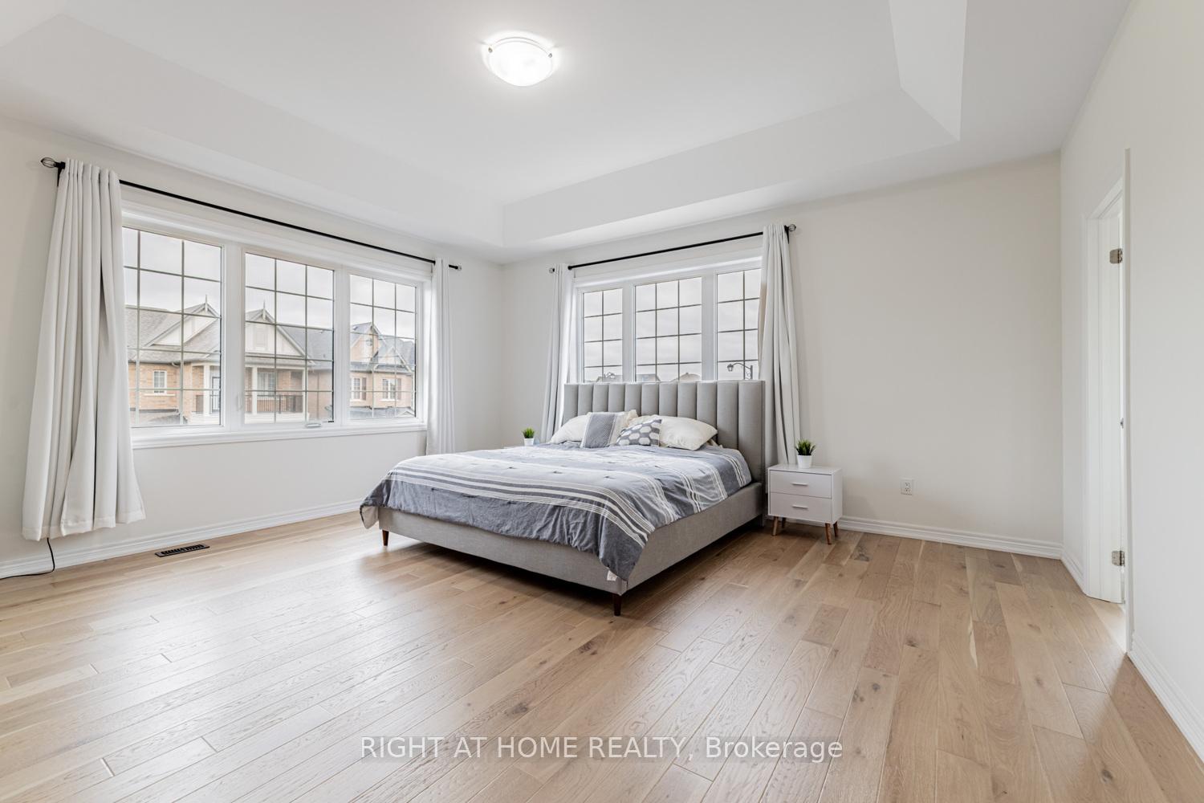
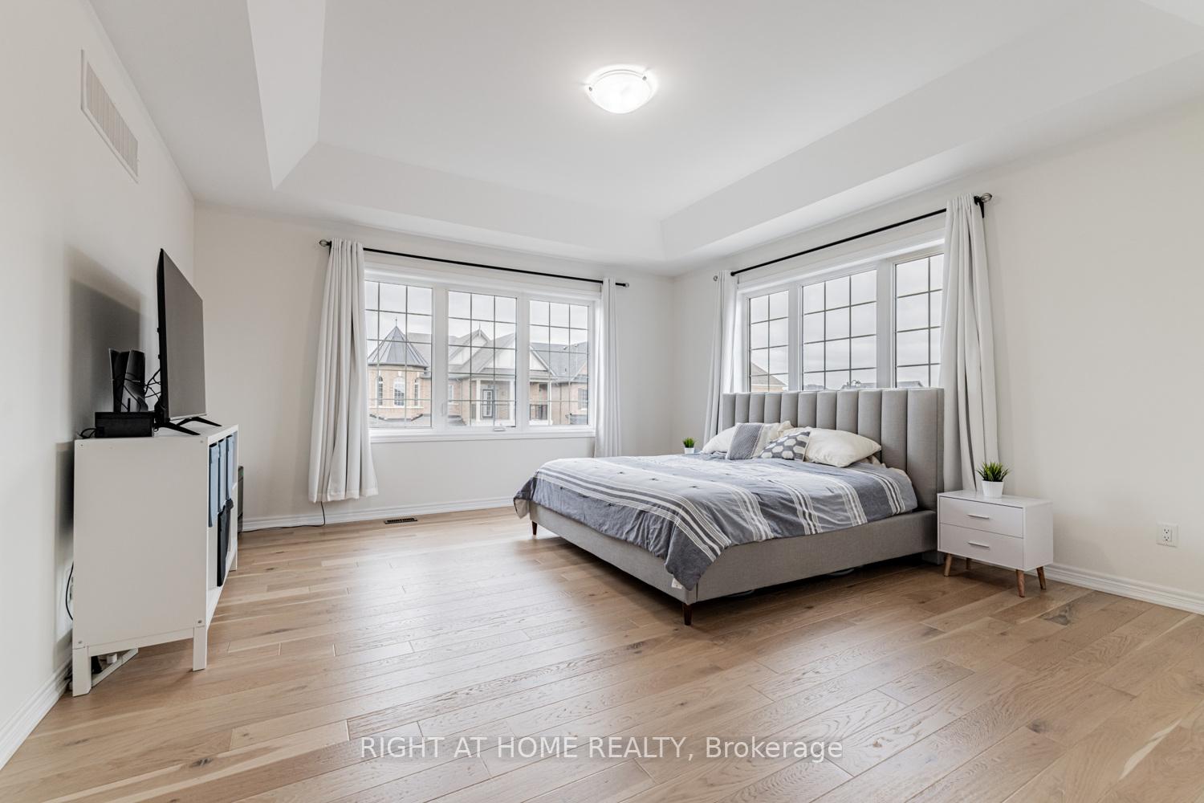
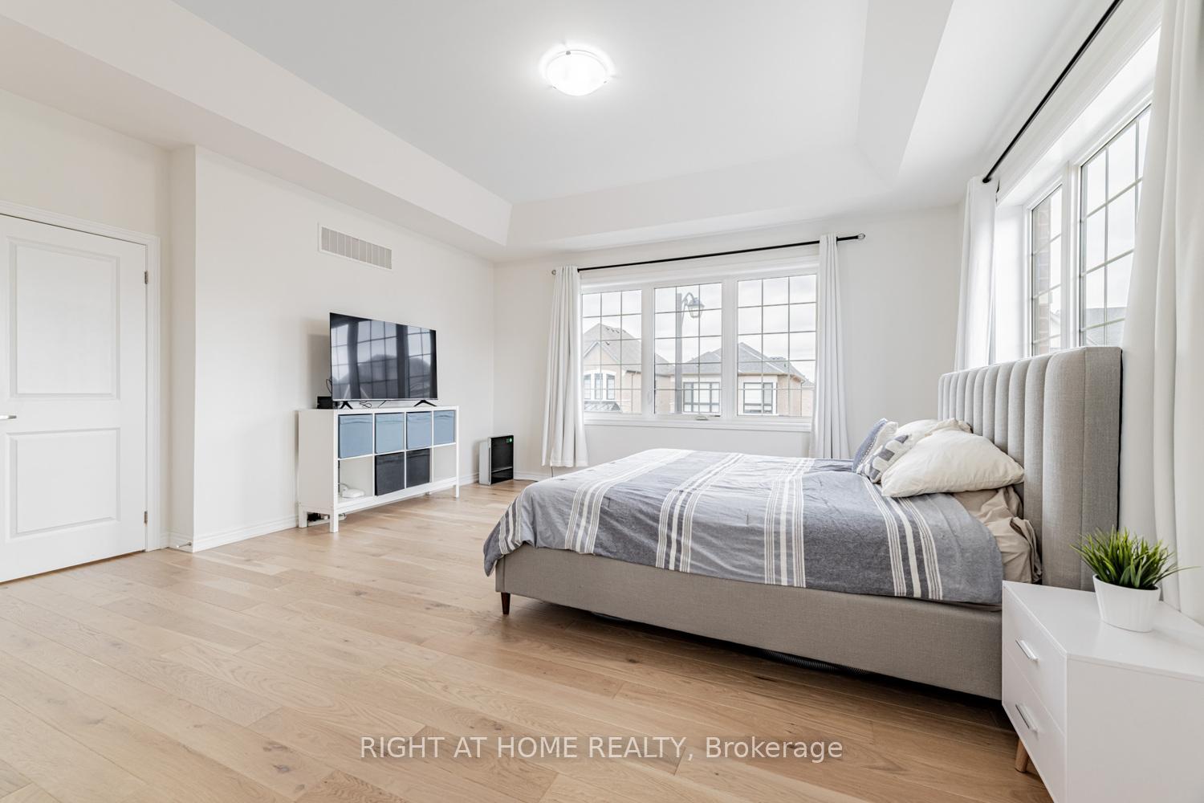
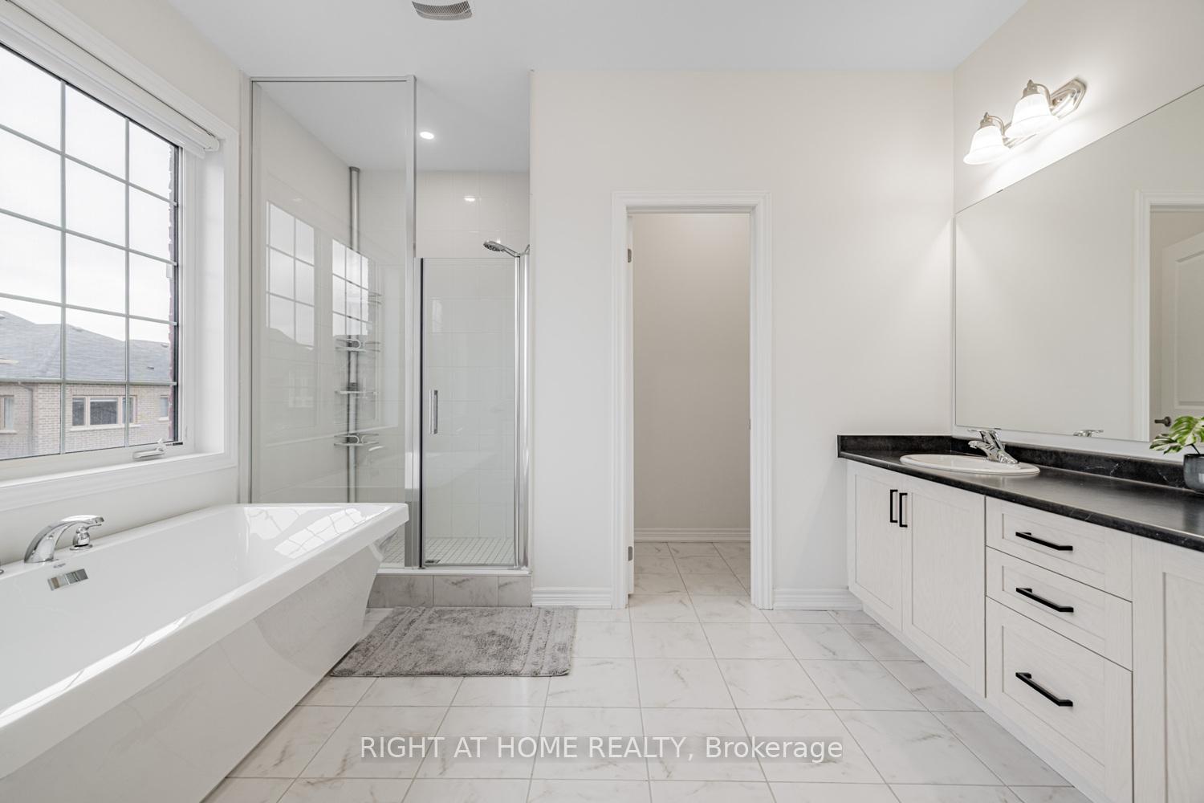
236 Bellefond Street
Vaughan (Kleinburg), ON L4H 5C4
- 4+1Bedrooms
- 4Bathrooms
- 2Garage
- 2500–3000Sq Ft
- $6,853Tax
- 44×100 ftLot Size
 Estimated Value:$1,734,216See Free Estimate Report

This home has sold. It is no longer available.
Property not available for sale or for rent.
Sale & Price History for 236 Bellefond Street, Vaughan, Kleinburg
| Start Date | End Date | Price | Event | MLS# |
|---|---|---|---|---|
| 2025-06-20 | 2025-07-30 | Login to See Prices | Sold | n12236994 |
Real estate boards require you to or to see the full details of this property.
*Sold prices and complete sale & price history are regulated data. Under the Trust in Real Estate Services Act, 2002 (TRESA) and the rules of the Real Estate Council of Ontario (RECO), and pursuant to the Multiple Listing Service® rules of the Canadian Real Estate Association (CREA) and the Toronto Regional Real Estate Board (TRREB), this information may be shown only to registered users who have agreed to the applicable terms of use (a Virtual Office Website, or "VOW," arrangement). HOMEH Inc., Brokerage therefore provides it to signed-in members only. Creating an account is free and takes under a minute.
About 236 Bellefond Street, Vaughan, Kleinburg
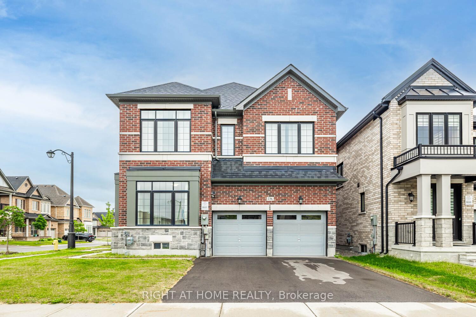
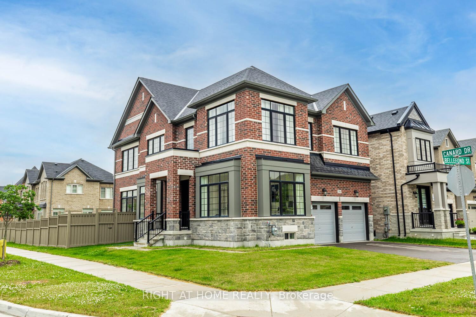
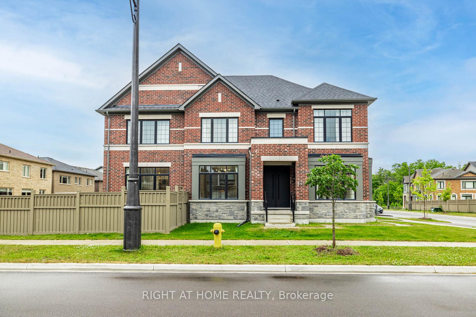
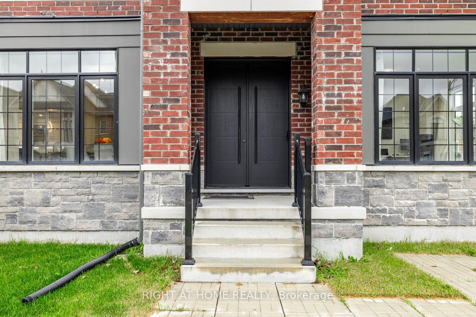
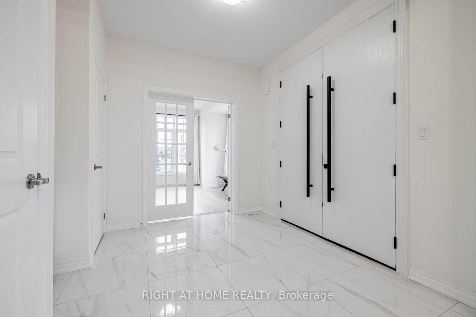
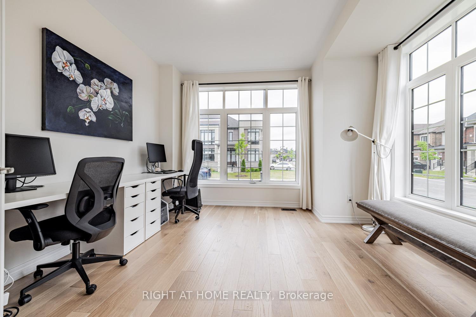
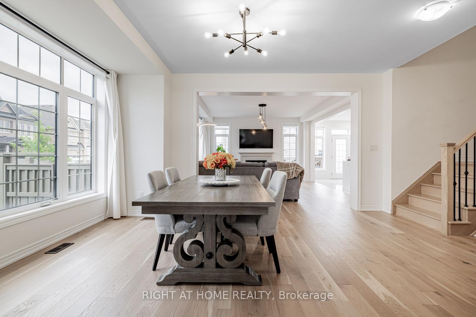
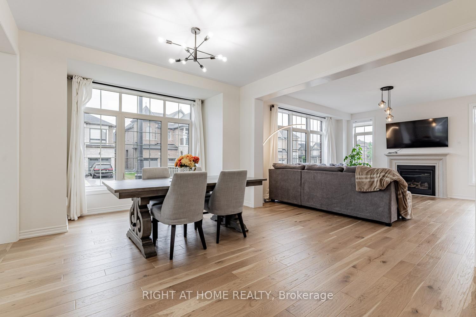
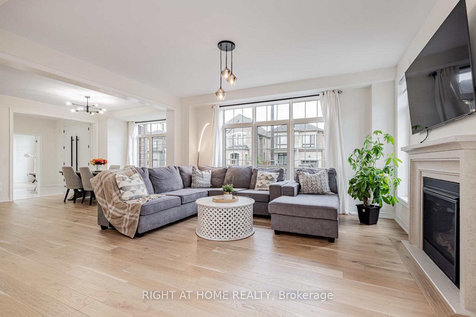
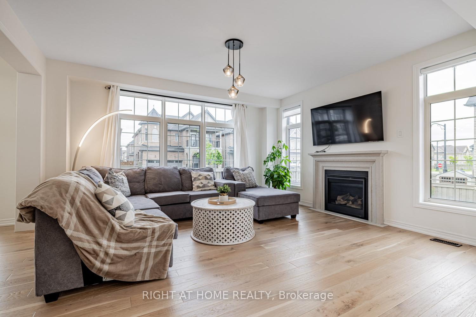
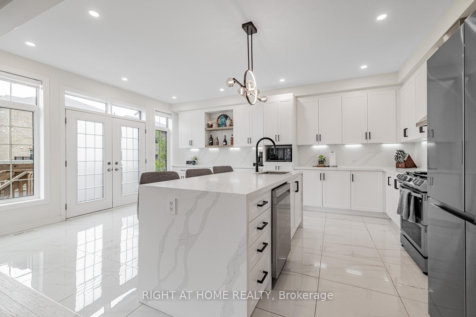
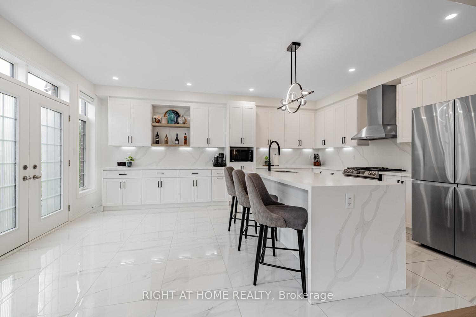
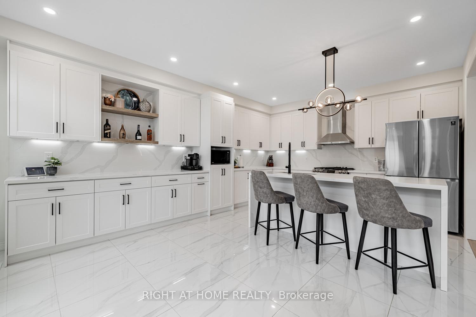
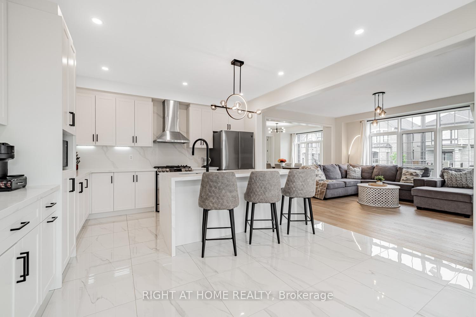
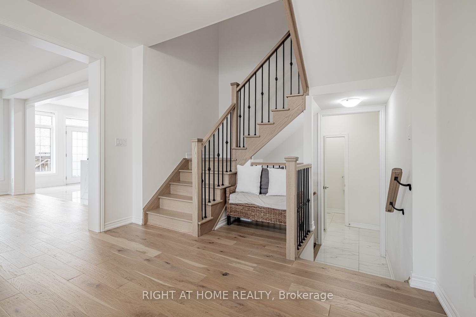
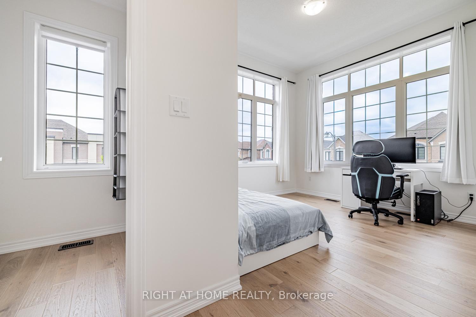
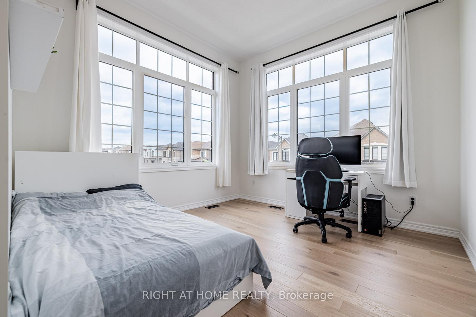
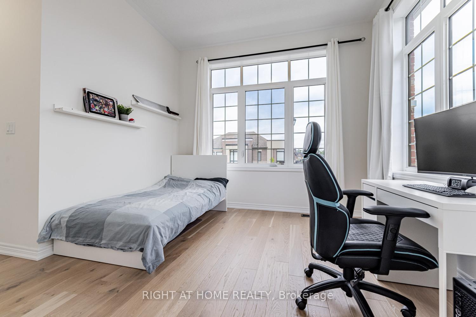
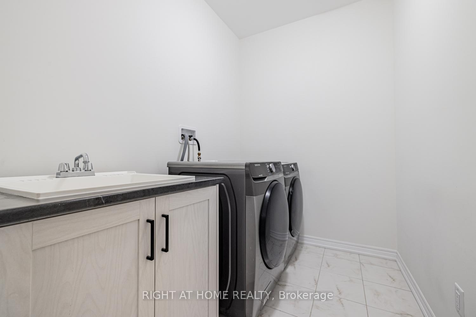
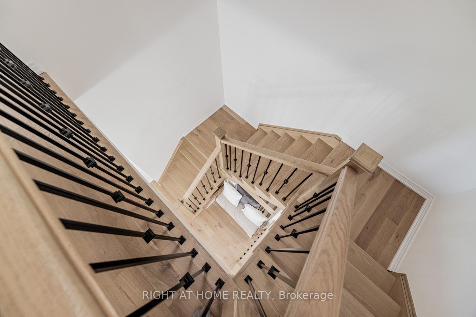
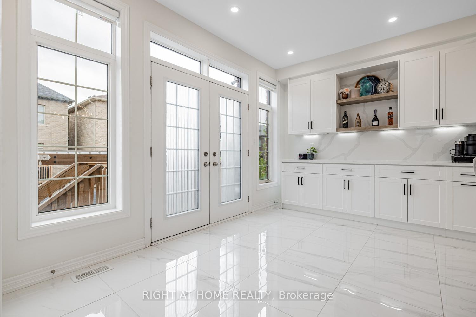
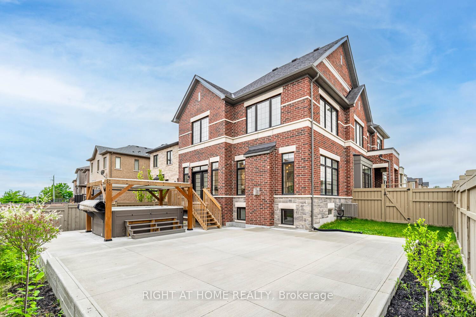
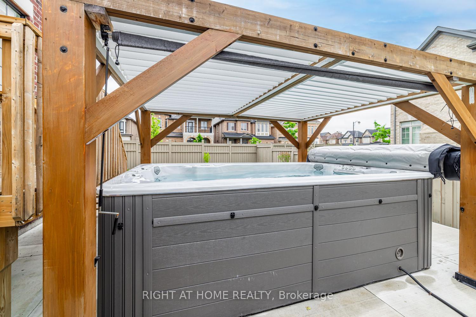
Discover the perfect blend of sophistication, comfort, and family-friendly living in this stunning detached gem, nestled in the prestigious community of Kleinburg, Ontario. With over $200,000 in luxurious upgrades, this home is designed for those who crave style and substance. Step inside through the impressive 8-foot high front door, secured with a top-of-the-line 3-lock mechanism, and be greeted by rich hand-scraped 5" Nautilus hardwood flooring flowing seamlessly throughout. The spacious main floor boasts a smartly amended open-concept layout, perfect for lively gatherings and peaceful evenings alike. At the heart of this home is the show-stopping kitchen a chefs delight with recessed lighting, full quartz backsplash, smart appliances, and a stunning waterfall island ideal for entertaining. Elegant 24"x24" tiles add a touch of grandeur, while wrought iron stair pickets provide timeless character. Need to work from home? A bright main floor office with French doors offers privacy and versatility and easily convert it into a bedroom for guests or aging parents. The large and spacious basement with soaring 9-foot ceilings and large egress windows expands your living space, while smart features like smart thermostat, 2nd floor laundry, central vacuum, security system, 200 amp service, and a Tesla charger elevate your everyday convenience. Step outside to your private backyard oasis, a custom concrete patio with a charming pergola and a year-round all-weather swim spa (just $50/month to operate!). Host summer BBQs, soak under the stars, or simply unwind in total privacy thanks to the extended fencing. Bonus touches include a double French door walkout, a garage mezzanine for added storage, and peace of mind knowing your backyard haven stays pristine with water change and spa treatment supplies included. This is more than just a home, its your gateway to the luxurious Kleinburg lifestyle. Don't miss out! Book your private tour today and fall in love!
Key Facts & Features
Property Costs
- Annual Property Tax Amount
- $6,853
- Land Transfer Tax Fee
- $32,473
- Basement Type
- Unfinished
Interior Features
- Laundry Level
- Upper Level
- Interior Extras
- Auto Garage Door Remote, Carpet Free, ERV/HRV, Central Vacuum, Guest Accommodations, In-Law Capability, Water Heater
- Security Features
- Security System
- Fireplace/Stove
- Yes
- Fireplace Features
- Living Room, Natural Gas
- Elevator
- No
Exterior Features
- Pool
- Above Ground
- Other Structures
- Gazebo, Fence - Full
Building
- Building Type
- Detached
- Building Style
- 2-Storey
Construction
- Exterior Finish
- Brick
- Roof
- Asphalt Shingle
- Foundation Details
- Concrete
- Special Designation
- Unknown
Lot
- Lot Front
- 43.68 ft
- Lot Depth
- 100.00 ft
- Lot Size
- 4813.52
Parking & Garages
- Garage Type
- Built-In
- Garage Spaces
- 2
- Parking Spaces
- 2
- Total Garage And Parking Spaces
- 4
Heating & Cooling
- Heat Source
- Gas
- Heat Type
- Forced Air
- Air Conditioning
- Central Air
- Water
- Municipal
- Sewers
- Sewer
- Bedrooms
- 4 + 1
- Washrooms
- 4
- Kitchens
- 1
Room sizes
- Living Room—Main level, Hardwood Floor, Open Concept, Gas Fireplace
- Kitchen—Main level, Breakfast Area, Granite Floor, Centre Island
- Dining Room—Main level, Hardwood Floor, Open Concept, Large Window
- Breakfast—Main level, Combined w/Kitchen, Granite Floor, Large Window
- Bedroom 5—Main level, Hardwood Floor, Large Window, French Doors
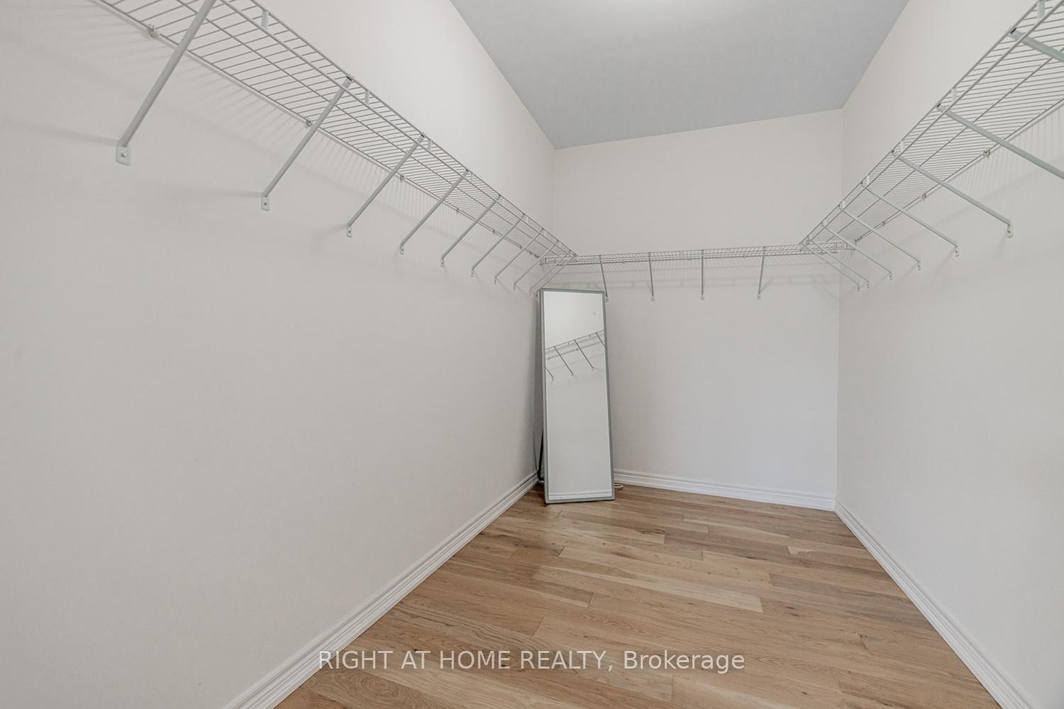
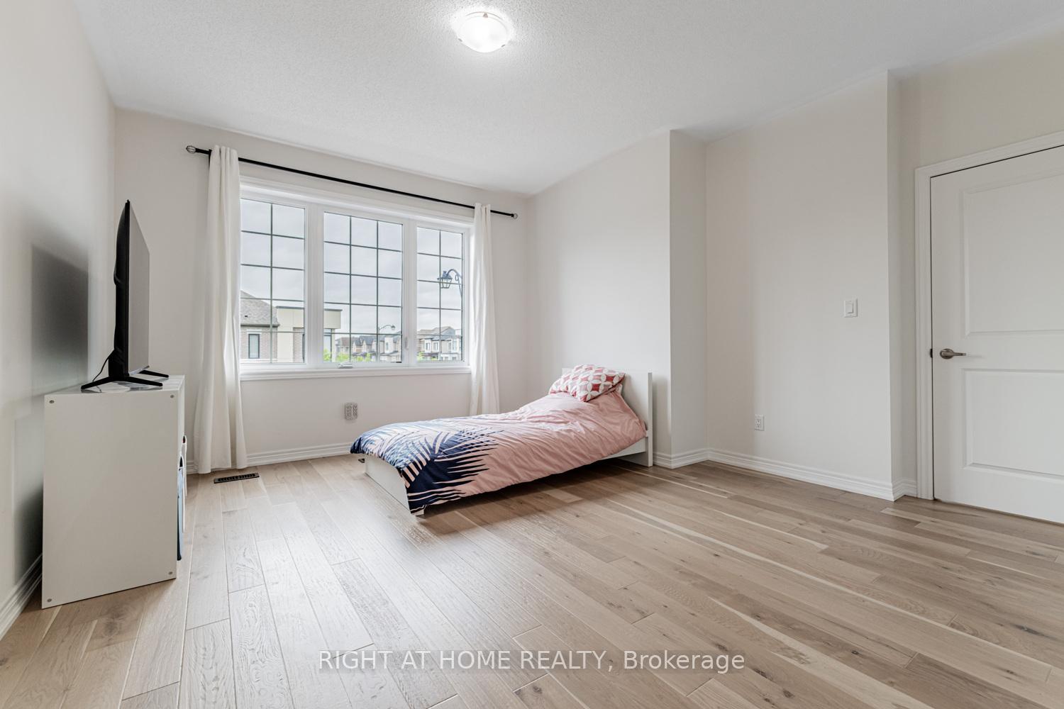
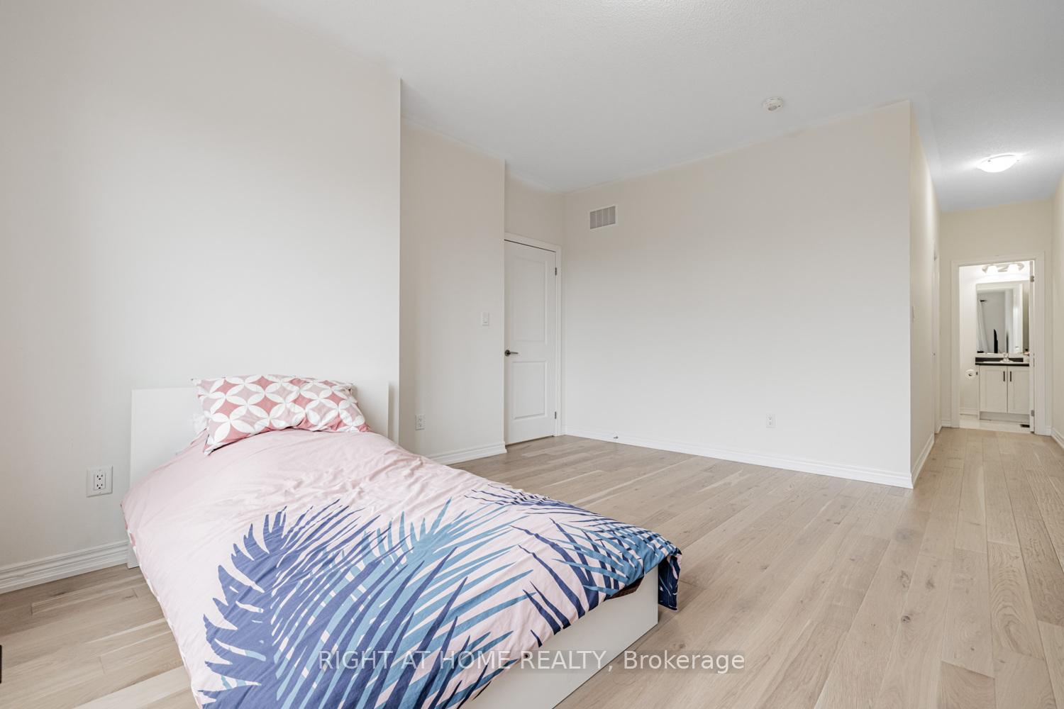
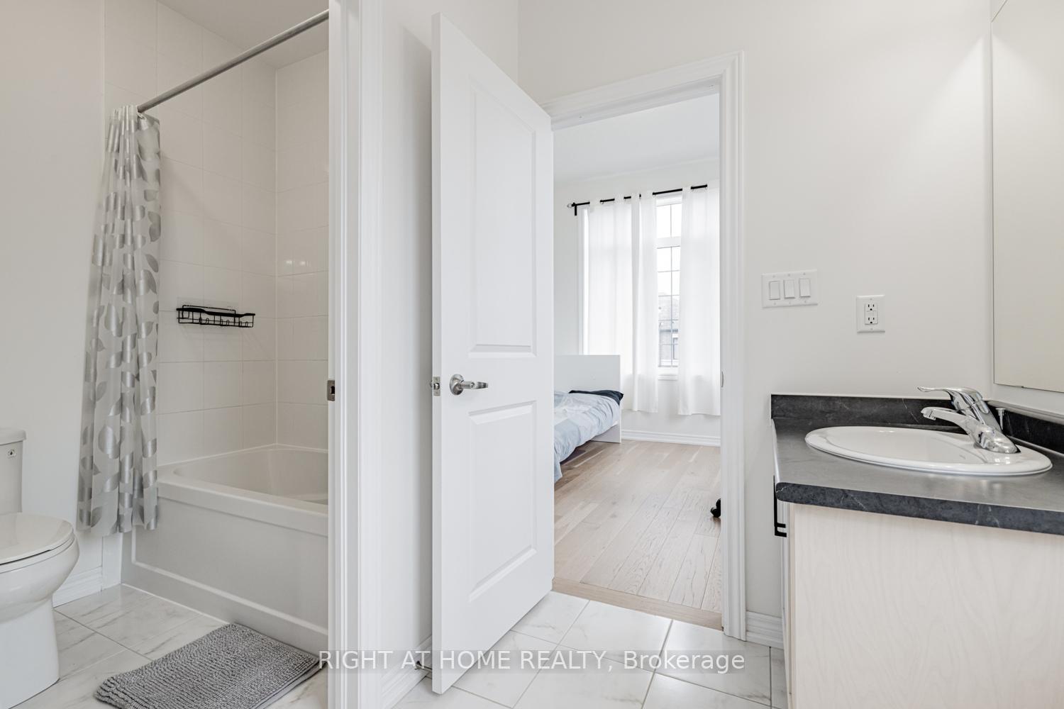
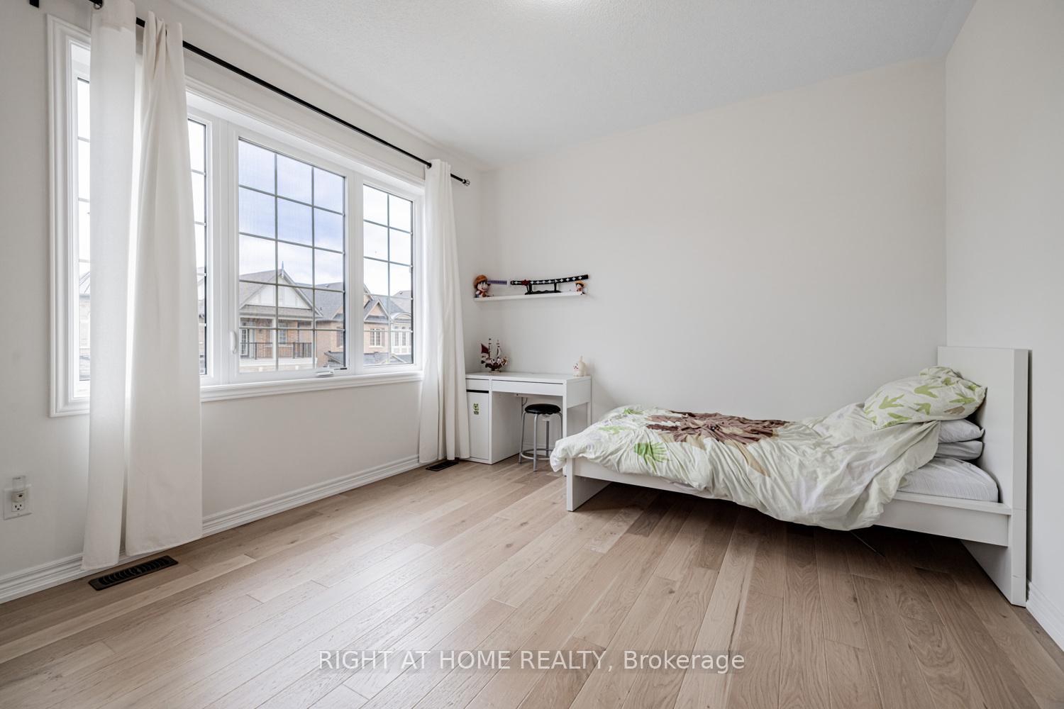
- Bedroom 3—Second level, 4 Pc Bath, Walk-In Closet(s), Hardwood Floor
- Bedroom 4—Second level, 4 Pc Bath, Walk-In Closet(s), Hardwood Floor
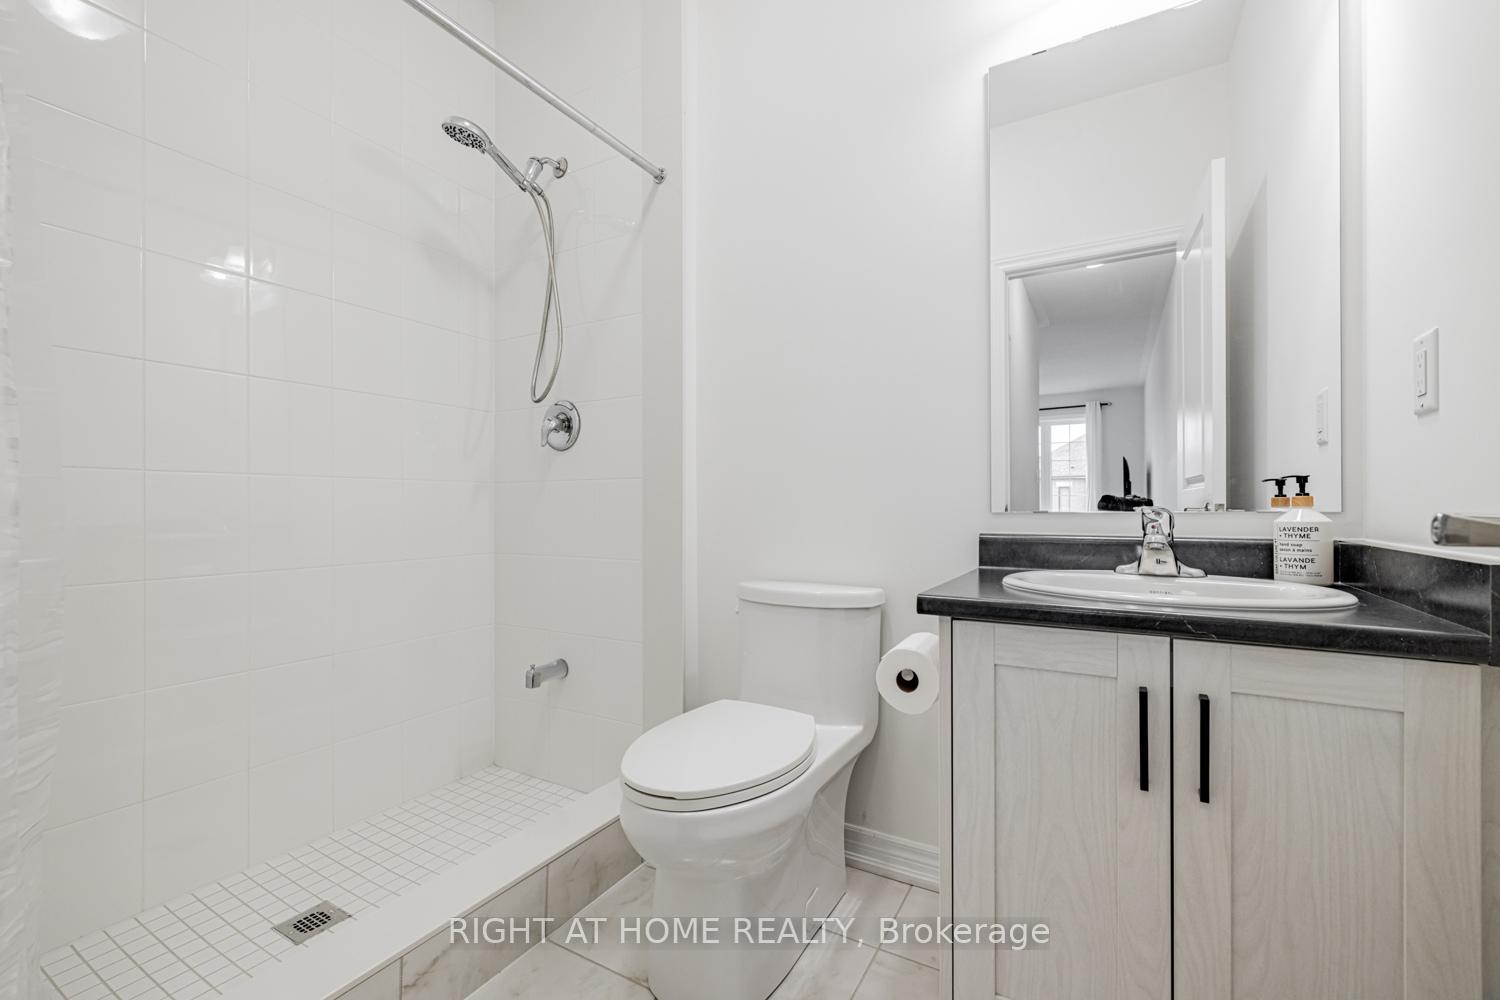
- Primary Bedroom—Second level, Hardwood Floor, Large Window, 4 Pc Ensuite
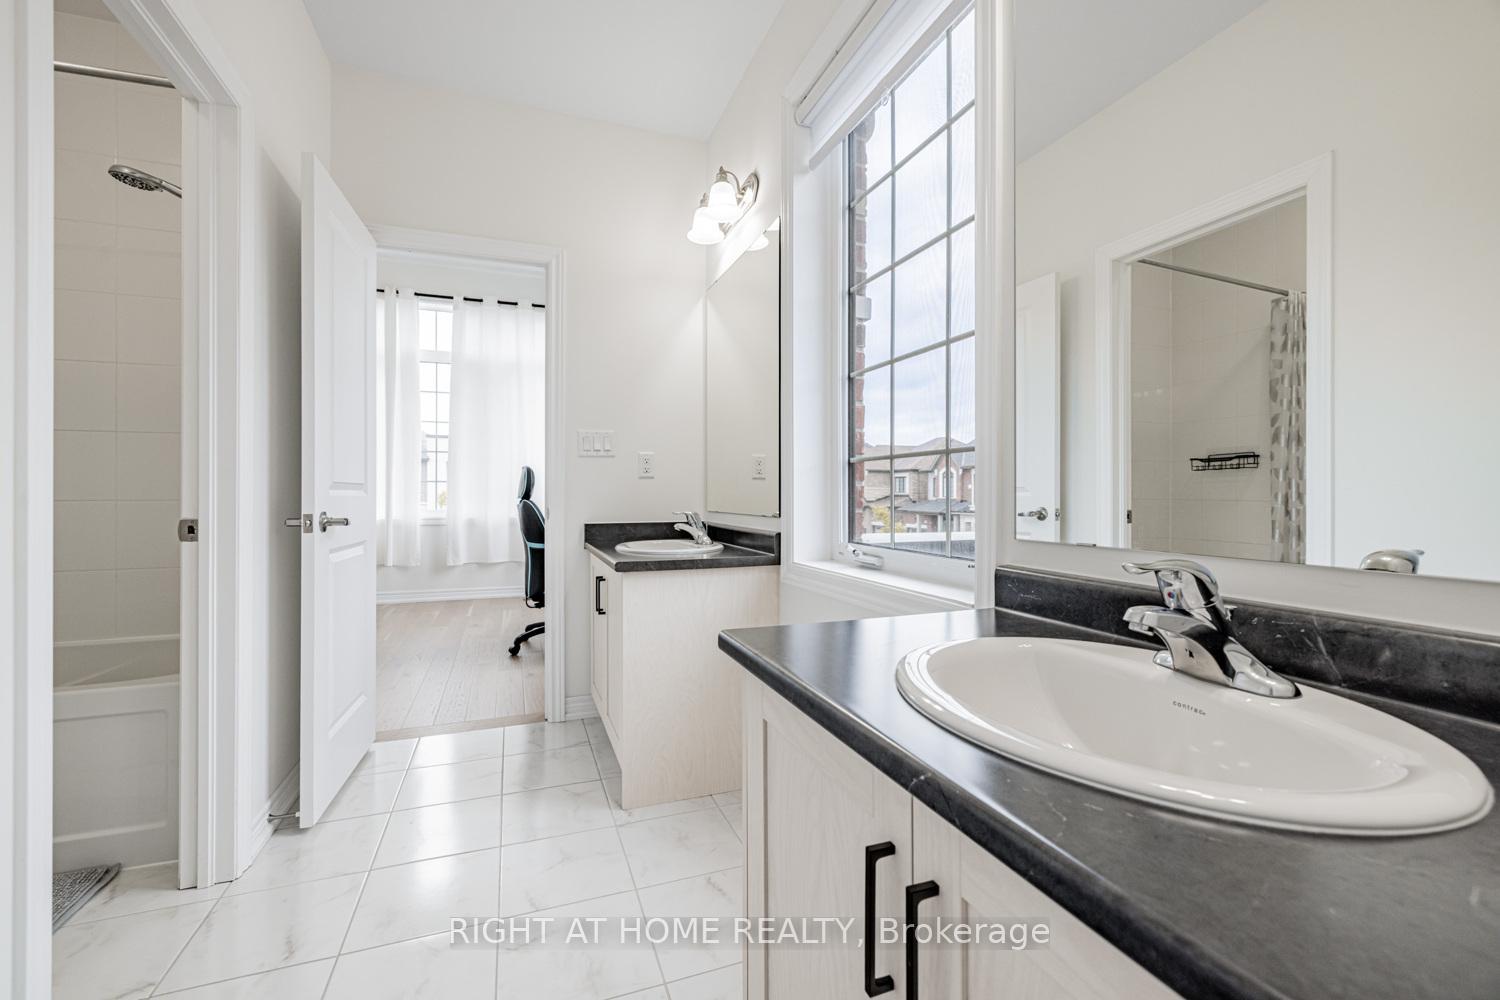
- Bedroom 2—Second level, Hardwood Floor, 4 Pc Ensuite, Walk-In Closet(s)
Washrooms
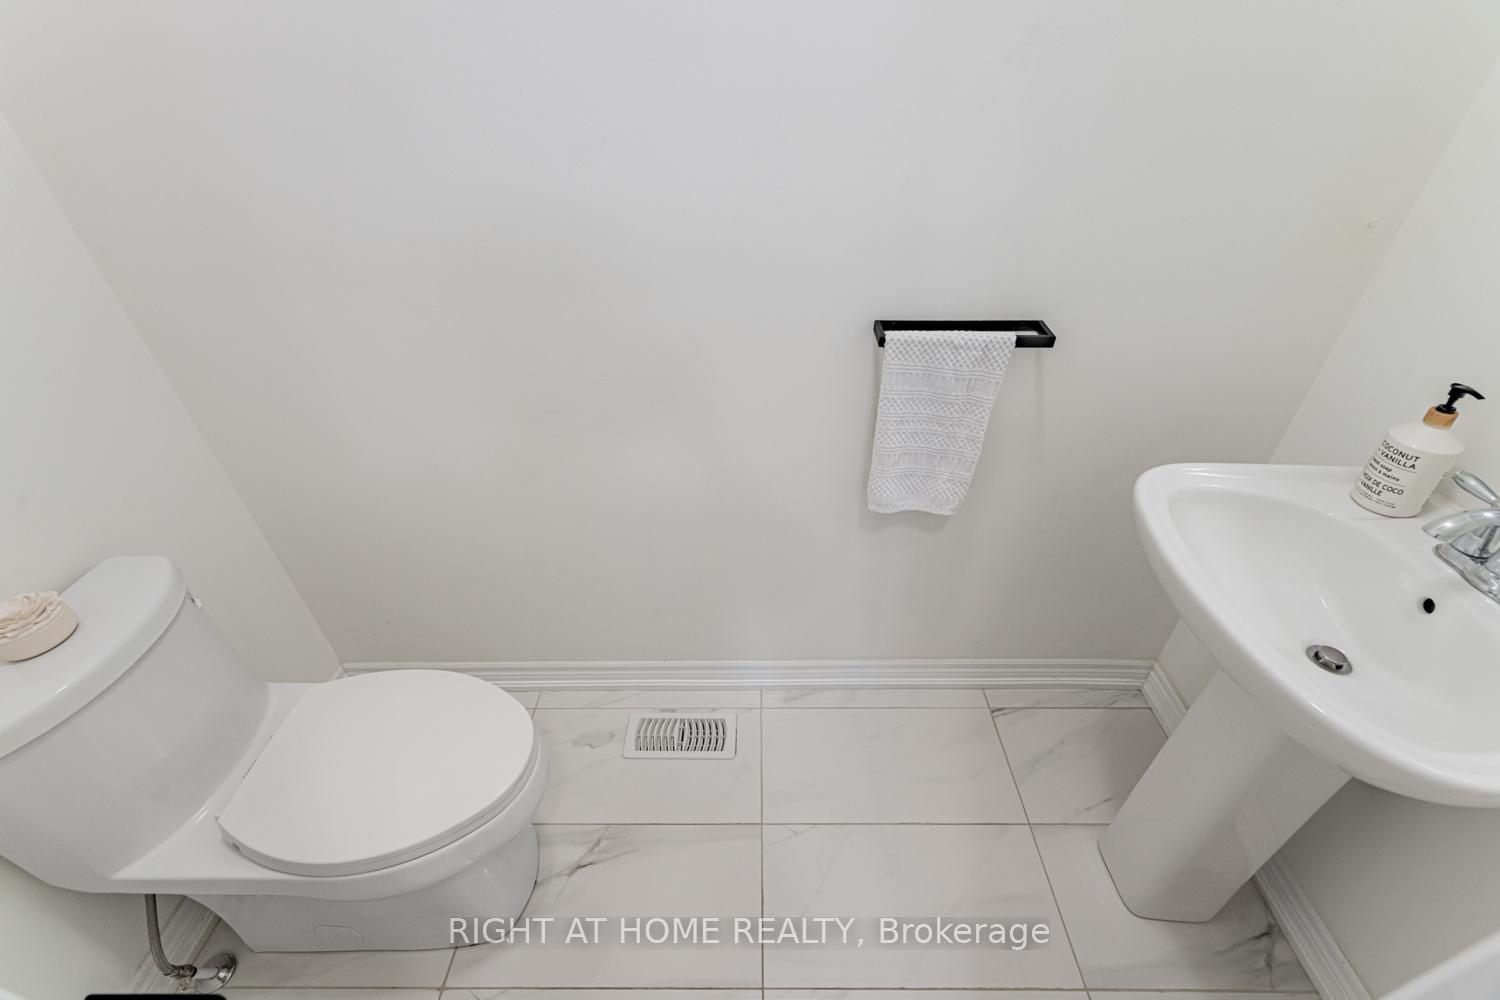
- 2-piece, Main
- 4-piece, Second
- Municipality
- Vaughan
- Neighbourhood
- Kleinburg
- Main cross streets
- Huntington Rd/Mactier Dr
- Directions
- From Major Mackenzie Dr, North on Huntington Rd, East on Mactier Dr, North on Canard Dr and West on Bellefond St.
- MLS® number
- N12236994
- Data source
- Toronto Regional Real Estate Board
- Status change
- 2025-07-30
- Listed on
- 2025-06-20
- Days on market
- 40 days
- Possession type
- 30-59 days
- Co-op commission
- 2.50
- Seller
- Listed by
- RIGHT AT HOME REALTY
Home Market Value
Current home valuation for 236 Bellefond Street, Vaughan, Kleinburg, Vaughan, ON. Listed for $1,799,900
HOMEH Estimate
$1,734,216
Estimated Sales Range
$1,370,031 - $2,098,401
HOMEH Estimate for 236 Bellefond Street, Vaughan, Kleinburg
Calculated with a real agent's CMA method — 45+ years of experience, codified. Not an AI guess.
For the owner
Is this your home? Track its value.
Get this home's HOMEH Estimate by email once a month, with how many homes are for sale around you.
Mortgage Payment Calculator
Compare up to 4 down payment scenarios
20% required for homes $1.5M or more
$359,980
| Scenario 1 | Scenario 2 | Scenario 3 | Scenario 4 | |
|---|---|---|---|---|
−Down payment | % $ | % $ | % $ | % $ |
+CMHC insurance | $0 | $0 | $0 | $0 |
=Total mortgage | $1,439,920 | $1,349,925 | $1,259,930 | $1,169,935 |
Amortization | ||||
Mortgage rate | % | % | % | % |
| Payment frequency | ||||
=Mortgage payment | $7,030monthly | $6,591monthly | $6,152monthly | $5,712monthly |
Land Transfer Tax
$32,473
$32,473
Around this home
Data provided by OpenStreetMap & Fraser Institute School Rankings
Ask HOMEH
New!Hi there!
👋Text or call (416) 301-9001
Recommended for you
Based on homes you've looked at.
No recommended properties found.
Nearby similar homes
No nearby properties found.
More real estate resources
Other homes nearby
Explore this area
Nearby neighbourhoods
No nearby listings available.