
24 Hedgerow Court
Vaughan (Kleinburg), ON L0J 1C0
- 4+2Bedrooms
- 10Bathrooms
- 9Garage
- 5000 +Sq Ft
- $27,274Tax
- 164×377 ftLot Size
 Estimated Value:$5,260,876See Free Estimate Report

Property not available for sale or for rent.
HOMEH One: full-service selling for a 1% listing fee. The buyer's agent commission is separate.
Free Home EvaluationHow Much Is My Home Worth?Homes for Sale NearbySale & Price History for 24 Hedgerow Court, Vaughan, Kleinburg
Real estate boards require you to or to see the full details of this property.
*Sold prices and complete sale & price history are regulated data. Under the Trust in Real Estate Services Act, 2002 (TRESA) and the rules of the Real Estate Council of Ontario (RECO), and pursuant to the Multiple Listing Service® rules of the Canadian Real Estate Association (CREA) and the Toronto Regional Real Estate Board (TRREB), this information may be shown only to registered users who have agreed to the applicable terms of use (a Virtual Office Website, or "VOW," arrangement). HOMEH Inc., Brokerage therefore provides it to signed-in members only. Creating an account is free and takes under a minute.
About 24 Hedgerow Court, Vaughan, Kleinburg
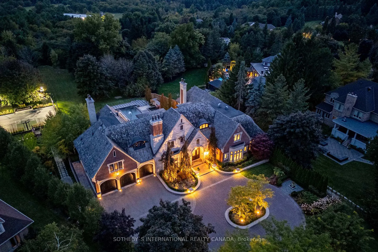
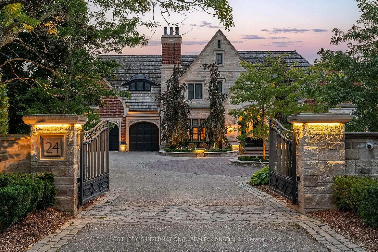
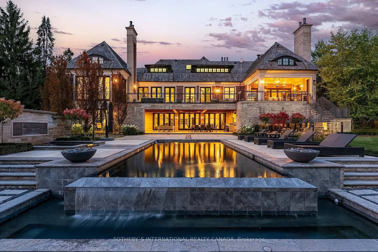
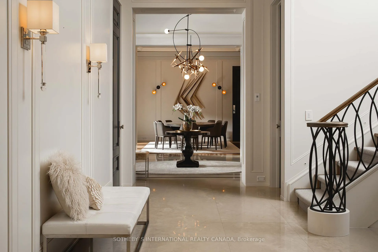
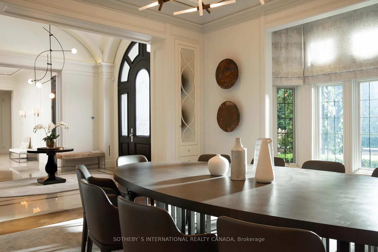
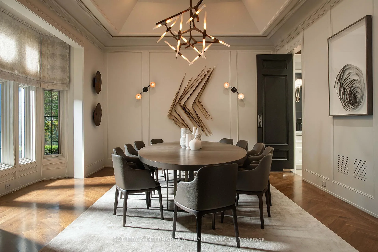
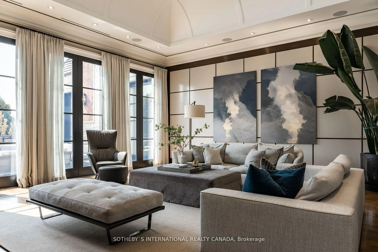
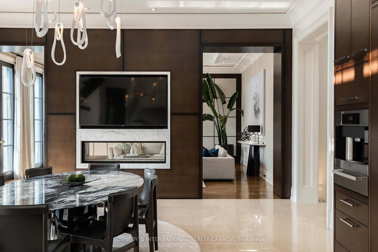
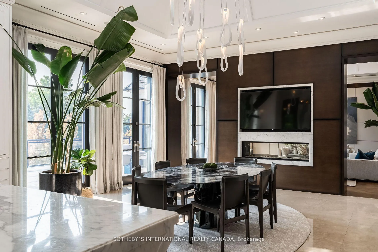
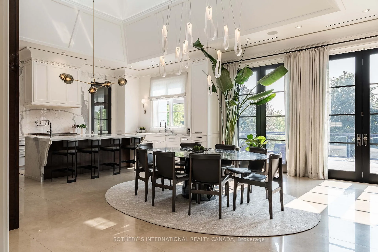
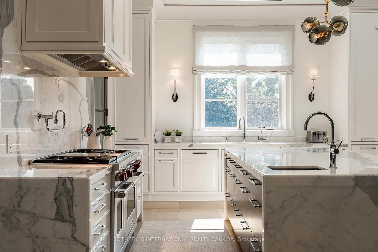
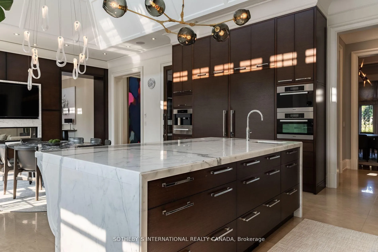
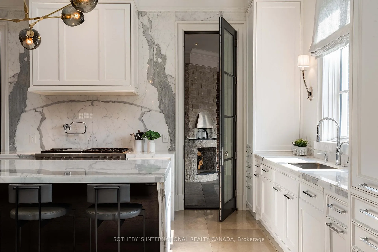
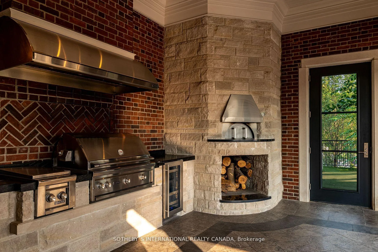
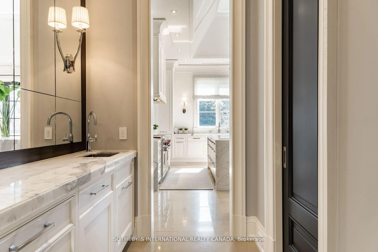
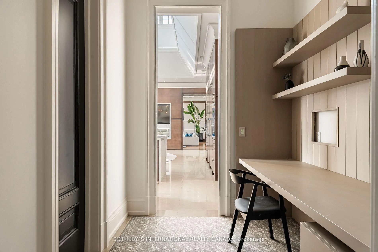
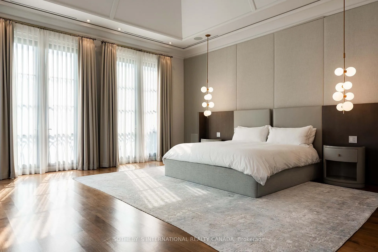
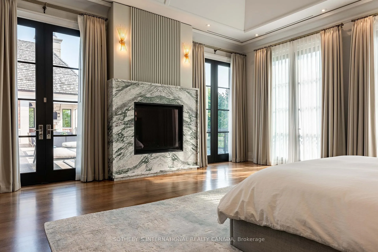
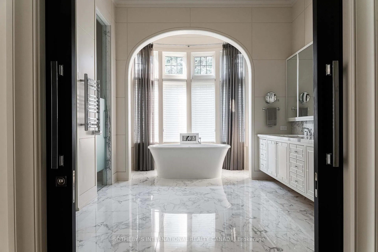
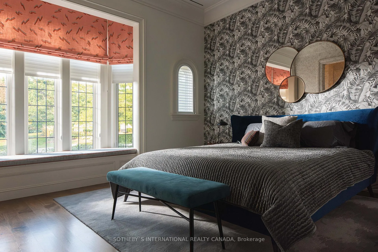
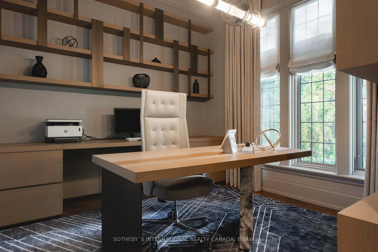
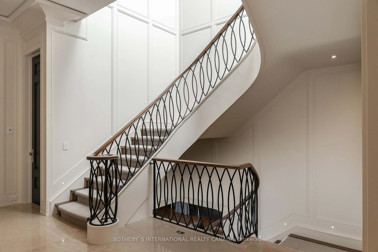
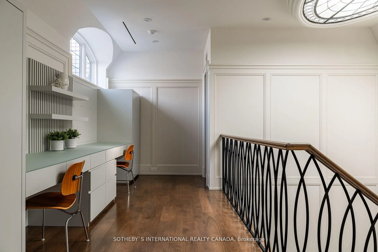
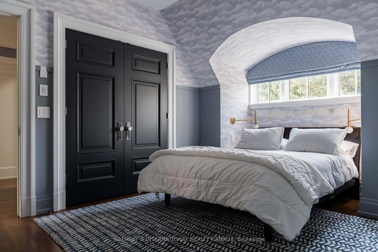
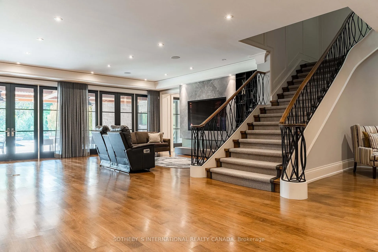
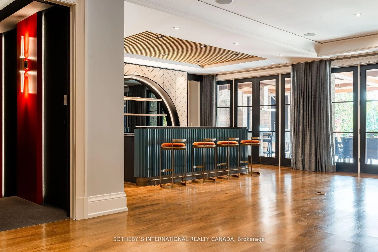
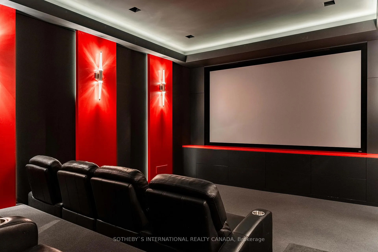
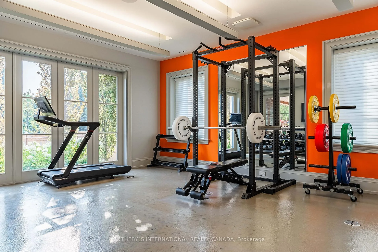
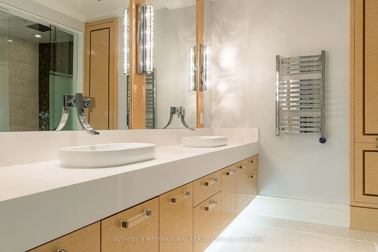
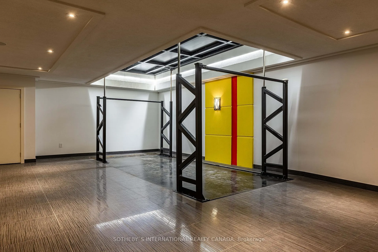
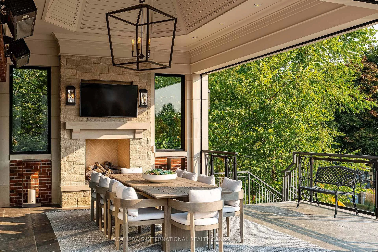
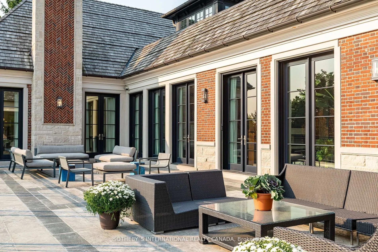
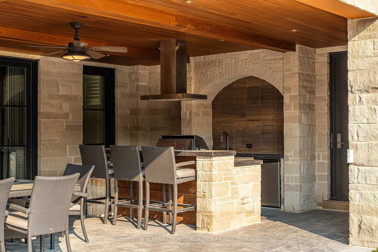
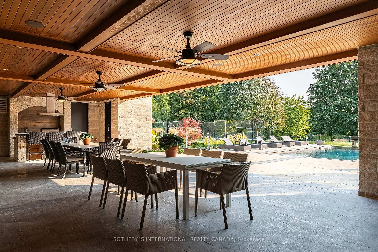
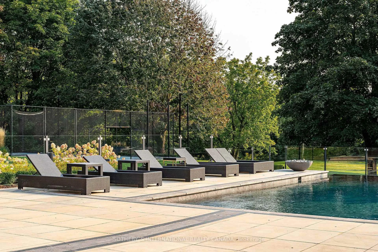
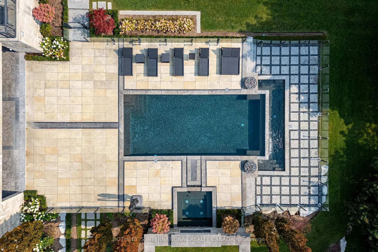
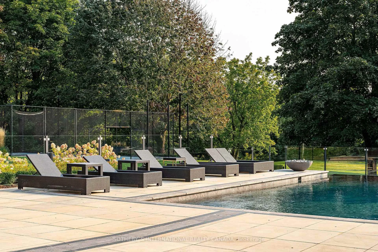
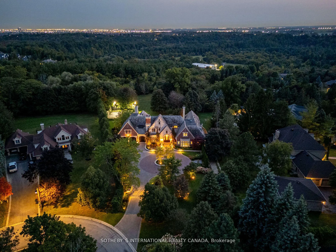
Through gates & mature landscaping, to an extraordinary custom home that exceeds all expectation, one discovers a place for all of life's stages. Classic architecture & modern luxury come together perfectly to be lived in & enjoyed by family & friends. Spacious principal rooms flow effortlessly from one to the next offering both functionality & refinement. Every detail carefully considered w/architecture & millwork exceptional throughout. Exquisite materials are at the heart of each space all thoughtfully placed to make this home feel special. A single solid door opens to a front hall w/captivating site-lines. A serene dining room connects via a servery and pantry to a spectacular kitchen w/all the bells & whistles including an impressive wine cellar, breakfast area & walkouts to an expansive terrace. The adjoining family room includes a tray ceiling surrounded by glass as well as contemporary panelled walls & gas fireplace. Each bedroom is a luxury hotel suite with the main floor primary wing including a spacious dressing room for two, an elegant 7 piece ensuite, a terrace walkout, fireplace & sublime unparalleled finishes. Main floor private office surrounded by built-ins & modern surfaces. Work & homework spaces on every level. Lower level w/tv area, craft space, theatre room, second kitchen & bar all walk out to a covered terrace. Gym & spa area opens to the pool. Car elevator to lower level garage w/ample storage. Mudroom w/double closets, cubbies, dog-washing station & laundry. Outdoor living at its finest w/upper & lower terraces, kitchens, fireplaces, pizza oven & entertainment spaces all overlooking a dramatic pool, sport court and green space. Heated floors, custom cabinetry and ironwork, full home automation, cedar roof, copper eaves and downspouts - all the details one would expect in a home of this calibre. Light fixtures are truly next level. This is a place where superior quality & stellar design have come together.
Key Facts & Features
Property Costs
- Annual Property Tax Amount
- $27,274
- Land Transfer Tax Fee
- $231,475
Rental Items
- Rental Equipment
- None
- Basement Type
- Finished with Walk-Out
Interior Features
- Laundry Level
- Main Level
- Interior Extras
- Bar Fridge, Built-In Oven, Central Vacuum, Generator - Full, Primary Bedroom - Main Floor, Steam Room, Storage, Water Heater Owned
- Fireplace/Stove
- Yes
- Elevator
- No
Exterior Features
- Pool
- Inground
- Property Features
- Cul de Sac/Dead End, Electric Car Charger, Greenbelt/Conservation, Wooded/Treed
Building
- Building Type
- Detached
- Building Style
- Bungaloft
Construction
- Exterior Finish
- Brick, Stone
- Roof
- Cedar
- Foundation Details
- Poured Concrete
- Special Designation
- Unknown
Lot
- Lot Front
- 164.19 ft
- Lot Depth
- 377.10 ft
Inclusions
- Inclusions
- See Schedule D
Exclusions
- Exclusions
- See Schedule D
Parking & Garages
- Garage Type
- Attached
- Garage Spaces
- 9
- Parking Spaces
- 12
- Total Garage And Parking Spaces
- 21
Heating & Cooling
- Heat Source
- Gas
- Heat Type
- Forced Air
- Air Conditioning
- Central Air
- Water
- Municipal
- Sewers
- Septic
- Bedrooms
- 4 + 2
- Washrooms
- 10
- Kitchens
- 2
- Family / bonus room
- Yes
Room sizes
- Dining Room—Main level, Hardwood Floor, Wainscoting, B/I Shelves
- Family Room—Main level, Hardwood Floor, 2 Way Fireplace, W/O To Terrace
- Kitchen—Main level, Marble Counter, Centre Island, Pantry
- Breakfast—Main level, Stone Floor, 2 Way Fireplace, W/O To Terrace
- Office—Main level, Hardwood Floor, B/I Shelves, Crown Moulding
- Primary Bedroom—Main level, Gas Fireplace, Walk-In Closet(s), 7 Pc Ensuite
- Bedroom 2—Main level, Hardwood Floor, His and Hers Closets, 3 Pc Ensuite
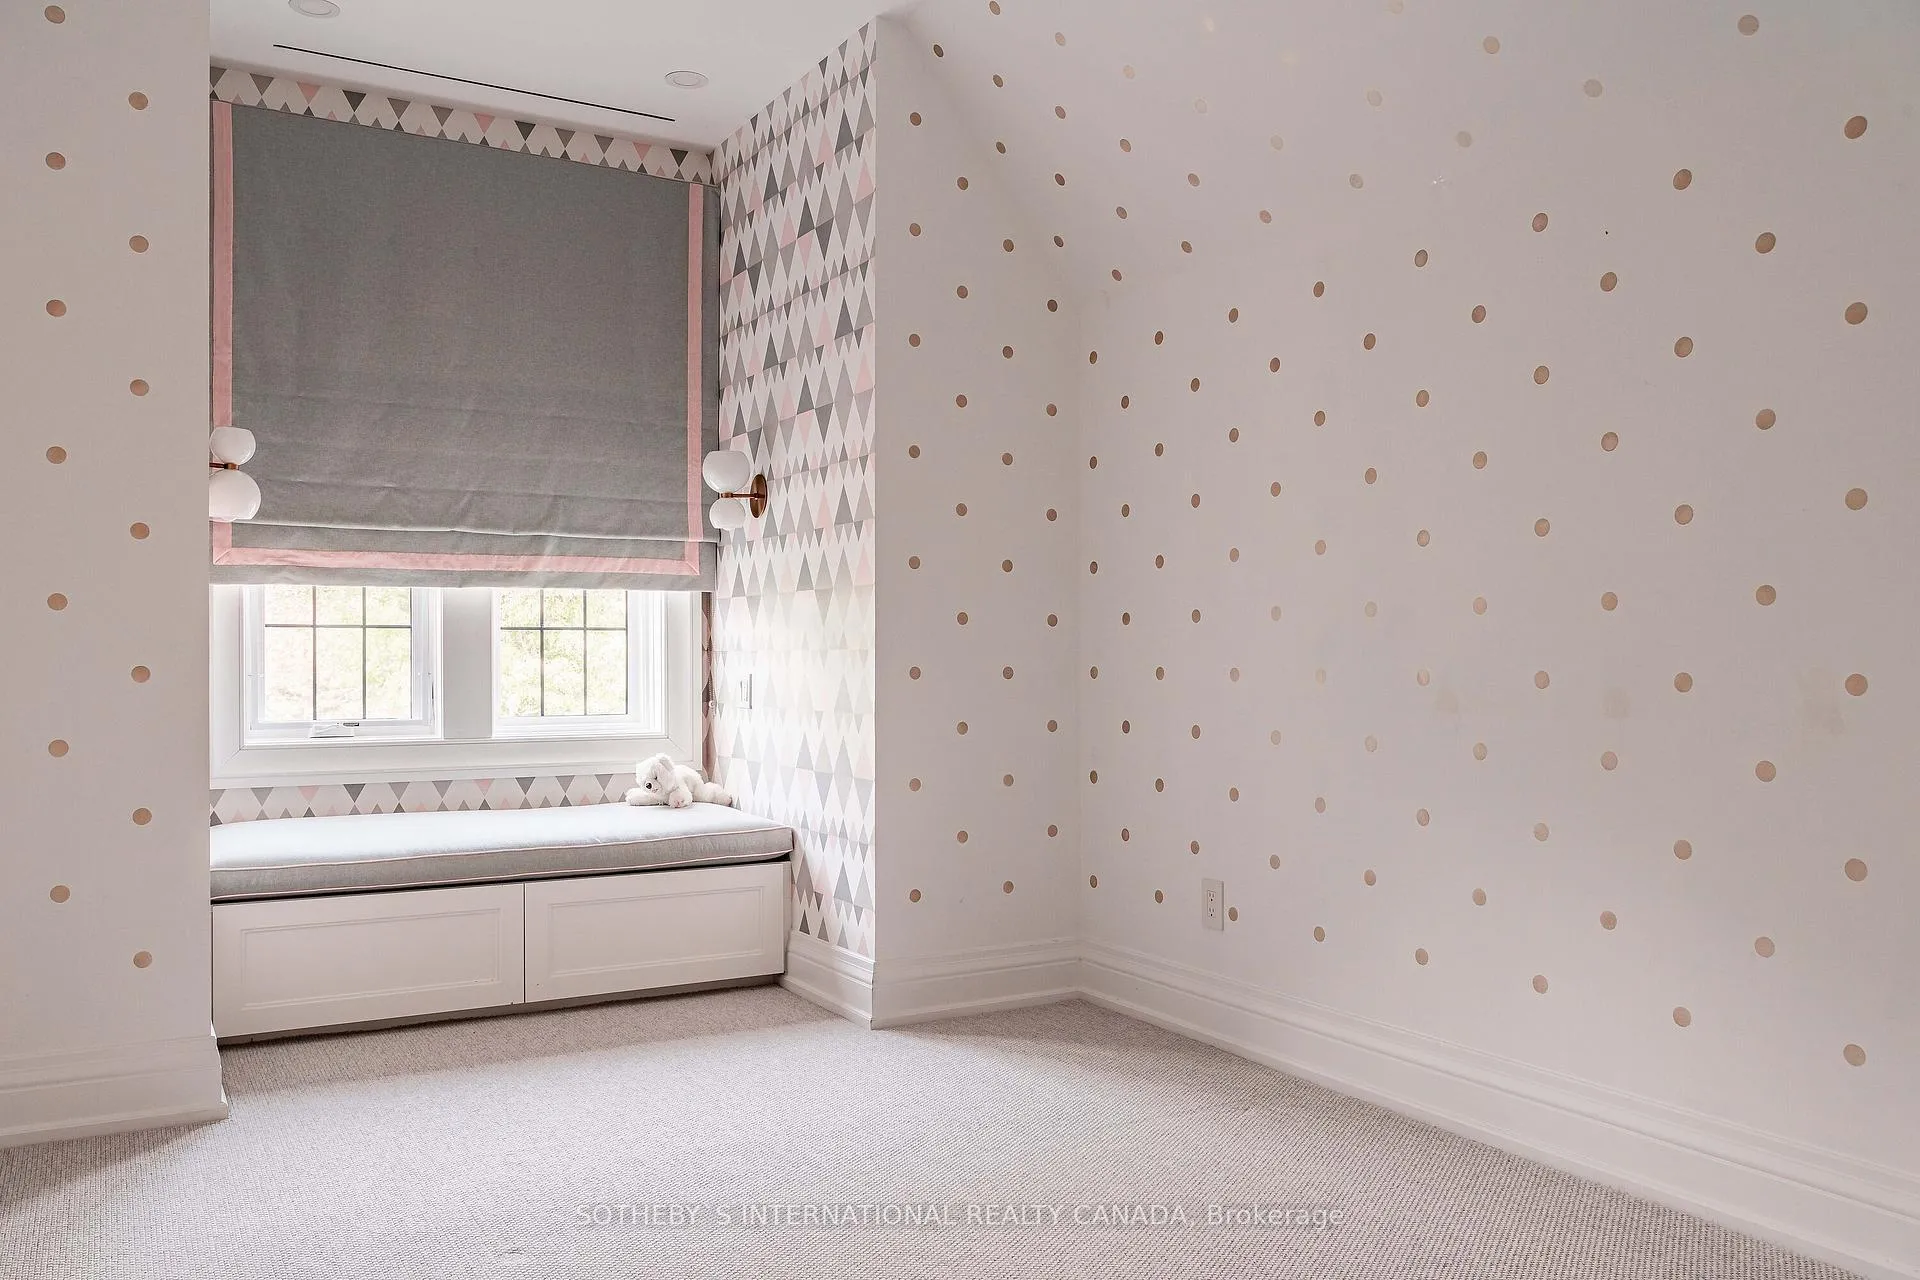
- Bedroom 3—Second level, Hardwood Floor, Built-in Speakers, Closet Organizers
- Bedroom 4—Second level, Broadloom, Built-in Speakers, Closet Organizers
- Recreation—Lower level, Hardwood Floor, W/O To Pool, B/I Shelves
- Bedroom 5—Lower level, Hardwood Floor, His and Hers Closets, 3 Pc Ensuite
- Media Room—Lower level, Broadloom, Built-in Speakers
Washrooms
- 7-piece, Main
- 3-piece
- 2-piece
- 4-piece
- Municipality
- Vaughan
- Neighbourhood
- Kleinburg
- Main cross streets
- Highway 27 and Nashville Road
- MLS® number
- N11922207
- Data source
- Toronto Regional Real Estate Board
- Status change
- 2025-04-04
- Listed on
- 2025-01-14
- Days on market
- 80 days
- Possession type
- To Be Determined
- Co-op commission
- 2.5%
- Seller
- Listed by
- SOTHEBY`S INTERNATIONAL REALTY CANADA
Home Market Value
Current home valuation for 24 Hedgerow Court, Vaughan, Kleinburg, Vaughan, ON. Listed for $9,800,000
HOMEH Estimate
$5,260,876
Estimated Sales Range
$3,682,613 - $6,839,139
HOMEH Estimate for 24 Hedgerow Court, Vaughan, Kleinburg
Calculated with a real agent's CMA method — 45+ years of experience, codified. Not an AI guess.
For the owner
Is this your home? Track its value.
Get this home's HOMEH Estimate by email once a month, with how many homes are for sale around you.
Mortgage Payment Calculator
Compare up to 4 down payment scenarios
20% required for homes $1.5M or more
$1,960,000
| Scenario 1 | Scenario 2 | Scenario 3 | Scenario 4 | |
|---|---|---|---|---|
−Down payment | % $ | % $ | % $ | % $ |
+CMHC insurance | $0 | $0 | $0 | $0 |
=Total mortgage | $7,840,000 | $7,350,000 | $6,860,000 | $6,370,000 |
Amortization | ||||
Mortgage rate | % | % | % | % |
| Payment frequency | ||||
=Mortgage payment | $38,279monthly | $35,886monthly | $33,494monthly | $31,102monthly |
Land Transfer Tax
$231,475
$231,475
Around this home
No schools found nearby
Data provided by OpenStreetMap & Fraser Institute School Rankings
Ask HOMEH
New!Hi there!
👋Text or call (416) 301-9001
Recommended for you
Based on homes you've looked at.
No recommended properties found.
Nearby similar homes
No nearby properties found.
More real estate resources
Other homes nearby
Explore this area
Nearby neighbourhoods
No nearby listings available.