
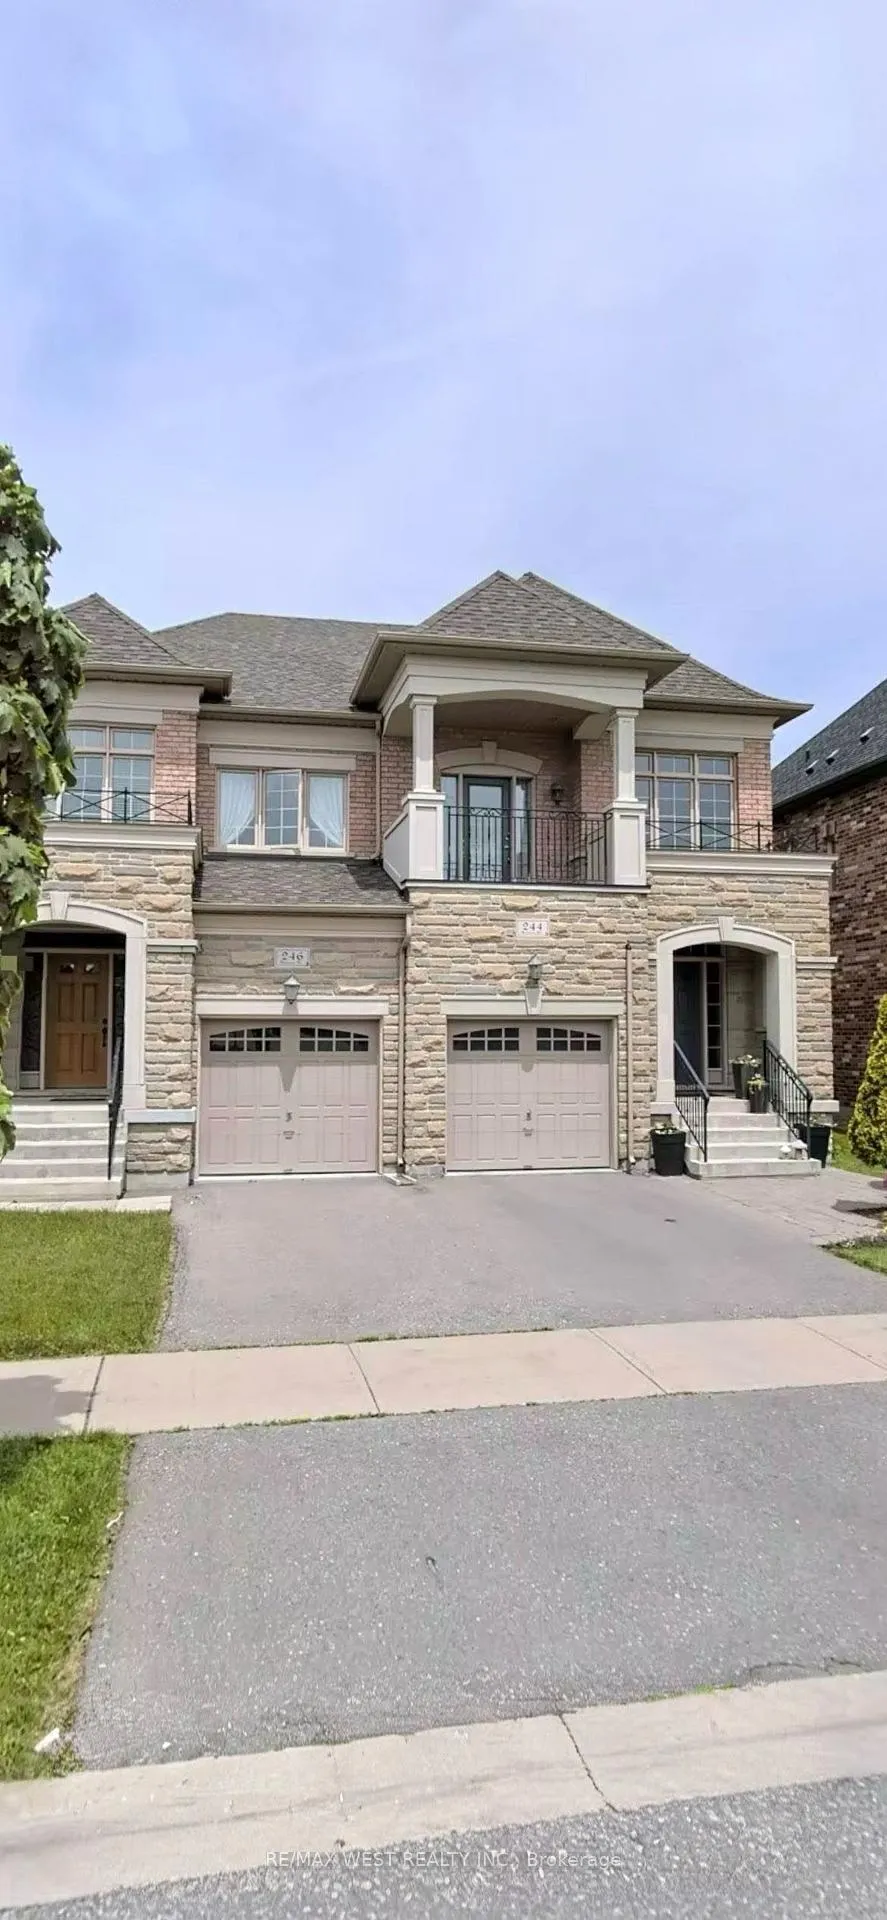
244 Hansard Drive
Vaughan (Vellore Village), ON L4H 0W1
- 3Bedrooms
- 4Bathrooms
- 1Garage
- 1500–2000Sq Ft
- $5,092Tax
- 24×105 ftLot Size
 Estimated Value:$1,138,500See Free Estimate Report

Property not available for sale or for rent.
HOMEH One: full-service selling for a 1% listing fee. The buyer's agent commission is separate.
Free Home EvaluationHow Much Is My Home Worth?Homes for Sale NearbySale & Price History for 244 Hansard Drive, Vaughan, Vellore Village
| Start Date | End Date | Price | Event | MLS# |
|---|---|---|---|---|
| 2026-01-28 | 2026-02-18 | Login to See Prices | Sold | n12737626 |
Real estate boards require you to or to see the full details of this property.
*Sold prices and complete sale & price history are regulated data. Under the Trust in Real Estate Services Act, 2002 (TRESA) and the rules of the Real Estate Council of Ontario (RECO), and pursuant to the Multiple Listing Service® rules of the Canadian Real Estate Association (CREA) and the Toronto Regional Real Estate Board (TRREB), this information may be shown only to registered users who have agreed to the applicable terms of use (a Virtual Office Website, or "VOW," arrangement). HOMEH Inc., Brokerage therefore provides it to signed-in members only. Creating an account is free and takes under a minute.
About 244 Hansard Drive, Vaughan, Vellore Village
Summarized Description
- Stunning executive semi in Vellore Village.
- Custom marble backsplash in eat-in kitchen.
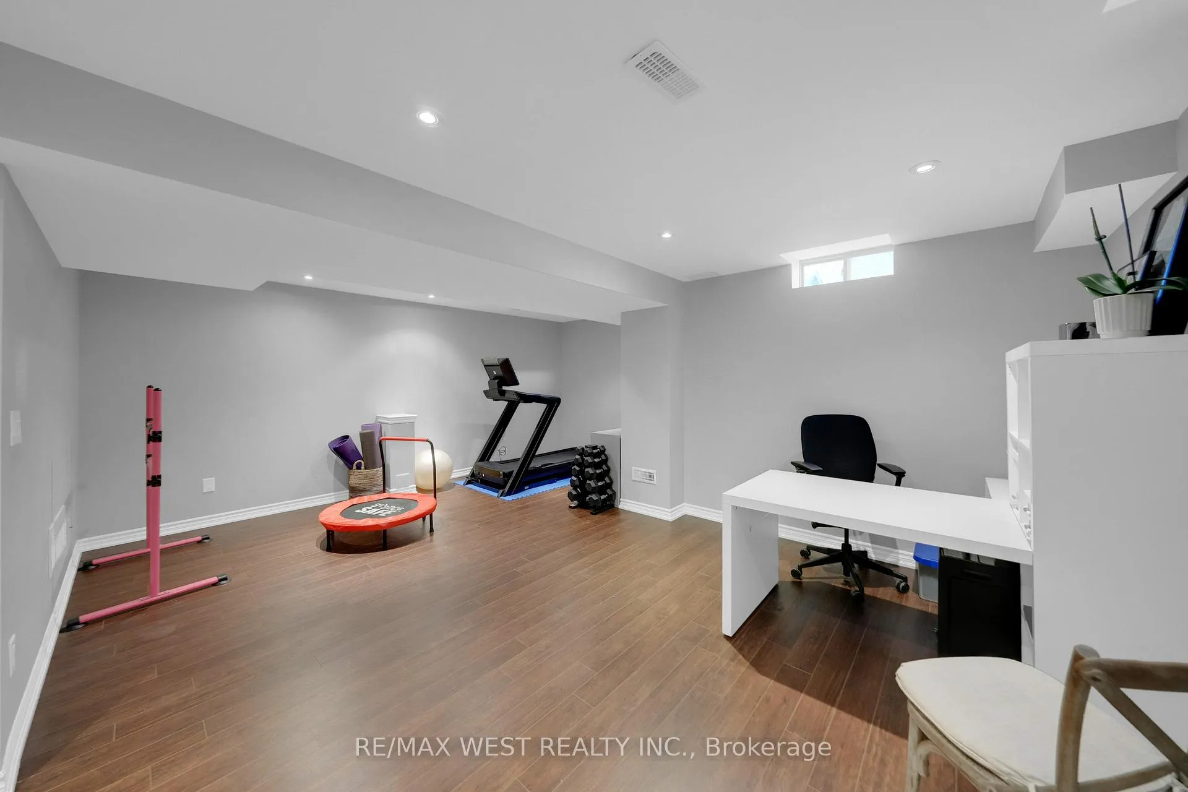
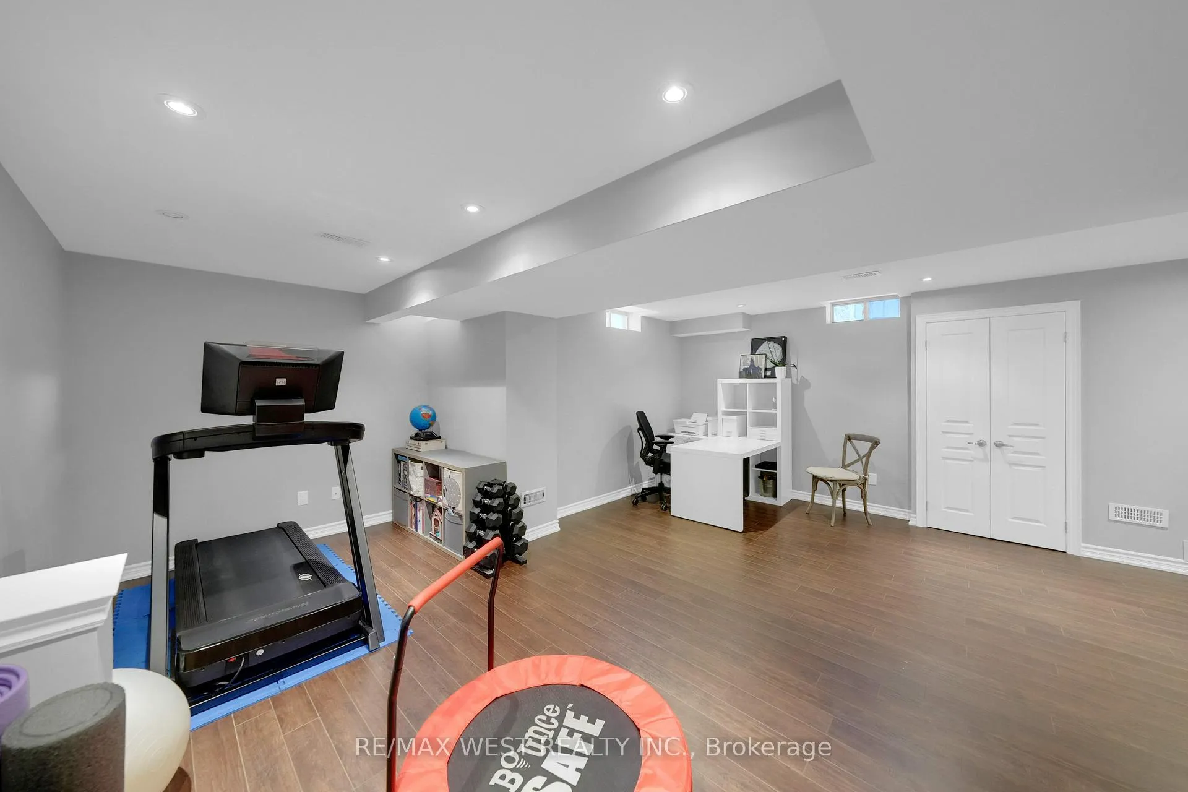
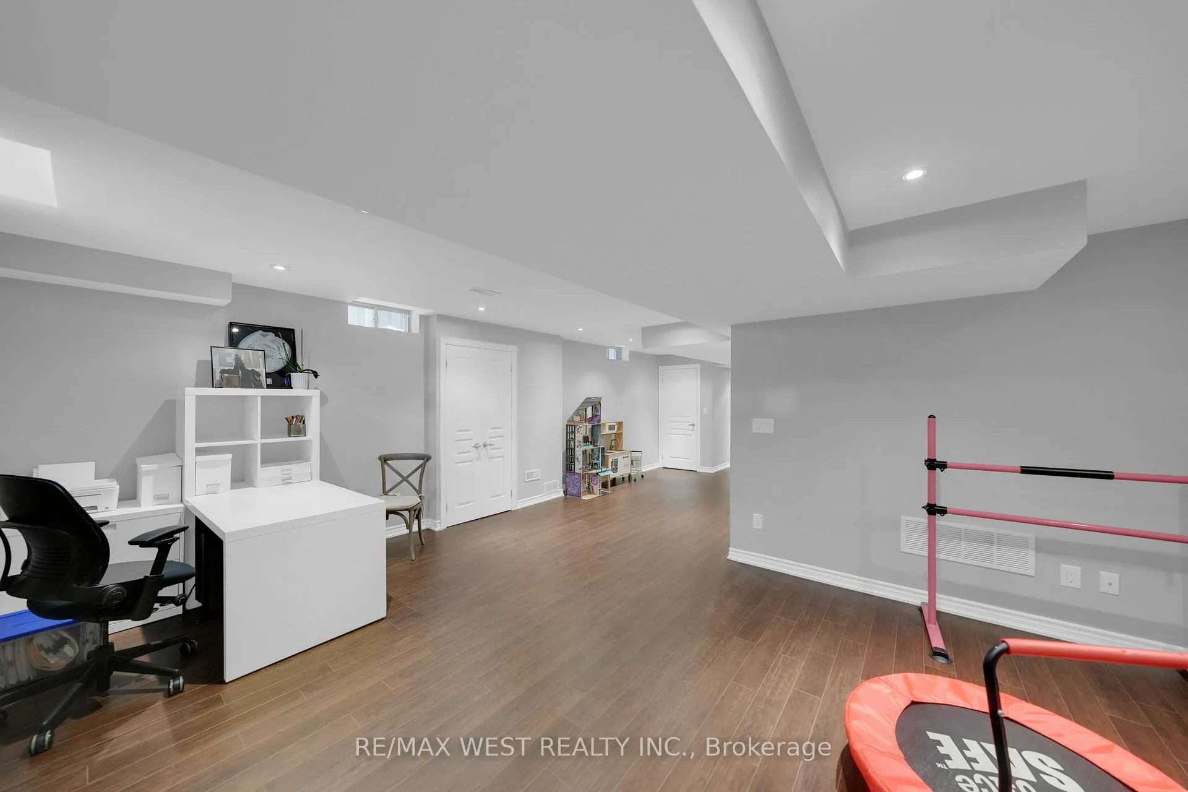
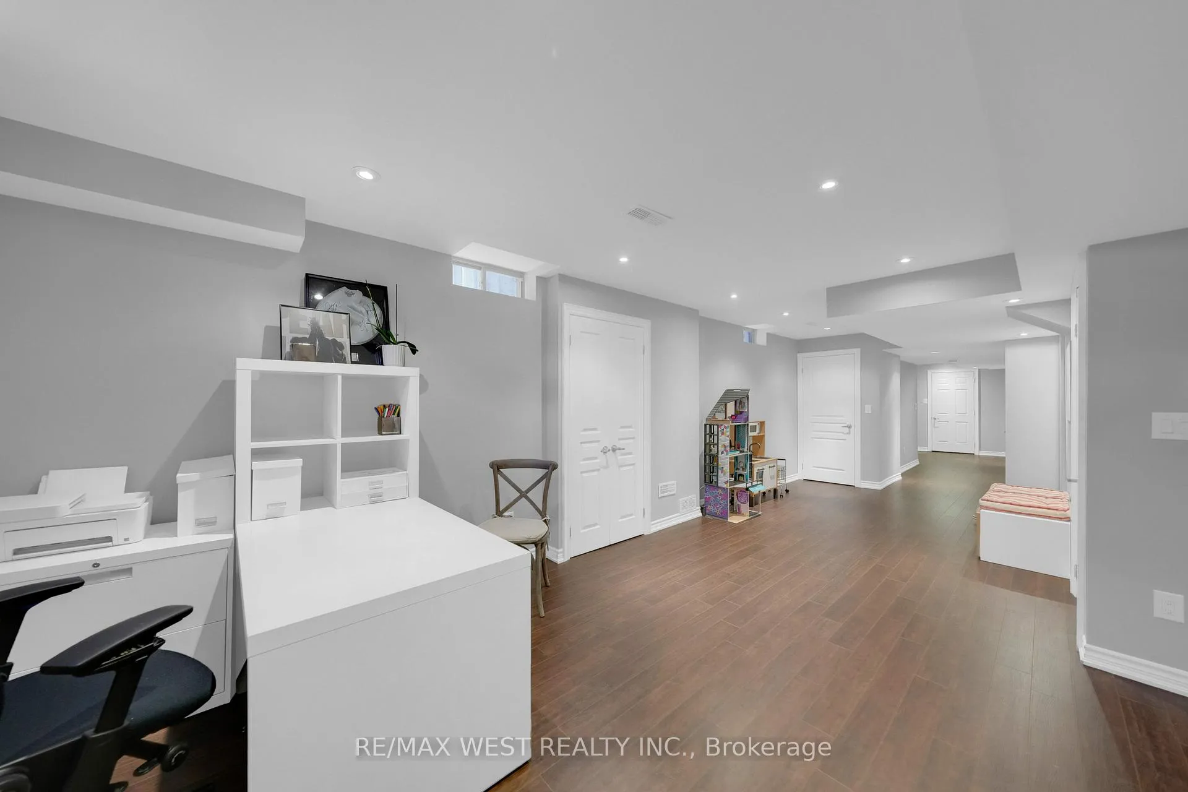
- Spacious open concept basement with natural light.
- Oversized primary bedroom with walk-in closet.
- Zen-inspired backyard perfect for entertaining.
- Close to schools, parks, and major amenities.
- Potential in-law suite setup in the basement.
- Premium lot with unique depth and width.
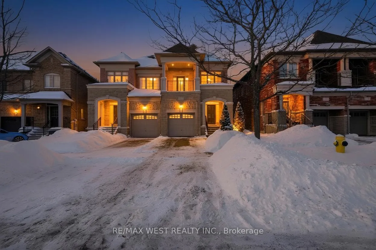
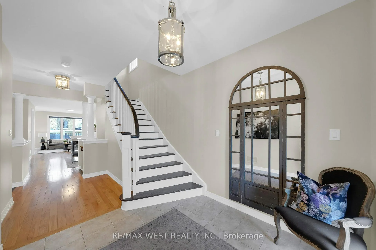
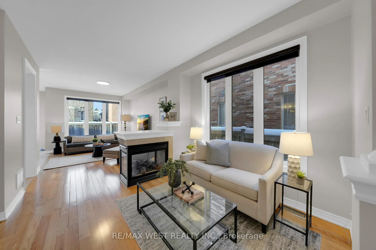
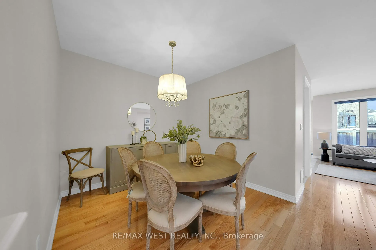
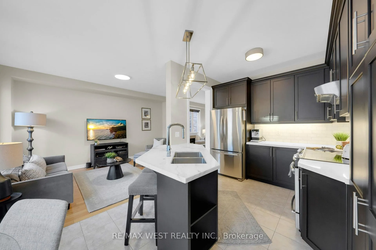
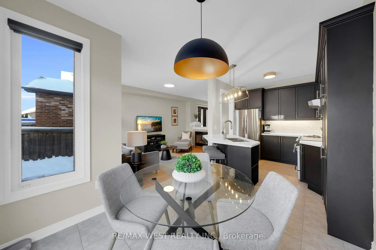
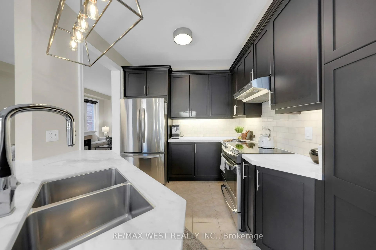
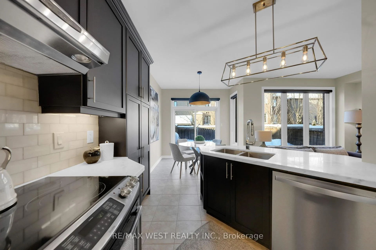
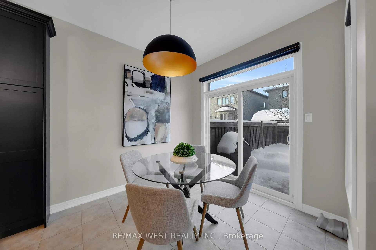
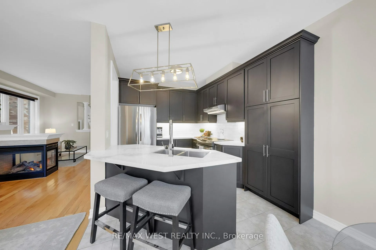
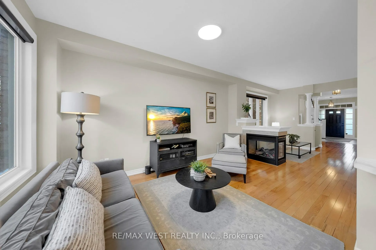
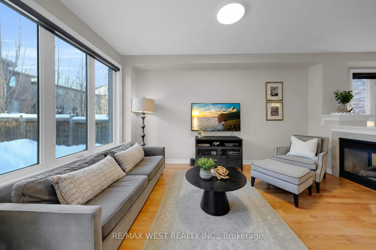
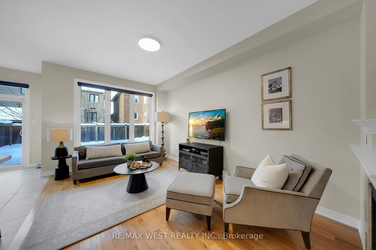
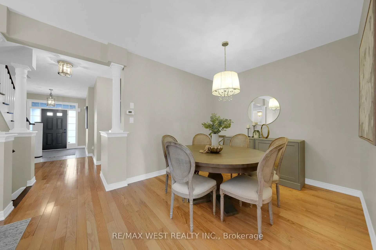
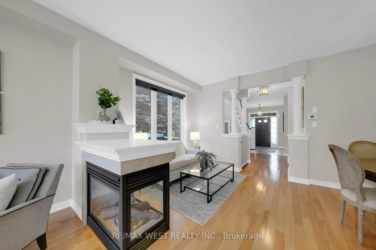
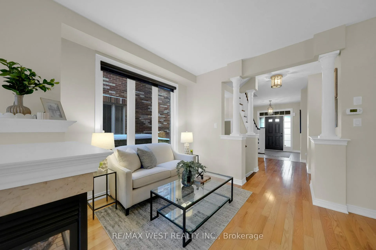
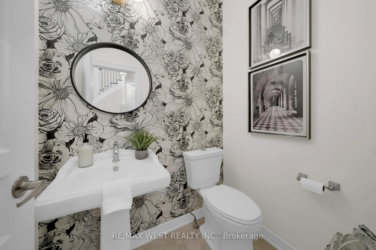
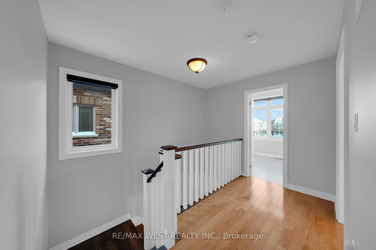
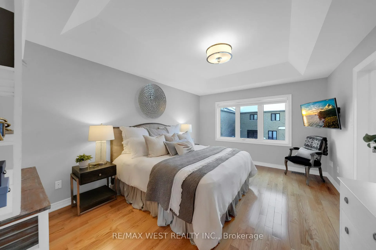
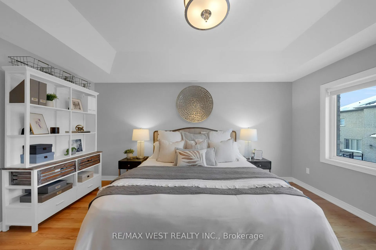
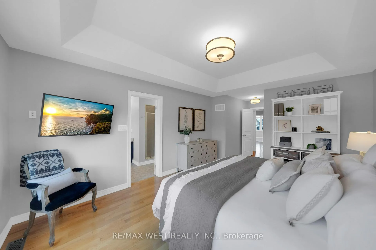
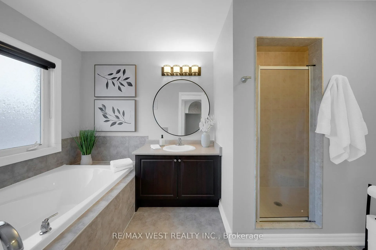
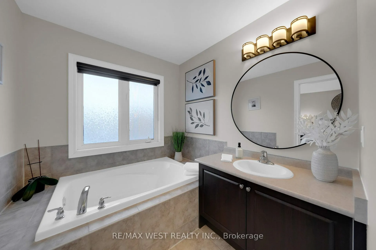
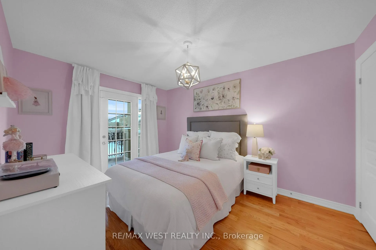
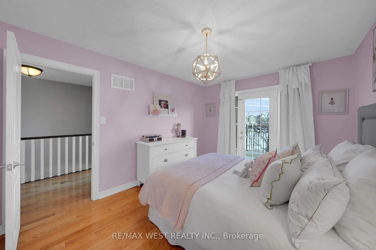
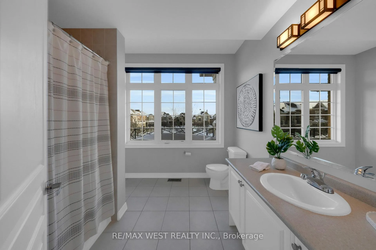
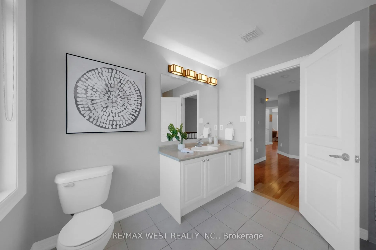
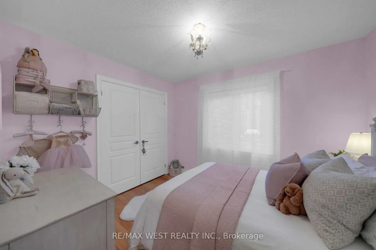
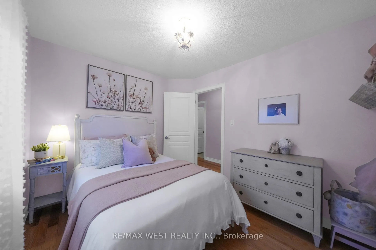
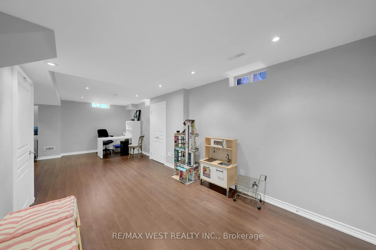
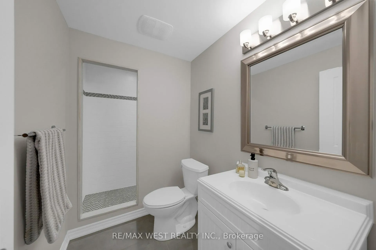
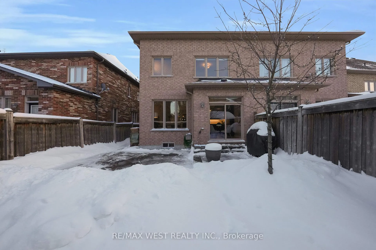
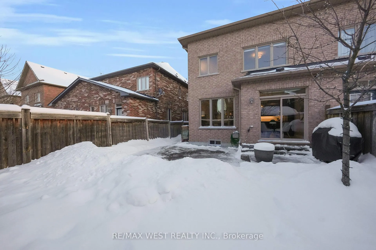
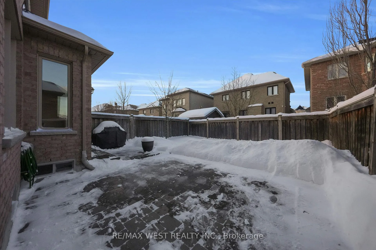
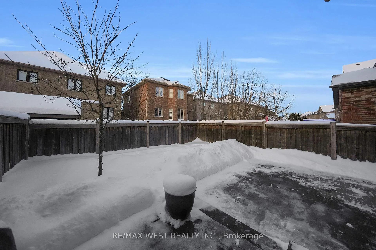
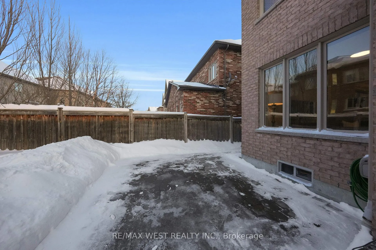
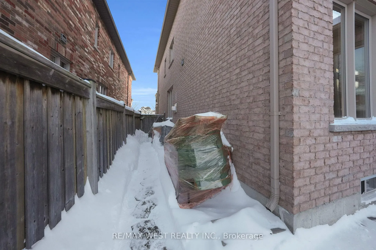
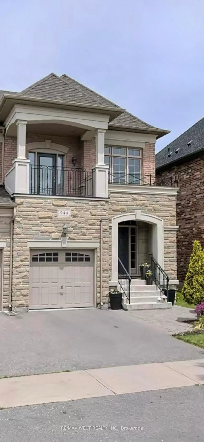
Stunning & Spectacular Executive Semi, 3 Bedroom, 4 Bathroom Home Nestled in Highly Desirable Pocket Of Vellore Village! Unmatched And Unsurpassed Quality & Craftsmanship W Entrance To A Grand Foyer, A Parisian Inspired Eat-In Kitchen W Stainless Appliances, Deep Undermount Sink, Custom Marble Backsplash,Custom quartzite 'Grigio drift' Counters, And Breakfast Dining Area That Transitions To Sunfilled Interlock Patio. Optimum & Spacious Layout of 1921 sf + 966 sf additional living space in functional and exquisitely finished open concept basement set up! Formal Dining, Living And Family Room, Oversized Windows At Family Room Overlooking Premium Depth Lot. Upgraded Light, Plumbing Fixtures And Window Covers Throughout, Pot Lights Galore, Rustic Chic Strip Oak Hardwood And Eclectic Two Sided Gas Fireplace. Ascending To The Upper Level Is A Spacious Oasis Primary 4 Pc Ensuite W Soaker Tub, Oversized Primary Bedroom W Large Walk-In Closet And Lots Of Natural Light. Additional 2 Good Sized Bedrooms W Closets & Lots Of Natural Light. Spectacular Basement Set Up W Super Efficient Open Concept, Updated 3 Pc Bathroom, W Large Rec/Games Area, Arts Workshop And/Or Potential Media Room Set Up W Tons Of Handy Storage And Above Grade Windows For Lots Of Natural Light. Great For Potential In-Law Suite As Well. Zen Inspired Sun-Drenched Backyard W Modular Interlock Stone And Gas Bbq Line, Perfect For Entertaining! Premium Lot Depth And Pie Lot At Rear As Well As Rear Width Widens To 29.2 Ft. Optimum Location Situated In The Most Sought After Pocket Of Vellore Village (North/West Corner Of Weston And M Mack), Close To Very Good Schools, 400, 427 And Airport. Close To All Major Amenities Incl Parks, All Retail And Super Centres Imaginable Win Very Close Radius. Close To Village Of Kleinburg And Numerous Walking Trails.
Key Facts & Features
Property Costs
- Annual Property Tax Amount
- $5,092
- Land Transfer Tax Fee
- $19,851
Rental Items
- Rental Equipment
- HWT: 42.74 + HST
- Basement Type
- Finished
Interior Features
- Interior Extras
- Other
- Fireplace/Stove
- Yes
- Elevator
- No
Exterior Features
- Pool
- None
Building
- Building Type
- Semi-Detached
- Building Style
- 2-Storey
Construction
- Exterior Finish
- Brick, Stone
- Roof
- Shingles
- Foundation Details
- Concrete
- Special Designation
- Unknown
Lot
- Lot Front
- 24.18 ft
- Lot Depth
- 105.09 ft
- Lot Size
- 24.00 x 105.00 Feet (28' Wide At Rear)
- Lot Size Code
- 24.00 x 105.00 Feet (28' Wide At Rear)
Inclusions
- Inclusions
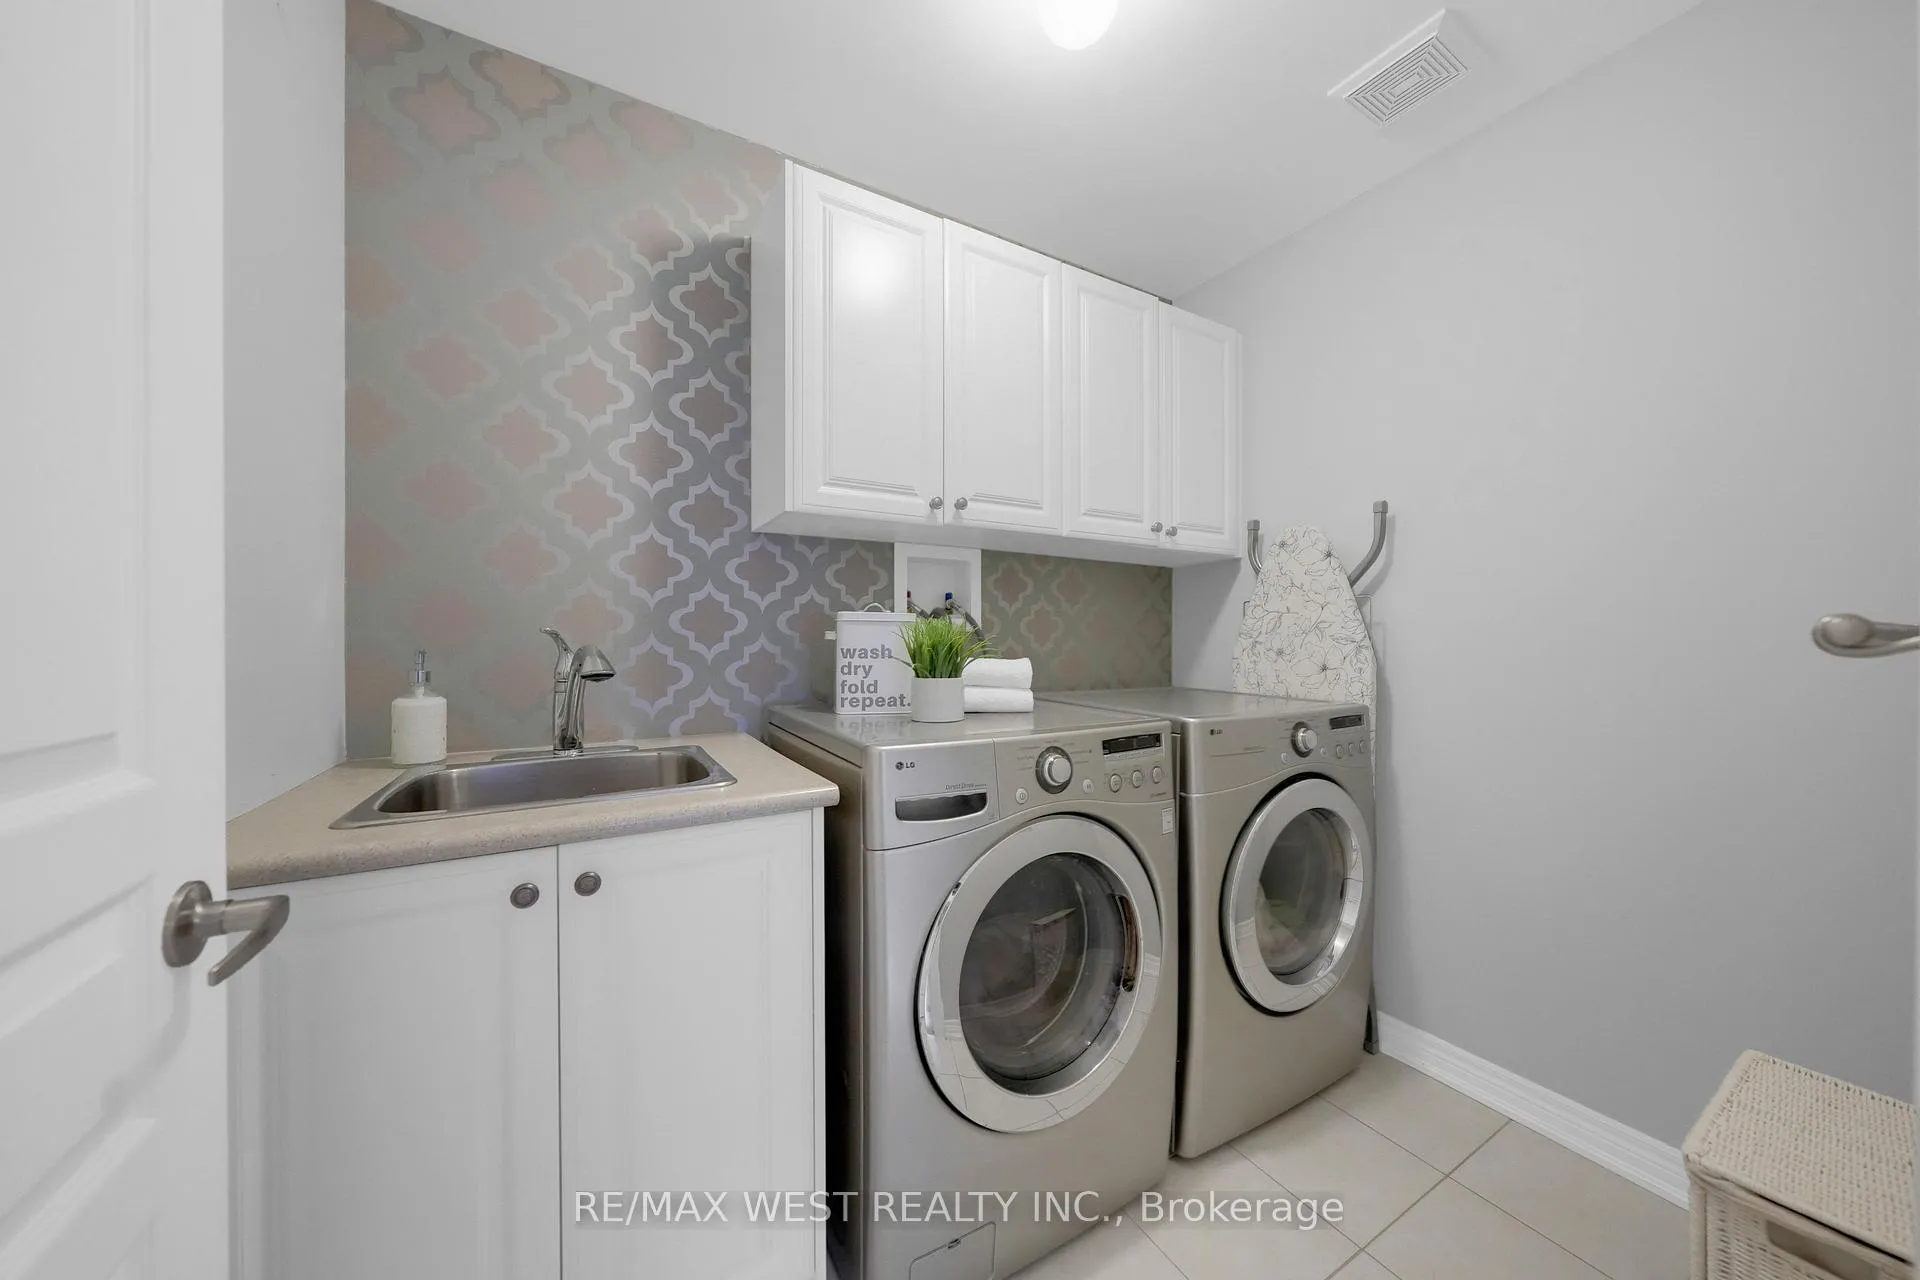
- All Stainless Appliances, CVAC, C/Air and All Window Covers
Exclusions
- Exclusions
- Electrical Light Fixtures in two kids bdrms
Parking & Garages
- Garage Type
- Attached
- Garage Spaces
- 1
- Parking Spaces
- 1
- Total Garage And Parking Spaces
- 2
Heating & Cooling
- Heat Source
- Gas
- Heat Type
- Forced Air
- Air Conditioning
- Central Air
- Water
- Municipal
- Sewers
- Sewer
- Bedrooms
- 3
- Washrooms
- 4
- Kitchens
- 1
- Family / bonus room
- Yes
Room sizes
- Living Room6.00 x 3.00Main level, Combined w/Kitchen, Hardwood Floor, Open Concept
- Dining Room6.00 x 3.00Main level, Combined w/Family, Hardwood Floor, Open Concept
- Kitchen2.75 x 3.35Main level, Combined w/Living, Granite Counters, Stainless Steel Appl
- Breakfast2.75 x 2.75Main level, Combined w/Kitchen, Eat-in Kitchen, W/O To Patio
- Family Room3.00 x 5.03Main level, Fireplace, Combined w/Dining, Large Window
- Primary Bedroom3.66 x 4.88Second level, Hardwood Floor, Walk-In Closet(s), 4 Pc Ensuite
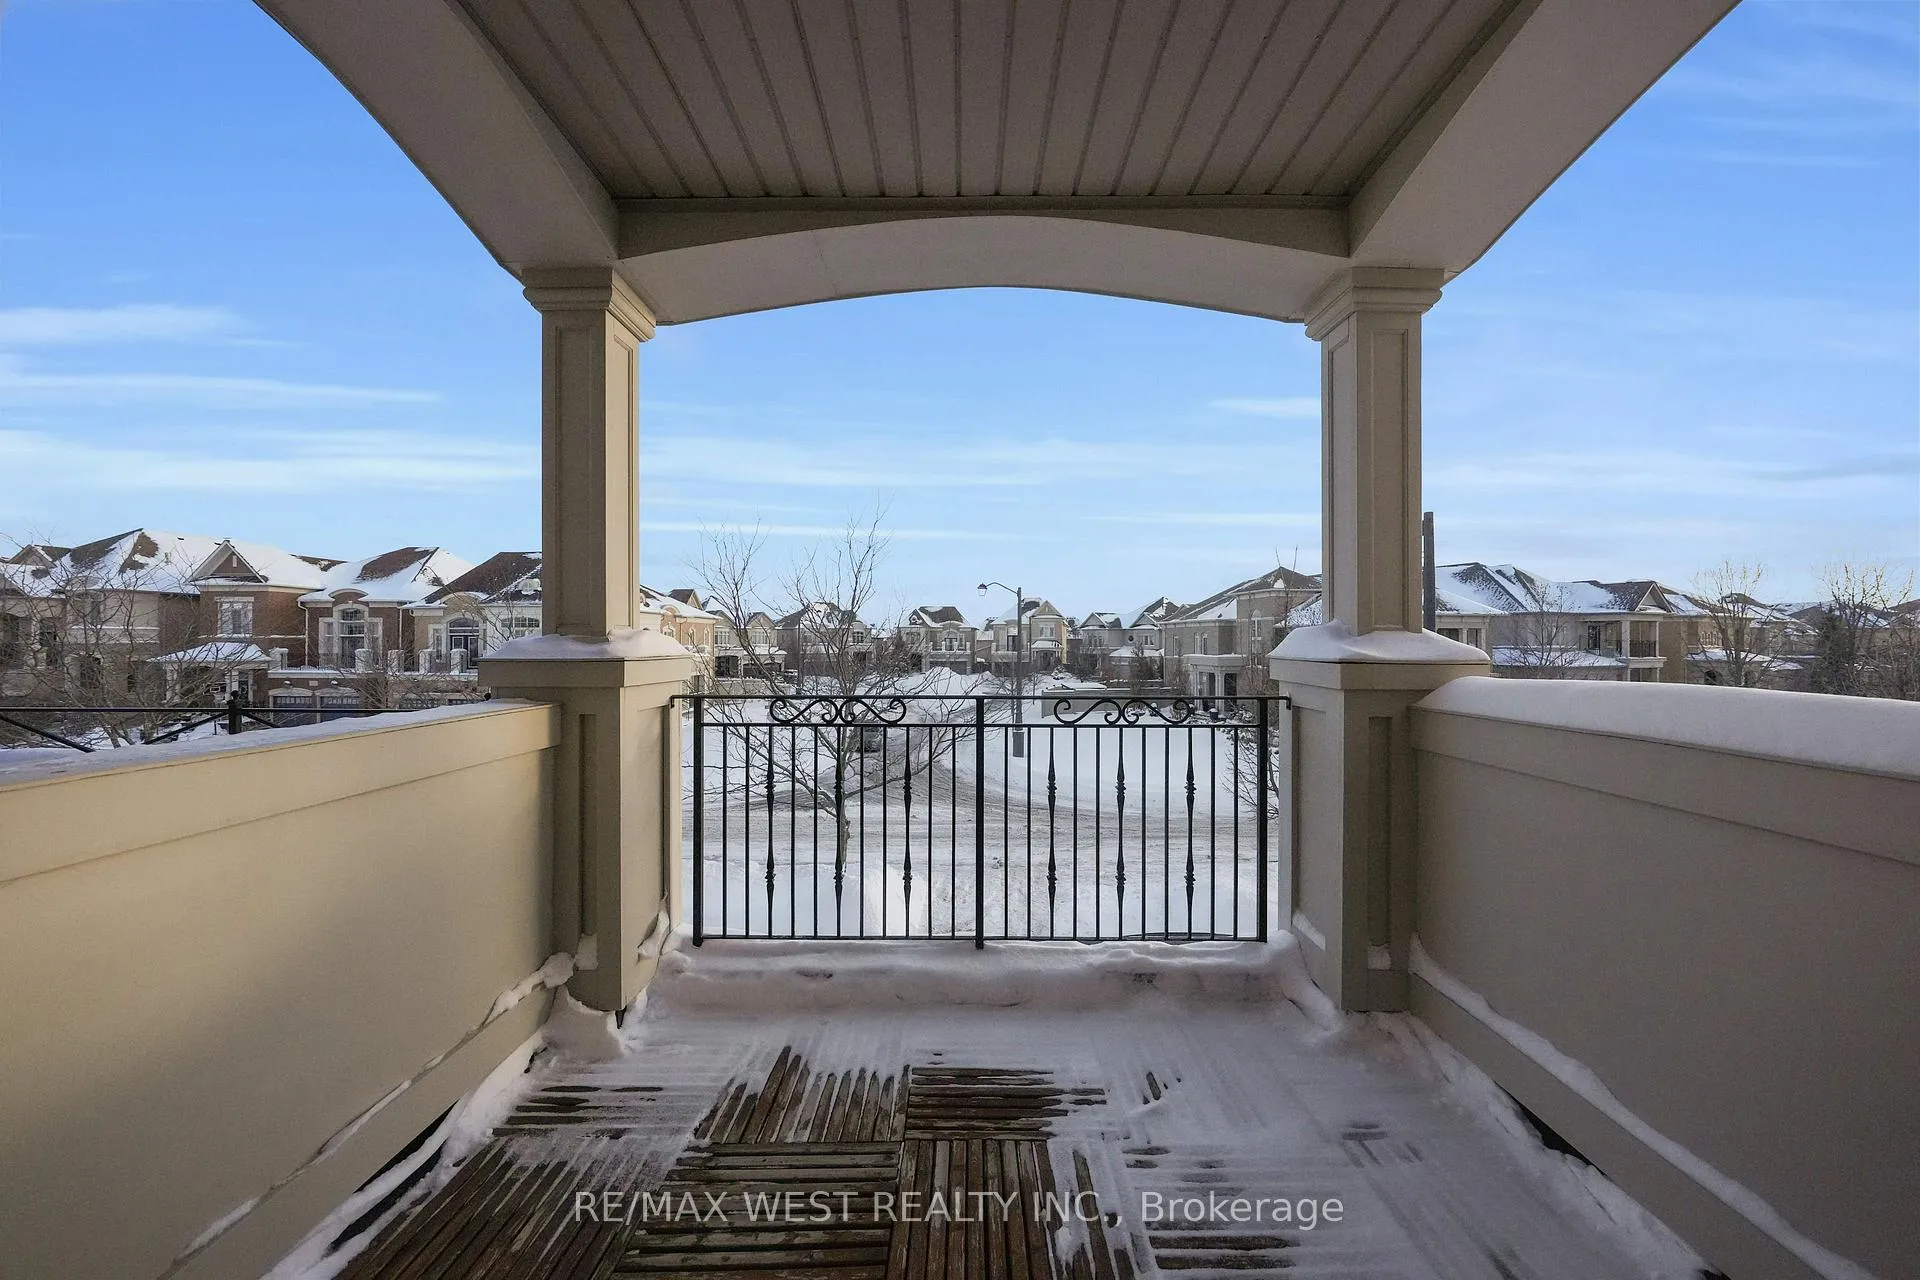
- Bedroom 23.10 x 3.50Second level, Hardwood Floor, Double Closet, W/O To Balcony
- Bedroom 32.75 x 3.35Second level, Hardwood Floor, Double Closet, Large Window
- Recreation—Basement level, Open Concept, Pot Lights, 3 Pc Bath
Washrooms
- 4-piece, Second
- 2-piece, Main
- 3-piece, Basement
- Area
- Vaughan
- Municipality
- Vaughan
- Neighbourhood
- Vellore Village
- Main cross streets
- Weston/Major Mackenzie
- Directions
- Weston/Major Mackenzie
- MLS® number
- N12737626
- Data source
- Toronto Regional Real Estate Board
- Status change
- 2026-02-18
- Listed on
- 2026-01-28
- Days on market
- 21 days
- Possession type
- 30-59 days
- Co-op commission
- 2.5%
- Seller
- Listed by
- RE/MAX WEST REALTY INC.
Home Market Value
Current home valuation for 244 Hansard Drive, Vaughan, Vellore Village, Vaughan, ON. Listed for $1,168,800
HOMEH Estimate
$1,138,500
Estimated Sales Range
$899,415 - $1,377,585
HOMEH Estimate for 244 Hansard Drive, Vaughan, Vellore Village
Calculated with a real agent's CMA method — 45+ years of experience, codified. Not an AI guess.
For the owner
Is this your home? Track its value.
Get this home's HOMEH Estimate by email once a month, with how many homes are for sale around you.
Mortgage Payment Calculator
Compare up to 4 down payment scenarios
5% on first $500K + 10% on $668,800 over $500K
$91,880
| Scenario 1 | Scenario 2 | Scenario 3 | Scenario 4 | |
|---|---|---|---|---|
−Down payment | % $ | % $ | % $ | % $ |
+CMHC insurance | $43,059 | $32,610 | $27,817 | $0 |
=Total mortgage | $1,119,524 | $1,084,530 | $1,021,297 | $935,040 |
Amortization | ||||
Mortgage rate | % | % | % | % |
| Payment frequency | ||||
=Mortgage payment | $5,466monthly | $5,295monthly | $4,986monthly | $4,565monthly |
Land Transfer Tax
$19,851
$19,851
Around this home
No schools found nearby
Data provided by OpenStreetMap & Fraser Institute School Rankings
Ask HOMEH
New!Hi there!
👋Text or call (416) 301-9001
Recommended for you
Based on homes you've looked at.
No recommended properties found.
Nearby similar homes
No nearby properties found.
More real estate resources
Other homes nearby
Explore this area
Nearby neighbourhoods
No nearby listings available.