
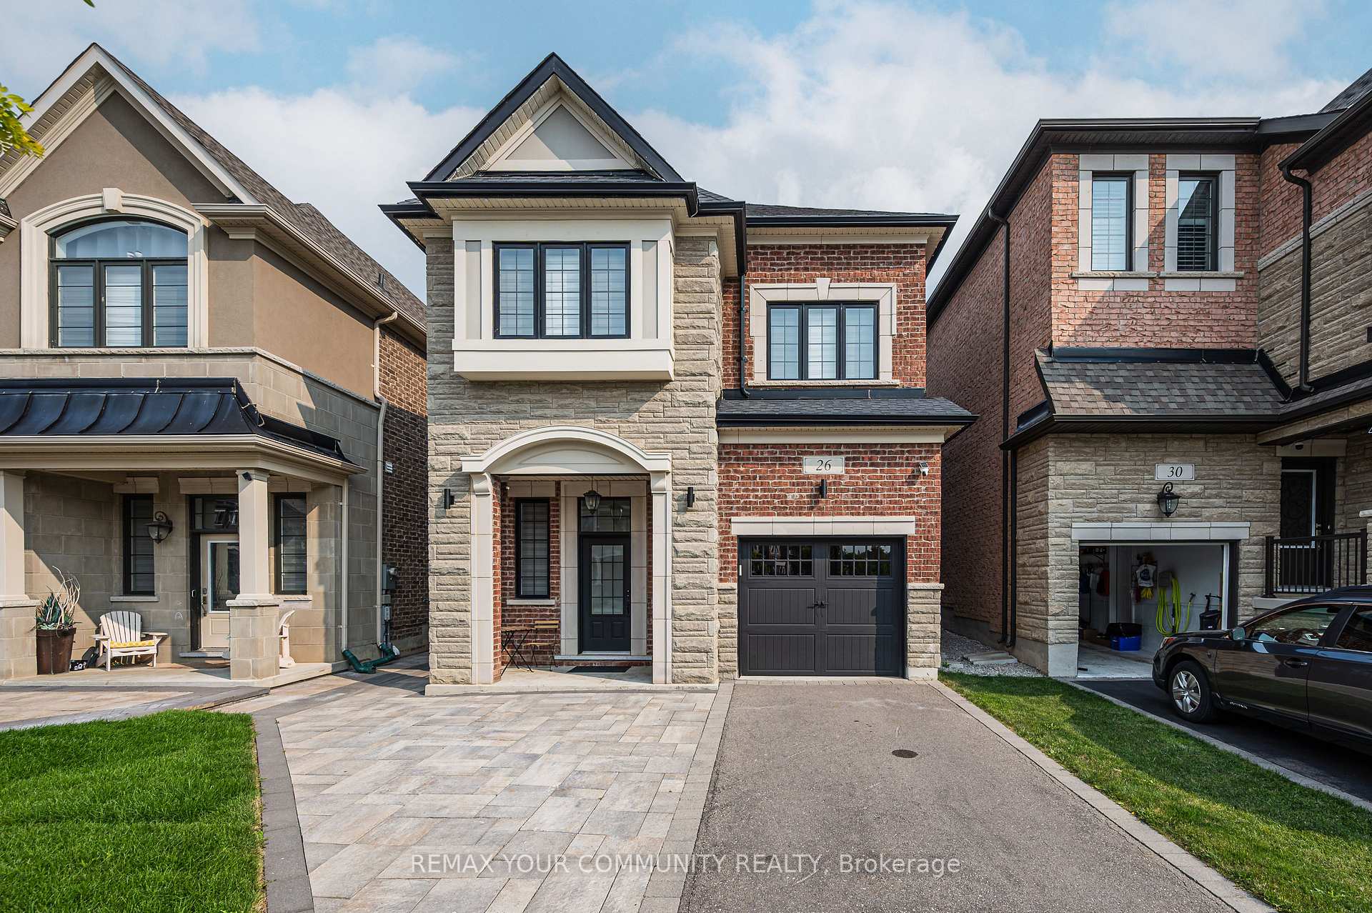
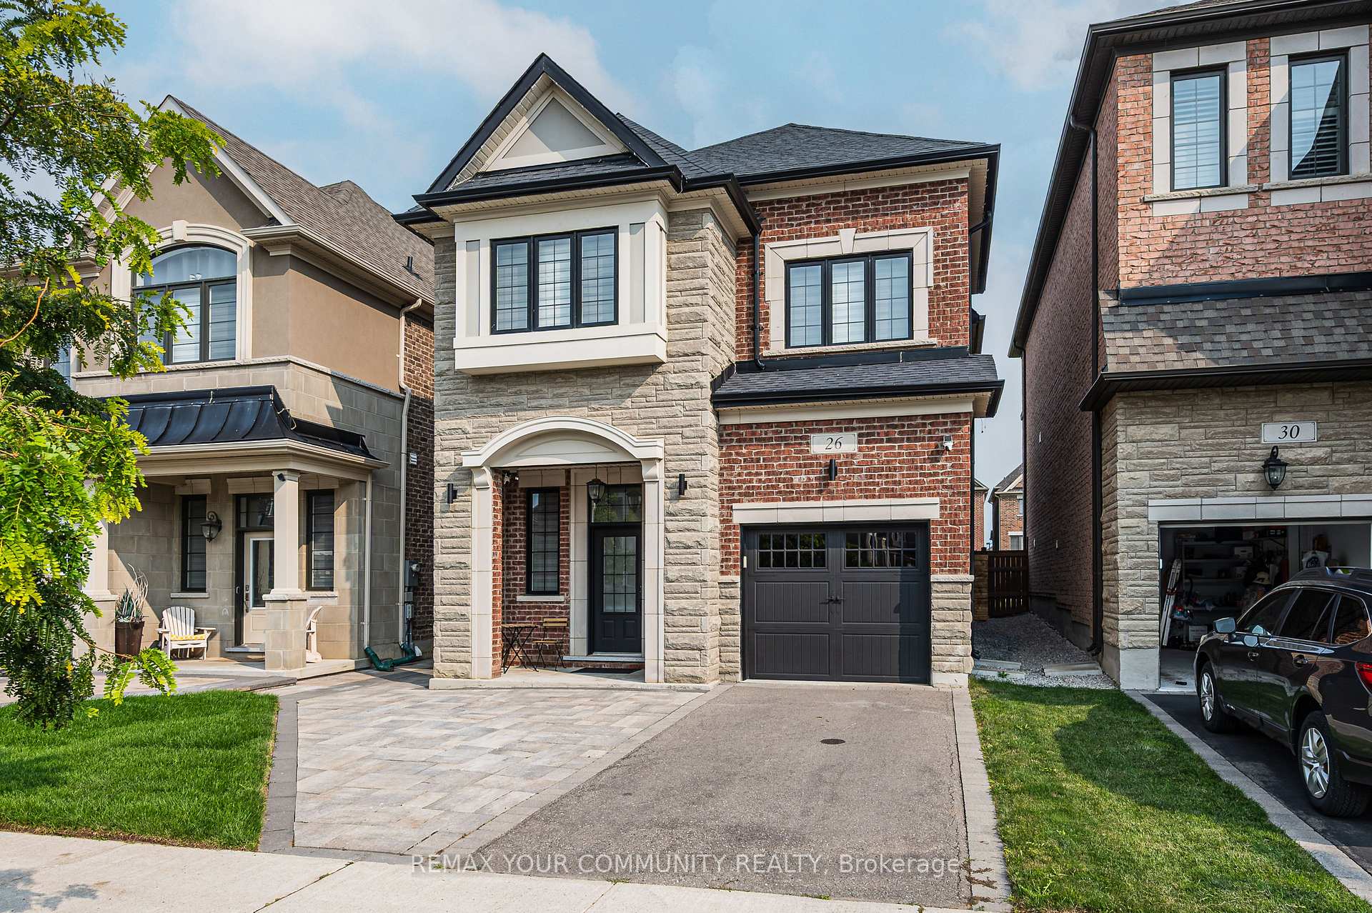
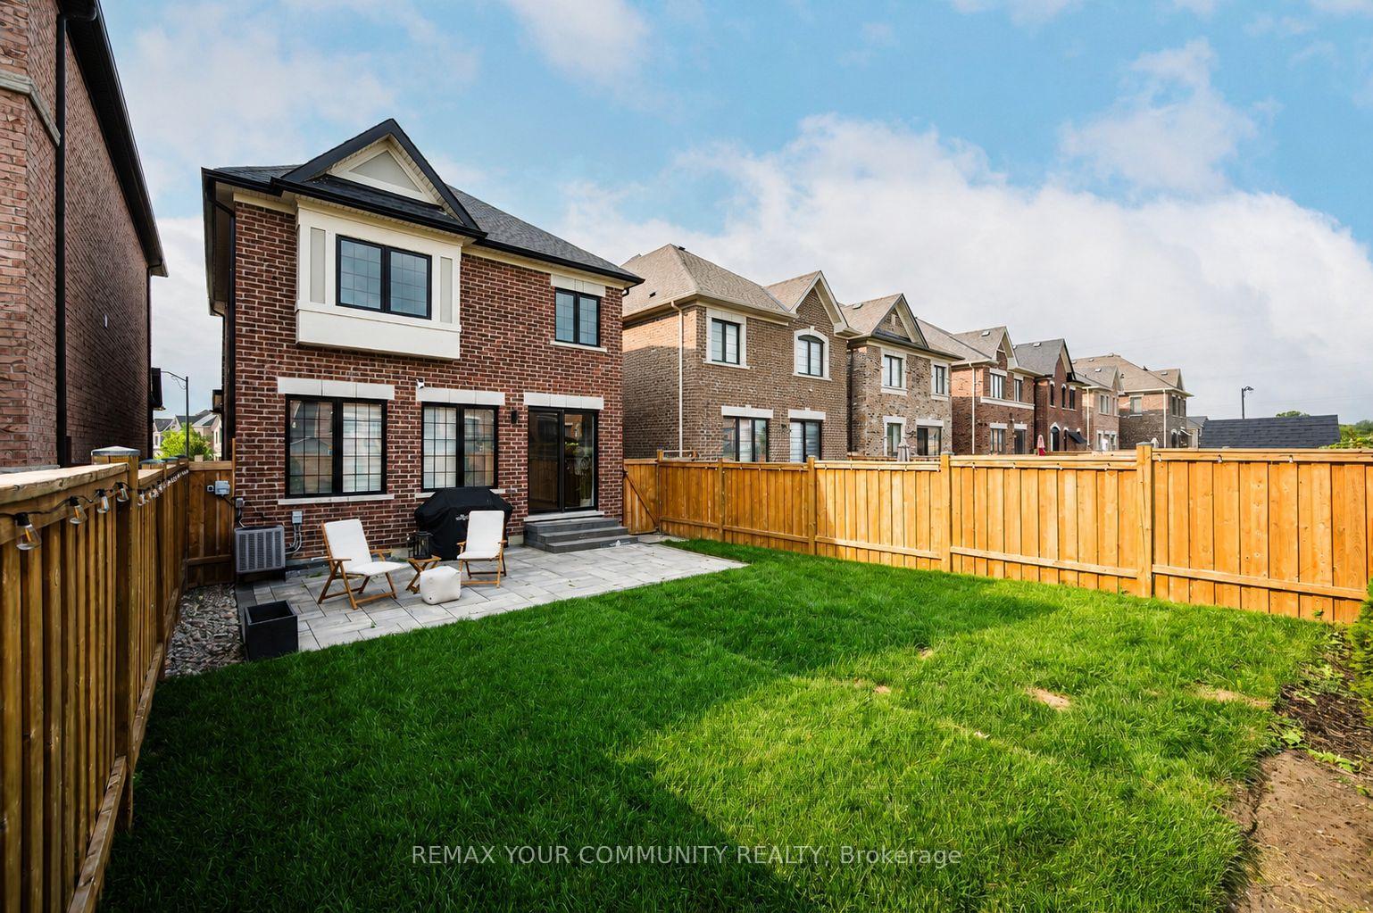
26 Faust Ridge
Vaughan (Kleinburg), ON L4H 4T1
Included in Rent: None, Parking
- 4Bedrooms
- 4Bathrooms
- 1Garage
- 1500–2000Sq Ft
- FlexibleAvailable
- EnsuiteLaundry
- Entire PropertyFor Lease
- Furnished

Property not available for sale or for rent.
Own a place to rent? We list it for maximum MLS exposure.
Free Home EvaluationHow Much Is My Home Worth?Homes for Sale NearbySale & Price History for 26 Faust Ridge, Vaughan, Kleinburg
| Start Date | End Date | Price | Event | MLS# |
|---|---|---|---|---|
| 2026-08-17 | 2026-09-01 | Login to See Prices | Rented | n13682196 |
Real estate boards require you to or to see the full details of this property.
*Sold prices and complete sale & price history are regulated data. Under the Trust in Real Estate Services Act, 2002 (TRESA) and the rules of the Real Estate Council of Ontario (RECO), and pursuant to the Multiple Listing Service® rules of the Canadian Real Estate Association (CREA) and the Toronto Regional Real Estate Board (TRREB), this information may be shown only to registered users who have agreed to the applicable terms of use (a Virtual Office Website, or "VOW," arrangement). HOMEH Inc., Brokerage therefore provides it to signed-in members only. Creating an account is free and takes under a minute.
About 26 Faust Ridge, Vaughan, Kleinburg
Summarized Description
- Spacious 4-bedroom, 4-bathroom detached home
- Open-concept design with gourmet kitchen
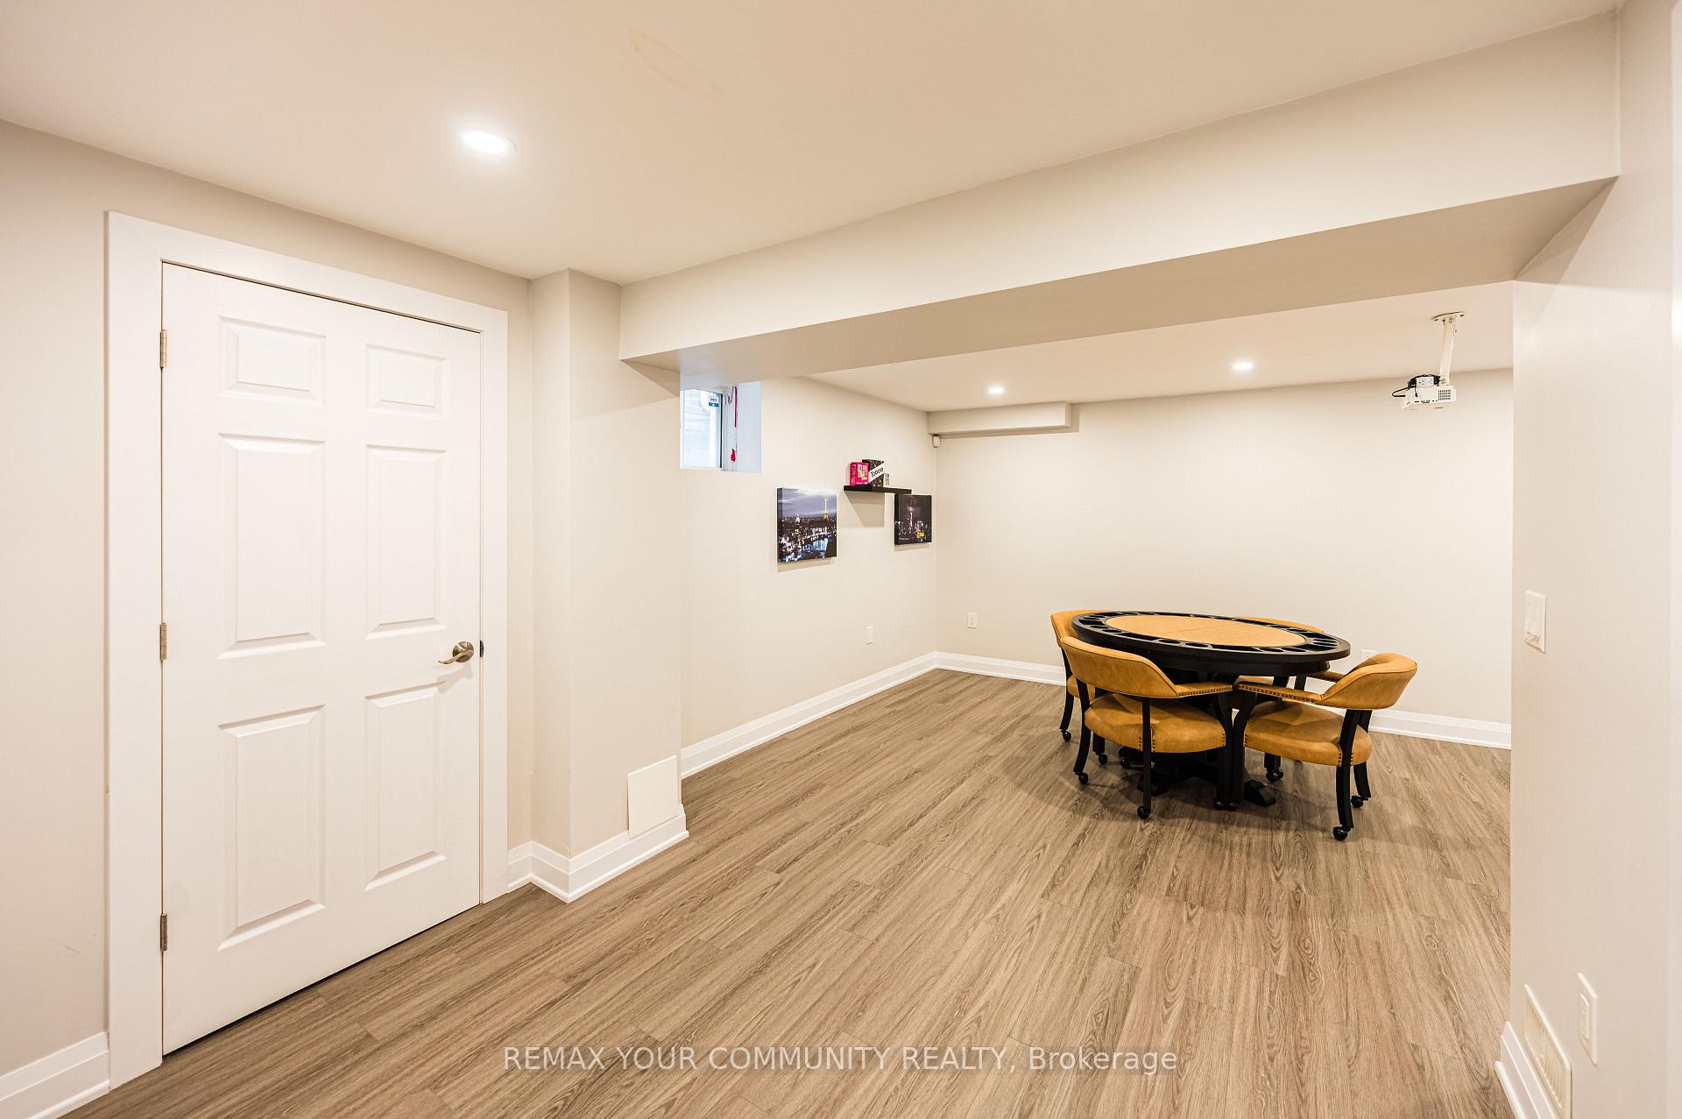
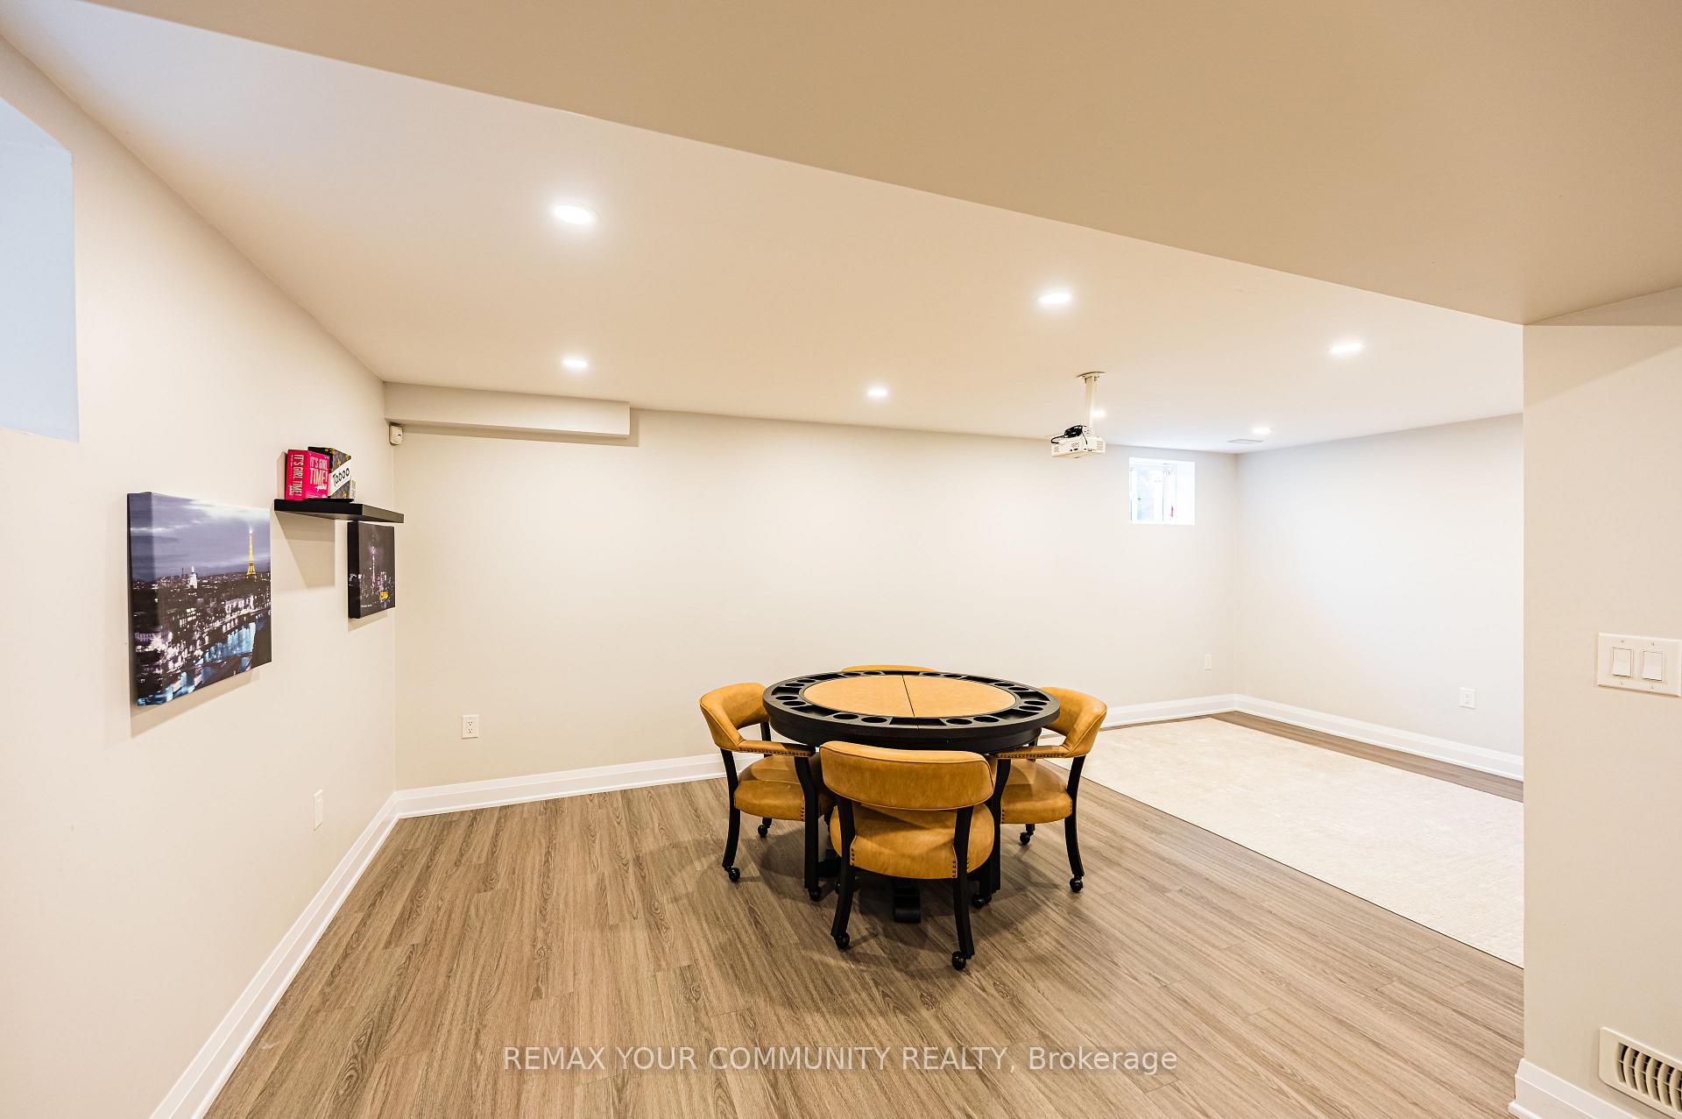
- Finished basement with steam bath
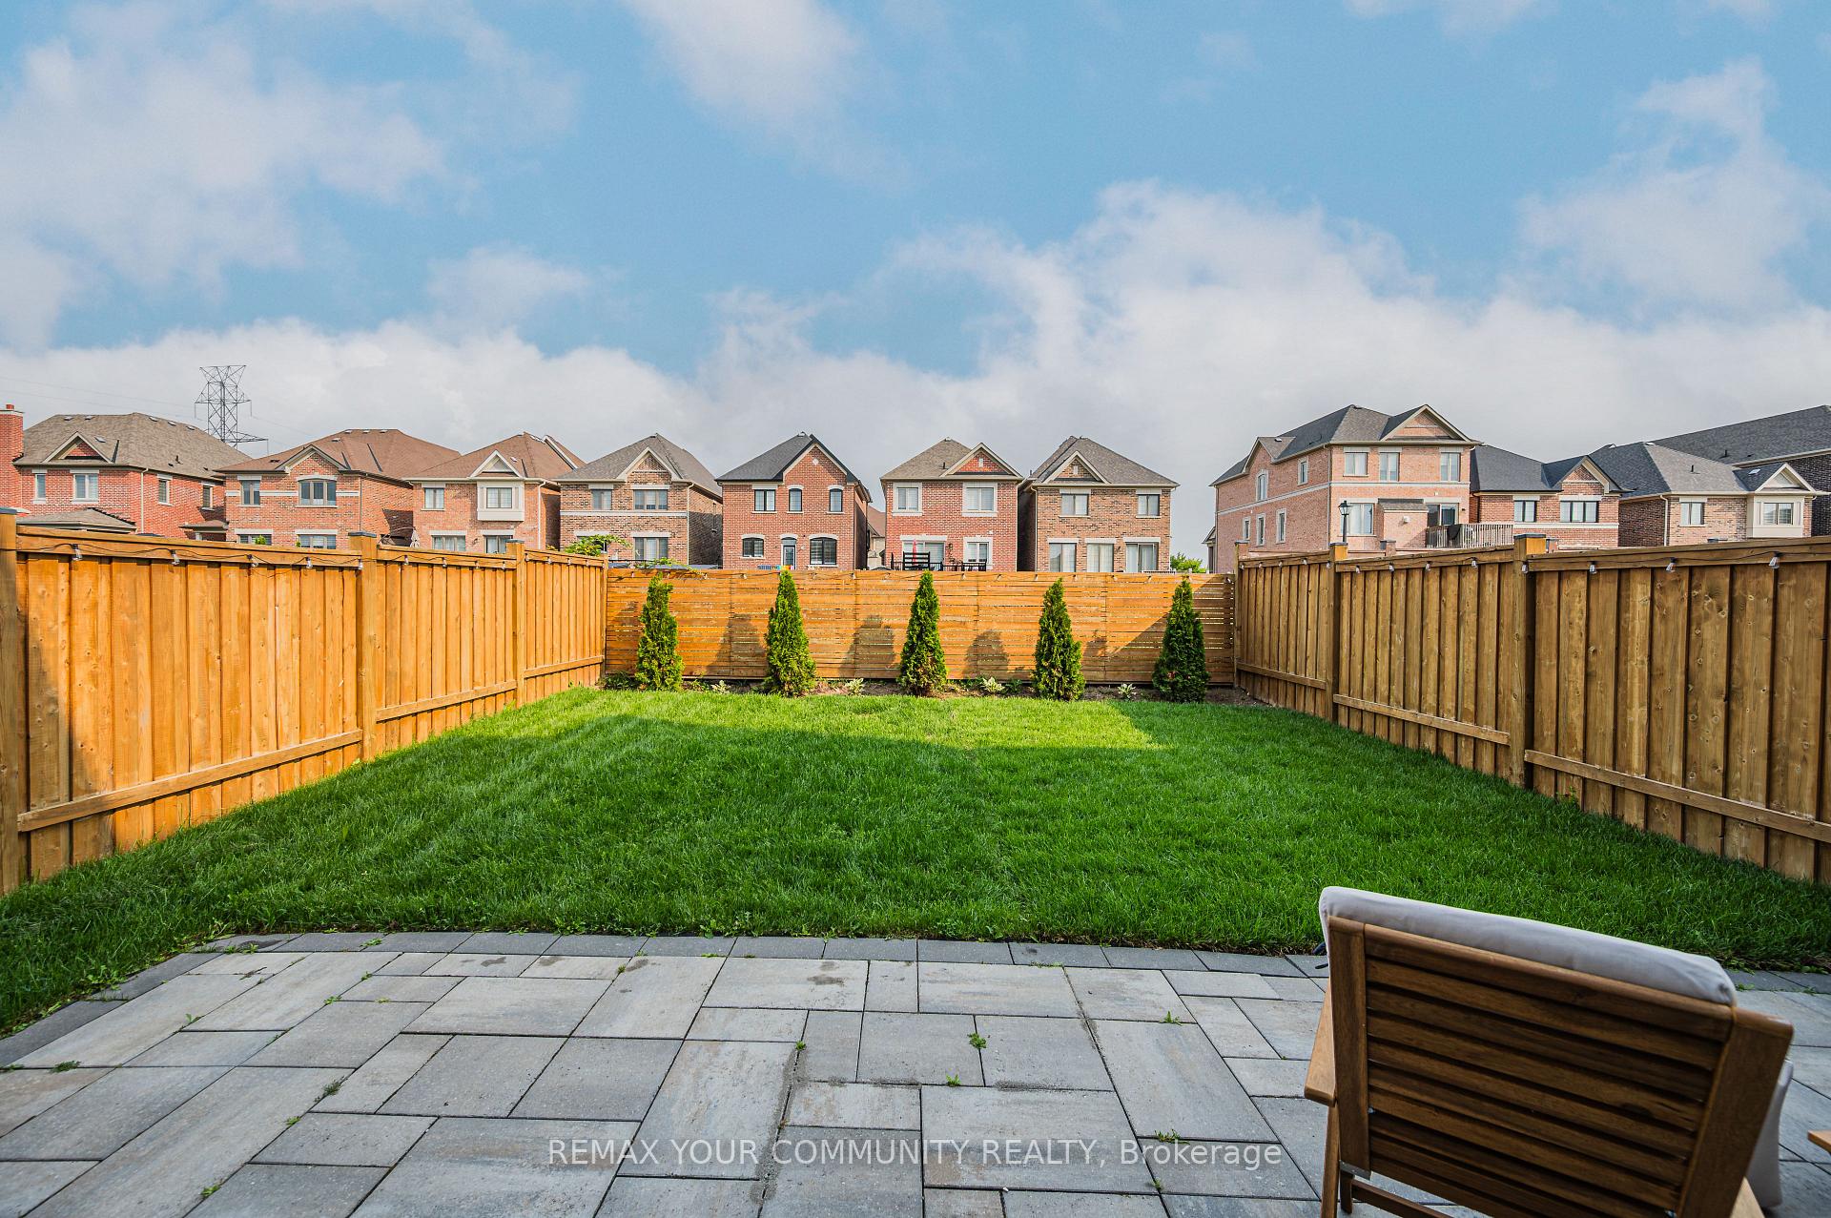
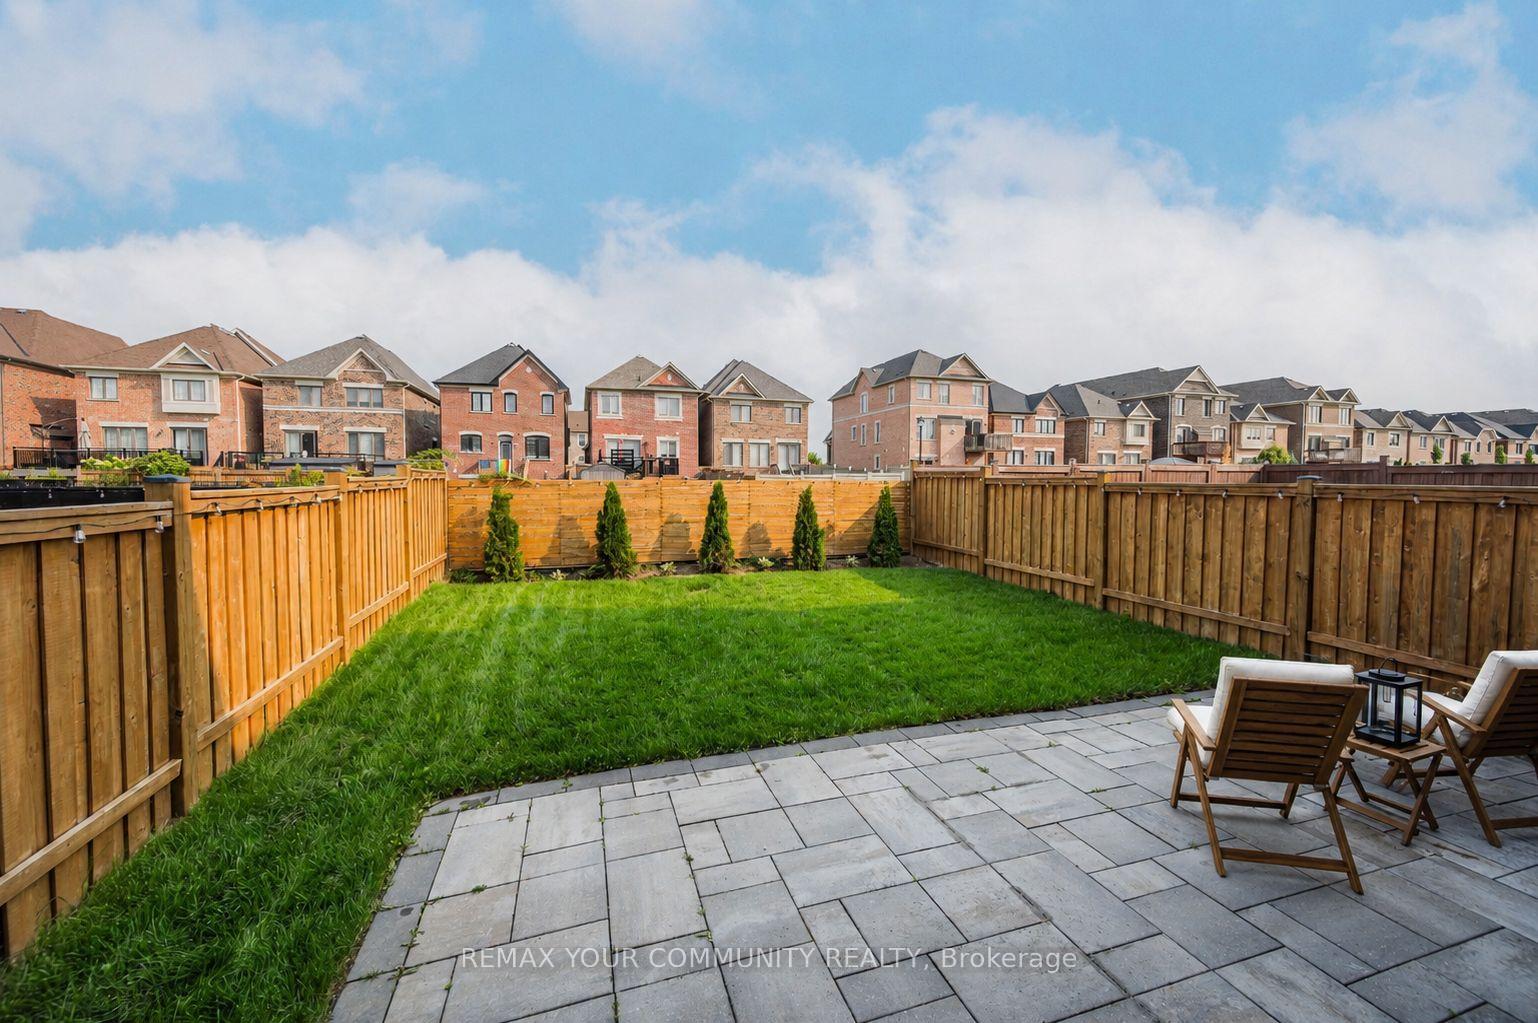
- Private backyard with smart features
- Fully furnished and turnkey opportunity
- Located in a sought-after Kleinburg community
- Close to schools, parks, and shopping
- Ideal for entertaining and family living
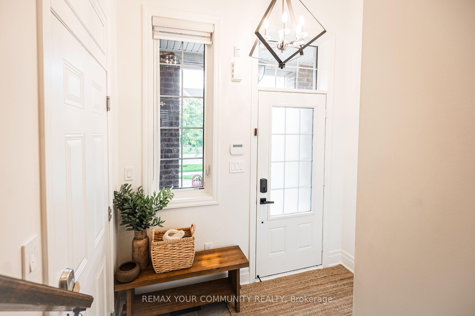
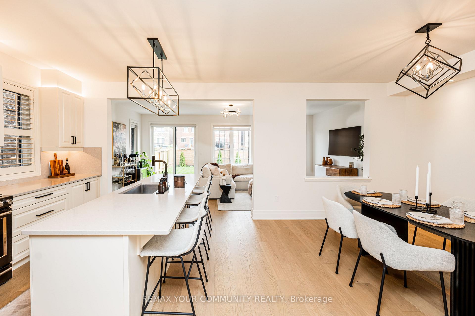
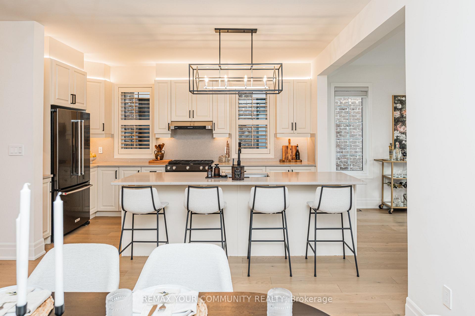
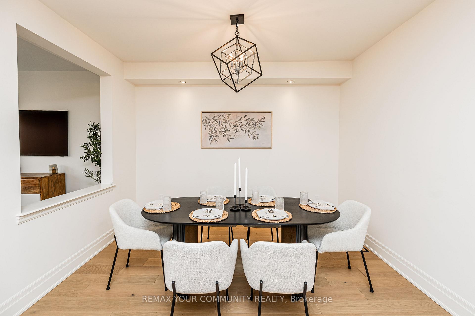
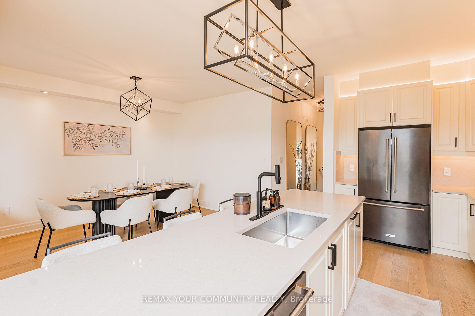
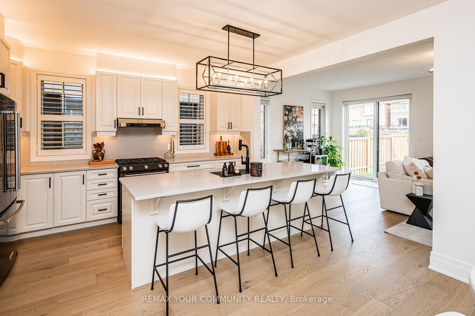
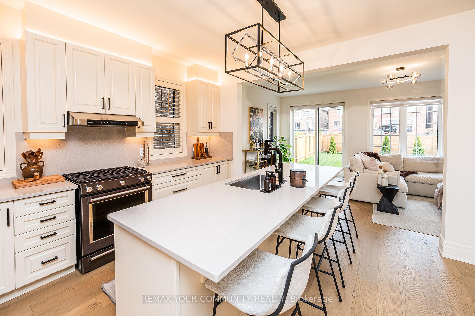
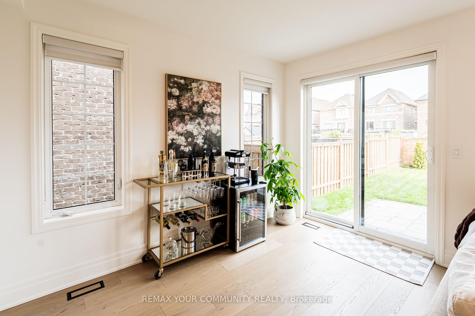
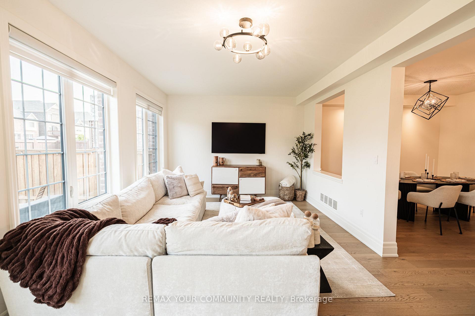
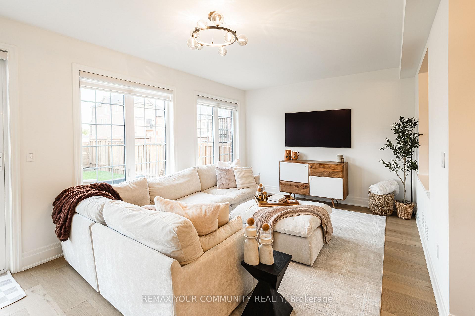
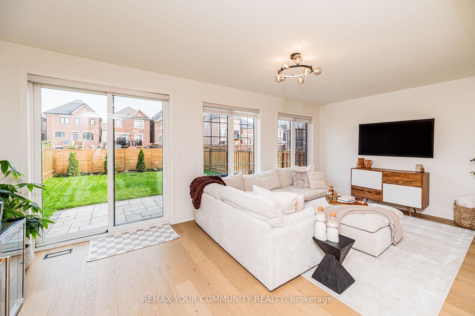
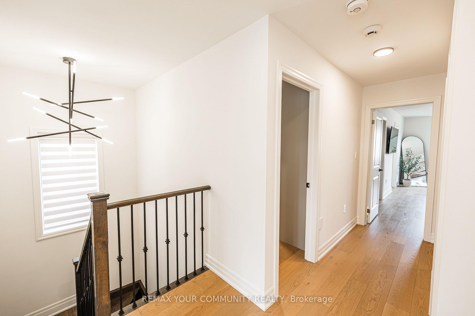
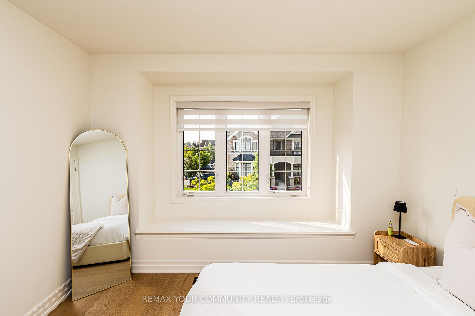
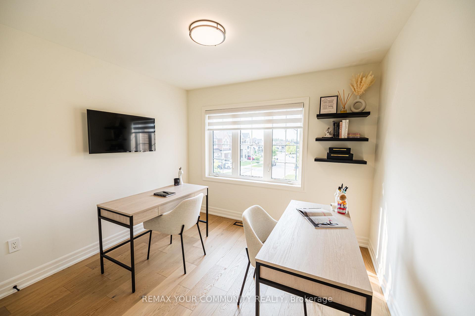
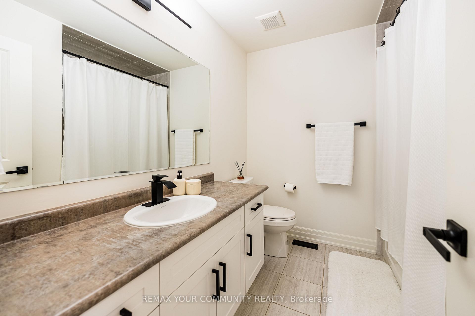
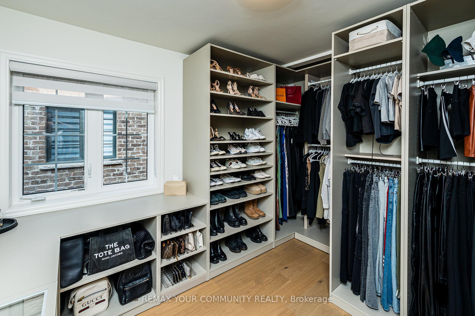
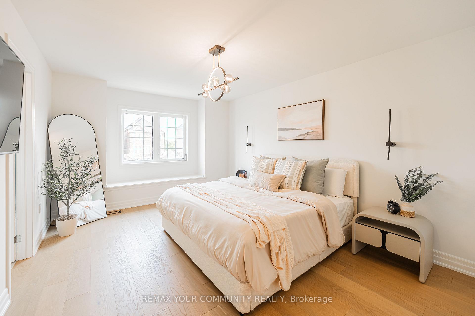
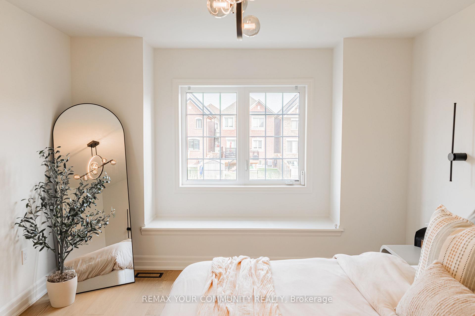
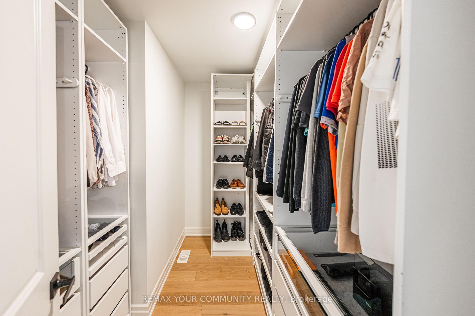
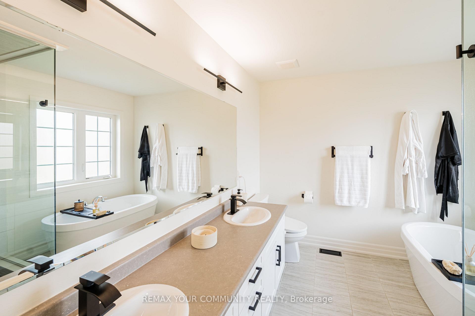
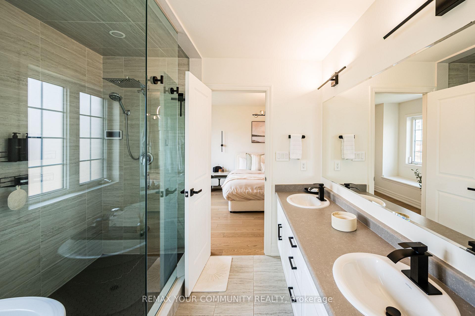
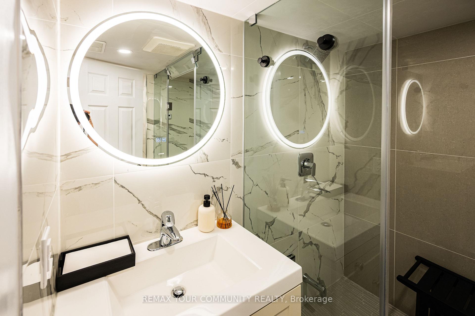
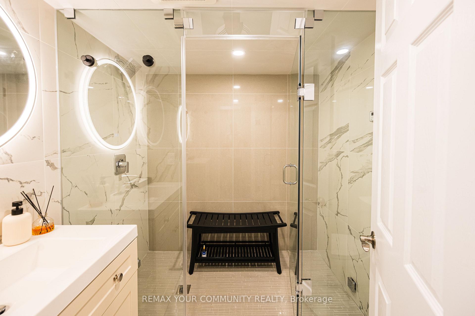
Welcome to this beautifully furnished detached home in the heart of Kleinburg, offering approximately 2,800 sq. ft. of thoughtfully designed living space. This exceptional lease features 4 spacious bedrooms and 4 beautifully appointed bathrooms, combining modern finishes with timeless elegance. The sun-filled main floor showcases an open-concept layout with a spacious living area flowing seamlessly into a gourmet kitchen complete with sleek countertops, high-end appliances, a large centre island, and a generous dining area perfect for entertaining or family gatherings. The finished basement includes a 3 piece bathroom with a built-in steam bath and provides additional versatile living space, ideal for a recreation room, home office, or gym. Step outside to a private backyard, perfect for relaxing or enjoying outdoor entertaining and equipped with smart lights & sprinkler system. Conveniently located in one of Kleinburg's most sought-after communities, this home is just minutes from top-rated schools, parks, boutique shopping, restaurants, and all essential amenities. Offered fully furnished, this is a rare opportunity to enjoy luxury living in a turnkey home within one of Vaughan's most desirable neighbourhoods.
Key Facts & Features
Rental Details
- Portion Of Property For Rent
- Entire Property
- Furnished
- Furnished
- Rent Term
- 12 Months
- Payment Frequency
- Monthly
- Rental Deposit
- Yes
- Credit Check
- Yes
- Employment Letter
- Yes
- Rental Application
- Yes
- References Required
- Yes
Included In Rent Fee
- None
- Parking
Rental Items
- Rental Equipment
- HWT WATER TANK & ALARM SYSTEM
- Basement Type
- Finished
Interior Features
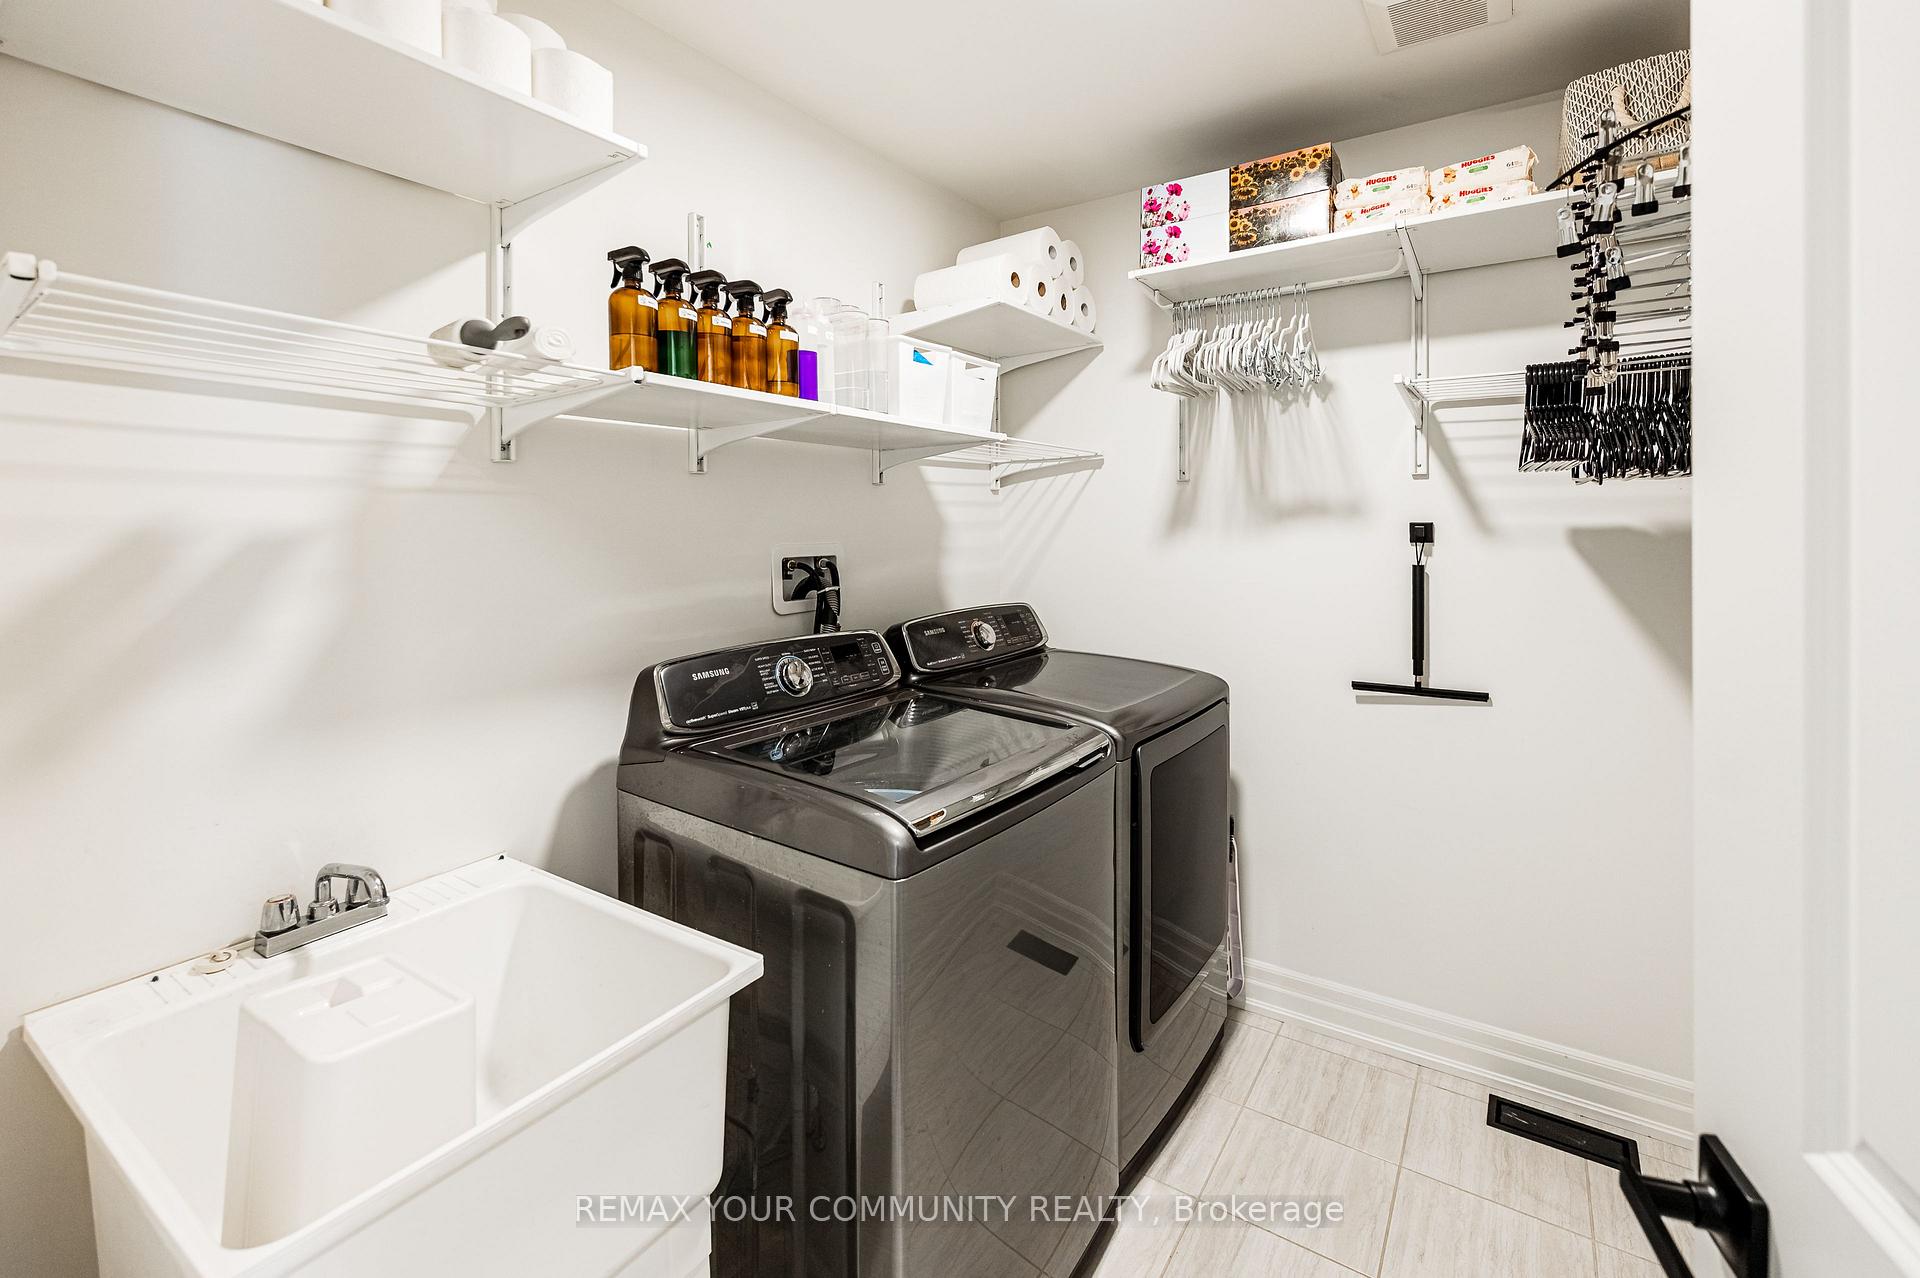
- Laundry Features
- Ensuite
- Interior Extras
- Bar Fridge, Carpet Free, ERV/HRV, Primary Bedroom - Main Floor, Storage, Water Heater
- Security Features
- Alarm System, Carbon Monoxide Detectors, Smoke Detector
- Fireplace/Stove
- Yes
- Fireplace Features
- Family Room
- Elevator
- No
Exterior Features
- Exterior Extras
- Lawn Sprinkler System, Privacy
- Pool
- None
- Property Features
- Fenced Yard, Golf, Hospital, Park, Place Of Worship, School
- Accessibility Features
- None
- Other Structures
- Fence - Full
Building
- Building Type
- Detached
- Building Style
- 2-Storey
- Approx Age
- 6-15
Construction
- Exterior Finish
- Brick
- Roof
- Asphalt Shingle
- Foundation Details
- Concrete
- Special Designation
- Other
Inclusions
- Inclusions
- Refrigerator, S/S Stove, Hood Fan, Dishwasher, Washer & Dryer, All Electrical Fixtures and All Window Coverings, Couch, Dinning room table & chairs, Bar stools, Bed frames, Night tables, Mini fridge, Alarm system, Desks, Lawn mower, Weed trimmer (weed whacker), Snow thrower, approximately six (6) months' supply of grass seed, Leaf bags, garden hose, snow shovel, fire extinguisher, Dolly/hand truck, Sprinkler system in back yard, Outdoor patio chairs and tables located at the front and rear of the property, ecobee thermostat, RING doorbell camera, outdoor planters, central vacuum, Projector in bsmt.
Exclusions
- Exclusions
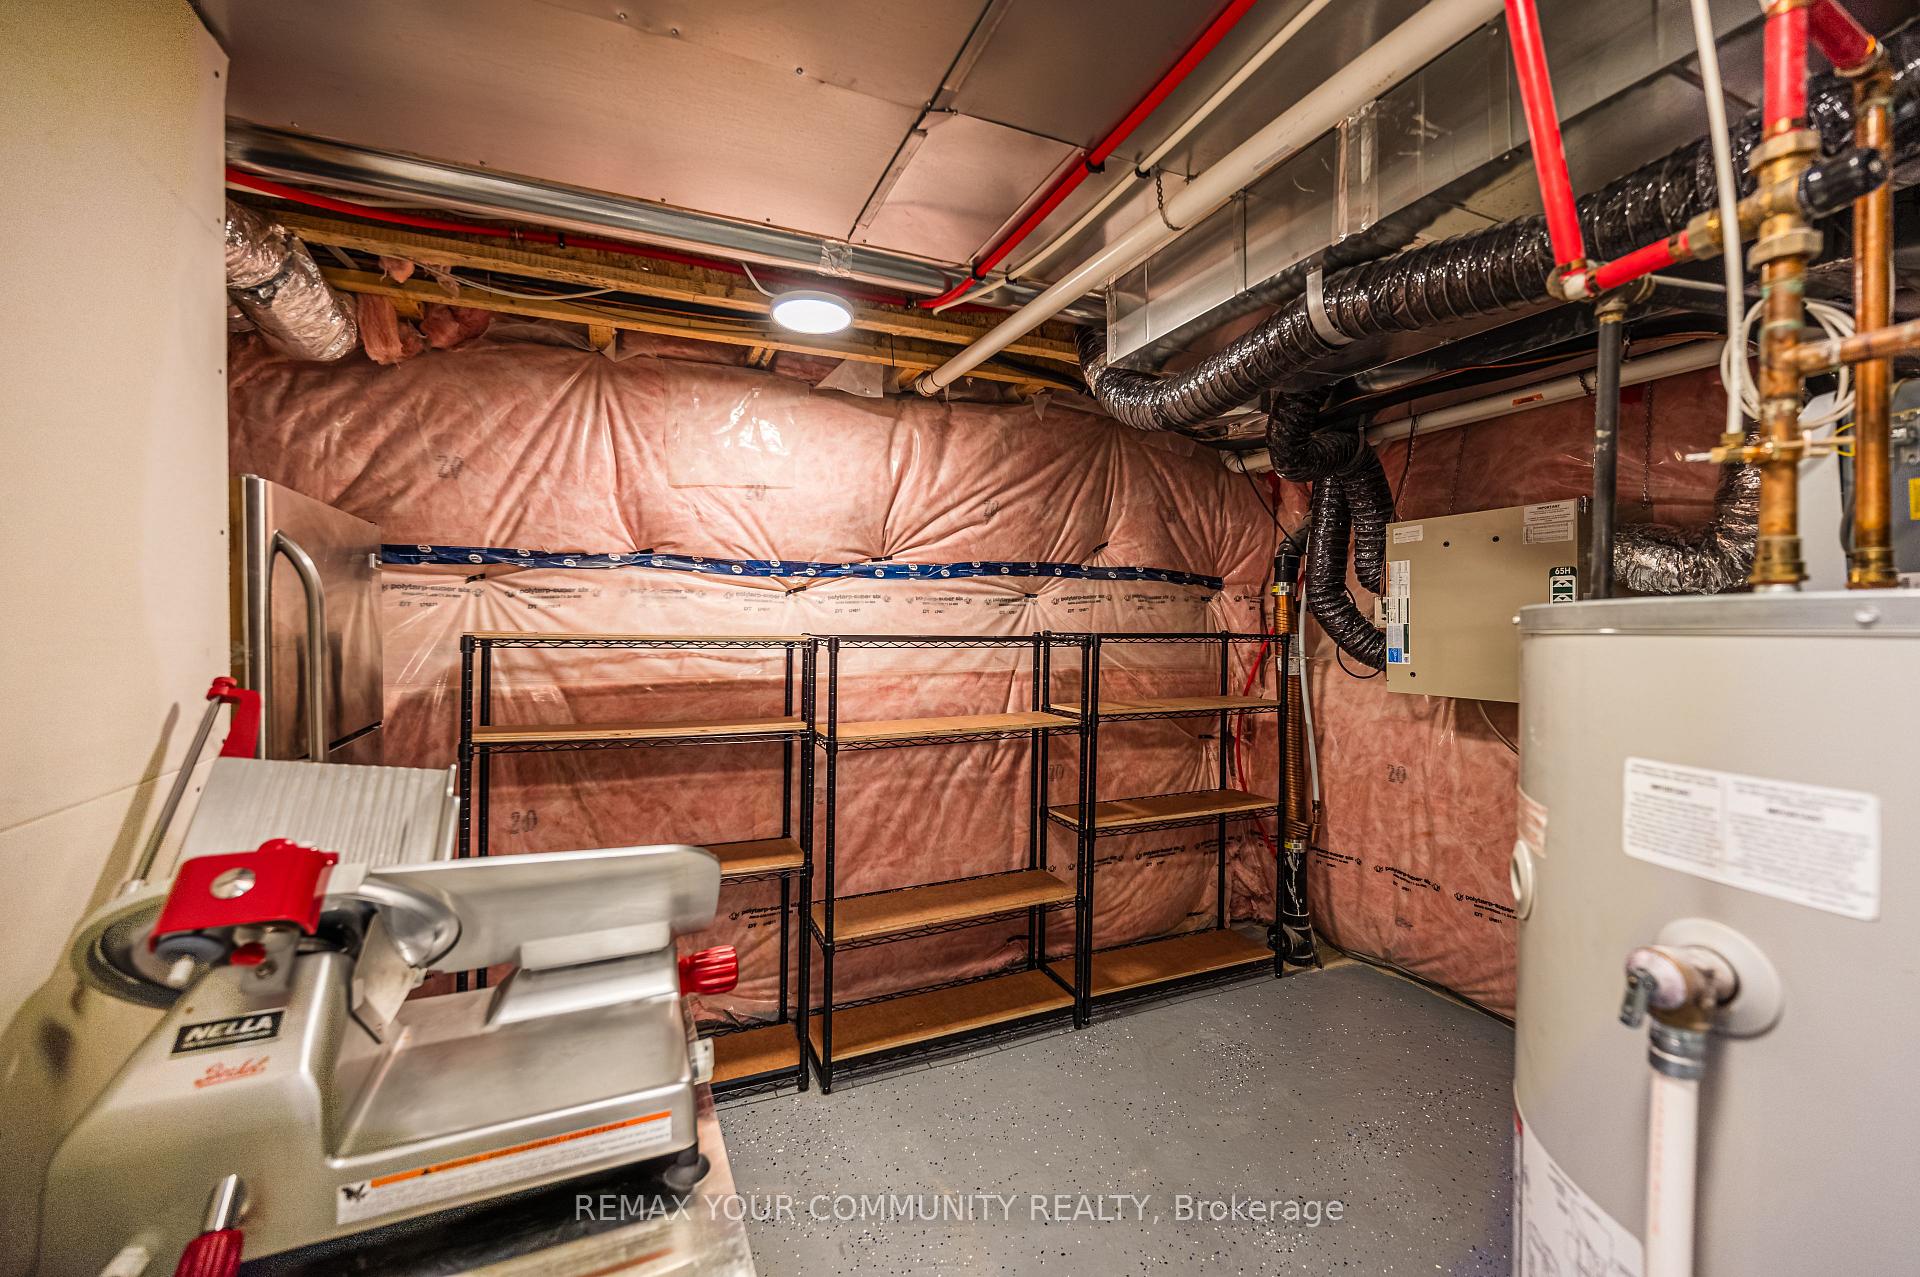
- Televisions, mattresses & bedroom pillows, poker table, meat slicer, decorative items, ornaments & accessories (excluding wall-mounted artwork), bed sheets, towels & other linens, kitchenware, cookware & utensils, tablecloths & similar linens, storage bins & their contents, BBQ & BBQ table.
Parking & Garages
- Garage Type
- Built-In
- Garage Spaces
- 1
- Parking Spaces
- 2
- Total Garage And Parking Spaces
- 3
Heating & Cooling
- Heat Source
- Gas
- Heat Type
- Forced Air
- Air Conditioning
- Central Air
- Water
- Municipal
- Sewers
- Sewer
- Natural Gas
- Available
- Hydro
- Available
- Cable
- Available
- Bedrooms
- 4
- Washrooms
- 4
- Kitchens
- 1
- Family / bonus room
- Yes
Washrooms
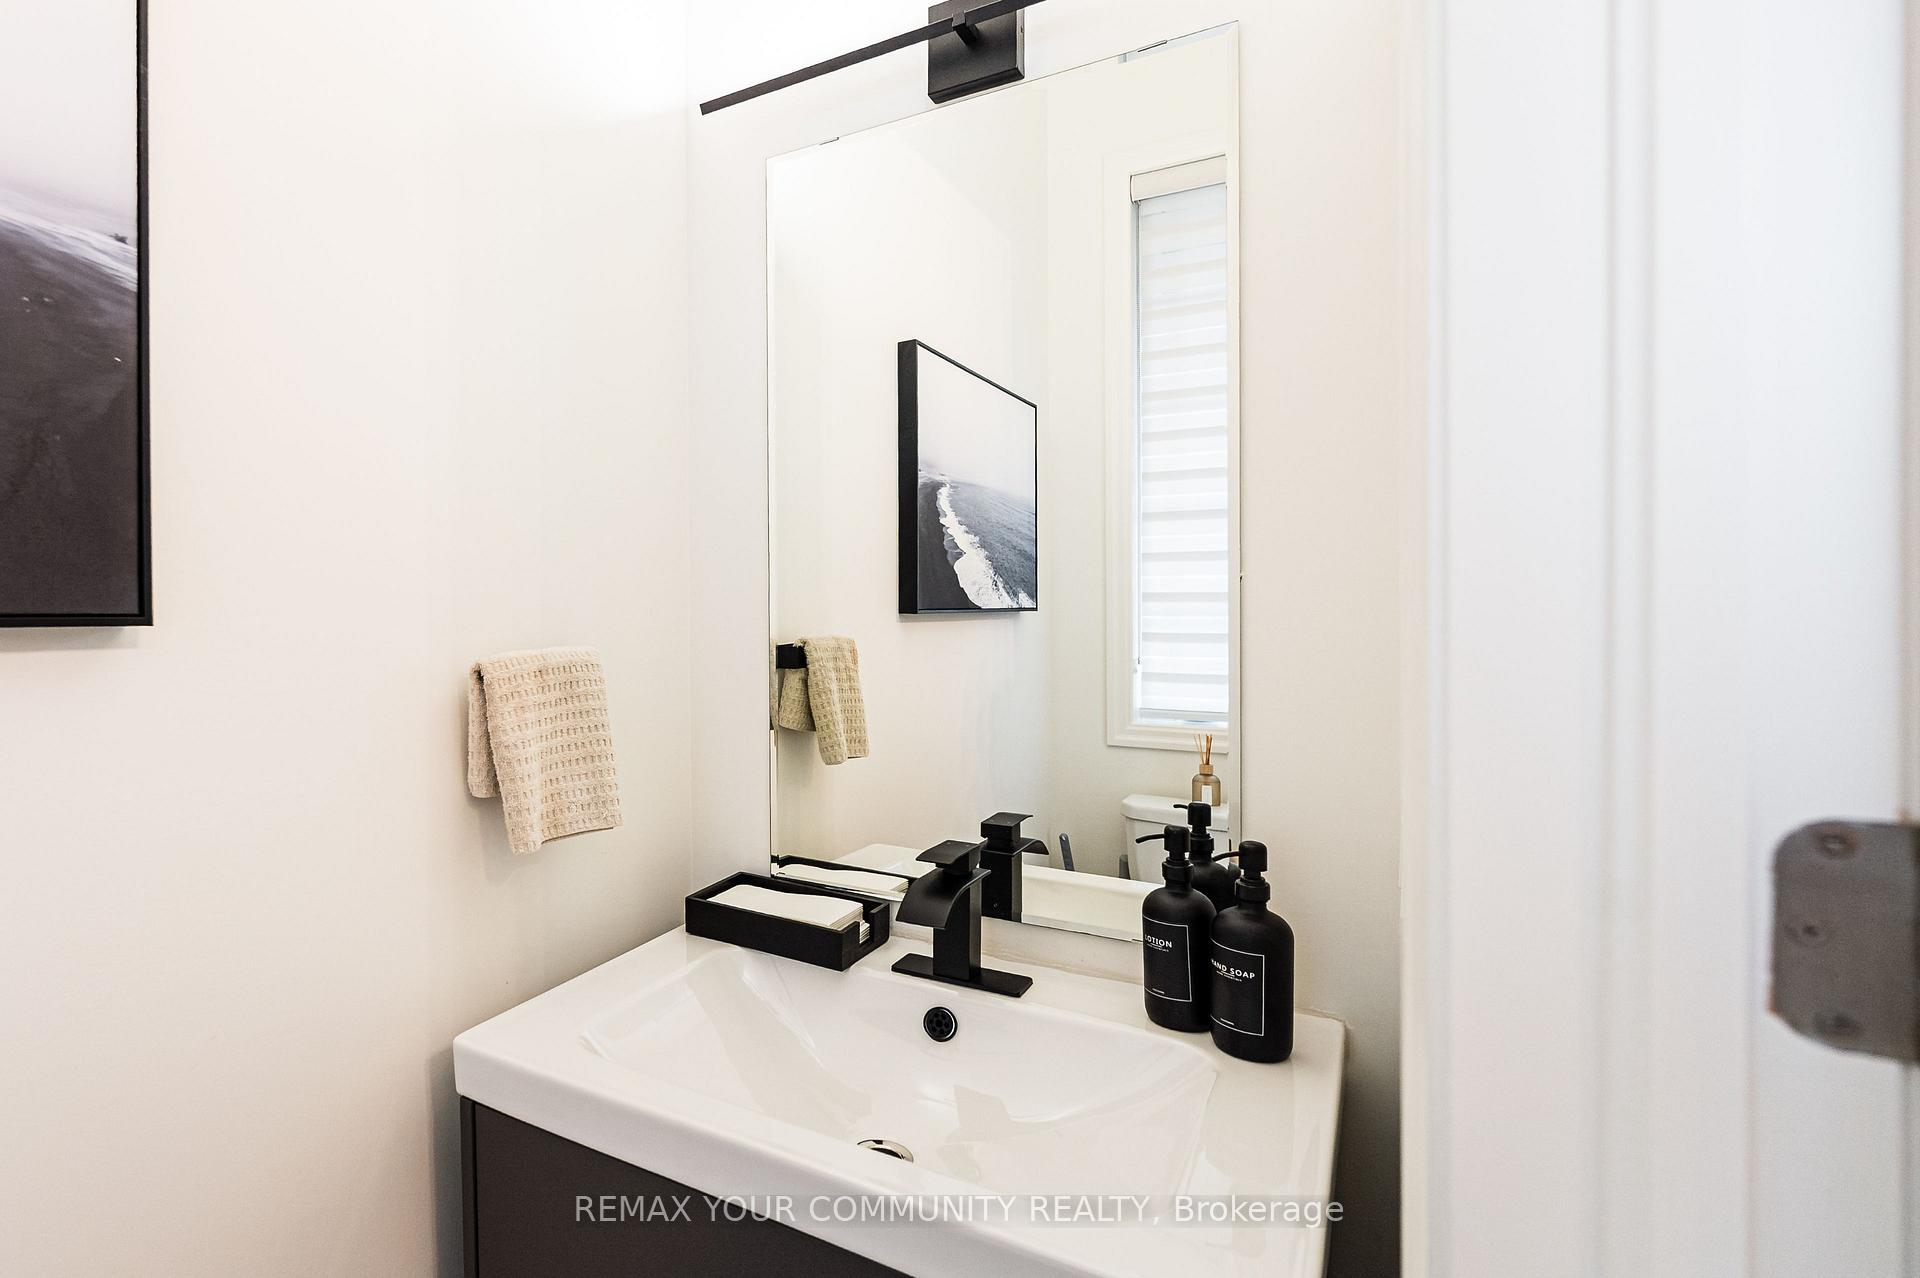
- 2-piece, Main
- 3-piece, Second
- 5-piece, Second
- 3-piece, Basement
- Municipality
- Vaughan
- Neighbourhood
- Kleinburg
- Main cross streets
- Teston & kipling
- Directions
- Teston & kipling
- MLS® number
- N13682196
- Data source
- Toronto Regional Real Estate Board
- Status change
- 2026-09-01
- Listed on
- 2026-08-17
- Days on market
- 15 days
- Possession type
- Flexible
- Co-op commission
- 1/2 Months Rent + HST
- Listed by
- REMAX YOUR COMMUNITY REALTY
Home Market Value
Current home valuation for 26 Faust Ridge, Vaughan, Kleinburg, Vaughan, ON. Listed for $5,000
HOMEH Estimate
$833,662
Estimated Sales Range
$500,197 - $1,167,127
HOMEH Estimate for 26 Faust Ridge, Vaughan, Kleinburg
What this home would sell for today, not its rent
Calculated with a real agent's CMA method — 45+ years of experience, codified. Not an AI guess.
For the owner
Is this your home? Track its value.
Get this home's HOMEH Estimate by email once a month, with how many homes are for sale around you.
Around this home
No schools found nearby
Data provided by OpenStreetMap & Fraser Institute School Rankings
Ask HOMEH
New!Hi there!
👋Text or call (416) 301-9001
Recommended for you
Based on homes you've looked at.
No recommended properties found.
Nearby similar homes
No nearby properties found.
More real estate resources
Other homes nearby
Explore this area
Nearby neighbourhoods
No nearby listings available.