
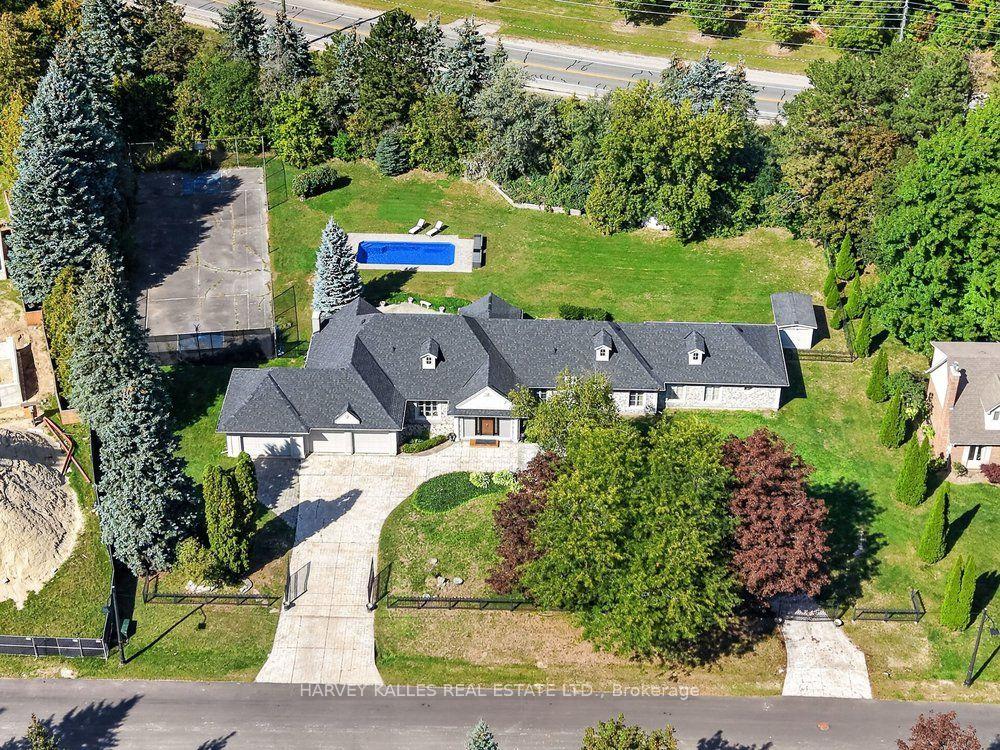
28 Putting Green Crescent
Vaughan (Kleinburg), ON L0J 1C0
- 4+1Bedrooms
- 5Bathrooms
- 4Garage
- 3000–3500Sq Ft
- $14,340Tax
- 175×245 ftLot Size
 Estimated Value:$2,344,370See Free Estimate Report

Sale & Price History for 28 Putting Green Crescent, Vaughan, Kleinburg
| Start Date | End Date | Price | Event | MLS# |
|---|---|---|---|---|
| No listing history available | ||||
Real estate boards require you to or to see the full details of this property.
*Sold prices and complete sale & price history are regulated data. Under the Trust in Real Estate Services Act, 2002 (TRESA) and the rules of the Real Estate Council of Ontario (RECO), and pursuant to the Multiple Listing Service® rules of the Canadian Real Estate Association (CREA) and the Toronto Regional Real Estate Board (TRREB), this information may be shown only to registered users who have agreed to the applicable terms of use (a Virtual Office Website, or "VOW," arrangement). HOMEH Inc., Brokerage therefore provides it to signed-in members only. Creating an account is free and takes under a minute.
About 28 Putting Green Crescent, Vaughan, Kleinburg
Summarized Description
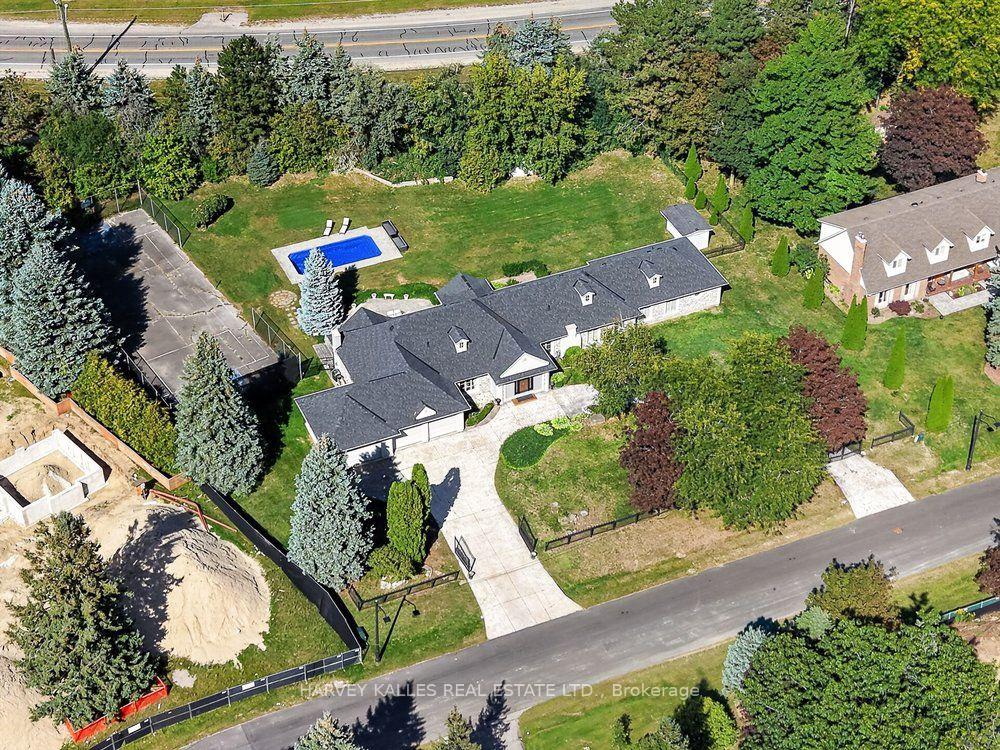
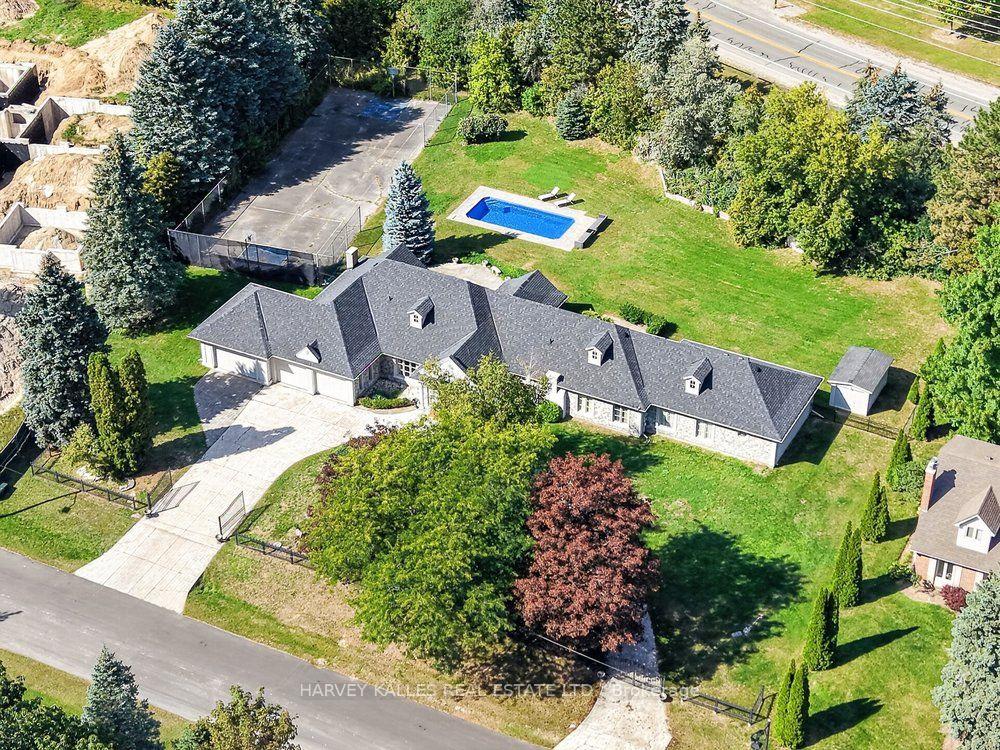
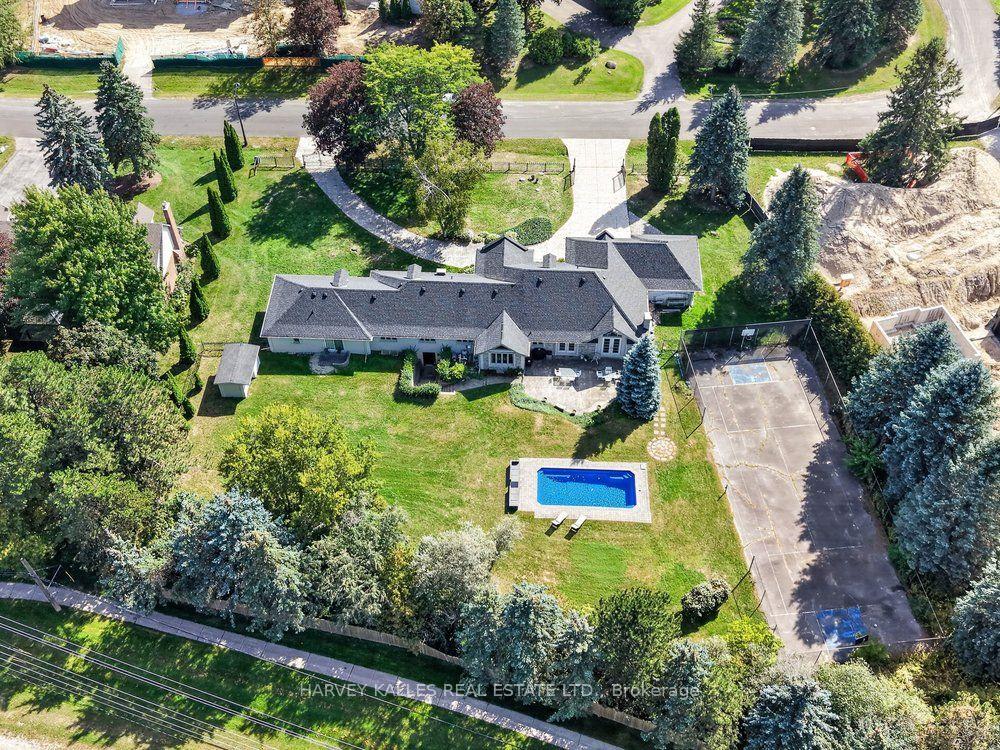
- Sprawling bungalow on approximately one acre.
- Offers 4+1 bedrooms and 5 bathrooms.
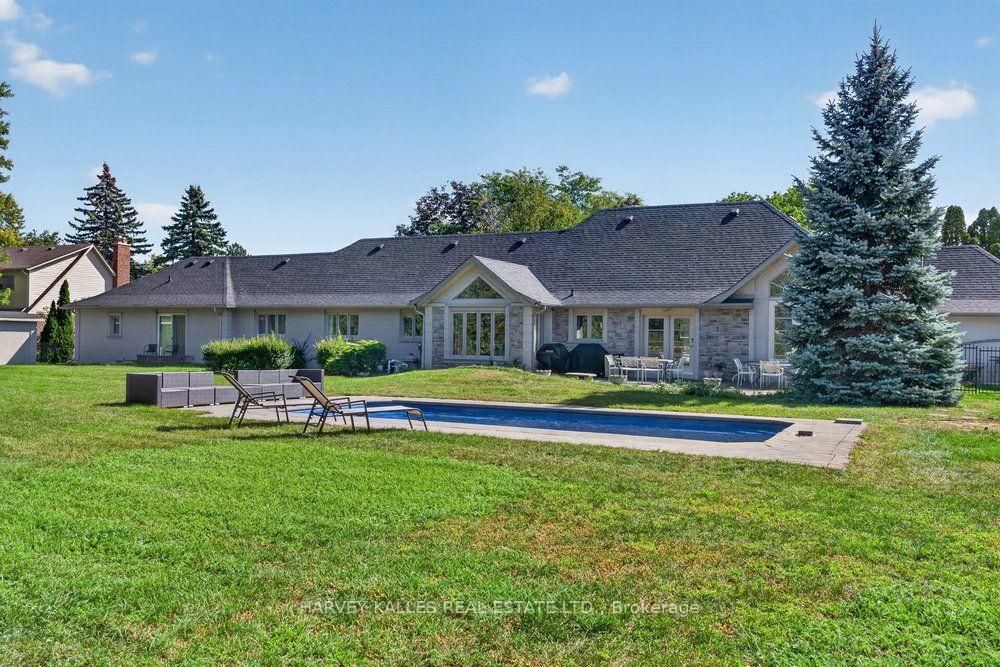
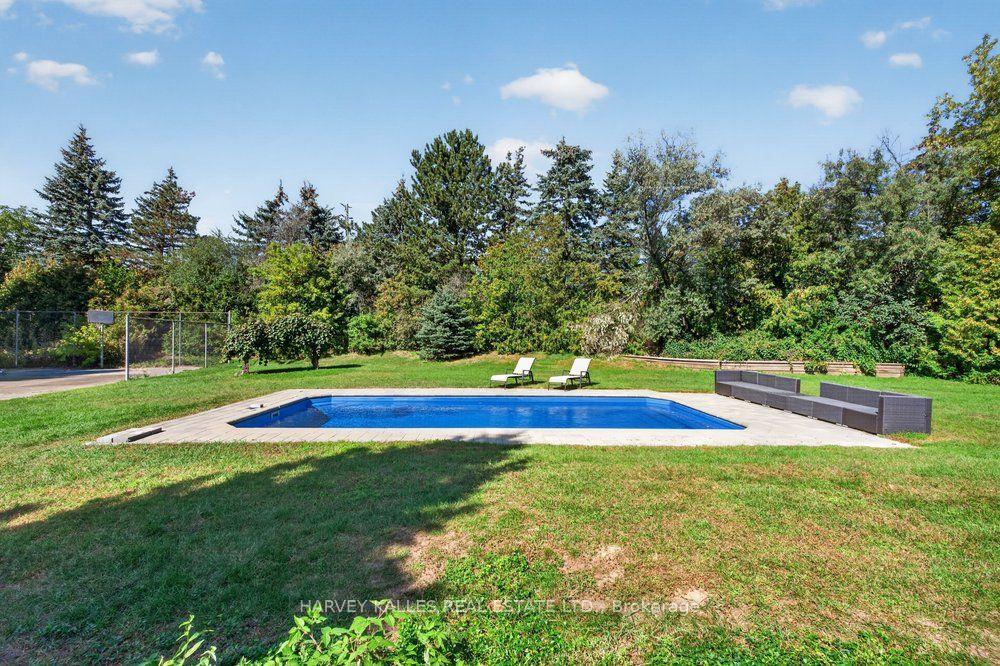
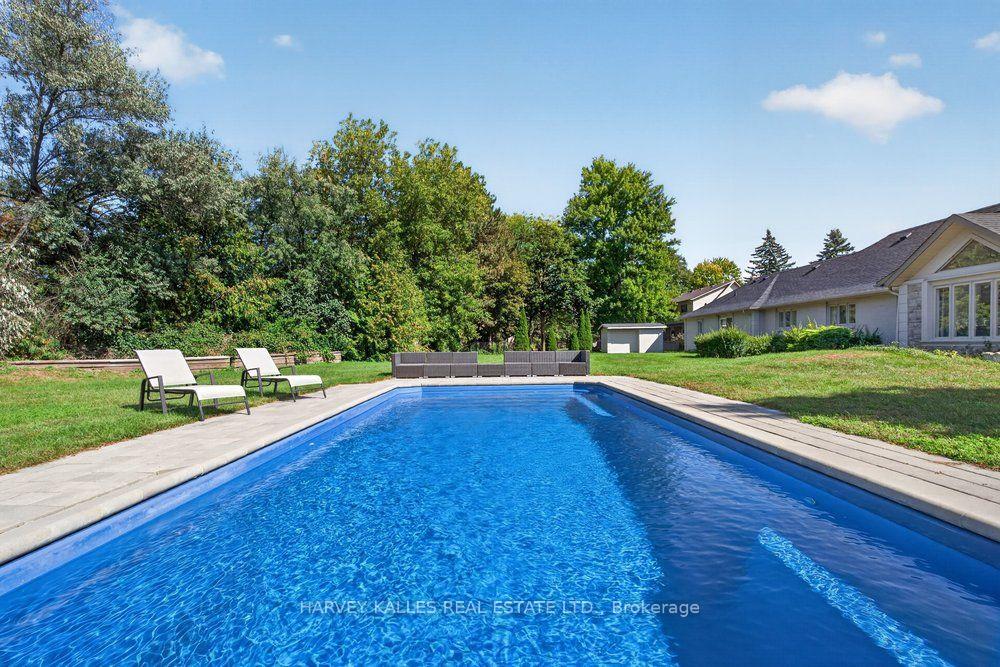
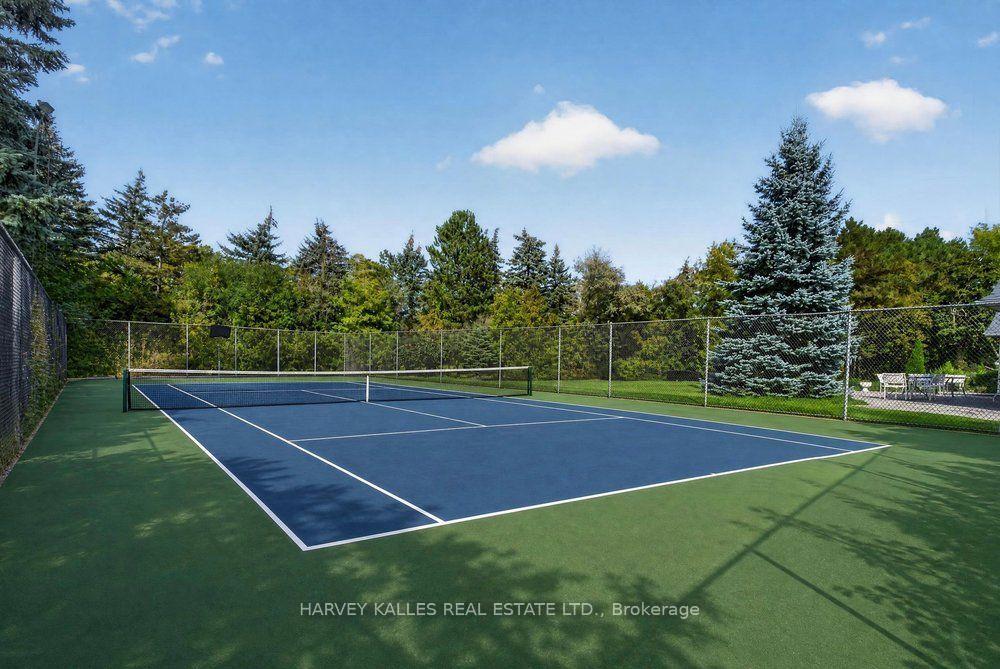
- Features inground fiberglass pool and tennis court.
- Updated lower level with rec room and additional kitchen.
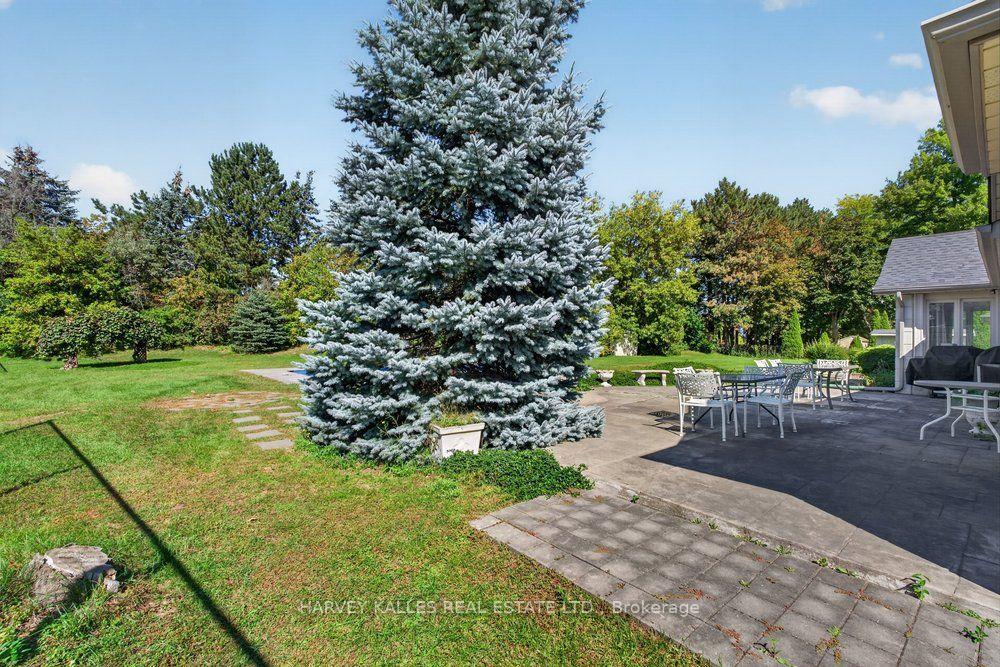
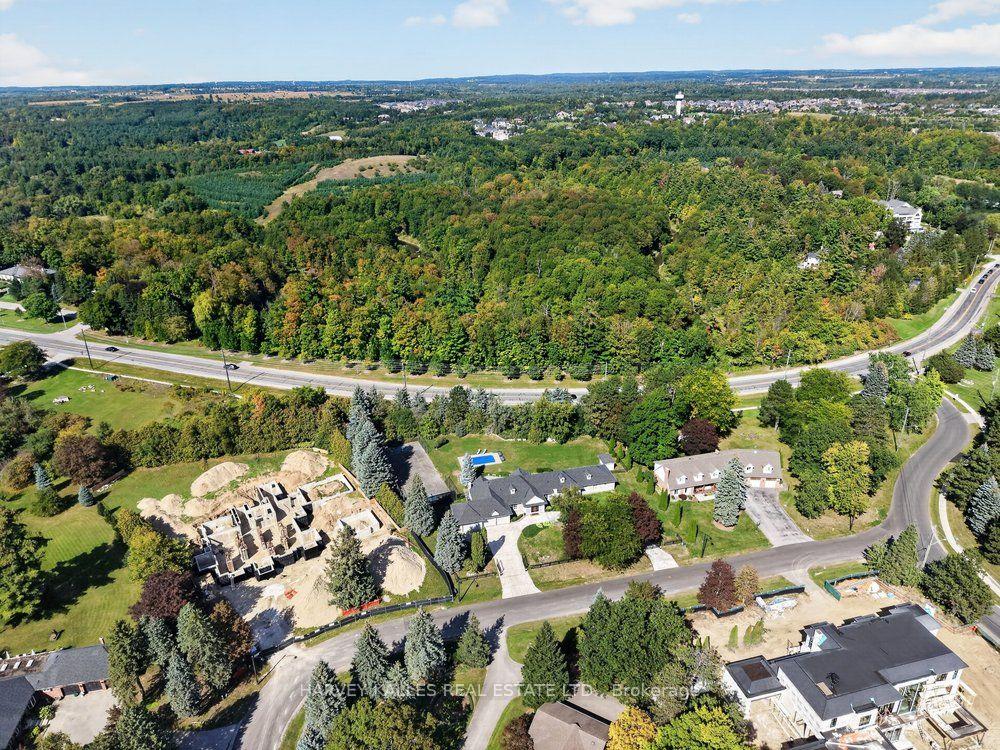
- Surrounded by mature trees and lush greenery.
- Located near Kleinburg Village and scenic trails.
- Easy access to major highways for commuting.
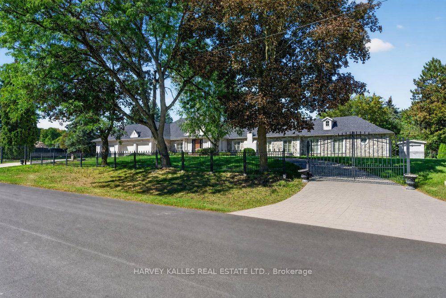
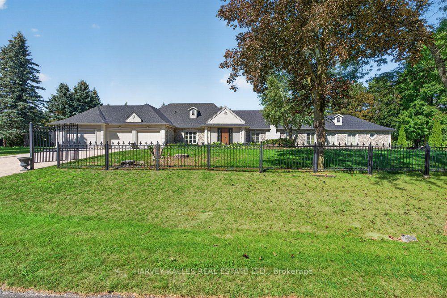
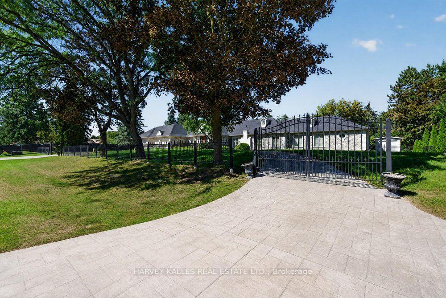
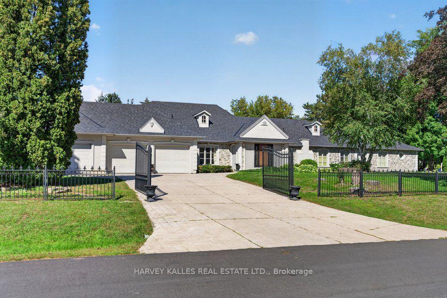
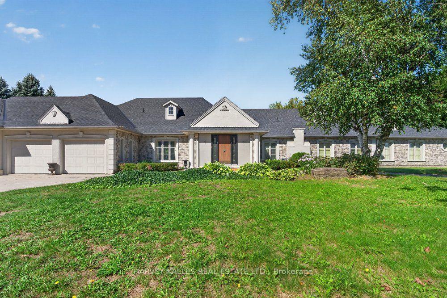
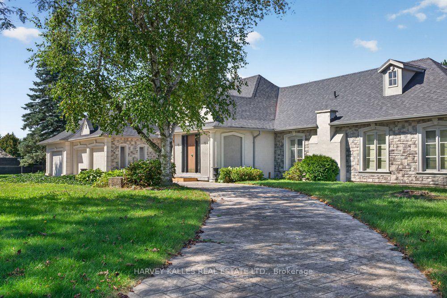
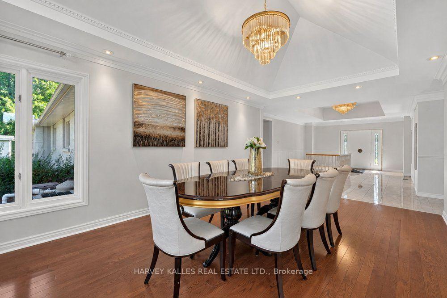
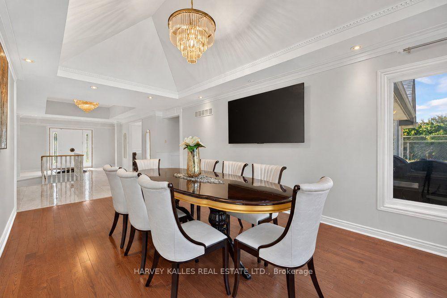
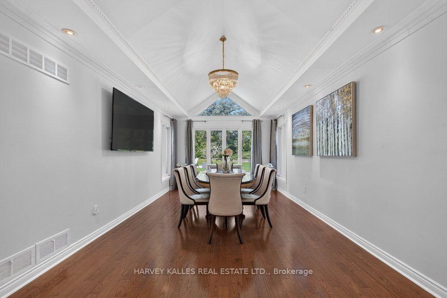
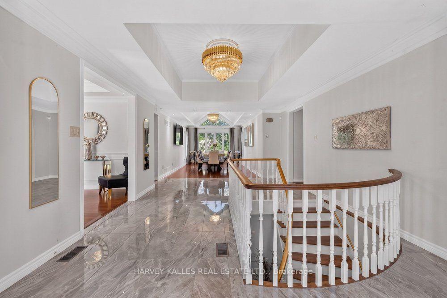
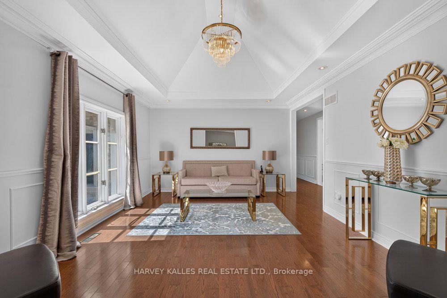
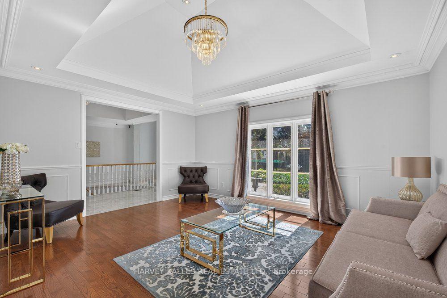
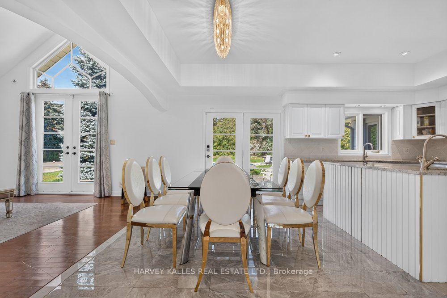
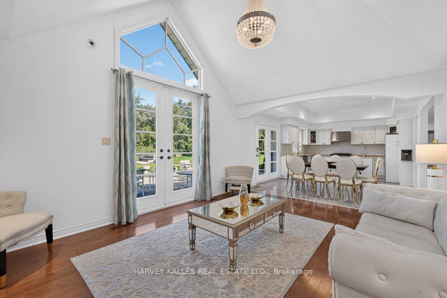
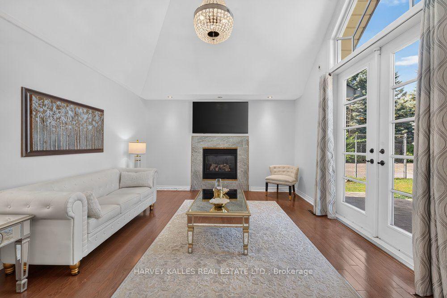
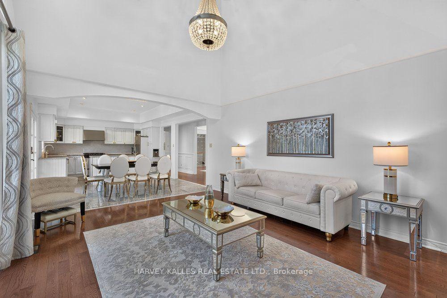
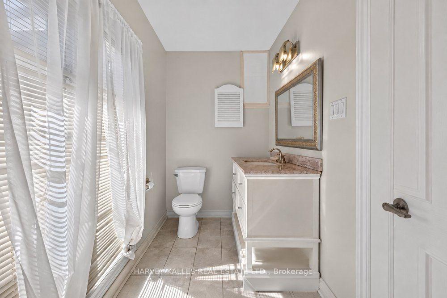
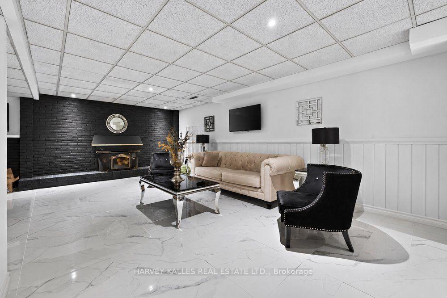
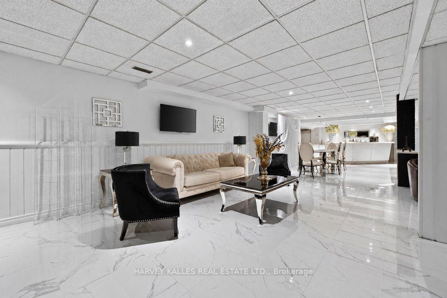
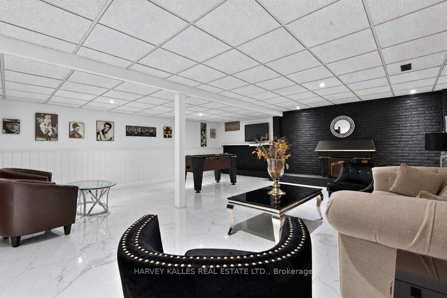
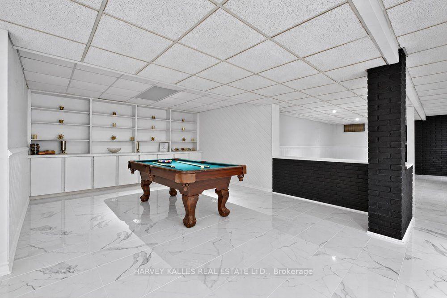
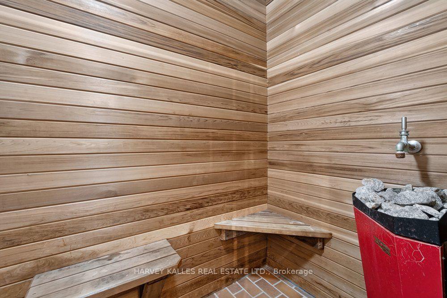
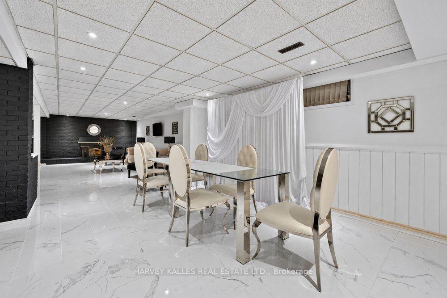
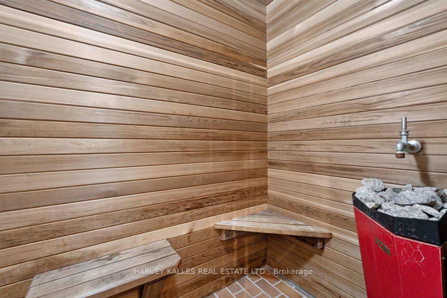
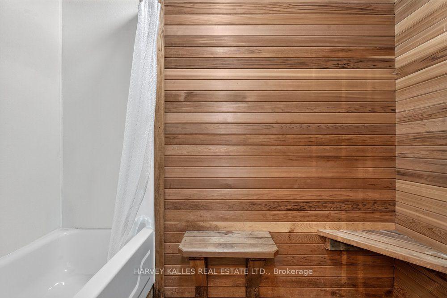
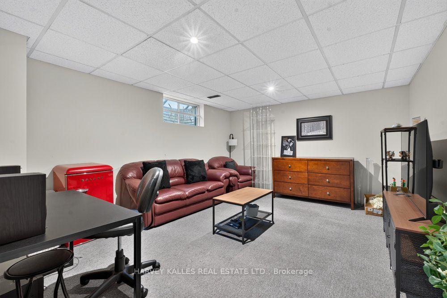
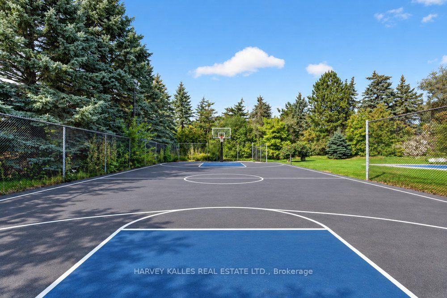
Welcome to 28 Putting Green Crescent, a coveted bungalow nestled in the prestigious Kleinburg Heights, an enclave known for its distinguished estate homes, expansive lots and beautiful natural surroundings. Set well back from the street on approximately one acre, this sprawling bungalow offers an incredible sense of privacy and space, surrounded by mature trees and lush greenery. Featuring 4+1 bedrooms and 5 bathrooms, the home offers generous principal rooms, vaulted ceilings throughout, and an abundance of natural light throughout. The updated lower level offers a perfect space for the family to get together with a large rec room, additional kitchen, guest bedroom, sauna and walk-up to backyard. Outdoors, the property transforms into a private retreat with an inground fiberglass pool, tennis court and expansive grounds ideal for entertaining, recreation and everyday family living. A circular driveway and 4-car garage complete the impressive estate setting. Ideally located just minutes from Kleinburg Village, with its charming shops, restaurants and cafés, while also surrounded by scenic walking trails and nature. Commuting across the GTA and to the airports is a breeze with new access to Highway 427 and major 400 series highways. A rare opportunity to enjoy true estate-style living in one of Kleinburg's most sought-after communities.
Key Facts & Features
Property Costs
- Annual Property Tax Amount
- $14,340
- Land Transfer Tax Fee
- $58,975
- Basement Type
- Finished, Walk-Up
Interior Features
- Interior Extras
- Auto Garage Door Remote, Central Vacuum, Primary Bedroom - Main Floor, Sauna
- Fireplace/Stove
- Yes
- Fireplace Features
- Family Room, Natural Gas
- Elevator
- No
Exterior Features
- Pool
- Inground
- Property Features
- Fenced Yard, Golf, Greenbelt/Conservation, Library, Park, School
Building
- Building Type
- Detached
- Building Style
- Bungalow
- Approx Age
- 31-50
Construction
- Exterior Finish
- Stone, Stucco (Plaster)
- Roof
- Asphalt Shingle
- Foundation Details
- Unknown
- Special Designation
- Unknown
Lot
- Lot Front
- 175.17 ft
- Lot Depth
- 245.27 ft
- Lot Size
- 1.031
- Lot Shape
- Irregular
- Lot Size Code
- 175.00 x 0.00 Feet (1.10 Acres)
Inclusions
- Inclusions
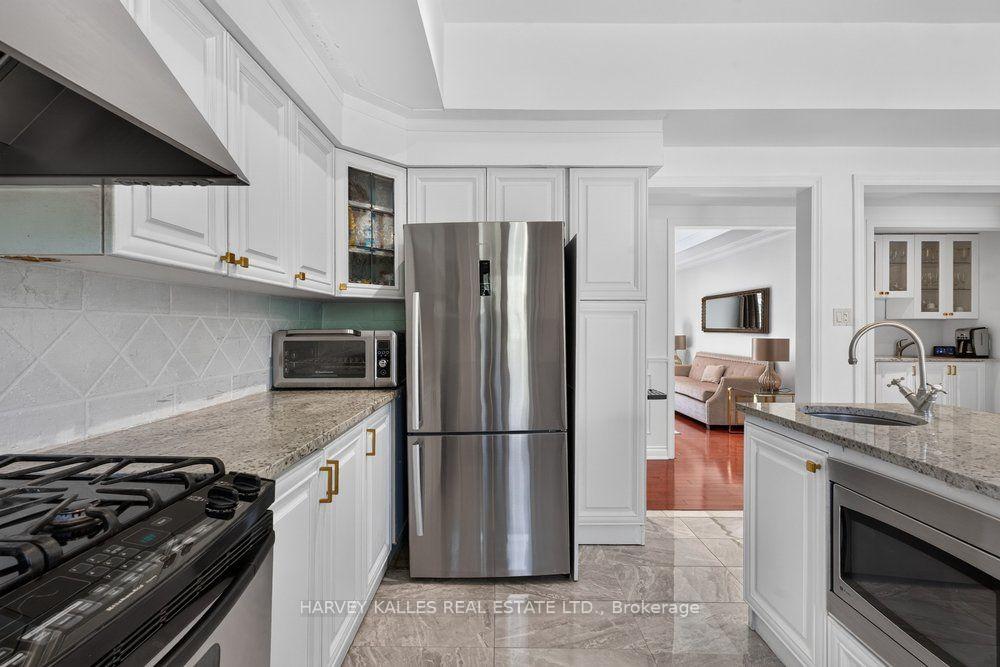
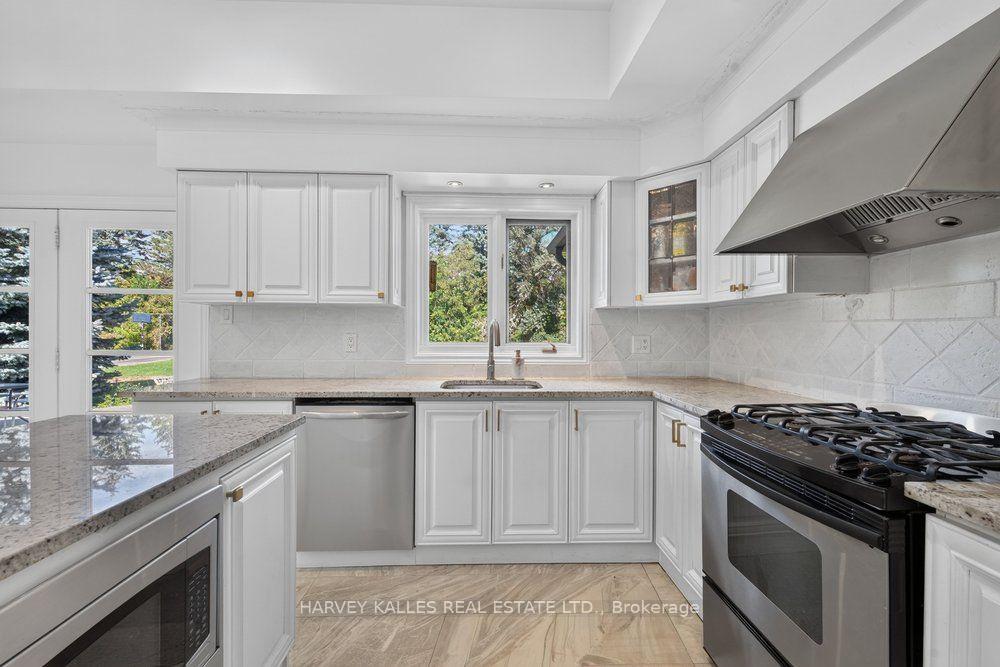
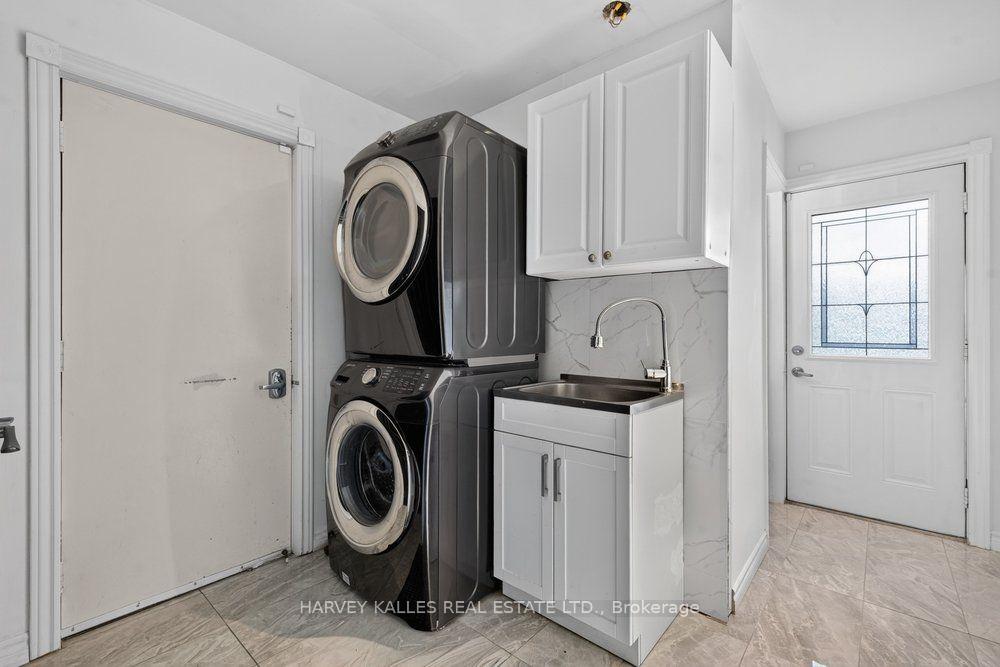
- Main Fl Kitchen- Kitchen aid 4 burner gas cooktop with oven, Hisense stainless steel fridge and freezer drawer, built-in General Electric microwave, fridgeair stainless steel dishwasher. Basement kitchen appliances-Insignia Stainless Steel fridge and freezer drawer, Samsung 4 burner Electric cook top with oven, Insignia stainless steel dishwasher, Haier mini fridge, Vissani Microwave. Laundry stacked Samsung washer and dryer. Window Blinds and Drapery. All Electric Light Fixtures
Exclusions
- Exclusions
- All Artwork and decorative mirrors. Flat Screen TV's and Wall Mount
Parking & Garages
- Garage Type
- Built-In
- Garage Spaces
- 4
- Parking Spaces
- 6
- Total Garage And Parking Spaces
- 10
Heating & Cooling
- Heat Source
- Gas
- Heat Type
- Forced Air
- Air Conditioning
- Central Air
- Water
- Municipal
- Sewers
- Septic
- Bedrooms
- 4 + 1
- Washrooms
- 5
- Kitchens
- 2
- Family / bonus room
- Yes
Room sizes
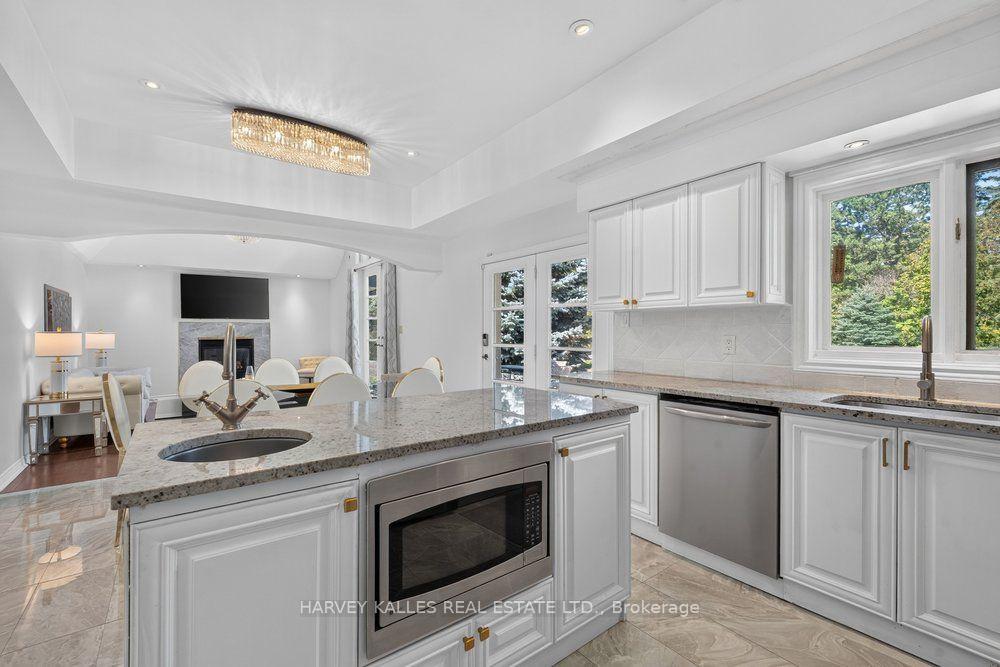
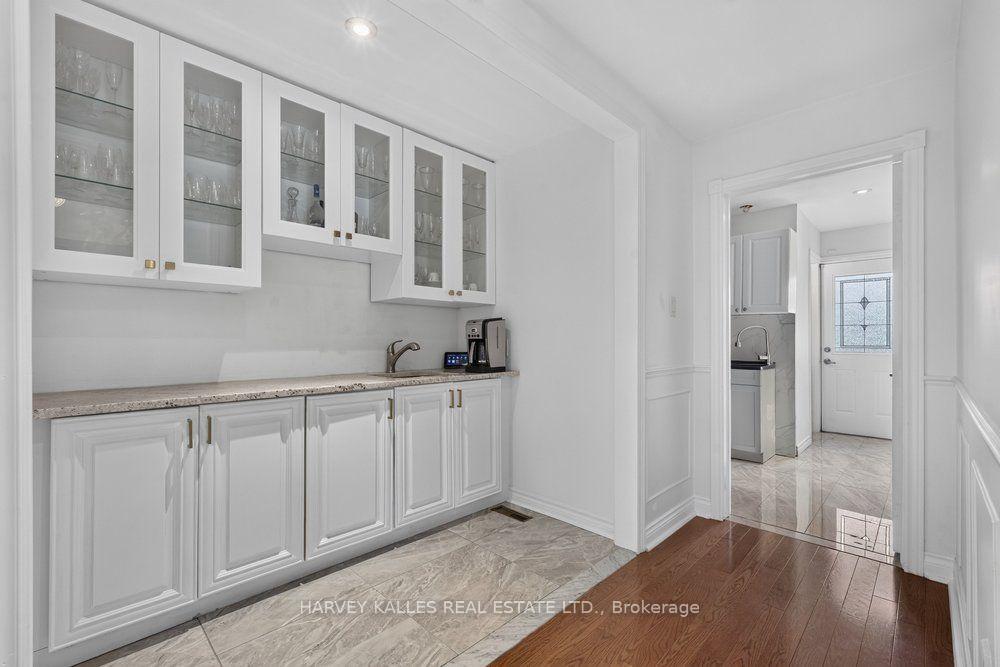
- Kitchen5.09 x 3.89Main level, Overlooks Backyard, Stainless Steel Appl, Centre Island
- Family Room4.20 x 3.81Main level, Hardwood Floor
- Living Room5.69 x 3.50Main level, Hardwood Floor, Combined w/Dining
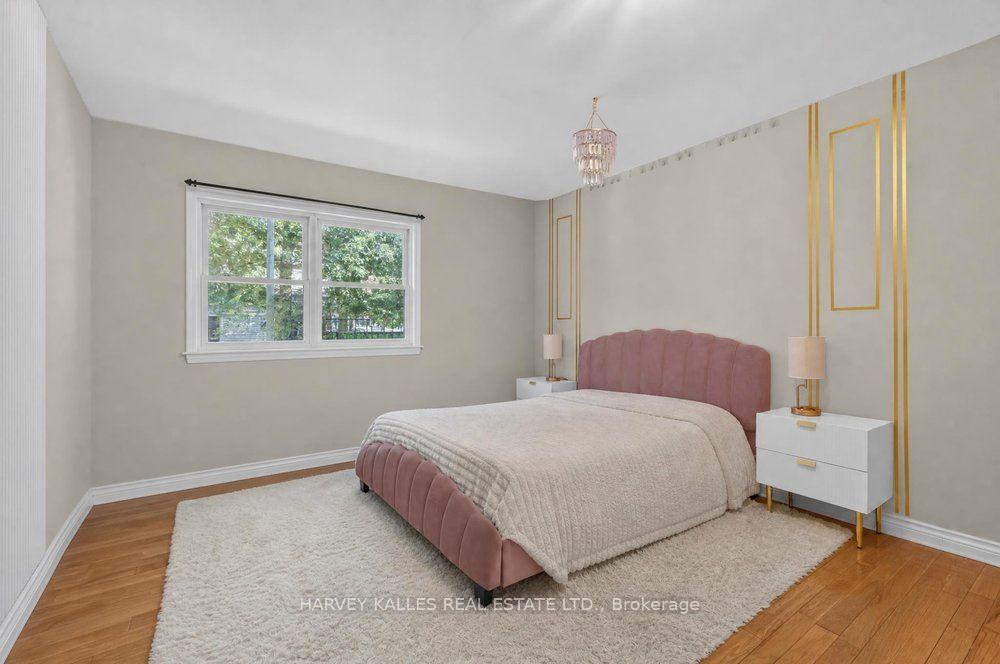
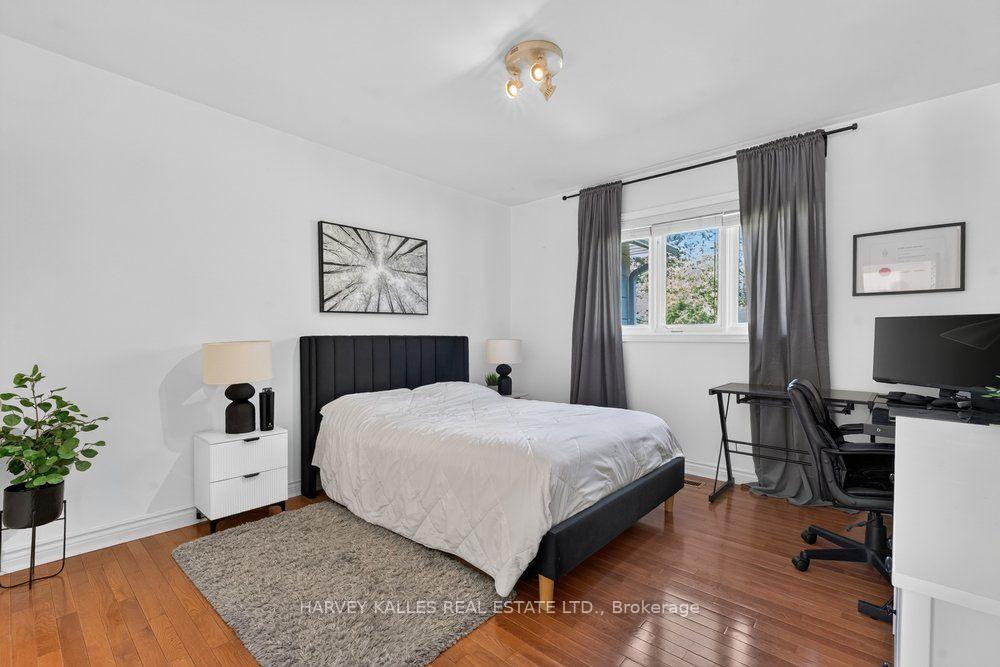
- Bedroom 43.75 x 3.35Main level, Hardwood Floor
- Dining Room5.69 x 3.50Main level, Hardwood Floor, Combined w/Living
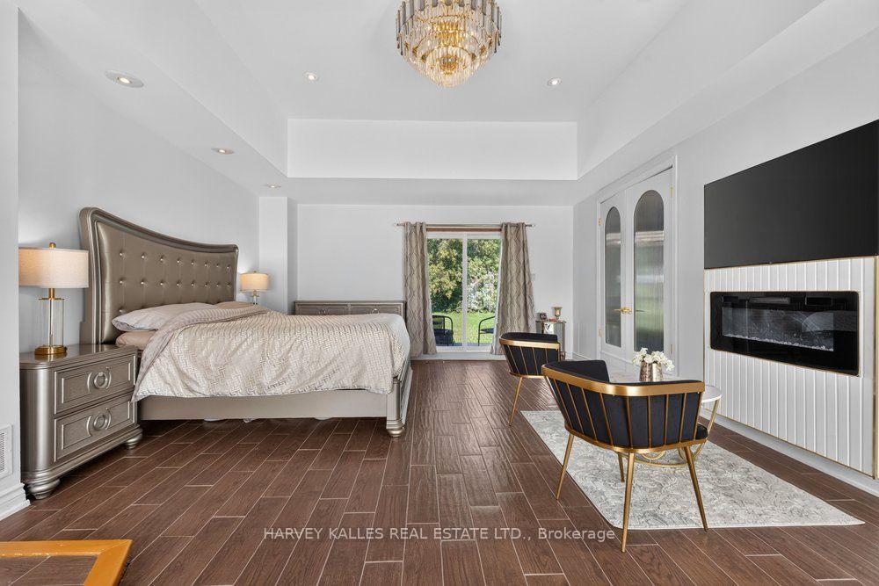
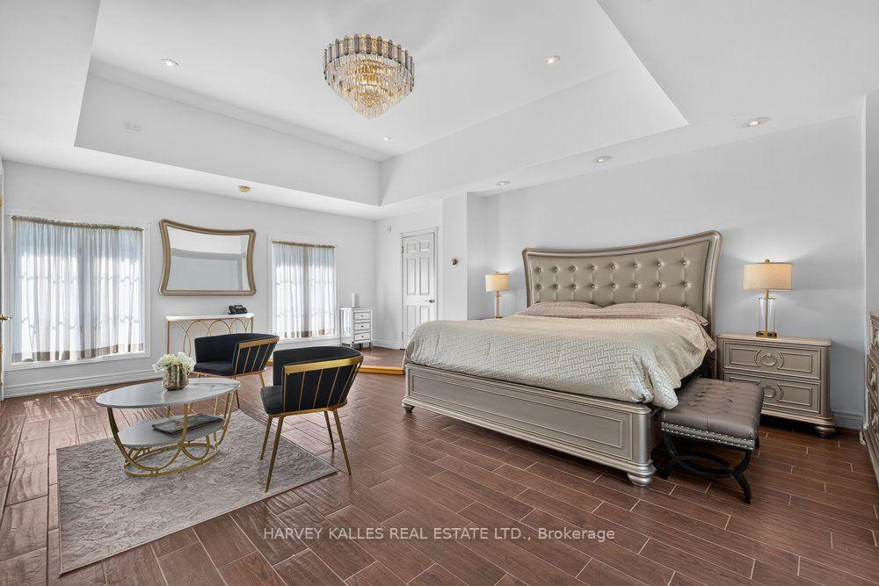
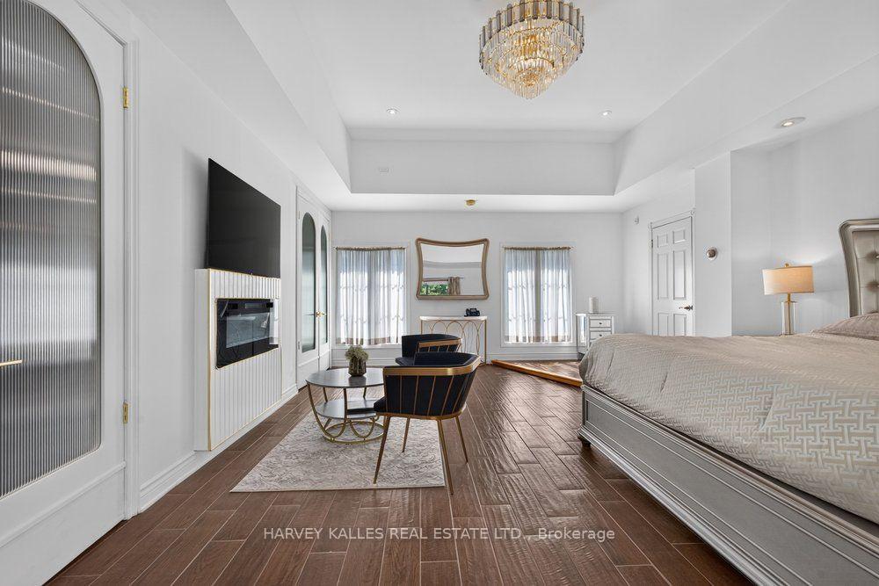
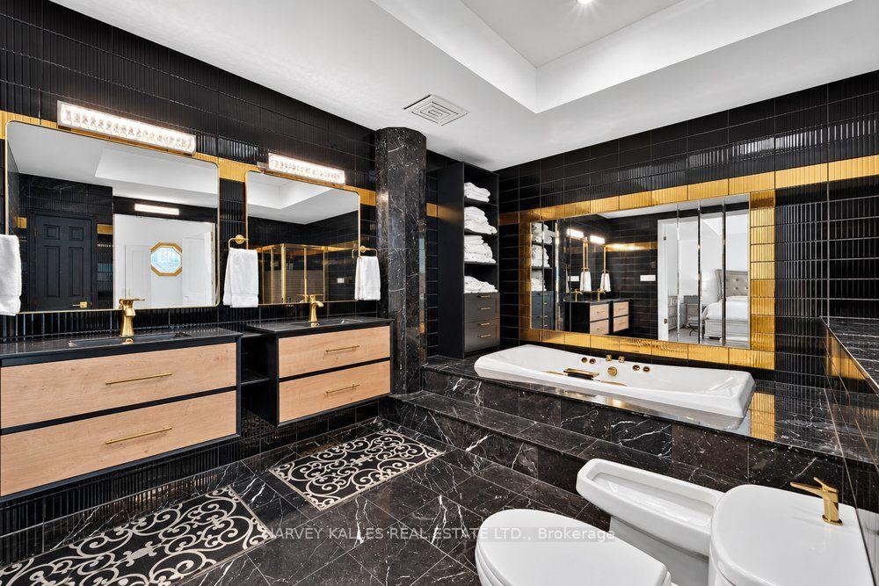
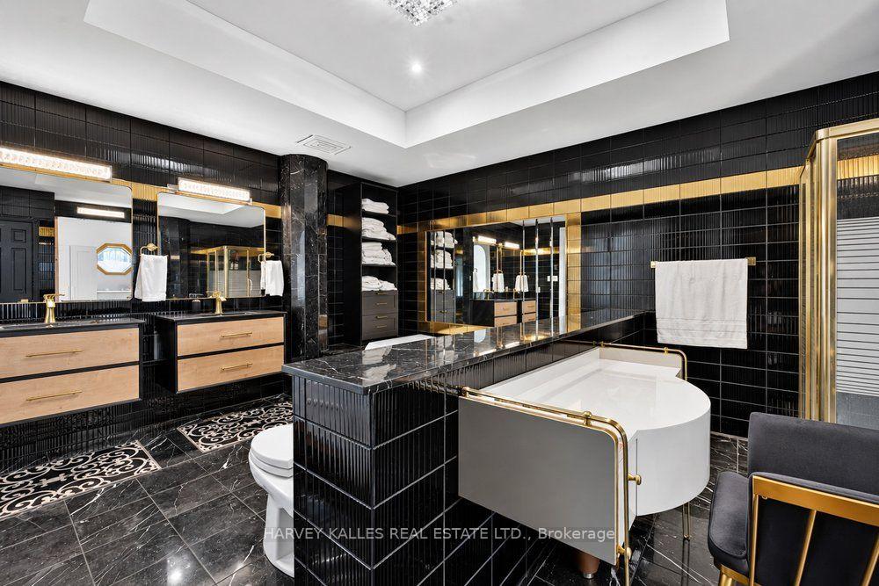
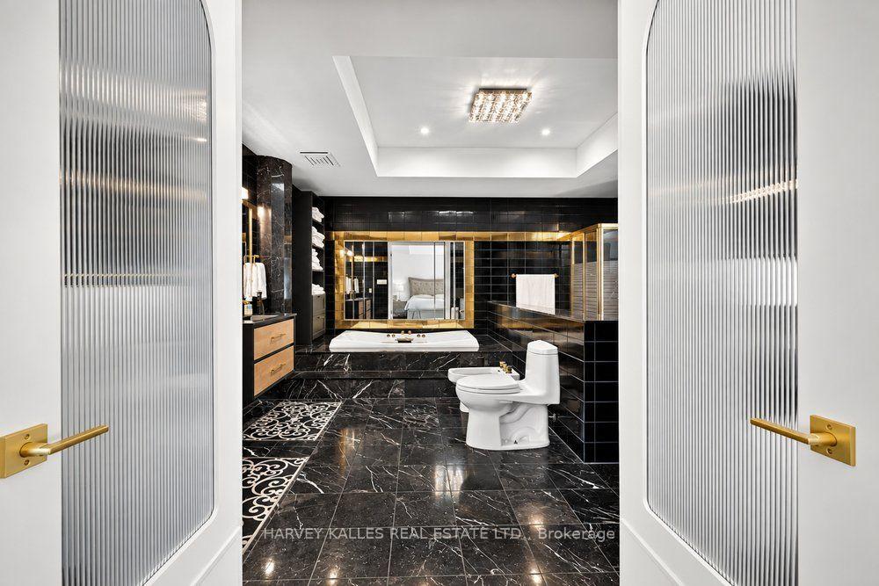
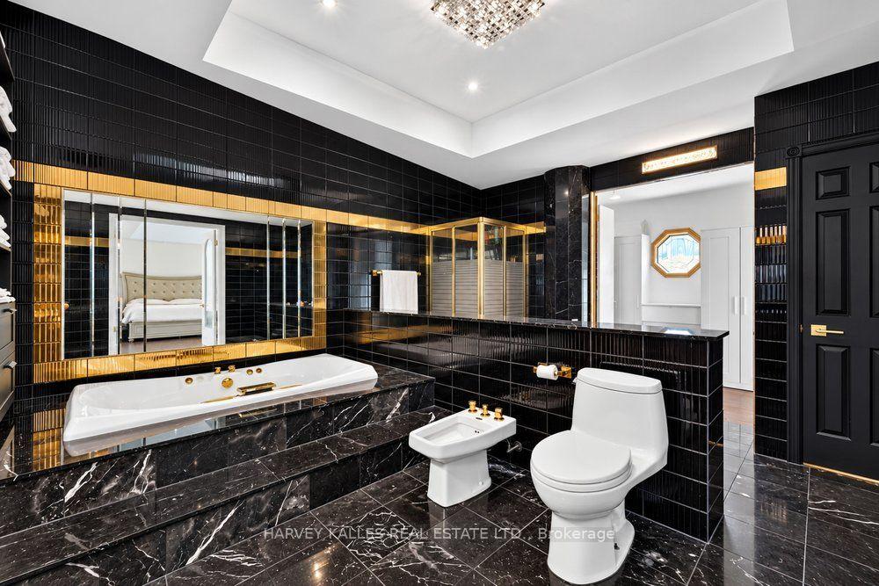
- Primary Bedroom6.70 x 4.87Main level, Hardwood Floor, Walk-In Closet(s), 5 Pc Ensuite
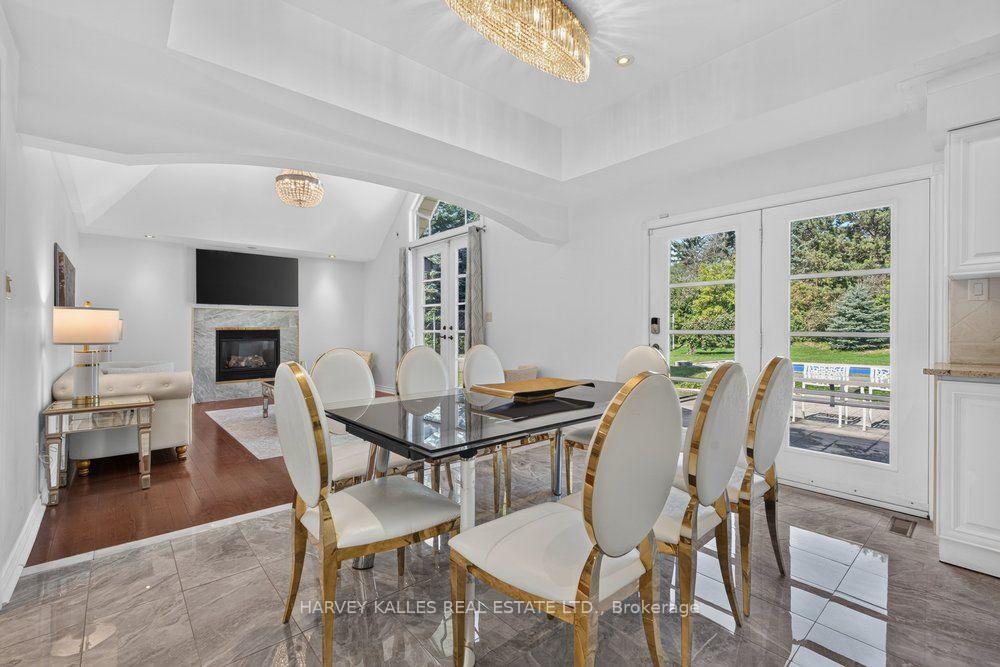
- Breakfast5.09 x 3.78Main level, Combined w/Kitchen, Cathedral Ceiling(s), Gas Fireplace
- Recreation14.50 x 6.40Basement level, Fireplace, Walk-Up, B/I Bar
- Bedroom 53.85 x 3.65Basement level
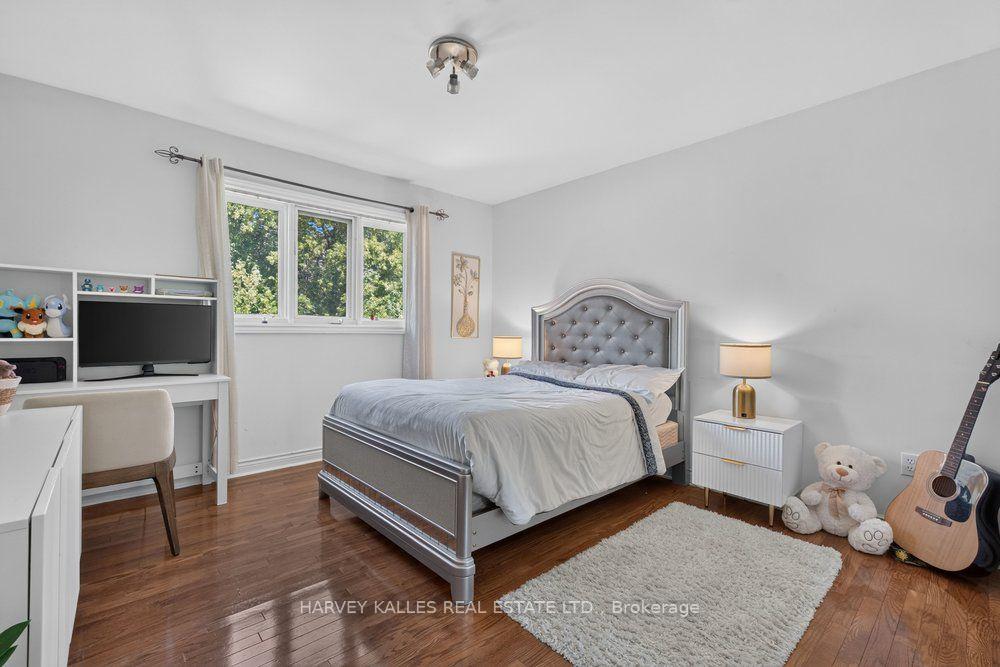
- Bedroom 23.65 x 3.35Main level, Hardwood Floor
- Bedroom 33.65 x 3.35Main level, Hardwood Floor
- Living Room—Main level, Hardwood Floor, Large Window, Vaulted Ceiling(s)
- Primary Bedroom—Main level, Tile Floor, 6 Pc Ensuite, Overlooks Backyard
- Recreation—Basement level, Tile Floor, Walk-Up, Sauna
- Bedroom 2—Main level, Large Closet, Large Window, Overlooks Backyard
- Family Room—Main level, Vaulted Ceiling(s), Fireplace, Overlooks Backyard
- Kitchen—Main level, Overlooks Backyard, Large Window, Combined w/Family
- Dining Room—Main level, Hardwood Floor, Large Window, Vaulted Ceiling(s)
- Bedroom 3—Main level, Large Closet, Large Window, Overlooks Backyard
- Bedroom 4—Main level, Large Window, Large Closet, Overlooks Backyard
Washrooms
- 6-piece, Main
- 4-piece, Main
- 3-piece, Main
- 2-piece, Main
- 3-piece, Basement
- Area
- Vaughan
- Municipality
- Vaughan
- Neighbourhood
- Kleinburg
- Main cross streets
- Highway 27 & Nashville Rd
- Zoning
- Residential
- Directions
- Highway 27 & Nashville Rd
- MLS® number
- N13818322
- Data source
- Toronto Regional Real Estate Board
- Listed on
- 2026-09-23
- Updated on
- 2026-09-23
- Days on market
- 23 days
- Possession date
- 2026-12-30
- Possession type
- Flexible
- Co-op commission
- 2.5%
- Seller
- Listed by
- HARVEY KALLES REAL ESTATE LTD.
Home Market Value
Current home valuation for 28 Putting Green Crescent, Vaughan, Kleinburg, Vaughan, ON. Listed for $2,900,000
HOMEH Estimate
$2,344,370
Estimated Sales Range
$1,406,622 - $3,282,118
HOMEH Estimate for 28 Putting Green Crescent, Vaughan, Kleinburg
Calculated with a real agent's CMA method — 45+ years of experience, codified. Not an AI guess.
For the owner
Is this your home? Track its value.
Get this home's HOMEH Estimate by email once a month, with how many homes are for sale around you.
Mortgage Payment Calculator
Compare up to 4 down payment scenarios
20% required for homes $1.5M or more
$580,000
| Scenario 1 | Scenario 2 | Scenario 3 | Scenario 4 | |
|---|---|---|---|---|
−Down payment | % $ | % $ | % $ | % $ |
+CMHC insurance | $0 | $0 | $0 | $0 |
=Total mortgage | $2,320,000 | $2,175,000 | $2,030,000 | $1,885,000 |
Amortization | ||||
Mortgage rate | % | % | % | % |
| Payment frequency | ||||
=Mortgage payment | $11,327monthly | $10,619monthly | $9,911monthly | $9,204monthly |
Land Transfer Tax
$58,975
$58,975
Around this home
No schools found nearby
Data provided by OpenStreetMap & Fraser Institute School Rankings
Ask HOMEH
New!Hi there!
👋Text or call (416) 301-9001
Recommended for you
Based on homes you've looked at.
No recommended properties found.
Nearby similar homes
No nearby properties found.
More real estate resources
Other homes nearby
Explore this area
Nearby neighbourhoods
No nearby listings available.