
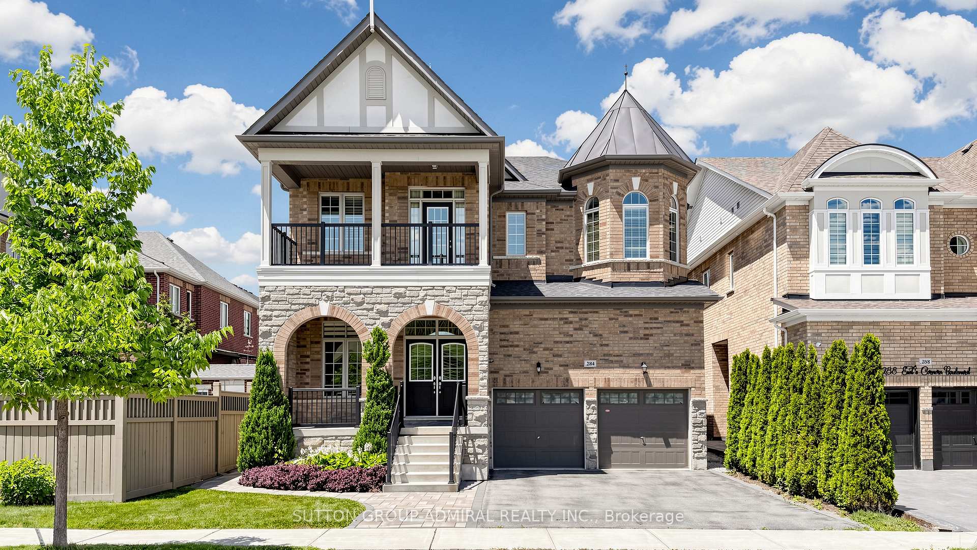
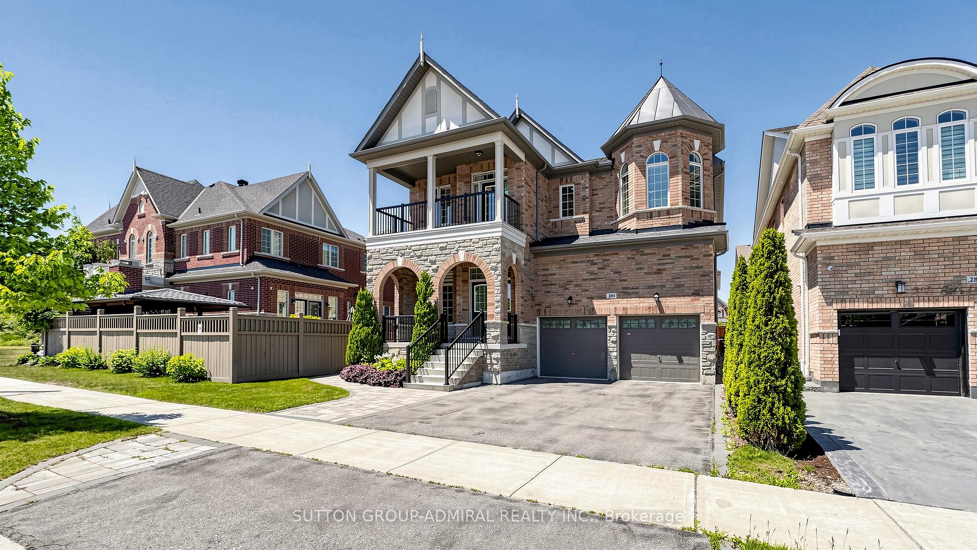
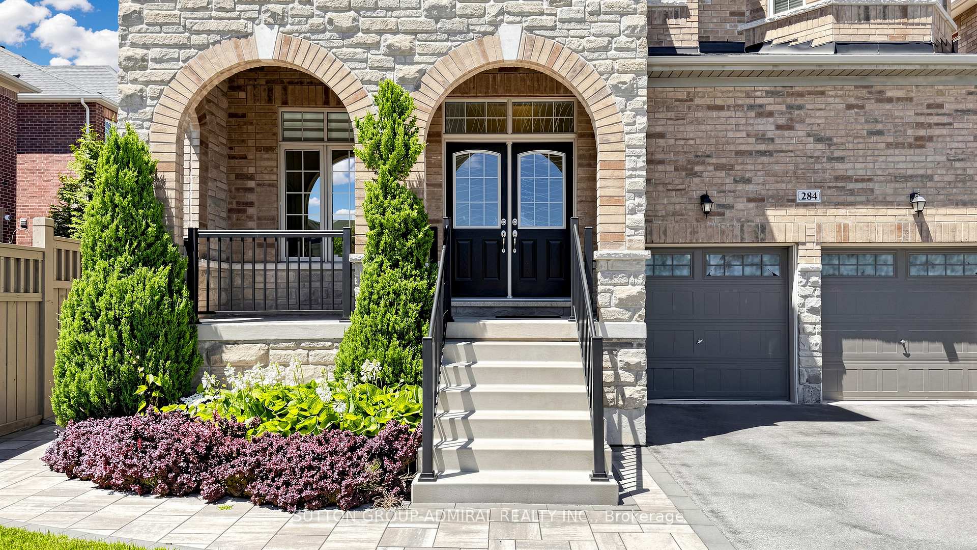
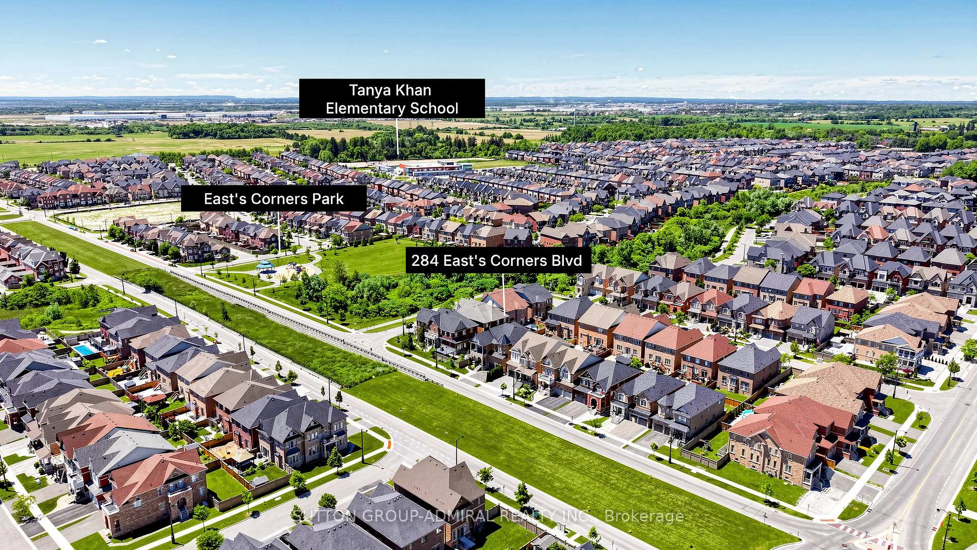
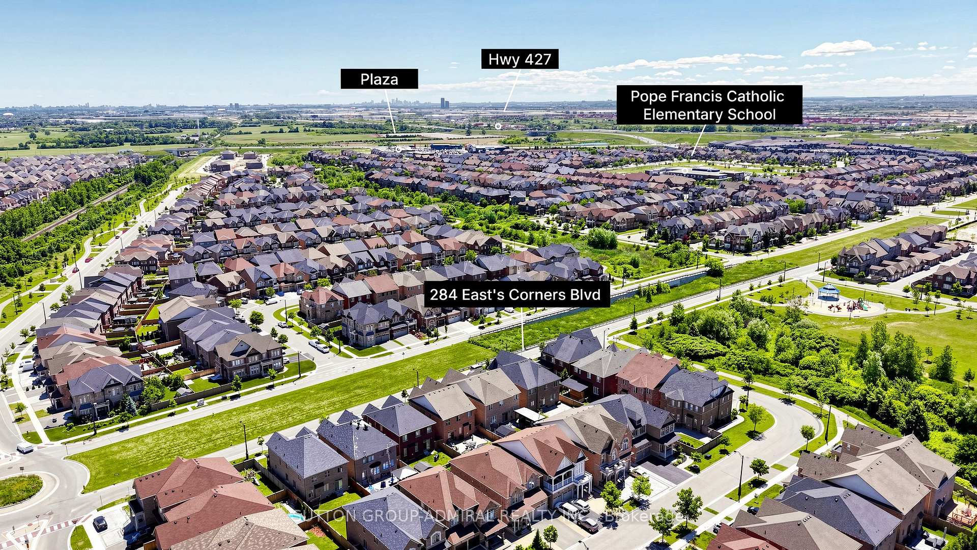
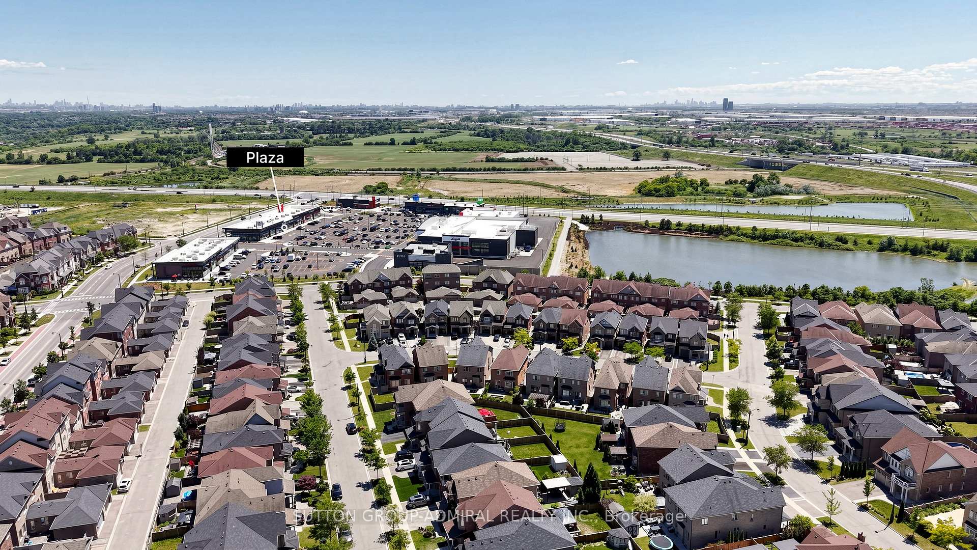
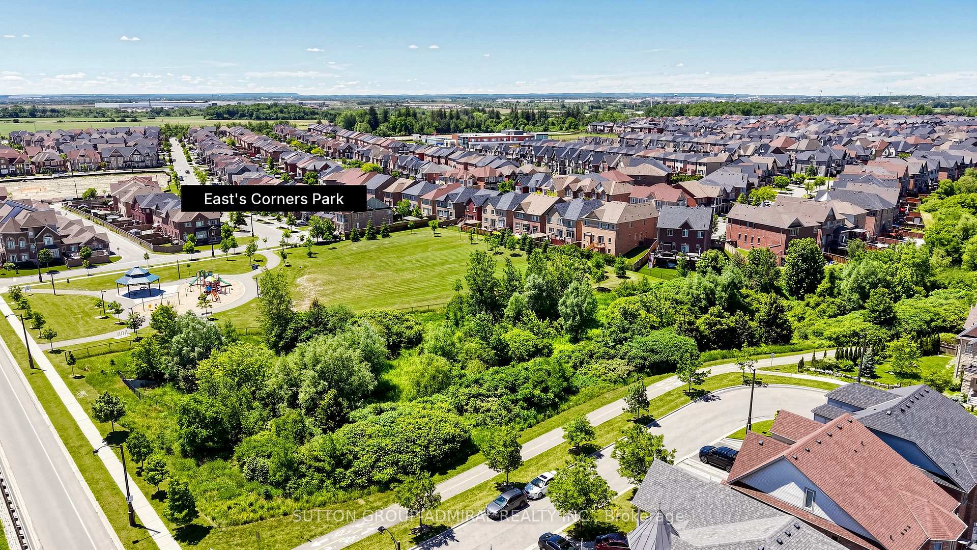
284 East's Corners Boulevard
Vaughan (Kleinburg), ON L4H 4L8
- 4Bedrooms
- 5Bathrooms
- 2Garage
- 3500–5000Sq Ft
- $8,169Tax
- 44×104 ftLot Size
 Estimated Value:$1,679,986See Free Estimate Report

Sale & Price History for 284 East's Corners Boulevard, Vaughan, Kleinburg
| Start Date | End Date | Price | Event | MLS# |
|---|---|---|---|---|
| No listing history available | ||||
Real estate boards require you to or to see the full details of this property.
*Sold prices and complete sale & price history are regulated data. Under the Trust in Real Estate Services Act, 2002 (TRESA) and the rules of the Real Estate Council of Ontario (RECO), and pursuant to the Multiple Listing Service® rules of the Canadian Real Estate Association (CREA) and the Toronto Regional Real Estate Board (TRREB), this information may be shown only to registered users who have agreed to the applicable terms of use (a Virtual Office Website, or "VOW," arrangement). HOMEH Inc., Brokerage therefore provides it to signed-in members only. Creating an account is free and takes under a minute.
About 284 East's Corners Boulevard, Vaughan, Kleinburg
Summarized Description
- Luxurious detached home in Kleinburg's sought-after community.
- Unique floor plan with abundant natural light.
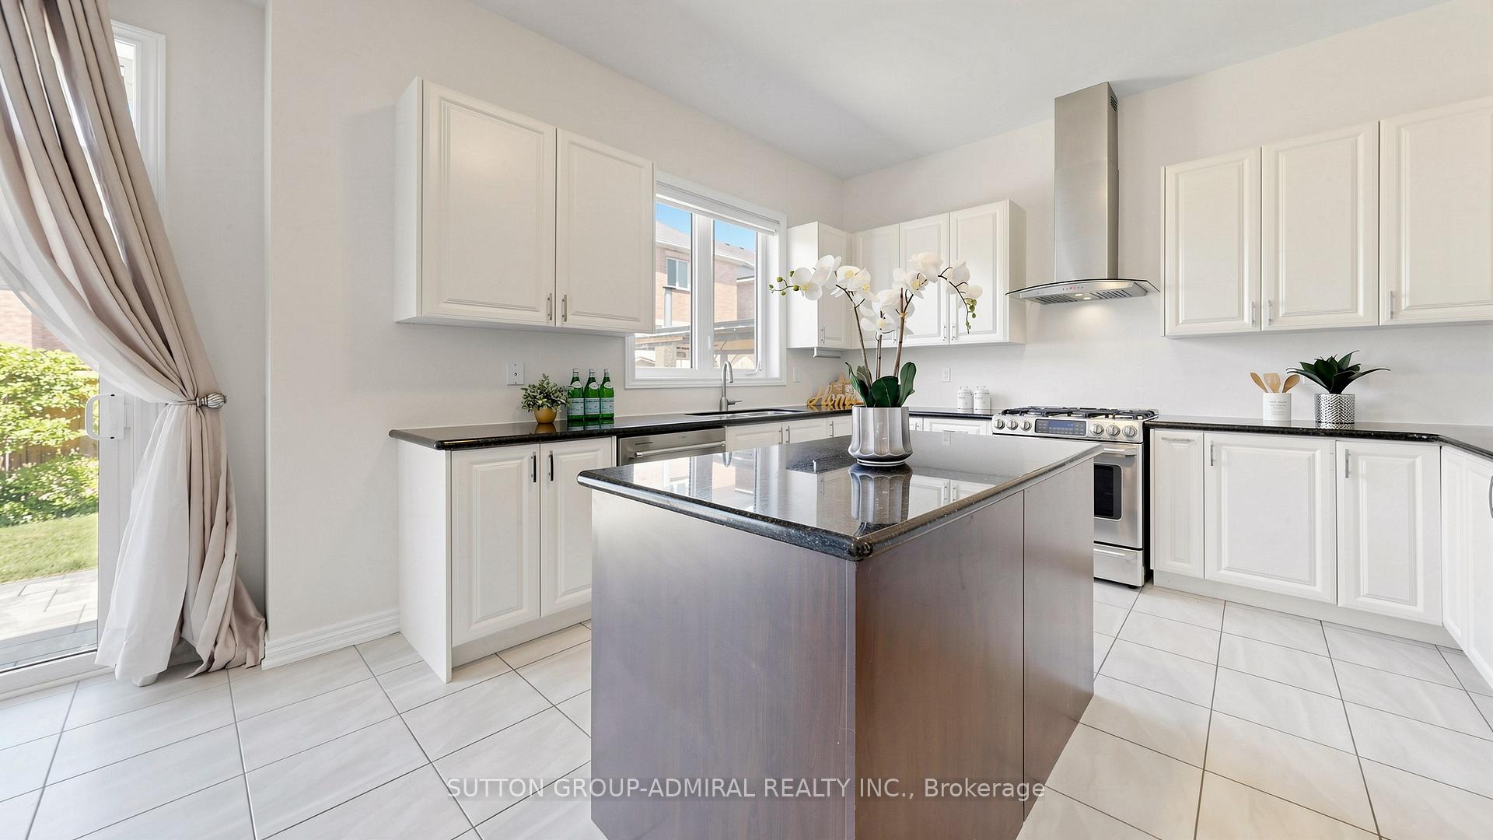
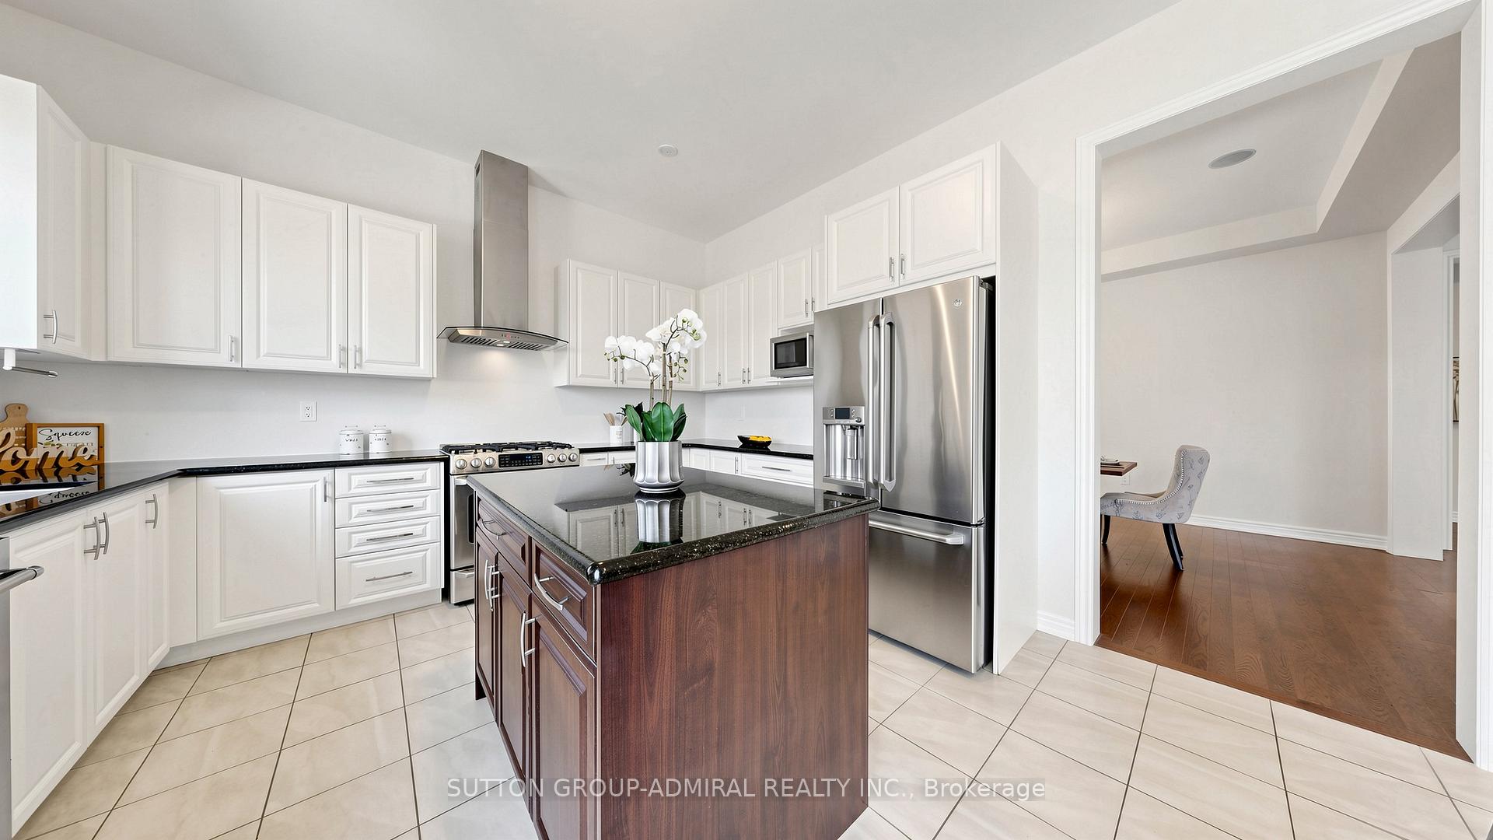
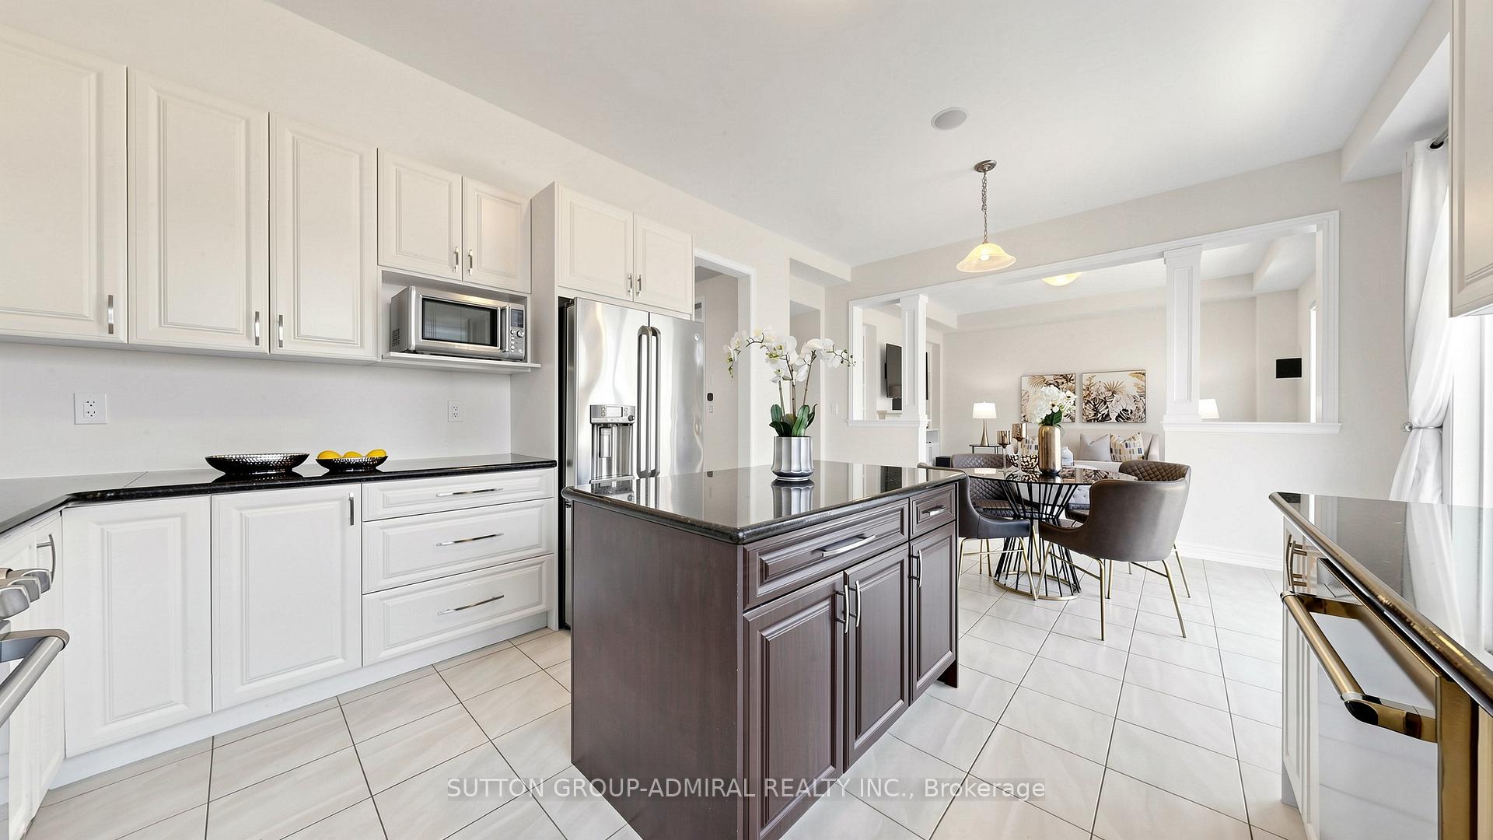
- Chef-inspired kitchen with massive centre island.
- Spa-like ensuite in primary retreat.
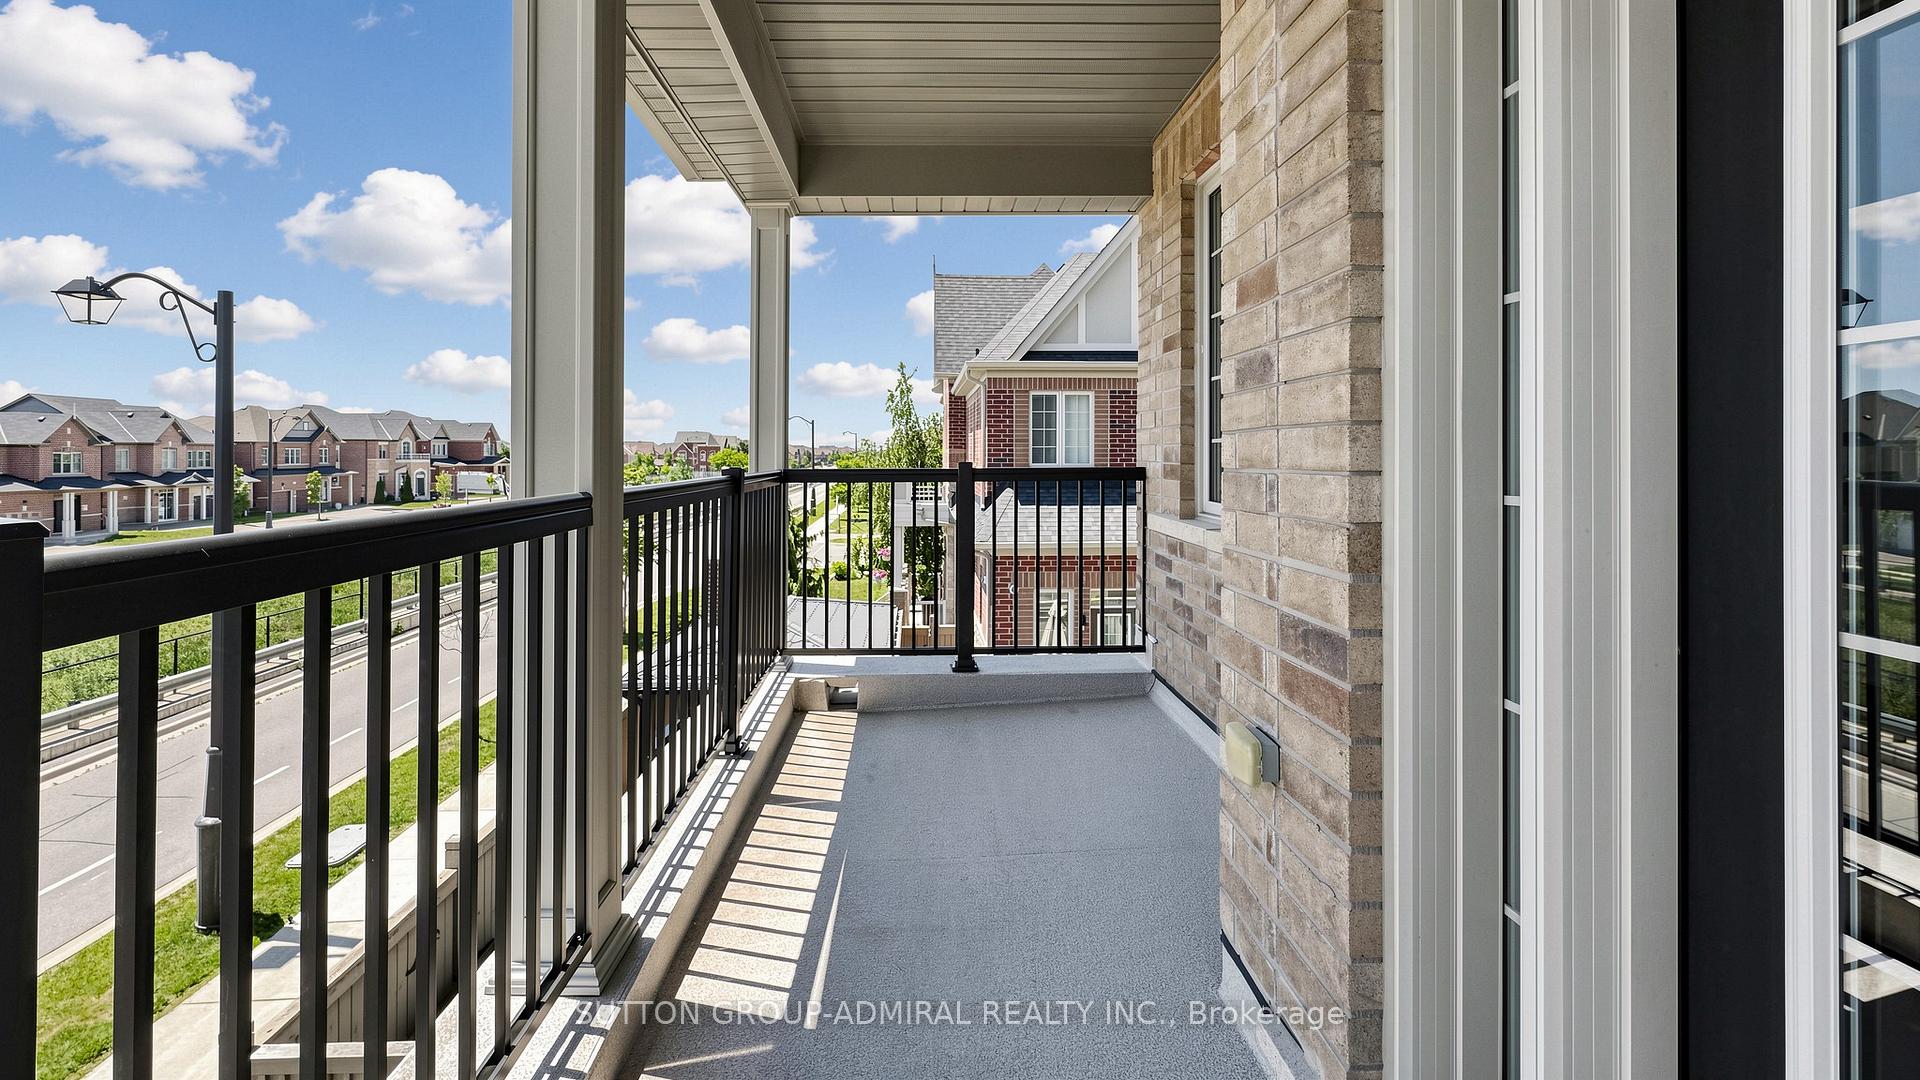
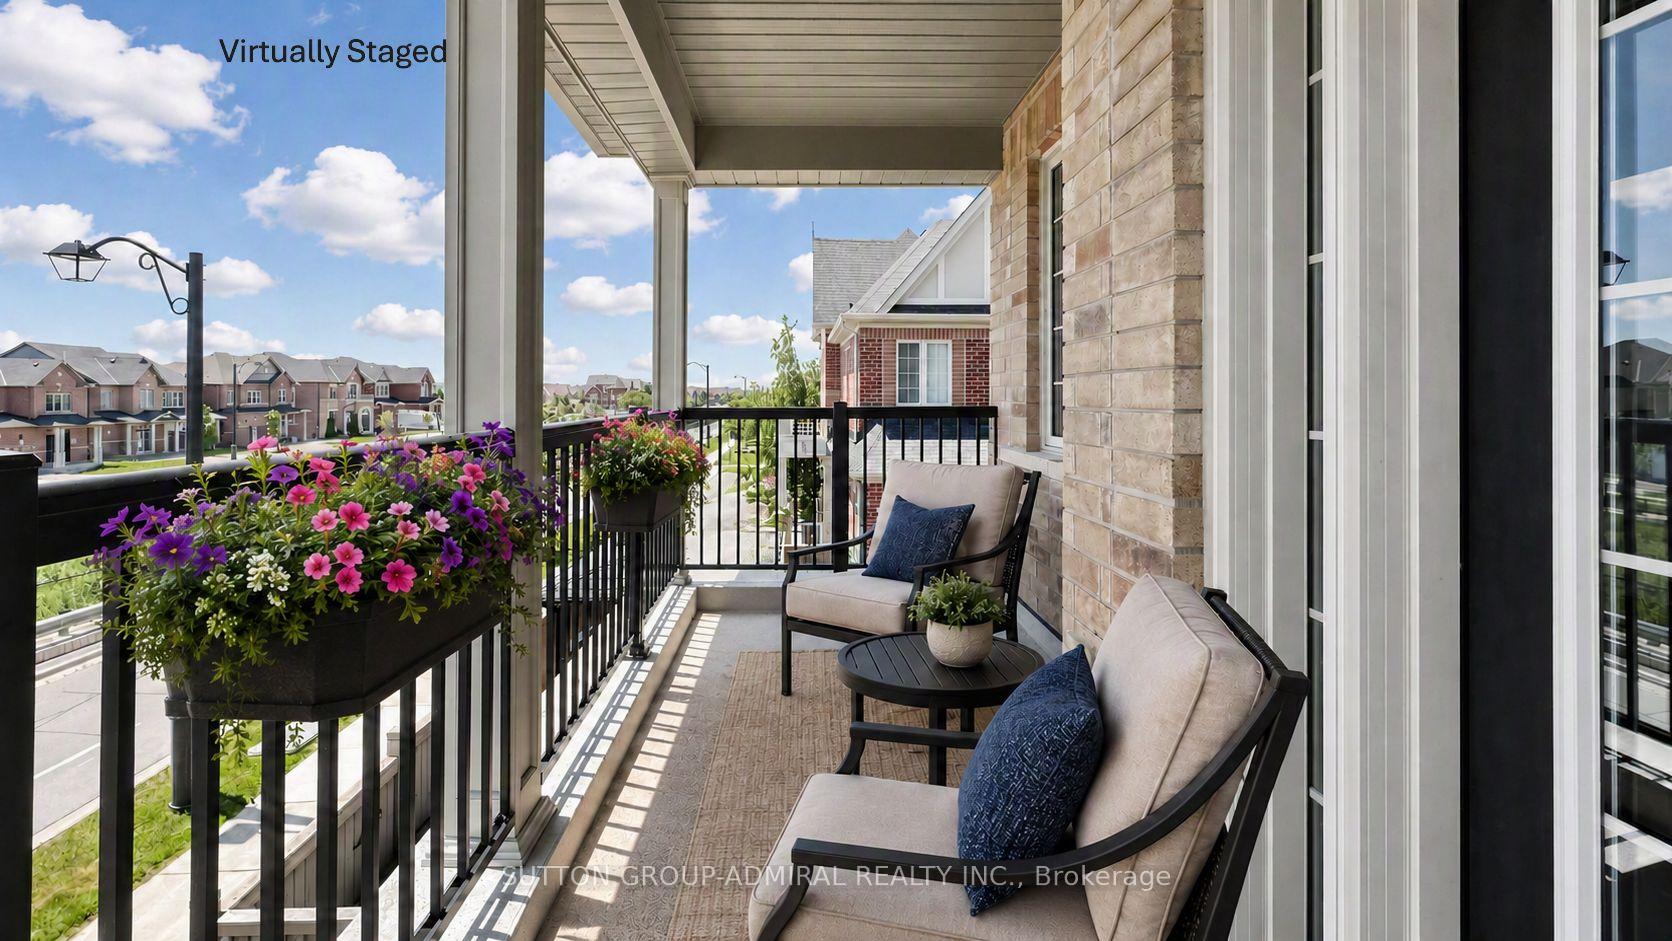
- Private terrace for Bedroom 4 adds luxury.
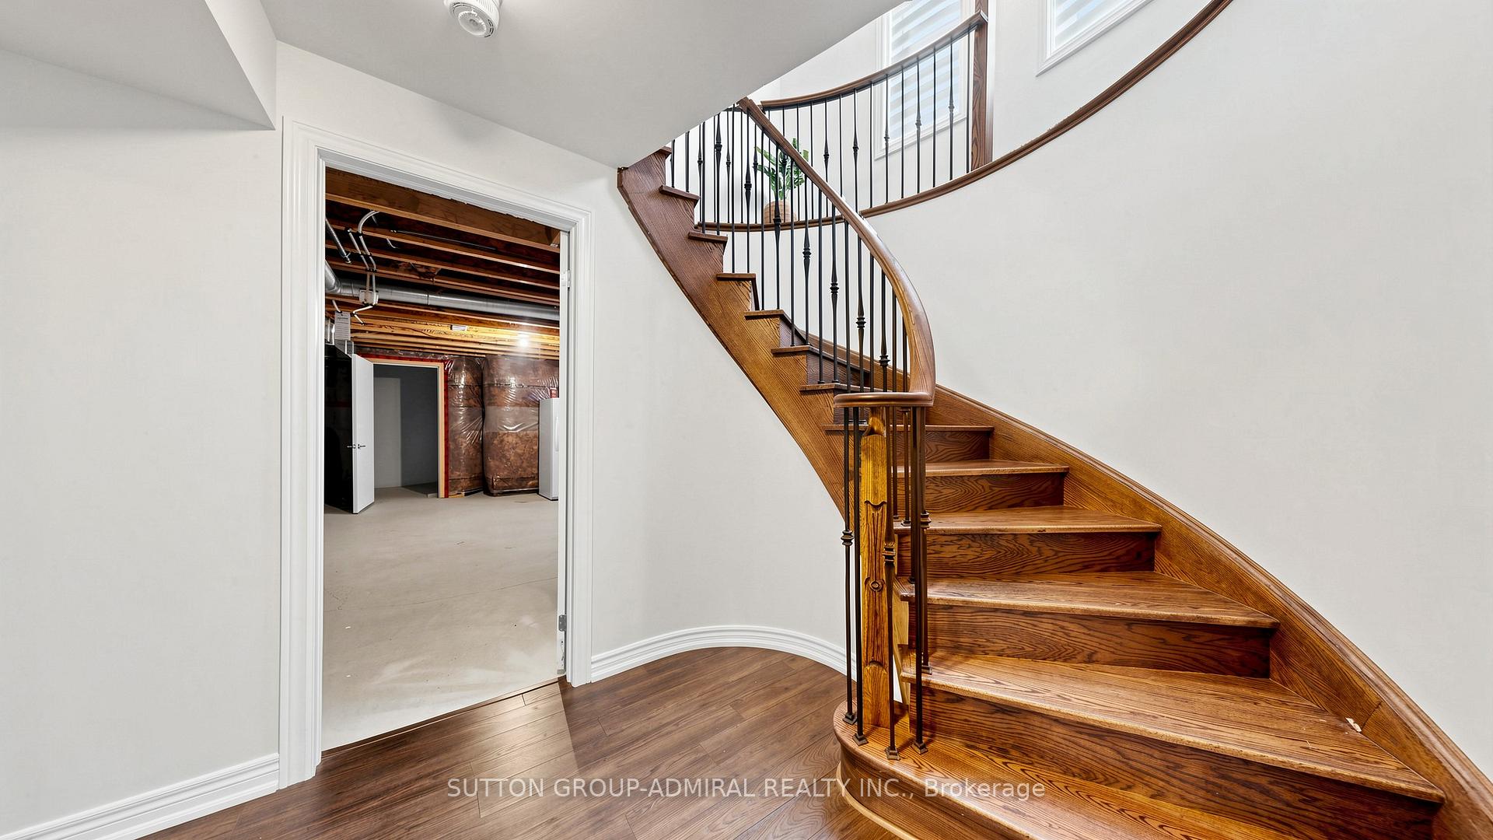
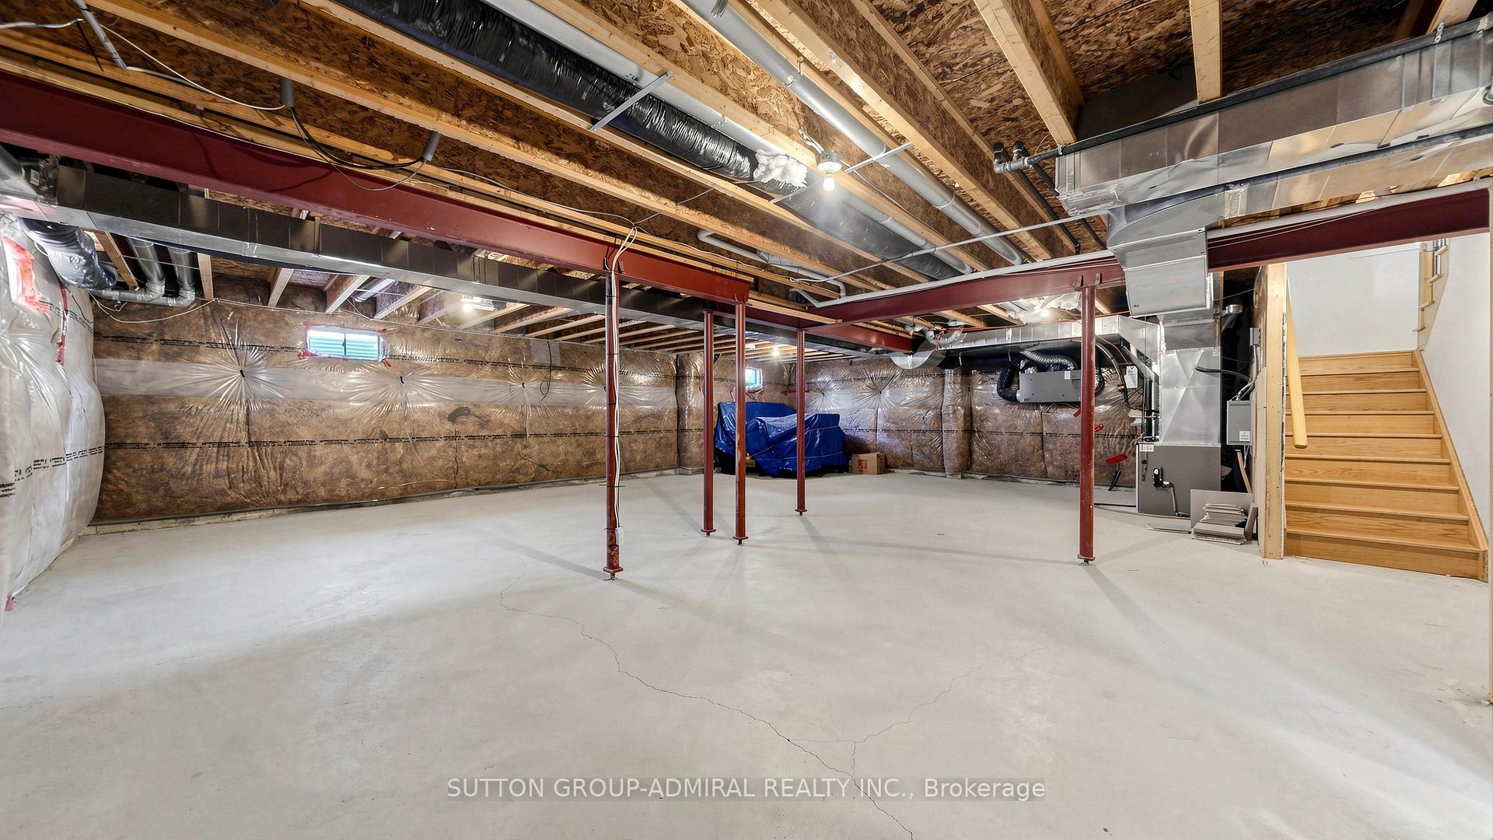
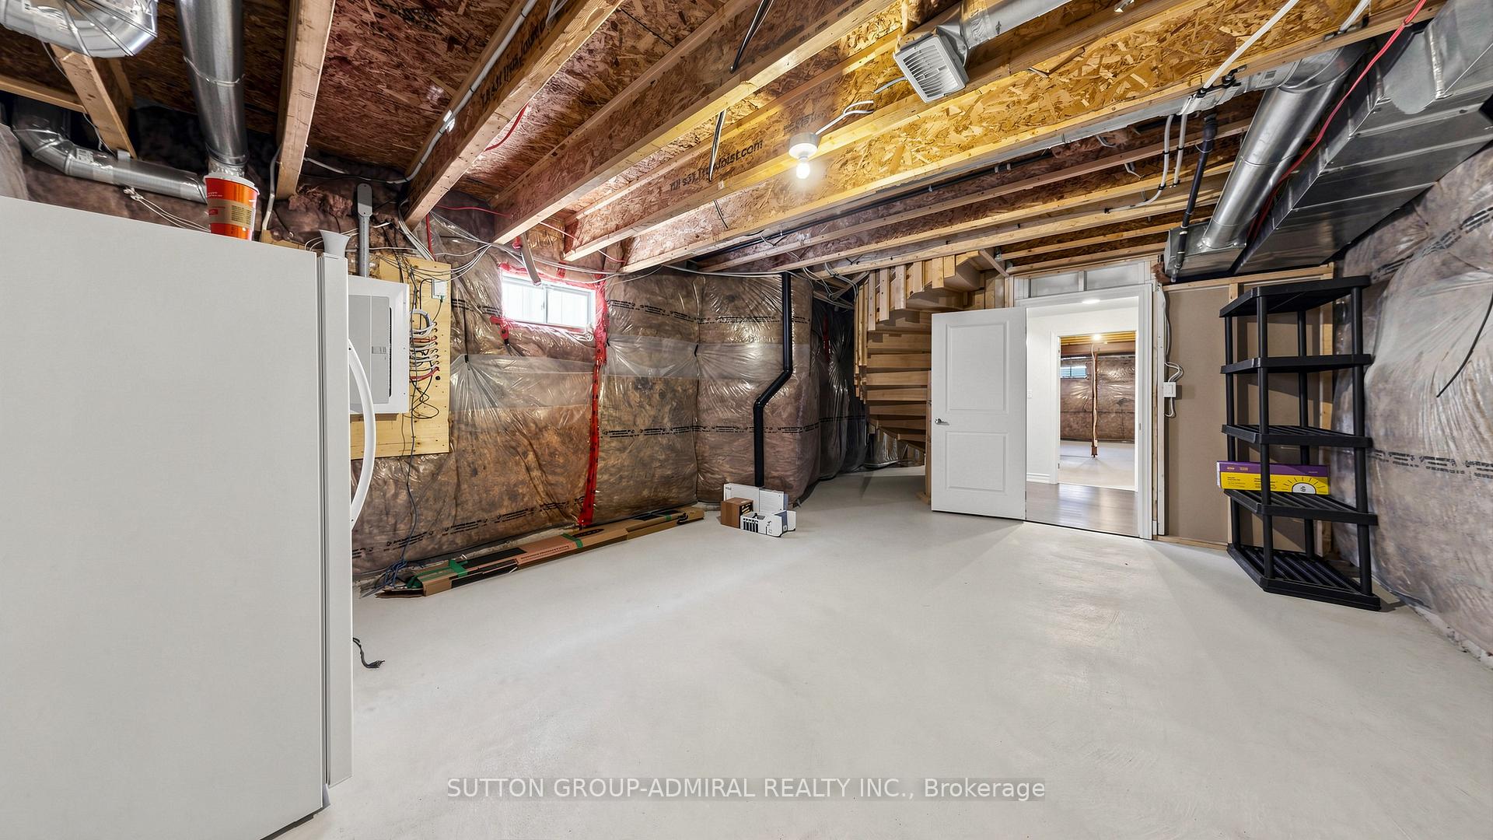
- Unfinished basement offers multi-generational potential.
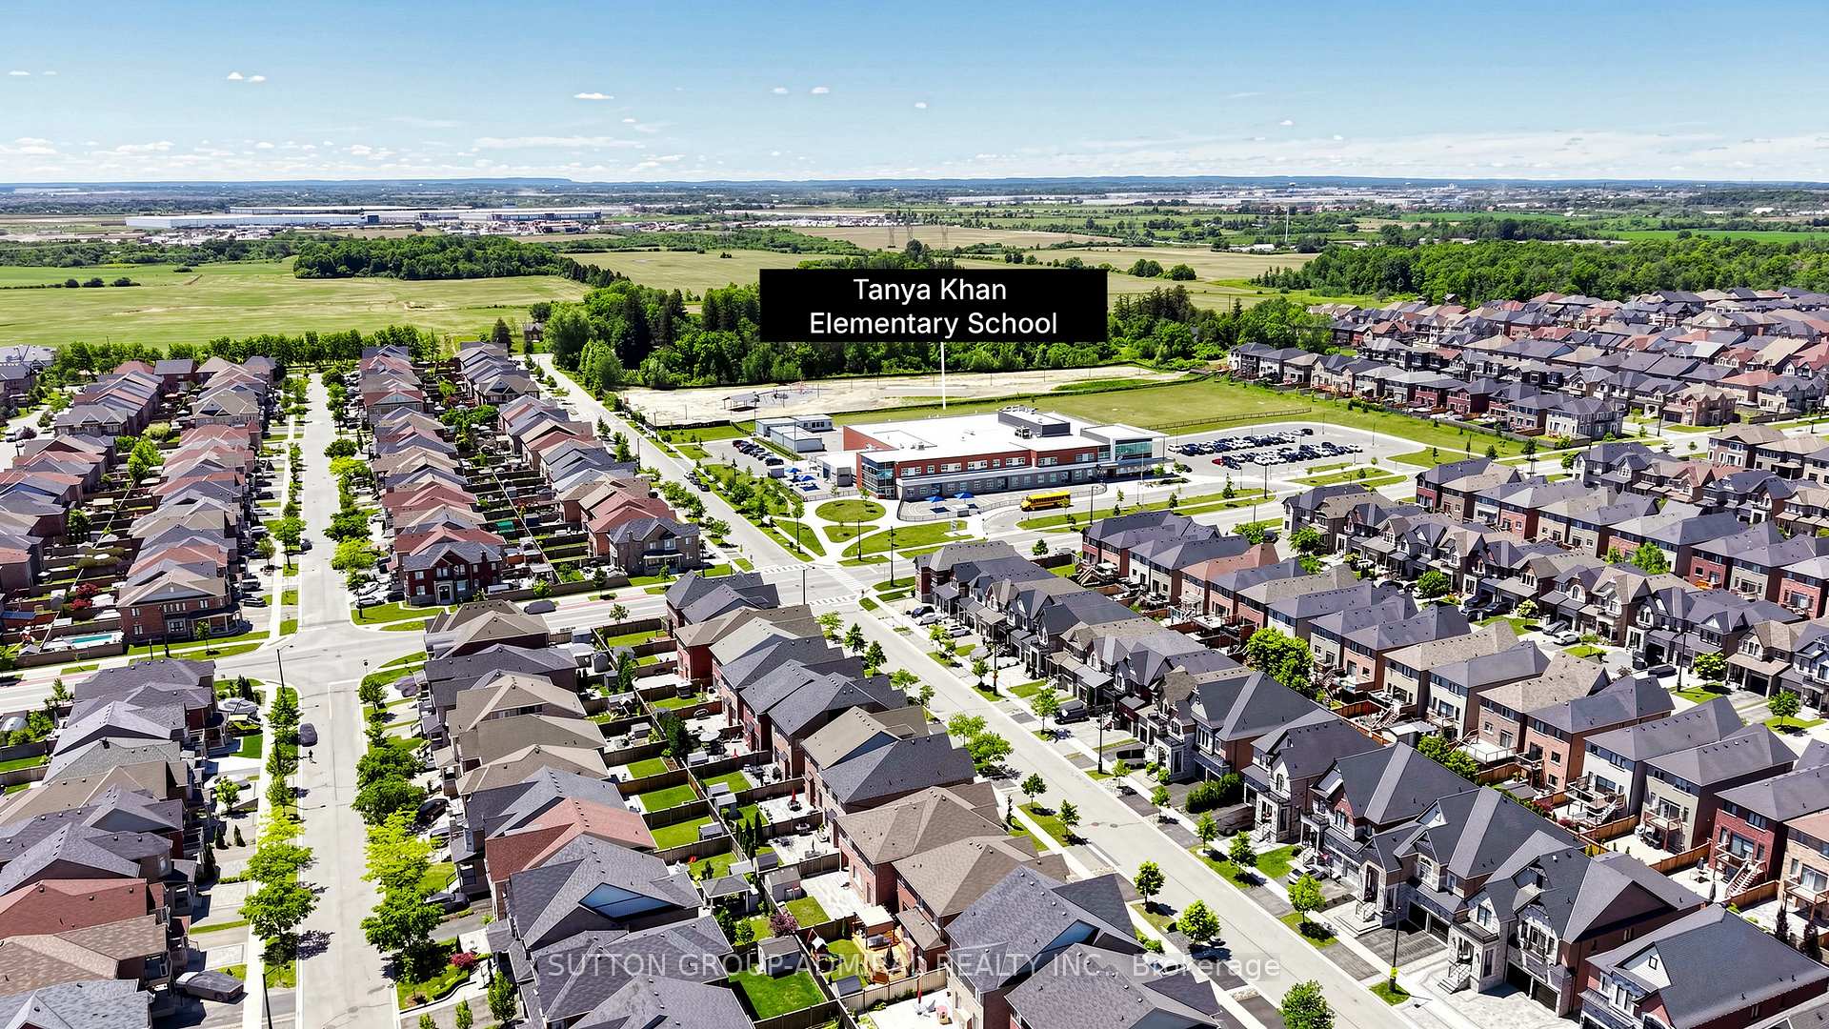
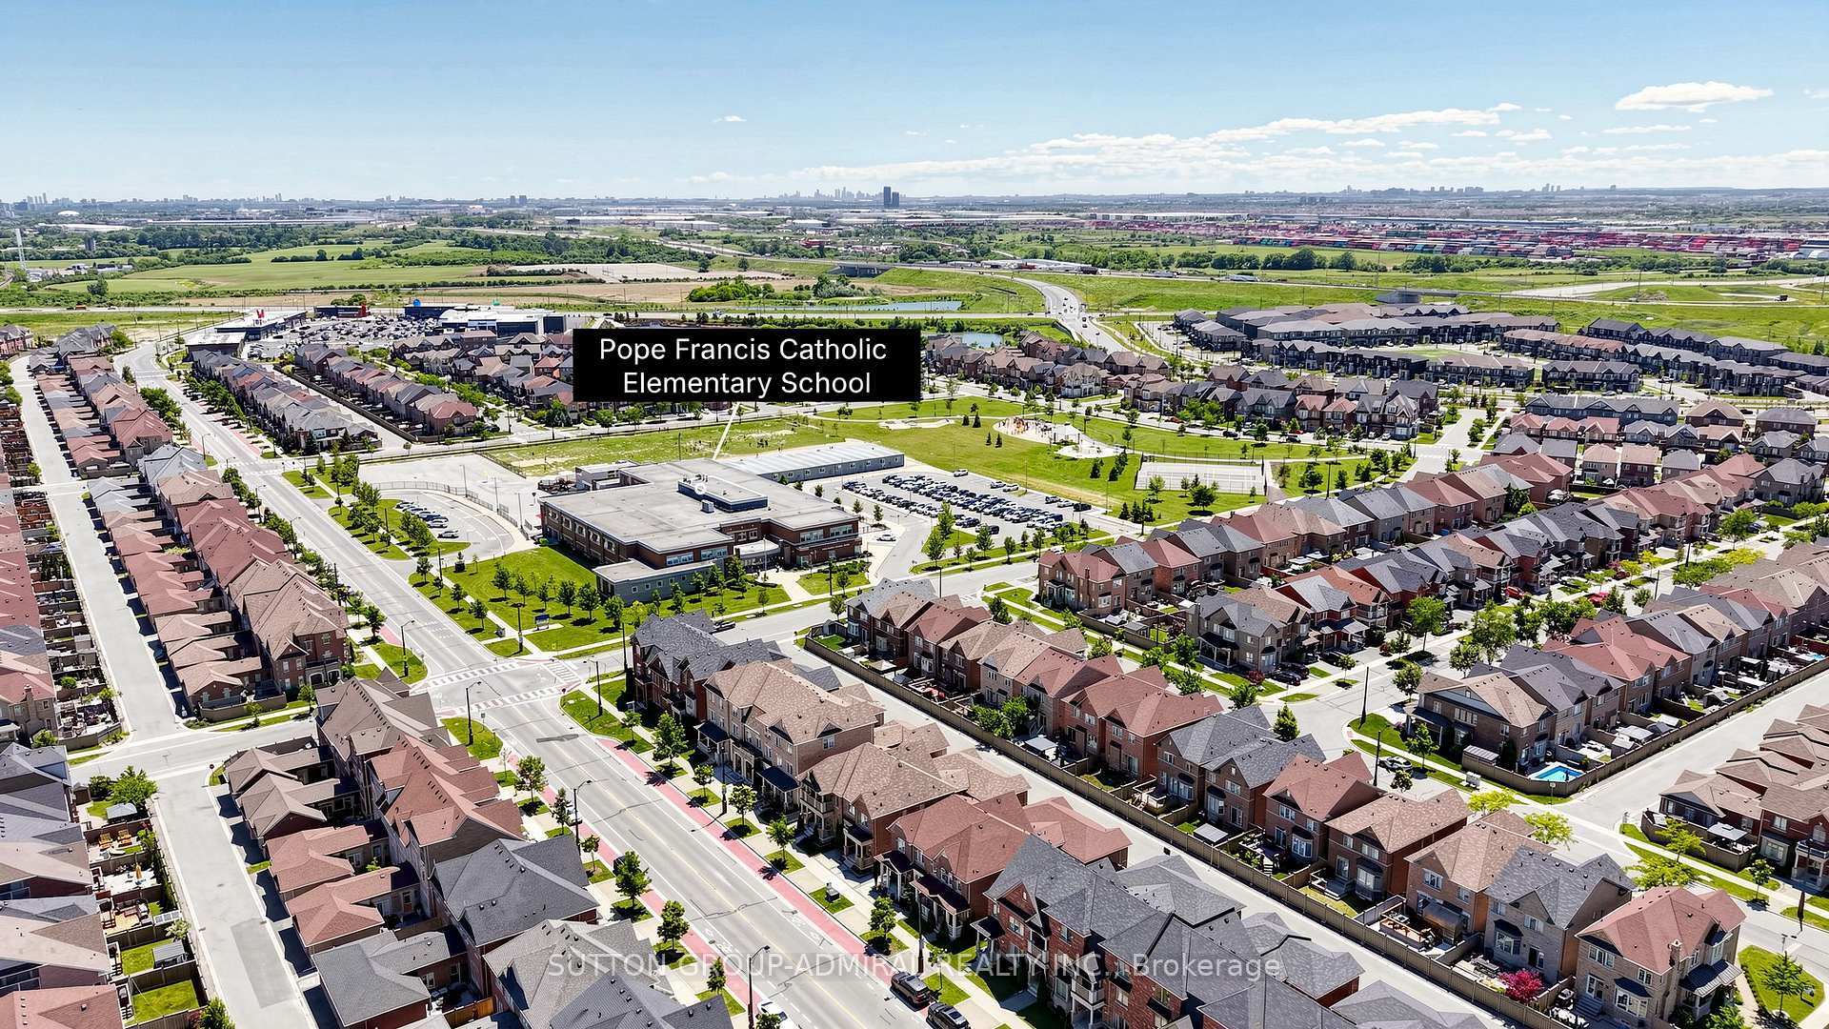
- Close to top-ranked schools and amenities.
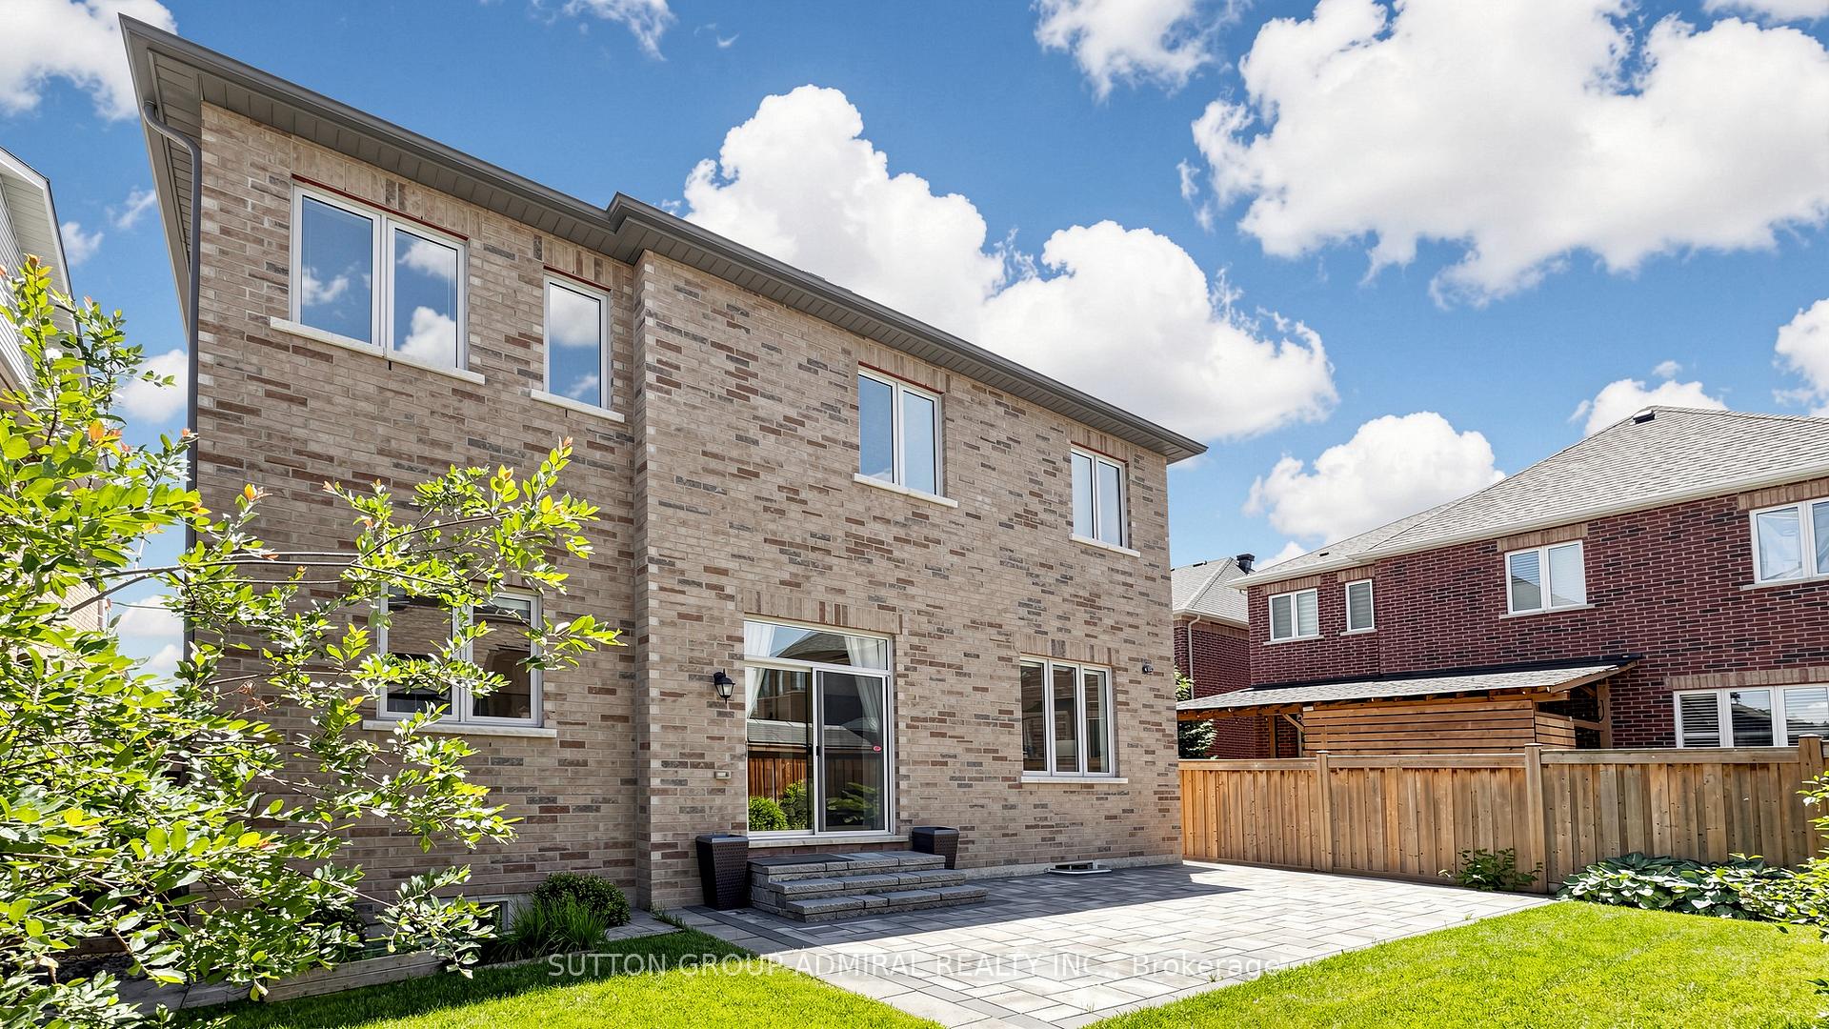
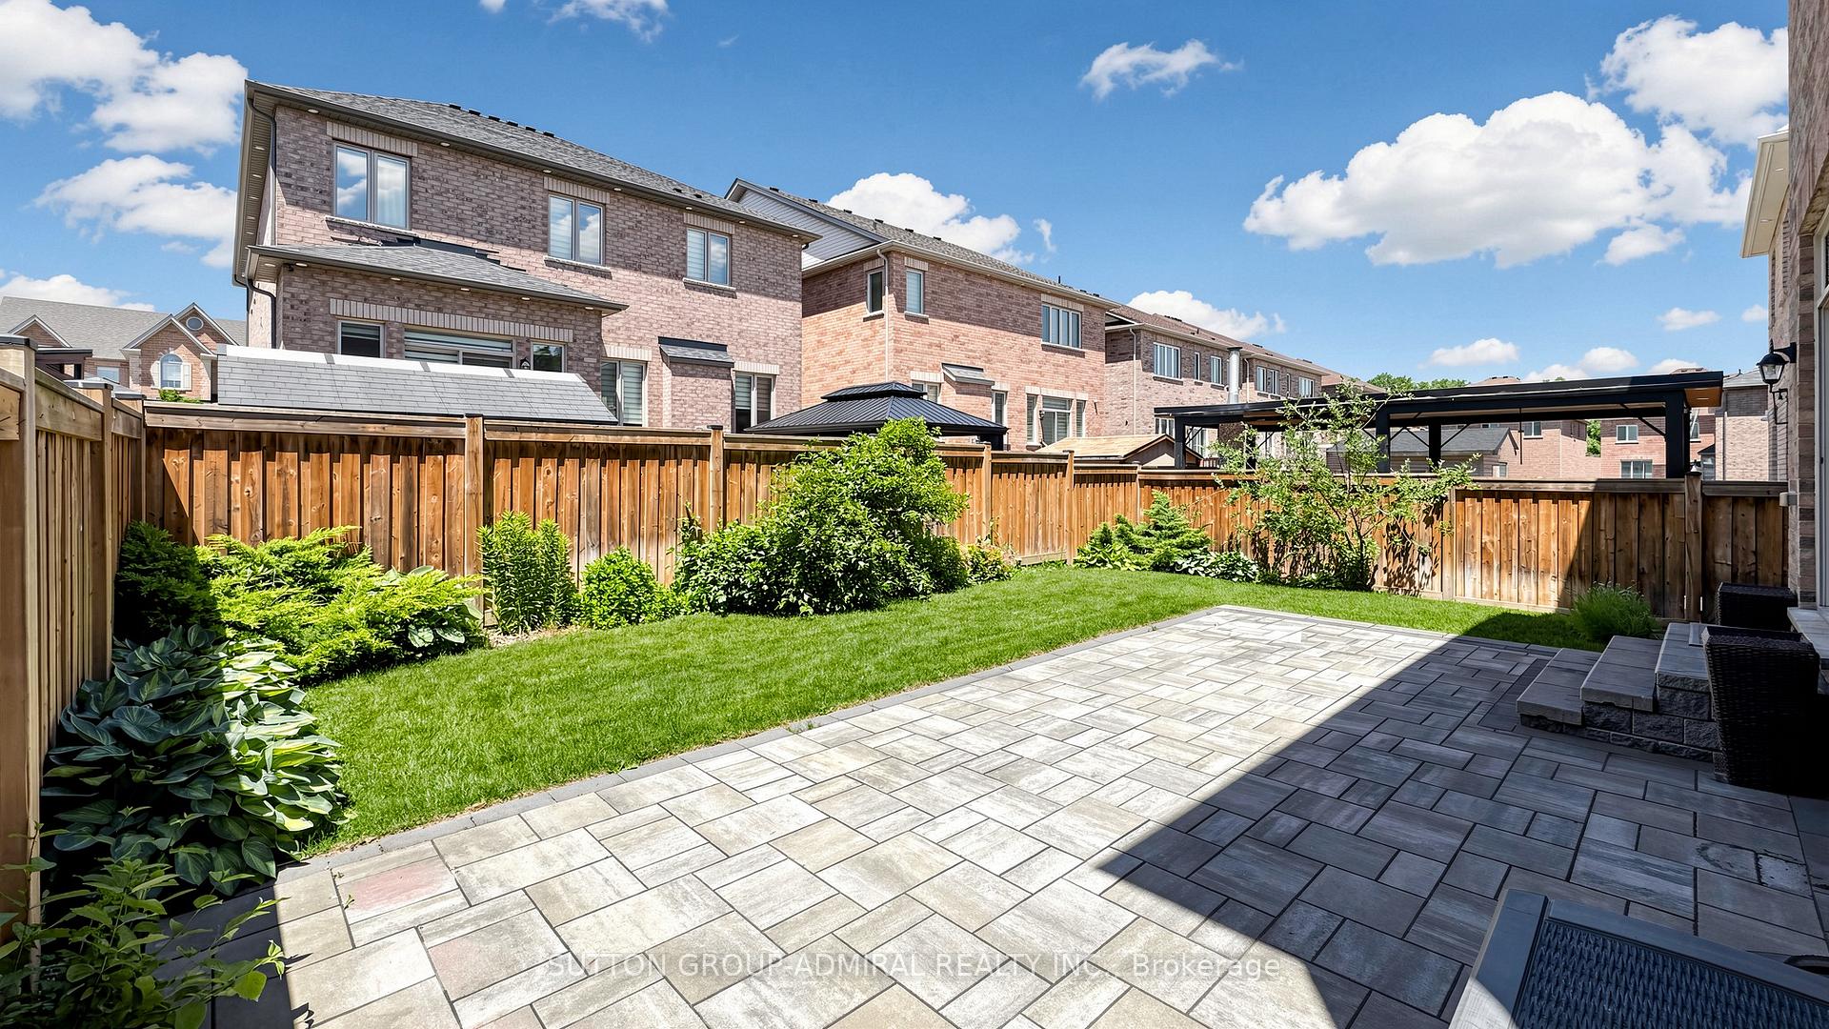
- Move-in ready with professional landscaping.
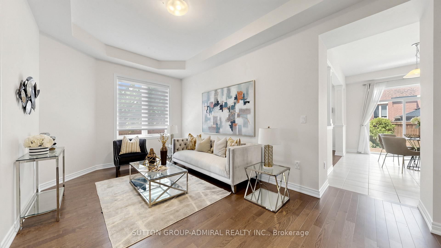
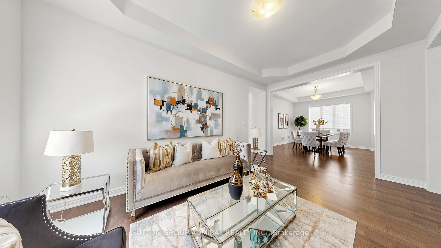
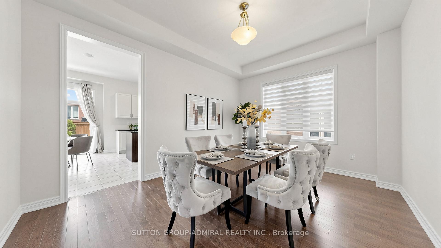
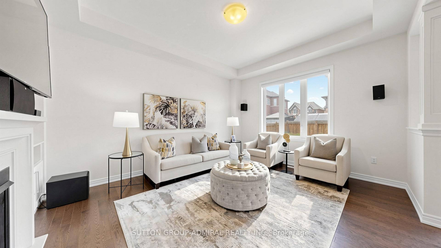
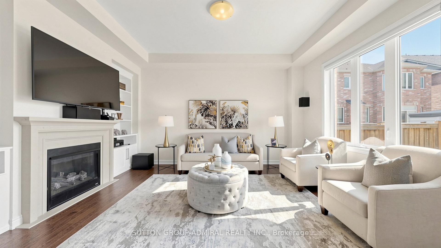
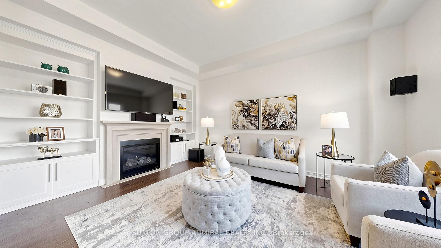
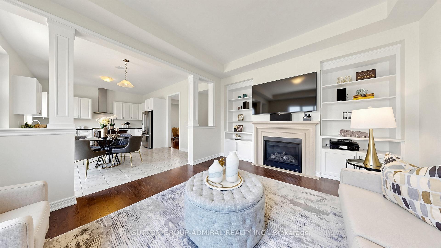
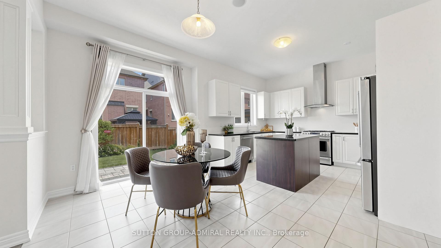
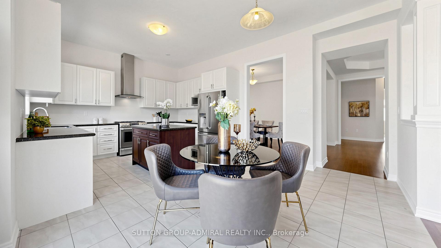
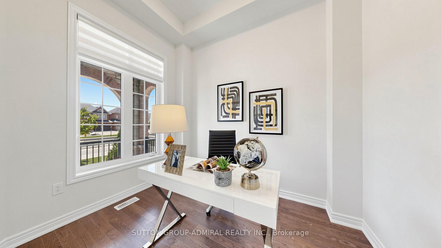
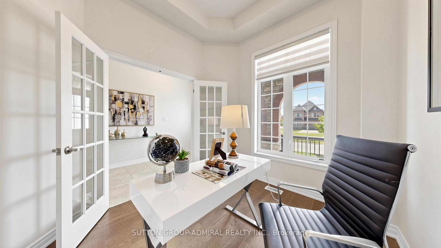
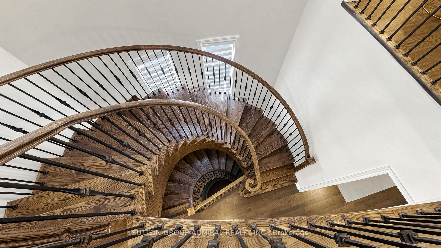
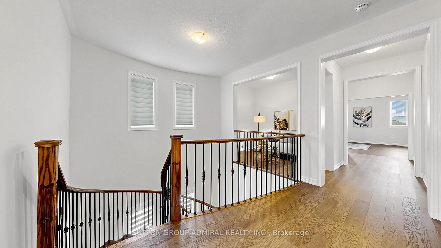
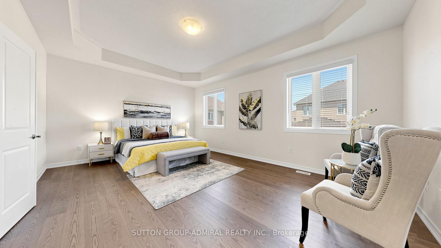
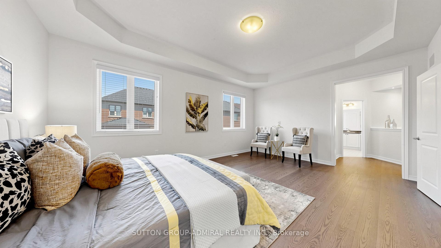
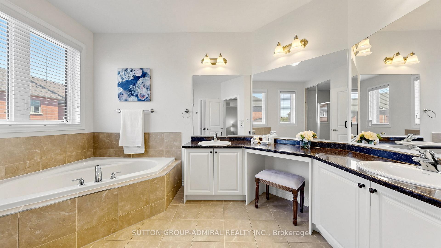
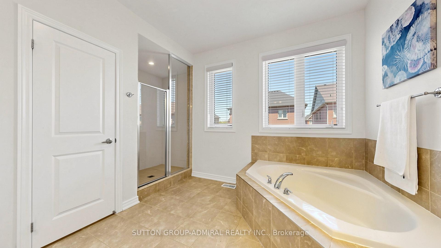
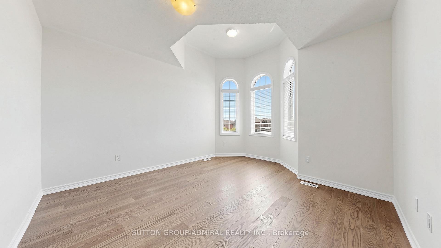
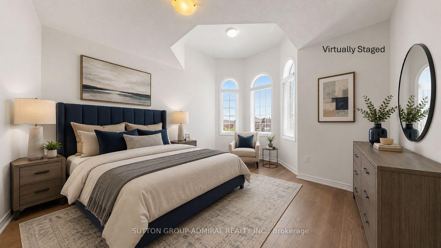
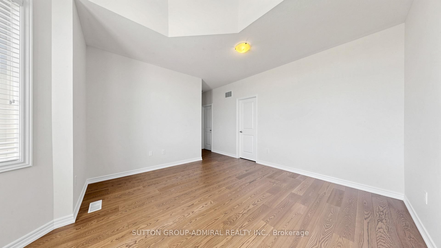
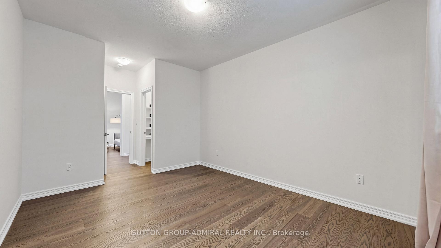
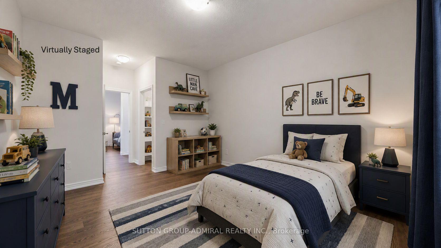
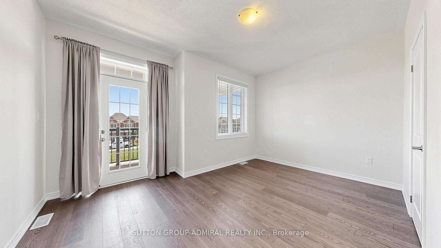
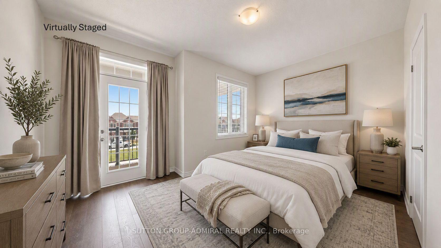
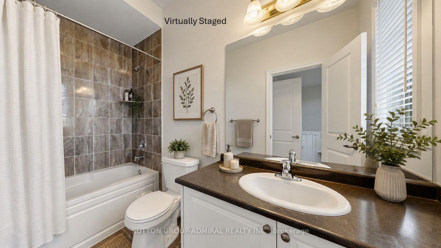
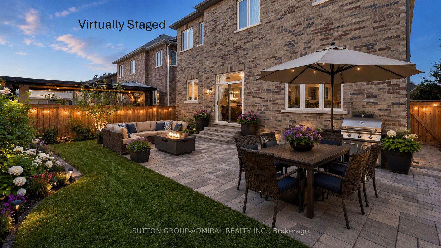
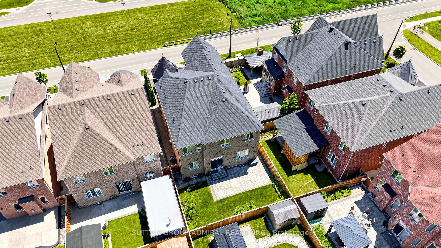
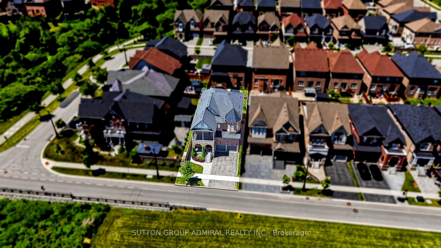
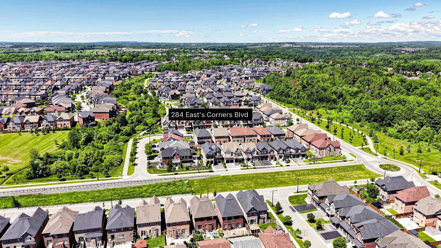
284 East's Corners Blvd, a luxurious detached residence in one of Kleinburg's most sought-after communities. Boasting 3,549sq. ft. and an almost one-of-a-kind floor plan, this home blends luxury, functionality, and everyday comfort. Professional landscaping and outstanding curb appeal make an immediate impression. Inside, soaring 10 ft ceilings on the main floor, oversized windows, abundant natural light, rich hardwood flooring, fresh paint throughout, create a home that's truly move-in ready. The chef-inspired kitchen is the heart of the home, featuring a massive centre island, granite counters, S/S appl's, and a spacious family-sized breakfast area with a walk-out to the sunny backyard. The thoughtful main floor offers a private office, elegant living and dining rms, and an open-concept family rm with custom built-ins and a home theatre systm. Upstairs, all four bdrms enjoy ensuite access. The primary retreat features dble-dr entry, his-and-hers W/I clsts anda spa-inspired 5-piece ensuite with European-style water closet, while Bedroom 4 offers the rare luxury of its own pvt terrace. The unfinished bsmt w/ sep entry provides outstanding potential for multi-generational living or future vision. Ideally situated for effortless access in and out of the community, this home offers exceptional day-to-day convenience for commuters while maintaining the charm of the surrounding neighbourhood. The expansive driveway comfortably accommodates multiple vehicles, and the street scape remains clean and uncluttered thanks to restricted on-street parking, enhancing both curb appeal and visibility Vastu Shastra east-facing entrance and excellent Feng Shuienergy flow. Located near top ranked schls, prks, trails, shopping, hwys and some area fave dining destinations incl; La Baracca, Annalakshmiand Bestbey all just minutes away. Whether you're hosting family, entertaining friends or simply enjoying everyday life... it's time to move EAST!
Key Facts & Features
Property Costs
- Annual Property Tax Amount
- $8,169
- Land Transfer Tax Fee
- $28,473
Rental Items
- Rental Equipment
- Hot Water Tank $58.33 monthly
- Basement Type
- Unfinished
Interior Features
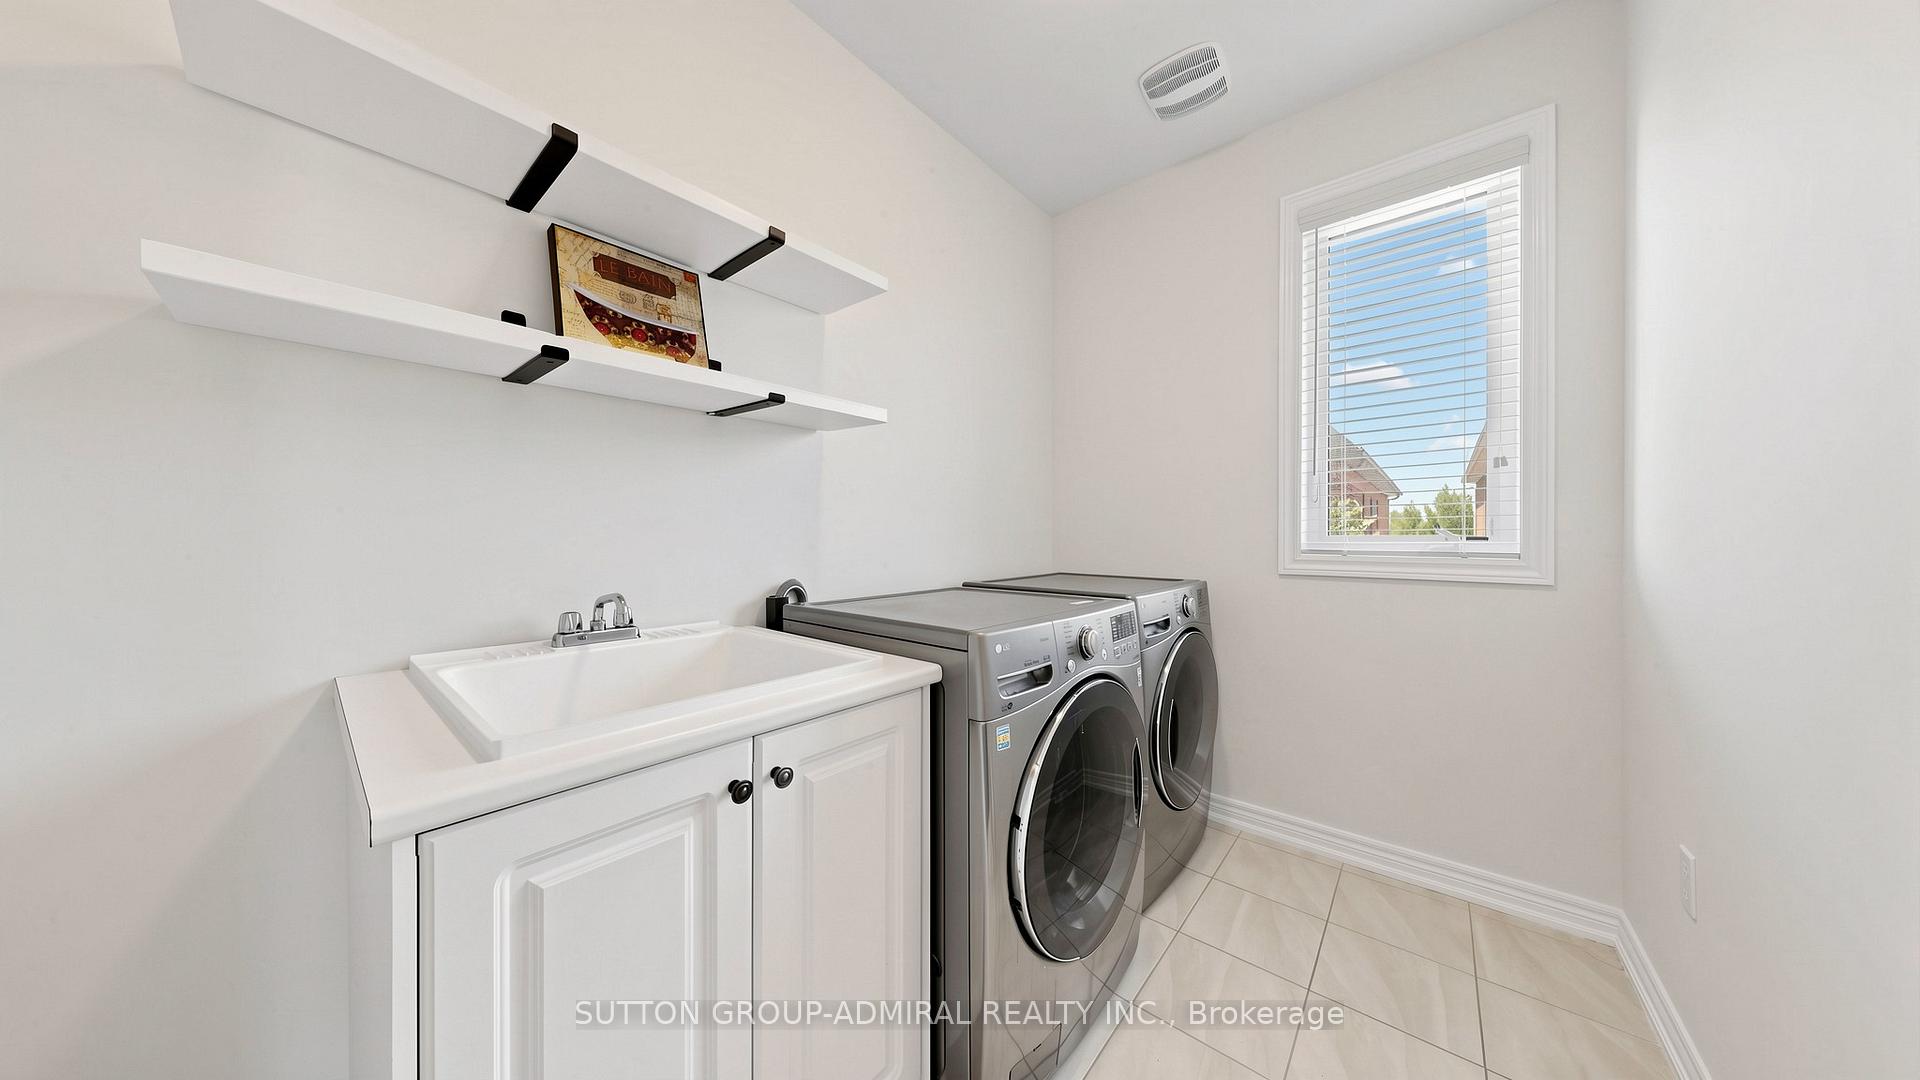
- Laundry Level
- Upper Level
- Interior Extras
- Auto Garage Door Remote, Carpet Free, Central Vacuum
- Security Features
- Alarm System, Smoke Detector, Carbon Monoxide Detectors
- Fireplace/Stove
- Yes
- Fireplace Features
- Natural Gas
- Elevator
- No
Exterior Features
- Exterior Extras
- Landscaped, Patio, Porch, Lawn Sprinkler System
- Pool
- None
- Property Features
- Arts Centre, Fenced Yard, Golf, Park, School, Place Of Worship
- Accessibility Features
- None
- Other Structures
- None
Building
- Building Type
- Detached
- Building Style
- 2-Storey
- Approx Age
- 6-15
Construction
- Exterior Finish
- Brick, Stone
- Roof
- Asphalt Shingle
- Foundation Details
- Concrete
- Special Designation
- Unknown
Lot
- Lot Front
- 43.96 ft
- Lot Depth
- 104.07 ft
Inclusions
- Inclusions
- Stainless Steel Appliances including Fridge, Gas Stove, Dishwasher, Fanhood and Microwave. Washer and Dryer; all window coverings, all electric light fixtures, all flooring where laid, fixed mirrors, taps/knobs/faucets;B/I shelving, Central Vac and all Equipment, Gas Fireplace, Home Theatre system including sub-woofer, componets, wall mounted speakers and TV; Ceiling Speakers; Basement Fridge, Inground Sprinkler System, Ecobee Digi Thermo, CAC, GDO+Rem, Forced Air Gas Furnace, Fresh Paint Throughout, New Eng. Flooring 2nd Level, CO2 & Smoke Detector., Alarm (not monitored)
Parking & Garages
- Garage Type
- Built-In
- Garage Spaces
- 2
- Parking Spaces
- 4
- Total Garage And Parking Spaces
- 6
Heating & Cooling
- Heat Source
- Gas
- Heat Type
- Forced Air
- Air Conditioning
- Central Air
- Water
- Municipal
- Sewers
- Sewer
- Natural Gas
- Yes
- Hydro
- Yes
- Cable
- Available
- Telephone
- Available
- Bedrooms
- 4
- Washrooms
- 5
- Kitchens
- 1
- Family / bonus room
- Yes
Room sizes
- Living Room—Main level, Open Concept, Hardwood Floor, Large Window
- Primary Bedroom—Second level, 5 Pc Ensuite, His and Hers Closets, Hardwood Floor
- Foyer—Main level, 2 Pc Bath, Tile Floor, Open Stairs
- Office—Main level, French Doors, Hardwood Floor, Large Window
- Kitchen—Main level, Stainless Steel Appl, Granite Counters, Centre Island
- Bedroom 2—Second level, 4 Pc Ensuite, Walk-In Closet(s), Hardwood Floor
- Dining Room—Main level, Large Window, Open Concept, Hardwood Floor
- Family Room—Main level, Gas Fireplace, B/I Bookcase, Overlooks Backyard
- Breakfast—Main level, W/O To Yard, Eat-in Kitchen, Open Concept
- Bedroom 3—Second level, 3 Pc Ensuite, Walk-In Closet(s), Cathedral Ceiling(s)
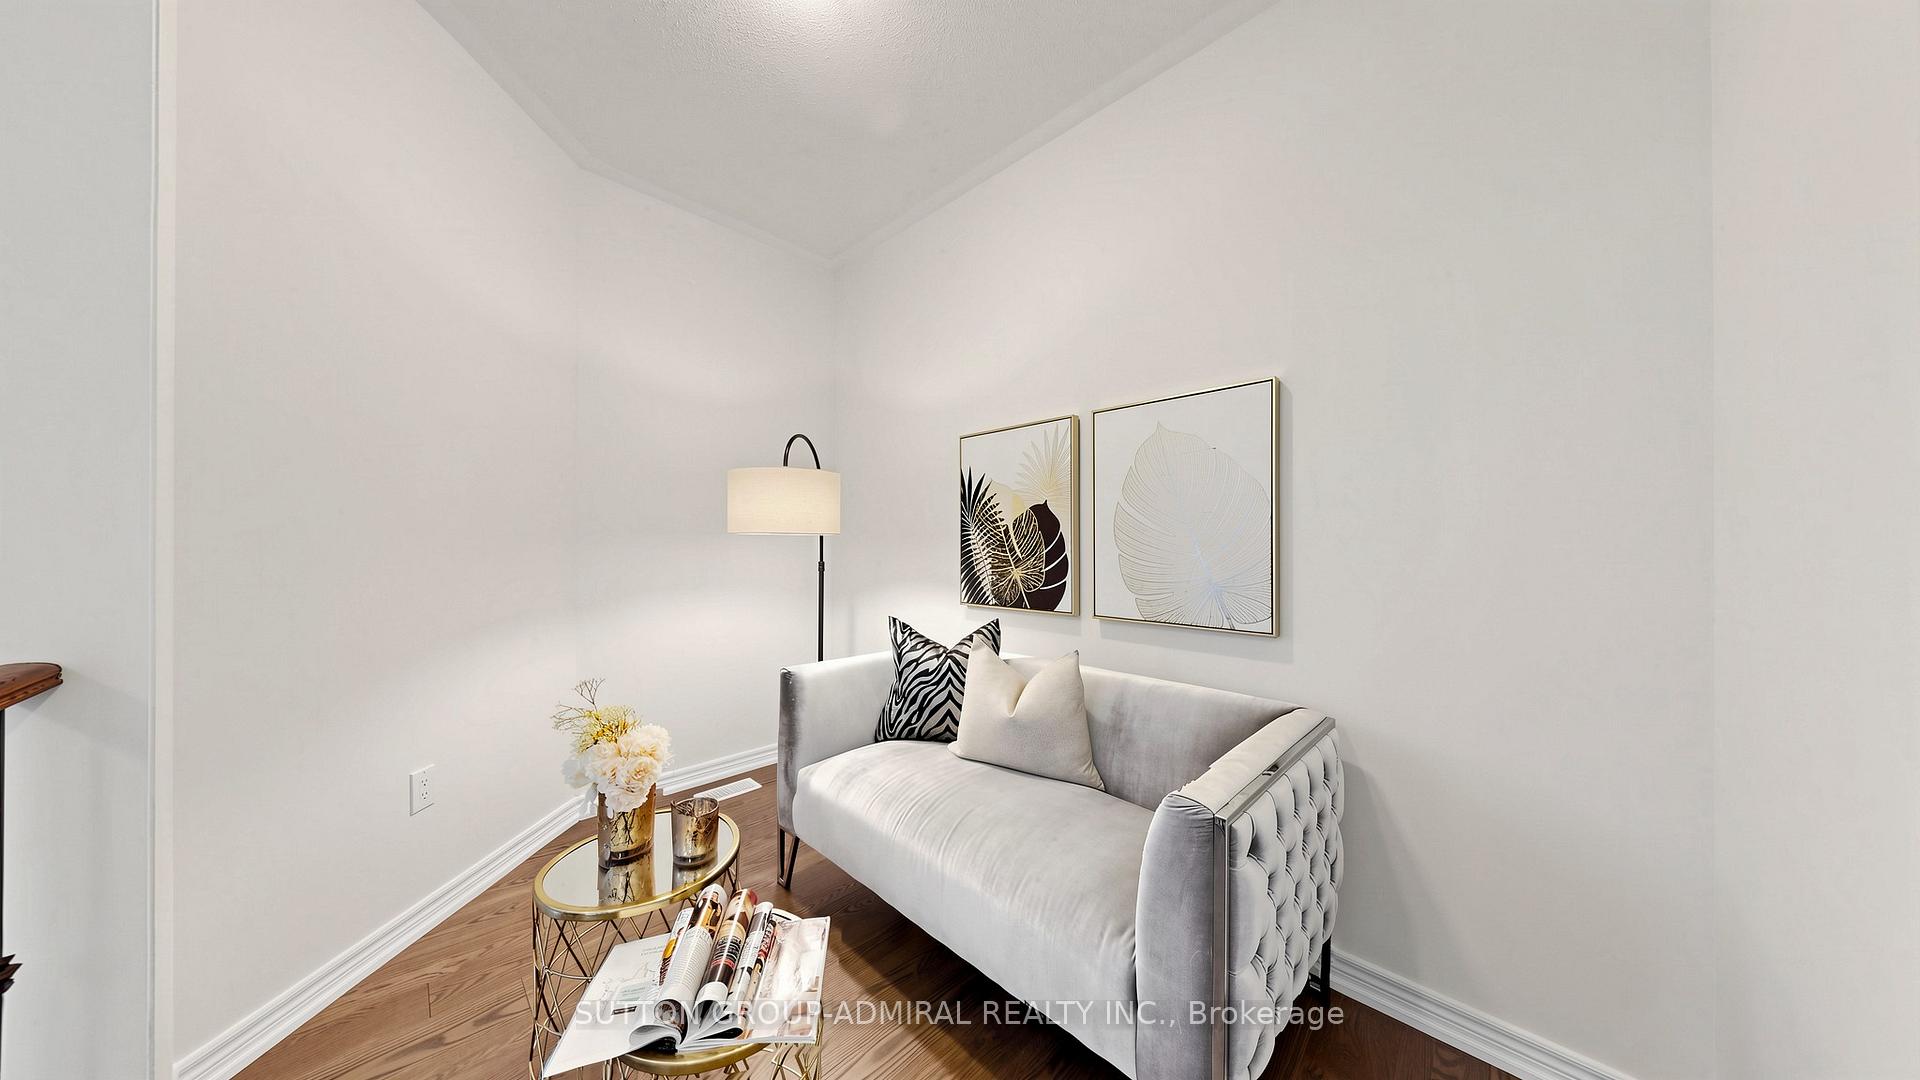
- Study—Second level, Open Concept, Hardwood Floor
- Bedroom 4—Second level, 4 Pc Ensuite, W/O To Balcony, Walk-In Closet(s)
Washrooms
- 4-piece, Second
- 2-piece, Main
- 5-piece, Second
- 3-piece, Second
- Municipality
- Vaughan
- Neighbourhood
- Kleinburg
- Main cross streets
- Hwy 427 N./Major MacKenzie Dr. W.
- Zoning
- Residential
- Directions
- Hwy 427 N./Garnet Williams Way/East's Corners Blvd.
- MLS® number
- N13691010
- Data source
- Toronto Regional Real Estate Board
- Listed on
- 2026-08-19
- Updated on
- 2026-10-06
- Days on market
- 59 days
- Possession type
- 1-29 days
- Co-op commission
- 2.5% + HST
- Seller
- Listed by
- SUTTON GROUP-ADMIRAL REALTY INC.
Home Market Value
Current home valuation for 284 East's Corners Boulevard, Vaughan, Kleinburg, Vaughan, ON. Listed for $1,599,888
HOMEH Estimate
$1,679,986
Estimated Sales Range
$1,327,189 - $2,032,783
HOMEH Estimate for 284 East's Corners Boulevard, Vaughan, Kleinburg
Calculated with a real agent's CMA method — 45+ years of experience, codified. Not an AI guess.
For the owner
Is this your home? Track its value.
Get this home's HOMEH Estimate by email once a month, with how many homes are for sale around you.
Mortgage Payment Calculator
Compare up to 4 down payment scenarios
20% required for homes $1.5M or more
$319,978
| Scenario 1 | Scenario 2 | Scenario 3 | Scenario 4 | |
|---|---|---|---|---|
−Down payment | % $ | % $ | % $ | % $ |
+CMHC insurance | $0 | $0 | $0 | $0 |
=Total mortgage | $1,279,910 | $1,199,916 | $1,119,922 | $1,039,927 |
Amortization | ||||
Mortgage rate | % | % | % | % |
| Payment frequency | ||||
=Mortgage payment | $6,249monthly | $5,859monthly | $5,468monthly | $5,077monthly |
Land Transfer Tax
$28,473
$28,473
Around this home
No schools found nearby
Data provided by OpenStreetMap & Fraser Institute School Rankings
Ask HOMEH
New!Hi there!
👋Text or call (416) 301-9001
Recommended for you
Based on homes you've looked at.
No recommended properties found.
Nearby similar homes
No nearby properties found.
More real estate resources
Other homes nearby
Explore this area
Nearby neighbourhoods
No nearby listings available.