
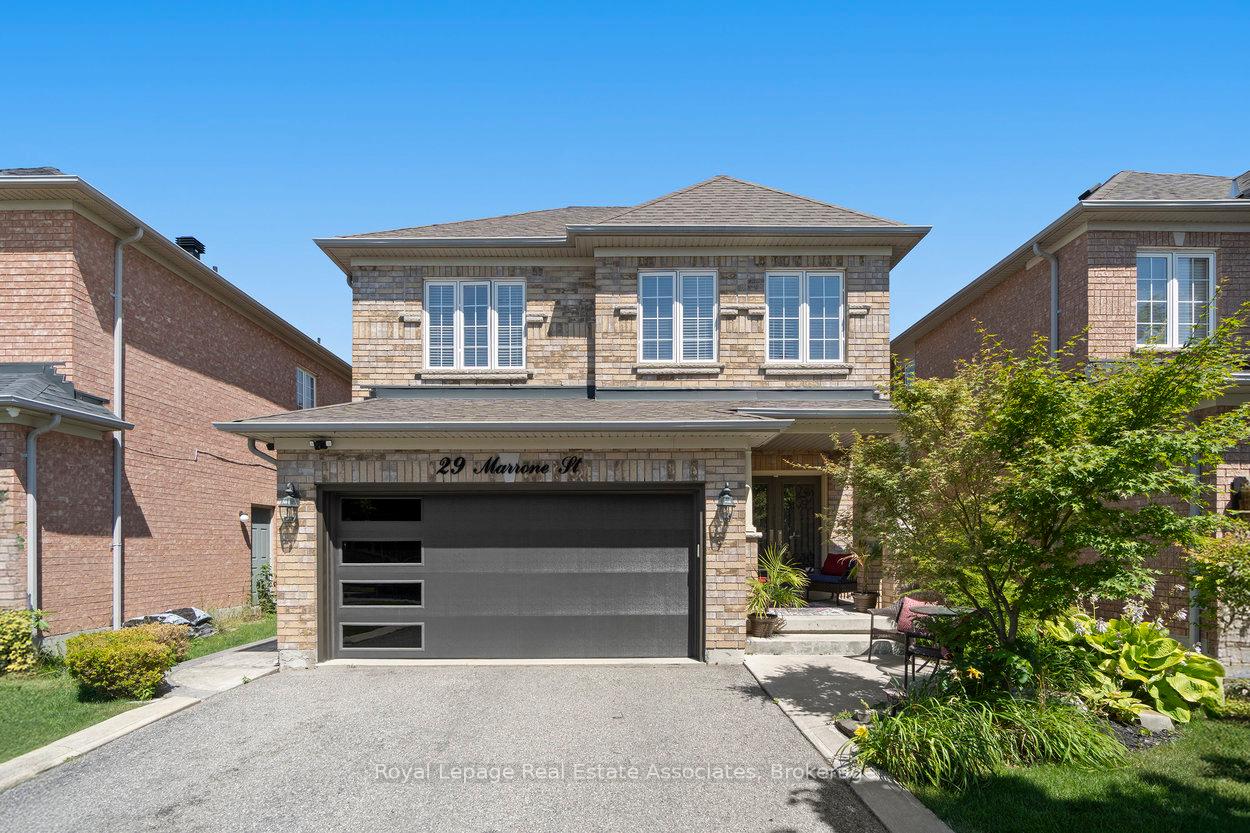
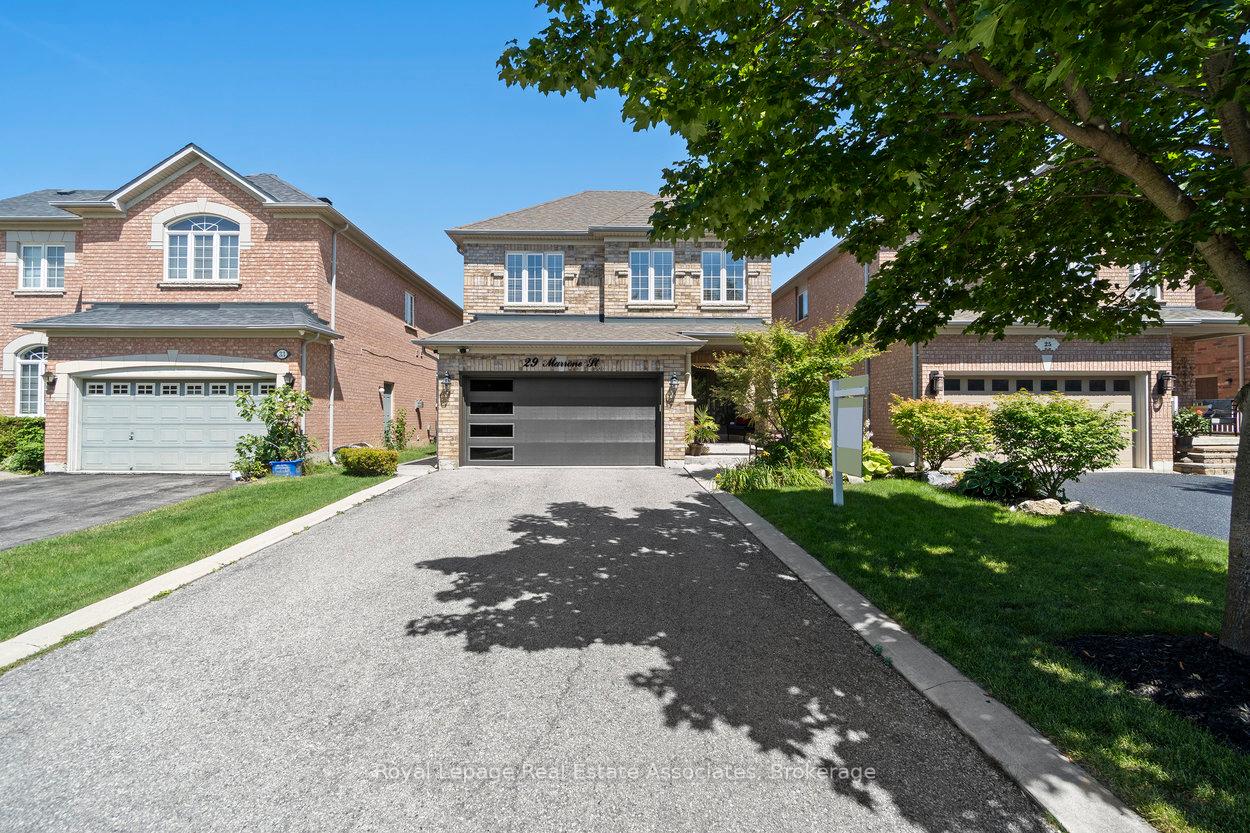
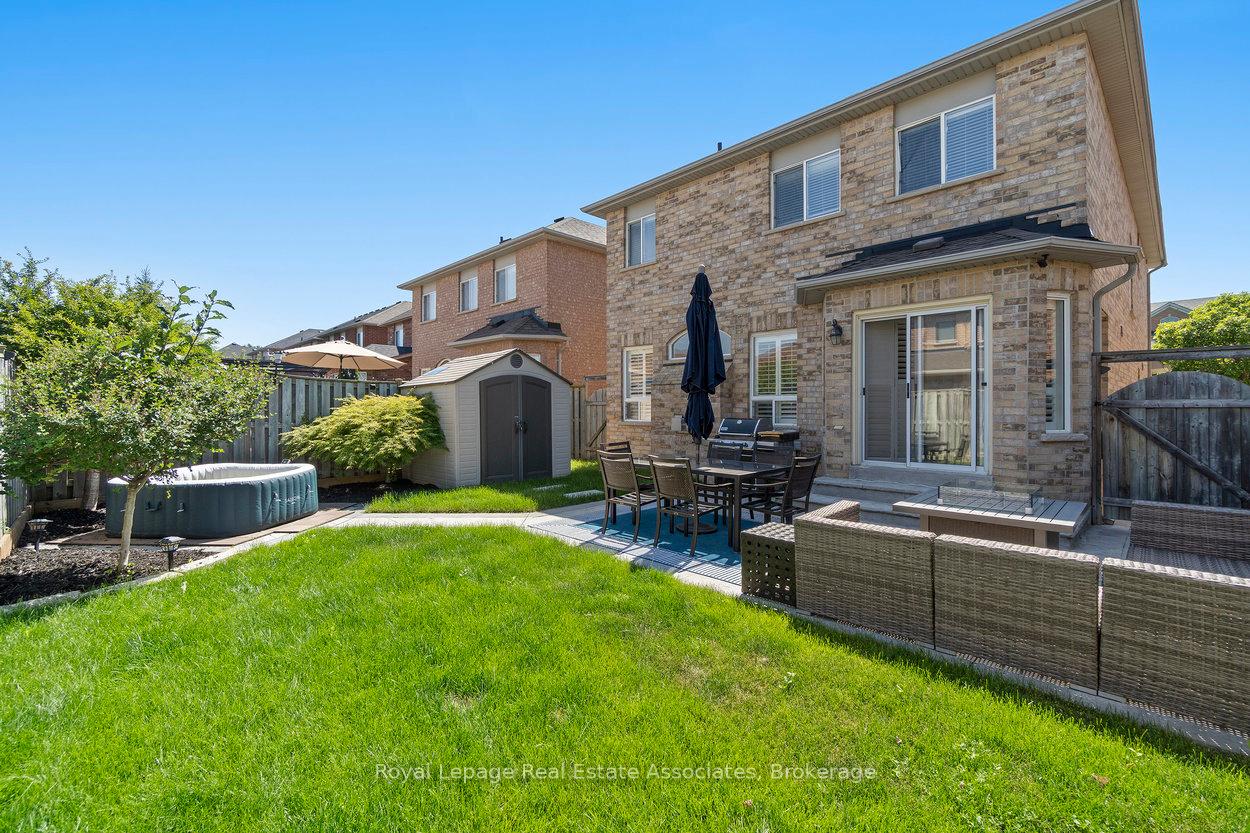
29 Marrone Street
Vaughan (Vellore Village), ON L4H 2Z1
- 4Bedrooms
- 4Bathrooms
- 2Garage
- 2000–2500Sq Ft
- $6,124Tax
- 36×107 ftLot Size
 Estimated Value:$1,386,373See Free Estimate Report

Property not available for sale or for rent.
HOMEH One: full-service selling for a 1% listing fee. The buyer's agent commission is separate.
Free Home EvaluationHow Much Is My Home Worth?Homes for Sale NearbySale & Price History for 29 Marrone Street, Vaughan, Vellore Village
| Start Date | End Date | Price | Event | MLS# |
|---|---|---|---|---|
| 2025-07-24 | 2025-08-07 | Login to See Prices | Sold | n12305721 |
Real estate boards require you to or to see the full details of this property.
*Sold prices and complete sale & price history are regulated data. Under the Trust in Real Estate Services Act, 2002 (TRESA) and the rules of the Real Estate Council of Ontario (RECO), and pursuant to the Multiple Listing Service® rules of the Canadian Real Estate Association (CREA) and the Toronto Regional Real Estate Board (TRREB), this information may be shown only to registered users who have agreed to the applicable terms of use (a Virtual Office Website, or "VOW," arrangement). HOMEH Inc., Brokerage therefore provides it to signed-in members only. Creating an account is free and takes under a minute.
About 29 Marrone Street, Vaughan, Vellore Village
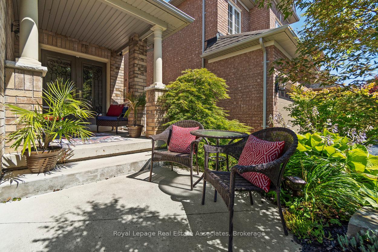
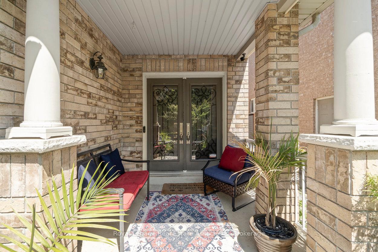
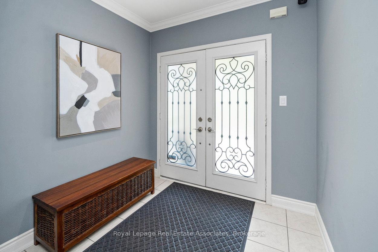
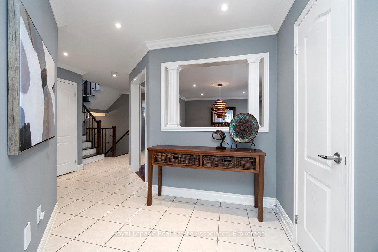
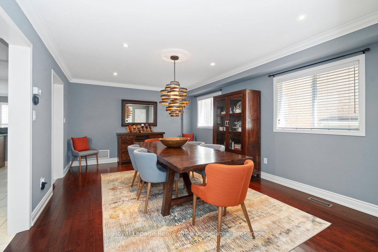
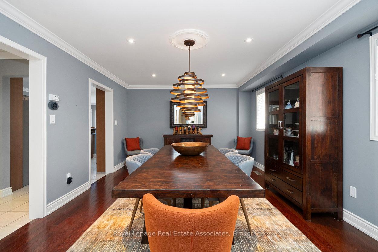
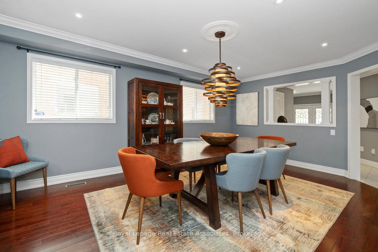
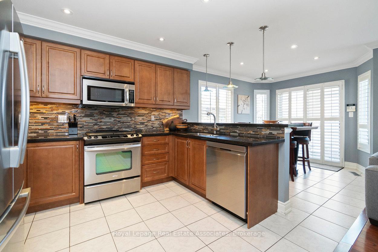
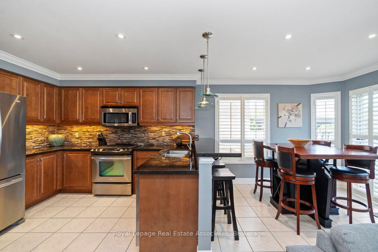
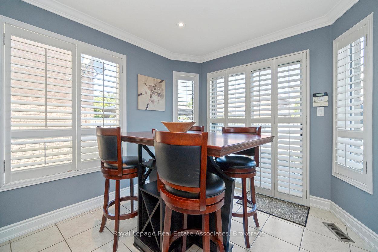
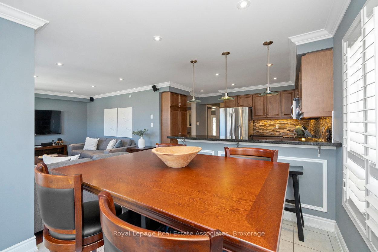
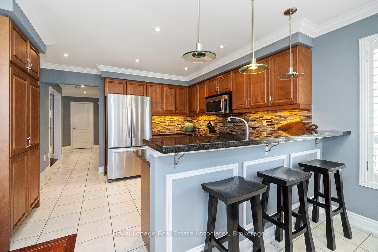
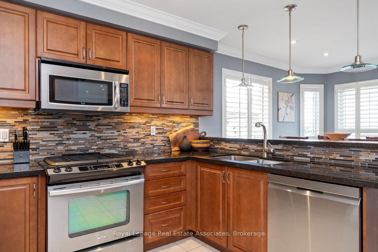
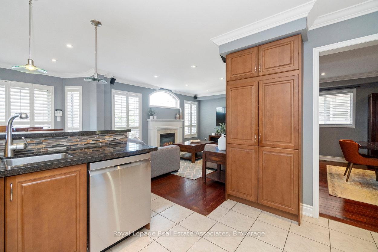
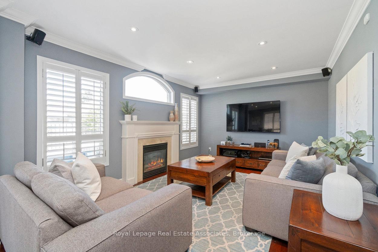
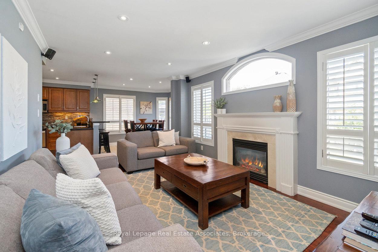
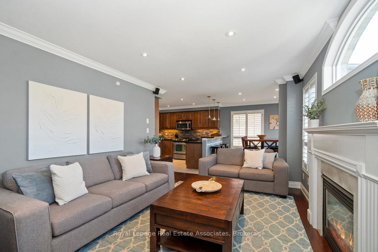
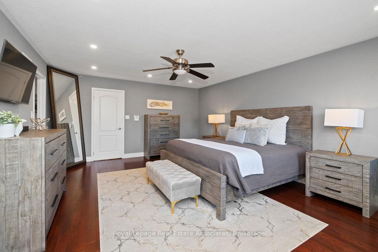
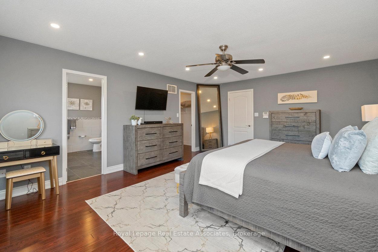
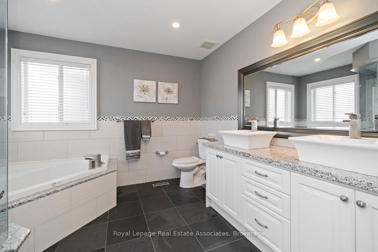
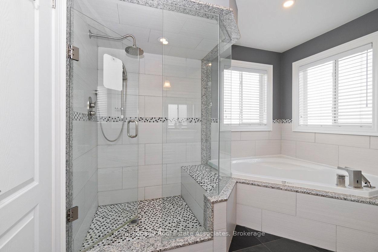
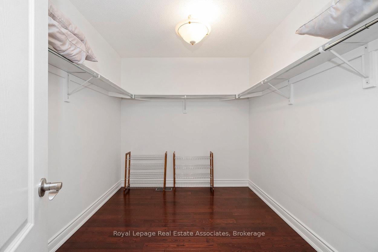
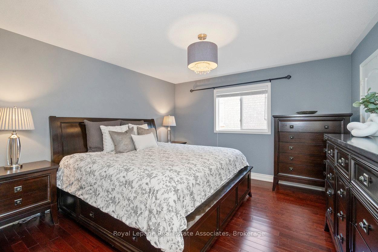
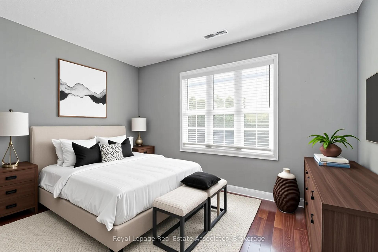
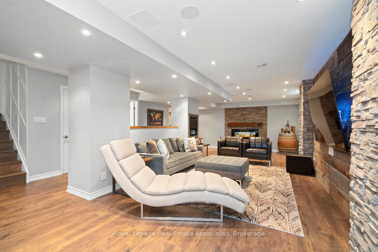
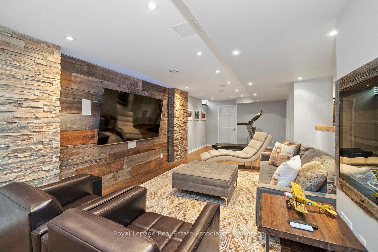
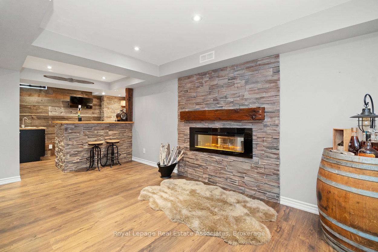
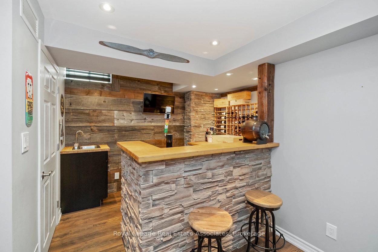
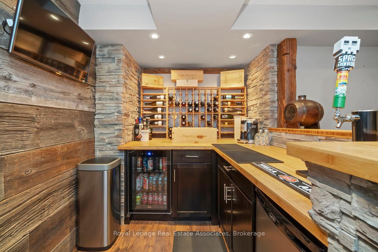
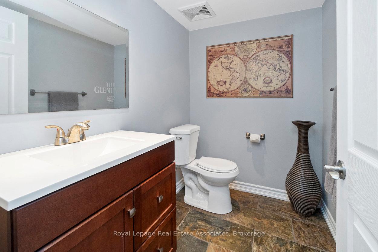
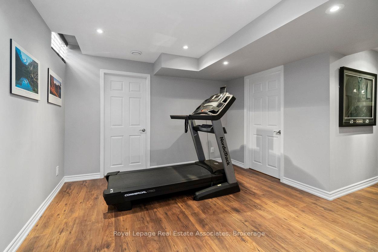
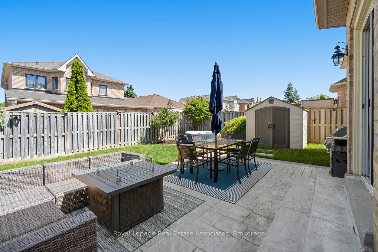
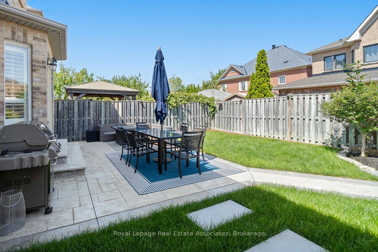
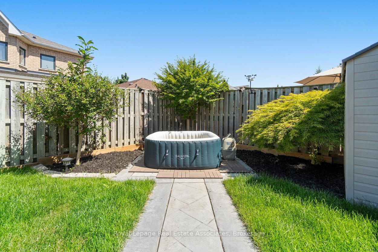
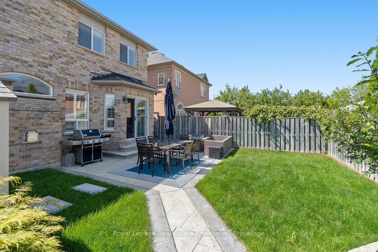
***TIMELESS ELEGANCE IN VELLORE VILLAGE*** Nestled in a highly desirable neighbourhood, this pristine 4 BED 4 BATH home boasting 3,209 Total SqFt & 6 CAR PARKING has been curated with thoughtful design and unique upgrades. Crisp curb appeal draws you in to experience a home that will leave you speechless! Regal open concept kitchen overlooks the sunny breakfast eat-in area & cozy living room, while also being closely connected to the sophisticated formal dining space. Massive primary bedroom includes a spacious Walk-in Closet and contemporary 5-PC ensuite. The epic fully finished basement is a rustic escape with custom wet bar including a Kegerator & 2 mini fridges, built-in surround sound system and 2-PC bathroom - perfect for sporting events, family movie nights, and festive gatherings. (NOTE: Some photos have been virtually edited or staged.) The fully fenced private hardscaped backyard invites guests to lounge, dine and enjoy some rest and relaxation. Vellore Village is beautifully situated between convenient city amenities & serene nature escapes! Whether it's shopping at Vaughan Mills or outdoor adventures at Boyd Conservation, theres plenty of opportunity for family fun. This area boasts tons of incredible food destinations & attractions - like Canadas Wonderland, Cineplex Movies at Hwy 7, or the quaint village of Kleinburg! The new Cortelucci Hospital is nearby + great Schools, Parks and Rec Centres. Public Transit is easy with the Viva Rapid Transit & YRT systems, and commuting is a breeze with the 400 & 407 major highways. Vaughan has everything you need to balance a busy life while building core memories with family. You must see this home for yourself, as it truly stands out from the rest!
Key Facts & Features
Property Costs
- Annual Property Tax Amount
- $6,124
- Land Transfer Tax Fee
- $25,475
Rental Items
- Rental Equipment
- Hot Water Tank
- Under Contract
- Hot Water Heater
- Basement Type
- Full, Finished
Interior Features
- Laundry Level
- Main Level
- Interior Extras
- Auto Garage Door Remote, Bar Fridge, Carpet Free, Central Vacuum, Storage, Water Purifier
- Fireplace/Stove
- Yes
- Fireplace Features
- Family Room, Living Room, Electric, Natural Gas
- Elevator
- No
Exterior Features
- Exterior Extras
- Lawn Sprinkler System, Patio, Porch, Landscaped
- Pool
- None
- Property Features
- Fenced Yard, Golf, Hospital, Park, Place Of Worship, Public Transit
Building
- Building Type
- Detached
- Building Style
- 2-Storey
Construction
- Exterior Finish
- Brick
- Roof
- Asphalt Shingle
- Foundation Details
- Unknown
- Special Designation
- Unknown
Lot
- Lot Front
- 36.02 ft
- Lot Depth
- 106.63 ft
- Lot Size
- 36.02 x 106.63 Feet
- Lot Size Code
- 36.02 x 106.63 Feet
Inclusions
- Inclusions
- All ELF's, All Window Coverings, All Stainless Steel Appliances (Fridge, Gas Stove, Dishwasher, OTR Microwave), front loading Washer & Dryer, Gas Fireplace in main level living room, Sprinkler System, Storage Shed & Weber BBQ in backyard, all Shelving Units in storage room/cold room/office closet, Central Vacuum and all accessories, Northern Garage Door Lock (exterior door), Garage Door Opener & Remote(s). IN BASEMENT: Electric Fireplace, built-in surround sound Speaker System, Wet Bar with Kegerator & 2 Beverage Fridges, built-in Sentry Safe, Couch, Fridge & Deep Freezer in cold room, Water Filtration System.
Exclusions
- Exclusions
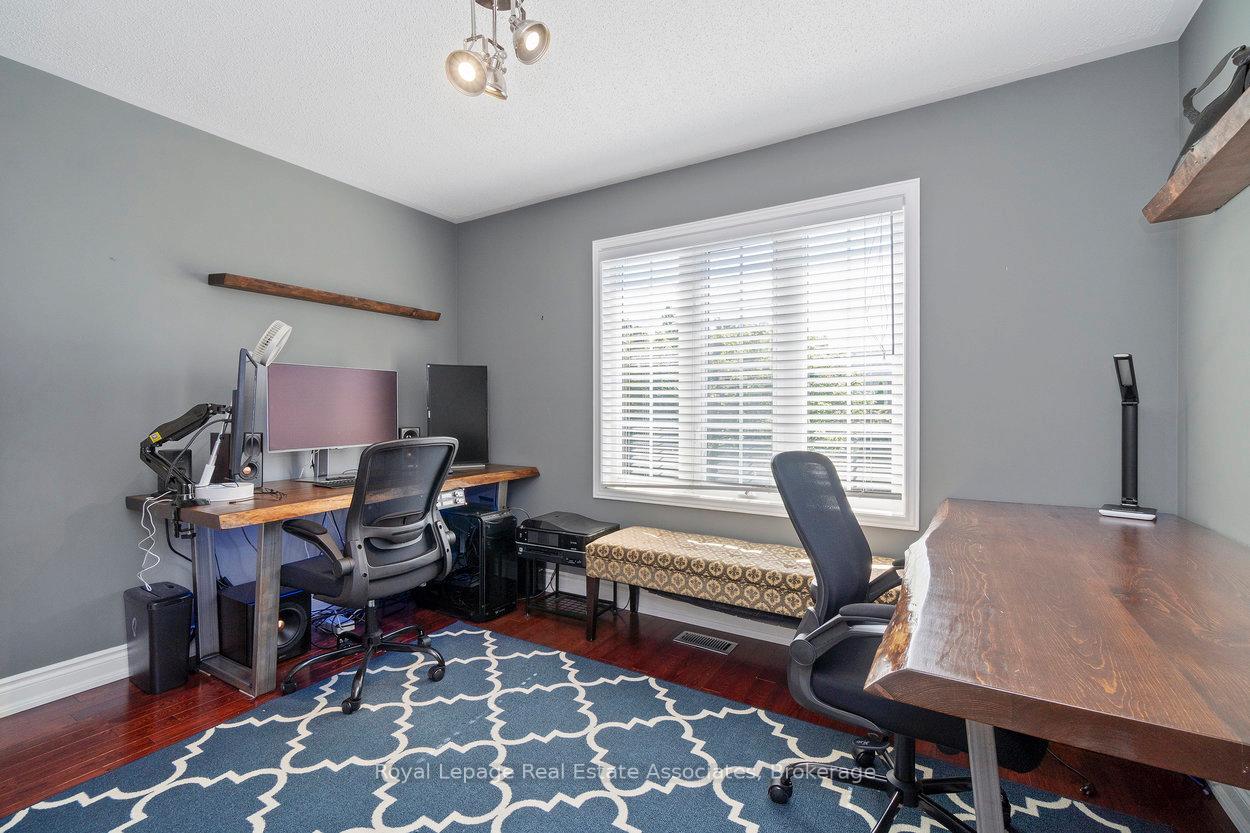
- Door Lock(mudroom), upstairs Speakers, Power Charging Station & Gun Safe in basement, Hot Tub with pump/filter, all outdoor Furniture & Weather Station, Google Nest thermostat, wood Shelving & Desks in office, Doorbell system, all Security Cameras, all TV's & TV Wall Mounts, Treadmill, 2 Hose Reels.
Parking & Garages
- Garage Type
- Attached
- Garage Spaces
- 2
- Parking Spaces
- 4
- Total Garage And Parking Spaces
- 6
Heating & Cooling
- Heat Source
- Gas
- Heat Type
- Forced Air
- Air Conditioning
- Central Air
- Water
- Municipal
- Sewers
- Sewer
- Bedrooms
- 4
- Washrooms
- 4
- Kitchens
- 1
- Family / bonus room
- Yes
Room sizes
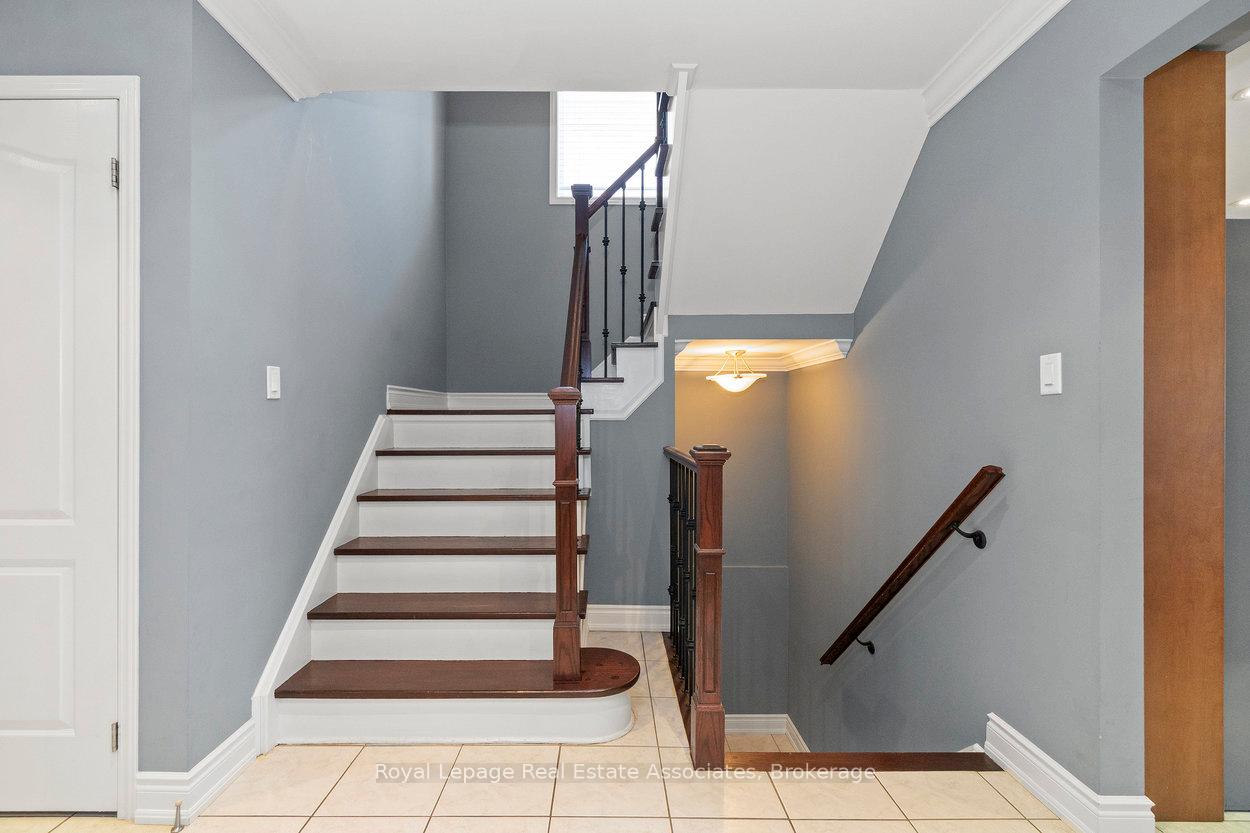
- Foyer—Main level, Tile Floor, 2 Pc Bath, Large Closet
- Kitchen3.65 x 3.07Main level, Stainless Steel Appl, Granite Counters, Custom Backsplash
- Breakfast3.07 x 2.74Main level, Ceramic Floor, W/O To Patio, Open Concept
- Living Room4.59 x 3.47Main level, Gas Fireplace, Open Concept, Hardwood Floor
- Dining Room5.66 x 3.90Main level, Separate Room, Hardwood Floor, Large Window
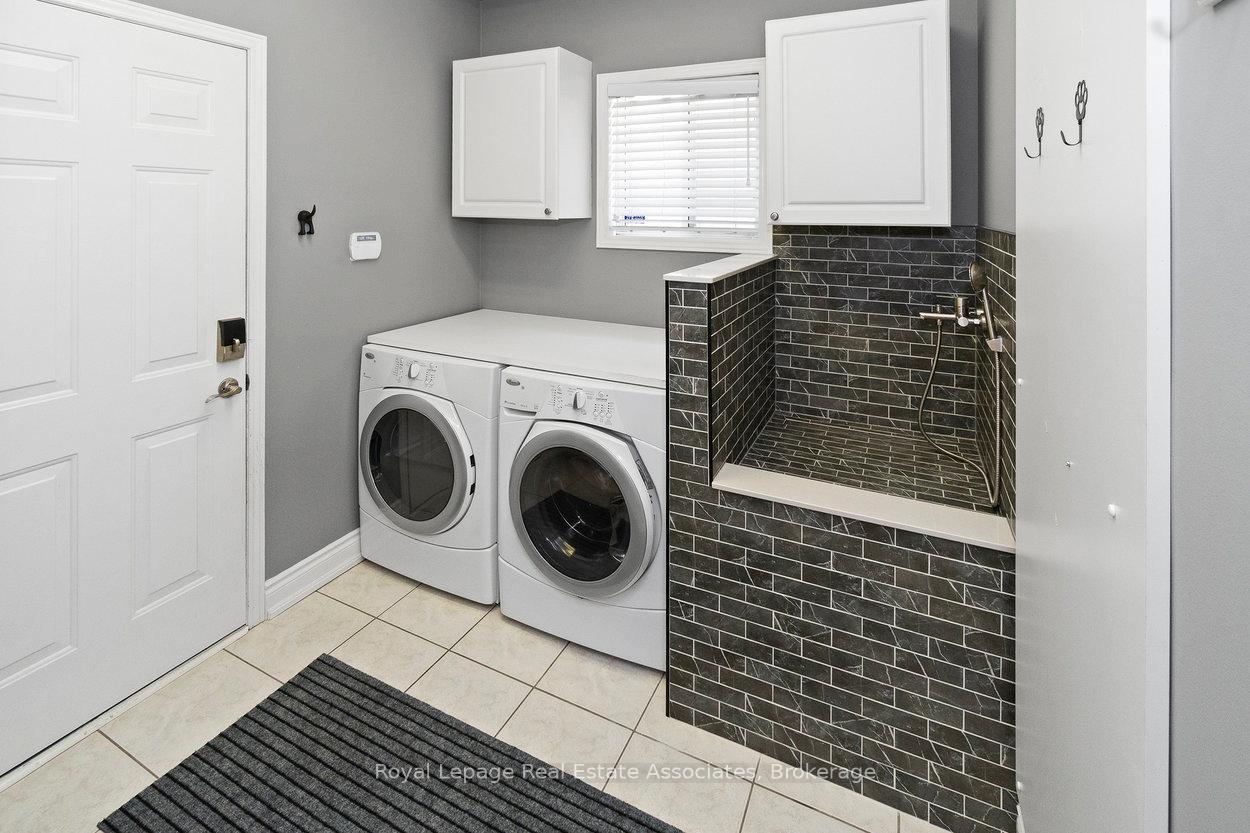
- Laundry—Main level, Ceramic Floor, Access To Garage
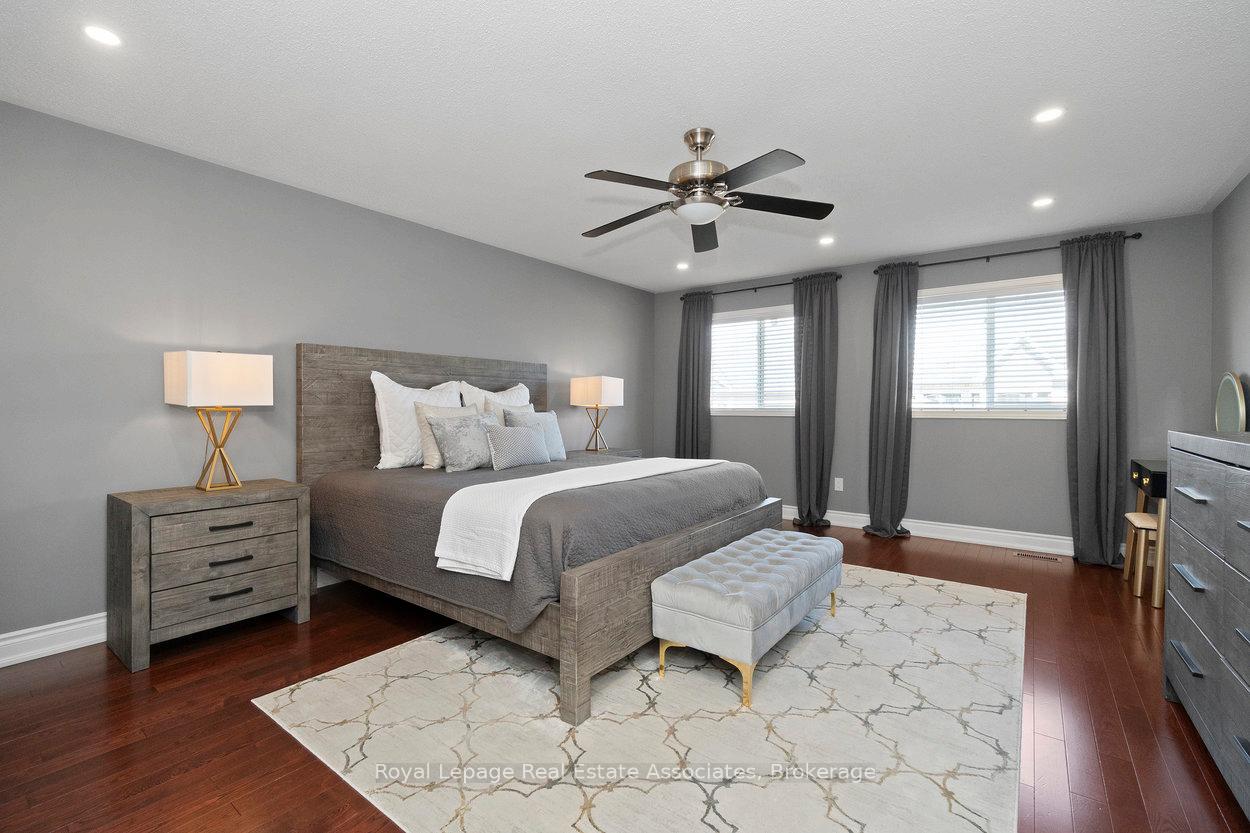
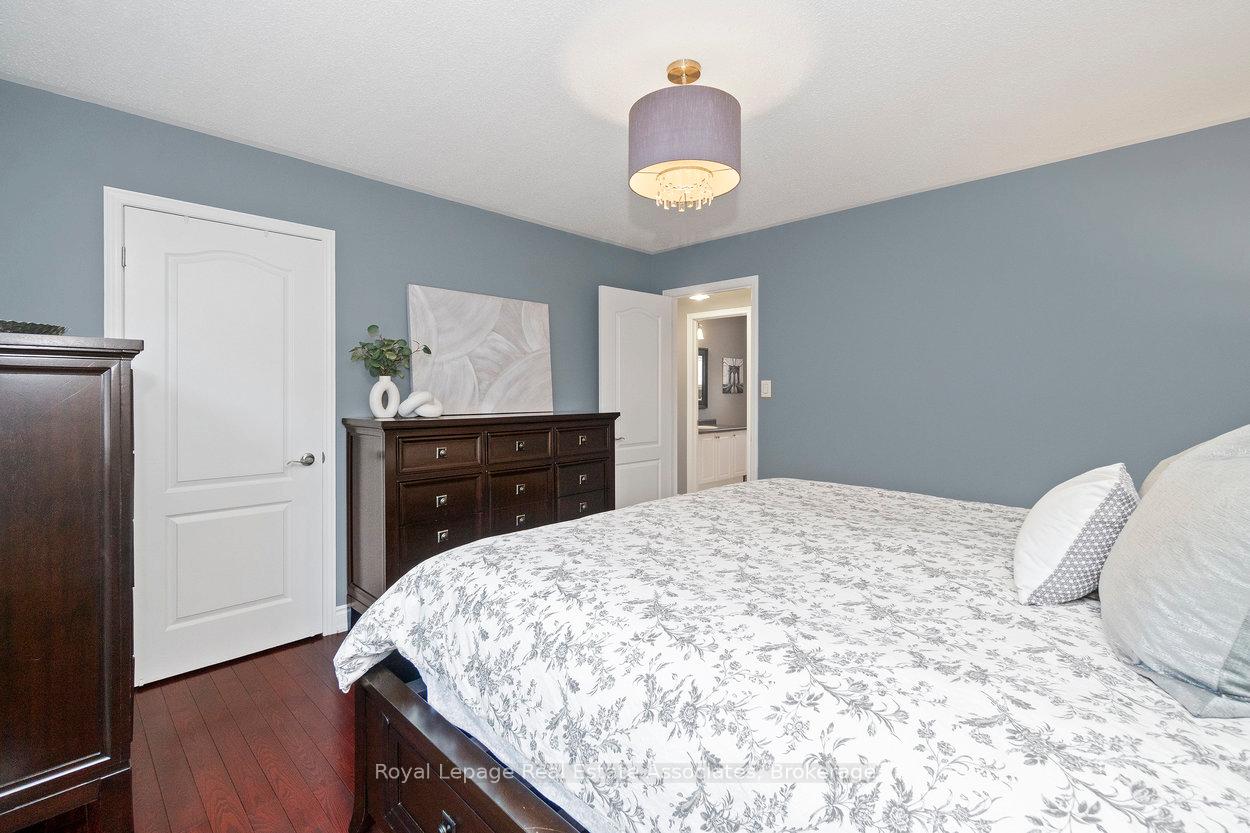
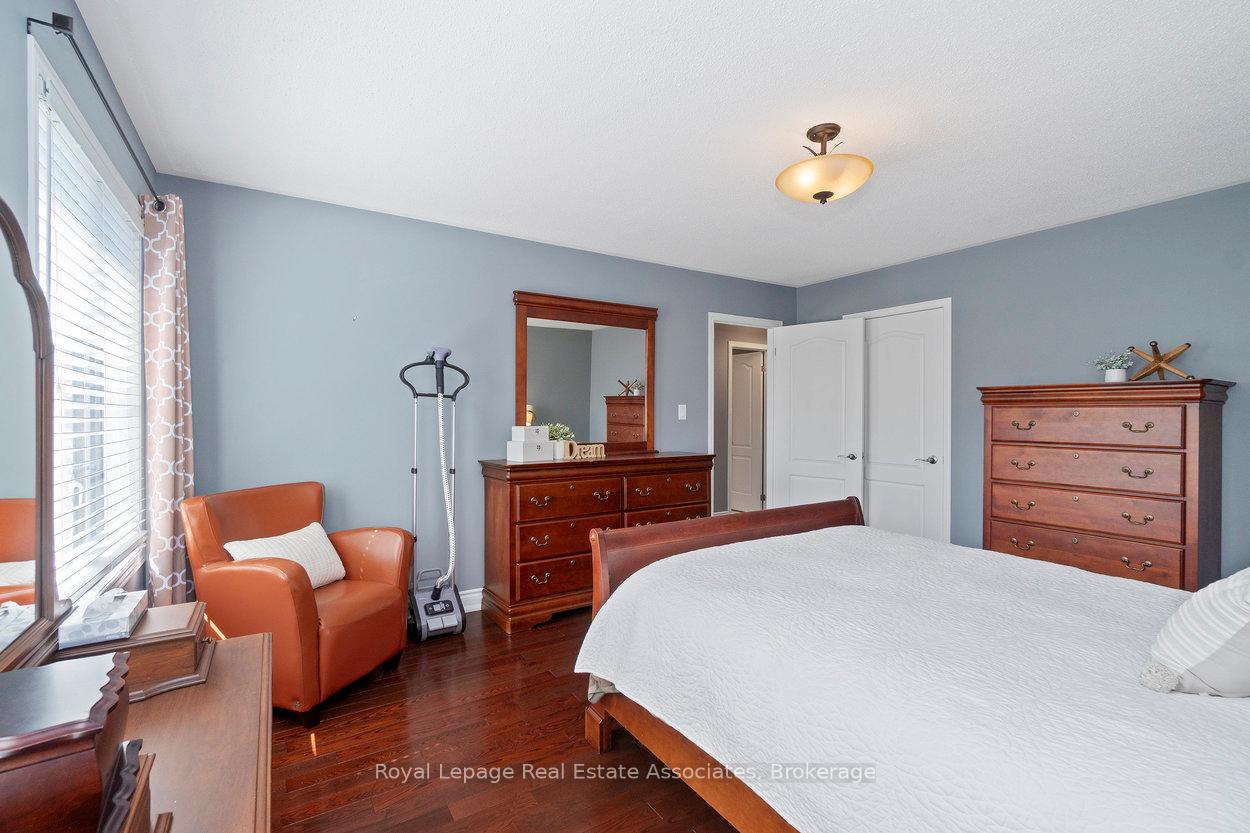
- Primary Bedroom5.79 x 4.28Second level, Walk-In Closet(s), 5 Pc Ensuite, Hardwood Floor
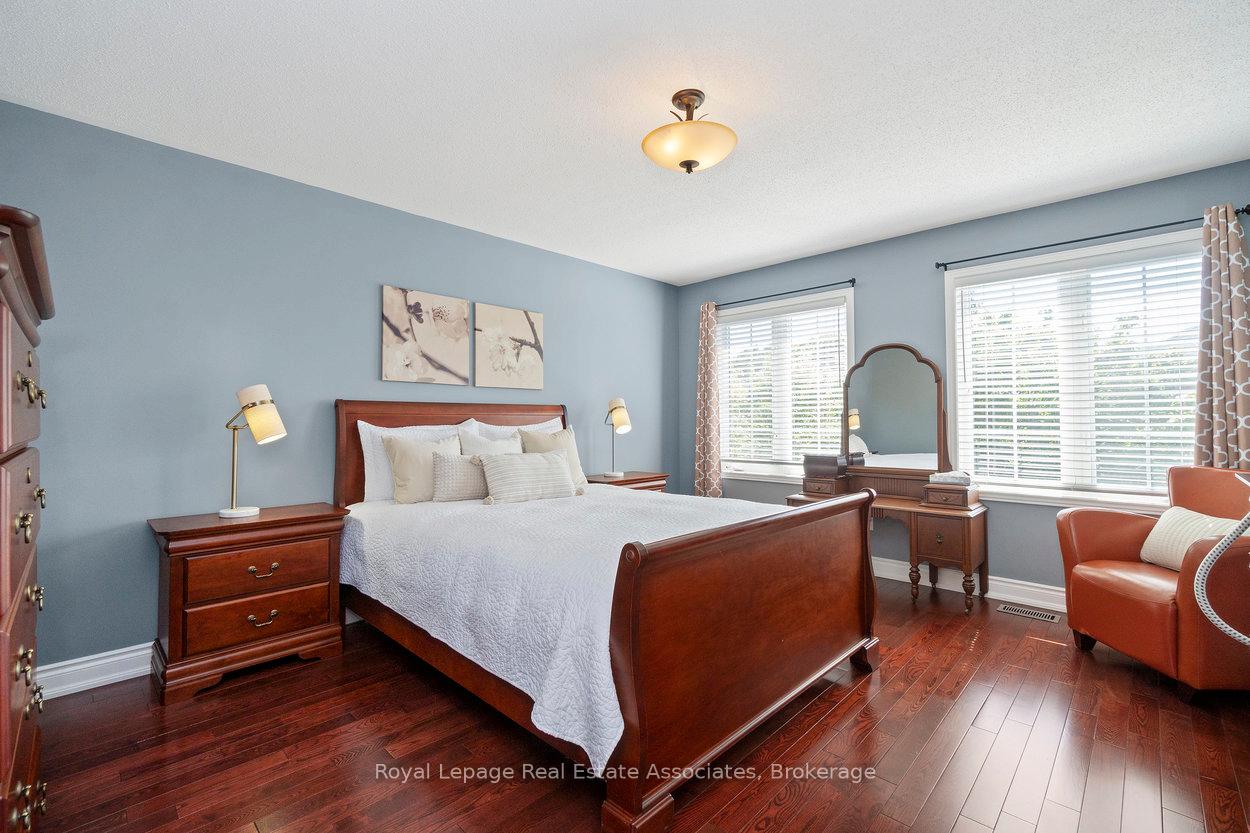
- Bedroom 23.77 x 3.90Second level, Hardwood Floor, Closet, Large Window
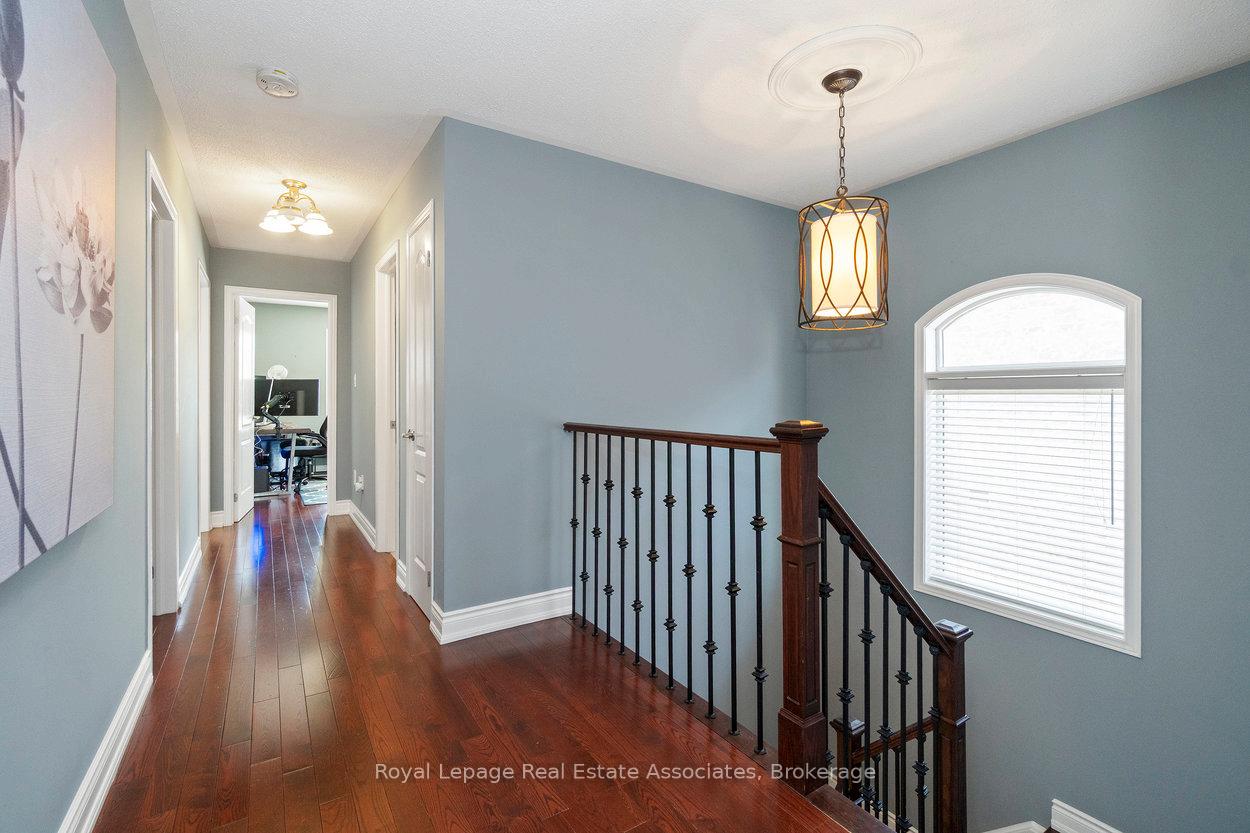
- Bedroom 33.74 x 3.90Second level, Hardwood Floor, Closet, Large Window
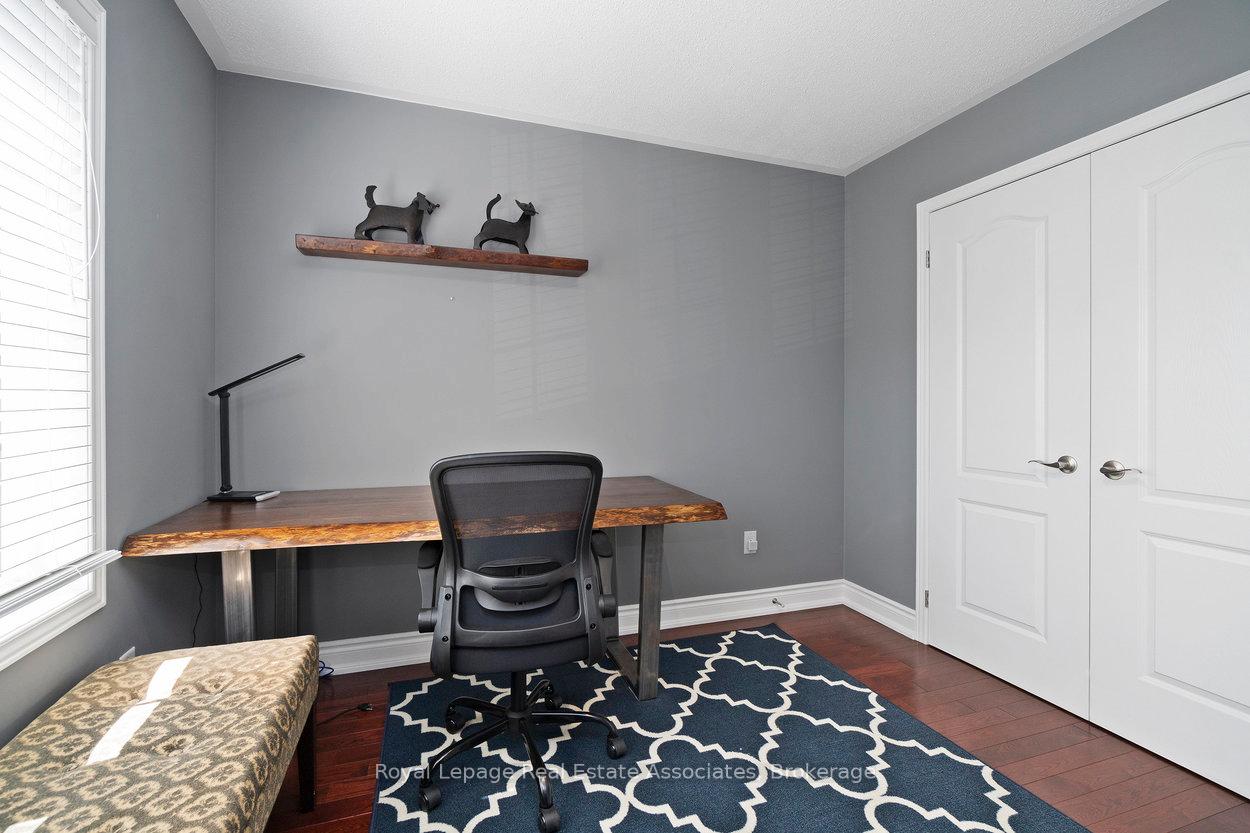
- Bedroom 43.65 x 3.04Second level, Hardwood Floor, Large Closet, Combined w/Office
- Recreation—Basement level, Electric Fireplace, Renovated, 2 Pc Bath
- Other—Basement level, Wet Bar
- Utility Room—Basement level
- Other—Basement level
- Cold Room/Cantina—Basement level
- Other—Basement level
Washrooms
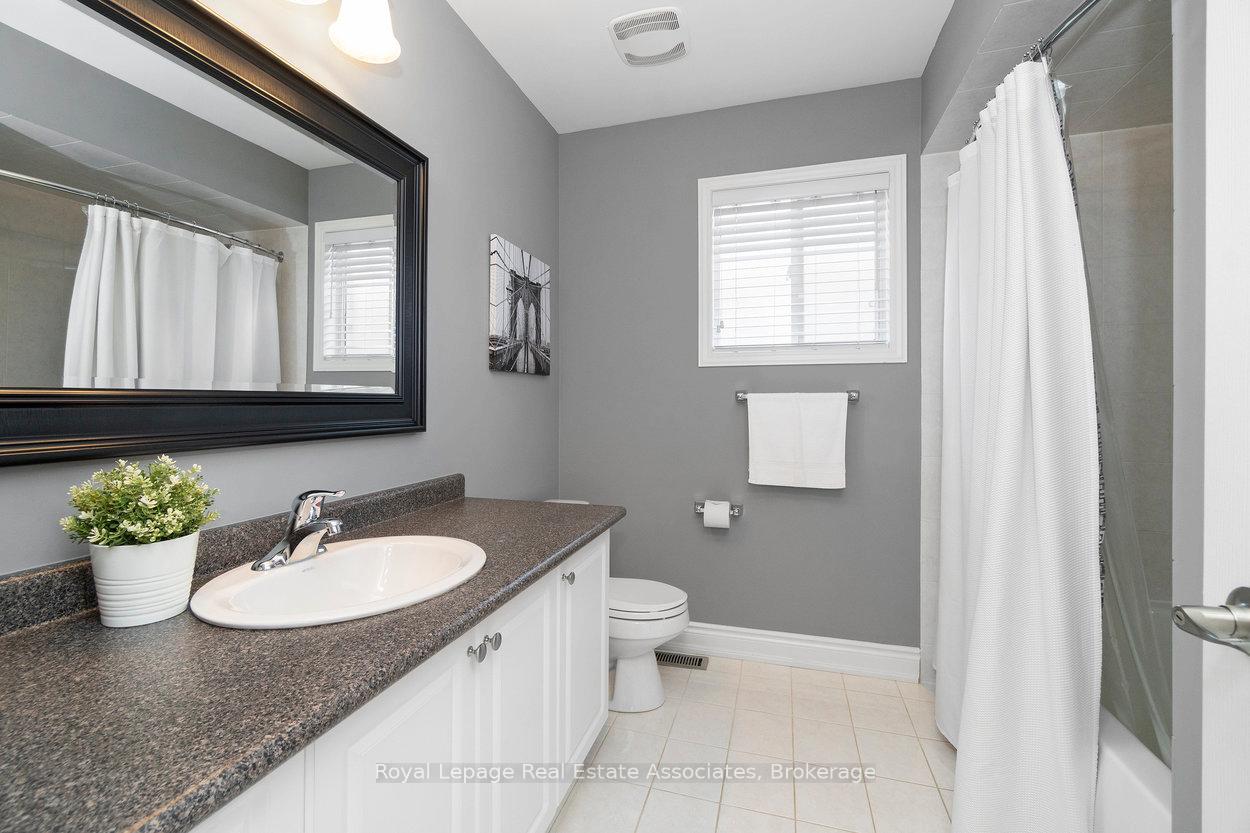
- 4-piece, Second
- 5-piece, Second
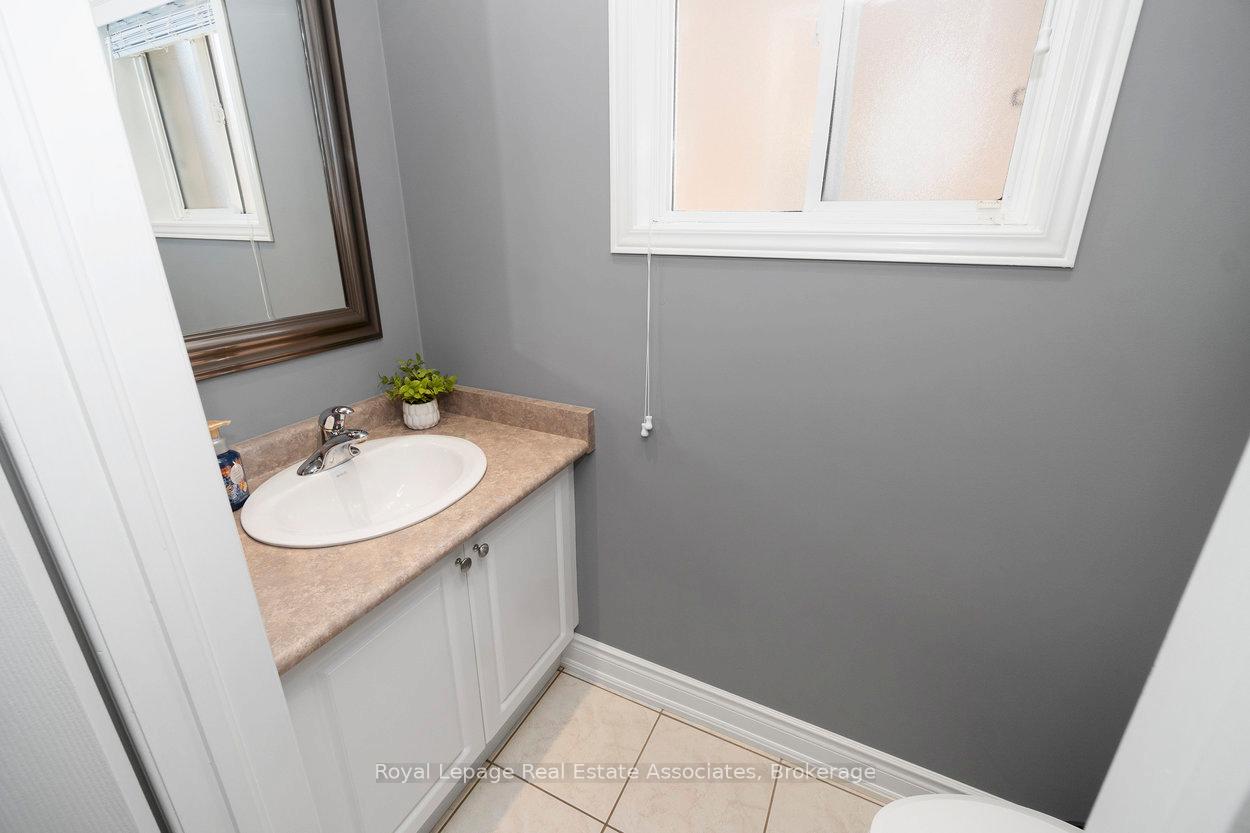
- 2-piece, Main
- 2-piece, Basement
- Area
- Vaughan
- Municipality
- Vaughan
- Neighbourhood
- Vellore Village
- Main cross streets
- Weston / Major Mackenzie
- Zoning
- R
- Directions
- Just southwest of intersection: Weston Rd & Major Mackenzie Dr
- MLS® number
- N12305721
- Data source
- Toronto Regional Real Estate Board
- Status change
- 2025-08-07
- Listed on
- 2025-07-24
- Days on market
- 14 days
- Possession type
- Flexible
- Co-op commission
- 2.5% +HST (or 1% if L.A. shows to Buyer)
- Seller
- Listed by
- Royal Lepage Real Estate Associates
Home Market Value
Current home valuation for 29 Marrone Street, Vaughan, Vellore Village, Vaughan, ON. Listed for $1,450,000
HOMEH Estimate
$1,386,373
Estimated Sales Range
$1,095,235 - $1,677,511
HOMEH Estimate for 29 Marrone Street, Vaughan, Vellore Village
Calculated with a real agent's CMA method — 45+ years of experience, codified. Not an AI guess.
For the owner
Is this your home? Track its value.
Get this home's HOMEH Estimate by email once a month, with how many homes are for sale around you.
Mortgage Payment Calculator
Compare up to 4 down payment scenarios
5% on first $500K + 10% on $950,000 over $500K
$120,000
| Scenario 1 | Scenario 2 | Scenario 3 | Scenario 4 | |
|---|---|---|---|---|
−Down payment | % $ | % $ | % $ | % $ |
+CMHC insurance | $53,186 | $40,455 | $34,510 | $0 |
=Total mortgage | $1,382,836 | $1,345,455 | $1,267,010 | $1,160,000 |
Amortization | ||||
Mortgage rate | % | % | % | % |
| Payment frequency | ||||
=Mortgage payment | $6,752monthly | $6,569monthly | $6,186monthly | $5,664monthly |
Land Transfer Tax
$25,475
$25,475
Around this home
No schools found nearby
Data provided by OpenStreetMap & Fraser Institute School Rankings
Ask HOMEH
New!Hi there!
👋Text or call (416) 301-9001
Recommended for you
Based on homes you've looked at.
No recommended properties found.
Nearby similar homes
No nearby properties found.
More real estate resources
Other homes nearby
Explore this area
Nearby neighbourhoods
No nearby listings available.