
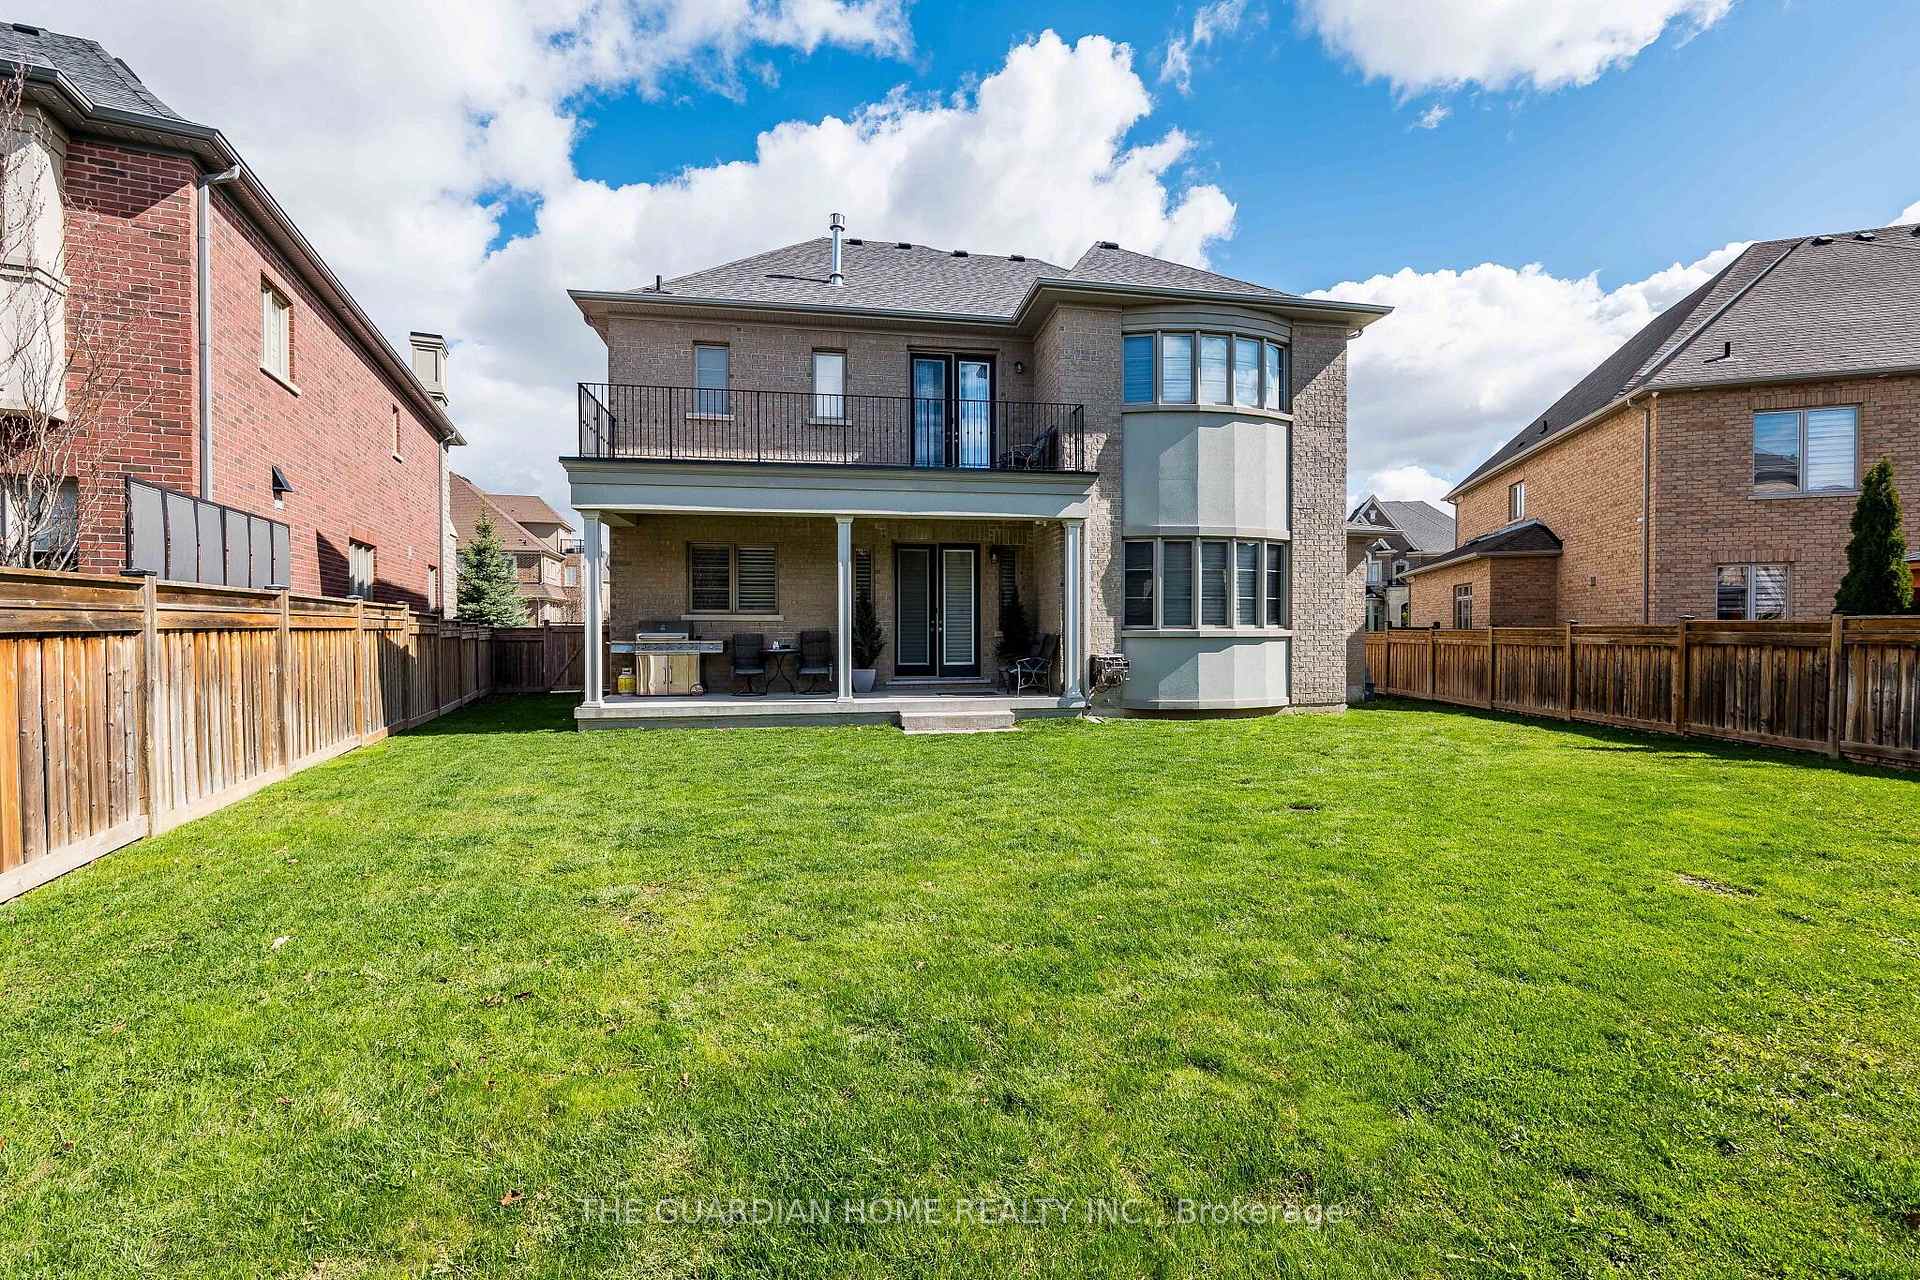
30 Tiburon Trail
Vaughan (Kleinburg), ON L4H 3X3
- 4+2Bedrooms
- 5Bathrooms
- 3Garage
- 3500–5000Sq Ft
- $10,375Tax
- 105×114 ftLot Size
 Estimated Value:$2,197,500See Free Estimate Report

Property not available for sale or for rent.
HOMEH One: full-service selling for a 1% listing fee. The buyer's agent commission is separate.
Free Home EvaluationHow Much Is My Home Worth?Homes for Sale NearbySale & Price History for 30 Tiburon Trail, Vaughan, Kleinburg
Real estate boards require you to or to see the full details of this property.
*Sold prices and complete sale & price history are regulated data. Under the Trust in Real Estate Services Act, 2002 (TRESA) and the rules of the Real Estate Council of Ontario (RECO), and pursuant to the Multiple Listing Service® rules of the Canadian Real Estate Association (CREA) and the Toronto Regional Real Estate Board (TRREB), this information may be shown only to registered users who have agreed to the applicable terms of use (a Virtual Office Website, or "VOW," arrangement). HOMEH Inc., Brokerage therefore provides it to signed-in members only. Creating an account is free and takes under a minute.
About 30 Tiburon Trail, Vaughan, Kleinburg
Summarized Description
- Stunning luxury residence on sought-after street.
- 4 bedrooms and 3 full bathrooms.
- Luxurious master suite with private balcony.
- High-end upgrades and elegant finishes throughout.
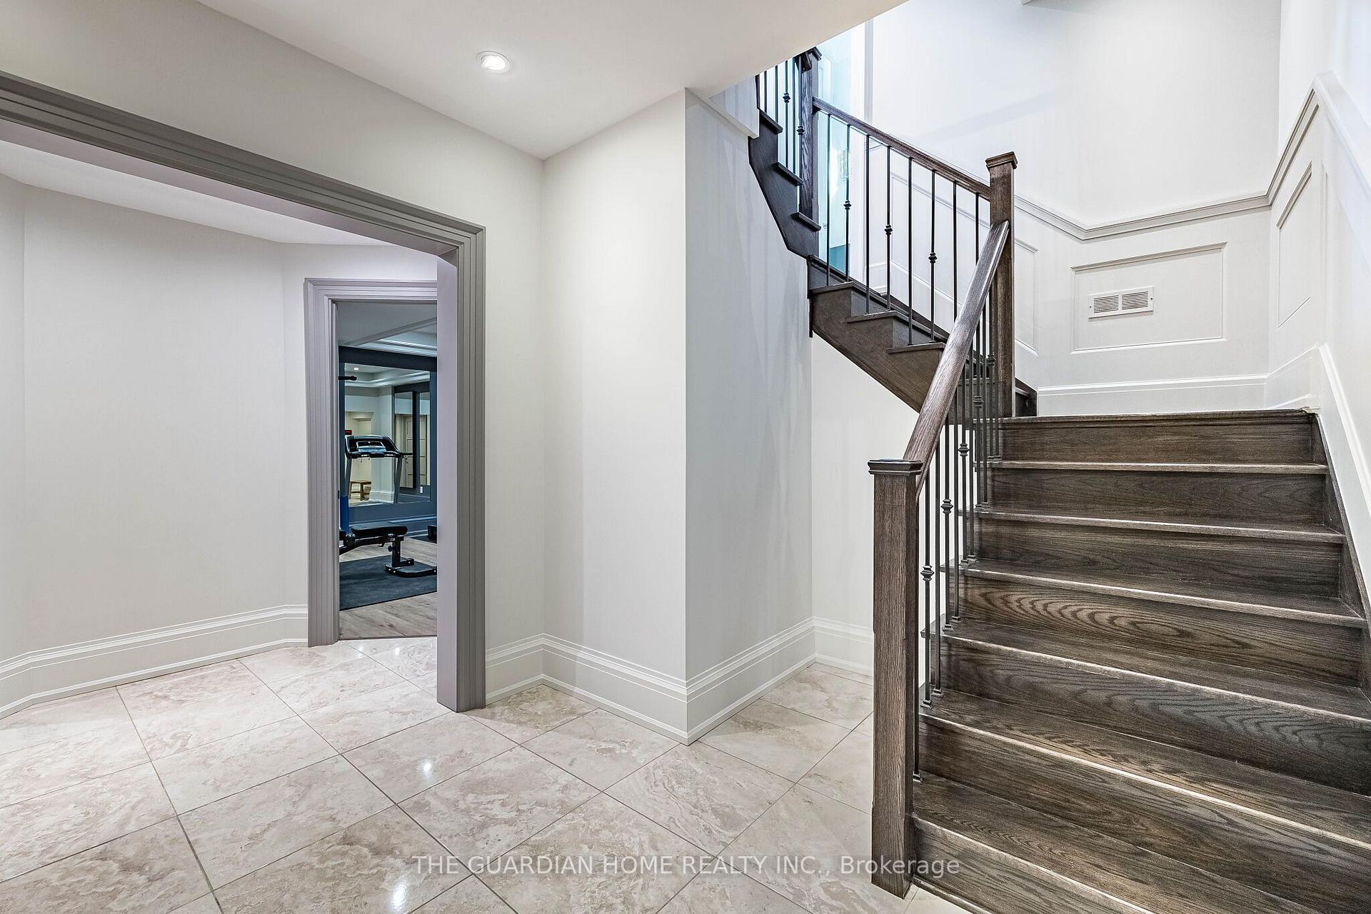
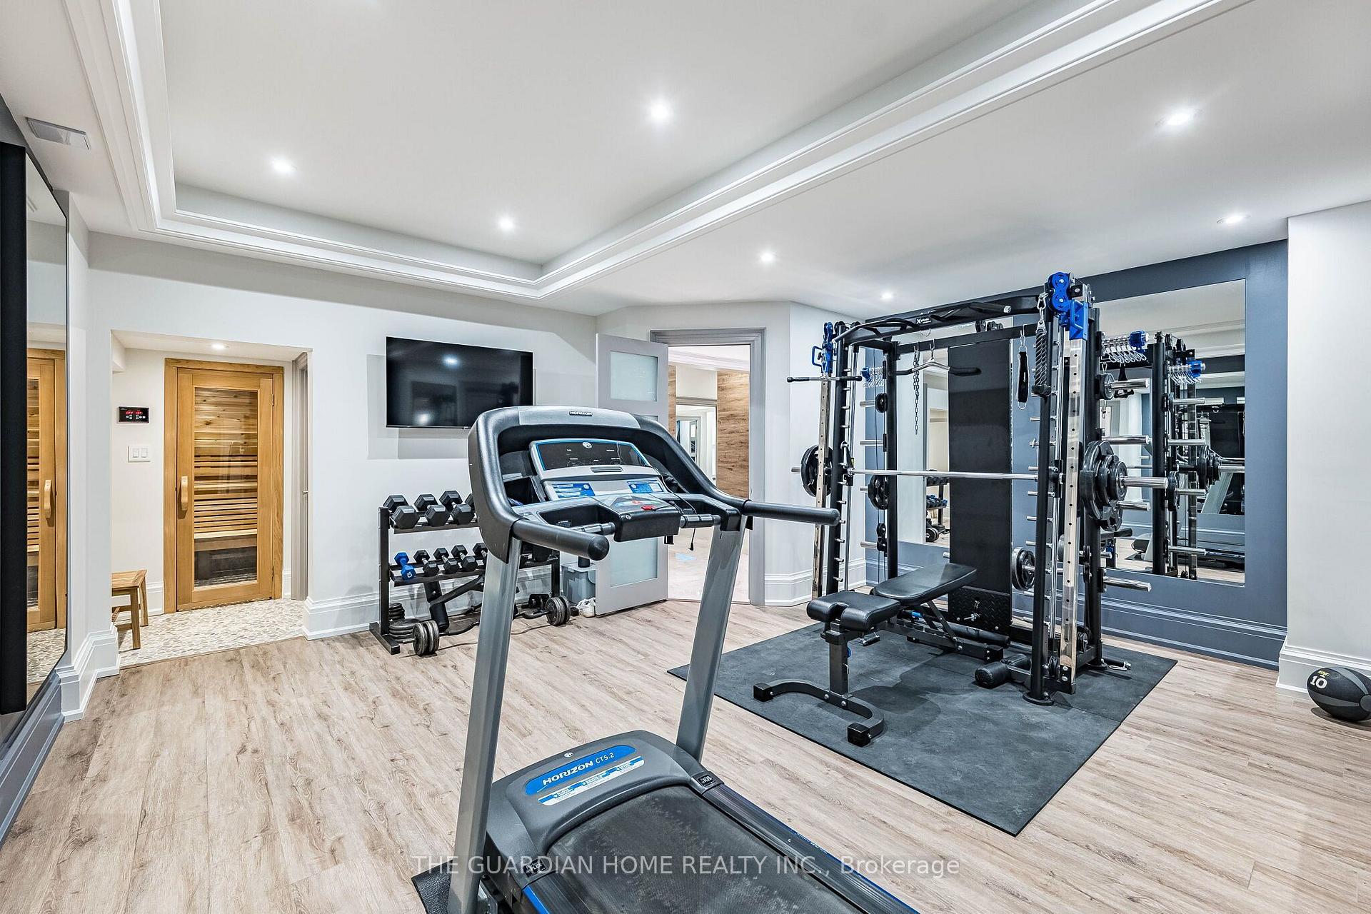
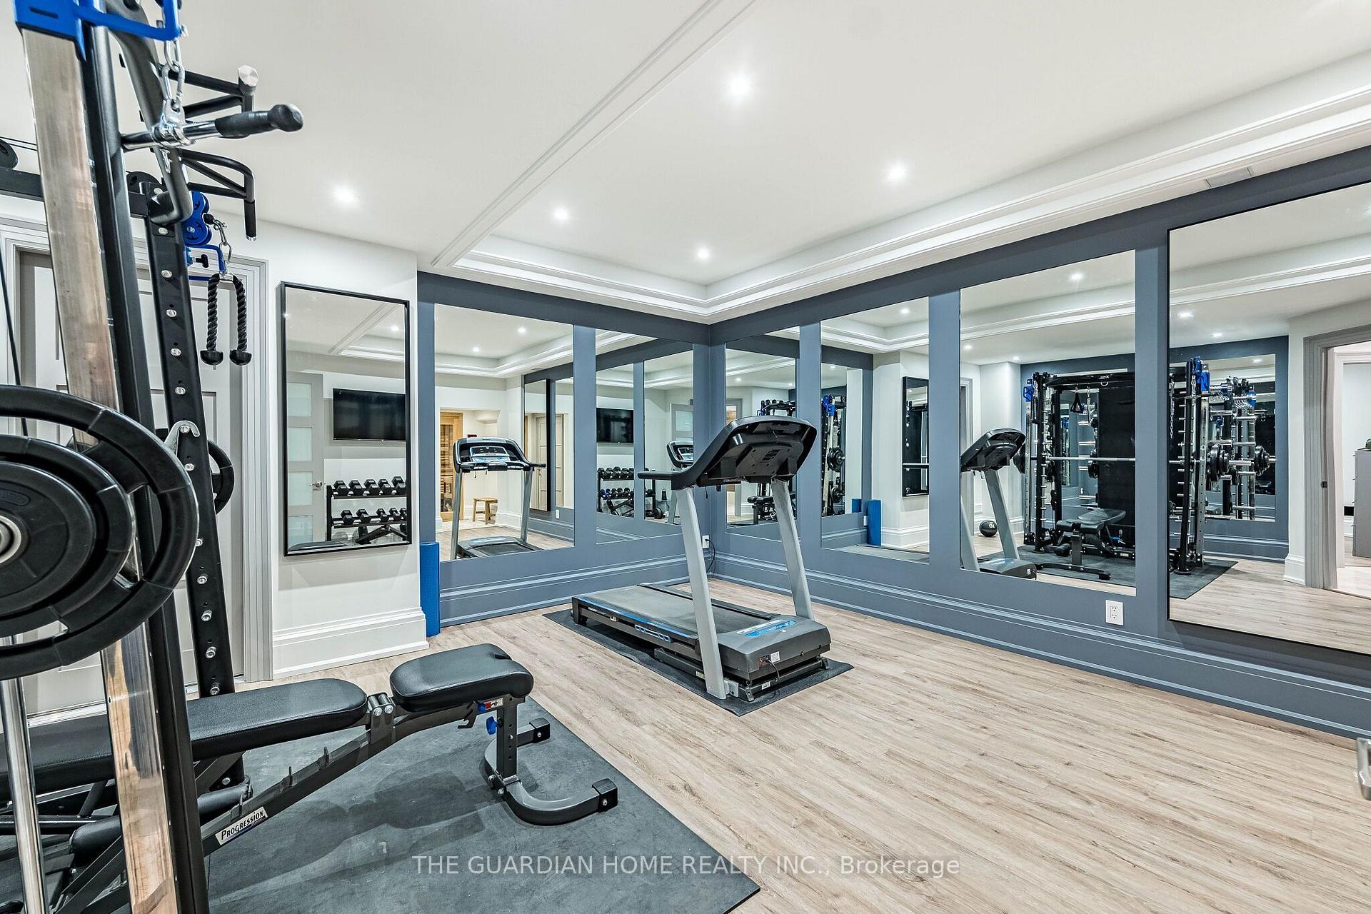
- Finished basement with gym and guest room.
- Two convenient laundry rooms for functionality.
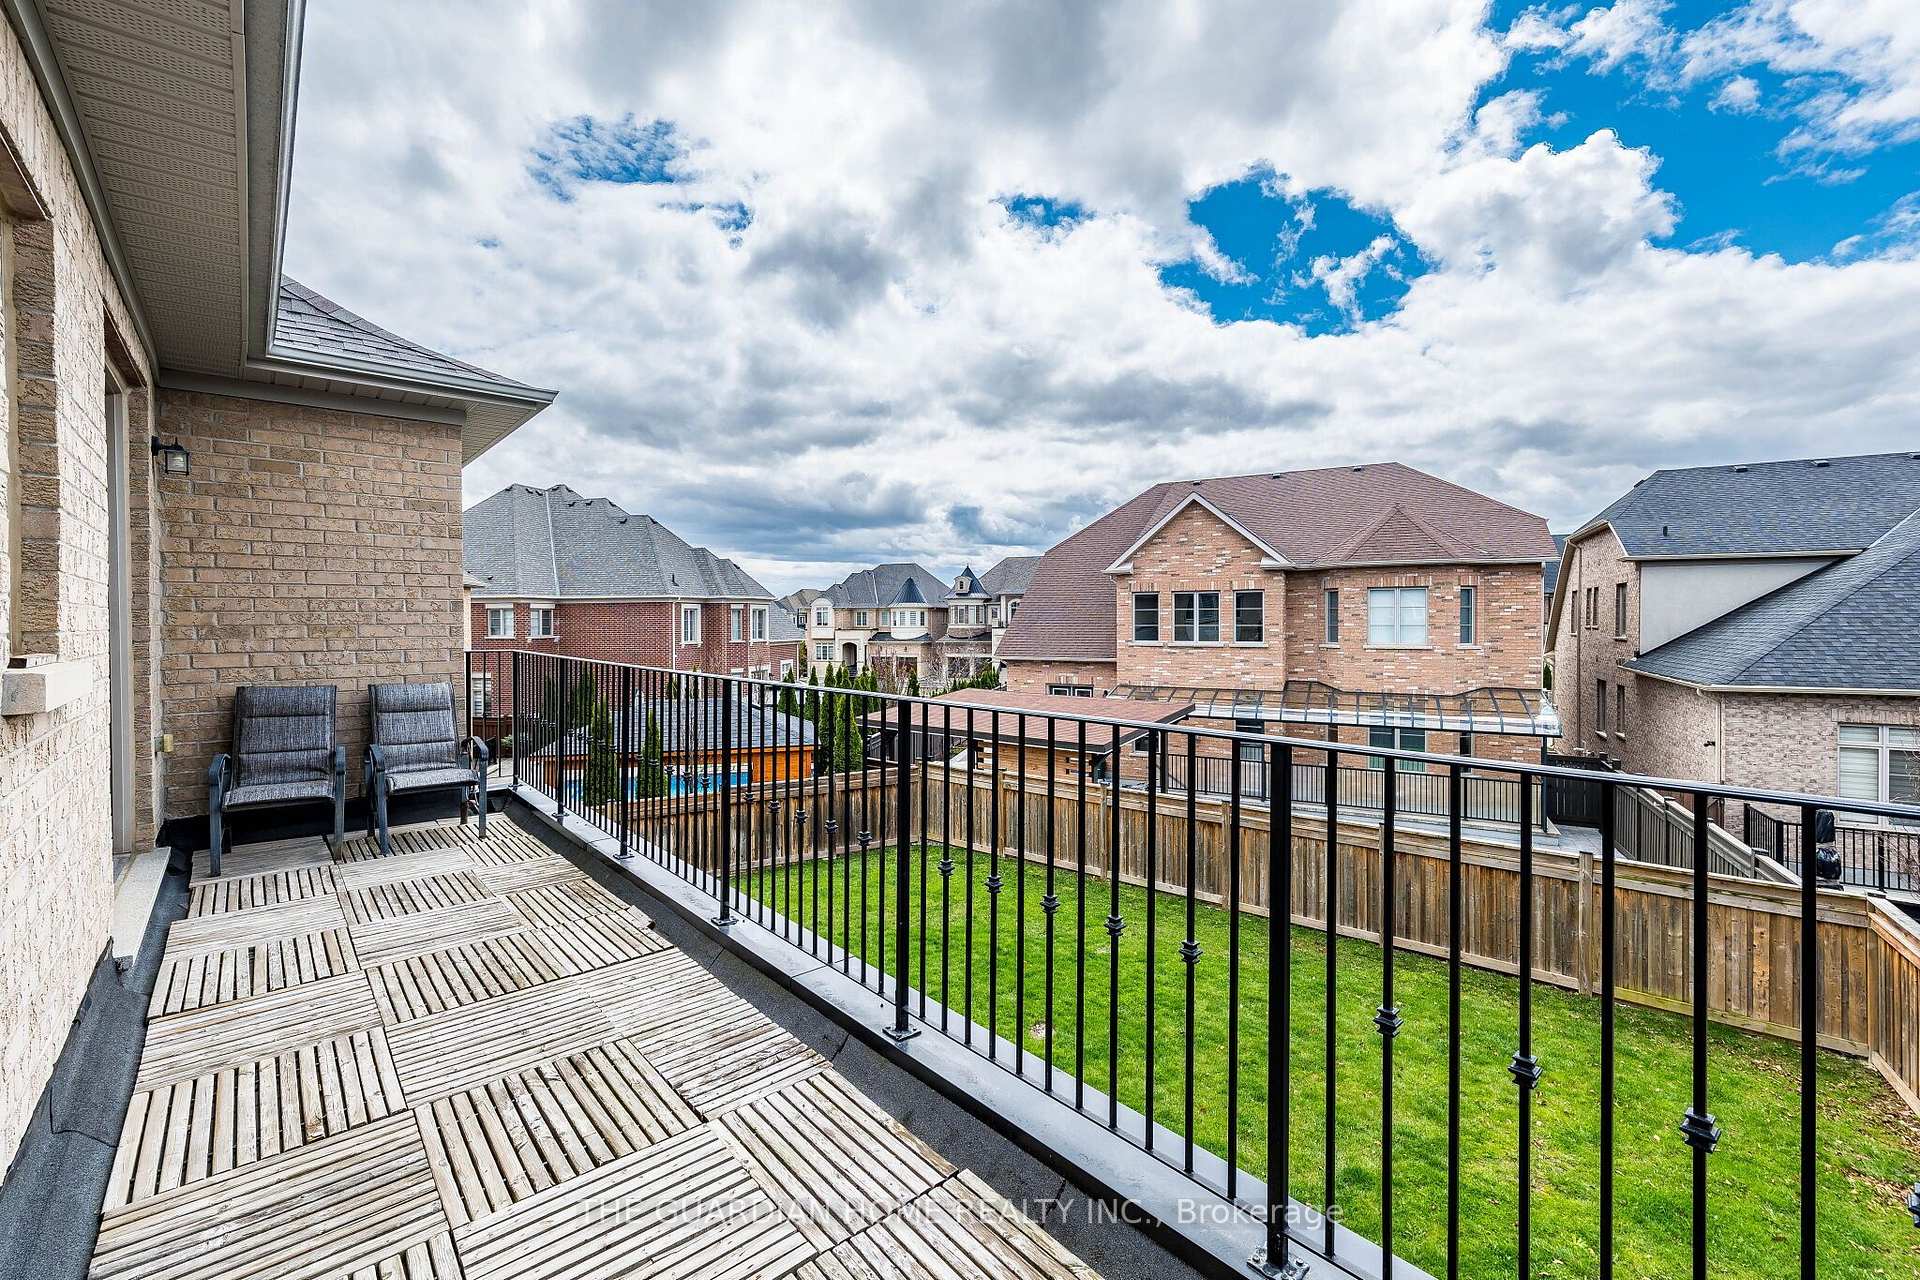
- Large backyard ideal for a swimming pool.
- Close to highways and top-rated schools.
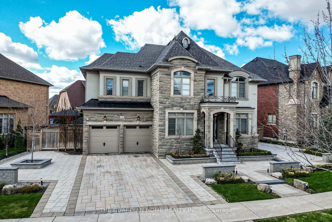
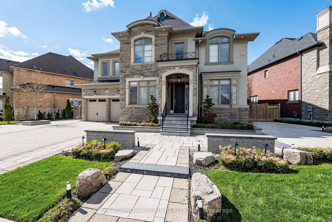
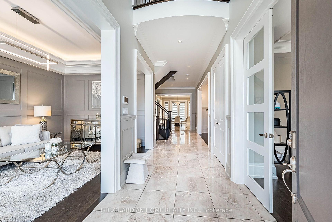
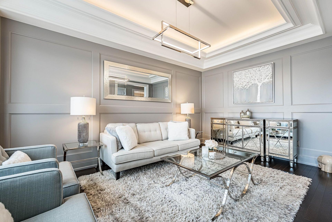
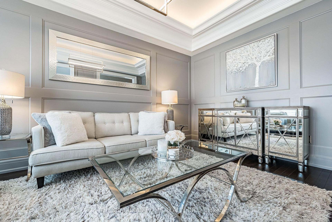
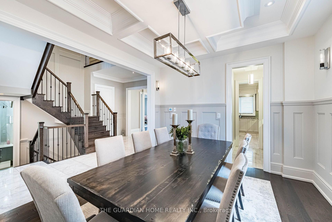
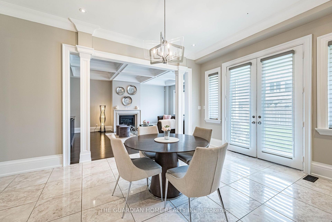
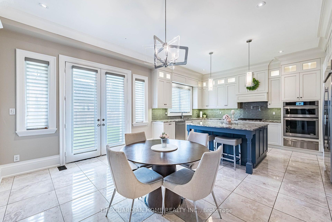
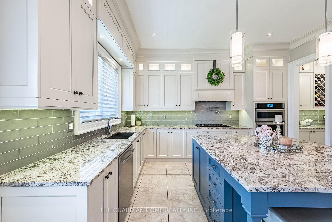
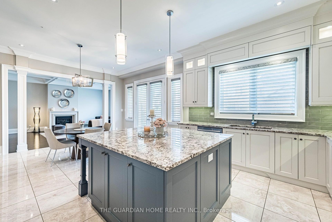
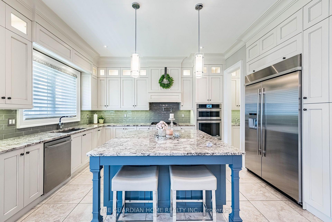
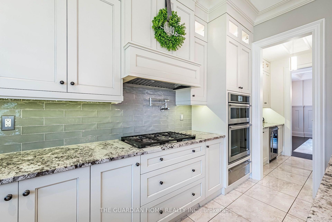
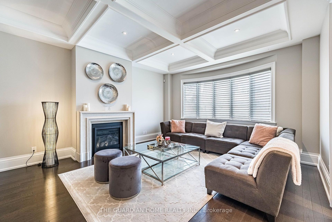
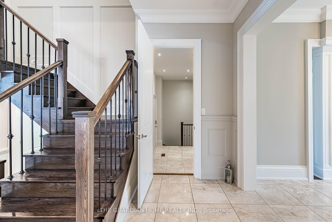
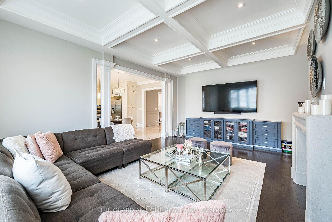
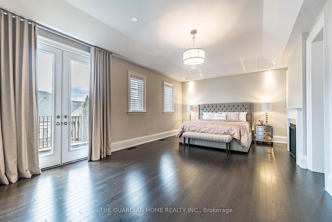
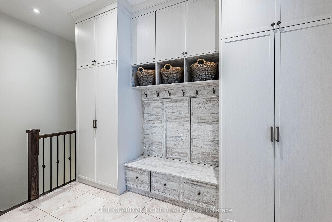
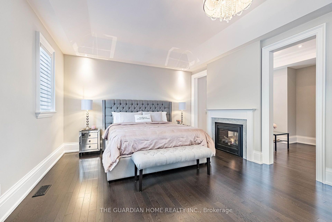
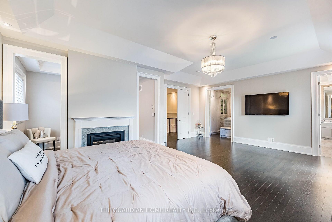
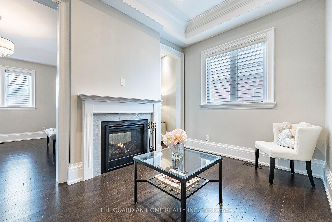
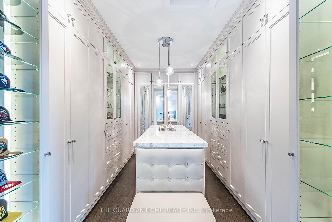
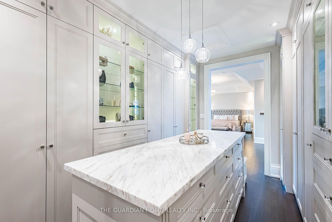
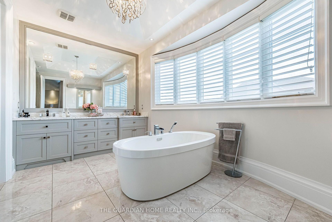
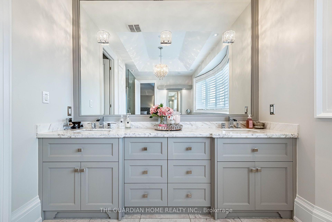
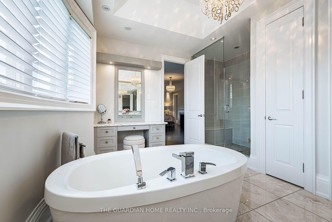
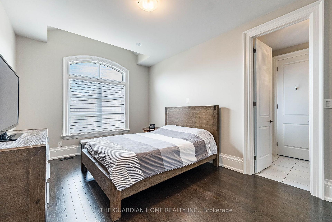
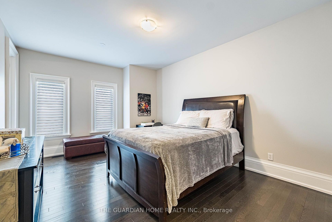
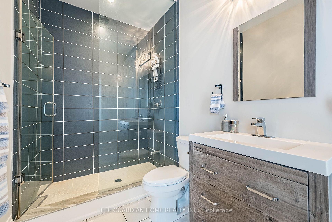
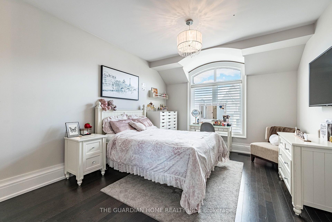
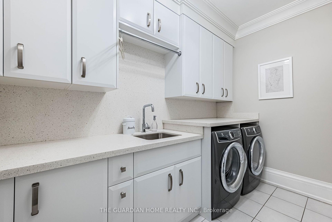
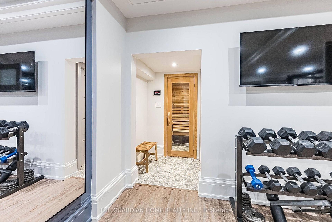
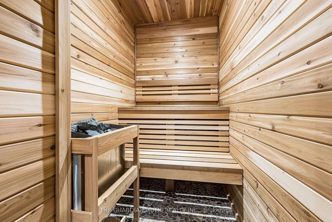
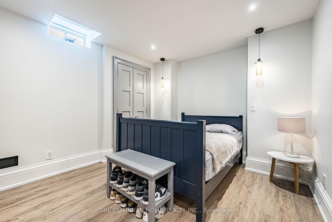
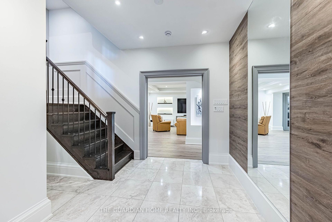
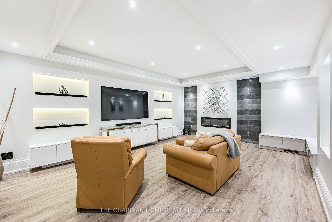
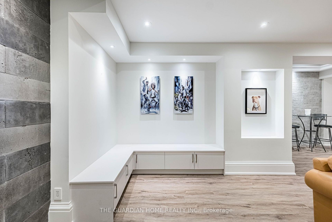
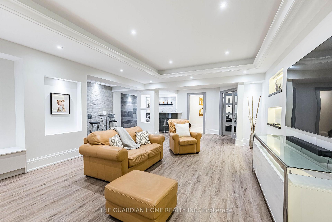
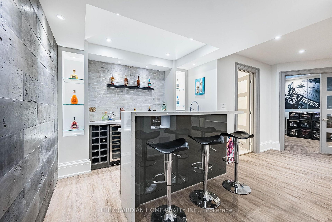
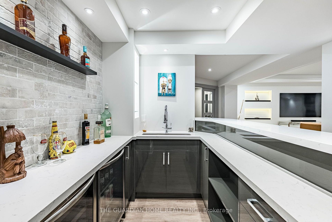
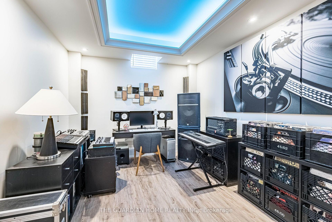
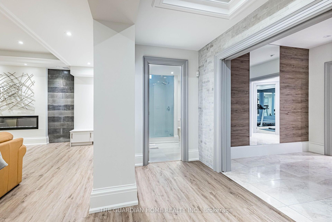
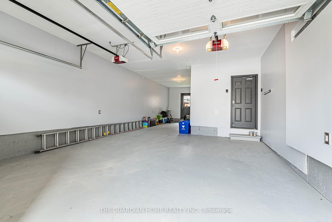
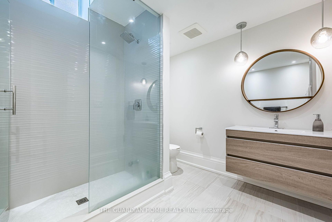
Welcome To This Beautiful Luxury Residence On Kleinburg's Most Sought After Street. This Stunning Home Features 4 Bedroom, 3 Full Bathrooms Upstairs With Lots Of Upgrades!!! A Luxurious Master Bedroom Complete With A Private Balcony, An Elegant Sitting Room With A Double-Sided Fireplace And A Breathtaking Walk-In Closet Designed To Fulfill Every Luxury Dream. Each Bedroom Features Beautifully Customized Closets By NIICO Millwork Group Ltd. This Home Is Approximately 4,520 Sqft And Designed With High-End Upgrades Throughout. Features 10-Foot Ceilings On The Main Floor, 9-Foot Ceilings On The Second Floor (Rising To 10 Feet With Elegant Coffered Ceiling Details) And 9-Foot Ceilings In The Basement. The Master Bedroom, Bathroom And Hallway And Family Room Are Enhanced With Stylish Coffered Ceilings. This Exceptional Residence Offers Elegant Hardwood Flooring Throughout, A Stunning Kitchen, Mudroom With Closet. Conveniently Designed With Two Laundry Rooms, One Located On The Main Floor And An Additional Laundry Area On The Second Floor For Added Functionality And Ease. Finished Basement Includes Vinyl Flooring, A Music Room, Guest Room, Gym, Sauna, Stylish Bar Area, TV/Family Room With Fireplace, Full Bathroom In The Basement, 2 Refrigerators, And A Separate Entrance Through The Garage For Extended Family Or Entertaining Guests. Enjoy Beautiful Front Landscaping, A Double-Car Garage And 3 Garage Parking Spaces. A Large Backyard Provides Plenty Of Space To Build A Swimming Pool If Desired. Ideally Located Close To Highways 400, 407, And With Direct Access To The New Highway 427 Extension, This Home Is Surrounded By Top-Rated Schools Including Tanya Khan Elementary, Pope Francis Catholic Elementary, And Little Angels Montessori. Nature And Recreation Lovers Will Appreciate Being Just Moments From Copper Creek Golf Club And The Peaceful Nashville Conservation Reserve. Don't Miss This Incredible Opportunity To Own A Meticulously Maintained Home In A Prime Location!
Key Facts & Features
Property Costs
- Annual Property Tax Amount
- $10,375
- Land Transfer Tax Fee
- $48,950
Rental Items
- Rental Equipment
- HWT ($48/month)
- Basement Type
- Finished
Interior Features
- Interior Extras
- Built-In Oven, Carpet Free, Sauna
- Fireplace/Stove
- Yes
- Fireplace Features
- Electric, Natural Gas
- Elevator
- No
Exterior Features
- Pool
- None
- Property Features
- Arts Centre, Golf, Park, Rec./Commun.Centre, School, Fenced Yard
Building
- Building Type
- Detached
- Building Style
- 2-Storey
Construction
- Exterior Finish
- Brick
- Roof
- Asphalt Shingle
- Foundation Details
- Brick
- Special Designation
- Unknown
Lot
- Lot Front
- 104.59 ft
- Lot Depth
- 114.25 ft
Inclusions
- Inclusions
- S/S Stove, Fridge, Dishwasher, Built-In Microwave, Built-In Oven, Washer & Dryer, Freezer And Lots Of Extra Storage
Parking & Garages
- Garage Type
- Attached
- Garage Spaces
- 3
- Parking Spaces
- 4
- Total Garage And Parking Spaces
- 7
Heating & Cooling
- Heat Source
- Gas
- Heat Type
- Forced Air
- Air Conditioning
- Central Air
- Water
- Municipal
- Sewers
- Sewer
- Bedrooms
- 4 + 2
- Washrooms
- 5
- Kitchens
- 1
- Family / bonus room
- Yes
Room sizes
- Bedroom 3—Second level, Hardwood Floor, Walk-In Closet(s), 4 Pc Ensuite
- Living Room—Basement level, Vinyl Floor, Fireplace, Pot Lights
- Exercise Room—Basement level, 2 Way Fireplace, Pot Lights, Mirrored Walls
- Sitting—Second level, Hardwood Floor, Window, Fireplace
- Breakfast—Main level, Combined w/Kitchen, Open Concept, W/O To Garden
- Bedroom 4—Second level, Hardwood Floor, Walk-In Closet(s), 4 Pc Ensuite
- Living Room—Main level, Hardwood Floor, Window, Coffered Ceiling(s)
- Pantry—Main level, Marble Floor
- Dining Room—Main level, Hardwood Floor, Window
- Kitchen—Main level, Centre Island, B/I Oven, Pantry
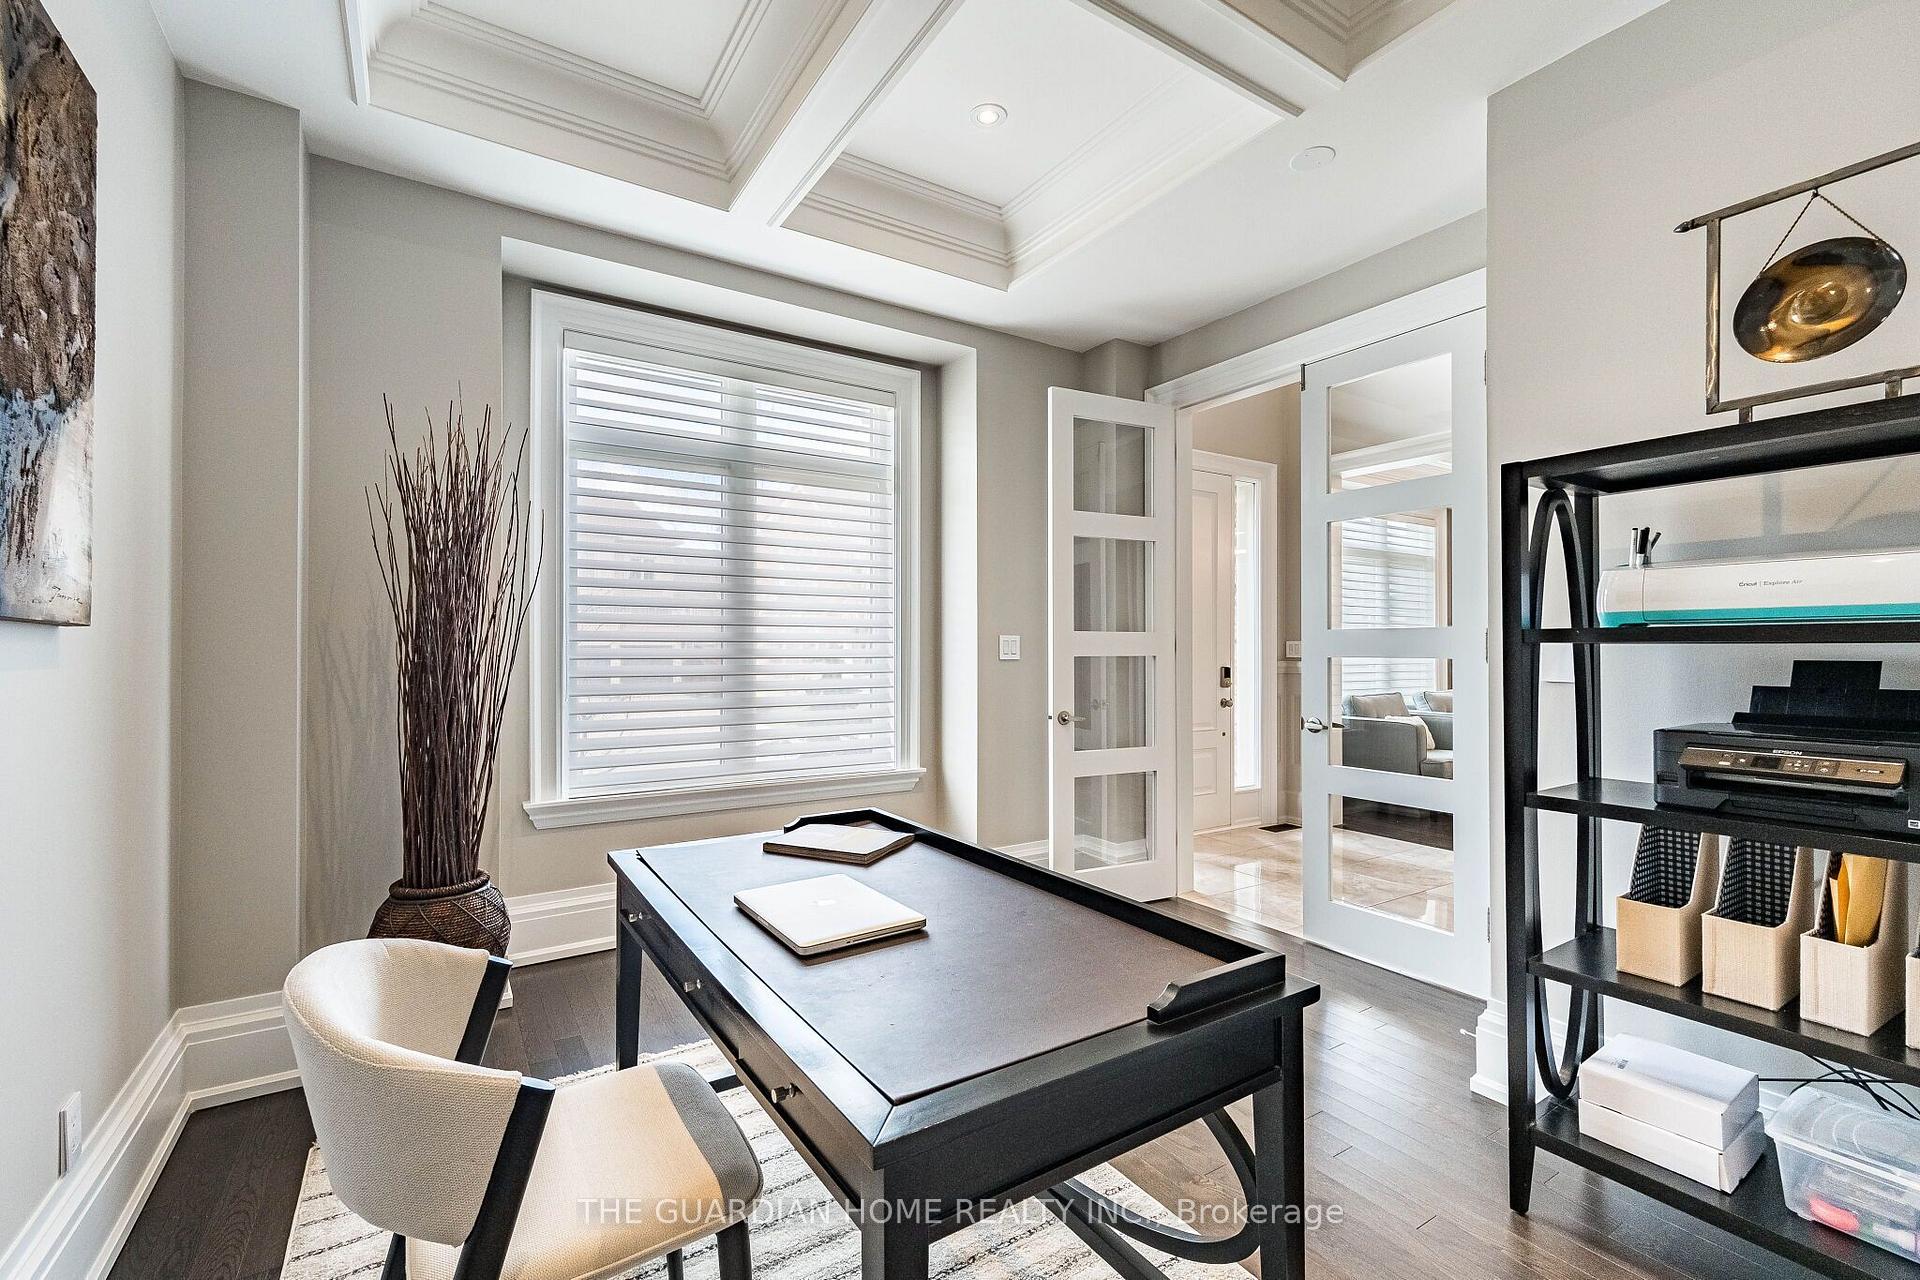
- Den—Main level, Hardwood Floor, Pot Lights, Coffered Ceiling(s)
- Mud Room—Second level, Hardwood Floor, Closet
- Bedroom 2—Second level, Hardwood Floor, Walk-In Closet(s), 3 Pc Ensuite
- Bedroom 5—Basement level, Vinyl Floor, Closet, Pot Lights
- Media Room—Basement level, Vinyl Floor, Pot Lights
- Primary Bedroom—Second level, Balcony, Coffered Ceiling(s), 5 Pc Ensuite
- Family Room—Main level, Hardwood Floor, Fireplace, Coffered Ceiling(s)
Washrooms
- 2-piece, Main
- 4-piece, Second
- 3-piece, Second
- 5-piece, Second
- 3-piece, Basement
- Municipality
- Vaughan
- Neighbourhood
- Kleinburg
- Main cross streets
- Major Mackenzie / Hwy 27
- Directions
- Major Mackenzie / Hwy 27
- MLS® number
- N13732114
- Data source
- Toronto Regional Real Estate Board
- Status change
- 2026-09-24
- Listed on
- 2026-09-01
- Days on market
- 23 days
- Possession type
- Immediate
- Co-op commission
- 3% plus HST
- Seller
- Listed by
- THE GUARDIAN HOME REALTY INC.
Home Market Value
Current home valuation for 30 Tiburon Trail, Vaughan, Kleinburg, Vaughan, ON. Listed for $2,499,000
HOMEH Estimate
$2,197,500
Estimated Sales Range
$1,736,025 - $2,658,975
HOMEH Estimate for 30 Tiburon Trail, Vaughan, Kleinburg
Calculated with a real agent's CMA method — 45+ years of experience, codified. Not an AI guess.
For the owner
Is this your home? Track its value.
Get this home's HOMEH Estimate by email once a month, with how many homes are for sale around you.
Mortgage Payment Calculator
Compare up to 4 down payment scenarios
20% required for homes $1.5M or more
$499,800
| Scenario 1 | Scenario 2 | Scenario 3 | Scenario 4 | |
|---|---|---|---|---|
−Down payment | % $ | % $ | % $ | % $ |
+CMHC insurance | $0 | $0 | $0 | $0 |
=Total mortgage | $1,999,200 | $1,874,250 | $1,749,300 | $1,624,350 |
Amortization | ||||
Mortgage rate | % | % | % | % |
| Payment frequency | ||||
=Mortgage payment | $9,761monthly | $9,151monthly | $8,541monthly | $7,931monthly |
Land Transfer Tax
$48,950
$48,950
Around this home
Data provided by OpenStreetMap & Fraser Institute School Rankings
Ask HOMEH
New!Hi there!
👋Text or call (416) 301-9001
Recommended for you
Based on homes you've looked at.
No recommended properties found.
Nearby similar homes
No nearby properties found.
More real estate resources
Other homes nearby
Explore this area
Nearby neighbourhoods
No nearby listings available.