
301 Millwood Parkway
Vaughan (Vellore Village), ON L4L 1A6
- 5+1Bedrooms
- 11Bathrooms
- 6Garage
- 5000 +Sq Ft
- $27,652Tax
- 237×495 ftLot Size
 Estimated Value:$4,992,865See Free Estimate Report

Property not available for sale or for rent.
HOMEH One: full-service selling for a 1% listing fee. The buyer's agent commission is separate.
Free Home EvaluationHow Much Is My Home Worth?Homes for Sale NearbySale & Price History for 301 Millwood Parkway, Vaughan, Vellore Village
Real estate boards require you to or to see the full details of this property.
*Sold prices and complete sale & price history are regulated data. Under the Trust in Real Estate Services Act, 2002 (TRESA) and the rules of the Real Estate Council of Ontario (RECO), and pursuant to the Multiple Listing Service® rules of the Canadian Real Estate Association (CREA) and the Toronto Regional Real Estate Board (TRREB), this information may be shown only to registered users who have agreed to the applicable terms of use (a Virtual Office Website, or "VOW," arrangement). HOMEH Inc., Brokerage therefore provides it to signed-in members only. Creating an account is free and takes under a minute.
About 301 Millwood Parkway, Vaughan, Vellore Village
Summarized Description
- Over 13,000 sq. ft. of exquisite living space
- Nestled on 2.6 acres of landscaped gardens
- Smart home automation for seamless living
- Resort-style outdoor oasis with cabana
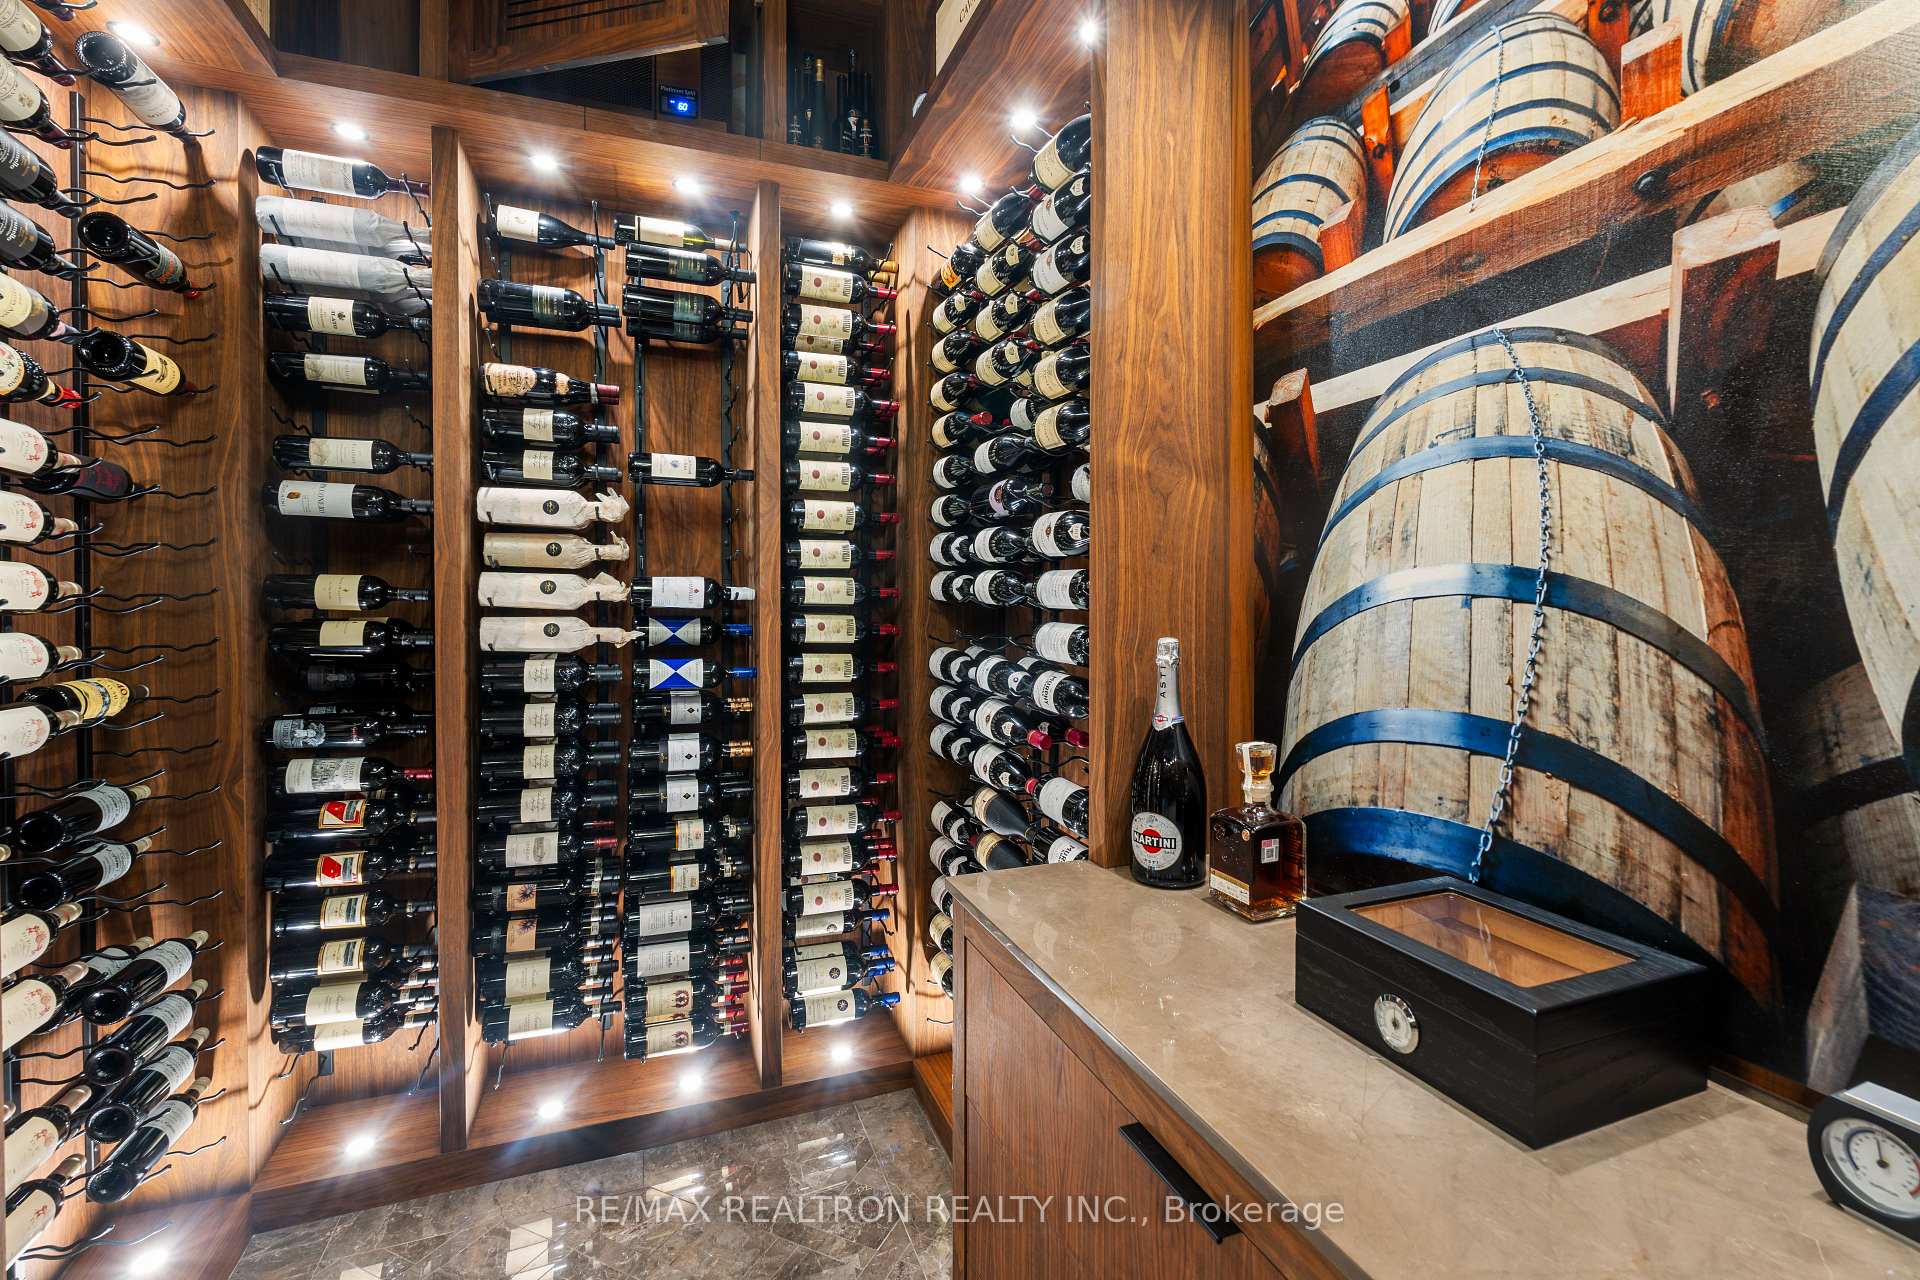
- Temperature-controlled wine cellar for 800+ bottles
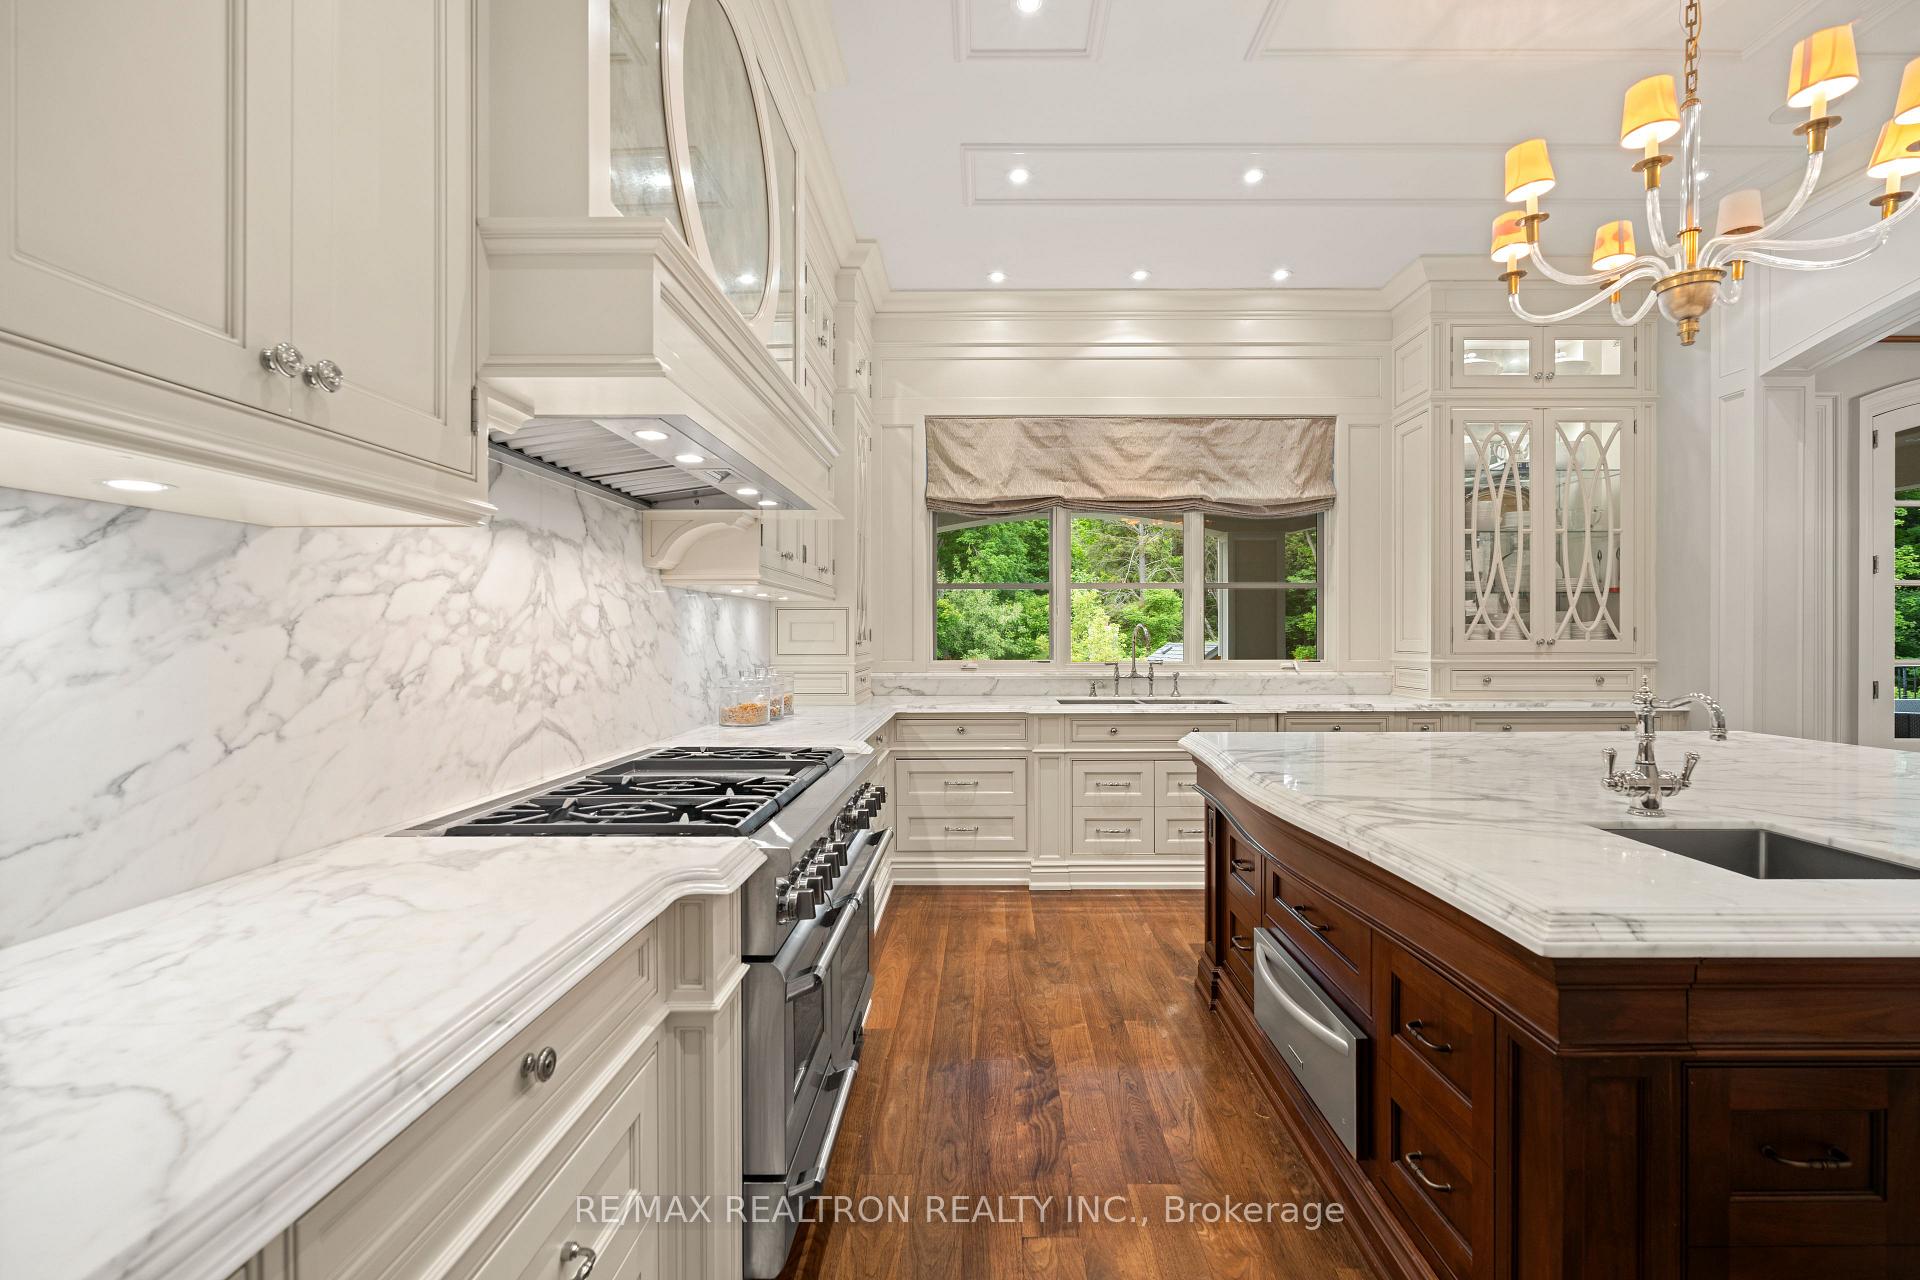
- Two gourmet kitchens for elevated entertaining
- Located minutes from Kleinburg Village
- Designed for hosting with ample parking
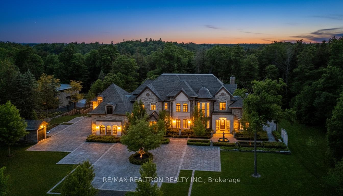
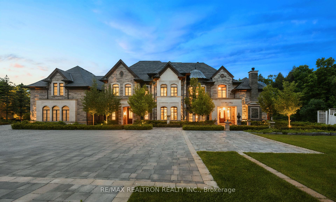
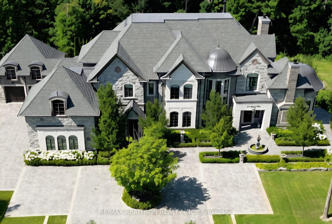
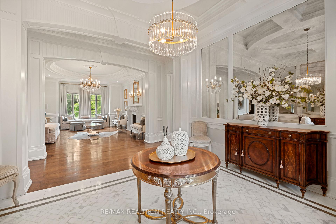
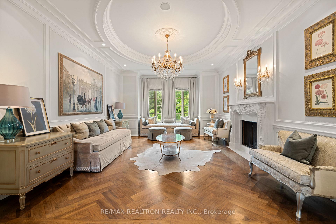
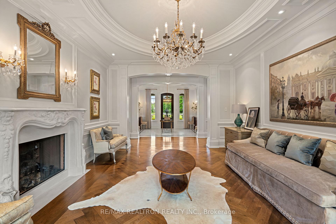
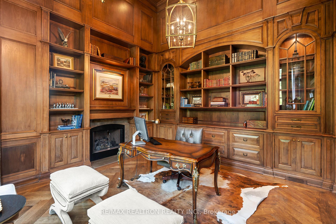
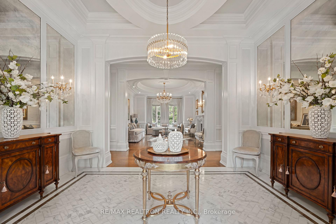
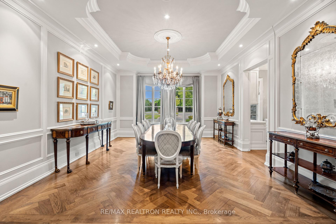
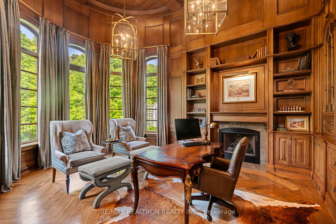
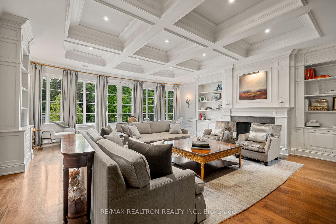
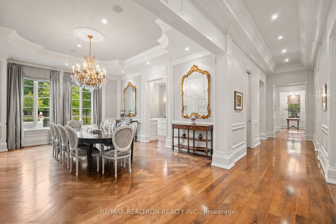
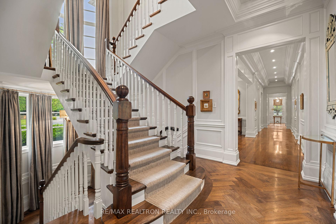
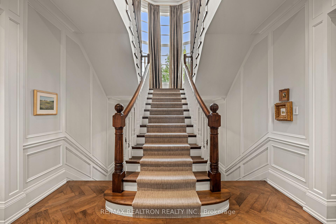
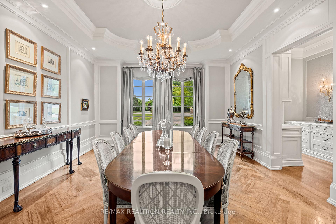
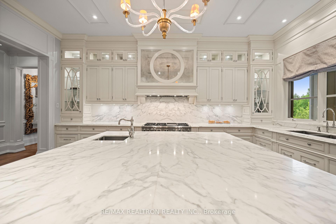
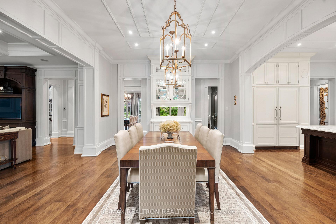
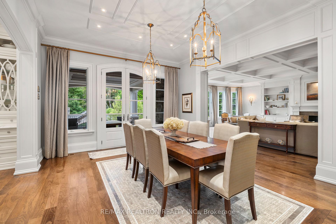
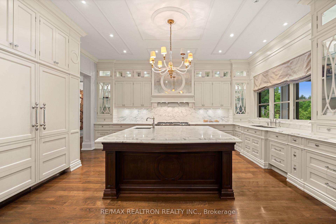
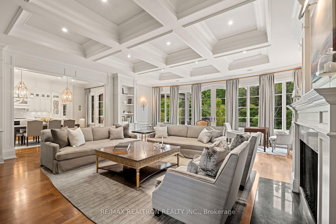
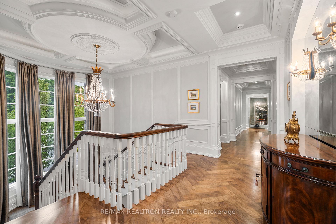
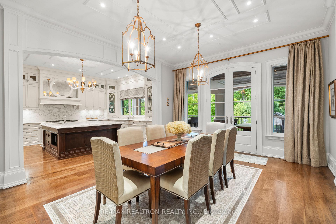
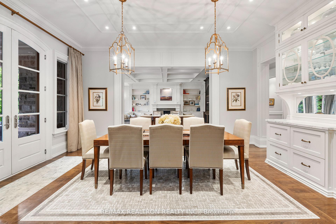
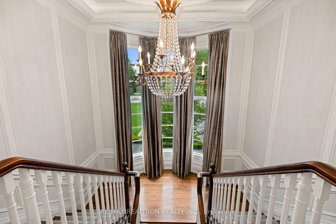
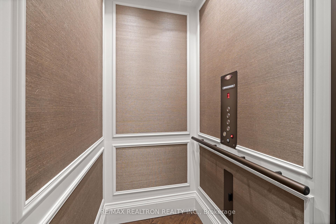
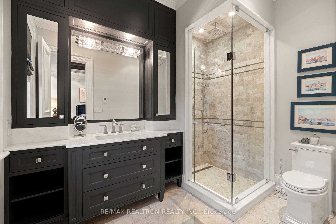
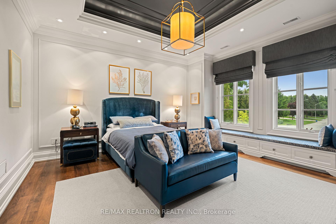
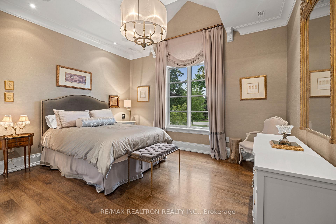
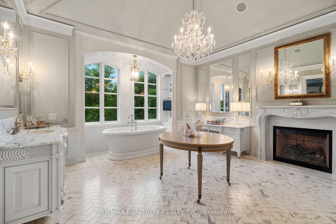
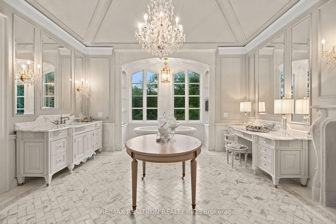
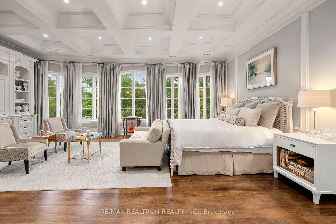
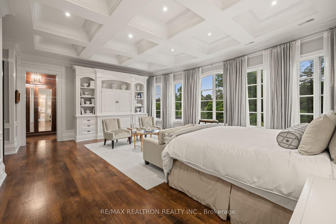
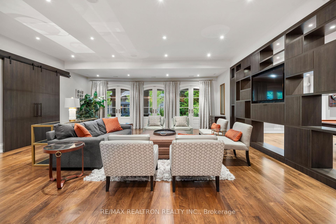
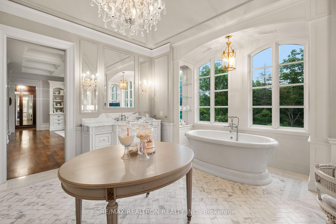
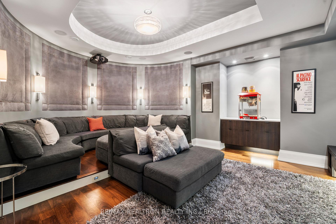
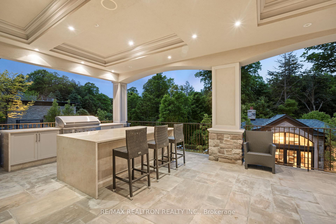
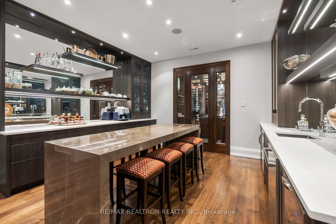
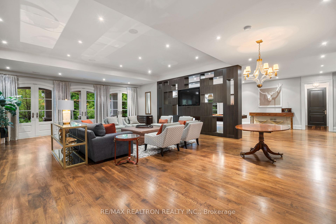
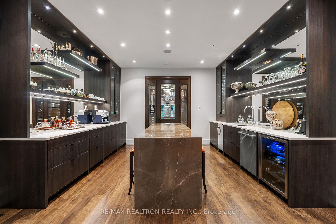
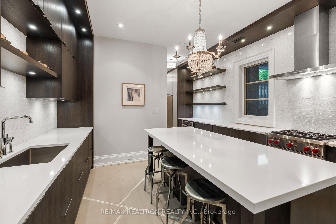
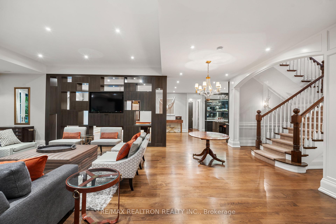
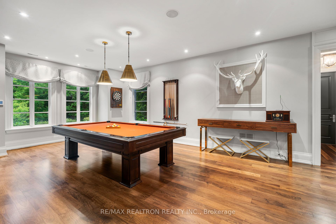
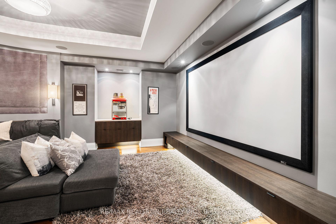
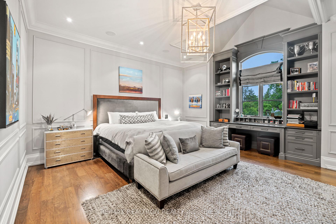
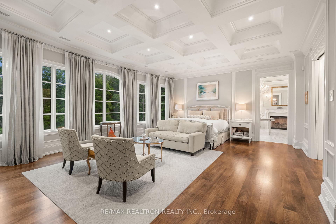
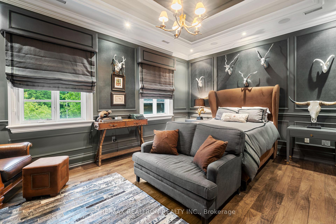
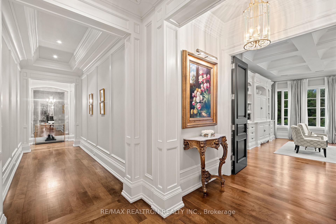
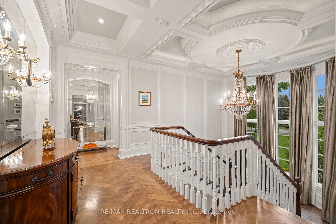
Presenting 301 Millwood Parkway: A Masterpiece of French-Inspired Grandeur Nestled on 2.6 acres of beautifully landscaped gardens and ravine, backing onto serene conservation lands, this custom-built estate offers over 13,000 sq. ft. of exquisitely crafted living space. A rare blend of timeless European elegance, master craftsmanship, and cutting-edge smart home innovation, this residence is the pinnacle of upscale living. Boasting 5+1 bedrooms and 11 luxurious bathrooms, the home is thoughtfully designed with custom His & Her ensuites and walk-in closets, paneled ceilings, and extensive millwork throughout. Enter through a breathtaking grand foyer into spaces enhanced by natural stones and woods, soaring coffered and cathedral ceilings, and a fully customized walnut office with 15 ft ceilings. Designed for elevated living and effortless entertaining, the home features 2 state-of-the-art gourmet kitchens, soundproof movie theatre, billiards and recreation rooms, a fully equipped bar, and a temperature-controlled 800+ bottle wine cellar with custom tasting room. A 3-level elevator services all floors, and heated flooring adds comfort in the numerous washrooms, the 6-car heated garage and finished lower level. Outdoors, experience a resort-style oasis complete with a cabana style lounge with fireplace, pizza oven, full kitchen, washroom, pergola, and all surrounded by mature, lush landscaping & golf putting green. Multiple terraces and patios offer elegant outdoor living year-round. Smart home automation controls lighting, music, security, heating, and cooling, making everyday living as seamless as it is sophisticated. With parking for 25+ vehicles, this estate is designed to host and impress. Located just minutes from the prestigious Kleinburg Village, 301 Millwood Parkway is more than a residence -it's a statement of style, comfort, and distinction.
Key Facts & Features
Property Costs
- Annual Property Tax Amount
- $27,652
- Land Transfer Tax Fee
- $185,975
- Basement Type
- Finished with Walk-Out, Finished
Interior Features
- Interior Extras
- Central Vacuum
- Fireplace/Stove
- Yes
- Elevator
- Yes
Exterior Features
- Pool
- None
Building
- Building Type
- Detached
- Building Style
- 2-Storey
Construction
- Exterior Finish
- Stone, Brick
- Roof
- Asphalt Shingle
- Foundation Details
- Poured Concrete
- Special Designation
- Unknown
Lot
- Lot Front
- 237.00 ft
- Lot Depth
- 495.00 ft
- Lot Size
- 2.63
- Lot Shape
- Rectangular
- Lot Size Code
- 244.03 x 492.00 Feet
Parking & Garages
- Garage Type
- Built-In
- Garage Spaces
- 6
- Parking Spaces
- 20
- Total Garage And Parking Spaces
- 25
Heating & Cooling
- Heat Source
- Gas
- Heat Type
- Forced Air
- Air Conditioning
- Central Air
- Water
- Well
- Sewers
- Septic
- Bedrooms
- 5 + 1
- Washrooms
- 11
- Kitchens
- 3
- Family / bonus room
- Yes
Room sizes
- Living Room6.55 x 4.69Main level, Fireplace, Formal Rm, Coffered Ceiling(s)
- Dining Room5.95 x 4.90Main level, Coffered Ceiling(s), Formal Rm, Hardwood Floor
- Kitchen5.77 x 4.80Main level, Eat-in Kitchen, W/O To Terrace, Family Size Kitchen
- Family Room5.81 x 4.53Main level, W/O To Terrace, Hardwood Floor, Coffered Ceiling(s)
- Office5.93 x 4.58Main level, Fireplace, Coffered Ceiling(s), W/O To Patio
- Primary Bedroom7.18 x 6.38Second level, Fireplace, 7 Pc Bath, His and Hers Closets
- Bedroom 25.35 x 5.25Second level, 3 Pc Bath, Ensuite Bath, Walk-In Closet(s)
- Bedroom 36.14 x 4.92Second level, 3 Pc Bath, Walk-In Closet(s), Ensuite Bath
- Bedroom 45.51 x 4.18Second level, 4 Pc Bath, Walk-In Closet(s), Heated Floor
- Bedroom 54.44 x 3.80Second level, Heated Floor, Ensuite Bath, Panelled
- Recreation11.99 x 9.89Lower level, W/O To Patio, Panelled, Pot Lights
- Media Room5.98 x 5.70Lower level, Hardwood Floor, Heated Floor, Built-in Speakers
Washrooms
- 2-piece
- 3-piece
- 4-piece
- Area
- Vaughan
- Municipality
- Vaughan
- Neighbourhood
- Vellore Village
- Main cross streets
- Major Mack/ Weston/ PIne Valley
- Directions
- WESTON RD/ MAJ MACK
- MLS® number
- N12686658
- Data source
- Toronto Regional Real Estate Board
- Status change
- 2026-04-24
- Listed on
- 2026-01-12
- Days on market
- 102 days
- Possession type
- Flexible
- Co-op commission
- 2.5 %
- Seller
- Listed by
- RE/MAX REALTRON REALTY INC.
Home Market Value
Current home valuation for 301 Millwood Parkway, Vaughan, Vellore Village, Vaughan, ON. Listed for $7,980,000
HOMEH Estimate
$4,992,865
Estimated Sales Range
$3,495,006 - $6,490,725
HOMEH Estimate for 301 Millwood Parkway, Vaughan, Vellore Village
Calculated with a real agent's CMA method — 45+ years of experience, codified. Not an AI guess.
For the owner
Is this your home? Track its value.
Get this home's HOMEH Estimate by email once a month, with how many homes are for sale around you.
Mortgage Payment Calculator
Compare up to 4 down payment scenarios
20% required for homes $1.5M or more
$1,596,000
| Scenario 1 | Scenario 2 | Scenario 3 | Scenario 4 | |
|---|---|---|---|---|
−Down payment | % $ | % $ | % $ | % $ |
+CMHC insurance | $0 | $0 | $0 | $0 |
=Total mortgage | $6,384,000 | $5,985,000 | $5,586,000 | $5,187,000 |
Amortization | ||||
Mortgage rate | % | % | % | % |
| Payment frequency | ||||
=Mortgage payment | $31,170monthly | $29,222monthly | $27,274monthly | $25,326monthly |
Land Transfer Tax
$185,975
$185,975
Around this home
Data provided by OpenStreetMap & Fraser Institute School Rankings
Ask HOMEH
New!Hi there!
👋Text or call (416) 301-9001
Recommended for you
Based on homes you've looked at.
No recommended properties found.
Nearby similar homes
No nearby properties found.
More real estate resources
Other homes nearby
Explore this area
Nearby neighbourhoods
No nearby listings available.