
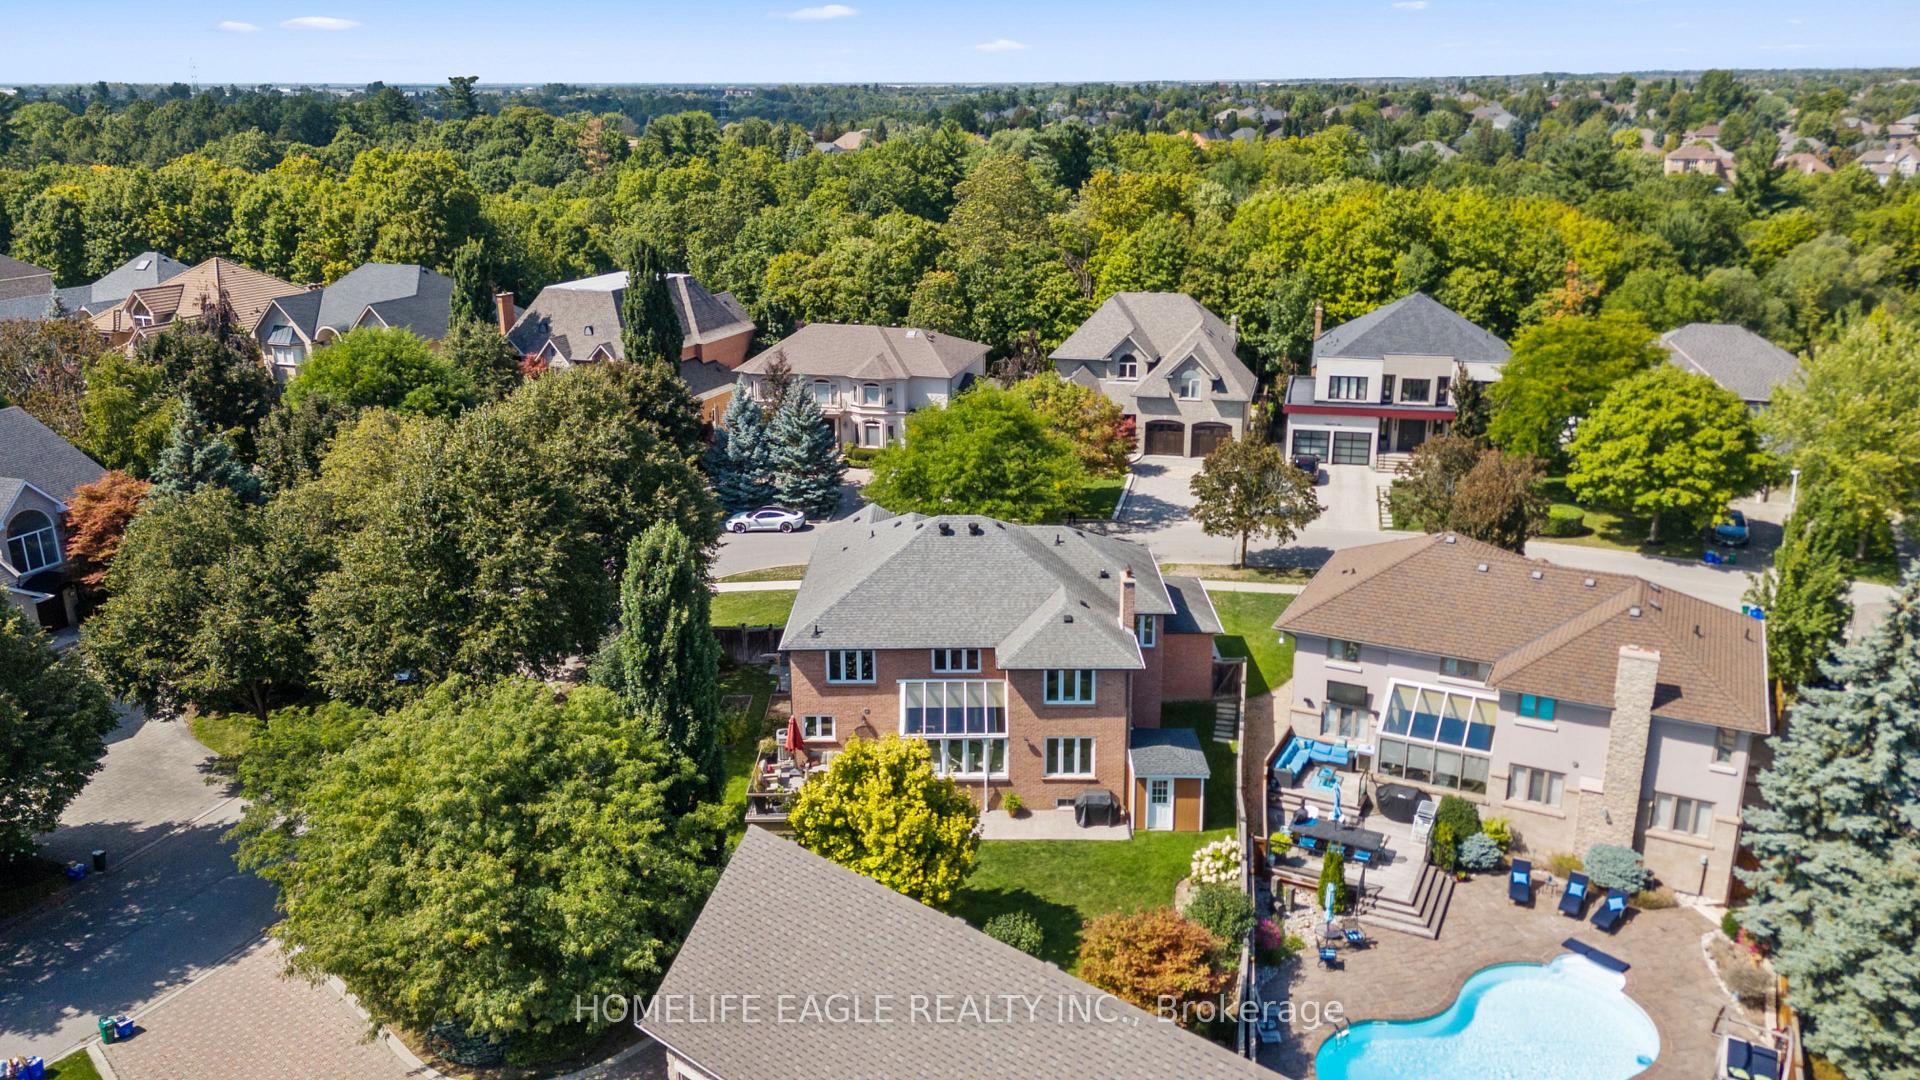
31 Modesto Gardens
Vaughan (Islington Woods), ON L4L 8C9
- 4+2Bedrooms
- 6Bathrooms
- 3Garage
- 3500–5000Sq Ft
- $9,305Tax
- 71×141 ftLot Size
 Estimated Value:$2,761,500See Free Estimate Report

Property not available for sale or for rent.
HOMEH One: full-service selling for a 1% listing fee. The buyer's agent commission is separate.
Free Home EvaluationHow Much Is My Home Worth?Homes for Sale NearbySale & Price History for 31 Modesto Gardens, Vaughan, Islington Woods
Real estate boards require you to or to see the full details of this property.
*Sold prices and complete sale & price history are regulated data. Under the Trust in Real Estate Services Act, 2002 (TRESA) and the rules of the Real Estate Council of Ontario (RECO), and pursuant to the Multiple Listing Service® rules of the Canadian Real Estate Association (CREA) and the Toronto Regional Real Estate Board (TRREB), this information may be shown only to registered users who have agreed to the applicable terms of use (a Virtual Office Website, or "VOW," arrangement). HOMEH Inc., Brokerage therefore provides it to signed-in members only. Creating an account is free and takes under a minute.
About 31 Modesto Gardens, Vaughan, Islington Woods
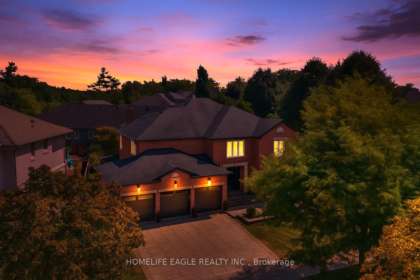
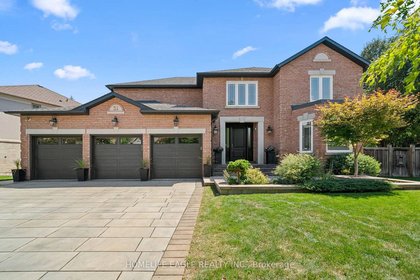
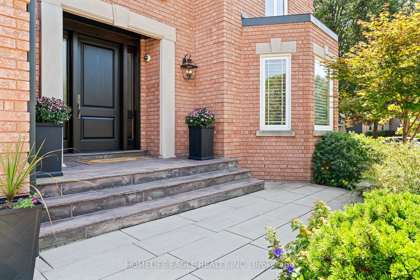
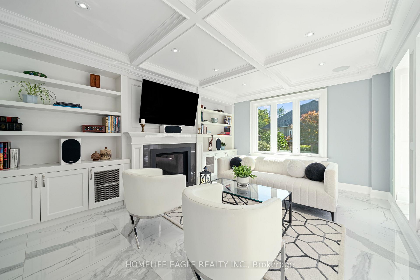
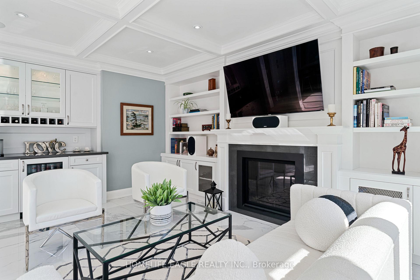
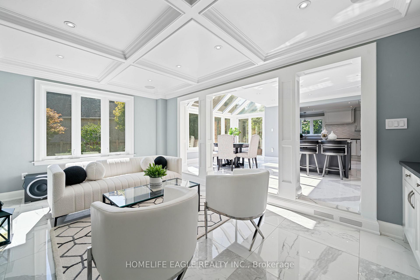
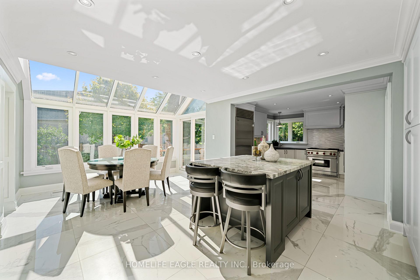
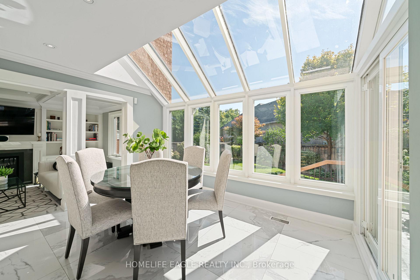
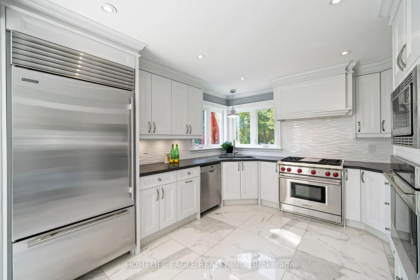
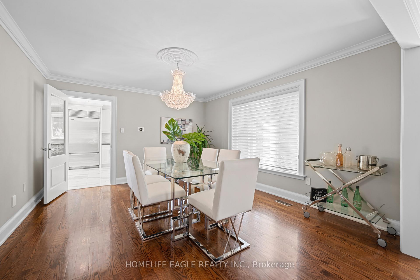
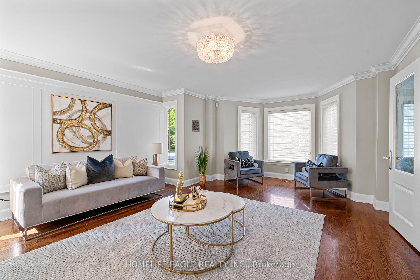
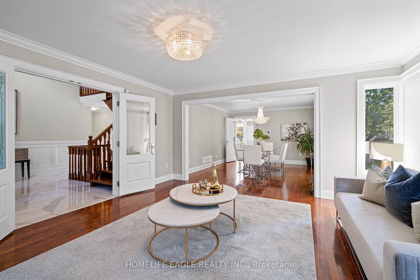
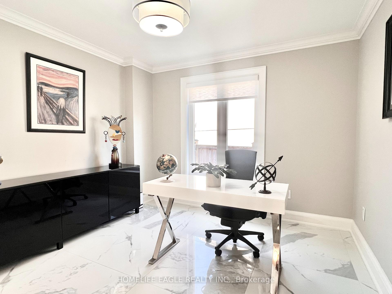
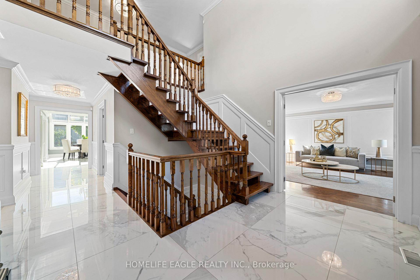
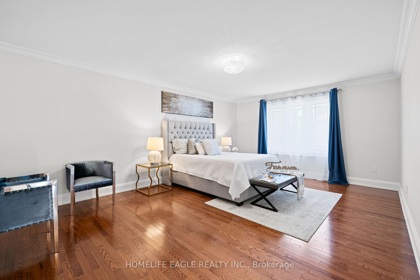
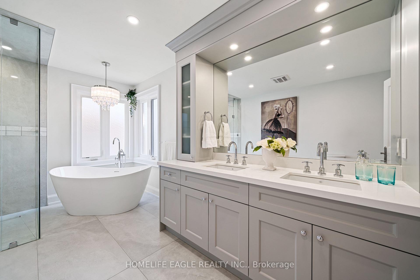
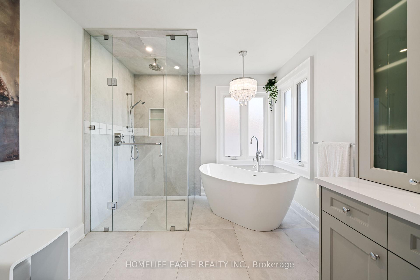
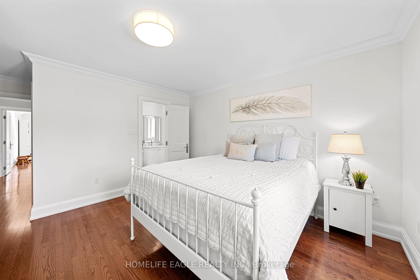
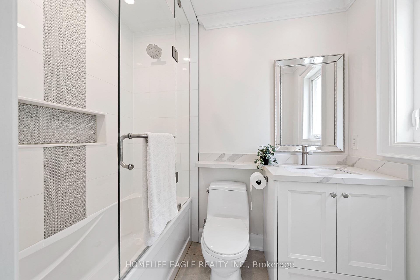
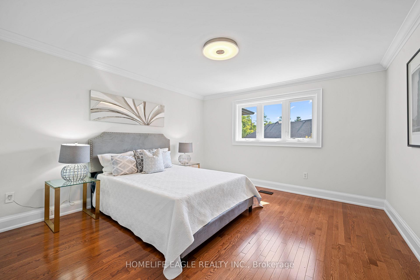
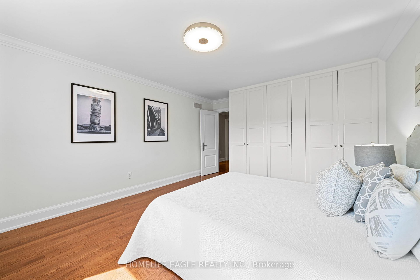
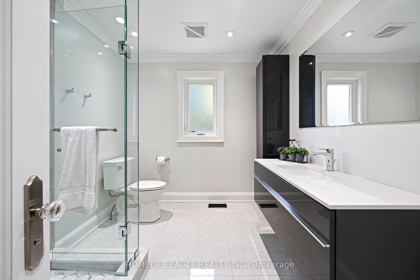
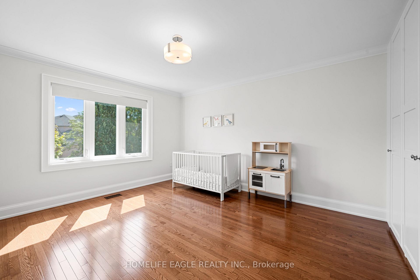
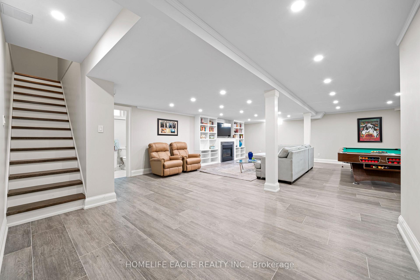
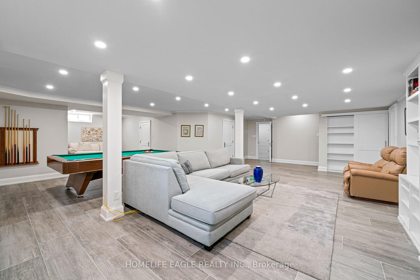
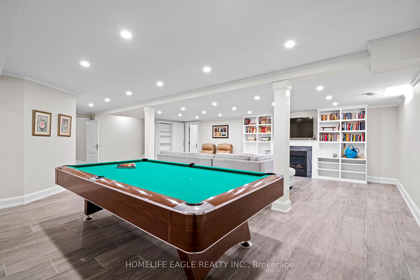
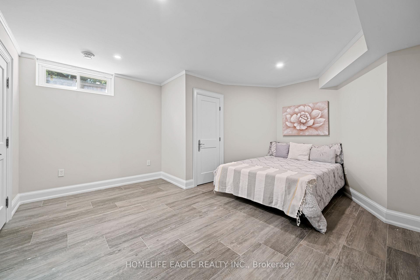
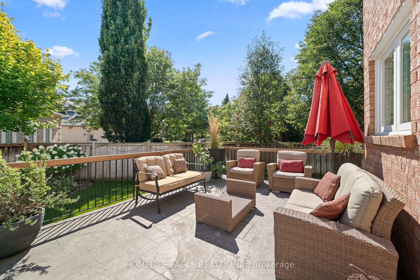
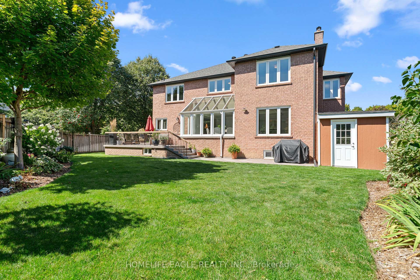
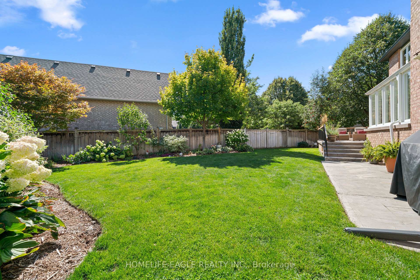
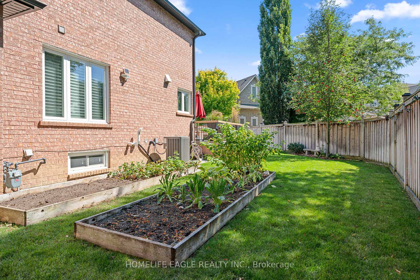
The Perfect 4+2 Bedroom & 6 Bathroom Dream Home *Private Court* Luxury 3 Door Garage* Prestigious Islington Woods* Quiet Court Nestled By Humber River Conservation* Enjoy 6,000 Sqft Of Luxury Living* Sunny South Facing & Pool Sized Backyard* 91Ft Wide At Rear* Fin'd Basement W/ Sep Entrance* In-Law & Income Potential* All Brick Exterior* Interlock Driveway* Flagstone Steps* Precast Stone Surround By 8Ft Tall Custom Solid Wood Door* 16Ft High Ceilings In Foyer* Floating Staircase* Expansive Windows* Smooth Ceilings* Custom Poplar Crown Moulding & Millwork* Porcelain Tiles In Key Living Areas* Solid Wood Interior Drs* Family Room W/ Waffle Ceilings* Built-In Speakers* Gas Fireplace* Built-In Entertainment Wall* Barista Bar W/ Quartz Counters & Wine Racks* Chefs Kitchen W/ Two Tone Color Custom Cabinetry W/ Pull Out Drawers & Soft Closing Drs* Pantry Wall* Quartz Counters* Backsplash* Powered Centre Island W/ Marble Counters* High End SubZero & Wolf Appliances* Sunroom-Style Breakfast Area W/O To Back Porch* Combined Living & Dining Rm W/ Bay Window & Hardwood Flrs* Private Office On Main* Laundry Rm W/ Built-Ins* Primary Bdrm W/ A Separate Lounge Room* W/I Closet* Luxury 5Pc Ensuite W/ All Glass & Curbless Standing Shower* Rain Shower Head *Shampoo Niche & Bar Drainage* Luxury Bango Italia Freestanding Tub* Dual Vanity W/ Quartz Counters* His & Hers Linen Towers & Custom Tiling* 2nd Primary W/ 2 Closets & 4Pc Ensuite* Bdrms Can Easily Fit King Size Beds* 3 Fully Upgraded Bathrooms On 2nd* Fin'd Basement W/ 2 Way Access* 2 Bedrooms* 2 Full Bathrooms* Multi-Use Rec Area* Porcelain Tiling* Pot Lights* Gas Fireplace *Entertainment Wall W/ Shelving* Private Backyard W/ No Neighbours On One Side* Back Porch W/ Highend Dura Flooring* Natural Gas For BBQ* Irrigation System* Garden Shed W/ Hydro* 2 Gated Access To Fenced Yard* Overlooking Mature Trees* Mins To Schools* Trails & Parks* Major HWYs* Subway & Public Transit, Shopping & Entertainment* Must See* Don't Miss!
Key Facts & Features
Property Costs
- Annual Property Tax Amount
- $9,305
- Land Transfer Tax Fee
- $41,225
Rental Items
- Rental Equipment
- Water Heater & Telus Security
- Basement Type
- Finished, Separate Entrance
Interior Features
- Laundry Level
- Main Level
- Interior Extras
- Central Vacuum
- Fireplace/Stove
- Yes
- Fireplace Features
- Natural Gas
- Elevator
- No
Exterior Features
- Exterior Extras
- Landscaped, Lawn Sprinkler System, Privacy
- Pool
- None
- Property Features
- Cul de Sac/Dead End, Fenced Yard, Park, Public Transit, School, School Bus Route
- Other Structures
- Shed
Building
- Building Type
- Detached
- Building Style
- 2-Storey
Construction
- Exterior Finish
- Brick
- Roof
- Asphalt Shingle
- Foundation Details
- Concrete
- Special Designation
- Unknown
Lot
- Lot Front
- 70.80 ft
- Lot Depth
- 140.73 ft
- Lot Shape
- Irregular
Inclusions
- Inclusions
- Sub Zero Fridge & Wine Cooler, Wolf Range & Wall Oven, Bosche Dishwasher, Panasonic Microwave, Mini Wine Fridge In Family, LG Washer & Dryer, Existing Window Coverings & Light Fixtures, Built-In Speakers, GDO, Built-In Closets On 2nd, Garden Shed, Central Vacuum W/ Equipment, Lennox AC & Furnace 2022* Eaves & Soffits Changed In 2020* Windows Changed Approx 8yrs Ago* Upgraded Outlets & Light Switches* Security Cameras (as-is), Motion Light Sensors, 200AMPs Main Panel + 100 AMPs Pony*
Exclusions
- Exclusions
- Chandelier In Foyer and Dining Room & Pool Table in the Basement
Parking & Garages
- Garage Type
- Attached
- Garage Spaces
- 3
- Parking Spaces
- 6
- Total Garage And Parking Spaces
- 9
Heating & Cooling
- Heat Source
- Gas
- Heat Type
- Forced Air
- Air Conditioning
- Central Air
- Water
- Municipal
- Sewers
- Sewer
- Bedrooms
- 4 + 2
- Washrooms
- 6
- Kitchens
- 1
- Family / bonus room
- Yes
Room sizes
- Family Room—Main level, Porcelain Floor, Coffered Ceiling(s), Gas Fireplace
- Kitchen—Main level, Porcelain Floor, Centre Island, Quartz Counter
- Breakfast—Main level, Porcelain Floor, South View, W/O To Yard
- Living Room—Main level, Hardwood Floor, Bay Window, Overlooks Frontyard
- Dining Room—Main level, Hardwood Floor, Crown Moulding, Open Concept
- Office—Main level, Hardwood Floor, Crown Moulding, Large Window
- Primary Bedroom—Second level, Hardwood Floor, 5 Pc Ensuite, Walk-In Closet(s)
- Bedroom 2—Second level, Hardwood Floor, 4 Pc Bath, Closet
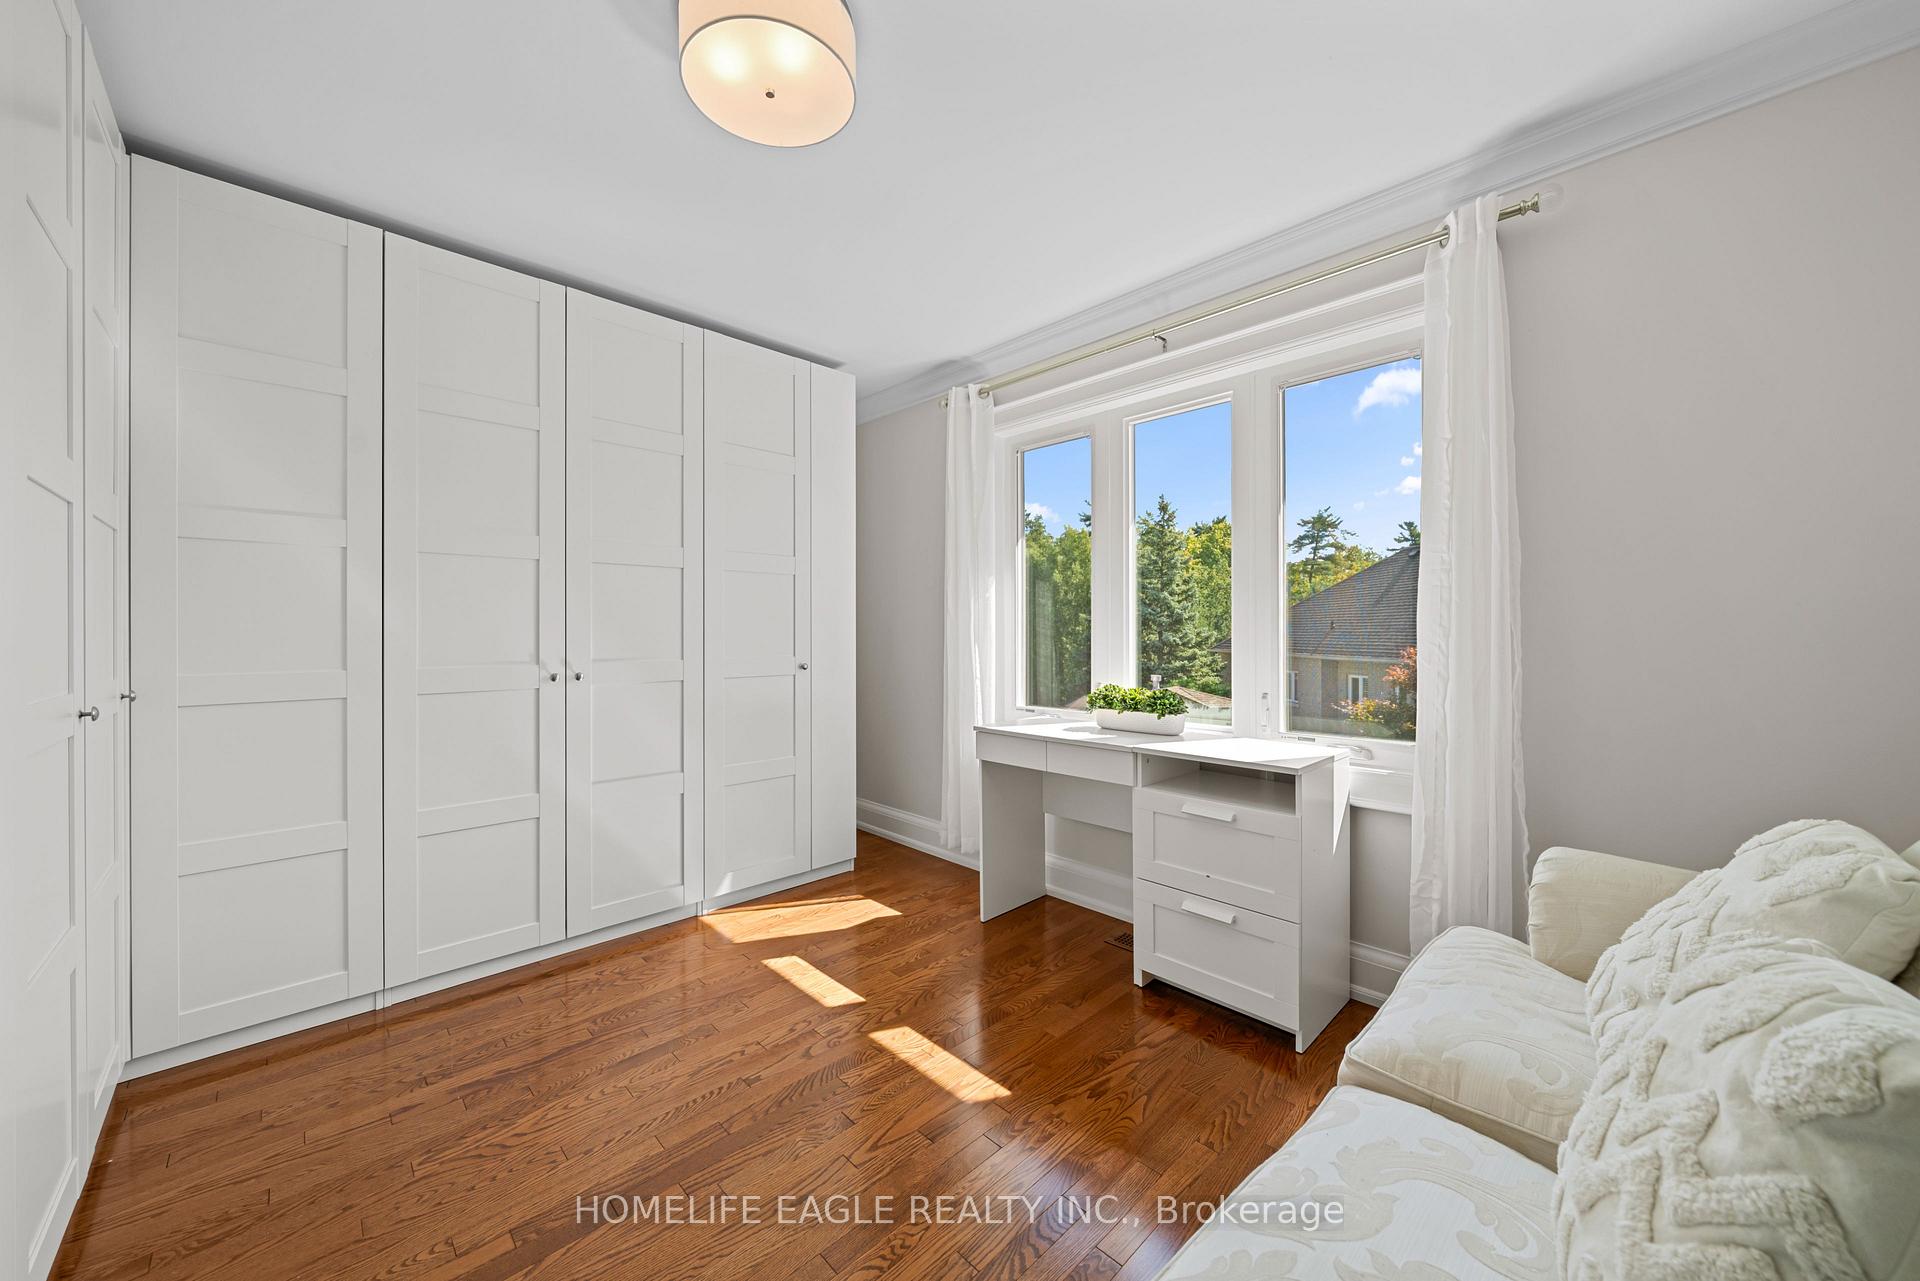
- Bedroom 3—Second level, Hardwood Floor, Closet Organizers, Window
- Bedroom 4—Second level, Hardwood Floor, Closet Organizers, Window
- Recreation—Basement level, Tile Floor, Gas Fireplace, B/I Shelves
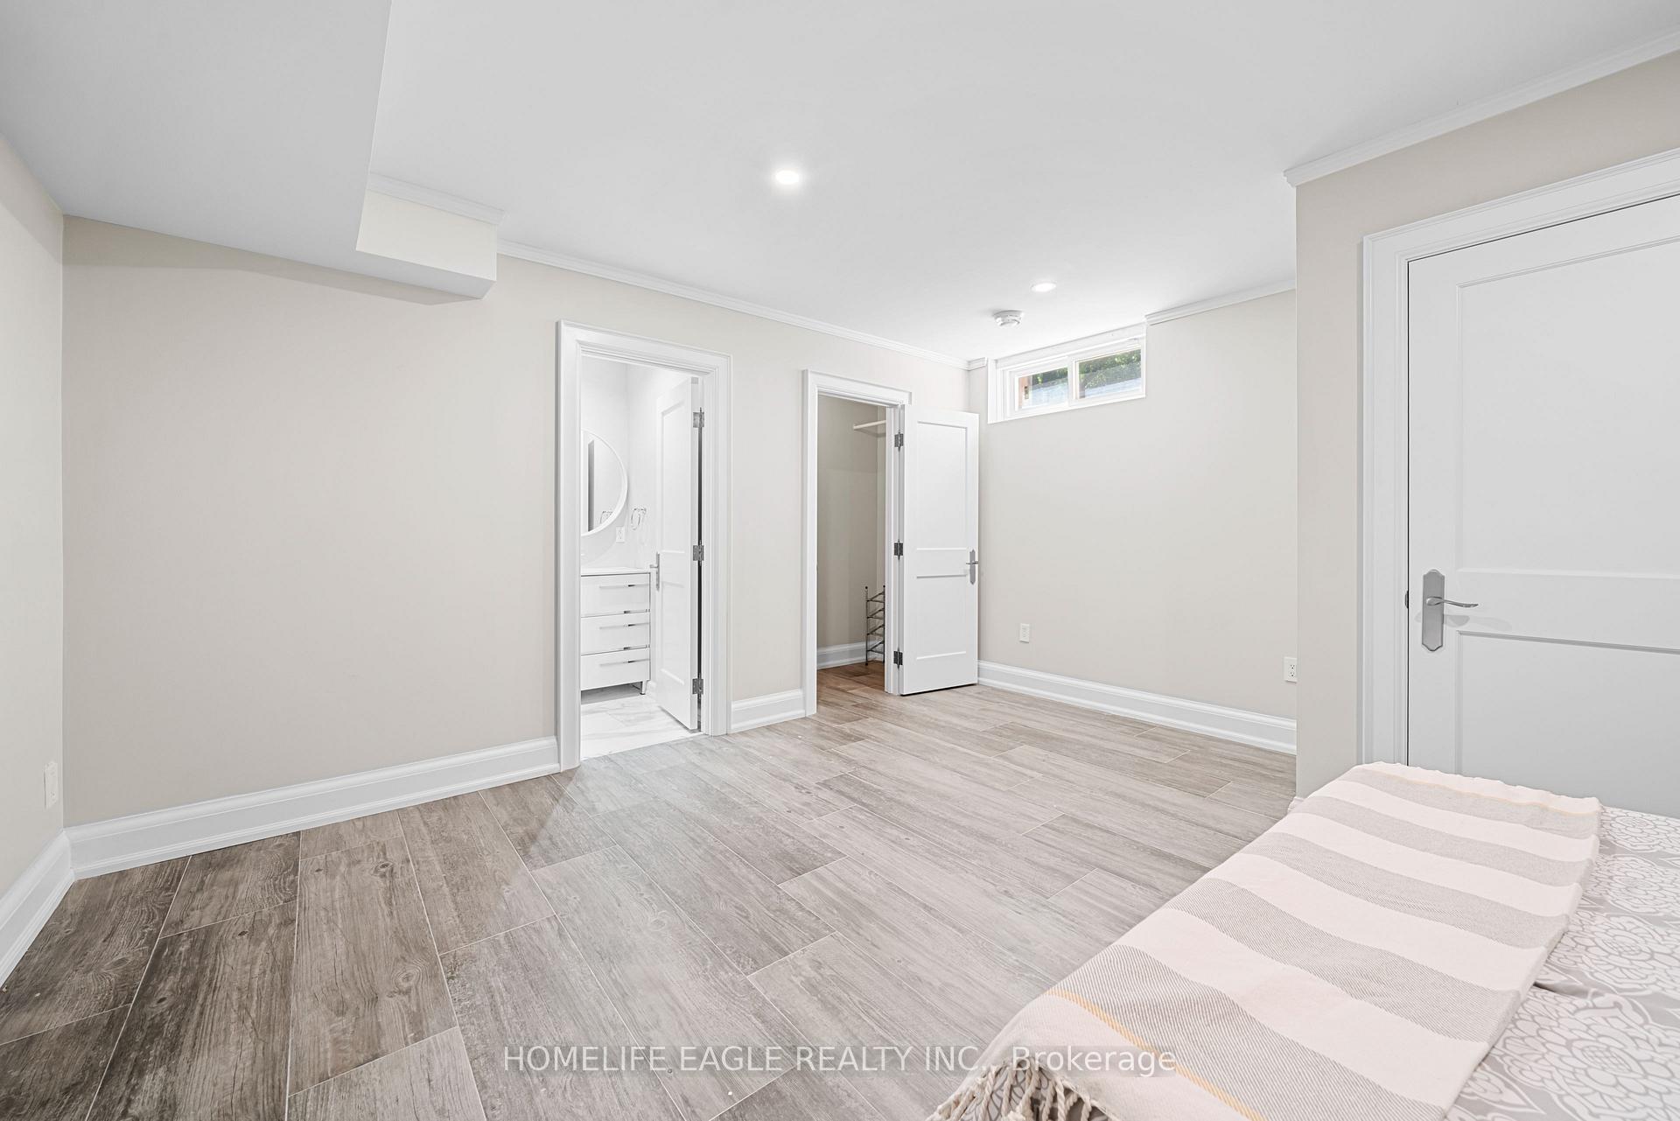
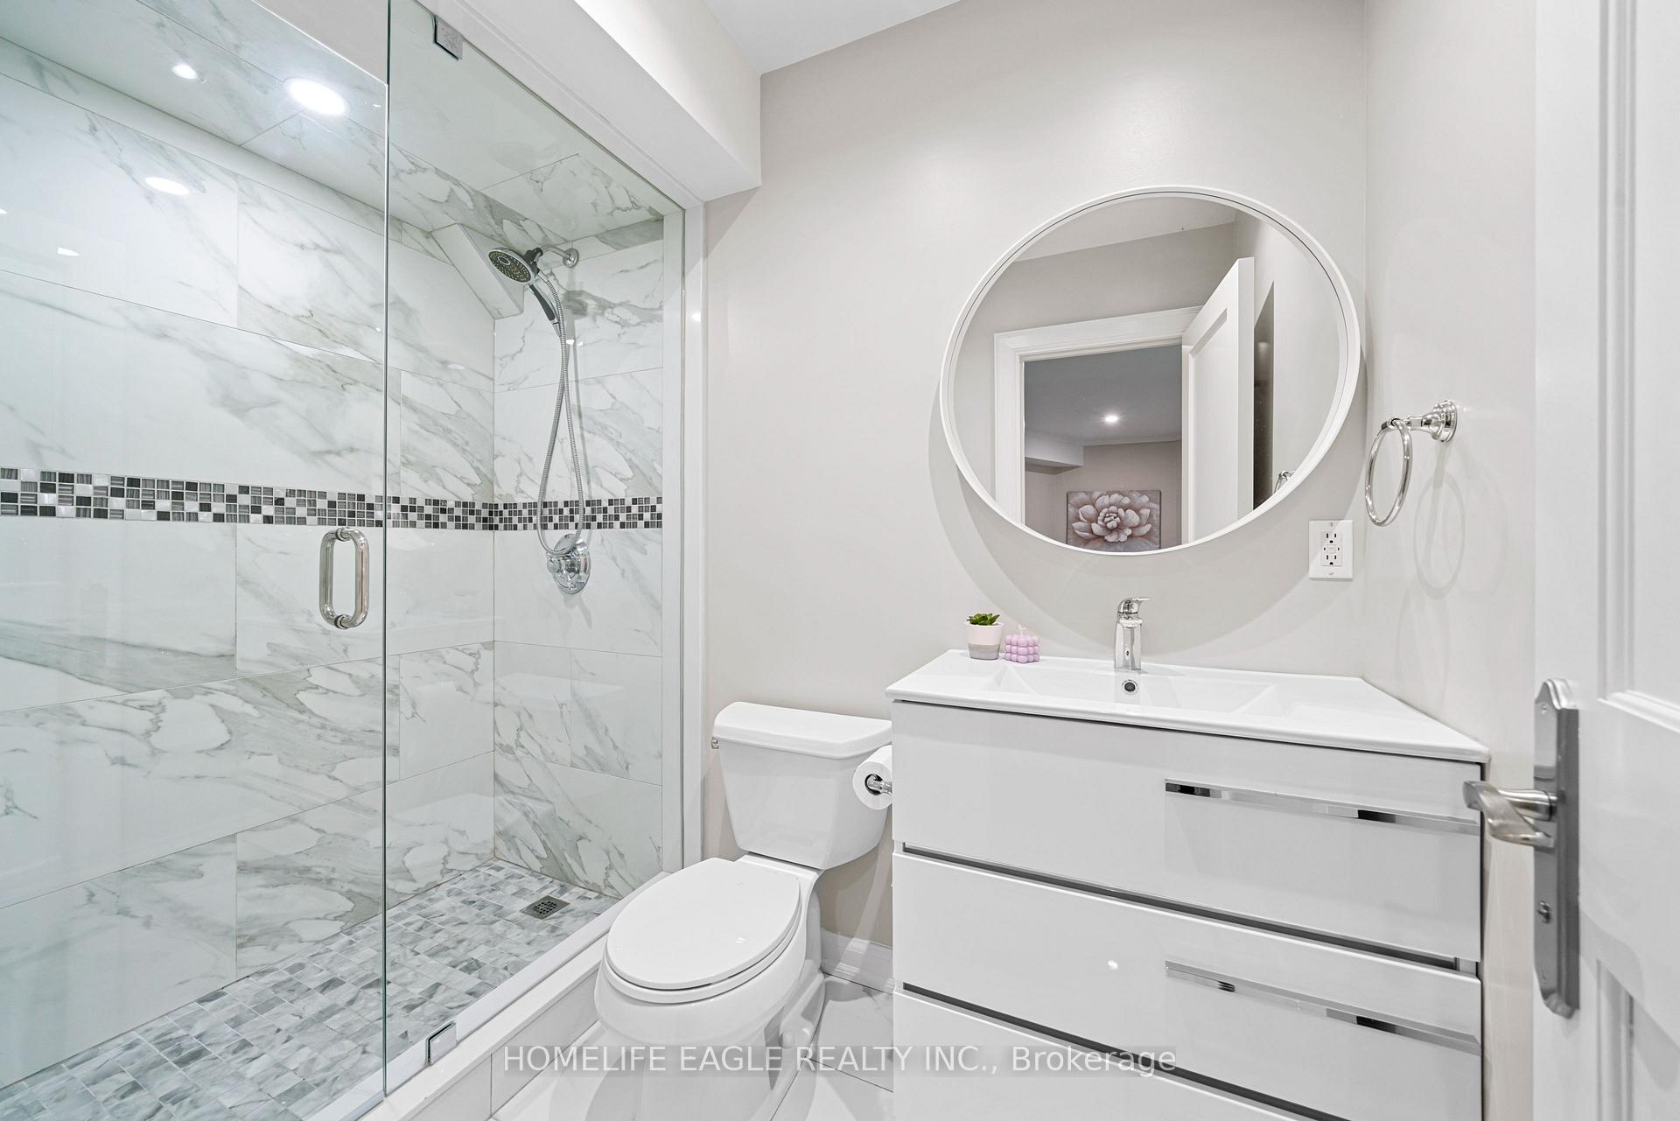
- Bedroom—Basement level, Porcelain Floor, Window, 3 Pc Ensuite
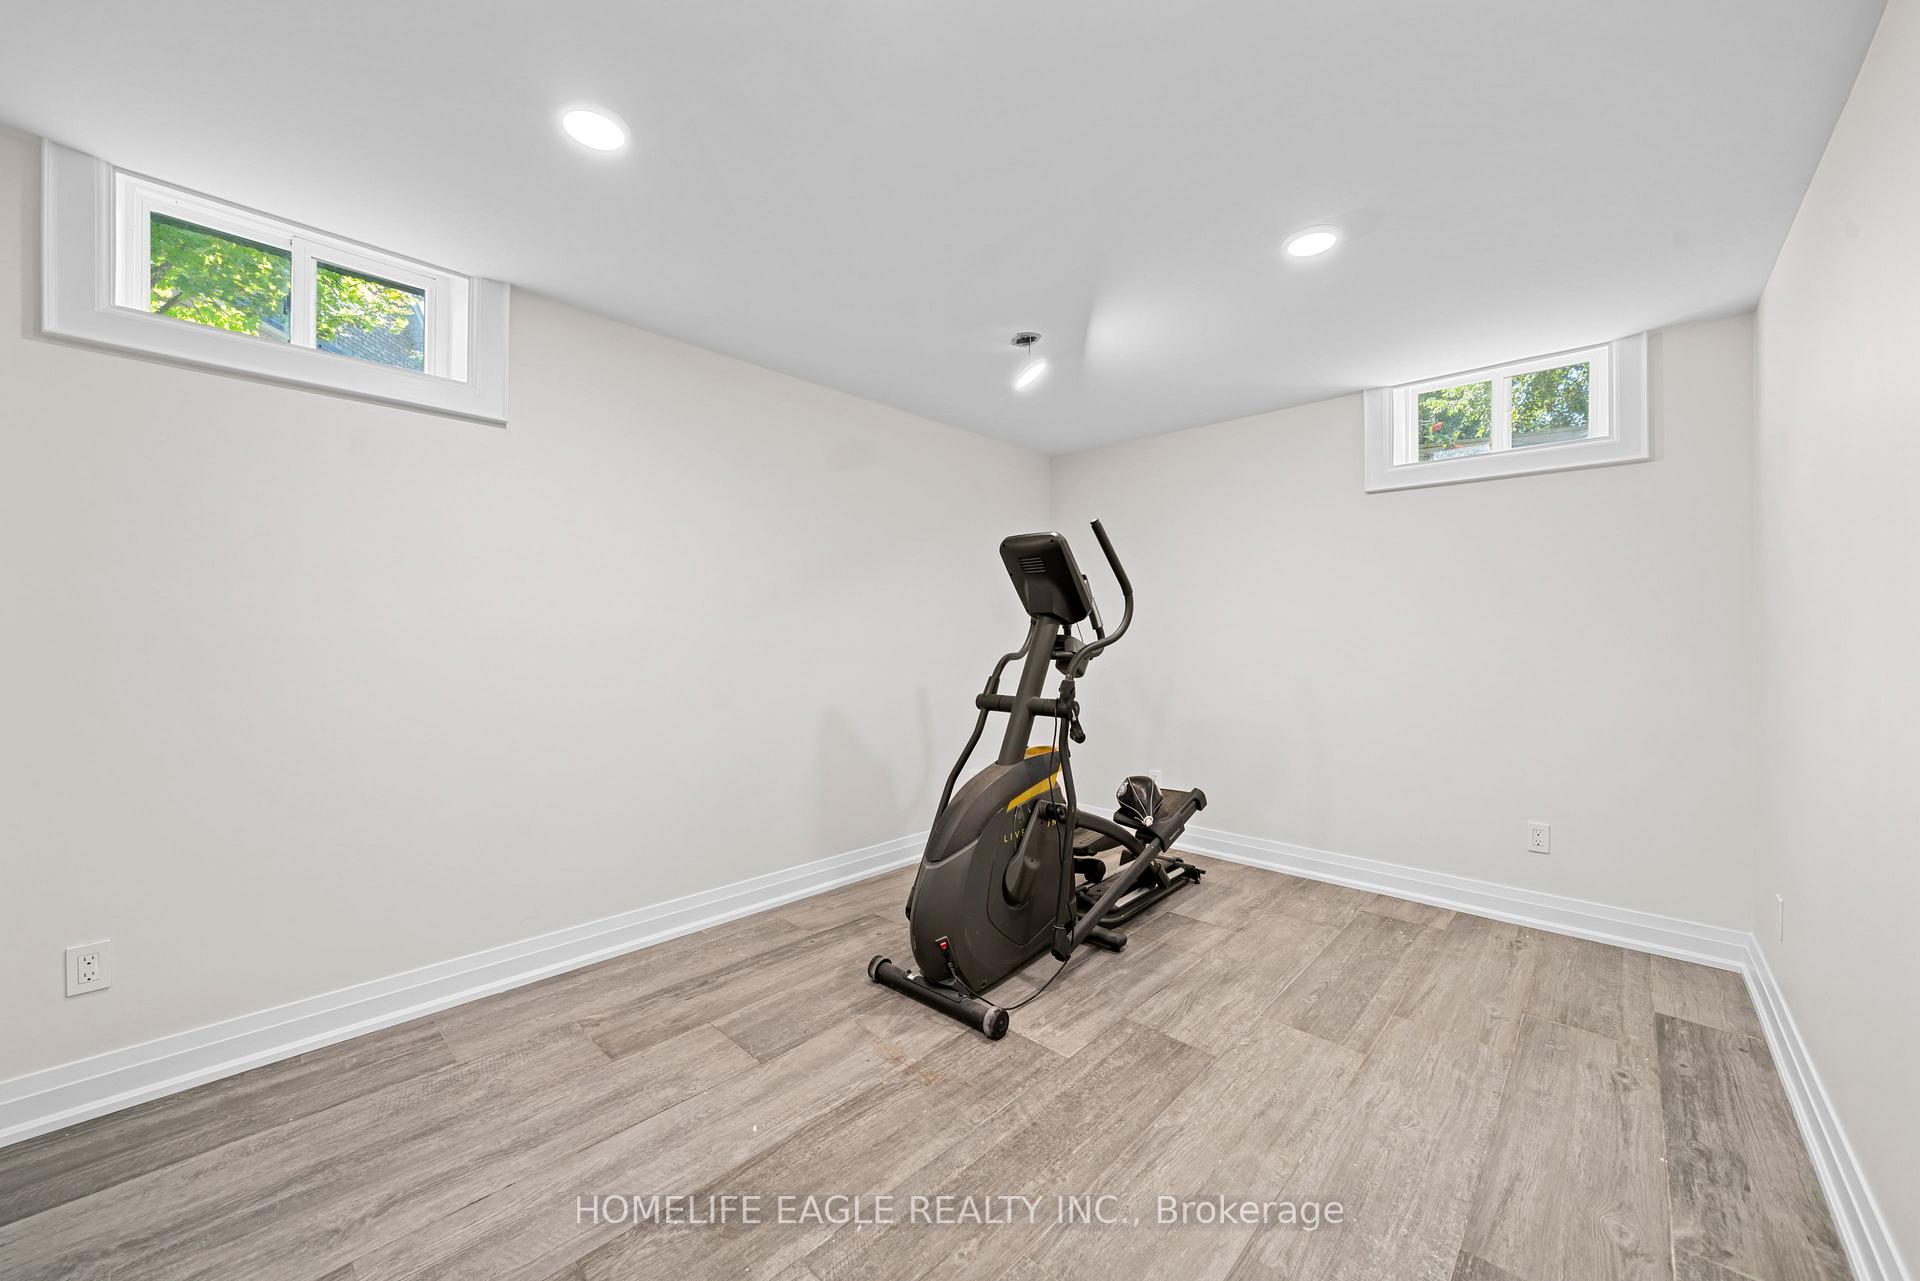
- Bedroom—Basement level, Porcelain Floor, Window, Pot Lights
Washrooms
- 5-piece, Second
- 3-piece, Second
- 4-piece, Second
- 2-piece, Main
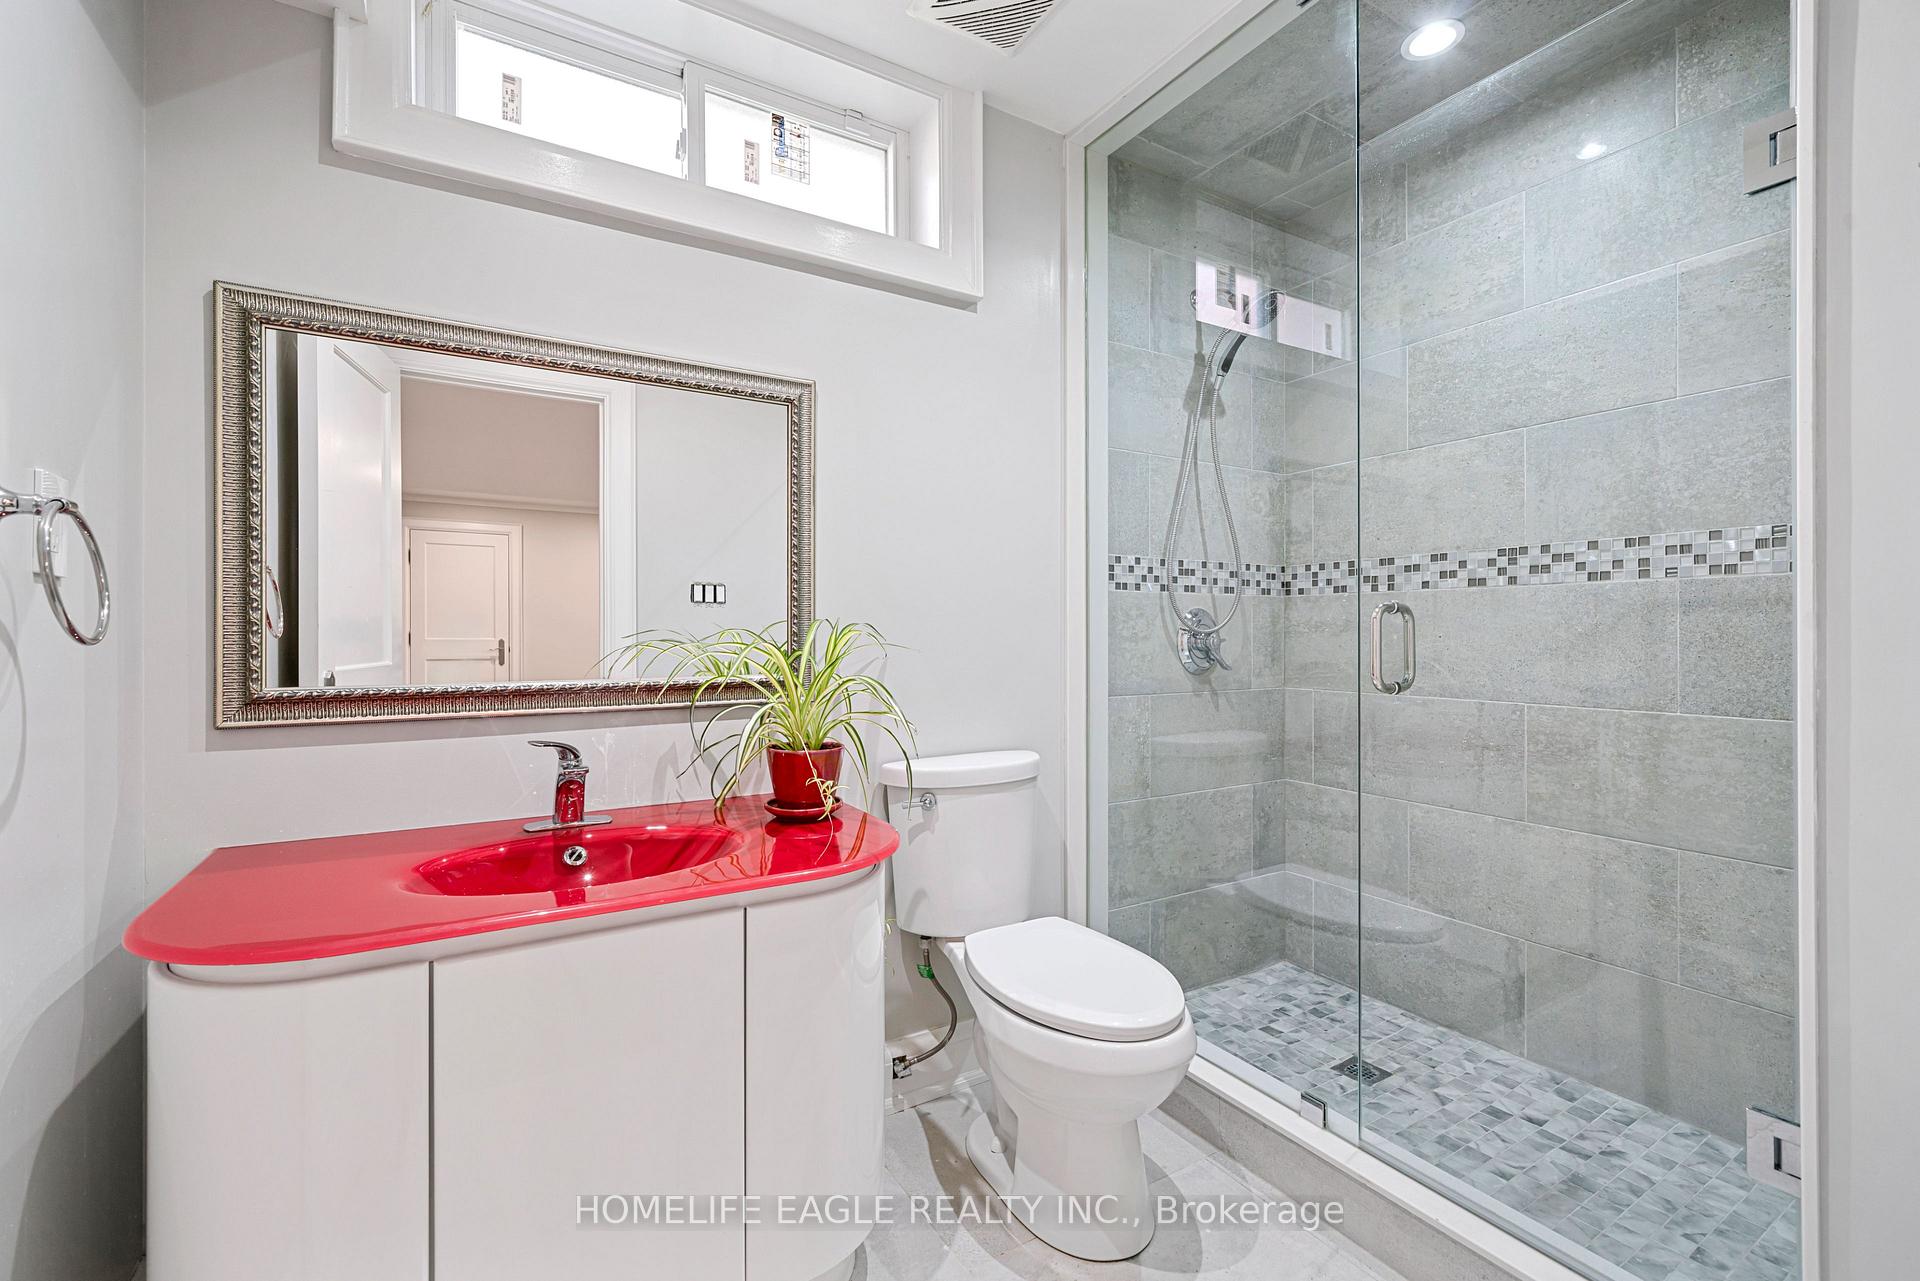
- 3-piece, Basement
- Municipality
- Vaughan
- Neighbourhood
- Islington Woods
- Main cross streets
- Rutherford Rd & Clarence St
- Zoning
- Separate Entrance To Basement!
- Directions
- Rutherford Rd & Clarence St
- MLS® number
- N12543116
- Data source
- Toronto Regional Real Estate Board
- Status change
- 2025-11-25
- Listed on
- 2025-11-13
- Days on market
- 12 days
- Possession type
- Flexible
- Co-op commission
- 2.5%**
- Seller
- Listed by
- HOMELIFE EAGLE REALTY INC.
Home Market Value
Current home valuation for 31 Modesto Gardens, Vaughan, Islington Woods, Vaughan, ON. Listed for $2,190,000
HOMEH Estimate
$2,761,500
Estimated Sales Range
$2,313,753 - $3,209,247
HOMEH Estimate for 31 Modesto Gardens, Vaughan, Islington Woods
Calculated with a real agent's CMA method — 45+ years of experience, codified. Not an AI guess.
For the owner
Is this your home? Track its value.
Get this home's HOMEH Estimate by email once a month, with how many homes are for sale around you.
Mortgage Payment Calculator
Compare up to 4 down payment scenarios
20% required for homes $1.5M or more
$438,000
| Scenario 1 | Scenario 2 | Scenario 3 | Scenario 4 | |
|---|---|---|---|---|
−Down payment | % $ | % $ | % $ | % $ |
+CMHC insurance | $0 | $0 | $0 | $0 |
=Total mortgage | $1,752,000 | $1,642,500 | $1,533,000 | $1,423,500 |
Amortization | ||||
Mortgage rate | % | % | % | % |
| Payment frequency | ||||
=Mortgage payment | $8,554monthly | $8,020monthly | $7,485monthly | $6,950monthly |
Land Transfer Tax
$41,225
$41,225
Around this home
Data provided by OpenStreetMap & Fraser Institute School Rankings
Ask HOMEH
New!Hi there!
👋Text or call (416) 301-9001
Recommended for you
Based on homes you've looked at.
No recommended properties found.
Nearby similar homes
No nearby properties found.
More real estate resources
Other homes nearby
Explore this area
Nearby neighbourhoods
No nearby listings available.