
347 Via Carmine Avenue
Vaughan (Sonoma Heights), ON L4H 2N8
- 3Bedrooms
- 3Bathrooms
- 2Garage
- —Sq Ft
- $4,483Tax
- 40×96 ftLot Size
 Estimated Value:$1,019,238See Free Estimate Report

Property not available for sale or for rent.
HOMEH One: full-service selling for a 1% listing fee. The buyer's agent commission is separate.
Free Home EvaluationHow Much Is My Home Worth?Homes for Sale NearbySale & Price History for 347 Via Carmine Avenue, Vaughan, Sonoma Heights
| Start Date | End Date | Price | Event | MLS# |
|---|---|---|---|---|
| 2024-11-06 | 2024-11-27 | Login to See Prices | Sold | n10409417 |
Real estate boards require you to or to see the full details of this property.
*Sold prices and complete sale & price history are regulated data. Under the Trust in Real Estate Services Act, 2002 (TRESA) and the rules of the Real Estate Council of Ontario (RECO), and pursuant to the Multiple Listing Service® rules of the Canadian Real Estate Association (CREA) and the Toronto Regional Real Estate Board (TRREB), this information may be shown only to registered users who have agreed to the applicable terms of use (a Virtual Office Website, or "VOW," arrangement). HOMEH Inc., Brokerage therefore provides it to signed-in members only. Creating an account is free and takes under a minute.
About 347 Via Carmine Avenue, Vaughan, Sonoma Heights
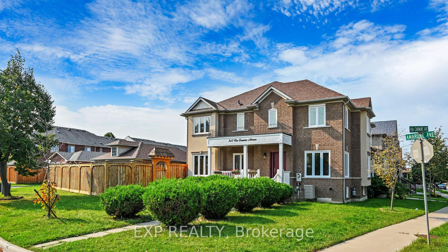
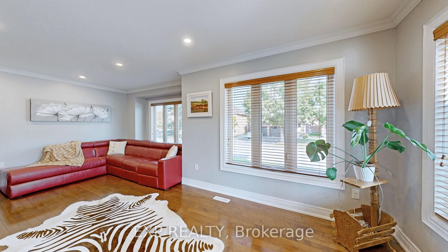
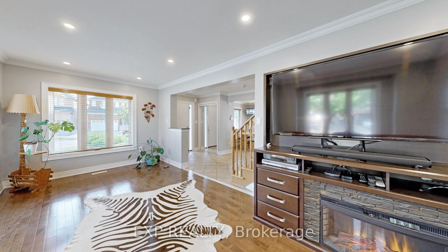
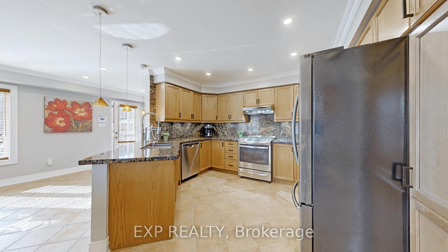
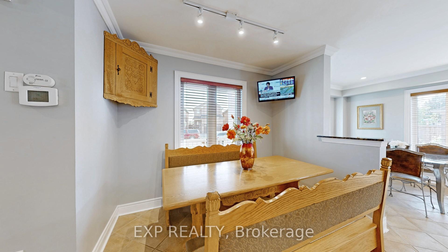
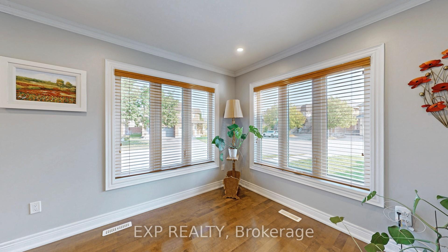
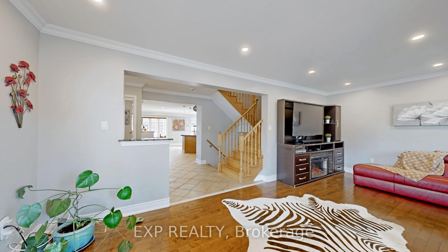
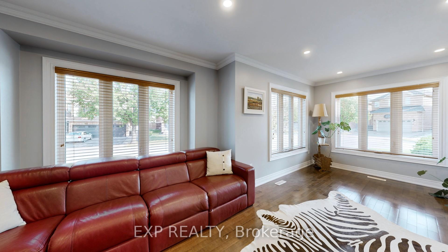
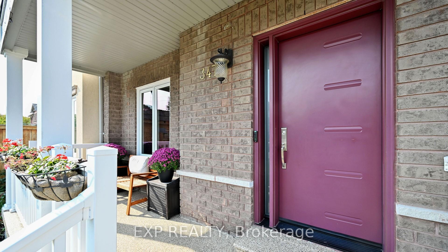
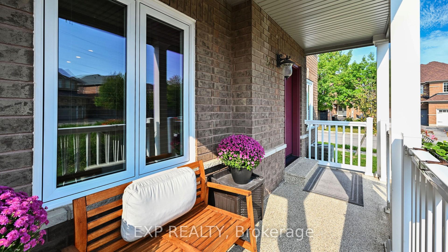
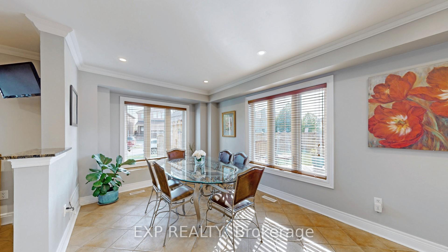
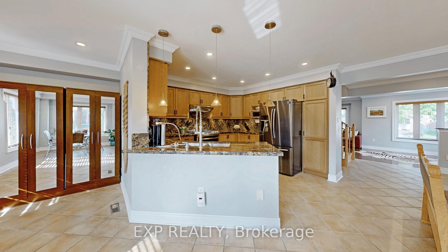
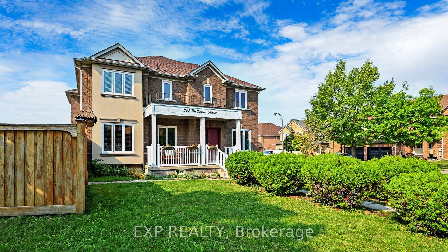
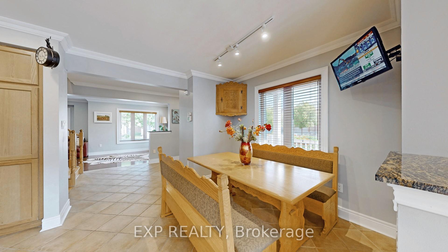
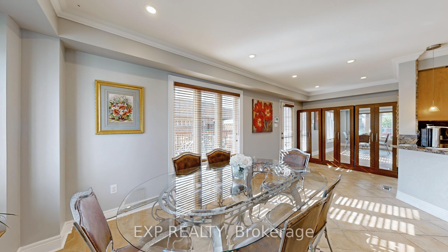
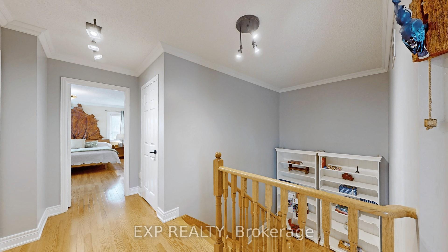
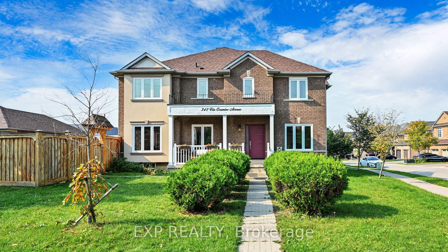
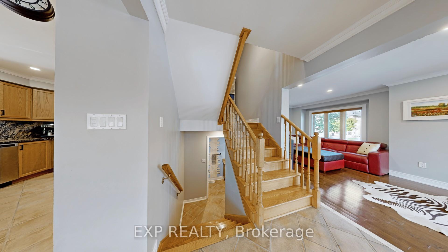
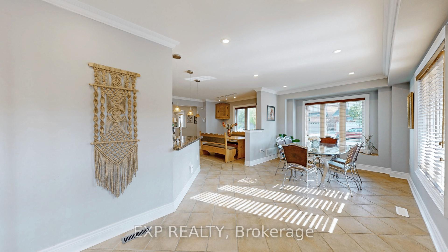
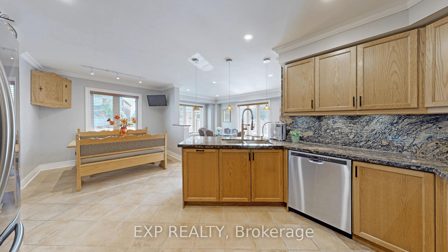
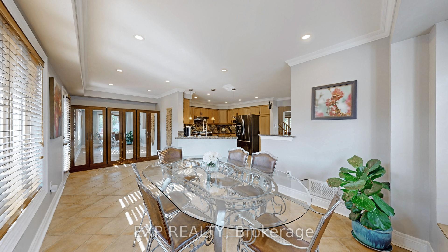
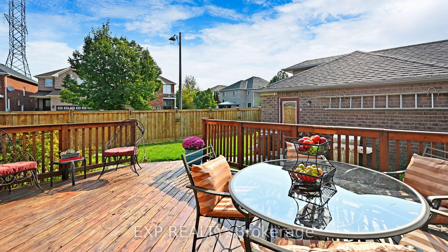
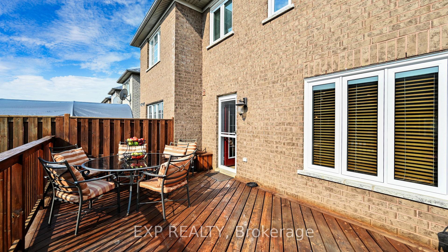
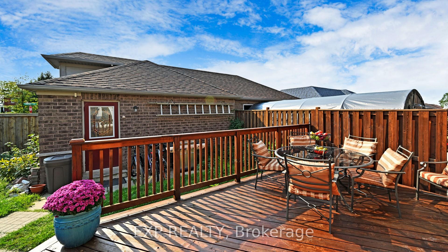
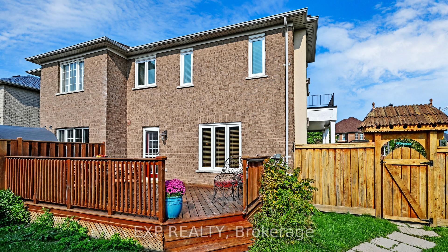
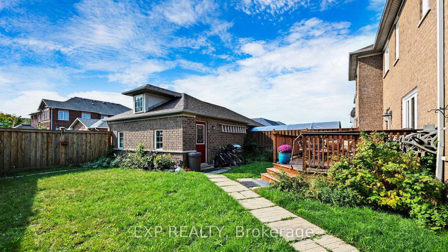
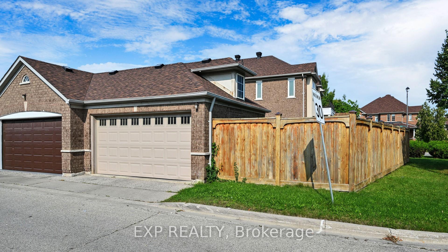
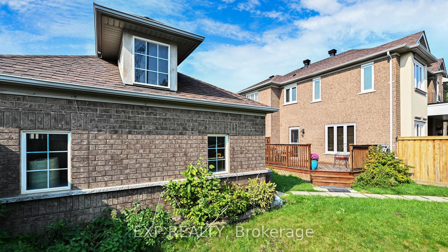
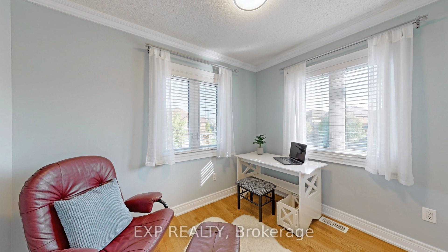
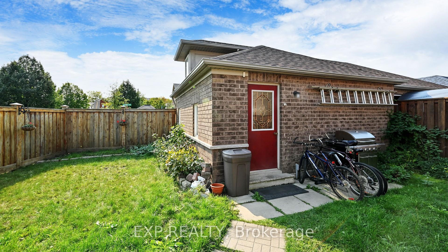
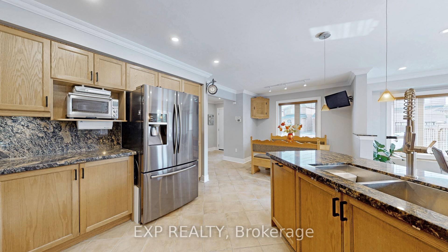
This Stunning Home with a convenient and uncommon Double Detached Garage, boasts 1,812 square feet (Greenpark Floor Plan) above grade on a premium 4,273 square foot lot for ultimate privacy! Featuring 16 custom oversize triple pane thermal windows for Re-Energizing Extra Natural Light! Notice the Granite Countertops, Smooth Ceilings, Pot Lights, Raised Baseboards, and Hardwood Floors throughout! Upgraded 3/4 inch diameter copper plumbing for stronger water pressure. The 36 inch Custom Fire Rated Main Door adds extra security. The kitchen is a chef's dream with stainless steel appliances, granite backsplash and countertops, soft closing cupboards and drawers, valance lighting and a black faucet to match the modern black handles. Modern Black Hardware, Crown moldings and upgraded baseboards add a touch of elegance to every room. Enjoy the benefits of ample natural light, modern rust free aluminum porch railings, and a tankless water heater for added convenience. Roof has 50 year fiberglass shingles. The porch floor was also upgraded with crushed stone! The Family Size Deck and Large Fenced Yard is Wonderful for Relaxing or Entertaining! This home has been lovingly improved and maintained by the original owners and is truly a gem in Woodbridge. Don't miss out on this meticulously upgraded and well-loved property!
Key Facts & Features
Property Costs
- Annual Property Tax Amount
- $4,483
- Land Transfer Tax Fee
- $16,475
Rental Items
- Rental Equipment
- none
- Basement Type
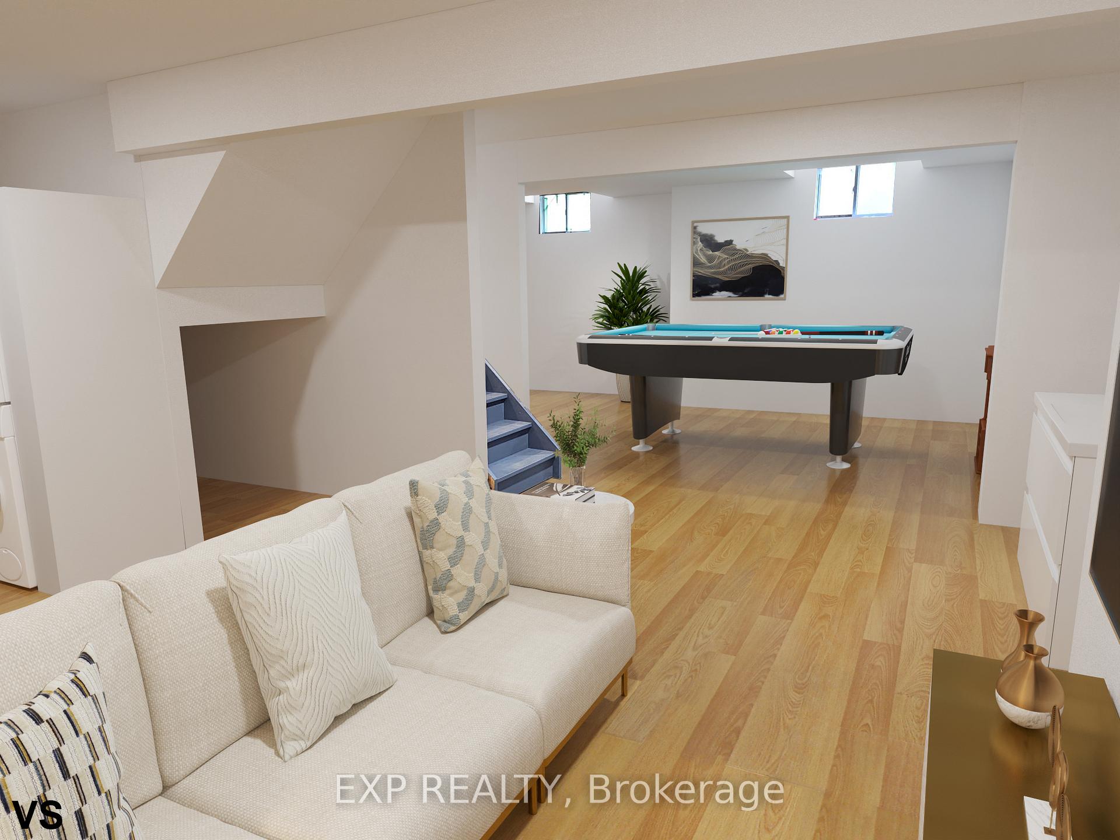
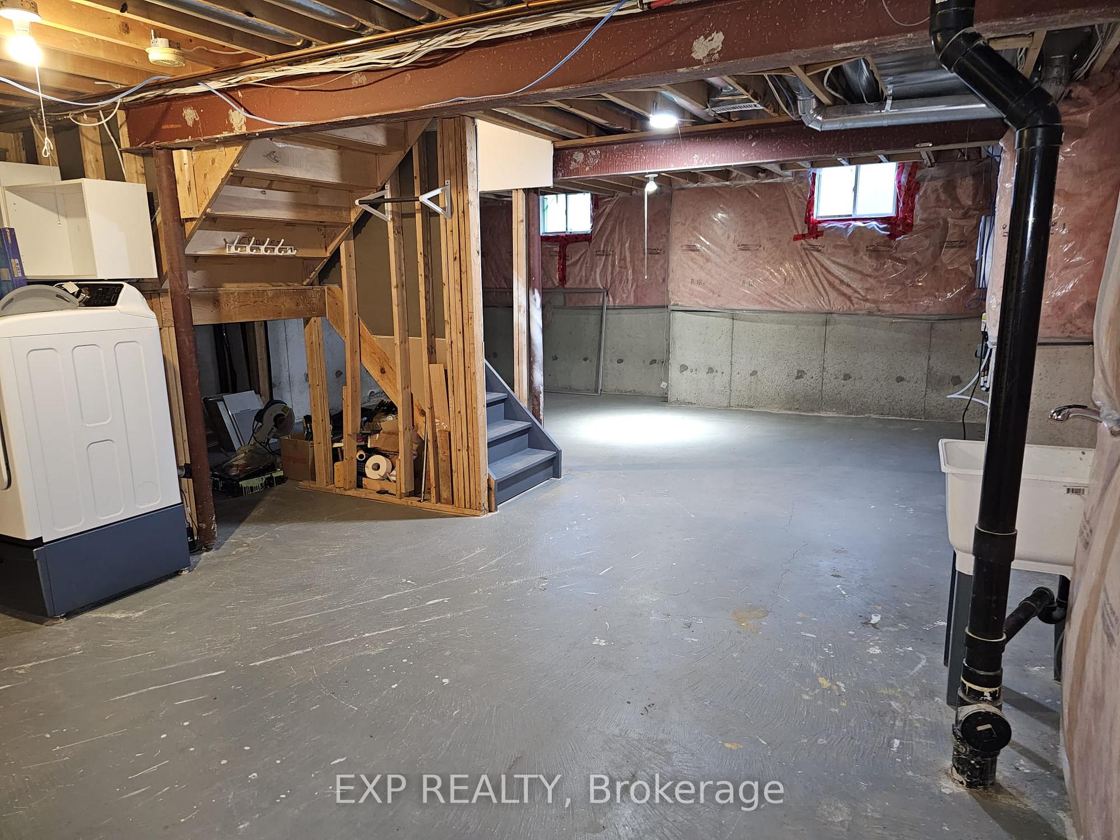
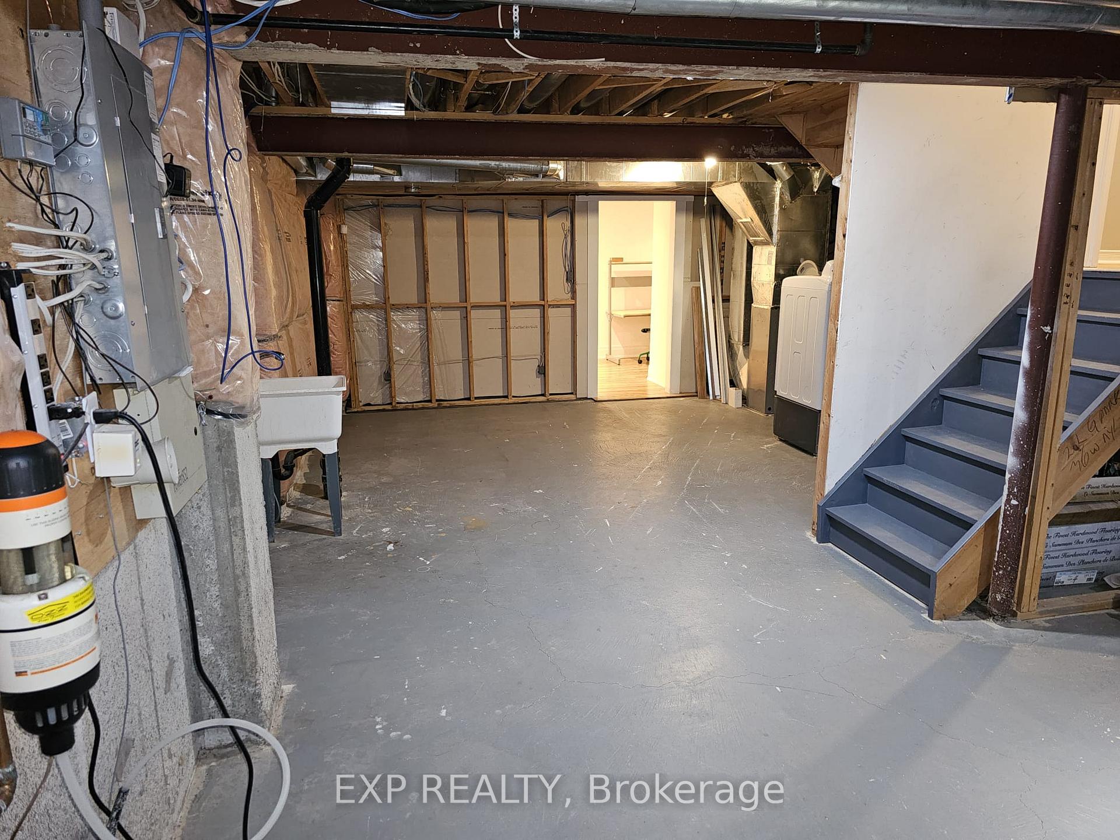
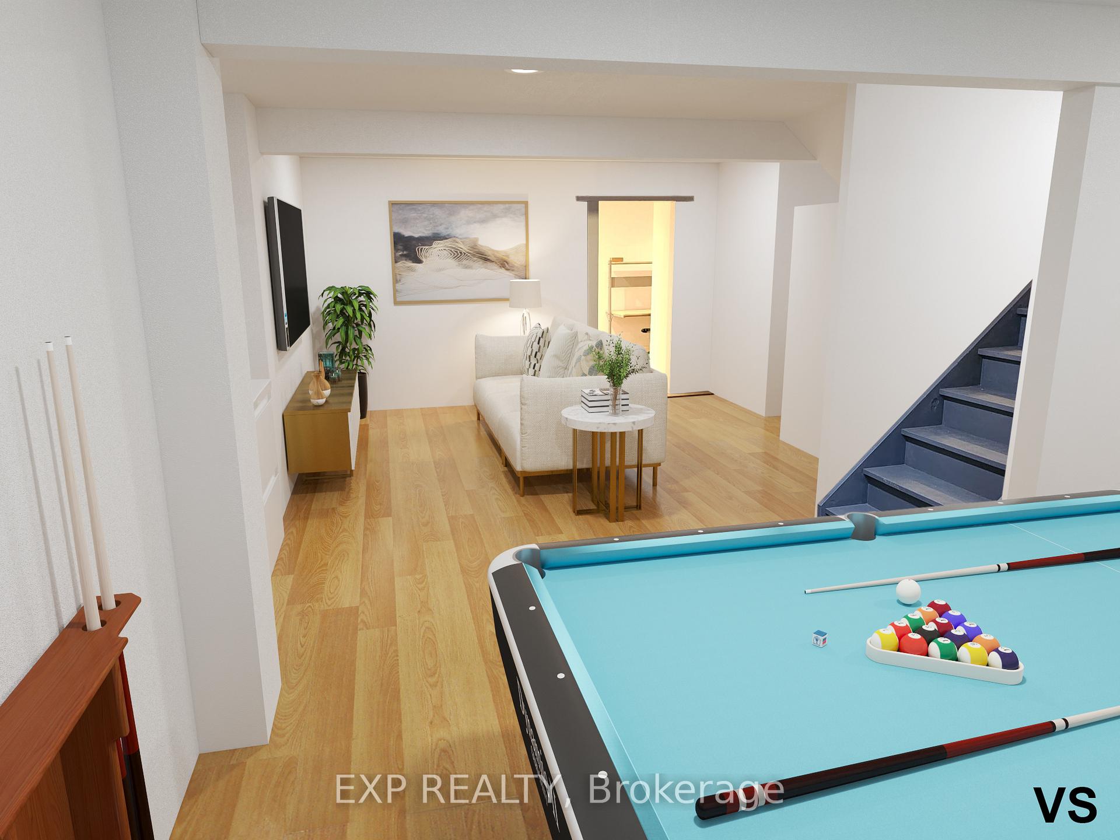
- Partially Finished
Interior Features
- Interior Extras
- Auto Garage Door Remote, On Demand Water Heater, Storage, Upgraded Insulation, Water Heater Owned, Water Treatment, Garburator
- View
- Clear
- Security Features
- Alarm System, Carbon Monoxide Detectors, Smoke Detector
- Fireplace/Stove
- No
- Elevator
- No
Exterior Features
- Exterior Extras
- Porch, Deck, Lawn Sprinkler System
- Pool
- None
- Property Features
- Fenced Yard, Park, Place Of Worship, School, Wooded/Treed
Building
- Building Type
- Semi-Detached
- Building Style
- 2-Storey
Construction
- Exterior Finish
- Brick
- Roof
- Fibreglass Shingle
- Foundation Details
- Poured Concrete
- Special Designation
- Unknown
Lot
- Lot Front
- 40.11 ft
- Lot Depth
- 95.58 ft
- Lot Shape
- Pie
Inclusions
- Inclusions
- Stainless Steel: Fridge, Gas Stove, Range Hood, Built-in Dishwasher. Heavy Duty Front Load Clothes Washer + Dryer w Back Saving Pedestals! 1/2 hp Garage Door Opener. Tankless Hot Water System. Central Air, Sprinkler System, Humidifier & R/I CVAC.
Exclusions
- Exclusions
- Wood Display Shelf in Kitchen. Custom Wood Fence Cover.
Parking & Garages
- Garage Type
- Detached
- Garage Spaces
- 2
- Parking Spaces
- 2
- Total Garage And Parking Spaces
- 2
Heating & Cooling
- Heat Source
- Gas
- Heat Type
- Forced Air
- Air Conditioning
- Central Air
- Water
- Municipal
- Sewers
- Sewer
- Bedrooms
- 3
- Washrooms
- 3
- Kitchens
- 1
- Family / bonus room
- Yes
Room sizes
- Kitchen—Main level, Backsplash, Granite Counters, Updated
- Breakfast—Main level, Tile Floor, Picture Window
- Family Room—Main level, Hardwood Floor, Overlooks Backyard, Picture Window
- Study—Main level, Hardwood Floor, W/O To Deck
- Living Room—Main level, Hardwood Floor, Picture Window
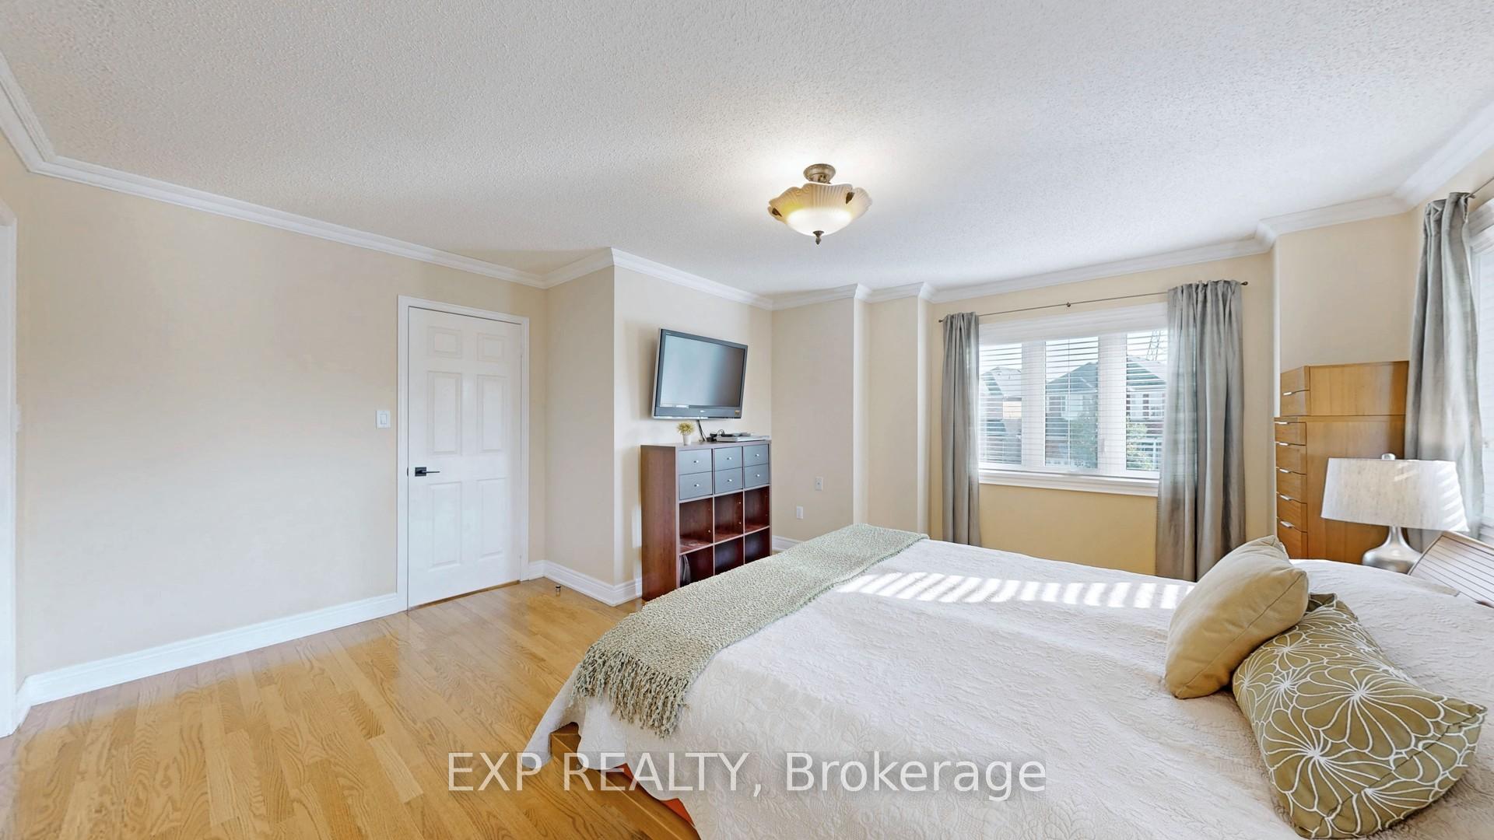
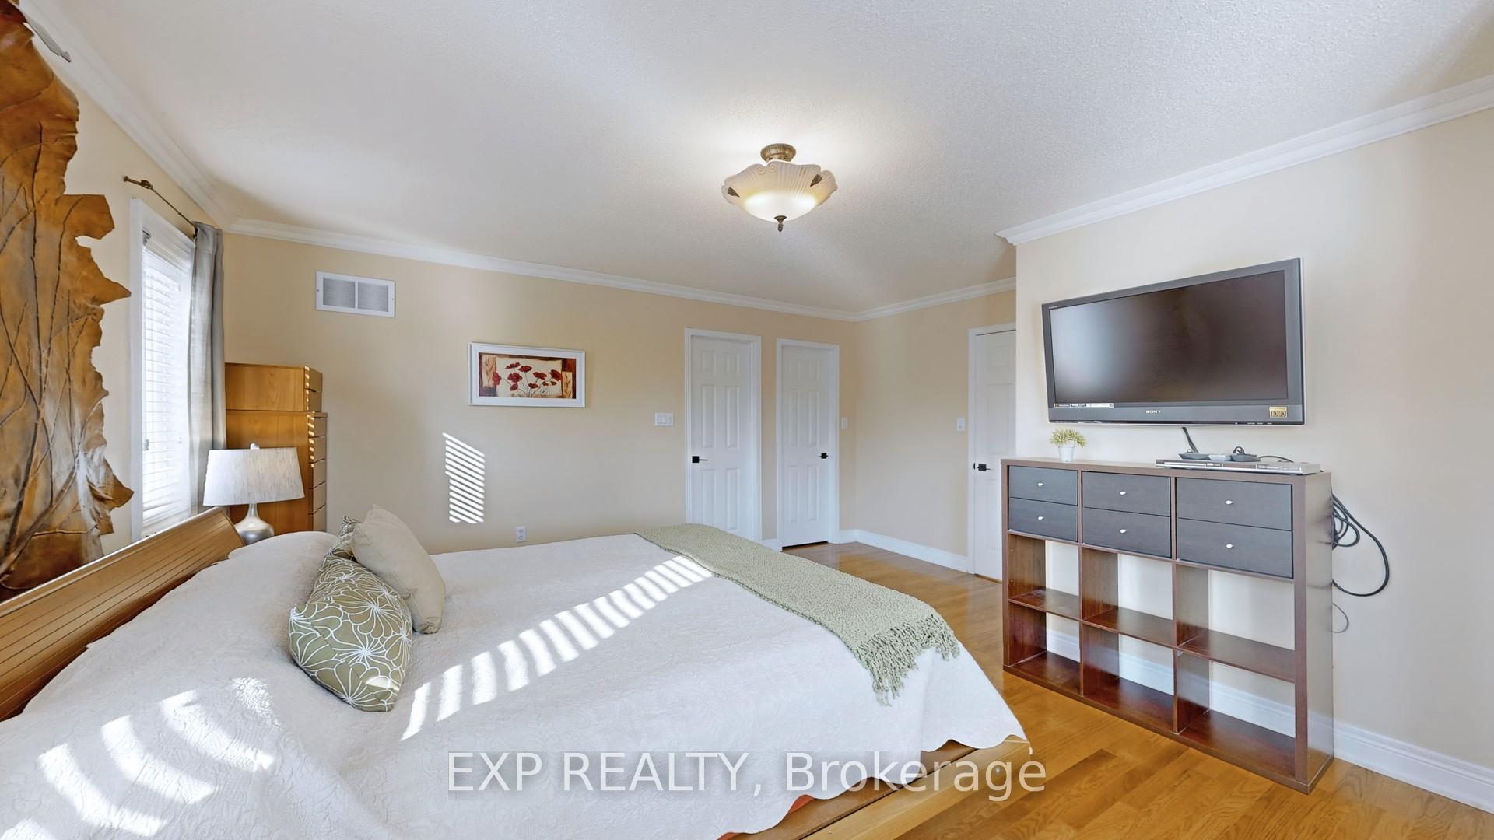
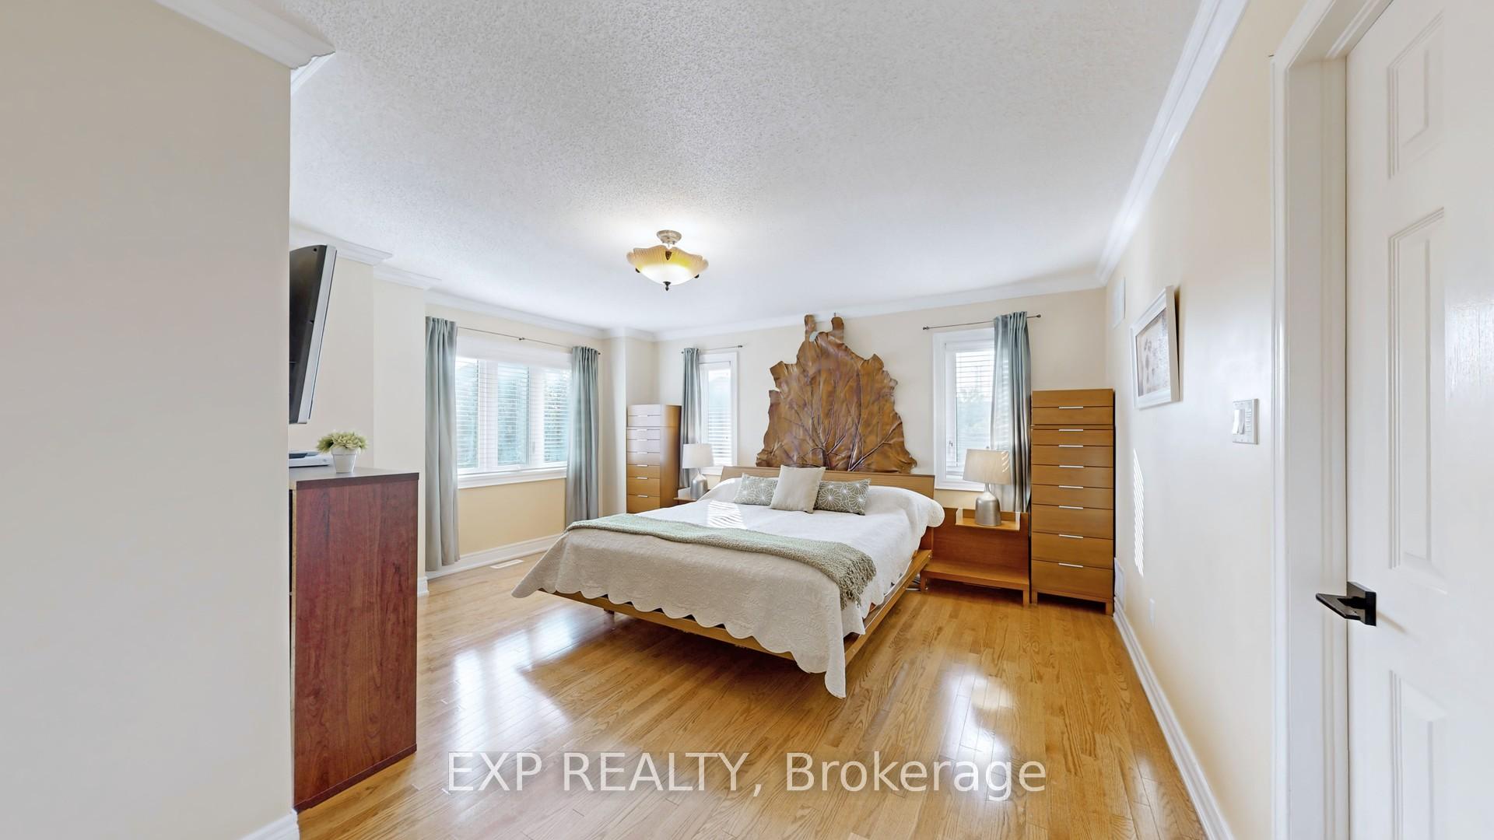
- Primary Bedroom—Second level, 4 Pc Ensuite, Walk-In Closet(s), Picture Window
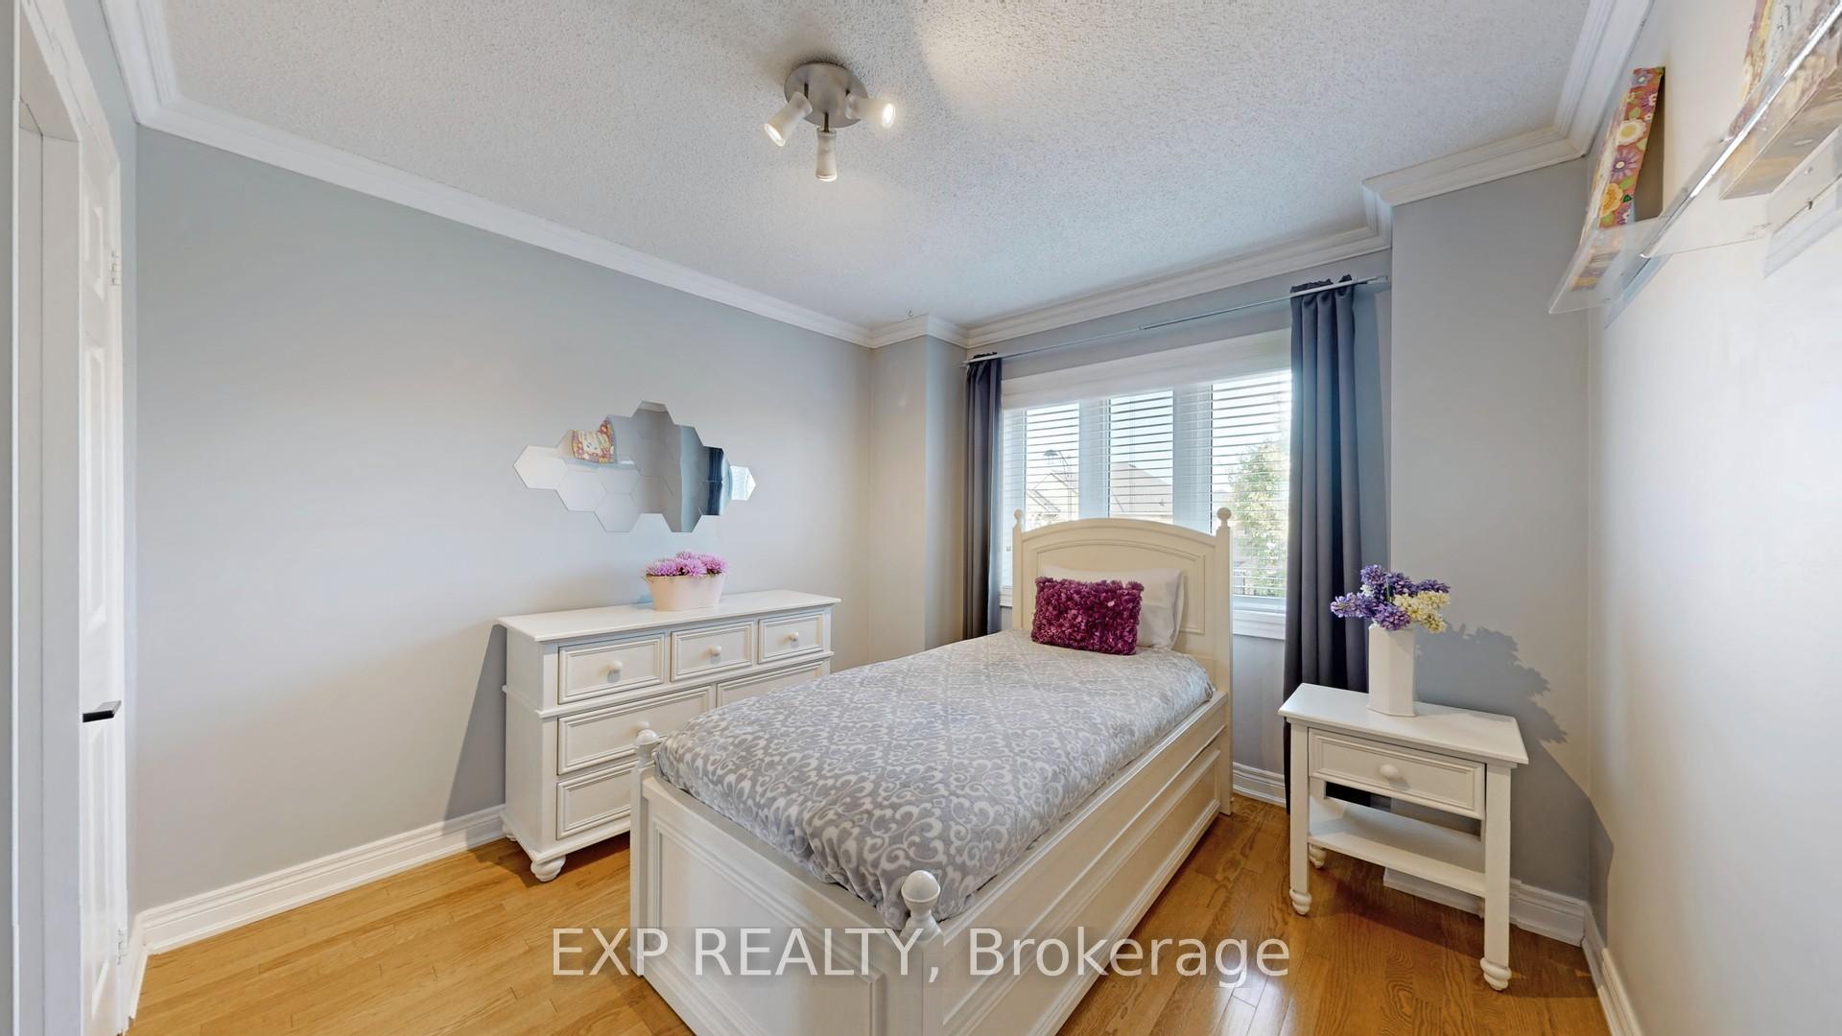
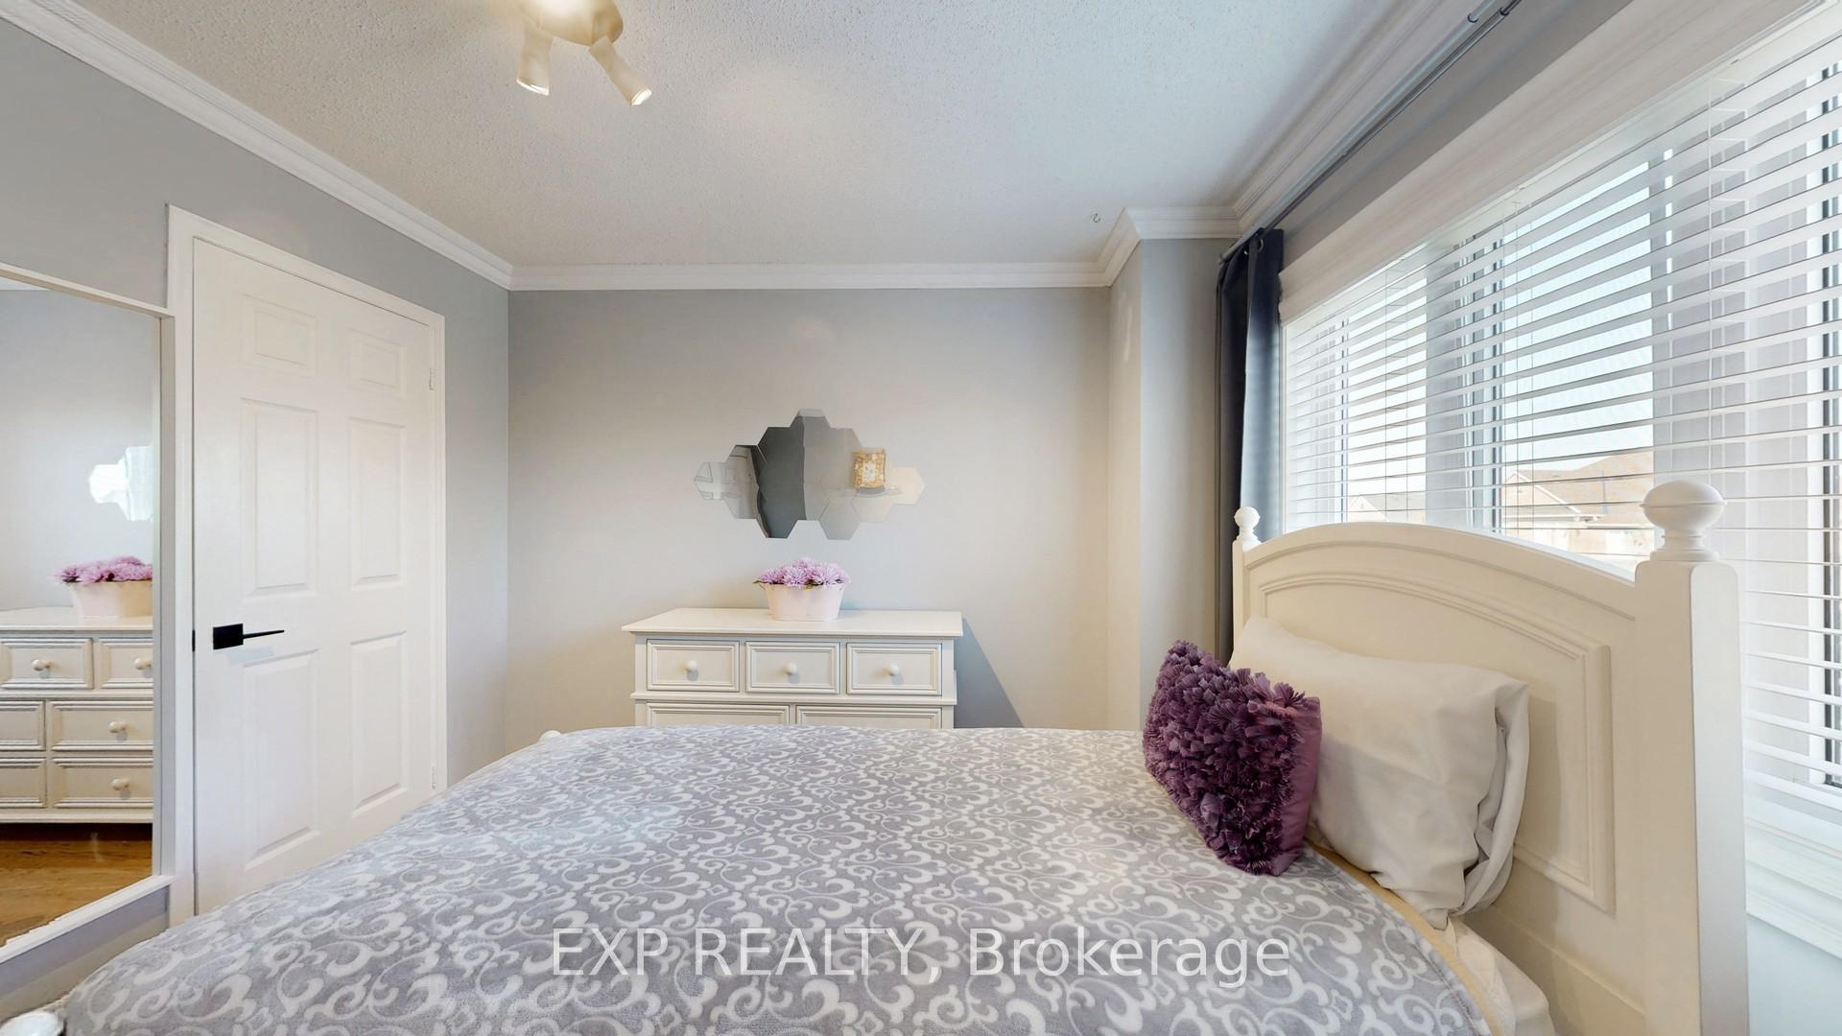
- Bedroom 2—Second level, Hardwood Floor, Closet, Picture Window
- Bedroom 3—Second level, Hardwood Floor, Closet, Picture Window
- Den—Basement level, Window
- Laundry—Basement level, Irregular Room
- Cold Room/Cantina—Basement level, Ceramic Floor
Washrooms
- 2-piece, Main
- Municipality
- Vaughan
- Neighbourhood
- Sonoma Heights
- Main cross streets
- Islington Av / Napa Valley Av
- MLS® number
- N10409417
- Data source
- Toronto Regional Real Estate Board
- Status change
- 2024-11-27
- Listed on
- 2024-11-06
- Days on market
- 21 days
- Possession type
- 15 days/TBA
- Co-op commission
- 2.5%
- Seller
- Listed by
- eXp Realty
Home Market Value
Current home valuation for 347 Via Carmine Avenue, Vaughan, Sonoma Heights, Vaughan, ON. Listed for $1,000,000
HOMEH Estimate
$1,019,238
Estimated Sales Range
$805,198 - $1,233,278
HOMEH Estimate for 347 Via Carmine Avenue, Vaughan, Sonoma Heights
Calculated with a real agent's CMA method — 45+ years of experience, codified. Not an AI guess.
For the owner
Is this your home? Track its value.
Get this home's HOMEH Estimate by email once a month, with how many homes are for sale around you.
Mortgage Payment Calculator
Compare up to 4 down payment scenarios
5% on first $500K + 10% on $500,000 over $500K
$75,000
| Scenario 1 | Scenario 2 | Scenario 3 | Scenario 4 | |
|---|---|---|---|---|
−Down payment | % $ | % $ | % $ | % $ |
+CMHC insurance | $37,000 | $27,900 | $23,800 | $0 |
=Total mortgage | $962,000 | $927,900 | $873,800 | $800,000 |
Amortization | ||||
Mortgage rate | % | % | % | % |
| Payment frequency | ||||
=Mortgage payment | $4,697monthly | $4,530monthly | $4,266monthly | $3,906monthly |
Land Transfer Tax
$16,475
$16,475
Around this home
Data provided by OpenStreetMap & Fraser Institute School Rankings
Ask HOMEH
New!Hi there!
👋Text or call (416) 301-9001
Recommended for you
Based on homes you've looked at.
No recommended properties found.
Nearby similar homes
No nearby properties found.
More real estate resources
Other homes nearby
Explore this area
Nearby neighbourhoods
No nearby listings available.