


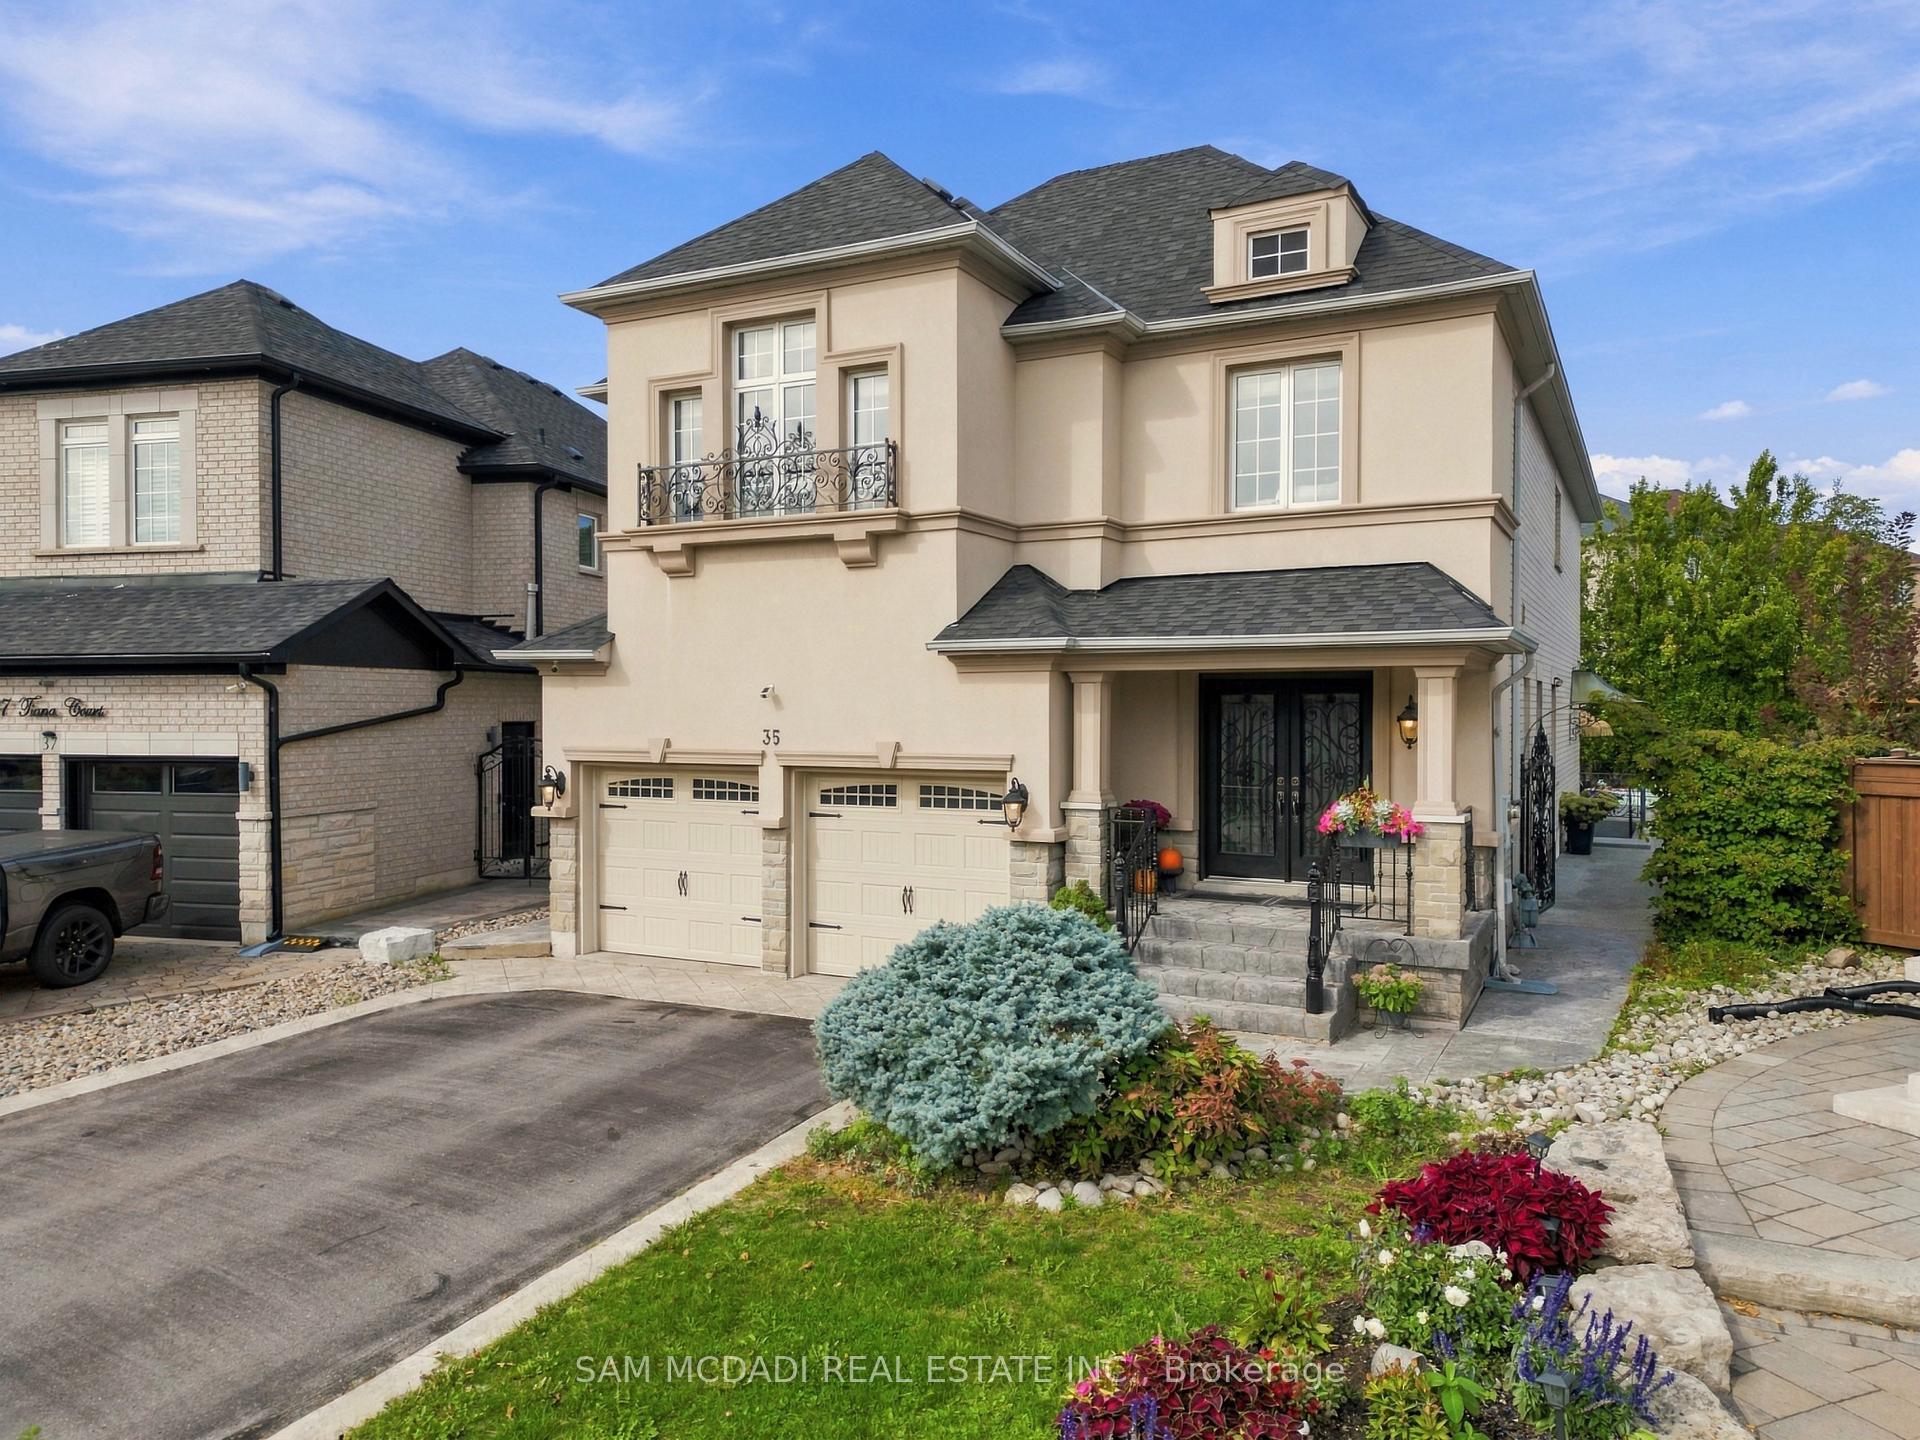
35 Tiana Court
Vaughan (Vellore Village), ON L4H 0C8
- 5Bedrooms
- 5Bathrooms
- 2Garage
- 3000–3500Sq Ft
- $8,519Tax
- 33×146 ftLot Size
 Estimated Value:$1,945,000See Free Estimate Report

Sale & Price History for 35 Tiana Court, Vaughan, Vellore Village
| Start Date | End Date | Price | Event | MLS# |
|---|---|---|---|---|
| No listing history available | ||||
Real estate boards require you to or to see the full details of this property.
*Sold prices and complete sale & price history are regulated data. Under the Trust in Real Estate Services Act, 2002 (TRESA) and the rules of the Real Estate Council of Ontario (RECO), and pursuant to the Multiple Listing Service® rules of the Canadian Real Estate Association (CREA) and the Toronto Regional Real Estate Board (TRREB), this information may be shown only to registered users who have agreed to the applicable terms of use (a Virtual Office Website, or "VOW," arrangement). HOMEH Inc., Brokerage therefore provides it to signed-in members only. Creating an account is free and takes under a minute.
About 35 Tiana Court, Vaughan, Vellore Village
Summarized Description
- Over 4,000 sq.ft. of living space
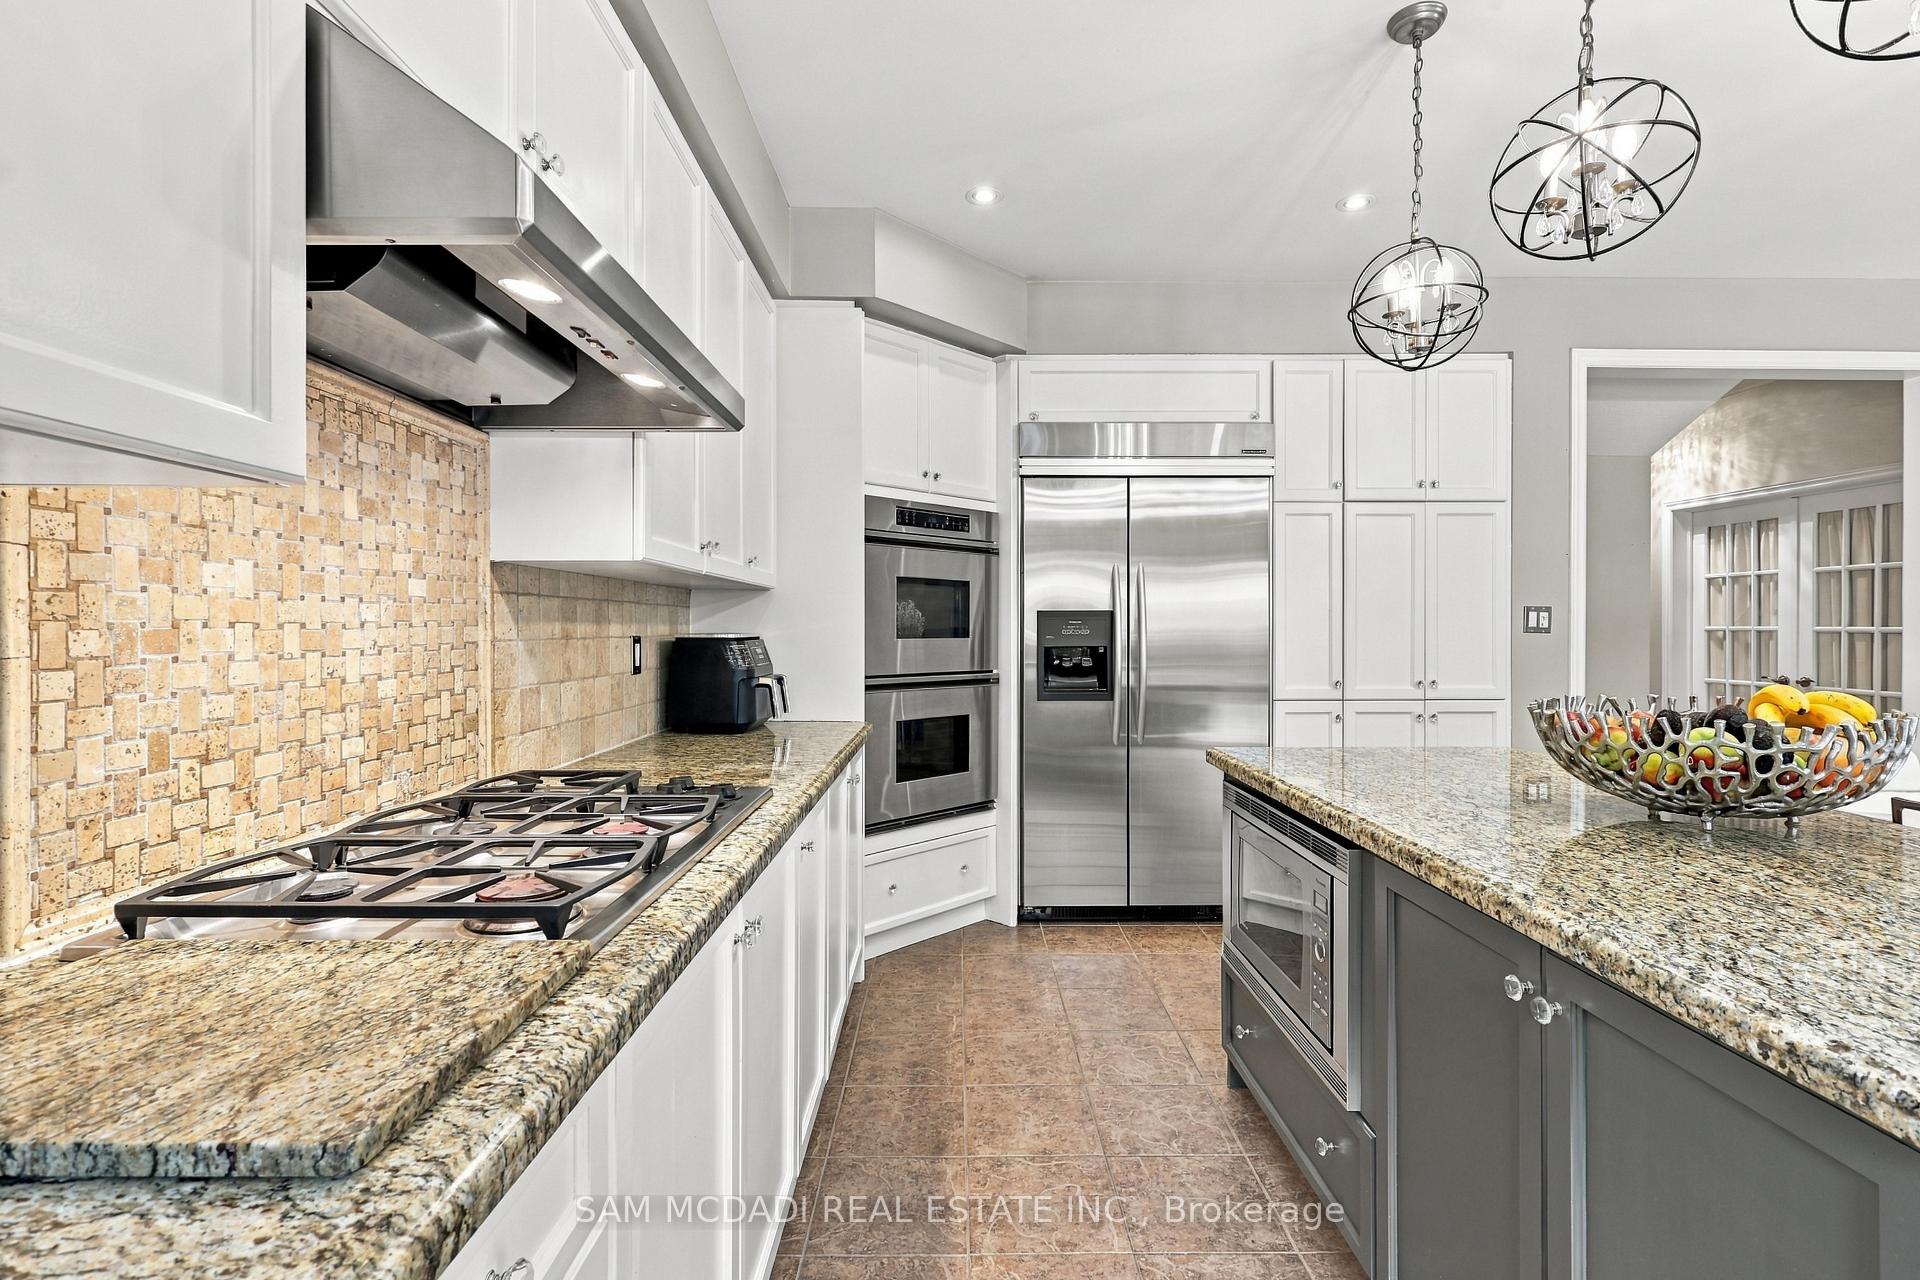
- Chef inspired kitchen with granite counters
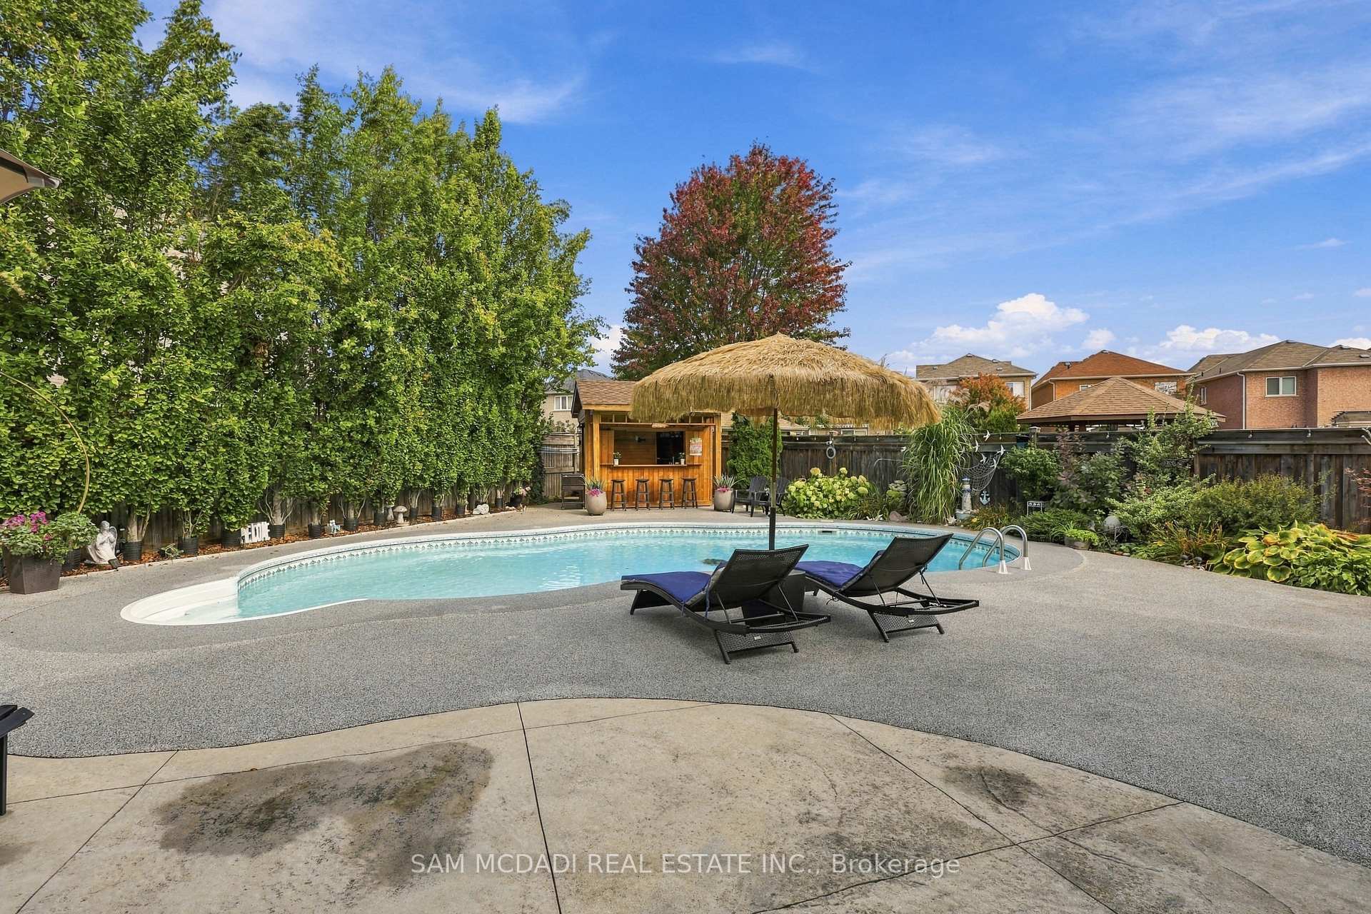
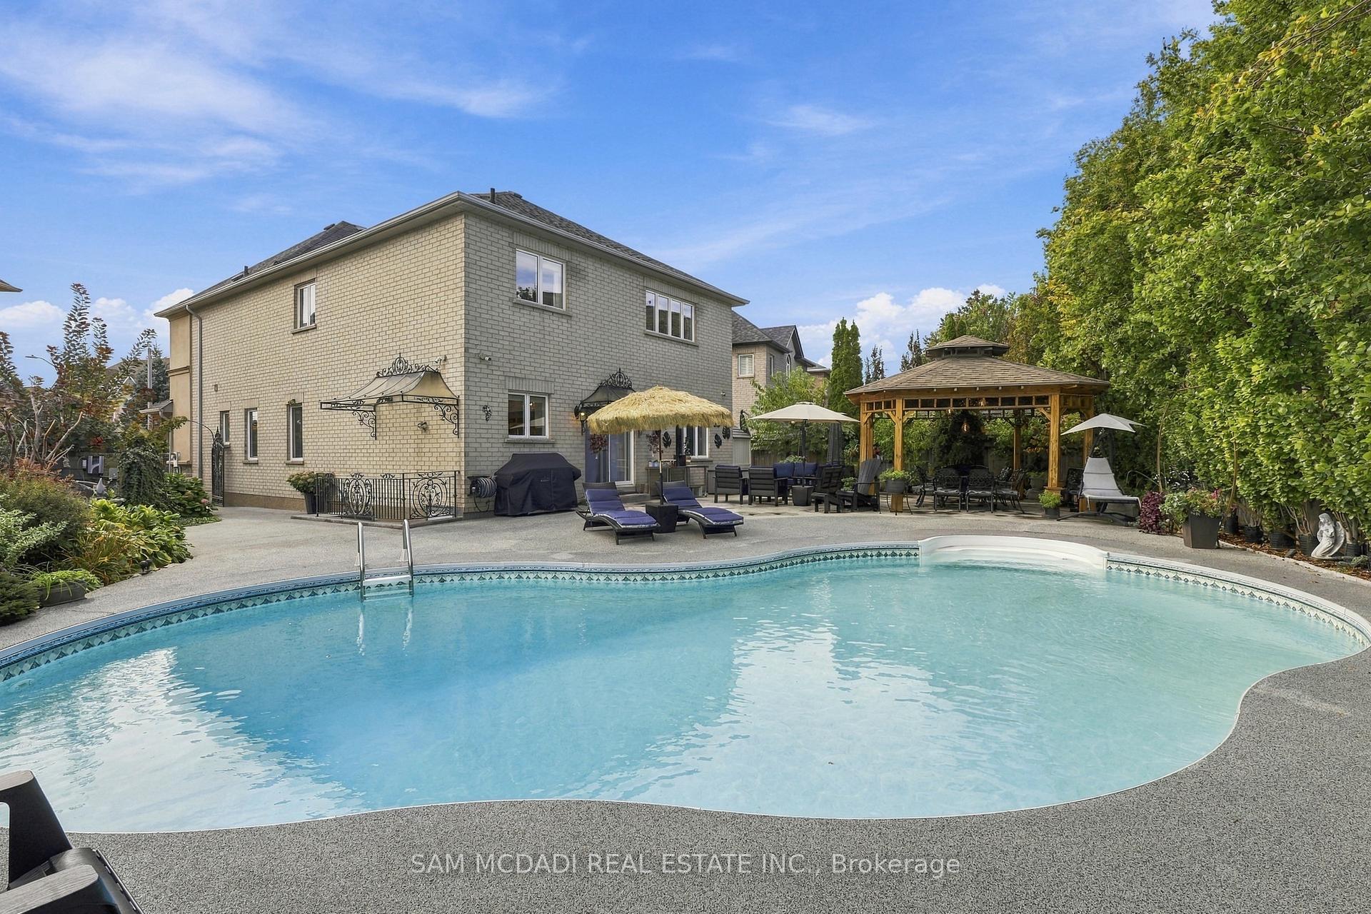
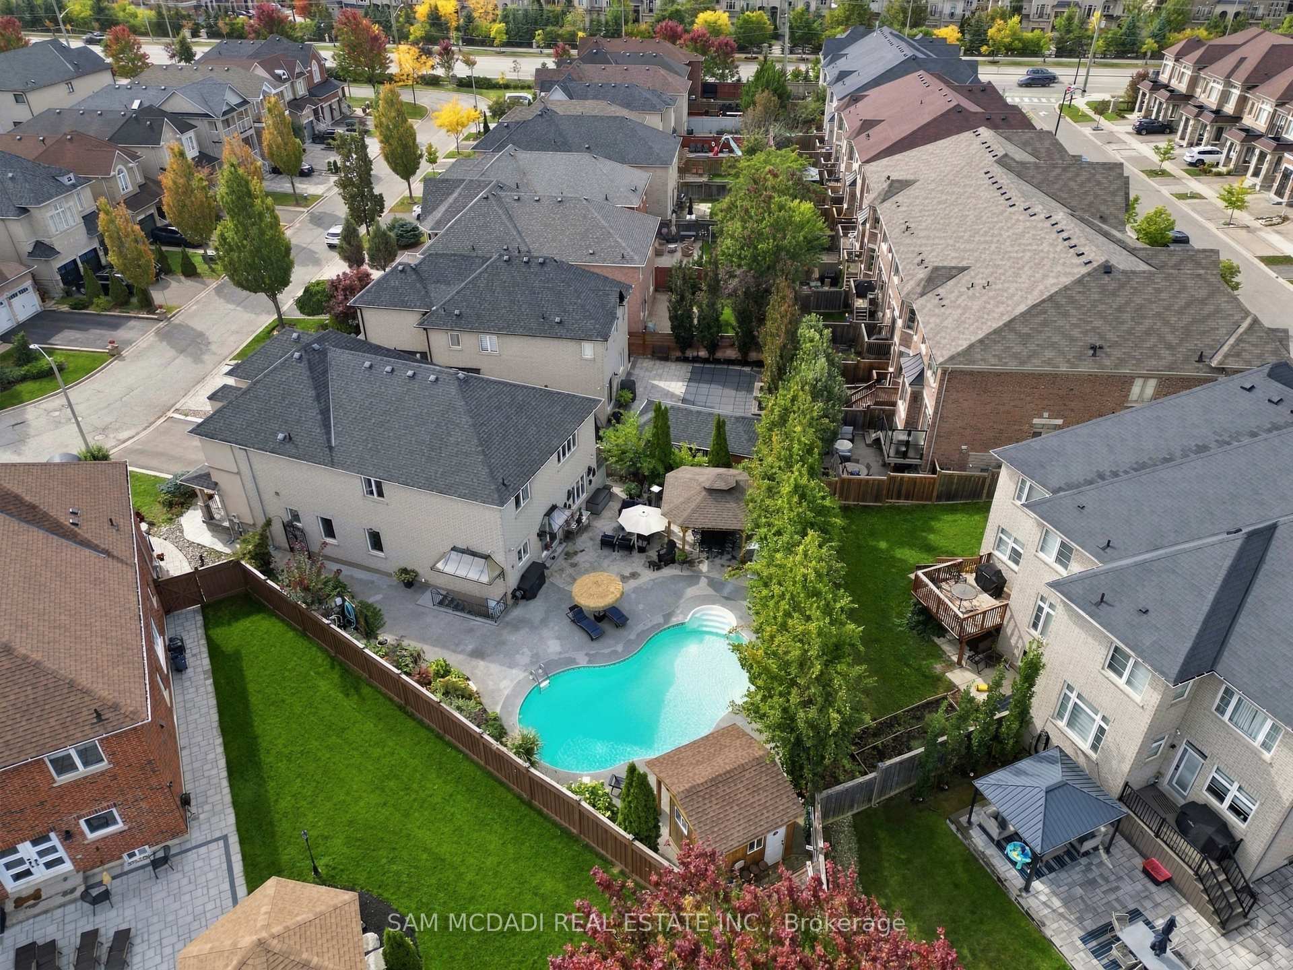
- Heated saltwater pool with ozone sanitization
- Flexible main floor room for office or guests
- Elegant primary suite with 5pc ensuite
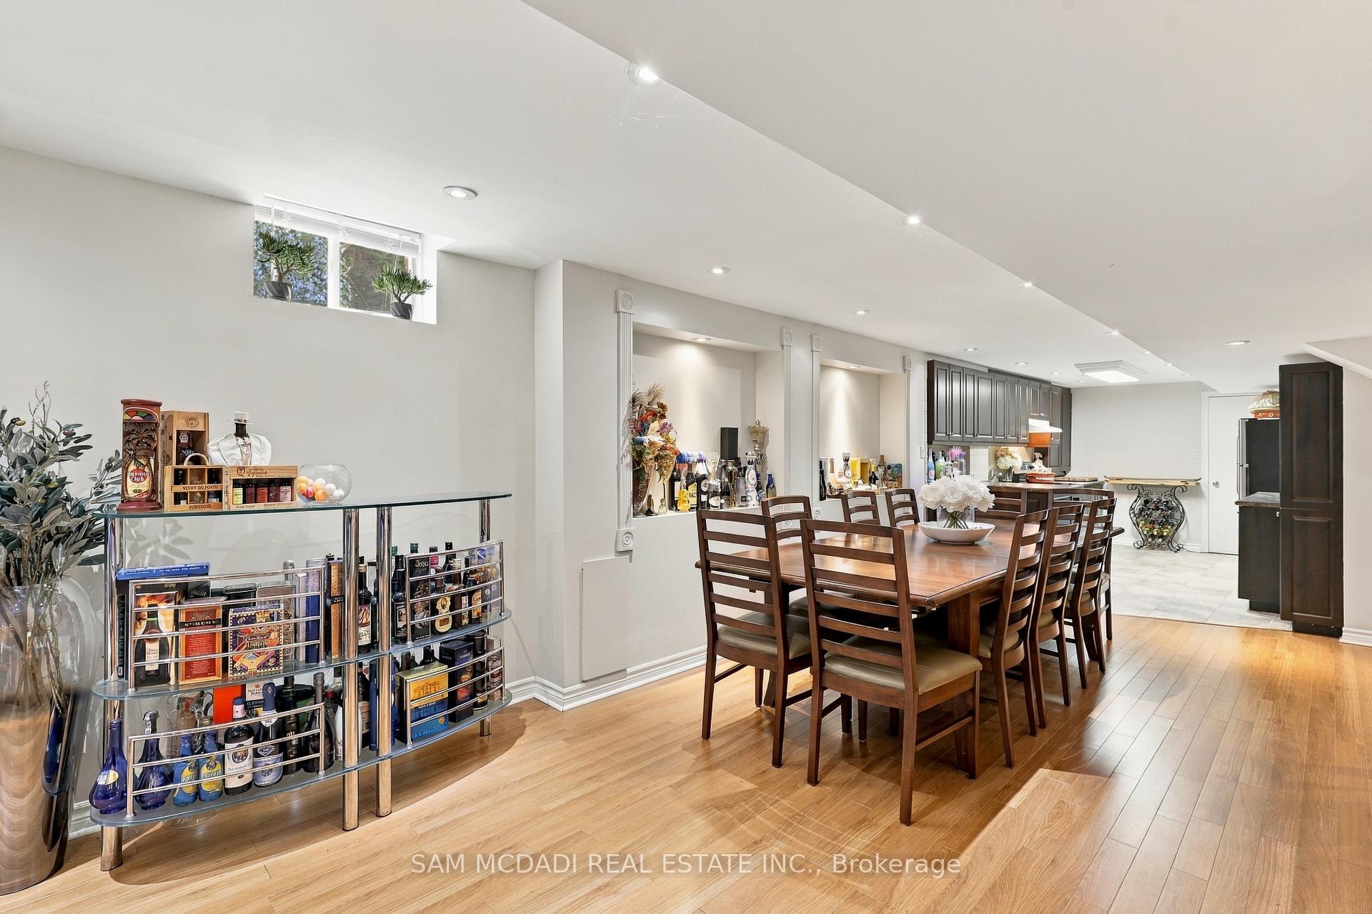
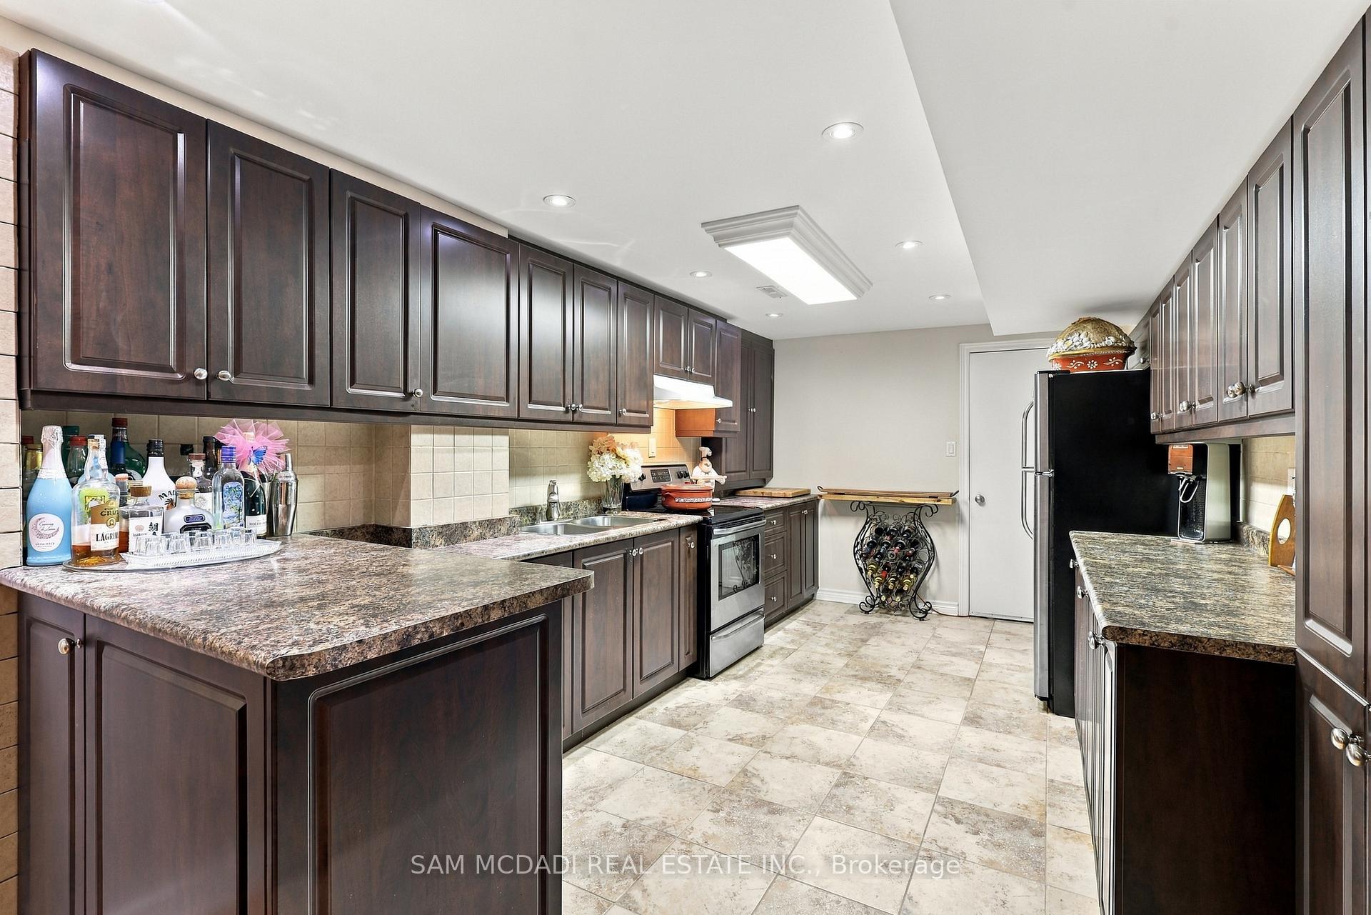
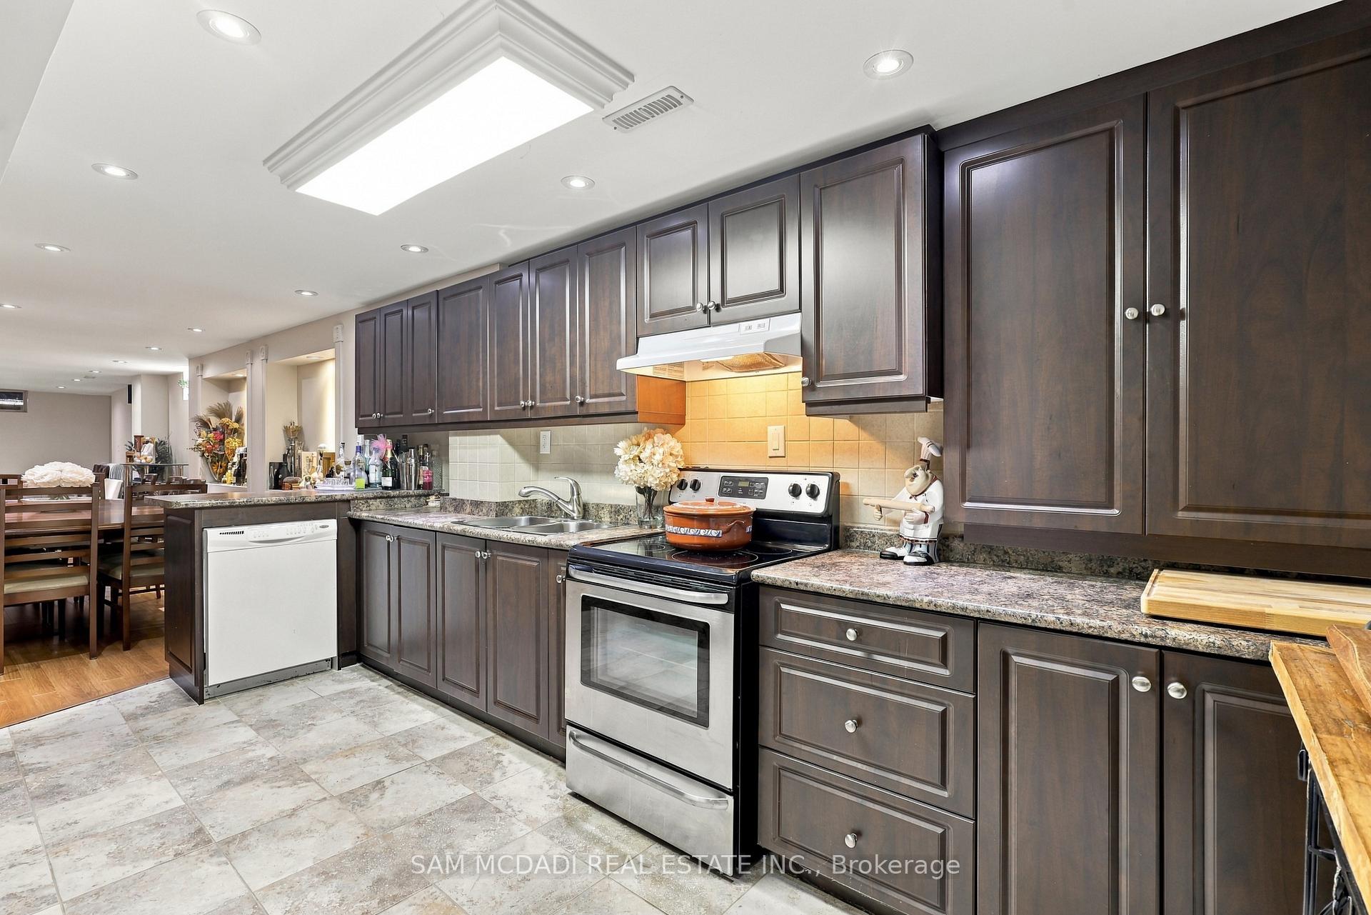
- Finished lower level with full kitchen
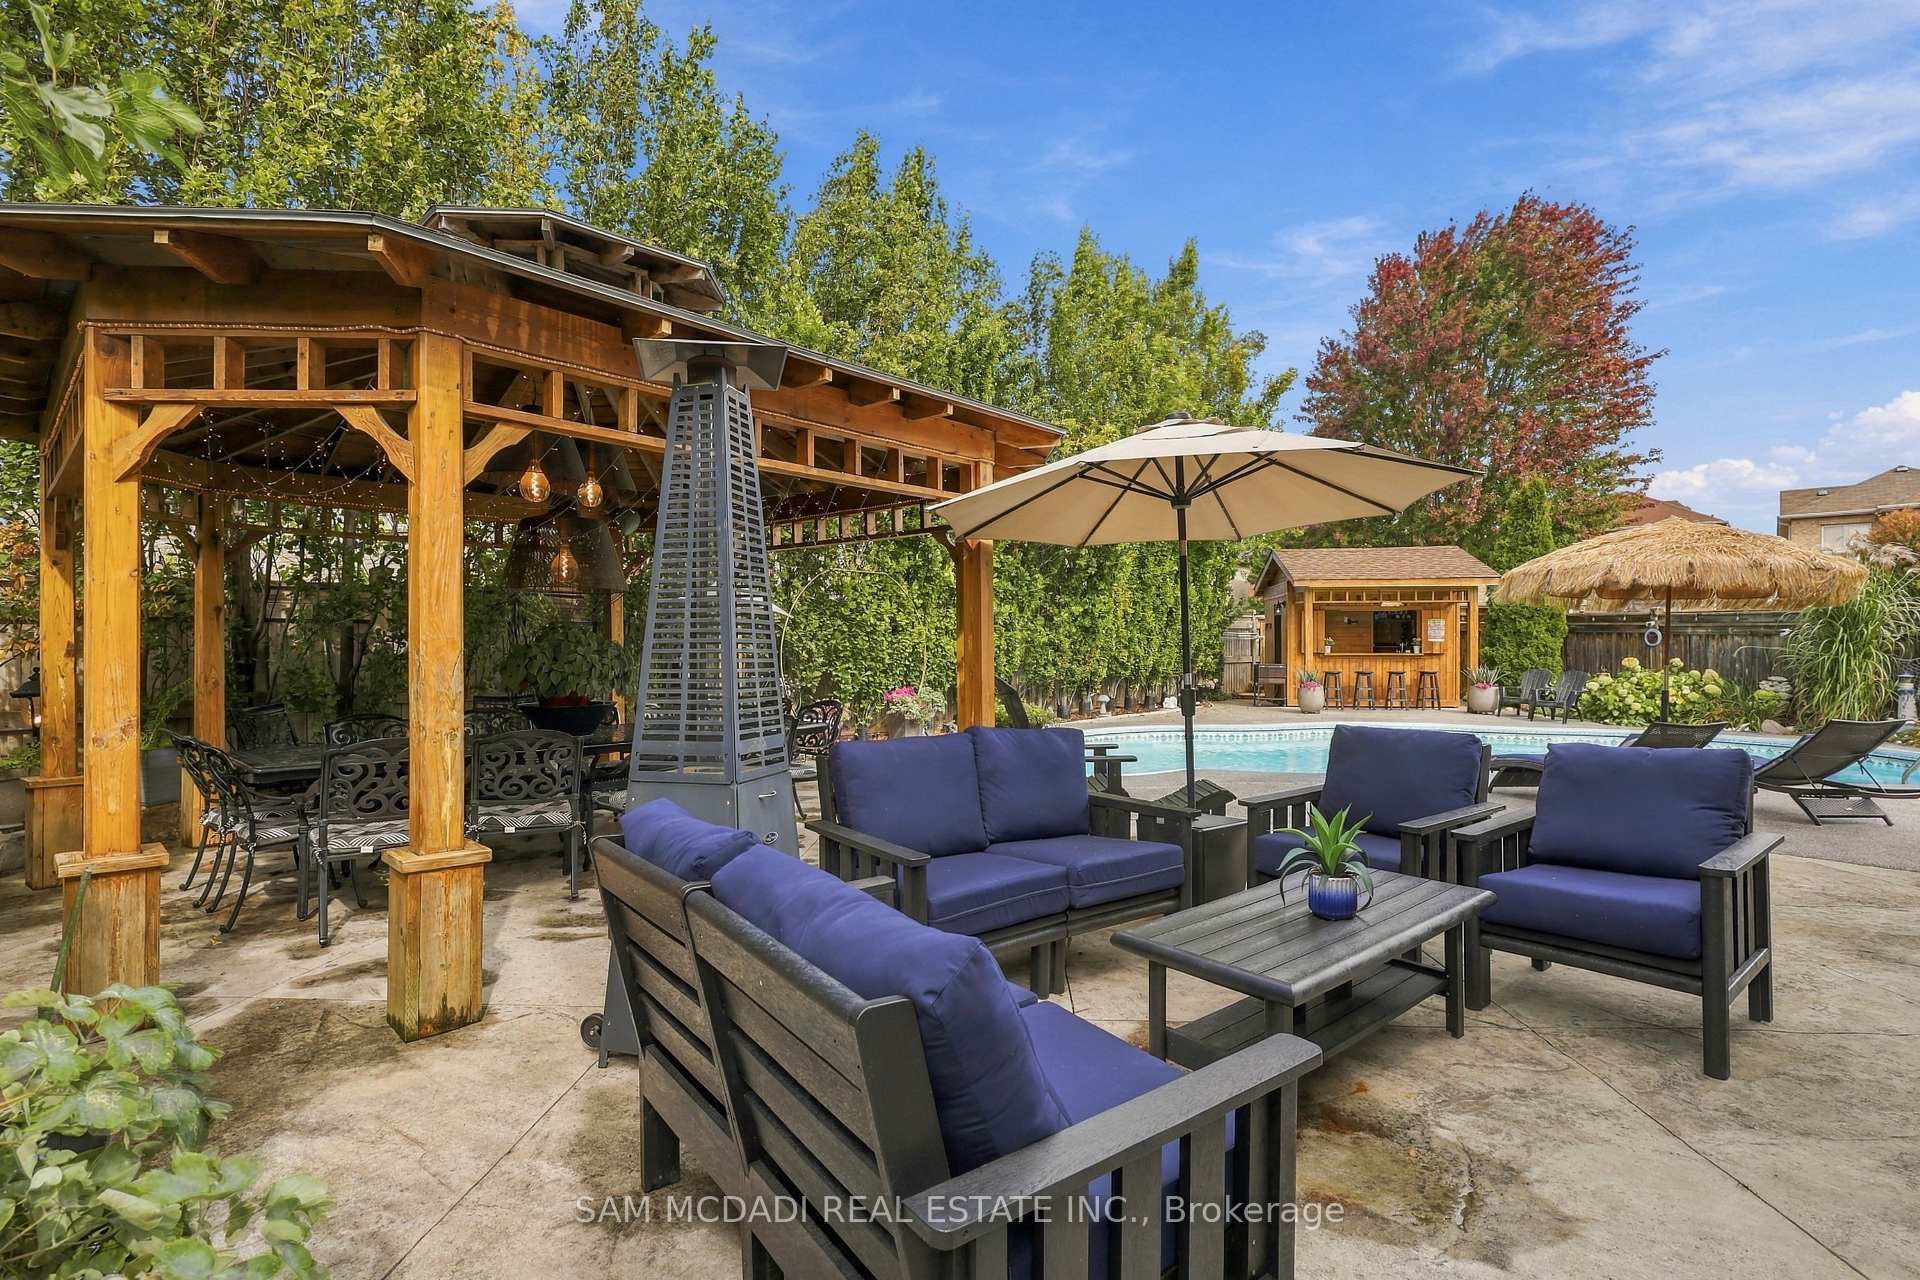
- Beautiful backyard retreat with gazebo
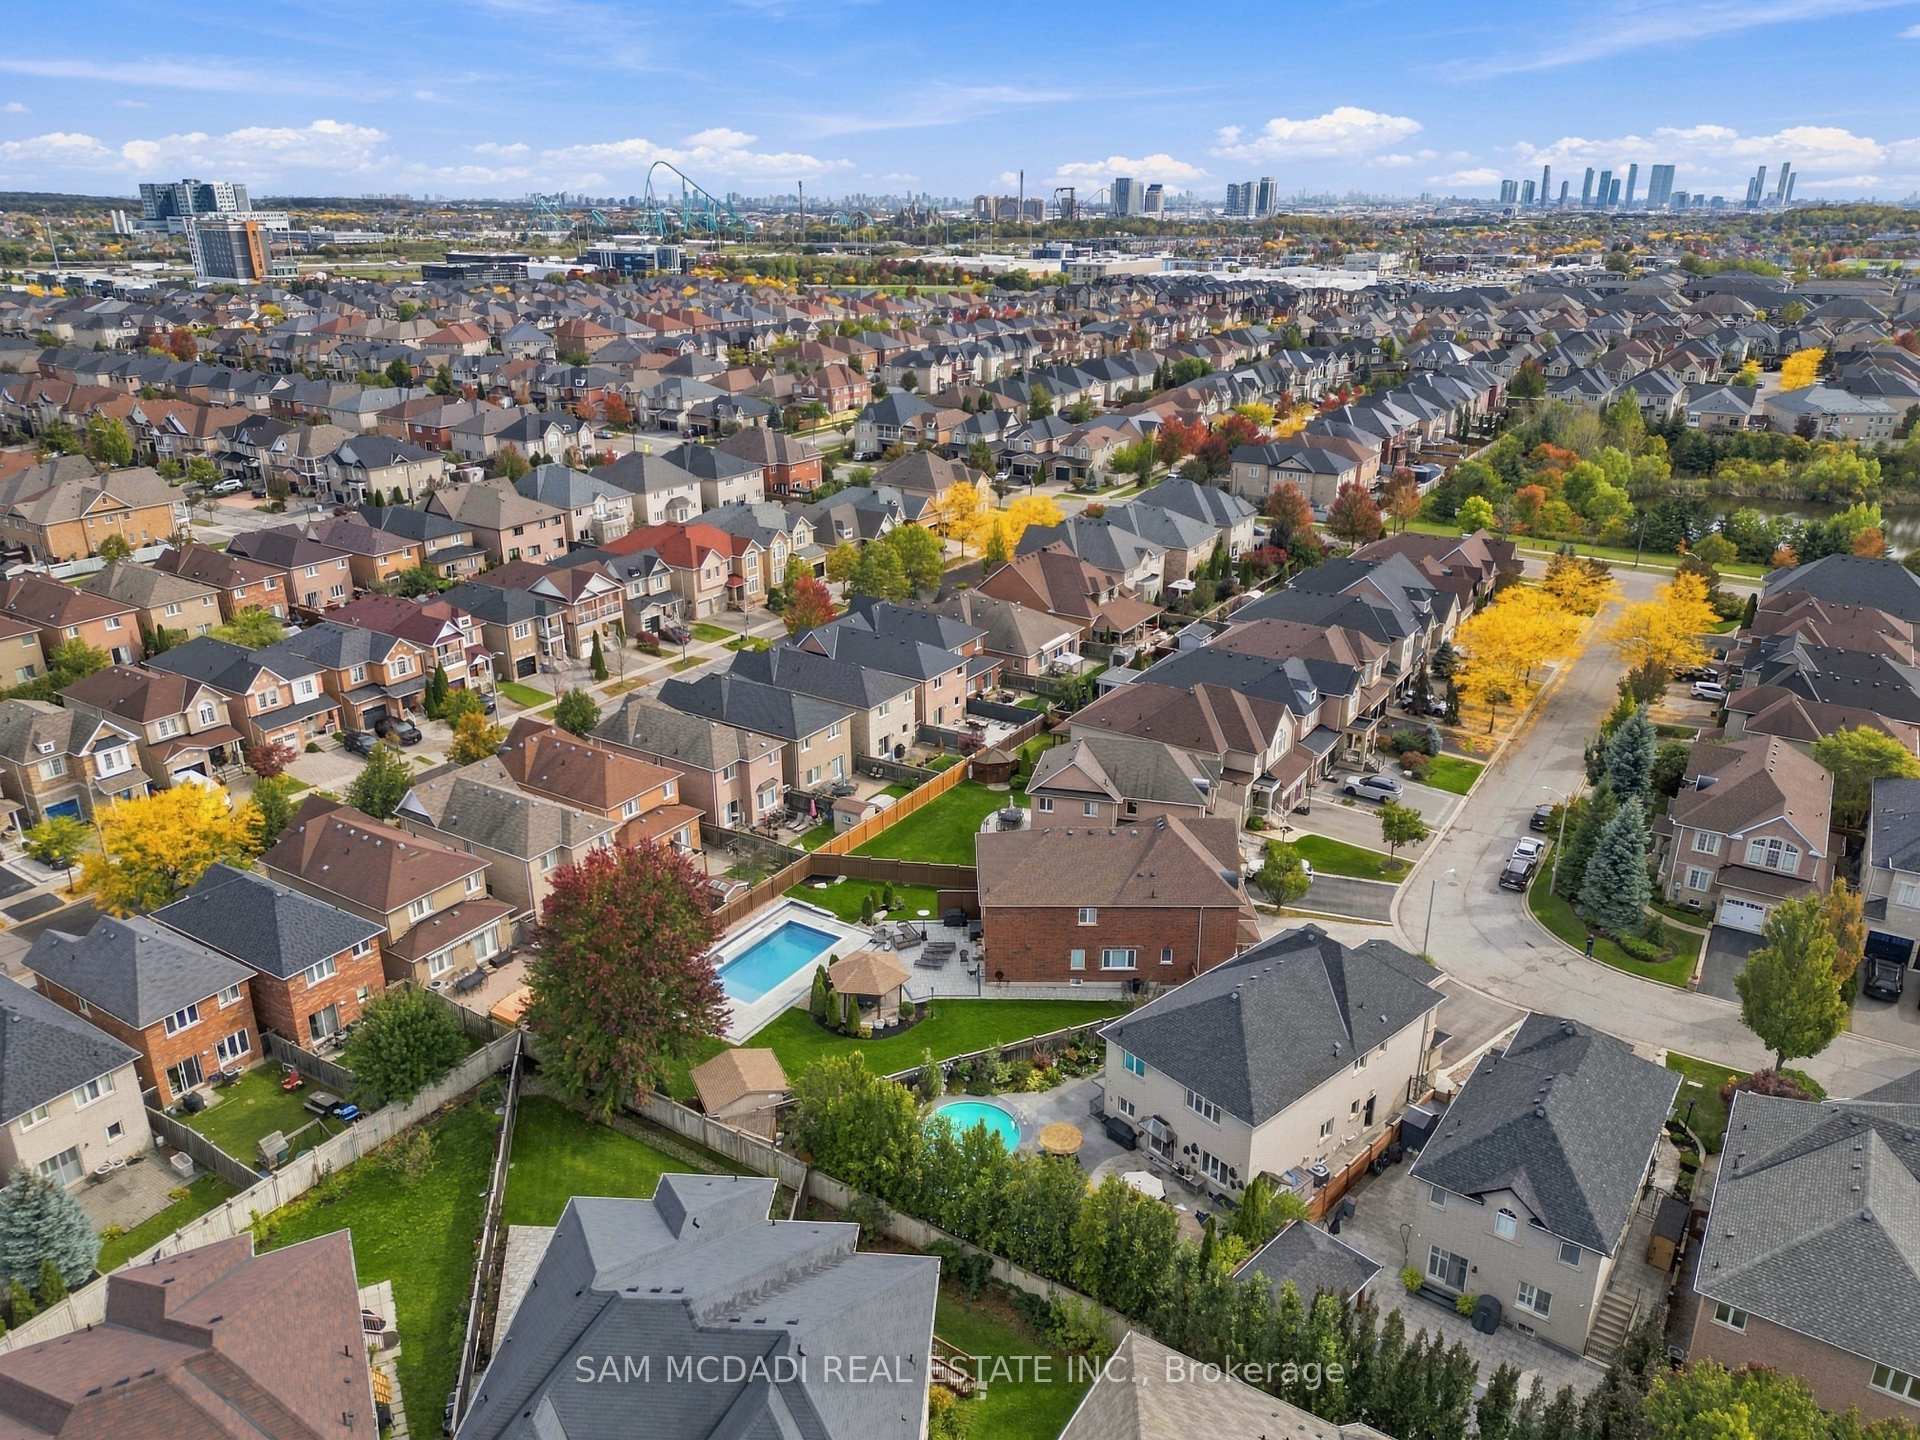
- Conveniently located near parks and shopping
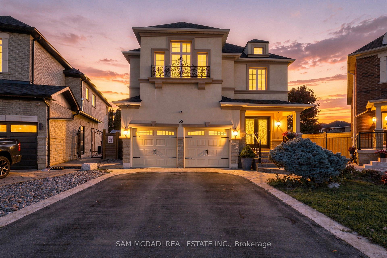
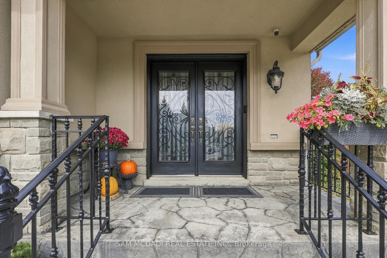
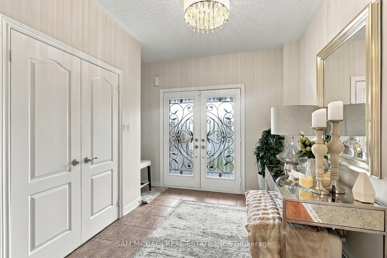
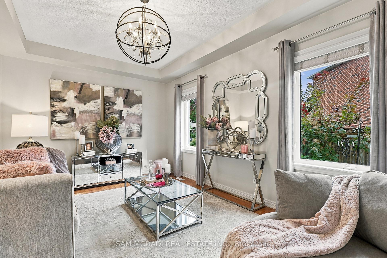
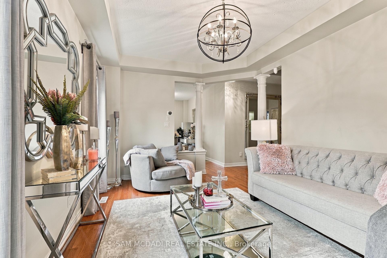
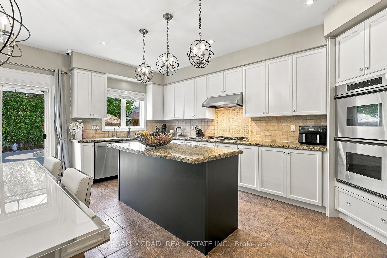
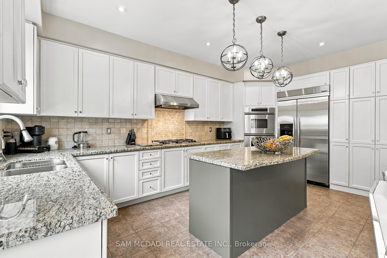
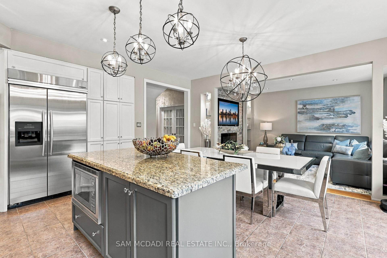
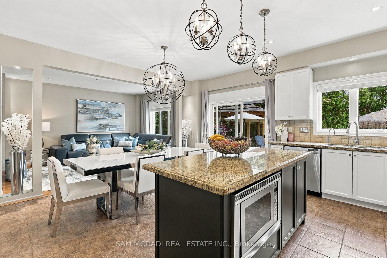
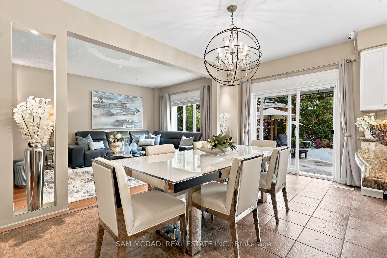
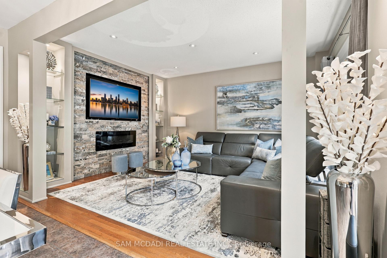
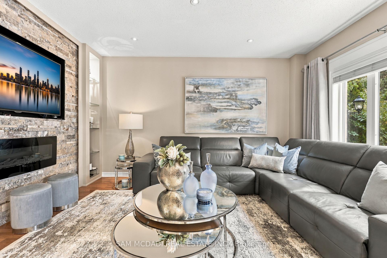
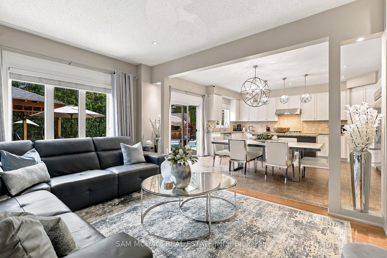
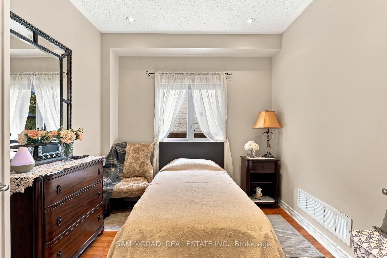
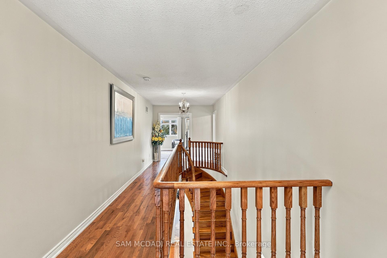
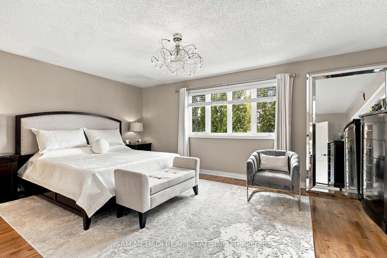
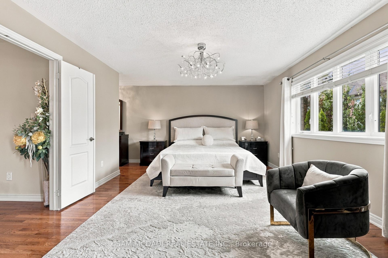
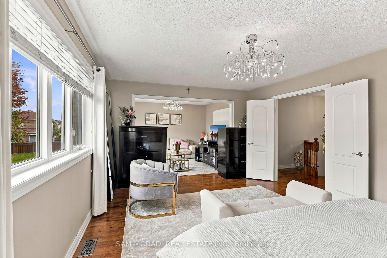
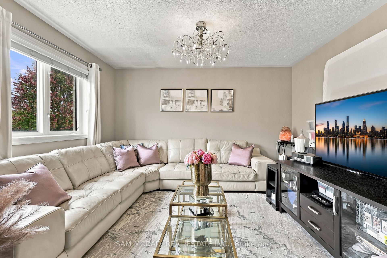
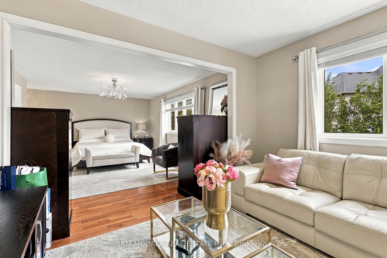
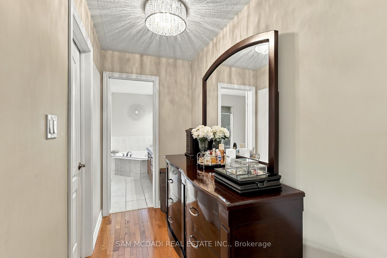
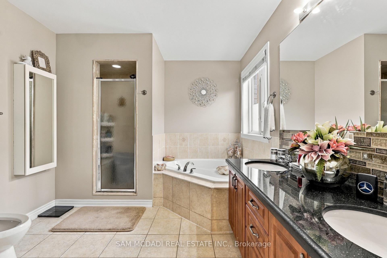
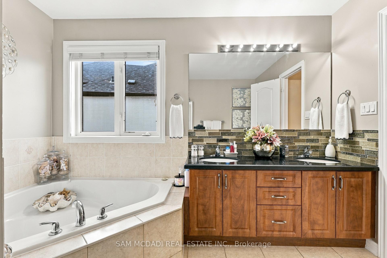
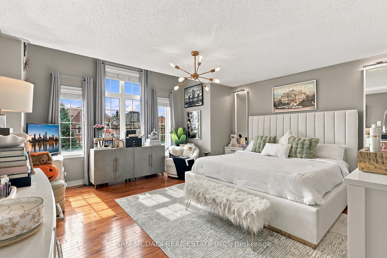
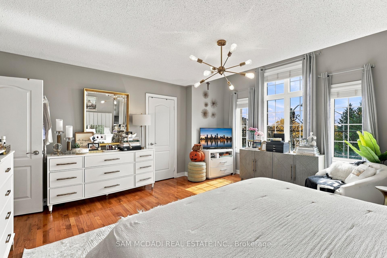
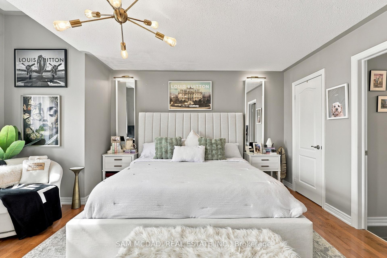
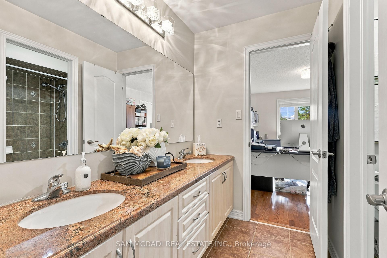
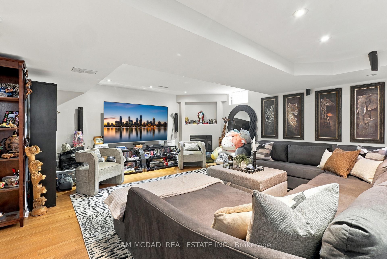
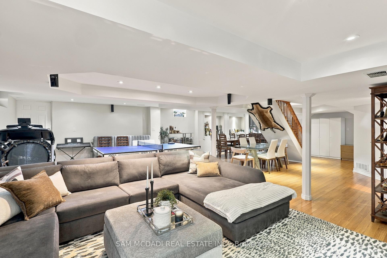
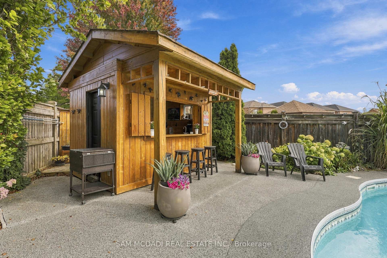
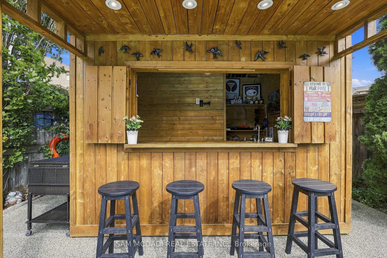
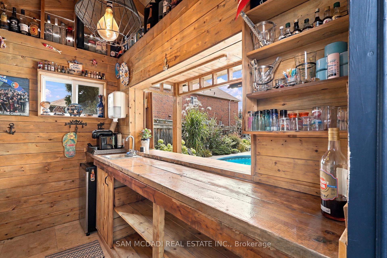
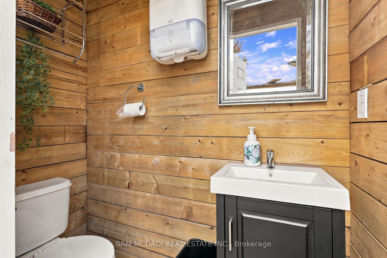
Welcome to 35 Tiana Crt! An elegant & inviting residence spanning over 4,000 sq.ft. of total living space, incl. the finished lower level. Timeless in style & generous in scale, the home unfolds through beautifully considered spaces designed for everyday living & entertaining, culminating in a spectacular backyard retreat w/a distinct resort like feel. Step inside through the welcoming foyer & into the open concept main level, where pot lights in select areas add a polished touch. At the centre, the chef inspired kitchen features built-in s/s appliances, granite counters, ample cabinetry & a generous centre island, overlooking the sun filled dining area w/a w/o to the backyard. Unwind in the cozy family room, where an electric fireplace lends warmth to the adjoining spaces. Tucked away, the living room provides a setting for intimate gathering, while a versatile main floor room behind French doors offers flexibility as a home office or guest room. Follow the curved staircase upstairs, where the primary suite feels like a retreat of its own, complete w/a sitting area, W/I closet & 5pc ensuite featuring a soaker tub, glass W/I shower, dual sinks & bidet. Three additional bedrooms are generously sized, each w/closet space & semi-ensuite access. The finished lower level adds another dimension to the home, featuring a full kitchen w/s/s appliances & a spacious rec room arranged for lounging & entertaining. Step outside to a backyard that feels like a destination of its own, framed by mature trees & featuring a heated saltwater pool w/purified water & ozone sanitization, covered outdoor bar, gazebo & poured concrete patio. Slip resistant rubberized flooring surrounds the pool & extends to the side entrance & basement access, adding comfort & safety. Ideally located near parks, schools, Newly opened Cortellucci Vaughan Hospital, shopping & major highways 400/427, this elegant residence offers a beautiful setting to live, gather & begin your next chapter!
Key Facts & Features
Property Costs
- Annual Property Tax Amount
- $8,519
- Land Transfer Tax Fee
- $50,200
Rental Items
- Rental Equipment
- Furnace , AC, & tankless water heater.
- Basement Type
- Finished, Full
Interior Features
- Laundry Level
- Main Level
- Interior Extras
- Other, Water Purifier, Water Softener
- Security Features
- Carbon Monoxide Detectors, Smoke Detector
- Fireplace/Stove
- Yes
- Fireplace Features
- Electric, Rec Room, Family Room
- Elevator
- No
Exterior Features
- Exterior Extras
- Patio, Privacy, Landscaped
- Pool
- Outdoor, Inground, Salt
- Property Features
- Golf, Park, Public Transit, Rec./Commun.Centre, School, Hospital
- Other Structures
- Gazebo
Building
- Building Type
- Detached
- Building Style
- 2-Storey
- Approx Age
- 16-30
Construction
- Exterior Finish
- Stucco (Plaster), Stone
- Roof
- Asphalt Shingle
- Foundation Details
- Poured Concrete
- Special Designation
- Unknown
Lot
- Lot Front
- 33.01 ft
- Lot Depth
- 145.76 ft
Inclusions
- Inclusions
- All existing electrical light fixtures incl. all chandleries, window coverings, stainless steel kitchen appliances ( KitchenAid Double Door Fridge, Dacor Gas Range, Bosch Dishwasher, Panasonic Microwave, 2 Dacor Wall Ovens ), & Whirlpool laundry appliances. Two Outdoor Bose Speakers for Poolside Entertainment, w/iPhone & iPad Connectivity. Custom fit Professional Pool cover. Select furniture & furnishings valued at over $150, 000 may be included as per the attached inclusions list, subject to seller approval**
Parking & Garages
- Garage Type
- Built-In
- Garage Spaces
- 2
- Parking Spaces
- 4
- Total Garage And Parking Spaces
- 6
Heating & Cooling
- Heat Source
- Gas
- Heat Type
- Forced Air
- Air Conditioning
- Central Air
- Water
- Municipal
- Sewers
- Sewer
- Bedrooms
- 5
- Washrooms
- 5
- Kitchens
- 2
- Family / bonus room
- Yes
Room sizes
- Living Room—Main level, Window, Overlooks Garden, Hardwood Floor
- Bedroom 4—Second level, Semi Ensuite, Closet, Window
- Family Room—Main level, Electric Fireplace, Pot Lights, B/I Shelves
- Kitchen—Main level, B/I Appliances, Centre Island, Granite Counters
- Bedroom 3—Second level, Semi Ensuite, Closet, Window
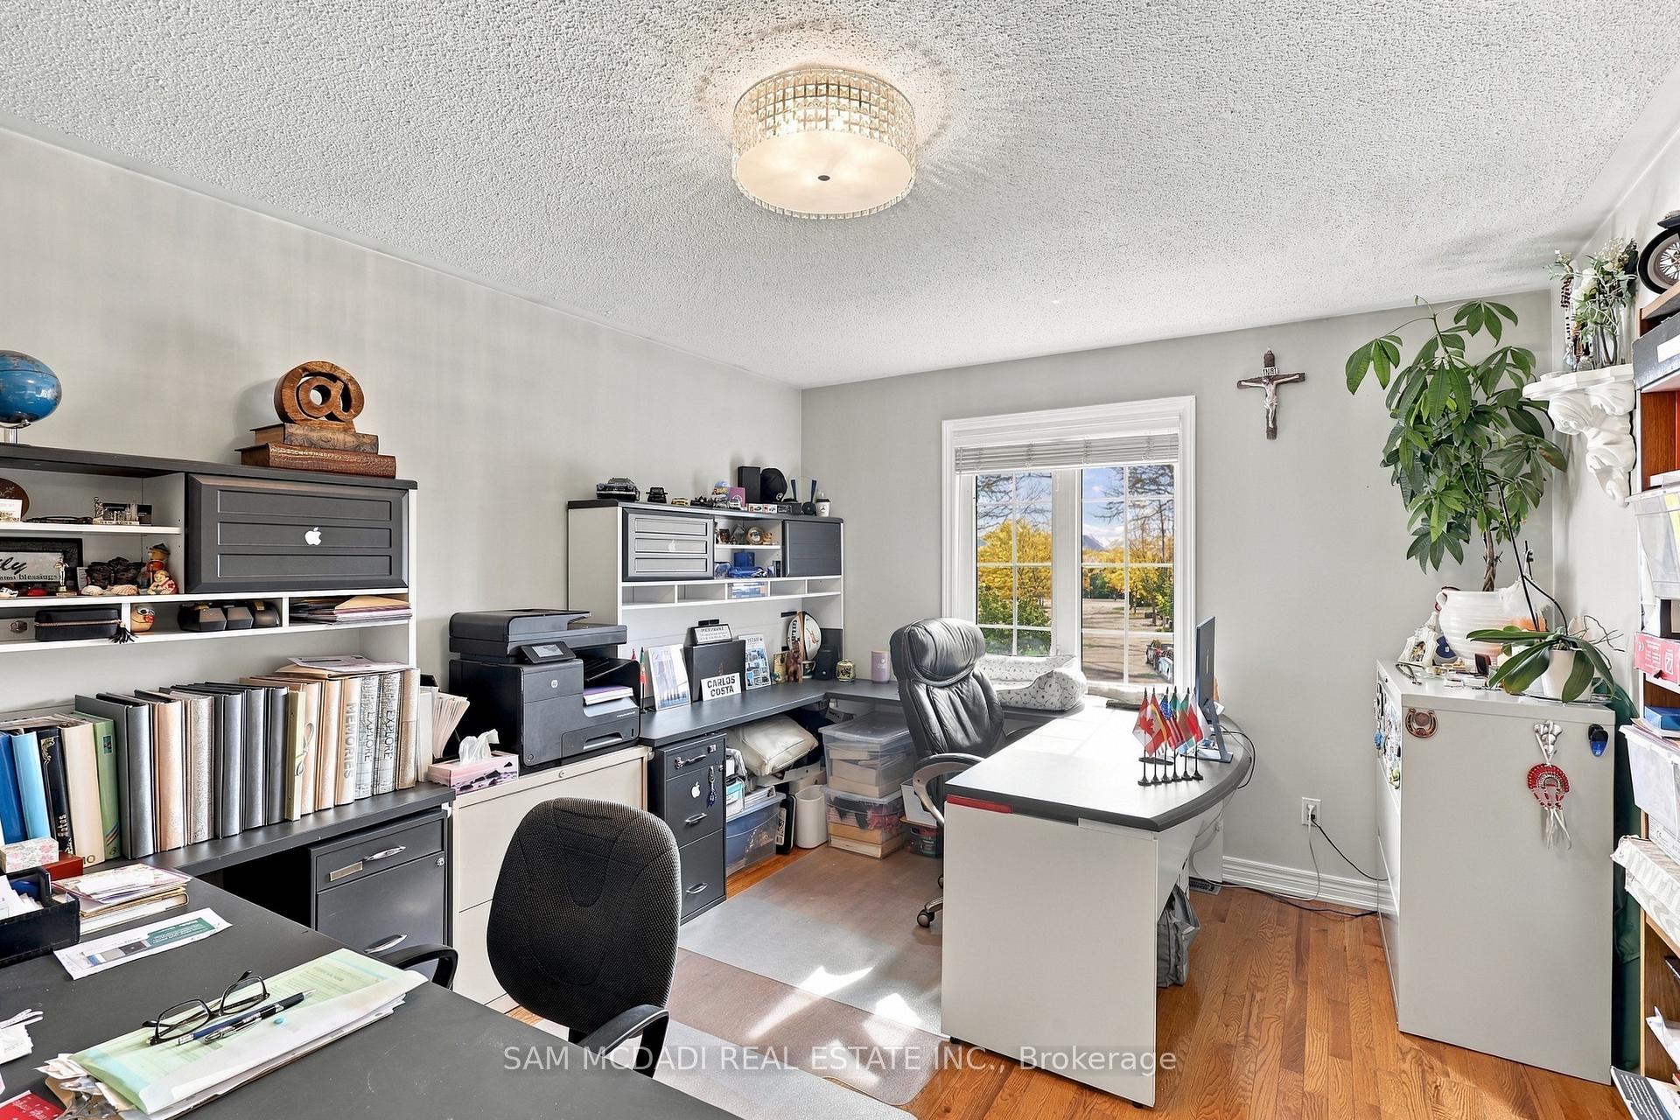
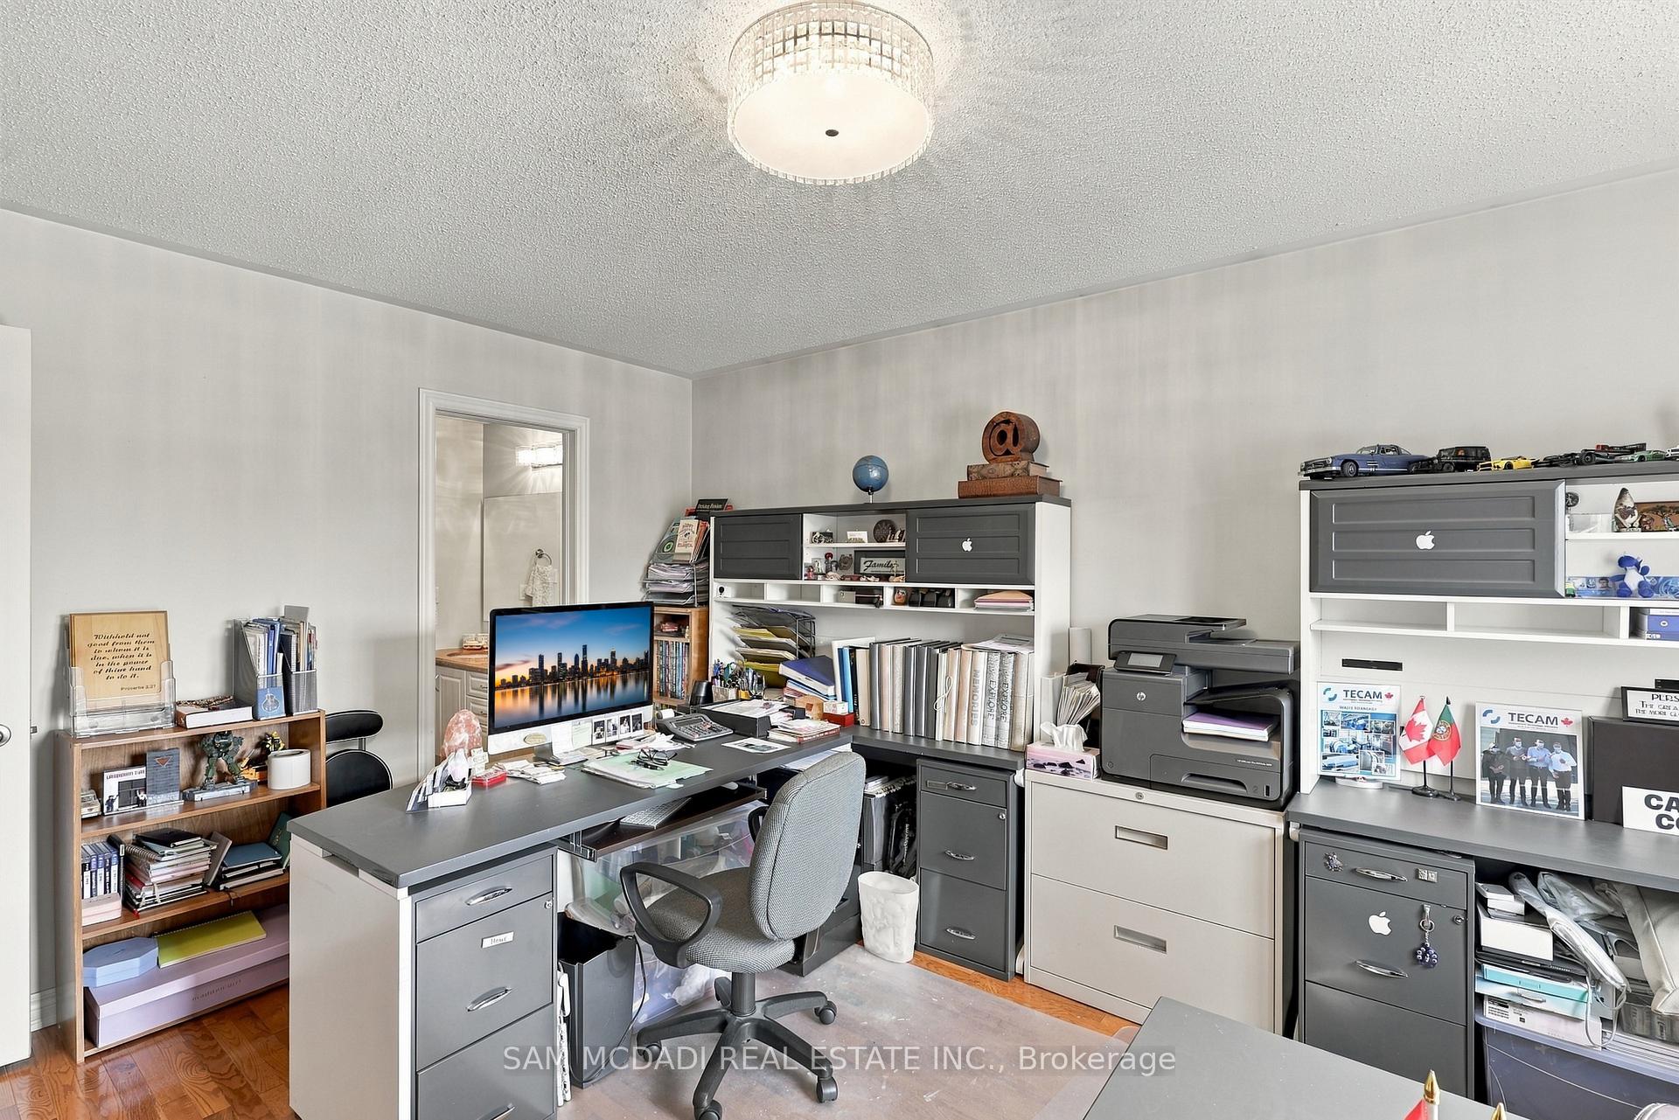
- Den—Second level, Combined w/Primary, Window, Hardwood Floor
- Bedroom—Main level, French Doors, Window, Hardwood Floor
- Dining Room—Main level, Open Concept, W/O To Patio, Ceramic Floor
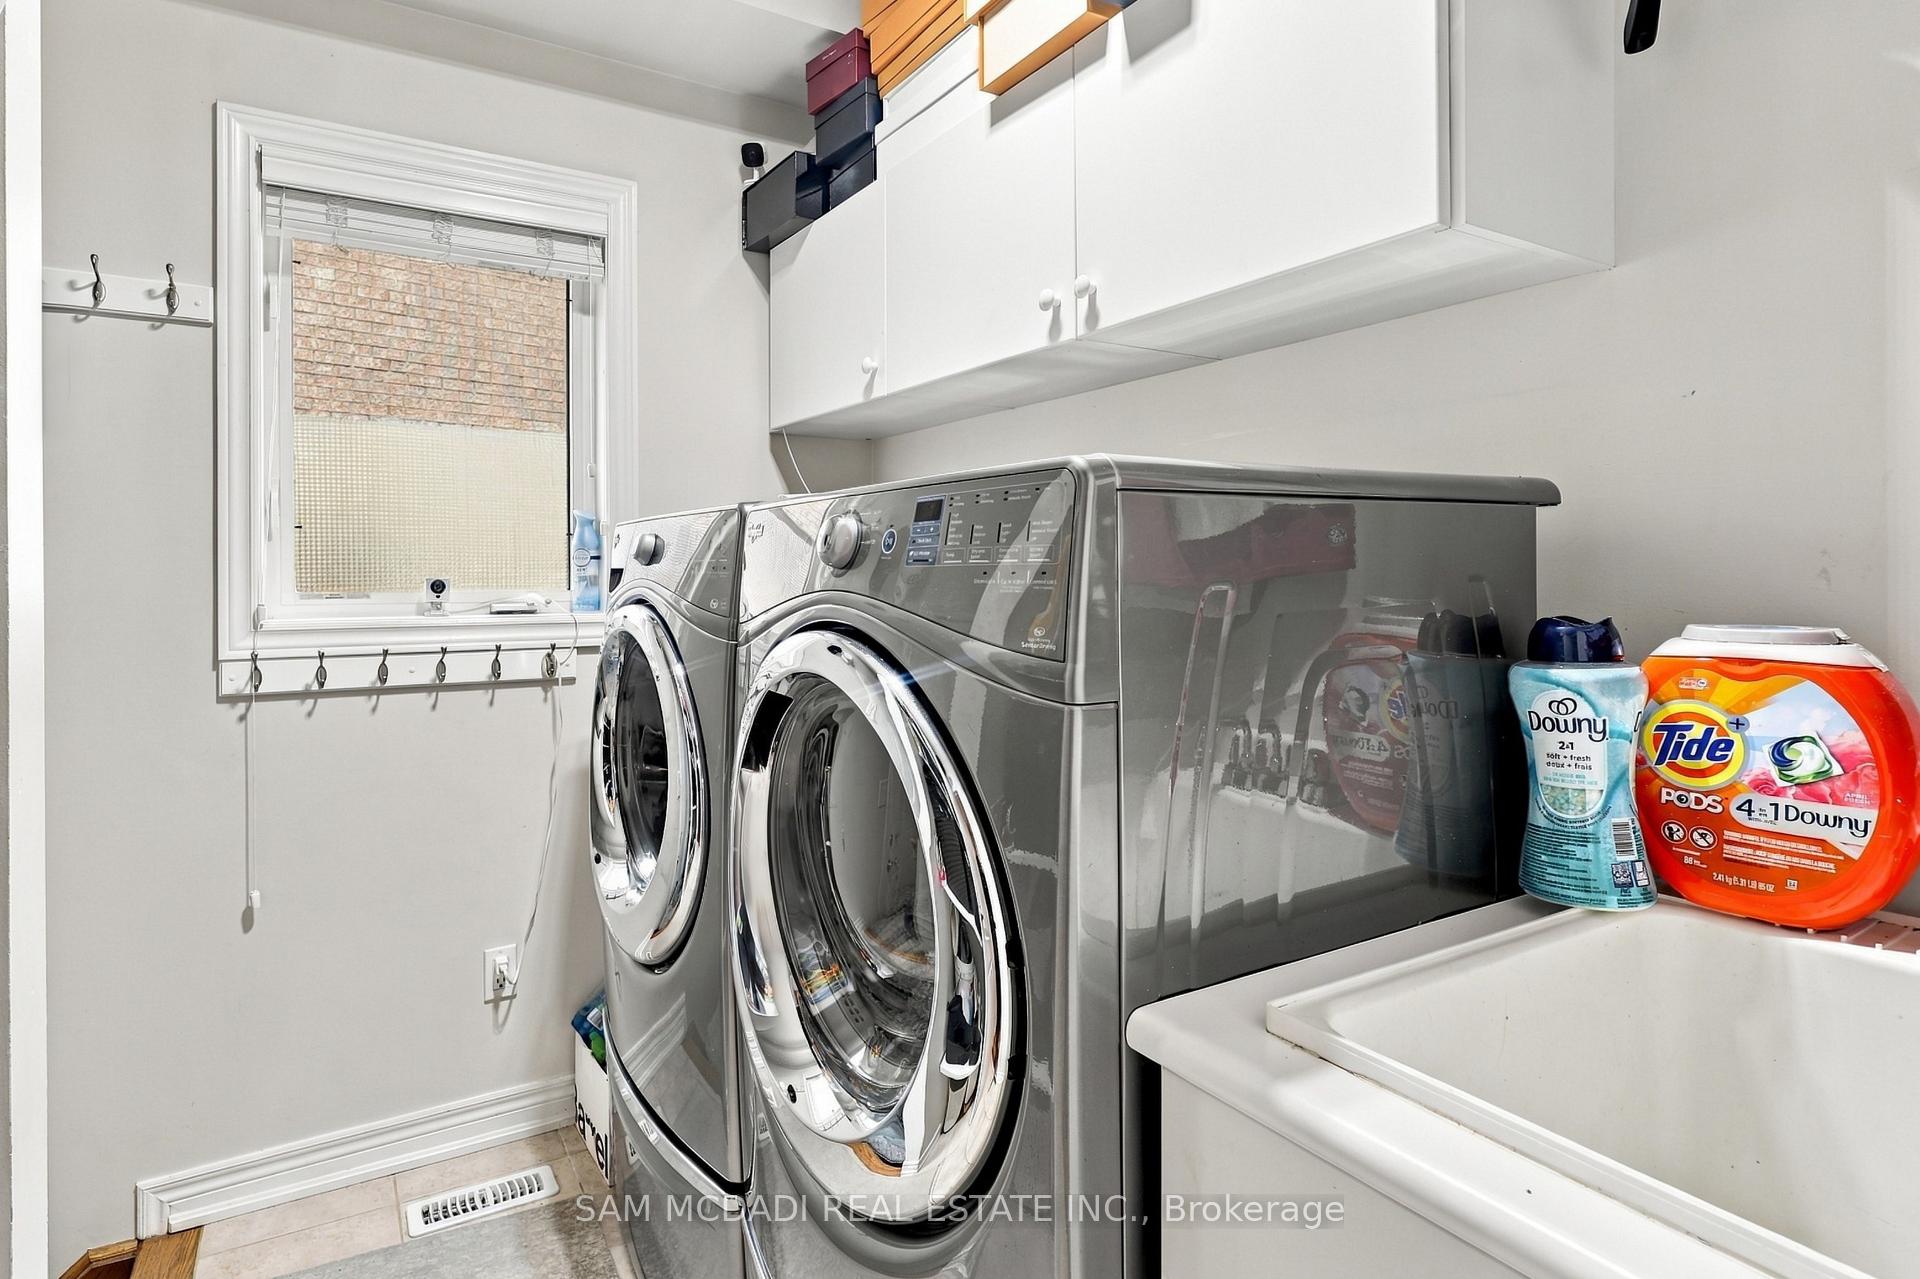
- Laundry—Main level, Laundry Sink, Window, Separate Room
- Primary Bedroom—Second level, 5 Pc Ensuite, Walk-In Closet(s), Large Window
- Bedroom 5—Second level, Semi Ensuite, Double Closet, Window
- Recreation—Basement level, Electric Fireplace, Open Concept, Above Grade Window
- Kitchen—Basement level, Stainless Steel Appl, Pot Lights, Ceramic Floor
Washrooms
- 2-piece, Main
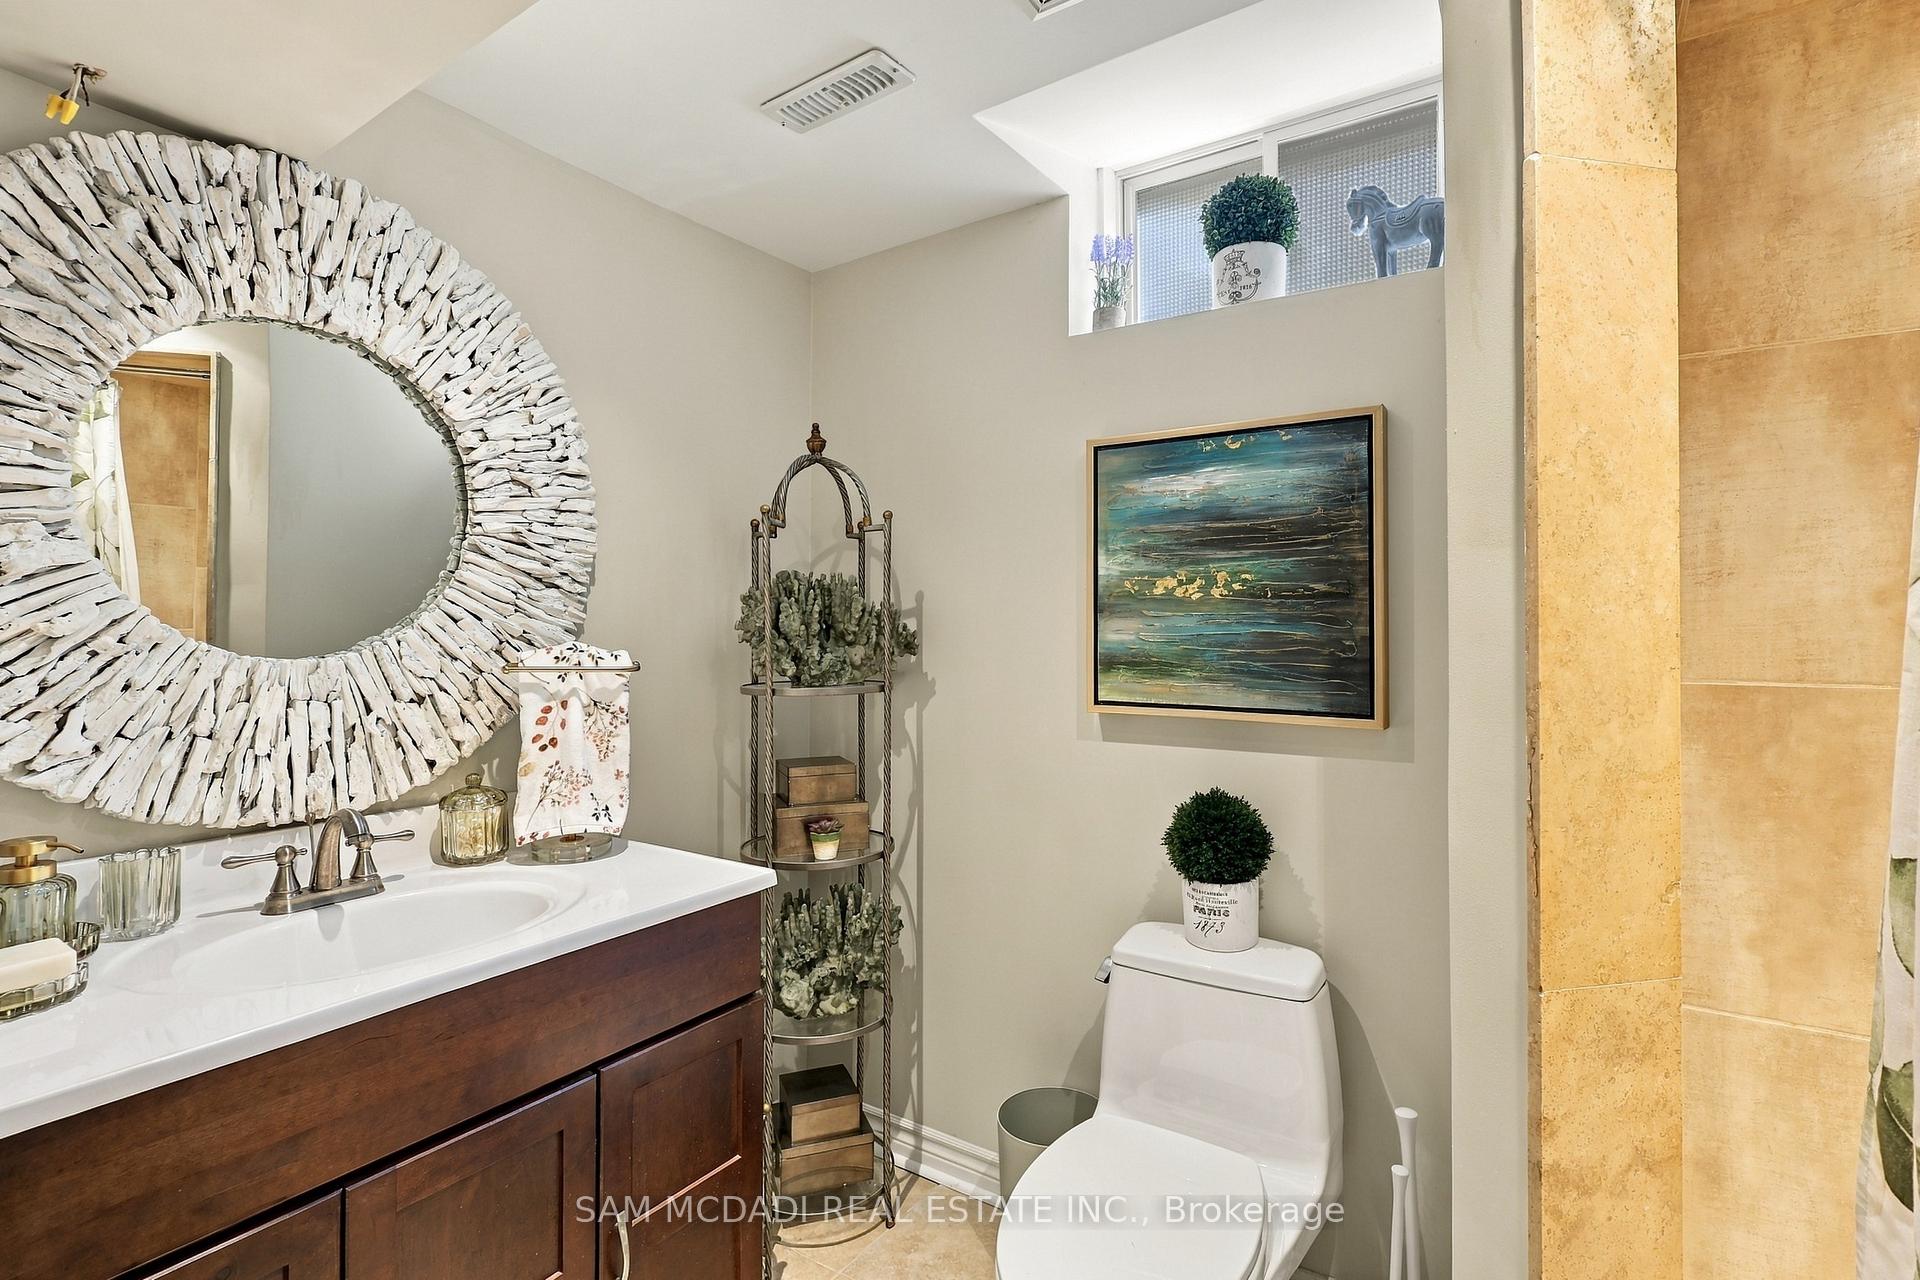
- 3-piece, Basement
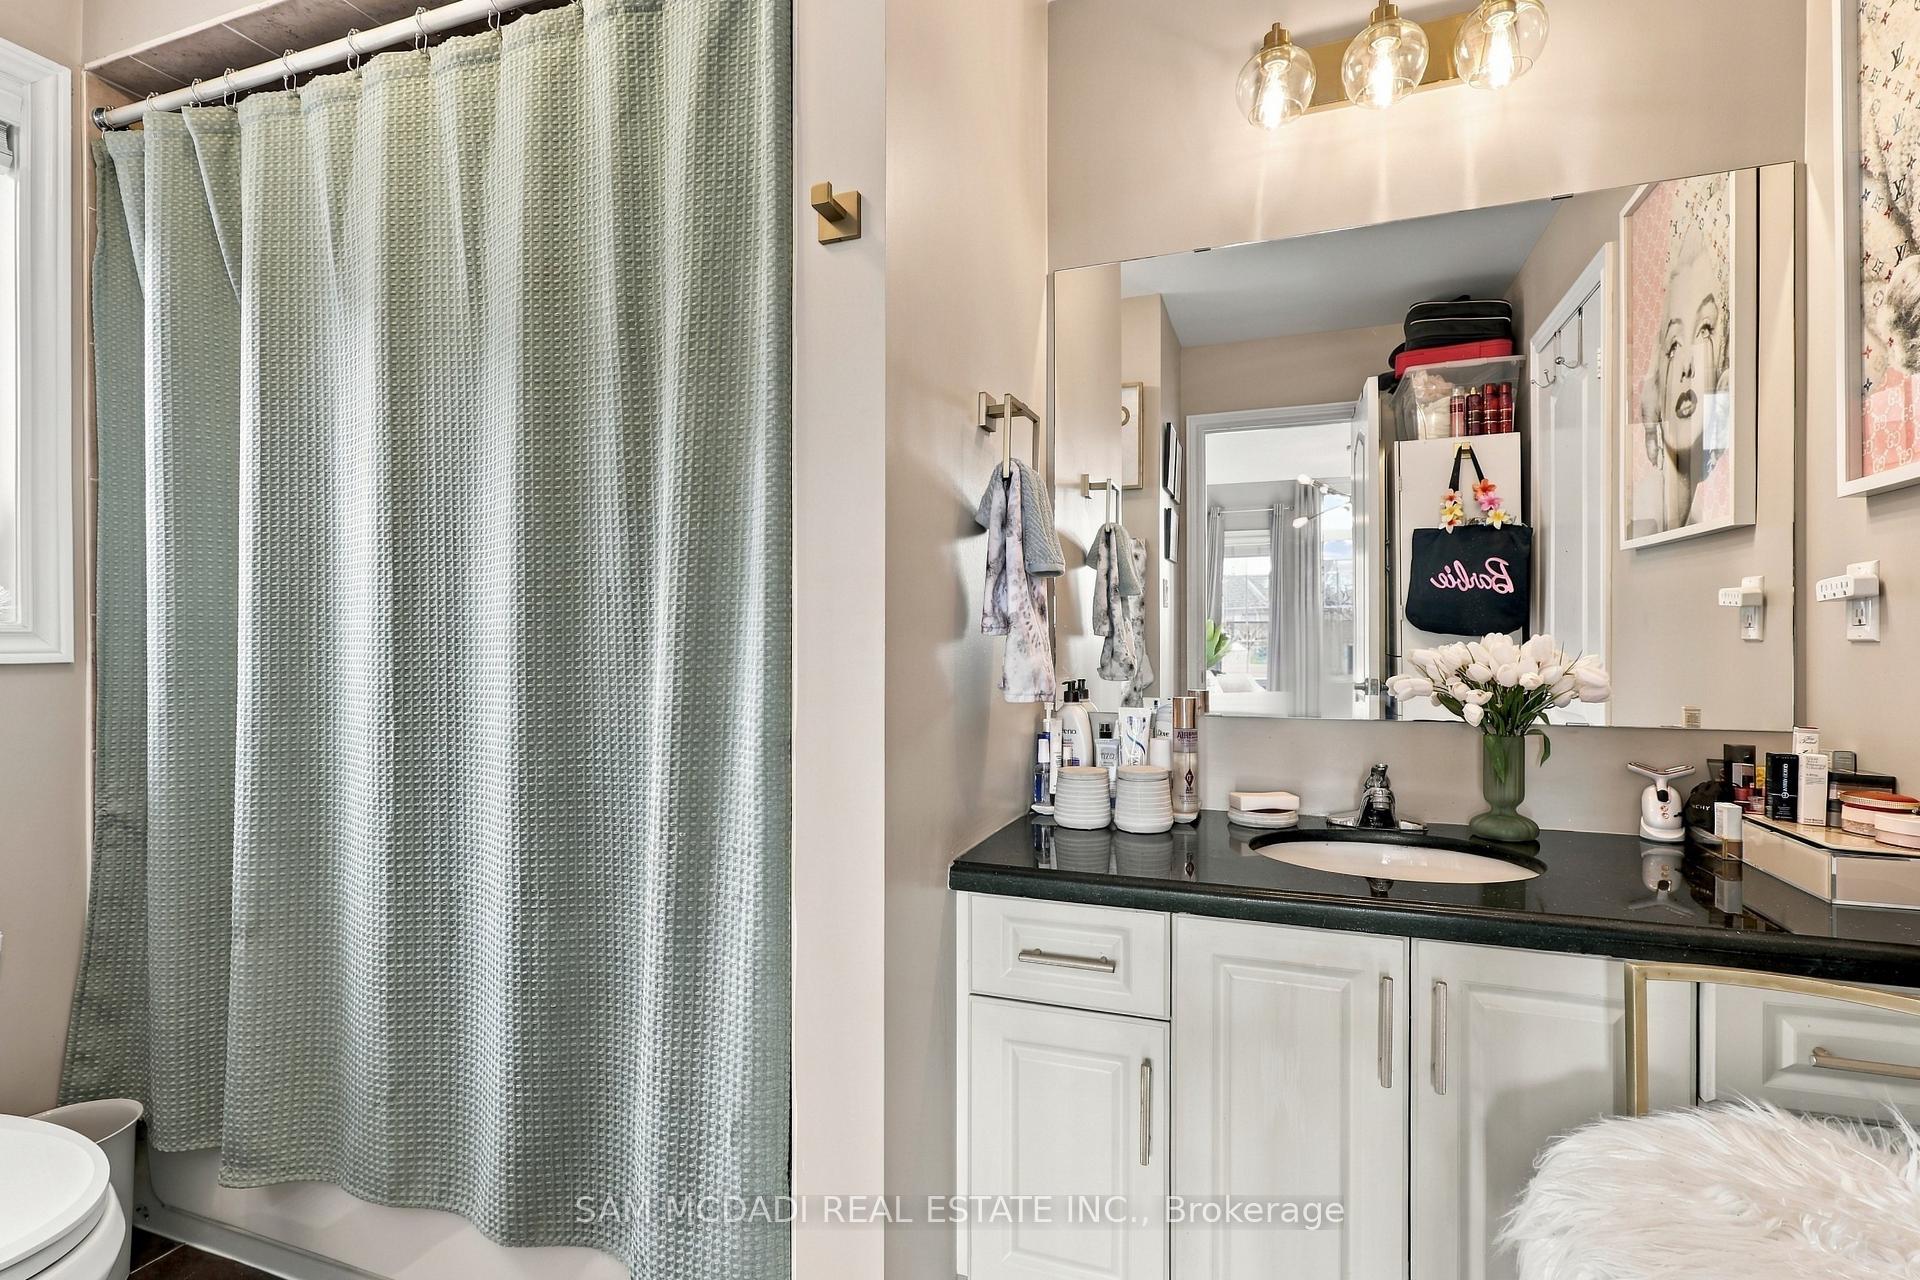
- 4-piece, Second
- 5-piece, Second
- 6-piece, Second
- Municipality
- Vaughan
- Neighbourhood
- Vellore Village
- Main cross streets
- Weston Rd & Lormel Gate
- Directions
- From Major Mackenzie Dr W, head north on Weston Rd, turn left onto Lormel Gate, then turn onto Tiana Crt to 35 Tiana Court.
- MLS® number
- N14028246
- Data source
- Toronto Regional Real Estate Board
- Listed on
- 2026-10-13
- Updated on
- 2026-10-13
- Days on market
- 2 days
- Possession type
- Other
- Co-op commission
- 2.5% + HST*
- Seller
- Listed by
- SAM MCDADI REAL ESTATE INC.
Home Market Value
Current home valuation for 35 Tiana Court, Vaughan, Vellore Village, Vaughan, ON. Listed for $2,549,000
HOMEH Estimate
$1,945,000
Estimated Sales Range
$1,750,000 - $2,587,235
HOMEH Estimate for 35 Tiana Court, Vaughan, Vellore Village
Calculated with a real agent's CMA method — 45+ years of experience, codified. Not an AI guess.
Mortgage Payment Calculator
Compare up to 4 down payment scenarios
20% required for homes $1.5M or more
$509,800
| Scenario 1 | Scenario 2 | Scenario 3 | Scenario 4 | |
|---|---|---|---|---|
−Down payment | % $ | % $ | % $ | % $ |
+CMHC insurance | $0 | $0 | $0 | $0 |
=Total mortgage | $2,039,200 | $1,911,750 | $1,784,300 | $1,656,850 |
Amortization | ||||
Mortgage rate | % | % | % | % |
| Payment frequency | ||||
=Mortgage payment | $9,956monthly | $9,334monthly | $8,712monthly | $8,090monthly |
Land Transfer Tax
$50,200
$50,200
Around this home
Data provided by OpenStreetMap & Fraser Institute School Rankings
Ask HOMEH
New!Hi there!
👋Text or call (416) 301-9001
Recommended for you
Based on homes you've looked at.
No recommended properties found.
Nearby similar homes
No nearby properties found.
More real estate resources
Other homes nearby
Explore this area
Nearby neighbourhoods
No nearby listings available.