
374 Vaughan Mills Road
Vaughan (Islington Woods), ON L4H 1B2
Included in Rent: None
- 4Bedrooms
- 5Bathrooms
- 2Garage
- 3500–5000Sq Ft
- Aug 20Available
- Laundry RoomLaundry
- MainFor Lease
- Unfurnished

Sale & Price History for 374 Vaughan Mills Road, Vaughan, Islington Woods
| Start Date | End Date | Price | Event | MLS# |
|---|---|---|---|---|
| No listing history available | ||||
Real estate boards require you to or to see the full details of this property.
*Sold prices and complete sale & price history are regulated data. Under the Trust in Real Estate Services Act, 2002 (TRESA) and the rules of the Real Estate Council of Ontario (RECO), and pursuant to the Multiple Listing Service® rules of the Canadian Real Estate Association (CREA) and the Toronto Regional Real Estate Board (TRREB), this information may be shown only to registered users who have agreed to the applicable terms of use (a Virtual Office Website, or "VOW," arrangement). HOMEH Inc., Brokerage therefore provides it to signed-in members only. Creating an account is free and takes under a minute.
About 374 Vaughan Mills Road, Vaughan, Islington Woods
Summarized Description
- Located in prestigious Islington Woods.
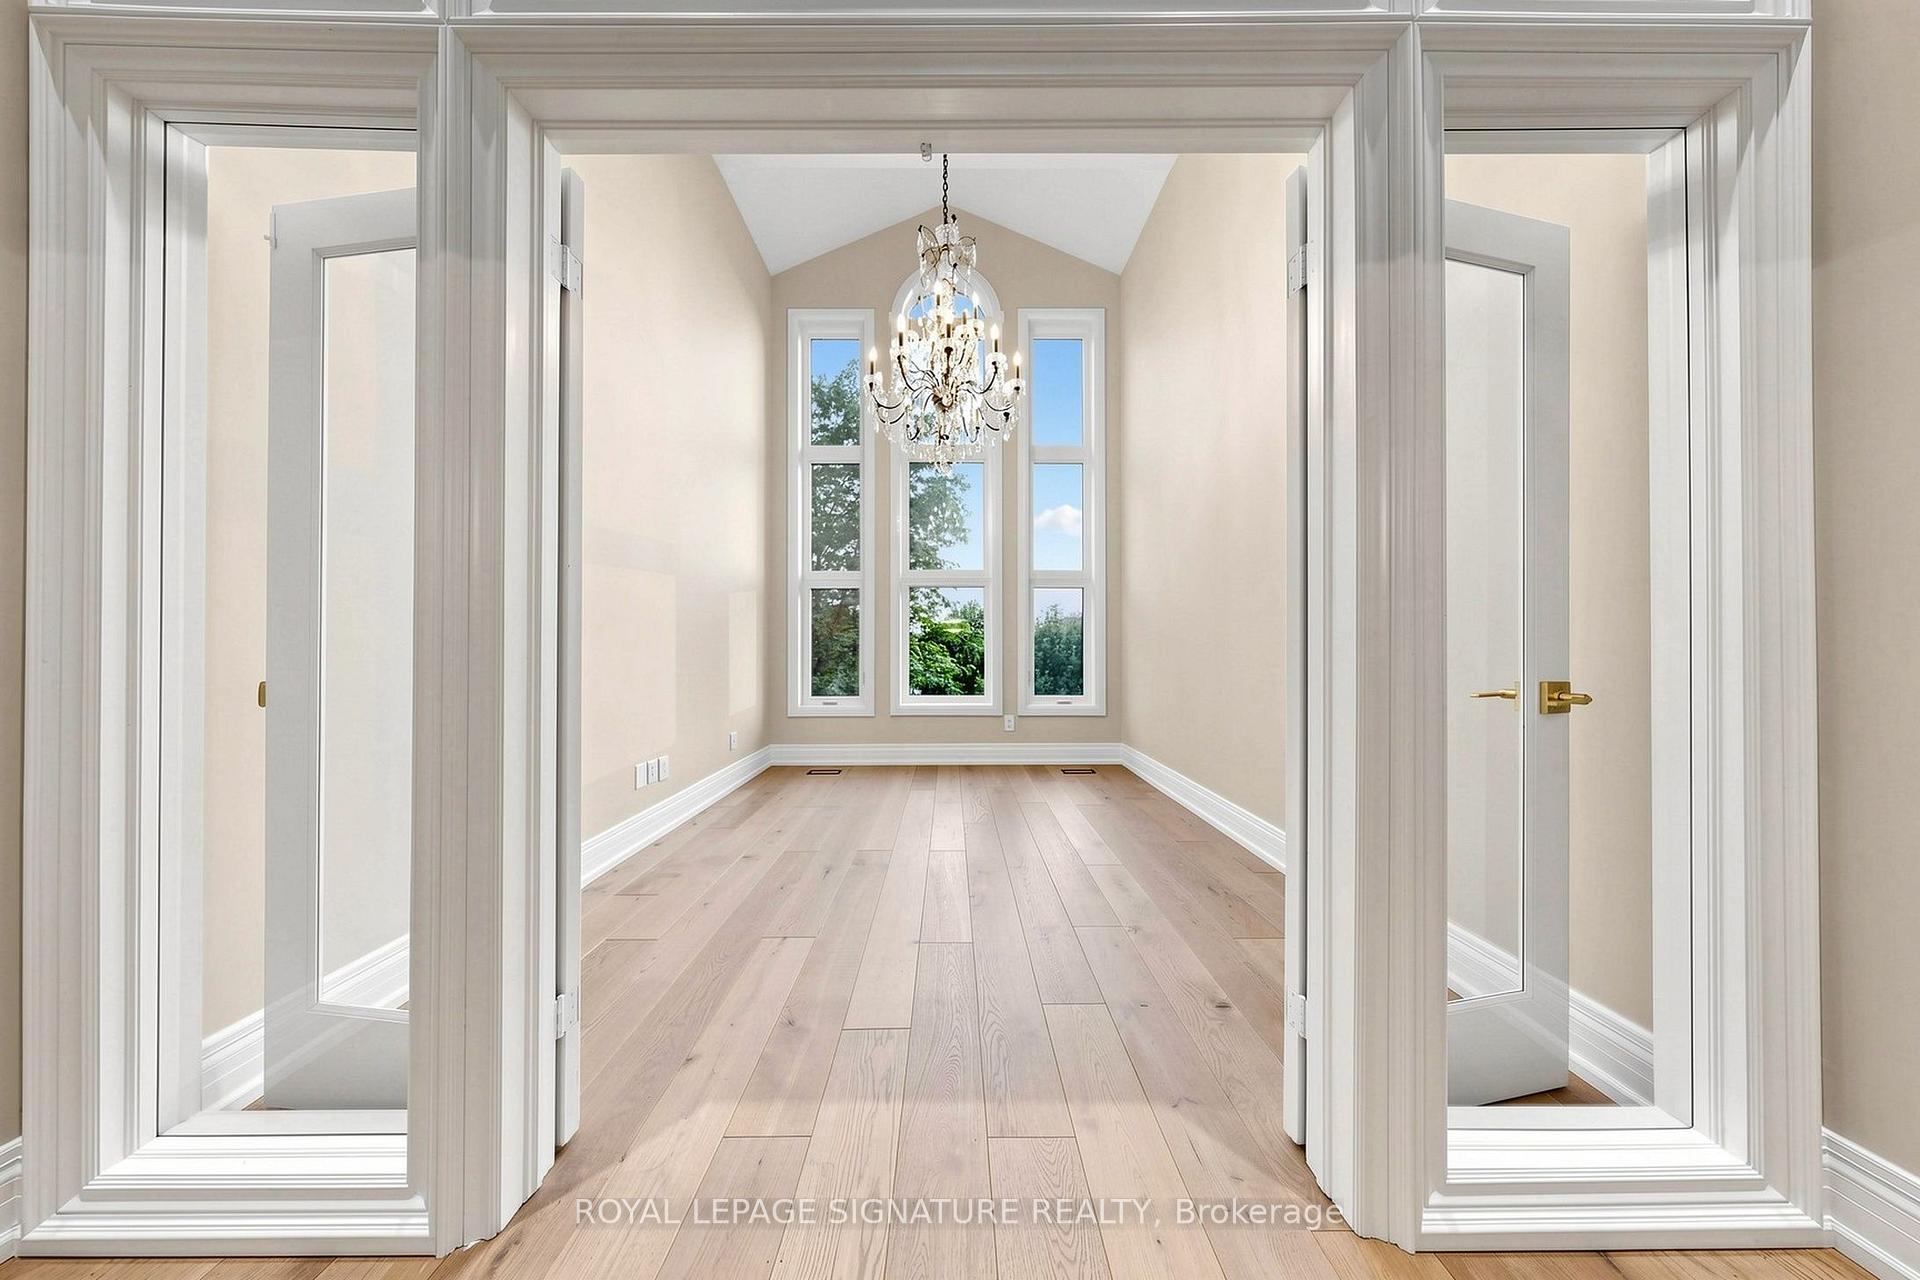
- Features expansive floor-to-ceiling windows.
- Chef's kitchen with premium Thermador appliances.
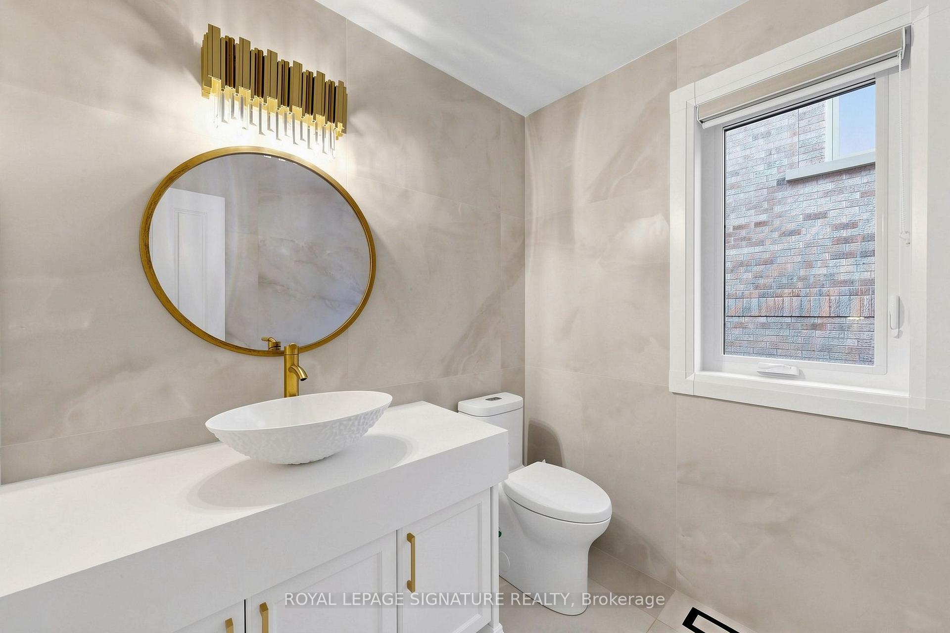
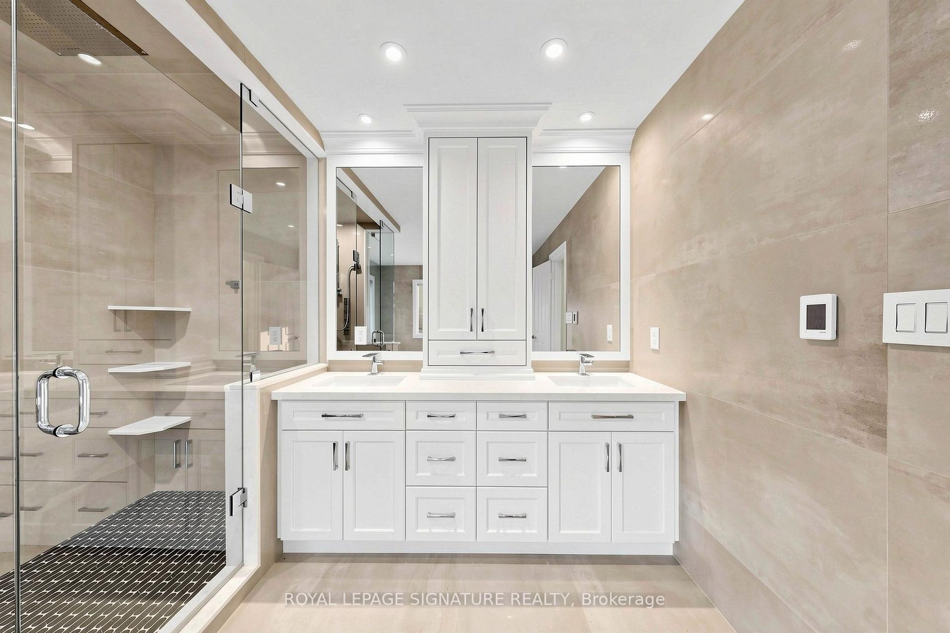
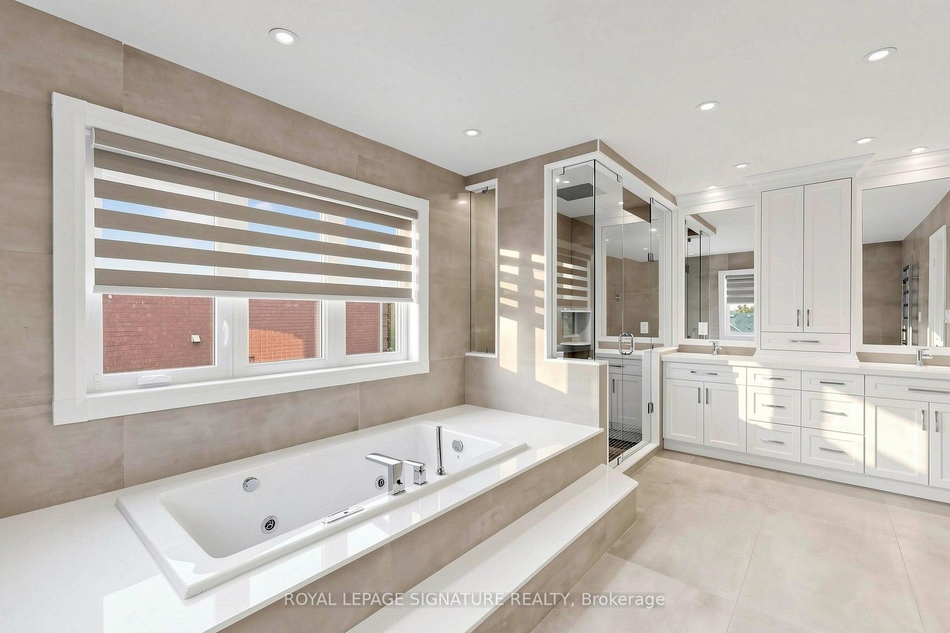
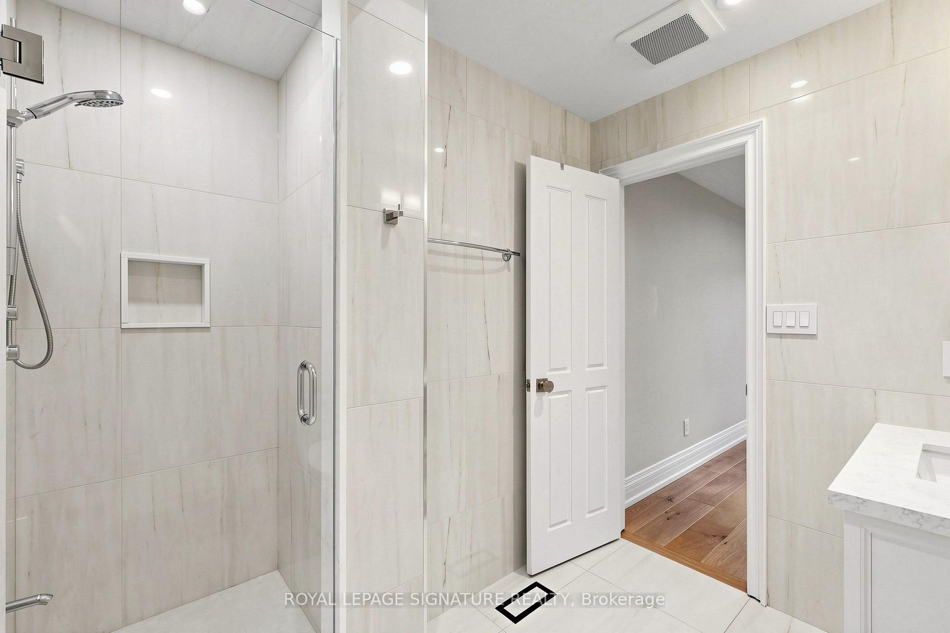
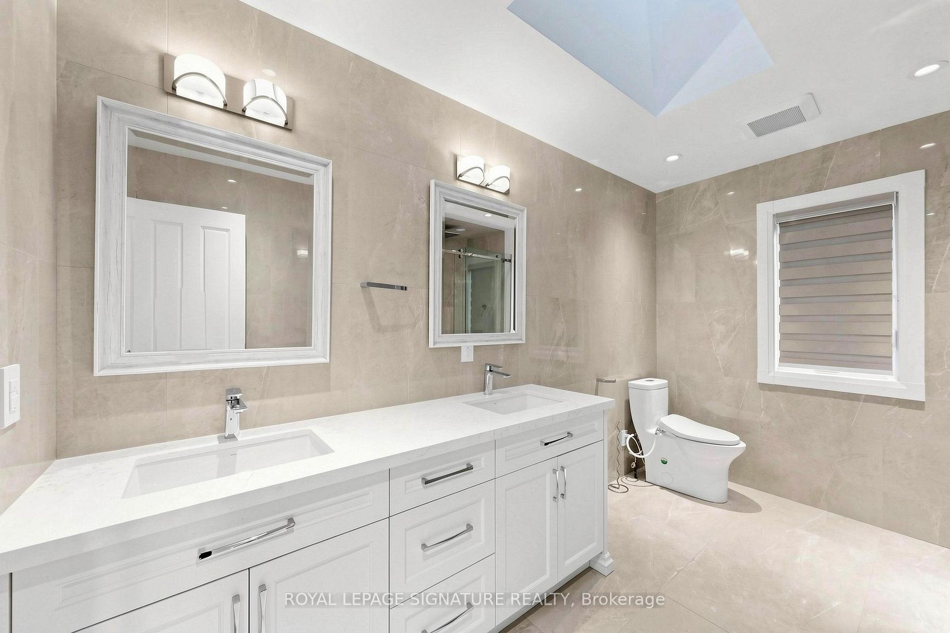
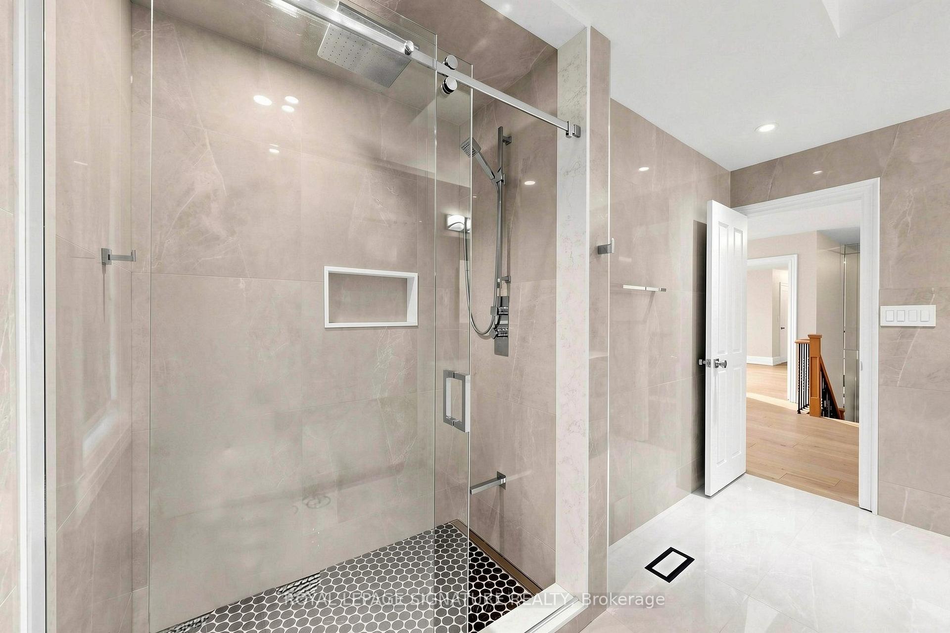
- Spa-inspired ensuite with heated floors.
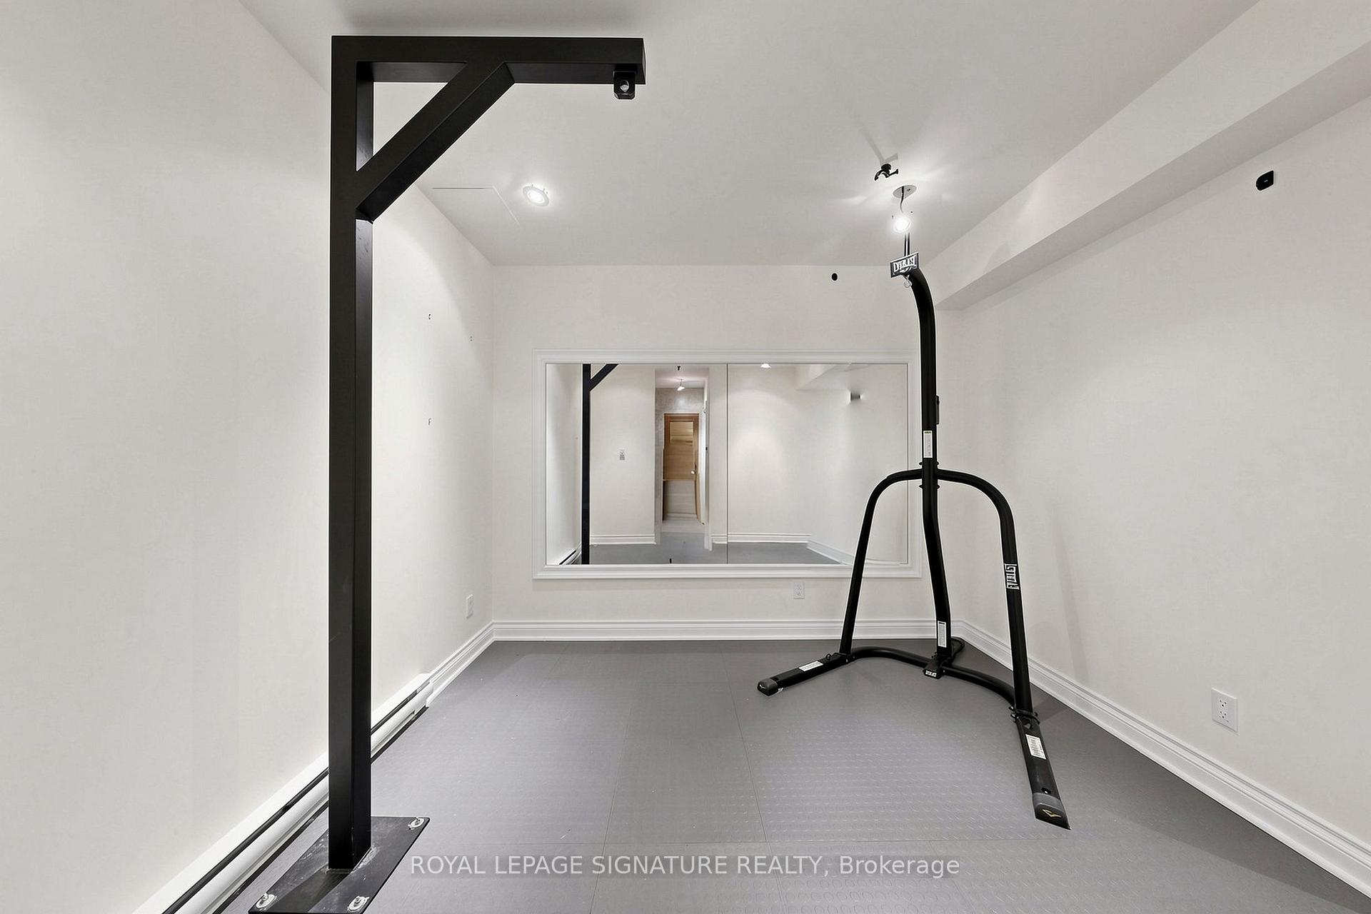
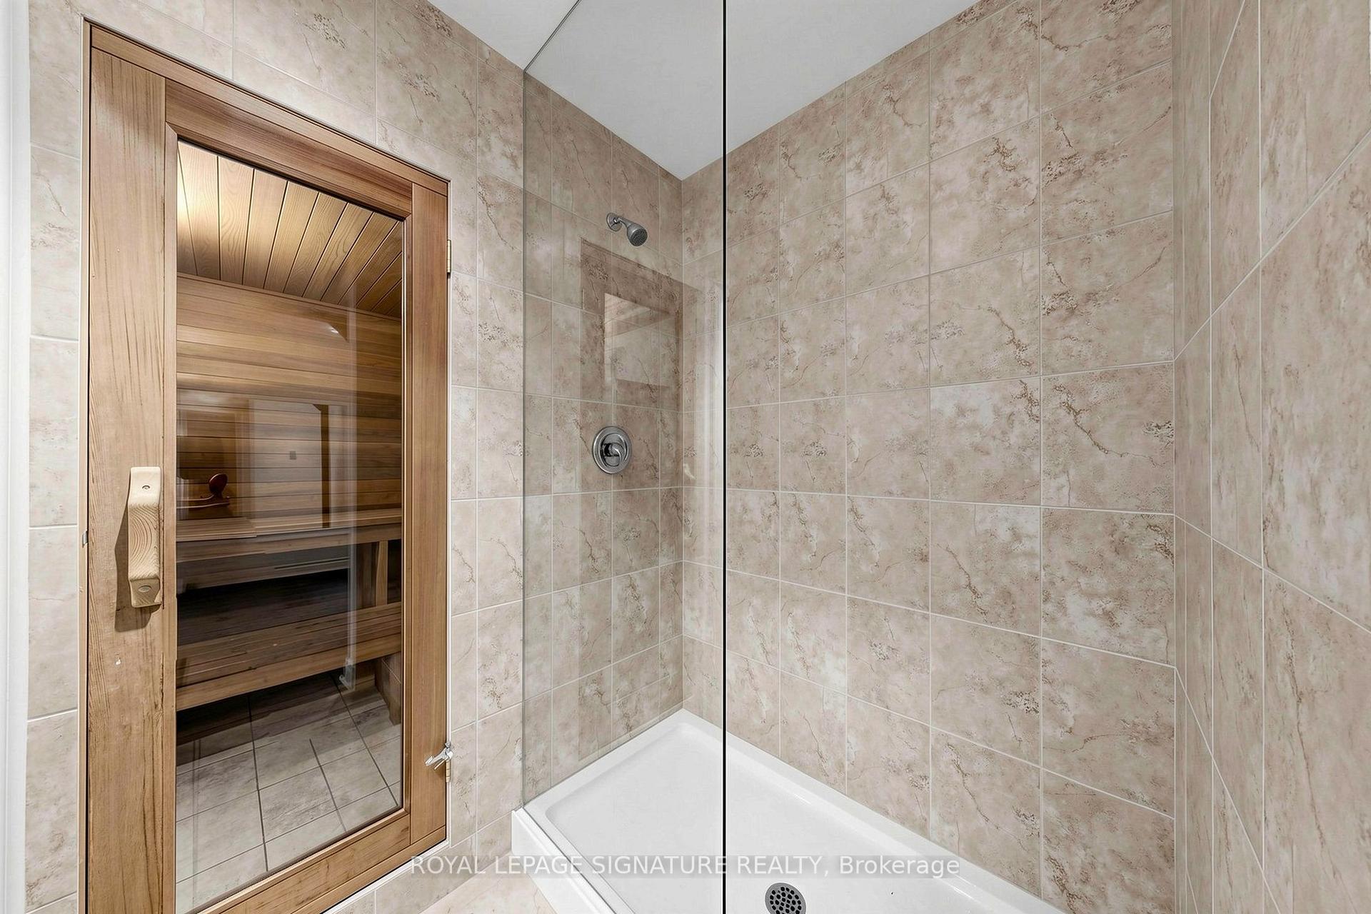
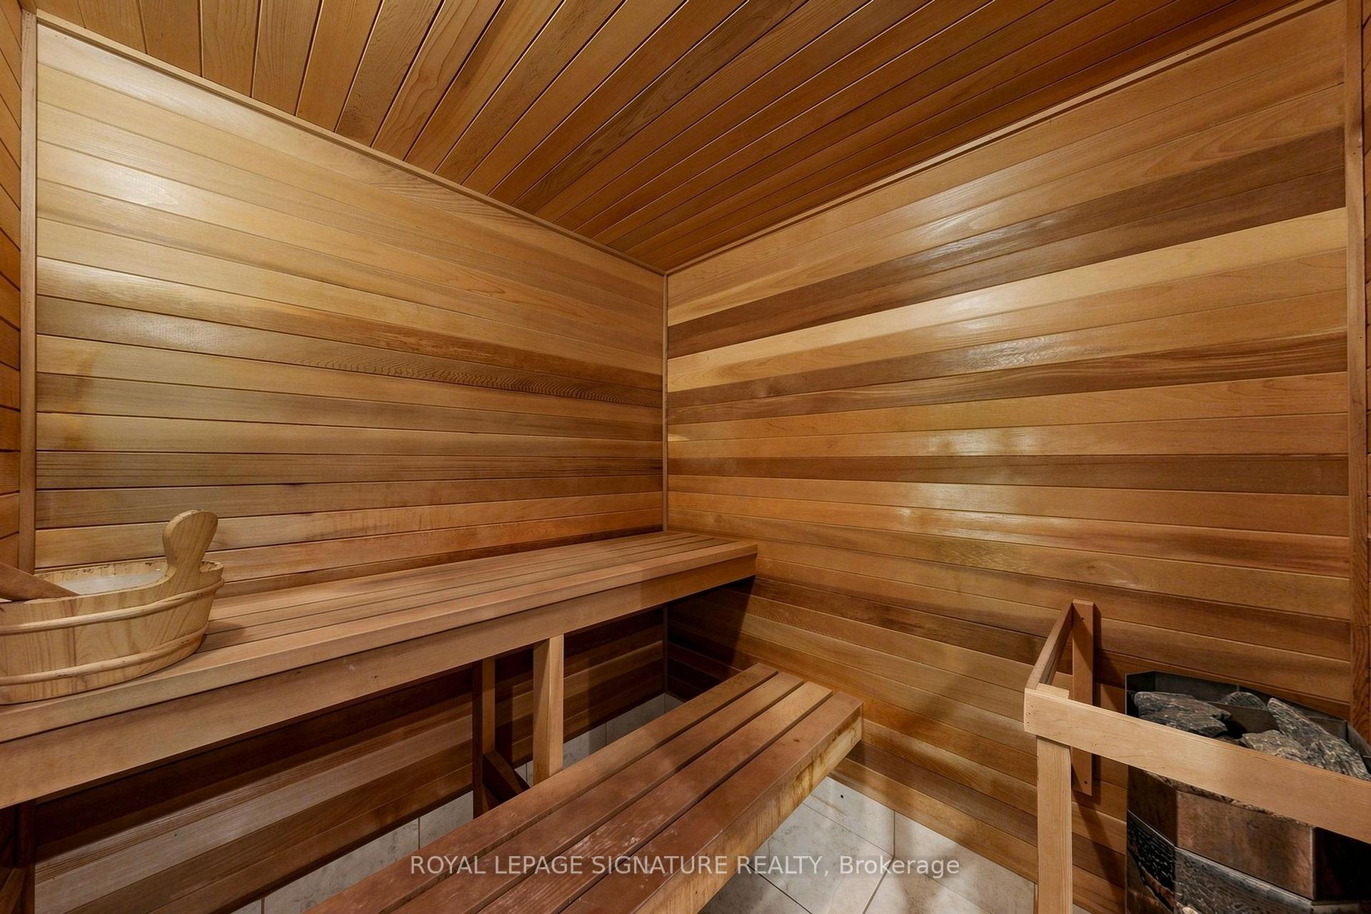
- Dedicated home gym and sauna included.
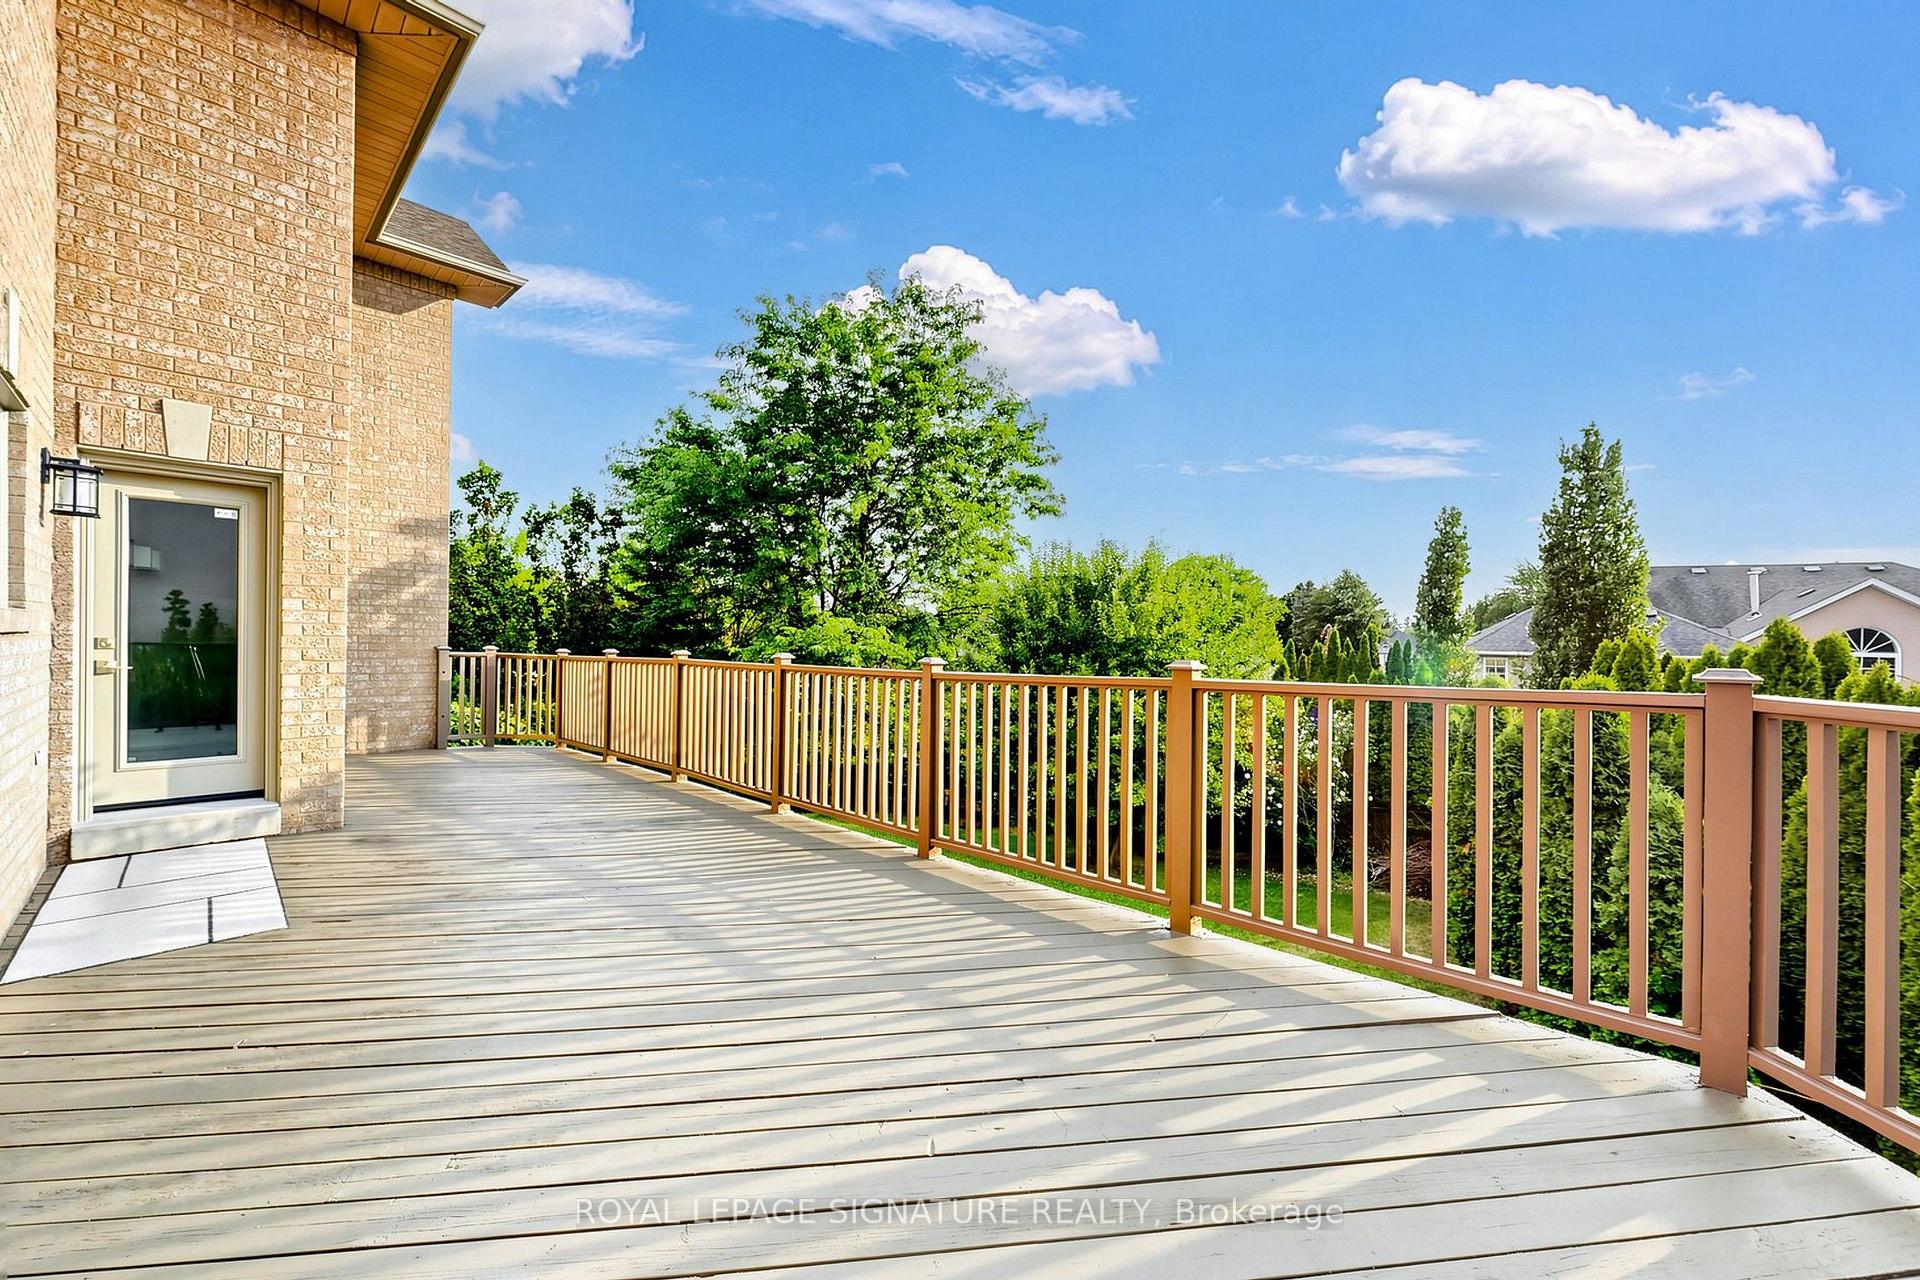
- Freshly painted deck for outdoor entertaining.
- Private access for lower-level tenant.
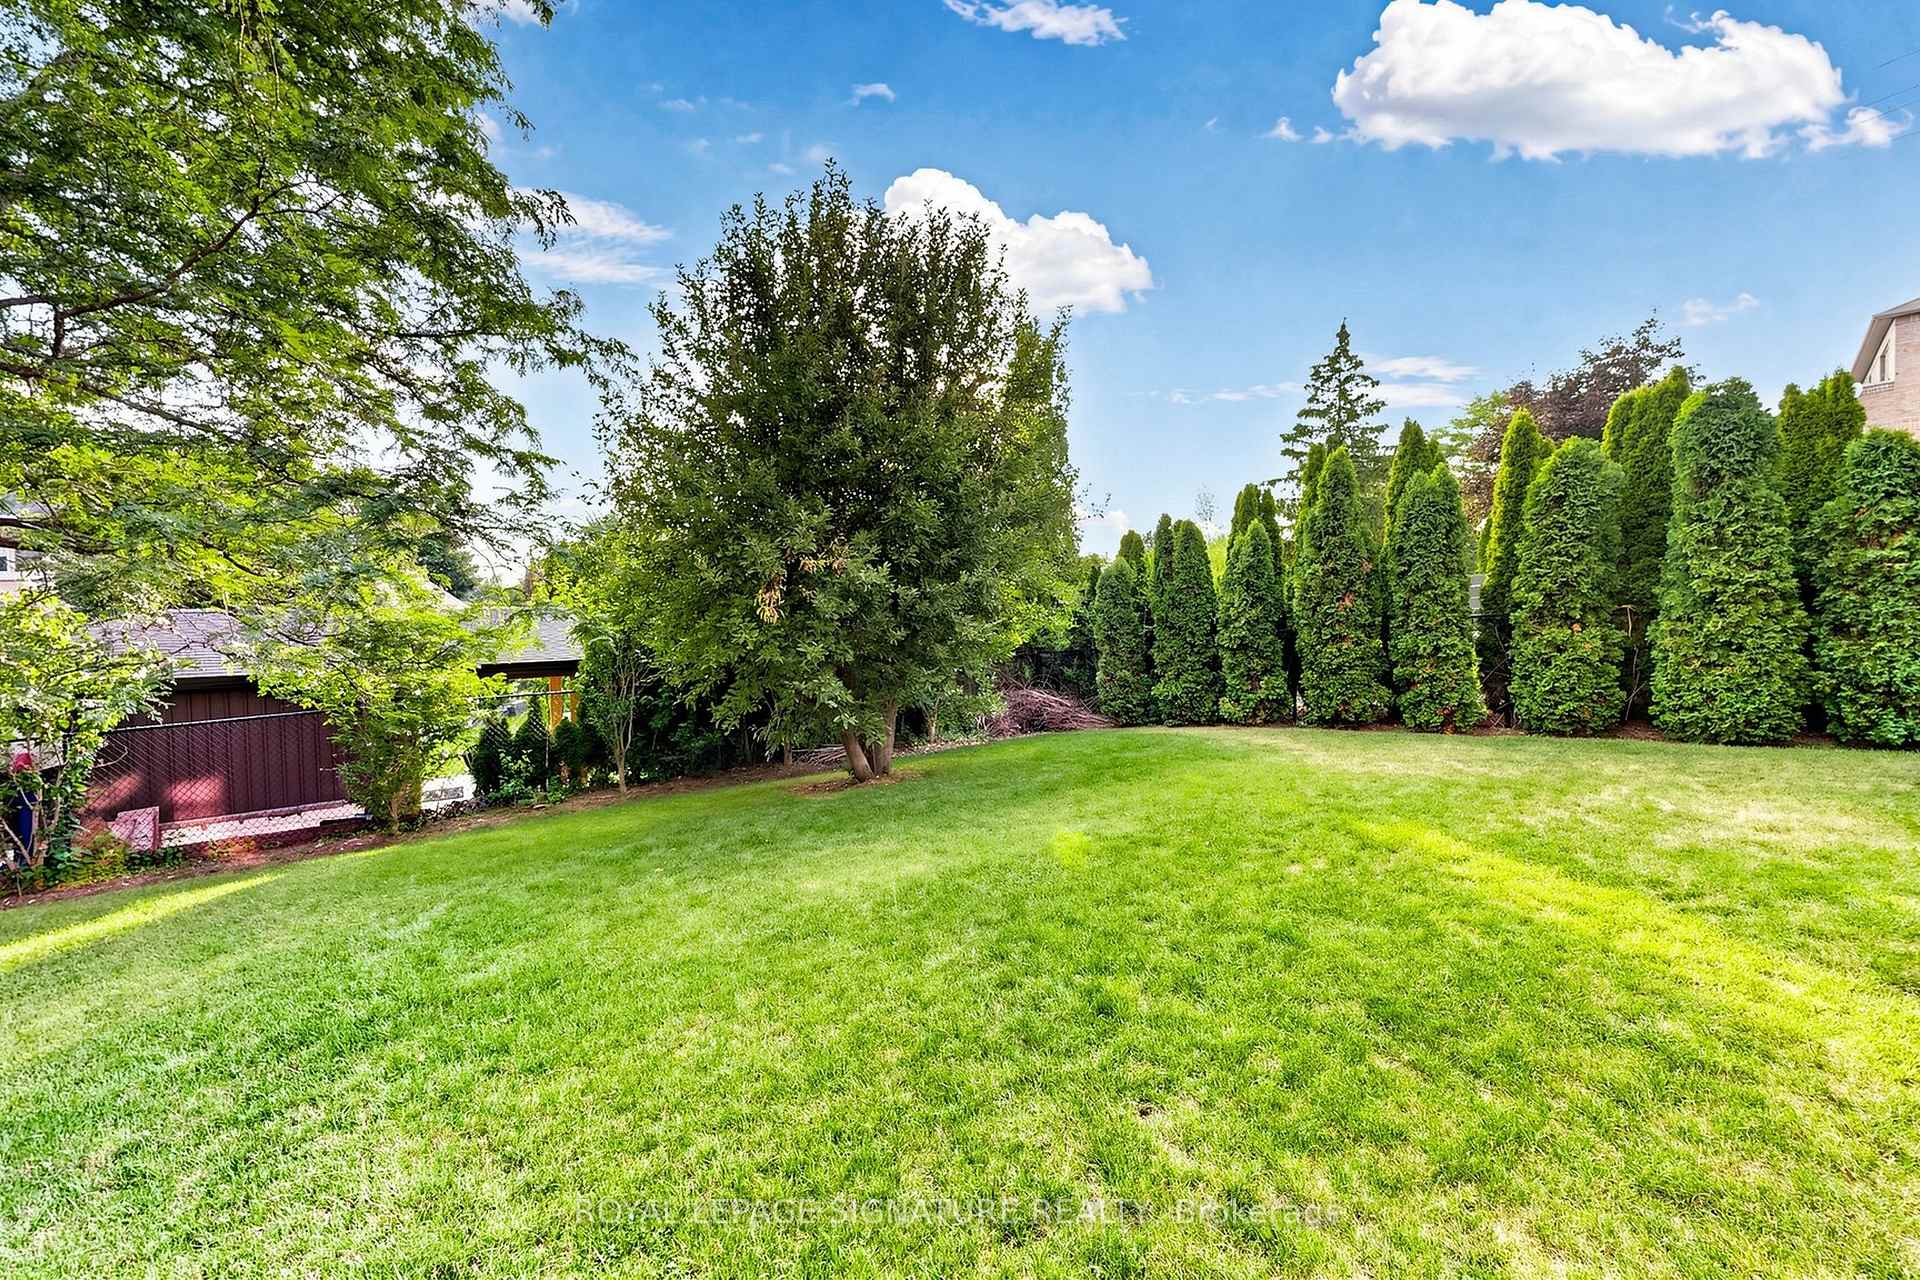
- Surrounded by mature greenery for privacy.
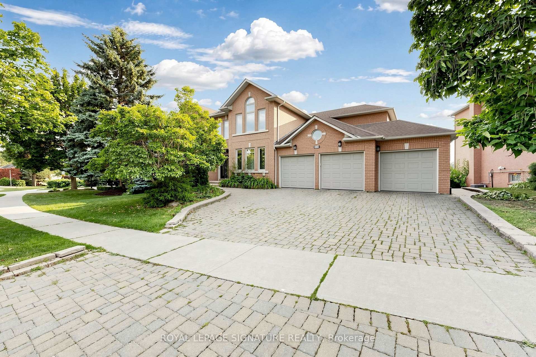
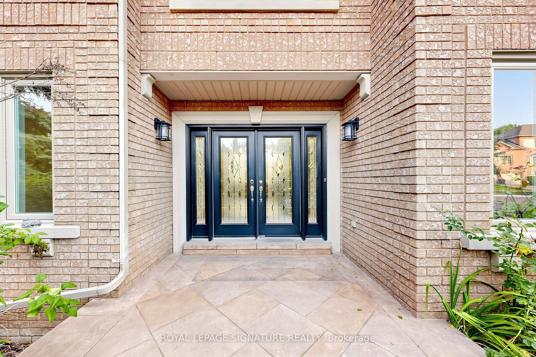
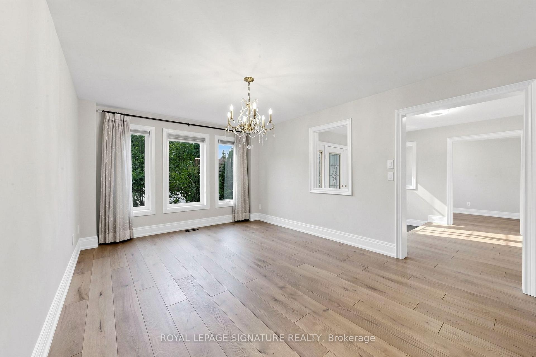
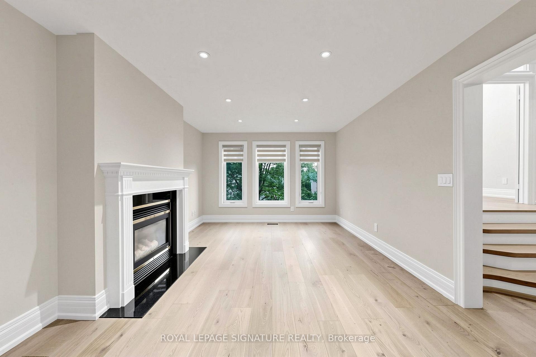
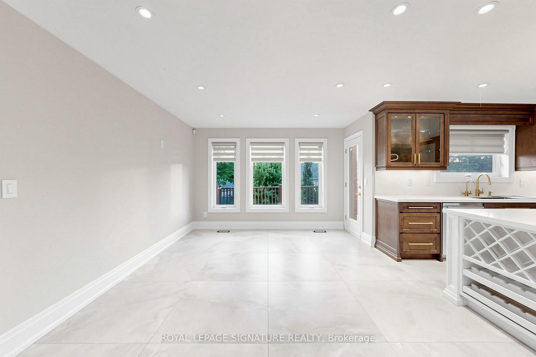
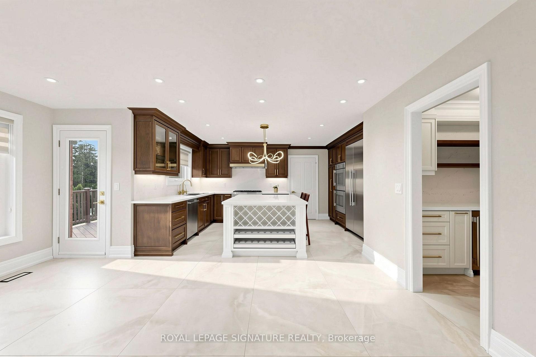
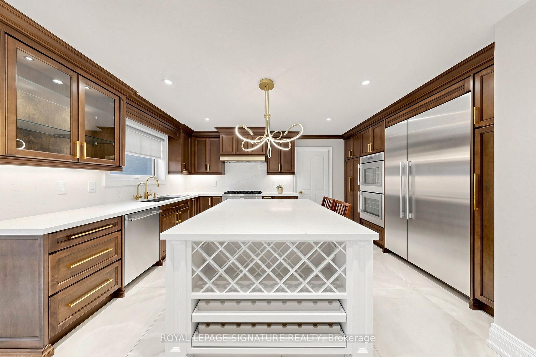
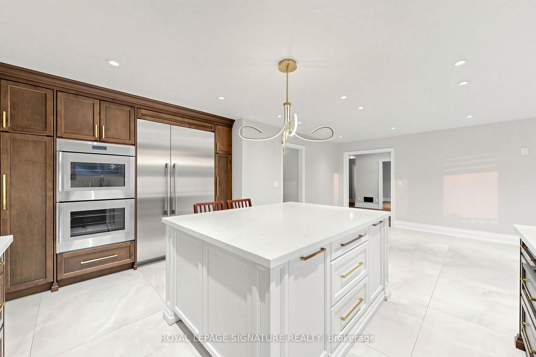
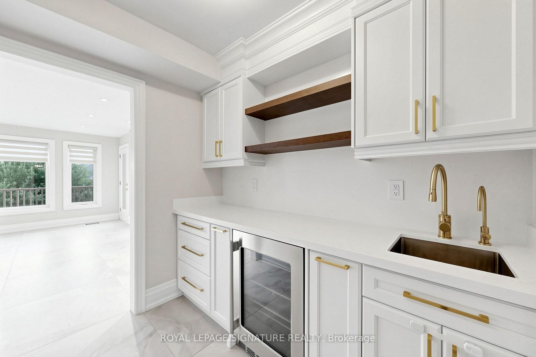
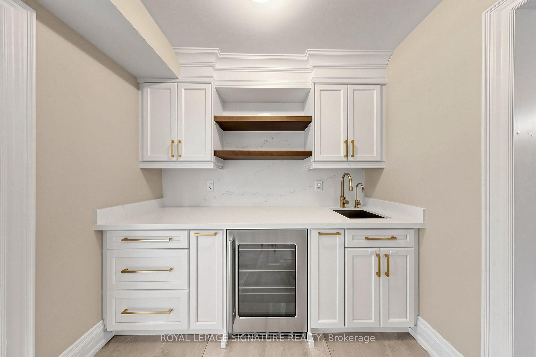
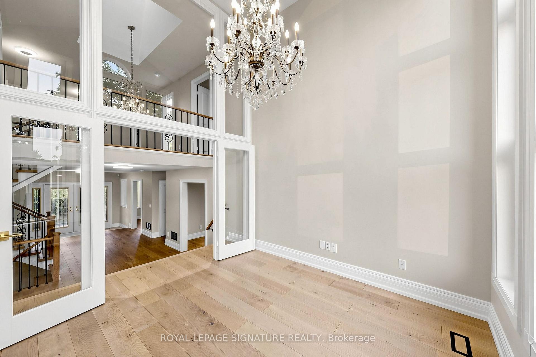
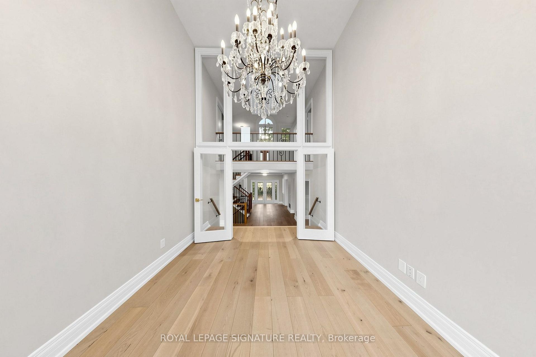
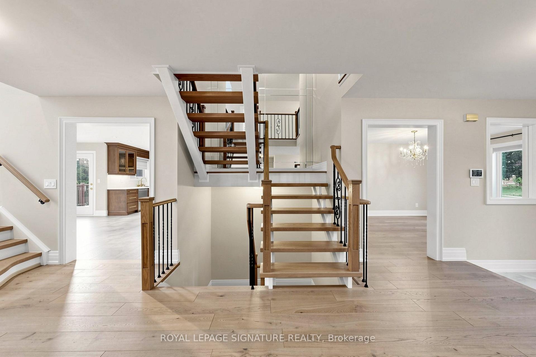
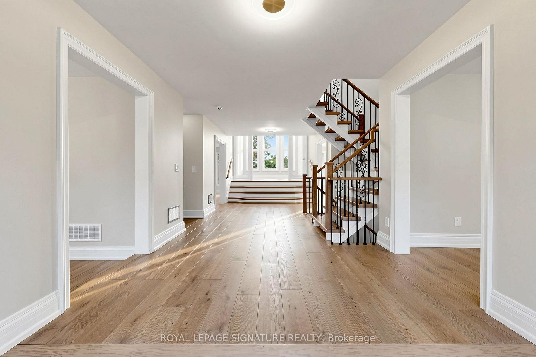
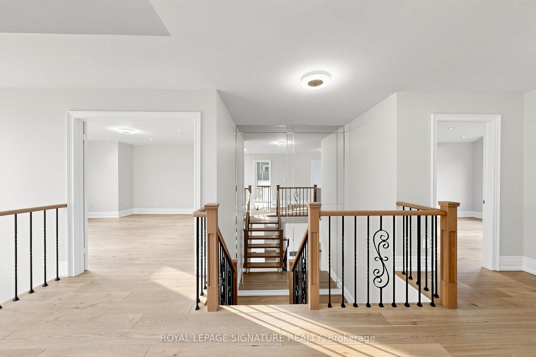
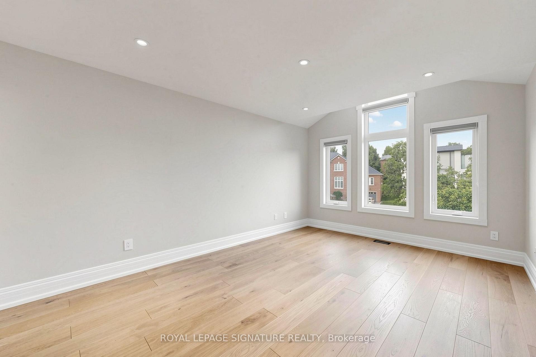
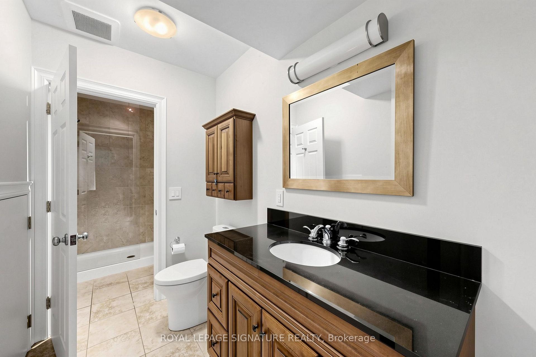
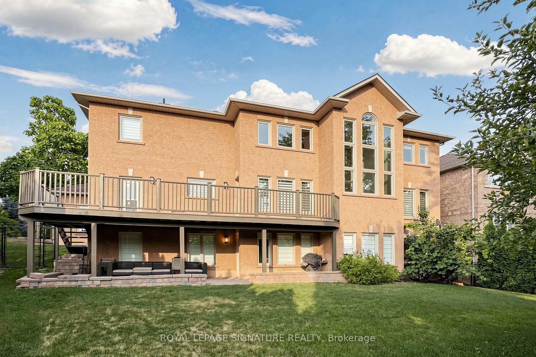
This is your private oasis in prestigious Islington Woods. From the moment you enter, there is a sense of understated luxury. Neutral flooring leads into an elevated sitting room filled with natural light, where expansive floor-to-ceiling windows frame serene views of the surrounding greenery, an inviting setting for morning coffee or a quiet evening at home.Above, an exquisite Schonbek chandelier creates a striking focal point, beautifully admired from the second-floor overlook and highlighting the home's impressive sightlines.At the heart of the residence, a chef's kitchen with premium Thermador appliances is complemented by a butler's servery, ideal for seamless entertaining. A filtered drinking-water system adds another thoughtful convenience.Step outside onto the freshly painted deck, where sunshine and lush greenery provide a peaceful backdrop for outdoor dining and entertaining.The primary suite is a retreat of its own. The spa-inspired ensuite features heated floors, a Jacuzzi tub and an electric towel warmer, small luxuries designed to help you unwind at the end of the day.The wellness experience continues downstairs with access to a dedicated home gym and sauna.A portion of the lower level is separately occupied by one individual with completely private and separate access. Tenants have exclusive access to the designated gym, sauna, and bathroom, without entering or passing through the occupant's private living space.Set amid the mature greenery of Islington Woods, this exceptional residence offers privacy, natural light, refined finishes, generous proportions and resort-inspired amenities. An elegant place to call home.
Key Facts & Features
Rental Details
- Portion Of Property For Rent
- Main
- Furnished
- Unfurnished
- Rent Term
- 12 Months
- Rental Deposit
- Yes
- Credit Check
- Yes
- Employment Letter
- Yes
- Rental Application
- Yes
- References Required
- Yes
Included In Rent Fee
- None
Rental Items
- Rental Equipment
- Hot Water Tank
- Basement Type
- Finished, Separate Entrance, Walk-Out
Interior Features
- Laundry Features
- Laundry Room
- Interior Extras
- Auto Garage Door Remote, Built-In Oven, Carpet Free, Central Vacuum, Countertop Range, Sauna
- Fireplace/Stove
- Yes
- Elevator
- No
Exterior Features
- Exterior Extras
- Deck, Lawn Sprinkler System
- Pool
- None
- Property Features
- Park, Place Of Worship, Public Transit, School
Building
- Building Type
- Detached
- Building Style
- 2-Storey
Construction
- Exterior Finish
- Brick
- Roof
- Asphalt Shingle
- Foundation Details
- Concrete
- Special Designation
- Unknown
Inclusions
- Inclusions
- Annual Sprinkler Maintenance
Exclusions
- Exclusions
- Utilities not included.
Parking & Garages
- Garage Type
- Attached
- Garage Spaces
- 2
- Parking Spaces
- 2
- Total Garage And Parking Spaces
- 4
Heating & Cooling
- Heat Source
- Gas
- Heat Type
- Forced Air
- Air Conditioning
- Central Air
- Water
- Municipal
- Sewers
- Sewer
- Bedrooms
- 4
- Washrooms
- 5
- Kitchens
- 1
- Family / bonus room
- Yes
Room sizes
- Sitting—Main level, Hardwood Floor, Overlooks Backyard, Raised Floor
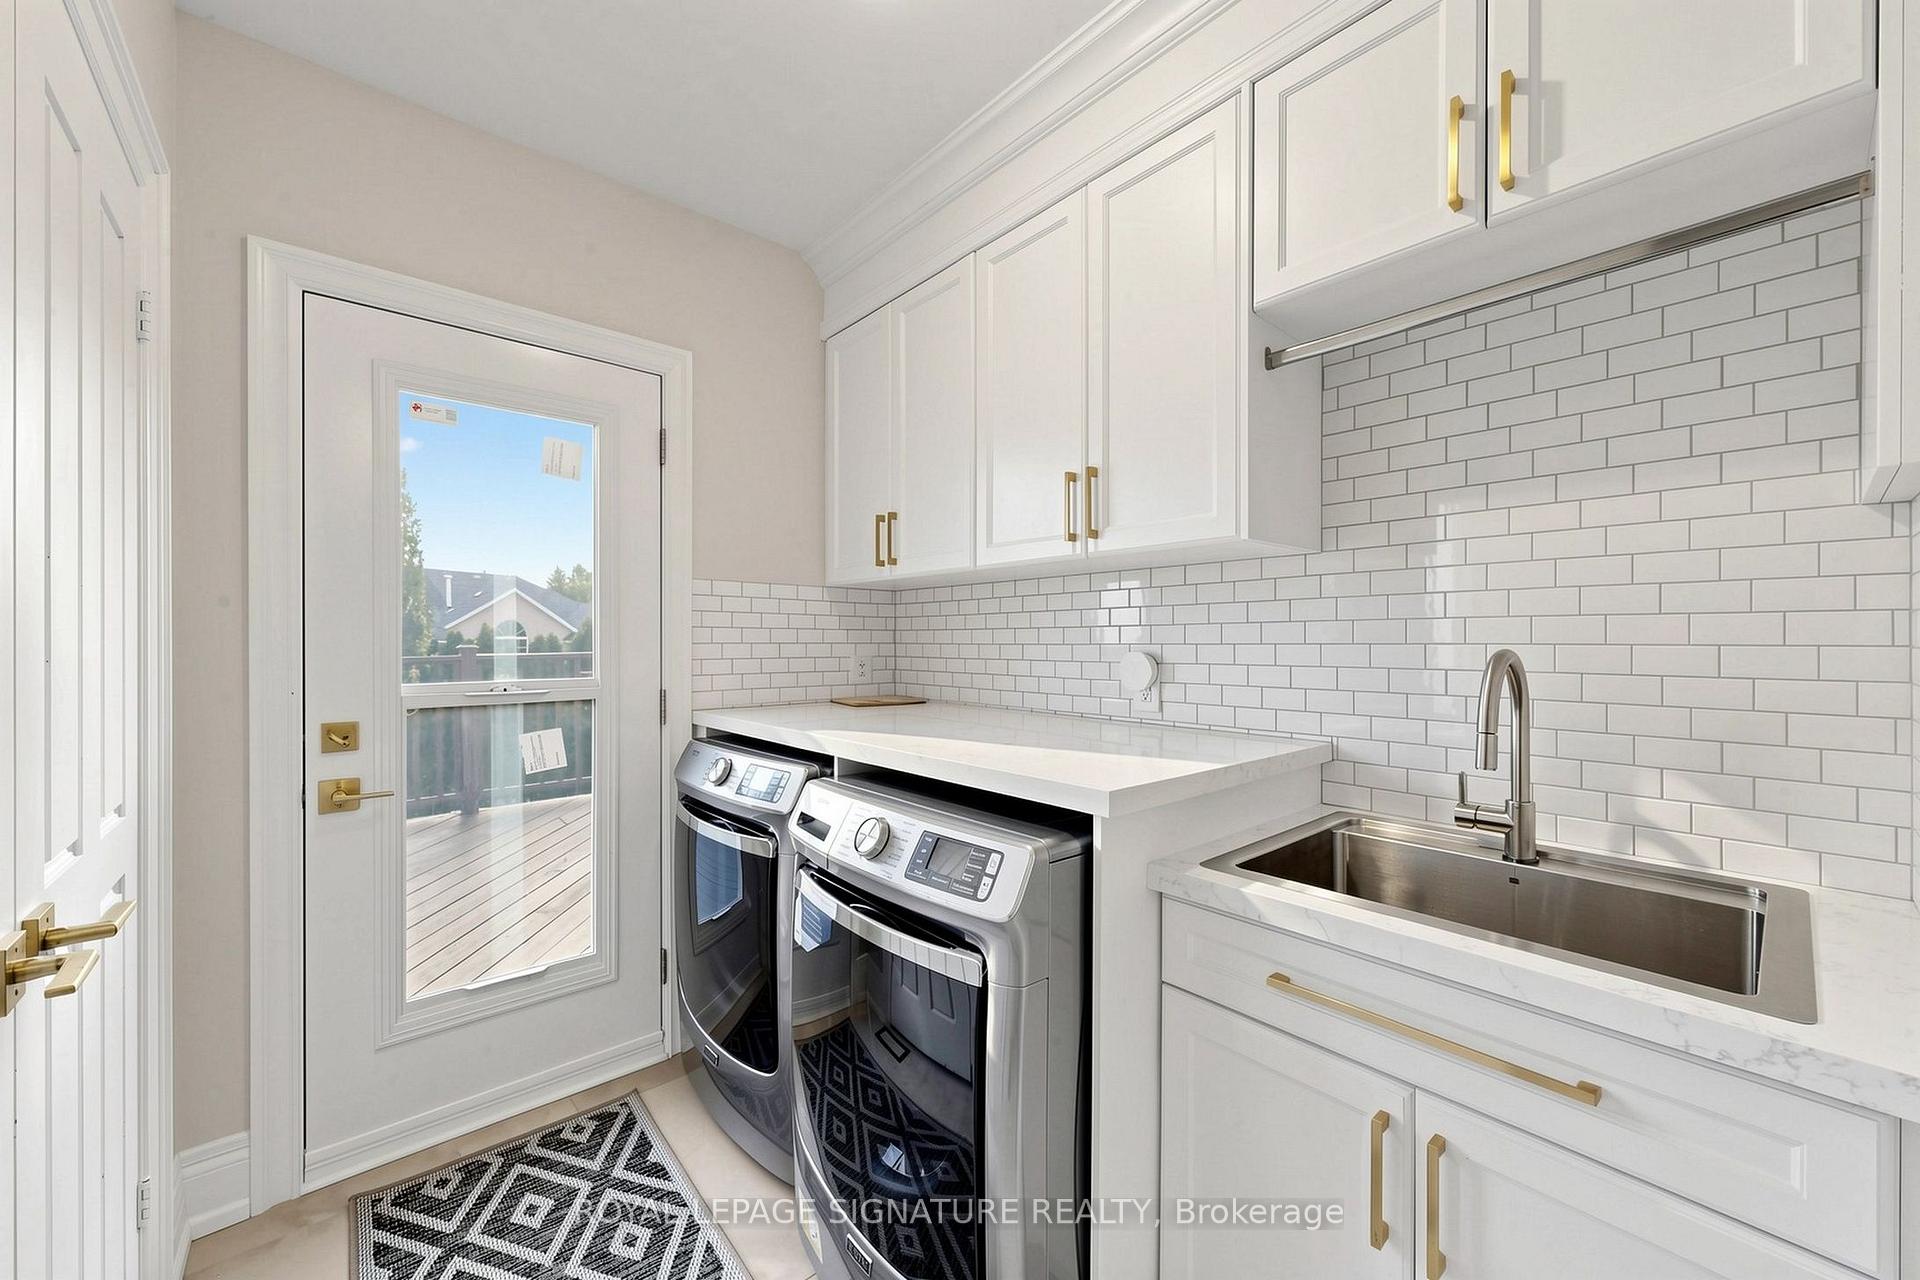
- Laundry—Main level, W/O To Garage, W/O To Deck
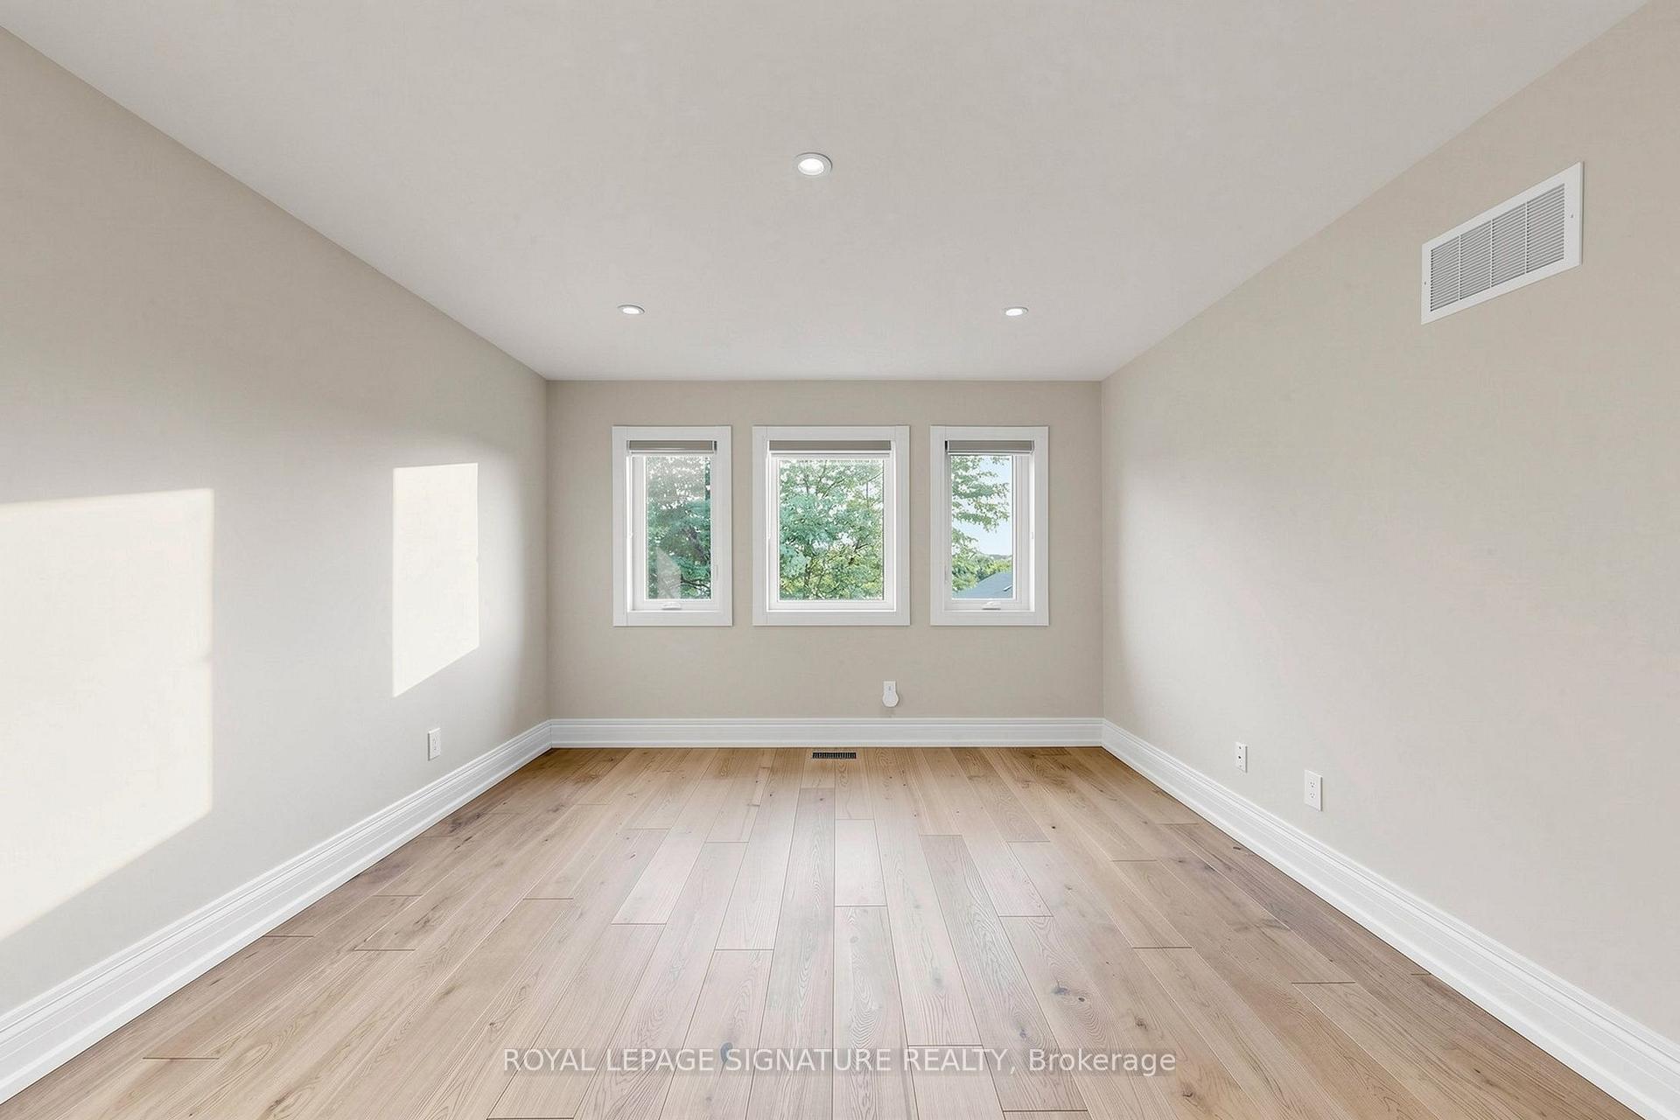
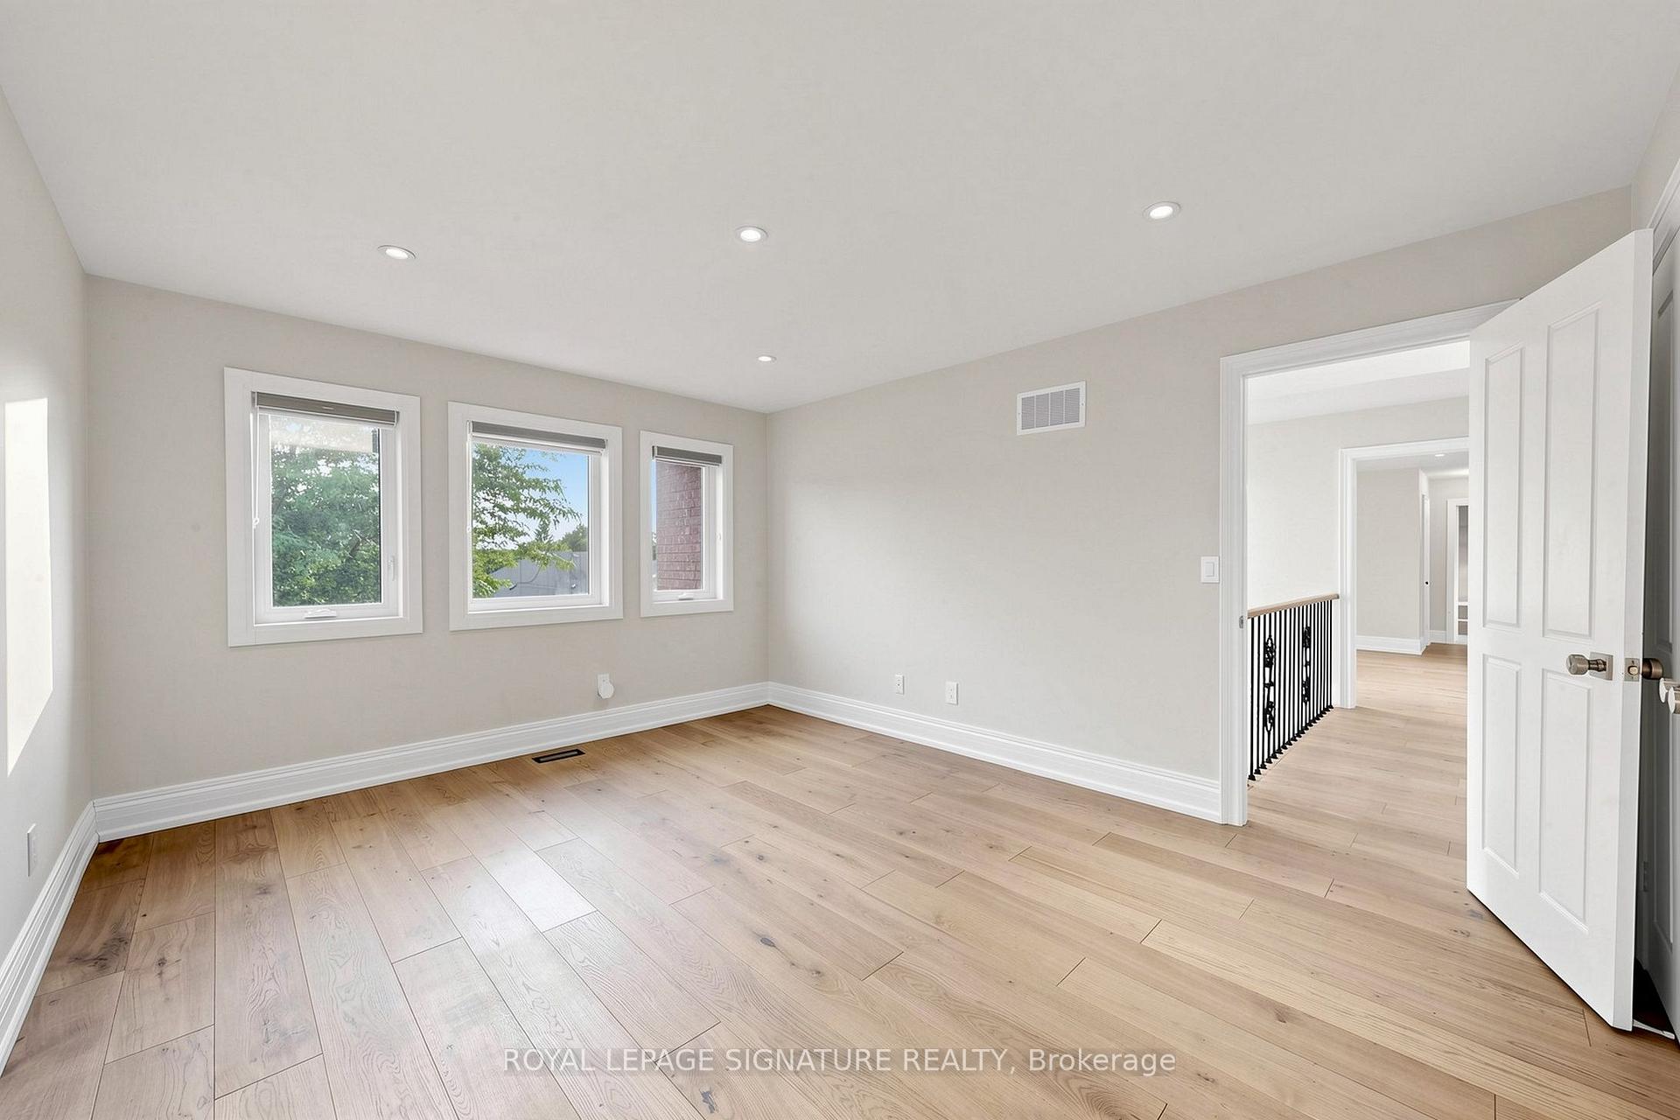
- Study—Second level, Hardwood Floor, Window
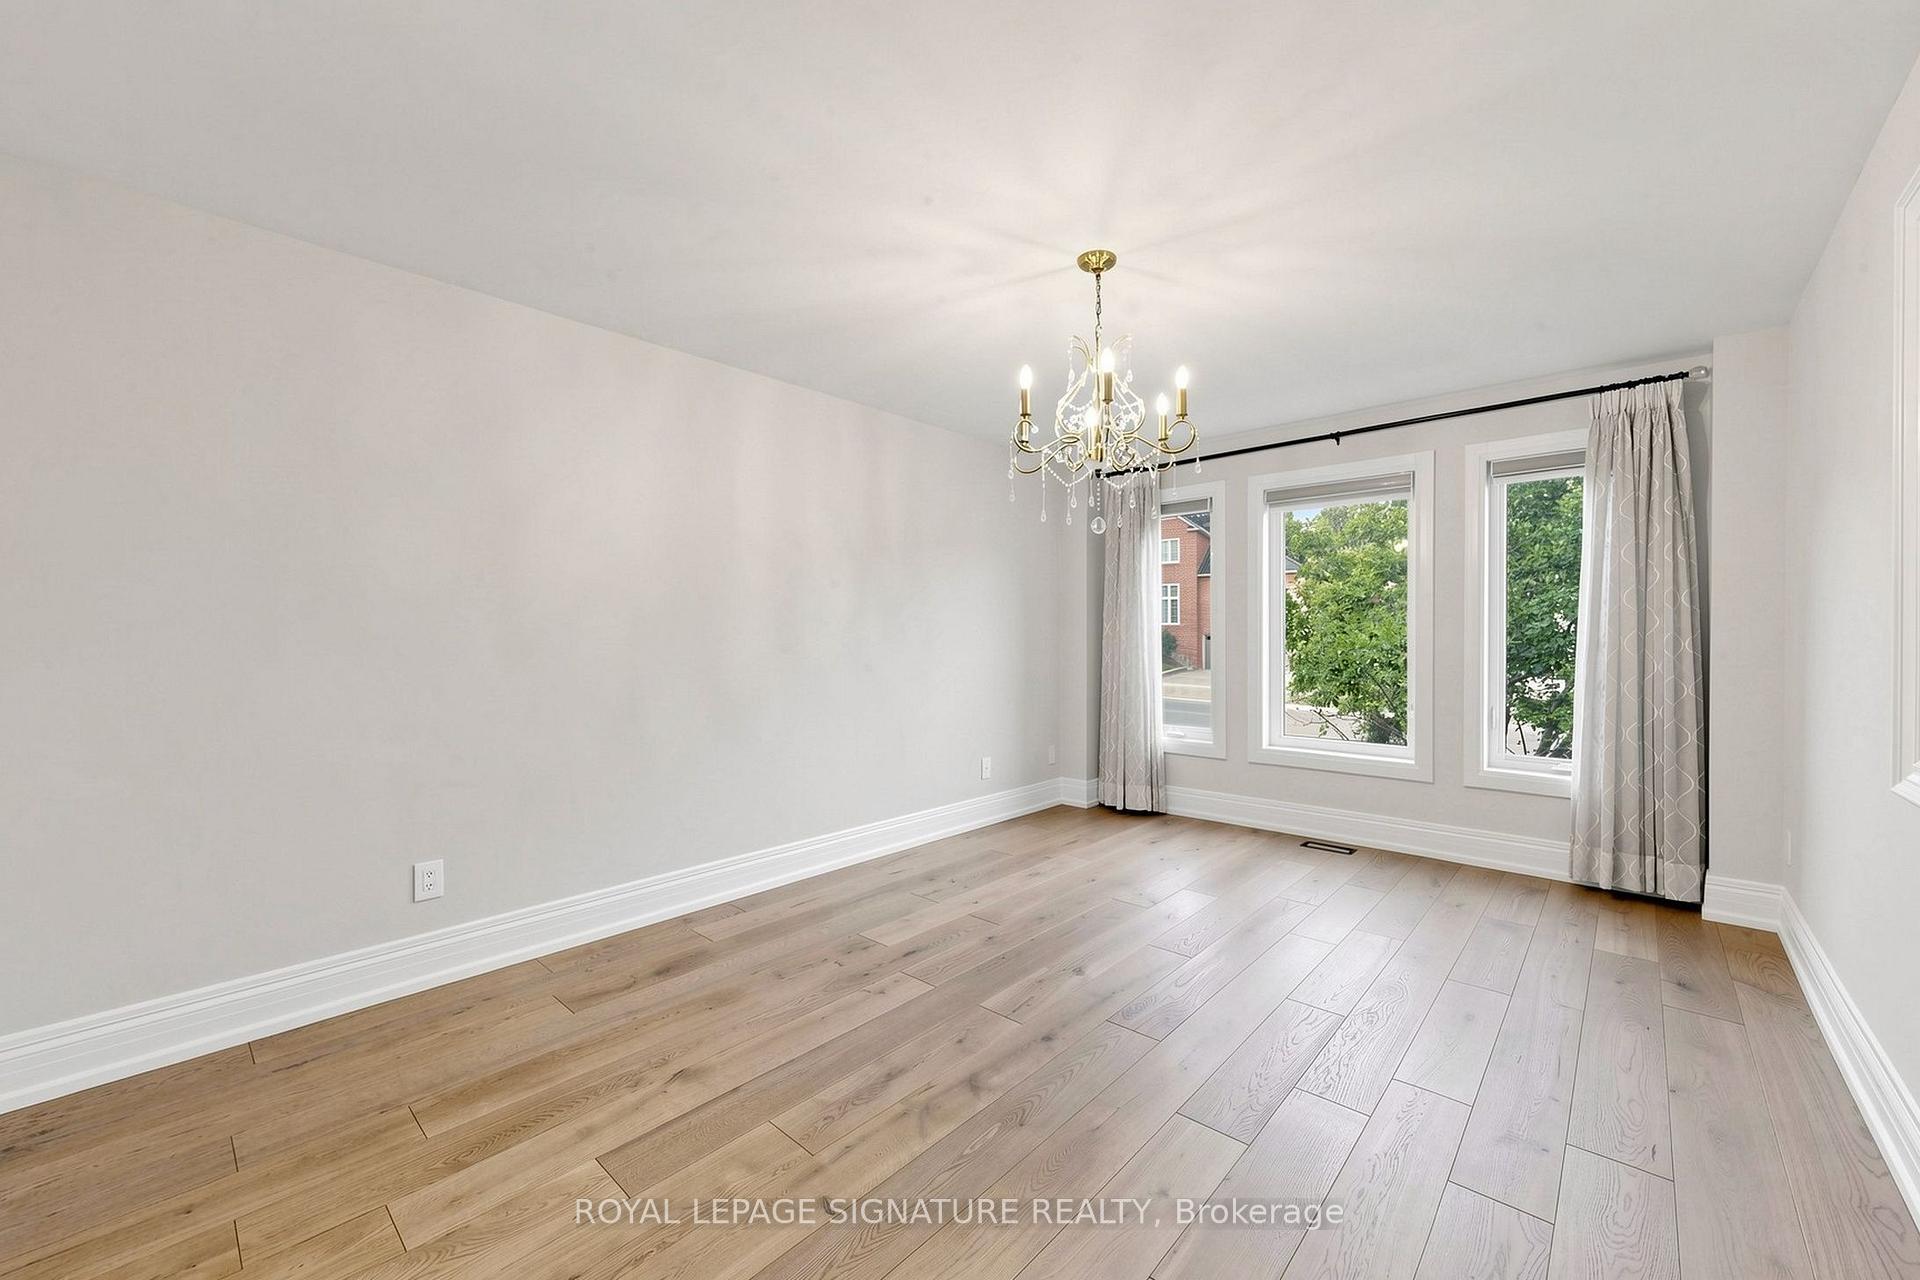
- Living Room—Main level, Hardwood Floor
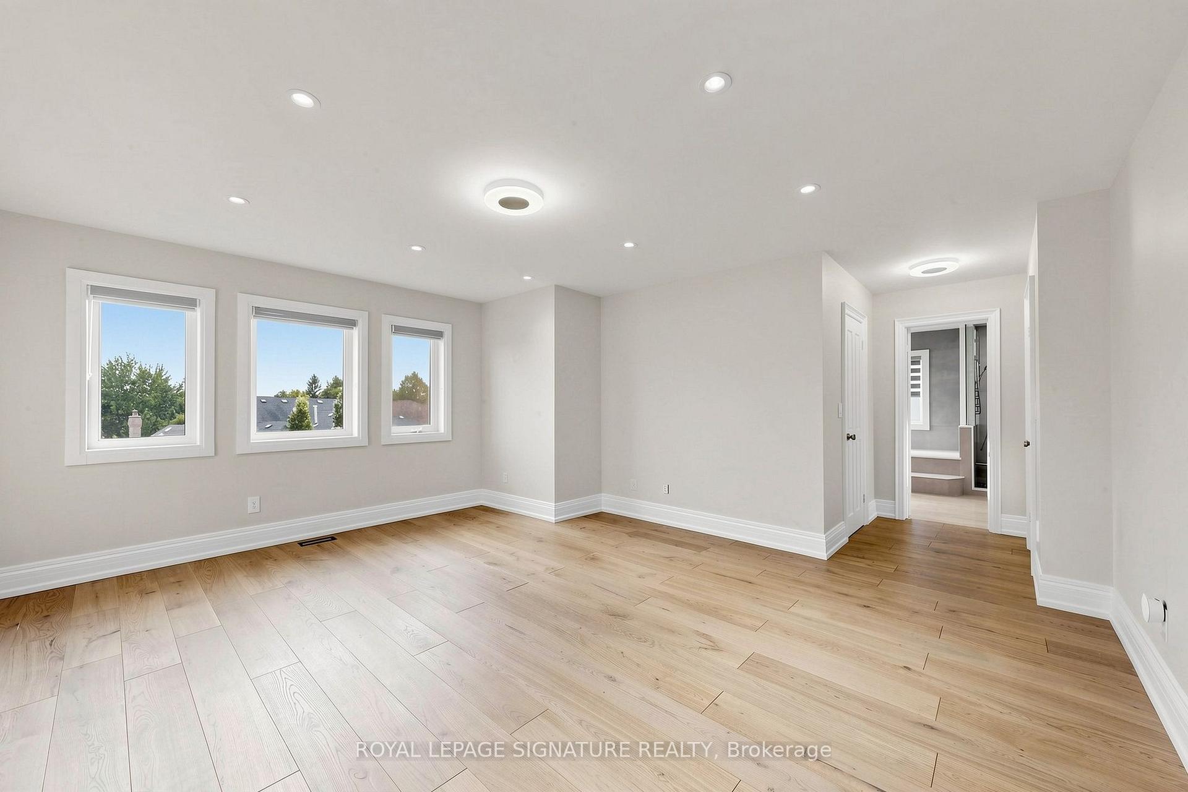
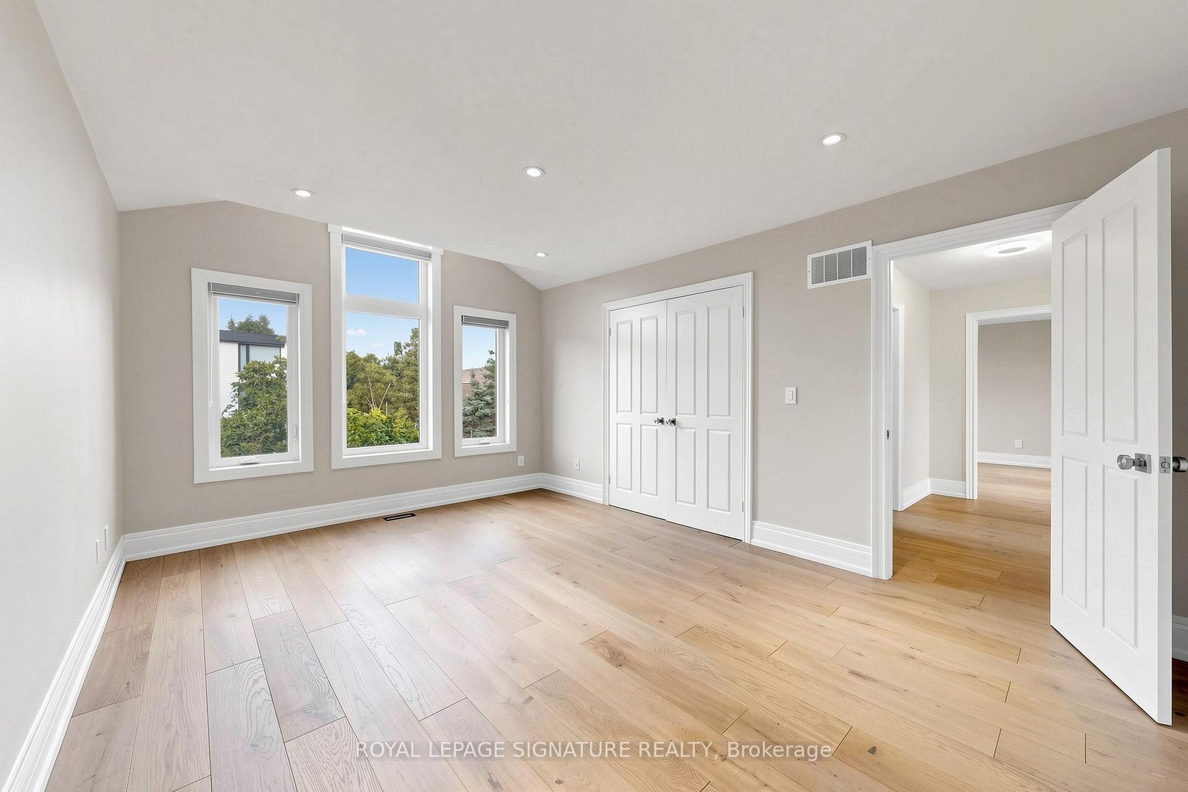
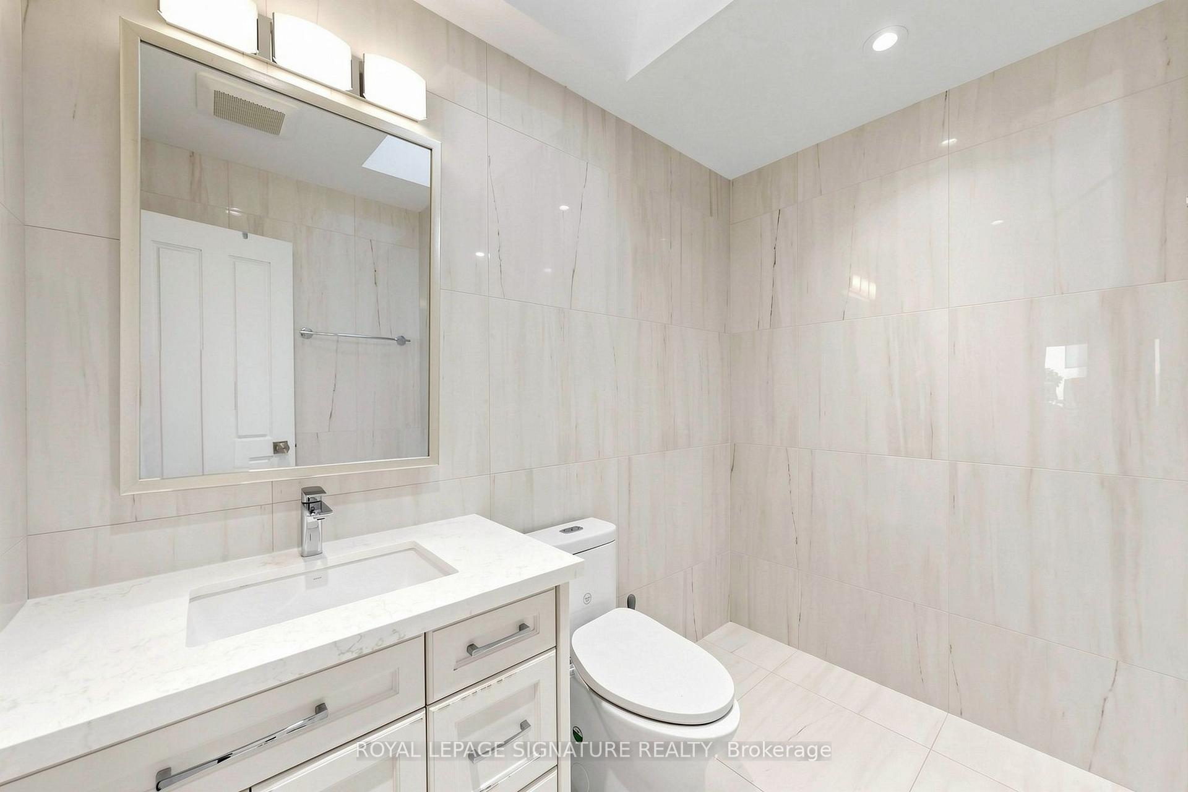
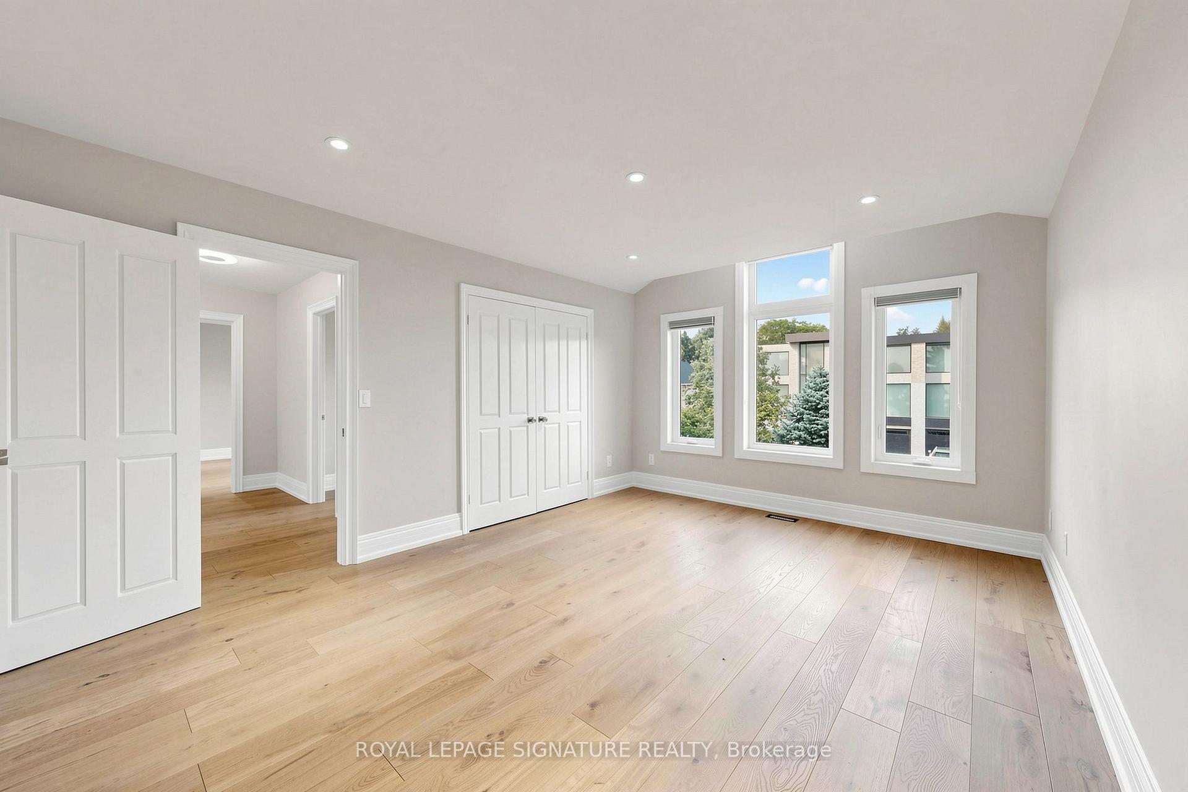
- Bedroom 2—Second level, Hardwood Floor, 3 Pc Ensuite, Skylight
- Family Room—Main level, Hardwood Floor, Overlooks Backyard, Fireplace
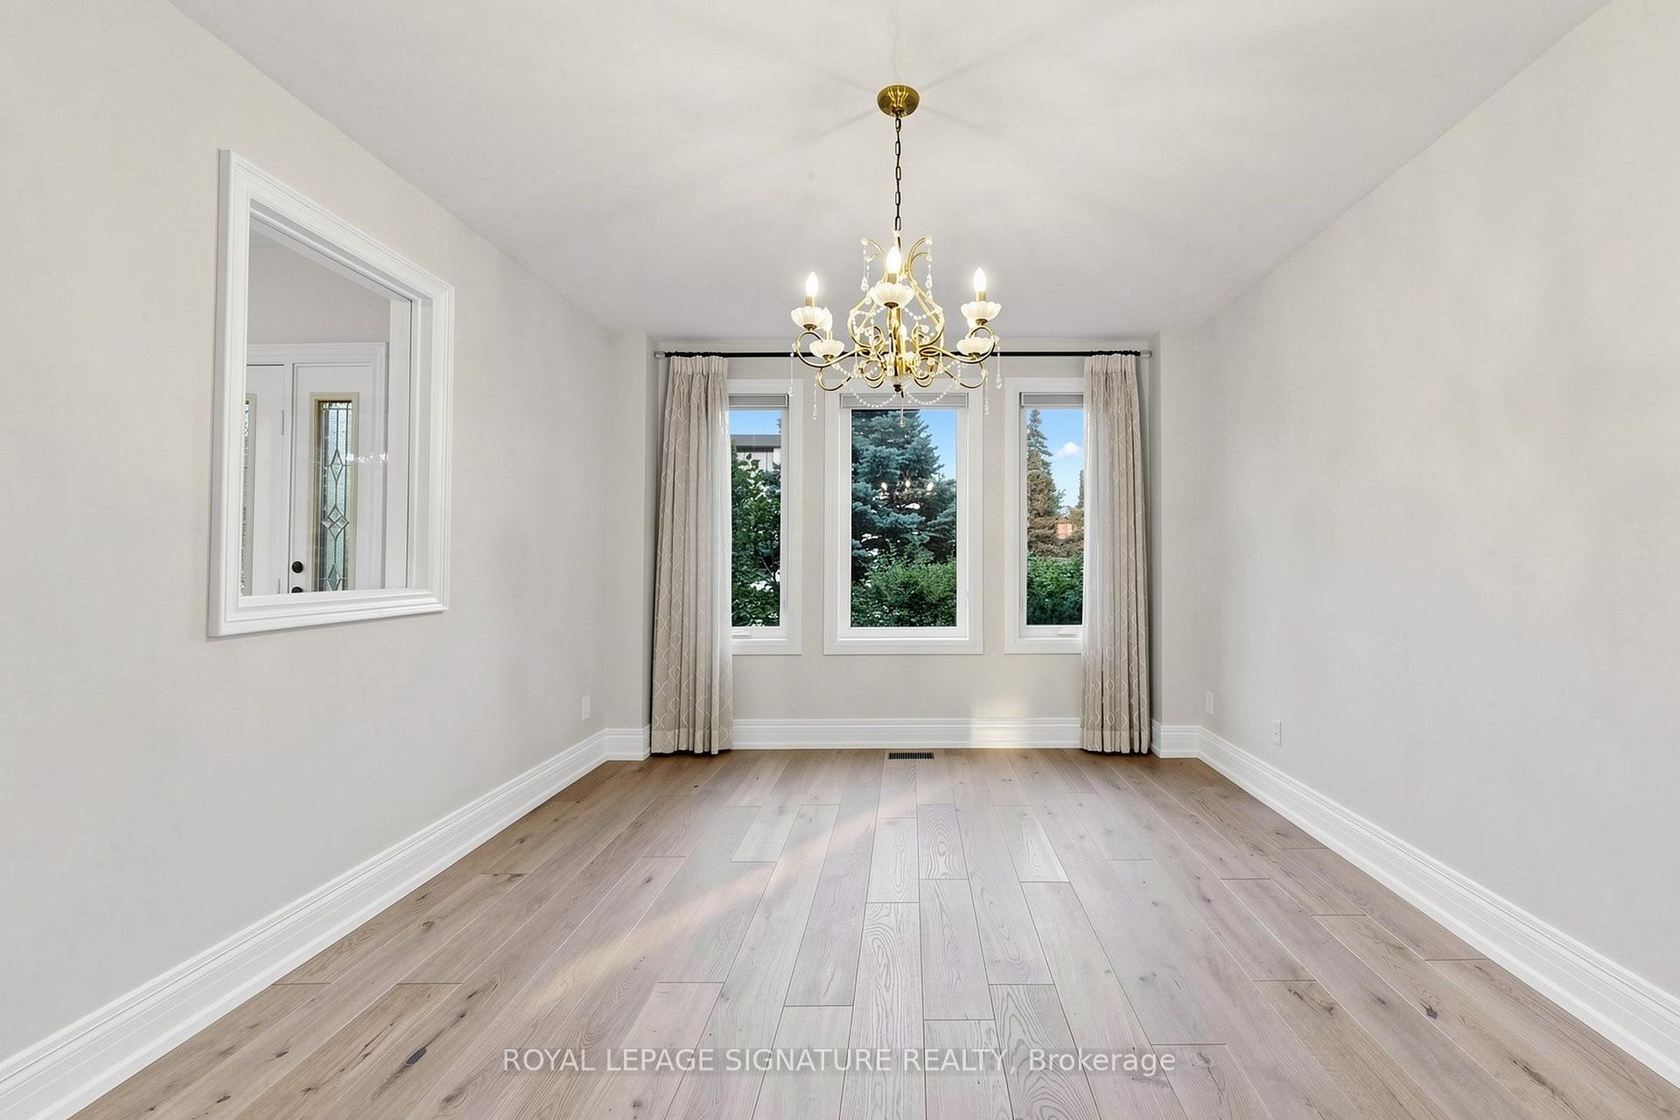
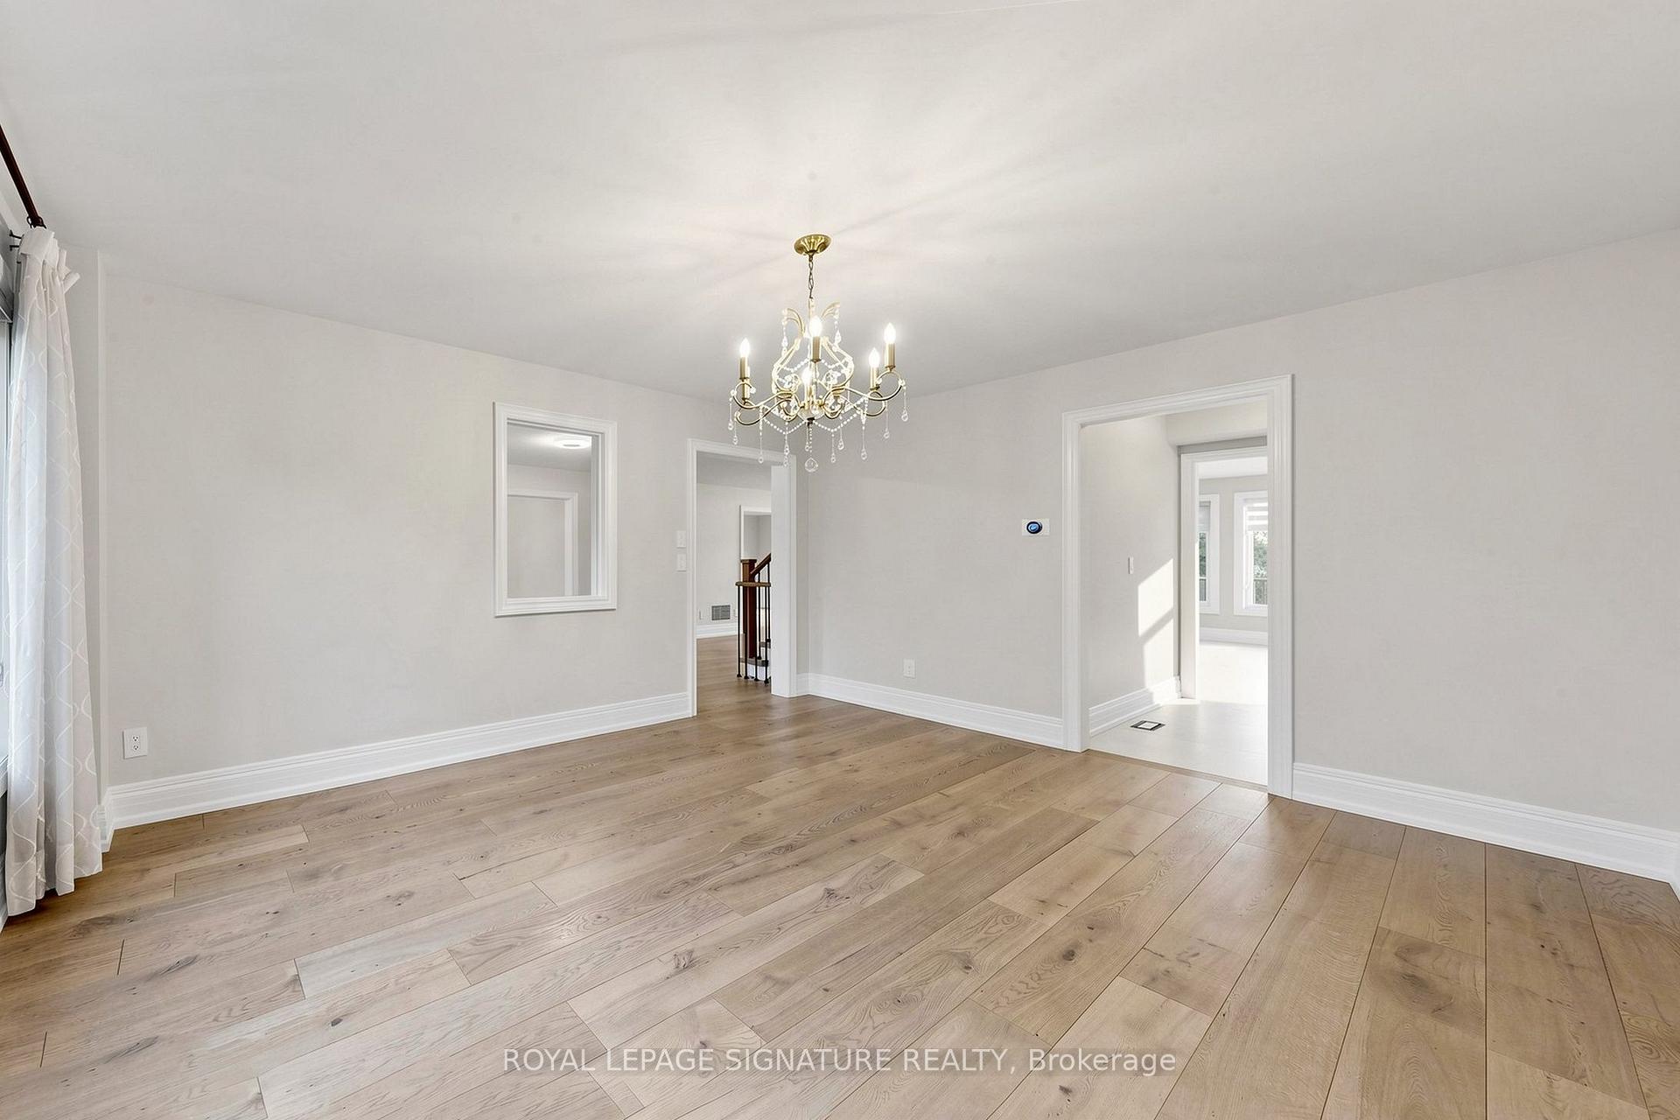
- Dining Room—Main level, Hardwood Floor
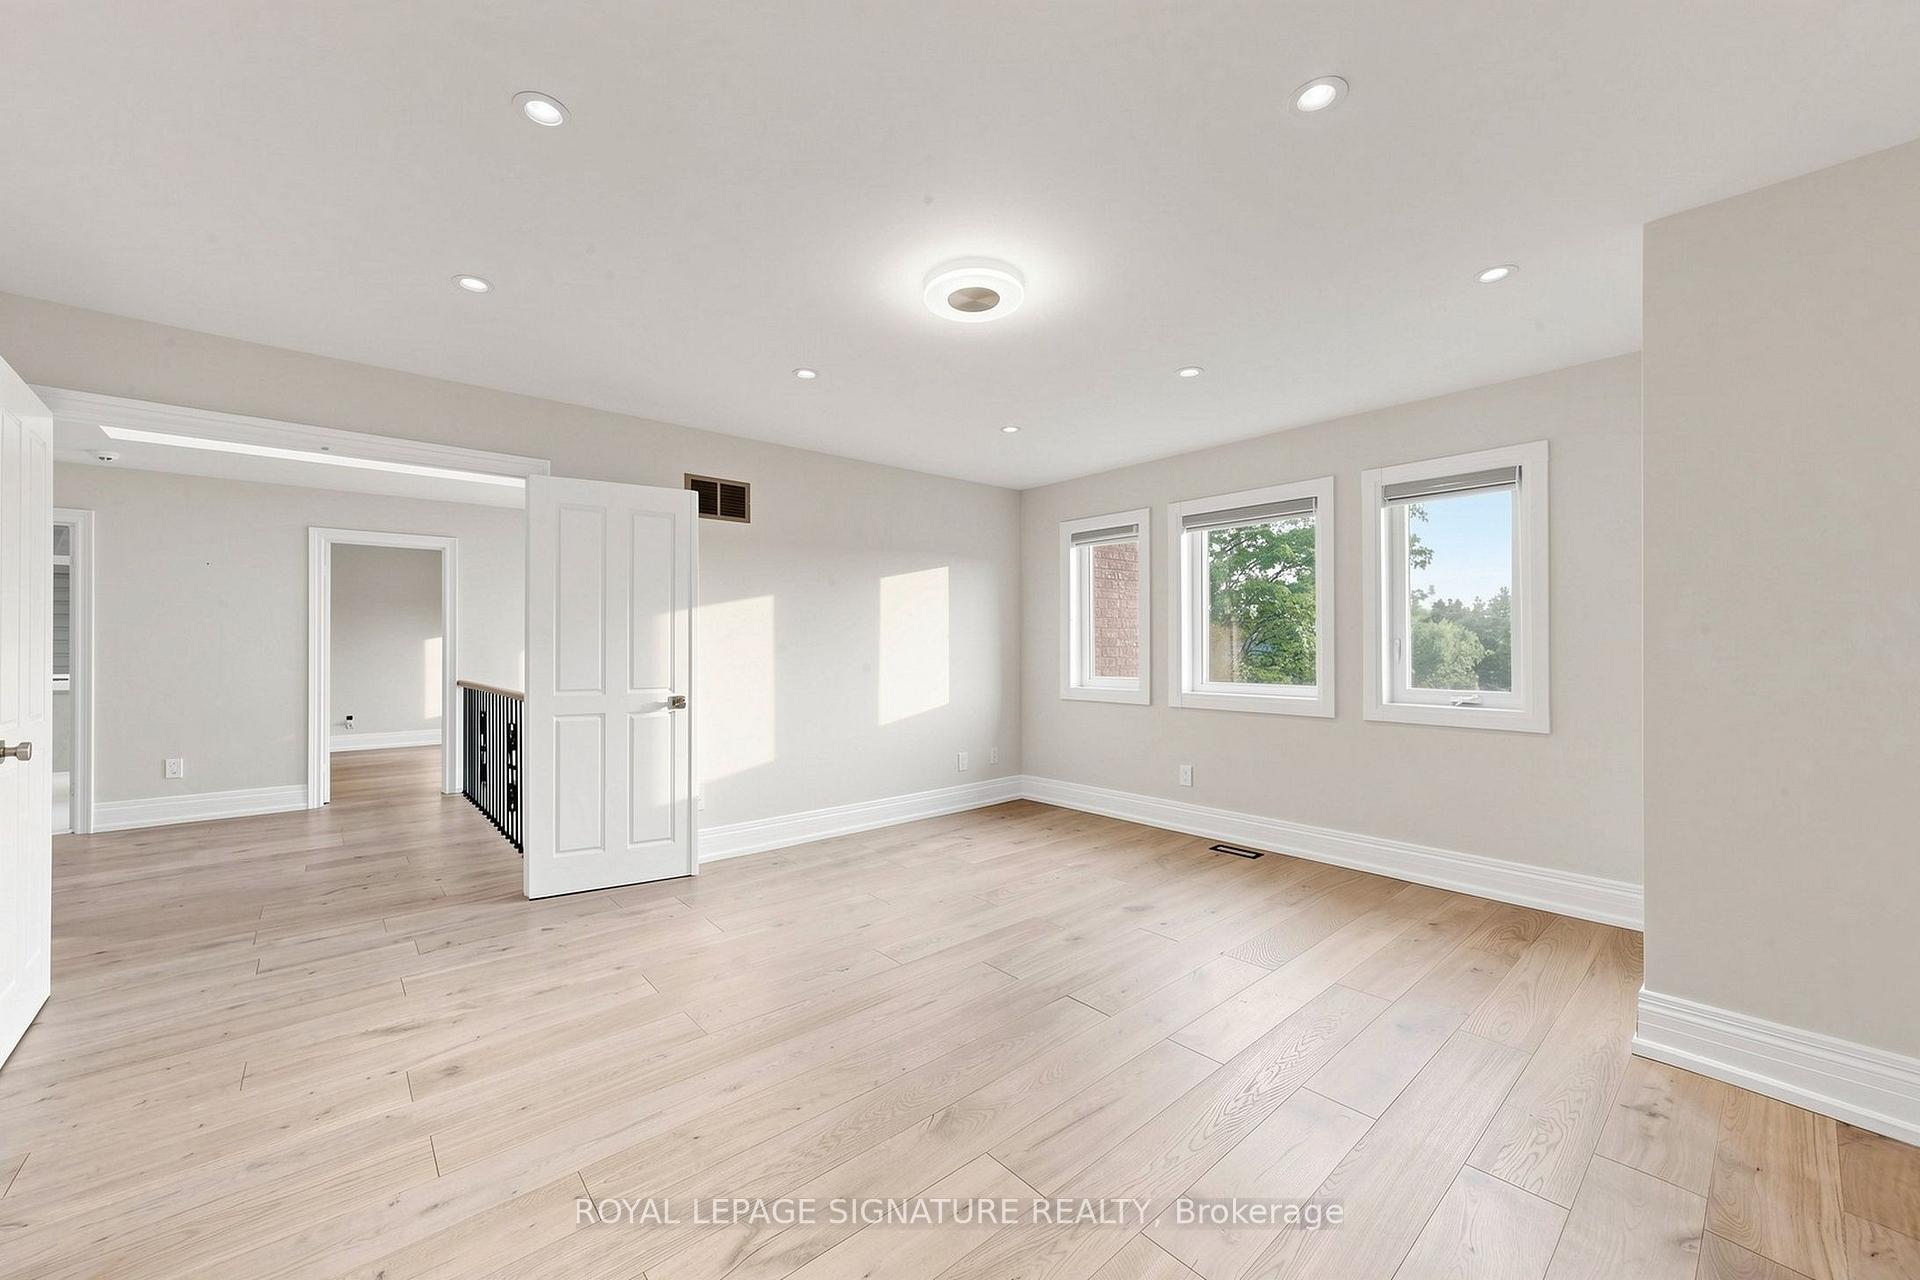
- Primary Bedroom—Second level, Hardwood Floor, His and Hers Closets, Tile Floor
- Sitting—Main level, Hardwood Floor, Overlooks Backyard, Raised Floor
- Room—
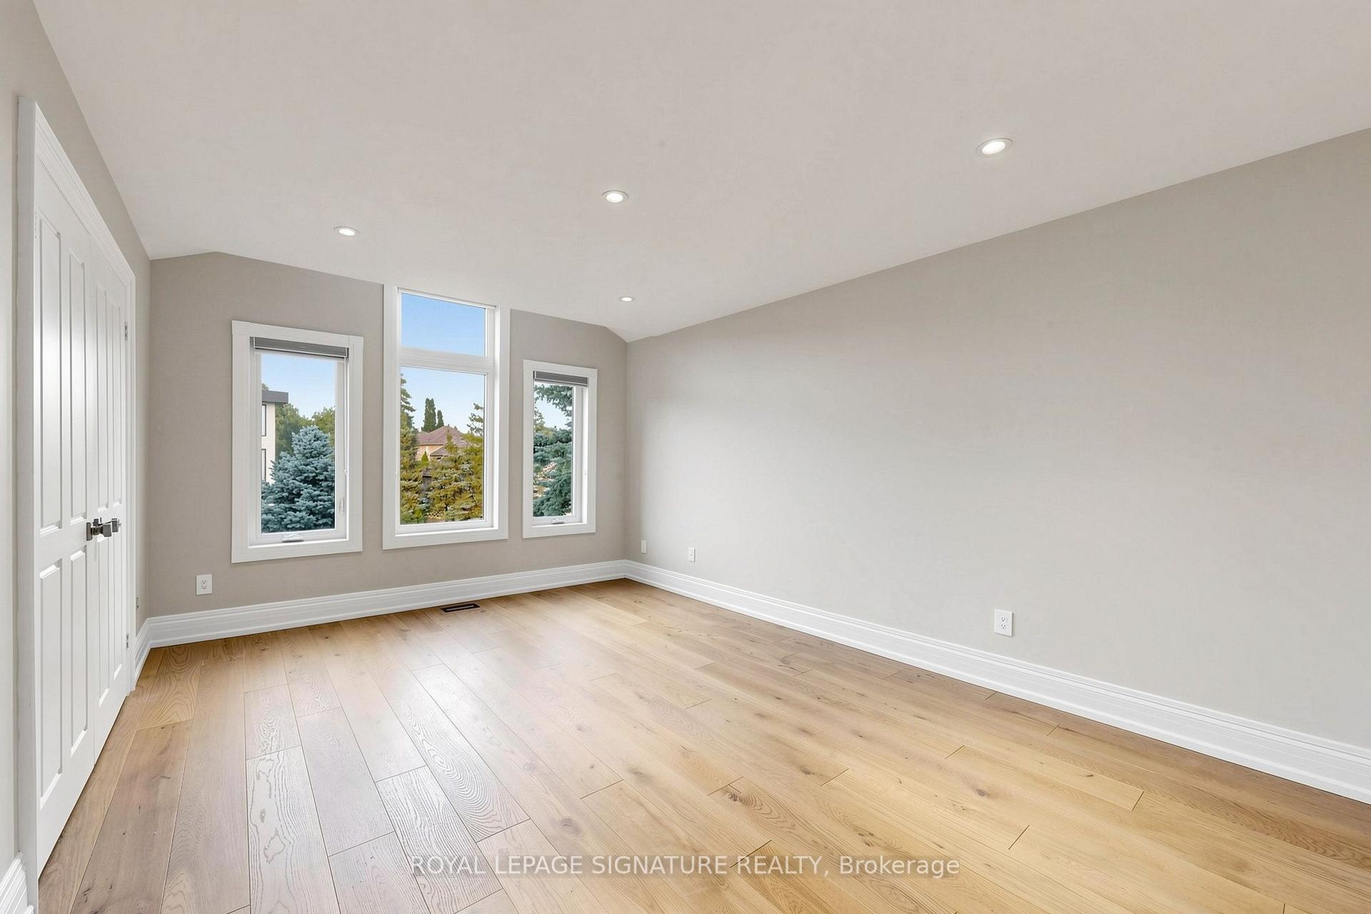
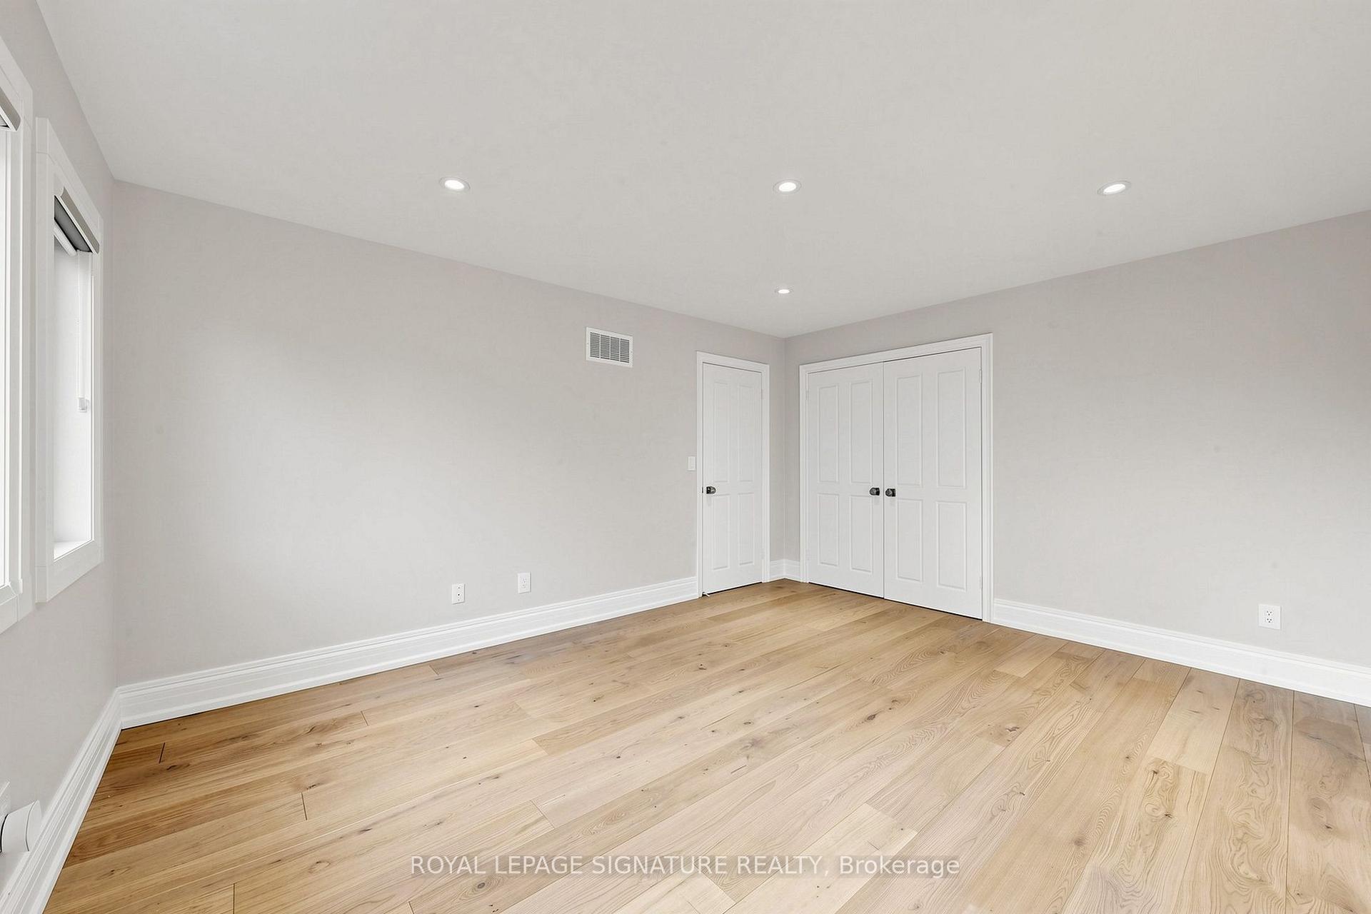
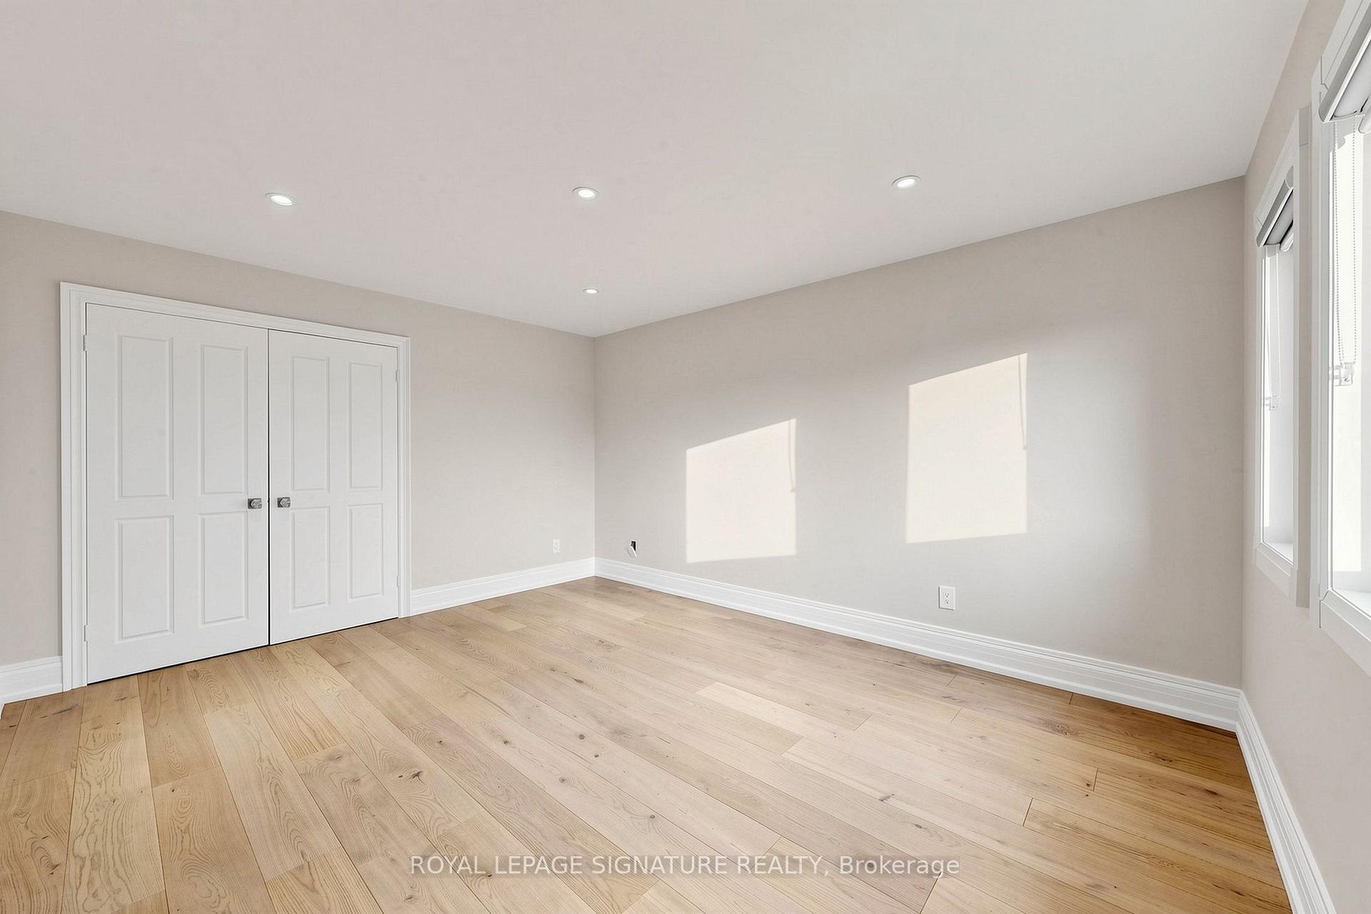
- Bedroom 3—Second level, Hardwood Floor, Closet
- Kitchen—Main level, Centre Island, Family Size Kitchen, W/O To Deck
Washrooms
- 2-piece, Main
- 3-piece, Second
- 4-piece, Second
- 5-piece, Second
- 3-piece, Basement
- Municipality
- Vaughan
- Neighbourhood
- Islington Woods
- Main cross streets
- Rutherford Rd / Vaughan Mills
- Directions
- Rutherford Rd / Vaughan Mills
- MLS® number
- N13697018
- Data source
- Toronto Regional Real Estate Board
- Listed on
- 2026-08-20
- Updated on
- 2026-09-18
- Days on market
- 56 days
- Possession date
- 2026-08-20
- Possession type
- Immediate
- Co-op commission
- Half Month Rent + HST
- Listed by
- ROYAL LEPAGE SIGNATURE REALTY
Home Market Value
Current home valuation for 374 Vaughan Mills Road, Vaughan, Islington Woods, Vaughan, ON. Listed for $6,150
HOMEH Estimate
$1,979,000
Estimated Sales Range
$1,563,410 - $2,394,590
HOMEH Estimate for 374 Vaughan Mills Road, Vaughan, Islington Woods
What this home would sell for today, not its rent
Calculated with a real agent's CMA method — 45+ years of experience, codified. Not an AI guess.
Around this home
No schools found nearby
Data provided by OpenStreetMap & Fraser Institute School Rankings
Ask HOMEH
New!Hi there!
👋Text or call (416) 301-9001
Recommended for you
Based on homes you've looked at.
No recommended properties found.
Nearby similar homes
No nearby properties found.
More real estate resources
Other homes nearby
Explore this area
Nearby neighbourhoods
No nearby listings available.