
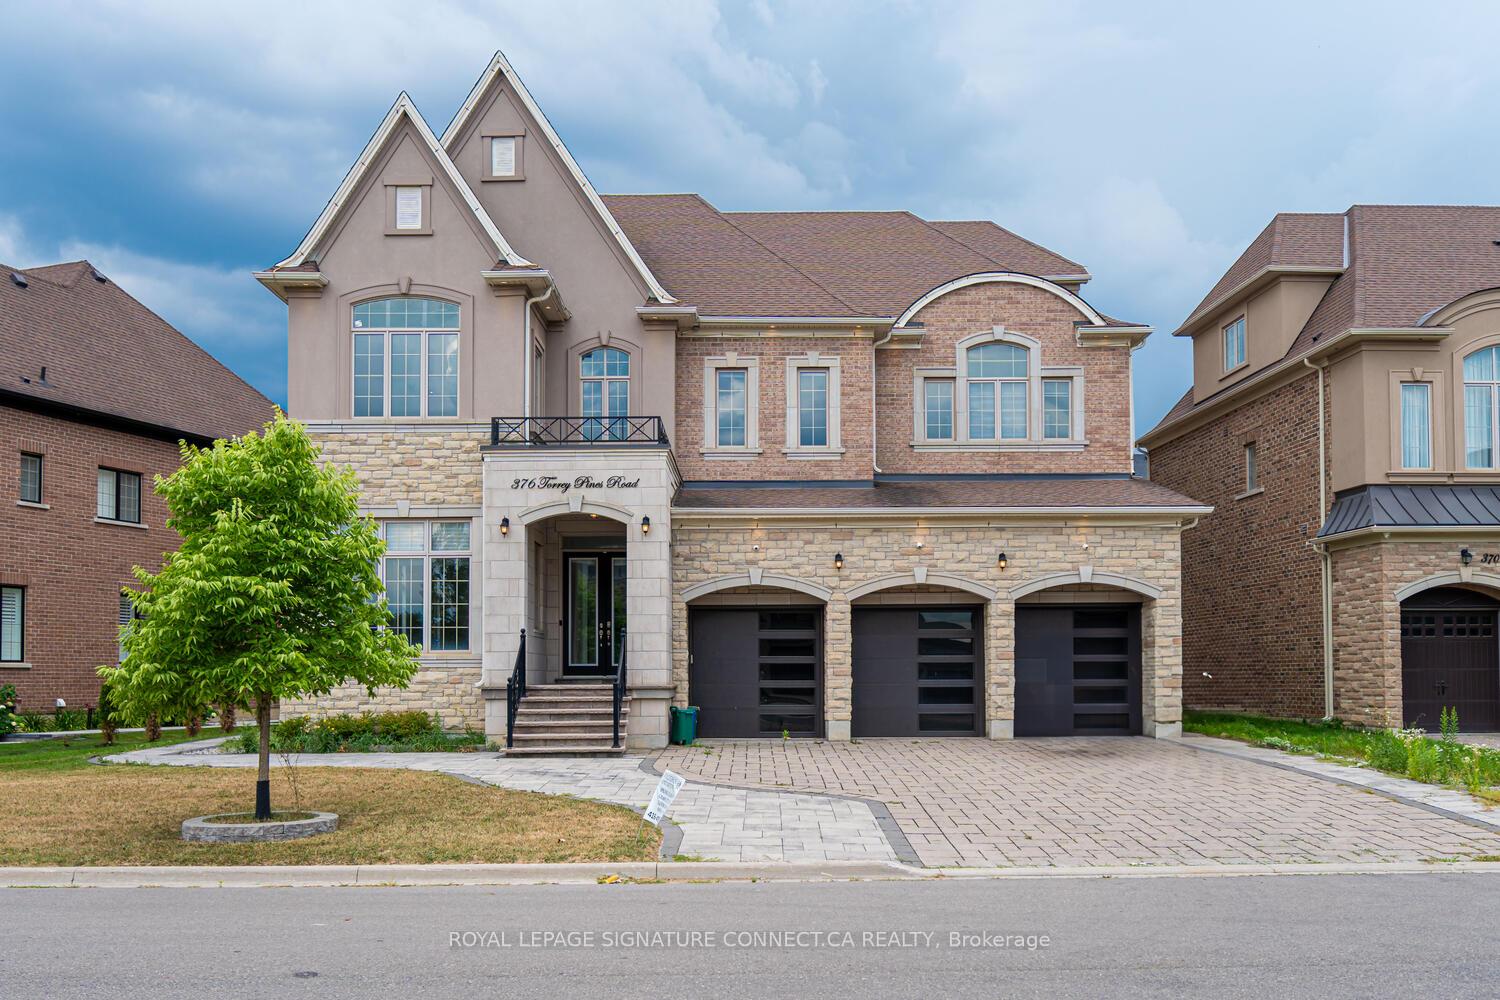
376 Torrey Pines Road
Vaughan (Kleinburg), ON L4H 3X5
Included in Rent: Parking
- 5+3Bedrooms
- 5Bathrooms
- 3Garage
- 5000 +Sq Ft
- Oct 15, 2025Available
- EnsuiteLaundry
- Entire PropertyFor Lease
- Unfurnished

Property not available for sale or for rent.
Own a place to rent? We list it for maximum MLS exposure.
Free Home EvaluationHow Much Is My Home Worth?Homes for Sale NearbySale & Price History for 376 Torrey Pines Road, Vaughan, Kleinburg
Real estate boards require you to or to see the full details of this property.
*Sold prices and complete sale & price history are regulated data. Under the Trust in Real Estate Services Act, 2002 (TRESA) and the rules of the Real Estate Council of Ontario (RECO), and pursuant to the Multiple Listing Service® rules of the Canadian Real Estate Association (CREA) and the Toronto Regional Real Estate Board (TRREB), this information may be shown only to registered users who have agreed to the applicable terms of use (a Virtual Office Website, or "VOW," arrangement). HOMEH Inc., Brokerage therefore provides it to signed-in members only. Creating an account is free and takes under a minute.
About 376 Torrey Pines Road, Vaughan, Kleinburg
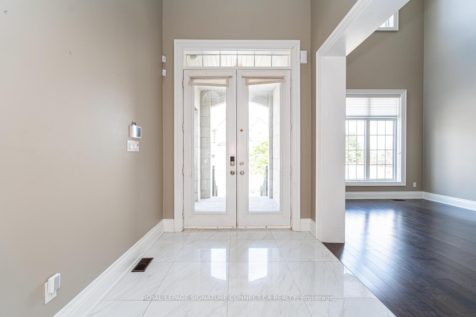
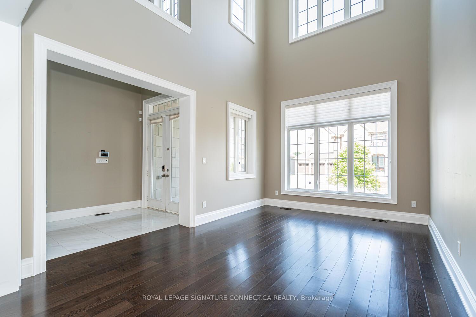
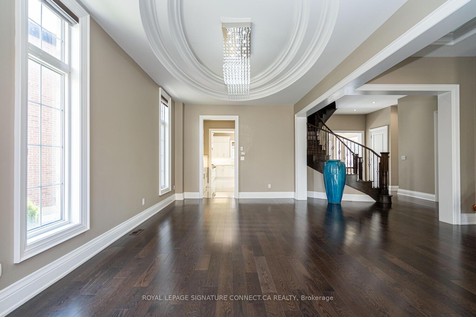
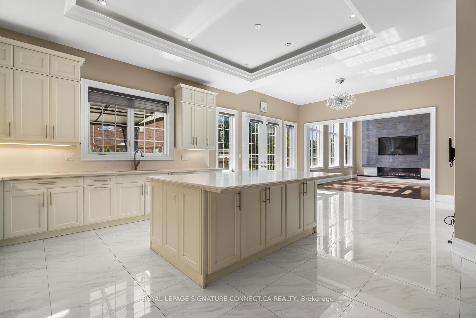
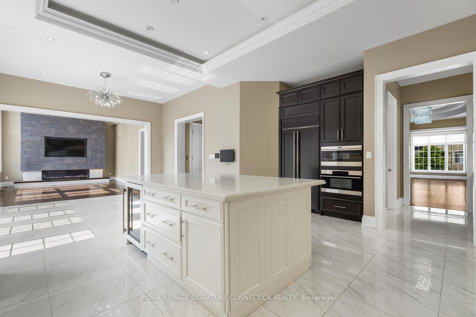
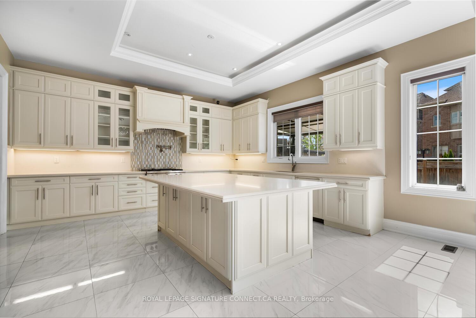
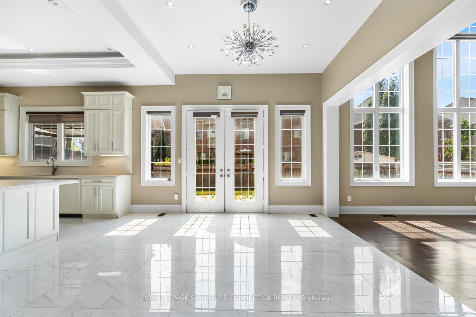
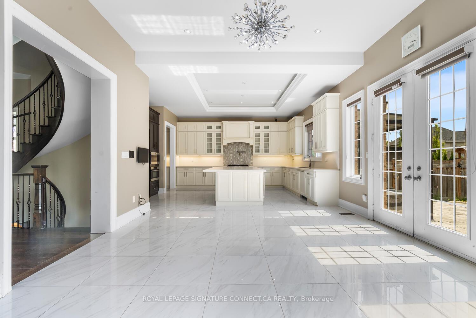
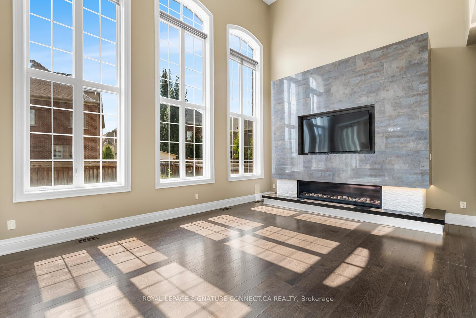
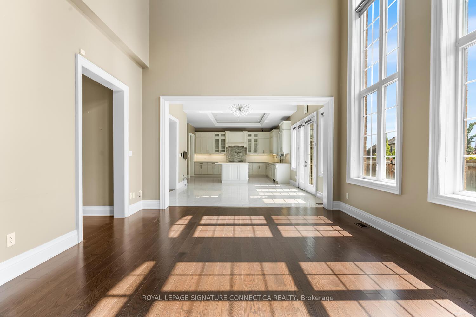
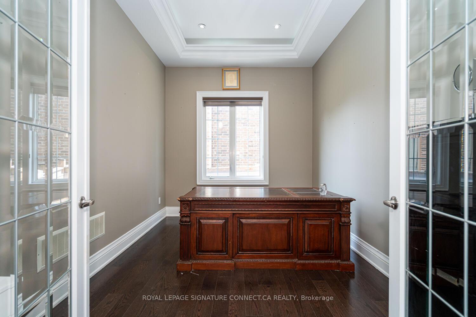
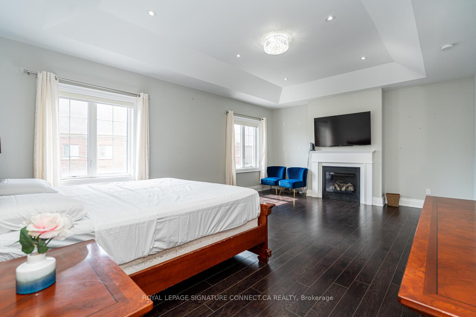
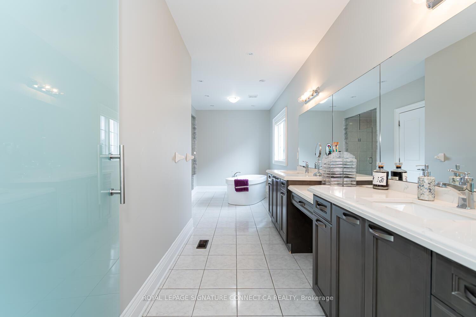
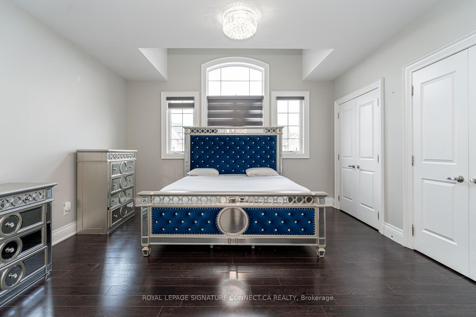
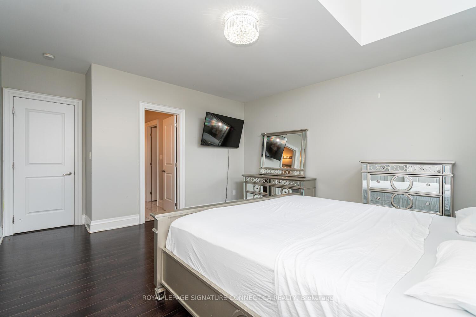
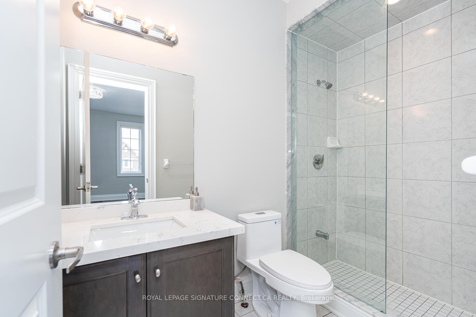
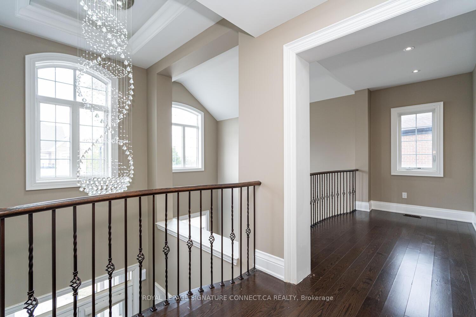
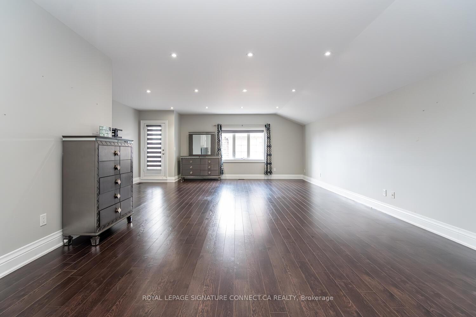
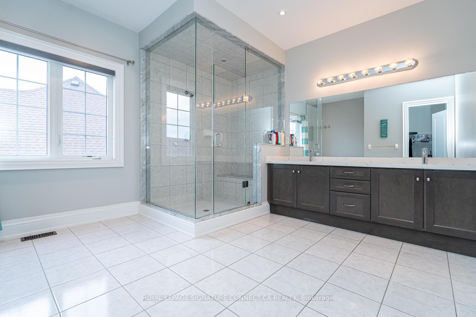
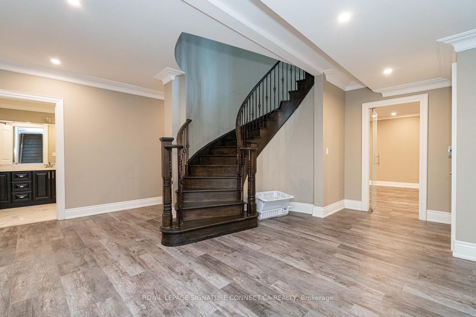
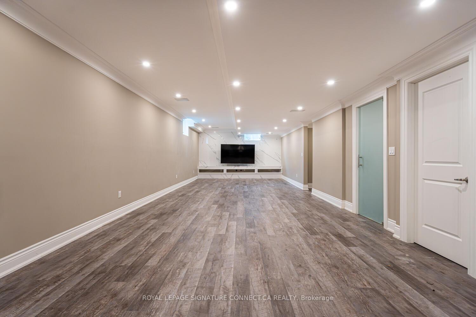
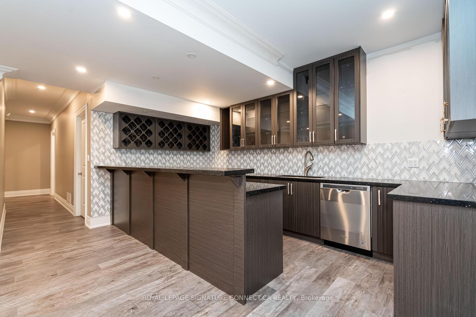
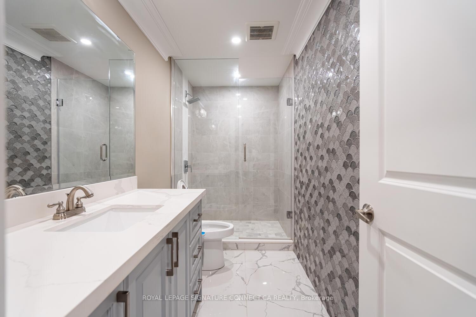
Welcome Home to Kleinberg! Experience the perfect balance of luxury and comfort in this stunning detached residence offering over 8,500 square feet of beautifully finished living space. Every detail has been designed to provide elegance, warmth, and functionality for modern living.The main floor welcomes you with high ceilings, natural light, and a seamless flow between rooms. A formal living room and dining room set the tone for elegant entertaining, while a spacious family room provides a cozy place to relax and main floor office. The gourmet eat-in kitchen is a chefs dream, featuring premium Wolf appliances, a large center island, gas stove with a pot filler, and a breakfast area ideal for casual dining or hosting guests. A three-car garage provides ample parking and additional storage. Upstairs, four generously sized bedrooms offer comfort and privacy. The primary suite is a peaceful retreat with a fireplace, dual walk-in closets, and a spa-inspired ensuite designed for relaxation.On the third floor, a private loft with its own bathroom, walk-in closet, and sunny balcony offers the perfect space for guests, an office, or a personal getaway.The fully finished basement adds even more living space with a custom bar, accent wall, and modern tiled bathrooms. A separate side entrance provides flexibility for extended family or a private living area.Located in the heart of Kleinberg, this home is just minutes from everyday essentials like Shoppers Drug Mart and Longos, with quick access to Highways 427 and 407.This exceptional residence offers more than just a place to live its a lifestyle of comfort, sophistication, and modern luxury in one of Vaughans most desirable neighbourhoods.
Key Facts & Features
Rental Details
- Portion Of Property For Rent
- Entire Property
- Furnished
- Unfurnished
- Rent Term
- 12 Months
- Payment Frequency
- Monthly
- Rental Deposit
- Yes
- Credit Check
- Yes
- Employment Letter
- Yes
- Rental Application
- Yes
- References Required
- Yes
Included In Rent Fee
- Parking
Rental Items
- Rental Equipment
- Hot Water Tank Rental- $42.74 + tax Monthly
- Basement Type
- Finished
Interior Features
- Laundry Features
- Ensuite
- Laundry Level
- Main Level
- Interior Extras
- Central Vacuum, Countertop Range, Auto Garage Door Remote, Garburator, Bar Fridge, Built-In Oven, Carpet Free
- Security Features
- Carbon Monoxide Detectors, Smoke Detector, Alarm System, Security System
- Fireplace/Stove
- Yes
- Fireplace Features
- Electric
- Elevator
- Yes
Exterior Features
- Exterior Extras
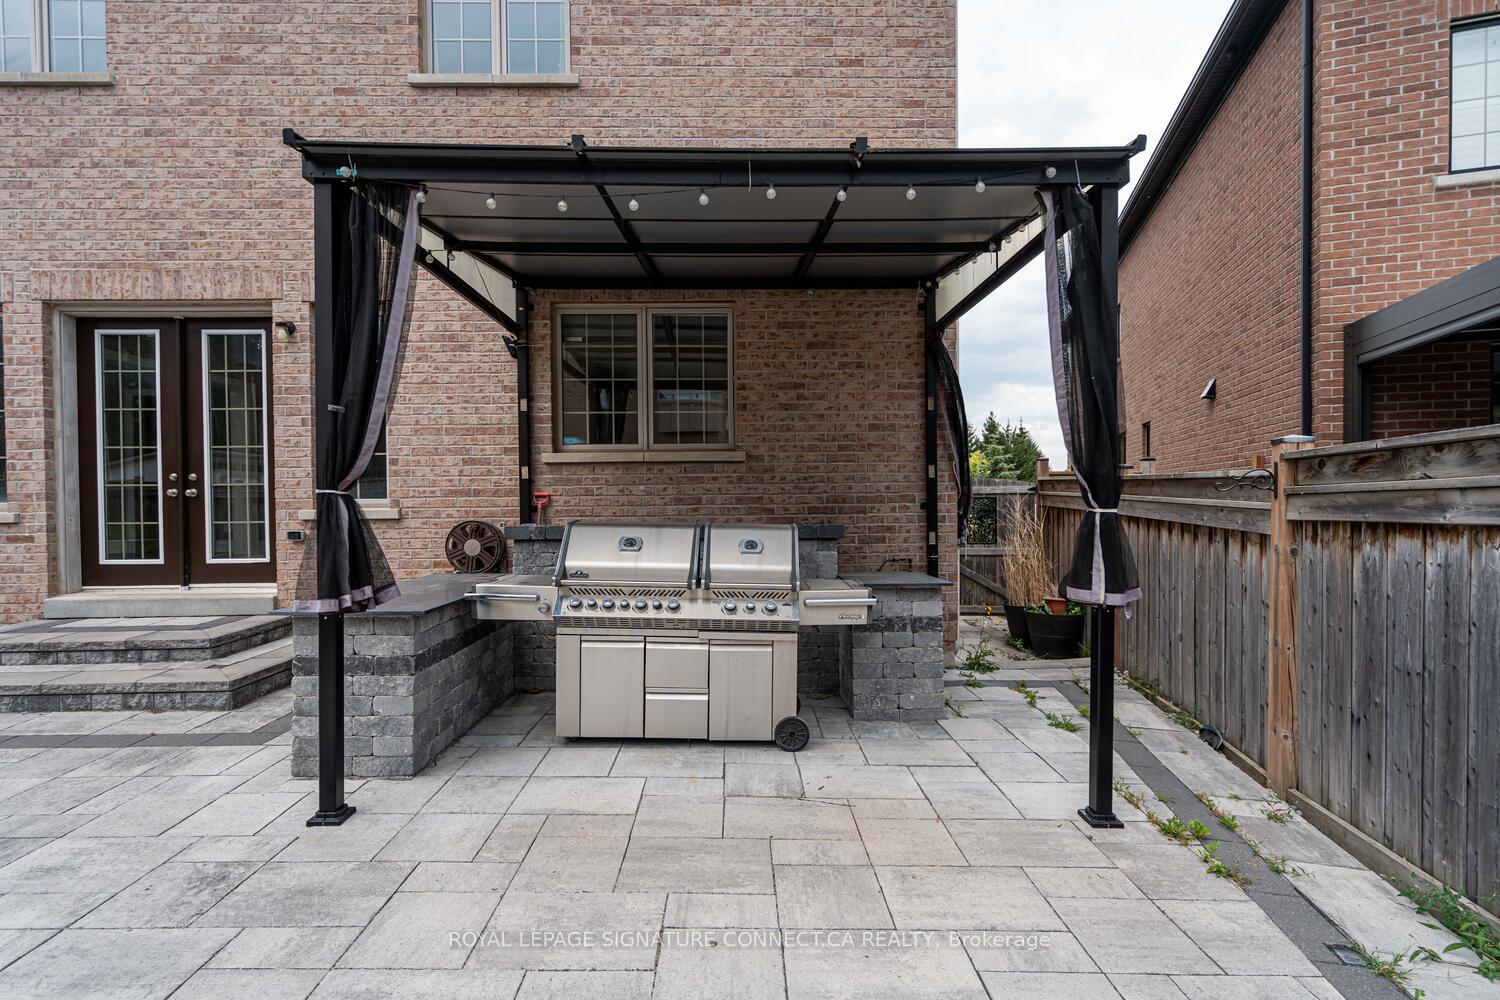
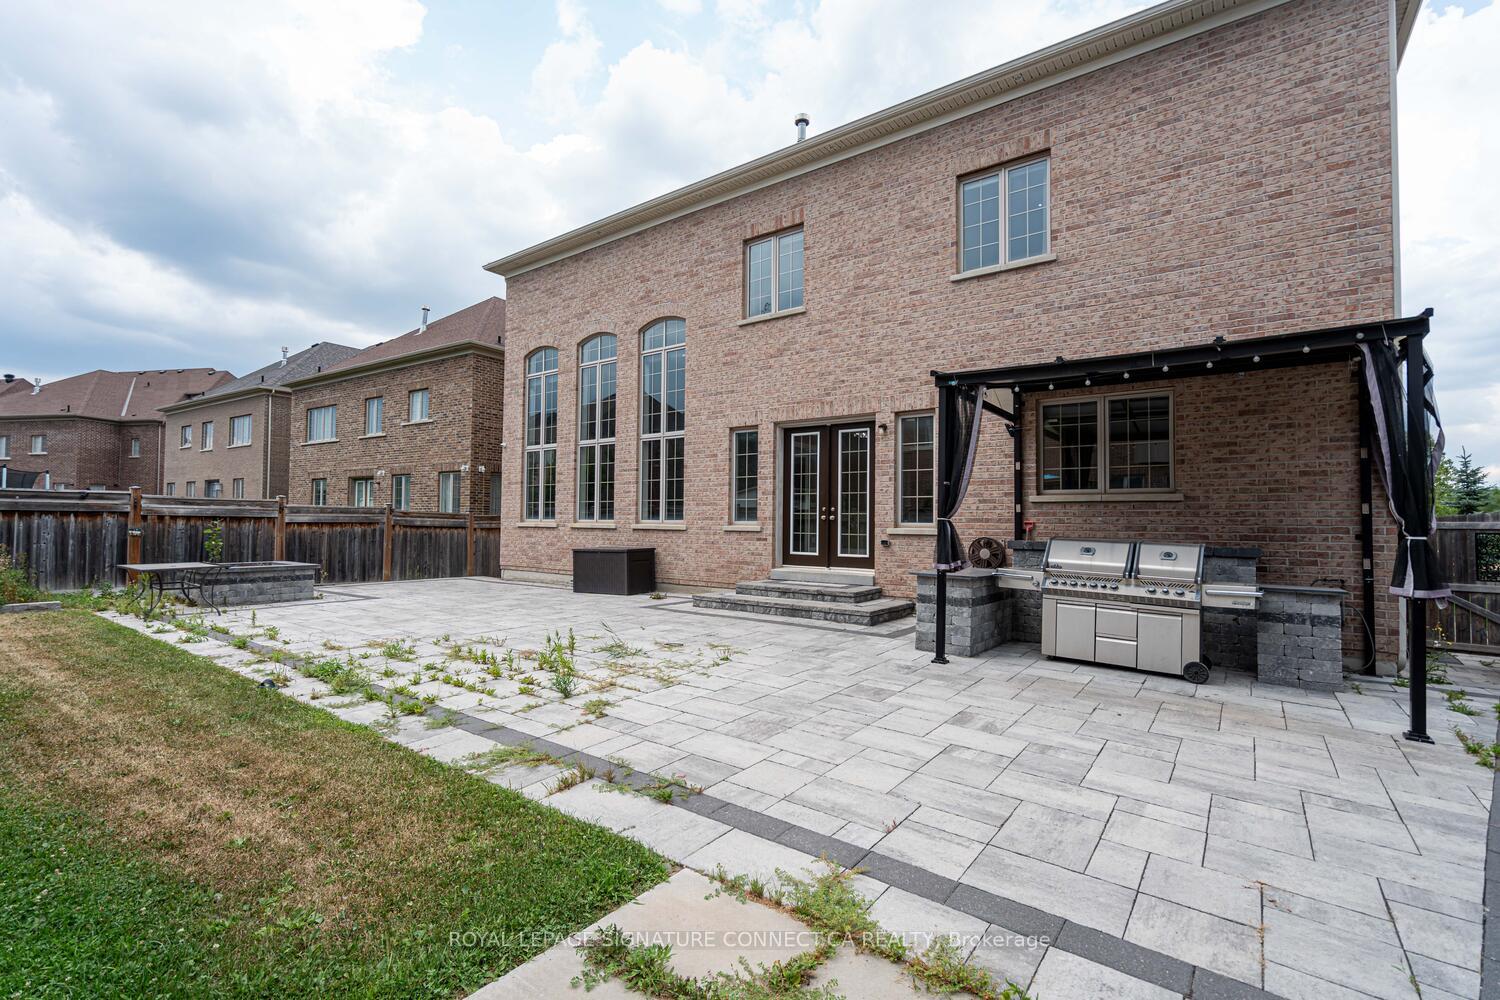
- Landscaped, Canopy
- Pool
- None
- Property Features
- Electric Car Charger, Fenced Yard, Hospital, Park, Public Transit, School Bus Route
- Accessibility Features
- Elevator, Open Floor Plan
- Other Structures
- Fence - Full
Building
- Building Type
- Detached
- Building Style
- 3-Storey
- Approx Age
- 6-15
Construction
- Exterior Finish
- Stone, Stucco (Plaster)
- Roof
- Asphalt Shingle
- Foundation Details
- Unknown
- Special Designation
- Unknown
Lot
- Lot Front
- 84.60 ft
- Lot Depth
- 115.00 ft
- Lot Size
- 8044.09
- Lot Shape
- Irregular
Inclusions
- Inclusions
- Fridge, gas stove, wine fridge, mini fridge, microwave, oven, garburator, dishwasher, washer, dryer
Exclusions
- Exclusions
- Gas, Water, Internet, Hydro, Snow removal and lawn care
Parking & Garages
- Garage Type
- Attached
- Garage Spaces
- 3
- Parking Spaces
- 6
- Total Garage And Parking Spaces
- 9
Heating & Cooling
- Heat Source
- Gas
- Heat Type
- Forced Air
- Air Conditioning
- Central Air
- Water
- Municipal
- Sewers
- Sewer
- Natural Gas
- Available
- Hydro
- Available
- Cable
- Available
- Telephone
- Available
- Bedrooms
- 5 + 3
- Washrooms
- 5
- Kitchens
- 1
- Family / bonus room
- Yes
Room sizes
- Living Room—Main level, Cathedral Ceiling(s), Hardwood Floor
- Dining Room—Main level, Coffered Ceiling(s), Hardwood Floor
- Family Room—Main level, Coffered Ceiling(s), Moulded Ceiling, Gas Fireplace
- Kitchen—Main level, Centre Island, B/I Appliances, Stone Counters
- Breakfast—Main level, Tile Floor, W/O To Yard
- Library—Main level, Hardwood Floor, Coffered Ceiling(s)
- Primary Bedroom—Second level, Gas Fireplace, Coffered Ceiling(s), His and Hers Closets
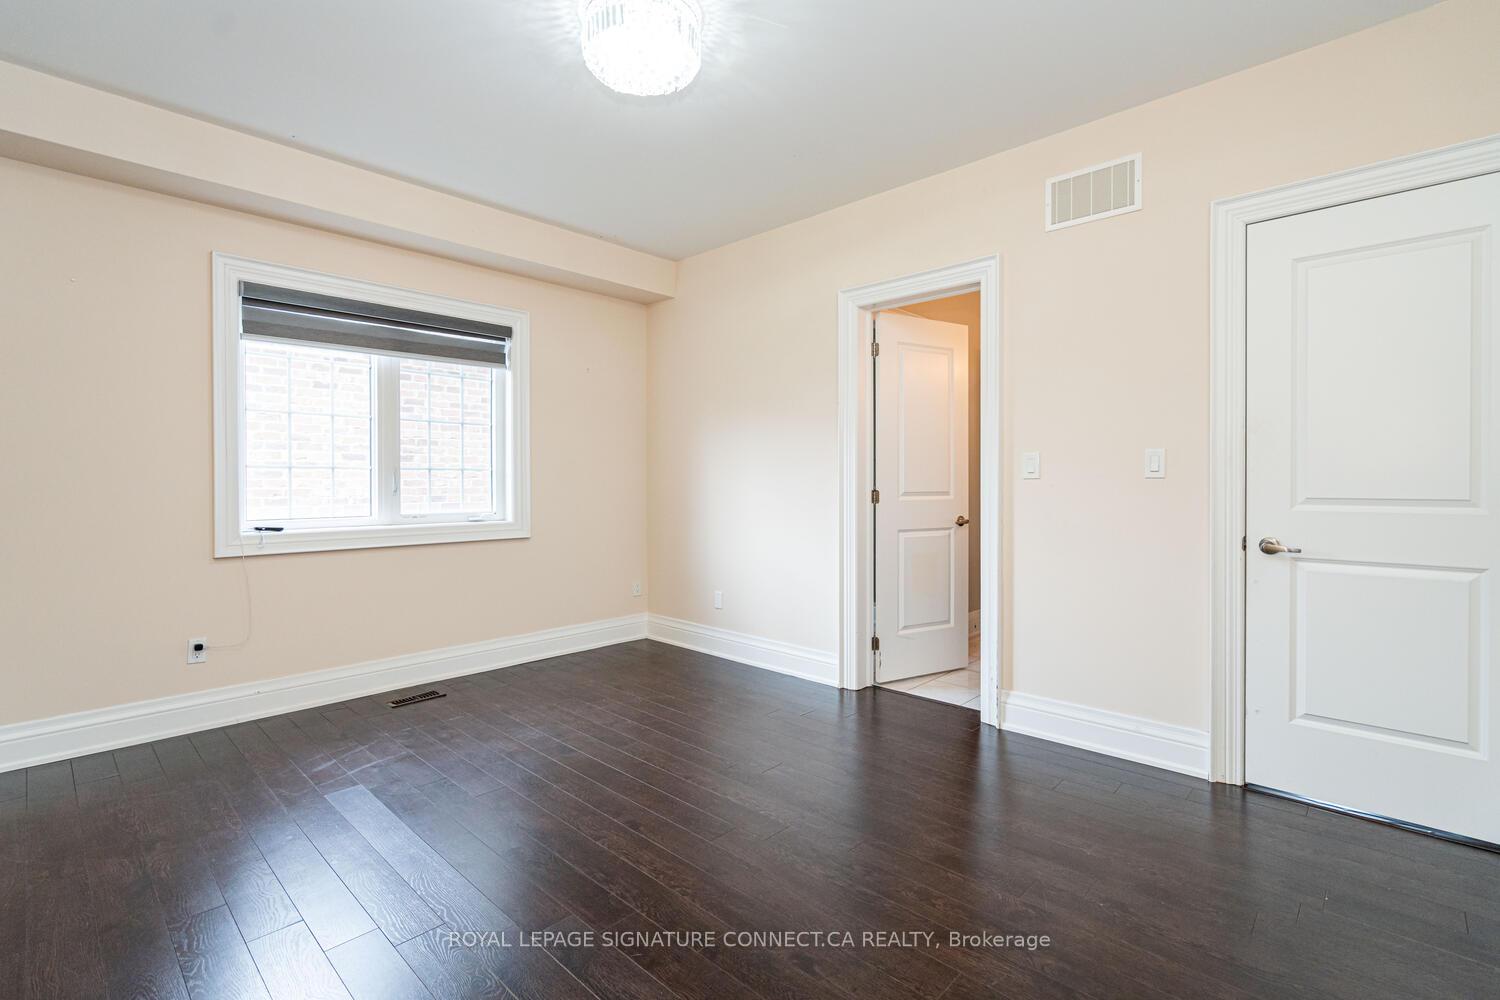
- Bedroom 2—Second level, Semi Ensuite, Walk-In Closet(s)
- Bedroom 3—Second level, Semi Ensuite, Double Closet
- Bedroom 4—Second level, Closet, 4 Pc Ensuite
- Bedroom 5—Third level, 4 Pc Ensuite, Balcony, Walk-In Closet(s)
- Family Room—Basement level, Hardwood Floor, Combined w/Dining
- Dining Room—Basement level, Hardwood Floor, Combined w/Family, Wet Bar
- Bedroom—Basement level, Hardwood Floor, Closet
- Bedroom—Basement level, Hardwood Floor, Closet
- Bedroom—Basement level, Hardwood Floor, Closet
- Pantry—Main level, Ceramic Floor
Washrooms
- 2-piece, Main
- 5-piece, Second
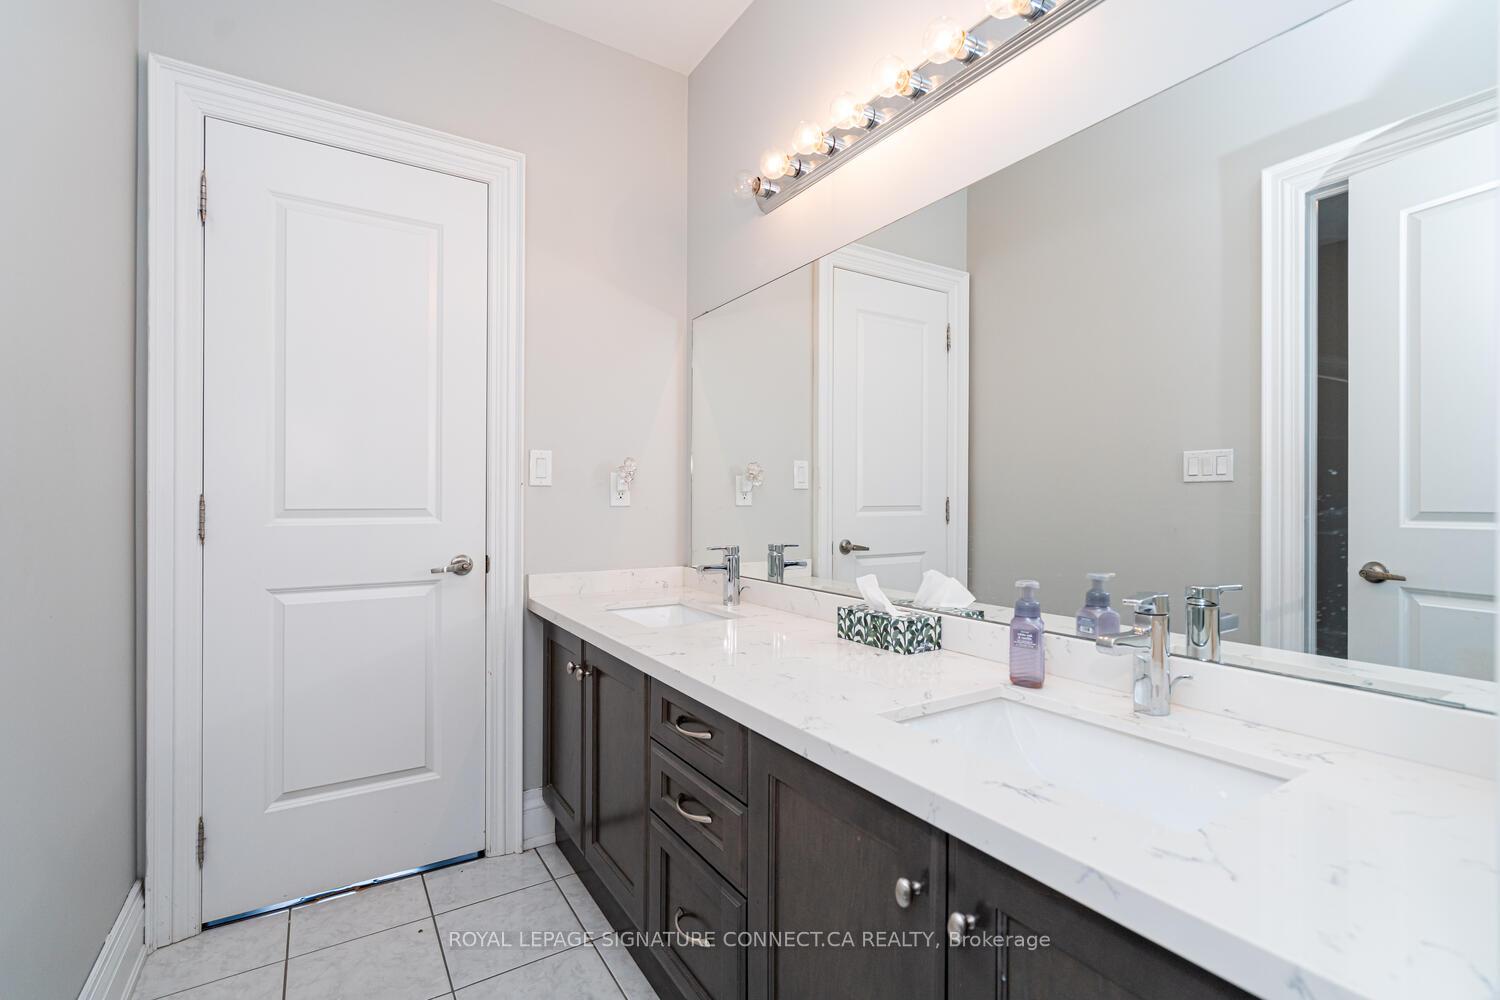
- 3-piece, Second
- 4-piece, Second
- 4-piece, Third
- Municipality
- Vaughan
- Neighbourhood
- Kleinburg
- Main cross streets
- Major Mackenize & 427 North
- Directions
- From Major Mackenzie Drive, head north on Pine Valley Drive and continue for approximately two kilometers. Turn left onto Torrey Pines Road and follow it straight until you reach 376 Torrey Pines Road, located on the left-hand side.
- MLS® number
- N12459118
- Data source
- Toronto Regional Real Estate Board
- Status change
- 2025-12-02
- Listed on
- 2025-10-12
- Days on market
- 51 days
- Possession date
- 2025-10-15
- Possession type
- Immediate
- Co-op commission
- 1/2 Months Rent+HST
- Listed by
- ROYAL LEPAGE SIGNATURE CONNECT.CA REALTY
Home Market Value
Current home valuation for 376 Torrey Pines Road, Vaughan, Kleinburg, Vaughan, ON. Listed for $6,999
HOMEH Estimate
$3,189,242
Estimated Sales Range
$1,913,545 - $4,464,939
HOMEH Estimate for 376 Torrey Pines Road, Vaughan, Kleinburg
What this home would sell for today, not its rent
Calculated with a real agent's CMA method — 45+ years of experience, codified. Not an AI guess.
For the owner
Is this your home? Track its value.
Get this home's HOMEH Estimate by email once a month, with how many homes are for sale around you.
Around this home
Data provided by OpenStreetMap & Fraser Institute School Rankings
Ask HOMEH
New!Hi there!
👋Text or call (416) 301-9001
Recommended for you
Based on homes you've looked at.
No recommended properties found.
Nearby similar homes
No nearby properties found.
More real estate resources
Other homes nearby
Explore this area
Nearby neighbourhoods
No nearby listings available.