
39 Rivoli Drive
Vaughan (Vellore Village), ON L4H 3X2
- 4Bedrooms
- 5Bathrooms
- 2Garage
- 2500–3000Sq Ft
- $7,136Tax
- 39×103 ftLot Size
 Estimated Value:$1,799,750See Free Estimate Report

Property not available for sale or for rent.
HOMEH One: full-service selling for a 1% listing fee. The buyer's agent commission is separate.
Free Home EvaluationHow Much Is My Home Worth?Homes for Sale NearbySale & Price History for 39 Rivoli Drive, Vaughan, Vellore Village
| Start Date | End Date | Price | Event | MLS# |
|---|---|---|---|---|
| 2025-11-05 | 2025-11-28 | Login to See Prices | Sold | n12514278 |
Real estate boards require you to or to see the full details of this property.
*Sold prices and complete sale & price history are regulated data. Under the Trust in Real Estate Services Act, 2002 (TRESA) and the rules of the Real Estate Council of Ontario (RECO), and pursuant to the Multiple Listing Service® rules of the Canadian Real Estate Association (CREA) and the Toronto Regional Real Estate Board (TRREB), this information may be shown only to registered users who have agreed to the applicable terms of use (a Virtual Office Website, or "VOW," arrangement). HOMEH Inc., Brokerage therefore provides it to signed-in members only. Creating an account is free and takes under a minute.
About 39 Rivoli Drive, Vaughan, Vellore Village
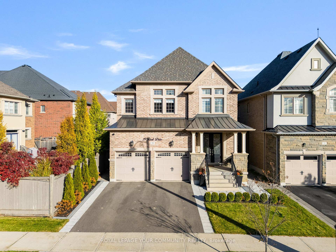
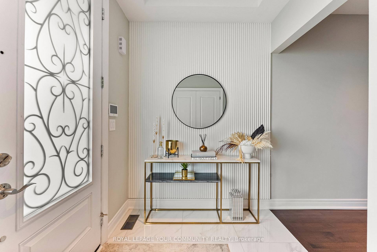
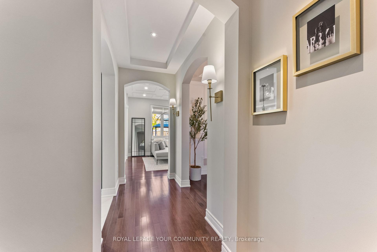
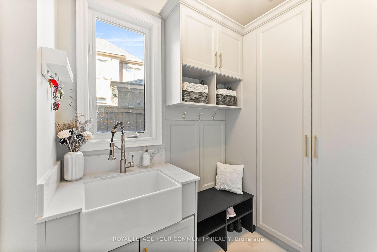
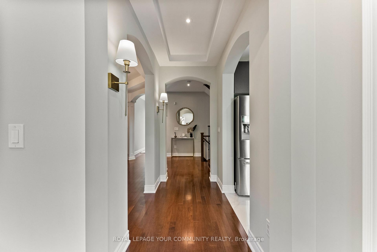
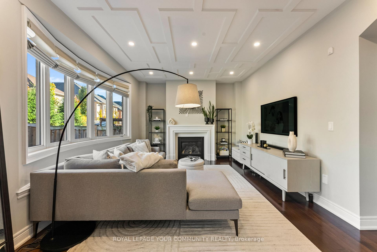
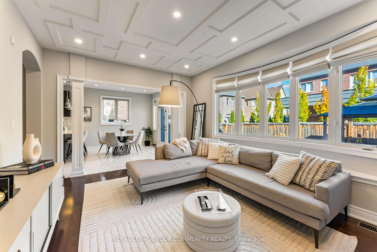
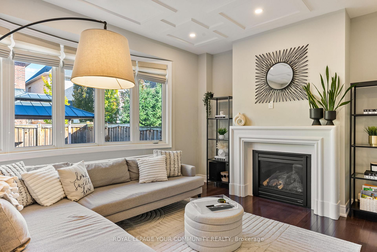
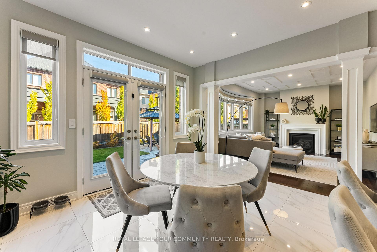
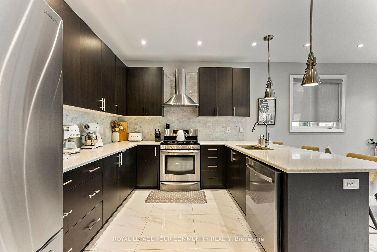
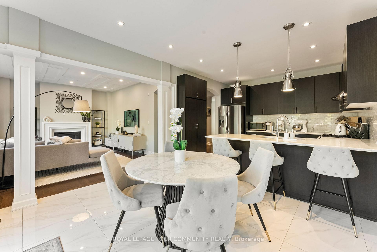
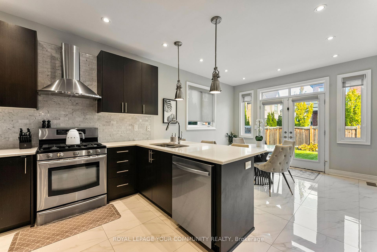
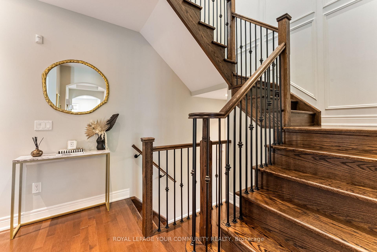
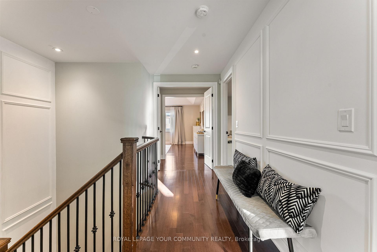
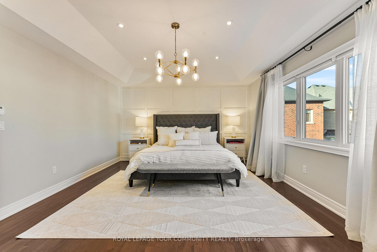
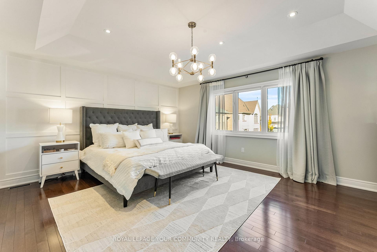
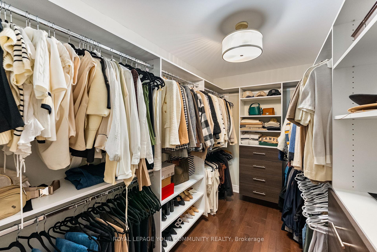
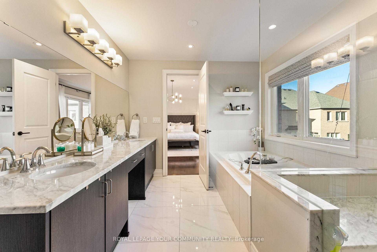
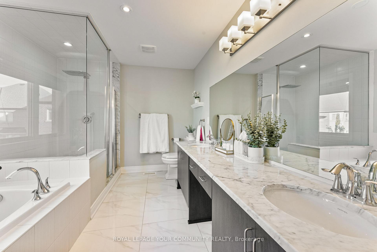
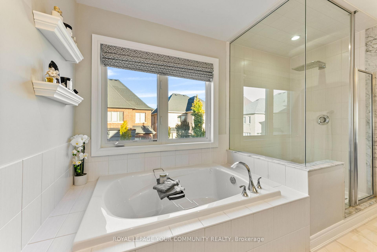
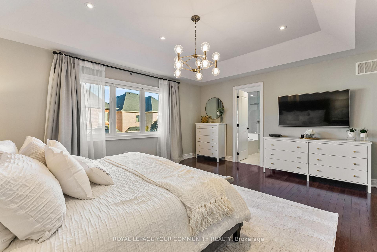
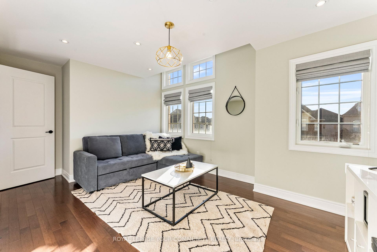
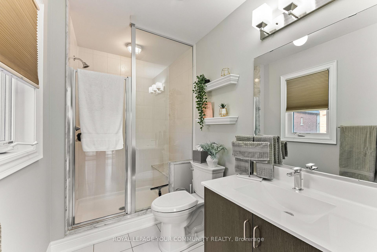
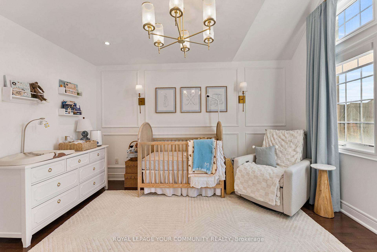
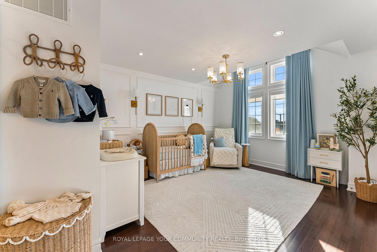
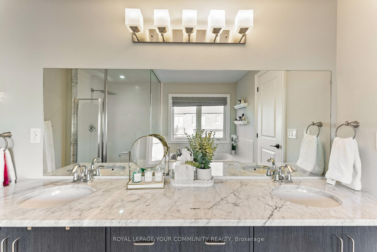
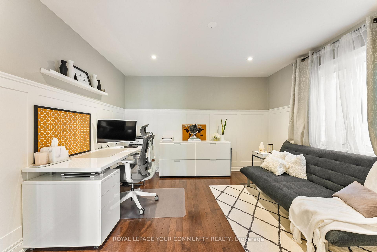
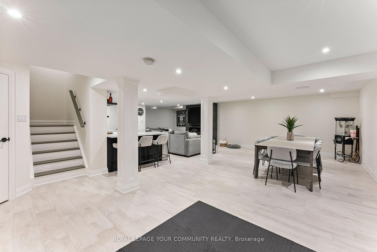
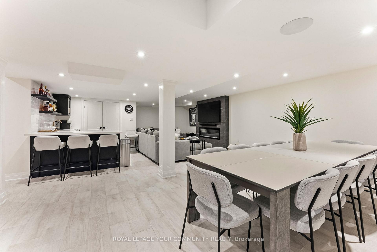
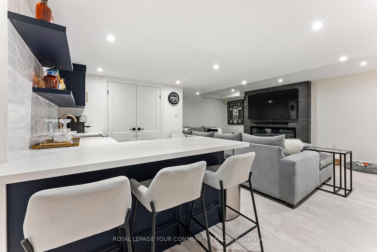
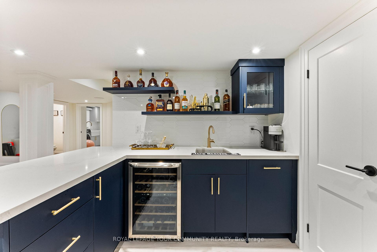
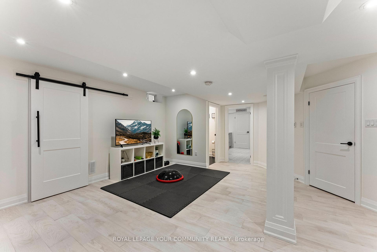
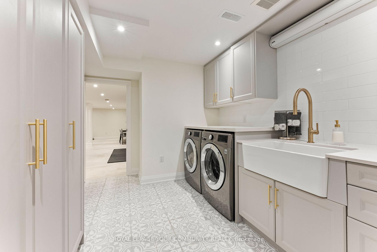
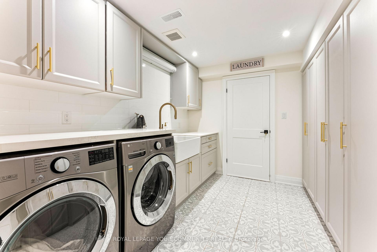
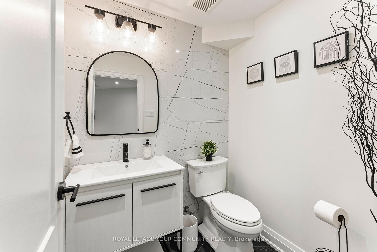
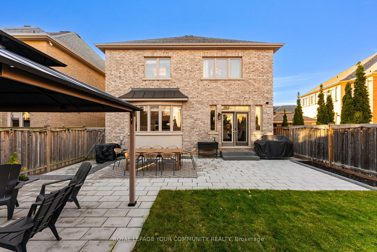
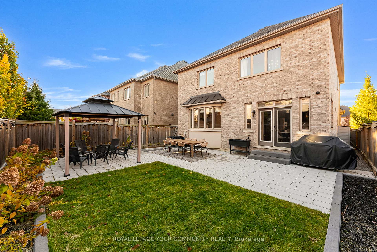
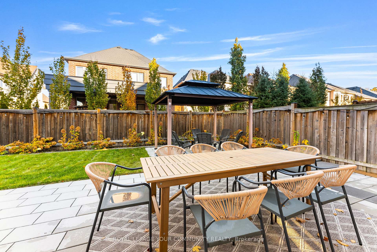
Welcome to 39 Rivoli Drive - where convenience and sophistication meet! This beautifully decorated & meticulously maintained home offers the perfect blend of comfort, luxury, and accessibility. Upon entry, you're greeted by elegant wall paneling, rich hardwood floors, modern pot lights, & soaring 9-foot ceilings that create a bright & inviting atmosphere. The kitchen & family room feature a cozy, open layout with seamless access to the newly completed backyard, ideal for relaxing or entertaining guests. Upstairs, the attention to detail continues with wall paneling and hardwood floors throughout. With four spacious bedrooms with organizers, there's plenty of room for a growing family or for settling in comfortably, each bedroom featuring its own closet, with organizers. The expansive primary suite offers a full walk-in closet & a double-sink vanity, a soaker tub, &a freestanding shower - providing the ultimate spa experience in the comfort of your own home. The newly finished basement, equipped with heated flooring, is an entertainer's dream. Enjoy a custom wet bar, large dining area, and TV lounge perfect for sports nights and gatherings. The basement also includes a dedicated gym area, a bathroom, and a thoughtfully designed laundry room with excellent storage, a convenient drying rack, and a hidden ironing board. Step outside to a beautifully landscaped backyard, perfect for summer evenings with friends and family. The space is fully equipped with garden beds, BBQ gas line, an irrigation system, & rough-ins forsound system (rear) & exterior lighting at both the front and rear of the property. Additional features include a modern security system with glass break film on the back doors for added peace of mind. Located in the heart of Vaughan, this home offers easy access to parks, top-rated schools, community centres, retail shopping, Vaughan Mills, Cortellucci Vaughan Hospital, major highways (400/427), & the VMC Subway.
Key Facts & Features
Property Costs
- Annual Property Tax Amount
- $7,136
- Land Transfer Tax Fee
- $35,075
Rental Items
- Rental Equipment
- Hot Water Tank
- Basement Type
- Finished
Interior Features
- Interior Extras
- Carpet Free
- Fireplace/Stove
- Yes
- Elevator
- No
Exterior Features
- Exterior Extras
- Landscaped, Lawn Sprinkler System
- Pool
- None
Building
- Building Type
- Detached
- Building Style
- 2-Storey
Construction
- Exterior Finish
- Stone, Brick
- Roof
- Shingles
- Foundation Details
- Concrete
- Special Designation
- Unknown
Lot
- Lot Front
- 39.41 ft
- Lot Depth
- 103.45 ft
Inclusions
- Inclusions
- Samsung Kitchen Stainless Steel Fridge/Freezer, Samsung Stove/Oven, Samsung Dishwasher. LG Washer & Dryer (2023). A/C (2025). Stainless Steel Wine Fridge. Exterior Cameras. Built-In Speakers. Built-In Gemstone Christmas Lights. Alarm system. Pergola. Furniture Available. Some light fixtures, window coverings.
Exclusions
- Exclusions
- Main floor hallway sconces. Nursery; curtains + rods, light fixtures. Prm bed; light fixture, TV + bracket. Frigidaire S/S freezer. Hisense S/S fridge. Sonos sound bar. Bsmt Samsung TV + bracket. Sonos subwoofer. BBQ. All Patio furniture. Shed. Garage cabinets. Backyard string lighting.
Parking & Garages
- Garage Type
- Attached
- Garage Spaces
- 2
- Parking Spaces
- 2
- Total Garage And Parking Spaces
- 4
Heating & Cooling
- Heat Source
- Gas
- Heat Type
- Forced Air
- Air Conditioning
- Central Air
- Water
- Municipal
- Sewers
- Sewer
- Bedrooms
- 4
- Washrooms
- 5
- Kitchens
- 1
- Family / bonus room
- Yes
Room sizes
- Dining Room—Main level, Hardwood Floor, Pot Lights, Window
- Family Room—Main level, Hardwood Floor, Gas Fireplace, Large Window
- Kitchen—Main level, Porcelain Floor, Stainless Steel Appl, Modern Kitchen
- Breakfast—Main level, Porcelain Floor, W/O To Yard, Open Concept
- Primary Bedroom—Second level, Hardwood Floor, Walk-In Closet(s), 5 Pc Ensuite
- Bedroom 2—Second level, Hardwood Floor, Closet Organizers, 5 Pc Bath
- Bedroom 3—Second level, Hardwood Floor, Closet, 5 Pc Bath
- Bedroom 4—Second level, Hardwood Floor, Closet, 5 Pc Ensuite
Washrooms
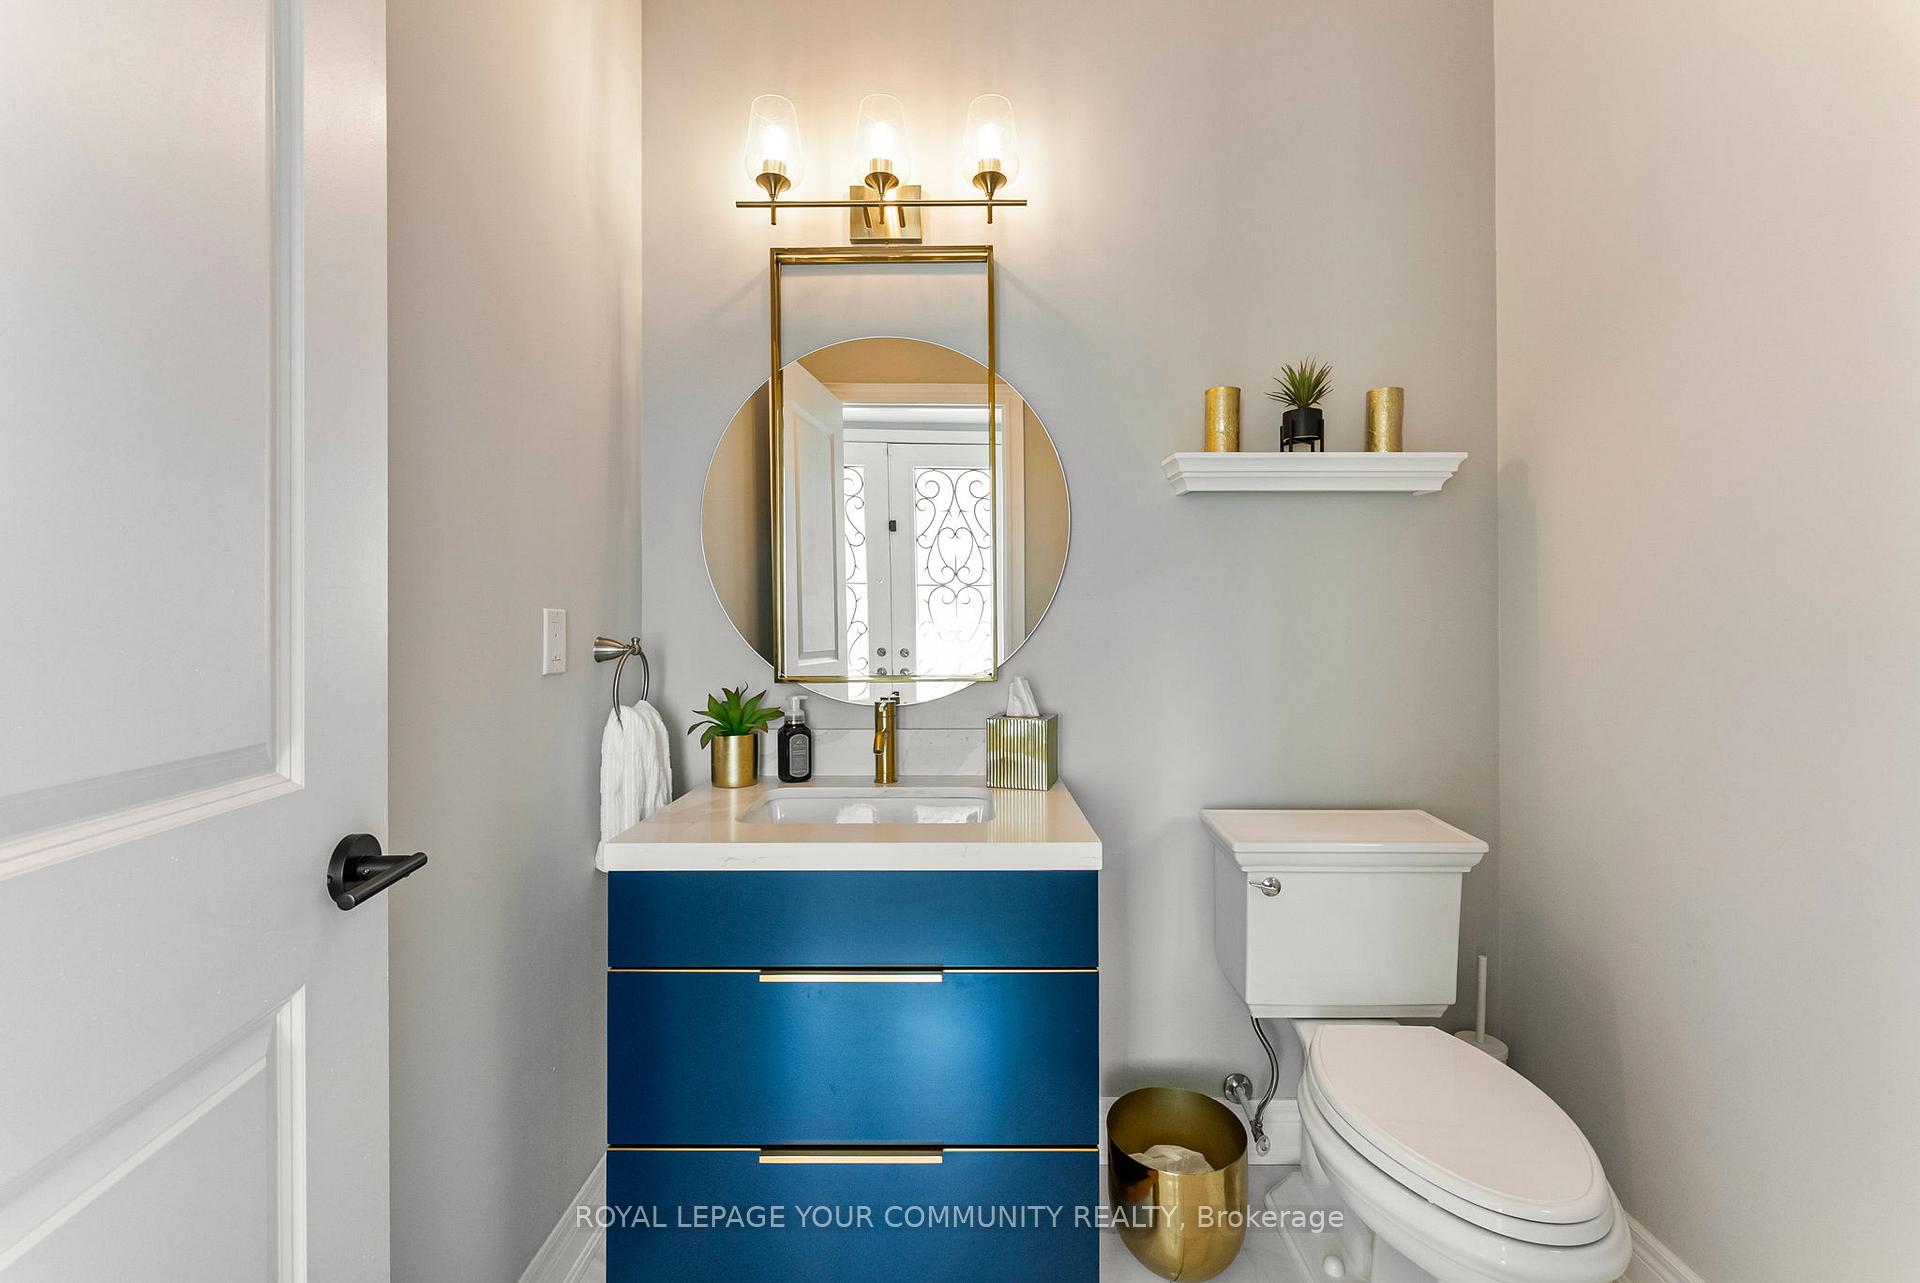
- 2-piece, Main
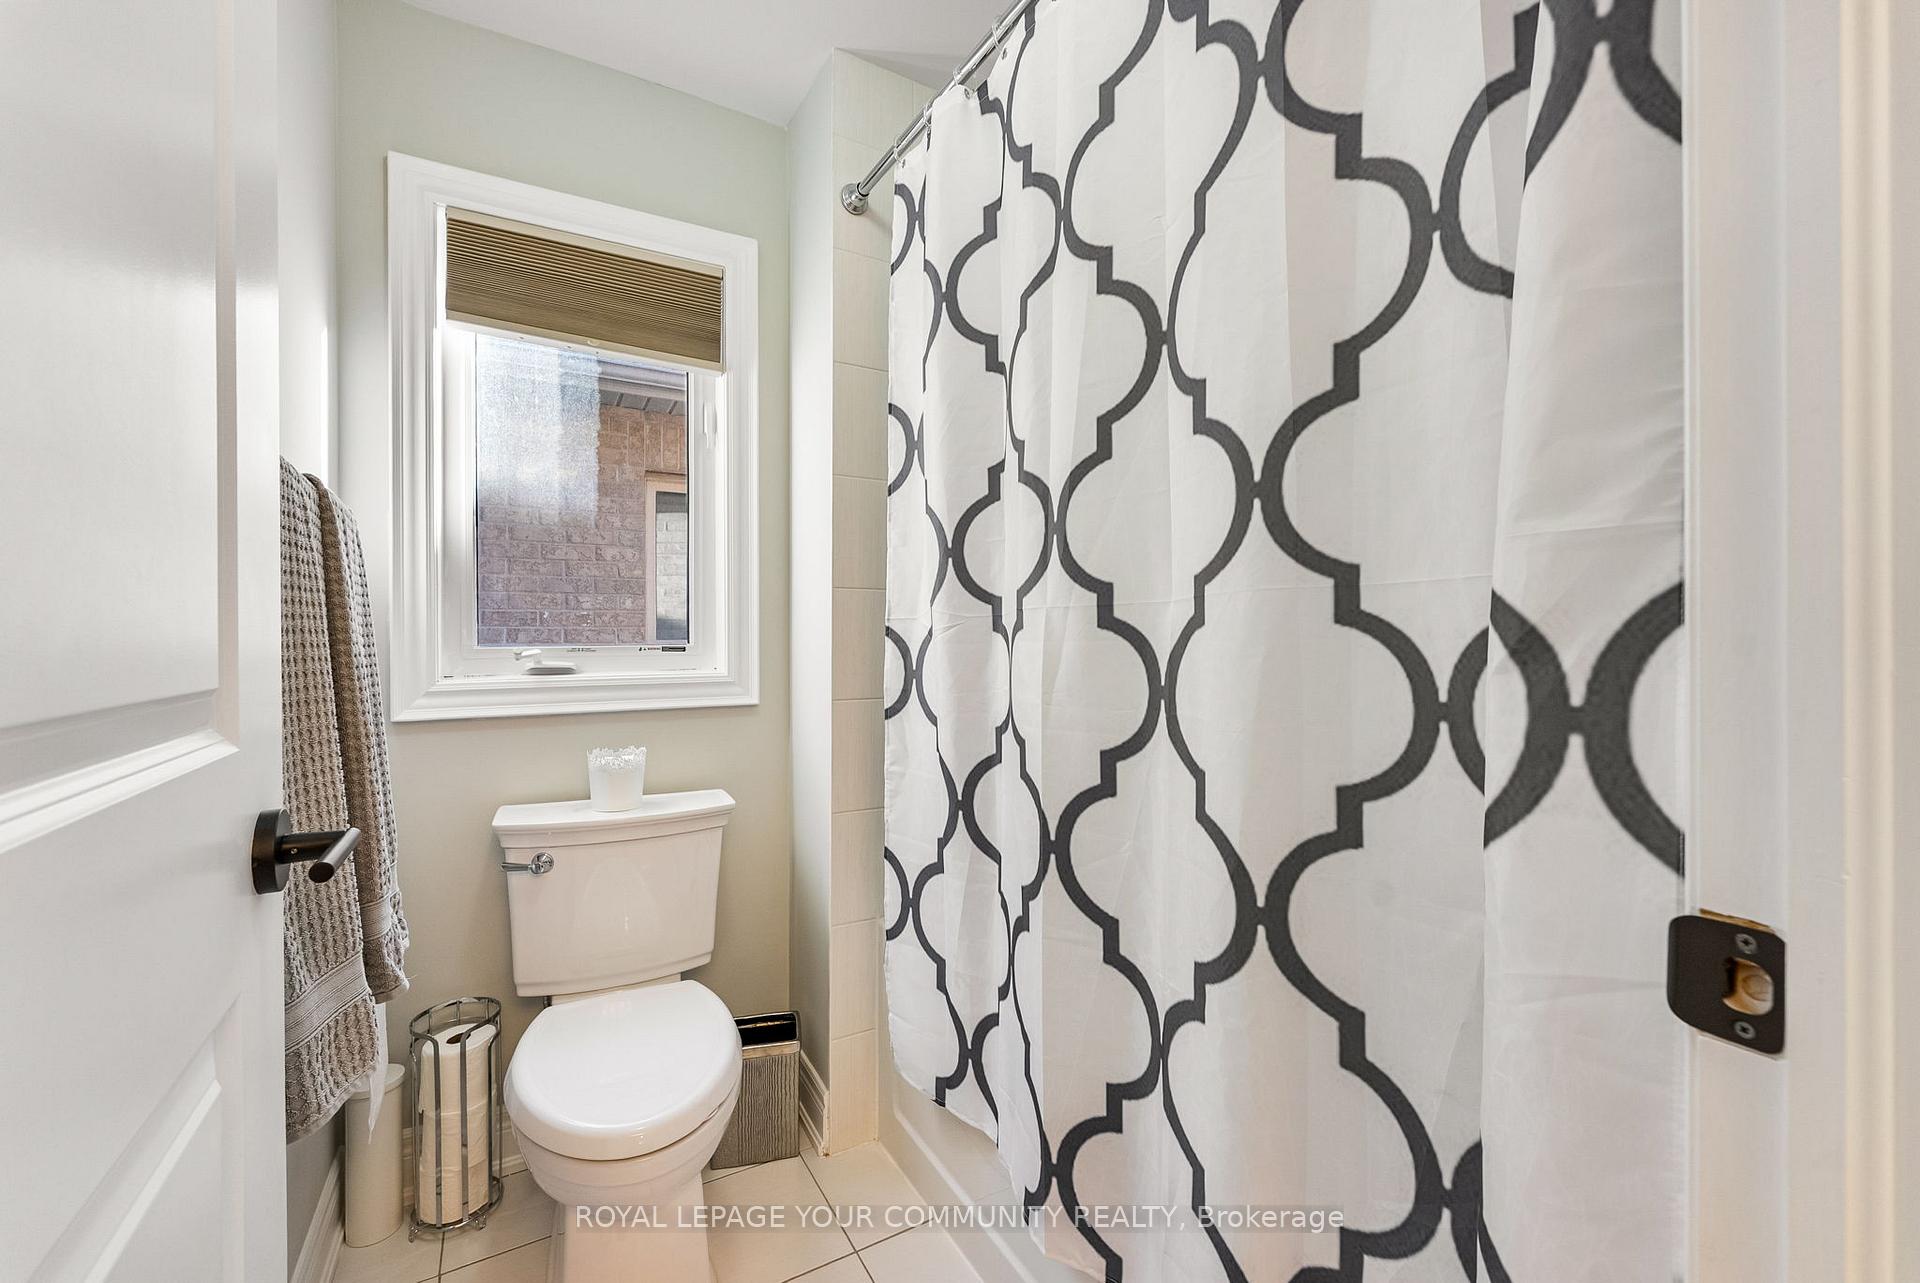
- 3-piece, Second
- 5-piece, Second
- 2-piece, Basement
- Municipality
- Vaughan
- Neighbourhood
- Vellore Village
- Main cross streets
- Major Mackenzie Dr/Weston Rd
- Directions
- Major Mackenzie Dr/Weston Rd
- MLS® number
- N12514278
- Data source
- Toronto Regional Real Estate Board
- Status change
- 2025-11-28
- Listed on
- 2025-11-05
- Days on market
- 23 days
- Possession date
- 2026-02-18
- Possession type
- Flexible
- Co-op commission
- 2.5% Plus HST
- Seller
- Listed by
- ROYAL LEPAGE YOUR COMMUNITY REALTY
Home Market Value
Current home valuation for 39 Rivoli Drive, Vaughan, Vellore Village, Vaughan, ON. Listed for $1,930,000
HOMEH Estimate
$1,799,750
Estimated Sales Range
$1,421,802 - $2,177,698
HOMEH Estimate for 39 Rivoli Drive, Vaughan, Vellore Village
Calculated with a real agent's CMA method — 45+ years of experience, codified. Not an AI guess.
For the owner
Is this your home? Track its value.
Get this home's HOMEH Estimate by email once a month, with how many homes are for sale around you.
Mortgage Payment Calculator
Compare up to 4 down payment scenarios
20% required for homes $1.5M or more
$386,000
| Scenario 1 | Scenario 2 | Scenario 3 | Scenario 4 | |
|---|---|---|---|---|
−Down payment | % $ | % $ | % $ | % $ |
+CMHC insurance | $0 | $0 | $0 | $0 |
=Total mortgage | $1,544,000 | $1,447,500 | $1,351,000 | $1,254,500 |
Amortization | ||||
Mortgage rate | % | % | % | % |
| Payment frequency | ||||
=Mortgage payment | $7,539monthly | $7,067monthly | $6,596monthly | $6,125monthly |
Land Transfer Tax
$35,075
$35,075
Around this home
Data provided by OpenStreetMap & Fraser Institute School Rankings
Ask HOMEH
New!Hi there!
👋Text or call (416) 301-9001
Recommended for you
Based on homes you've looked at.
No recommended properties found.
Nearby similar homes
No nearby properties found.
More real estate resources
Other homes nearby
Explore this area
Nearby neighbourhoods
No nearby listings available.