
40 Colton Crescent N
Vaughan (Islington Woods), ON L4L 3L6
- 4Bedrooms
- 5Bathrooms
- 2Garage
- 3500–5000Sq Ft
- $9,500Tax
- 30×134 ftLot Size
 Estimated Value:$1,973,000See Free Estimate Report

Property not available for sale or for rent.
HOMEH One: full-service selling for a 1% listing fee. The buyer's agent commission is separate.
Free Home EvaluationHow Much Is My Home Worth?Homes for Sale NearbySale & Price History for 40 Colton Crescent N, Vaughan, Islington Woods
Real estate boards require you to or to see the full details of this property.
*Sold prices and complete sale & price history are regulated data. Under the Trust in Real Estate Services Act, 2002 (TRESA) and the rules of the Real Estate Council of Ontario (RECO), and pursuant to the Multiple Listing Service® rules of the Canadian Real Estate Association (CREA) and the Toronto Regional Real Estate Board (TRREB), this information may be shown only to registered users who have agreed to the applicable terms of use (a Virtual Office Website, or "VOW," arrangement). HOMEH Inc., Brokerage therefore provides it to signed-in members only. Creating an account is free and takes under a minute.
About 40 Colton Crescent N, Vaughan, Islington Woods
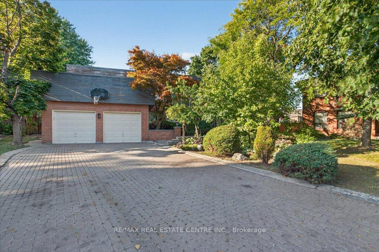
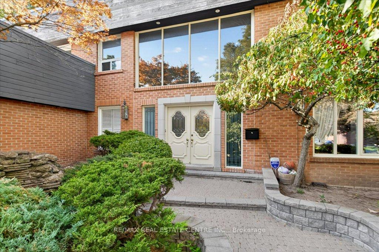
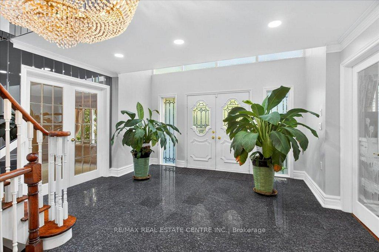
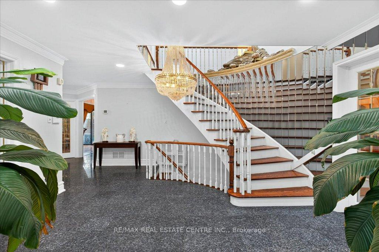
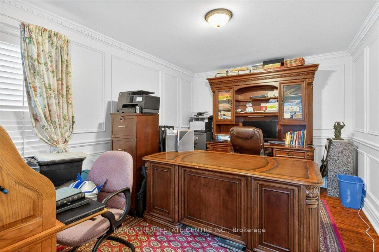
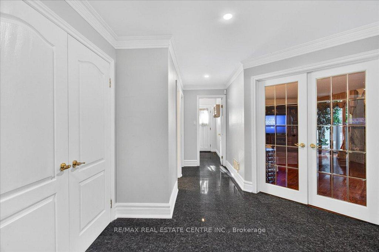
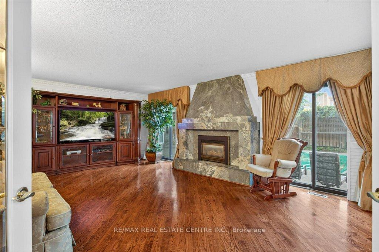
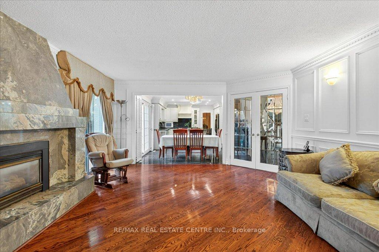
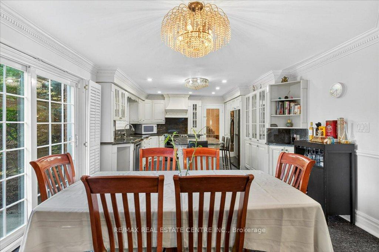
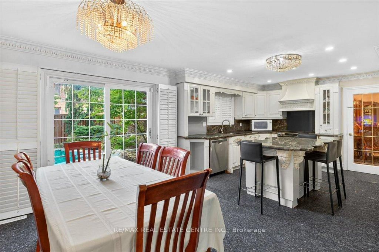
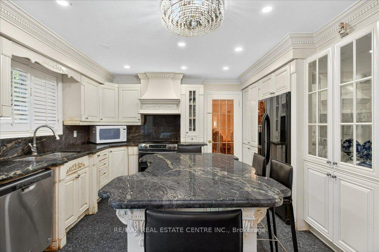
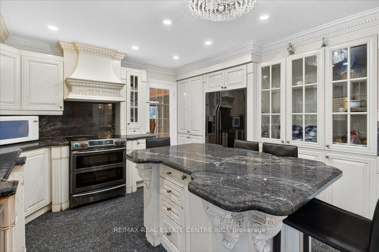
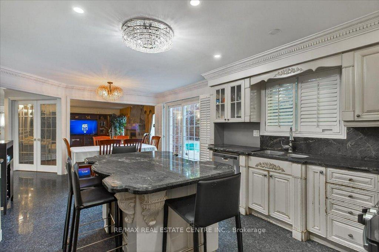
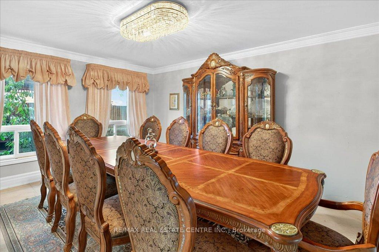
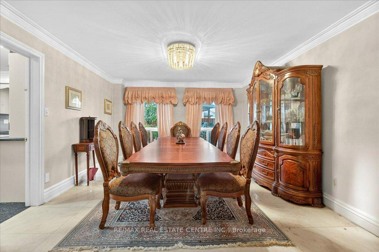
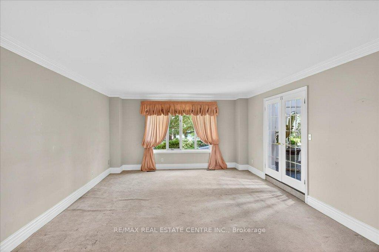
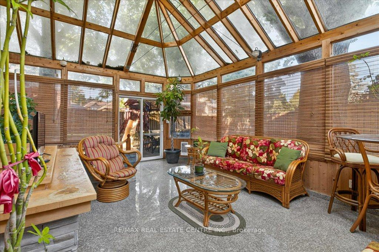
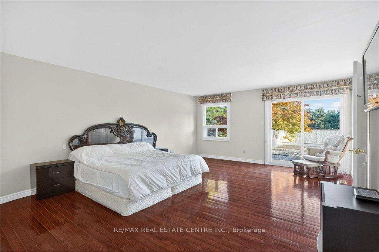
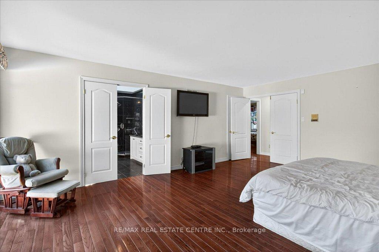
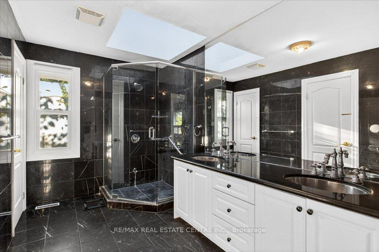
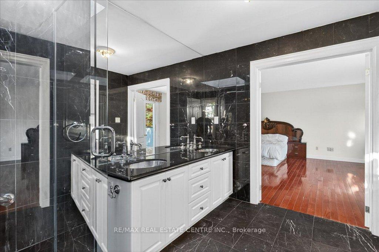
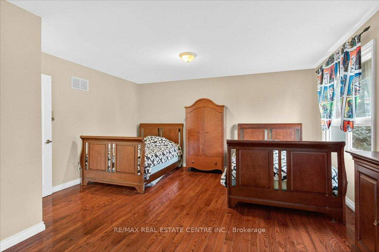
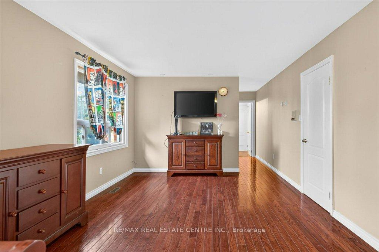
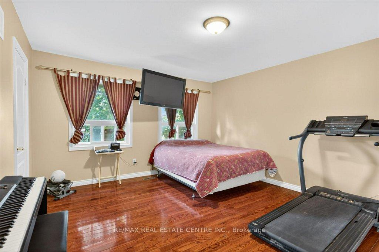
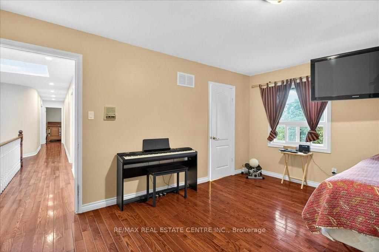
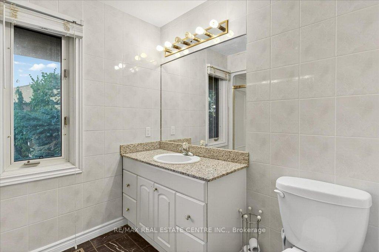
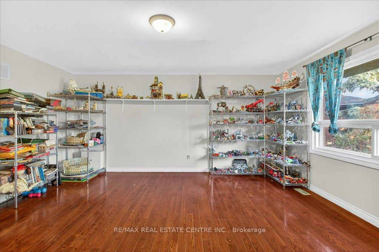
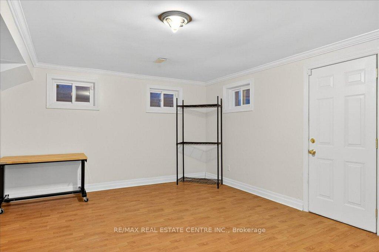
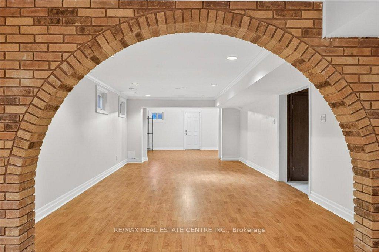
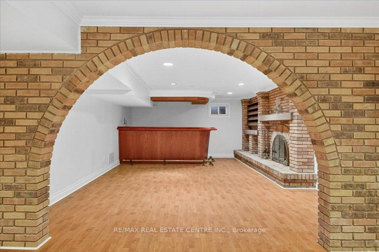
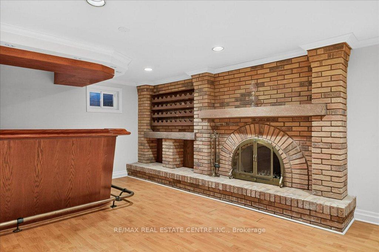
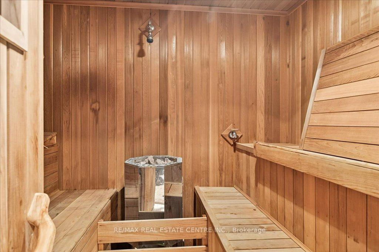
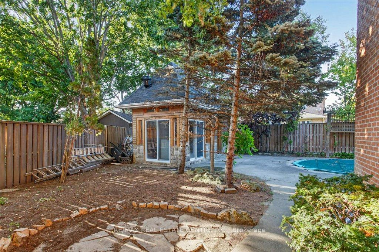
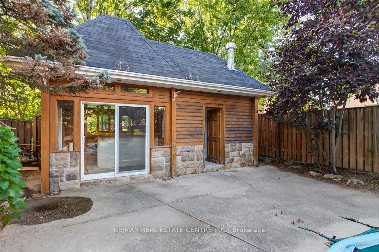
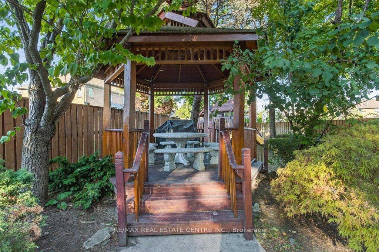
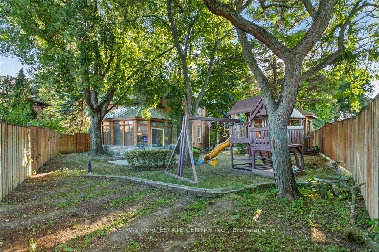
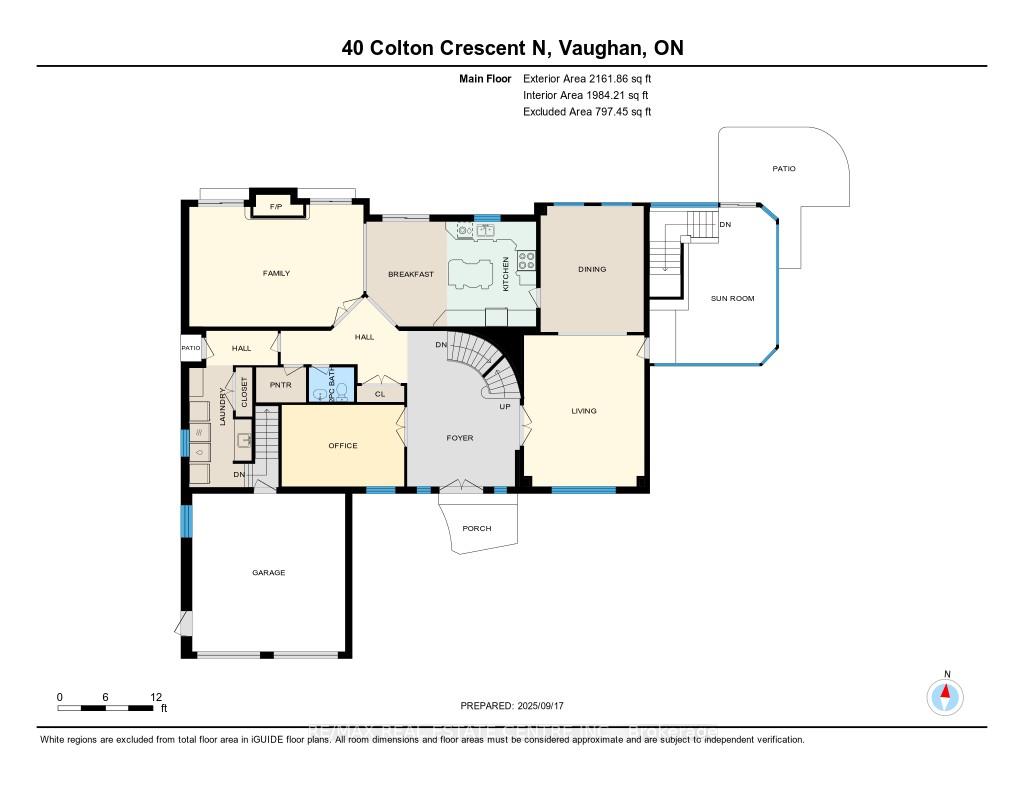
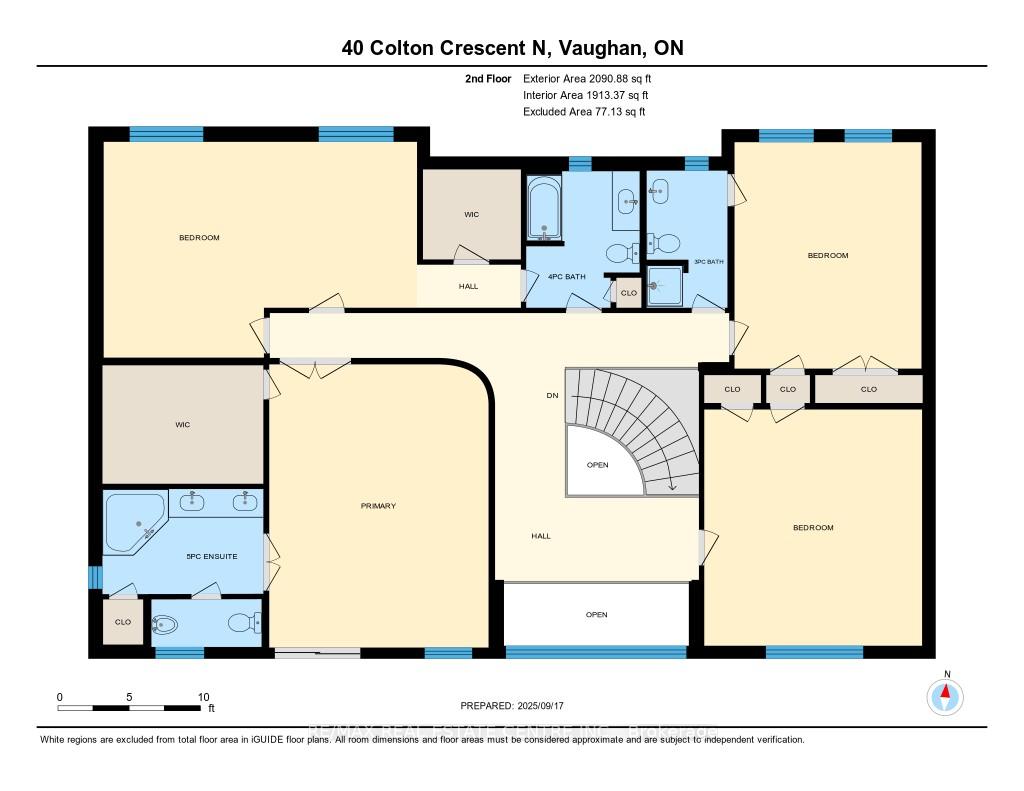
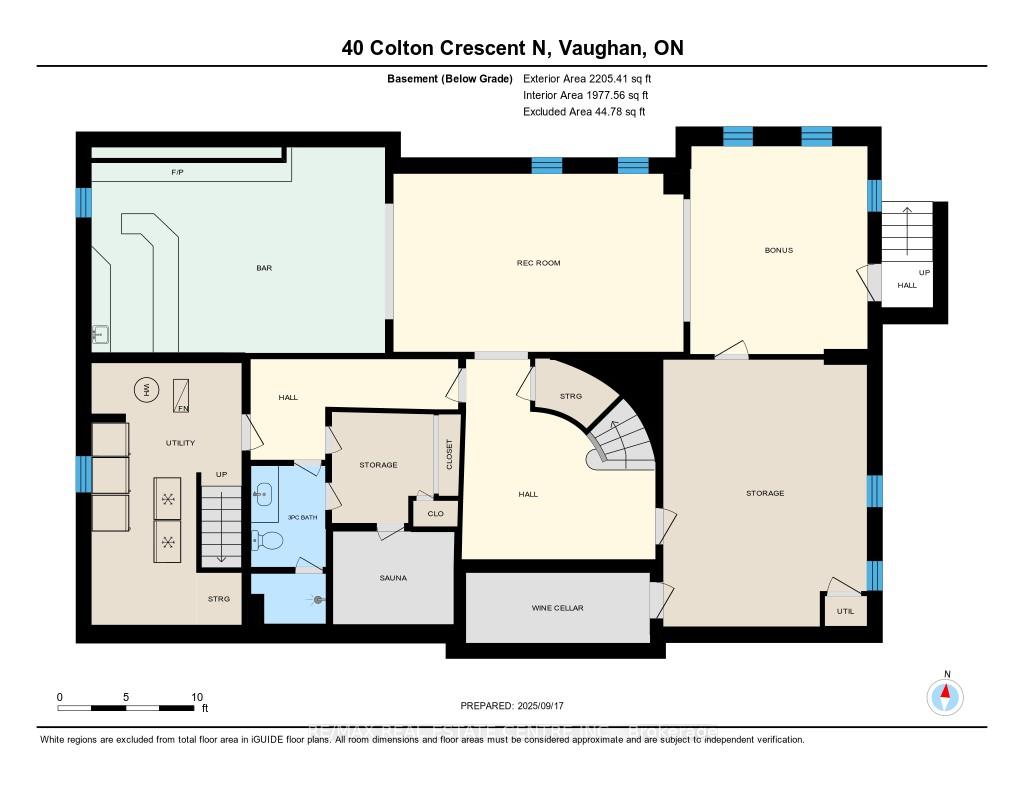
So much potential!!! Mammoth 3800+ sq ft home on quiet fam. friendly pocket in the sought after and desireable Islington Woods section of North Woodbridge surrounded by mature trees and quiet, well manicured/groomed premium lots. This home is in desperate need of a talented, experienced and well equipped contractor(s) w/ vision b/c the area is very desireable and targeted by mainly higher income earning families and should appeal to most real estate investors far and wide. This particular home or project boasts 4 large traditional second storey bedrooms w/ a palatial sized primary room that w/o to 500 sq ft balcony above the garage, 6 pc bath w/skylight and w/i closet. Some of the other "WOW" factors include a finished open concept basement w/ b/i sauna, sep. entrances, wood-burning fireplace, wet bar, additonal bedroom, w/i cantina, a year-round pavillion-style sun room, pie shaped lot w/in-ground pool, a cabbana w/bar and shower stalls, towering hardwood trees, a pond, and several w/o to yard from large dining room or fam. room areas, a large kitchen w/granite counters backsplash, kitchen island, main floor office, hardwood throughout and the list truly goes on and on. The sq footage in the home is there, but it just requires the right vision, resources, expertise and management to see this home turn into the "jewel of the block" that it was most destined to be. This beauty is close to maj rds., trails, Boyd conservation park, schools, pub. transit, HWY 400, grocery stores, plazas, restaurants, etc. Don't miss out on this amazing opportunity!!
Key Facts & Features
Property Costs
- Annual Property Tax Amount
- $9,500
- Land Transfer Tax Fee
- $32,073
Rental Items
- Rental Equipment
- Hot Water Heater
- Under Contract
- Hot Water Heater
- Basement Type
- Finished
Interior Features
- Laundry Level
- Main Level
- Interior Extras
- Storage, Sump Pump
- Fireplace/Stove
- Yes
- Fireplace Features
- Wood, Natural Gas
- Elevator
- No
Exterior Features
- Pool
- Inground
- Property Features
- Greenbelt/Conservation, Cul de Sac/Dead End, Fenced Yard
- Other Structures
- Gazebo, Playground, Sauna, Storage
Building
- Building Type
- Detached
- Building Style
- 2-Storey
- Approx Age
- 31-50
Construction
- Exterior Finish
- Brick
- Roof
- Flat
- Foundation Details
- Concrete
- Special Designation
- Unknown
Lot
- Lot Front
- 30.47 ft
- Lot Depth
- 133.57 ft
- Lot Size
- 12055.57
- Lot Shape
- Pie
- Lot Size Code
- 30.47 x 141.04 Feet (N153.51 W133.50)
Inclusions
- Inclusions
- All Appliances (as is/where is), Electrical Light Fixtures, All Window Coverings, Garage Door Opener, All Pool Equipment & Related Attachments, Central Vac, Outdoor Shed, Outdoor Gazeebo, All keys (including mailbox Key).
Exclusions
- Exclusions
- None
Parking & Garages
- Garage Type
- Attached
- Garage Spaces
- 2
- Parking Spaces
- 4
- Total Garage And Parking Spaces
- 6
Heating & Cooling
- Heat Source
- Gas
- Heat Type
- Forced Air
- Air Conditioning
- Central Air
- Water
- Municipal
- Sewers
- Sewer
- Natural Gas
- Available
- Hydro
- Available
- Cable
- Available
- Telephone
- Available
- Bedrooms
- 4
- Washrooms
- 5
- Kitchens
- 1
- Family / bonus room
- Yes
Room sizes
- Living Room5.78 x 4.56Main level, Broadloom, Crown Moulding, Window
- Dining Room4.98 x 3.90Main level, Marble Floor, Crown Moulding, Overlooks Dining
- Family Room6.68 x 4.54Main level, Hardwood Floor, Gas Fireplace, W/O To Pool
- Kitchen5.94 x 3.98Main level, Eat-in Kitchen, Granite Floor, W/O To Pool
- Den4.56 x 3.05Main level, Hardwood Floor, French Doors, Crown Moulding
- Primary Bedroom6.03 x 4.67Second level, Hardwood Floor, Large Window, Walk-In Closet(s)
- Bedroom 28.20 x 3.52Second level, Hardwood Floor, Large Window, Walk-In Closet(s)
- Bedroom 34.77 x 3.96Second level, Hardwood Floor, Large Window, Closet
- Bedroom 45.07 x 4.62Second level, Hardwood Floor, Large Window, Closet
Washrooms
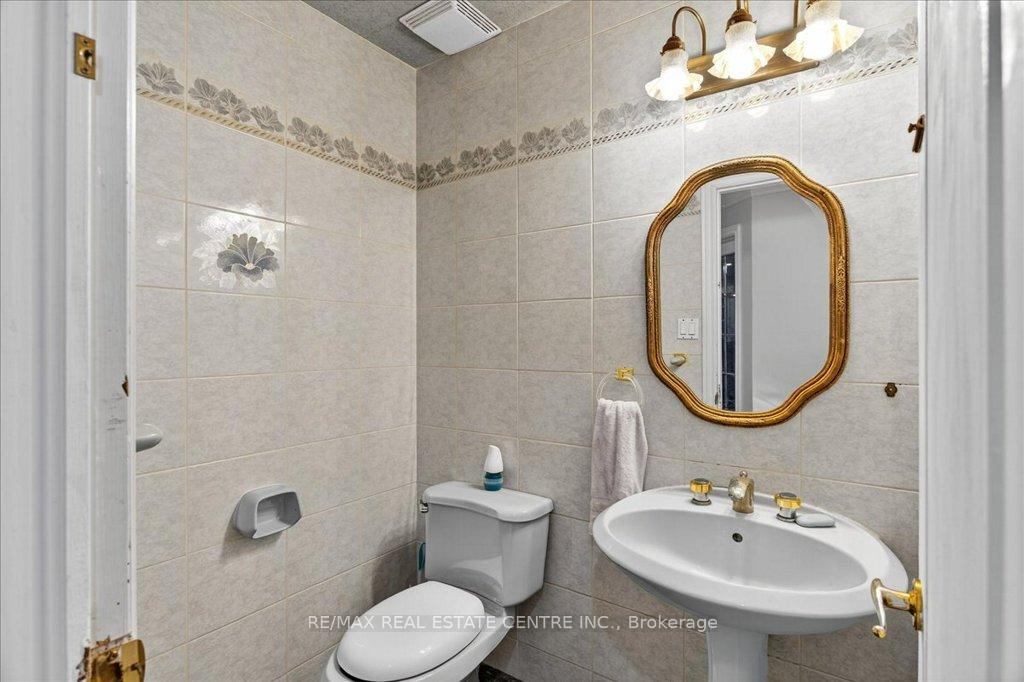
- 2-piece, Main
- 3-piece, Upper
- 4-piece, Upper
- 4-piece, Upper
- 2-piece, Basement
- Area
- Vaughan
- Municipality
- Vaughan
- Neighbourhood
- Islington Woods
- Main cross streets
- Wycliffe & Kiloran
- Zoning
- R
- Directions
- Colton/Wycliffe/Kiloran/Islington
- Waterfront
- None
- MLS® number
- N12414070
- Data source
- Toronto Regional Real Estate Board
- Status change
- 2025-11-03
- Listed on
- 2025-09-17
- Days on market
- 47 days
- Possession type
- Flexible
- Co-op commission
- 2.5% + HST
- Seller
- Listed by
- RE/MAX REAL ESTATE CENTRE INC.
Home Market Value
Current home valuation for 40 Colton Crescent N, Vaughan, Islington Woods, Vaughan, ON. Listed for $1,779,900
HOMEH Estimate
$1,973,000
Estimated Sales Range
$1,558,670 - $2,387,330
HOMEH Estimate for 40 Colton Crescent N, Vaughan, Islington Woods
Calculated with a real agent's CMA method — 45+ years of experience, codified. Not an AI guess.
For the owner
Is this your home? Track its value.
Get this home's HOMEH Estimate by email once a month, with how many homes are for sale around you.
Mortgage Payment Calculator
Compare up to 4 down payment scenarios
20% required for homes $1.5M or more
$355,980
| Scenario 1 | Scenario 2 | Scenario 3 | Scenario 4 | |
|---|---|---|---|---|
−Down payment | % $ | % $ | % $ | % $ |
+CMHC insurance | $0 | $0 | $0 | $0 |
=Total mortgage | $1,423,920 | $1,334,925 | $1,245,930 | $1,156,935 |
Amortization | ||||
Mortgage rate | % | % | % | % |
| Payment frequency | ||||
=Mortgage payment | $6,952monthly | $6,518monthly | $6,083monthly | $5,649monthly |
Land Transfer Tax
$32,073
$32,073
Around this home
No schools found nearby
Data provided by OpenStreetMap & Fraser Institute School Rankings
Ask HOMEH
New!Hi there!
👋Text or call (416) 301-9001
Recommended for you
Based on homes you've looked at.
No recommended properties found.
Nearby similar homes
No nearby properties found.
More real estate resources
Other homes nearby
Explore this area
Nearby neighbourhoods
No nearby listings available.