
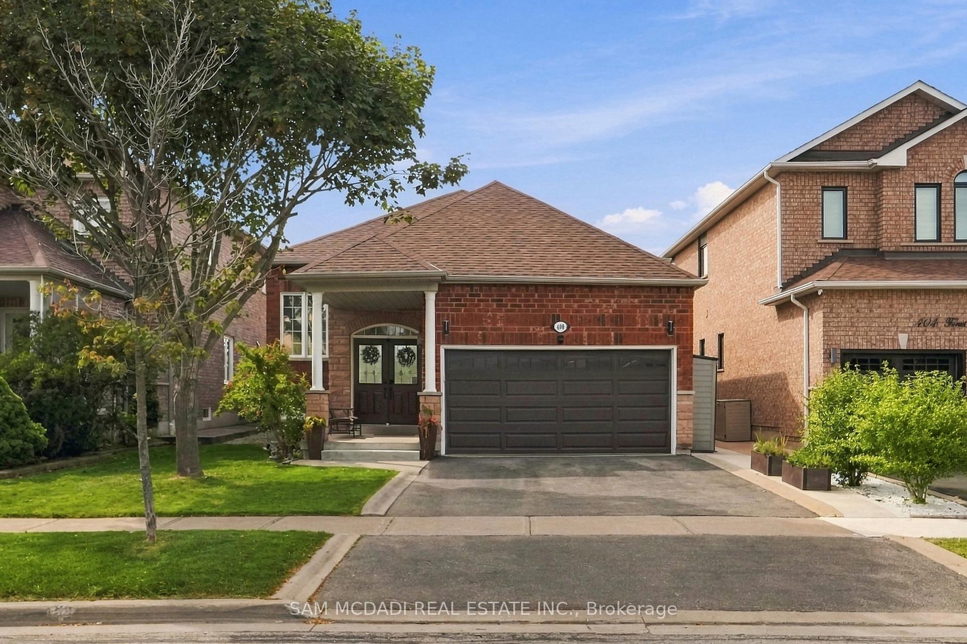
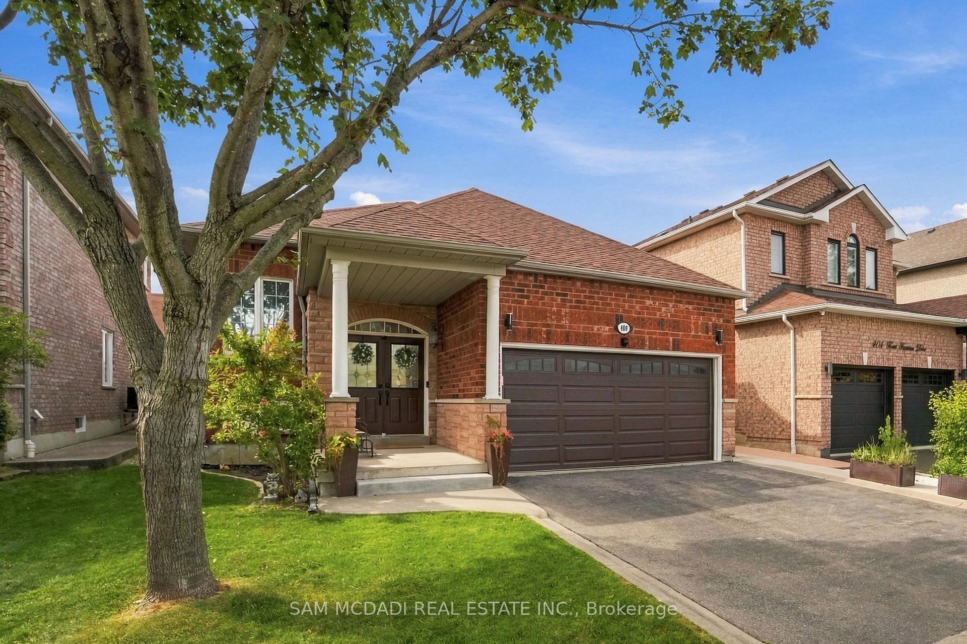
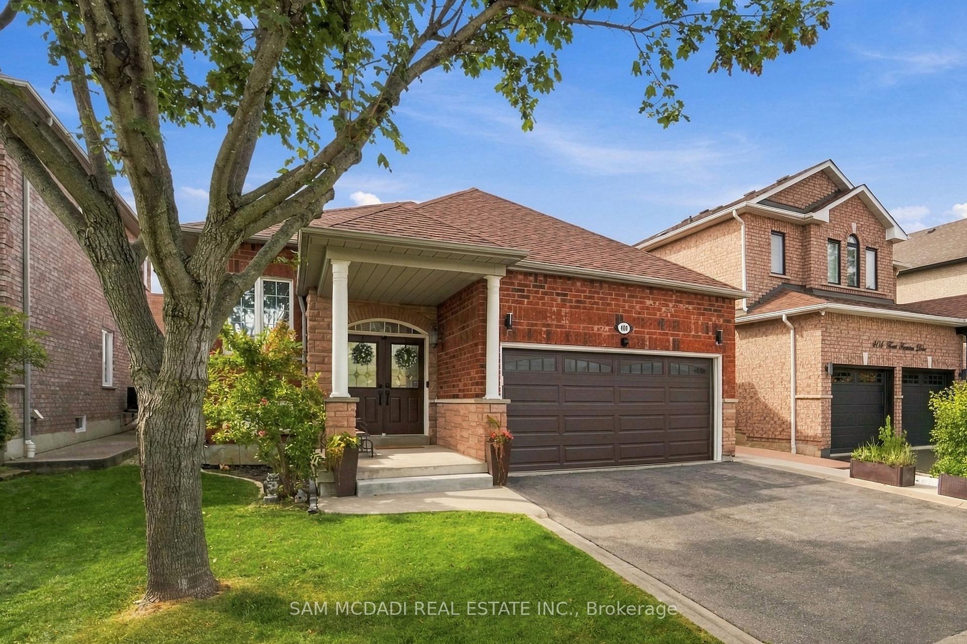
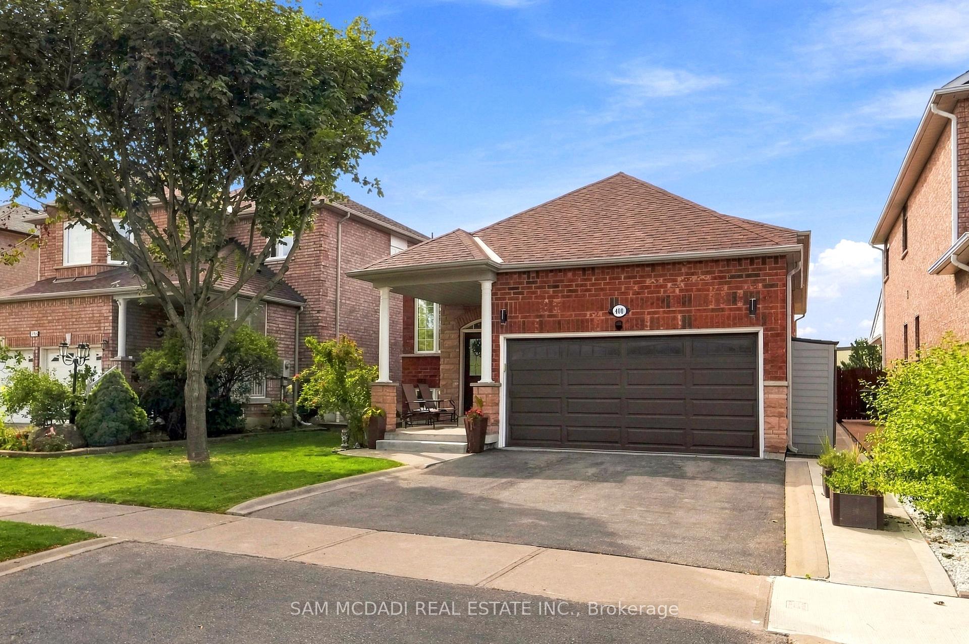
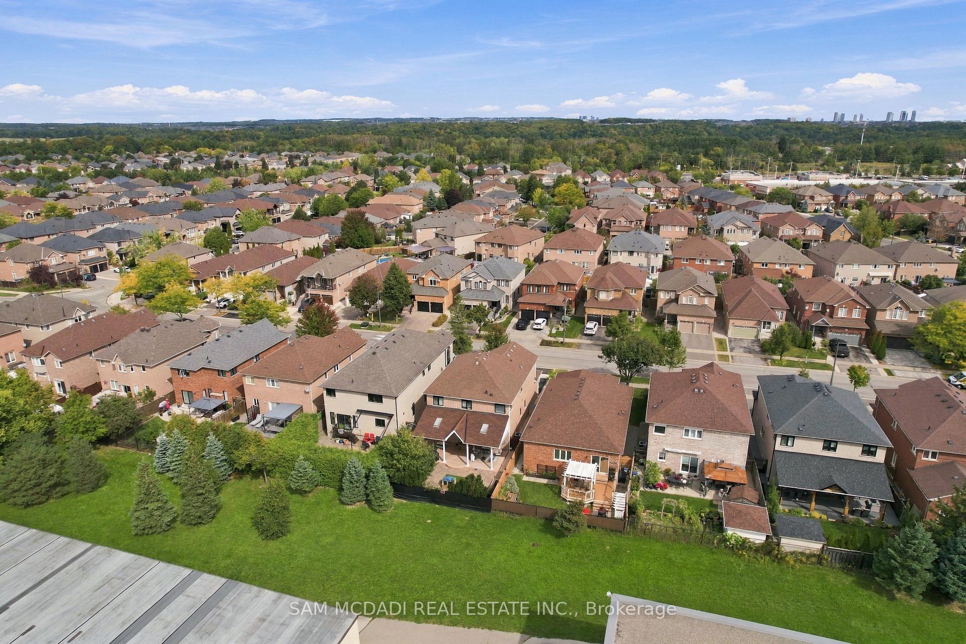
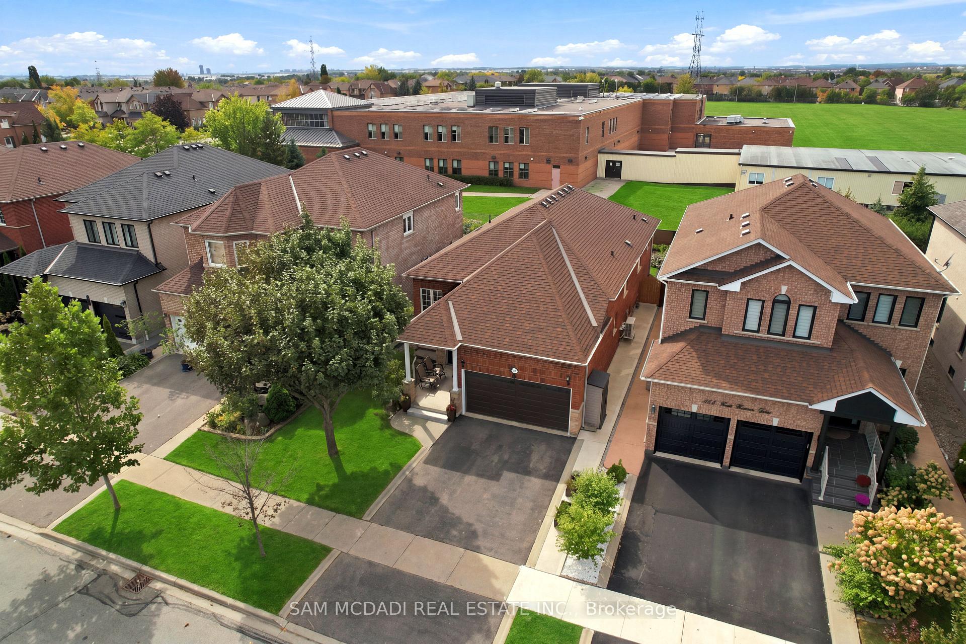
400 Forest Fountain Drive
Vaughan (Sonoma Heights), ON L4H 1W4
- 3+1Bedrooms
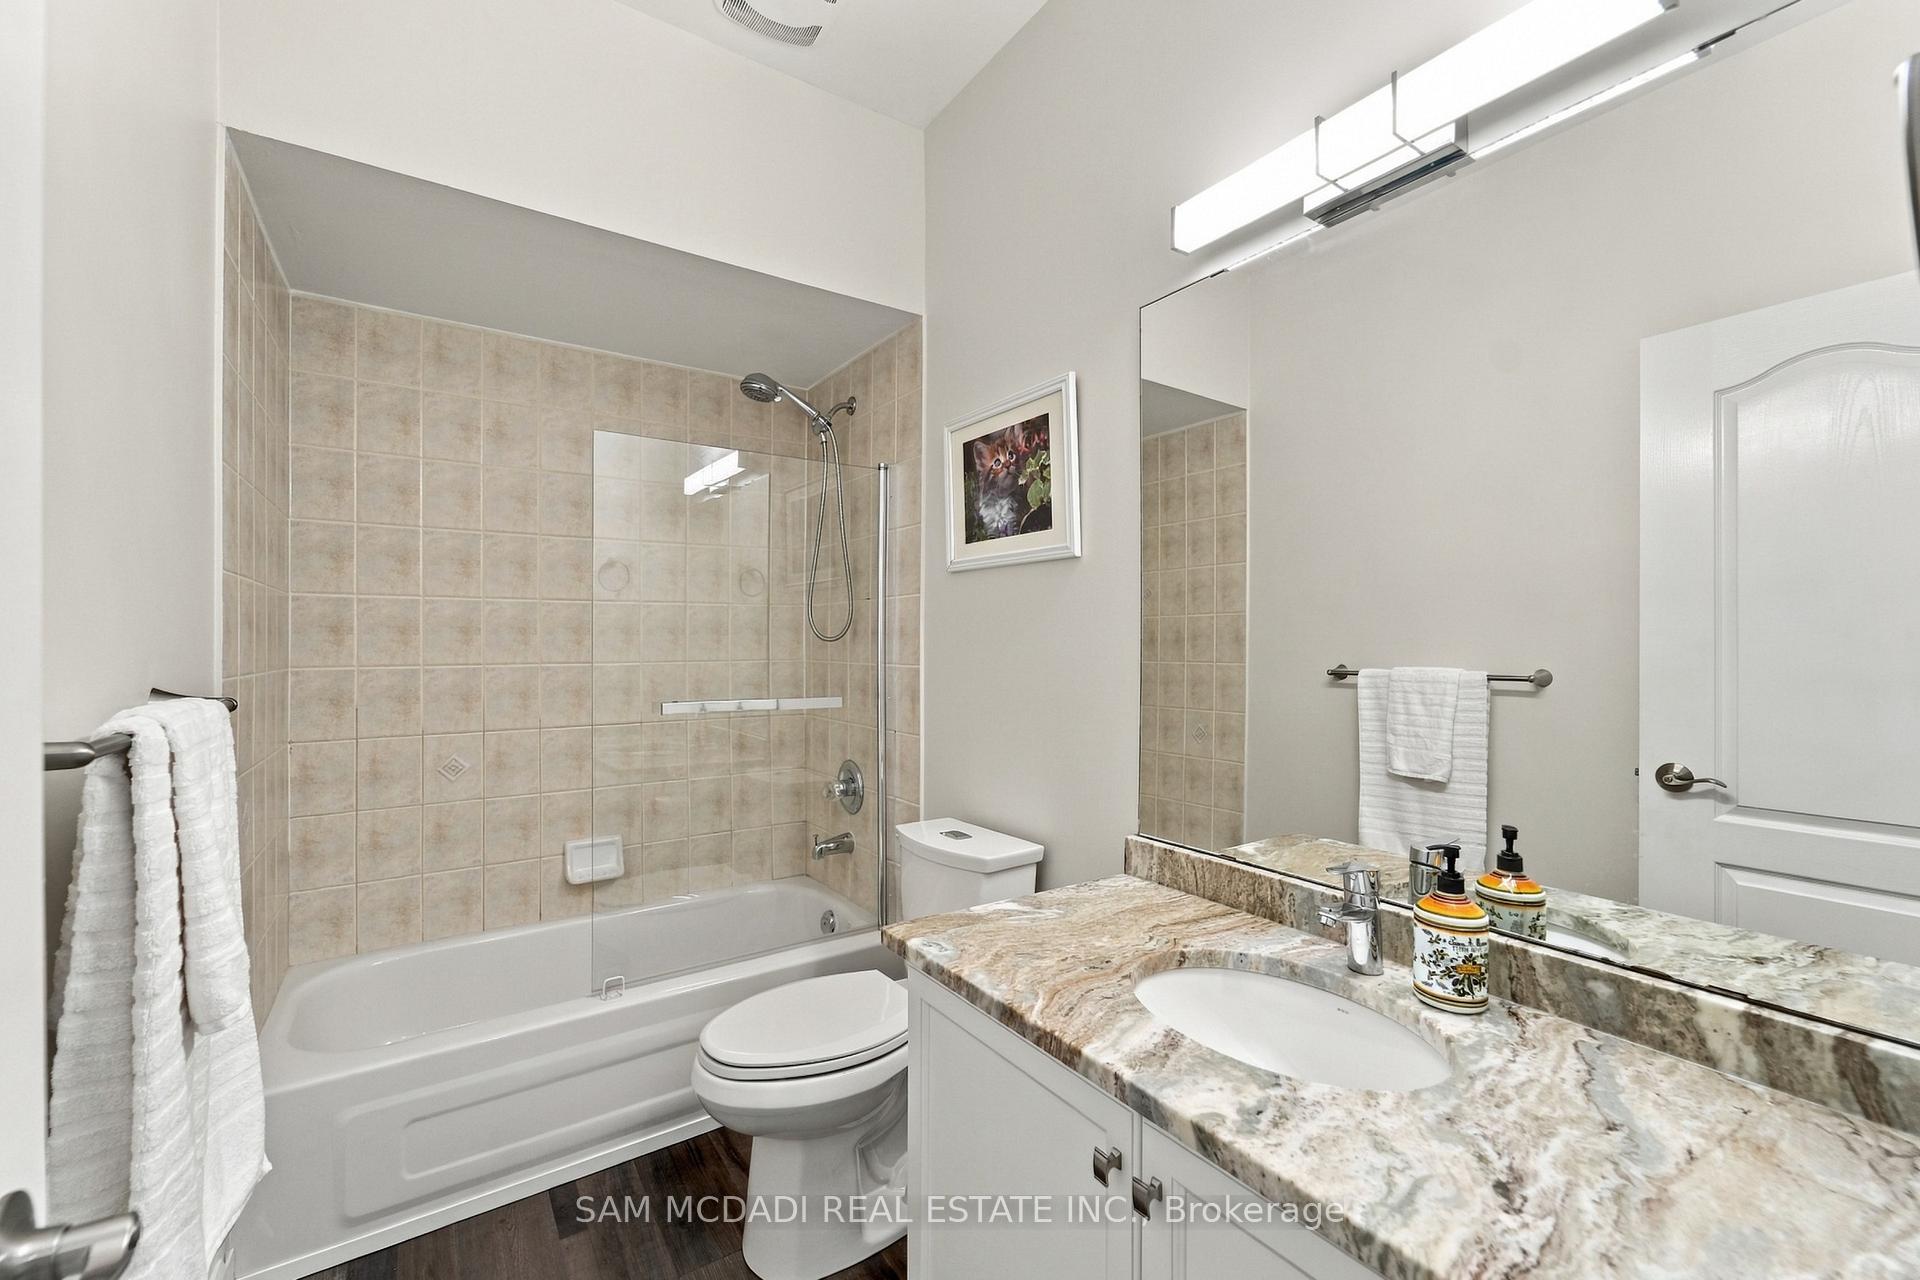
- 3Bathrooms
- 2Garage
- 1100–1500Sq Ft
- $5,619Tax
- 40×110 ftLot Size
 Estimated Value:$920,411See Free Estimate Report

Property not available for sale or for rent.
HOMEH One: full-service selling for a 1% listing fee. The buyer's agent commission is separate.
Free Home EvaluationHow Much Is My Home Worth?Homes for Sale NearbySale & Price History for 400 Forest Fountain Drive, Vaughan, Sonoma Heights
| Start Date | End Date | Price | Event | MLS# |
|---|---|---|---|---|
| 2026-09-24 | 2026-10-20 | Login to See Prices | Sold | n13824948 |
Real estate boards require you to or to see the full details of this property.
*Sold prices and complete sale & price history are regulated data. Under the Trust in Real Estate Services Act, 2002 (TRESA) and the rules of the Real Estate Council of Ontario (RECO), and pursuant to the Multiple Listing Service® rules of the Canadian Real Estate Association (CREA) and the Toronto Regional Real Estate Board (TRREB), this information may be shown only to registered users who have agreed to the applicable terms of use (a Virtual Office Website, or "VOW," arrangement). HOMEH Inc., Brokerage therefore provides it to signed-in members only. Creating an account is free and takes under a minute.
About 400 Forest Fountain Drive, Vaughan, Sonoma Heights
Summarized Description
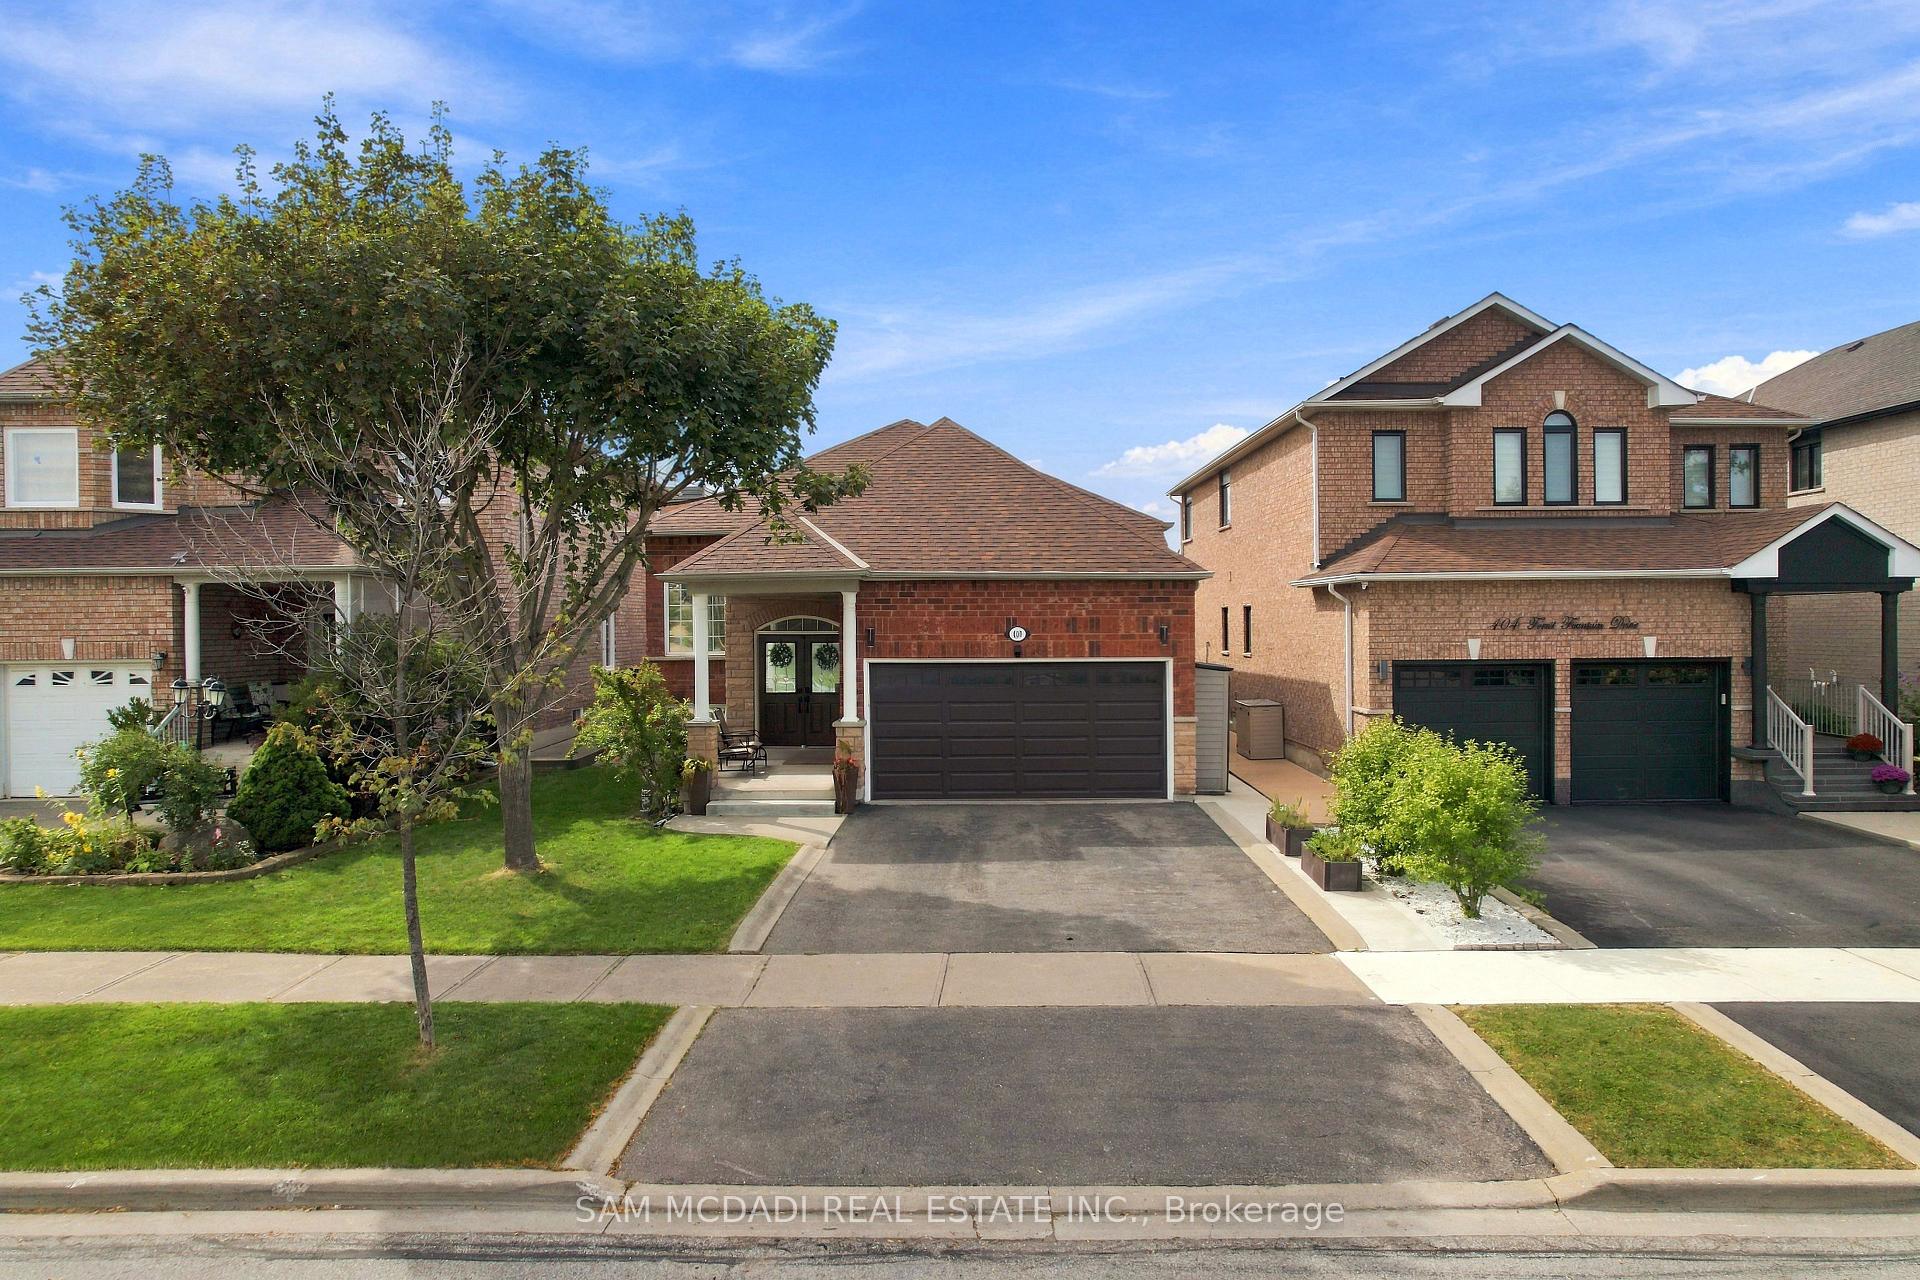
- Rare detached raised bungalow in Sonoma Heights.
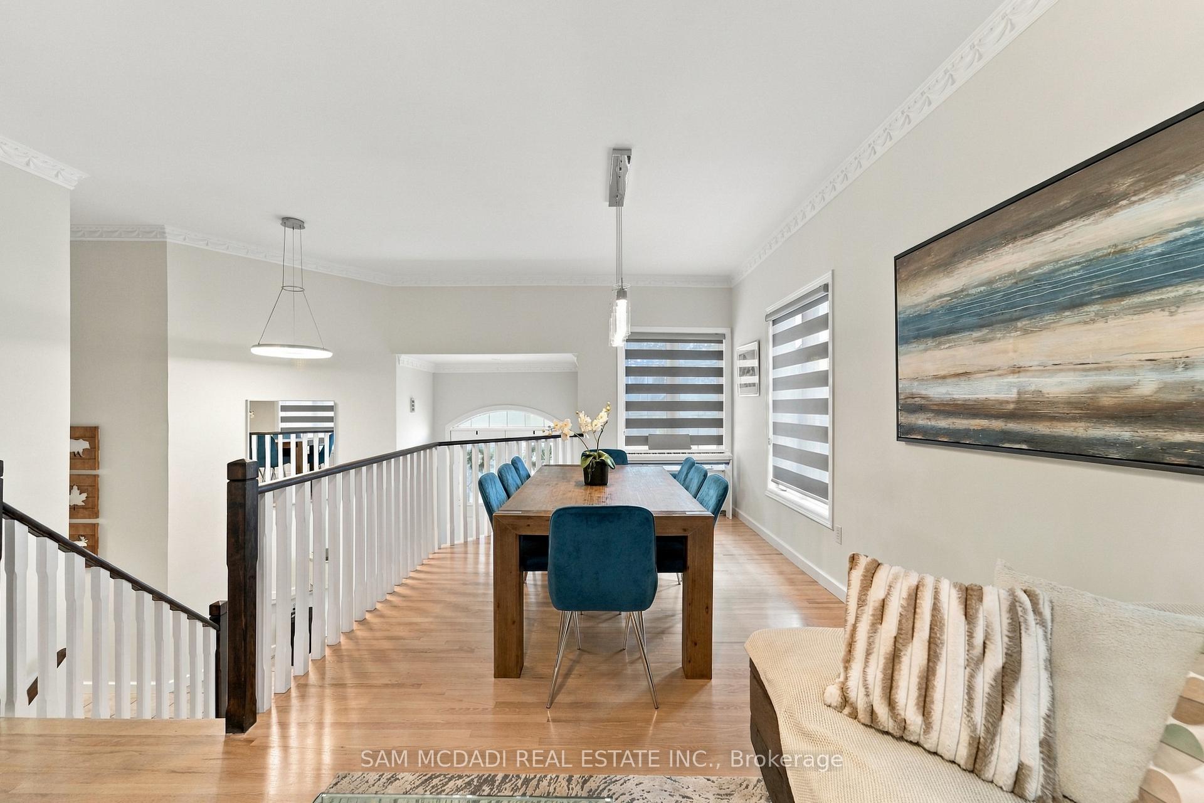
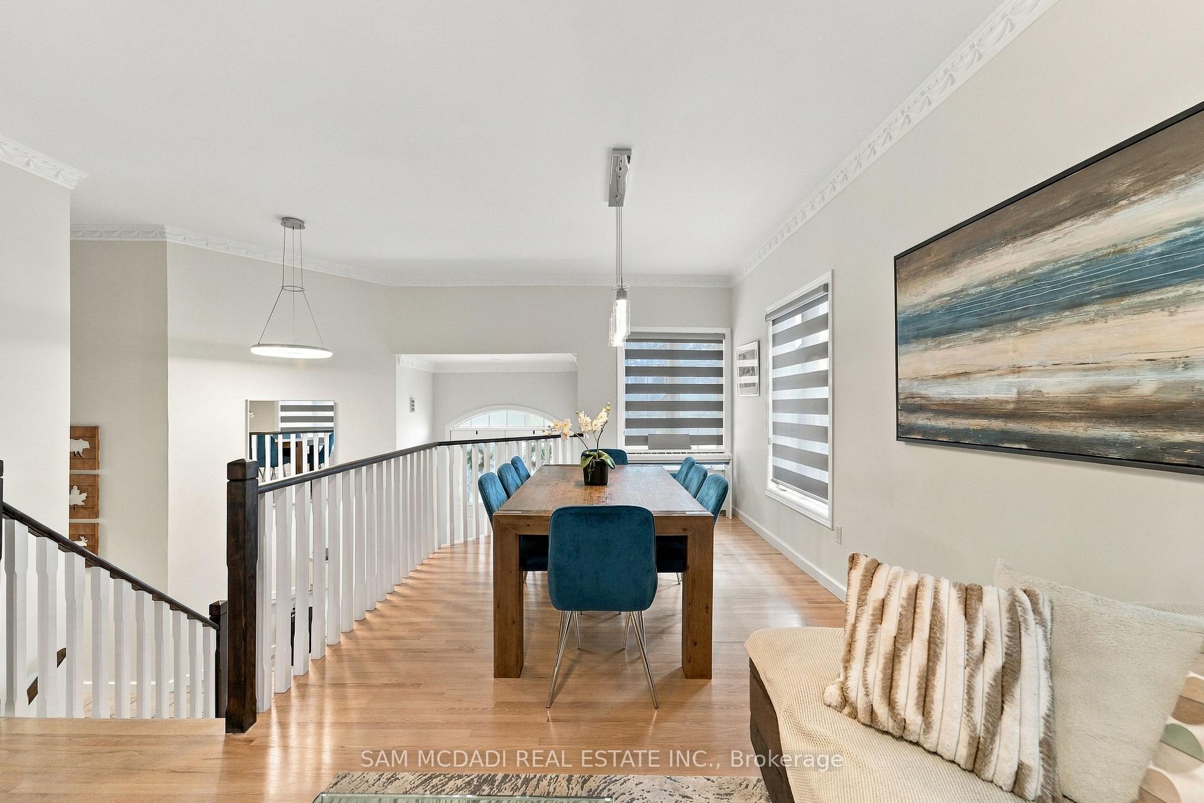
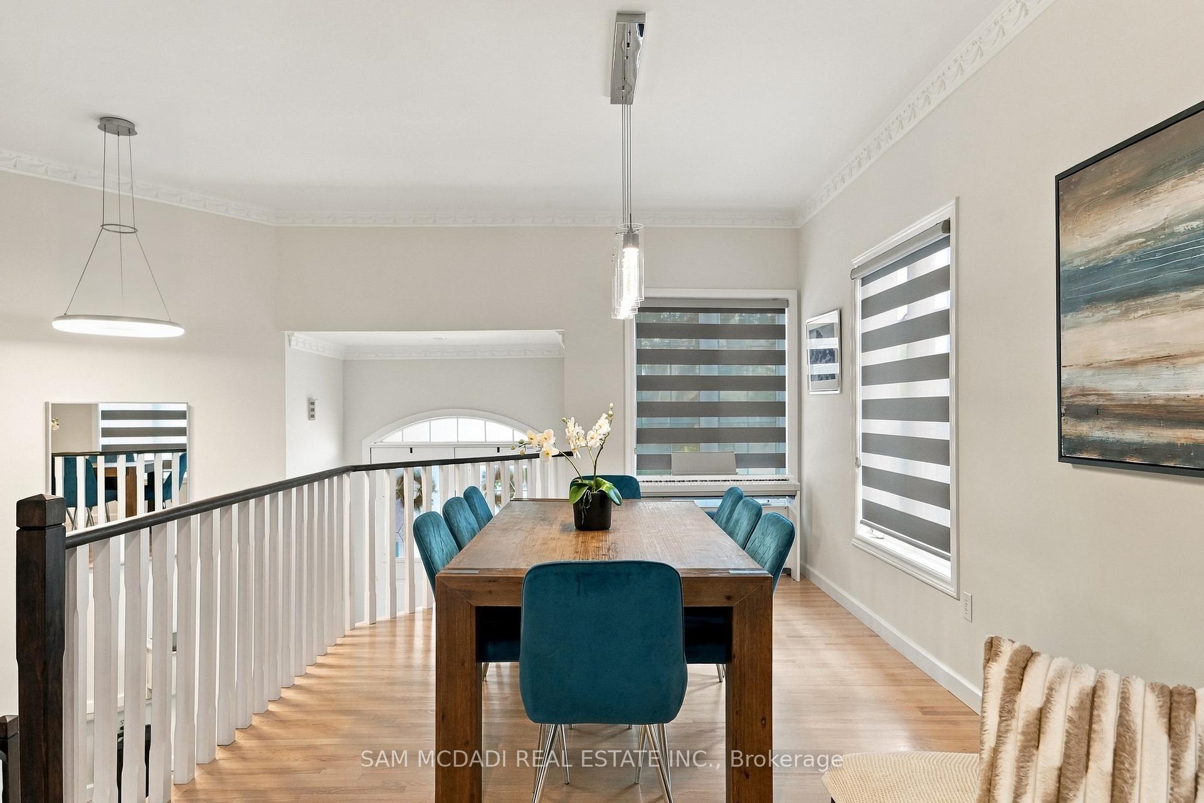
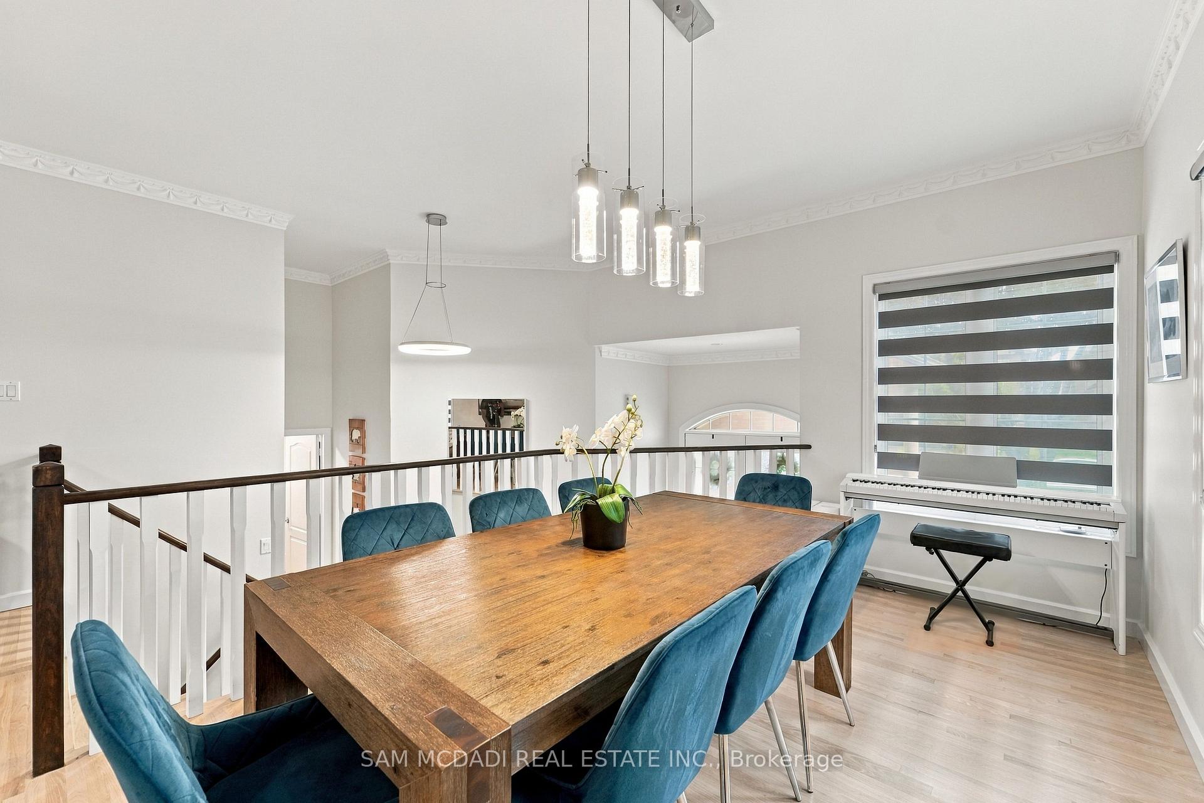
- Open concept layout with elegant hardwood flooring.
- Fully finished lower level with in-law suite.
- Recent upgrades totaling over $70,000.
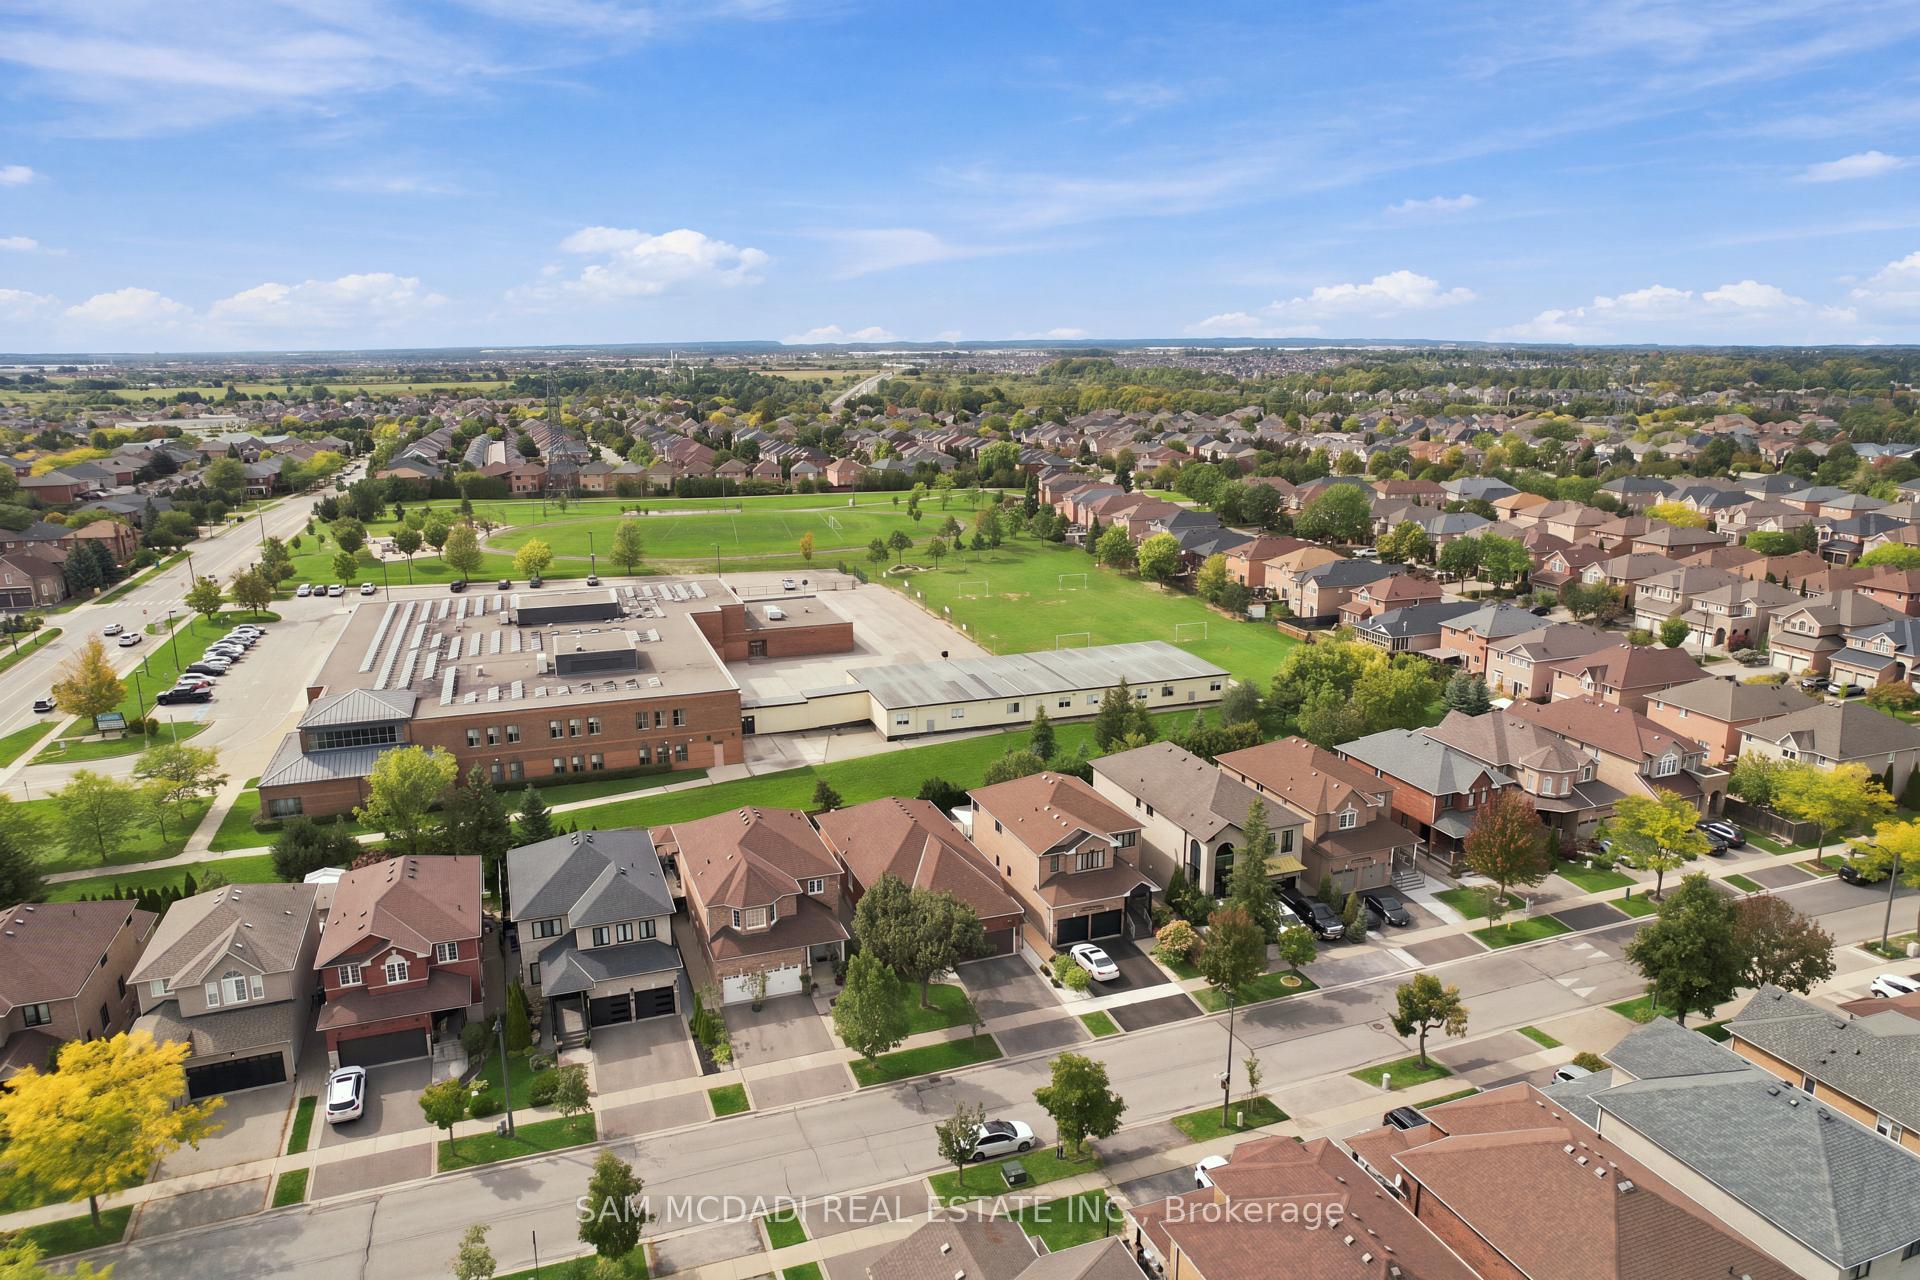
- Convenient location near major highways and transit.
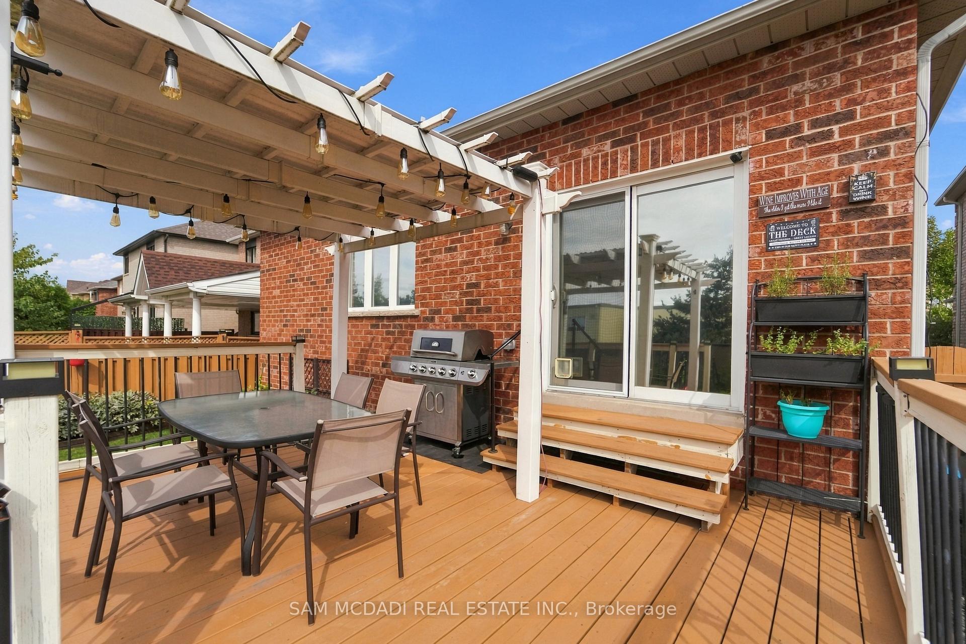
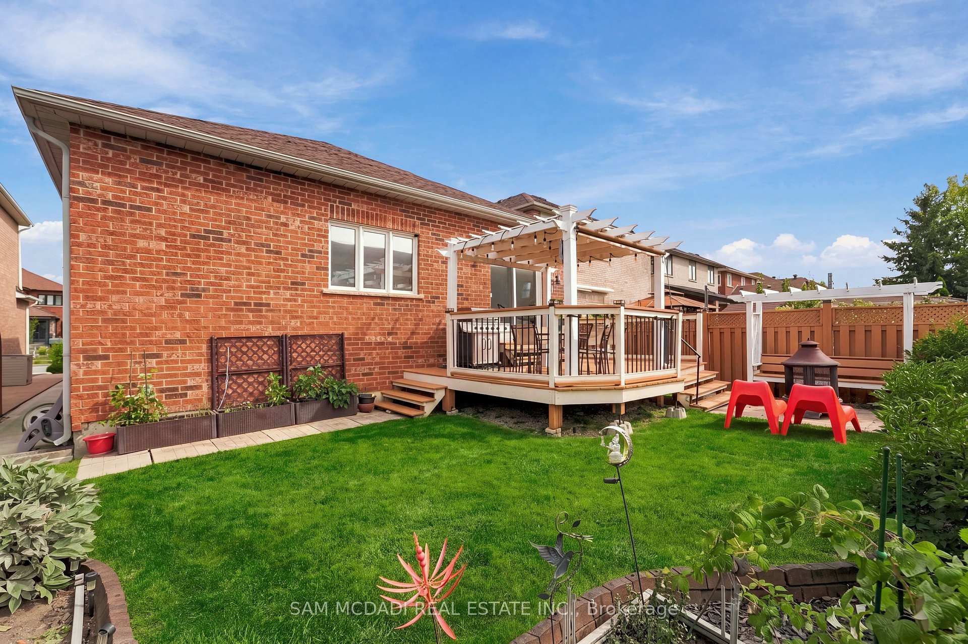
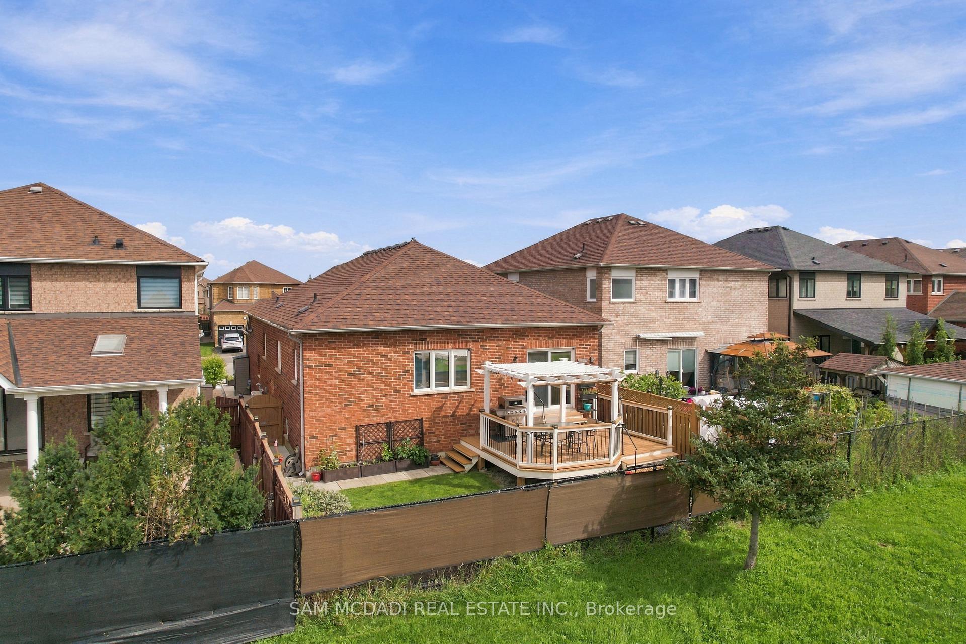
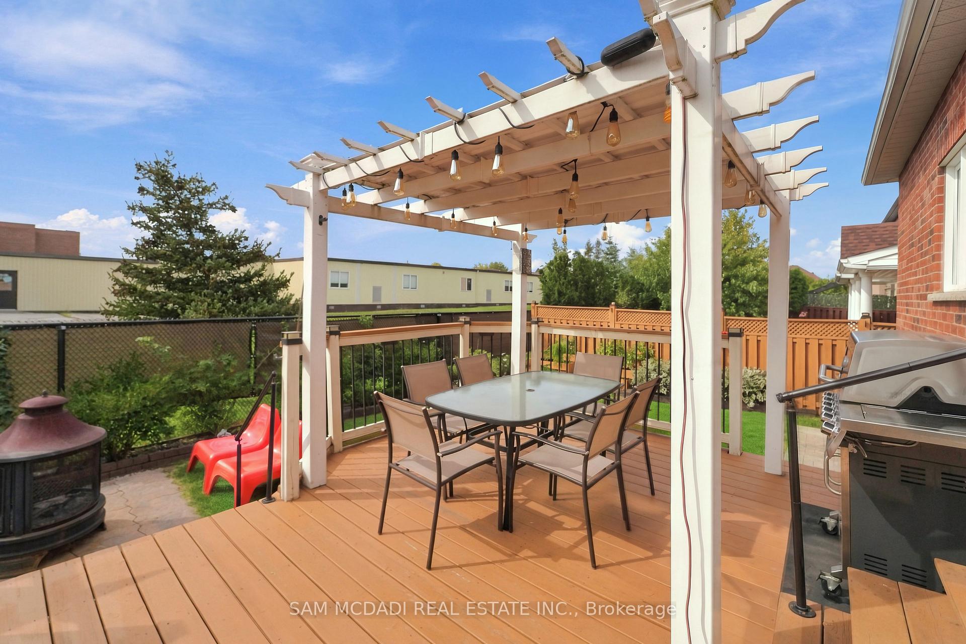
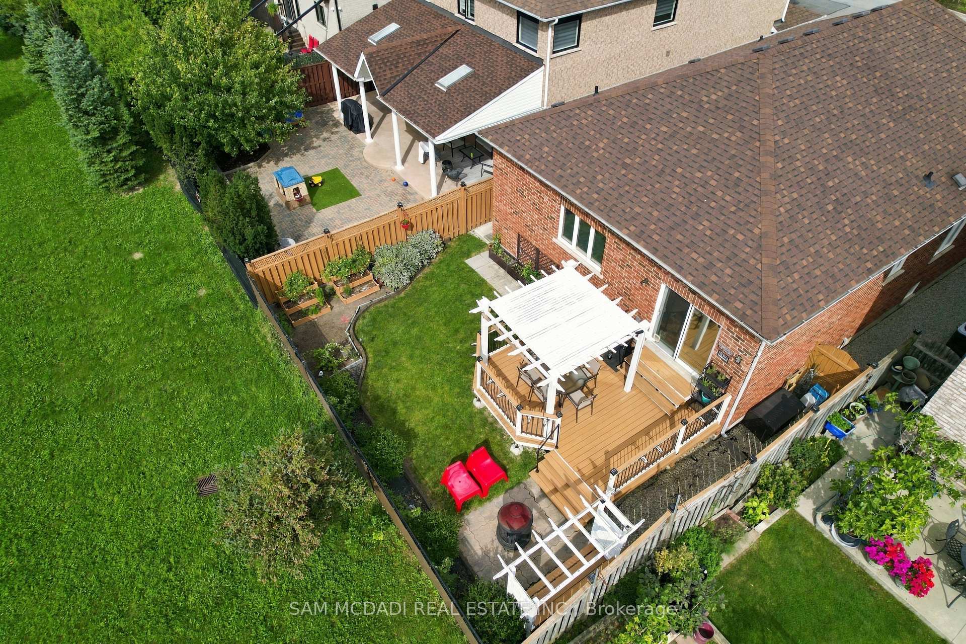
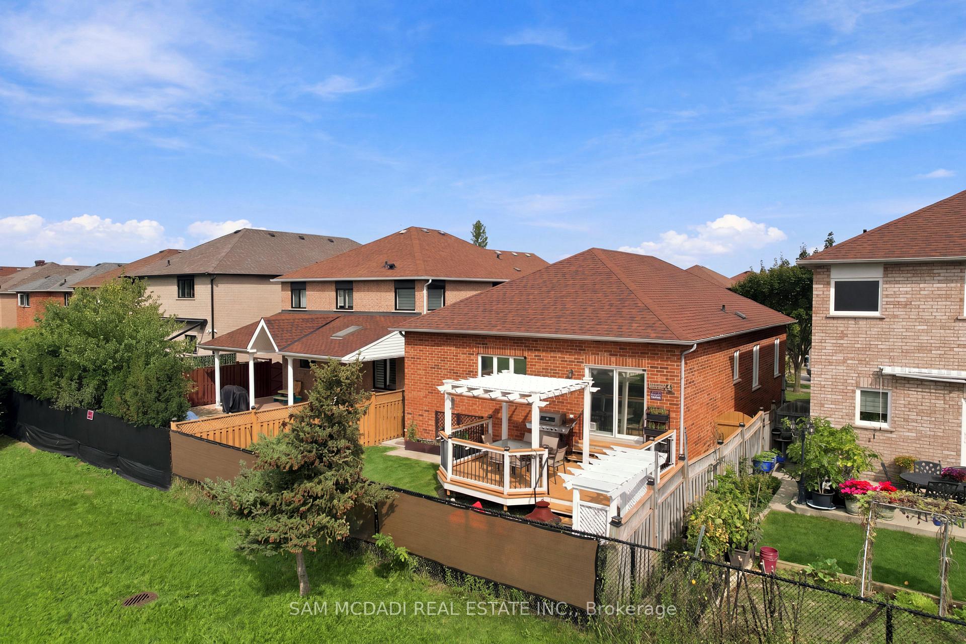
- Cozy backyard with views from breakfast area.
- Versatile recreation room for home gym or office.
- Turn-key property ready for immediate move-in.
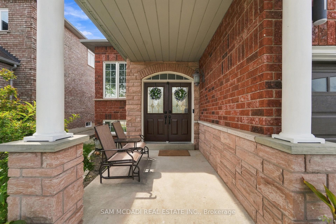
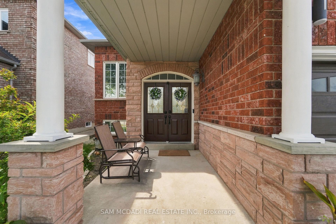
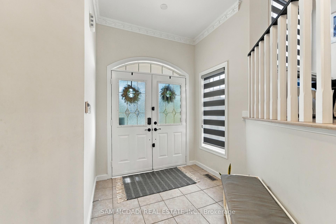
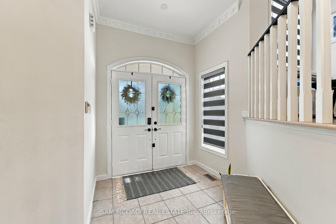
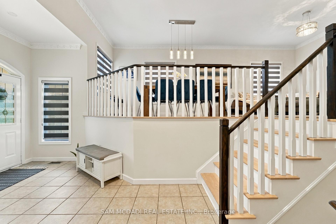
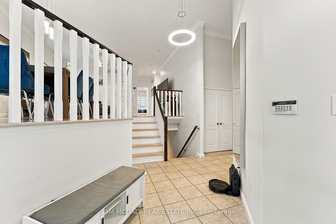
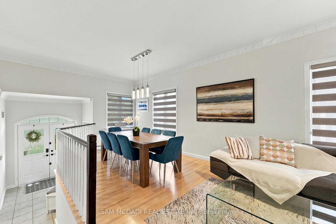
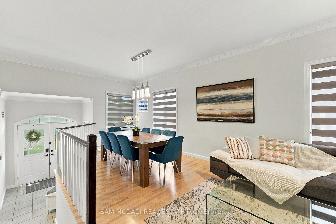
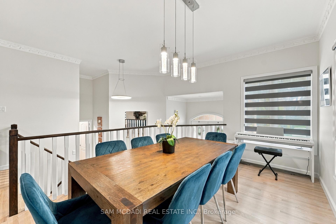
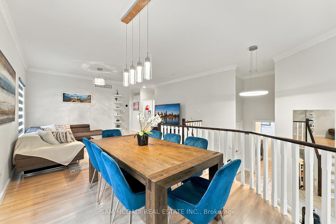
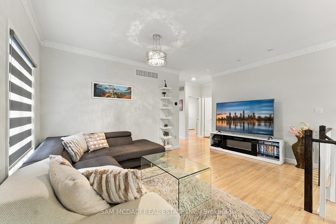
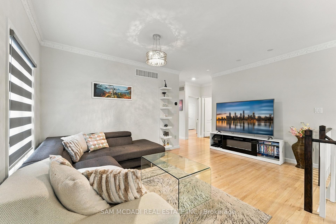
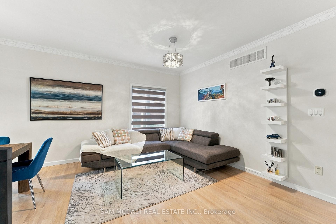
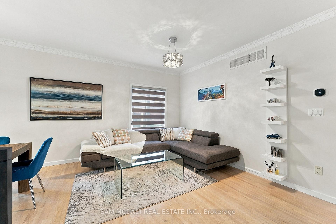
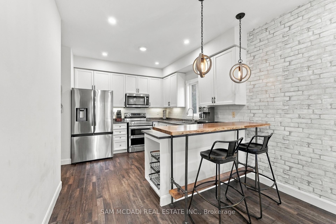
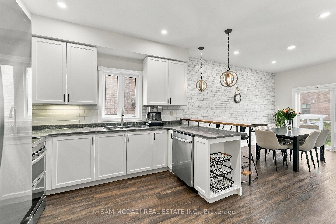
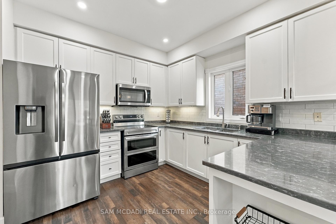
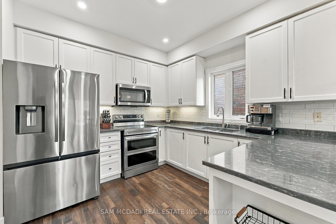
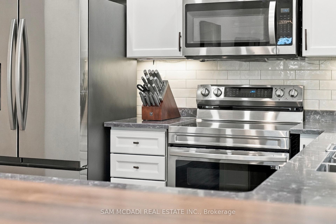
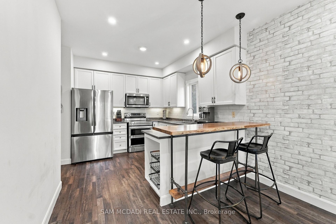
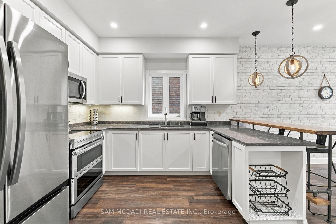
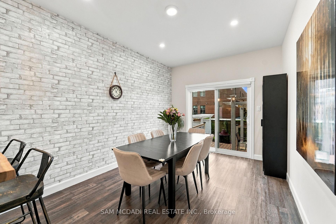
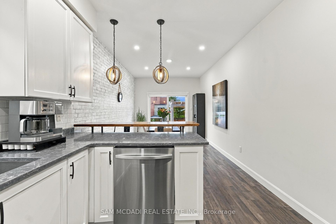
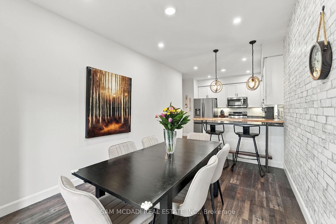
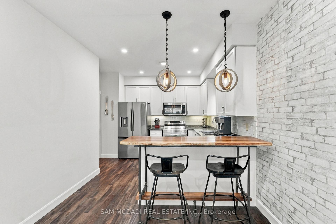
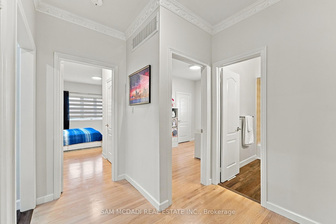
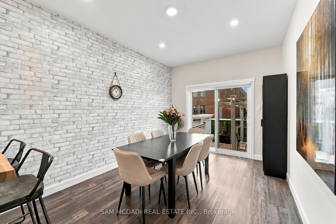
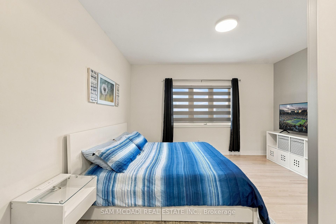
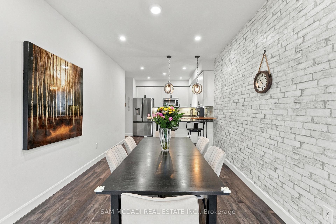
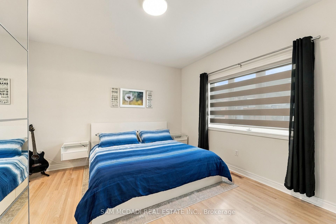
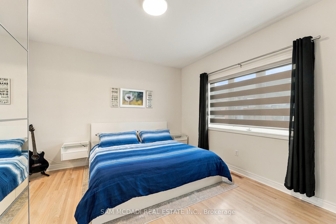
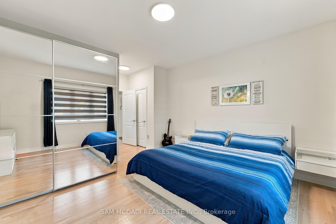
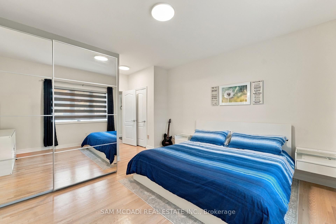
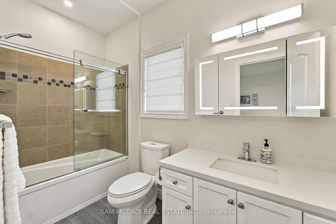
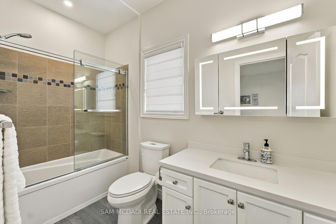
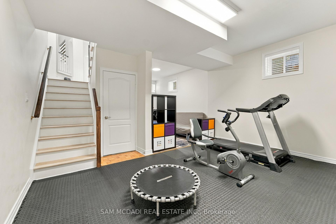
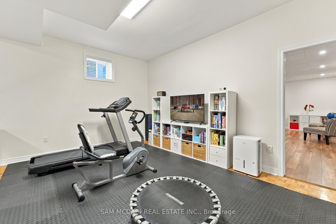
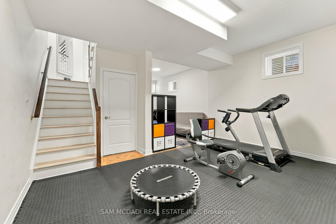
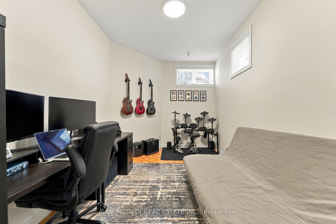
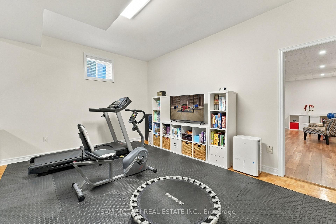
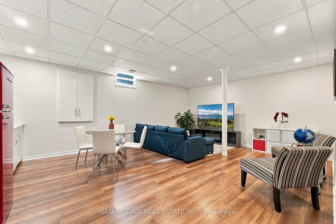
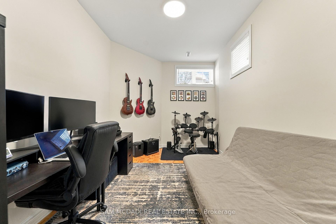
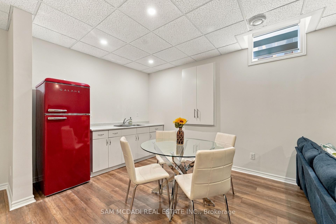
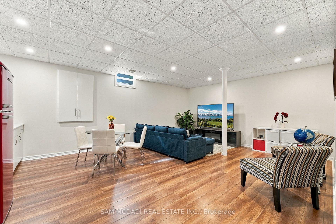
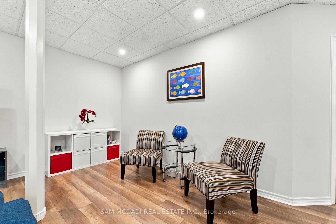
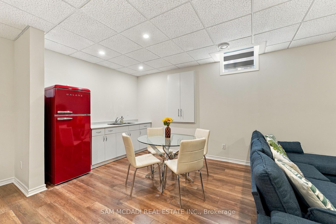
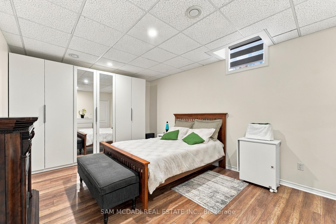
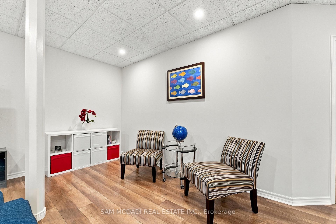
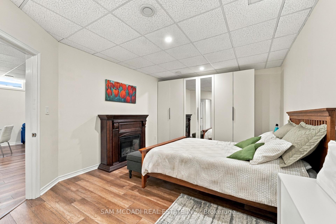
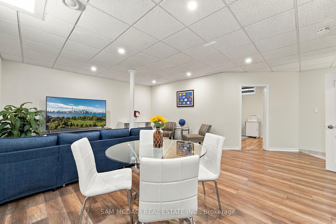
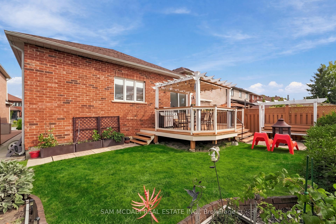
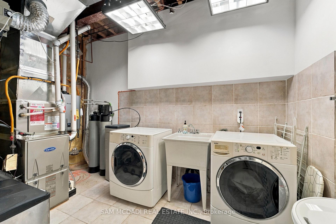
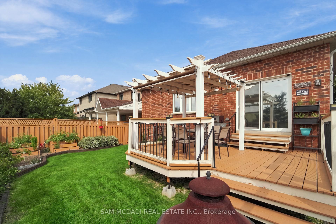
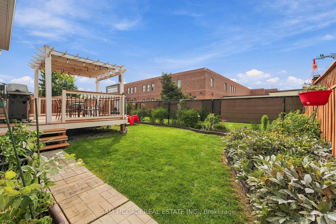
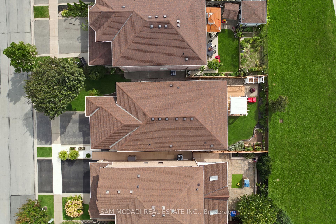
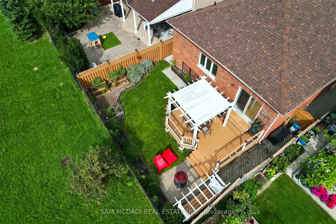
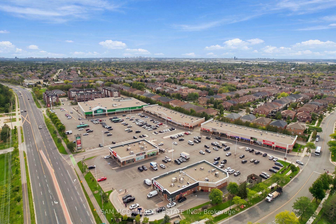
Welcome to this beautifully maintained, rarely offered detached raised bungalow nestled in the absolute heart of the highly desirable Sonoma Heights neighbourhood in Woodbridge. Boasting over 2,600 square feet of total living space, this ready to move in home offers a smart open concept layout rich with warmth, character, and comfort.The sun drenched main level welcomes you with elegant light hardwood flooring and a spacious living and dining area designed for seamless entertaining. The practical kitchen features new stainless steel appliances, sleek quartz countertops, and an oversized eat-in breakfast area with vinyl flooring and views of the cozy backyard. Retreat to the generous sized primary suite, featuring a private ensuite bath and convenient his and hers closets.The fully finished, expansive lower level includes a fully independent in-law suite complete with separate bedroom, a full five-piece bathroom, a private laundry room, and a secondary kitchen with electrical ready for a future stove, offering flexibility for investors to convert the home into two separate units with a simple wall addition. The large recreation room is incredibly versatile, currently divided into a home gym and an executive office workspace. More storage options abound, including a dedicated unfinished workshop and a substantial cold cellar.In the last 3 years, this property has been elevated by over $70,000 in recent upgrades, offering complete turn-key peace of mind. Located in a true commuter's paradise, you are just about a 15-minute drive to the VMC Subway, Maple GO Station, Highway 400, and Highway 427. Enjoy close proximity to historical Kleinburg Village, Vaughan Mills, Sonoma Park, conservation areas, scenic local trails, and highly-rated restaurants.
Key Facts & Features
Property Costs
- Annual Property Tax Amount
- $5,619
- Land Transfer Tax Fee
- $16,455
- Basement Type
- Finished, Full
Interior Features
- Laundry Level
- Main Level
- Interior Extras
- Water Softener, Water Purifier, Other
- Security Features
- Carbon Monoxide Detectors, Smoke Detector
- Fireplace/Stove
- No
- Elevator
- No
Exterior Features
- Exterior Extras
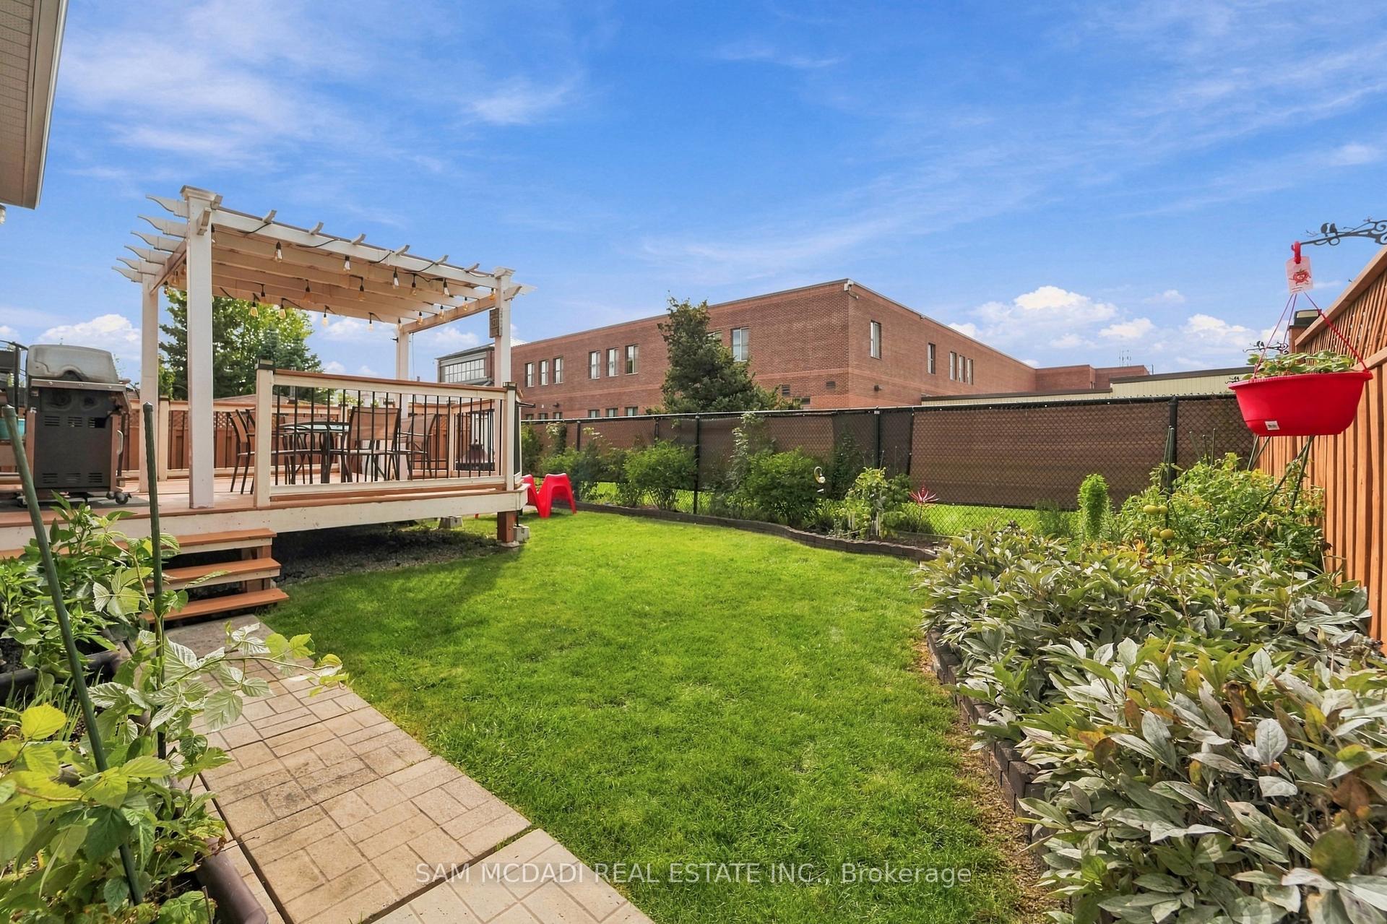
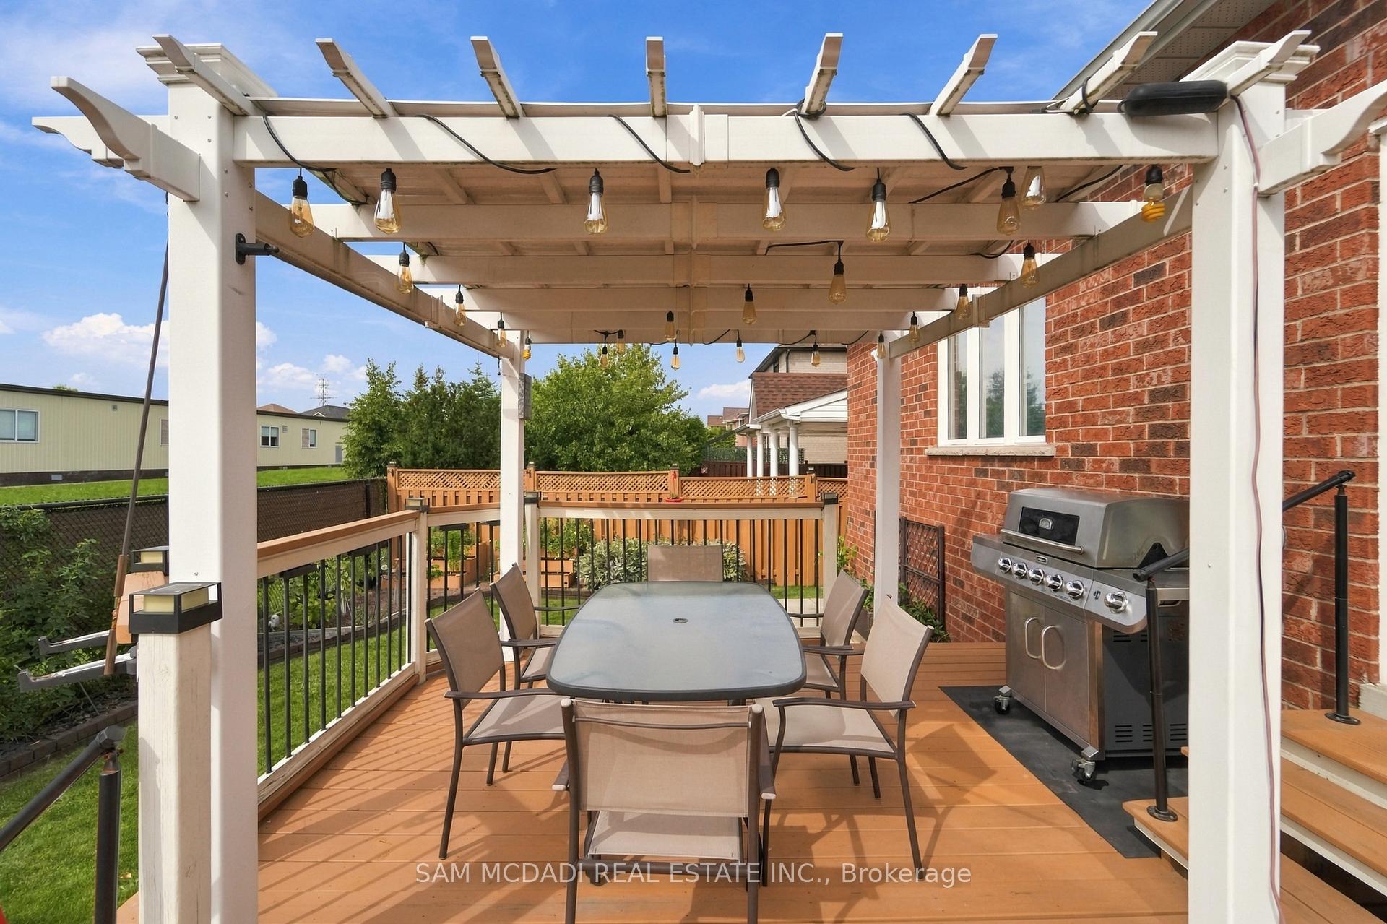
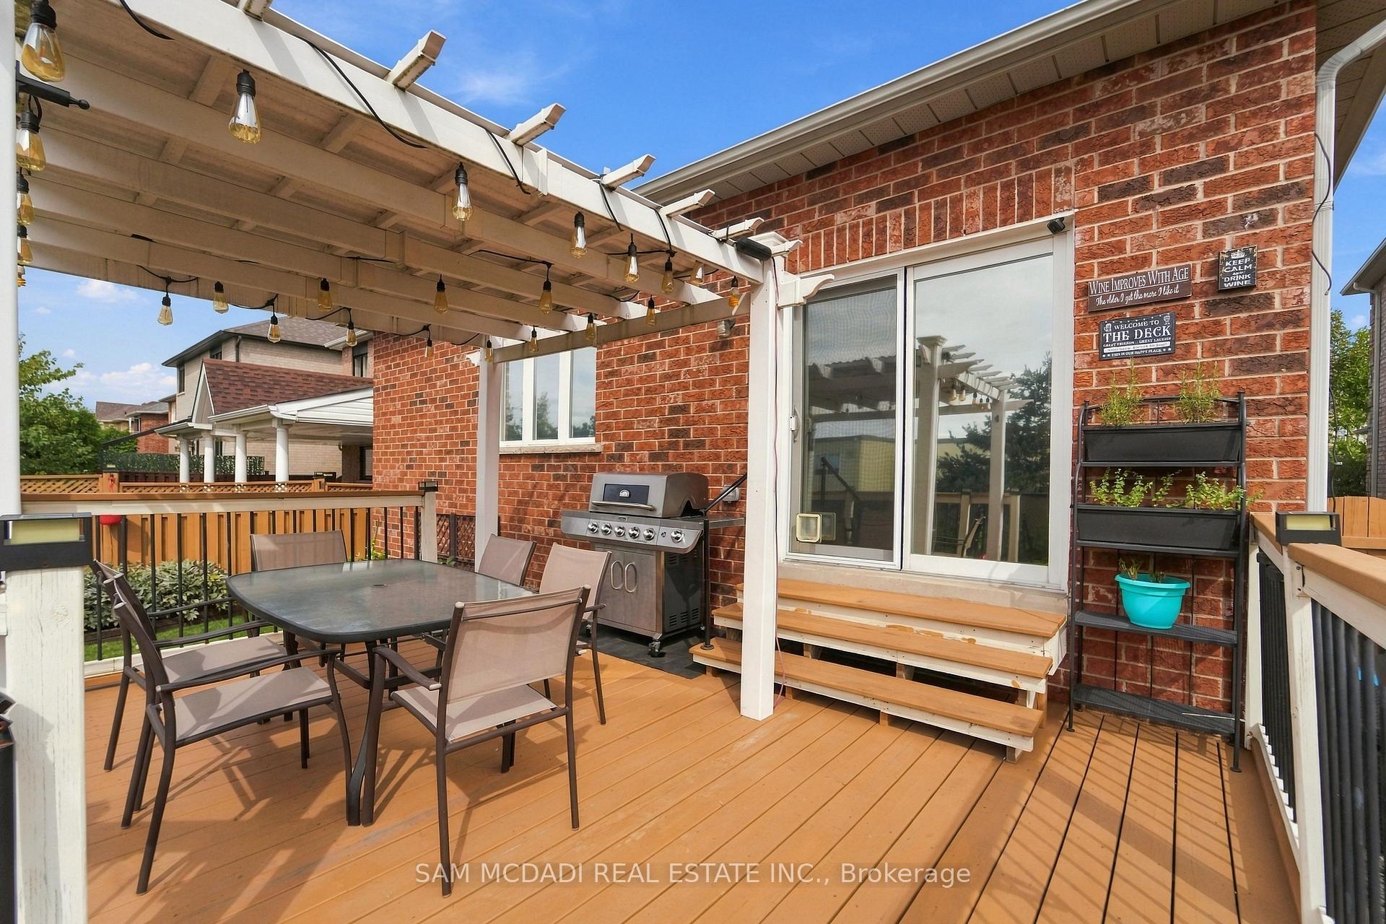
- Deck, Privacy, Porch, Landscaped
- Pool
- None
- Property Features
- Park, Public Transit, School, Place Of Worship, Golf, Rec./Commun.Centre
Building
- Building Type
- Detached
- Building Style
- Bungalow-Raised
- Approx Age
- 16-30
Construction
- Exterior Finish
- Brick
- Roof
- Asphalt Shingle
- Foundation Details
- Poured Concrete
- Special Designation
- Unknown
Lot
- Lot Front
- 39.99 ft
- Lot Depth
- 109.91 ft
Inclusions
- Inclusions
- Upgraded modern light fixtures across the entire home, complete with dimmers & additional power outlets (2024: $3, 000). Brand new stainless steel kitchen Samsung appliance suite, including: dishwasher, refrigerator, & stove (2023-2024: $5, 000). Professional installation of a dedicated basement dryer unit. Zebra blinds throughout, featuring remote controlled automation for two basement units (2023: $4, 500). Two high capacity wardrobes in primary bedroom & in-law suite (2023: $4, 000). Outdoor iron fire pit. Blink doorbell / outdoor camera system. Brand new high efficiency Springer heat pump (AC system), Springer high performance furnace, & Ecobee smart thermostat. (2023: $14, 000). Whole home water softener & purification filtration system (2024: $13, 000). Tankless water heater system, fully owned with zero rental fees (2024: $4, 500). Premium LeafFilter gutter protection installation & full eavestrough system maintenance (2025: $4, 100).
Exclusions
- Exclusions
- Seller might consider to include or negotiate the red retro fridge, high chairs & live edge high table from kitchen, barbecue, shed on the right side of home, & other furniture buyer is interested in.
Parking & Garages
- Garage Type
- Attached
- Garage Spaces
- 2
- Parking Spaces
- 2
- Total Garage And Parking Spaces
- 4
Heating & Cooling
- Heat Source
- Gas
- Heat Type
- Forced Air
- Air Conditioning
- Central Air
- Water
- Municipal
- Sewers
- Sewer
- Bedrooms
- 3 + 1
- Washrooms
- 3
- Kitchens
- 1
- Family / bonus room
- Yes
Room sizes
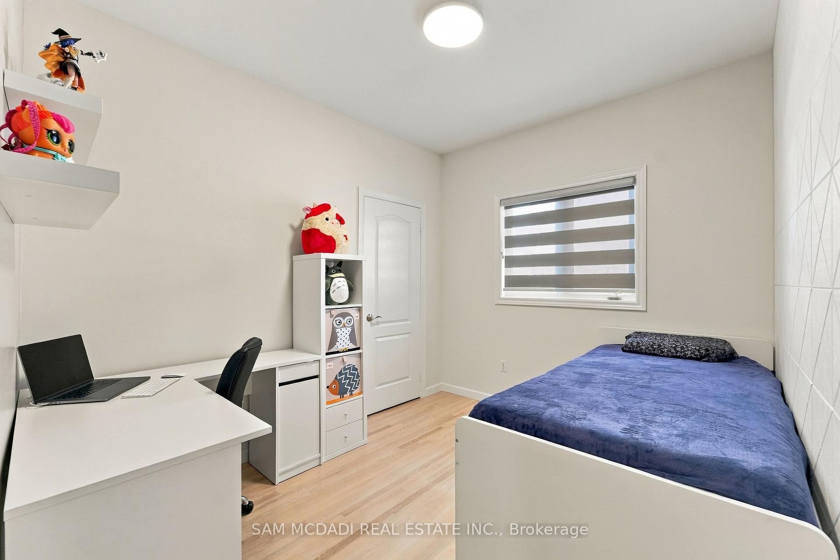
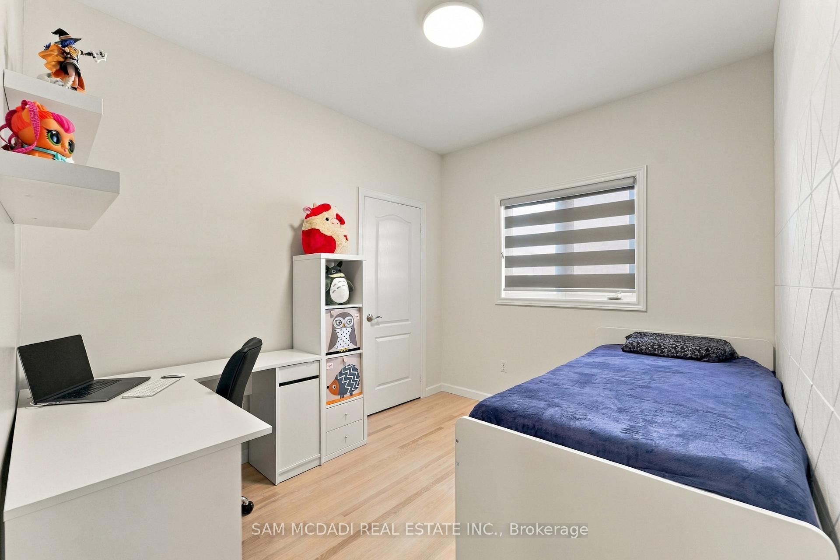
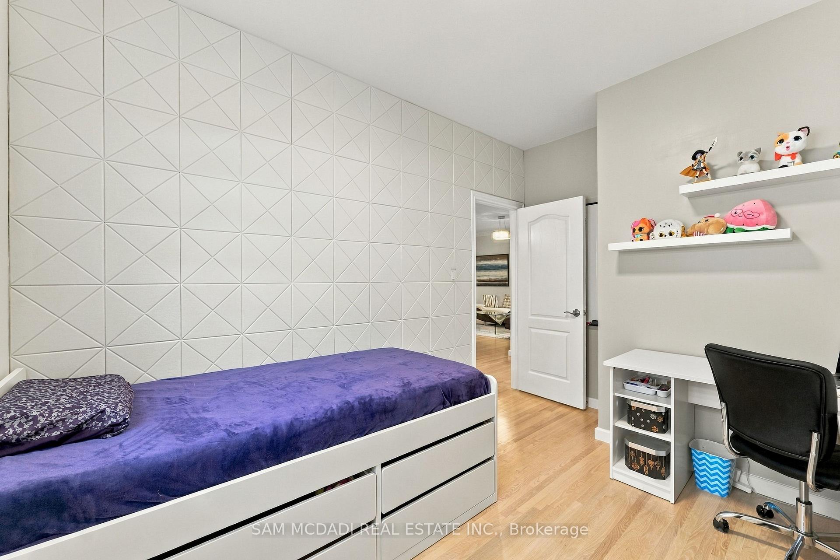
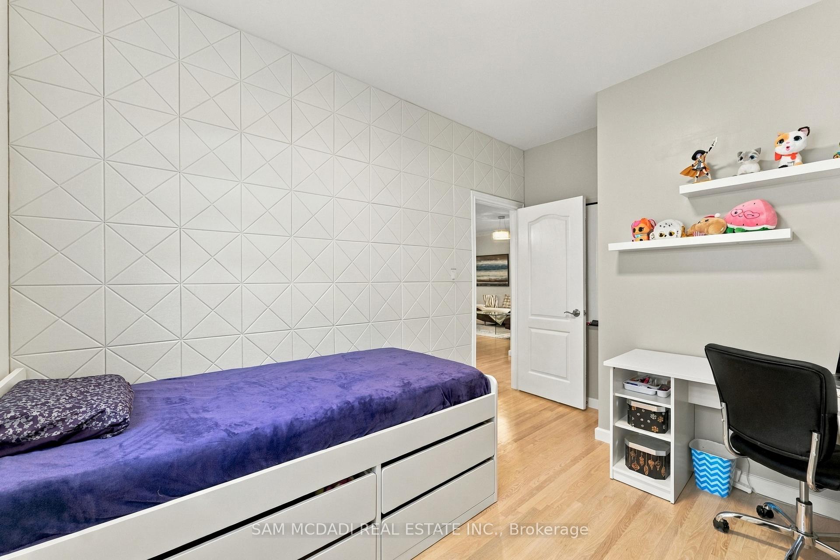
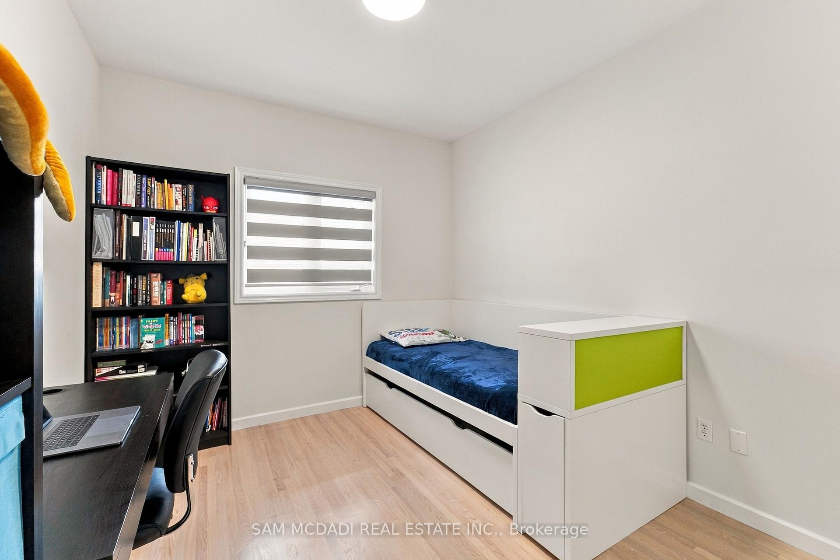
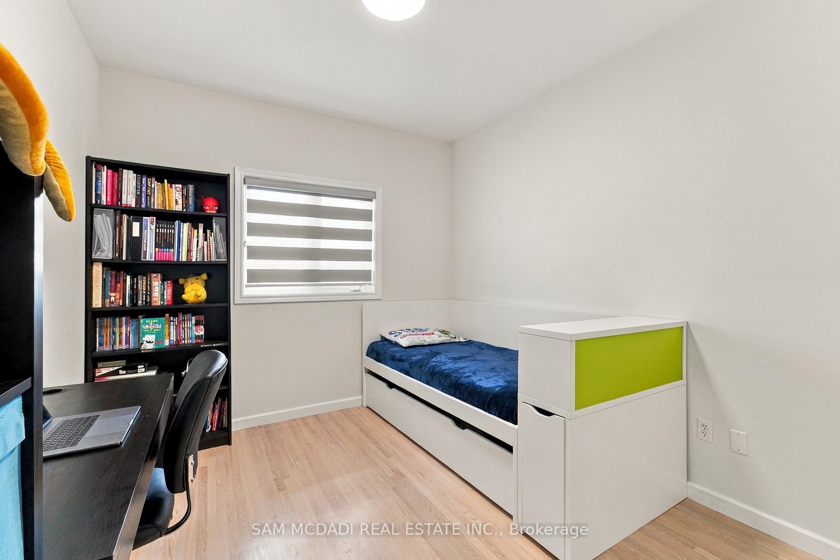
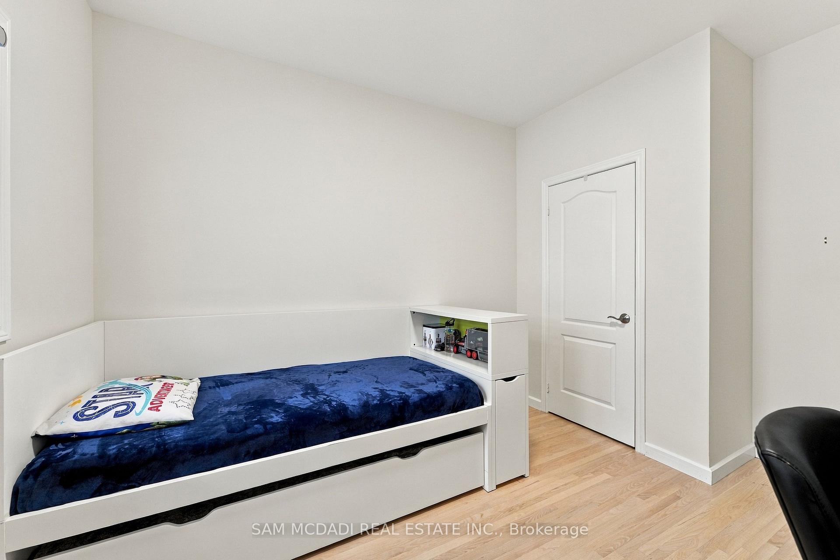
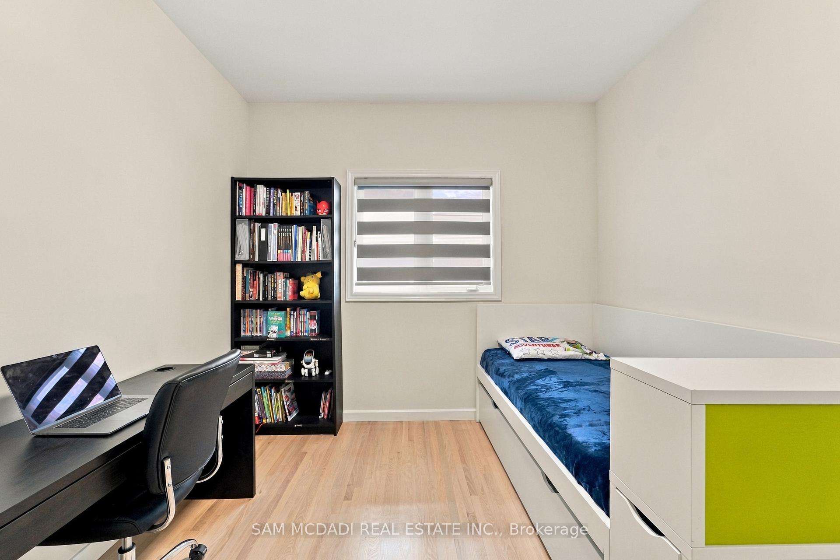
- Bedroom 3—Main level, Window, Closet, Hardwood Floor
- Bedroom 2—Main level, Window, Closet, Hardwood Floor
- Kitchen—Main level, Stainless Steel Appl, Quartz Counter, Breakfast Bar
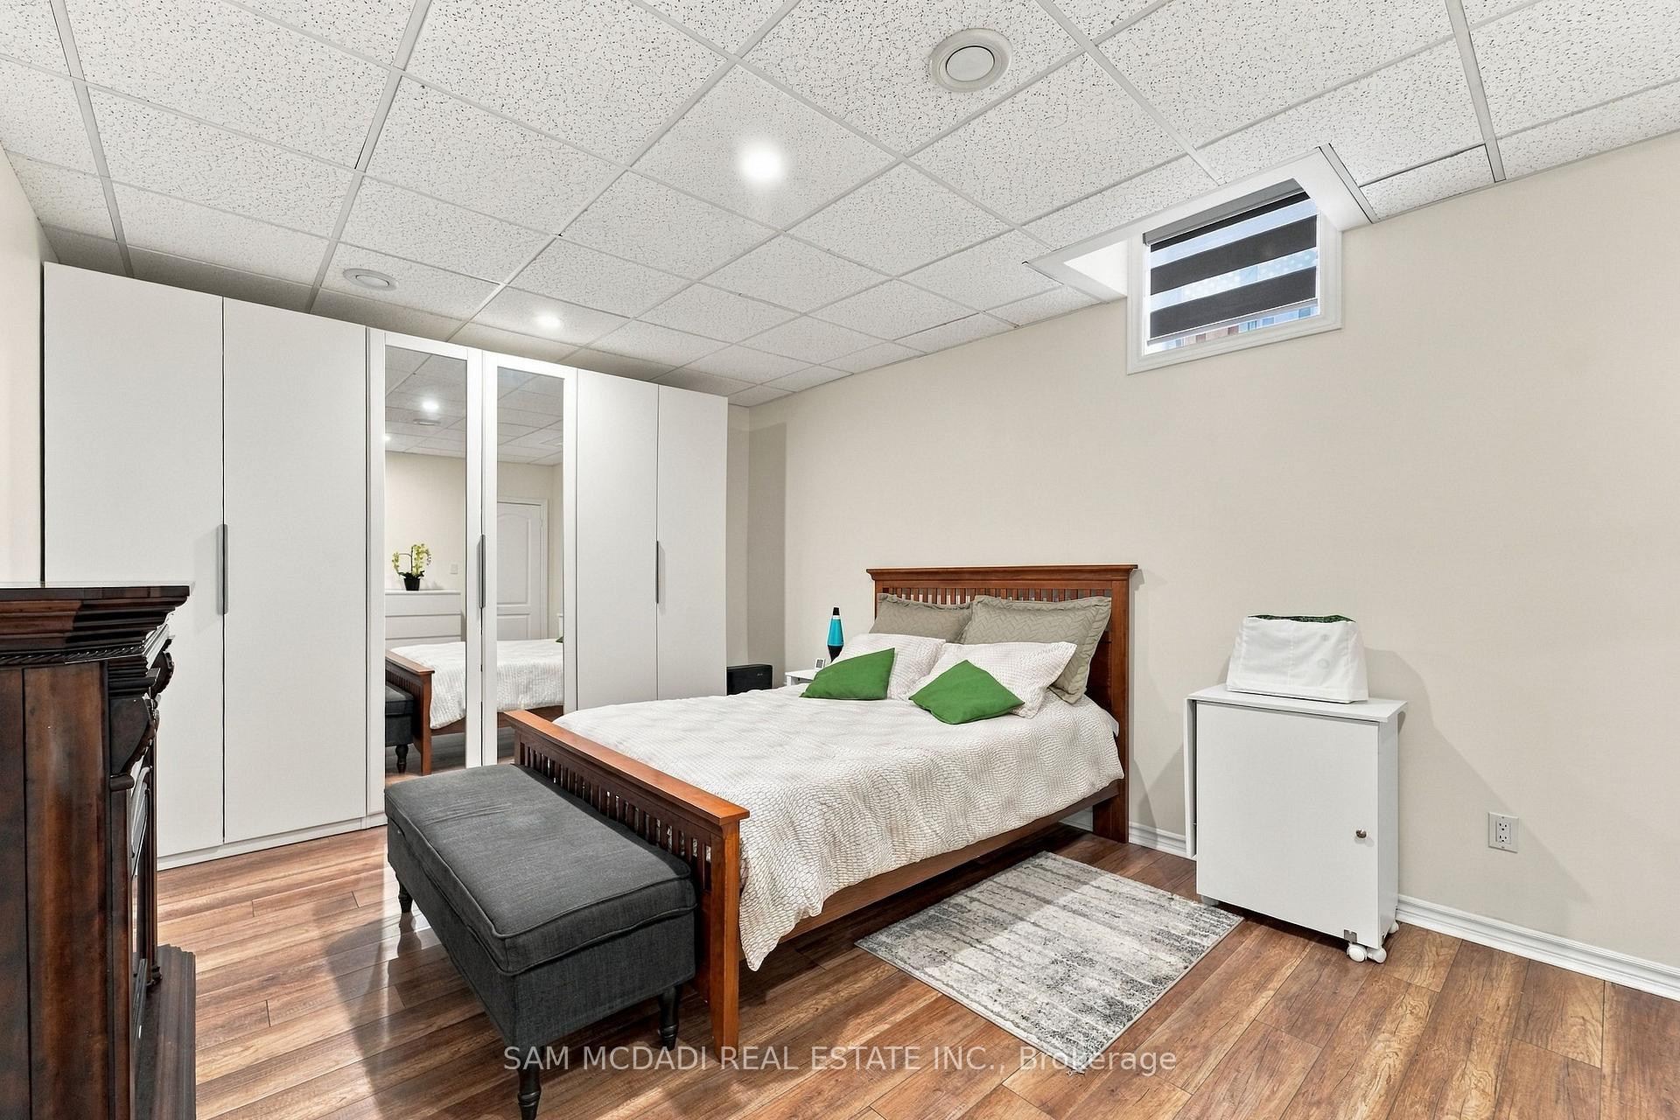
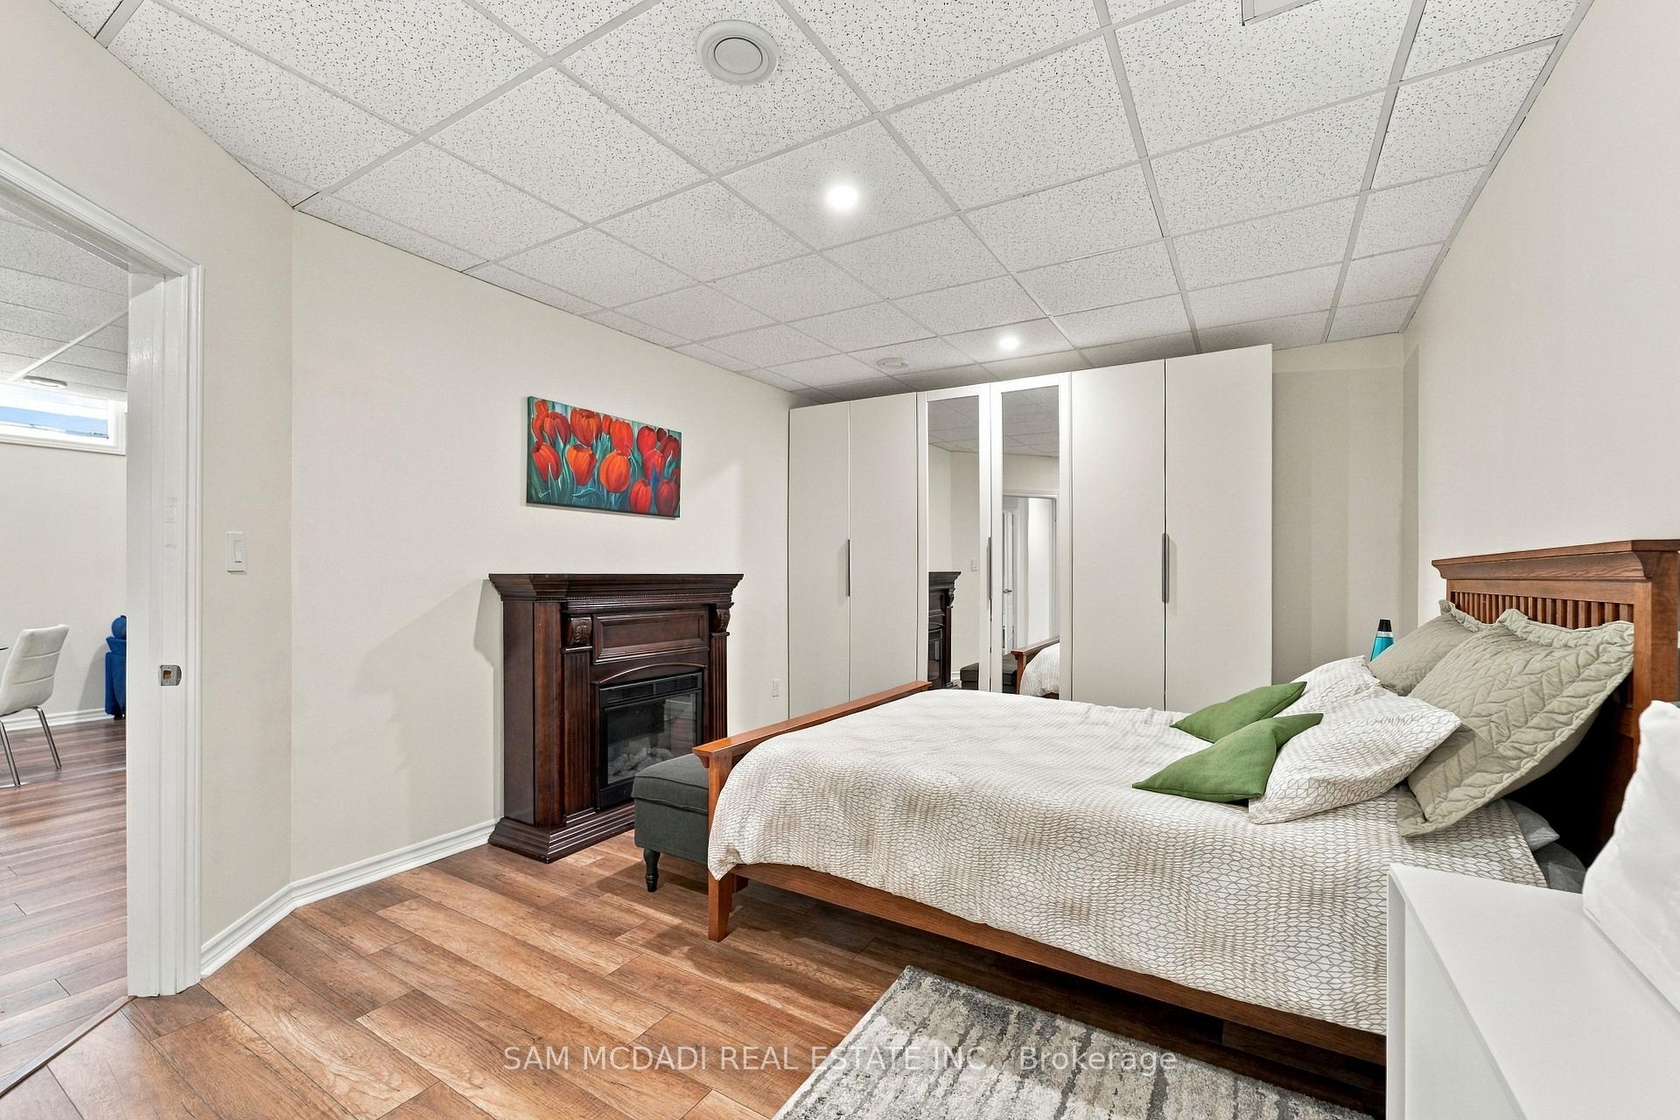
- Bedroom 4—Lower level, Above Grade Window, Closet, Pot Lights
- Recreation—Lower level, Above Grade Window, Hardwood Floor
- Primary Bedroom—Main level, 4 Pc Ensuite, His and Hers Closets, Large Window
- Breakfast—Main level, Pot Lights, W/O To Patio, Vinyl Floor
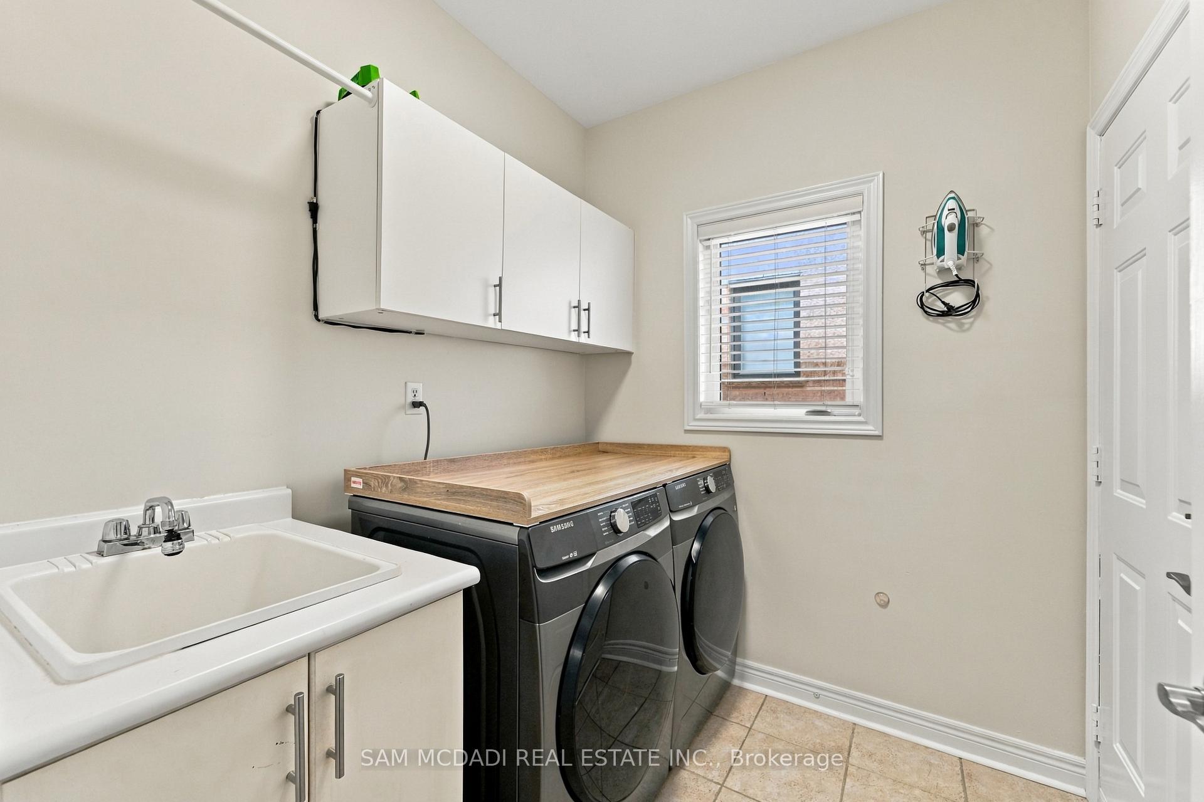
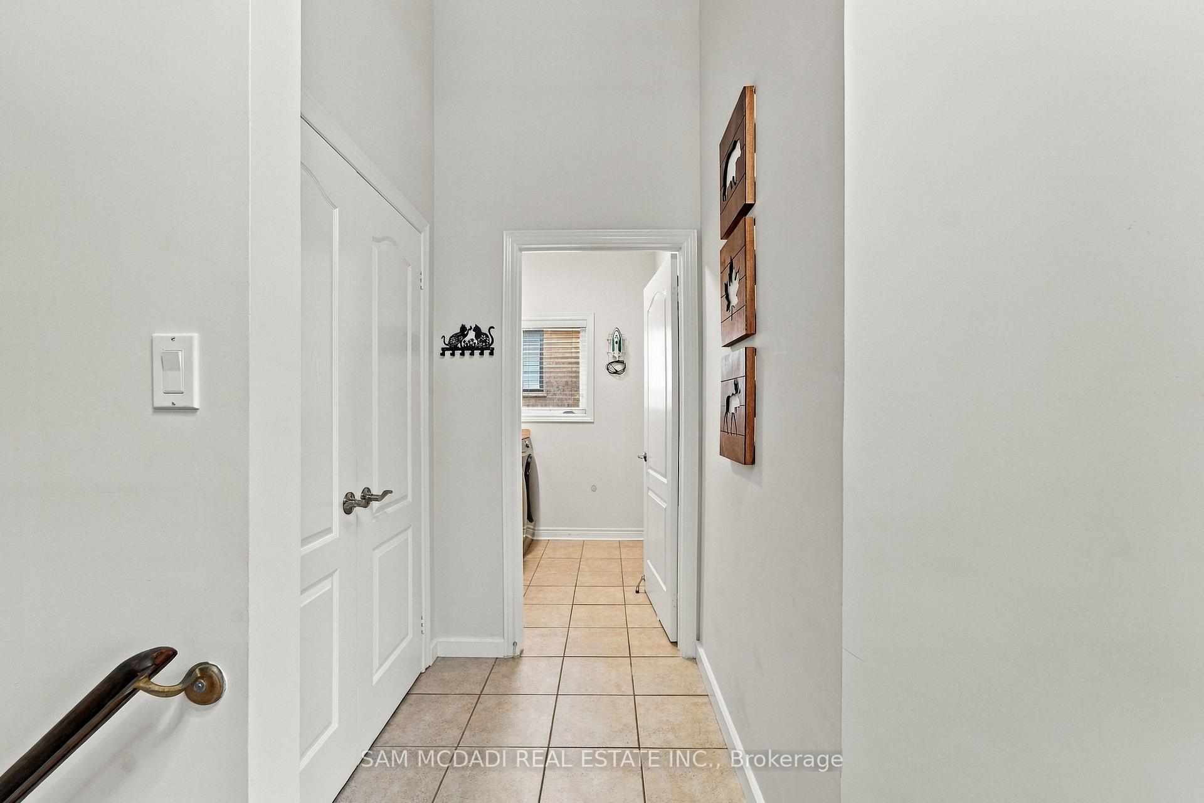
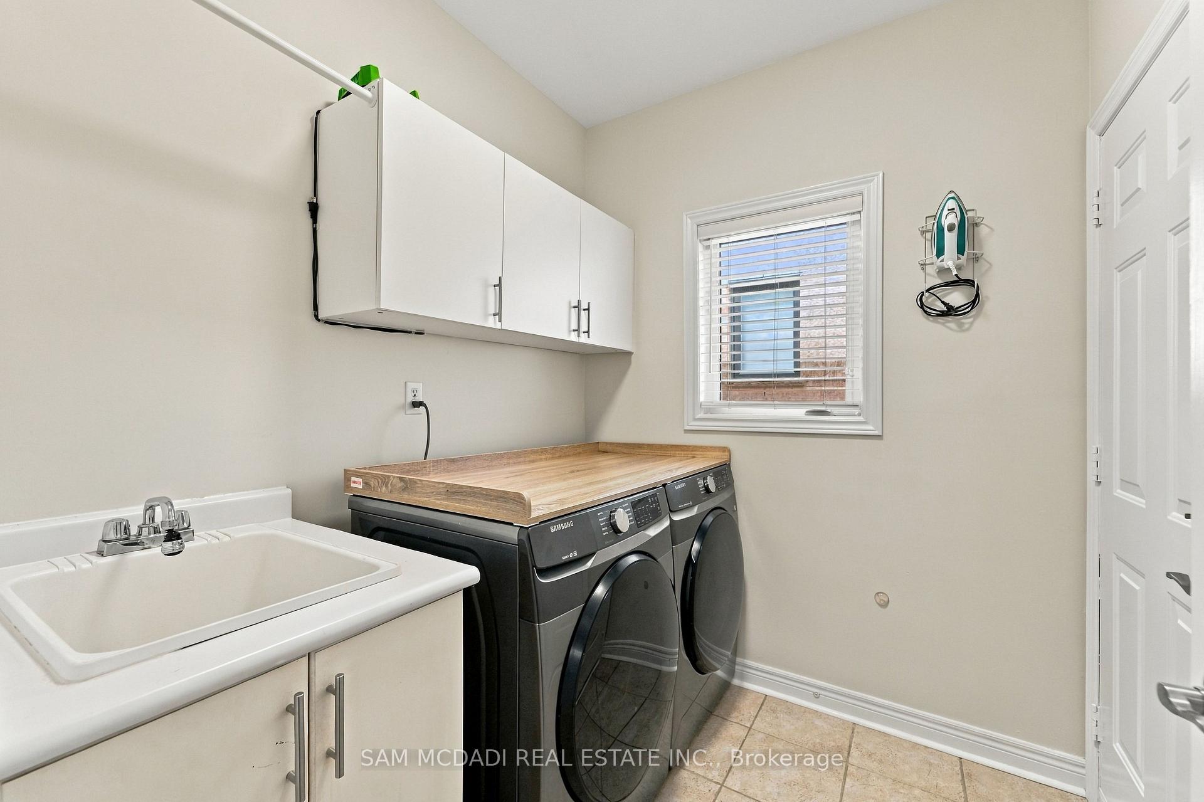
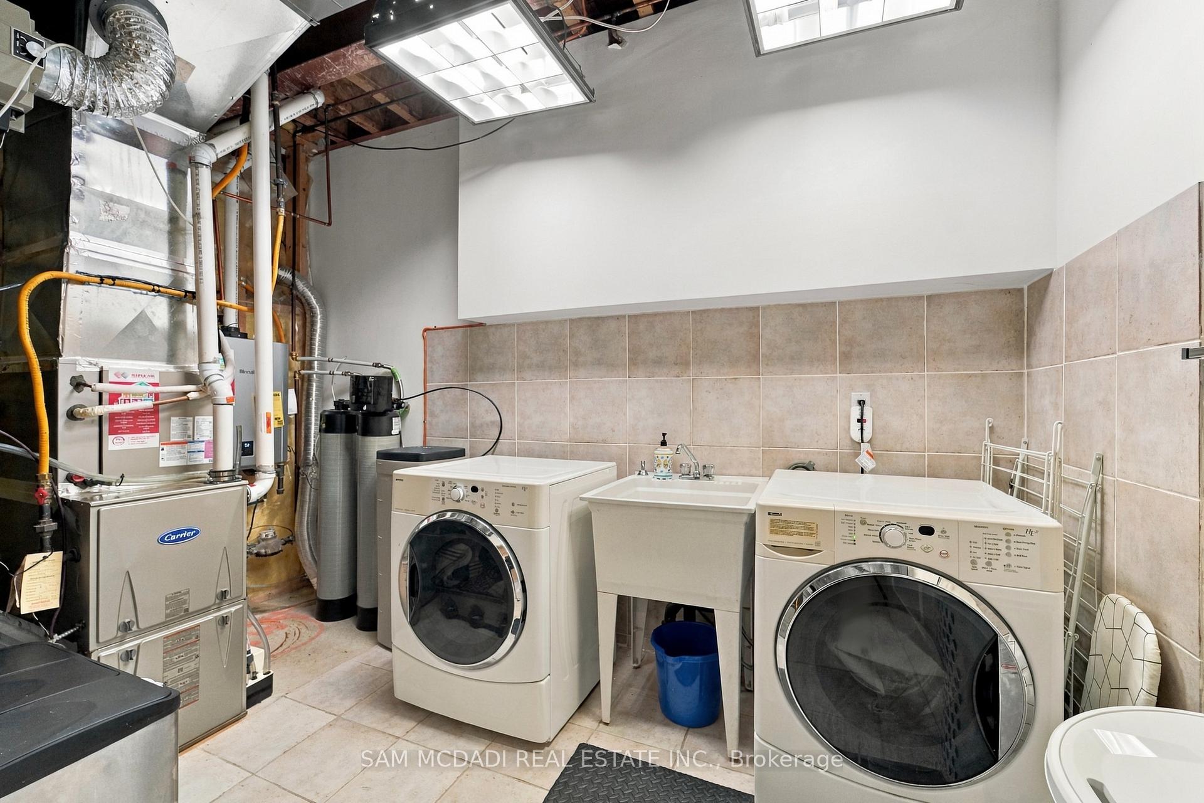
- Laundry—Main level, Laundry Sink, Access To Garage, Separate Room
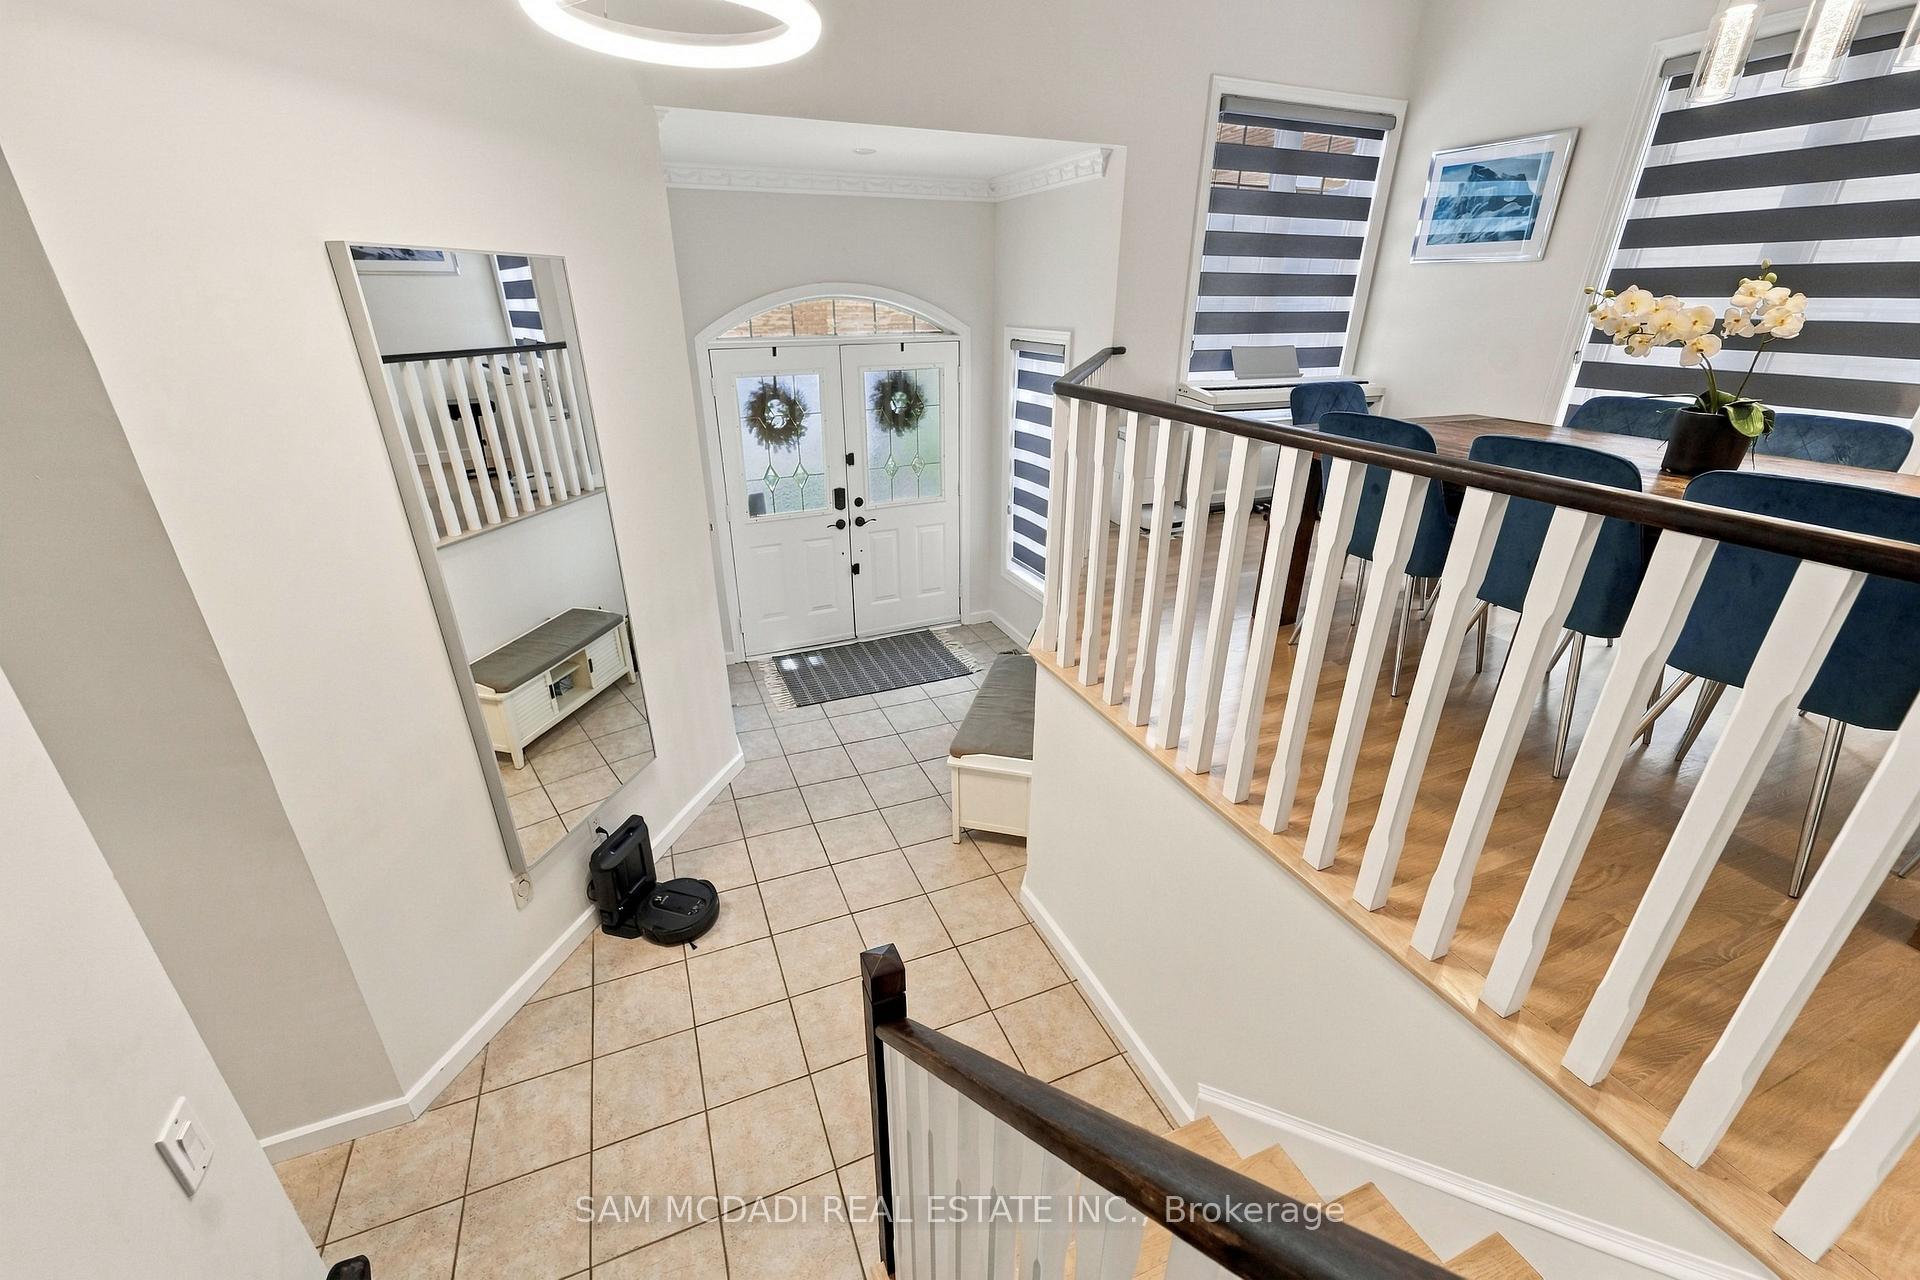
- Living Room—Main level, Window, Crown Moulding, Open Concept
- Family Room—Lower level, Wet Bar, Above Grade Window, Pot Lights
- Dining Room—Main level, Large Window, Crown Moulding, Overlooks Living
Washrooms
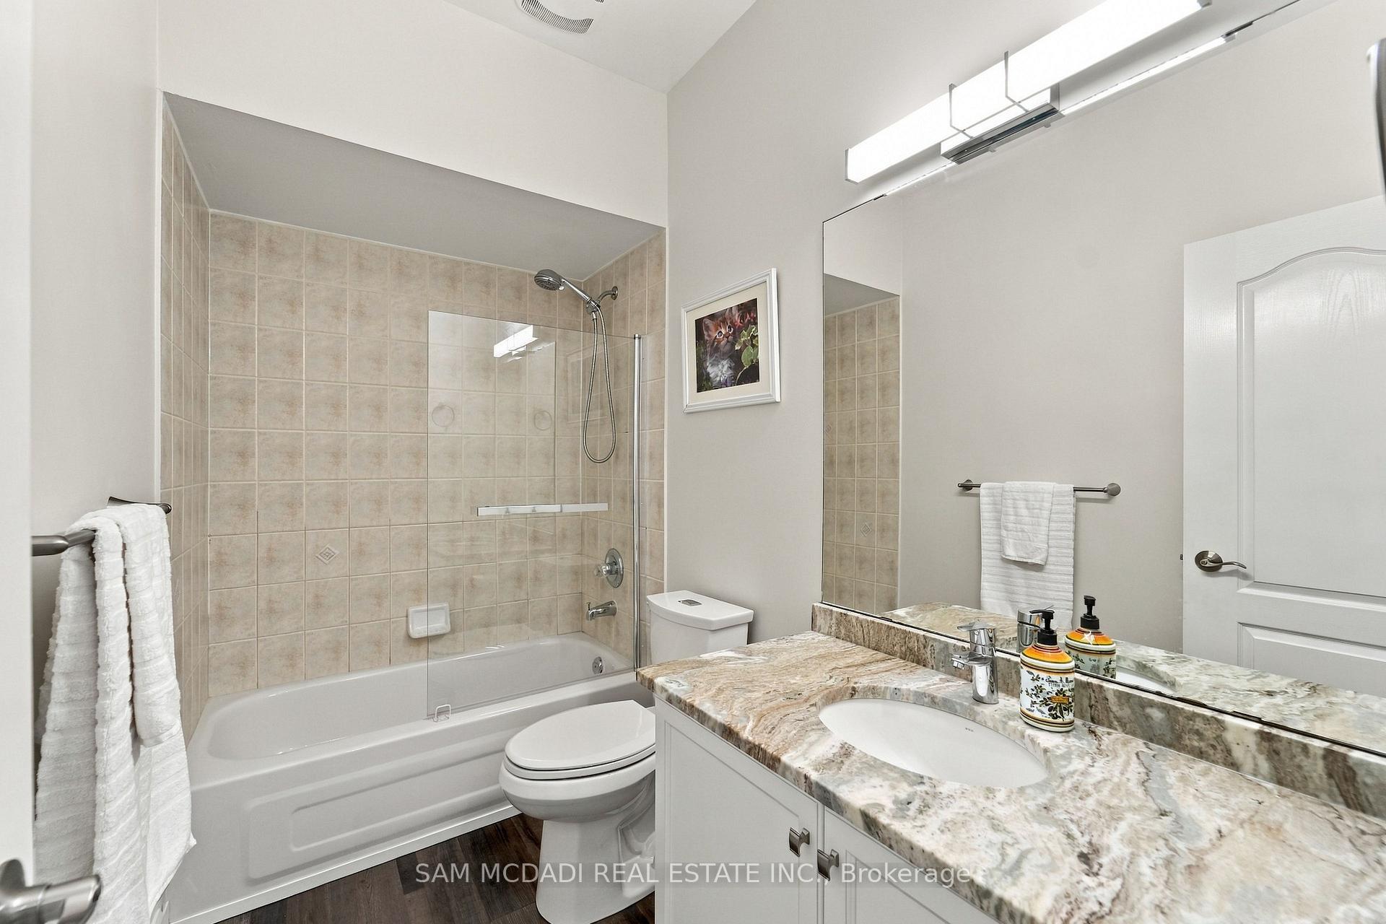
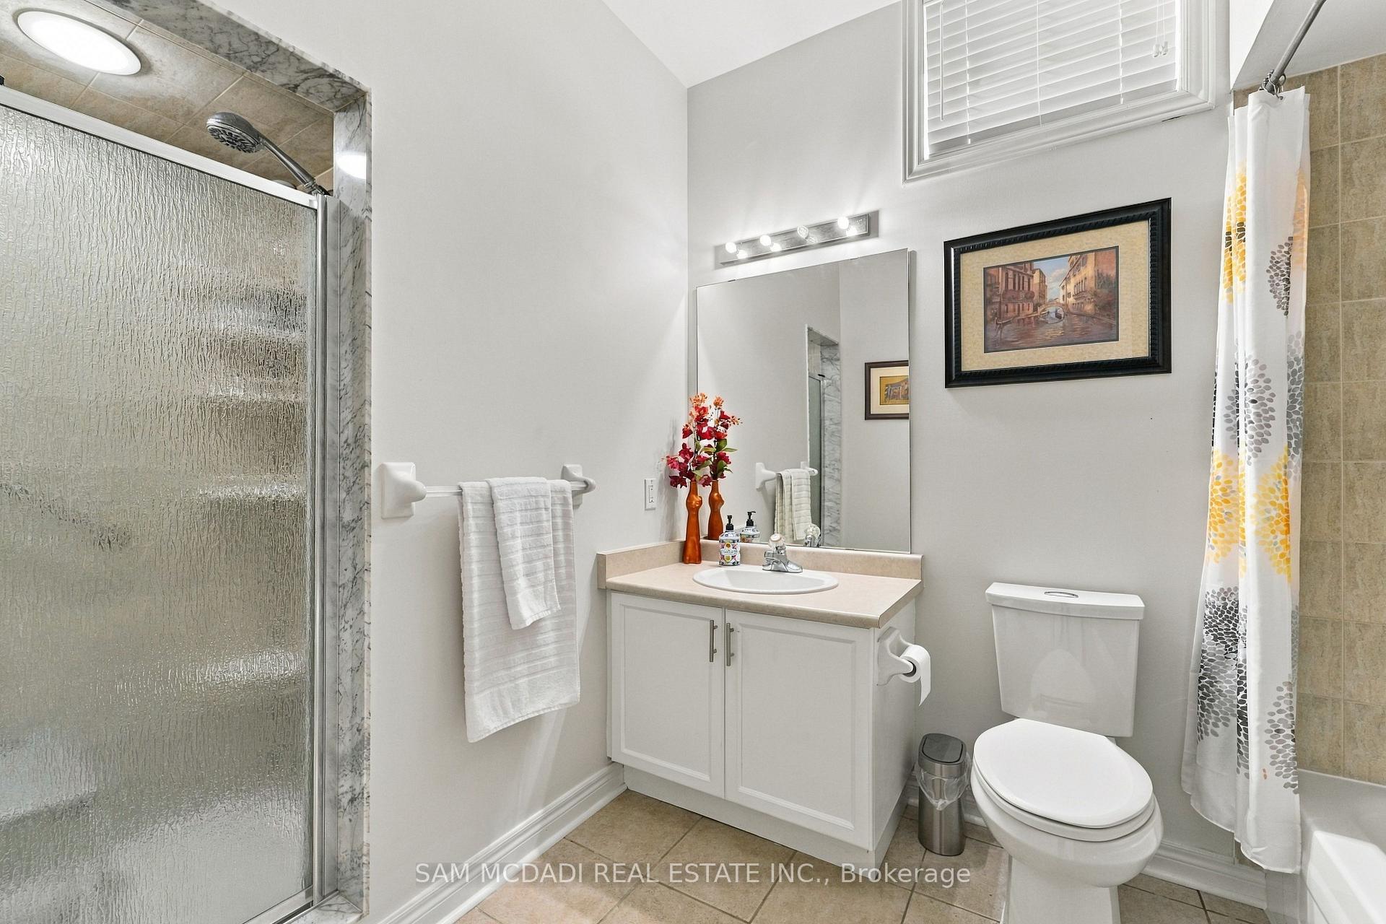
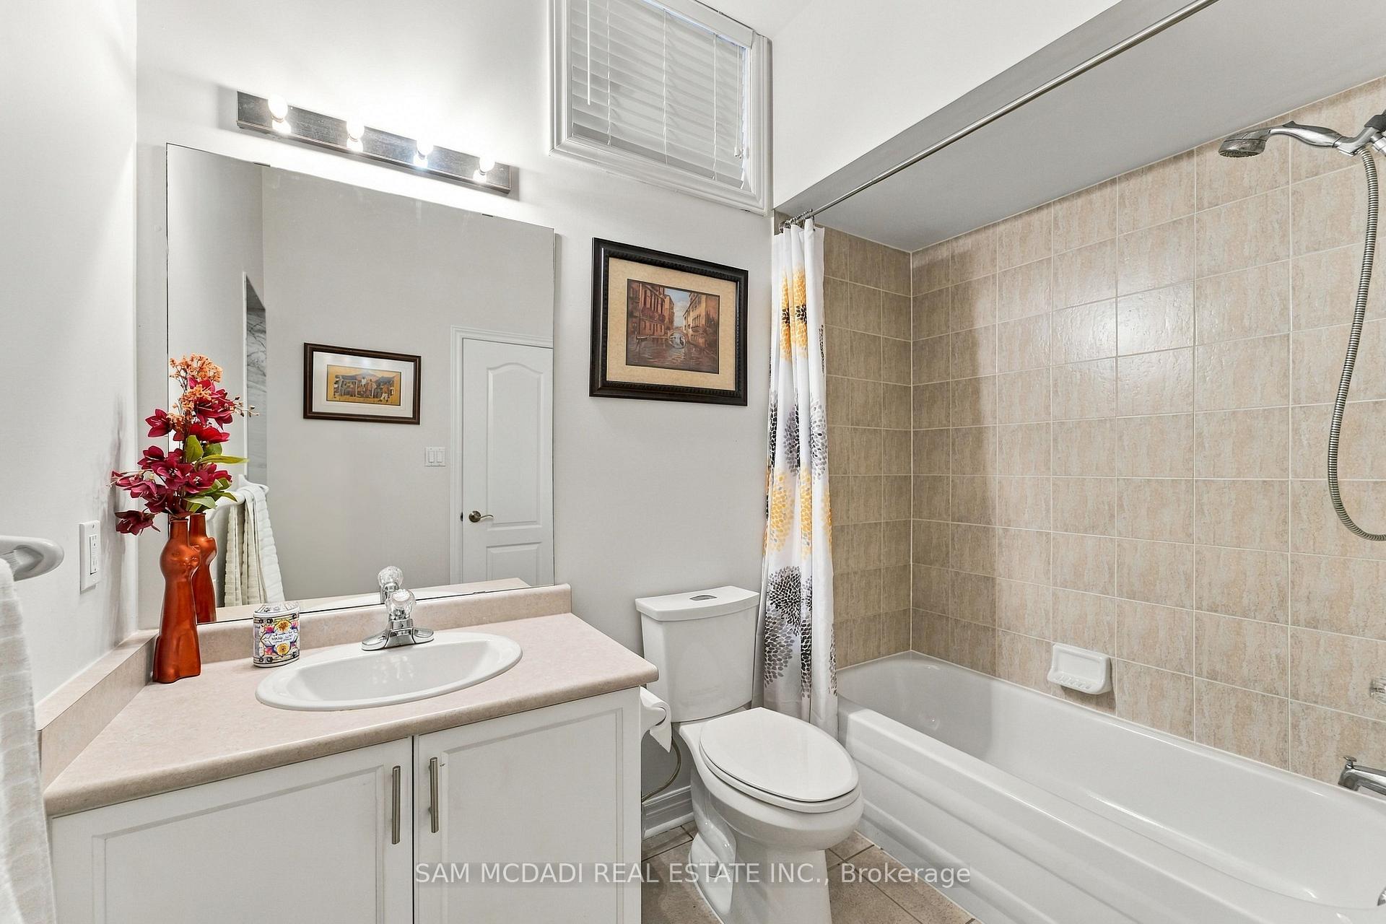
- 4-piece, Main
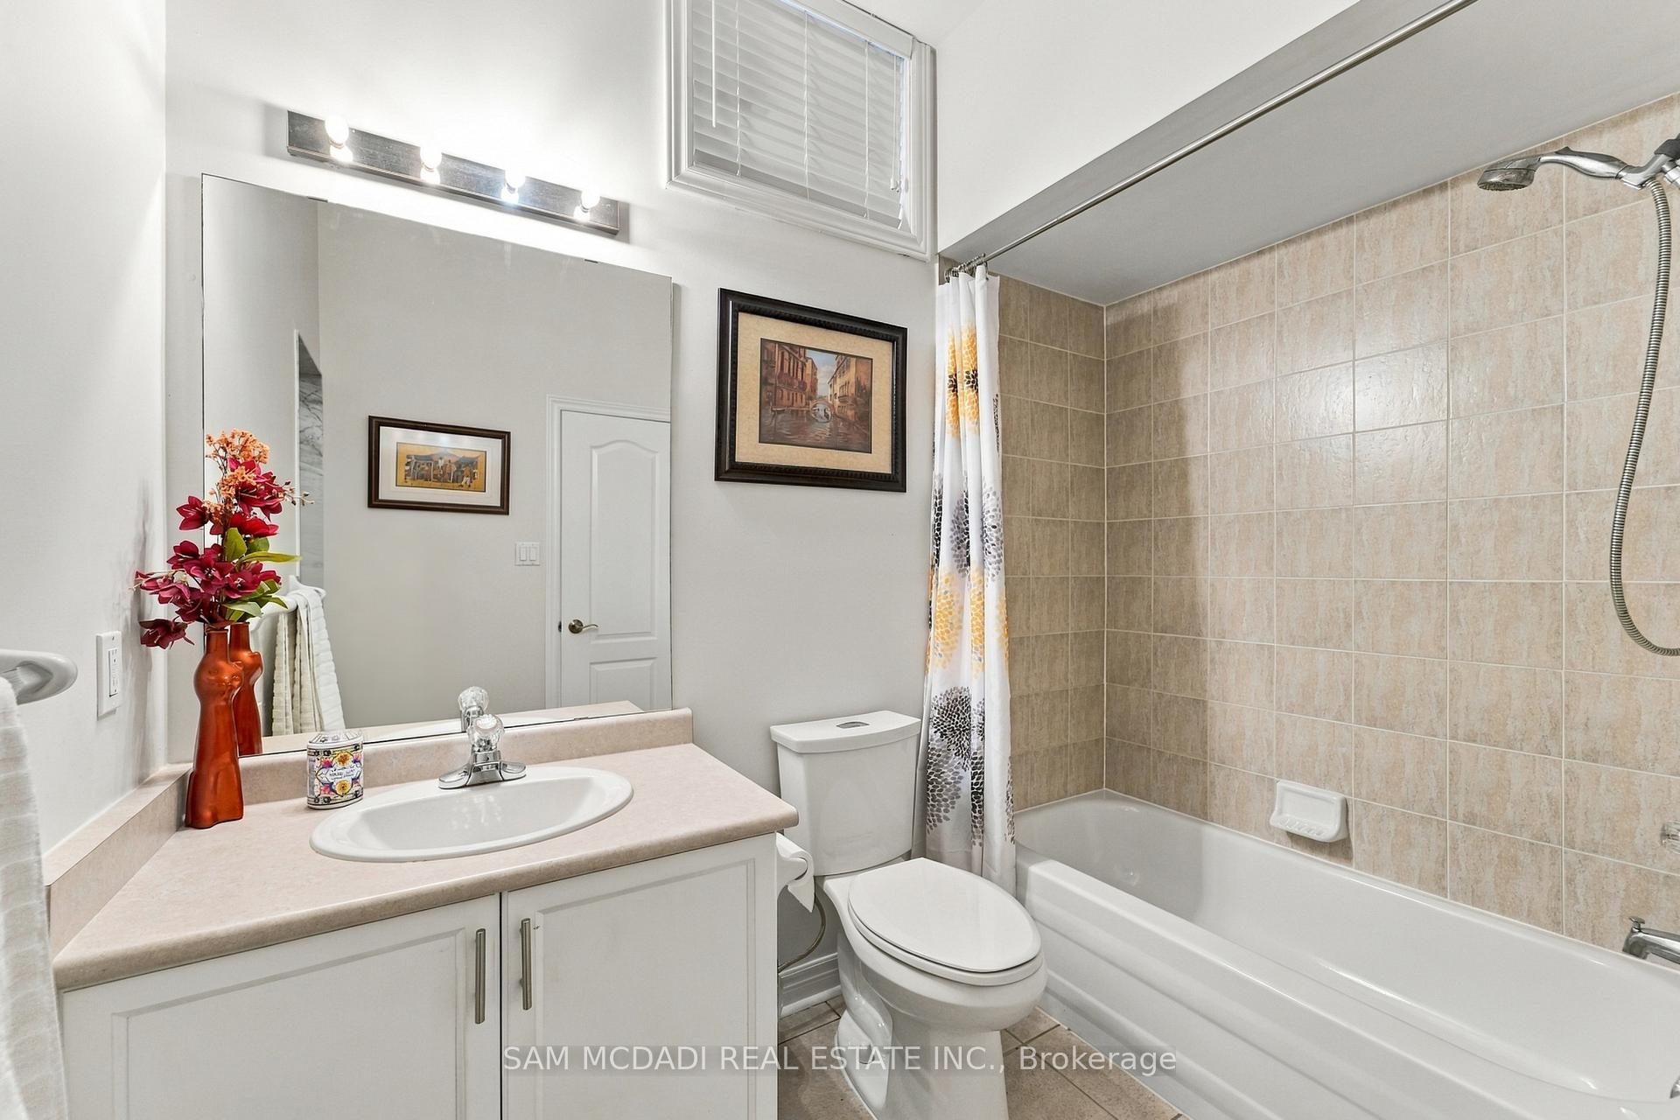
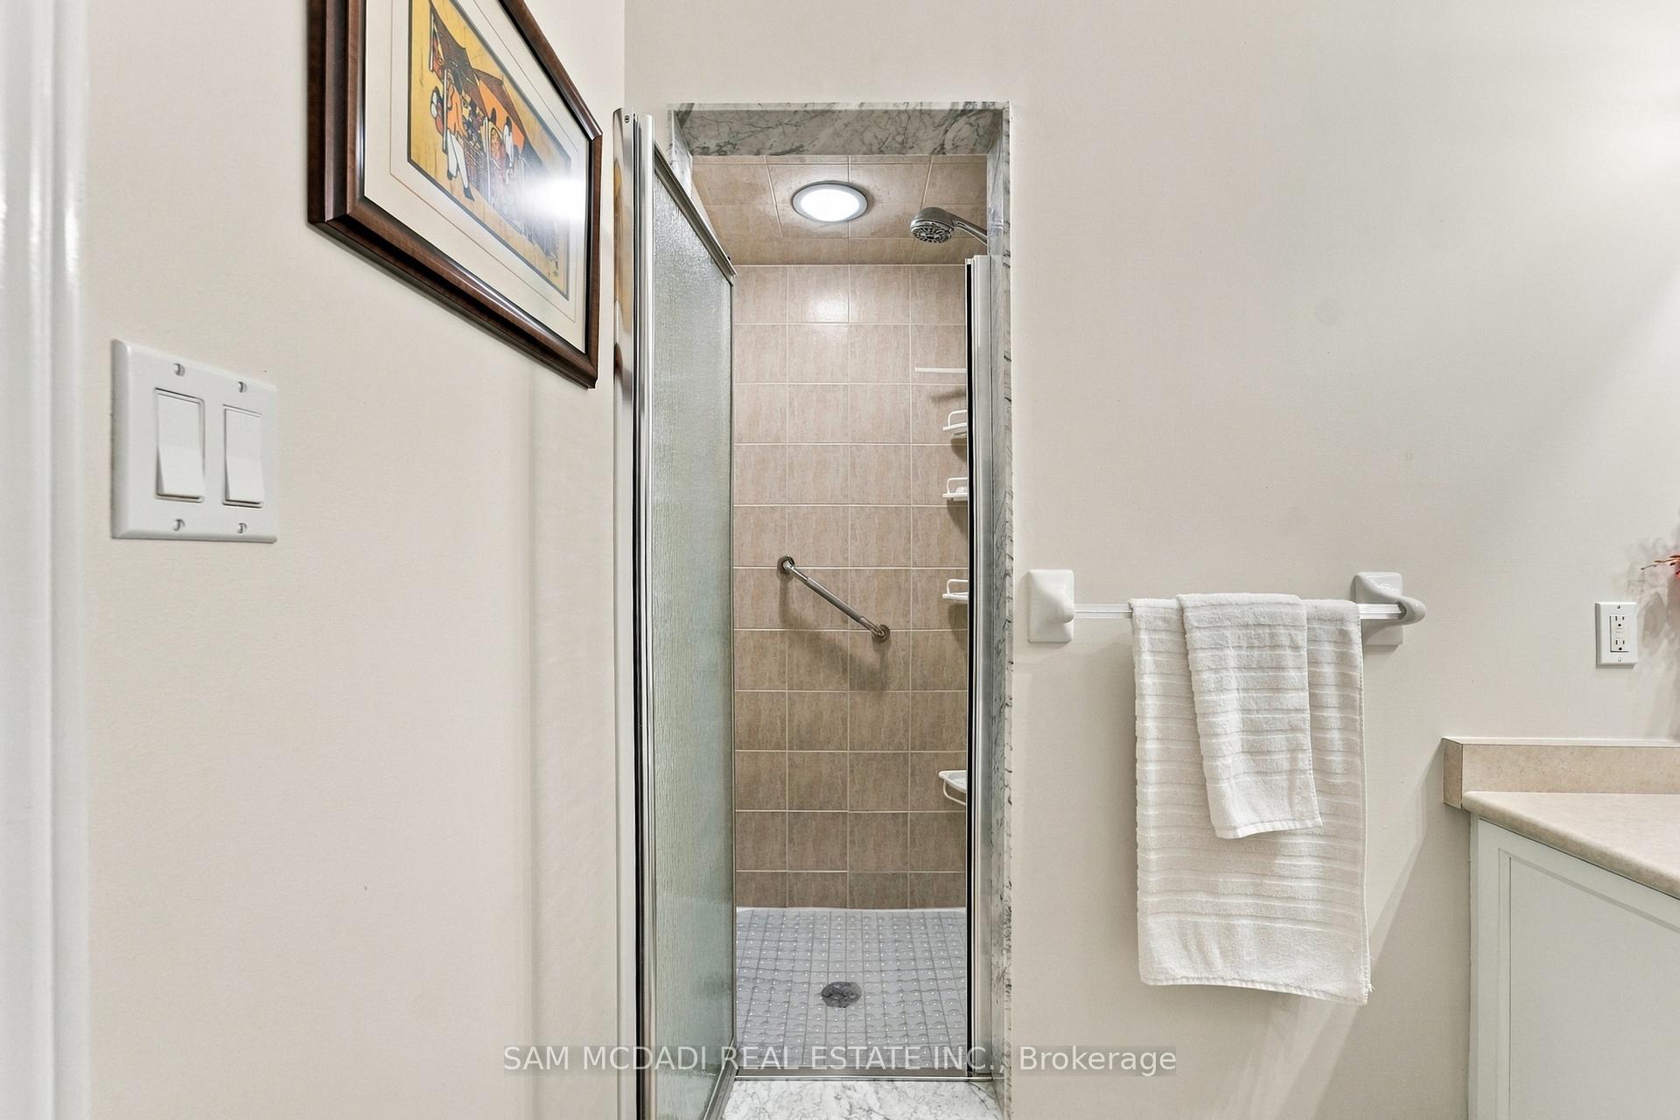
- 5-piece, Lower
- Municipality
- Vaughan
- Neighbourhood
- Sonoma Heights
- Main cross streets
- Major Mackenzie Dr W & Islington Ave
- Directions
- Head north on Hwy 427, east on Major Mackenzie Dr, south on Islington Ave, then turn onto Napa Valley Ave and Forest Fountain Dr.
- MLS® number
- N13824948
- Data source
- Toronto Regional Real Estate Board
- Status change
- 2026-10-20
- Listed on
- 2026-09-24
- Days on market
- 26 days
- Possession type
- Flexible
- Co-op commission
- 2.5% + HST*
- Seller
- Listed by
- SAM MCDADI REAL ESTATE INC.
Home Market Value
Current home valuation for 400 Forest Fountain Drive, Vaughan, Sonoma Heights, Vaughan, ON. Listed for $999,000
HOMEH Estimate
$920,411
Estimated Sales Range
$644,288 - $1,196,534
HOMEH Estimate for 400 Forest Fountain Drive, Vaughan, Sonoma Heights
Calculated with a real agent's CMA method — 45+ years of experience, codified. Not an AI guess.
For the owner
Is this your home? Track its value.
Get this home's HOMEH Estimate by email once a month, with how many homes are for sale around you.
Mortgage Payment Calculator
Compare up to 4 down payment scenarios
5% on first $500K + 10% on $499,000 over $500K
$74,900
| Scenario 1 | Scenario 2 | Scenario 3 | Scenario 4 | |
|---|---|---|---|---|
−Down payment | % $ | % $ | % $ | % $ |
+CMHC insurance | $36,963 | $27,872 | $23,776 | $0 |
=Total mortgage | $961,038 | $926,972 | $872,926 | $799,200 |
Amortization | ||||
Mortgage rate | % | % | % | % |
| Payment frequency | ||||
=Mortgage payment | $4,692monthly | $4,526monthly | $4,262monthly | $3,902monthly |
Land Transfer Tax
$16,455
$16,455
Around this home
Data provided by OpenStreetMap & Fraser Institute School Rankings
Ask HOMEH
New!Hi there!
👋Text or call (416) 301-9001
Recommended for you
Based on homes you've looked at.
No recommended properties found.
Nearby similar homes
No nearby properties found.
More real estate resources
Other homes nearby
Explore this area
Nearby neighbourhoods
No nearby listings available.