
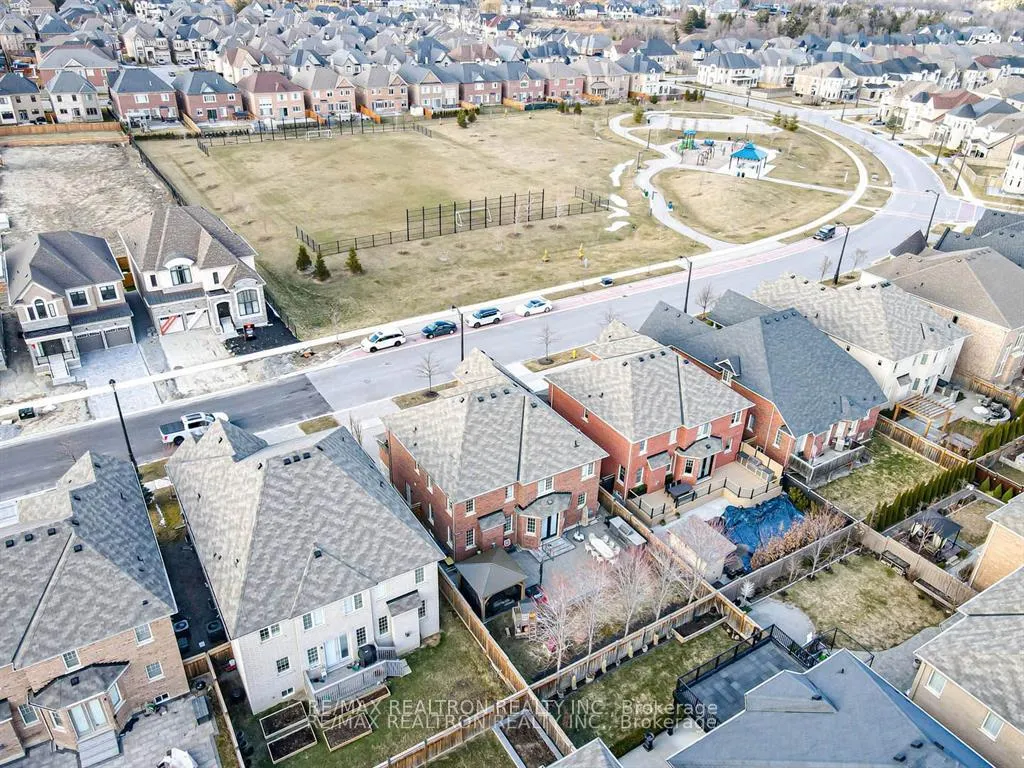
41 Woodgate Pines Drive
Vaughan (Kleinburg), ON L4H 4A3
Included in Rent: None
- 4Bedrooms
- 4Bathrooms
- 2Garage
- 3000–3500Sq Ft
- 30–59 daysAvailable
- EnsuiteLaundry
- Entire PropertyFor Lease
- Unfurnished

Property not available for sale or for rent.
Own a place to rent? We list it for maximum MLS exposure.
Free Home EvaluationHow Much Is My Home Worth?Homes for Sale NearbySale & Price History for 41 Woodgate Pines Drive, Vaughan, Kleinburg
Real estate boards require you to or to see the full details of this property.
*Sold prices and complete sale & price history are regulated data. Under the Trust in Real Estate Services Act, 2002 (TRESA) and the rules of the Real Estate Council of Ontario (RECO), and pursuant to the Multiple Listing Service® rules of the Canadian Real Estate Association (CREA) and the Toronto Regional Real Estate Board (TRREB), this information may be shown only to registered users who have agreed to the applicable terms of use (a Virtual Office Website, or "VOW," arrangement). HOMEH Inc., Brokerage therefore provides it to signed-in members only. Creating an account is free and takes under a minute.
About 41 Woodgate Pines Drive, Vaughan, Kleinburg
Summarized Description
- Exquisitely upgraded 4-bedroom custom-crafted residence.
- Designer chefs kitchen with top-tier appliances.
- Grand family room with 18-foot ceilings.
- Luxurious primary suite with spa-like ensuite.
- Gorgeous landscaping and outdoor entertainment area.
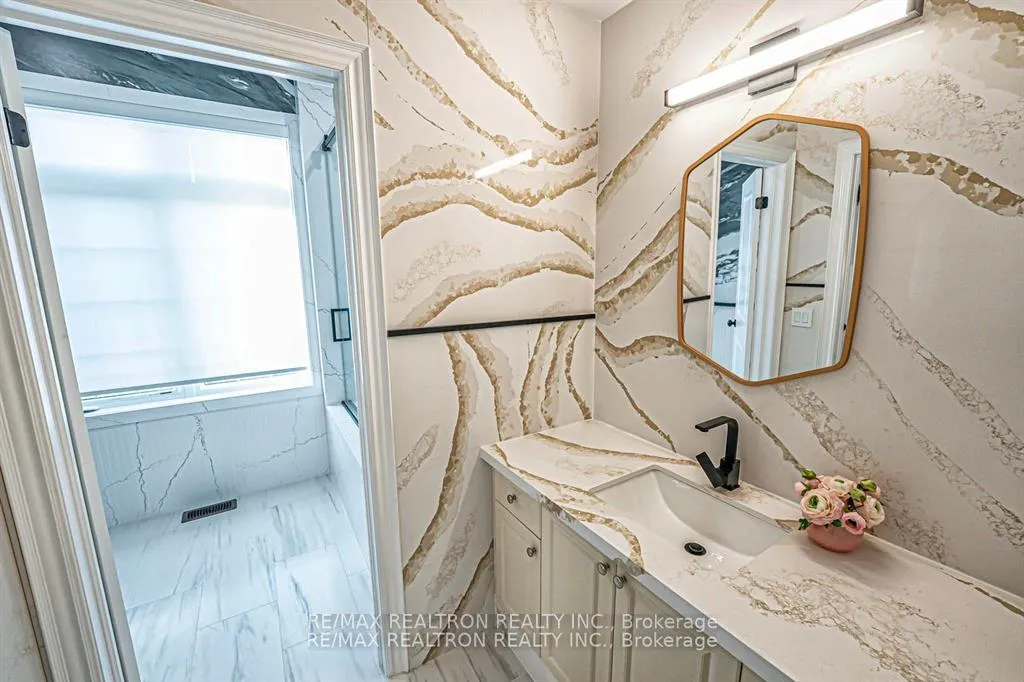
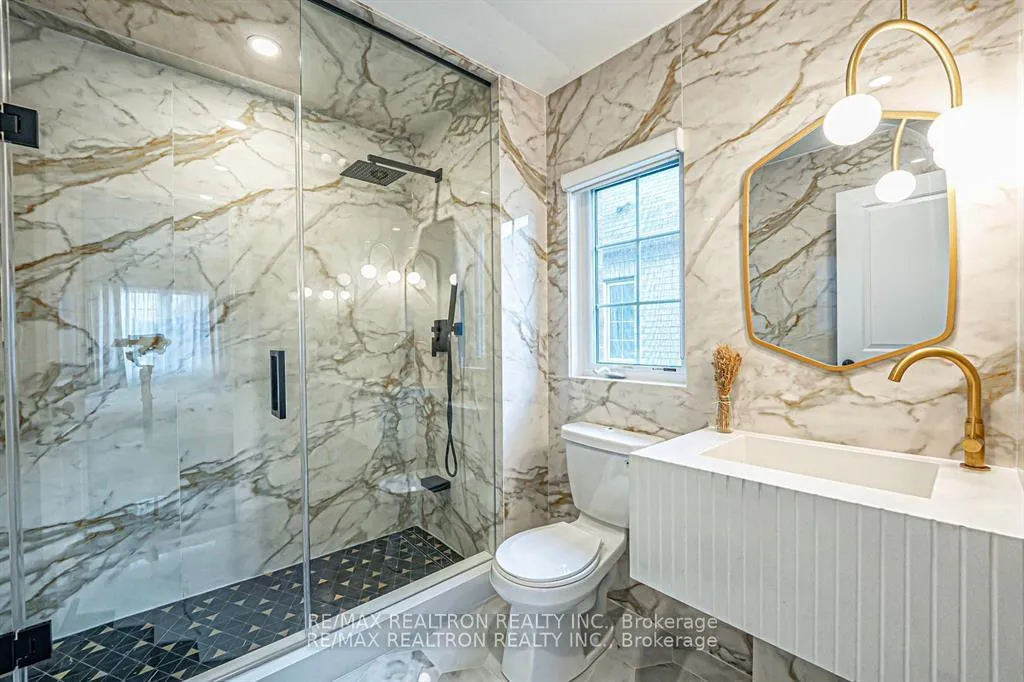
- Thoughtfully curated bathrooms with premium fixtures.
- Located in prestigious Kleinburg neighborhood.
- Every detail designed for refined elegance.
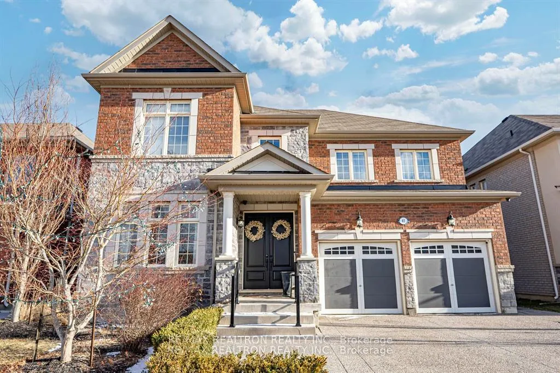
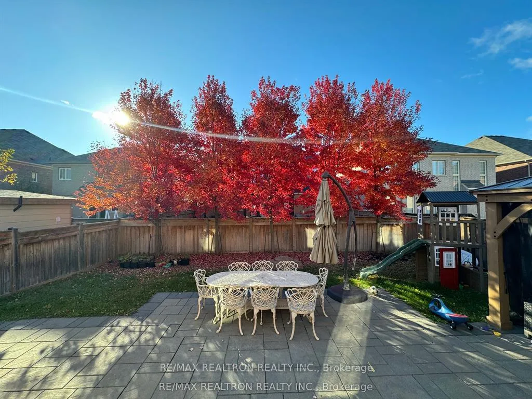
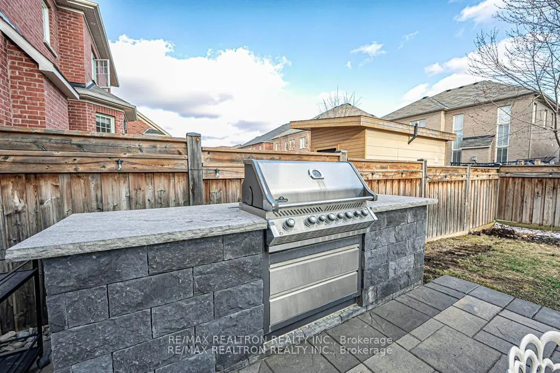
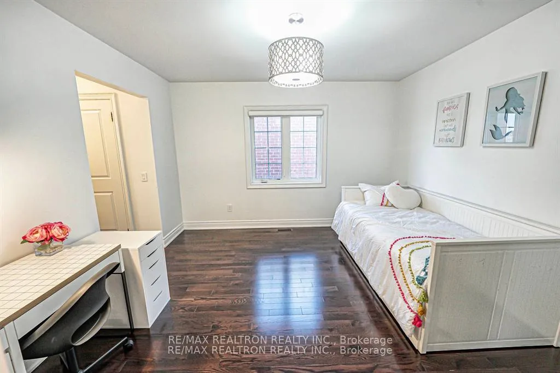
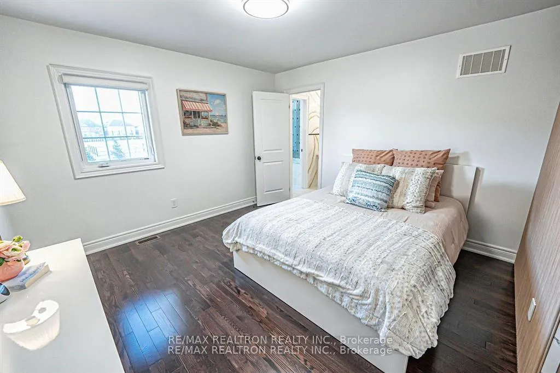
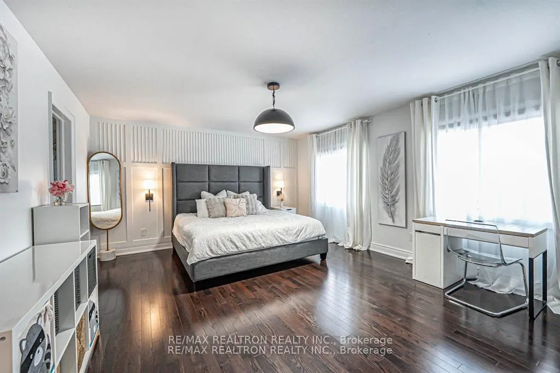
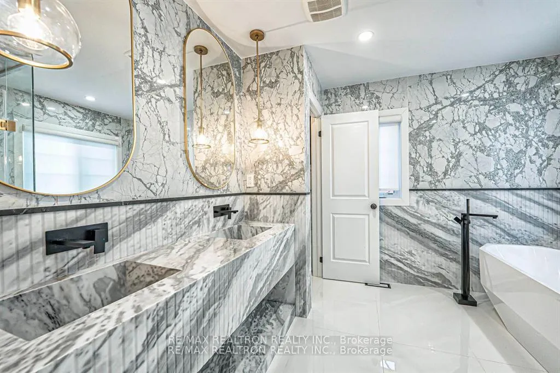
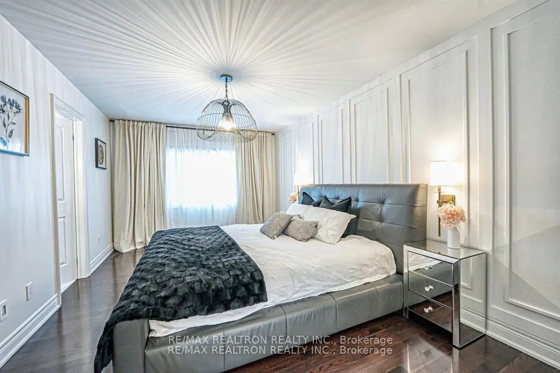
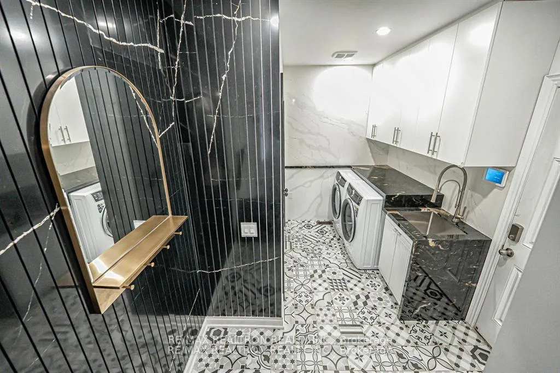
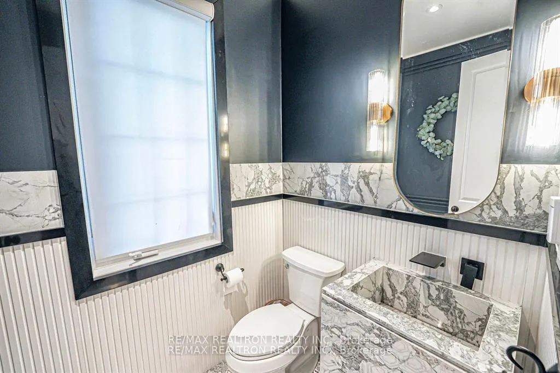
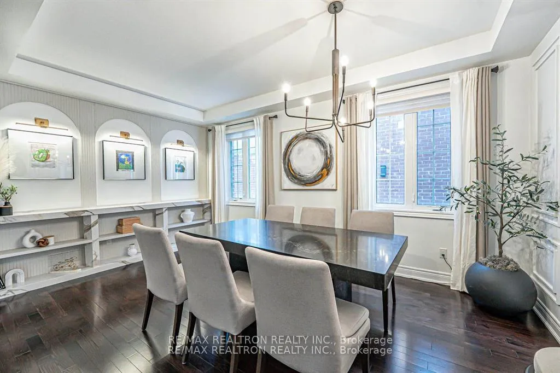
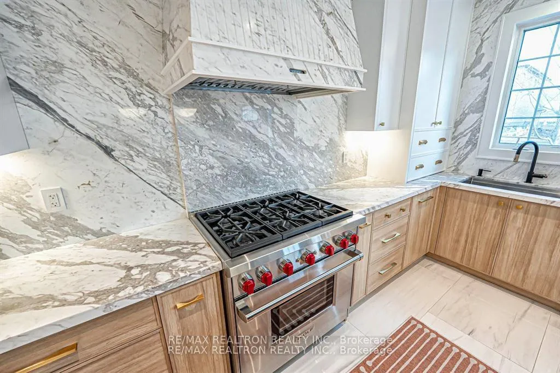
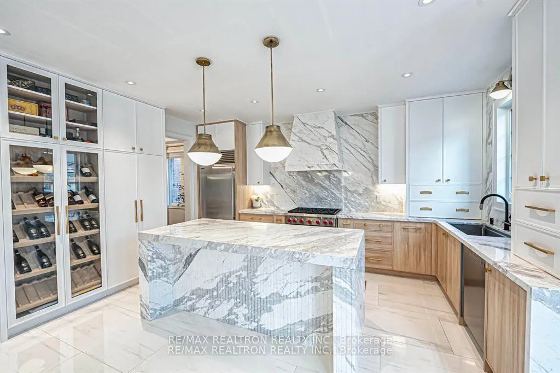
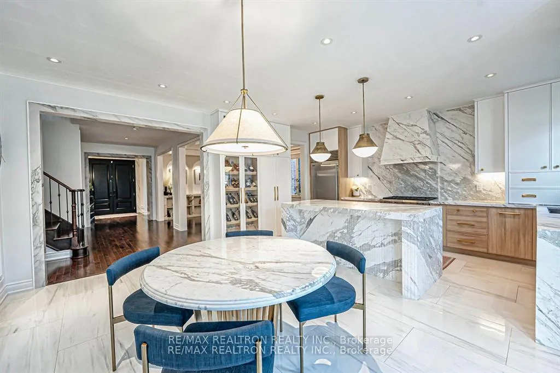
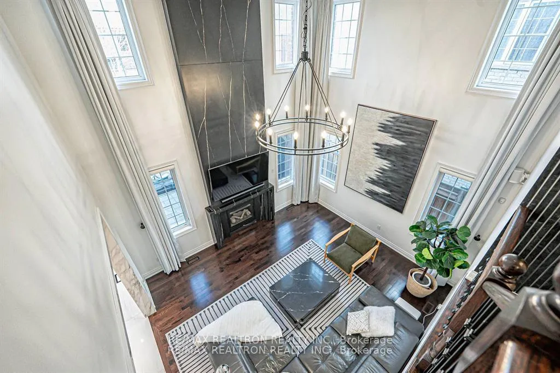
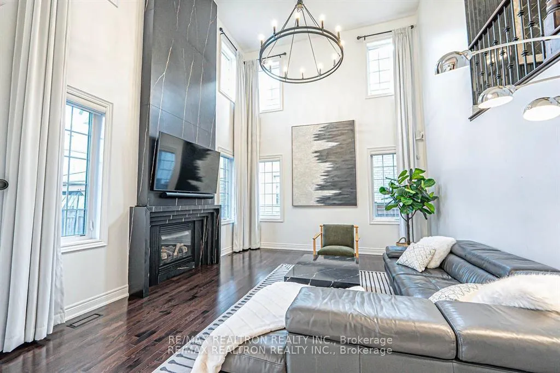
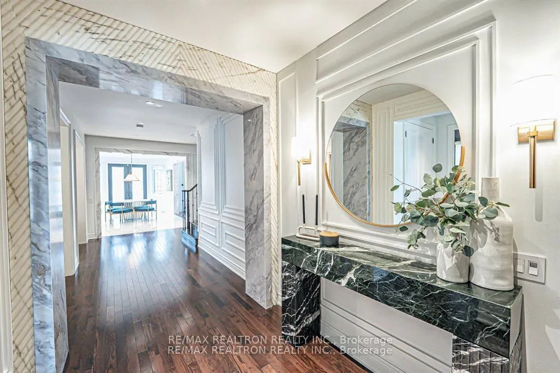
*Welcome to Refined Living in Prestigious Kleinburg**Step into this exquisitely upgraded 4-bedroom masterpiece, where luxury meets design in one of Kleinberg's most coveted neighborhoods. This custom-crafted residence boasts a 50 foot wide lot & hundreds of thousands in opulent upgrades, designed to evoke the feeling of a world-class boutique hotel. Marvel at the **architectural details**, including striking **stone archway trims** that set the tone for refined elegance throughout. The heart of the home is a **designer chefs kitchen (2024)**, showcasing a mix of marble and quartz throughout the countertops and backsplash **stone waterfall island with fluted accents**, sleek new cabinetry, a **custom wine shelf**, and **top-of-the-line Sub-Zero and Wolf appliances**a true showpiece for entertaining.Gather in the **grand family room** under soaring **18-foot ceilings**, crowned by a **floor-to-ceiling custom stone fireplace mantle**a dramatic yet warm focal point. Every bathroom has been thoughtfully curated with **stone vanities, premium fixtures, and elegant design finishes**. Custom feature walls and upscale trim details are found in every corner, elevating the ambiance with understated sophistication.The functional and spacious layout features **extra-wide hallways**, a **formal living and dining room**, a large main-floor den, and a sun-filled breakfast area. Upstairs, the luxurious **primary suite** includes a walk-in closet and a spa-like 5-piece ensuite. Bedrooms 2 and 3 share a stylish 4-piece bath, while Bedroom 4 enjoys its own private ensuite perfect for guests or family. Outside, the curb appeal is simply unmatched. From **gorgeous landscaping** to an **exposed aggregate driveway**, **interlock patio with built-in stone BBQ and firepit**, and **mature trees within a fully fenced yard**, this home was made for summer enjoyment.An extraordinary offering where every detail has been carefully curated**this is not just a home, its a lifestyle.** AAA+ tenants!
Key Facts & Features
Rental Details
- Portion Of Property For Rent
- Entire Property
- Furnished
- Unfurnished
- Rent Term
- 12 Months
- Rental Deposit
- No
- Credit Check
- No
- Employment Letter
- No
- Rental Application
- No
- References Required
- No
Included In Rent Fee
- None
Rental Items
- Rental Equipment
- Hot Water Tank
- Basement Type
- Full
Interior Features
- Laundry Features
- Ensuite
- Laundry Level
- Main Level
- Interior Extras
- Carpet Free
- Fireplace/Stove
- Yes
- Fireplace Features
- Family Room
- Elevator
- No
Exterior Features
- Pool
- None
- Property Features
- Fenced Yard, Park, School, School Bus Route
Building
- Building Type
- Detached
- Building Style
- 2-Storey
- Approx Age
- 6-15
Construction
- Exterior Finish
- Brick, Stone
- Roof
- Asphalt Shingle
- Foundation Details
- Poured Concrete
- Special Designation
- Unknown
Lot
- Lot Front
- 50.25 ft
- Lot Depth
- 105.10 ft
Inclusions
- Inclusions
- All Electrical light fixturess, All Window Coverings, All Appliances including Wolf Stove & Sub Zero Fridge, Built-In Gas Bbq & Firepit, Alarm System (Monitoring Not Included), Security Cameras & Doorbell, Central Vac W/Attachments, Gdo, Gazebo. NO Pets or smoking.
Parking & Garages
- Garage Type
- Built-In
- Garage Spaces
- 2
- Parking Spaces
- 2
- Total Garage And Parking Spaces
- 4
Heating & Cooling
- Heat Source
- Gas
- Heat Type
- Forced Air
- Air Conditioning
- Central Air
- Water
- Municipal
- Sewers
- Sewer
- Bedrooms
- 4
- Washrooms
- 4
- Kitchens
- 1
- Family / bonus room
- Yes
Room sizes
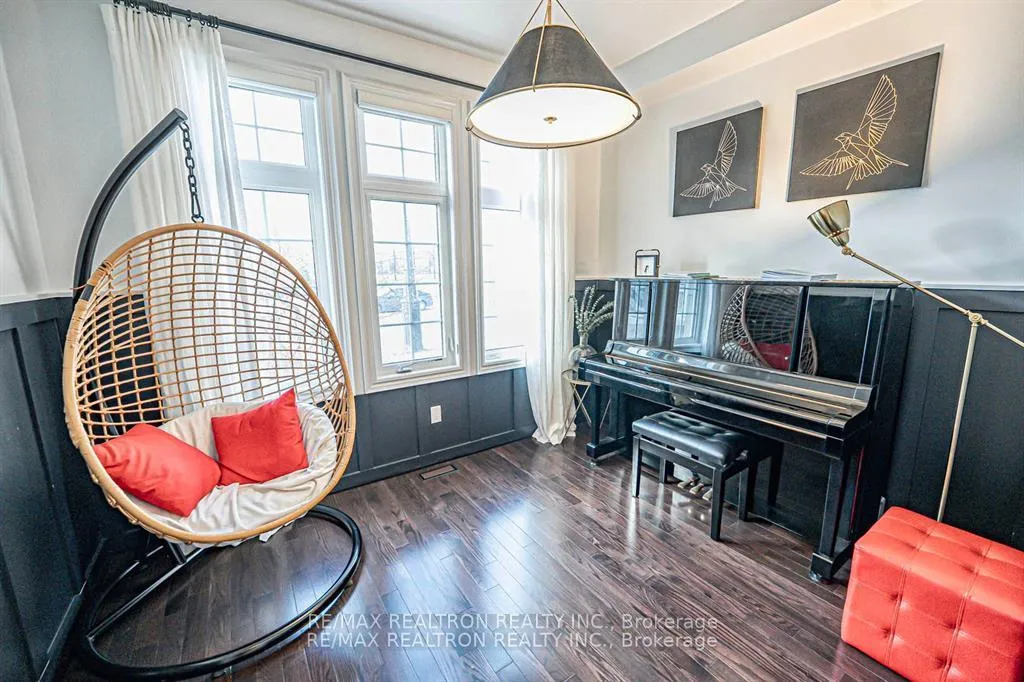
- Den—Main level, Hardwood Floor, Large Window
- Living Room—Main level, Hardwood Floor, Combined w/Dining
- Dining Room—Main level, Hardwood Floor, Combined w/Living
- Kitchen—Main level, Custom Backsplash, Stainless Steel Appl, Quartz Counter
- Breakfast—Main level, Tile Floor, Overlooks Family, W/O To Patio
- Family Room—Main level, Hardwood Floor, Open Concept, Gas Fireplace
- Laundry—Main level, Tile Floor, Sunken Room, Access To Garage
- Primary Bedroom—Upper level, Hardwood Floor, Walk-In Closet(s), 5 Pc Ensuite
- Bedroom 2—Upper level, Hardwood Floor, Large Closet, Semi Ensuite
- Bedroom 3—Upper level, Hardwood Floor, Closet, Semi Ensuite
- Bedroom 4—Upper level, Hardwood Floor, Closet, 4 Pc Ensuite
Washrooms
- 2-piece, Main
- 5-piece, Upper
- 4-piece, Upper
- Municipality
- Vaughan
- Neighbourhood
- Kleinburg
- Main cross streets
- Major Mackenzie & Hwy 27
- Directions
- Major Mackenzie & Hwy 27
- MLS® number
- N13418070
- Data source
- Toronto Regional Real Estate Board
- Status change
- 2026-07-20
- Listed on
- 2026-06-08
- Days on market
- 42 days
- Possession type
- 30-59 days
- Co-op commission
- Half month's rent
- Listed by
- RE/MAX REALTRON REALTY INC.
Home Market Value
Current home valuation for 41 Woodgate Pines Drive, Vaughan, Kleinburg, Vaughan, ON. Listed for $6,000
HOMEH Estimate
$1,865,000
Estimated Sales Range
$1,473,350 - $2,256,650
HOMEH Estimate for 41 Woodgate Pines Drive, Vaughan, Kleinburg
What this home would sell for today, not its rent
Calculated with a real agent's CMA method — 45+ years of experience, codified. Not an AI guess.
For the owner
Is this your home? Track its value.
Get this home's HOMEH Estimate by email once a month, with how many homes are for sale around you.
Around this home
Data provided by OpenStreetMap & Fraser Institute School Rankings
Ask HOMEH
New!Hi there!
👋Text or call (416) 301-9001
Recommended for you
Based on homes you've looked at.
No recommended properties found.
Nearby similar homes
No nearby properties found.
More real estate resources
Other homes nearby
Explore this area
Nearby neighbourhoods
No nearby listings available.