
Unit 511, 474 Caldari Road
Vaughan (Concord), ON L4K 0R5
 AbejaSee every listing here
- 1Bedroom
- 1Bathroom
- 1Parking
- 500–599Sq Ft
- —Tax
- $496/moCondo Fee
 Estimated Value:$450,343See Free Estimate Report

Sale & Price History for Unit 511, 474 Caldari Road, Vaughan, Concord
| Start Date | End Date | Price | Event | MLS# |
|---|---|---|---|---|
| No listing history available | ||||
Real estate boards require you to or to see the full details of this property.
*Sold prices and complete sale & price history are regulated data. Under the Trust in Real Estate Services Act, 2002 (TRESA) and the rules of the Real Estate Council of Ontario (RECO), and pursuant to the Multiple Listing Service® rules of the Canadian Real Estate Association (CREA) and the Toronto Regional Real Estate Board (TRREB), this information may be shown only to registered users who have agreed to the applicable terms of use (a Virtual Office Website, or "VOW," arrangement). HOMEH Inc., Brokerage therefore provides it to signed-in members only. Creating an account is free and takes under a minute.
About Unit 511, 474 Caldari Road, Vaughan, Concord
Summarized Description
- Brand new 1-bedroom suite in Vaughan.
- Stylish, upgraded, and move-in ready.
- Modern open-concept design with upgrades.
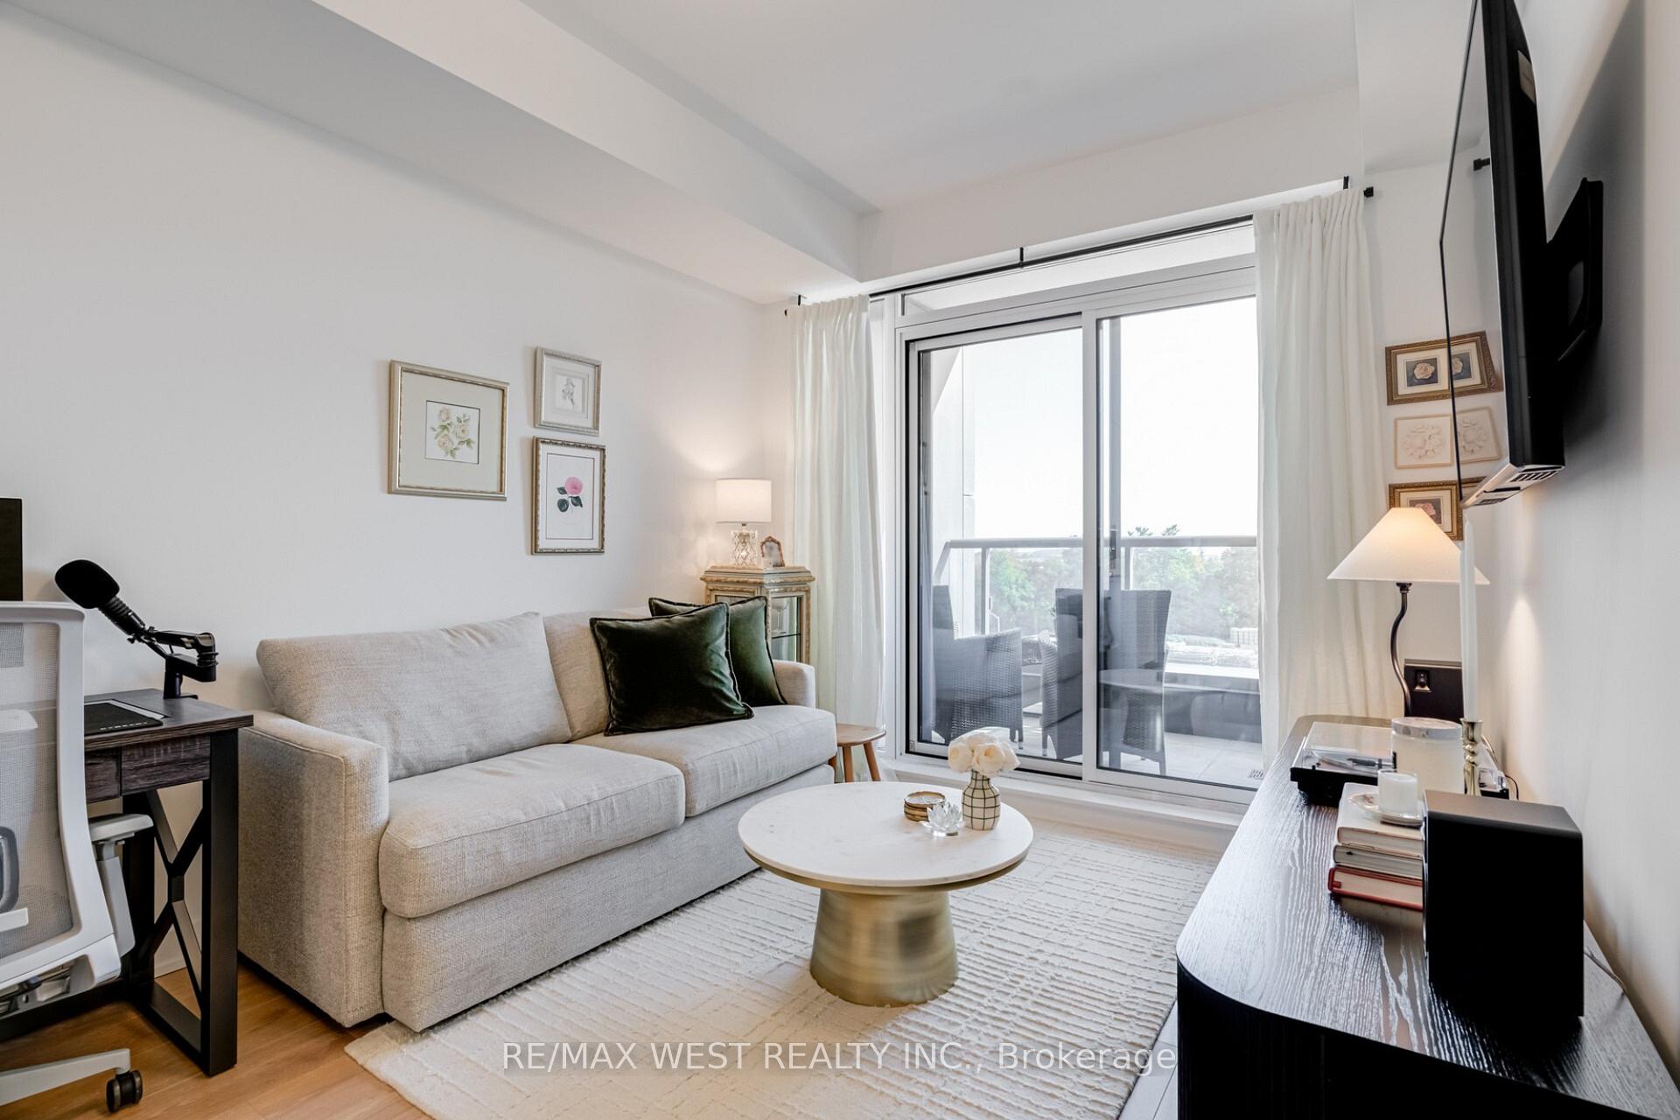
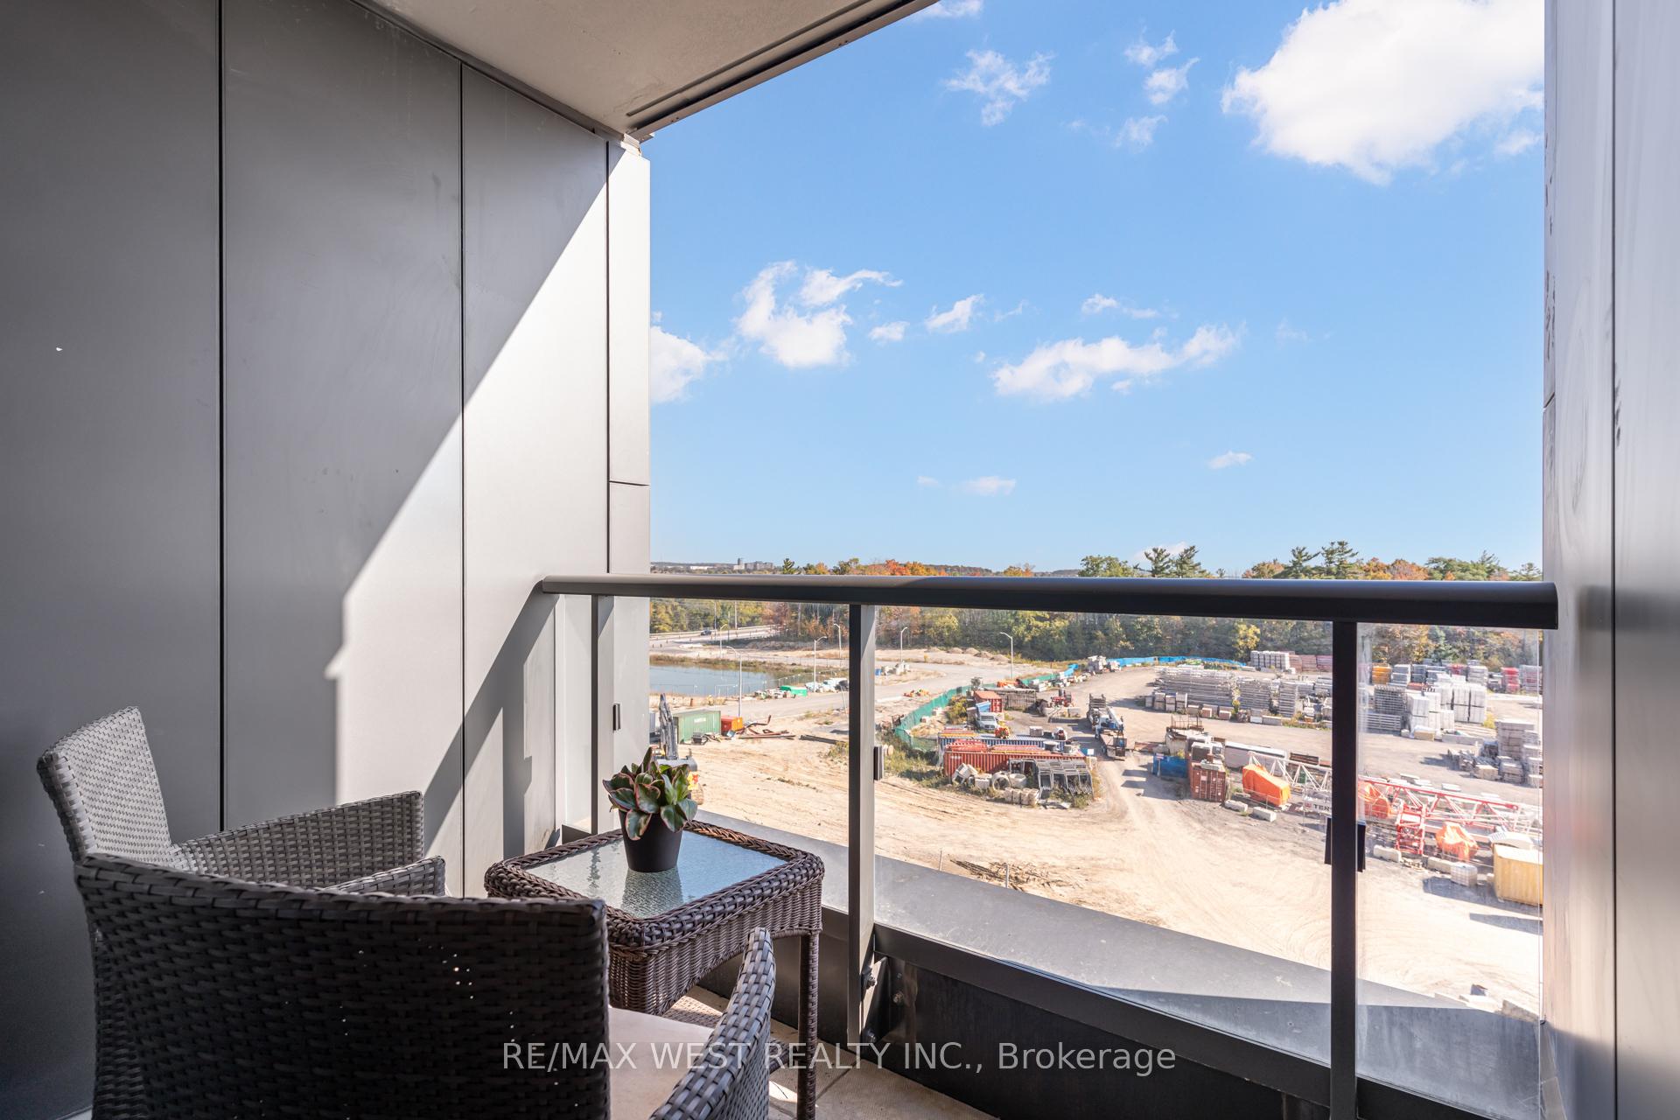
- East-facing balcony with sunrise views.
- Convenient location near shopping and dining.
- Access to 24-hour concierge and amenities.
- Perfect for young professionals and downsizers.
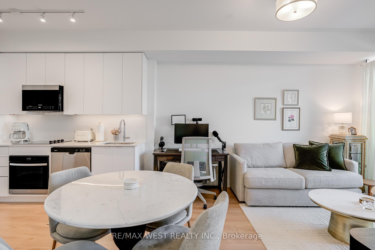
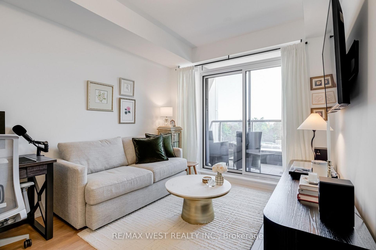
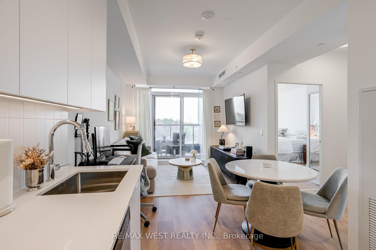
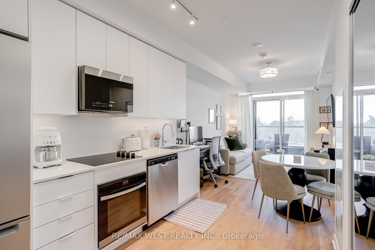
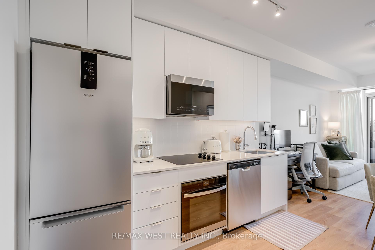
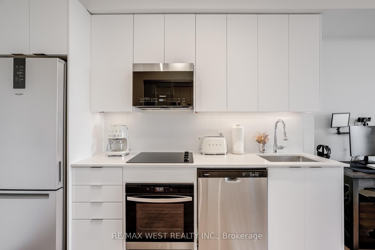
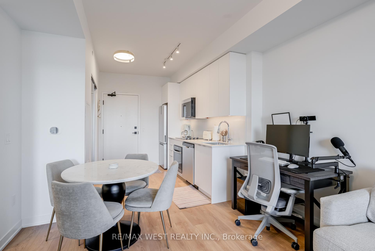
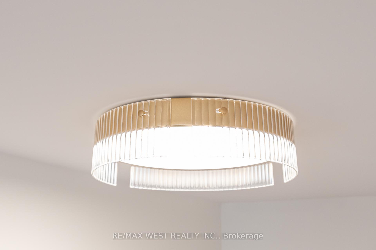
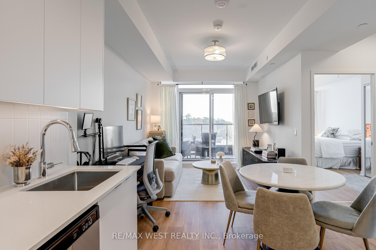
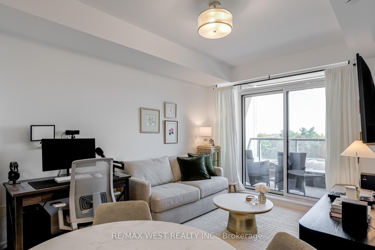
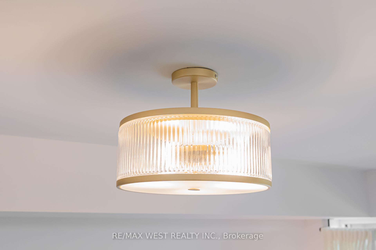
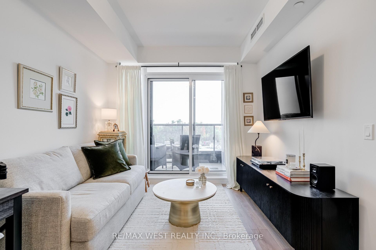
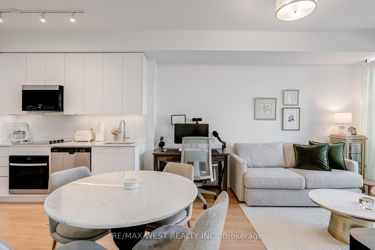
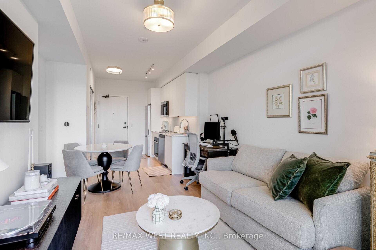
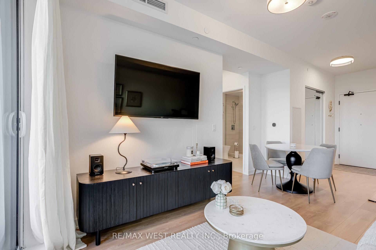
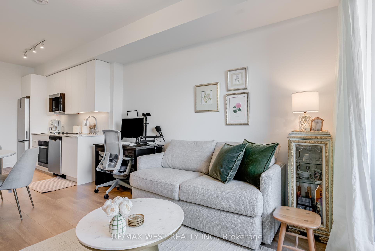
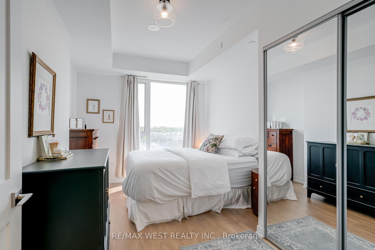
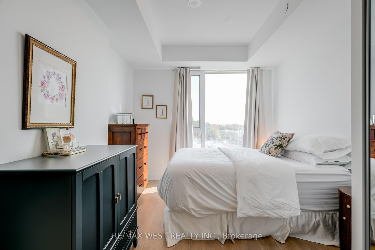
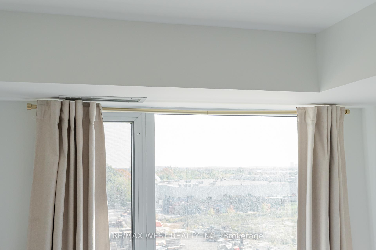
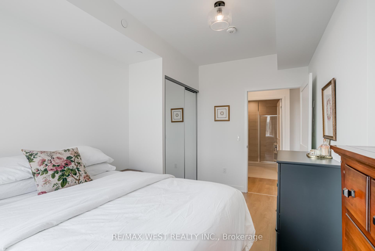
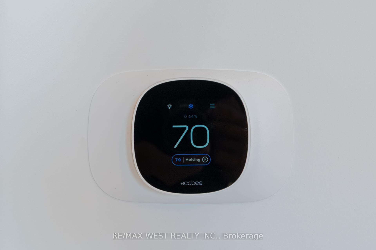
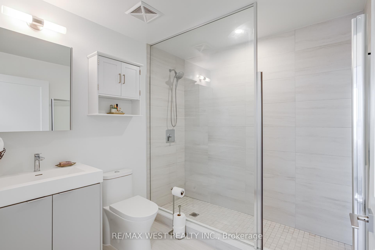
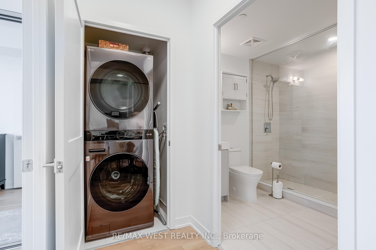
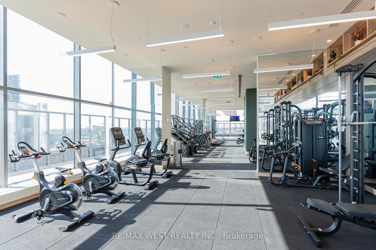
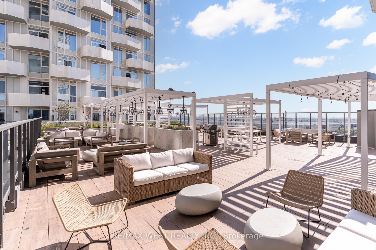
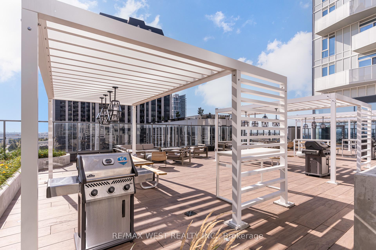
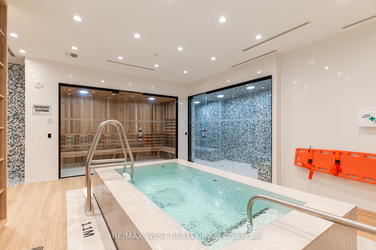
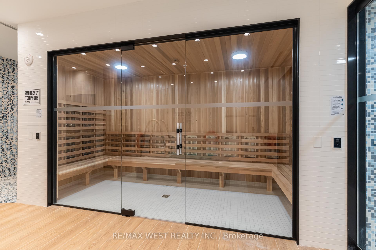
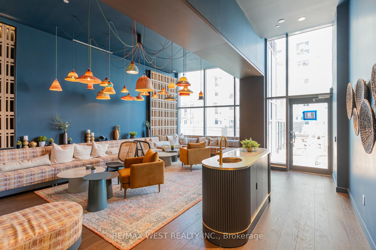
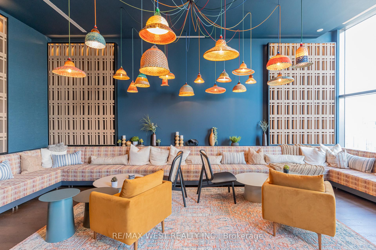
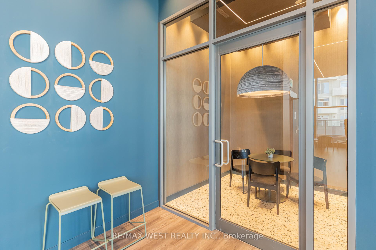
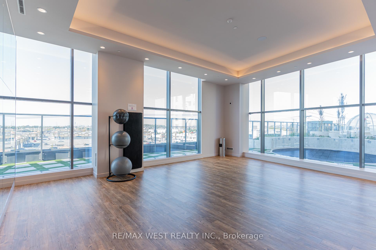
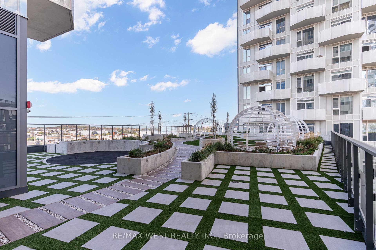
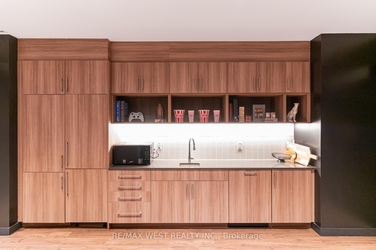
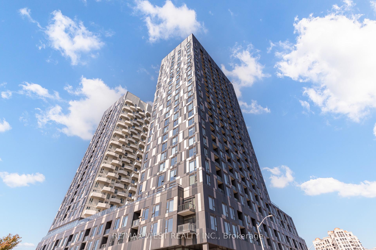
Immaculate 1-Bedroom Suite in the Heart of Vaughan. Stylish, Upgraded & Move-In Ready. Welcome to Suite 511 at 474 Caldari Rd., part of the vibrant Abeja District community. This stunning 1-bedroom, 1-bathroom condo features a bright, functional layout with elegant light flooring and a modern open-concept design. Thoughtfully upgraded throughout, the suite includes upgraded interior doors, contemporary light fixtures, upgraded full-size washer and dryer, custom window drapery, upgraded mirror medicine cabinet, upgraded Moen shower head, upgraded Ecobee thermostat, upgraded and enhanced closet shelving for added storage. The east-facing balcony provides a relaxing outdoor escape with beautiful sunrise views and evening light. Perfect for young professionals, first-time buyers, or downsizers, this pristine unit offers turnkey living in a fast-growing urban hub. Located steps from premier shopping and dining, including Vaughan Mills Mall, and only minutes to Hwy's 400 and 407, you'll enjoy unmatched convenience and connectivity. Residents of Abeja District benefit from an impressive roster of amenities, including a 24-hour concierge, building security, state-of-the-art gym, yoga studio, spa (with sauna, cold plunge, and steam room), rooftop terrace, community BBQ area, pet wash, theatre room, party room, and business centre. In addition to these great amenities, residents enjoy free internet service! Move in and experience modern living in an exceptional location!
Key Facts & Features
Property Costs
- Annual Property Tax Amount
- $0
- Land Transfer Tax Fee
- $6,435
Condo/Maintenance Fee
- Maintenance Fee
- $496 /month
Included In Maintenance Fee
- Heat Included
- Common Elements Included
- Building Insurance Included
- Parking Included
- CAC Included
- Basement Type
- None
Interior Features
- Pets Permitted
- Yes-with Restrictions
- Laundry Features
- Ensuite
- Laundry Level
- Main Level
- Interior Extras
- Auto Garage Door Remote, Carpet Free
- Security Features
- Concierge/Security, Security System
- Fireplace/Stove
- No
- Elevator
- Yes
Exterior Features
- Balcony
- Open
- Exterior Extras
- Controlled Entry
- Accessibility Features
- 32 Inch Min Doors, Elevator, Hallway Width 42 Inches or More
Building Amenities
- Bus Ctr (WiFi Bldg)
- Community BBQ
- Gym
- Party Room/Meeting Room
- Sauna
- Visitor Parking
Building
- Building Type
- Condo Apartment
- Building Style
- Apartment
- Approx Age
- New
- Condo Corp Number
- 1574
Construction
- Exposure
- East
- Exterior Finish
- Concrete
- Foundation Details
- Concrete
- Special Designation
- Unknown
Inclusions
- Inclusions
- Fridge, Stove, Dishwasher, Washer & Dryer. All Electrical Light Fixtures. All Window Coverings. TV Wall Mount. Ecobee Thermostat. Upgraded Mirror Medicine Cabinet. Bathroom wall-mount storage cabinet, and Upgraded Moen Shower head.
Parking & Garages
- Garage Type
- Underground
- Garage Spaces
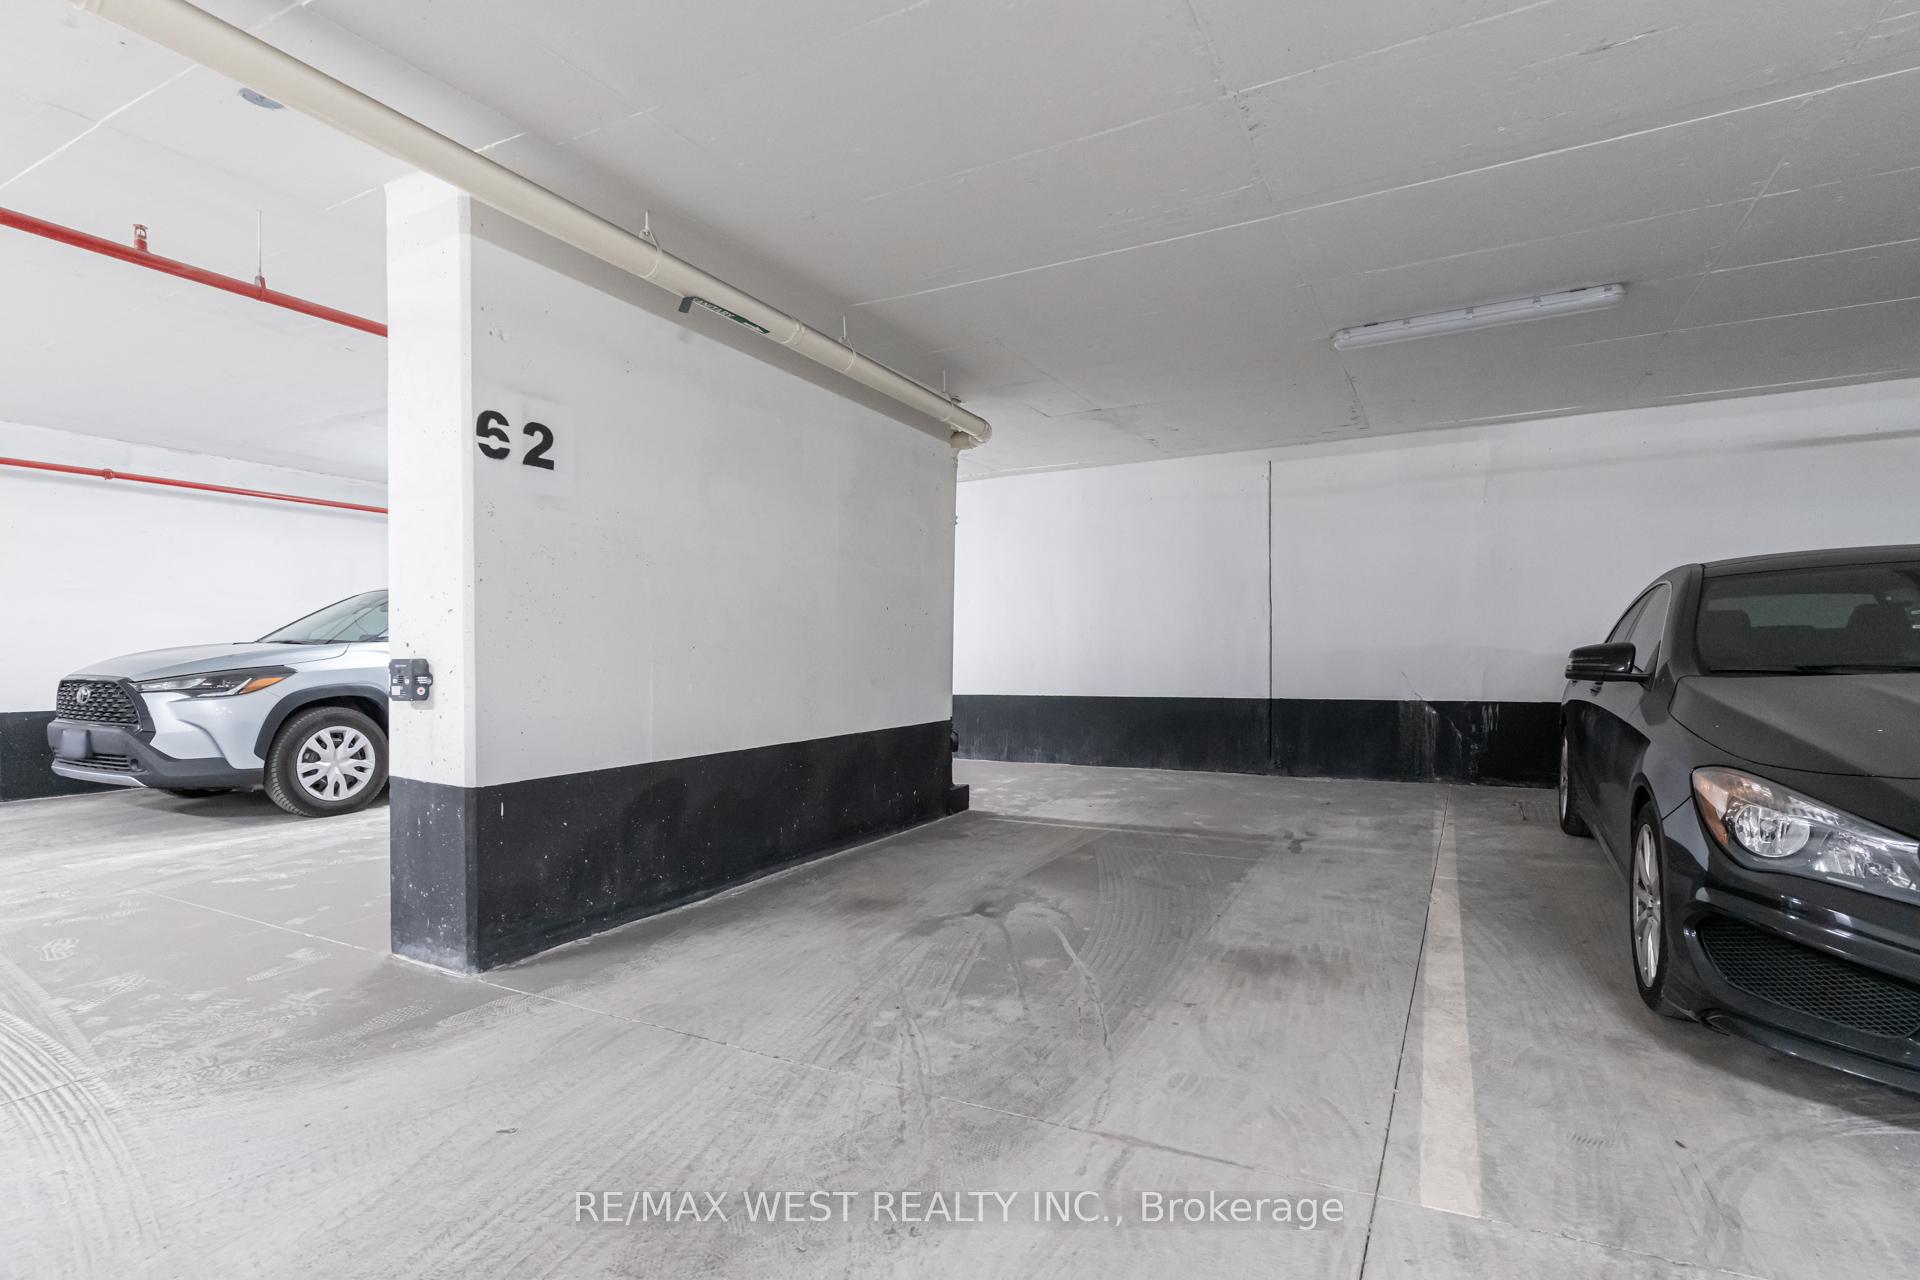
- 1
- Parking Type
- Owned
- Parking Spaces
- 1
- Total Garage And Parking Spaces
- 1
Lockers
- Locker Type
- None
Heating & Cooling
- Heat Source
- Gas
- Heat Type
- Forced Air
- Air Conditioning
- Central Air
- Bedrooms
- 1
- Washrooms
- 1
- Kitchens
- 1
Room sizes
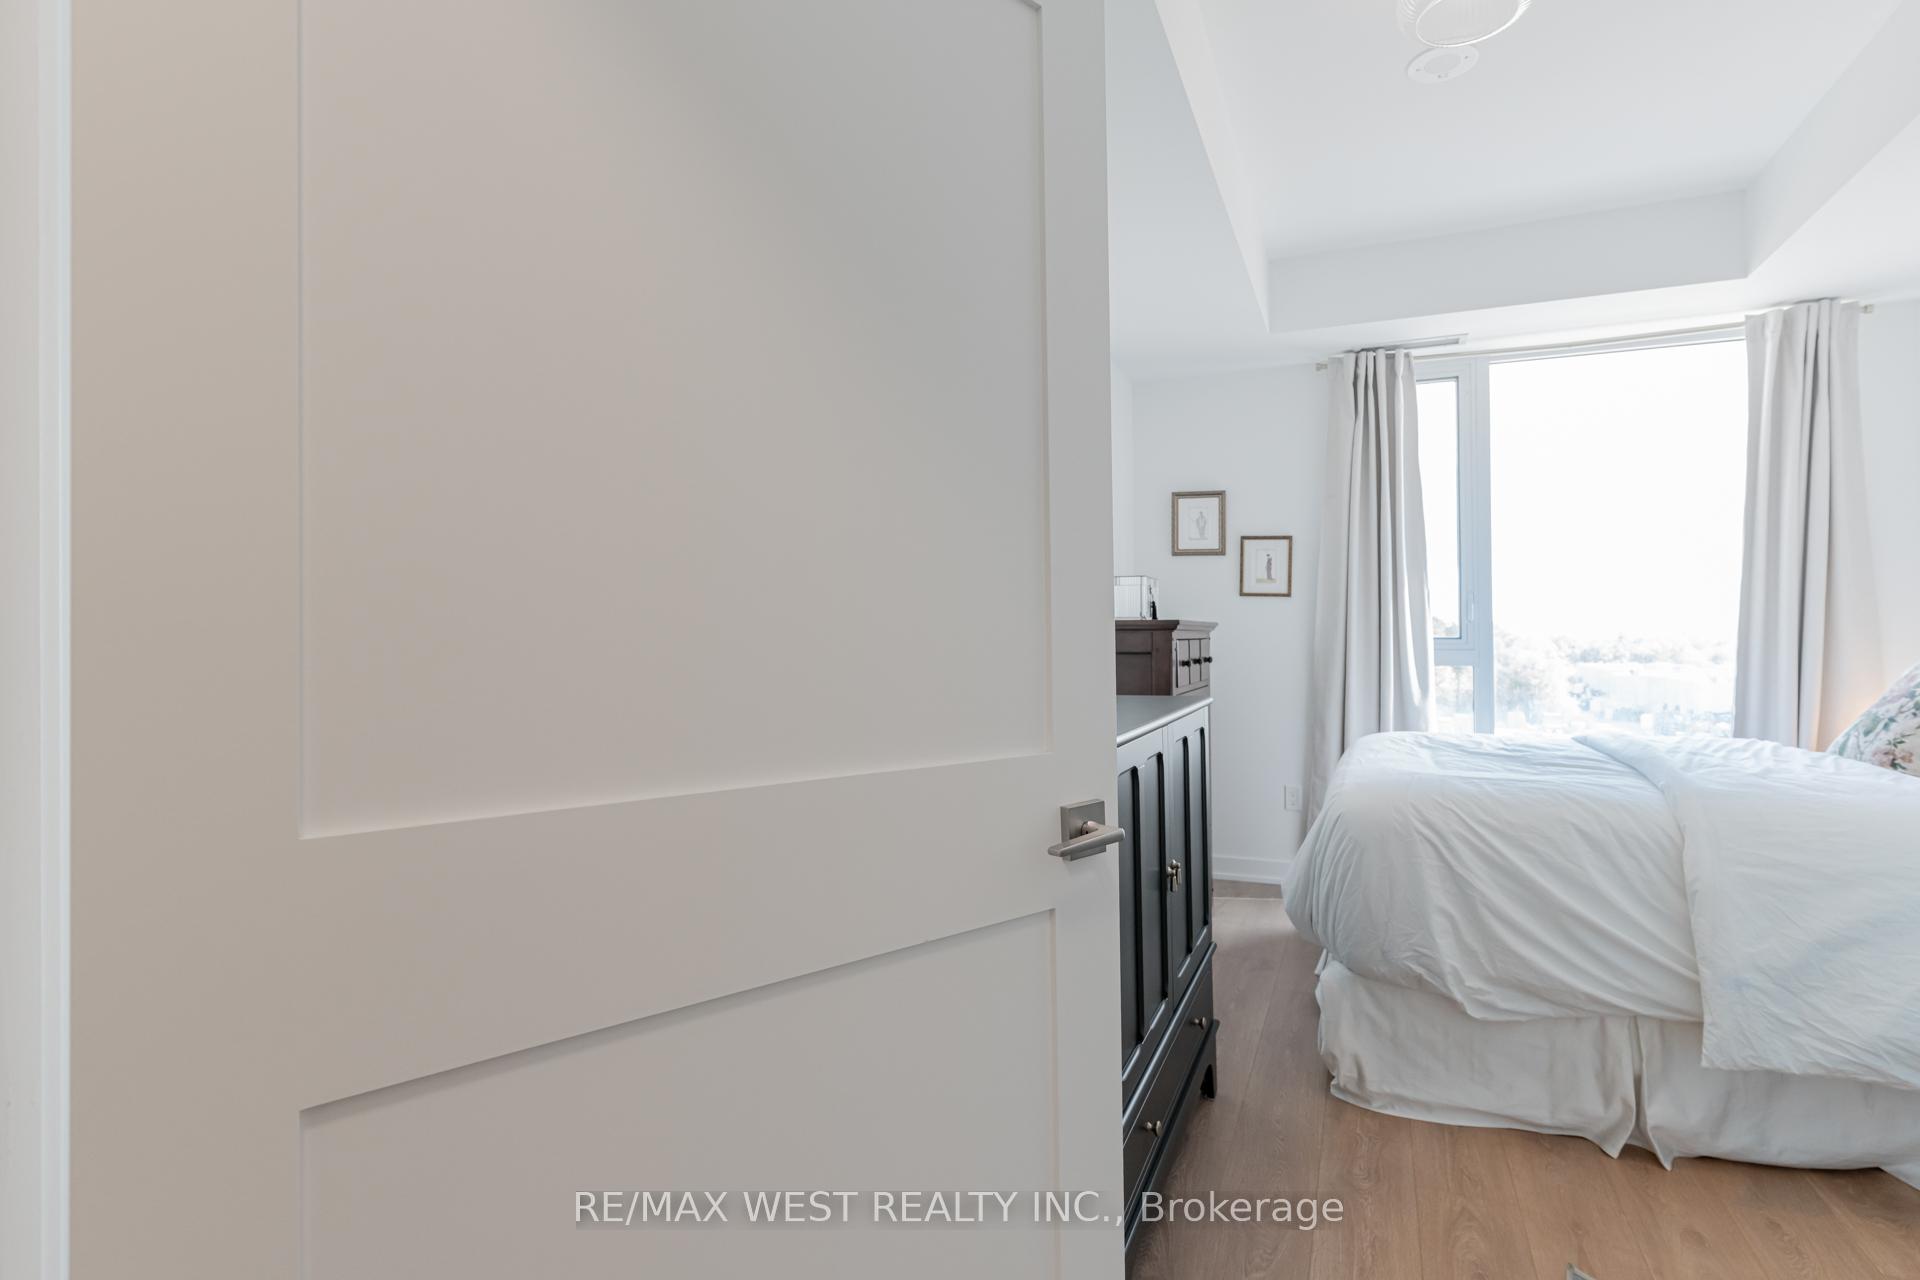
- Primary Bedroom—Main level, Laminate, Closet, Window
- Kitchen—Main level, Modern Kitchen, Stainless Steel Appl
- Bathroom—Main level, Tile Floor
- Living Room—Main level, Combined w/Dining, W/O To Balcony
- Dining Room—Main level, Combined w/Living
Washrooms
- 4-piece, Main
- Municipality
- Vaughan
- Neighbourhood
- Concord
- Main cross streets
- Jane St. / Rutherford Rd.
- Directions
- Jane St. / Rutherford Rd.
- MLS® number
- N13845230
- Data source
- Toronto Regional Real Estate Board
- Listed on
- 2026-09-28
- Updated on
- 2026-10-01
- Days on market
- 17 days
- Possession date
- 2026-12-01
- Possession type
- 60-89 days
- Co-op commission
- 2.5% + HST
- Seller
- Listed by
- RE/MAX WEST REALTY INC.
Home Market Value
Current home valuation for Unit 511, 474 Caldari Road, Vaughan, Concord, Vaughan, ON. Listed for $498,000
HOMEH Estimate
$450,343
Estimated Sales Range
$355,771 - $544,915
HOMEH Estimate for Unit 511, 474 Caldari Road, Vaughan, Concord
Calculated with a real agent's CMA method — 45+ years of experience, codified. Not an AI guess.
Mortgage Payment Calculator
Compare up to 4 down payment scenarios
5% of purchase price for homes $500K or less
$24,900
| Scenario 1 | Scenario 2 | Scenario 3 | Scenario 4 | |
|---|---|---|---|---|
−Down payment | % $ | % $ | % $ | % $ |
+CMHC insurance | $18,924 | $13,894 | $11,852 | $0 |
=Total mortgage | $492,024 | $462,094 | $435,152 | $398,400 |
Amortization | ||||
Mortgage rate | % | % | % | % |
| Payment frequency | ||||
=Mortgage payment | $2,402monthly | $2,256monthly | $2,125monthly | $1,945monthly |
Land Transfer Tax
$6,435
$6,435
Around this home
Data provided by OpenStreetMap & Fraser Institute School Rankings
Ask HOMEH
New!Hi there!
👋Text or call (416) 301-9001
Recommended for you
Based on homes you've looked at.
No recommended properties found.
Nearby similar homes
No nearby properties found.
More real estate resources
Other homes nearby
Explore this area
Nearby neighbourhoods
No nearby listings available.