
58 Calera Crescent
Vaughan (Sonoma Heights), ON L4H 1V9
- 4+2Bedrooms
- 5Bathrooms
- 2Garage
- 2500–3000Sq Ft
- $6,711Tax
- 46×127 ftLot Size
 Estimated Value:$1,518,750See Free Estimate Report

Sale & Price History for 58 Calera Crescent, Vaughan, Sonoma Heights
| Start Date | End Date | Price | Event | MLS# |
|---|---|---|---|---|
| No listing history available | ||||
Real estate boards require you to or to see the full details of this property.
*Sold prices and complete sale & price history are regulated data. Under the Trust in Real Estate Services Act, 2002 (TRESA) and the rules of the Real Estate Council of Ontario (RECO), and pursuant to the Multiple Listing Service® rules of the Canadian Real Estate Association (CREA) and the Toronto Regional Real Estate Board (TRREB), this information may be shown only to registered users who have agreed to the applicable terms of use (a Virtual Office Website, or "VOW," arrangement). HOMEH Inc., Brokerage therefore provides it to signed-in members only. Creating an account is free and takes under a minute.
About 58 Calera Crescent, Vaughan, Sonoma Heights
Summarized Description
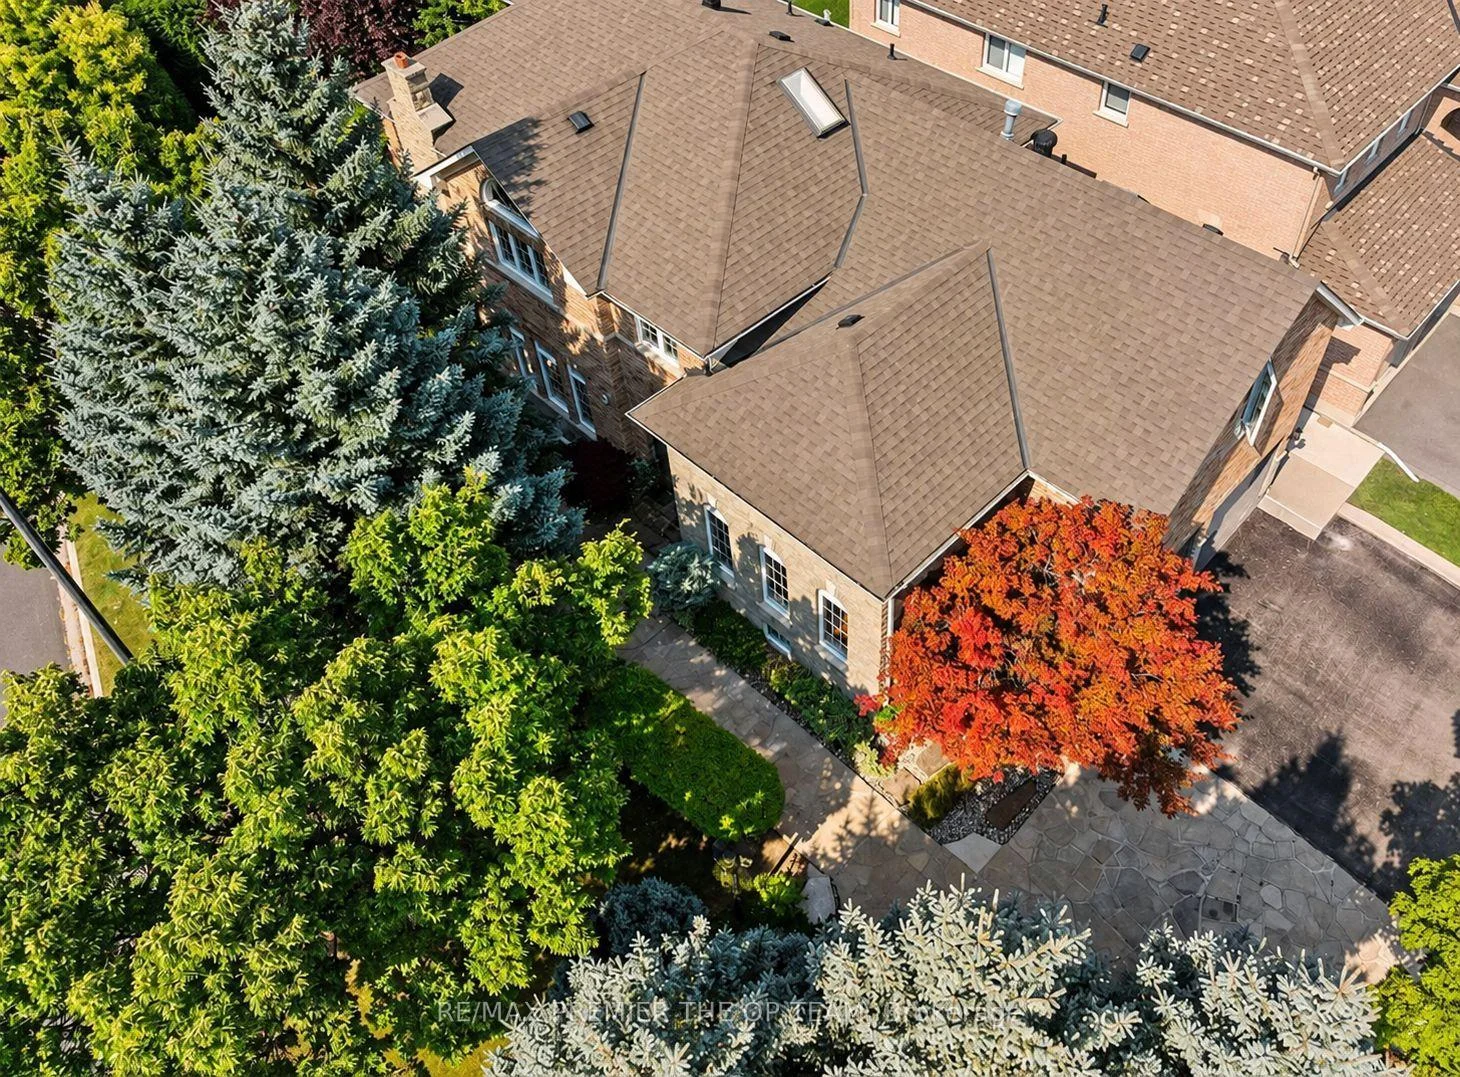
- Beautifully maintained residence with timeless character.
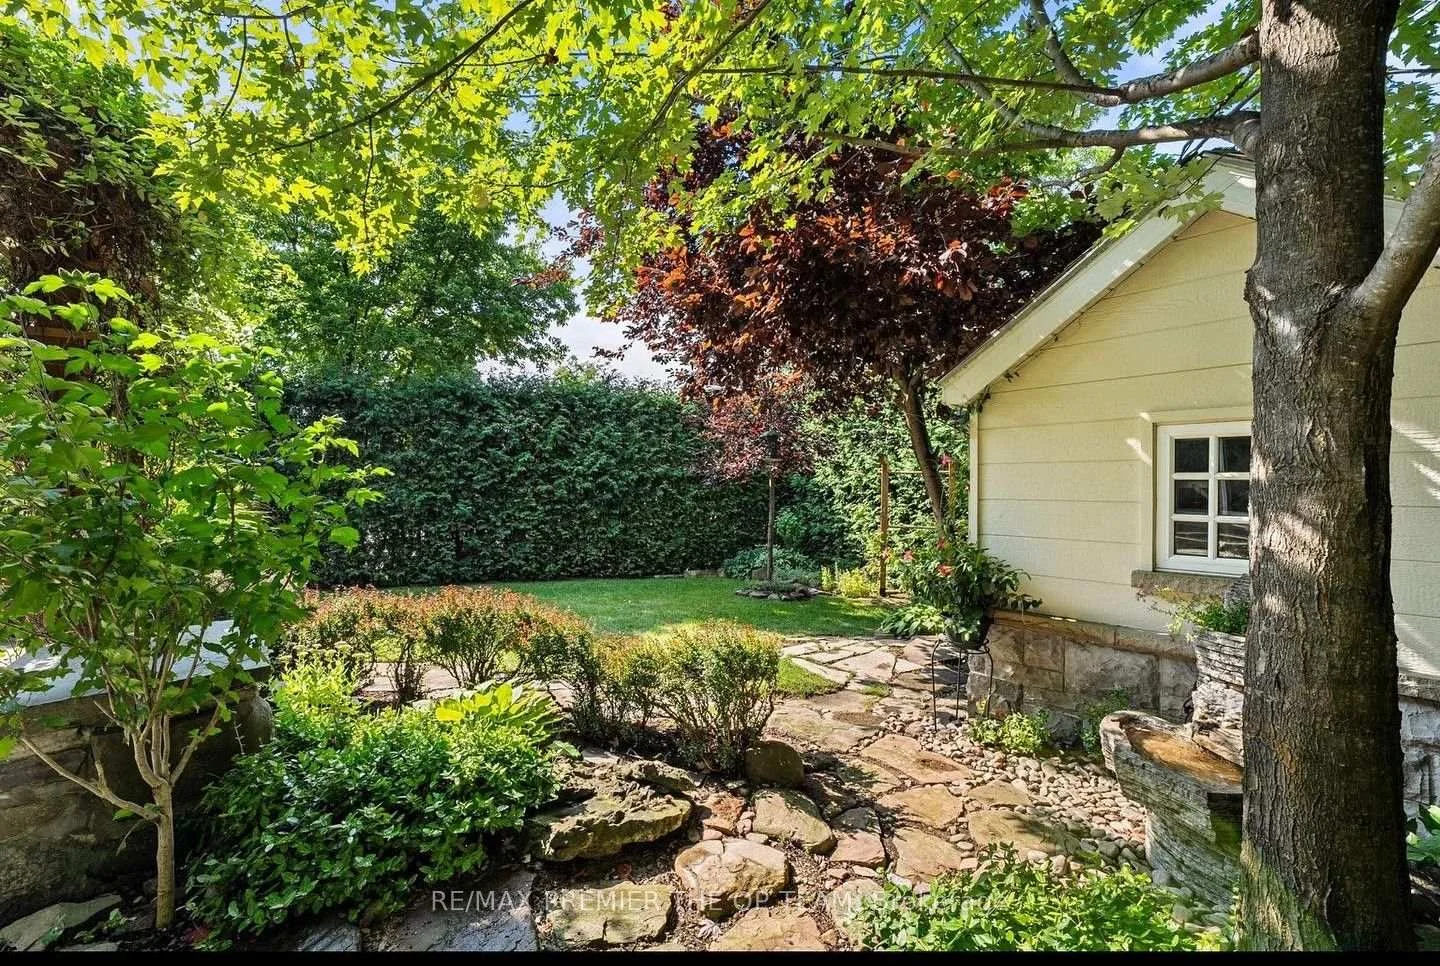
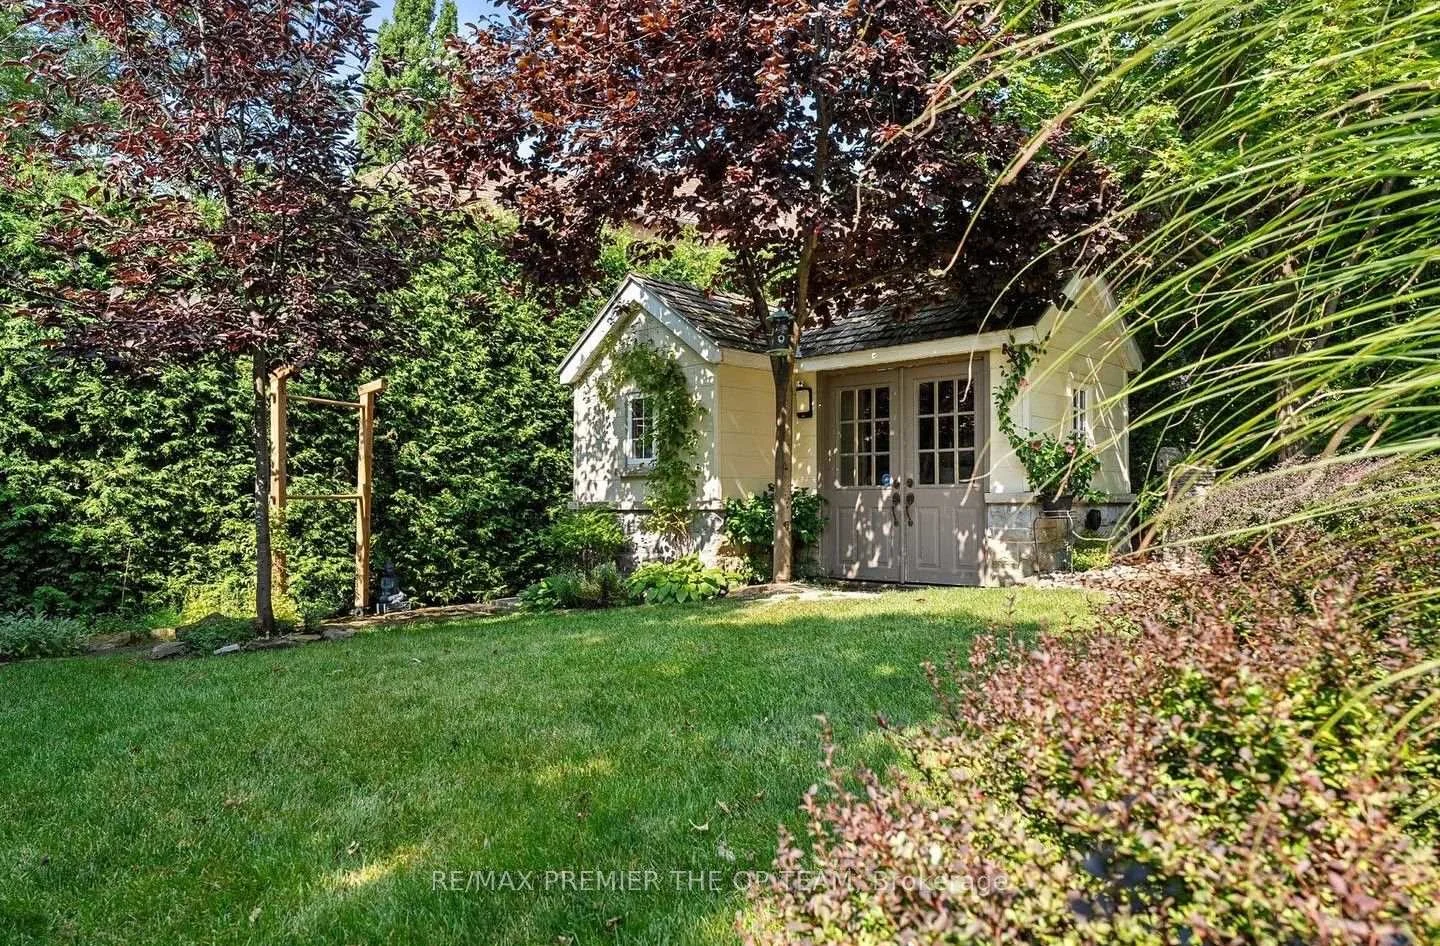
- Exceptional outdoor space for entertaining.
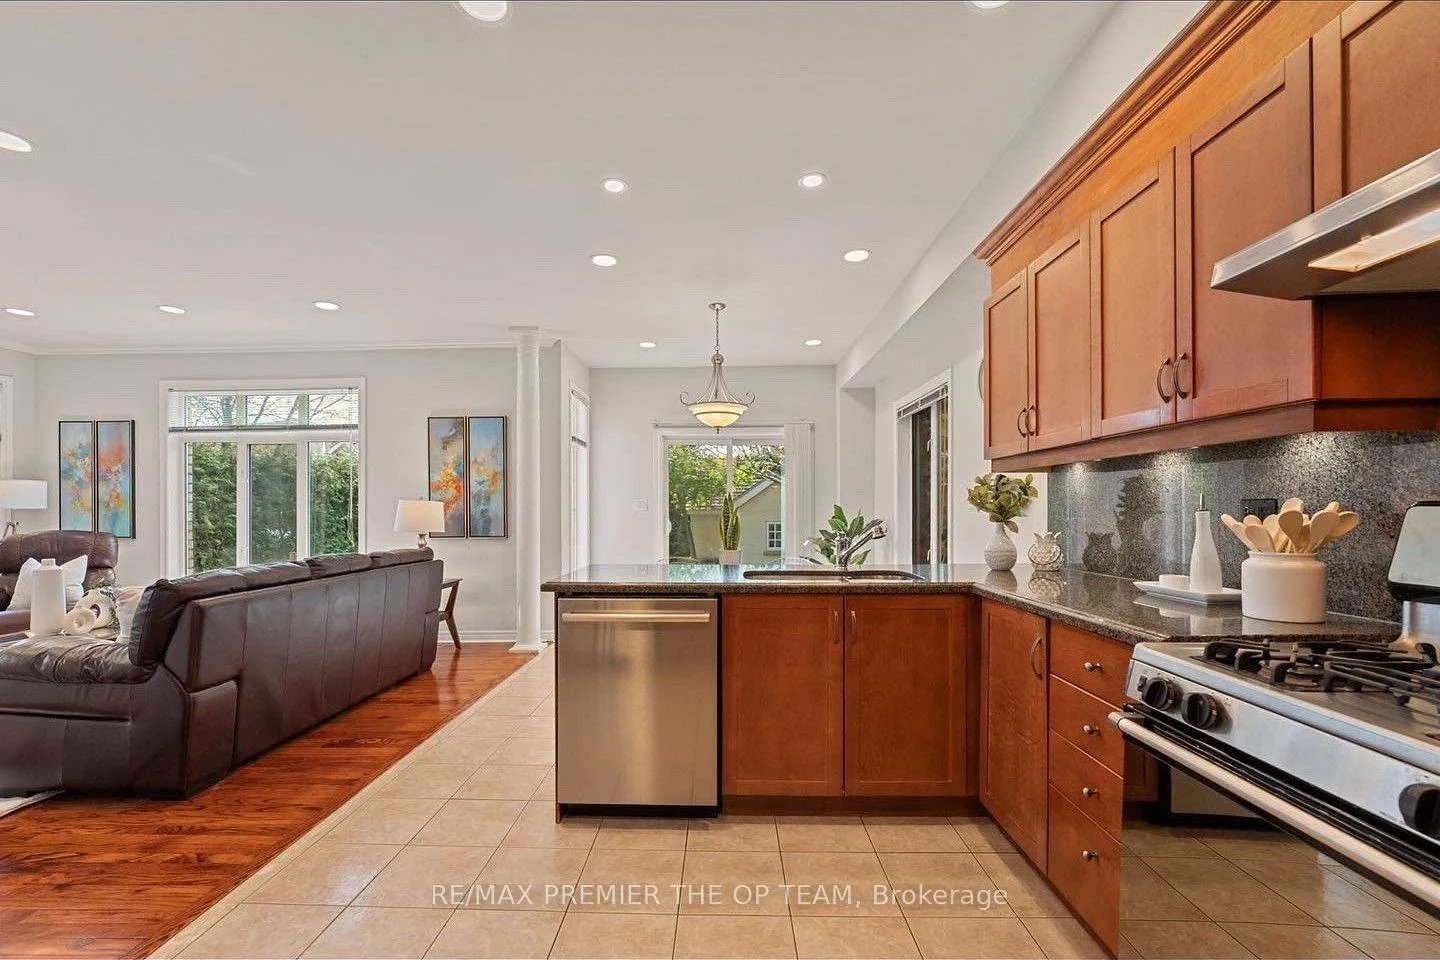
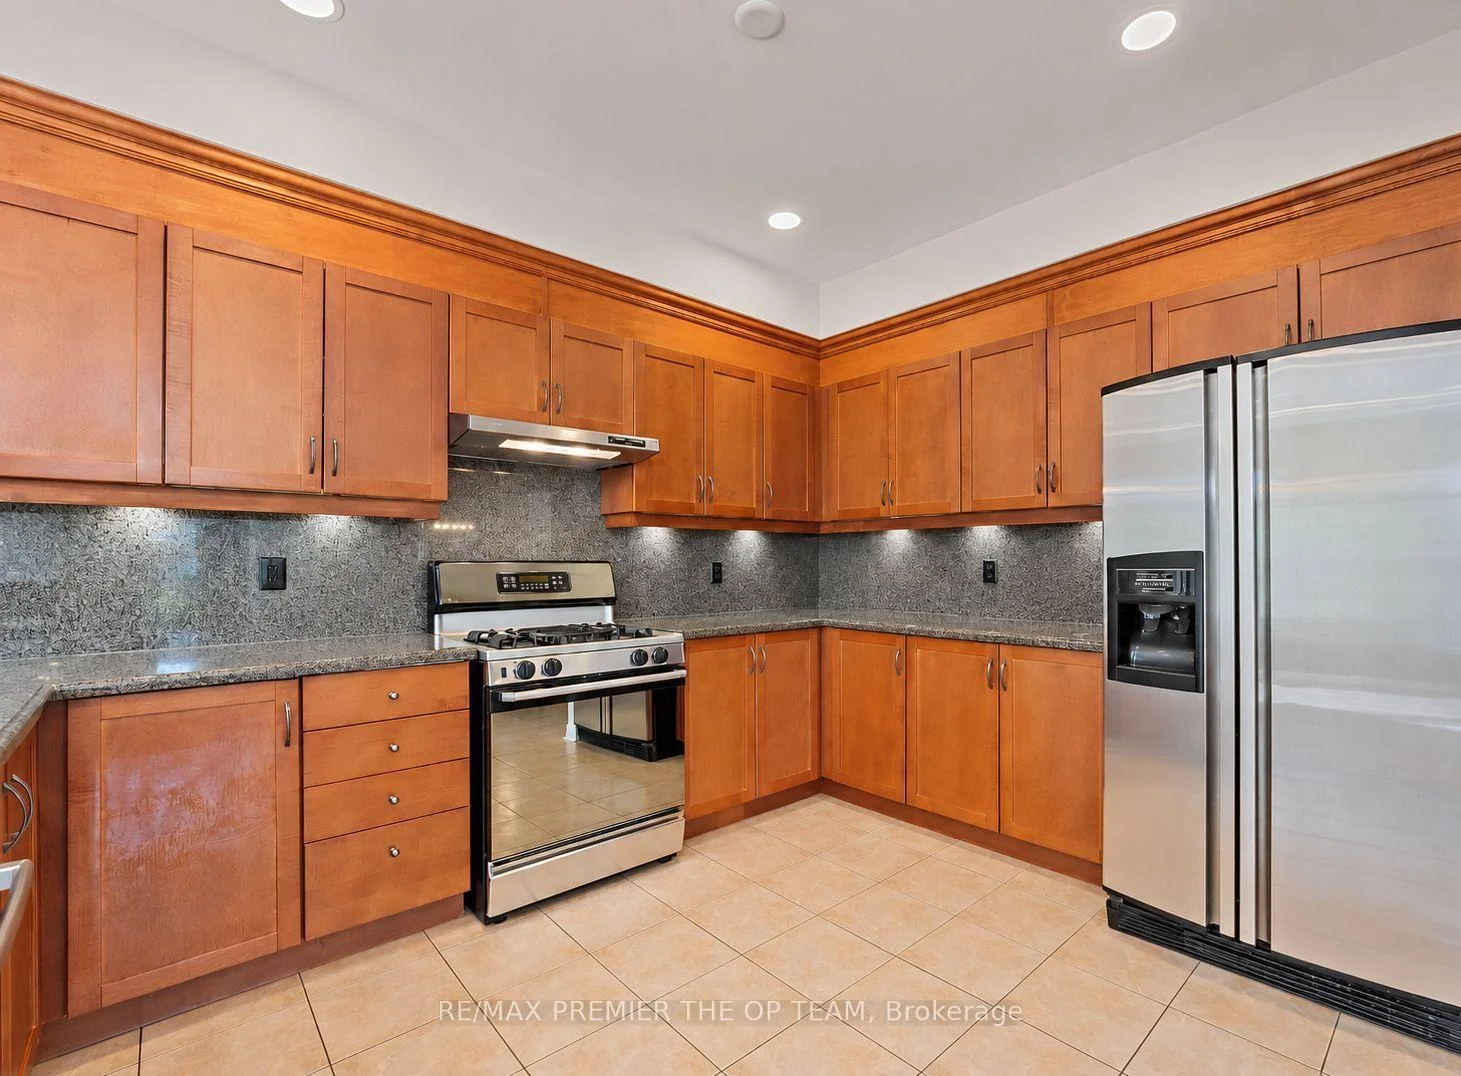
- Welcoming kitchen with rich wood cabinetry.
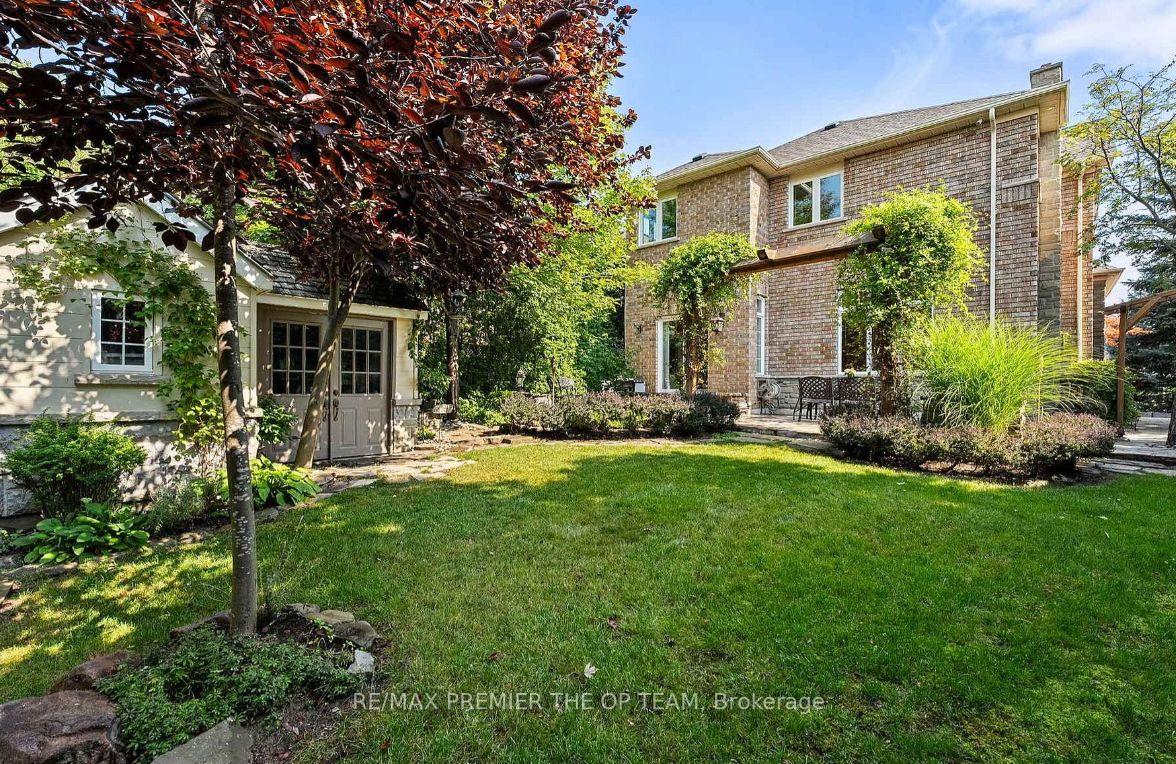
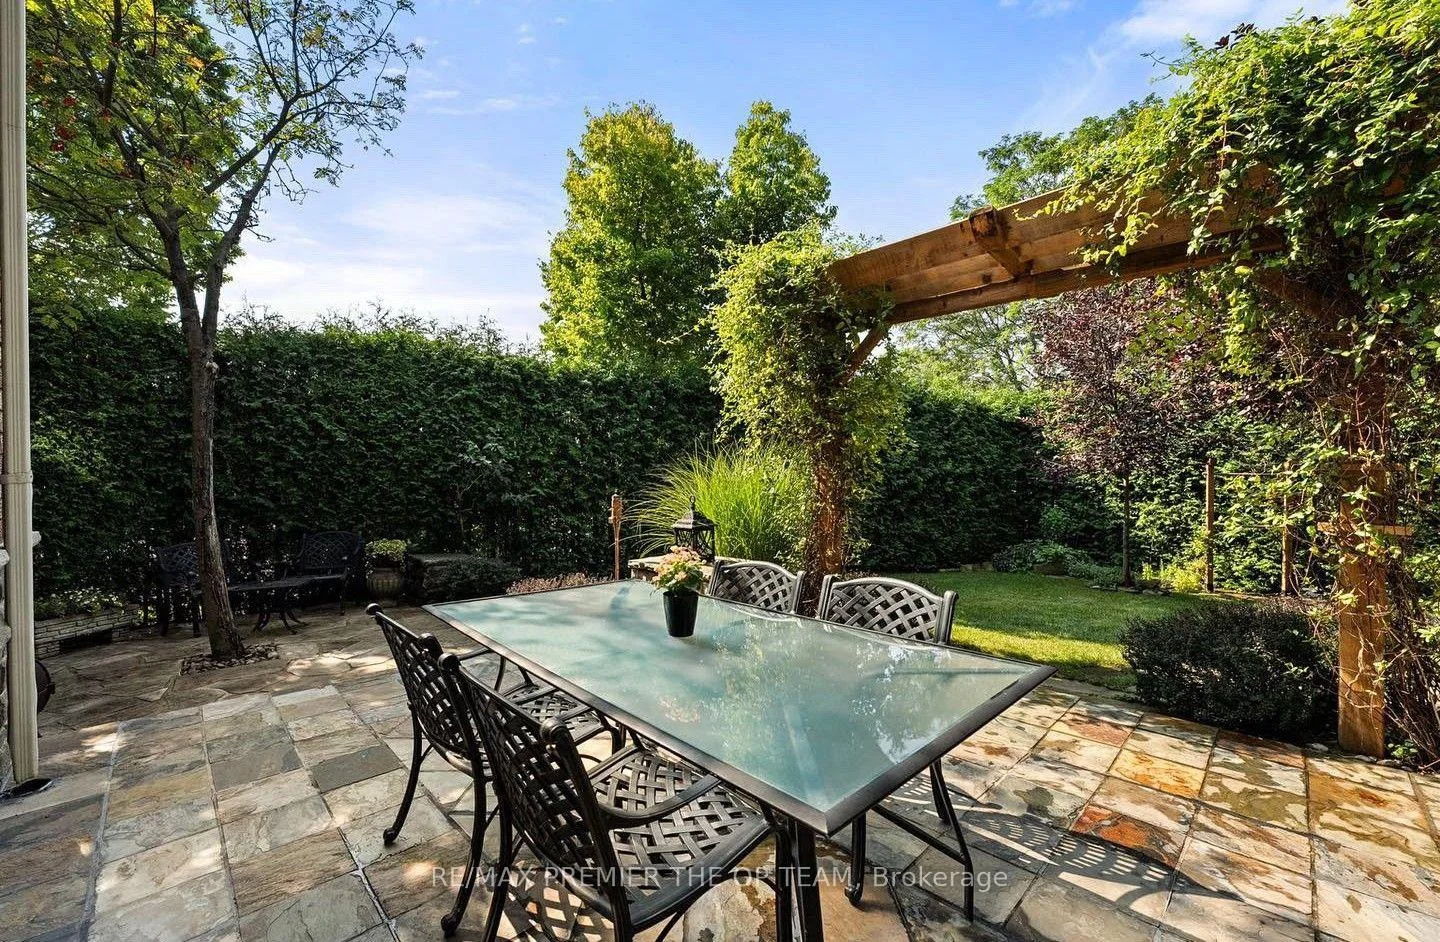
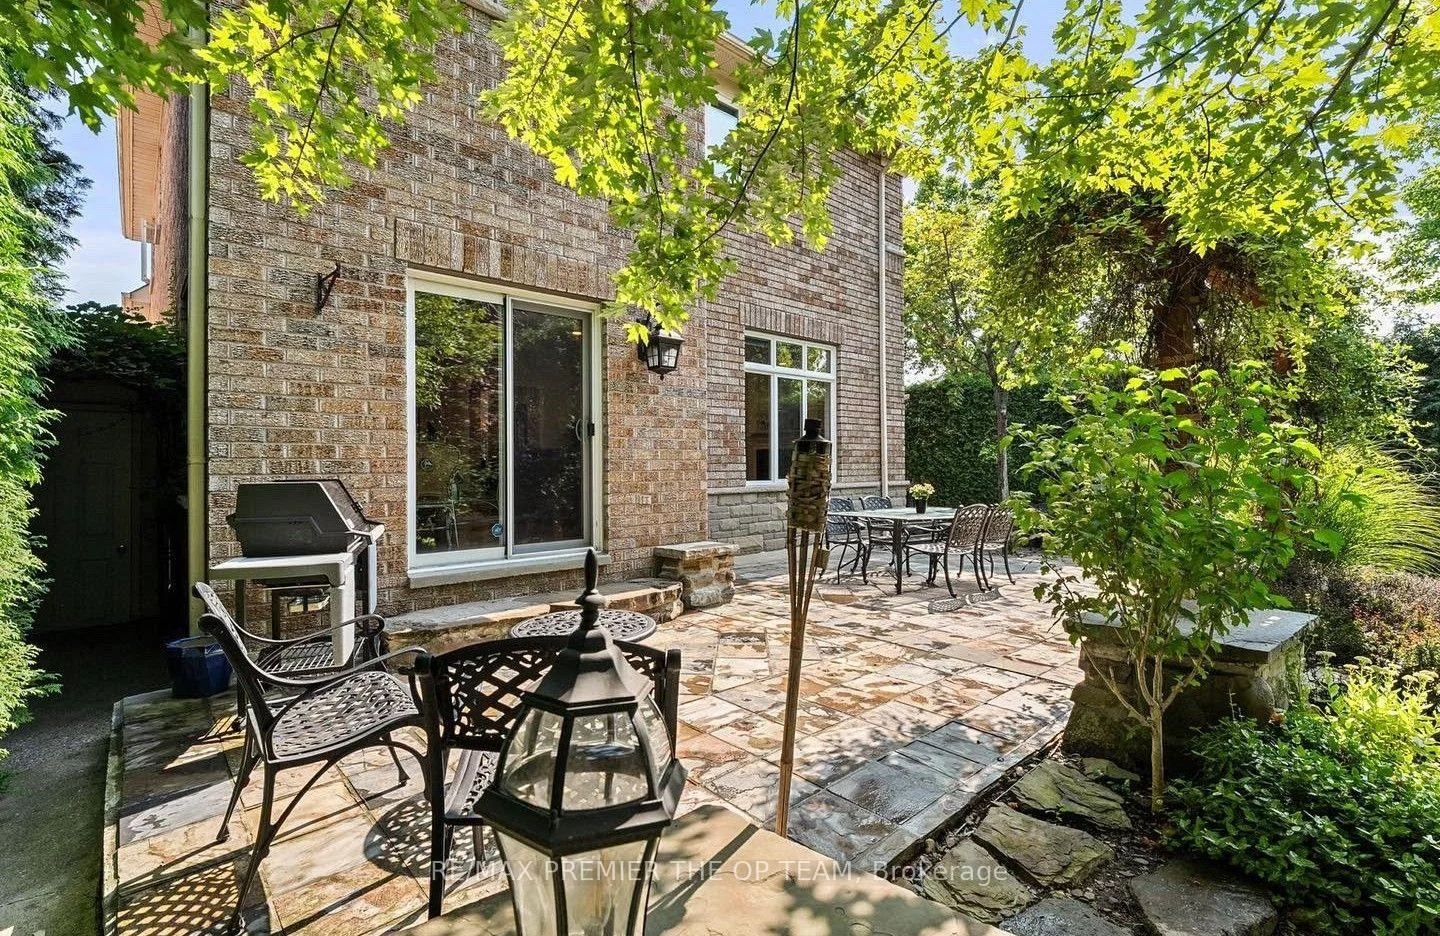
- Spacious stone patio and vine-covered pergola.
- Three potential rental units for cash flow.
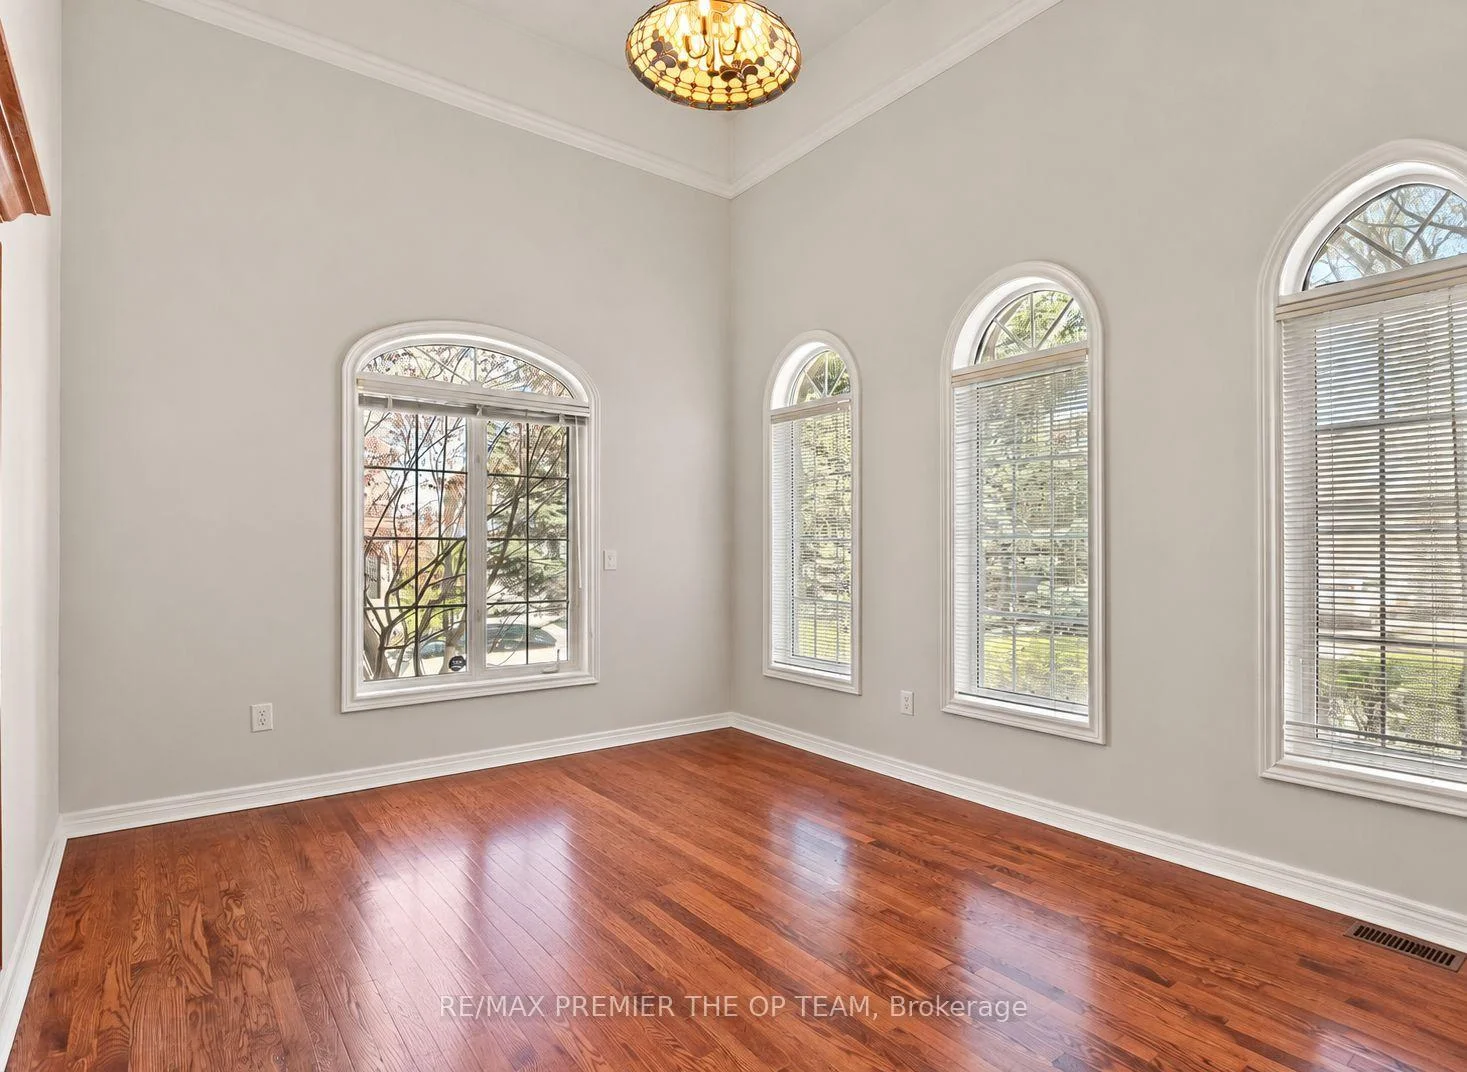
- Bright layout with large windows for natural light.
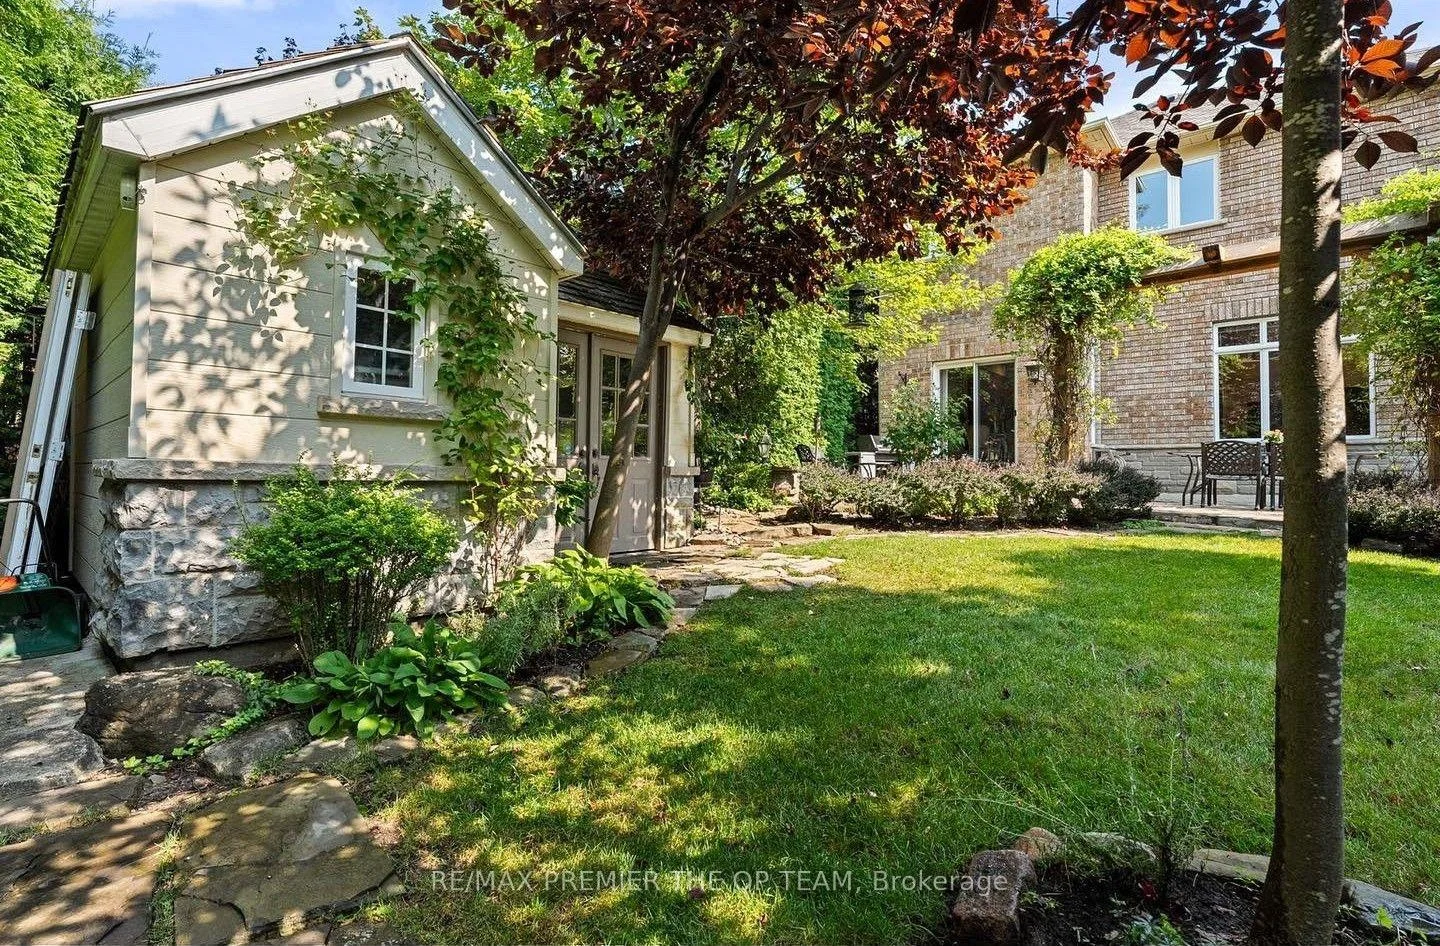
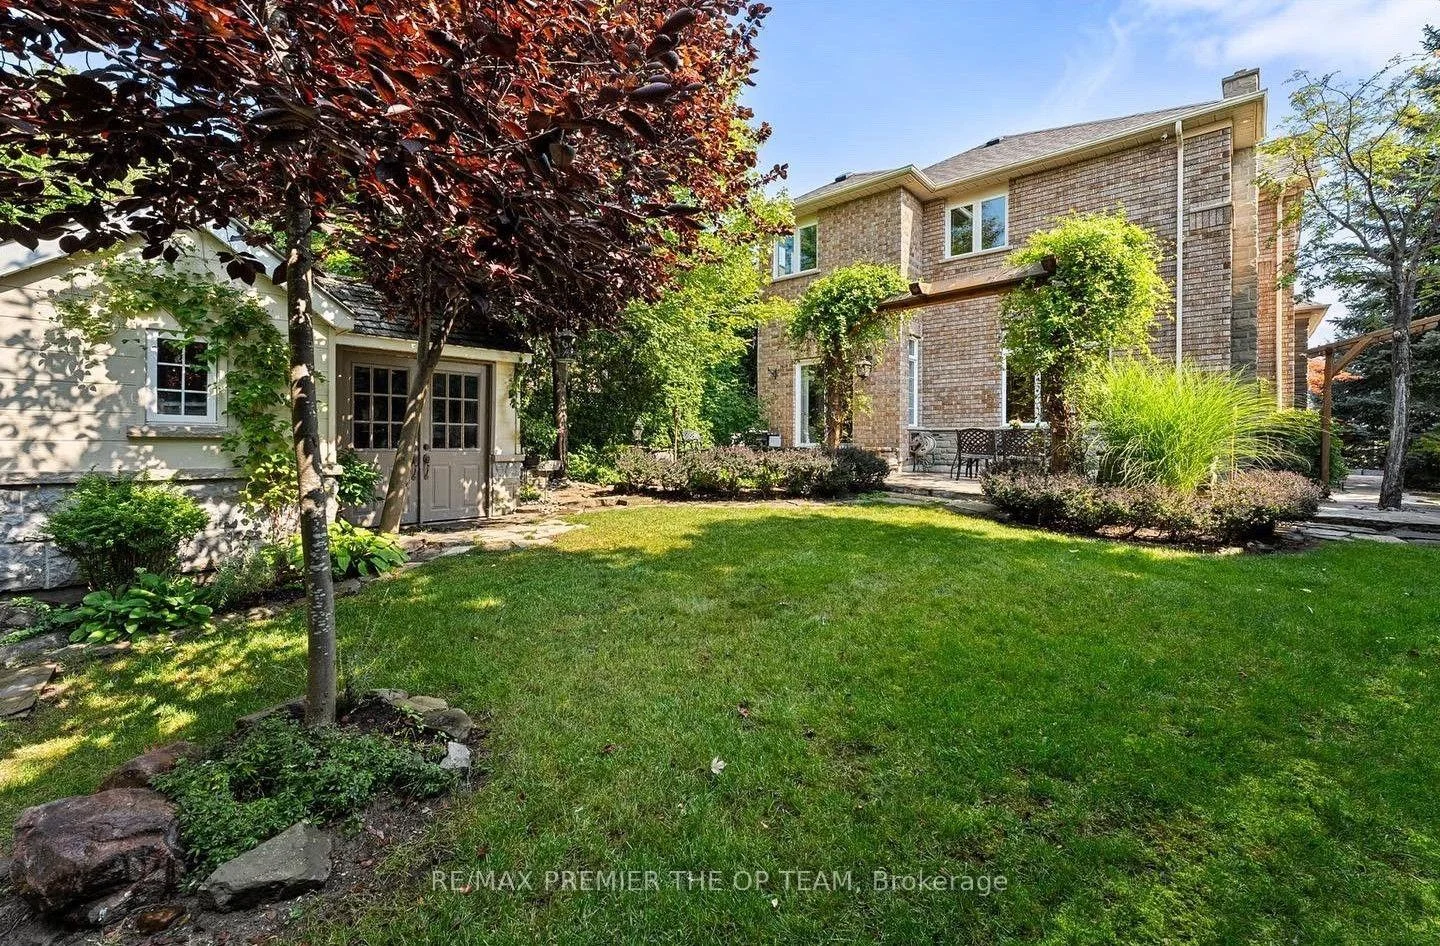
- Private garden atmosphere with mature landscaping.
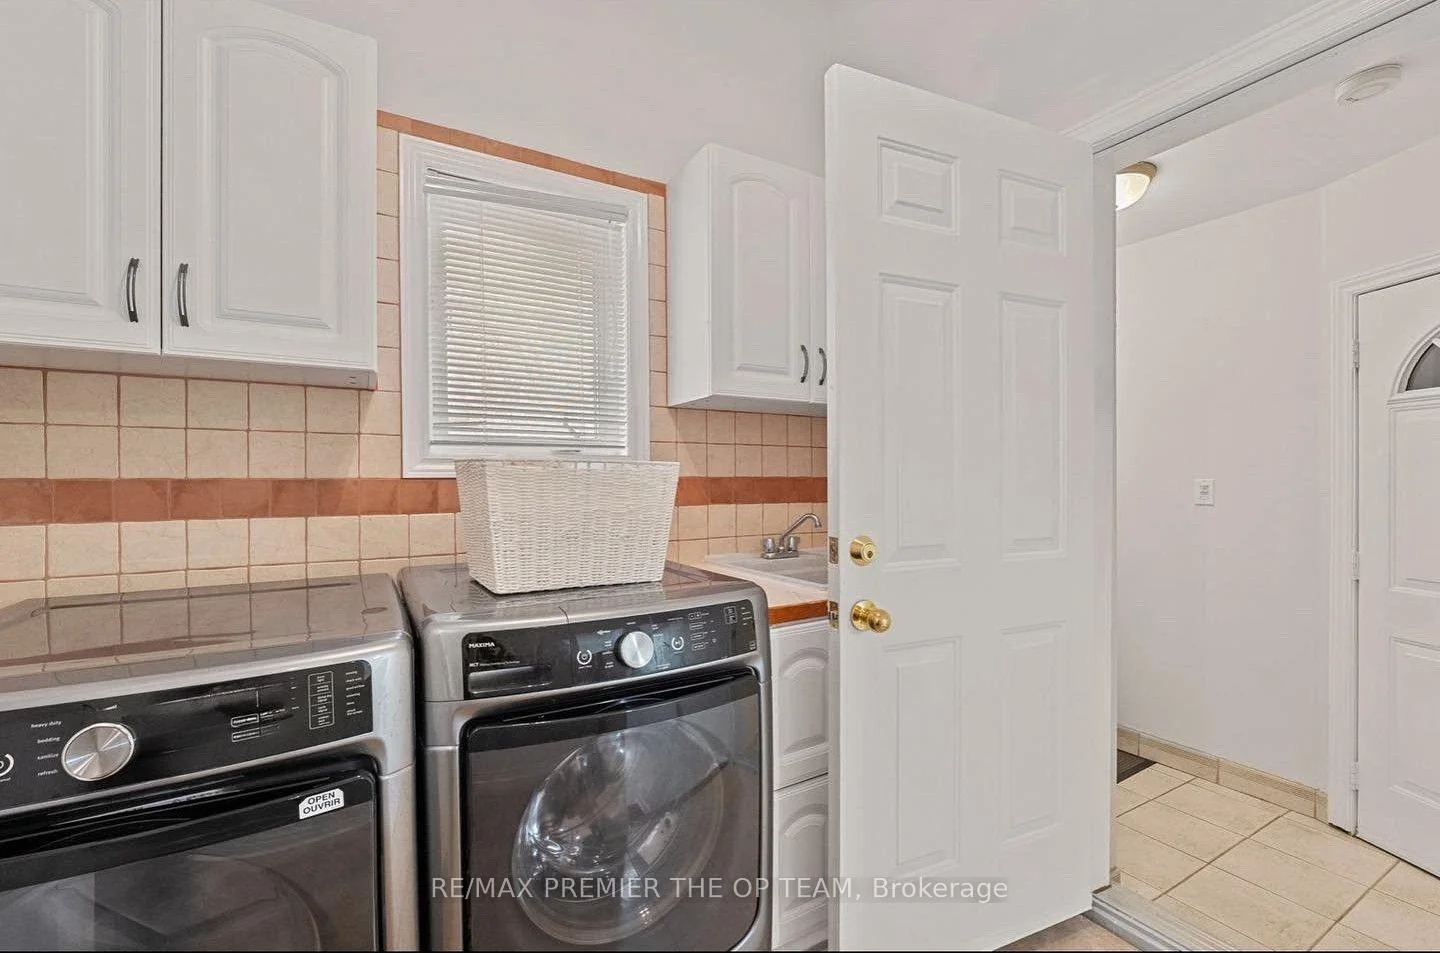
- Dedicated laundry area adds everyday functionality.
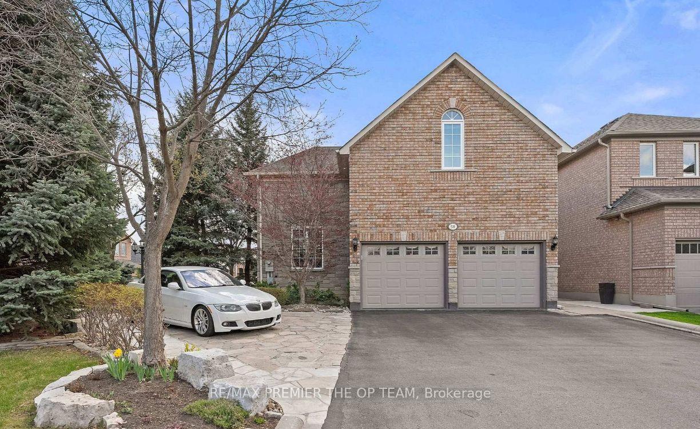
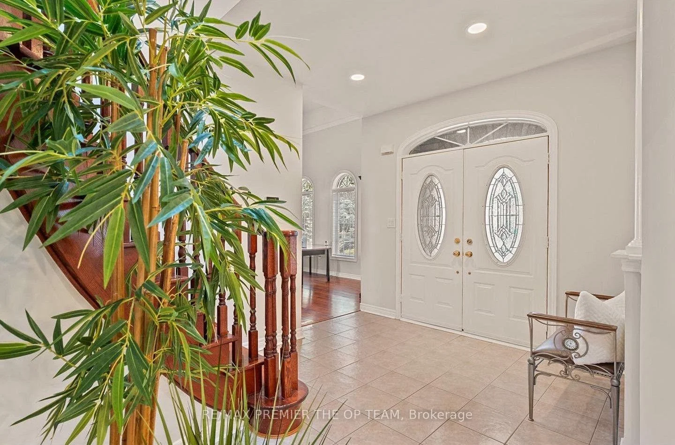
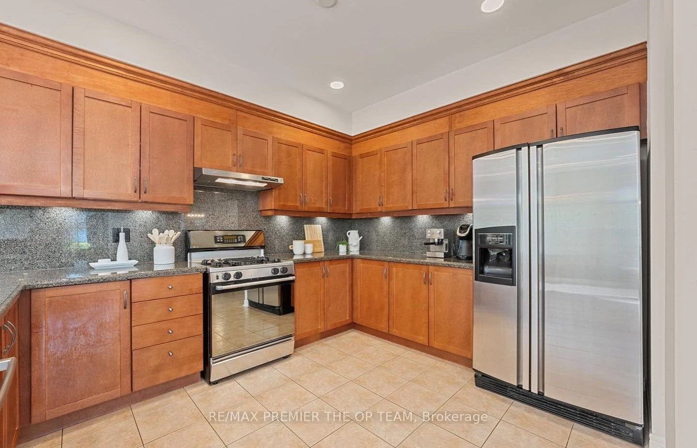
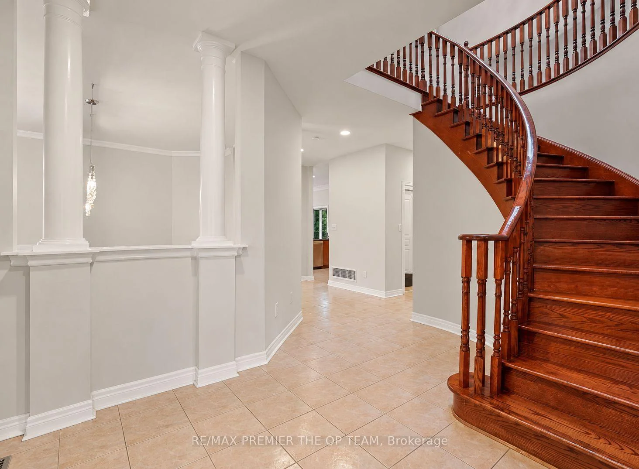
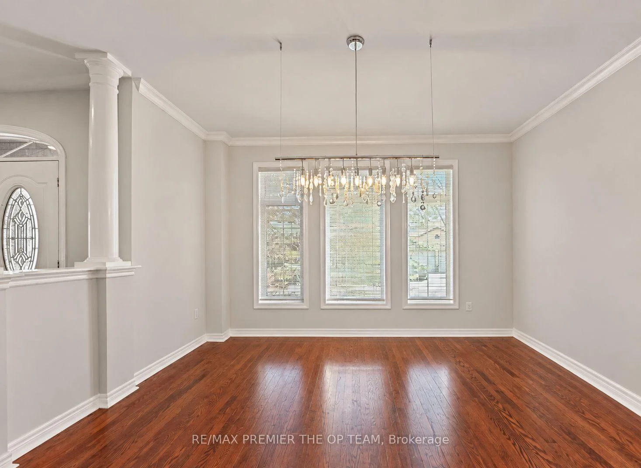
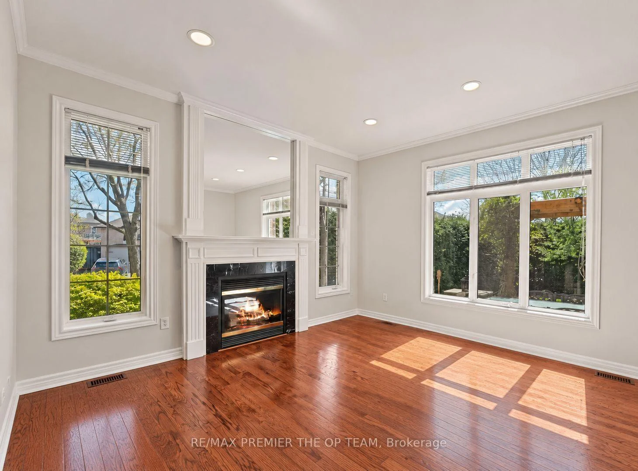
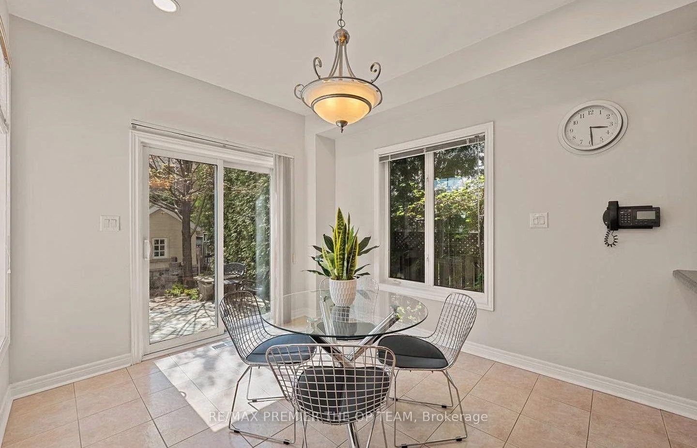
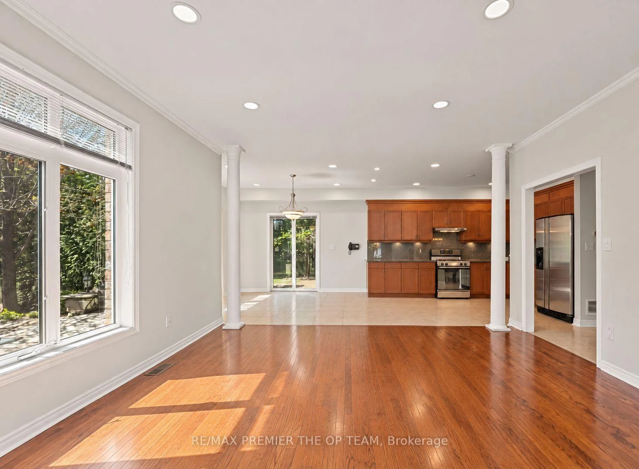
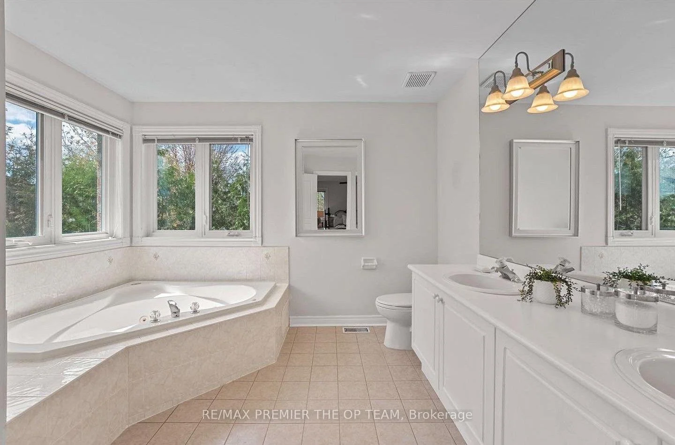
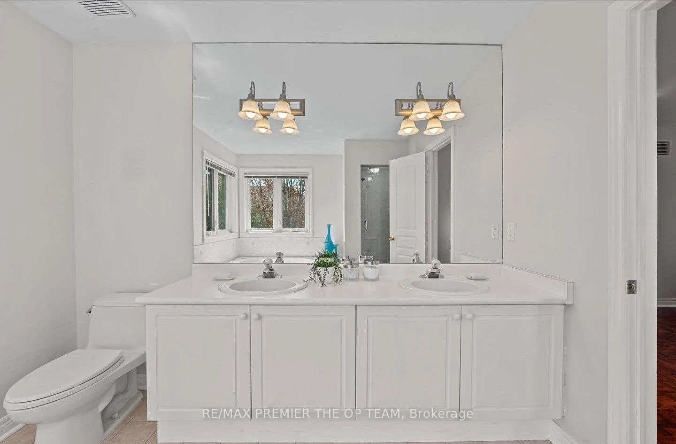
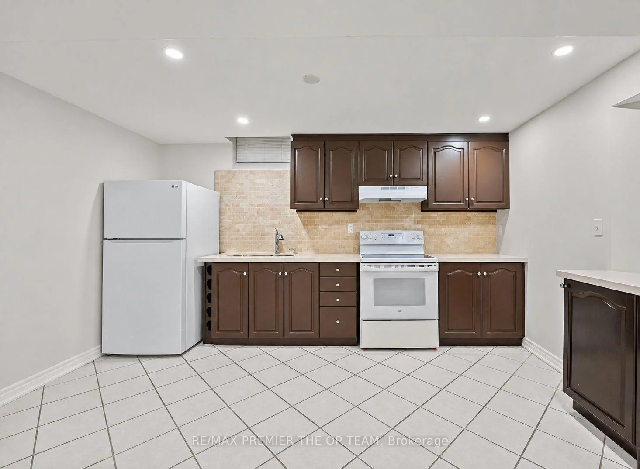
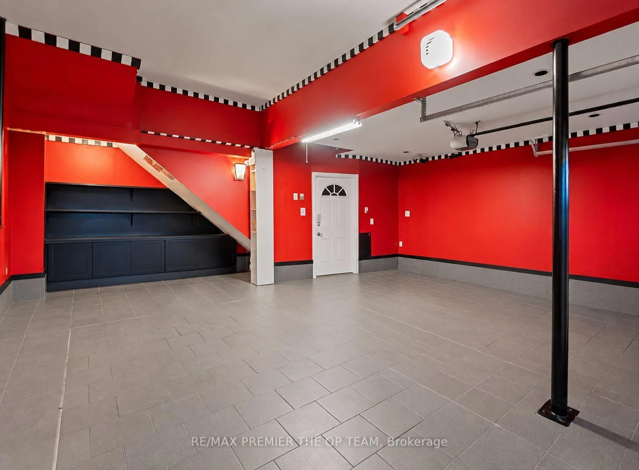
Welcome To 58 Calera Crescent, A Beautifully Maintained Residence Where Timeless Character, Comfortable Family Living, And Exceptional Outdoor Space Come Together. Surrounded By Mature Trees & Thoughtfully Designed Landscaping, This Inviting Home Offers An Impressive Sense Of Privacy And Tranquility From The Moment You Arrive. The Striking Brick & Stone Exterior Is Complemented By Lush Gardens, Mature Evergreens, Stone Pathways, And Charming Architectural Details That Give The Property A Distinctive Presence. Inside, A Bright And Spacious Layout Provides An Effortless Flow For Everyday Living & Entertaining, Featuring A Welcoming Kitchen With Rich Wood Cabinetry, Granite Countertops, S/S Appliances, Ample Preparation And Storage Space, & An Open Connection To The Adjoining Living Areas. Large Windows Throughout Fill The Home With Natural Light While Showcasing Beautiful Views Of The Surrounding Greenery, And The Sun-Filled Breakfast Area Offers A Convenient Walkout To The Outdoor Entertaining Space. The Primary Ensuite Provides A Relaxing Retreat With A Large Corner Soaker Tub, Expansive Vanity, And Plenty Of Natural Light, While A Dedicated Laundry Area With Cabinetry And Utility Sink Adds Everyday Functionality. Outdoors, The Property Truly Shines With A Spacious Stone Patio Ideal For Dining And Entertaining, A Vine-Covered Pergola, Mature Trees, Towering Hedges, Established Gardens, And Meandering Stone Pathways That Create The Atmosphere Of A Private Garden Retreat. Offering An Impressive Combination Of Space, Privacy, Natural Beauty, Functionality, And Character, Home Designed To Be Enjoyed Both Inside And Out. While the Garage offers excellent ceiling height & potential to accommodate a car lift. Currently Loft rented at $1800.00 mth. Income Potential to also lease out the basement with 3 kitchens, 3 Separate entrances. 3 Potential Rental units can definitely clear good cash flow or great potential to House Hack.
Key Facts & Features
Property Costs
- Annual Property Tax Amount
- $6,711
- Land Transfer Tax Fee
- $34,455
- Basement Type
- Apartment, Separate Entrance
Interior Features
- Interior Extras
- Other
- Fireplace/Stove
- Yes
- Elevator
- No
Exterior Features
- Pool
- None
Building
- Building Type
- Detached
- Building Style
- 2-Storey
Construction
- Exterior Finish
- Brick, Stone
- Roof
- Asphalt Shingle
- Foundation Details
- Concrete Block
- Special Designation
- Unknown
Lot
- Lot Front
- 45.89 ft
- Lot Depth
- 127.38 ft
- Lot Shape
- Irregular
Inclusions
- Inclusions
- Electrical Light Fixtures, Window Coverings and Shutters, S/S Refrigerator, stove, Microwave Hood Fan, Dishwasher, Clothing Washer and Dryer. Basement: Refrigerator, Stove and Hood Fan. Loft: Fridge, Stove, Hood Fan, Dishwasher, Garage Door Opener & Garage Heater. Garden Shed in Backyard & Shed in Side Yard. Hot Water Tank Owned.
Parking & Garages
- Garage Type
- Built-In
- Garage Spaces
- 2
- Parking Spaces
- 4
- Total Garage And Parking Spaces
- 6
Heating & Cooling
- Heat Source
- Gas
- Heat Type
- Forced Air
- Air Conditioning
- Central Air
- Water
- Municipal
- Sewers
- Sewer
- Bedrooms
- 4 + 2
- Washrooms
- 5
- Kitchens
- 3
- Family / bonus room
- Yes
Room sizes
- Dining Room—Main level, Hardwood Floor, Large Window, Open Concept
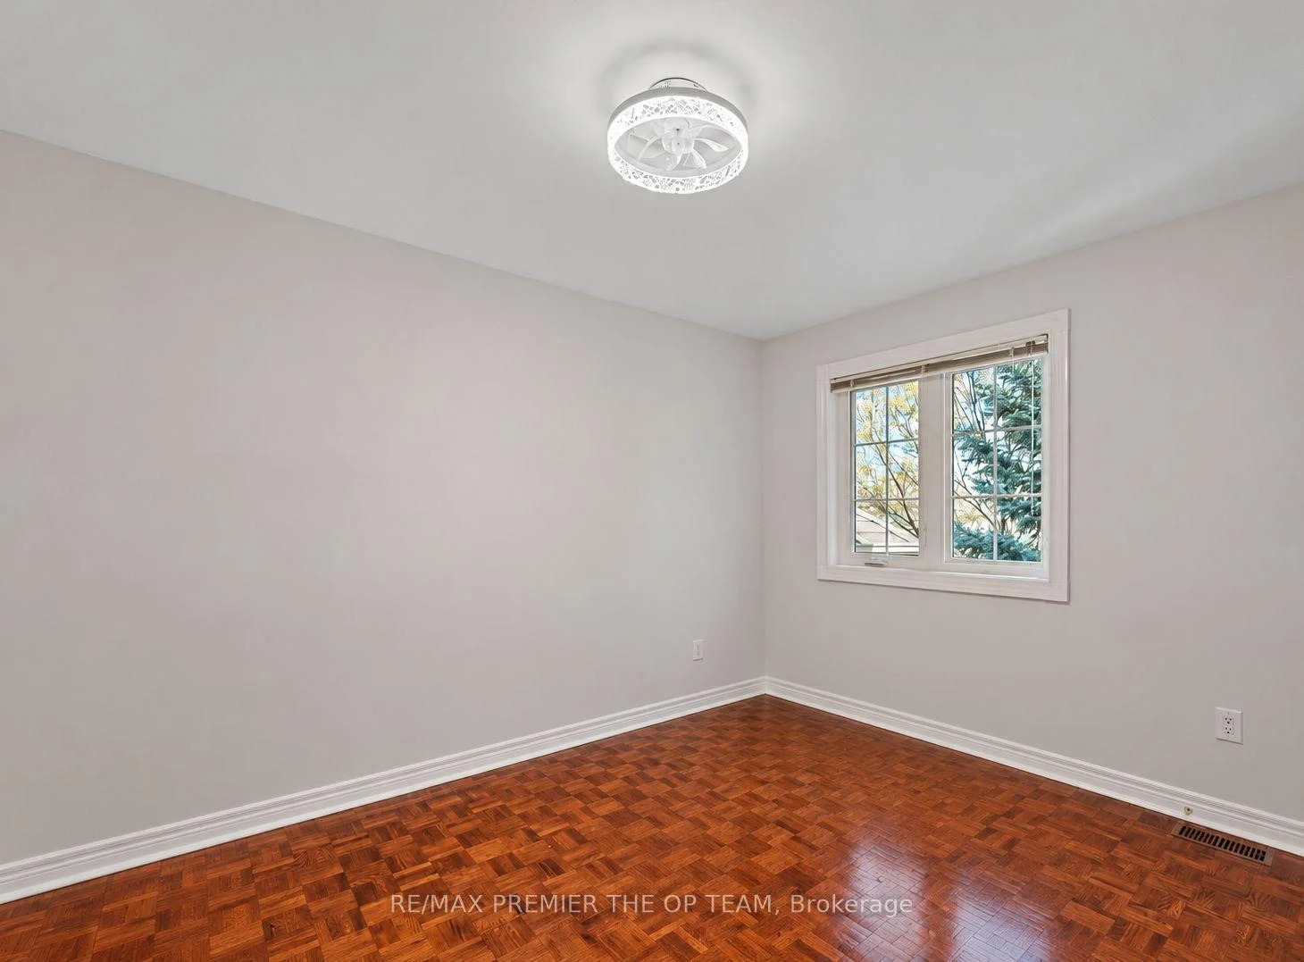
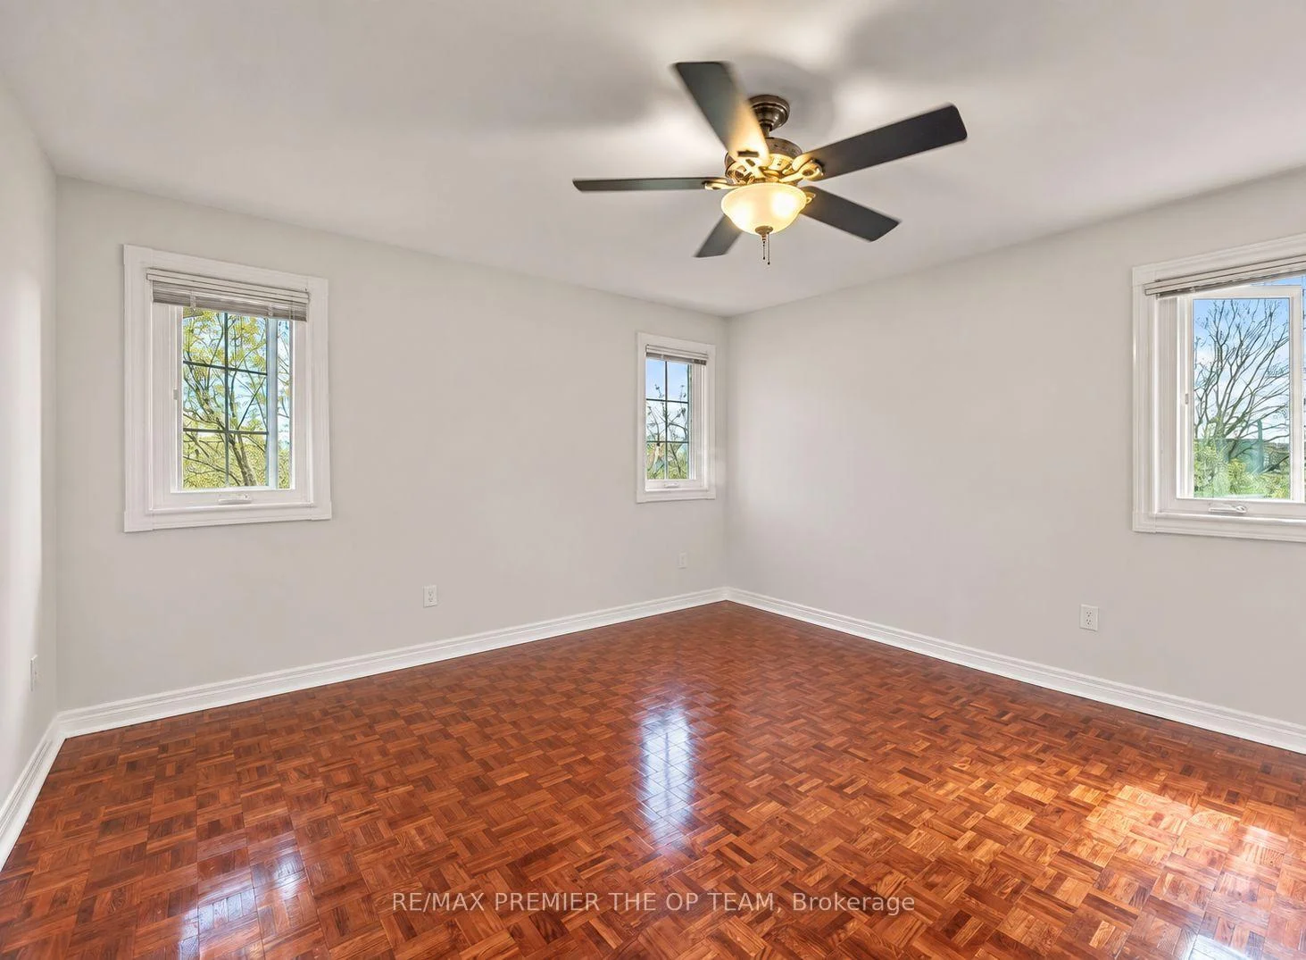
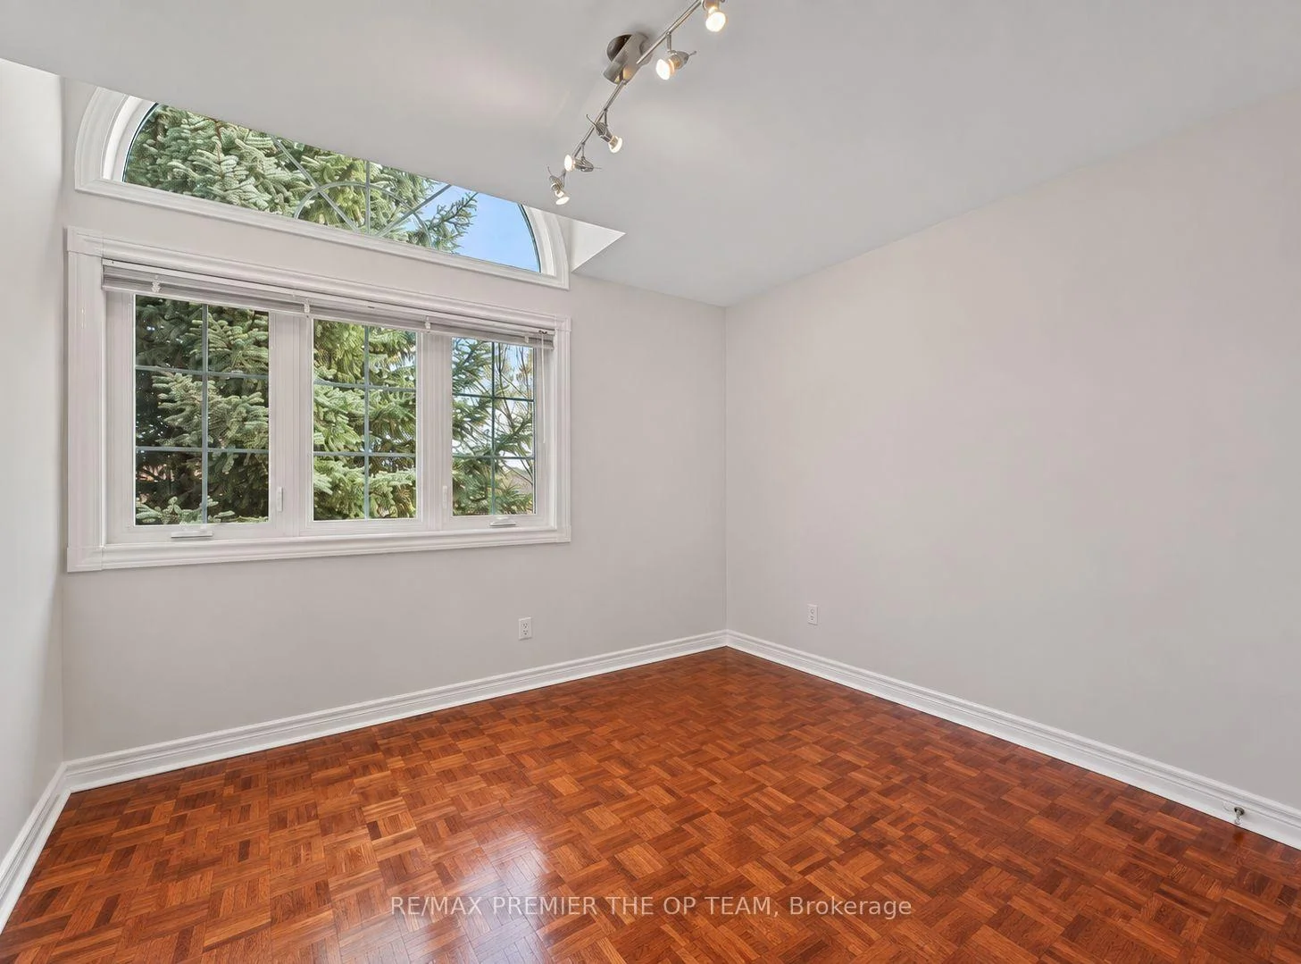
- Bedroom 4—Upper level, Separate Room, 3 Pc Bath, Parquet
- Bathroom—Basement level, 3 Pc Bath, B/I Vanity, Glass Doors
- Bathroom—Upper level, 3 Pc Bath, Glass Doors, Ceramic Sink
- Bathroom—Second level, 4 Pc Bath, Closet, Soaking Tub
- Recreation—Upper level, Gas Fireplace, Eat-in Kitchen, Laminate
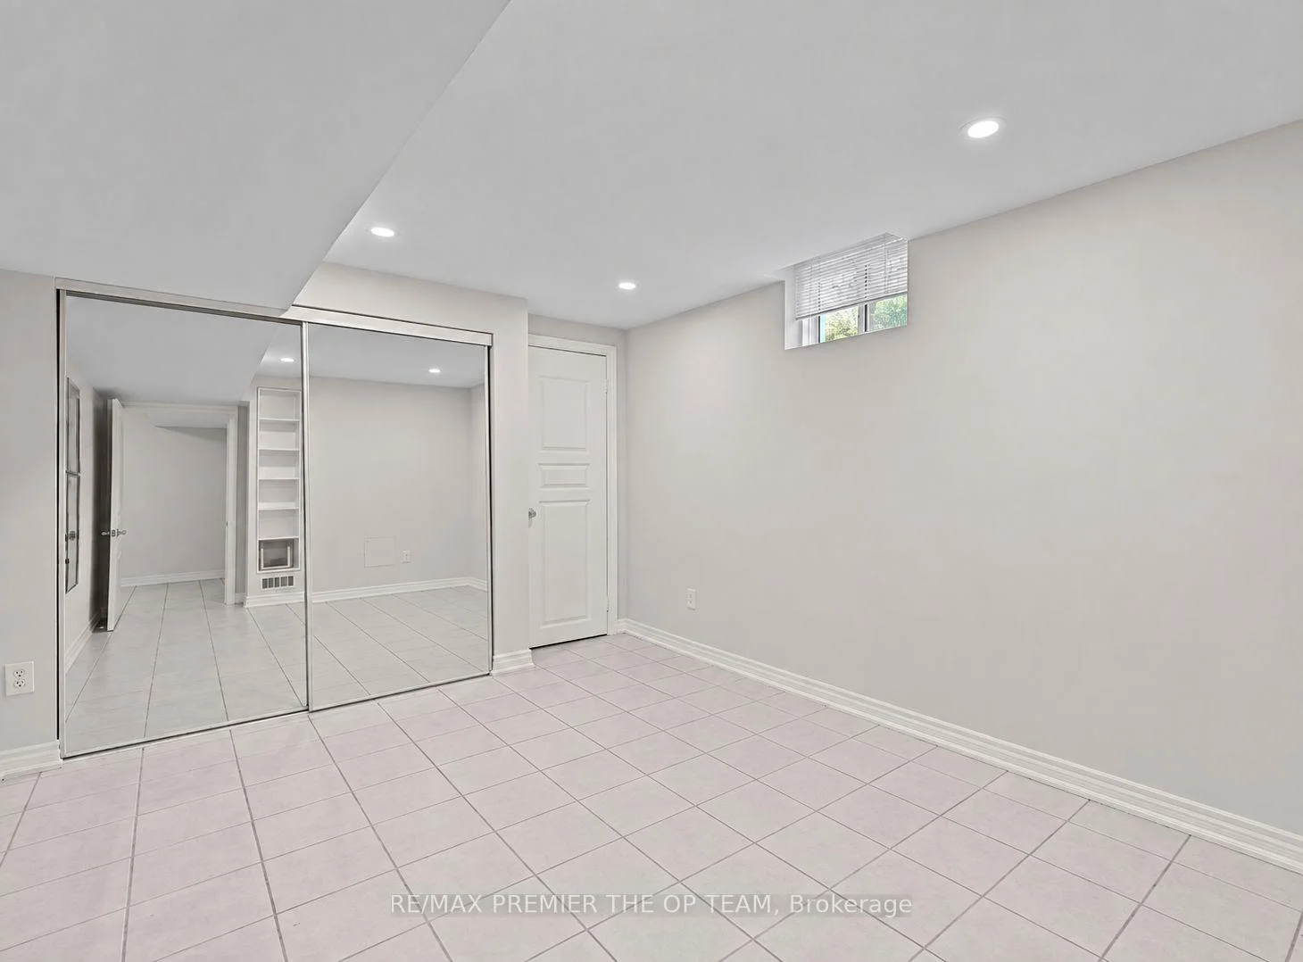
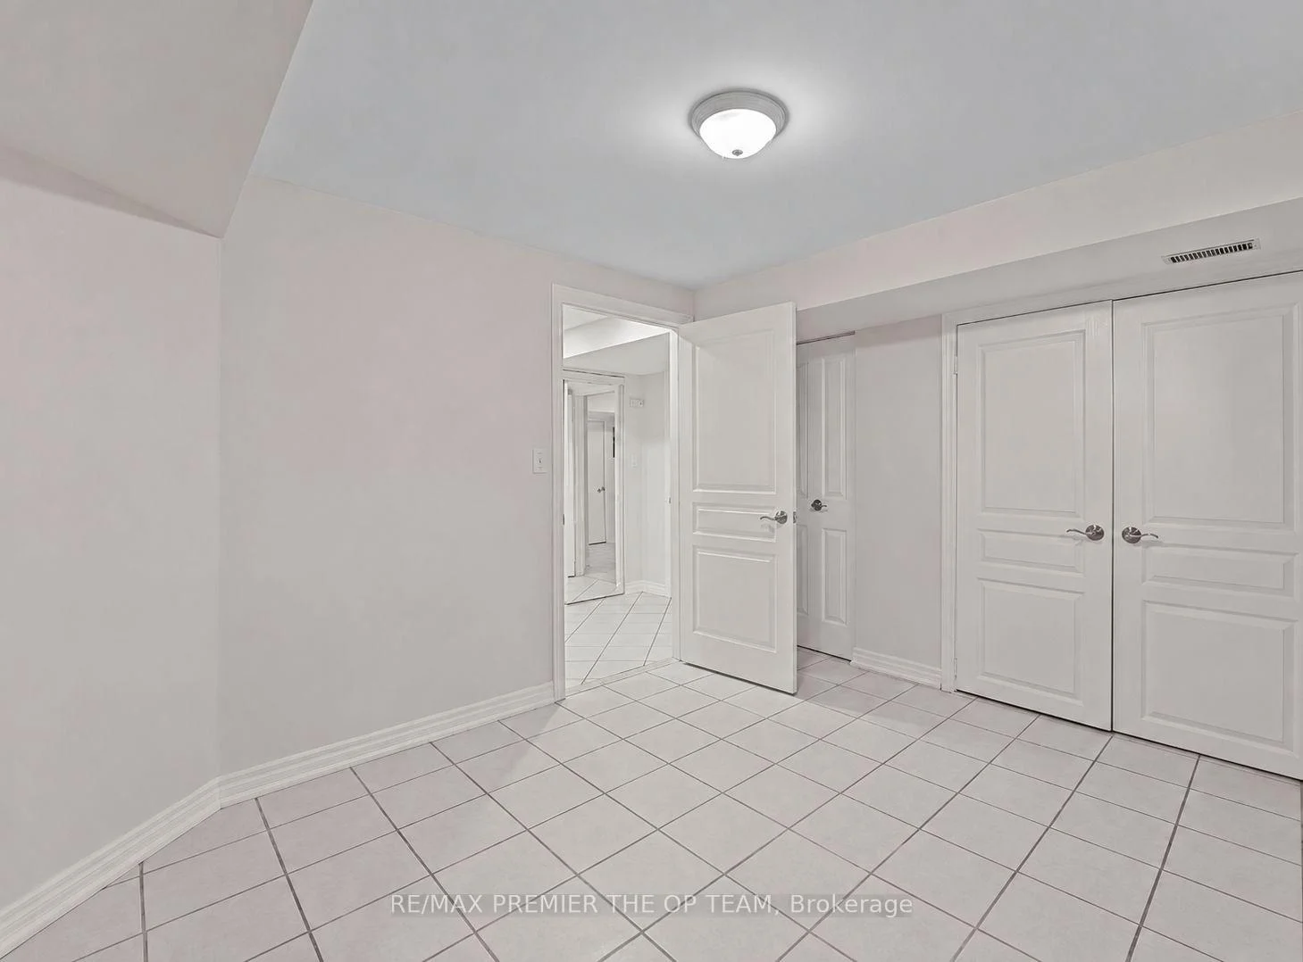
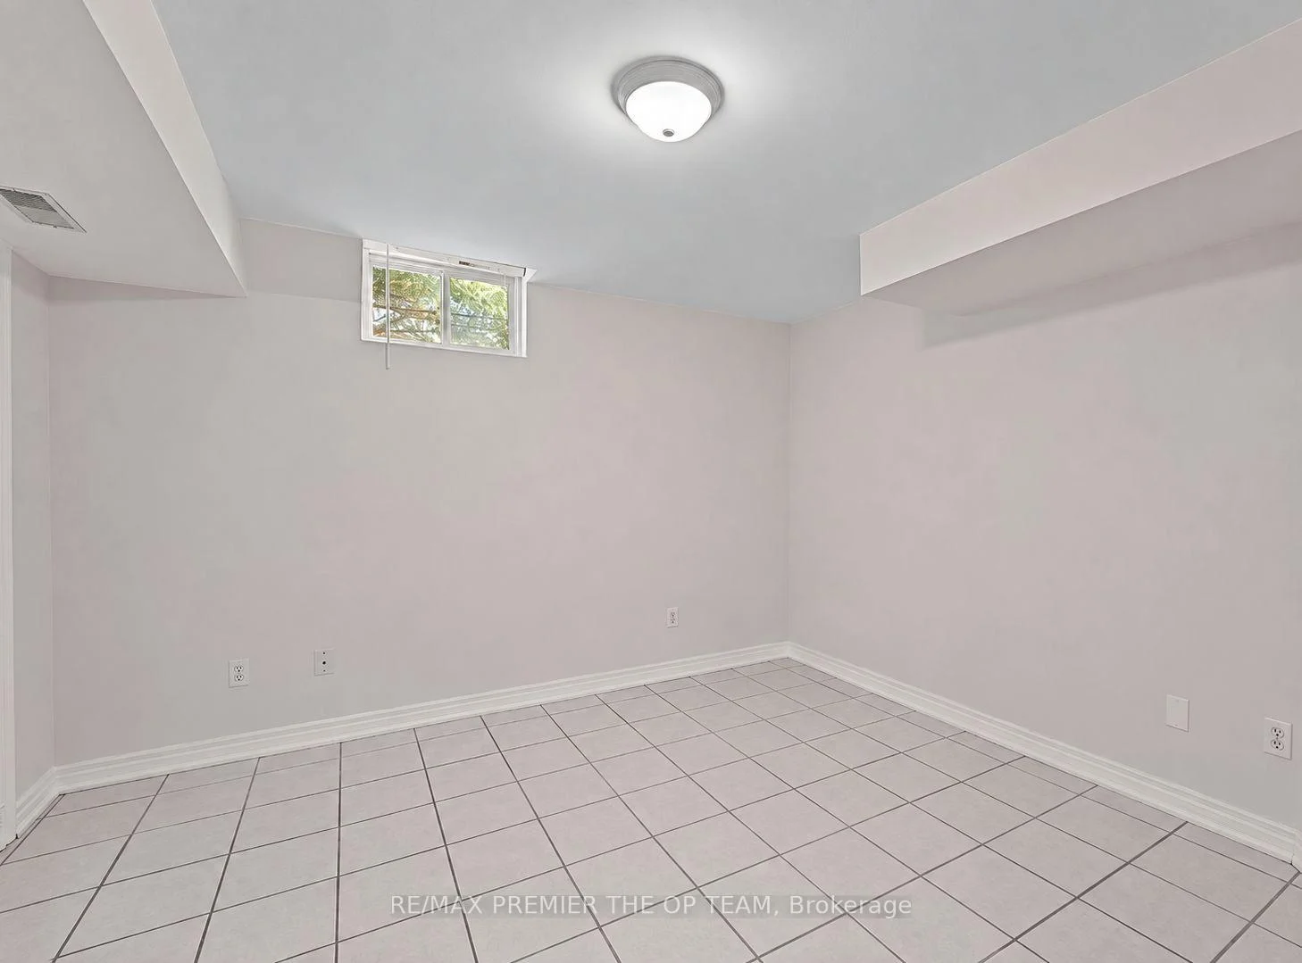
- Bedroom—Basement level, Window, Large Closet, Ceramic Floor
- Breakfast—Main level, W/O To Yard, Large Window, Combined w/Kitchen
- Bedroom 2—Second level, Closet Organizers, Parquet, Large Window
- Bedroom 3—Second level, Closet Organizers, Parquet, Large Window
- Kitchen—Main level, Porcelain Floor, Granite Counters, Pot Lights
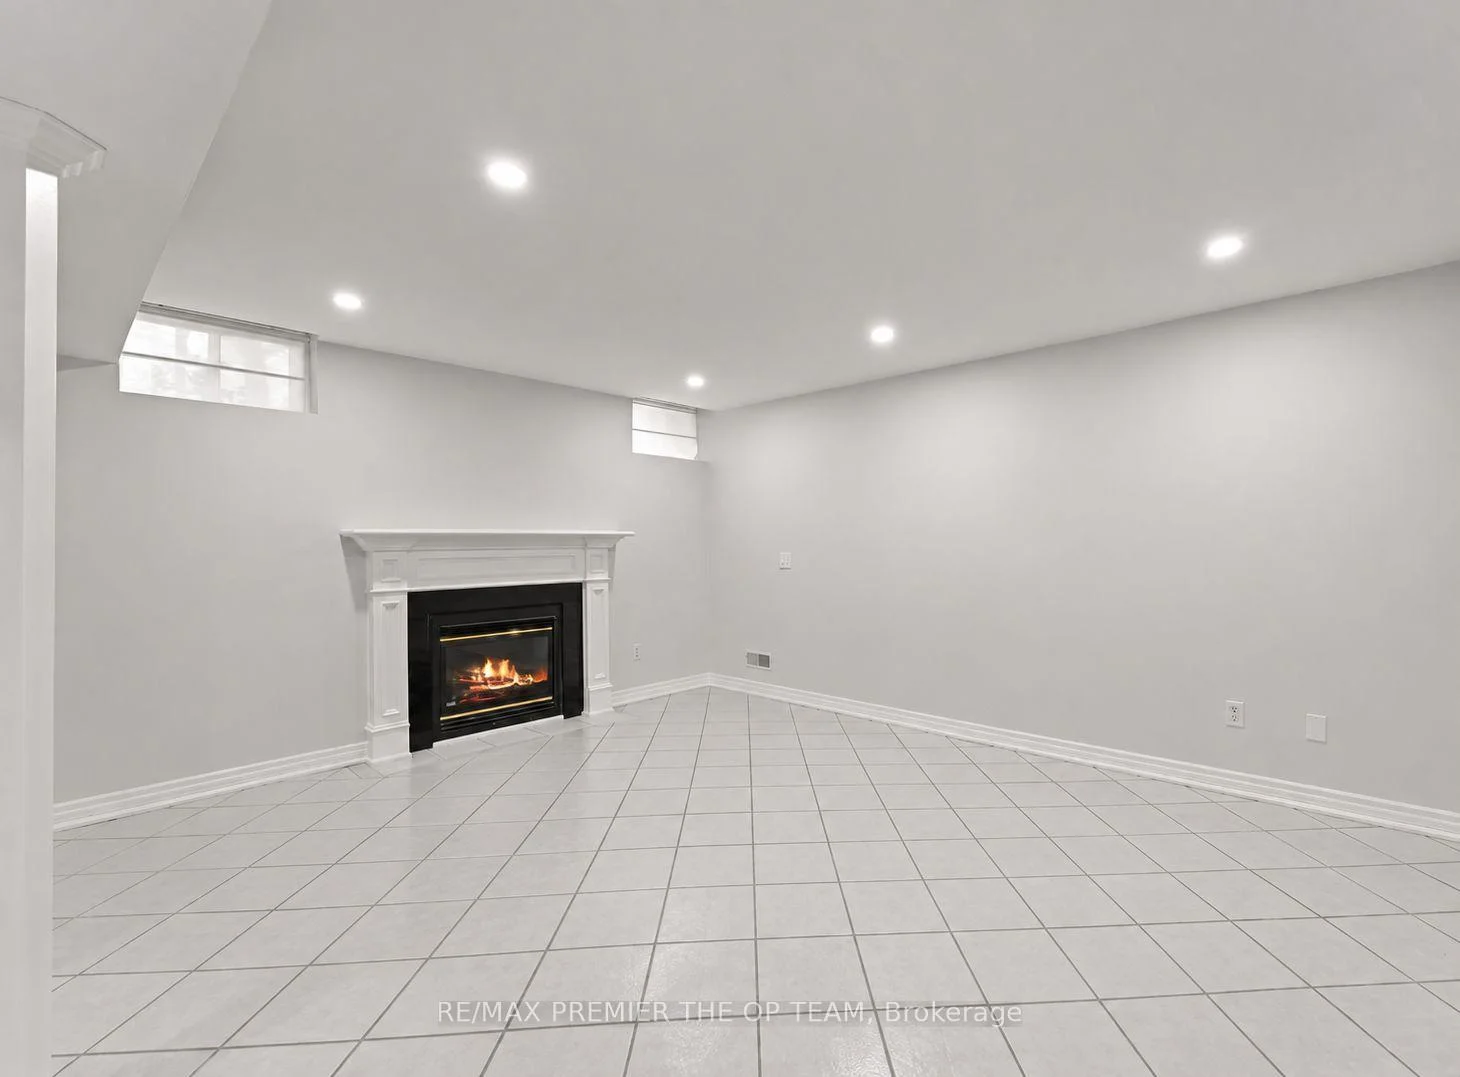
- Family Room—Basement level, Open Concept, Gas Fireplace, Ceramic Floor
- Living Room—Main level, Hardwood Floor, Gas Fireplace, Pot Lights
- Office—Main level, Hardwood Floor, Large Window, Cathedral Ceiling(s)
- Primary Bedroom—Second level, 5 Pc Ensuite, Walk-In Closet(s), Large Window
- Kitchen—Basement level, Family Size Kitchen, Stainless Steel Sink, Ceramic Floor
- Kitchen—Upper level, Laminate, Overlooks Family, Laminate
- Bedroom—Basement level, Window, Large Closet, Ceramic Floor
- Laundry—Main level, Access To Garage, Laundry Sink, Porcelain Floor
Washrooms
- 2-piece, Main
- 4-piece, Second
- 5-piece, Second
- 4-piece, Upper
- 3-piece, Basement
- Municipality
- Vaughan
- Neighbourhood
- Sonoma Heights
- Main cross streets
- Islington Ave & Sunset Ridge
- Directions
- Islington Ave & Sunset Ridge
- Waterfront
- None
- MLS® number
- N13851916
- Data source
- Toronto Regional Real Estate Board
- Listed on
- 2026-10-01
- Updated on
- 2026-10-07
- Days on market
- 14 days
- Possession type
- Flexible
- Co-op commission
- 2.5% + HST
- Seller
- Listed by
- RE/MAX PREMIER THE OP TEAM
Home Market Value
Current home valuation for 58 Calera Crescent, Vaughan, Sonoma Heights, Vaughan, ON. Listed for $1,899,000
HOMEH Estimate
$1,518,750
Estimated Sales Range
$1,199,813 - $1,872,414
HOMEH Estimate for 58 Calera Crescent, Vaughan, Sonoma Heights
Calculated with a real agent's CMA method — 45+ years of experience, codified. Not an AI guess.
Mortgage Payment Calculator
Compare up to 4 down payment scenarios
20% required for homes $1.5M or more
$379,800
| Scenario 1 | Scenario 2 | Scenario 3 | Scenario 4 | |
|---|---|---|---|---|
−Down payment | % $ | % $ | % $ | % $ |
+CMHC insurance | $0 | $0 | $0 | $0 |
=Total mortgage | $1,519,200 | $1,424,250 | $1,329,300 | $1,234,350 |
Amortization | ||||
Mortgage rate | % | % | % | % |
| Payment frequency | ||||
=Mortgage payment | $7,417monthly | $6,954monthly | $6,490monthly | $6,027monthly |
Land Transfer Tax
$34,455
$34,455
Around this home
No schools found nearby
Data provided by OpenStreetMap & Fraser Institute School Rankings
Ask HOMEH
New!Hi there!
👋Text or call (416) 301-9001
Recommended for you
Based on homes you've looked at.
No recommended properties found.
Nearby similar homes
No nearby properties found.
More real estate resources
Other homes nearby
Explore this area
Nearby neighbourhoods
No nearby listings available.