
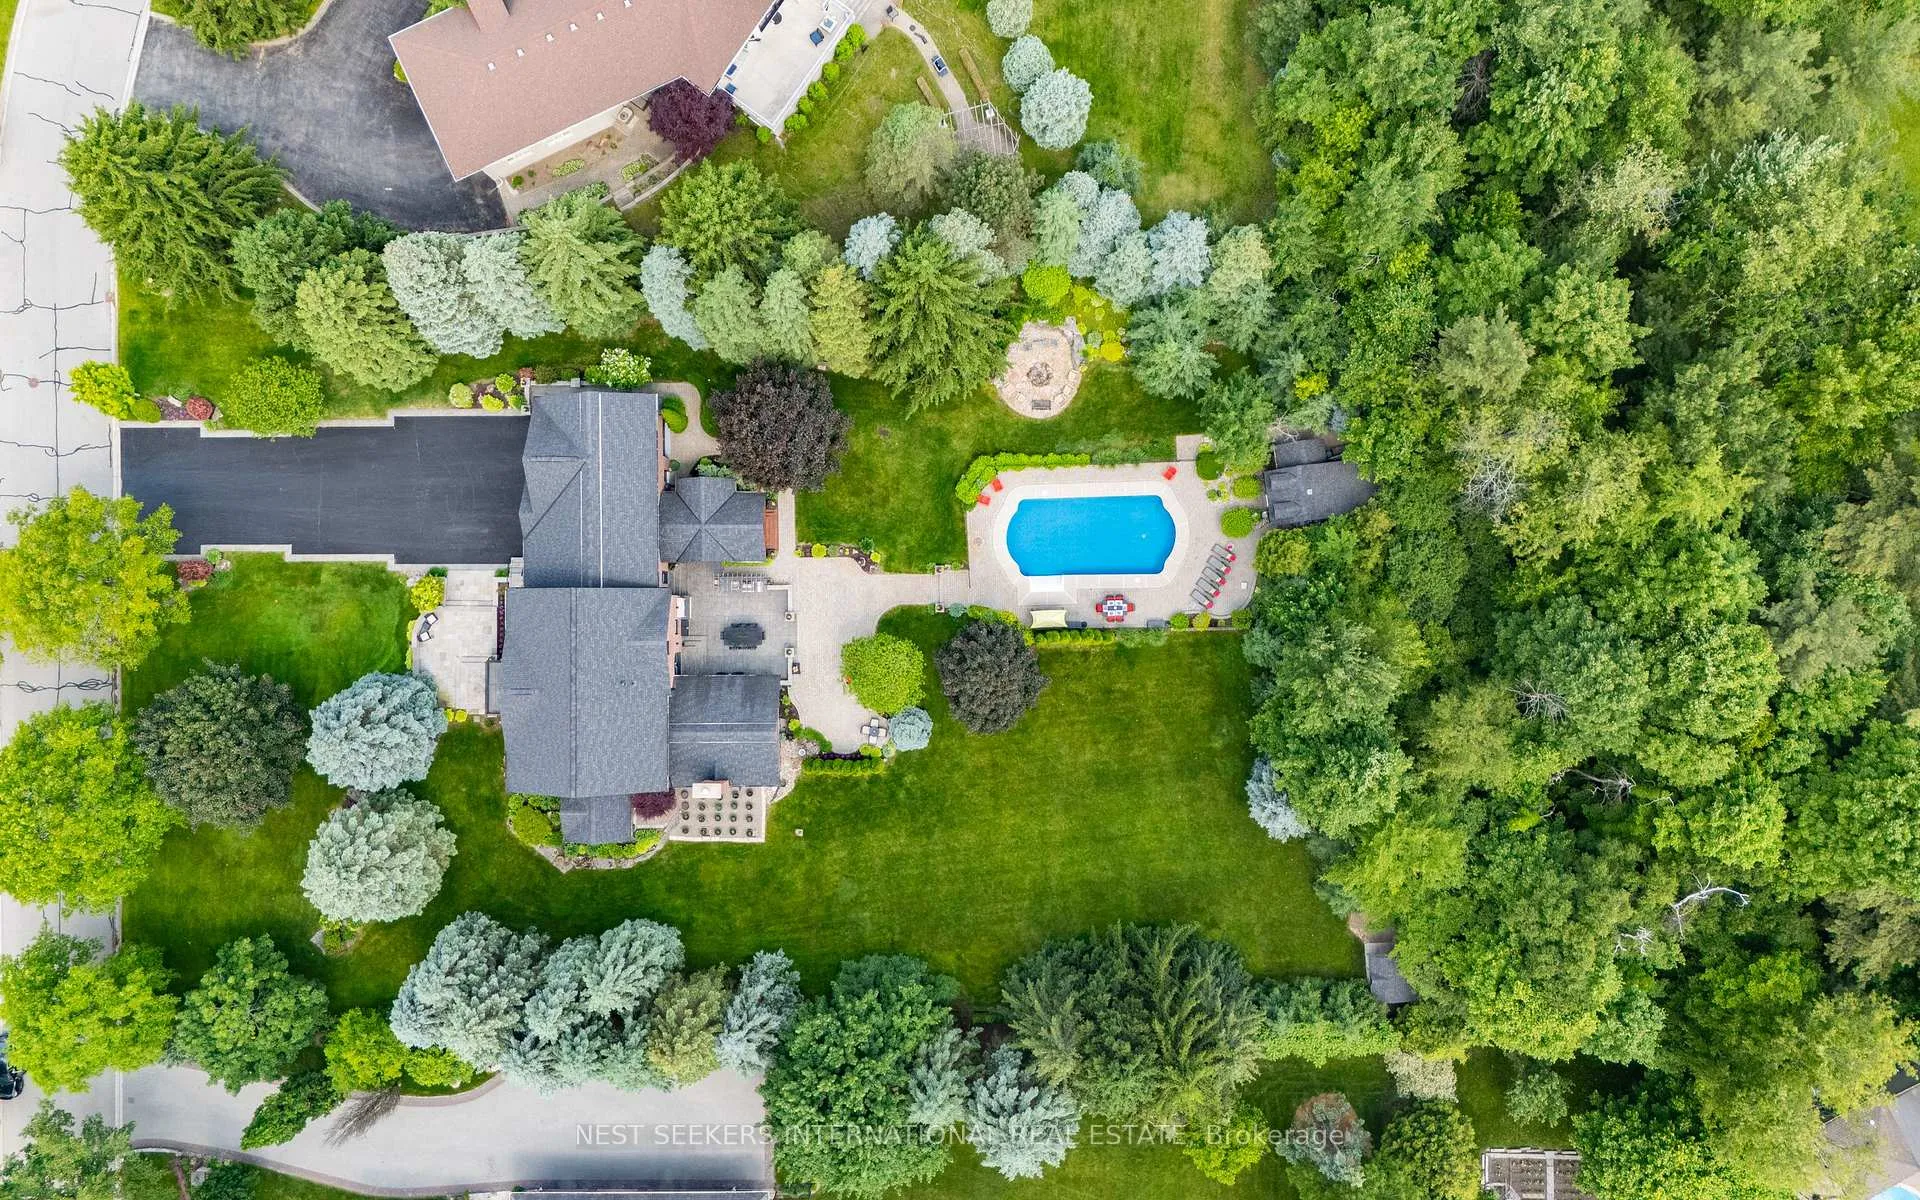
59 Orico Court
Vaughan (Kleinburg), ON L0J 1C0
- 4Bedrooms
- 5Bathrooms
- 4Garage
- 3500–5000Sq Ft
- $12,909Tax
- 164×279 ftLot Size
 Estimated Value:$4,197,124See Free Estimate Report

Property not available for sale or for rent.
HOMEH One: full-service selling for a 1% listing fee. The buyer's agent commission is separate.
Free Home EvaluationHow Much Is My Home Worth?Homes for Sale NearbySale & Price History for 59 Orico Court, Vaughan, Kleinburg
| Start Date | End Date | Price | Event | MLS# |
|---|---|---|---|---|
| 2026-05-22 | 2026-08-20 | Login to See Prices | Terminated | n13163374 |
| 2025-09-26 | 2025-11-13 | Login to See Prices | Terminated | n12429055 |
| 2025-06-20 | 2025-08-04 | Login to See Prices | Terminated | n12235440 |
| 2025-03-25 | 2025-06-19 | Login to See Prices | Terminated | n12040646 |
| 2024-08-20 | 2025-01-23 | Login to See Prices | Expired | n9262151 |
Real estate boards require you to or to see the full details of this property.
*Sold prices and complete sale & price history are regulated data. Under the Trust in Real Estate Services Act, 2002 (TRESA) and the rules of the Real Estate Council of Ontario (RECO), and pursuant to the Multiple Listing Service® rules of the Canadian Real Estate Association (CREA) and the Toronto Regional Real Estate Board (TRREB), this information may be shown only to registered users who have agreed to the applicable terms of use (a Virtual Office Website, or "VOW," arrangement). HOMEH Inc., Brokerage therefore provides it to signed-in members only. Creating an account is free and takes under a minute.
About 59 Orico Court, Vaughan, Kleinburg
Summarized Description
- Exceptional family estate on over an acre.
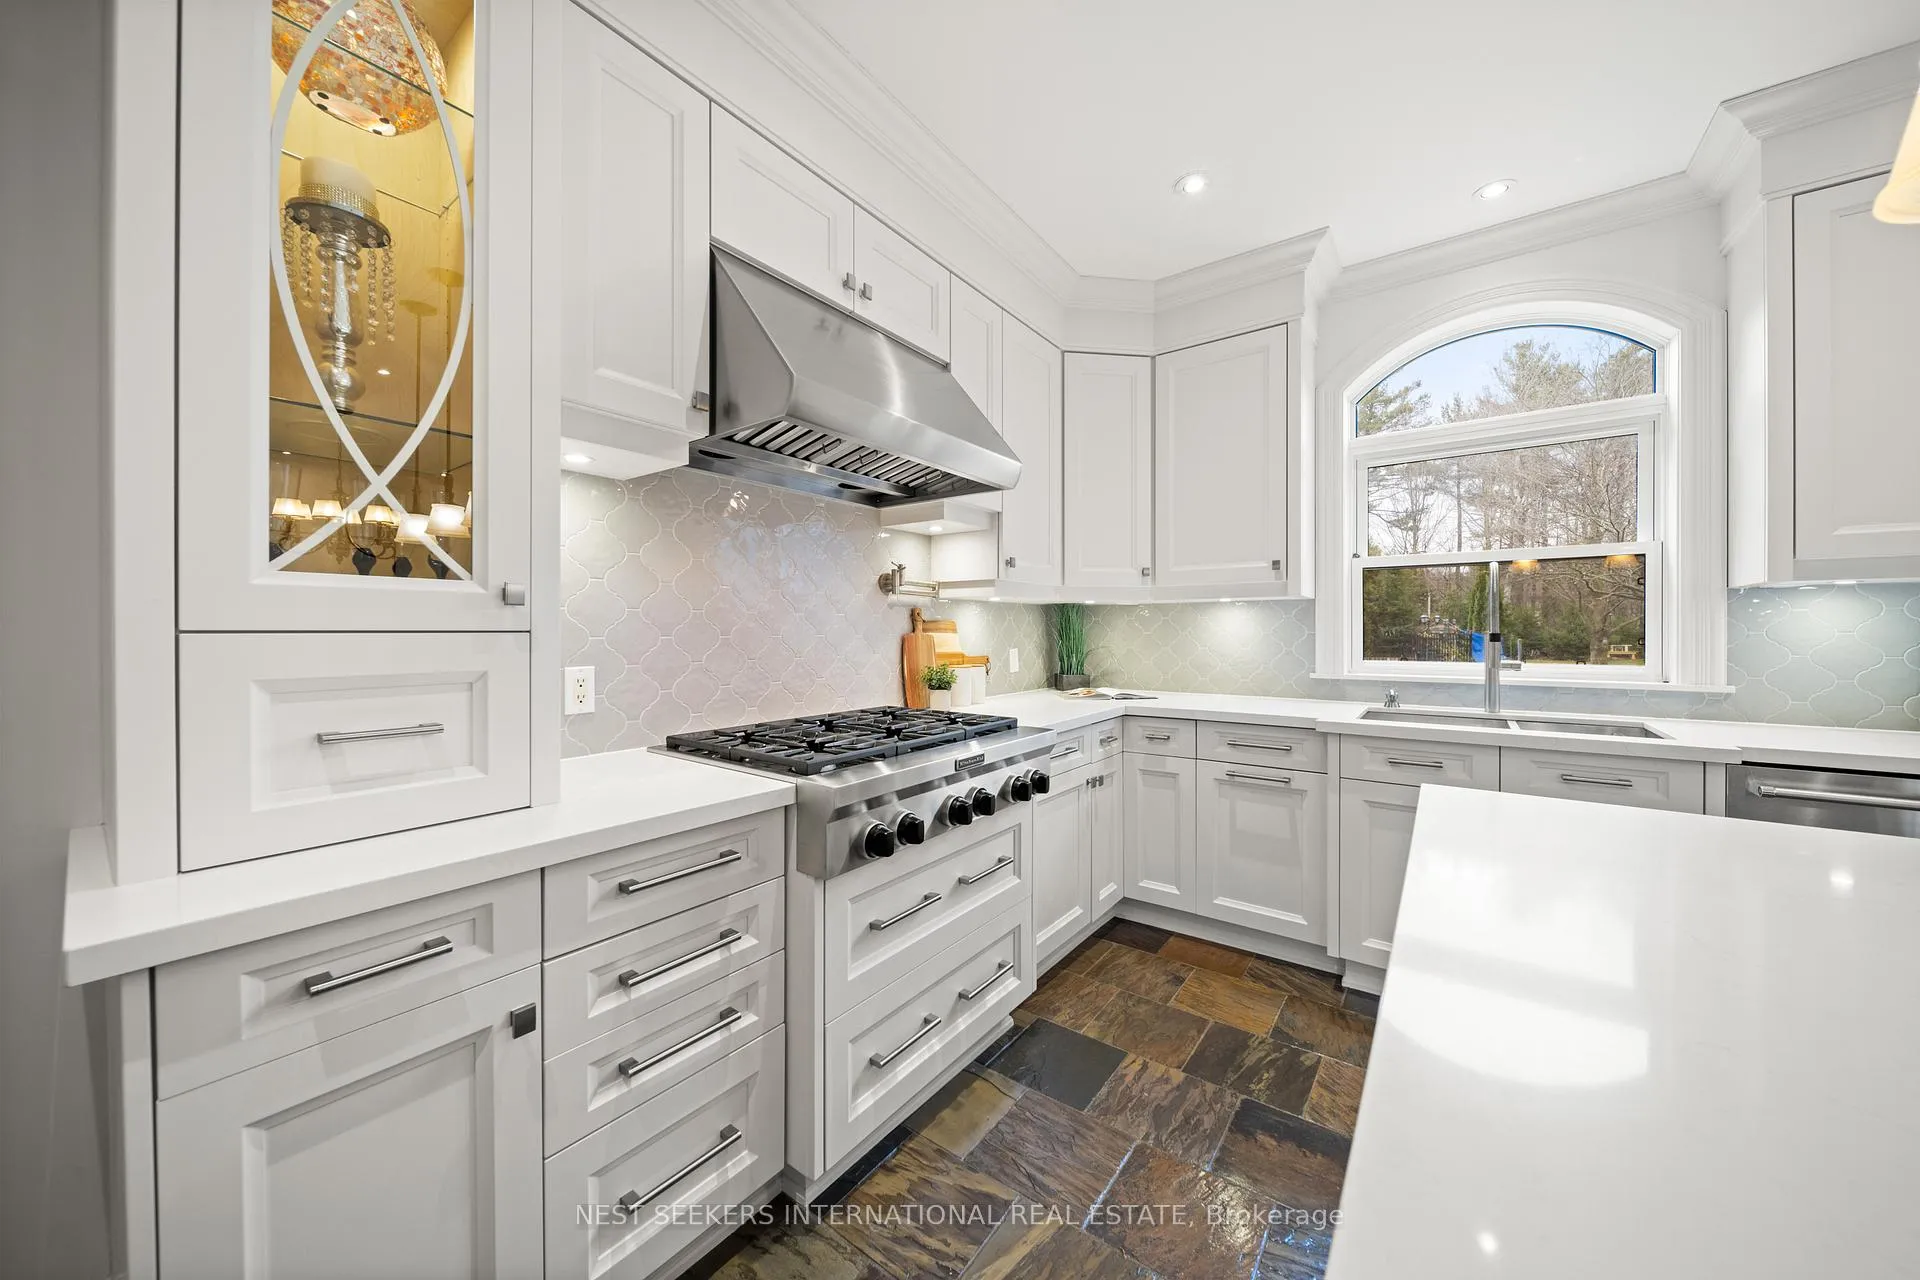
- Gourmet kitchen with premium appliances.
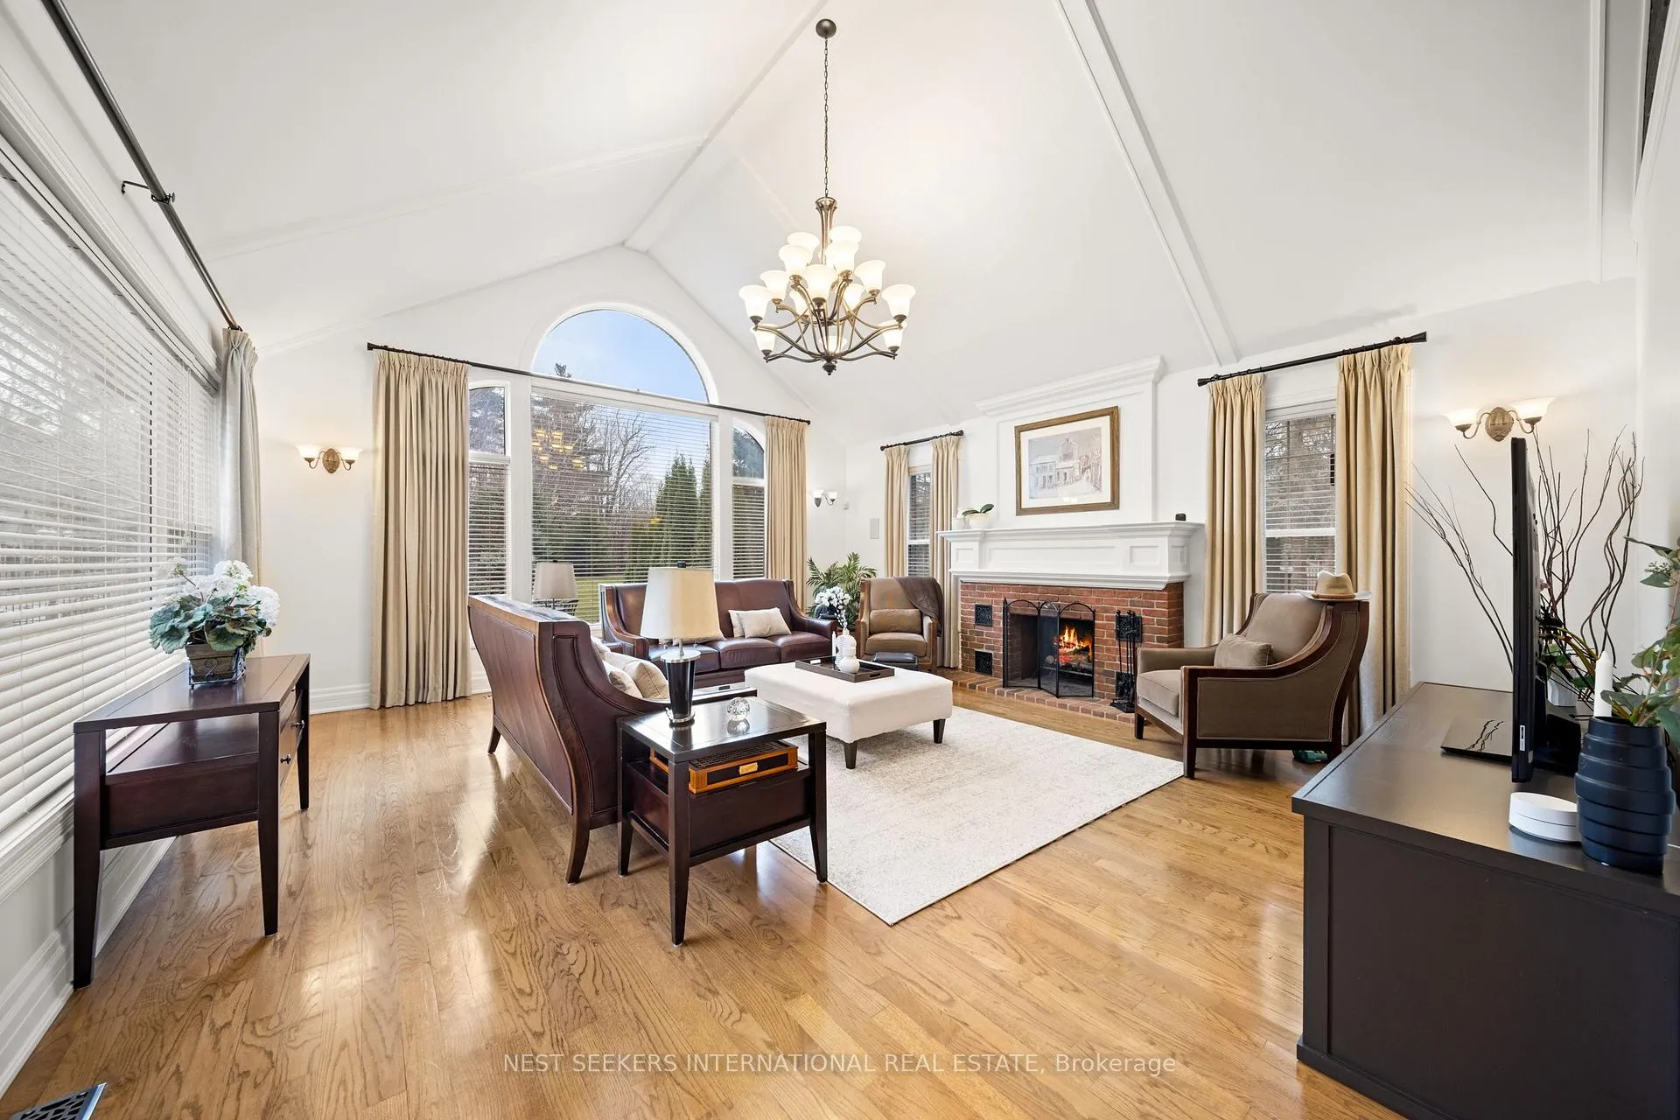
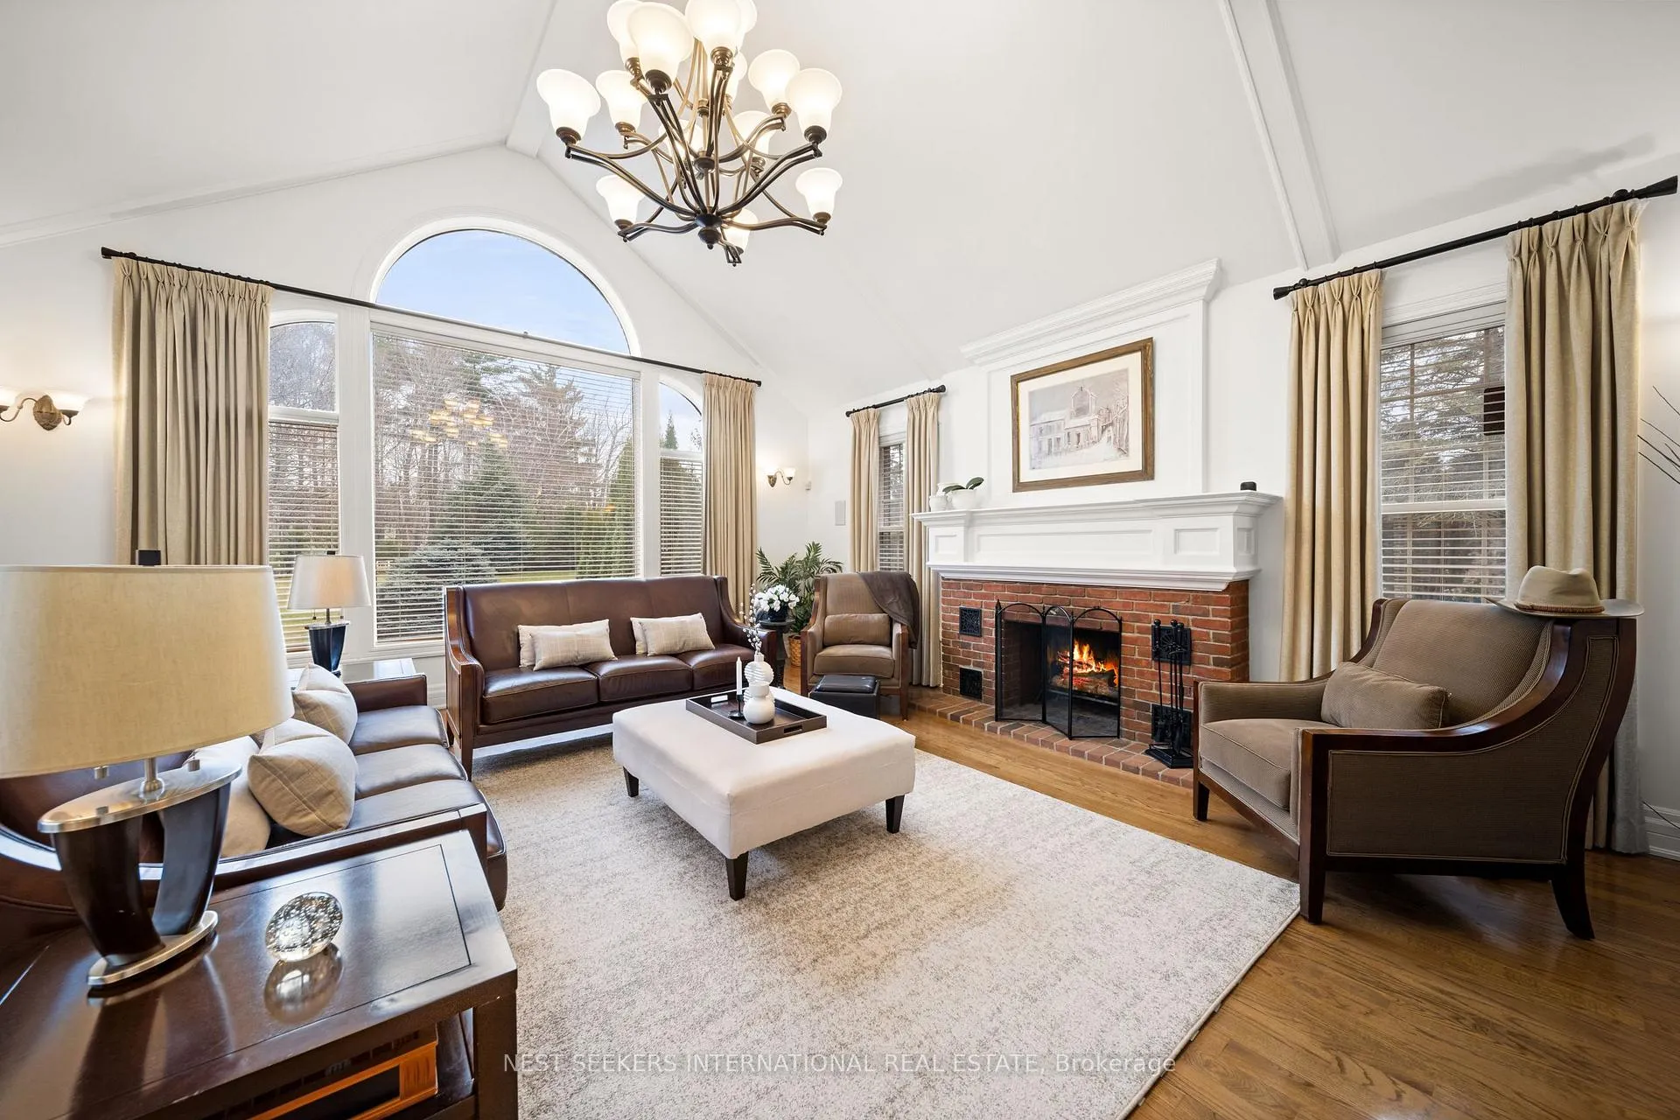
- Two-storey family room with natural light.
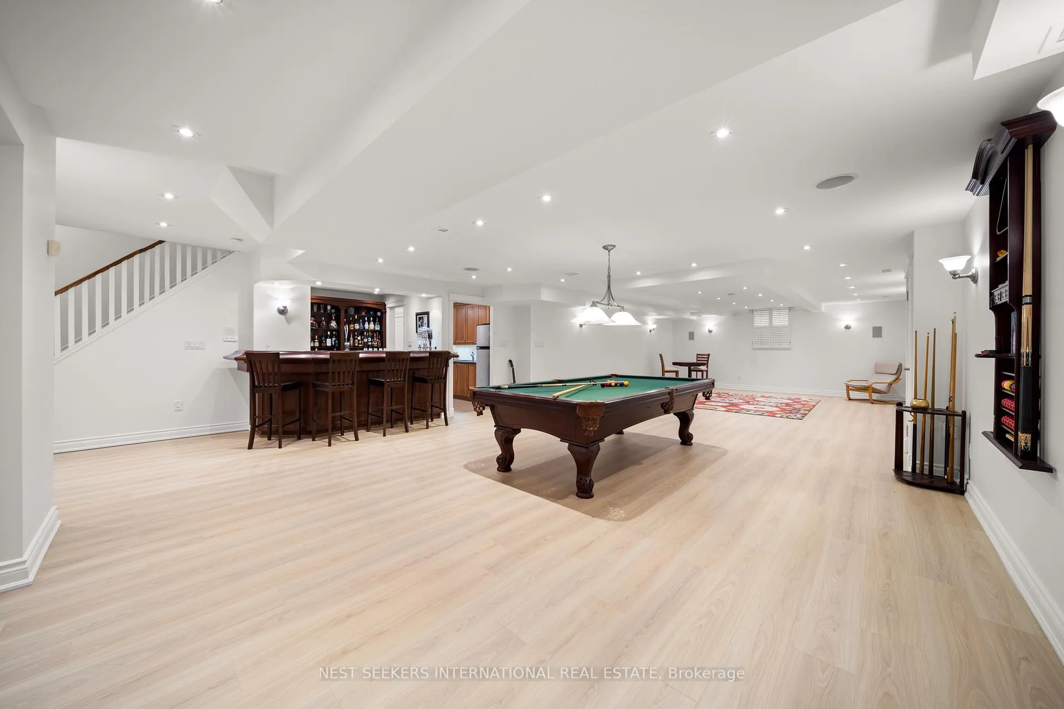
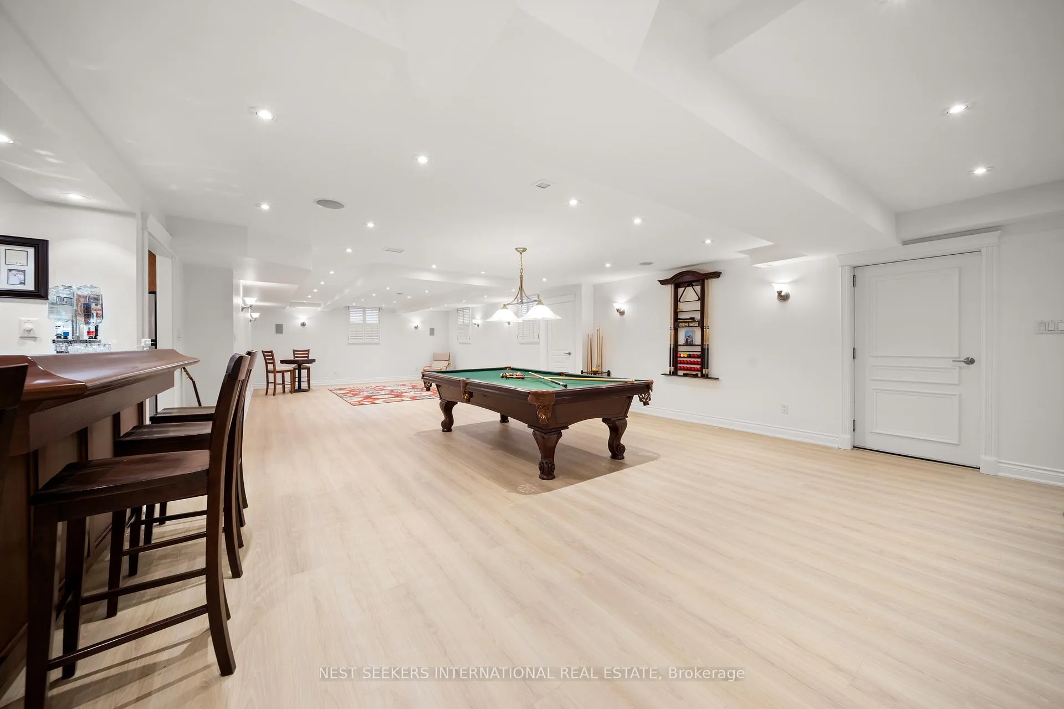
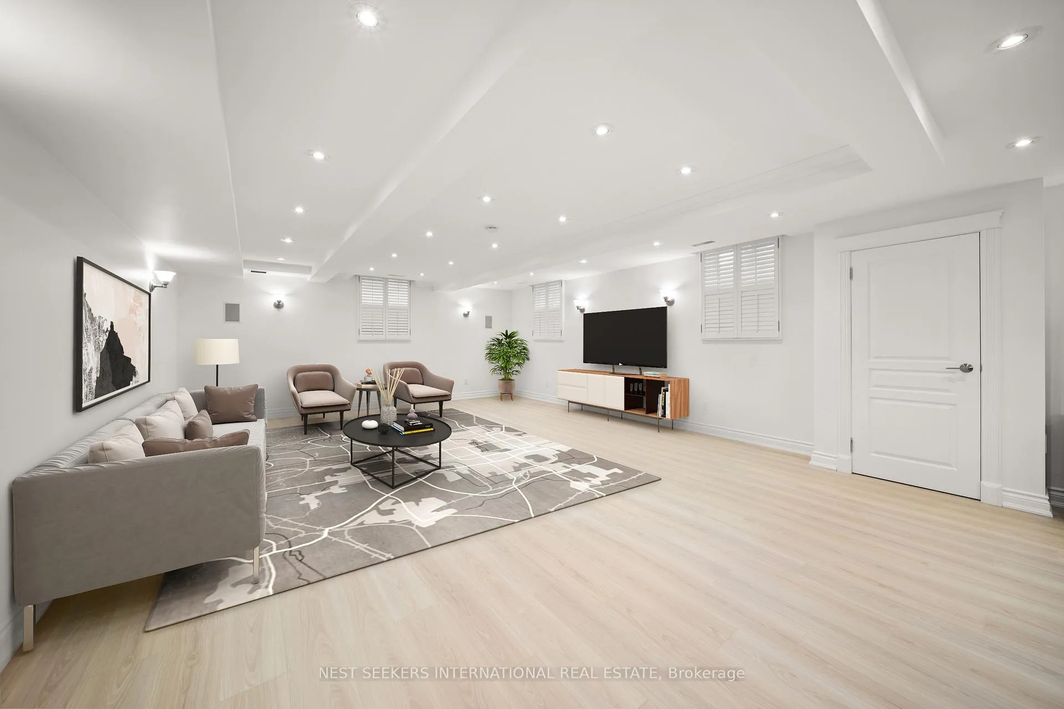
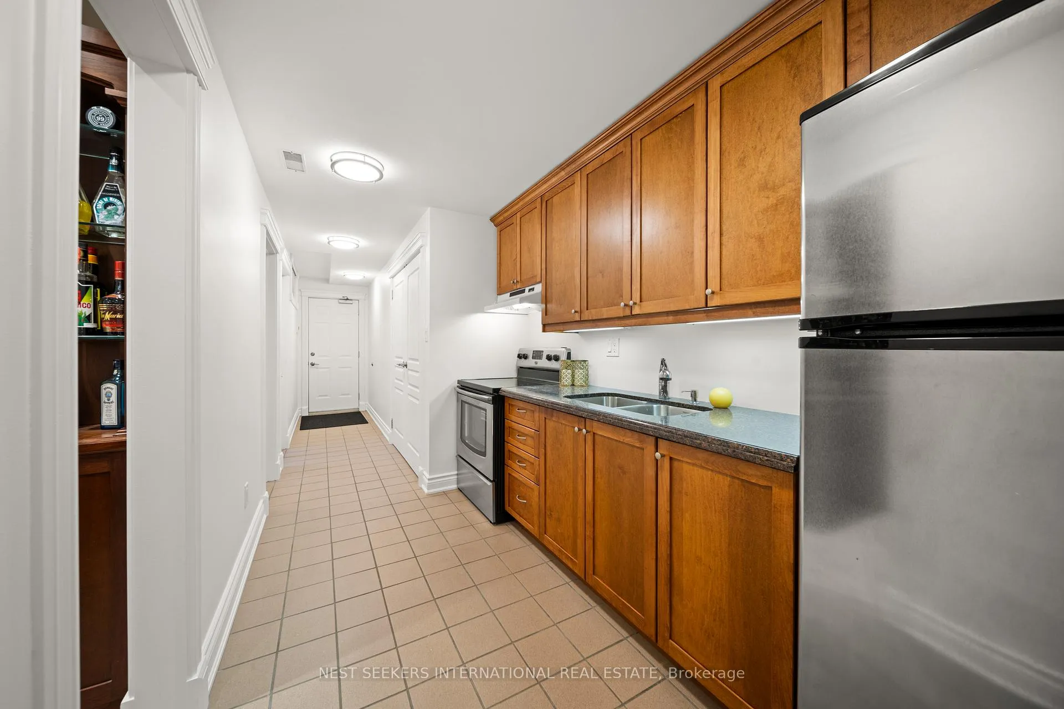
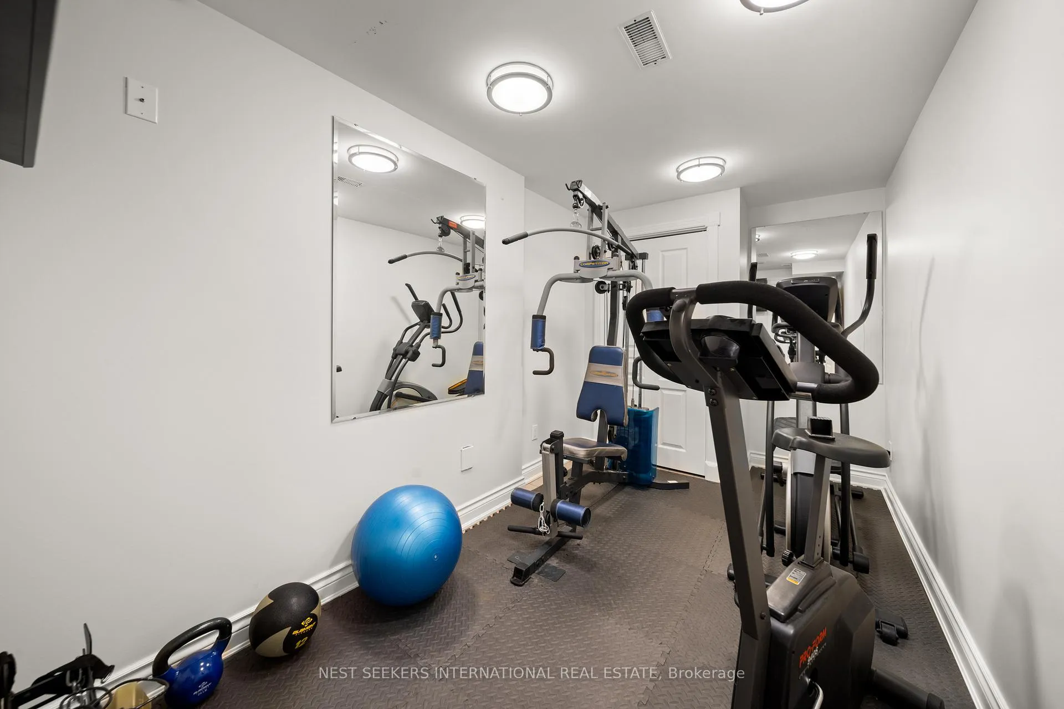
- Finished lower level with second kitchen.
- Resort-style backyard with in-ground pool.
- Private office and spacious bedrooms.
- Located in a prestigious estate community.
- Meticulously maintained with luxurious finishes.
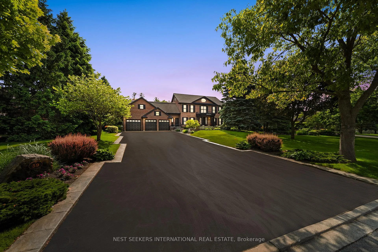
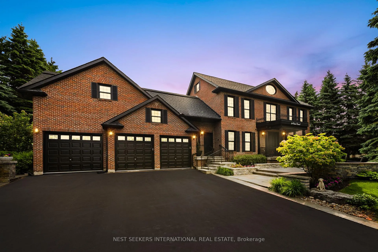
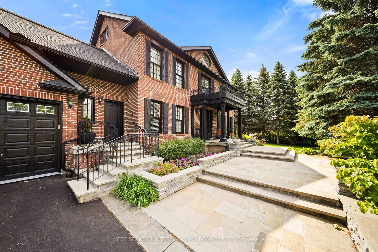
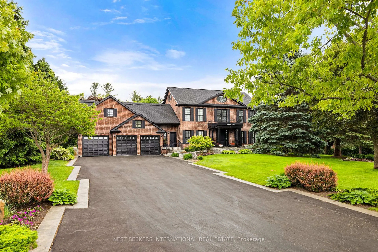
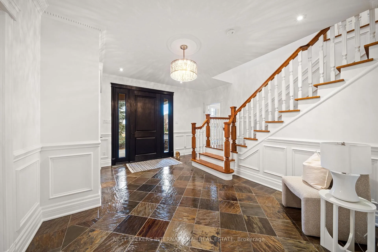
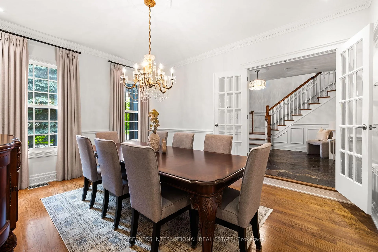
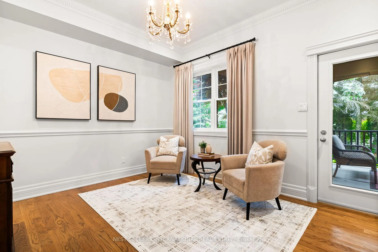
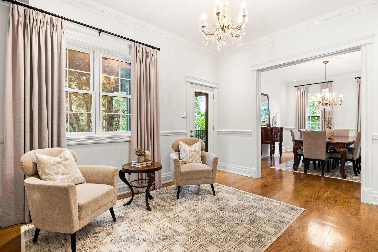
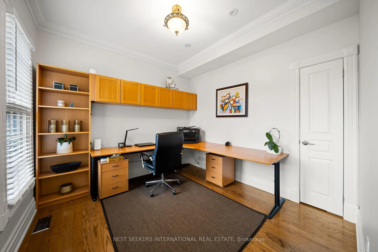
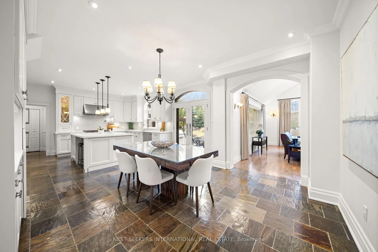
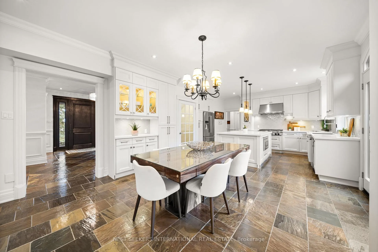
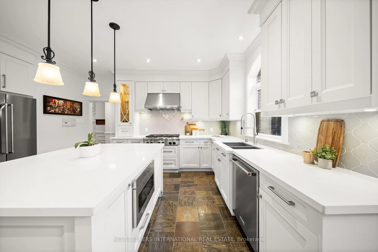
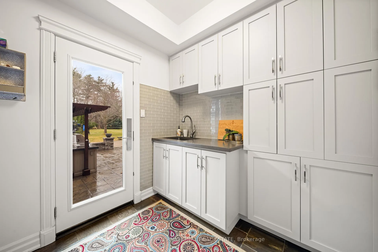
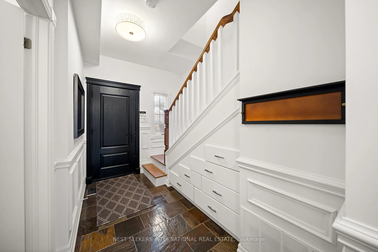
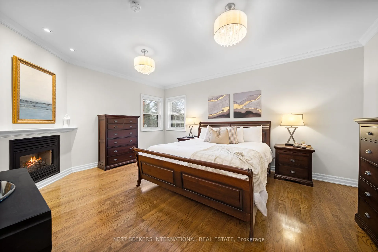
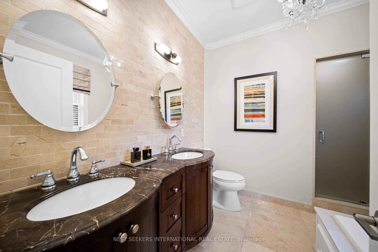
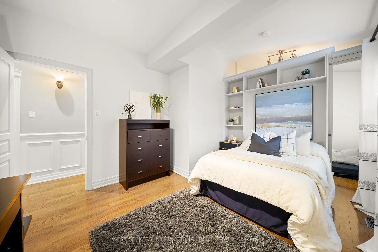
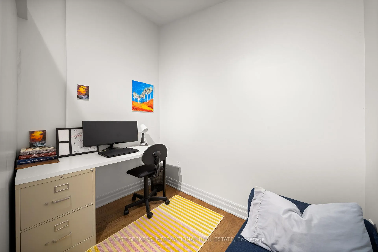
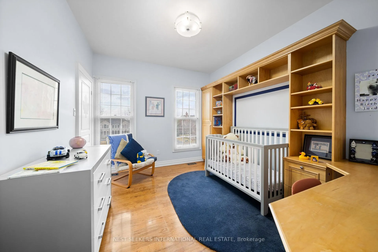
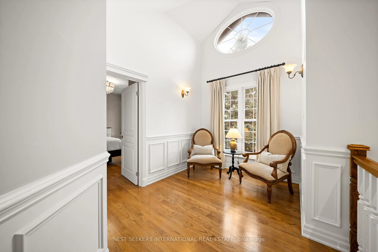
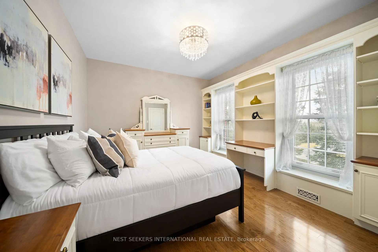
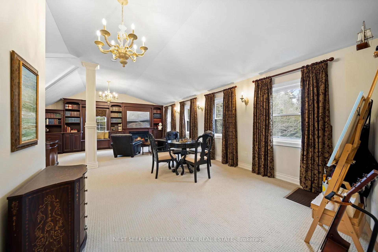
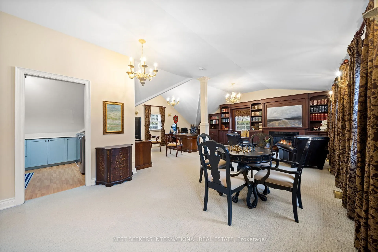
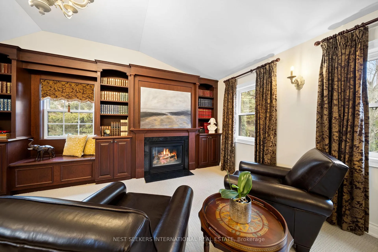
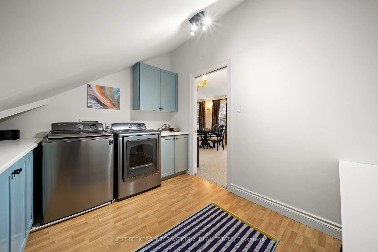
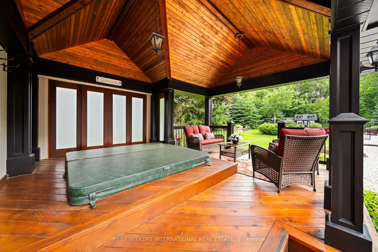
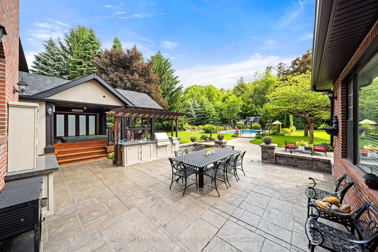
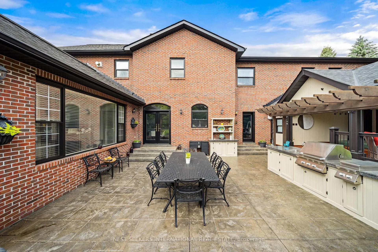
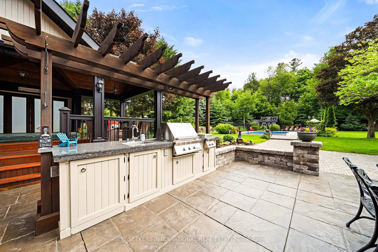
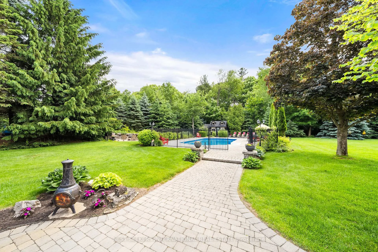
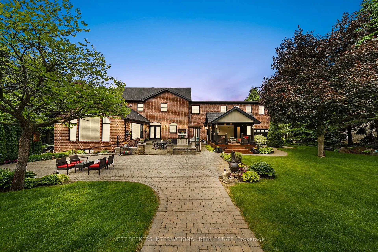
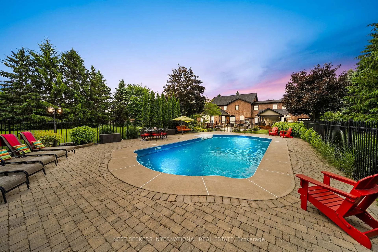
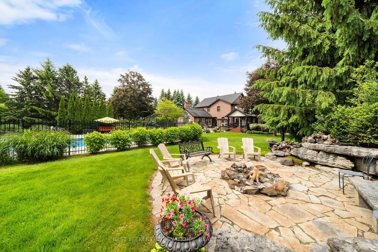
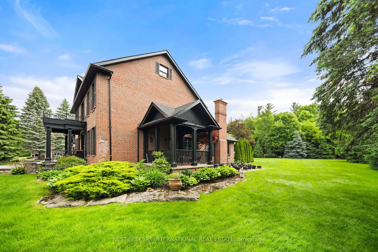
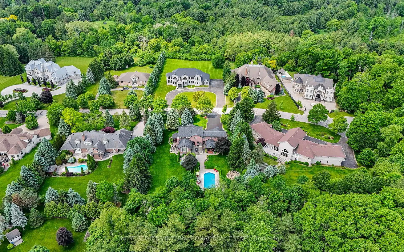
Welcome to this exceptional family estate, where refined elegance meets everyday comfort all set against a backdrop of natural beauty. Beautifully located in a prestigious estate community and set on over an acre, this thoughtfully designed home offers an abundance of high-end features and luxurious finishes. From the moment you arrive, you'll appreciate the care and attention that's gone into every detail. Inside, the heart of the home is a spectacular gourmet kitchen designed with both form and function in mind, complete with premium appliances and elegant finishes. The two-storey family room features soaring windows that flood the space with natural light and overlook the lush gardens, anchored by a stunning wood-burning fireplace that adds warmth and charm. The main floor also includes a private office, formal living and dining areas with walkouts to a secluded terrace, and a convenient second-floor laundry room. Upstairs, generously sized bedrooms provide comfort and privacy, including a large loft area that can easily be converted into a 5th bedroom. The finished lower level offers a full second kitchen, ample storage, a walk-up to the garage, and an ideal space for extended family or entertaining guests. Step outside and experience true resort-style living in the beautifully landscaped backyard. Features include an 18 x 38 sports court style in-ground pool, relaxing outdoor jacuzzi, Muskoka-style fire pit, vegetable garden, and a fully equipped outdoor kitchen with integrated sound system. The property also offers full irrigation throughout the front and backyard, servicing all gardens and lawn areas, making maintenance effortless. With three oversized garages, beautiful surroundings, and a location that offers both serenity and prestige this meticulously maintained home is truly a rare find. If you're seeking privacy, space, and timeless quality in a quiet upscale neighborhood, your search ends here.
Key Facts & Features
Property Costs
- Annual Property Tax Amount
- $12,909
- Land Transfer Tax Fee
- $96,350
- Basement Type
- Finished
Interior Features
- Interior Extras
- None
- Security Features
- Concierge/Security, Alarm System, Carbon Monoxide Detectors, Smoke Detector
- Fireplace/Stove
- No
- Elevator
- No
Exterior Features
- Exterior Extras
- Built-In-BBQ, Canopy, Hot Tub, Landscape Lighting, Landscaped, Lawn Sprinkler System, Lighting, Privacy, Porch, Recreational Area
- Pool
- Inground
- Property Features
- Arts Centre, Cul de Sac/Dead End, Fenced Yard, Library, River/Stream, School
- Other Structures
- Garden Shed, Gazebo
Building
- Building Type
- Detached
- Building Style
- 2-Storey
Construction
- Exterior Finish
- Brick
- Roof
- Shingles
- Foundation Details
- Concrete Block
- Special Designation
- Unknown
Lot
- Lot Front
- 164.04 ft
- Lot Depth
- 279.00 ft
Inclusions
- Inclusions
- Extensively maintained estate featuring an 18 x 38 sports pool with volleyball net, remote cleaner, and salt system. Outdoor kitchen with Ducane BBQ, hot/cold water, hot tub, pool changeroom with bath/shower, and 22-zone irrigation system. KitchenAid 36 gas stove, hood fan, dishwasher, Sharp microwave, 36 fridge. Samsung washer/dryer, two gas fireplaces, Amana basement fridge, Maytag stove included. New well pump (2023), updated furnaces, hot water tank, water filtration system, smart tech, and central vac. Finished basement with wet bar and second kitchen. Loft with separate HVAC.
Exclusions
- Exclusions
- Garage work tables and unsecured cabinets
Parking & Garages
- Garage Type
- Attached
- Garage Spaces
- 4
- Parking Spaces
- 10
- Total Garage And Parking Spaces
- 13
Heating & Cooling
- Heat Source
- Gas
- Heat Type
- Forced Air
- Air Conditioning
- Central Air
- Water
- Well
- Sewers
- Septic
- Natural Gas
- Yes
- Hydro
- Yes
- Cable
- Available
- Telephone
- Yes
- Bedrooms
- 4
- Washrooms
- 5
- Kitchens
- 2
- Family / bonus room
- Yes
Washrooms
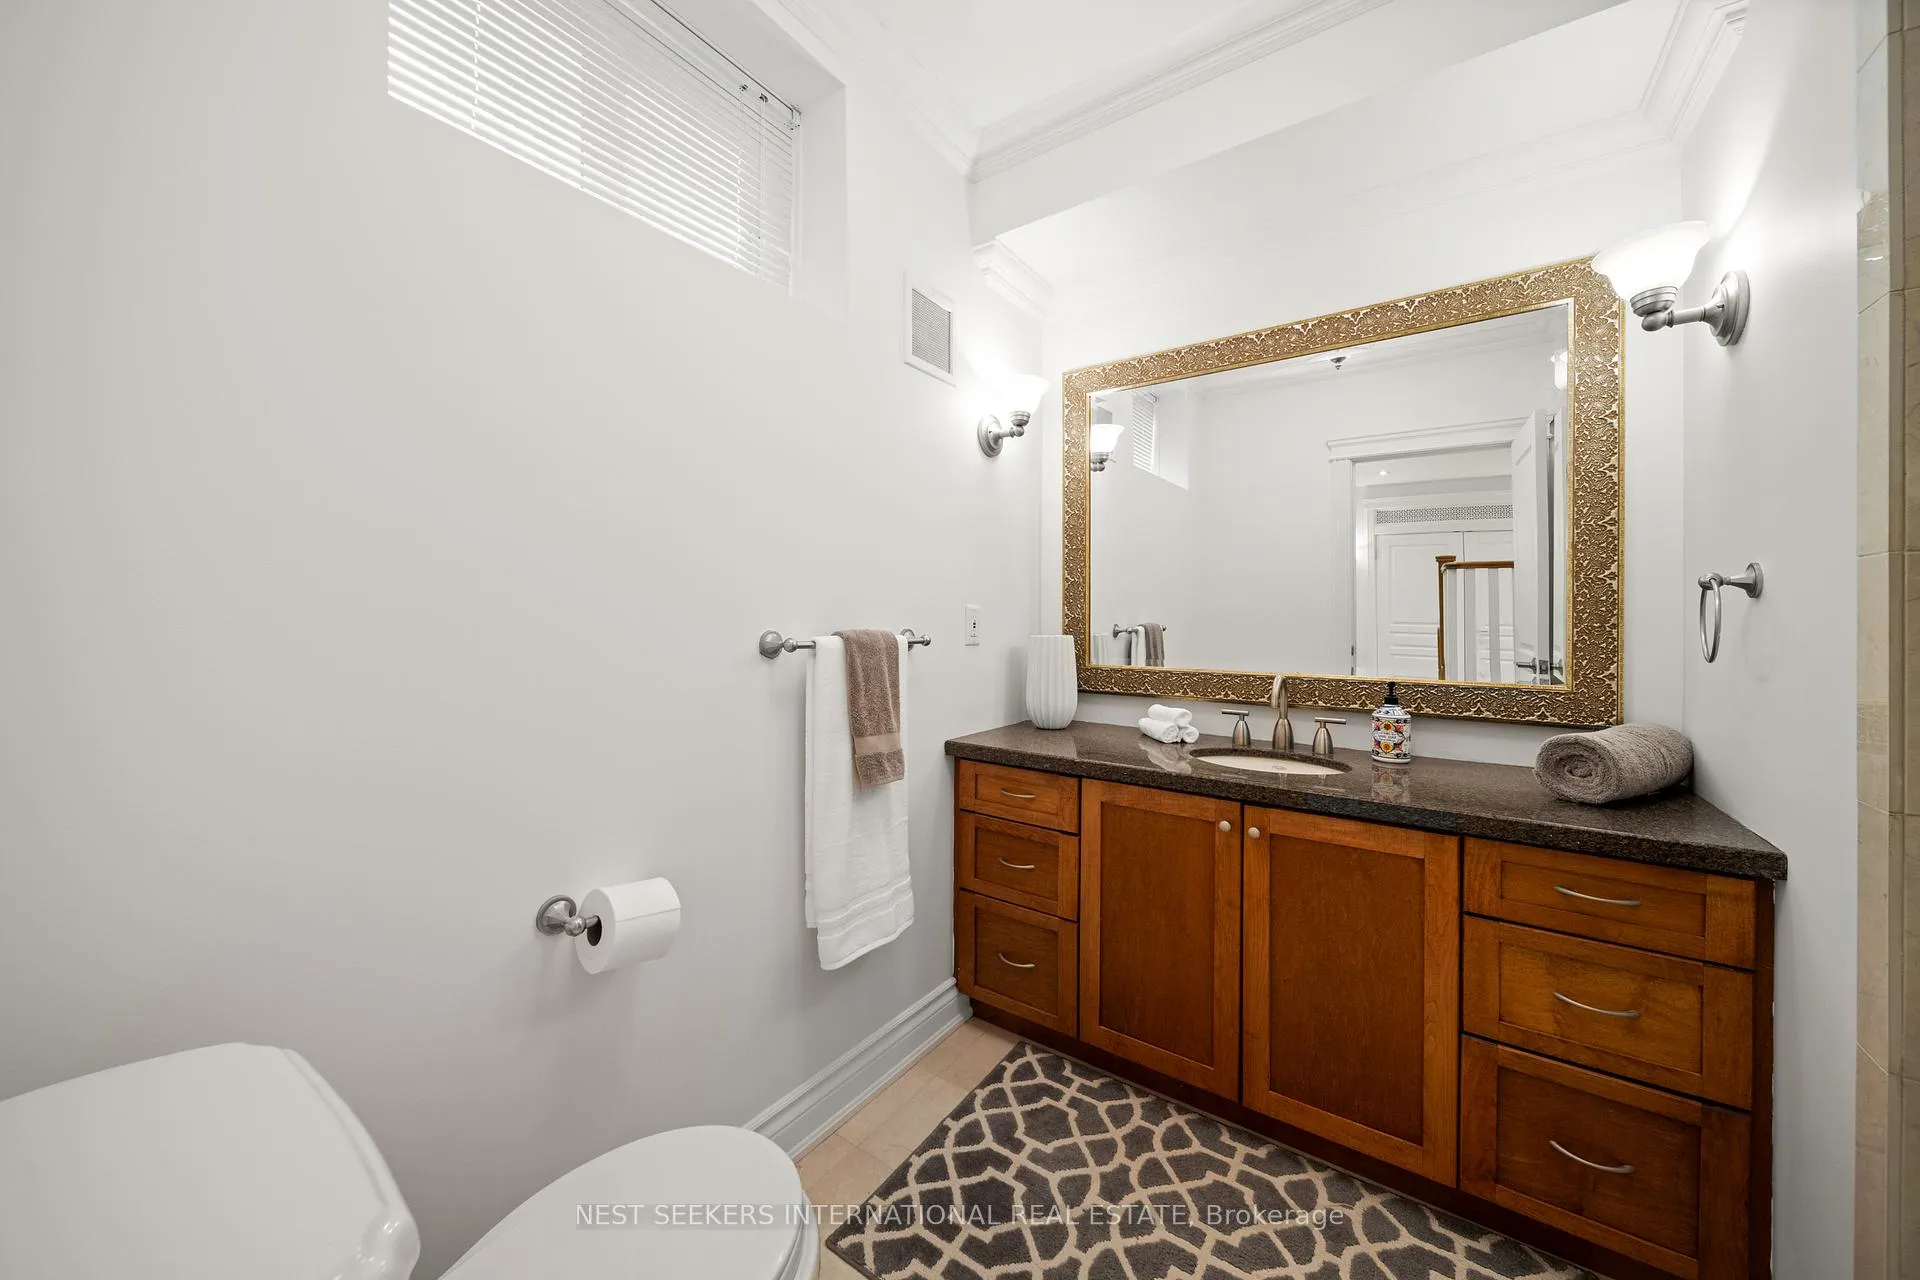
- 4-piece
- 3-piece
- 2-piece
- Municipality
- Vaughan
- Neighbourhood
- Kleinburg
- Main cross streets
- Kipling & Kirby Road
- Directions
- Kipling & Kirby Road
- MLS® number
- N13163374
- Data source
- Toronto Regional Real Estate Board
- Status change
- 2026-08-20
- Listed on
- 2026-05-22
- Days on market
- 90 days
- Possession type
- 30-59 days
- Co-op commission
- 2.5% plus HST
- Seller
- Listed by
- NEST SEEKERS INTERNATIONAL REAL ESTATE
Home Market Value
Current home valuation for 59 Orico Court, Vaughan, Kleinburg, Vaughan, ON. Listed for $4,395,000
HOMEH Estimate
$4,197,124
Estimated Sales Range
$3,315,728 - $5,078,520
HOMEH Estimate for 59 Orico Court, Vaughan, Kleinburg
Calculated with a real agent's CMA method — 45+ years of experience, codified. Not an AI guess.
For the owner
Is this your home? Track its value.
Get this home's HOMEH Estimate by email once a month, with how many homes are for sale around you.
Mortgage Payment Calculator
Compare up to 4 down payment scenarios
20% required for homes $1.5M or more
$879,000
| Scenario 1 | Scenario 2 | Scenario 3 | Scenario 4 | |
|---|---|---|---|---|
−Down payment | % $ | % $ | % $ | % $ |
+CMHC insurance | $0 | $0 | $0 | $0 |
=Total mortgage | $3,516,000 | $3,296,250 | $3,076,500 | $2,856,750 |
Amortization | ||||
Mortgage rate | % | % | % | % |
| Payment frequency | ||||
=Mortgage payment | $17,167monthly | $16,094monthly | $15,021monthly | $13,948monthly |
Land Transfer Tax
$96,350
$96,350
Around this home
No schools found nearby
Data provided by OpenStreetMap & Fraser Institute School Rankings
Ask HOMEH
New!Hi there!
👋Text or call (416) 301-9001
Recommended for you
Based on homes you've looked at.
No recommended properties found.
Nearby similar homes
No nearby properties found.
More real estate resources
Other homes nearby
Explore this area
Nearby neighbourhoods
No nearby listings available.