
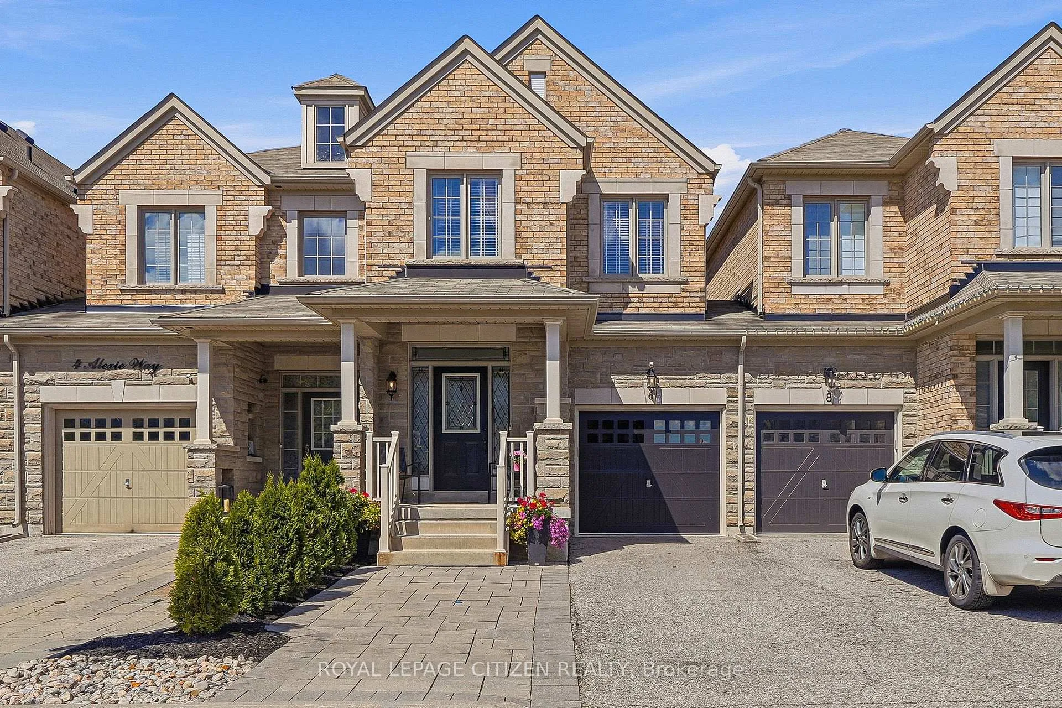
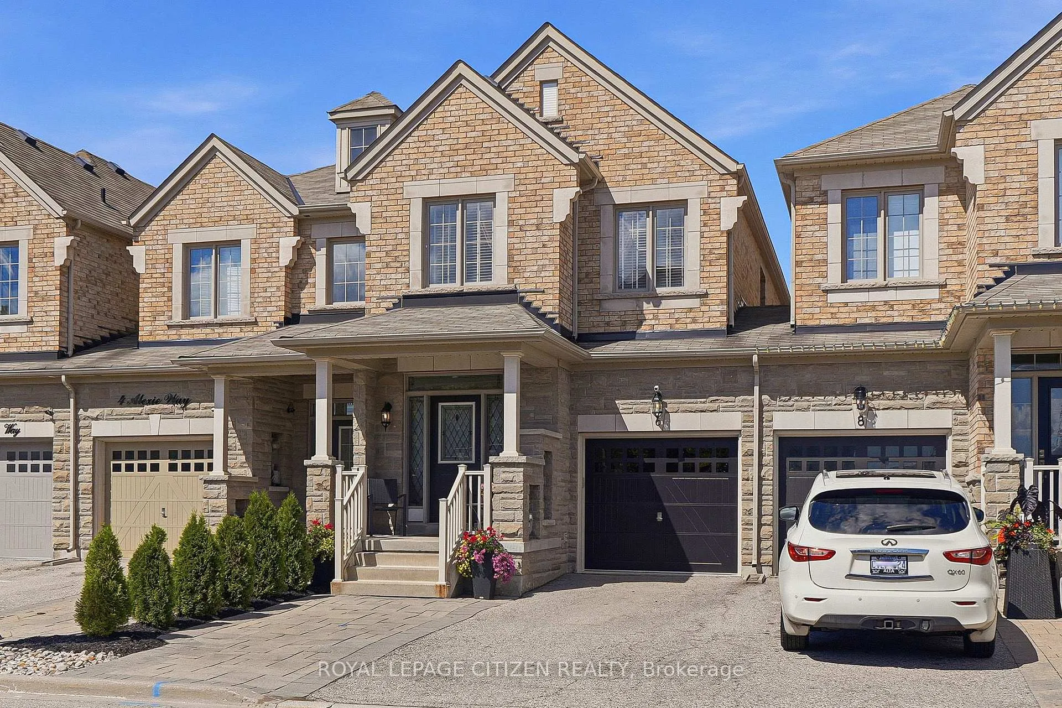
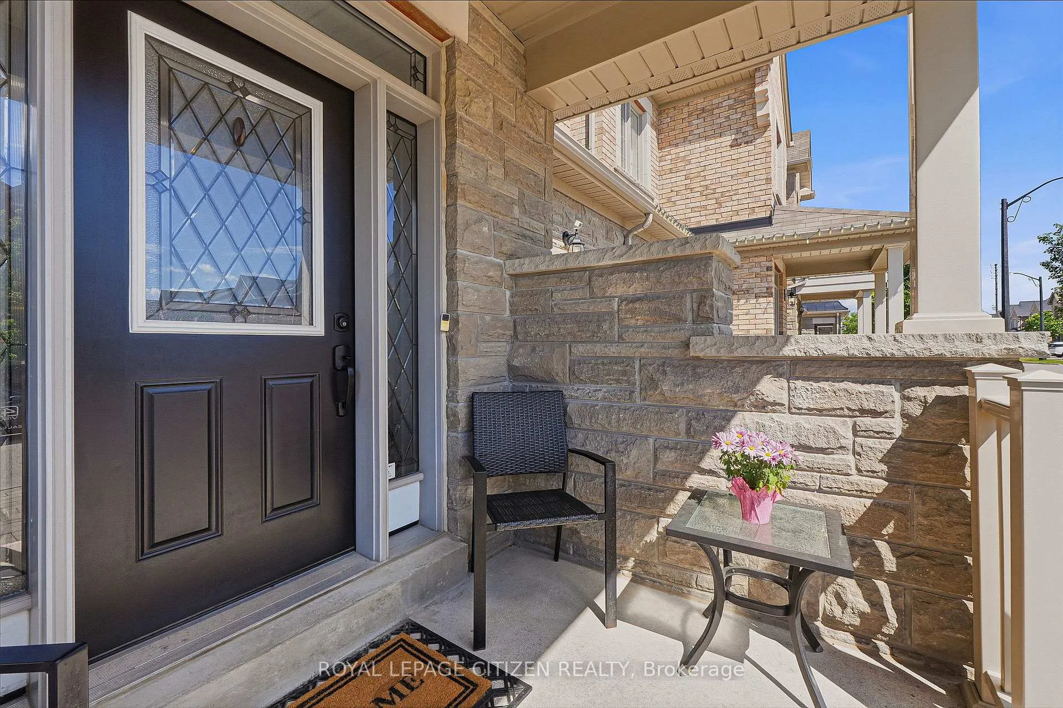
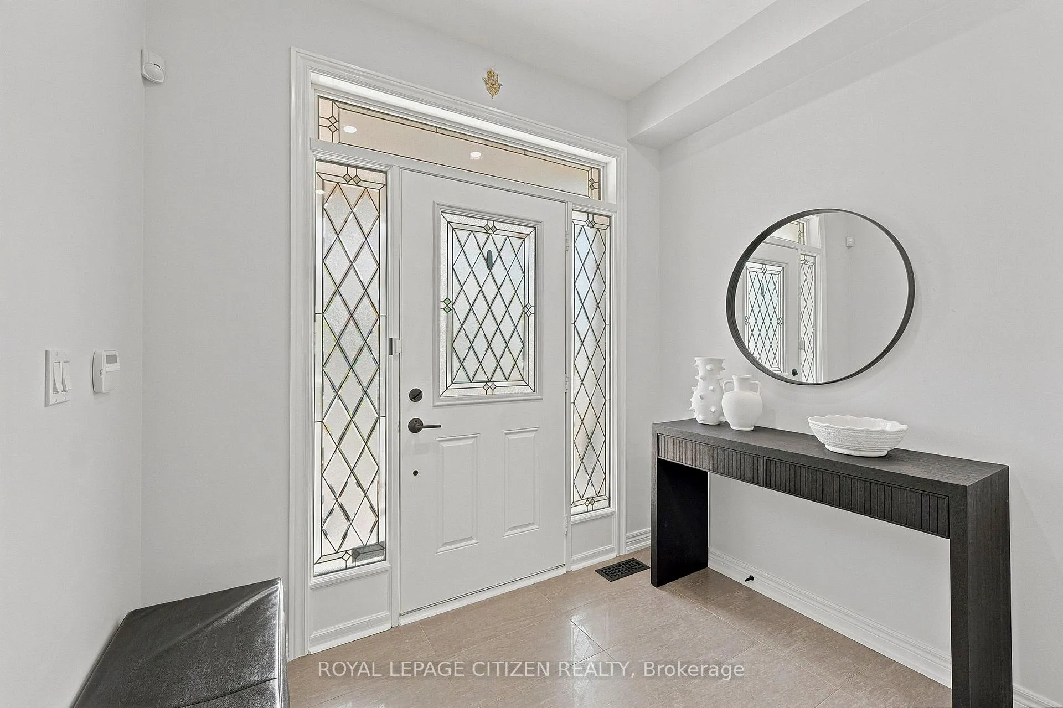
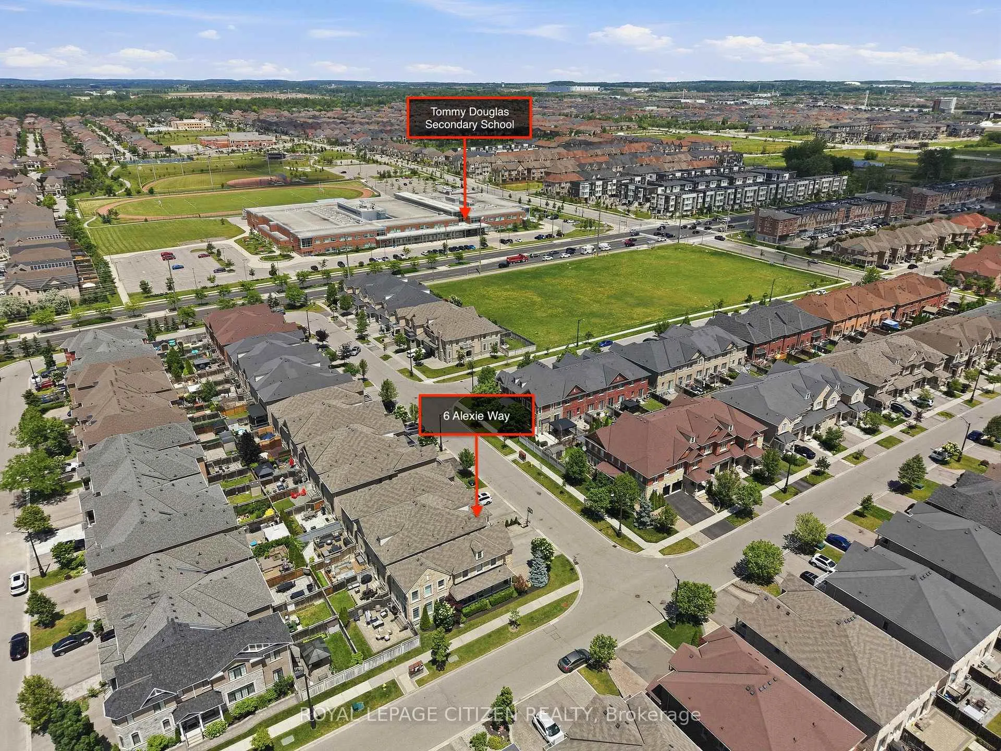
6 Alexie Way
Vaughan (Vellore Village), ON L4H 3V5
- 3Bedrooms
- 3Bathrooms
- 1Garage
- 1500–2000Sq Ft
- $4,806Tax
- 20×101 ftLot Size
 Estimated Value:$1,063,000See Free Estimate Report

Property not available for sale or for rent.
HOMEH One: full-service selling for a 1% listing fee. The buyer's agent commission is separate.
Free Home EvaluationHow Much Is My Home Worth?Homes for Sale NearbySale & Price History for 6 Alexie Way, Vaughan, Vellore Village
| Start Date | End Date | Price | Event | MLS# |
|---|---|---|---|---|
| 2026-06-20 | 2026-07-03 | Login to See Prices | Sold | n13471804 |
Real estate boards require you to or to see the full details of this property.
*Sold prices and complete sale & price history are regulated data. Under the Trust in Real Estate Services Act, 2002 (TRESA) and the rules of the Real Estate Council of Ontario (RECO), and pursuant to the Multiple Listing Service® rules of the Canadian Real Estate Association (CREA) and the Toronto Regional Real Estate Board (TRREB), this information may be shown only to registered users who have agreed to the applicable terms of use (a Virtual Office Website, or "VOW," arrangement). HOMEH Inc., Brokerage therefore provides it to signed-in members only. Creating an account is free and takes under a minute.
About 6 Alexie Way, Vaughan, Vellore Village
Summarized Description
- Custom-designed executive townhouse with unique features
- Open-concept layout with high ceilings
- Gorgeous custom hardwood floors throughout
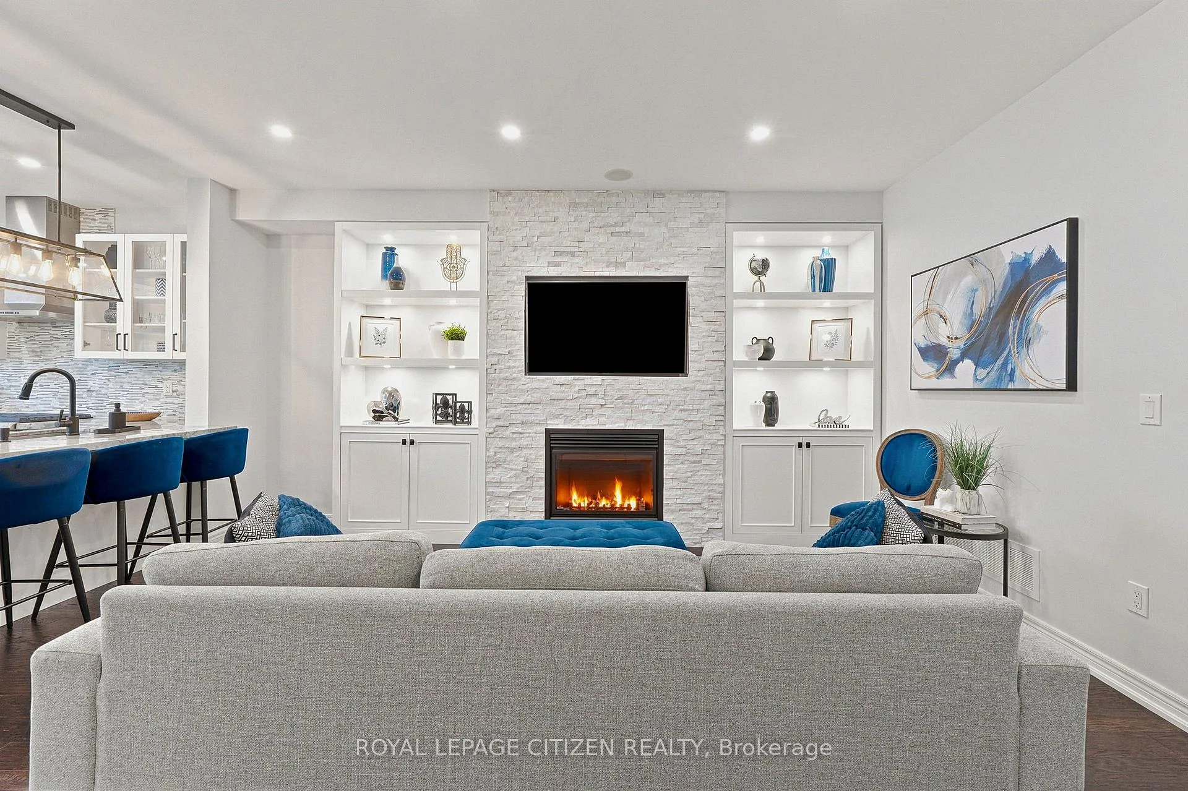
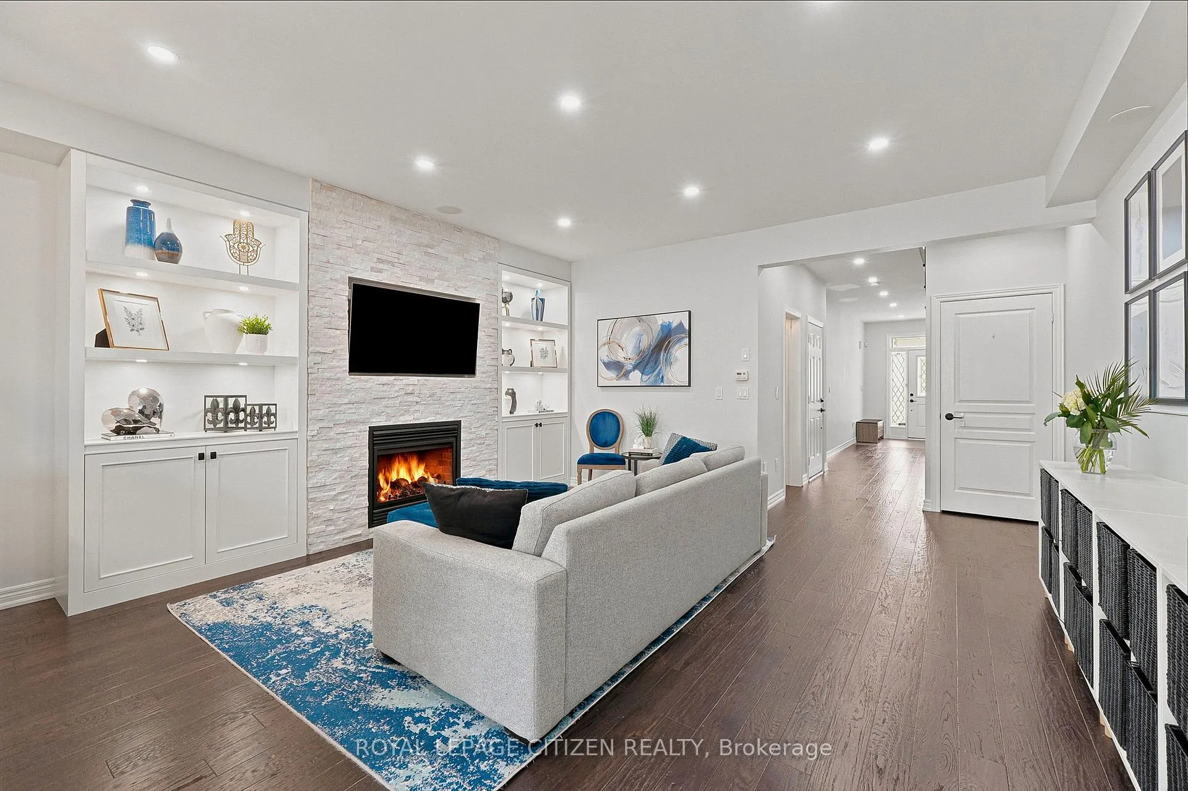
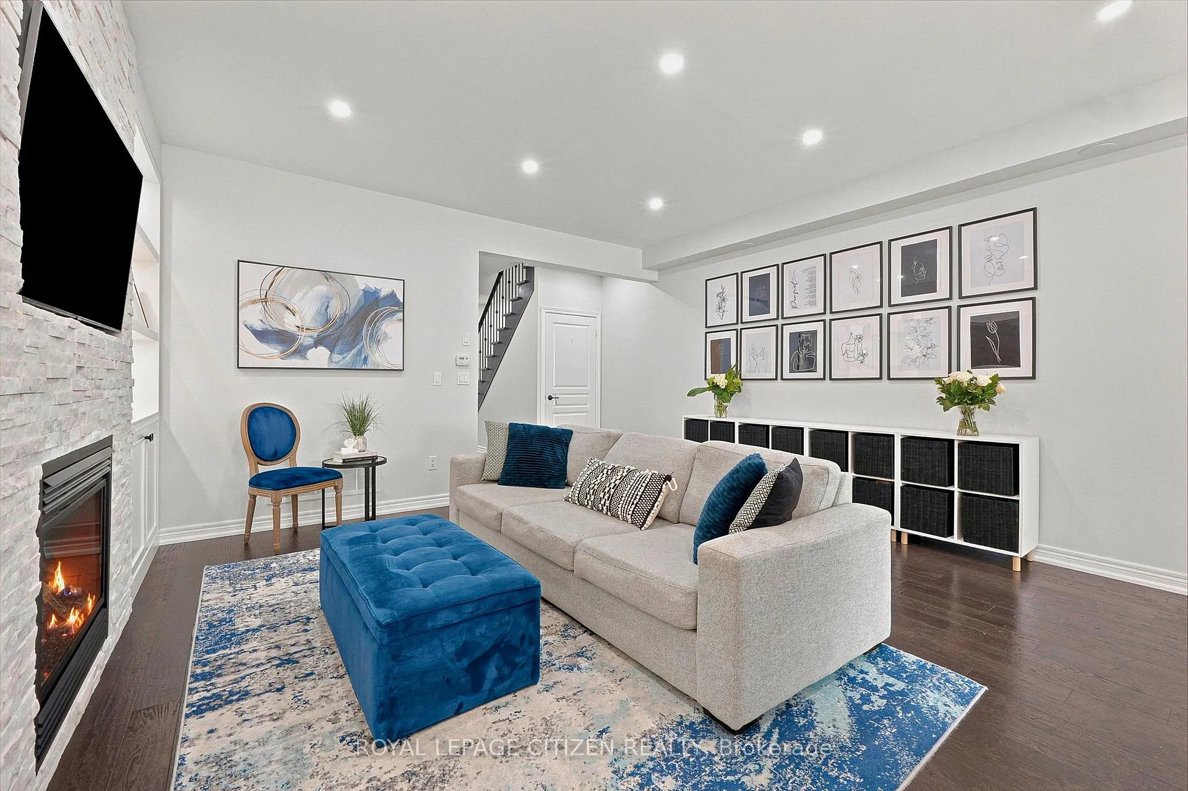
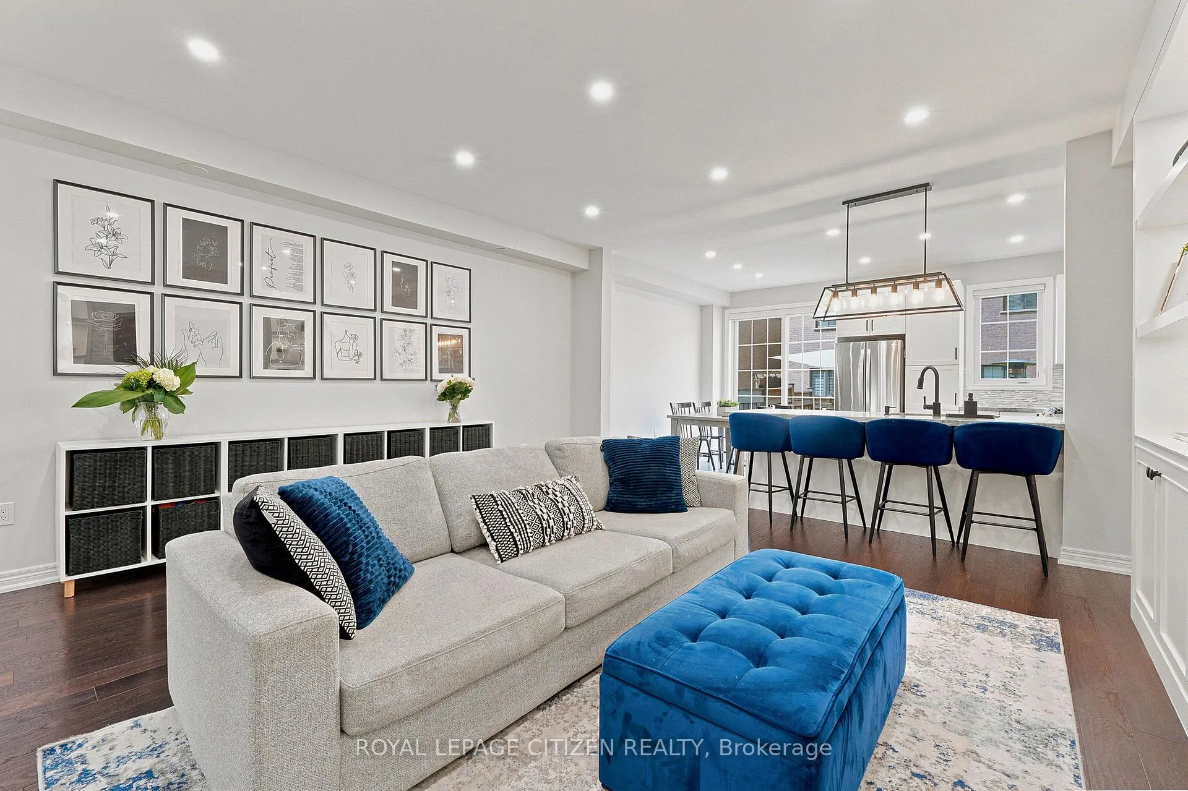
- Oversized family room with built-ins and fireplace
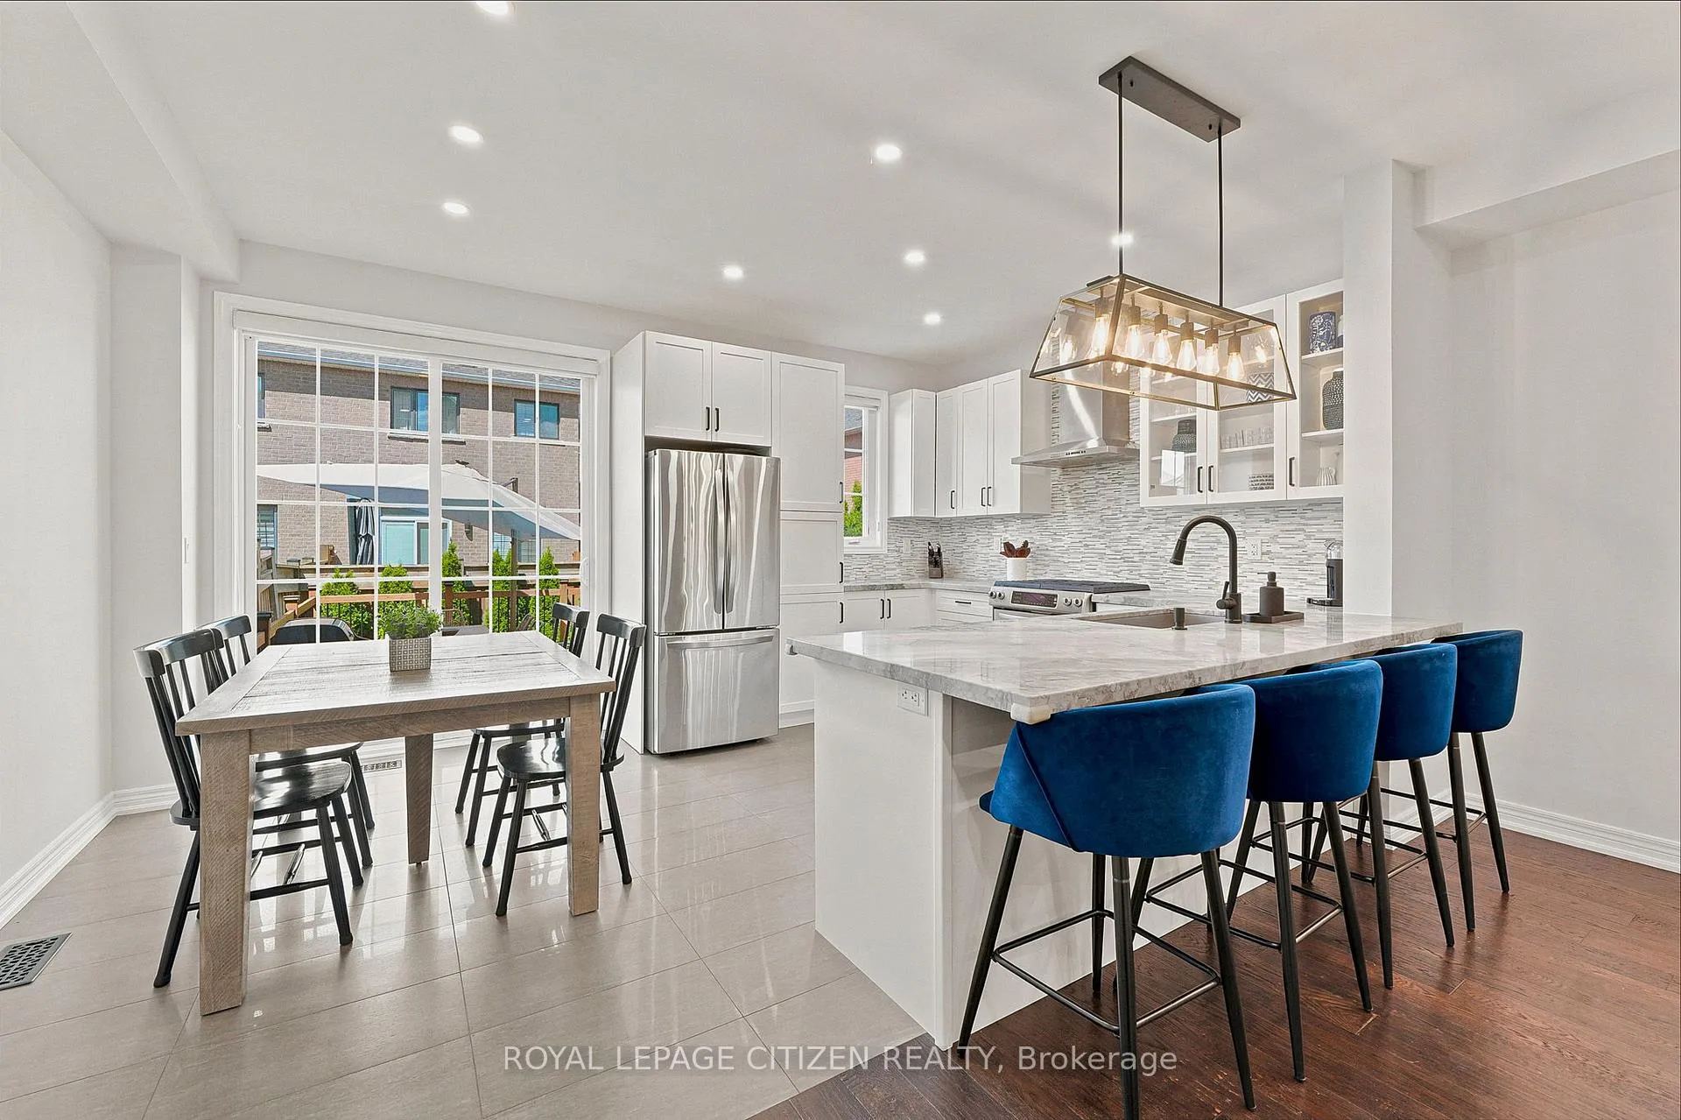
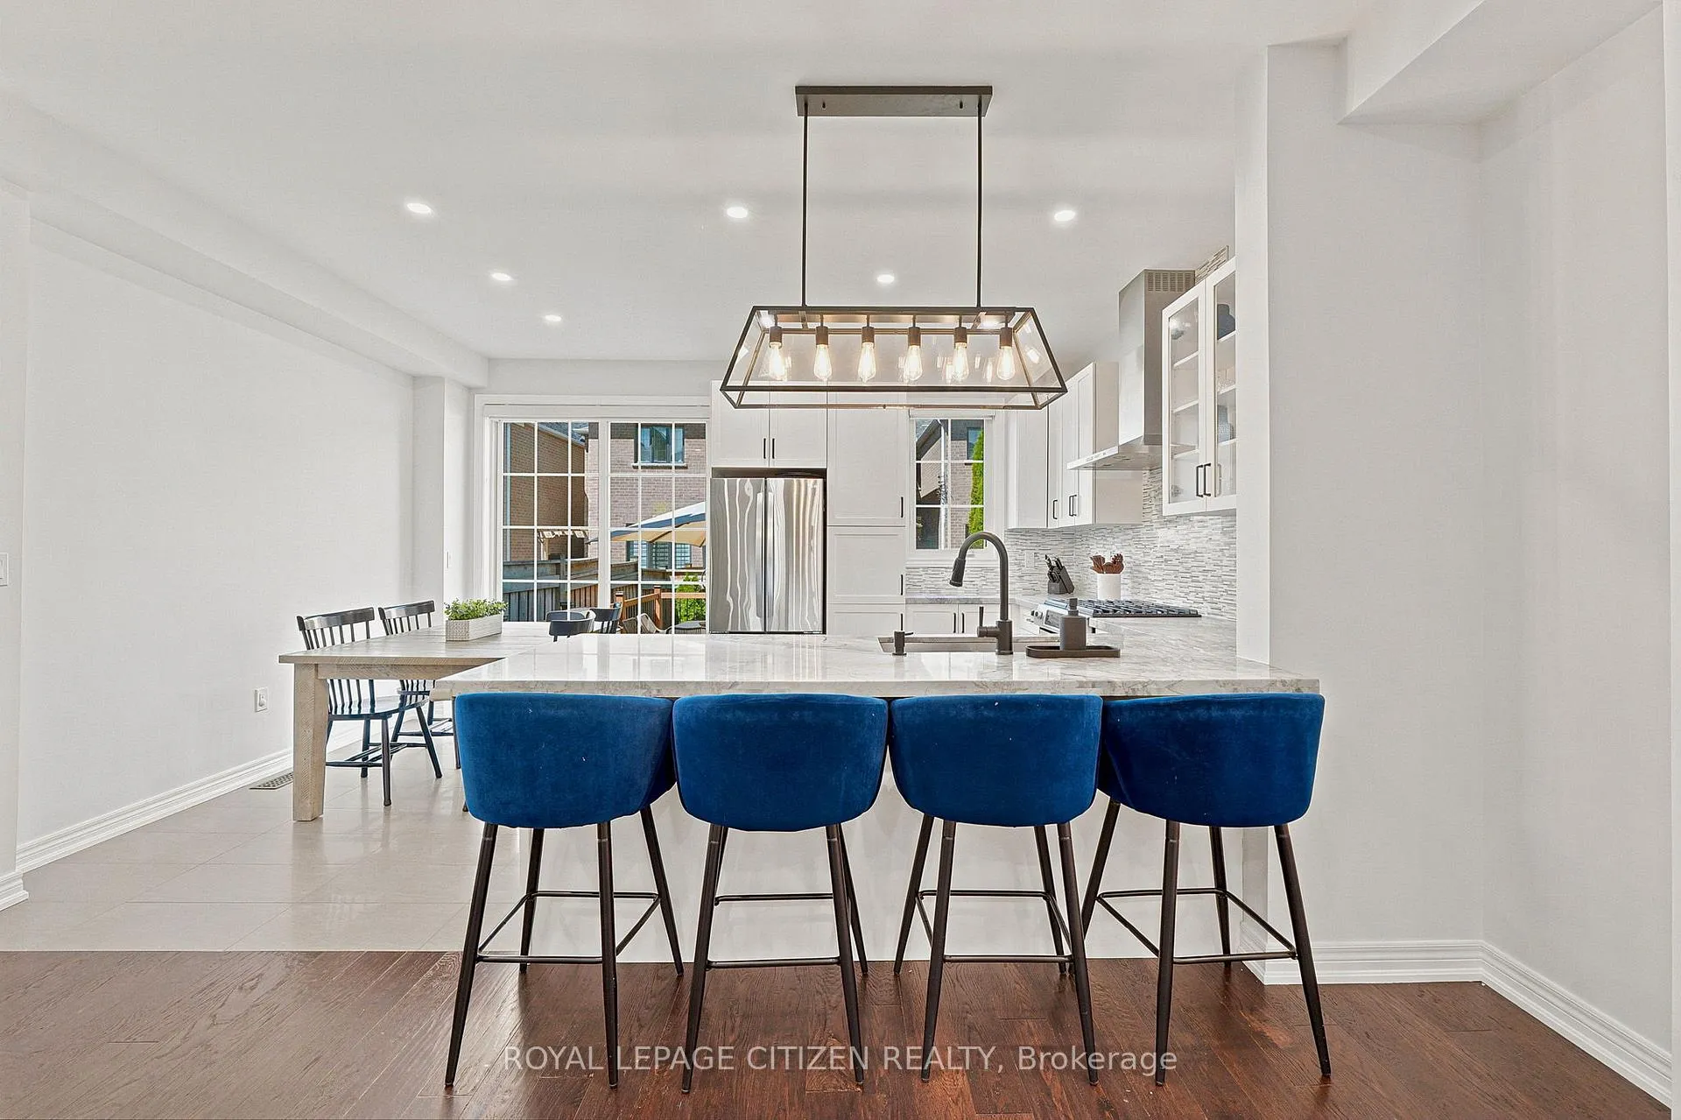
- Premium kitchen with quartz countertops
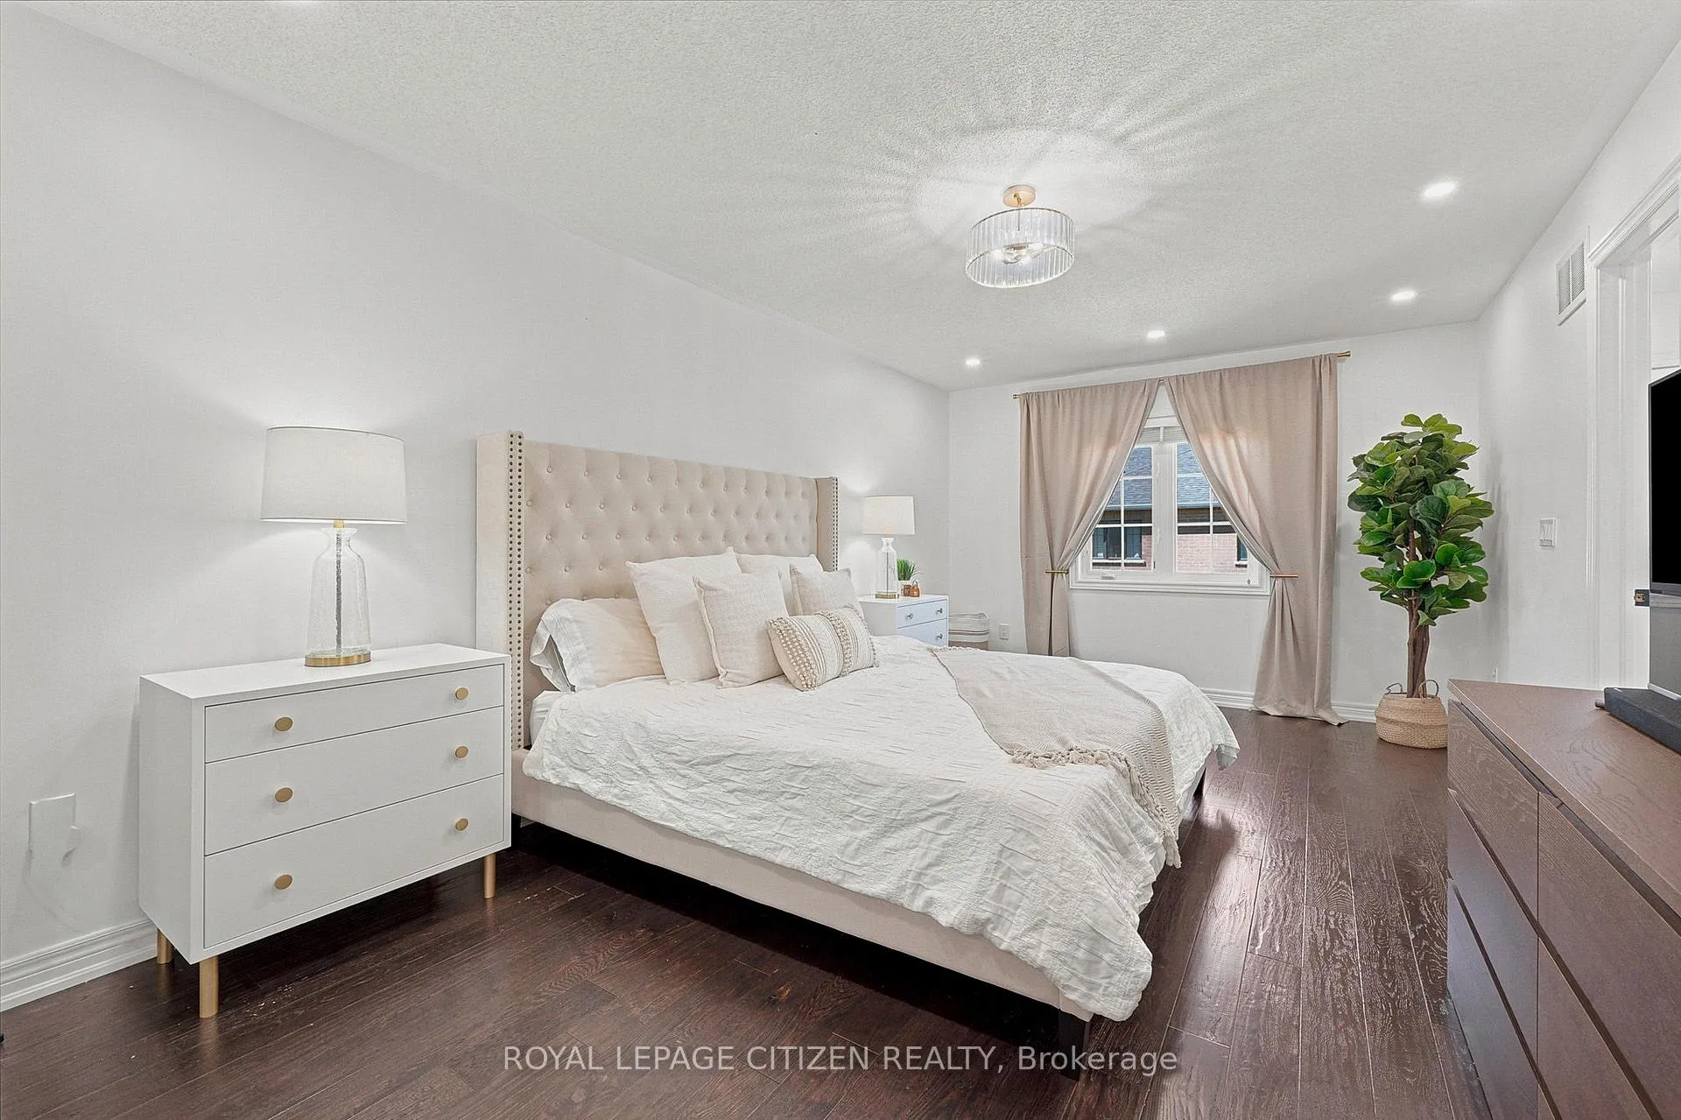
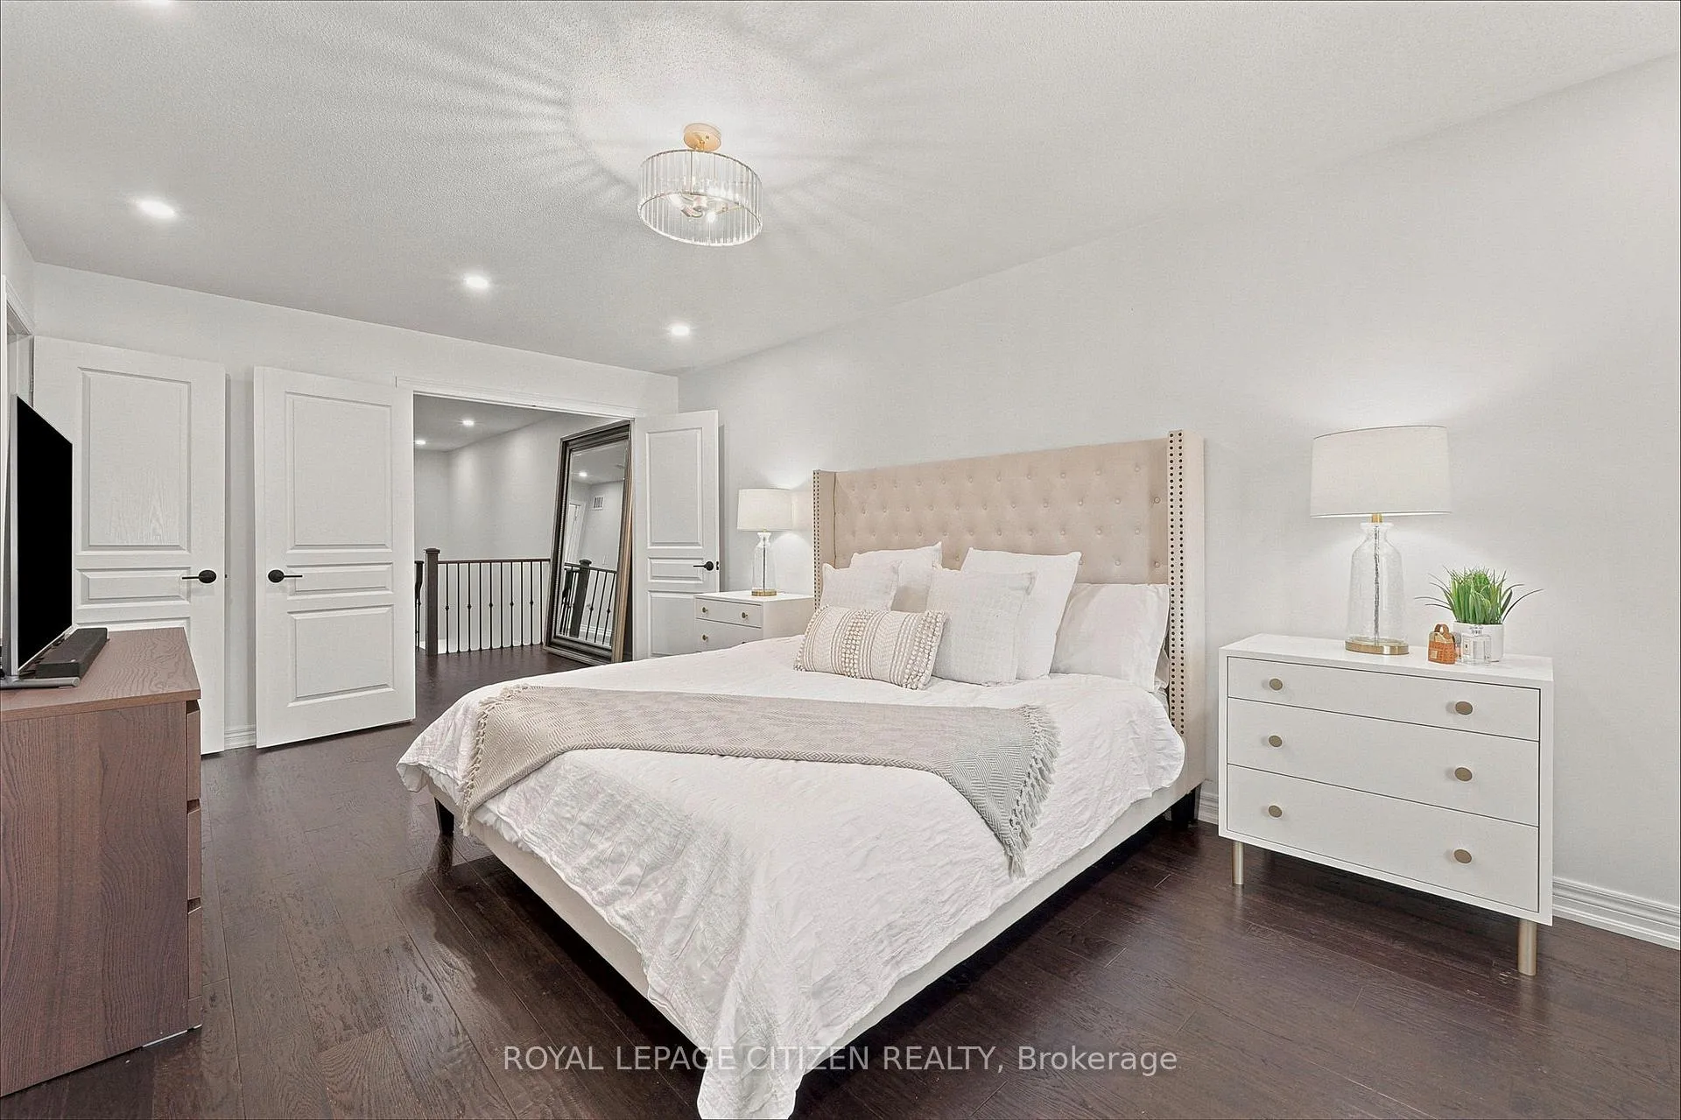
- Spa-like ensuite and custom closet in primary bedroom
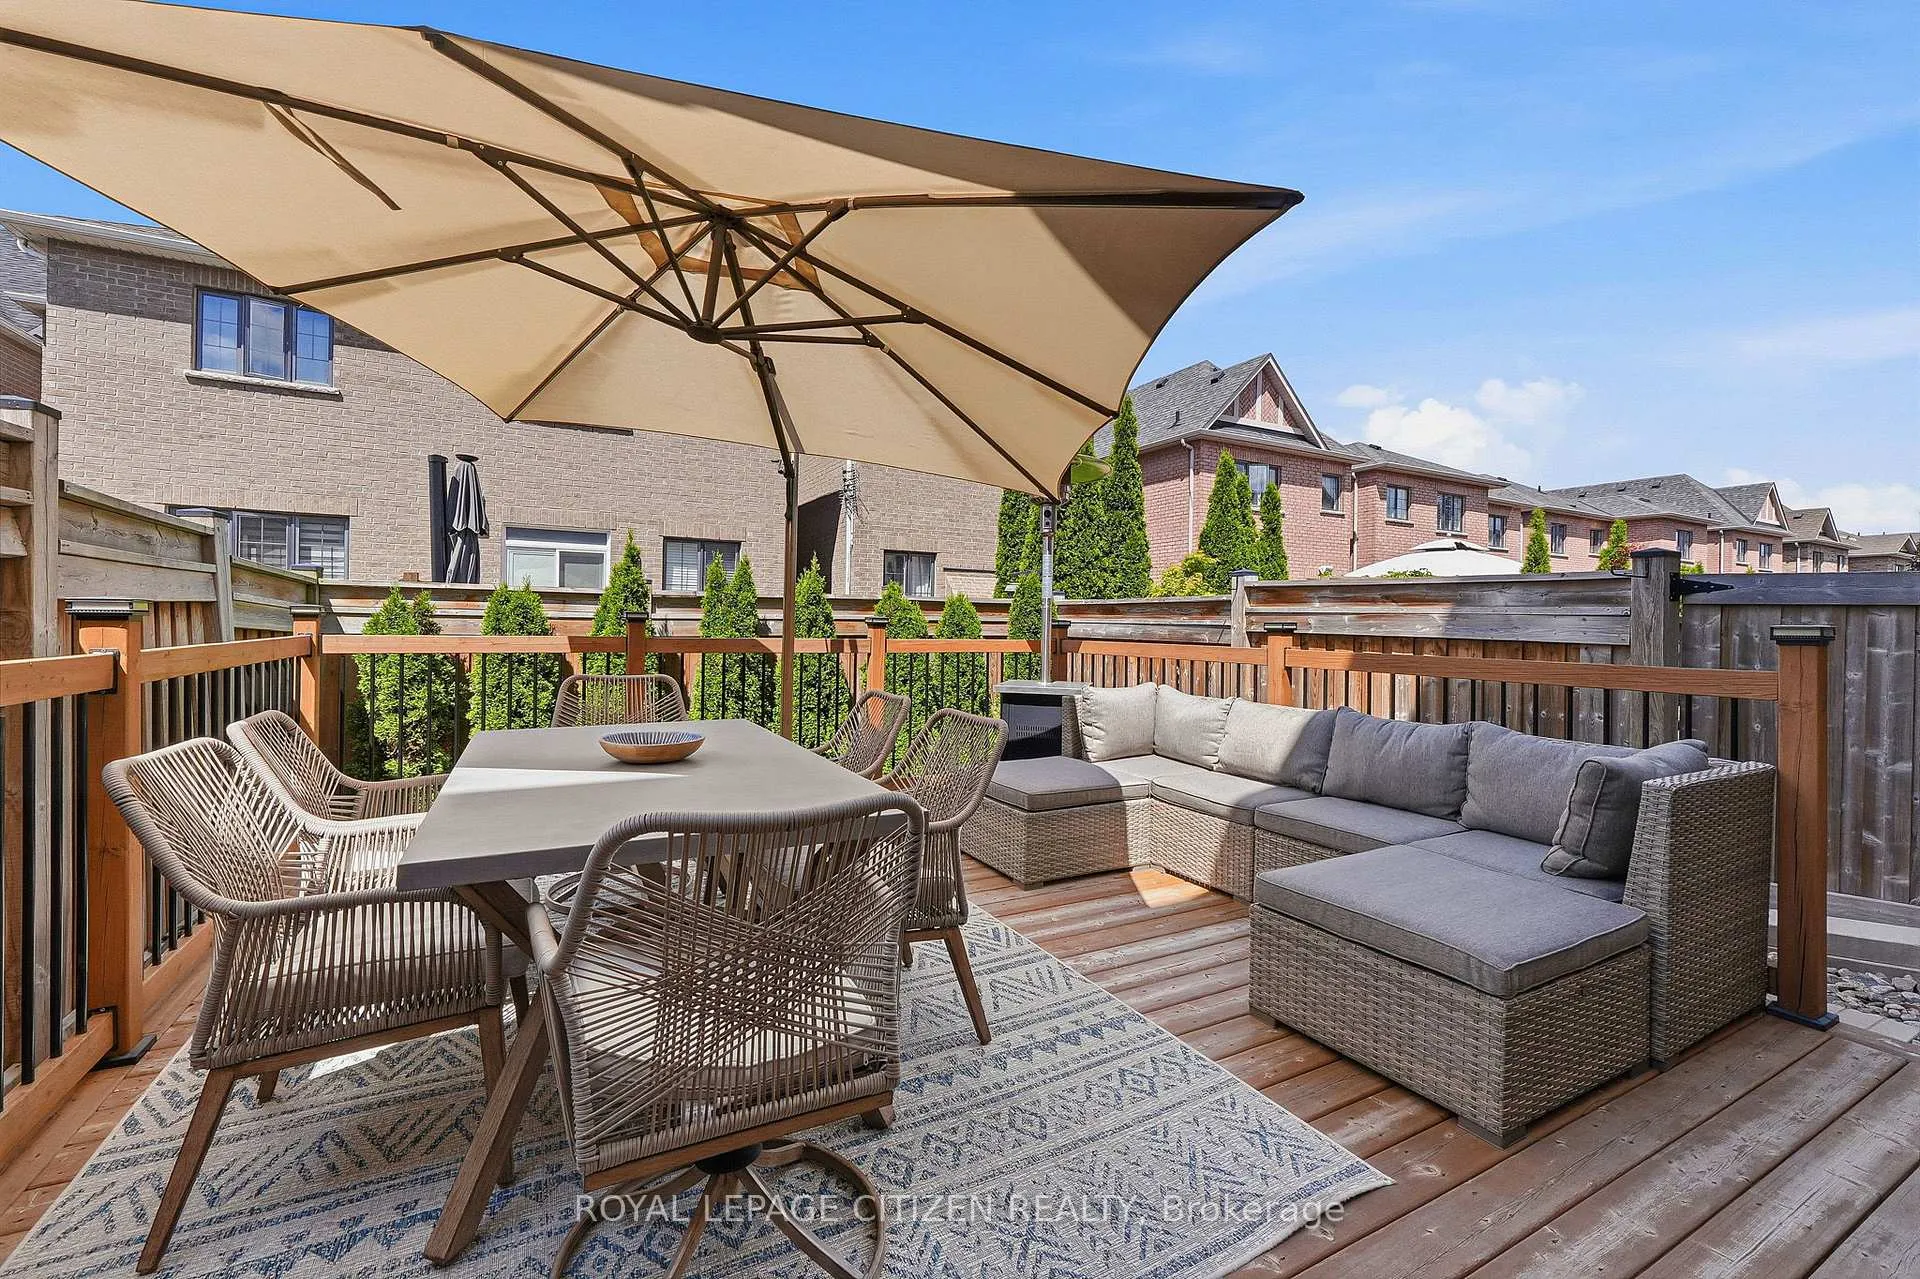
- Landscaped backyard perfect for entertaining
- Located near schools, parks, and shopping
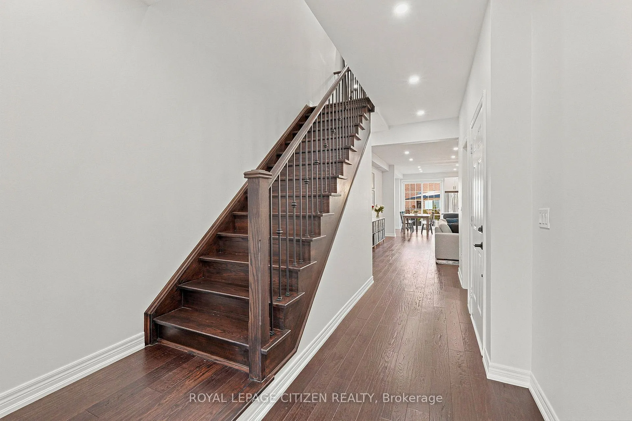
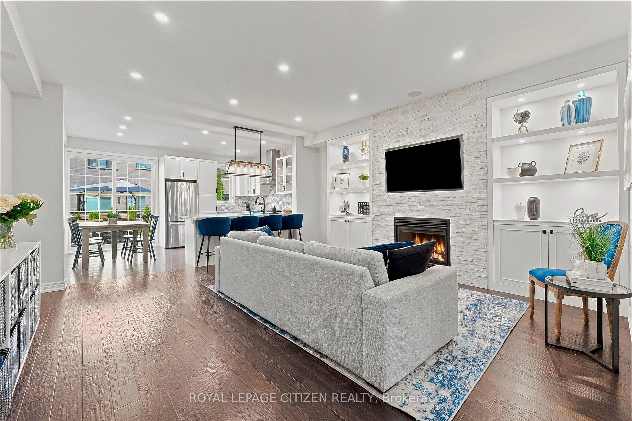
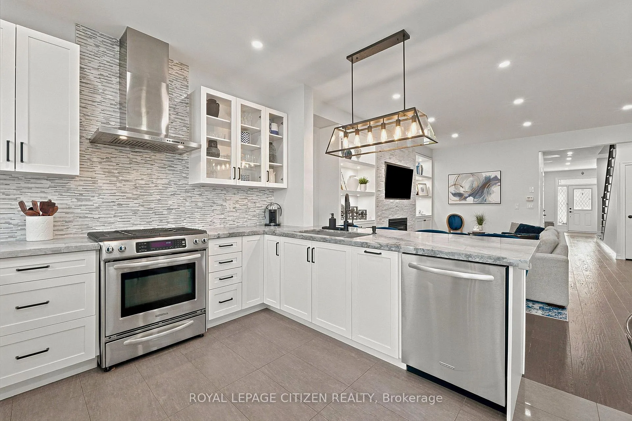
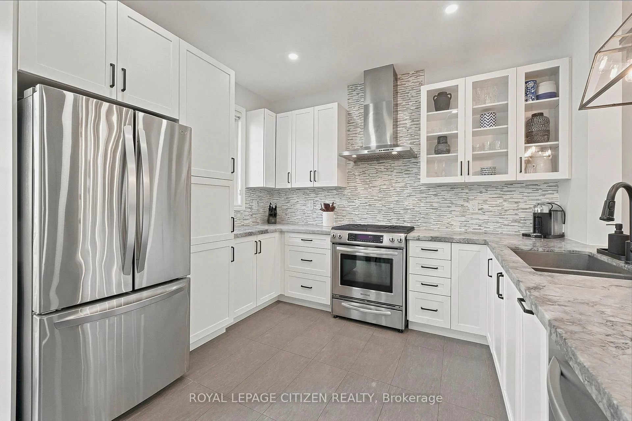
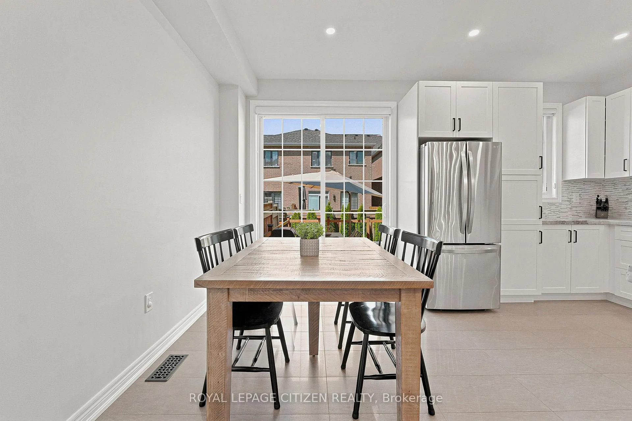
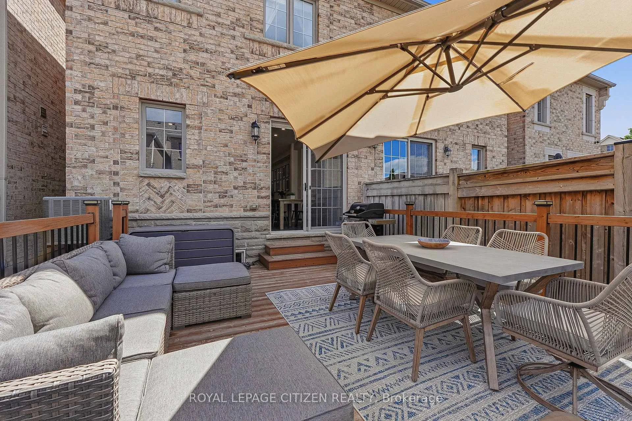
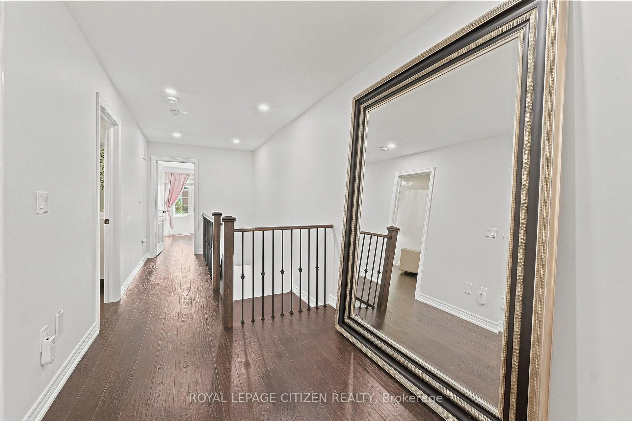
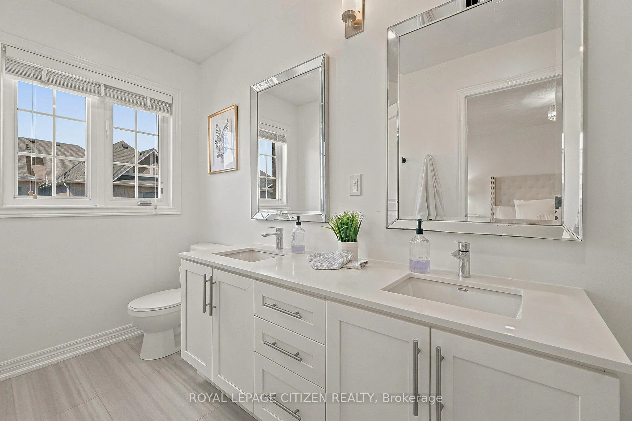
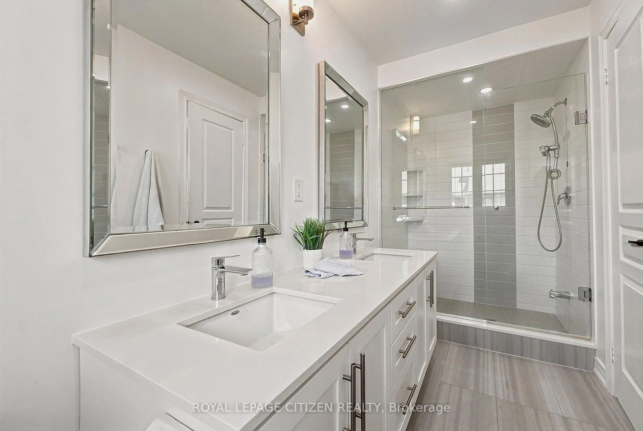
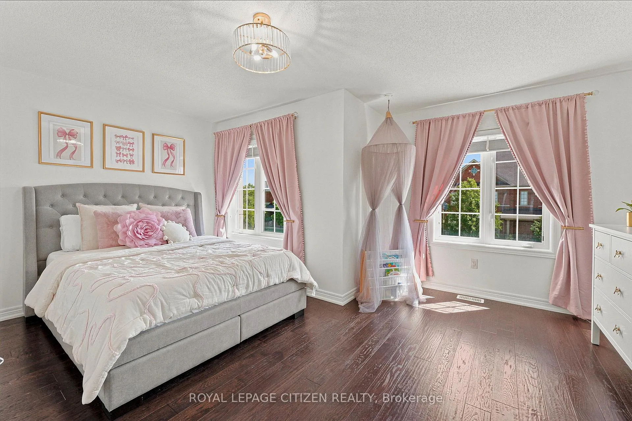
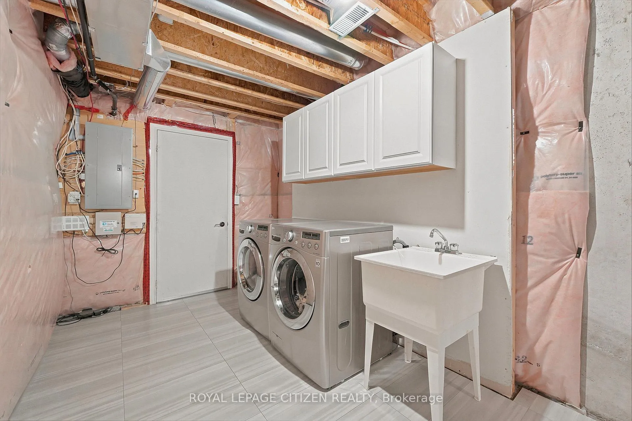
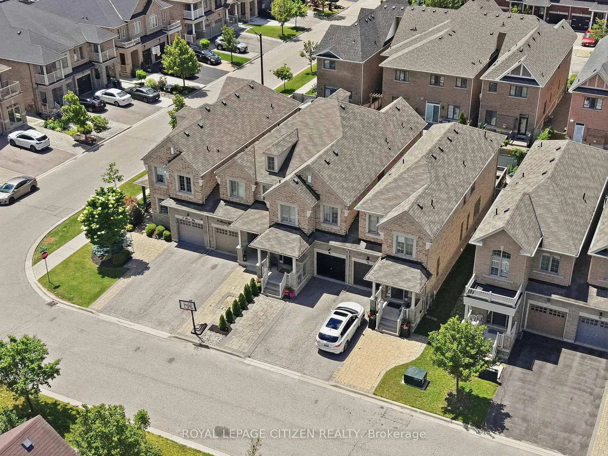
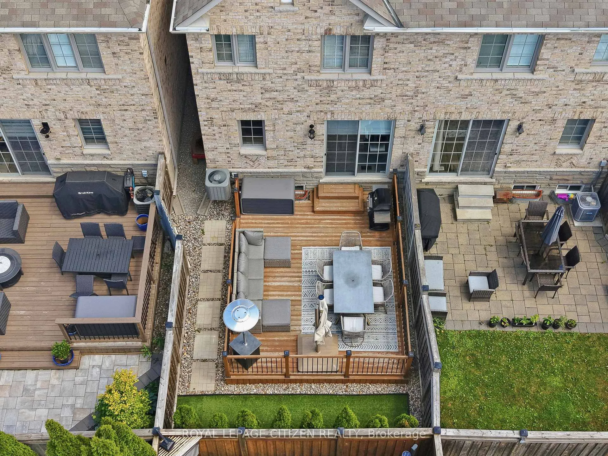
Welcome to an Alexie Way home that stands completely in a league of its own. This stunning, custom-designed executive townhouse offers approximately 1,900 square feet of impeccably finished living space, featuring a unique, fully open-concept layout unlike the others. From the moment you step inside, the soaring 9-foot ceilings, ambient pot lights, new light fixtures, and gorgeous, custom hand-scraped hardwood floors across every level set a tone of great taste & sophisticated luxury. The heart of the home is a beautiful oversized family room centered around elegant custom built-ins and a cozy gas fireplace, fully roughed-in for surround sound to create the ultimate entertainment hub. It flows seamlessly into a large, crisp white chef's kitchen boasting premium quartz countertops with comfortable 4-seater peninsula, plus a generous eat-in kitchen area to enjoy family dinners. Upstairs, the spacious bedrooms offer a peaceful retreat, highlighted by a large primary bedroom that features custom walk-in closet organizers and a spa-like ensuite with a double quartz vanity and large standalone shower. Step outside to a fully decked-out, landscaped backyard tastefully designed with comfort in mind, for summer BBQs and soaking up the sun. Complete with a pristine, finished laundry area, a large cantina, and an unspoiled basement with high ceilings and a bathroom rough-in ready for your personal touch. This turn-key property invites you to just open the front door and say "Welcome Home!" Best of all, it is nestled in a highly sought-after neighbourhood just minutes from top-tier schools, places of worship, parks, public transit, premier shopping/dining, Vaughan Mills, Highway 400, Cortellucci Hospital, and Canada's Wonderland. Stop looking -- you found it!
Key Facts & Features
Property Costs
- Annual Property Tax Amount
- $4,806
- Land Transfer Tax Fee
- $16,475
Rental Items
- Rental Equipment
- Hot Water Tank
- Under Contract
- Hot Water Tank-Gas
- Basement Type
- Full, Partially Finished, Walk-Up
Interior Features
- Laundry Level
- Lower Level
- Interior Extras
- Auto Garage Door Remote, Central Vacuum, Floor Drain, In-Law Capability, Rough-In Bath, Water Heater, Carpet Free, Storage
- Security Features
- Alarm System, Carbon Monoxide Detectors, Smoke Detector
- Fireplace/Stove
- Yes
- Fireplace Features
- Natural Gas
- Elevator
- No
Exterior Features
- Exterior Extras
- Deck, Landscaped, Lighting, Patio
- Pool
- None
- Property Features
- Fenced Yard, Hospital, Park, Place Of Worship, Public Transit, School
- Other Structures
- Fence - Full
Building
- Building Type
- Freehold Townhouse
- Building Style
- 2-Storey
- Approx Age
- 6-15
Construction
- Exterior Finish
- Brick, Stone
- Roof
- Asphalt Shingle
- Foundation Details
- Concrete
- Special Designation
- Unknown
Lot
- Lot Front
- 19.69 ft
- Lot Depth
- 100.72 ft
- Lot Size
- 19.69 x 100.72 Feet
- Lot Size Code
- 19.69 x 100.72 Feet
Inclusions
- Inclusions
- Stainless Steel Fridge, Gas slide-in range, hood fan, built-in dishwasher, washer & dryer, All existing light fixtures and hard window blinds, central vacuum and equipment, oversize mirror on 2nd floor, closet organizers, garage door opener/remote(s), Built-in Speakers, TV Wall Mount, hardwired Alarm system (no monitoring)
Exclusions
- Exclusions
- Freestanding shelves in Cantina & Garage, BBQ & TVs, Wyze Door Camera, All bedroom drapes & Rods
Parking & Garages
- Garage Type
- Attached
- Garage Spaces
- 1
- Parking Spaces
- 2
- Total Garage And Parking Spaces
- 3
Heating & Cooling
- Heat Source
- Gas
- Heat Type
- Forced Air
- Air Conditioning
- Central Air
- Water
- Municipal
- Sewers
- Sewer
- Bedrooms
- 3
- Washrooms
- 3
- Kitchens
- 1
Room sizes
- Family Room16.40 x 16.79Main level, Hardwood Floor, Gas Fireplace, Open Concept
- Dining Room16.40 x 16.79Main level, Hardwood Floor, Combined w/Family, Pot Lights
- Kitchen16.40 x 11.48Main level, Eat-in Kitchen, Quartz Counter, W/O To Yard
- Primary Bedroom19.78 x 10.99Second level, Hardwood Floor, Walk-In Closet(s), 4 Pc Ensuite
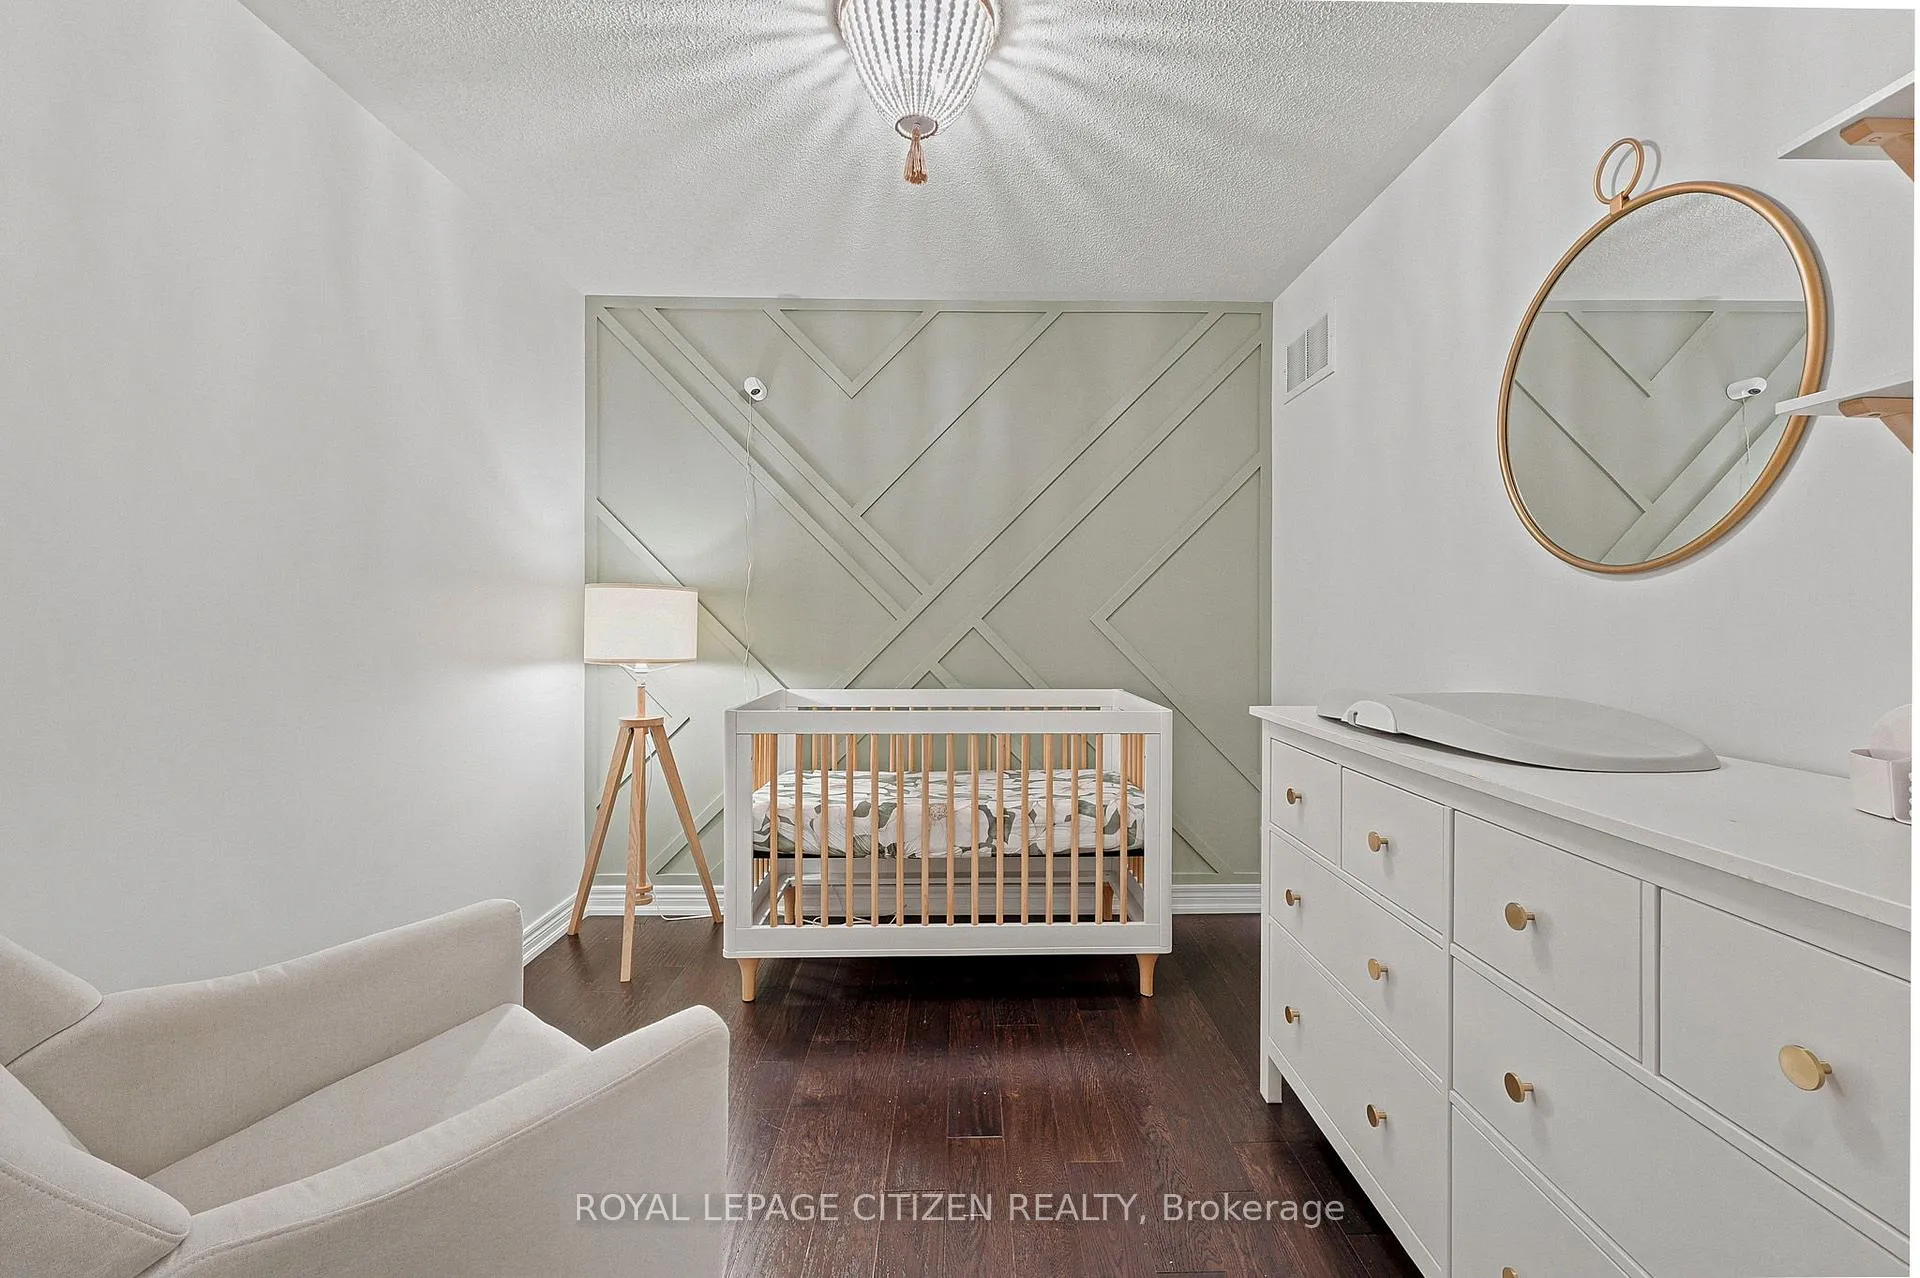
- Bedroom 214.76 x 8.20Second level, Hardwood Floor, Closet, Large Window
- Bedroom 316.40 x 13.12Second level, Hardwood Floor, Closet, Large Window
- Foyer—Main level, Porcelain Floor, Closet, 2 Pc Bath
- Powder Room—Main level, Porcelain Floor, Ceramic Backsplash, Window
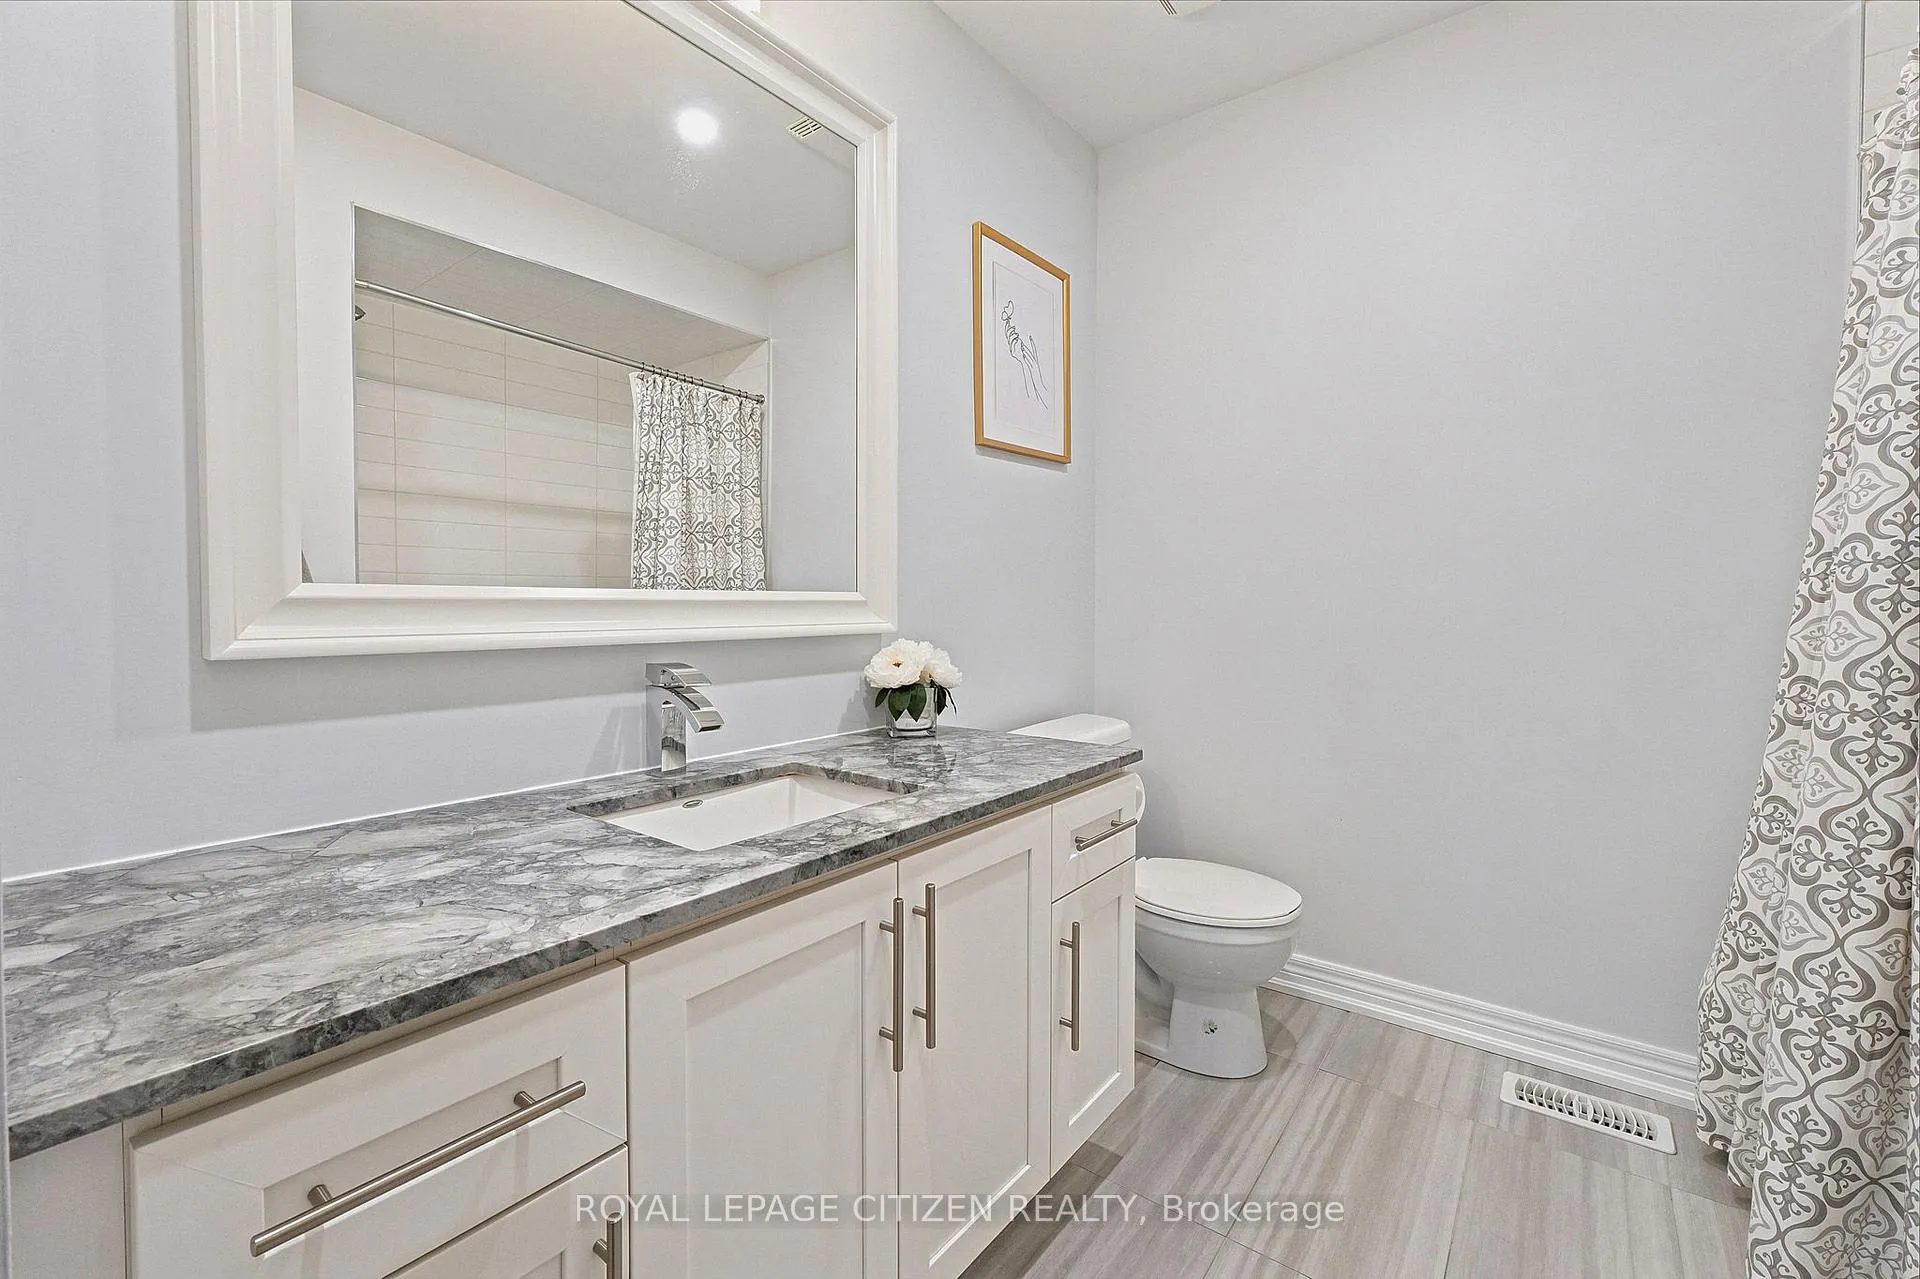
- Bathroom—Second level, Porcelain Floor, Quartz Counter, 4 Pc Bath
- Laundry—Lower level, Porcelain Floor, Laundry Sink
- Cold Room/Cantina—Lower level, Concrete Floor
Washrooms
- 2-piece, Main
- 4-piece, Second
- 4-piece, Second
- Area
- Vaughan
- Municipality
- Vaughan
- Neighbourhood
- Vellore Village
- Main cross streets
- Major Mackenzie/Weston Rd
- Directions
- Vellore Ave to Via Toscana to Alexie Way
- MLS® number
- N13471804
- Data source
- Toronto Regional Real Estate Board
- Status change
- 2026-07-03
- Listed on
- 2026-06-20
- Days on market
- 13 days
- Possession type
- 60-89 days
- Co-op commission
- 2.5%
- Seller
- Listed by
- ROYAL LEPAGE CITIZEN REALTY
Home Market Value
Current home valuation for 6 Alexie Way, Vaughan, Vellore Village, Vaughan, ON. Listed for $999,999
HOMEH Estimate
$1,063,000
Estimated Sales Range
$839,770 - $1,286,230
HOMEH Estimate for 6 Alexie Way, Vaughan, Vellore Village
Calculated with a real agent's CMA method — 45+ years of experience, codified. Not an AI guess.
For the owner
Is this your home? Track its value.
Get this home's HOMEH Estimate by email once a month, with how many homes are for sale around you.
Mortgage Payment Calculator
Compare up to 4 down payment scenarios
5% on first $500K + 10% on $499,999 over $500K
$75,000
| Scenario 1 | Scenario 2 | Scenario 3 | Scenario 4 | |
|---|---|---|---|---|
−Down payment | % $ | % $ | % $ | % $ |
+CMHC insurance | $37,000 | $27,900 | $23,800 | $0 |
=Total mortgage | $961,999 | $927,899 | $873,799 | $799,999 |
Amortization | ||||
Mortgage rate | % | % | % | % |
| Payment frequency | ||||
=Mortgage payment | $4,697monthly | $4,530monthly | $4,266monthly | $3,906monthly |
Land Transfer Tax
$16,475
$16,475
Around this home
Data provided by OpenStreetMap & Fraser Institute School Rankings
Ask HOMEH
New!Hi there!
👋Text or call (416) 301-9001
Recommended for you
Based on homes you've looked at.
No recommended properties found.
Nearby similar homes
No nearby properties found.
More real estate resources
Other homes nearby
Explore this area
Nearby neighbourhoods
No nearby listings available.