
6 Andreeta Drive
Vaughan (Kleinburg), ON L4H 4H4
- 3Bedrooms
- 4Bathrooms
- 1Garage
- 1500–2000Sq Ft
- $4,821Tax
- 30×102 ftLot Size
 Estimated Value:$1,190,500See Free Estimate Report

Property not available for sale or for rent.
HOMEH One: full-service selling for a 1% listing fee. The buyer's agent commission is separate.
Free Home EvaluationHow Much Is My Home Worth?Homes for Sale NearbySale & Price History for 6 Andreeta Drive, Vaughan, Kleinburg
Real estate boards require you to or to see the full details of this property.
*Sold prices and complete sale & price history are regulated data. Under the Trust in Real Estate Services Act, 2002 (TRESA) and the rules of the Real Estate Council of Ontario (RECO), and pursuant to the Multiple Listing Service® rules of the Canadian Real Estate Association (CREA) and the Toronto Regional Real Estate Board (TRREB), this information may be shown only to registered users who have agreed to the applicable terms of use (a Virtual Office Website, or "VOW," arrangement). HOMEH Inc., Brokerage therefore provides it to signed-in members only. Creating an account is free and takes under a minute.
About 6 Andreeta Drive, Vaughan, Kleinburg
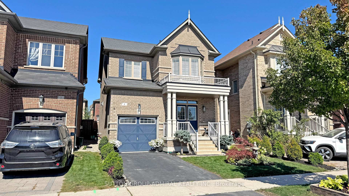
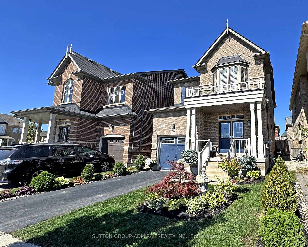
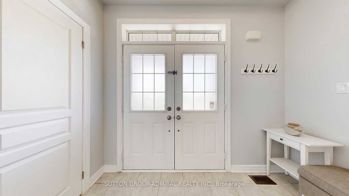
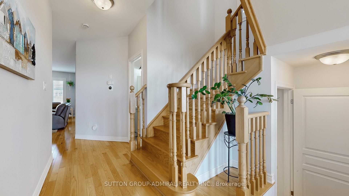
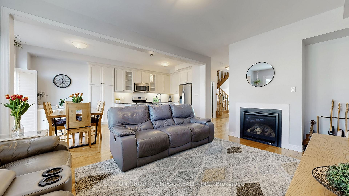
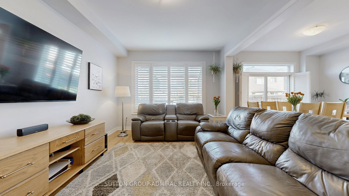
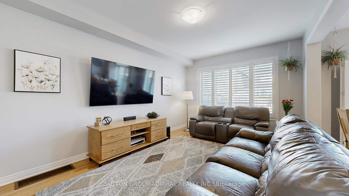
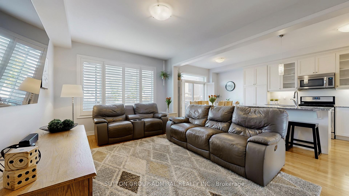
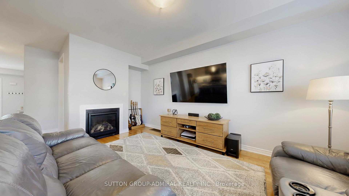
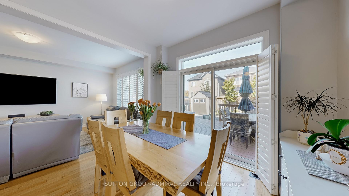
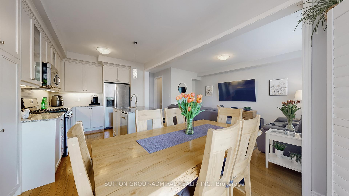
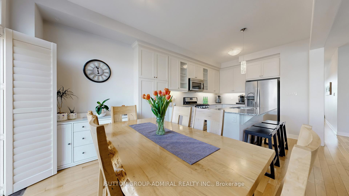
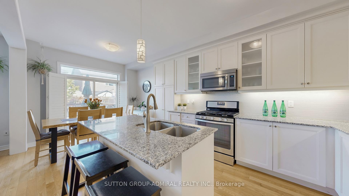
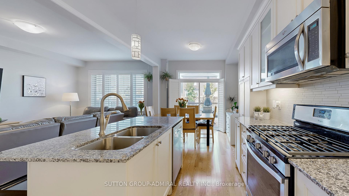
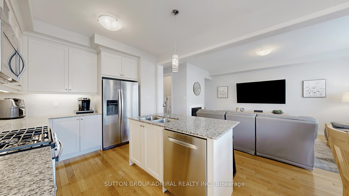
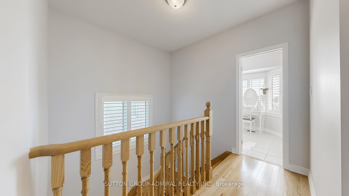
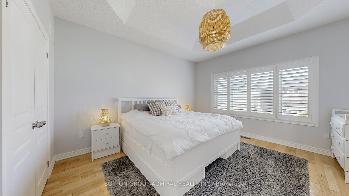
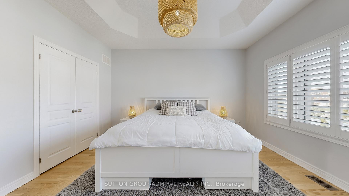
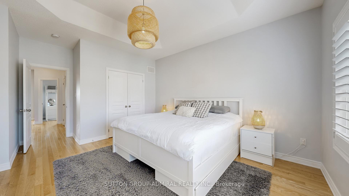
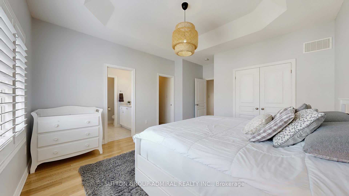
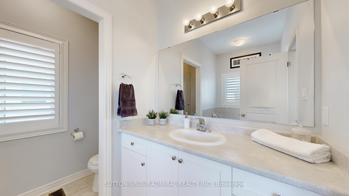
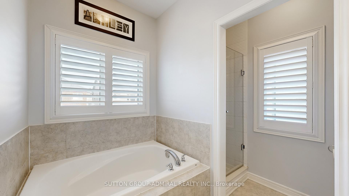
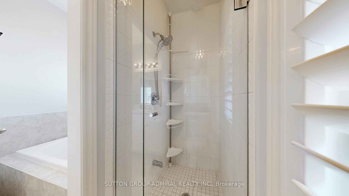
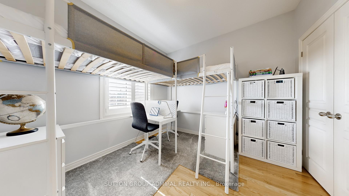
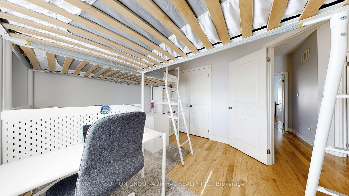
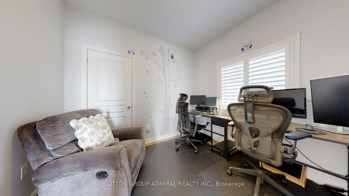
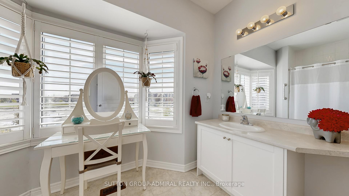
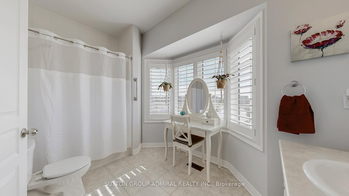
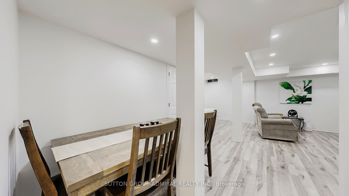
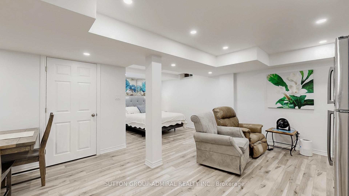
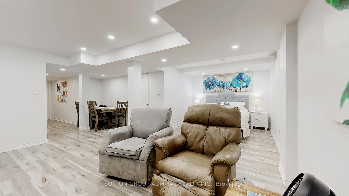
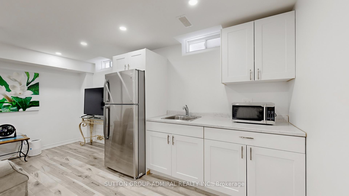
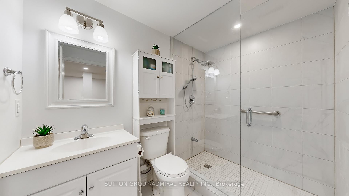
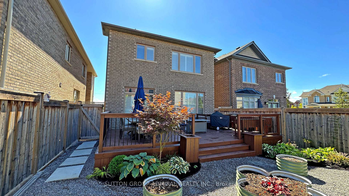
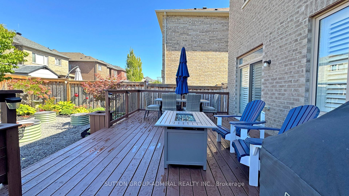
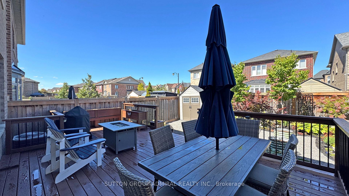
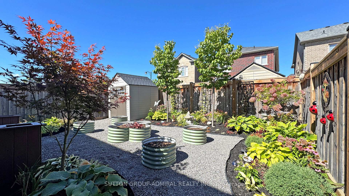
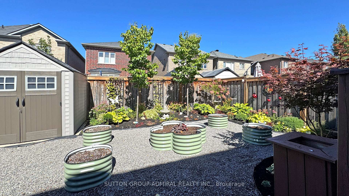
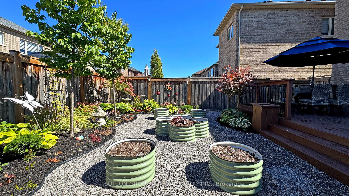
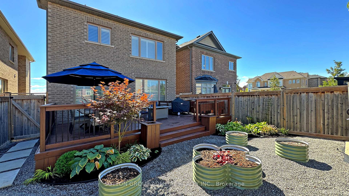
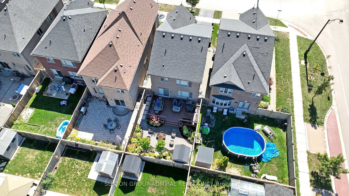
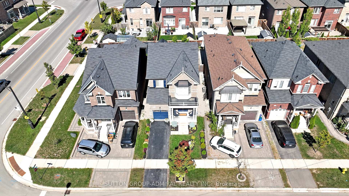
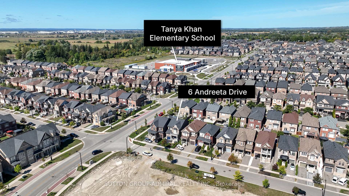
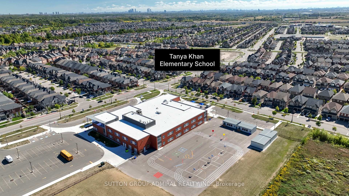
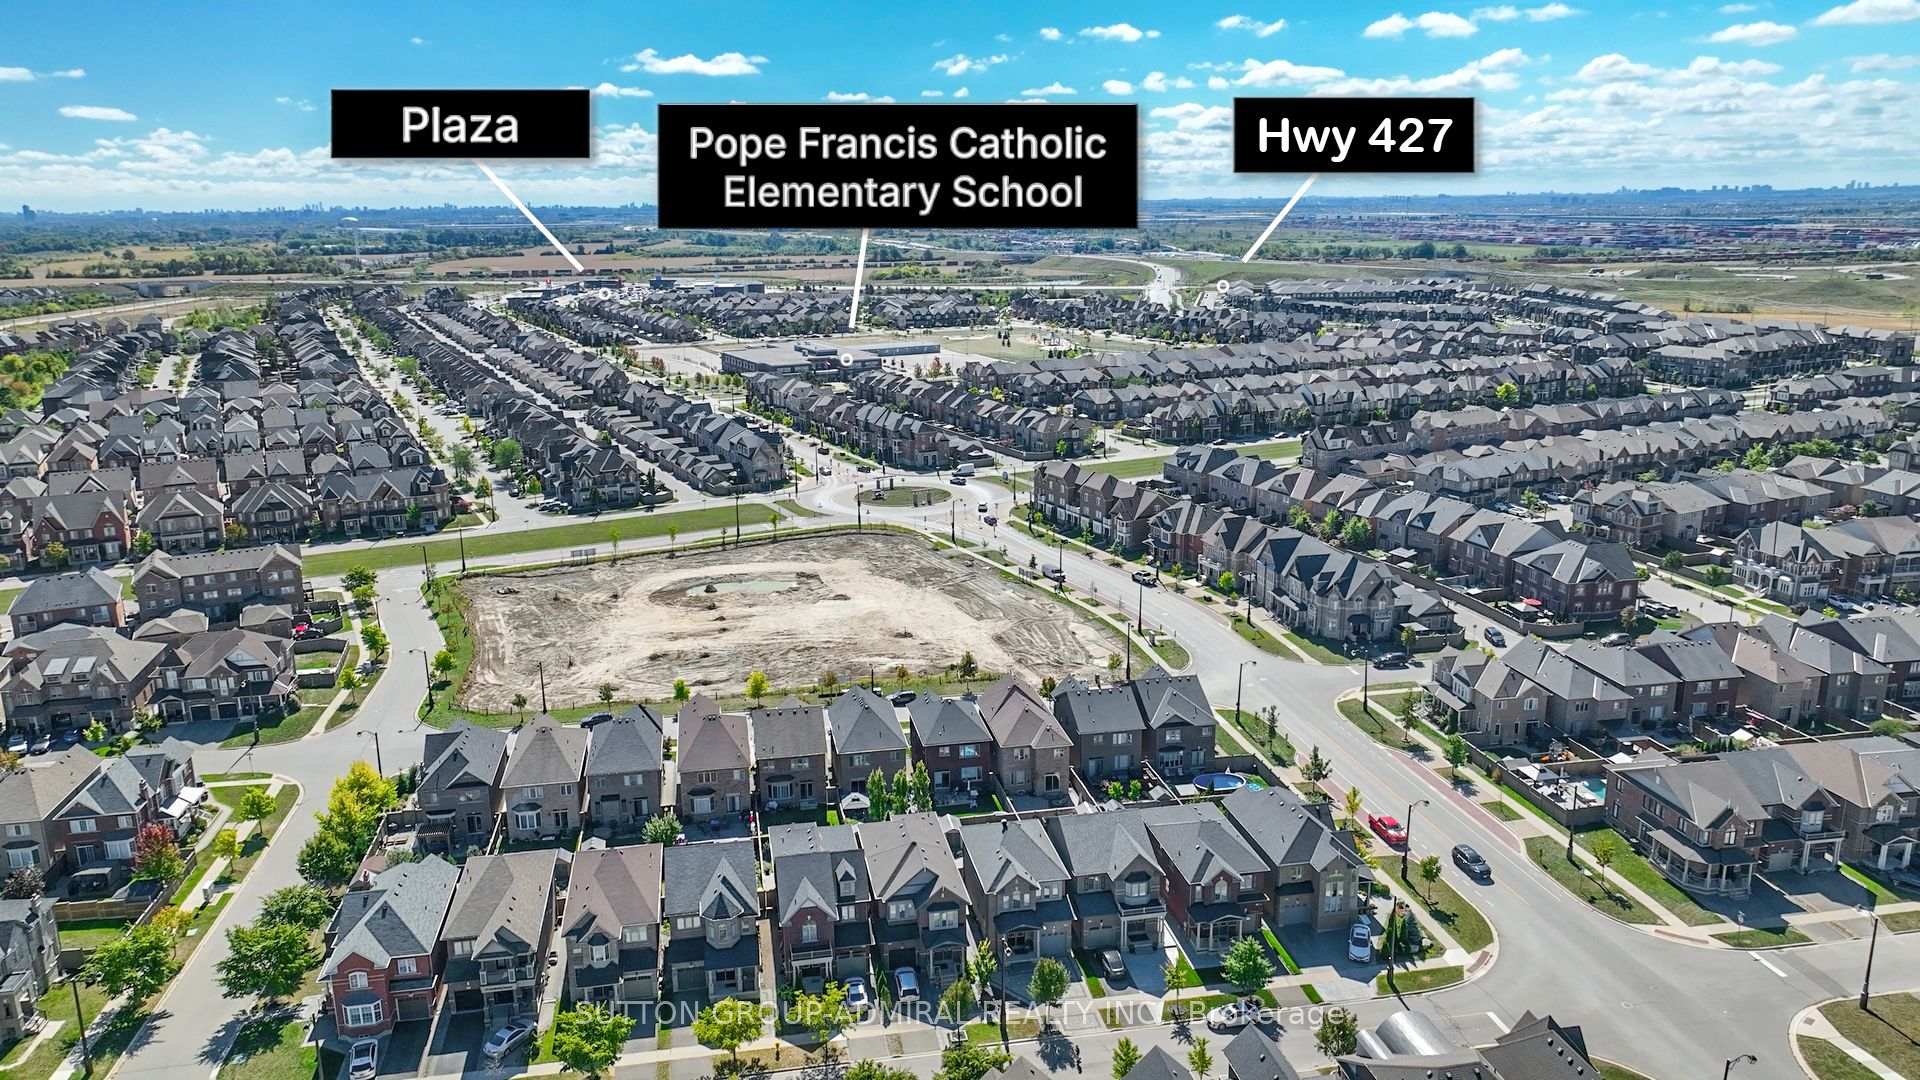
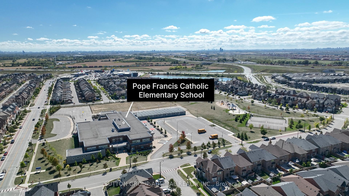
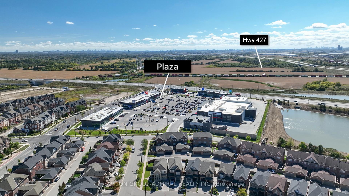
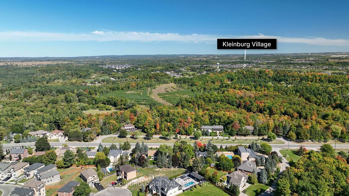
Nothing says 'I love my family' more than buying them a home for the holidays. Detached living at the price of a townhome... there is real value in Kleinburg! A rare find where homeownership dreams and real-world budgets align. A perfect blend of luxury and functionality. Step through the double doors and say goodbye to postage-stamp entries-the spacious foyer and open-concept main floor offer room to sit, stand, and even entertain while putting on coats and footwear. Chic neutral tones, soaring ceilings, and rich hardwood set the stage.The chef's gourmet kitchen offers a perfect blend of luxury and functionality with granite counters, sleek stainless steel appliances, a gas stove, and a massive island/breakfast bar. The adjoining family-sized breakfast area walks out to a huge $$$$ custom deck and fully fenced backyard oasis, complete with river rock, shed, and landscaping that creates the perfect setting to fire up the BBQ and soak in the summer.Upstairs, three perfectly designed bedrooms offer privacy, function, and style. The smart layout means zero wasted space-making them practical, comfortable, and easy to furnish. Perfect for homework, gaming, or sleepovers. The primary retreat features a 4-pc ensuite with a vanity that makes mornings (or nights out) effortless, plus a walk-in so big you may actually need to buy more clothes.The professionally finished basement impresses with a kitchenette, pot lights, a gorgeous 3-pc bath with glass shower, and a bright open rec area-ideal for movie nights, play space, or peaceful "away-from-the-action" downtime. Close to top schools, shopping, Hwy 427, and minutes to Kleinburg Village. A fantastic opportunity to own in one of Kleinburg's most coveted communities-don't miss your chance to make this Ho Ho Ho Home yours.
Key Facts & Features
Property Costs
- Annual Property Tax Amount
- $4,821
- Land Transfer Tax Fee
- $21,453
Rental Items
- Rental Equipment
- Hot Water Tank
- Basement Type
- Finished
Interior Features
- Laundry Level
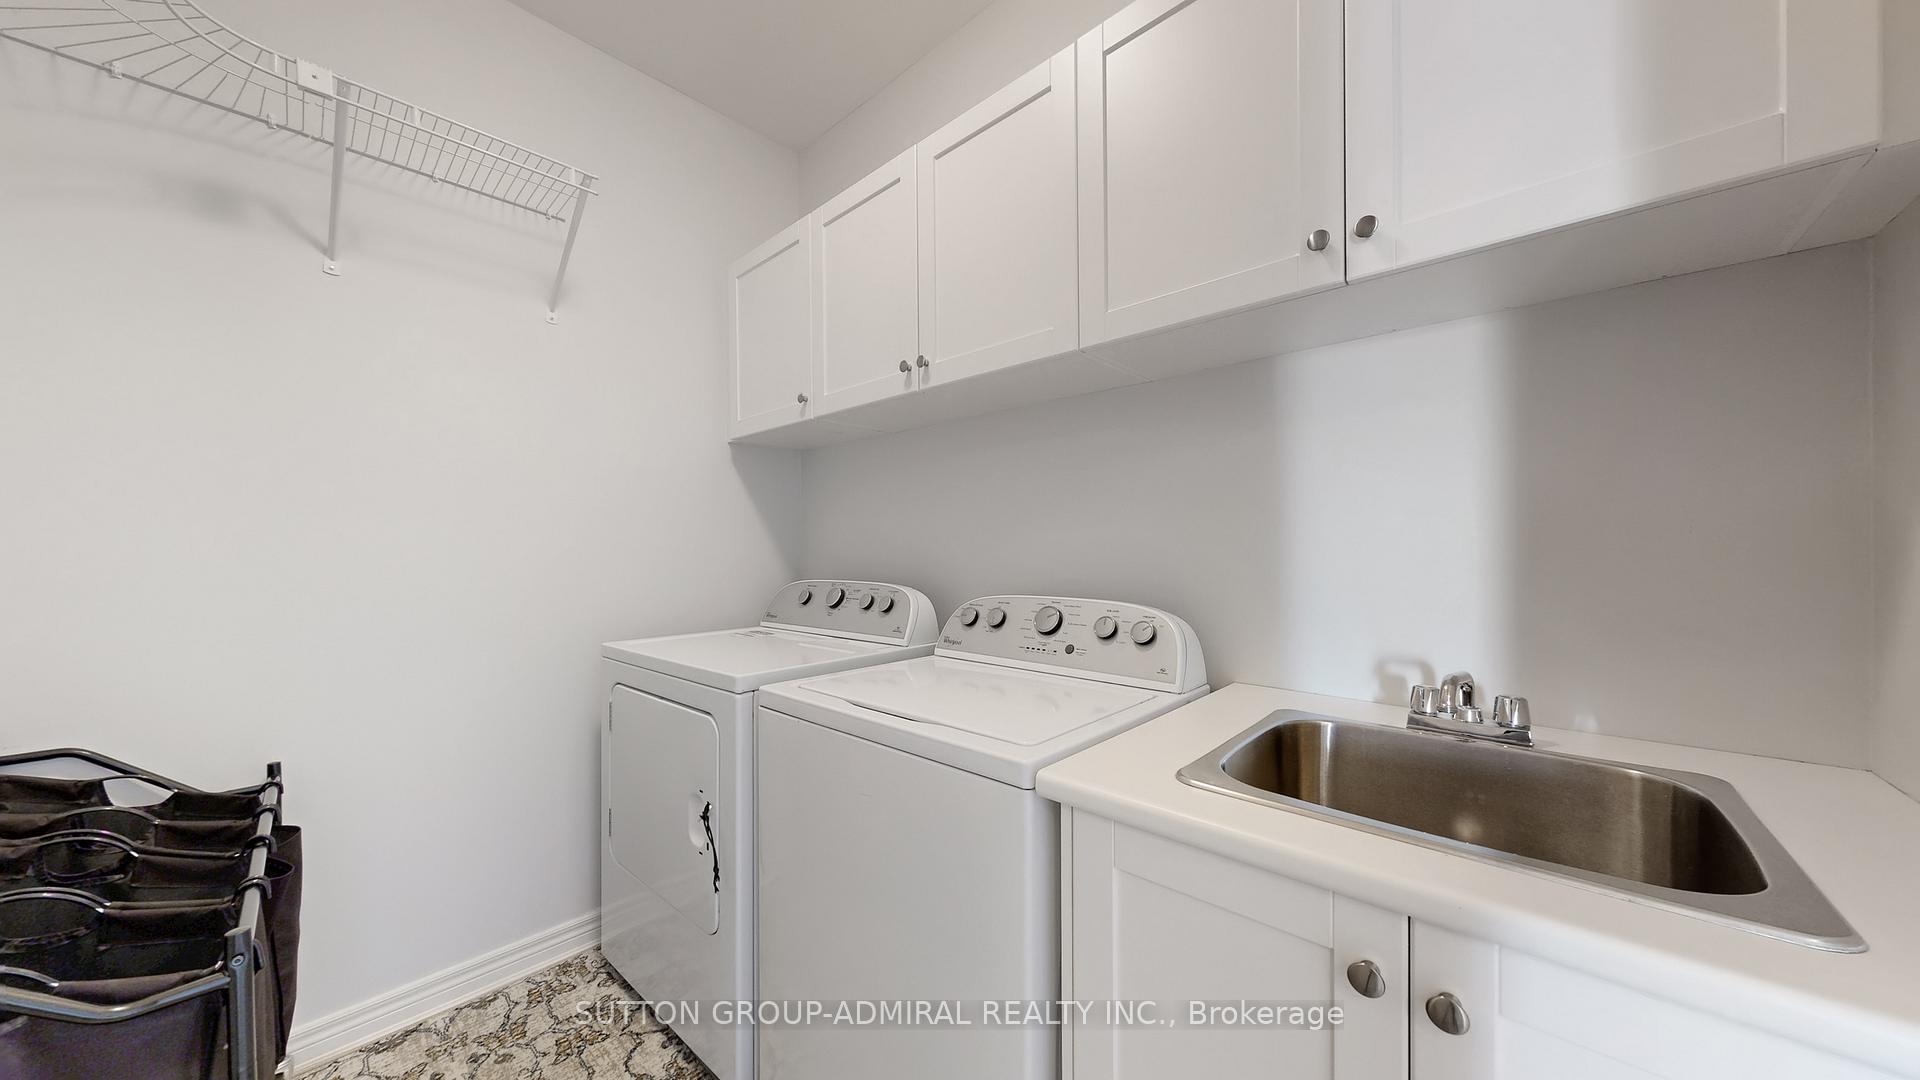
- Upper Level
- Interior Extras
- Carpet Free
- View
- Garden
- Security Features
- Smoke Detector
- Fireplace/Stove
- Yes
- Fireplace Features
- Natural Gas
- Elevator
- No
Exterior Features
- Pool
- None
- Property Features
- Park, School, School Bus Route, Place Of Worship, Rec./Commun.Centre
- Accessibility Features
- None
- Other Structures
- Garden Shed
Building
- Building Type
- Detached
- Building Style
- 2-Storey
- Approx Age
- 6-15
Construction
- Exterior Finish
- Brick
- Roof
- Asphalt Shingle
- Foundation Details
- Concrete
- Special Designation
- Unknown
Lot
- Lot Front
- 30.20 ft
- Lot Depth
- 101.82 ft
Inclusions
- Inclusions
- Stainless Steel Appliances - Side-by-side Fridge, B/I Microwave w/Fanhood, Gas Range, B/I Dishwasher. Top Load WashingMachine. Dryer, all window coverings, all electric light fixtures, fixed mirrors, all taps/knobs/faucets, all B/I shelving and cabinets, MedicineCabinet, Utility Sink in Laundry Room, NEST Thermostat, Imperial Air Exchanger, GDO and Remote, HWT (R), Central Air Conditioning, GardenShed
Parking & Garages
- Garage Type
- Attached
- Garage Spaces
- 1
- Parking Spaces
- 1
- Total Garage And Parking Spaces
- 2
Heating & Cooling
- Heat Source
- Gas
- Heat Type
- Forced Air
- Air Conditioning
- Central Air
- Water
- Municipal
- Sewers
- Sewer
- Natural Gas
- Yes
- Hydro
- Yes
- Cable
- Yes
- Telephone
- Yes
- Bedrooms
- 3
- Washrooms
- 4
- Kitchens
- 1
- Family / bonus room
- Yes
Room sizes
- Foyer—Main level, Tile Floor, Double Closet, Open Concept
- Kitchen—Main level, Stainless Steel Appl, Centre Island, Granite Counters
- Dining Room—Main level, W/O To Deck, Open Concept, Hardwood Floor
- Family Room—Main level, Gas Fireplace, Hardwood Floor, California Shutters
- Primary Bedroom—Second level, 4 Pc Ensuite, Walk-In Closet(s), Large Window
- Bedroom 2—Second level, California Shutters, Double Closet, Hardwood Floor
- Bedroom 3—Second level, California Shutters, Closet, Hardwood Floor
- Laundry—Second level, Tile Floor, Laundry Sink
- Recreation—Basement level, 3 Pc Bath, Laminate, Open Concept
Washrooms
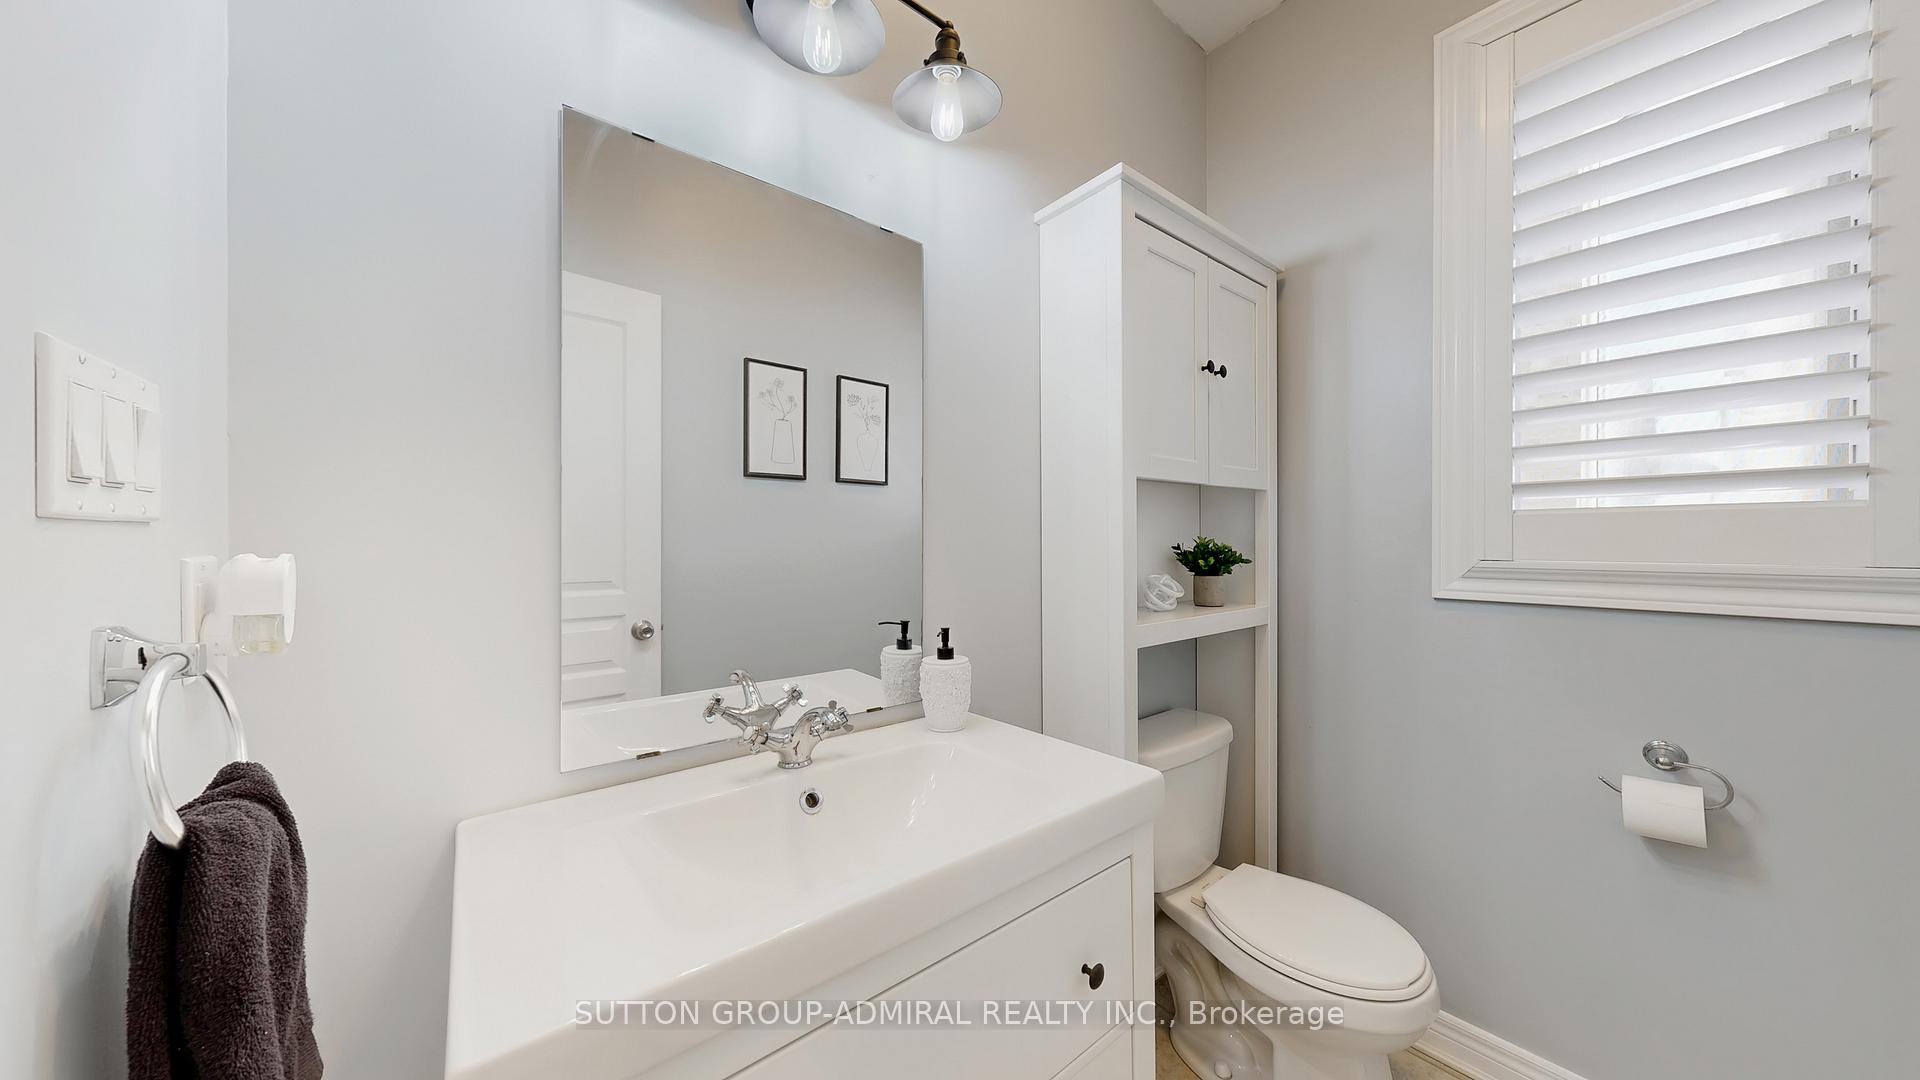
- 2-piece, Main
- 4-piece, Second
- 3-piece, Basement
- Municipality
- Vaughan
- Neighbourhood
- Kleinburg
- Main cross streets
- Major MacKenzie Dr.W./Garnet Williams Way
- Zoning
- Residential
- Directions
- Hwy 427/Major MacKenzie Dr W
- Waterfront
- None
- MLS® number
- N12590994
- Data source
- Toronto Regional Real Estate Board
- Status change
- 2025-12-16
- Listed on
- 2025-12-01
- Days on market
- 15 days
- Possession type
- 60-89 days
- Co-op commission
- 2.5% + HST
- Seller
- Listed by
- SUTTON GROUP-ADMIRAL REALTY INC.
Home Market Value
Current home valuation for 6 Andreeta Drive, Vaughan, Kleinburg, Vaughan, ON. Listed for $1,248,900
HOMEH Estimate
$1,190,500
Estimated Sales Range
$940,495 - $1,440,505
HOMEH Estimate for 6 Andreeta Drive, Vaughan, Kleinburg
Calculated with a real agent's CMA method — 45+ years of experience, codified. Not an AI guess.
For the owner
Is this your home? Track its value.
Get this home's HOMEH Estimate by email once a month, with how many homes are for sale around you.
Mortgage Payment Calculator
Compare up to 4 down payment scenarios
5% on first $500K + 10% on $748,900 over $500K
$99,890
| Scenario 1 | Scenario 2 | Scenario 3 | Scenario 4 | |
|---|---|---|---|---|
−Down payment | % $ | % $ | % $ | % $ |
+CMHC insurance | $45,960 | $34,844 | $29,724 | $0 |
=Total mortgage | $1,194,948 | $1,158,854 | $1,091,289 | $999,120 |
Amortization | ||||
Mortgage rate | % | % | % | % |
| Payment frequency | ||||
=Mortgage payment | $5,834monthly | $5,658monthly | $5,328monthly | $4,878monthly |
Land Transfer Tax
$21,453
$21,453
Around this home
No schools found nearby
Data provided by OpenStreetMap & Fraser Institute School Rankings
Ask HOMEH
New!Hi there!
👋Text or call (416) 301-9001
Recommended for you
Based on homes you've looked at.
No recommended properties found.
Nearby similar homes
No nearby properties found.
More real estate resources
Other homes nearby
Explore this area
Nearby neighbourhoods
No nearby listings available.