
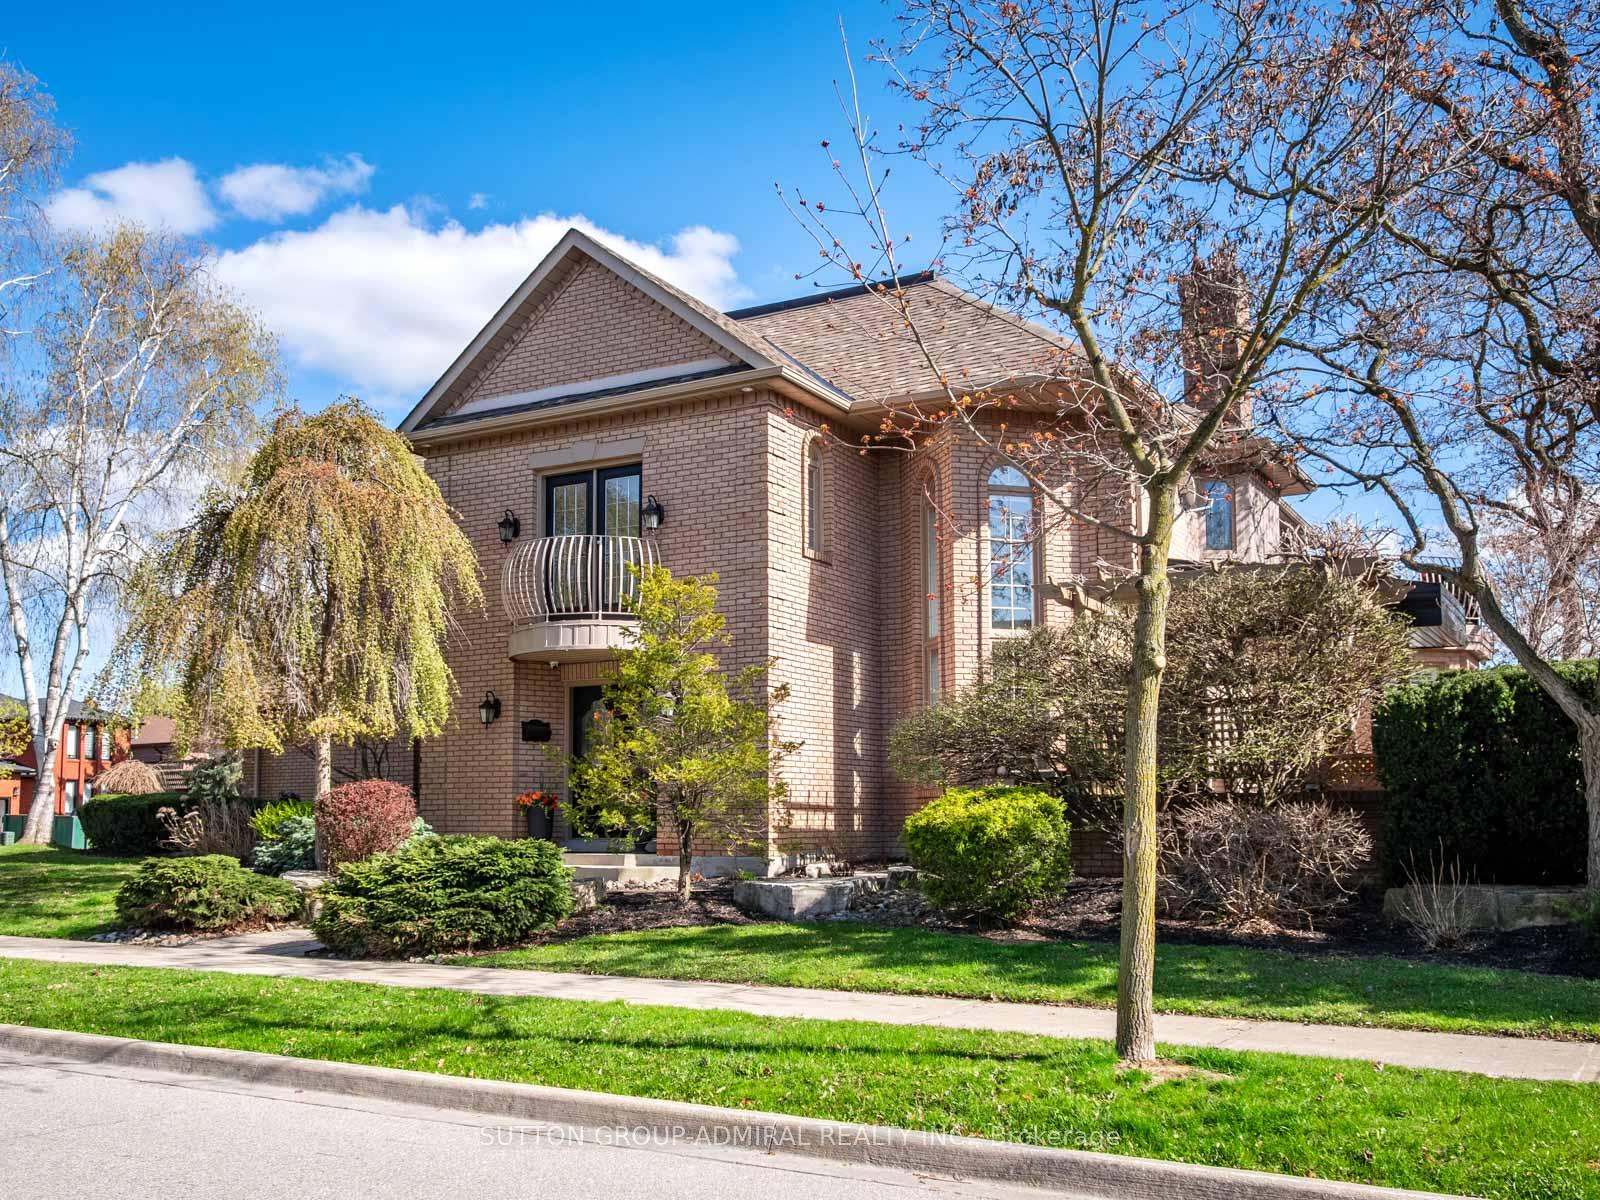


6 Colton Crescent S
Vaughan (Islington Woods), ON L4L 3L7
- 4+2Bedrooms
- 4Bathrooms
- 2Garage
- 3500–5000Sq Ft
- $8,600Tax
- 72×130 ftLot Size
 Estimated Value:$1,627,509See Free Estimate Report

Sale & Price History for 6 Colton Crescent S, Vaughan, Islington Woods
| Start Date | End Date | Price | Event | MLS# |
|---|---|---|---|---|
| No listing history available | ||||
Real estate boards require you to or to see the full details of this property.
*Sold prices and complete sale & price history are regulated data. Under the Trust in Real Estate Services Act, 2002 (TRESA) and the rules of the Real Estate Council of Ontario (RECO), and pursuant to the Multiple Listing Service® rules of the Canadian Real Estate Association (CREA) and the Toronto Regional Real Estate Board (TRREB), this information may be shown only to registered users who have agreed to the applicable terms of use (a Virtual Office Website, or "VOW," arrangement). HOMEH Inc., Brokerage therefore provides it to signed-in members only. Creating an account is free and takes under a minute.
About 6 Colton Crescent S, Vaughan, Islington Woods
Summarized Description
- Custom-built home in Islington Woods community.
- Oversized corner lot with 3,500 sq. ft. space.
- Elegant design with cathedral ceilings and large windows.
- Chef's kitchen featuring quartz countertops and stainless steel appliances.
- Private balcony and luxurious ensuite in primary retreat.
- Finished basement with in-law suite potential.
- Professionally landscaped backyard with pergola.
- Convenient access to parks, schools, and highways.
Live in luxury! This is the home of your dreams! A rare opportunity to own one of just three custom-built homes on a quiet cul-de-sac in Vaughan's prestigious Islington Woods community, set on an oversized 72 x 129 ft corner lot offering over 3,500 sq. ft. above grade with 15 spacious rooms; this elegant 2-storey home features a soaring 26-ft cathedral ceiling, a dramatic floor-to-ceiling window wall, skylights including one in the primary walk-in closet, and an open-concept layout with a gas fireplace, crown moulding, pot lights, and hardwood finishes throughout; the chef's kitchen showcases quartz countertops, a centre island, stainless steel appliances, bar fridge, wine storage, and an eat-in breakfast area with California shutters and walk-out to a professionally landscaped backyard complete with pergola and concrete benches; the main floor office is connected to a monitored security system, while upstairs the primary retreat offers a private balcony large enough to lounge, a skylit walk-in closet, and a 6-piece ensuite with stained glass windows, soaker tub, separate shower, and double vanity; the finished basement includes a recreation area with electric fireplace, renovated laundry, multiple bedrooms, an exercise room, washroom, and rough-in for a kitchen ideal for in-law or income potential; additional highlights include parking for 7, multiple double-door entries, and steps to Kiloran Park tennis courts, Boyd Conservation Park for outdoor activities, Woodbridge Highlands Park and more. The National Golf Club of Canada nearby. Enjoy amenities like Al Palladini Community Centre, Father E. Bulfon Community Centre, Woodbridge Fairgrounds. Schools near are Pine Grove Public School, Emily Carr Secondary School, and Catholic schools including St. Margaret Mary, Our Lady of Fatima, St. Andrew, and St. John Bosco, plus nearby Montessori options. YRT and Highways 400, 7, and 407 for access. This home offers a perfect blend of luxury living and lifestyle convenience.
Key Facts & Features
Property Costs
- Annual Property Tax Amount
- $8,600
- Land Transfer Tax Fee
- $36,455
Rental Items
- Rental Equipment
- Hot Water Tank
- Basement Type
- Full, Finished, Separate Entrance, Apartment
Interior Features
- Laundry Level
- Lower Level
- Interior Extras
- Auto Garage Door Remote, Carpet Free, Central Vacuum, In-Law Capability, Water Heater, Water Meter
- View
- City, Clear, Trees/Woods
- Security Features
- Carbon Monoxide Detectors, Smoke Detector, Monitored
- Fireplace/Stove
- Yes
- Fireplace Features
- Electric, Natural Gas, Rec Room, Living Room
- Elevator
- No
Exterior Features
- Exterior Extras
- Landscaped, Canopy, Patio, Porch, Controlled Entry, Lighting, Year Round Living, Lawn Sprinkler System, Privacy, Paved Yard
- Pool
- None
- Property Features
- Library, Park, Public Transit, Rec./Commun.Centre, School, Cul de Sac/Dead End
- Accessibility Features
- Accessible Public Transit Nearby, Parking, Multiple Entrances, Bath Grab Bars
- Other Structures
- Fence - Full, Gazebo
Building
- Building Type
- Detached
- Building Style
- 2-Storey
- Approx Age
- 31-50
Construction
- Exterior Finish
- Brick Veneer, Shingle
- Roof
- Asphalt Shingle, Flat, Membrane
- Foundation Details
- Concrete Block
- Special Designation
- Unknown
Lot
- Lot Front
- 72.40 ft
- Lot Depth
- 129.73 ft
- Lot Size
- 8385.08
- Lot Shape
- Square
Inclusions
- Inclusions
- All Appliances (Stainless Steel: Kitchen Main Fridge [2025], Kitchen Drawer Fridge [2018] Kitchen Bar Fridge [2025], Gas Stove, Range Hood, Microwave, Dishwasher. Washer [2025], Dryer [2025]), Basement Electric Fireplace, Security Camera System, Sprinkler System (In As-Is Condition, doesn't work in the backyard), 2 Concrete Benches In Backyard. All Electrical Light Fixtures, All Window Coverings.
Exclusions
- Exclusions
- Backyard BBQ, Backyard Propane Fire Pit. Master Bedroom Mini Fridge, Basement Workout Room Fridge, Backyard Power Generator, Storage Rack w/ 12 Bins In Garage
Parking & Garages
- Garage Type
- Built-In
- Garage Spaces
- 2
- Parking Spaces
- 5
- Total Garage And Parking Spaces
- 7
Heating & Cooling
- Heat Source
- Gas
- Heat Type
- Forced Air
- Air Conditioning
- Central Air
- Water
- Municipal
- Sewers
- Sewer
- Natural Gas
- Available
- Hydro
- Available
- Cable
- Available
- Telephone
- Available
- Bedrooms
- 4 + 2
- Washrooms
- 4
- Kitchens
- 1
Room sizes
- Exercise Room—Basement level, Tile Floor, Pot Lights, Above Grade Window
- Bedroom—Basement level, Double Doors, Hardwood Floor, B/I Closet
- Powder Room—Main level, 2 Pc Bath, Stained Glass, B/I Vanity
- Living Room—Main level, Gas Fireplace, Crown Moulding, Pot Lights
- Office—Main level, Hardwood Floor, Pot Lights, California Shutters
- Dining Room—Main level, Crown Moulding, Hardwood Floor, Pot Lights
- Bathroom—Second level, Stained Glass, Double Sink, Soaking Tub
- Primary Bedroom—Second level, Walk-In Closet(s), 6 Pc Ensuite, Balcony
- Kitchen—Main level, Stainless Steel Appl, Centre Island, Quartz Counter
- Bedroom 3—Second level, Double Closet, Hardwood Floor, Pot Lights
- Bedroom 4—Second level, Double Closet, Hardwood Floor, Casement Windows
- Recreation—Basement level, Electric Fireplace, Hardwood Floor, Pot Lights
- Bedroom 5—Basement level, Double Doors, Large Closet, Above Grade Window
- Bedroom 2—Second level, B/I Closet, Hardwood Floor, Pot Lights
- Bathroom—Basement level, 4 Pc Bath, Tile Floor, B/I Vanity
- Bathroom—Second level, Tile Floor, B/I Vanity, California Shutters
- Laundry—Basement level, Laundry Sink, Above Grade Window, Renovated
- Breakfast—Main level, California Shutters, Combined w/Kitchen, W/O To Yard
- Office—Basement level, Large Closet, Pot Lights, Hardwood Floor
Washrooms
- 2-piece, Main
- 6-piece, Second
- 5-piece, Second
- 4-piece, Basement
- Municipality
- Vaughan
- Neighbourhood
- Islington Woods
- Main cross streets
- Islington Ave. & Rutherford Rd.
- Directions
- Rutherford West to Islington, South on Islington, South West on Wycliffe Ave, East on Colton Dr, South on Colton
- MLS® number
- N13773232
- Data source
- Toronto Regional Real Estate Board
- Listed on
- 2026-09-08
- Updated on
- 2026-09-11
- Days on market
- 37 days
- Possession type
- Flexible
- Co-op commission
- 2.5% + HST
- Seller
- Listed by
- SUTTON GROUP-ADMIRAL REALTY INC.
Home Market Value
Current home valuation for 6 Colton Crescent S, Vaughan, Islington Woods, Vaughan, ON. Listed for $1,999,000
HOMEH Estimate
$1,627,509
Estimated Sales Range
$1,285,732 - $1,971,014
HOMEH Estimate for 6 Colton Crescent S, Vaughan, Islington Woods
Calculated with a real agent's CMA method — 45+ years of experience, codified. Not an AI guess.
For the owner
Is this your home? Track its value.
Get this home's HOMEH Estimate by email once a month, with how many homes are for sale around you.
Mortgage Payment Calculator
Compare up to 4 down payment scenarios
20% required for homes $1.5M or more
$399,800
| Scenario 1 | Scenario 2 | Scenario 3 | Scenario 4 | |
|---|---|---|---|---|
−Down payment | % $ | % $ | % $ | % $ |
+CMHC insurance | $0 | $0 | $0 | $0 |
=Total mortgage | $1,599,200 | $1,499,250 | $1,399,300 | $1,299,350 |
Amortization | ||||
Mortgage rate | % | % | % | % |
| Payment frequency | ||||
=Mortgage payment | $7,808monthly | $7,320monthly | $6,832monthly | $6,344monthly |
Land Transfer Tax
$36,455
$36,455
Around this home
Data provided by OpenStreetMap & Fraser Institute School Rankings
Ask HOMEH
New!Hi there!
👋Text or call (416) 301-9001
Recommended for you
Based on homes you've looked at.
No recommended properties found.
Nearby similar homes
No nearby properties found.
More real estate resources
Other homes nearby
Explore this area
Nearby neighbourhoods
No nearby listings available.