
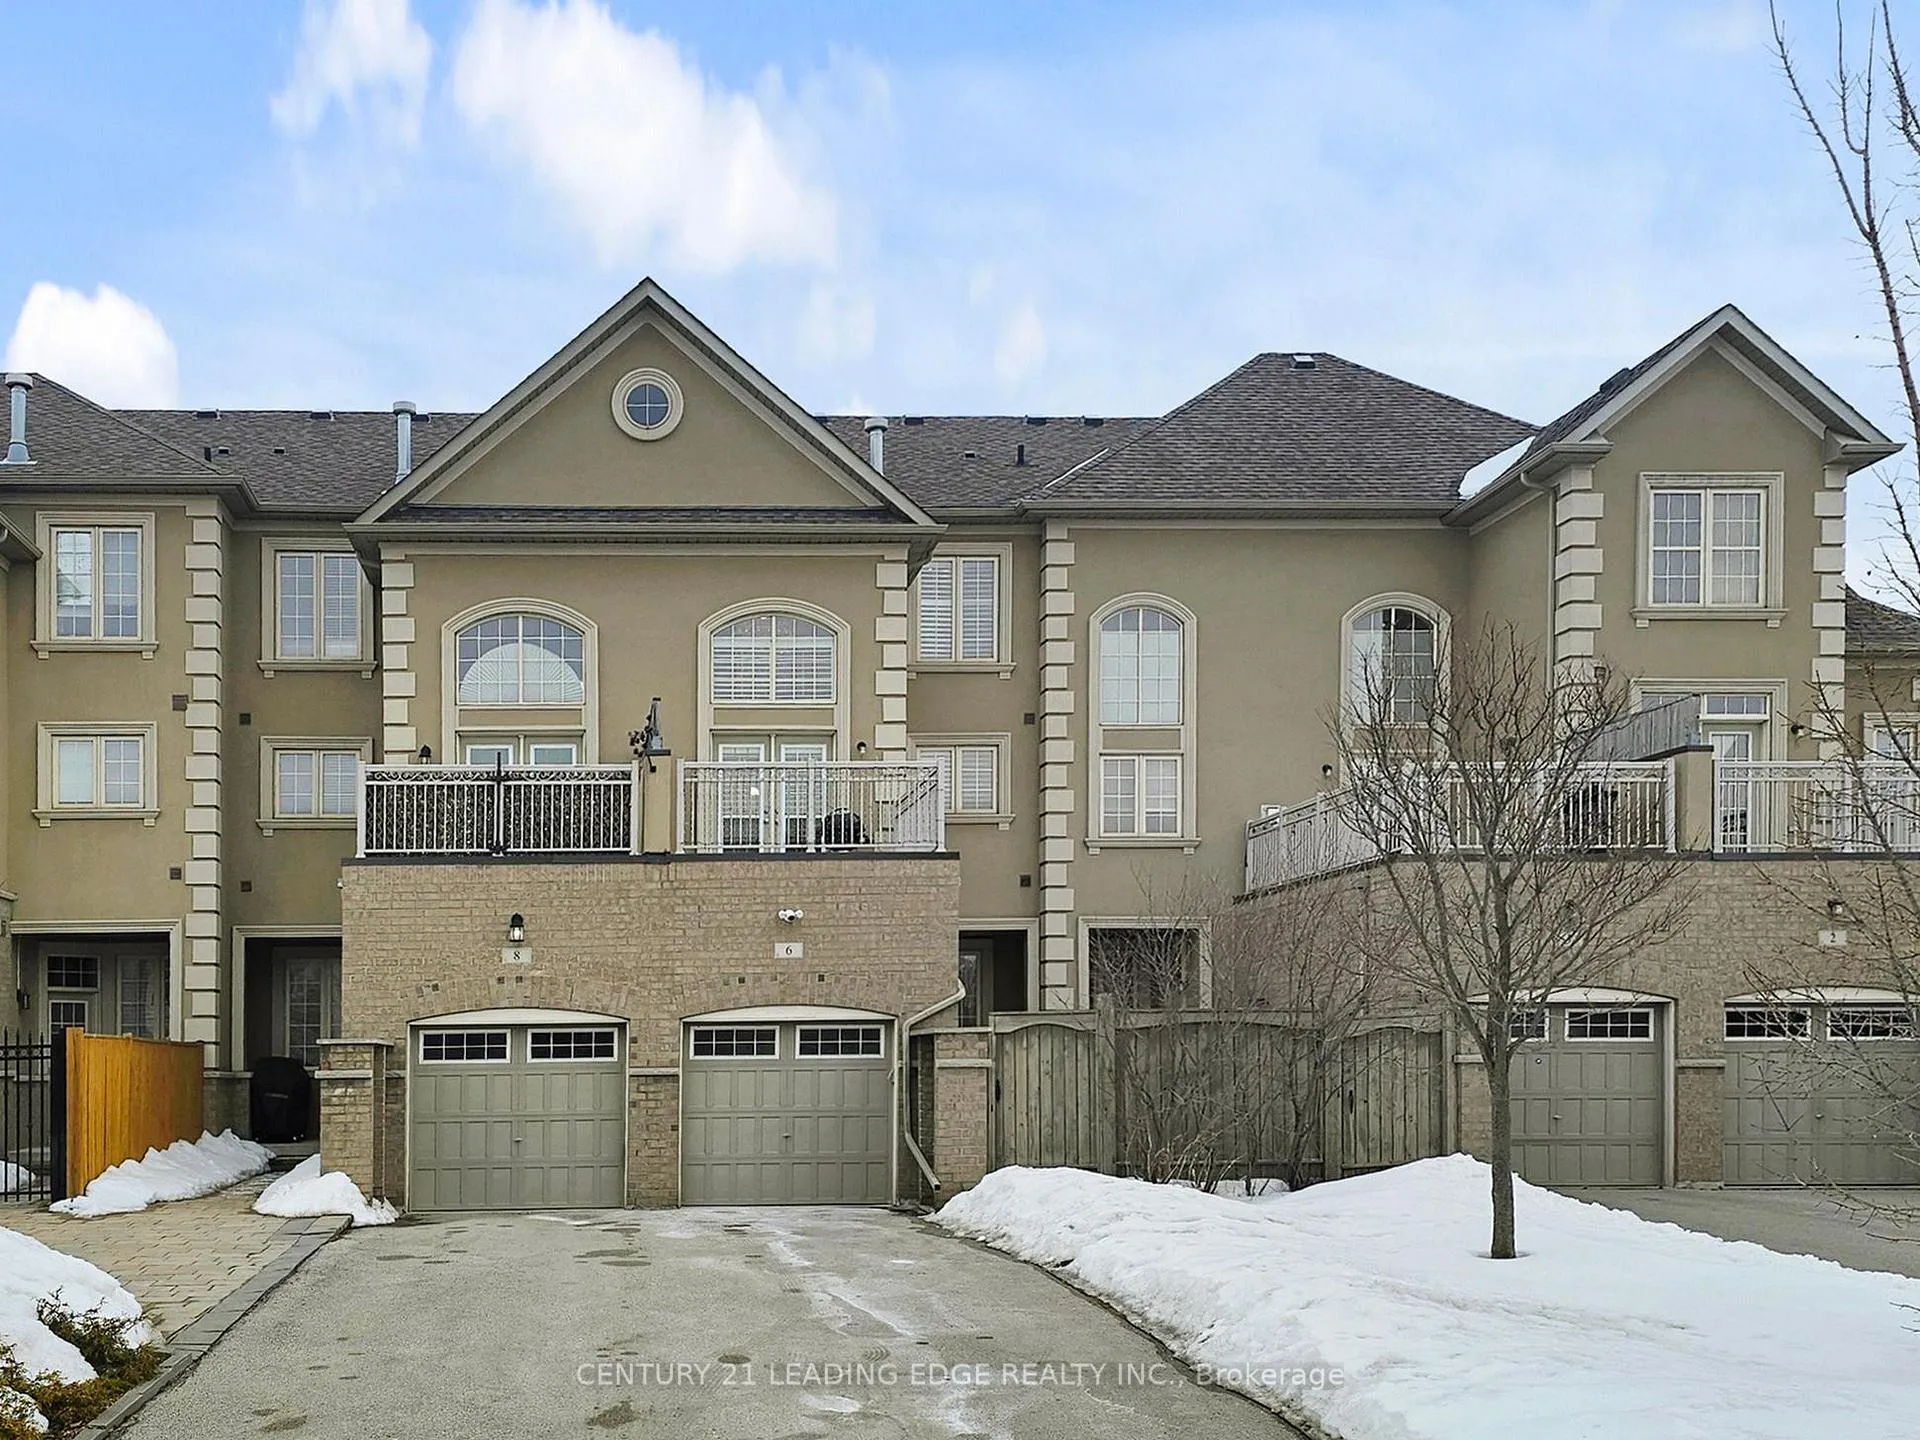
6 Poetry Drive
Vaughan (Vellore Village), ON L4H 3P7
- 4Bedrooms
- 3Bathrooms
- 1Garage
- 2000–2500Sq Ft
- $4,821Tax
- 20×107 ftLot Size
 Estimated Value:$1,048,500See Free Estimate Report

Property not available for sale or for rent.
HOMEH One: full-service selling for a 1% listing fee. The buyer's agent commission is separate.
Free Home EvaluationHow Much Is My Home Worth?Homes for Sale NearbySale & Price History for 6 Poetry Drive, Vaughan, Vellore Village
Real estate boards require you to or to see the full details of this property.
*Sold prices and complete sale & price history are regulated data. Under the Trust in Real Estate Services Act, 2002 (TRESA) and the rules of the Real Estate Council of Ontario (RECO), and pursuant to the Multiple Listing Service® rules of the Canadian Real Estate Association (CREA) and the Toronto Regional Real Estate Board (TRREB), this information may be shown only to registered users who have agreed to the applicable terms of use (a Virtual Office Website, or "VOW," arrangement). HOMEH Inc., Brokerage therefore provides it to signed-in members only. Creating an account is free and takes under a minute.
About 6 Poetry Drive, Vaughan, Vellore Village
Summarized Description
- Turnkey home in desirable Vellore Village
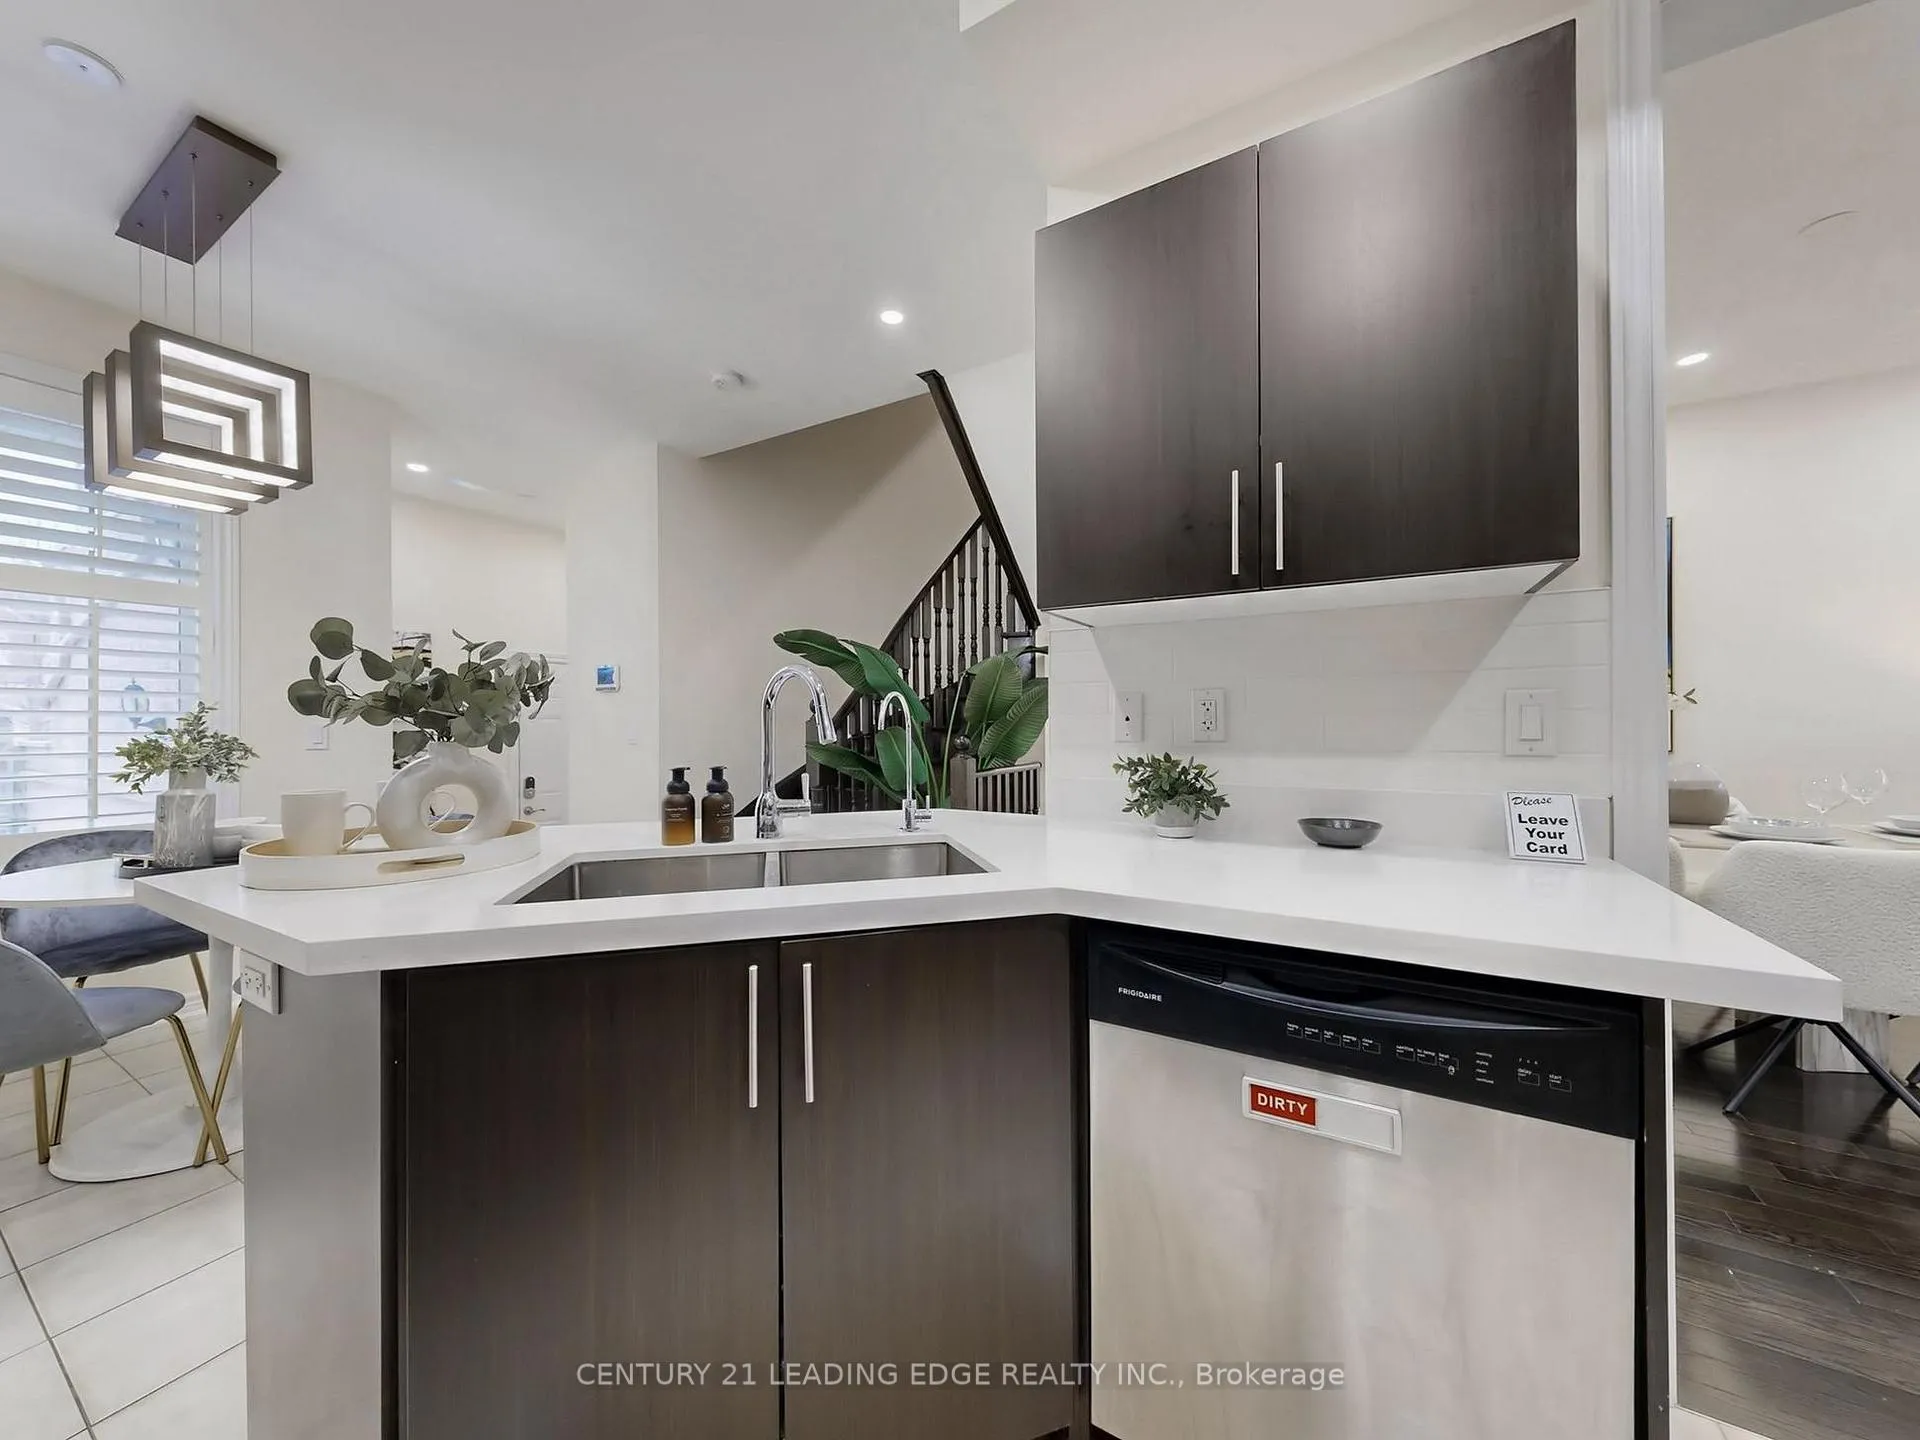
- Newly updated kitchen perfect for entertaining
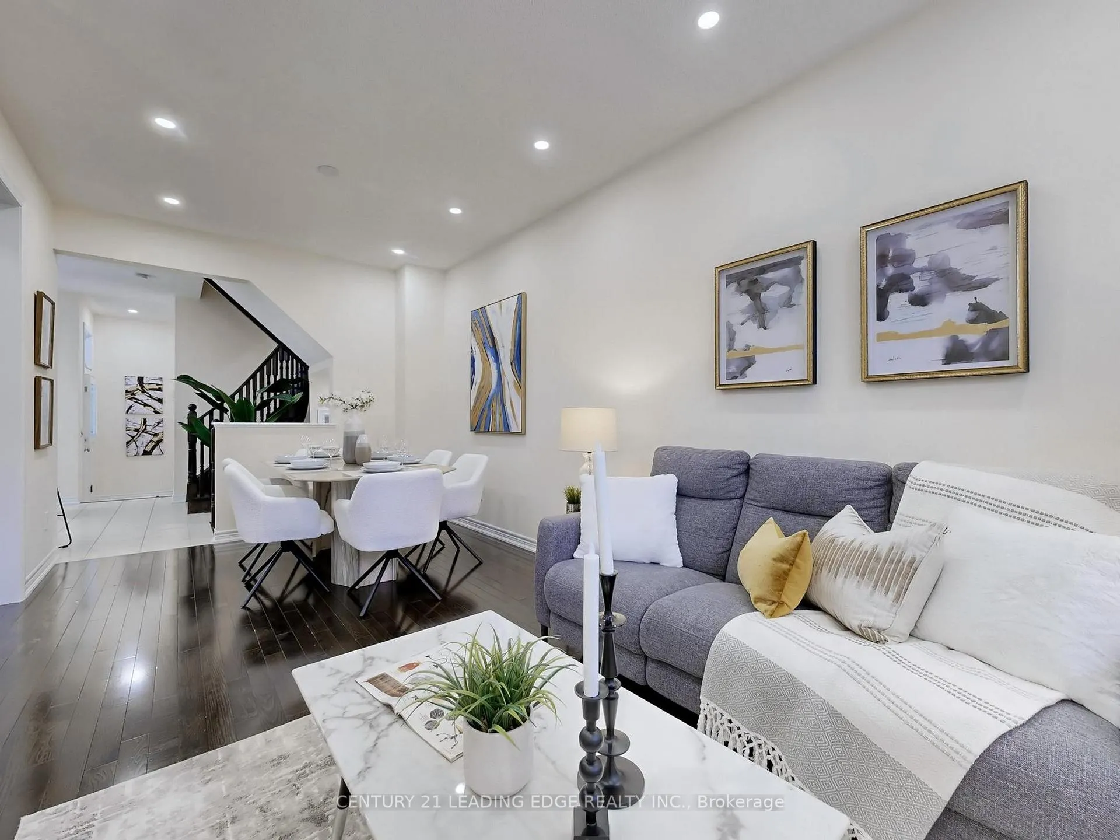
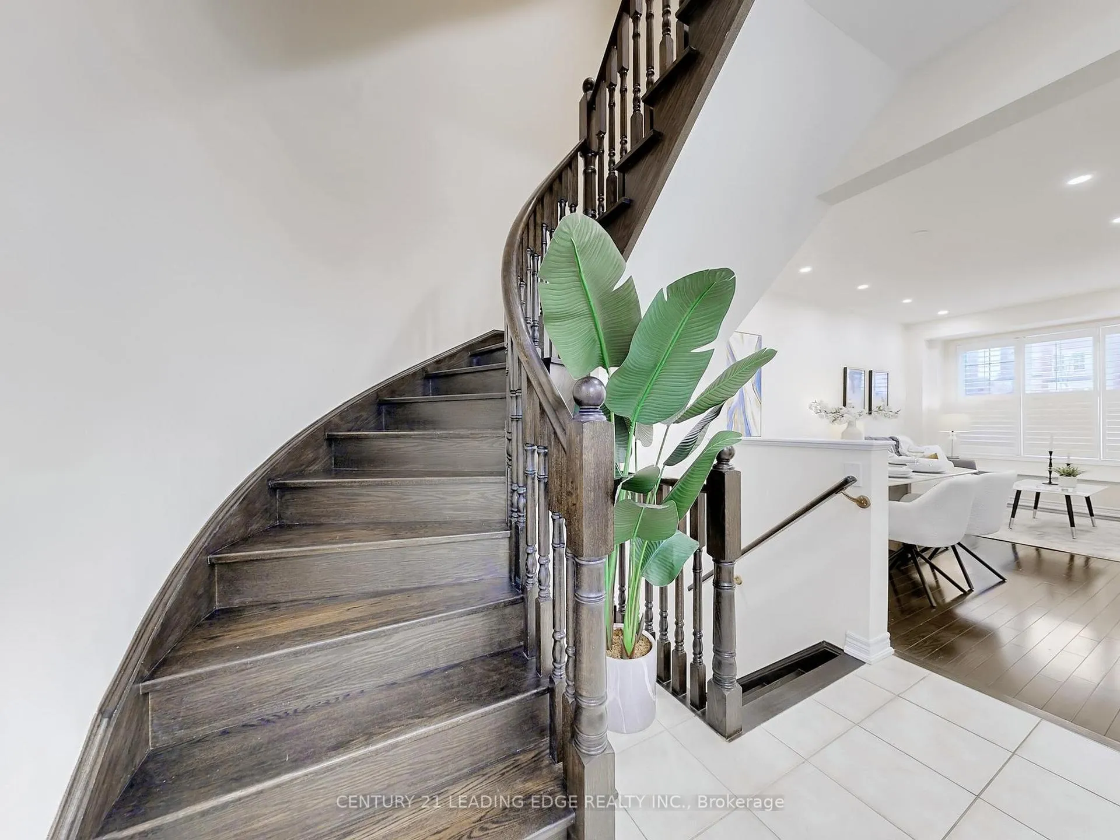
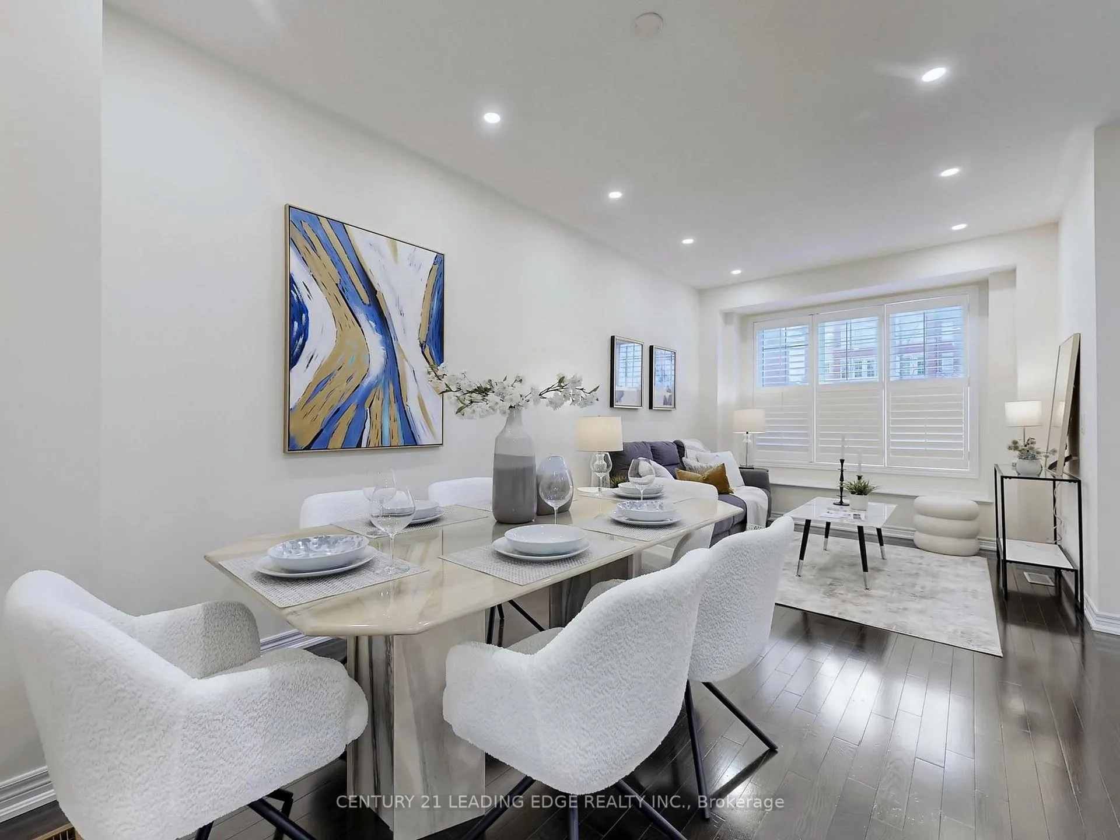
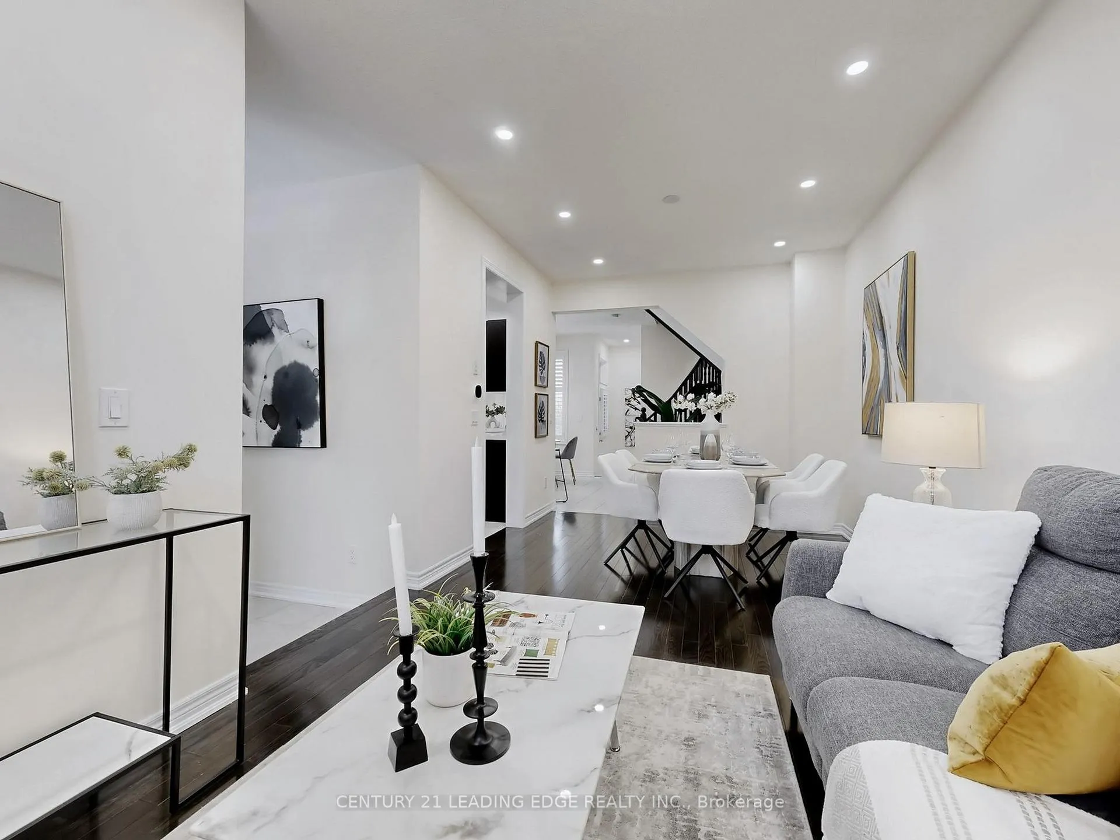
- Hardwood flooring throughout for easy maintenance
- Fully finished basement with ample storage
- Second-floor balcony for outdoor relaxation
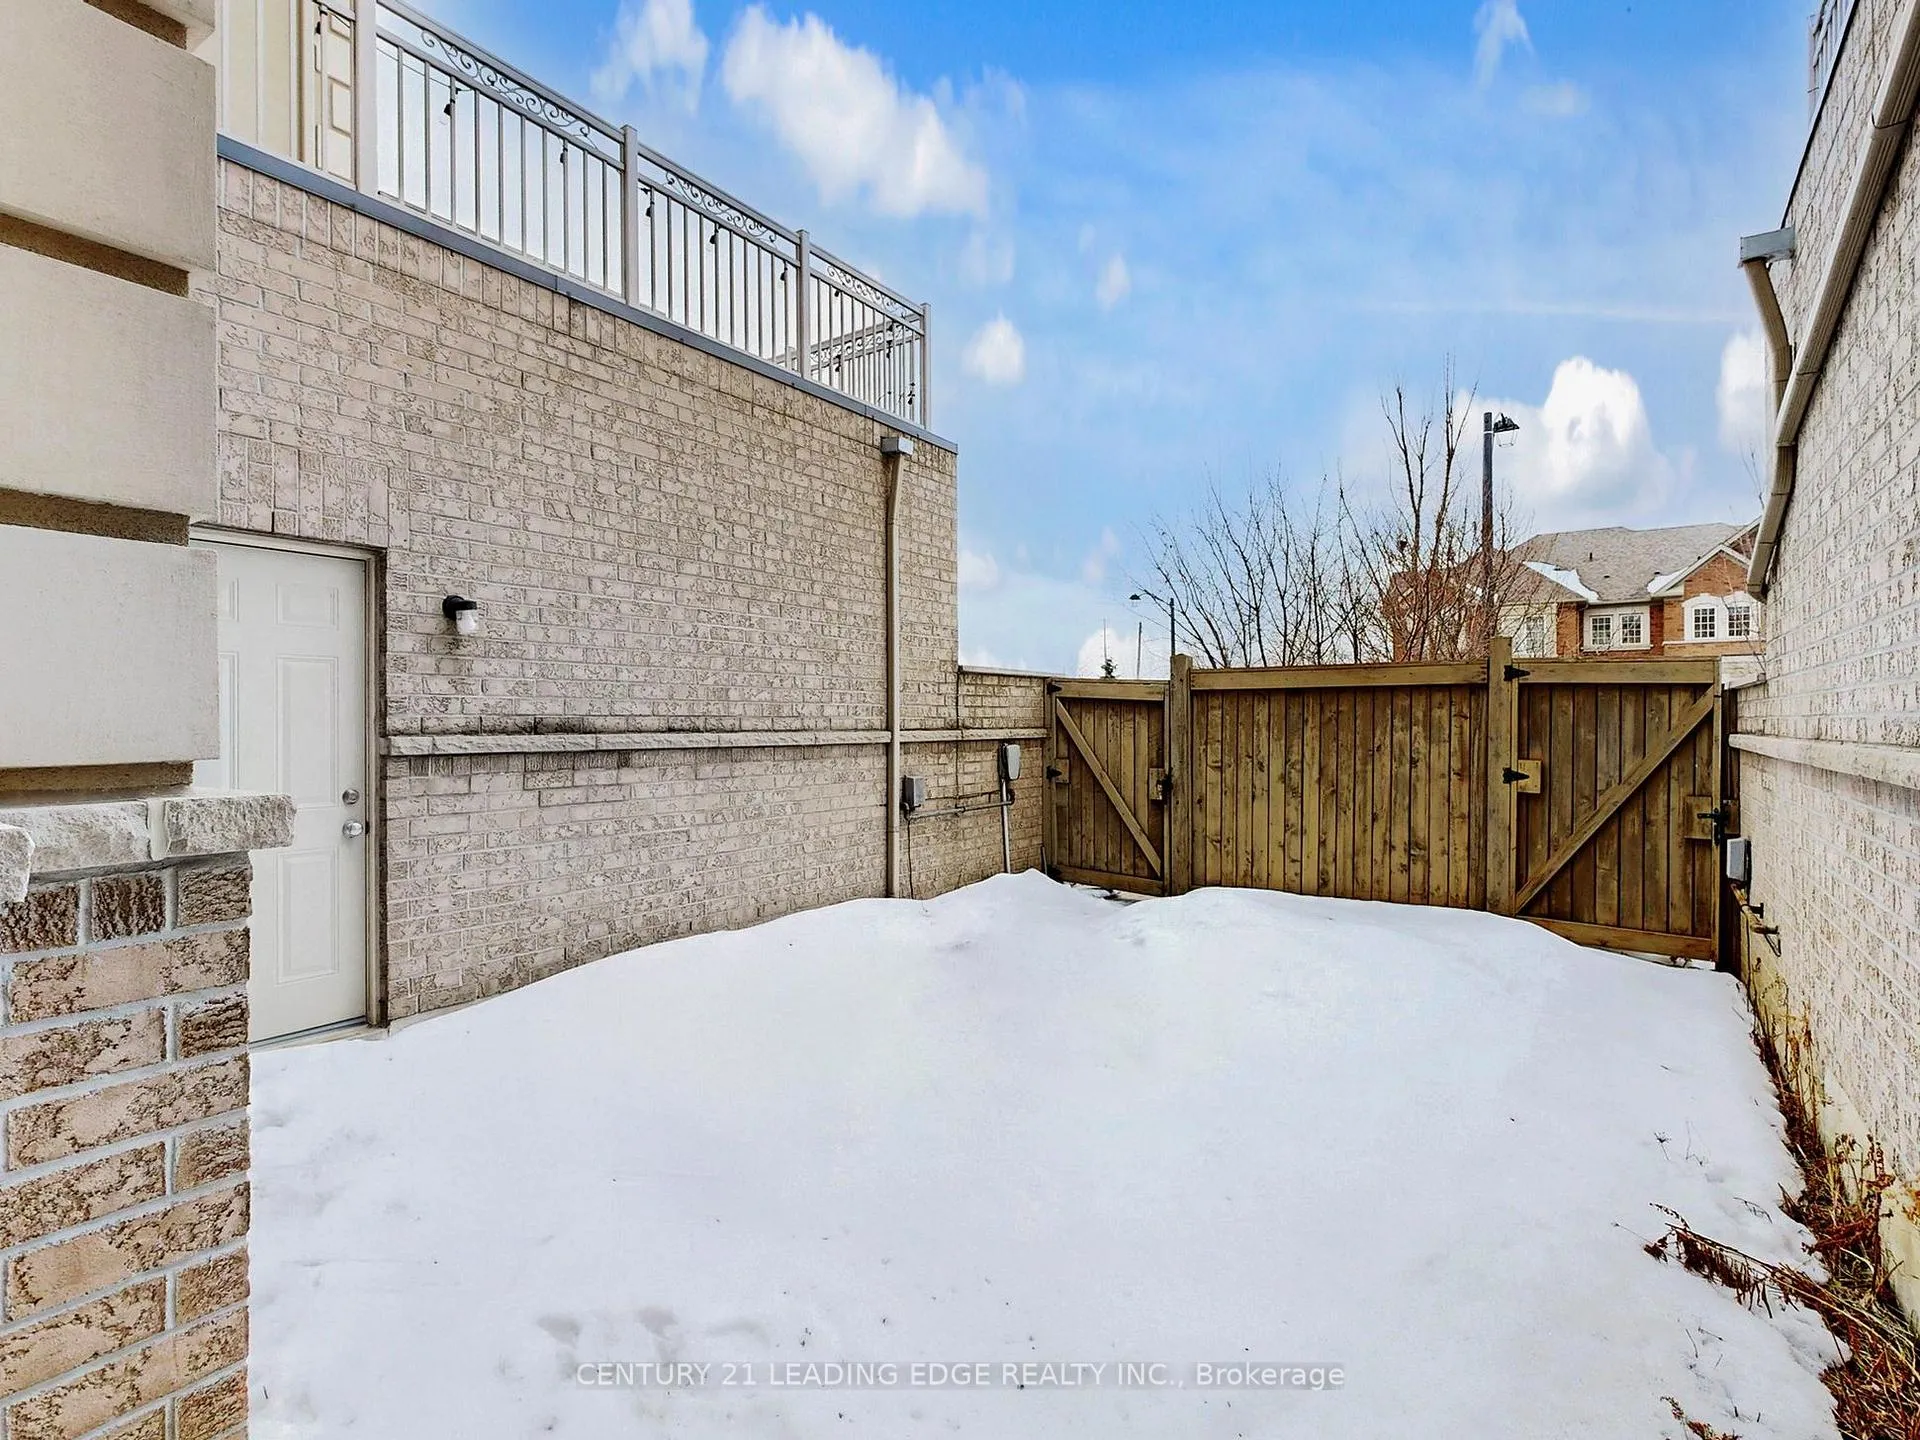
- Long driveway plus garage for parking convenience
- Minutes to major highways for easy commuting
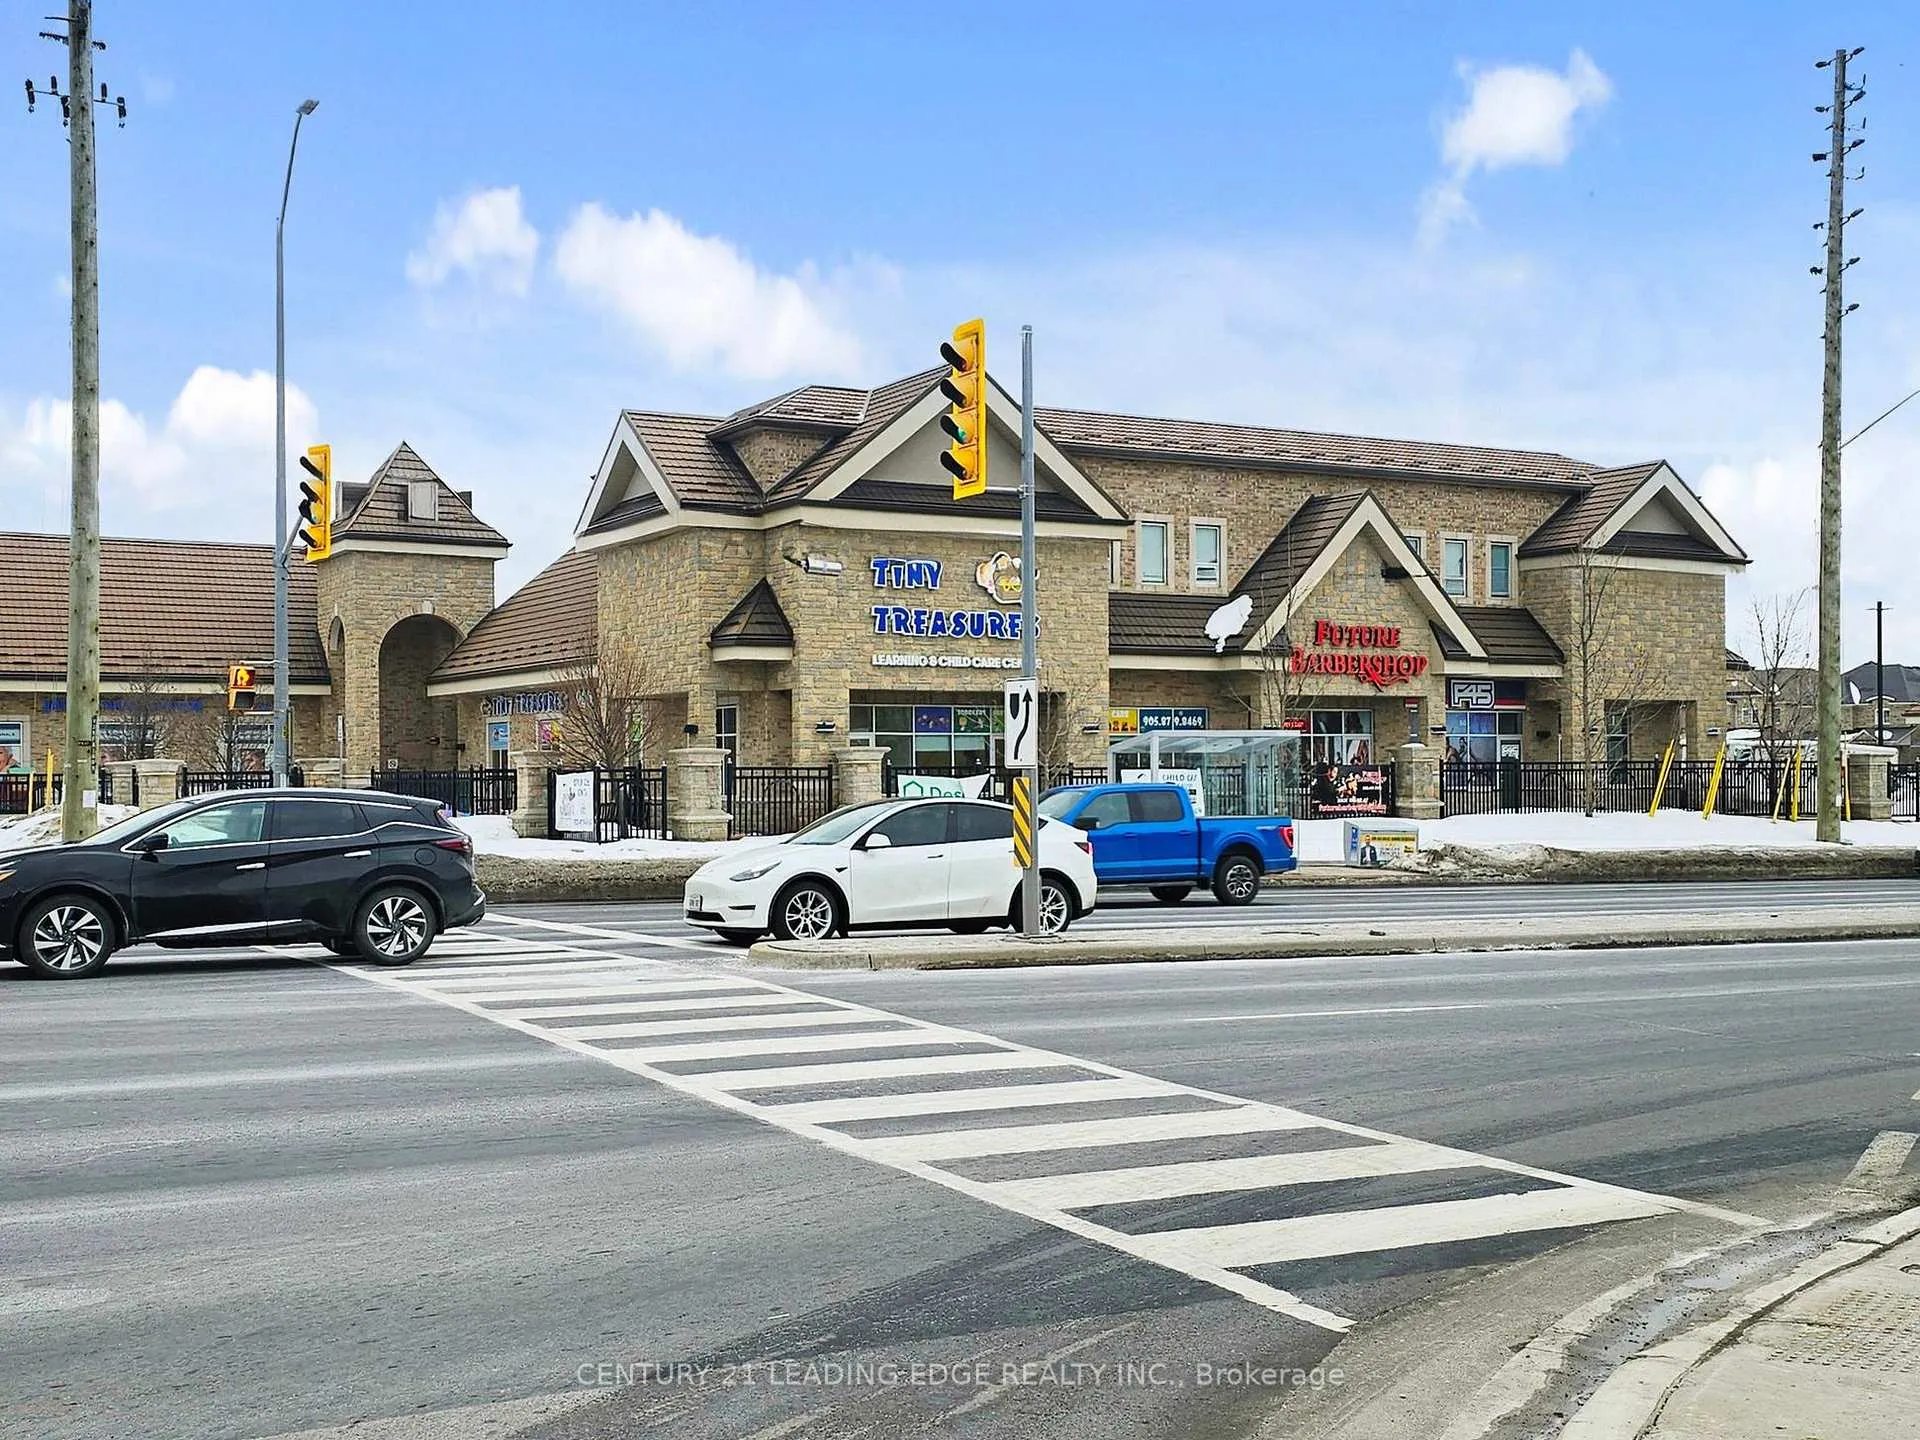
- Close to schools, shopping, and community amenities
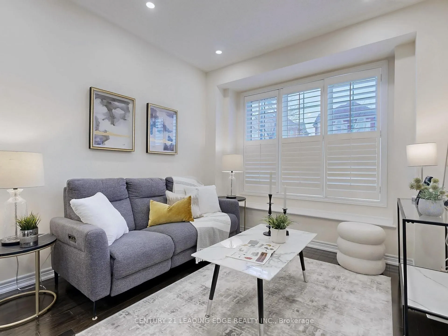
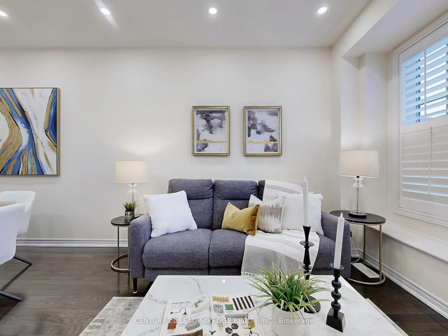
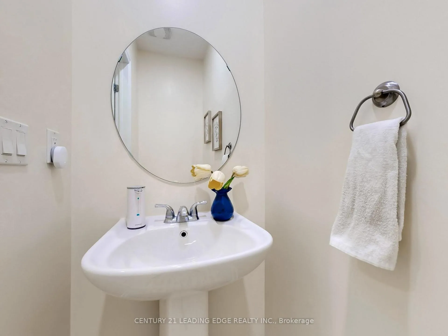
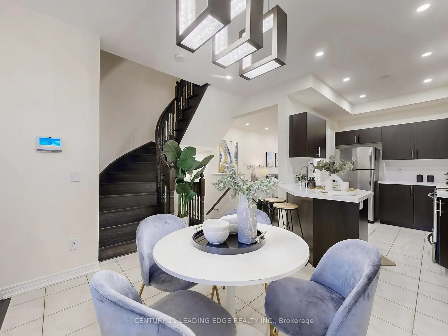
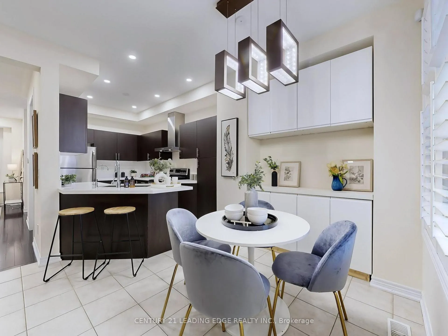
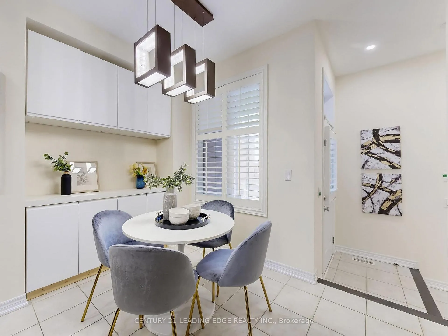
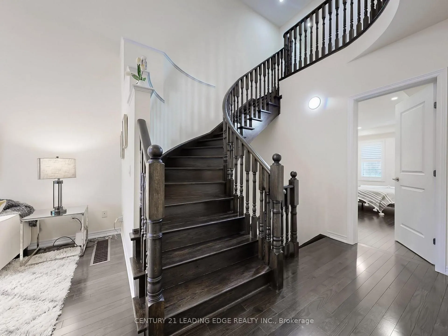
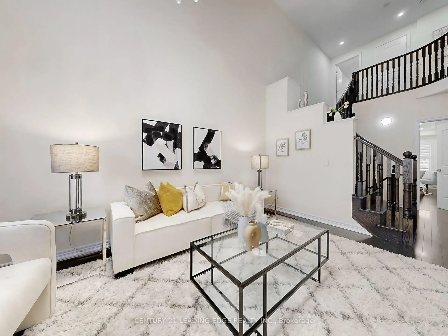
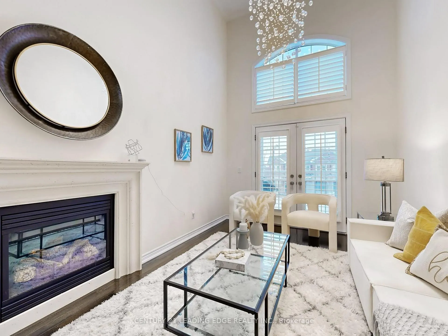
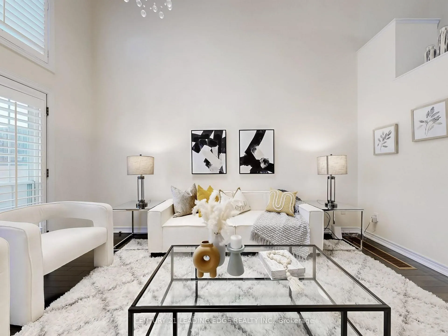
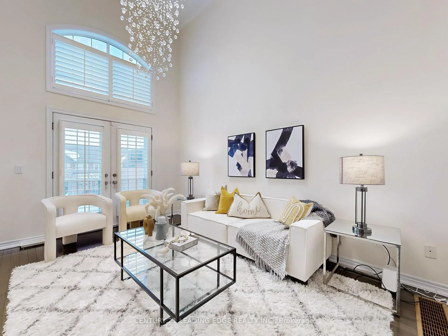
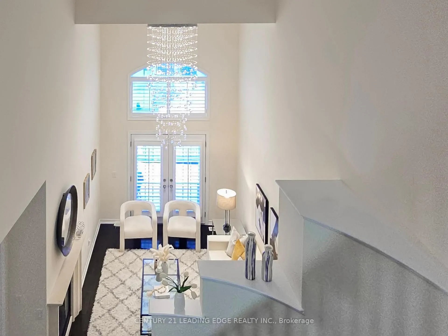
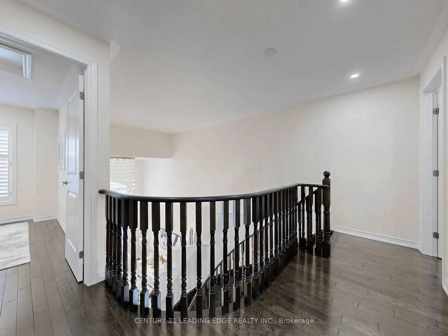
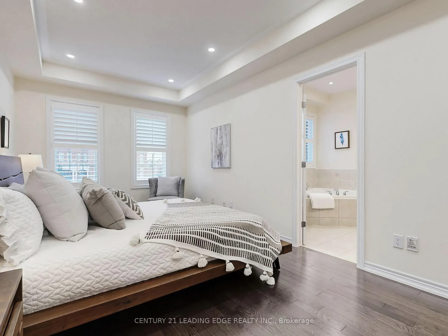
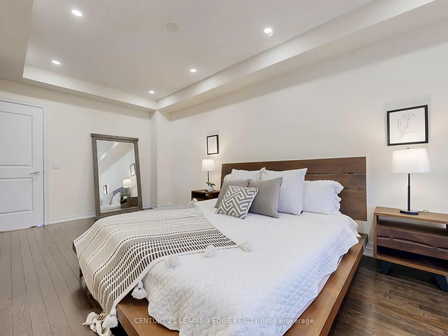
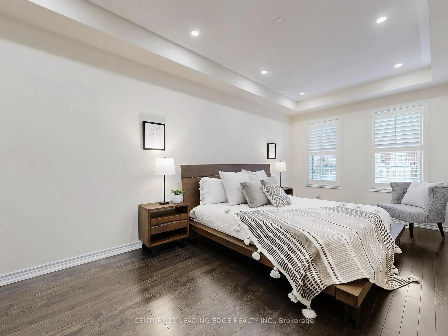
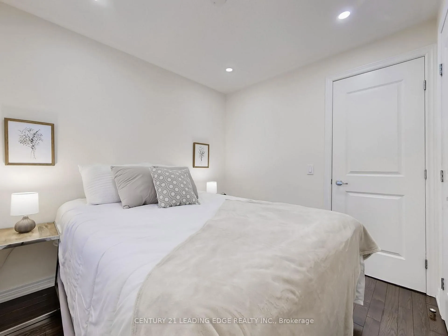
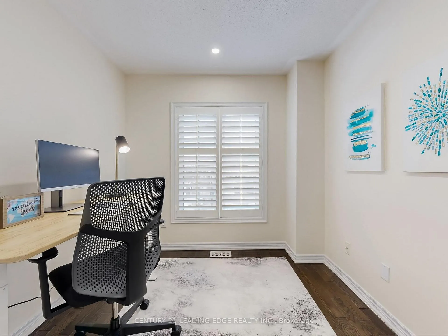
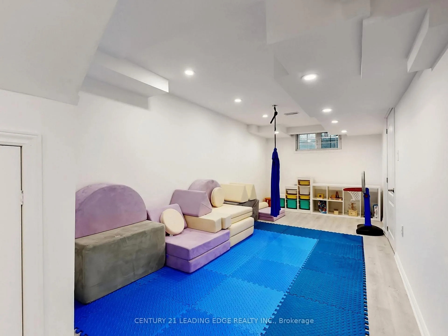
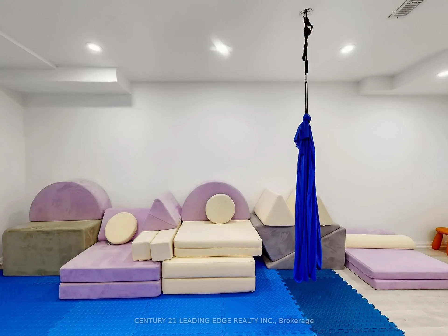
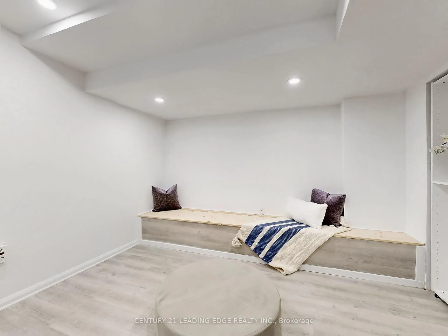
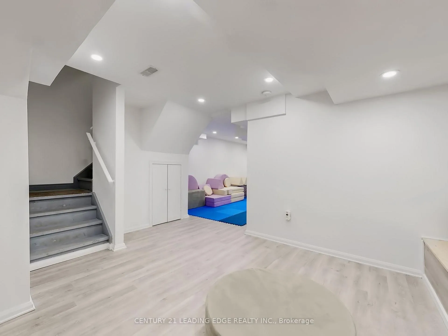
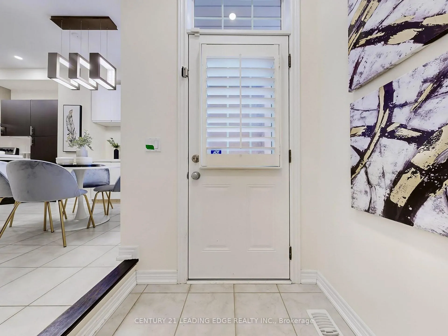
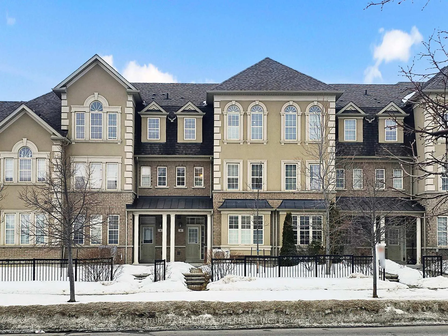
Welcome to 6 Poetry Dr, Vaughan- A Beautiful Place to Call Home! This well-maintained 4bedroom, 3-bathroom home offersthe perfect blend of comfort, style, and convenience in one of Vaughan's most desirable communities- Vellore Village. Featuring a spaciousand functional layout, this property is ideal for first-time buyers, growing families, or those looking to upgrade or downsize withoutcompromise. Step inside to discover a newly updated kitchen designed for both everyday living and entertaining. The home showcaseshardwood flooring throughout (completely carpet-free), elegant pot lights, soaring high ceilings with a gorgeous crystal chandelier for addedluxury, and a bright, open atmosphere that makes every space feel inviting. Enjoy your morning coffee or unwind in the evening on the charming second-floor balcony. The fully finished basement adds exceptional versatility, complete with LED pot lights, laminate flooringthroughout, and ample storage space. Designed with functionality in mind, it offers additional leisure or play space perfect for young andgrowing kids, along with built-in bench seating and even more added storage-making it an ideal extension of the home's living space. Parkingis never an issue with a long driveway accommodating up to 3 vehicles, plus a 1-car garage with direct entrance into your cozy home foradded convenience. Location truly sets this home apart. Minutes to Hwy 400 and Hwy 407 ETR, making your commute effortless. Surroundedby everyday essentials such as grocery stores, banks, Cortellucci Vaughan Hospital, Tommy Douglas Secondary School and other desirableschools, Vellore Village community center, Canada's wonderland, Vaughan Mills shopping center, everything you need is right at yourdoorstep. Don't miss this incredible opportunity to own a turnkey home in a prime Vaughan location!
Key Facts & Features
Property Costs
- Annual Property Tax Amount
- $4,821
- Land Transfer Tax Fee
- $16,875
Rental Items
- Rental Equipment
- HWT owned (replaced 2025), AC owned (2025), Furnace owned (2021)
- Basement Type
- Finished
Interior Features
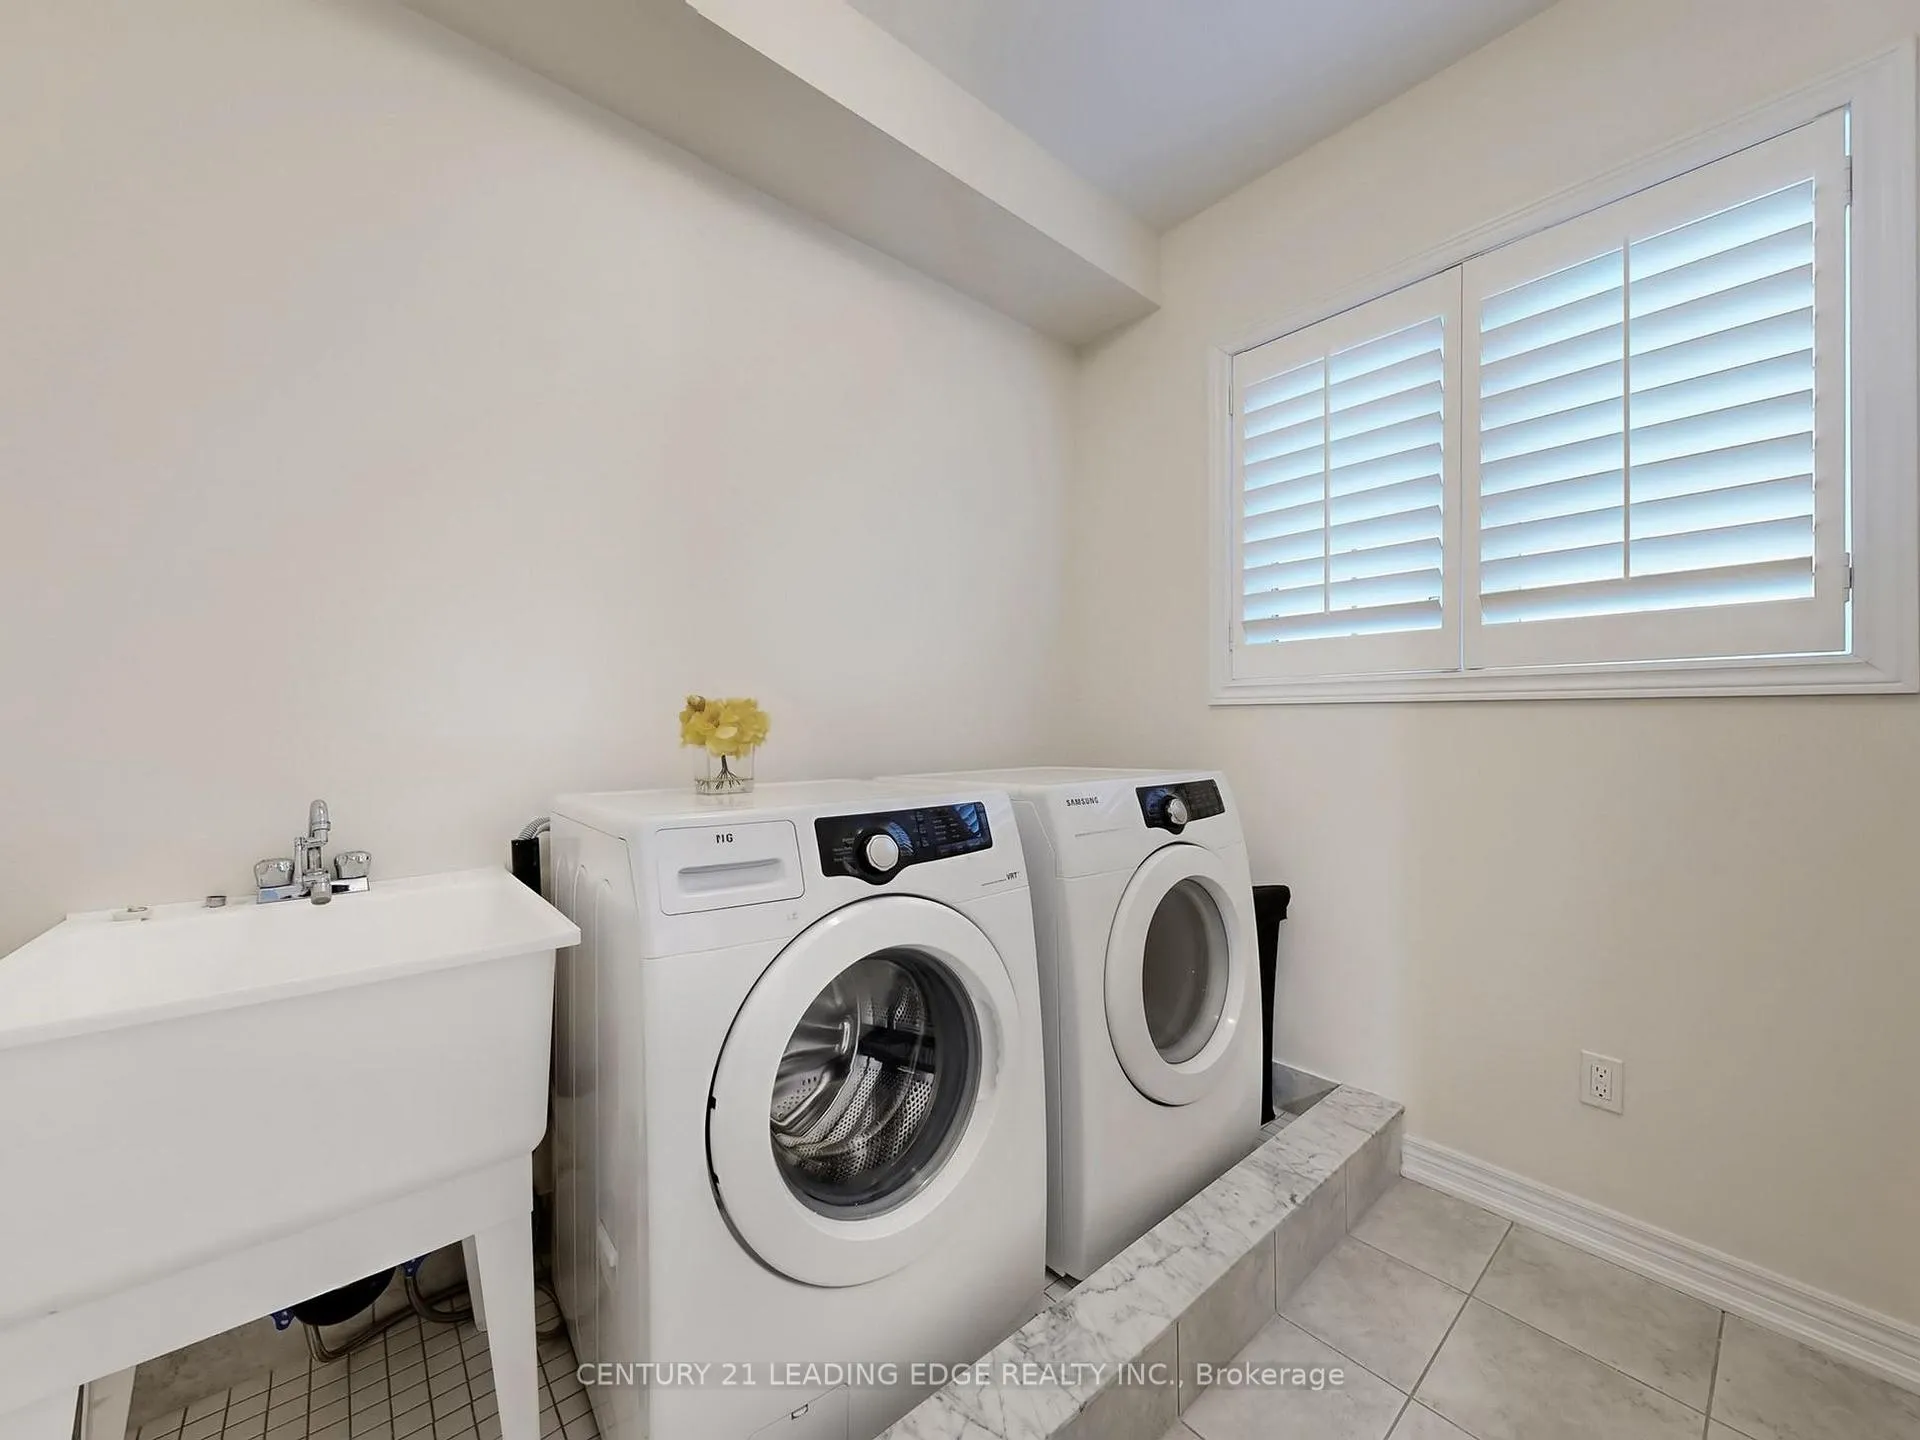
- Laundry Level
- Upper Level
- Interior Extras
- Auto Garage Door Remote, Carpet Free
- Security Features
- None
- Fireplace/Stove
- Yes
- Fireplace Features
- Natural Gas
- Elevator
- No
Exterior Features
- Pool
- None
- Property Features
- Park, Place Of Worship, Rec./Commun.Centre, School, Public Transit, Hospital
Building
- Building Type
- Freehold Townhouse
- Building Style
- 3-Storey
- Approx Age
- 6-15
Construction
- Exterior Finish
- Brick
- Roof
- Asphalt Shingle
- Foundation Details
- Poured Concrete
- Special Designation
- Unknown
Lot
- Lot Front
- 19.69 ft
- Lot Depth
- 106.56 ft
Inclusions
- Inclusions
- Stainless Steel Fridge, Stainless Steel Stove, Stainless Steel Dishwasher, Stainless Steel hood-range, Silstone counter tops inkitchen, Kitchen backsplash, Kitchen chandelier, Pot lights, 2nd Floor crystal Chandelier, Marble table included, Google Smart Home doorbell, Smart home garage (must use app to open, no garage remote) + garage door keypad outside of garage + Digital door keypad leading into thehouse.
Exclusions
- Exclusions
- ADT alarm sys and equipment not included. Seller to return to the service provider.
Parking & Garages
- Garage Type
- Built-In
- Garage Spaces
- 1
- Parking Spaces
- 3
- Total Garage And Parking Spaces
- 4
Heating & Cooling
- Heat Source
- Gas
- Heat Type
- Forced Air
- Air Conditioning
- Central Air
- Water
- Municipal
- Sewers
- Sewer
- Bedrooms
- 4
- Washrooms
- 3
- Kitchens
- 1
- Family / bonus room
- Yes
Room sizes
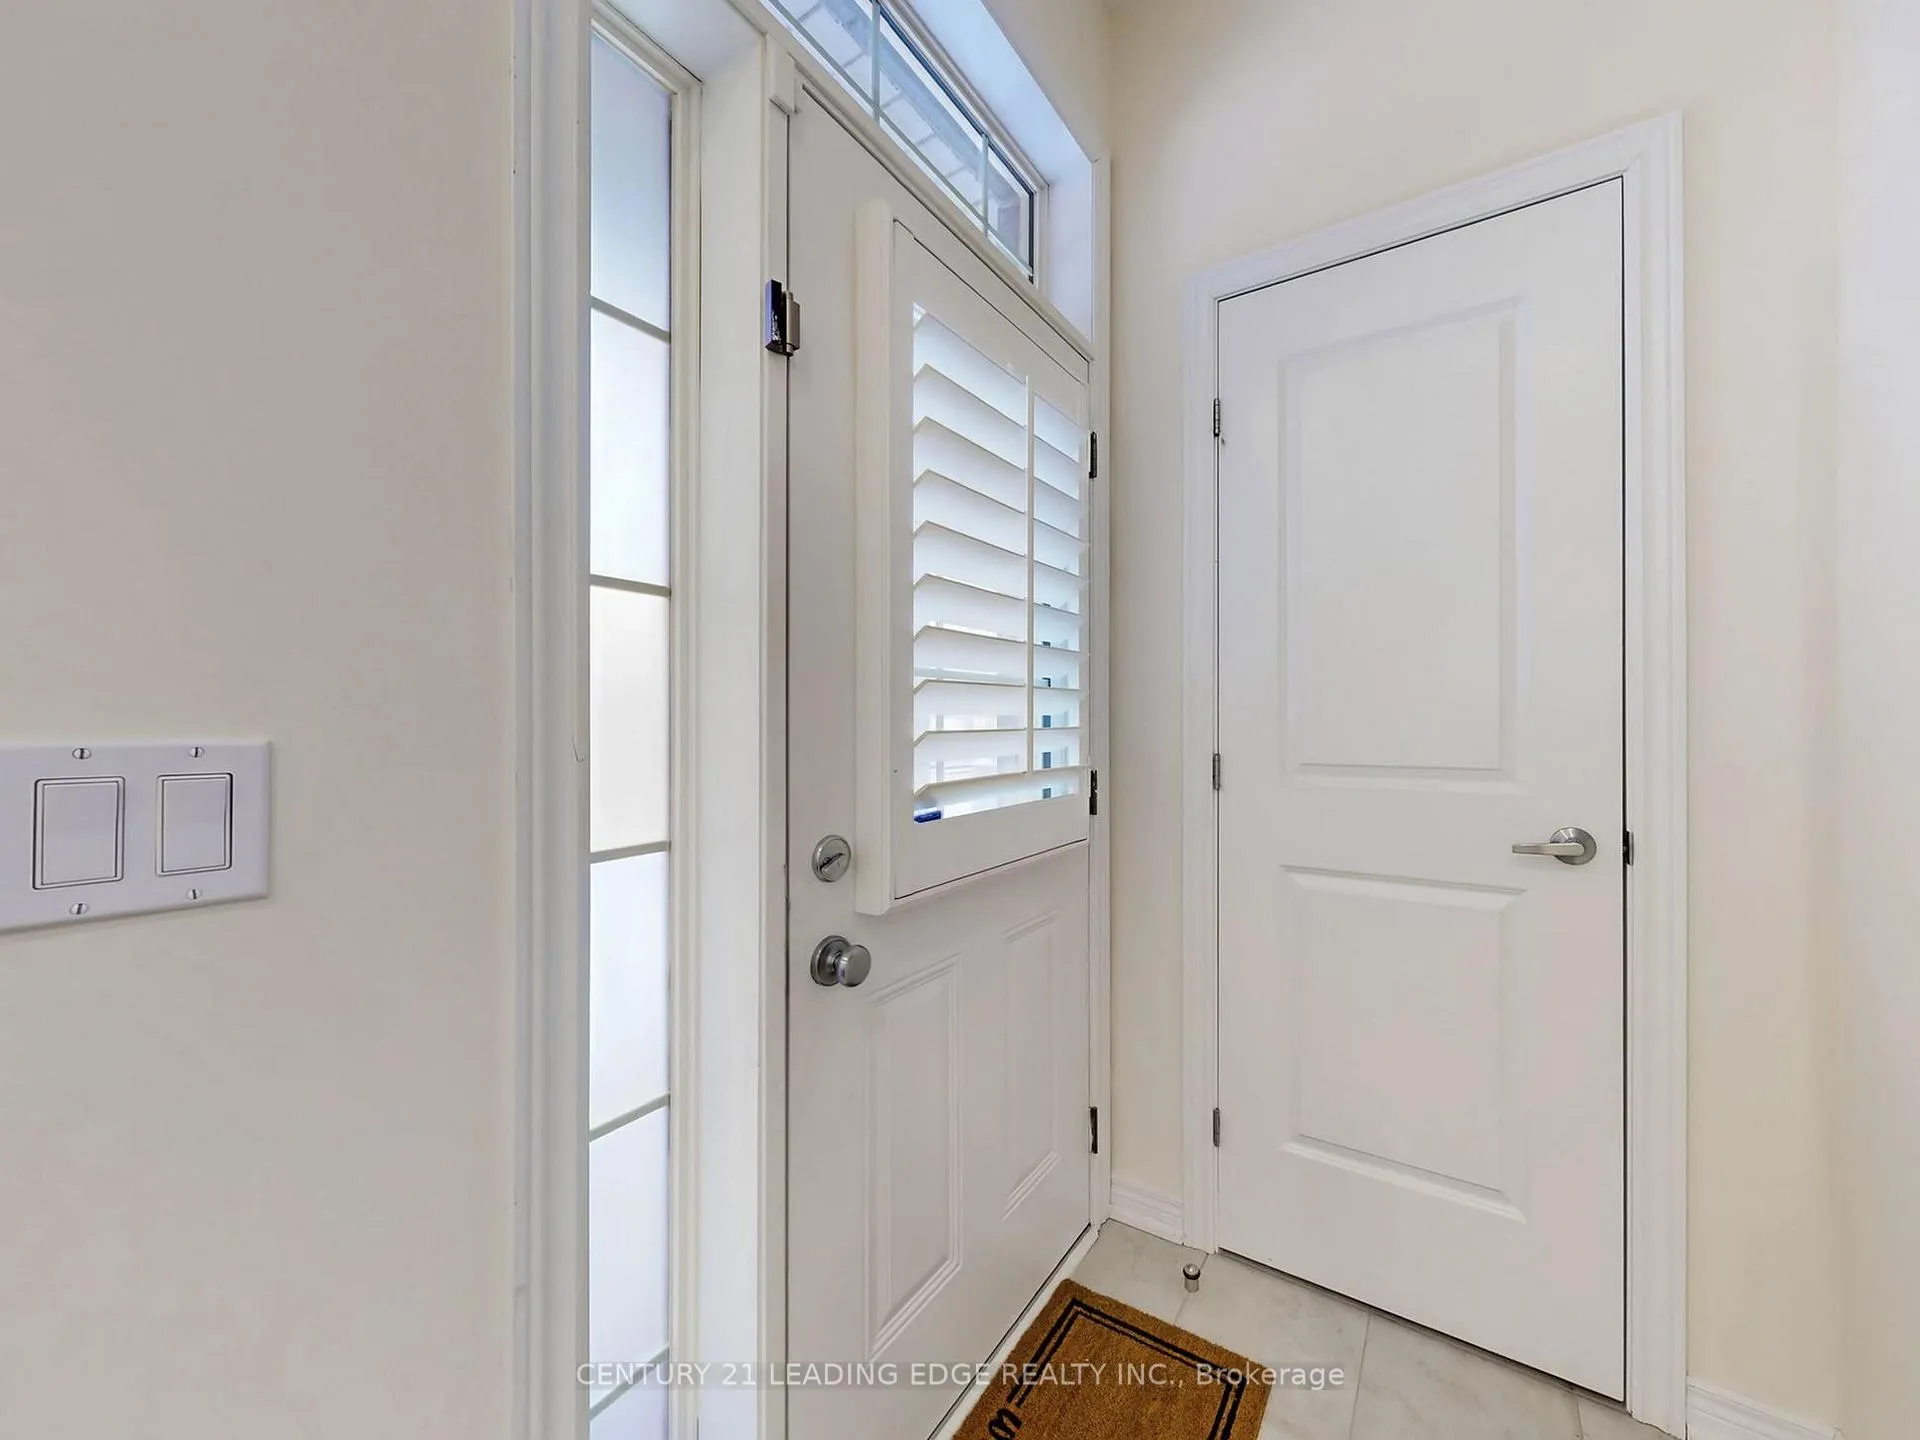
- Foyer—Main level, Hardwood Floor, Tile Floor, Closet
- Living Room—Main level, Hardwood Floor, Pot Lights, California Shutters
- Dining Room—Main level, Combined w/Living, Hardwood Floor, Pot Lights
- Kitchen—Main level, Stainless Steel Appl, Tile Floor, Pot Lights
- Family Room—Second level, Hardwood Floor, Gas Fireplace, W/O To Balcony
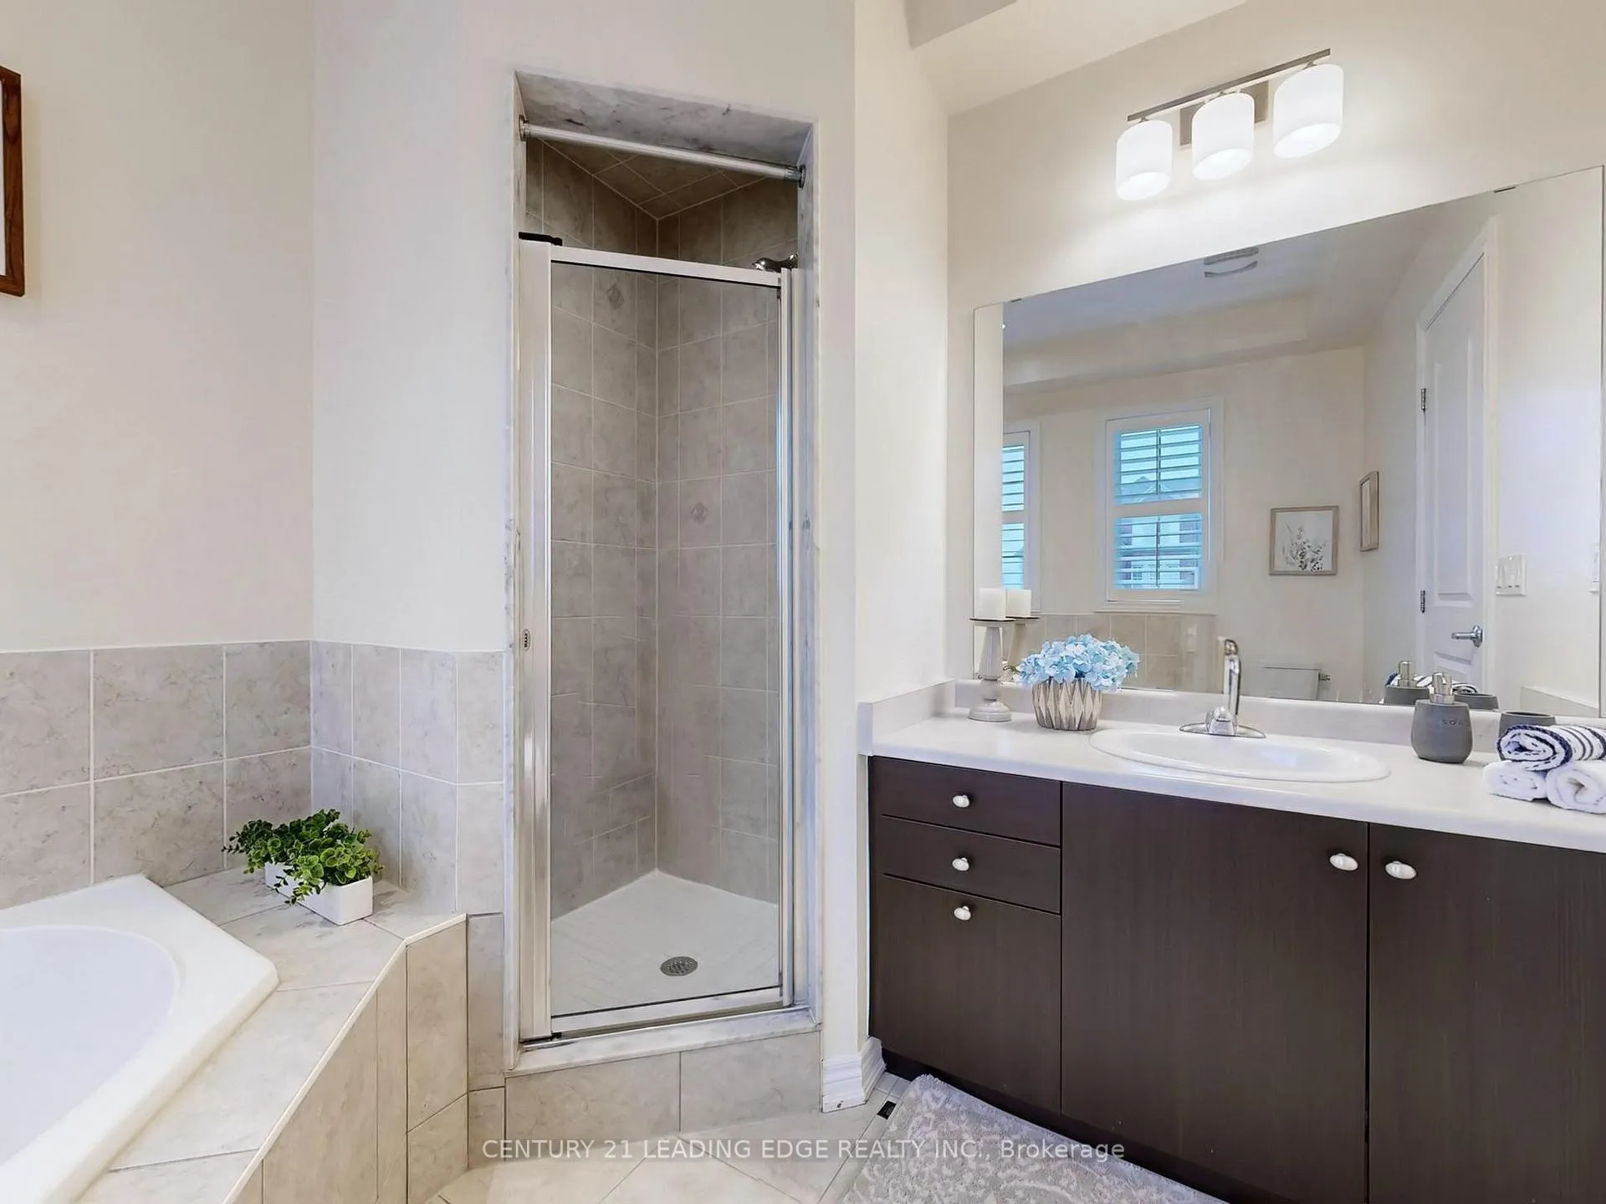
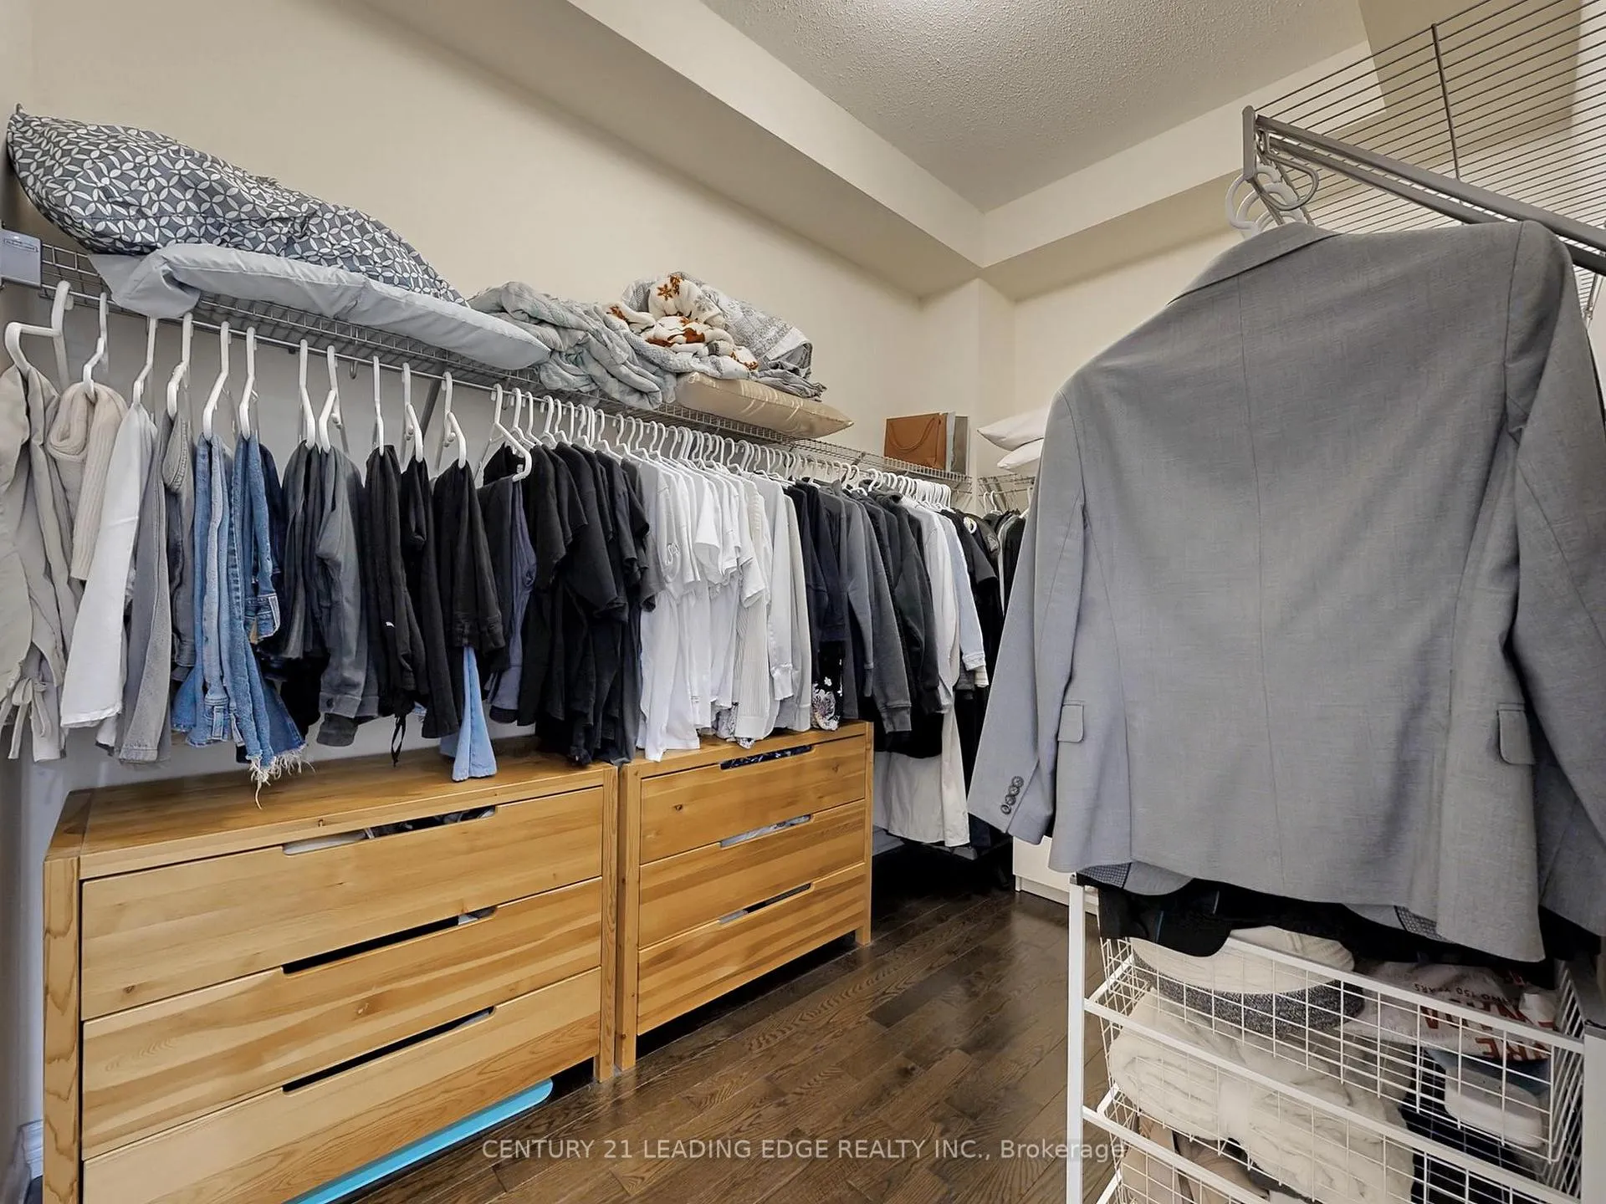
- Primary Bedroom—Second level, Hardwood Floor, Walk-In Closet(s), 4 Pc Ensuite
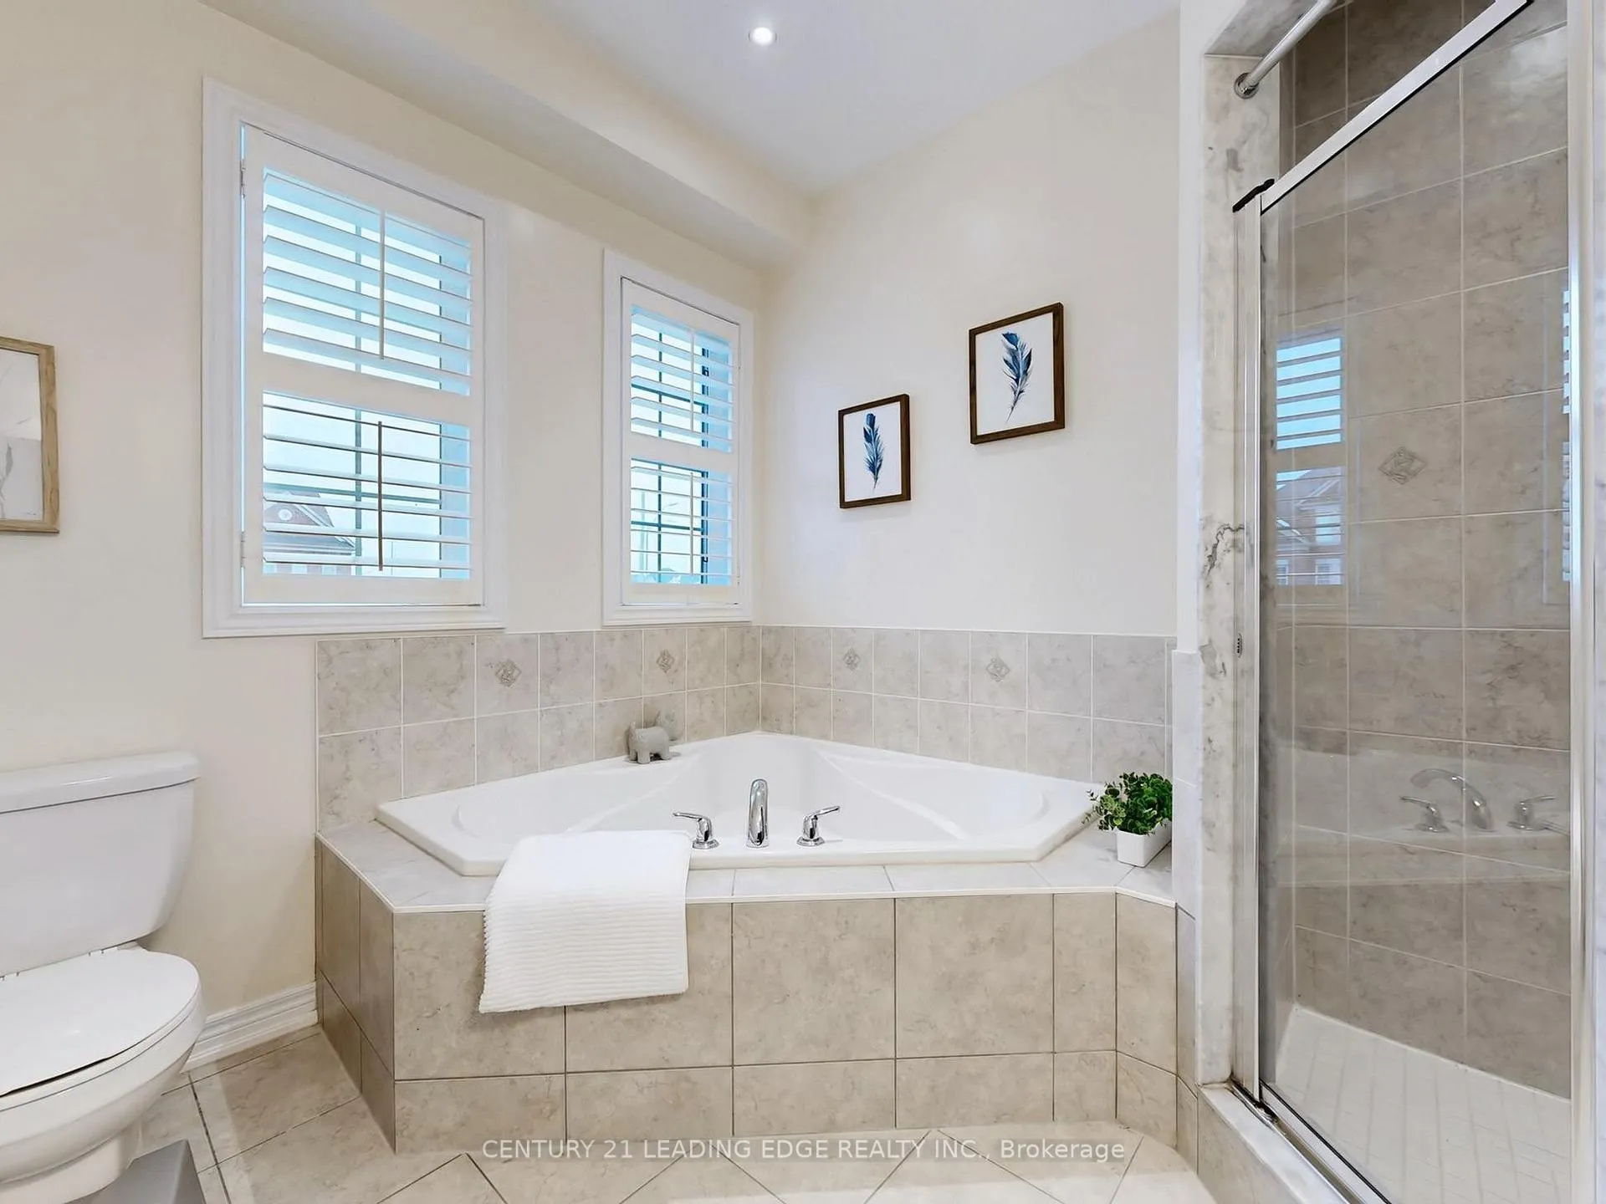
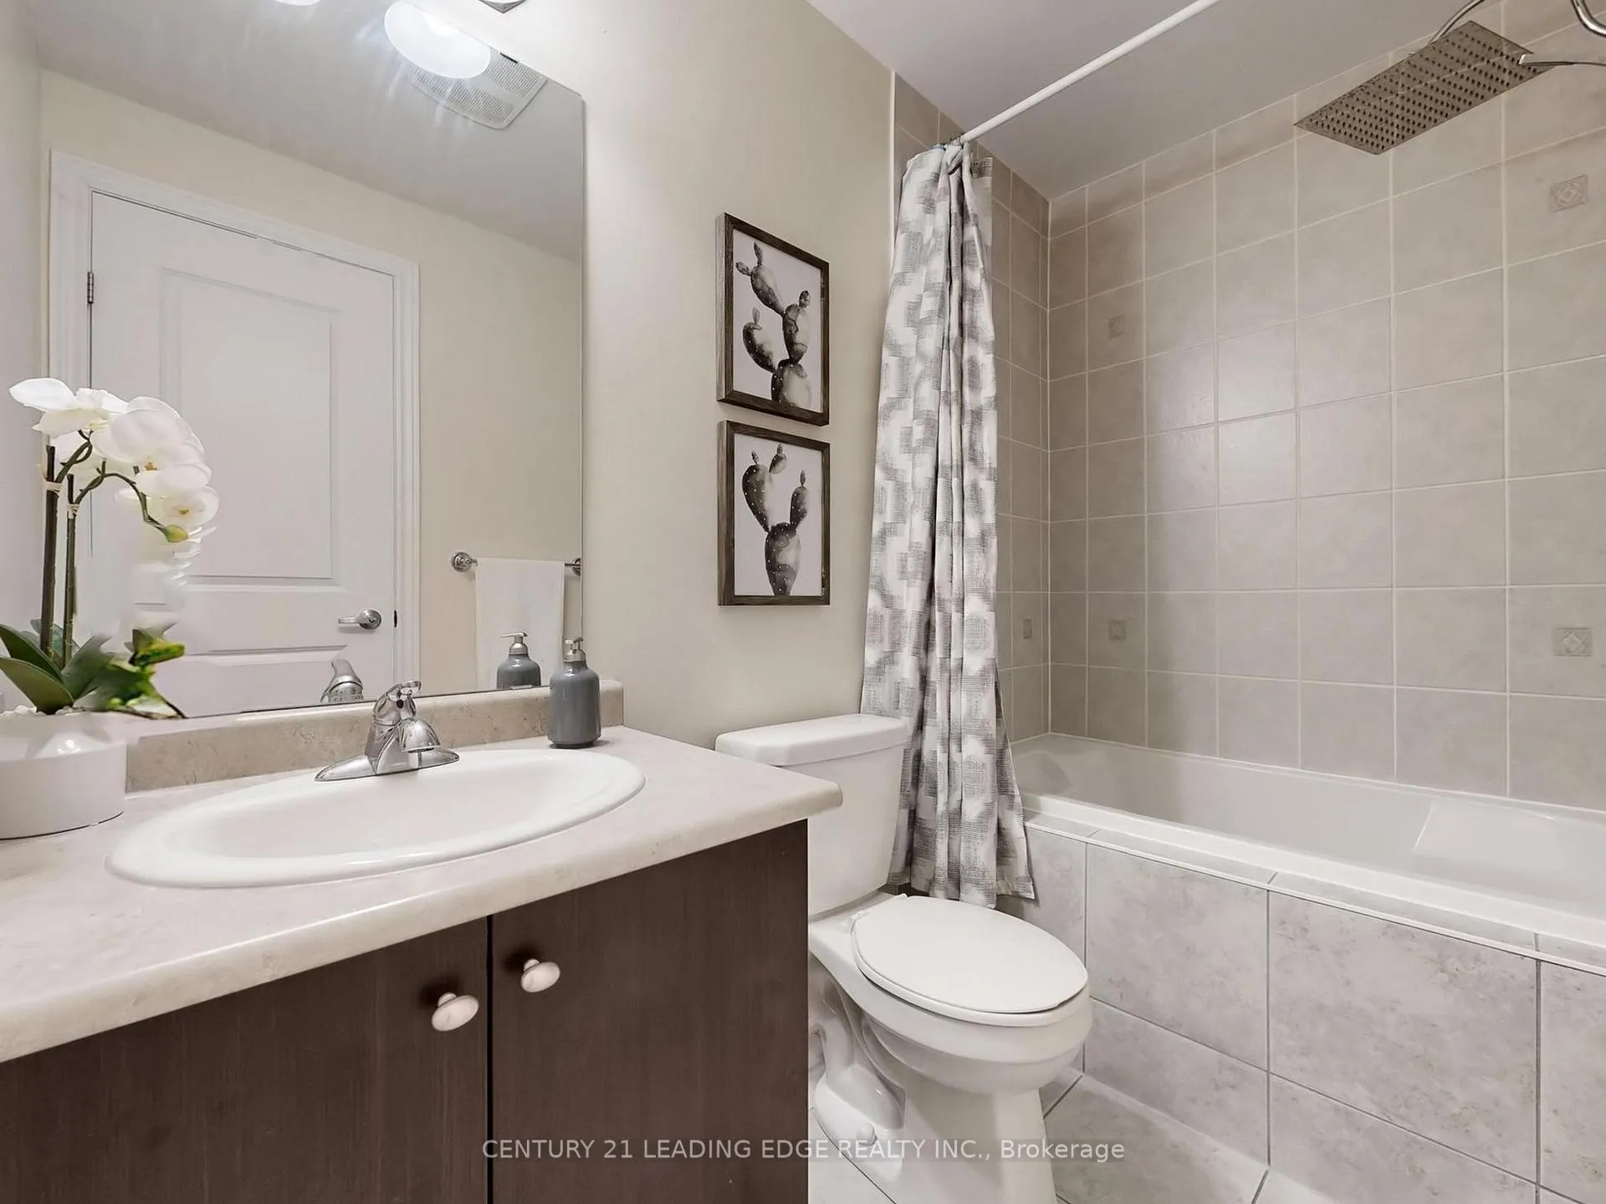
- Bathroom—Second level, Tile Floor, Soaking Tub, 4 Pc Ensuite
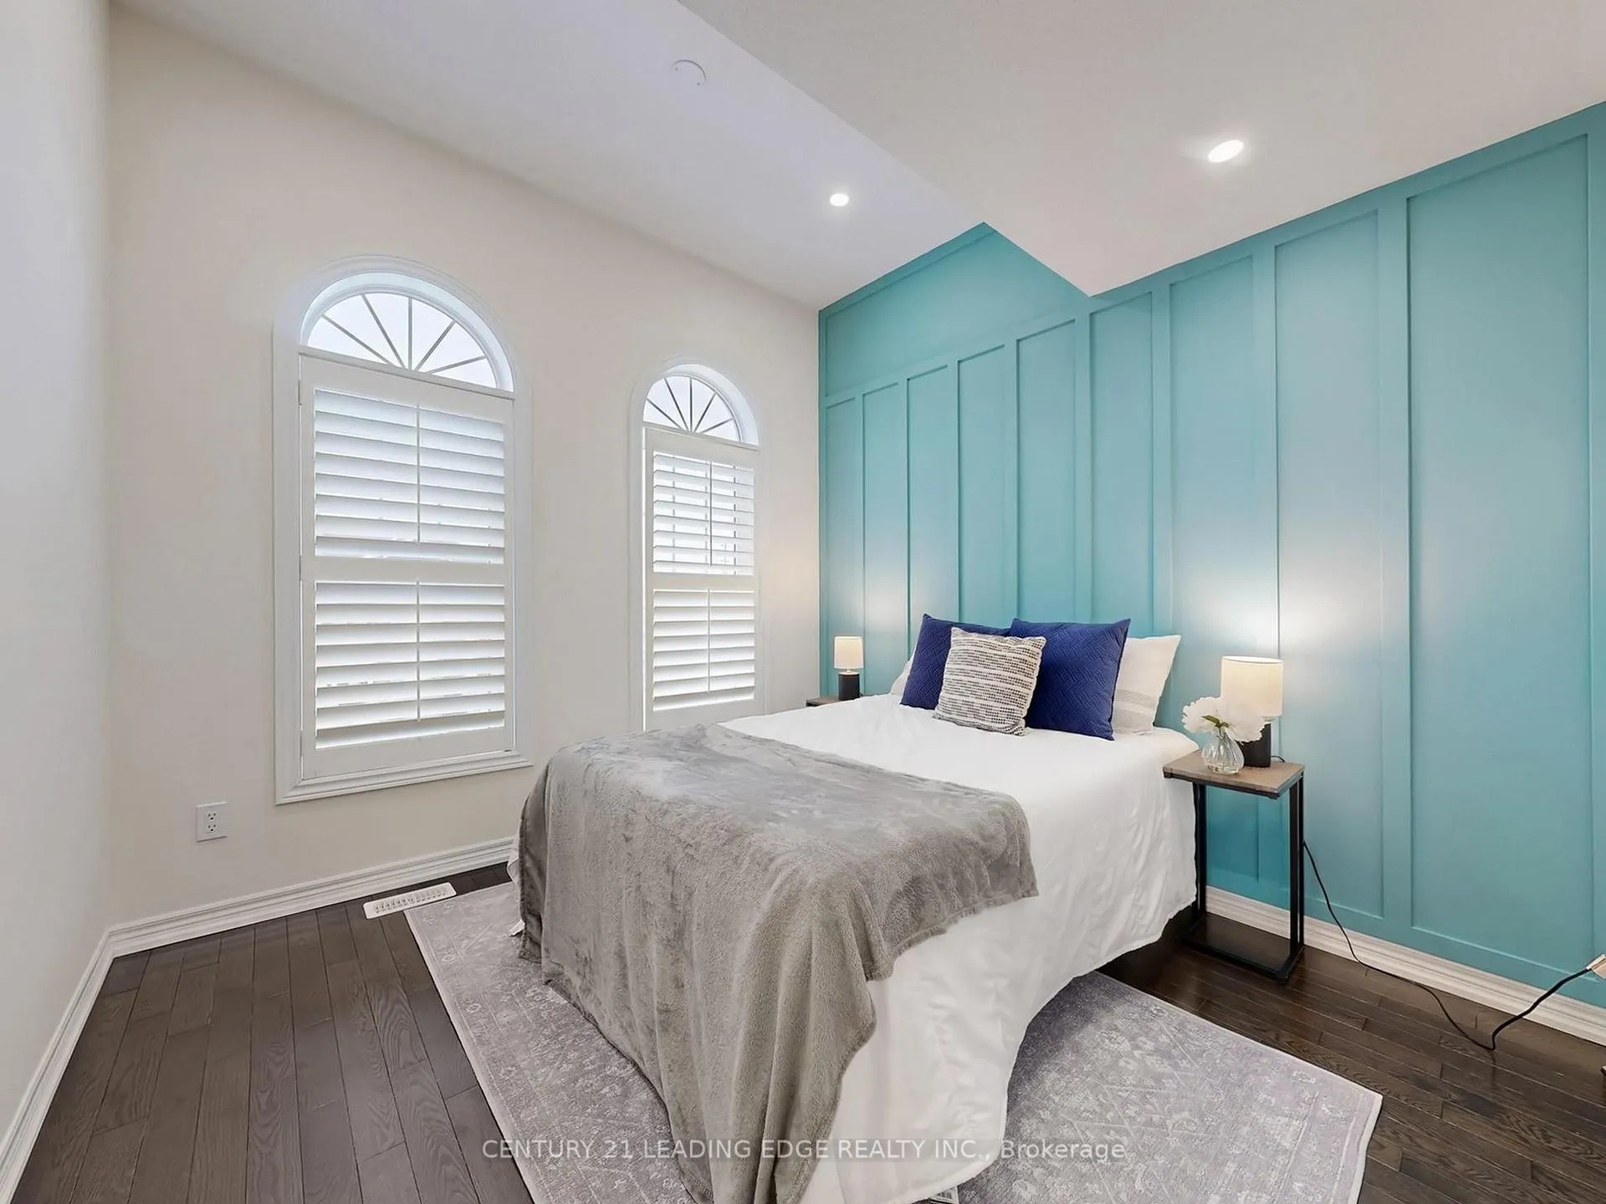
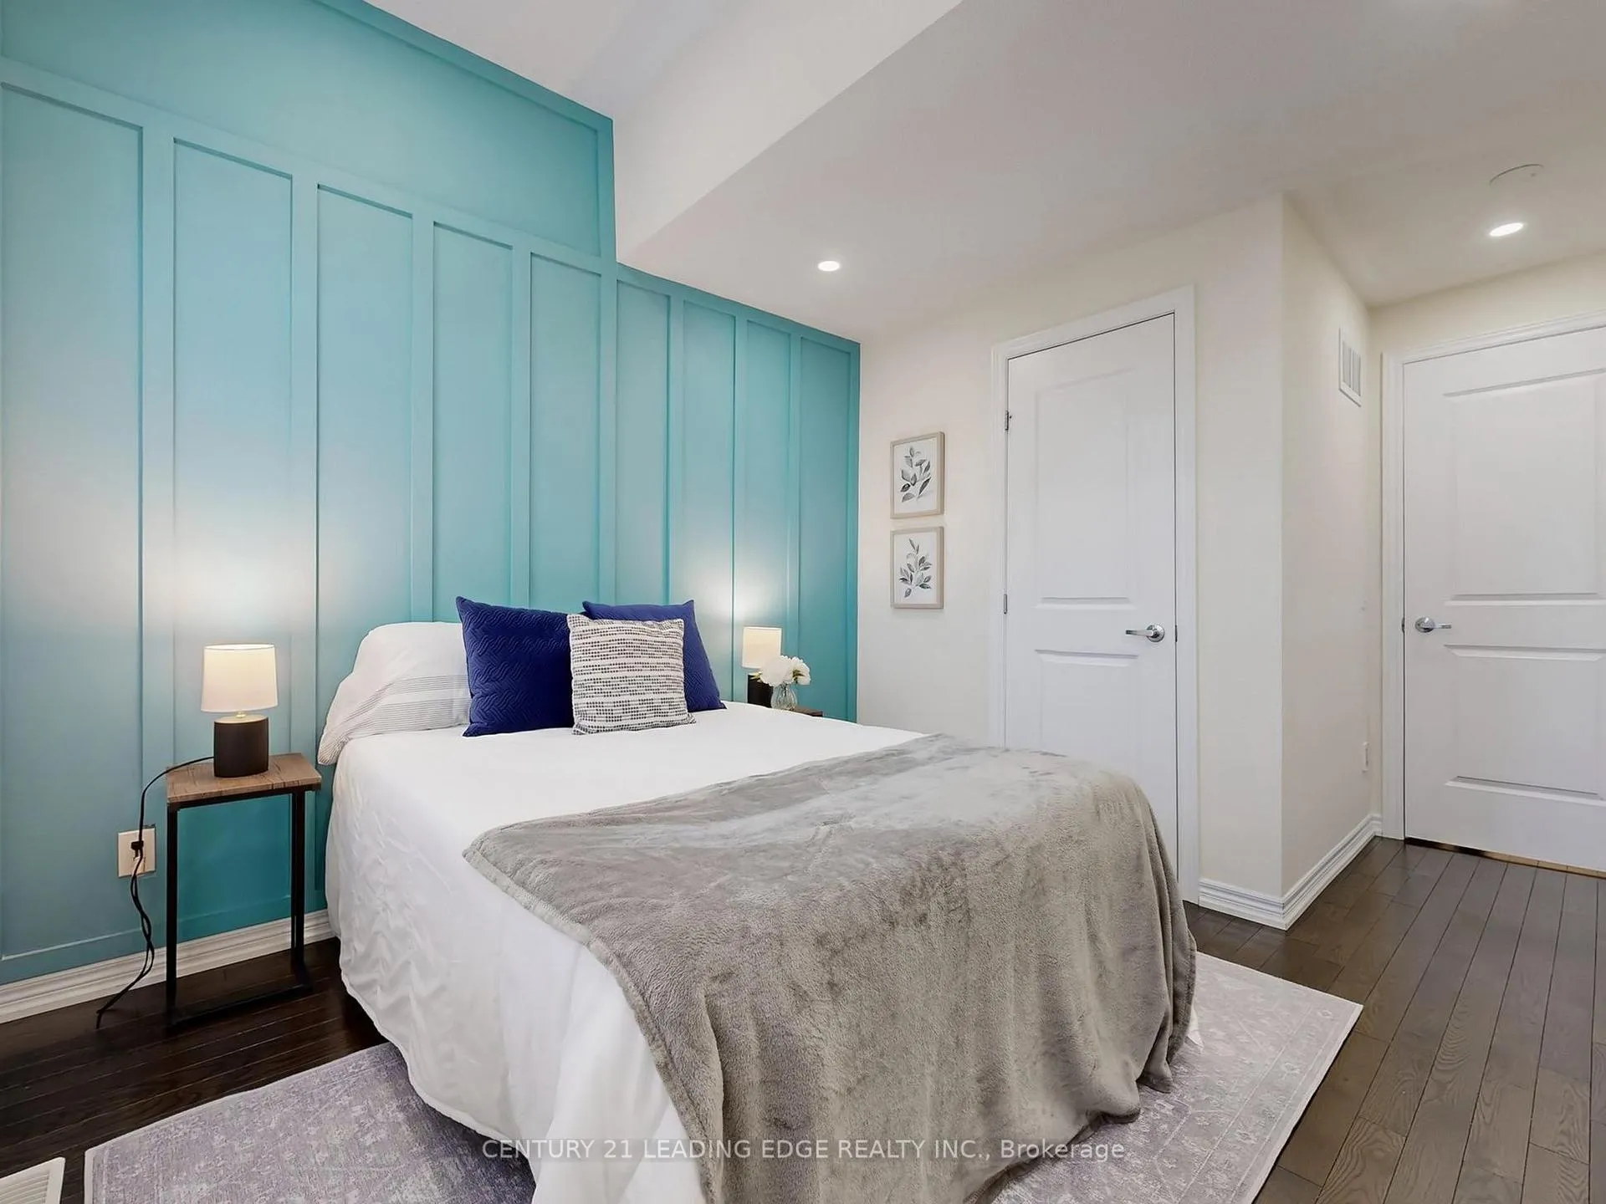
- Bedroom 2—Third level, Hardwood Floor, Pot Lights, California Shutters
- Bedroom 3—Third level, Hardwood Floor, Pot Lights, California Shutters
- Bedroom 4—Third level, Hardwood Floor, Pot Lights, California Shutters
- Common Room—Basement level, Laminate, Pot Lights
- Recreation—Basement level, Laminate, Pot Lights
Washrooms
- 4-piece, Second
- 2-piece, Main
- 3-piece, Third
- Municipality
- Vaughan
- Neighbourhood
- Vellore Village
- Main cross streets
- Major Mackenzie/Weston
- Zoning
- Residential
- Directions
- Weston/Major Mackenzie/Poetry Dr.
- MLS® number
- N12980226
- Data source
- Toronto Regional Real Estate Board
- Status change
- 2026-04-17
- Listed on
- 2026-04-09
- Days on market
- 8 days
- Possession date
- 2026-05-01
- Possession type
- 30-59 days
- Co-op commission
- 2.25% + HST **
- Seller
- Listed by
- CENTURY 21 LEADING EDGE REALTY INC.
Home Market Value
Current home valuation for 6 Poetry Drive, Vaughan, Vellore Village, Vaughan, ON. Listed for $1,020,000
HOMEH Estimate
$1,048,500
Estimated Sales Range
$905,567 - $1,191,433
HOMEH Estimate for 6 Poetry Drive, Vaughan, Vellore Village
Calculated with a real agent's CMA method — 45+ years of experience, codified. Not an AI guess.
For the owner
Is this your home? Track its value.
Get this home's HOMEH Estimate by email once a month, with how many homes are for sale around you.
Mortgage Payment Calculator
Compare up to 4 down payment scenarios
5% on first $500K + 10% on $520,000 over $500K
$77,000
| Scenario 1 | Scenario 2 | Scenario 3 | Scenario 4 | |
|---|---|---|---|---|
−Down payment | % $ | % $ | % $ | % $ |
+CMHC insurance | $37,699 | $28,458 | $24,276 | $0 |
=Total mortgage | $980,179 | $946,458 | $891,276 | $816,000 |
Amortization | ||||
Mortgage rate | % | % | % | % |
| Payment frequency | ||||
=Mortgage payment | $4,786monthly | $4,621monthly | $4,352monthly | $3,984monthly |
Land Transfer Tax
$16,875
$16,875
Around this home
Data provided by OpenStreetMap & Fraser Institute School Rankings
Ask HOMEH
New!Hi there!
👋Text or call (416) 301-9001
Recommended for you
Based on homes you've looked at.
No recommended properties found.
Nearby similar homes
No nearby properties found.
More real estate resources
Other homes nearby
Explore this area
Nearby neighbourhoods
No nearby listings available.