
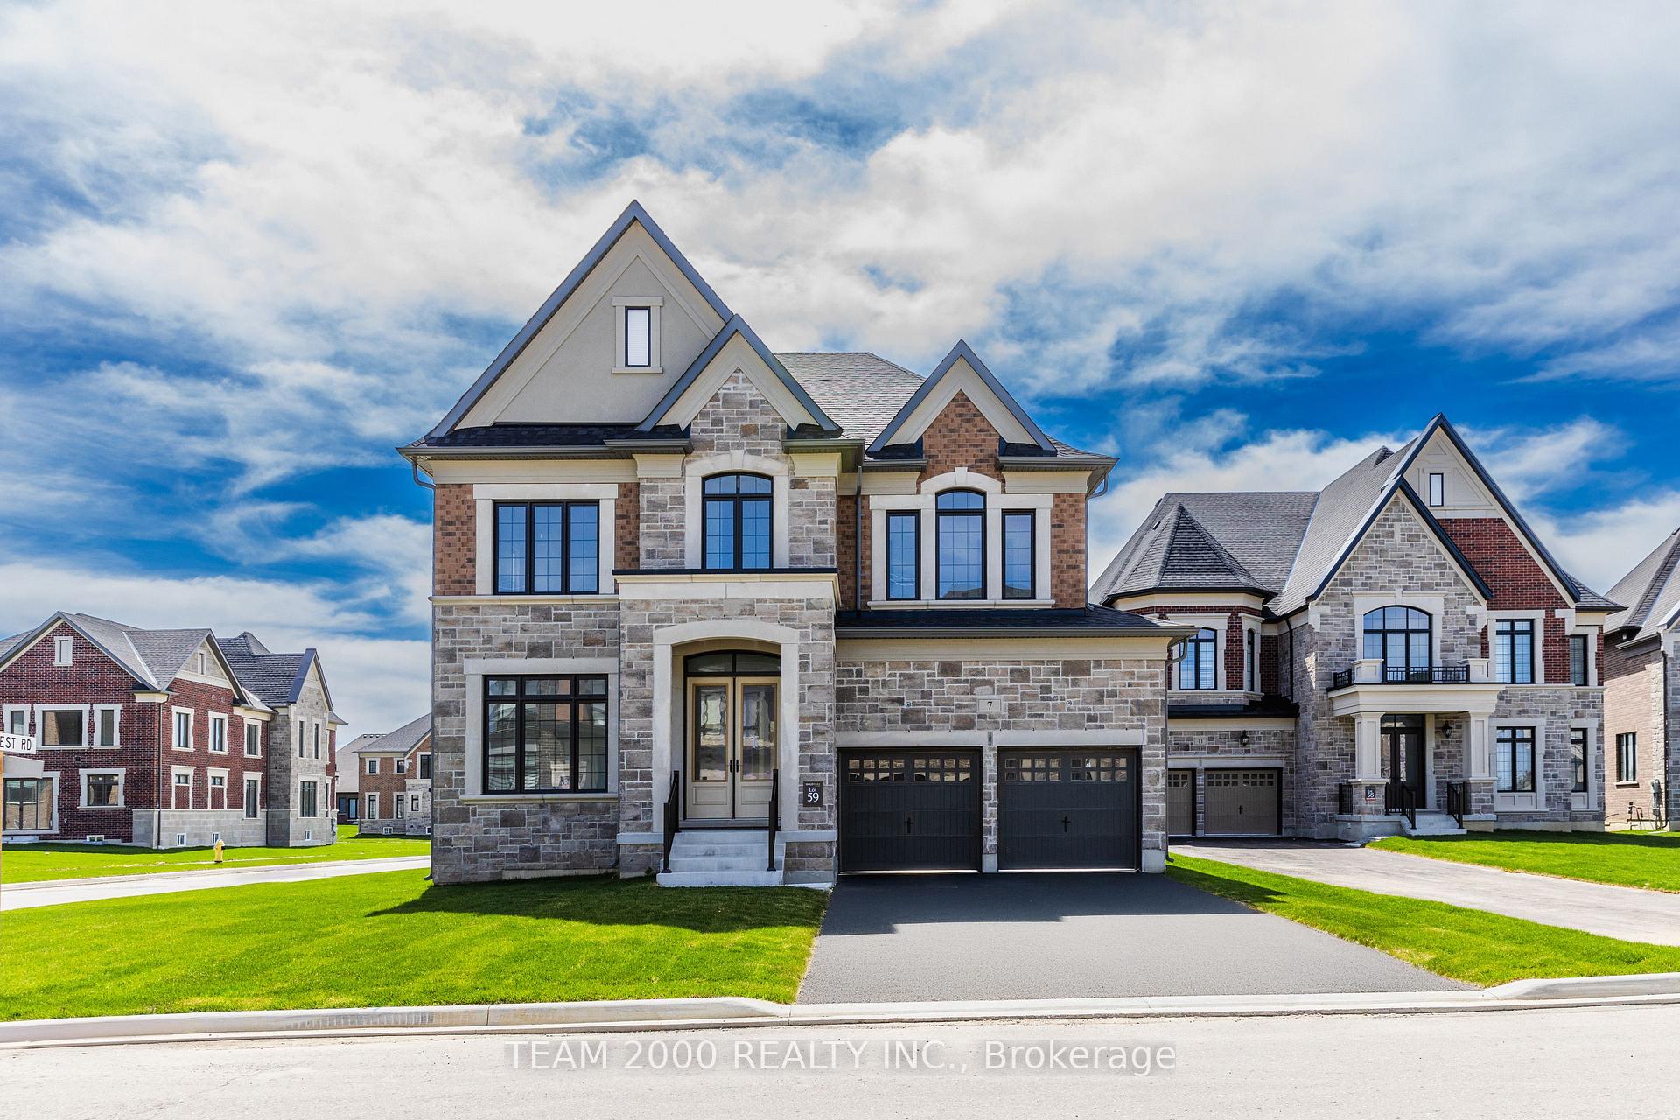
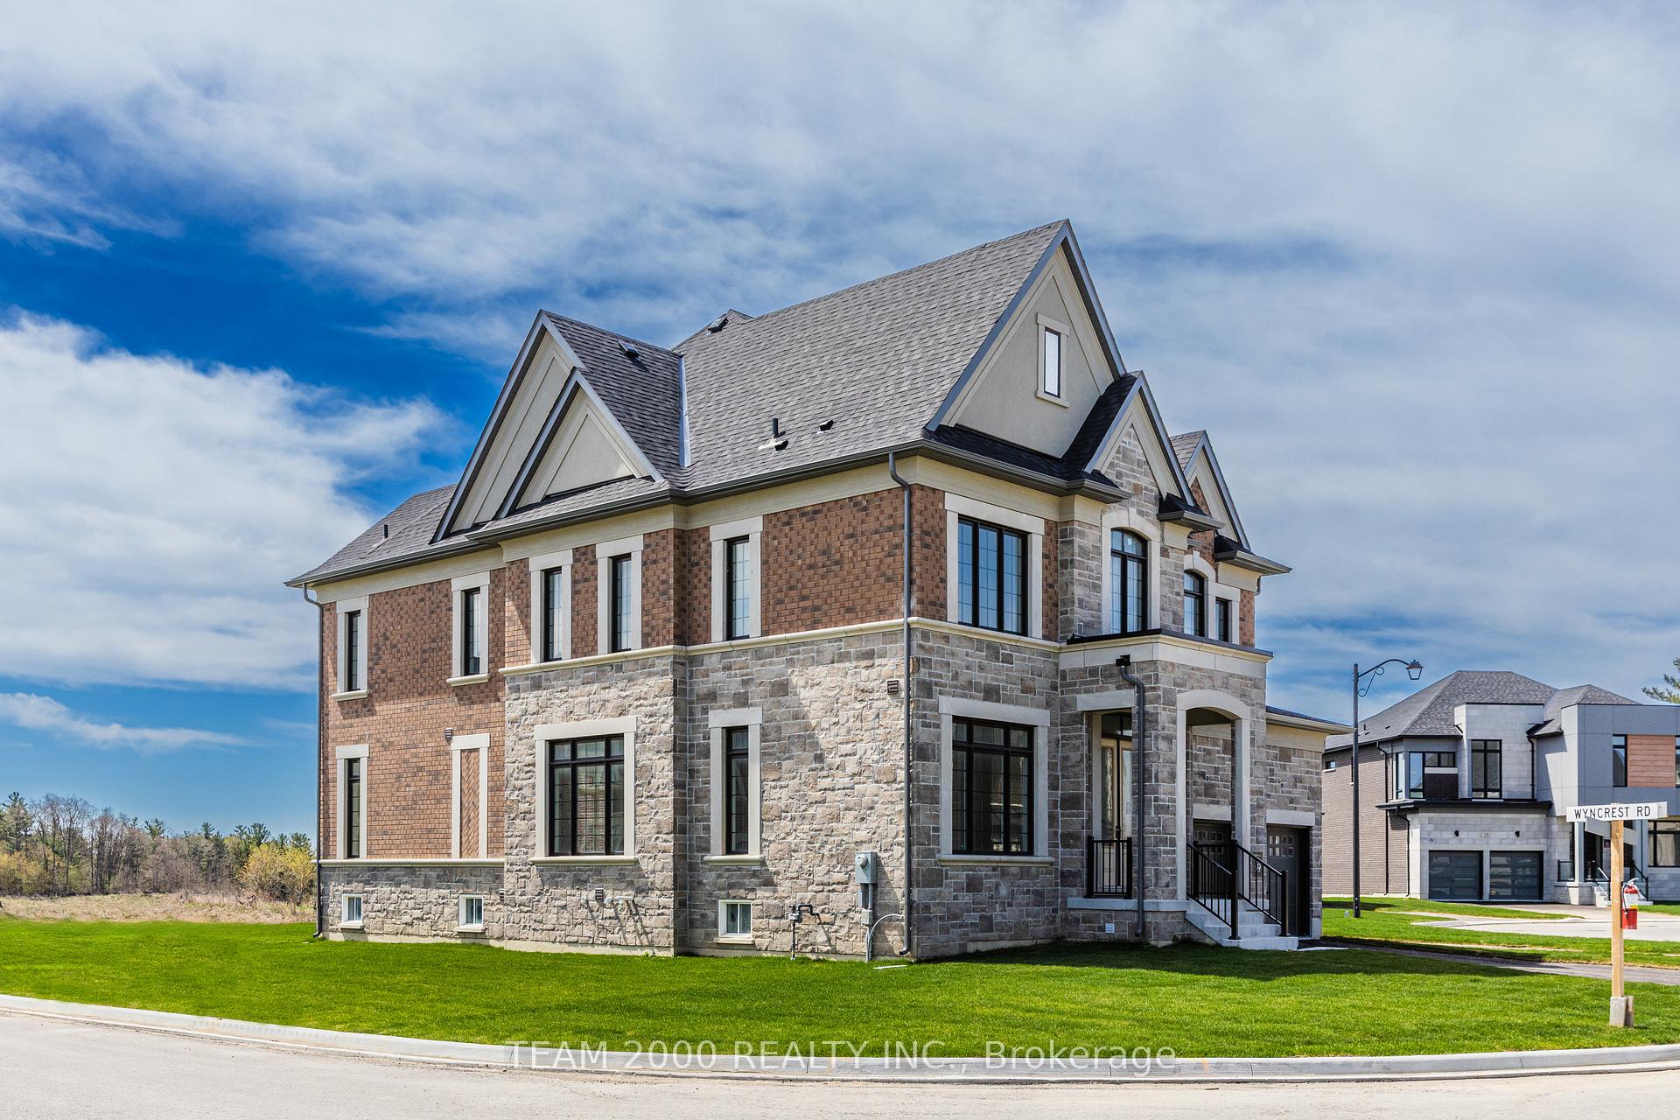
7 Nick DeLuca Court
Vaughan (Vellore Village), ON L4H 5K3
- 4Bedrooms
- 4Bathrooms
- 3Garage
- 3500–5000Sq Ft
- —Tax
- 69×164 ftLot Size
 Estimated Value:$2,253,000See Free Estimate Report

Property not available for sale or for rent.
HOMEH One: full-service selling for a 1% listing fee. The buyer's agent commission is separate.
Free Home EvaluationHow Much Is My Home Worth?Homes for Sale NearbySale & Price History for 7 Nick DeLuca Court, Vaughan, Vellore Village
| Start Date | End Date | Price | Event | MLS# |
|---|---|---|---|---|
| 2025-05-14 | 2025-08-14 | Login to See Prices | Expired | n12146656 |
Real estate boards require you to or to see the full details of this property.
*Sold prices and complete sale & price history are regulated data. Under the Trust in Real Estate Services Act, 2002 (TRESA) and the rules of the Real Estate Council of Ontario (RECO), and pursuant to the Multiple Listing Service® rules of the Canadian Real Estate Association (CREA) and the Toronto Regional Real Estate Board (TRREB), this information may be shown only to registered users who have agreed to the applicable terms of use (a Virtual Office Website, or "VOW," arrangement). HOMEH Inc., Brokerage therefore provides it to signed-in members only. Creating an account is free and takes under a minute.
About 7 Nick DeLuca Court, Vaughan, Vellore Village
Welcome To 7 Nick DeLuca Court. A Magnificent Curated Home, Classically Inspired and Designed to Stand the Test of Time and Located in the Pine Valley Estates Community. A Sought After Enclave Of Custom Inspired Designs, Quality Built by Gold Park Homes.The 'Birchwood' Model Features a Stately Elevation with Stone Front with Precast Surrounds, High Pitch Roof Lines, and over 3500+ Square Feet of Expansive Living Space. A Perfect Blend of Sophistication and Luxury. Set on a Child-Safe Cul-De-Sac on an Extra Deep Premium Pool Sized Lot and Built with an Extensive Side and Rear Architectural Upgrade to the Exterior of the Home. The Property also Includes a Long List of Structural Upgrades & is Built with Complete Attn To Detail, Inside & Out. Exterior Double Doors with Multi-Point Lock System, Grand Entrance with an Elegant Foyer, Soaring 10 Foot Smooth Finish Ceilings On Main Level with Custom Waffle Detail in Both Main Floor Library and Great Room, Direct Vent Gas Fireplace with Precast Limestone Mantel, Recessed LED Pot Lights Throughout, Oversized Windows and Bright Sun-Filled Rooms, Family Size Kitchen with Large Center Island & Breakfast Bar, Quartz/Granite Countertops with Undermount Sinks, Hardwood and Ceramic Tile Throughout, 9 Ft Ceilings On Upper Floor, 4 Spacious Bedrooms with their very own Ensuite or Shared Baths, Ample Closet and Storage Spaces, 8 Ft Interior Doors Thru-Out, Stained Oak Staircase Up and Down, Luxurious Spa-Inspired Ensuite Bathrooms Complete with Free Standing Soaker Tub, Frameless Glass Shower Enclosures, His and Hers Vanities, Recessed Shampoo Niche and Rain-Head Shower Fixtures. Doesn't End Here...7" Baseboards, 3.5" Casings, 9 Foot Ceilings in Basement with Finished Lower Landing, 200 Amp Service, Gas Lines for Kitchen Appliance and BBQ, Rough-In 3 Pc Bath, and the List Goes On and On...
Key Facts & Features
Property Costs
- Annual Property Tax Amount
- $0
- Land Transfer Tax Fee
- $48,850
Rental Items
- Rental Equipment
- HWT
- Basement Type
- Unfinished
Interior Features
- Laundry Level
- Upper Level
- Interior Extras
- Water Meter, Separate Hydro Meter, Carpet Free
- Fireplace/Stove
- Yes
- Fireplace Features
- Natural Gas
- Elevator
- No
Exterior Features
- Pool
- None
- Accessibility Features
- Lever Door Handles
Building
- Building Type
- Detached
- Building Style
- 2-Storey
- Approx Age
- New
Construction
- Exterior Finish
- Stone, Brick
- Roof
- Asphalt Shingle
- Foundation Details
- Poured Concrete
- Special Designation
- Unknown
Lot
- Lot Front
- 69.00 ft
- Lot Depth
- 164.00 ft
Inclusions
- Inclusions
- The property is built at drywall stage and is a blank canvas for your creativity, customizations for interior colour selections at the Builder Decor Center...You're dream home awaits!
Parking & Garages
- Garage Type
- Built-In
- Garage Spaces
- 3
- Parking Spaces
- 2
- Total Garage And Parking Spaces
- 5
Heating & Cooling
- Heat Source
- Gas
- Heat Type
- Forced Air
- Air Conditioning
- None
- Water
- Municipal
- Sewers
- Sewer
- Natural Gas
- Yes
- Hydro
- Yes
- Cable
- Available
- Telephone
- Available
- Bedrooms
- 4
- Washrooms
- 4
- Kitchens
- 1
- Family / bonus room
- Yes
Washrooms
- 2-piece, Main
- 3-piece, Second
- 5-piece, Second
- Municipality
- Vaughan
- Neighbourhood
- Vellore Village
- Main cross streets
- Pine Valley Drive & Teston Rd
- Zoning
- Residential
- Directions
- Teston Rd to Arbordale Drive
- MLS® number
- N12146656
- Data source
- Toronto Regional Real Estate Board
- Status change
- 2025-08-14
- Listed on
- 2025-05-14
- Days on market
- 92 days
- Possession date
- 2025-08-14
- Possession type
- 90+ days
- Co-op commission
- 2% Net of HST
- Seller
- Listed by
- TEAM 2000 REALTY INC.
Home Market Value
Current home valuation for 7 Nick DeLuca Court, Vaughan, Vellore Village, Vaughan, ON. Listed for $2,494,990
HOMEH Estimate
$2,253,000
Estimated Sales Range
$1,779,870 - $2,726,130
HOMEH Estimate for 7 Nick DeLuca Court, Vaughan, Vellore Village
Calculated with a real agent's CMA method — 45+ years of experience, codified. Not an AI guess.
For the owner
Is this your home? Track its value.
Get this home's HOMEH Estimate by email once a month, with how many homes are for sale around you.
Mortgage Payment Calculator
Compare up to 4 down payment scenarios
20% required for homes $1.5M or more
$498,998
| Scenario 1 | Scenario 2 | Scenario 3 | Scenario 4 | |
|---|---|---|---|---|
−Down payment | % $ | % $ | % $ | % $ |
+CMHC insurance | $0 | $0 | $0 | $0 |
=Total mortgage | $1,995,992 | $1,871,242 | $1,746,493 | $1,621,743 |
Amortization | ||||
Mortgage rate | % | % | % | % |
| Payment frequency | ||||
=Mortgage payment | $9,745monthly | $9,136monthly | $8,527monthly | $7,918monthly |
Land Transfer Tax
$48,850
$48,850
Around this home
Data provided by OpenStreetMap & Fraser Institute School Rankings
Ask HOMEH
New!Hi there!
👋Text or call (416) 301-9001
Recommended for you
Based on homes you've looked at.
No recommended properties found.
Nearby similar homes
No nearby properties found.
More real estate resources
Other homes nearby
Explore this area
Nearby neighbourhoods
No nearby listings available.