
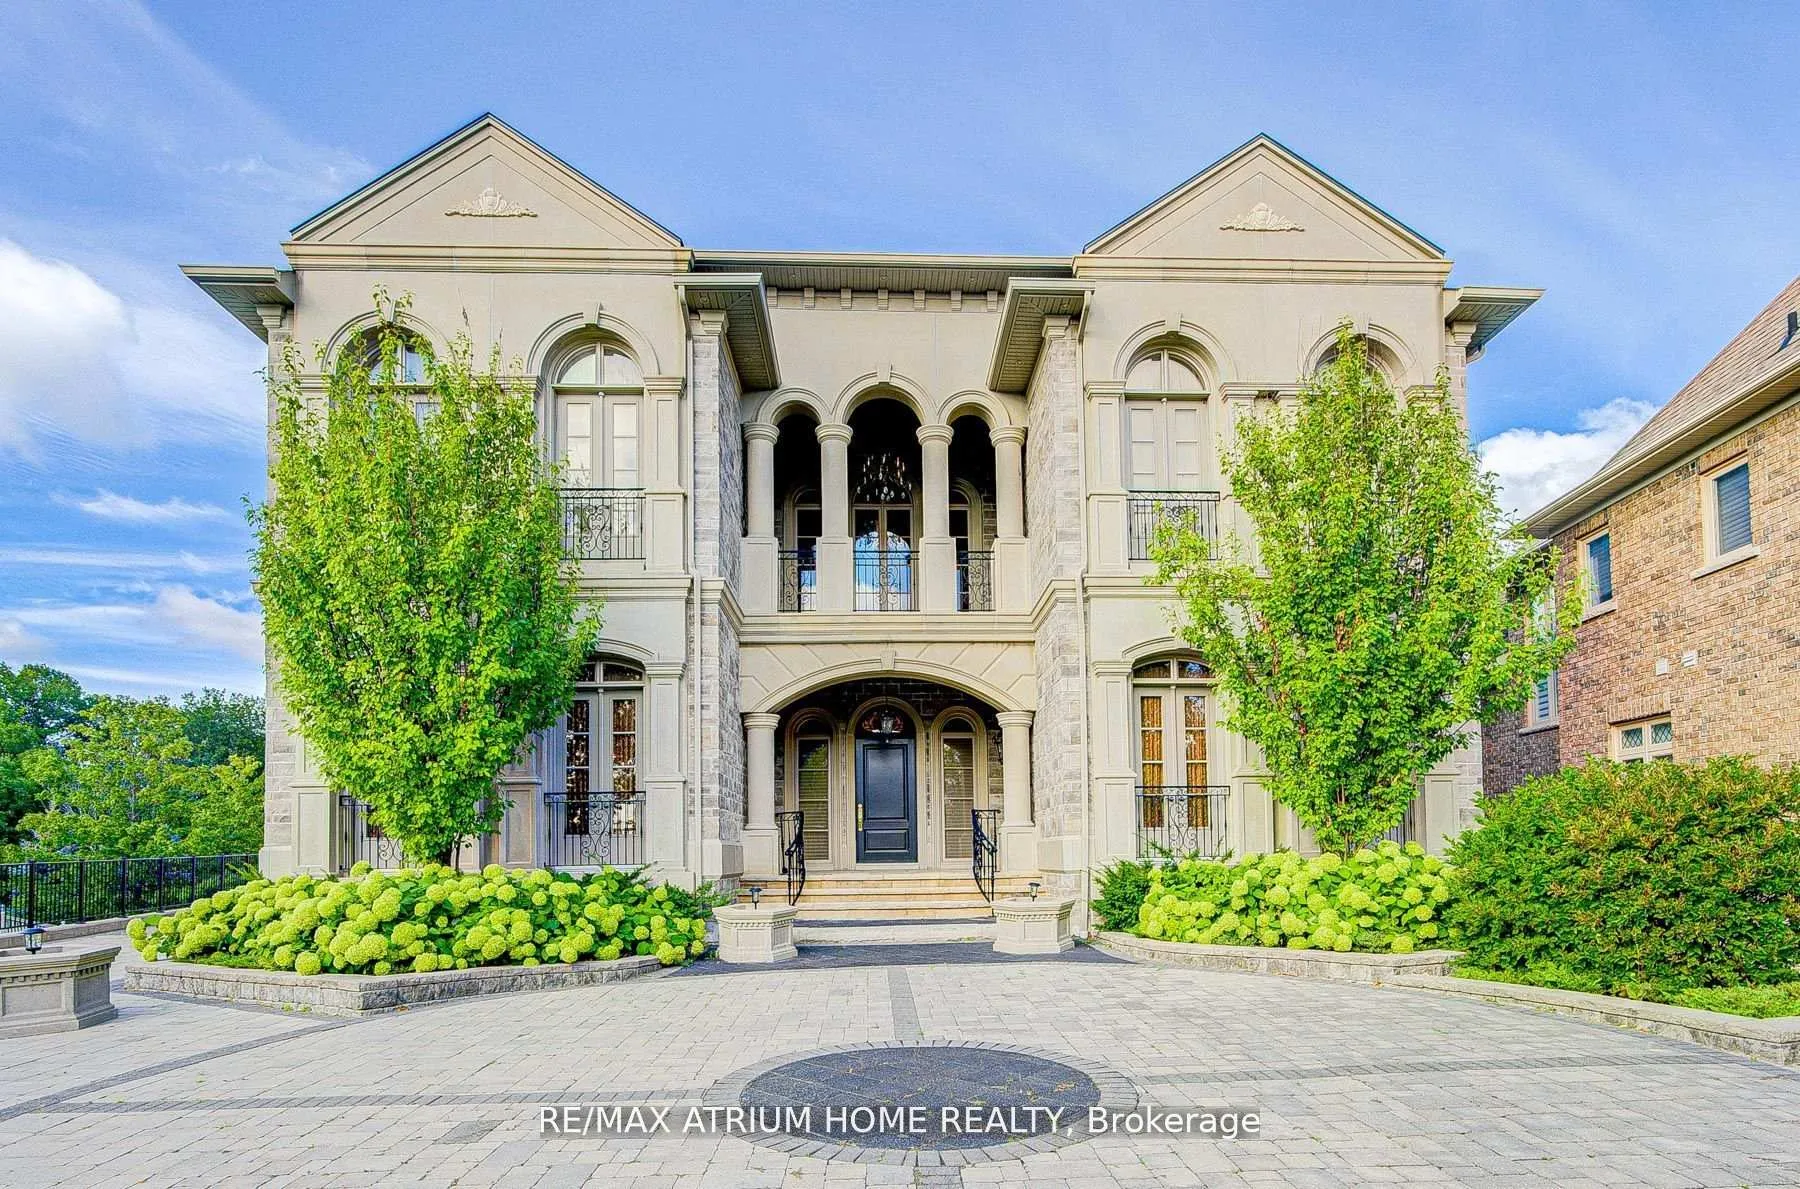
71 Grandvista Crescent
Vaughan (Vellore Village), ON L4H 3G5
- 7Bedrooms
- 9Bathrooms
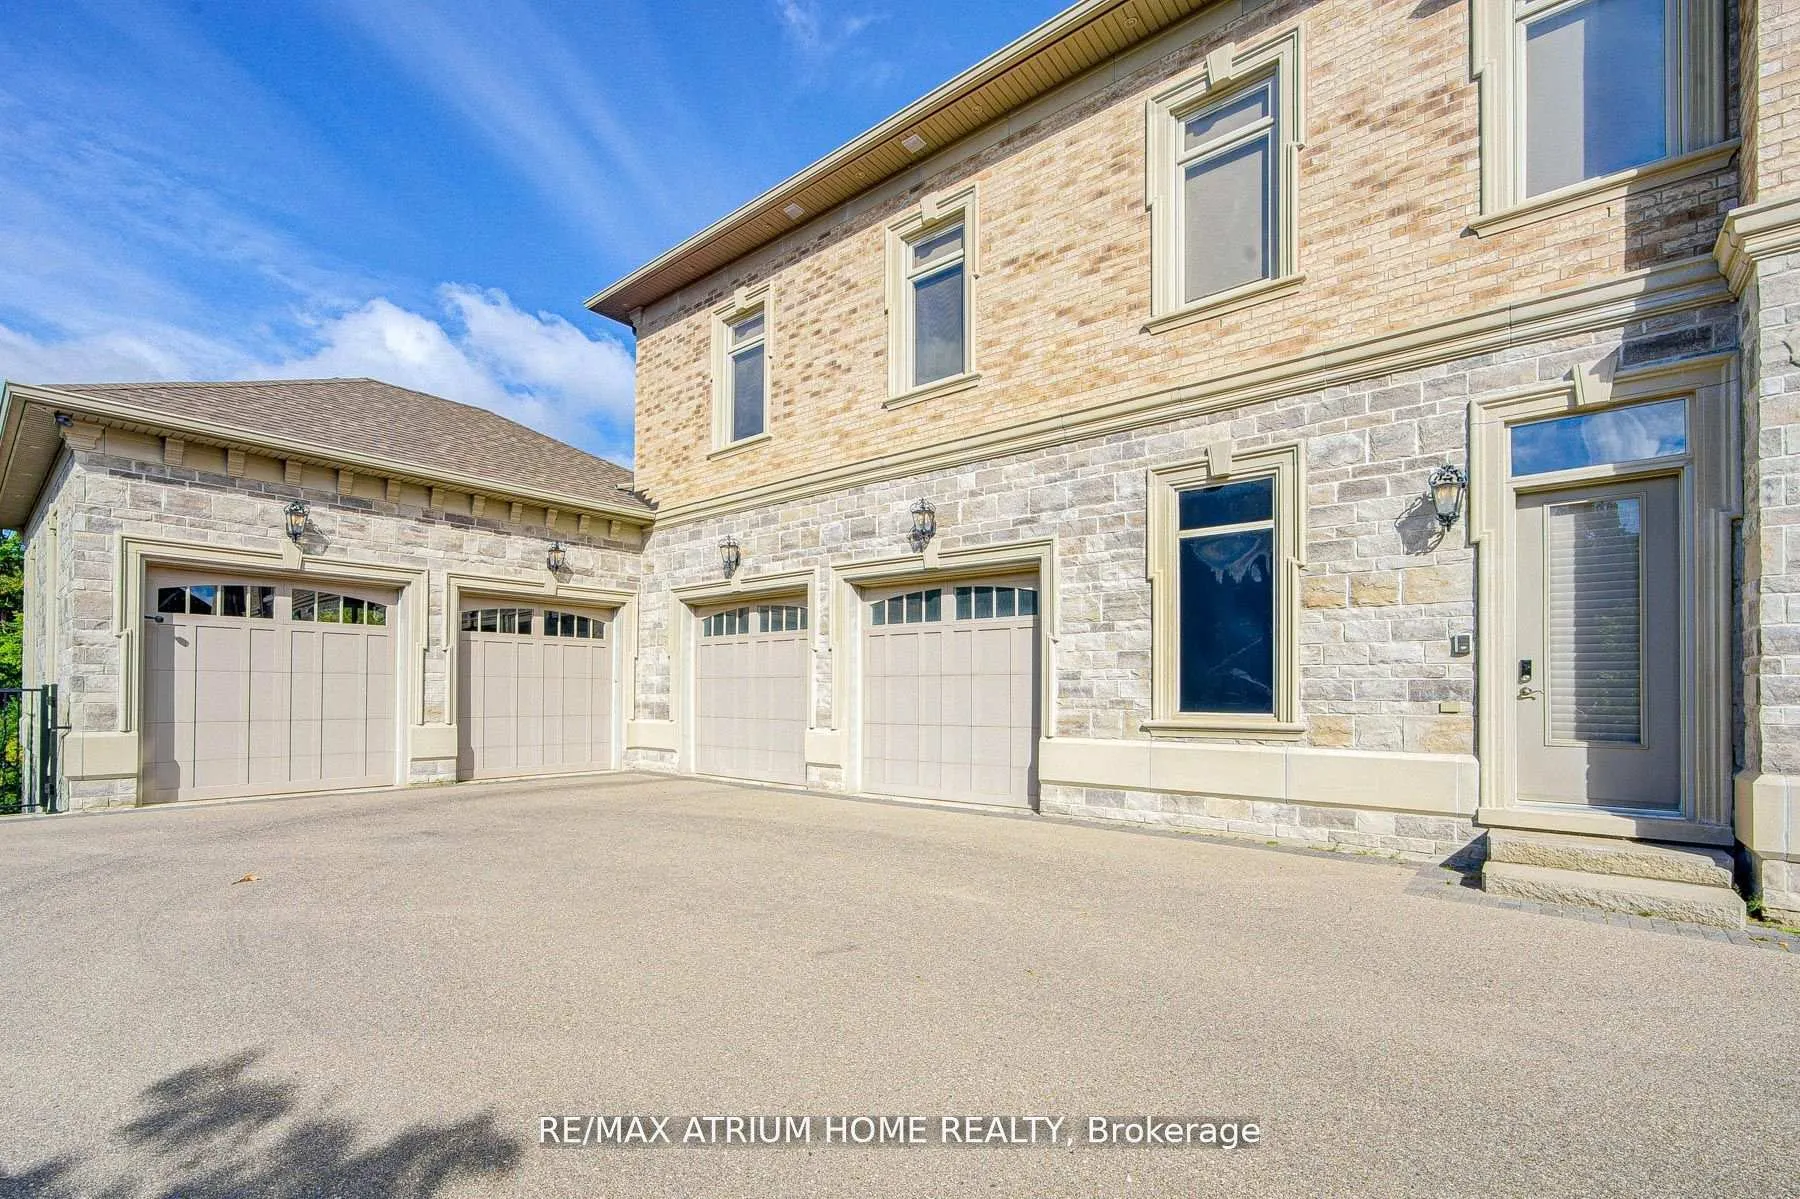
- 4Garage
- 5000 +Sq Ft
- $26,468Tax
- 64×290 ftLot Size
 Free EstimateSee Free Estimate Report

Sale & Price History for 71 Grandvista Crescent, Vaughan, Vellore Village
| Start Date | End Date | Price | Event | MLS# |
|---|---|---|---|---|
| No listing history available | ||||
Real estate boards require you to or to see the full details of this property.
*Sold prices and complete sale & price history are regulated data. Under the Trust in Real Estate Services Act, 2002 (TRESA) and the rules of the Real Estate Council of Ontario (RECO), and pursuant to the Multiple Listing Service® rules of the Canadian Real Estate Association (CREA) and the Toronto Regional Real Estate Board (TRREB), this information may be shown only to registered users who have agreed to the applicable terms of use (a Virtual Office Website, or "VOW," arrangement). HOMEH Inc., Brokerage therefore provides it to signed-in members only. Creating an account is free and takes under a minute.
About 71 Grandvista Crescent, Vaughan, Vellore Village
Summarized Description
- Custom-built mansion on over 1 acre of land
- 11,000 sq. ft. luxury living space
- Fully finished walkout basement included
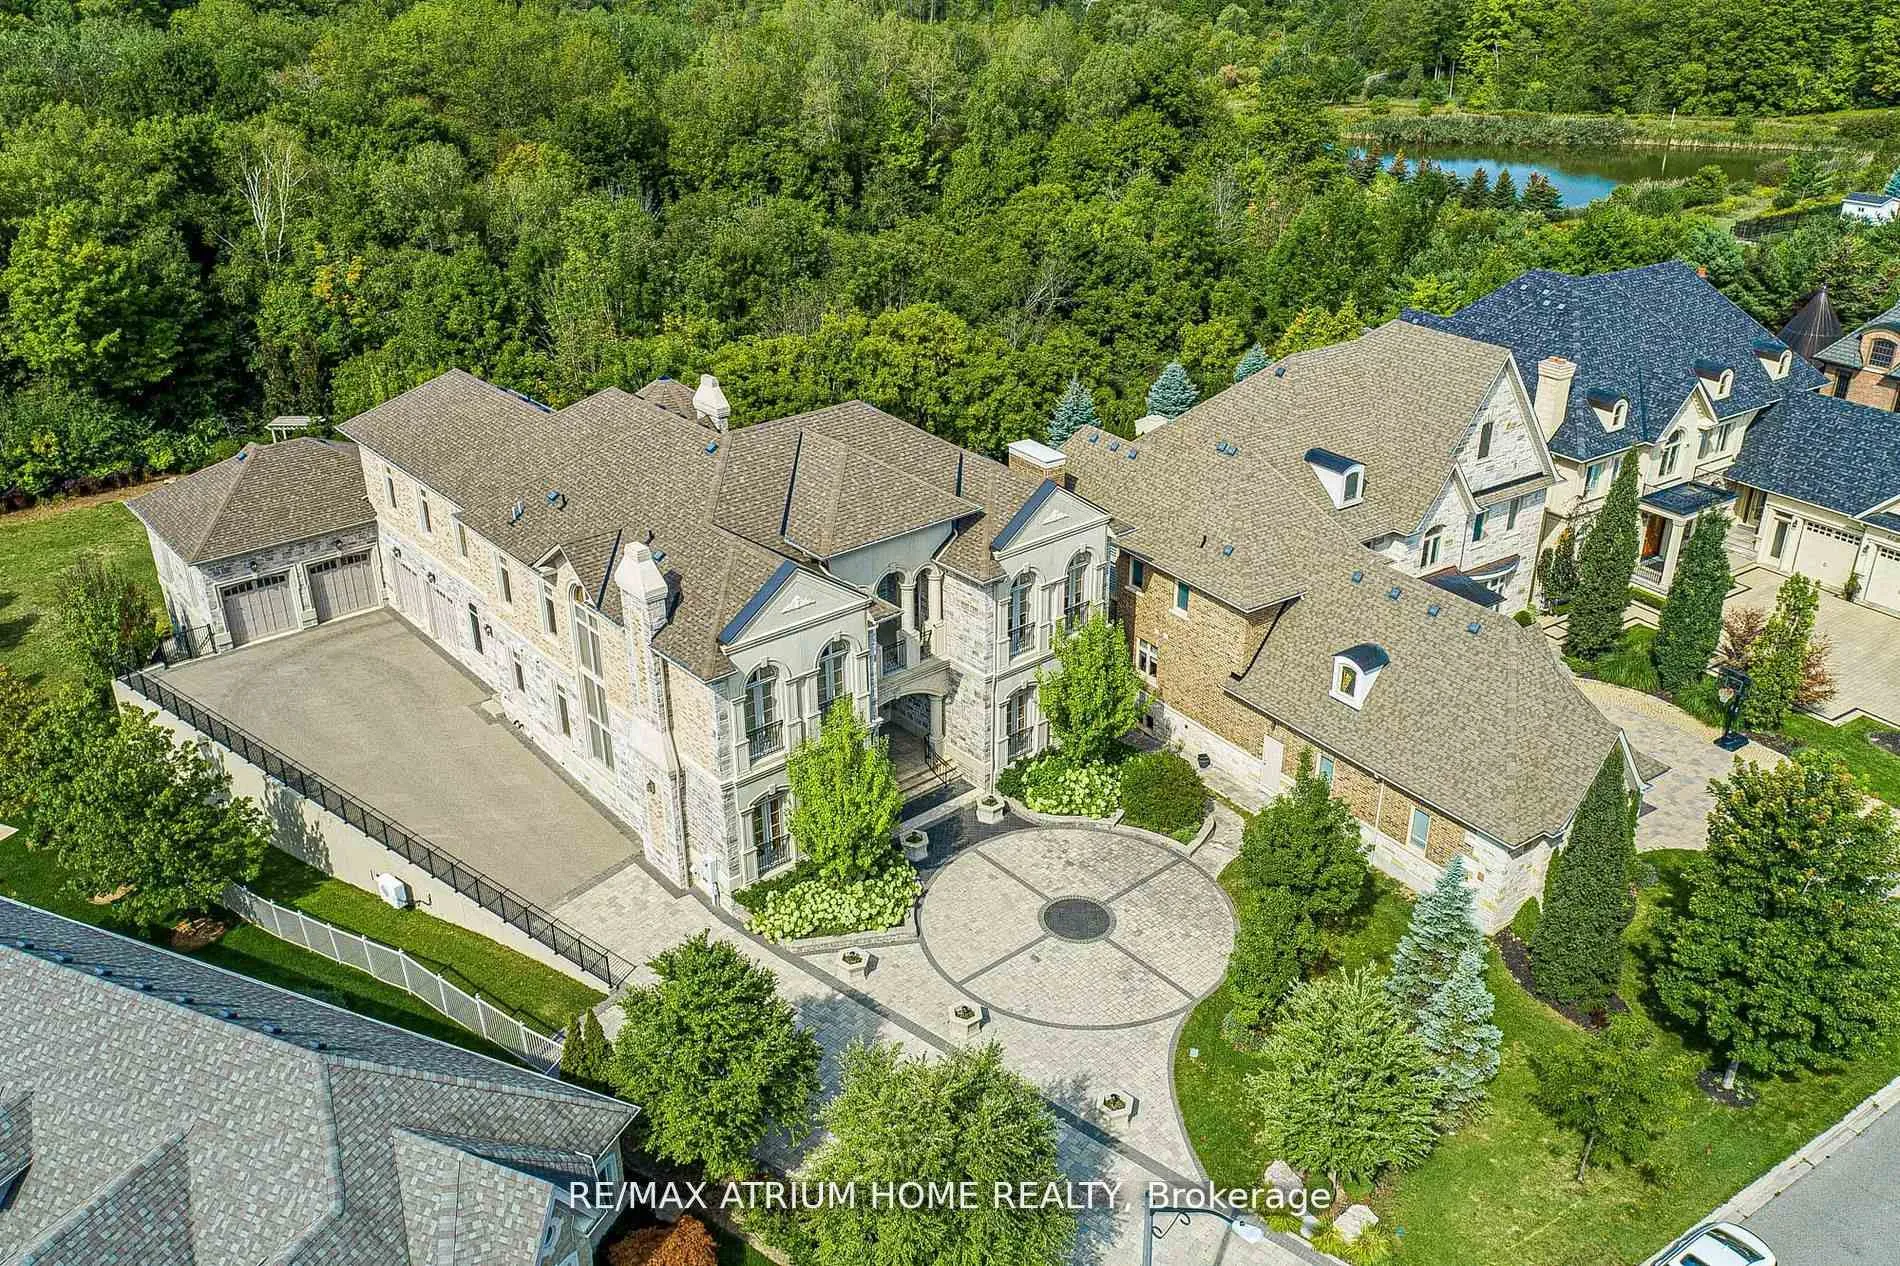
- Backs onto protected ravine for privacy
- Timeless elegance with modern amenities
- Located in a prestigious Vaughan enclave
- Resort-style living with natural surroundings
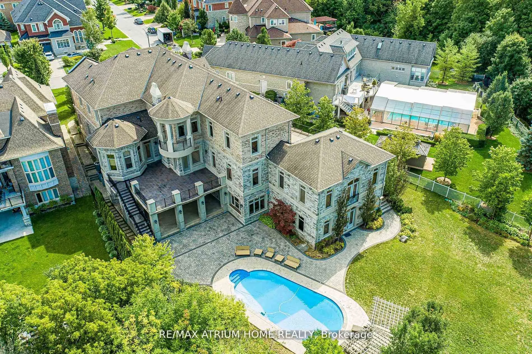
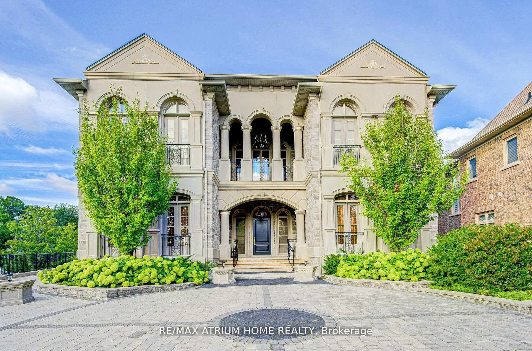
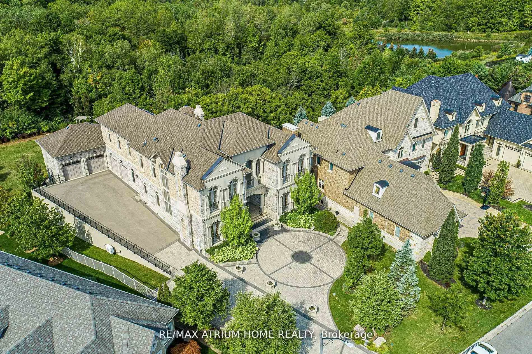
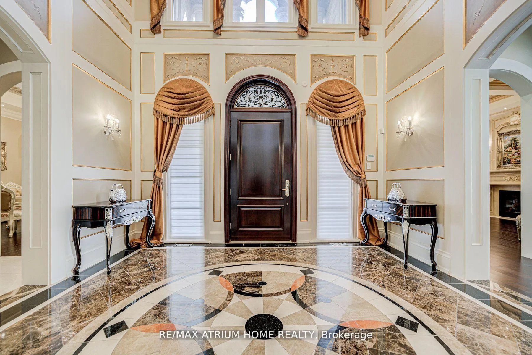
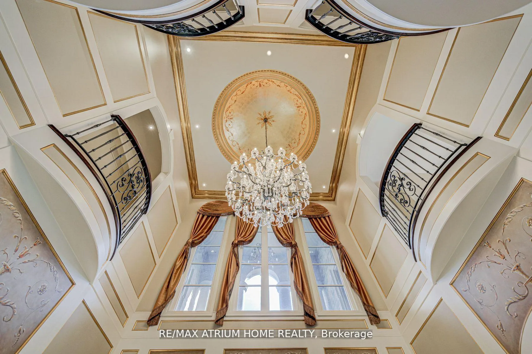
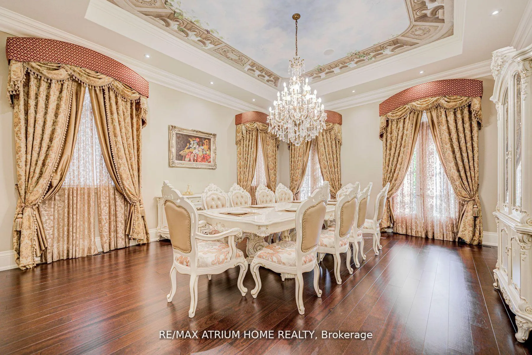
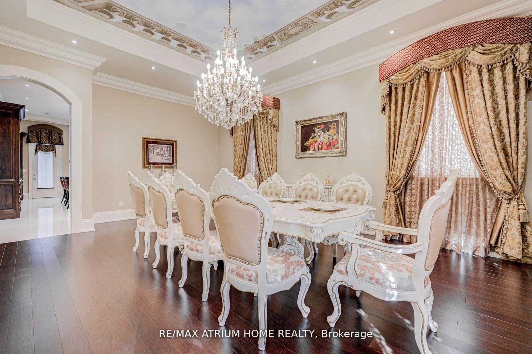
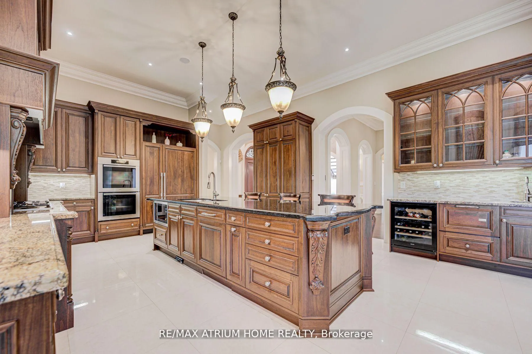
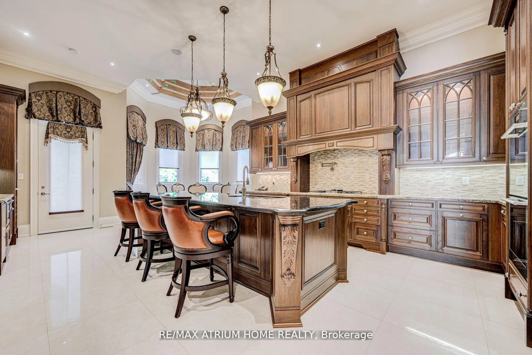
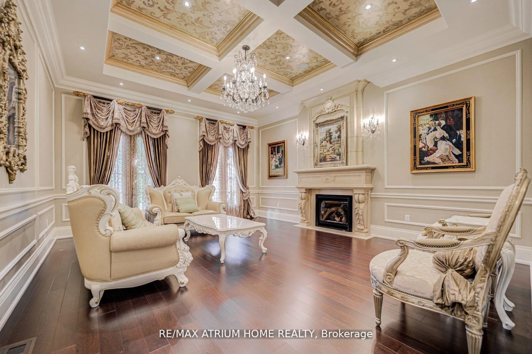
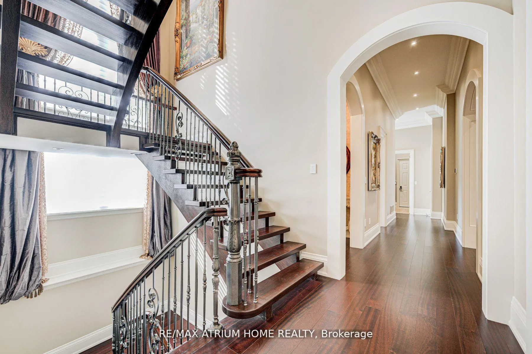
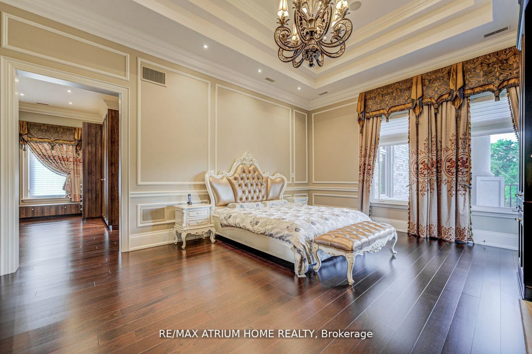
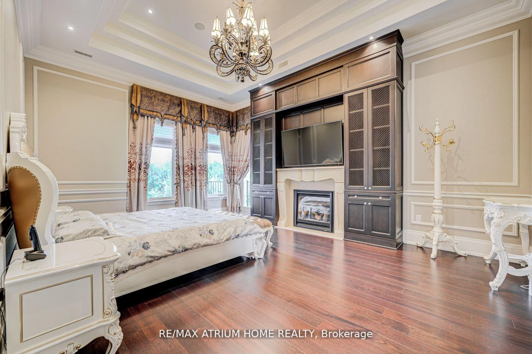
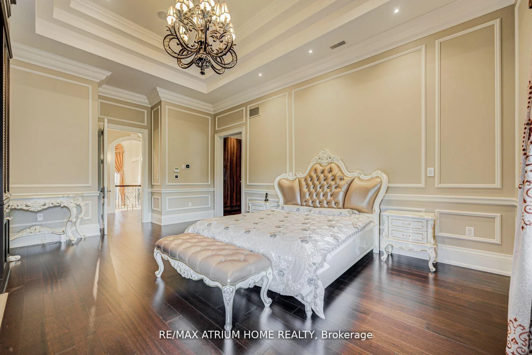
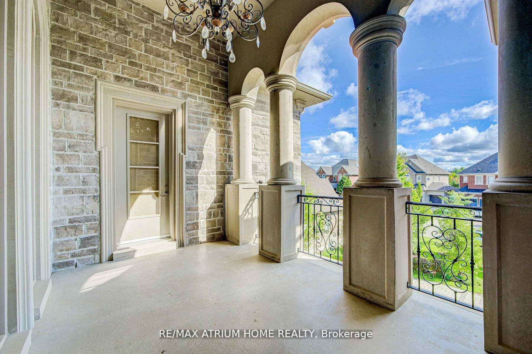
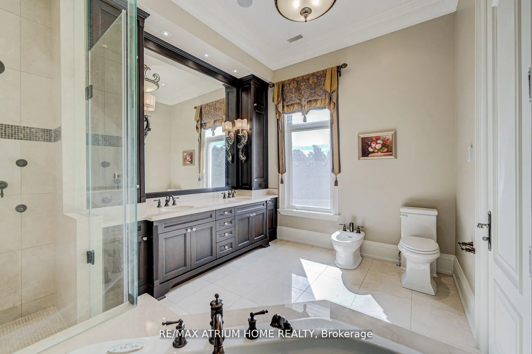
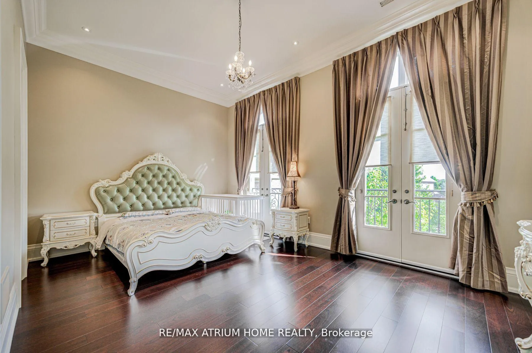
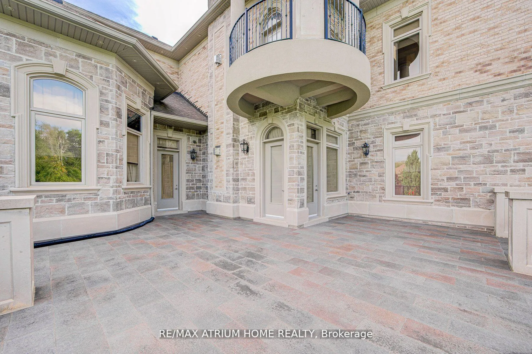
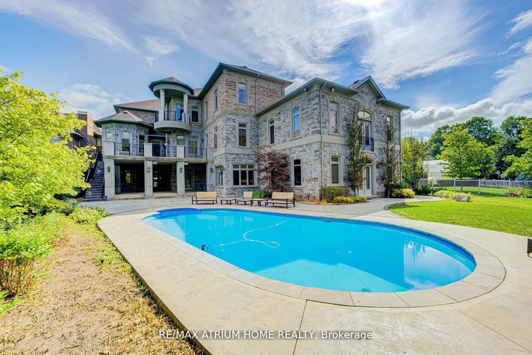
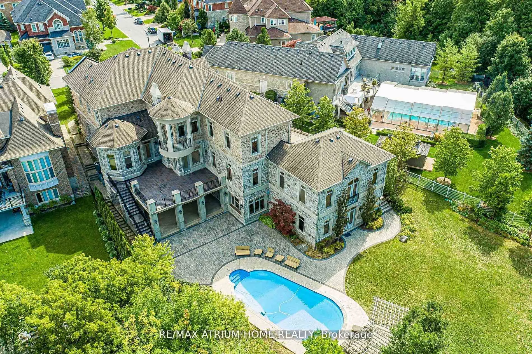
Welcome to One of Vaughan's Most Iconic Custom Estates --------------------------------------------------------------------------- A True Masterpiece on Over 1 Acre Backing Onto Ravine & Conservation Lands -------- Words can't fully capture the magnificence of this one-of-a-kind, custom-built mansion offering over 11,000 sq. ft. of luxury living space (approx. 6,500 sq. ft. above grade + 5,000 sq. ft. in the fully finished walkout basement). -------- Situated on a rare 1.08-acre pie-shaped lot in one of Vaughan's most prestigious enclaves, this architectural gem combines timeless elegance, cutting-edge amenities, and resort-style living - all backing onto protected ravine and conservation lands for unmatched privacy and natural beauty.
Key Facts & Features
Property Costs
- Annual Property Tax Amount
- $26,468
- Land Transfer Tax Fee
- $118,475
- Basement Type
- Finished with Walk-Out
Interior Features
- Interior Extras
- Built-In Oven, Central Vacuum, In-Law Capability, Sauna
- Fireplace/Stove
- Yes
- Elevator
- No
Exterior Features
- Pool
- Above Ground
Building
- Building Type
- Detached
- Building Style
- 2-Storey
Construction
- Exterior Finish
- Brick
- Roof
- Asphalt Shingle
- Foundation Details
- Concrete
- Special Designation
- Unknown
Lot
- Lot Front
- 64.00 ft
- Lot Depth
- 290.00 ft
- Lot Size
- 29278.48
Inclusions
- Inclusions
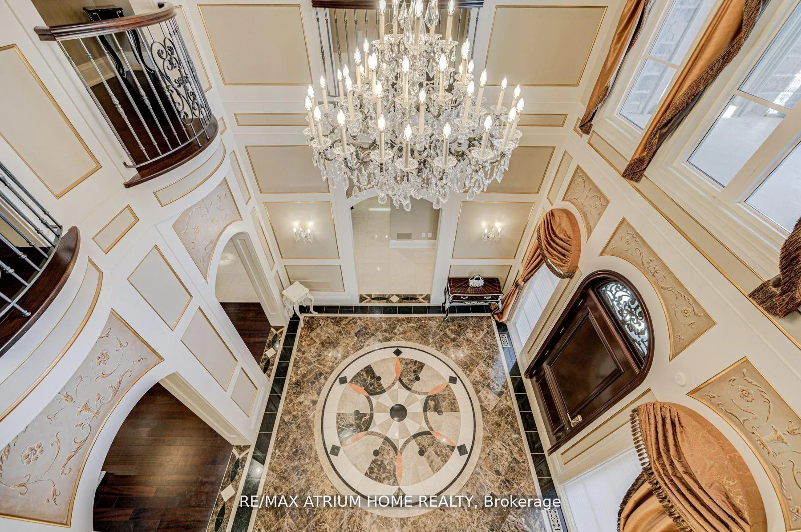
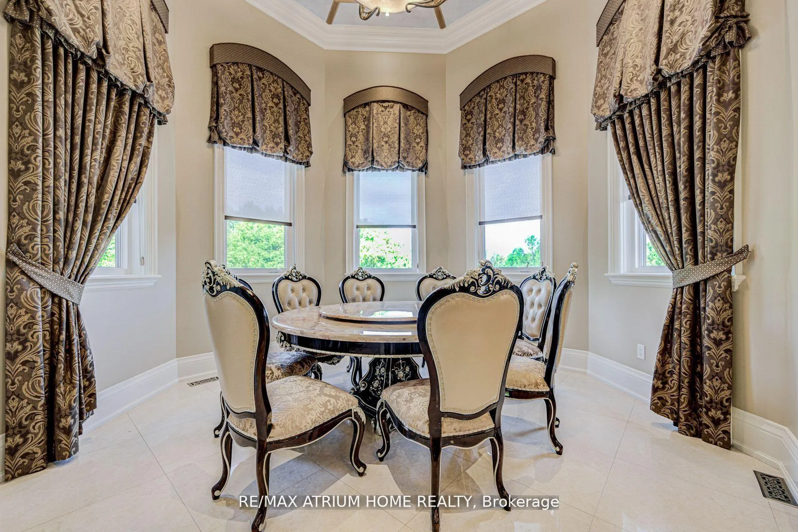
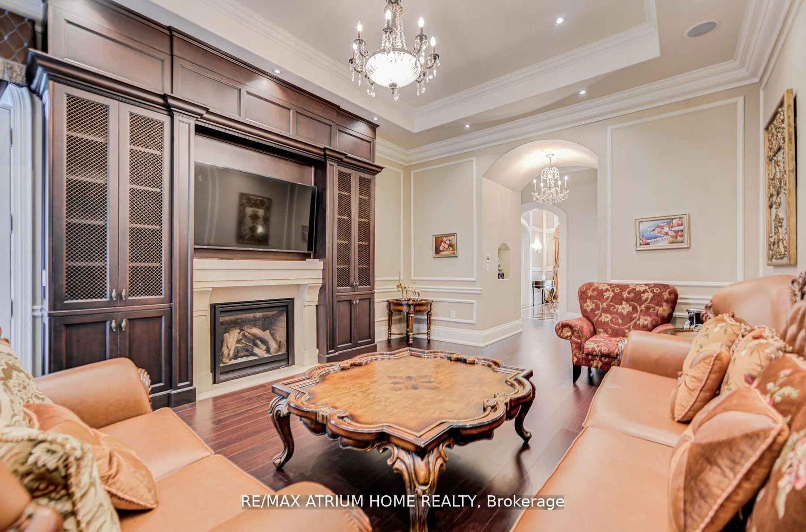
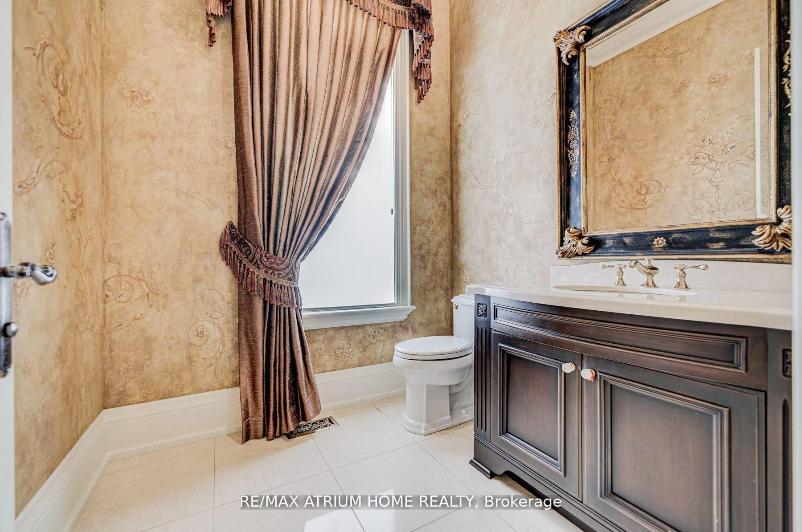
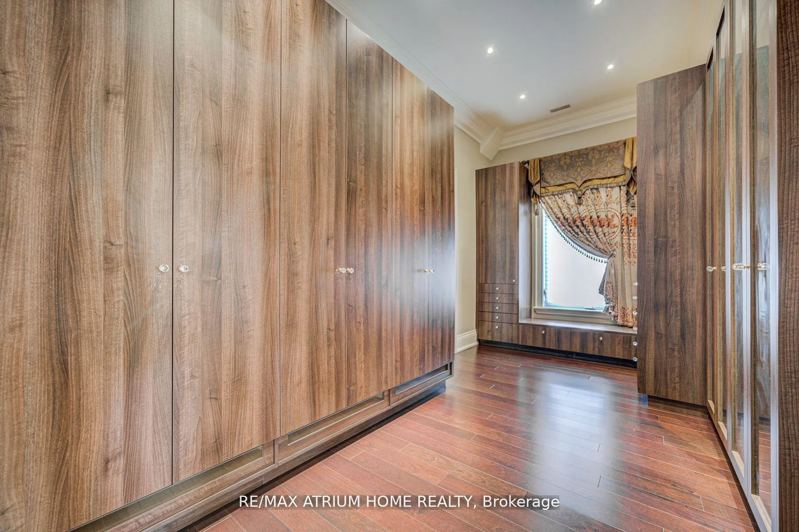
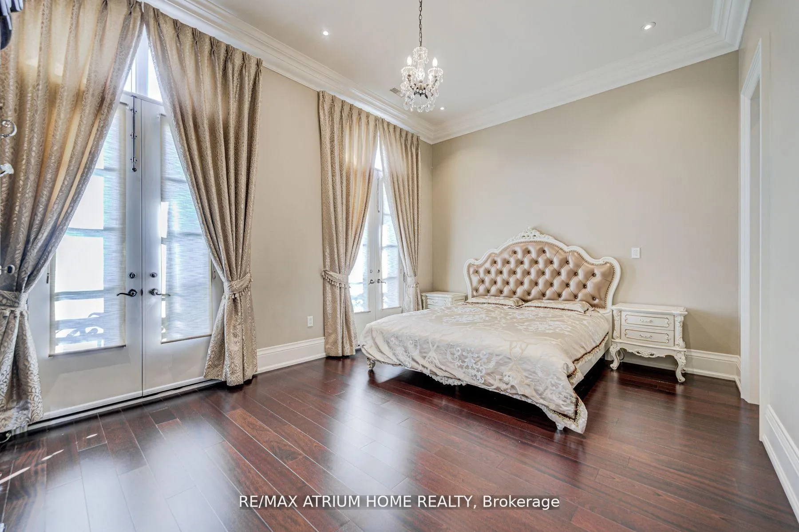
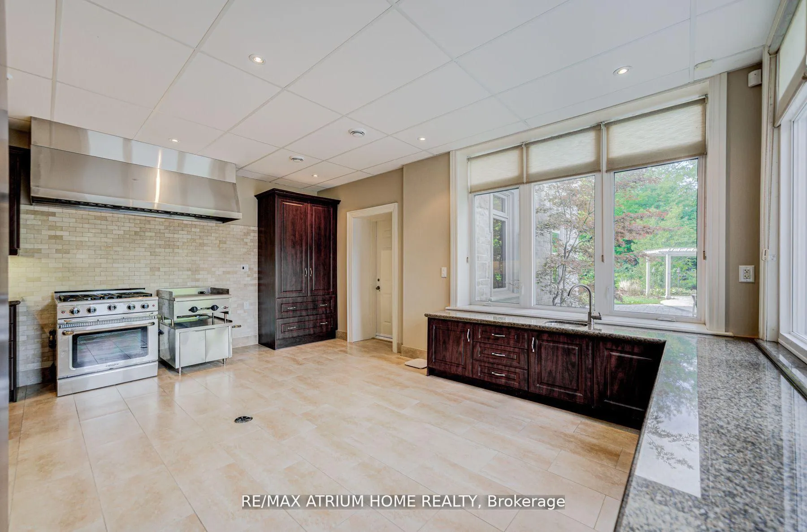
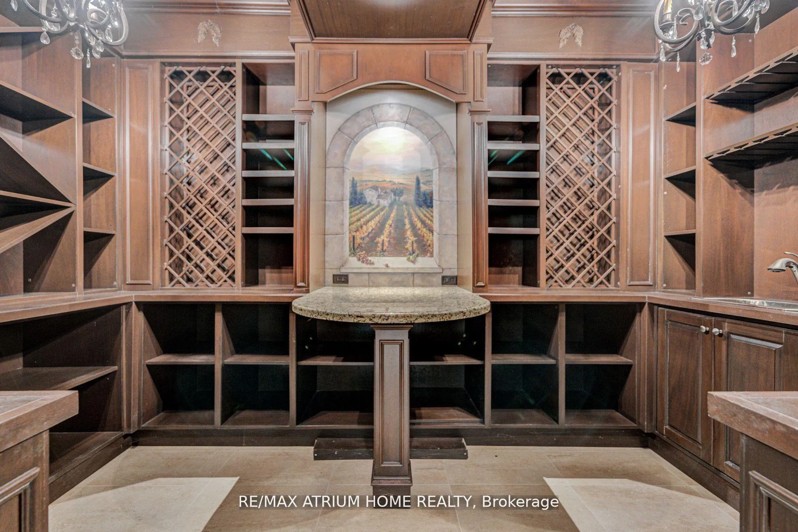
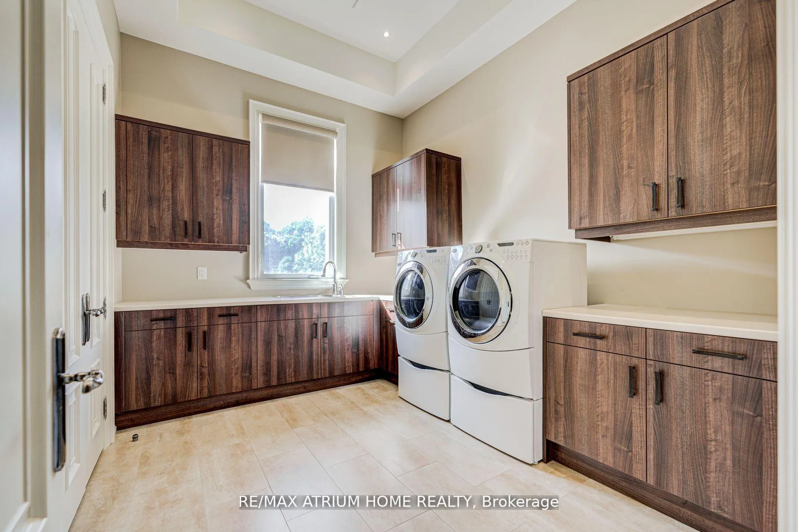
- Property Highlights: Soaring 30 ft. grand foyer, with 12 ft. ceilings throughout both main and upper levels -------- Over $200, 000 invested in Downsview custom kitchens - including two full gourmet kitchens (main & basement) with top-tier Miele appliances -------- Elegant stripped hardwood, marble, granite, and porcelain floors throughout -------- Private elevator to all levels for seamless access -------- Fully finished walkout basement with second kitchen, full windows, and heated floorsClimate-controlled wine room & walk-in commercial-grade cooler -------- Three furnaces for efficient zoned heating -------- Inground saltwater pool with professionally landscaped backyard oasis -------- Custom drapery, crystal Schonbek chandeliers, and luxury finishes throughout -------- Heated flooring in key areas including baths and basement.
Parking & Garages
- Garage Type
- Attached
- Garage Spaces
- 4
- Parking Spaces
- 18
- Total Garage And Parking Spaces
- 22
Heating & Cooling
- Heat Source
- Gas
- Heat Type
- Forced Air
- Air Conditioning
- Central Air
- Water
- Municipal
- Sewers
- None
- Bedrooms
- 7
- Washrooms
- 9
- Kitchens
- 2
- Family / bonus room
- Yes
Washrooms
- 5-piece, Second
- Municipality
- Vaughan
- Neighbourhood
- Vellore Village
- Main cross streets
- Rutherford Rd & Pine Valley Dr
- Directions
- St
- MLS® number
- N12479755
- Data source
- Toronto Regional Real Estate Board
- Listed on
- 2025-10-22
- Updated on
- 2026-09-16
- Days on market
- 365 days
- Possession type
- Flexible
- Co-op commission
- 2.5% + HST
- Seller
- Listed by
- RE/MAX ATRIUM HOME REALTY
Home Market Value
Current home valuation for 71 Grandvista Crescent, Vaughan, Vellore Village, Vaughan, ON. Listed for $5,280,000
HOMEH Estimate
—
Estimated Sales Range
—
HOMEH Estimate for 71 Grandvista Crescent, Vaughan, Vellore Village
Calculated with a real agent's CMA method — 45+ years of experience, codified. Not an AI guess.
For the owner
Is this your home? Track its value.
Get this home's HOMEH Estimate by email once a month, with how many homes are for sale around you.
Mortgage Payment Calculator
Compare up to 4 down payment scenarios
20% required for homes $1.5M or more
$1,056,000
| Scenario 1 | Scenario 2 | Scenario 3 | Scenario 4 | |
|---|---|---|---|---|
−Down payment | % $ | % $ | % $ | % $ |
+CMHC insurance | $0 | $0 | $0 | $0 |
=Total mortgage | $4,224,000 | $3,960,000 | $3,696,000 | $3,432,000 |
Amortization | ||||
Mortgage rate | % | % | % | % |
| Payment frequency | ||||
=Mortgage payment | $20,624monthly | $19,335monthly | $18,046monthly | $16,757monthly |
Land Transfer Tax
$118,475
$118,475
Around this home
Data provided by OpenStreetMap & Fraser Institute School Rankings
Ask HOMEH
New!Hi there!
👋Text or call (416) 301-9001
Recommended for you
Based on homes you've looked at.
No recommended properties found.
Nearby similar homes
No nearby properties found.
More real estate resources
Other homes nearby
Explore this area
Nearby neighbourhoods
No nearby listings available.