
78 Mizuno Crescent
Vaughan (Kleinburg), ON L0J 1C0
- 5Bedrooms
- 8Bathrooms
- 4Garage
- 5000 +Sq Ft
- $22,765Tax
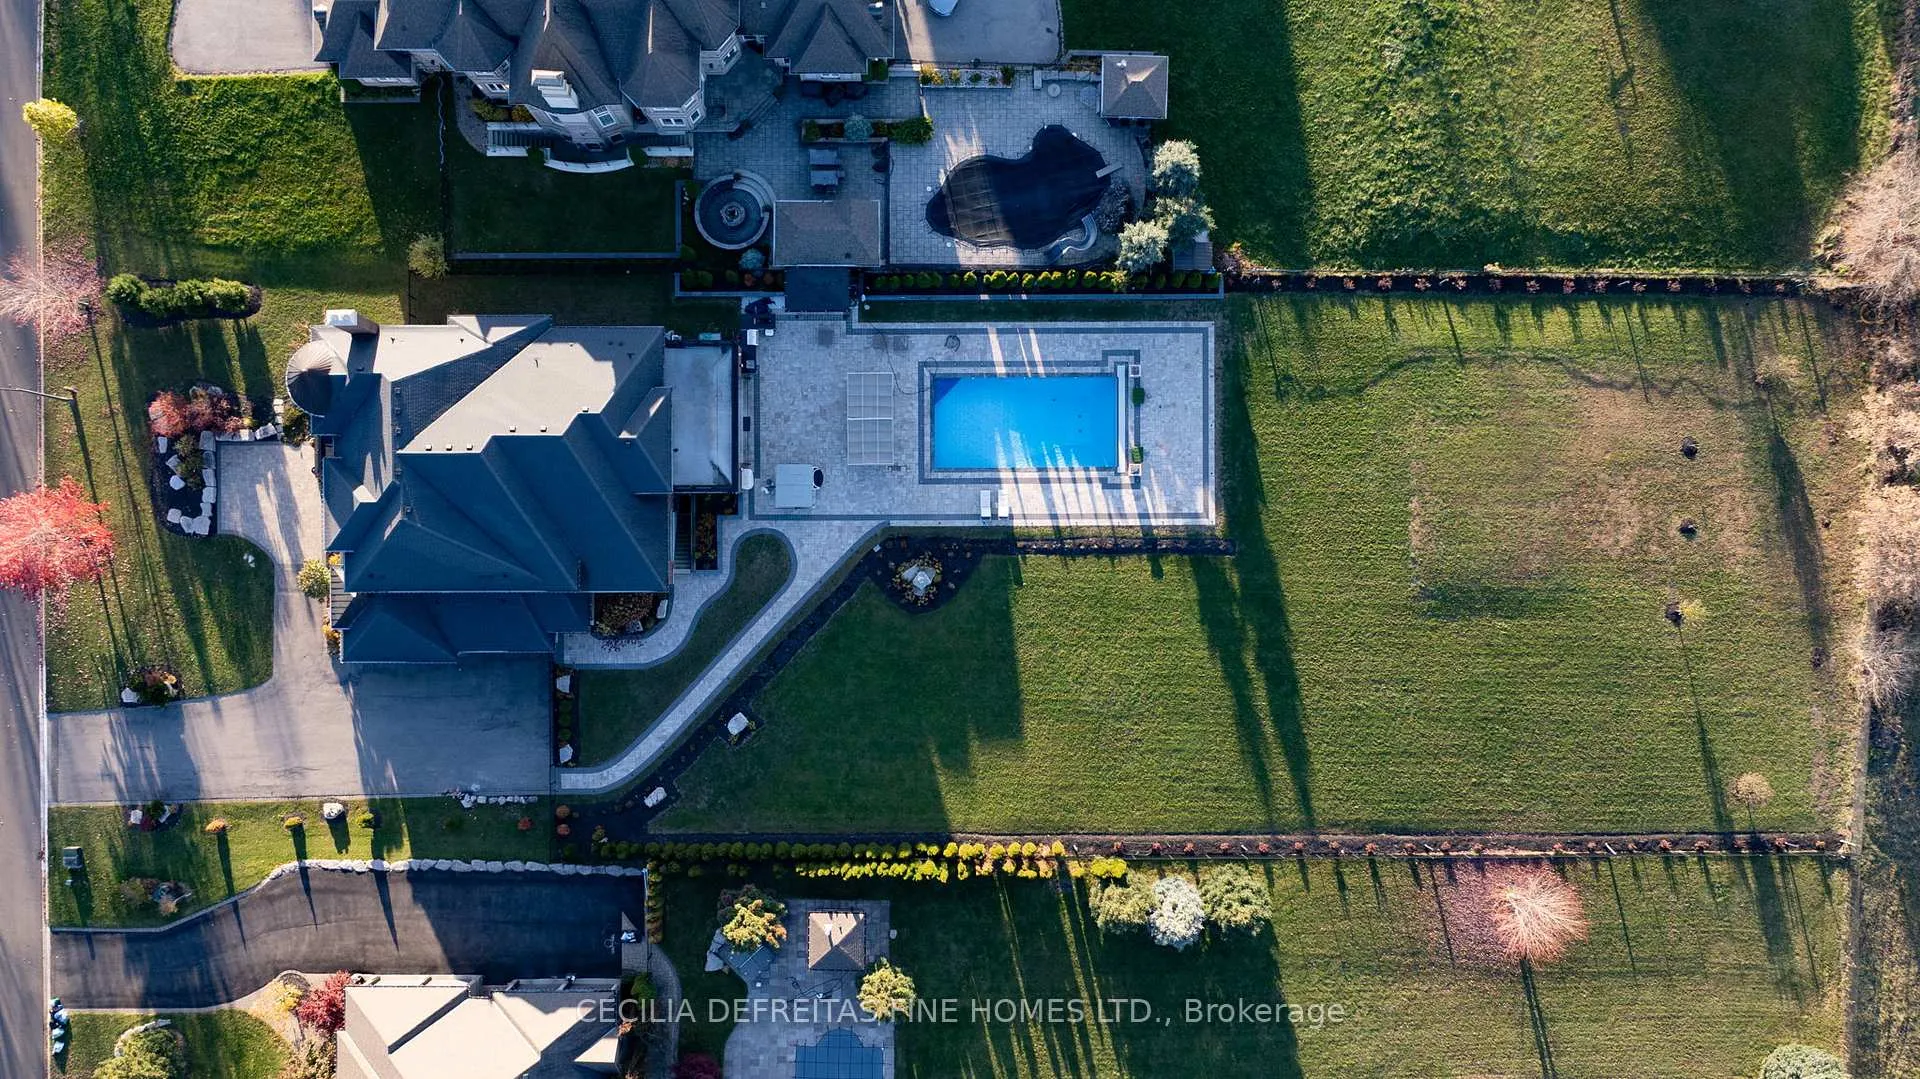
- 128×389 ftLot Size
 Estimated Value:$5,095,500See Free Estimate Report

Property not available for sale or for rent.
HOMEH One: full-service selling for a 1% listing fee. The buyer's agent commission is separate.
Free Home EvaluationHow Much Is My Home Worth?Homes for Sale NearbySale & Price History for 78 Mizuno Crescent, Vaughan, Kleinburg
| Start Date | End Date | Price | Event | MLS# |
|---|---|---|---|---|
| 2025-12-22 | 2026-03-26 | Login to See Prices | Sold | n12647362 |
Real estate boards require you to or to see the full details of this property.
*Sold prices and complete sale & price history are regulated data. Under the Trust in Real Estate Services Act, 2002 (TRESA) and the rules of the Real Estate Council of Ontario (RECO), and pursuant to the Multiple Listing Service® rules of the Canadian Real Estate Association (CREA) and the Toronto Regional Real Estate Board (TRREB), this information may be shown only to registered users who have agreed to the applicable terms of use (a Virtual Office Website, or "VOW," arrangement). HOMEH Inc., Brokerage therefore provides it to signed-in members only. Creating an account is free and takes under a minute.
About 78 Mizuno Crescent, Vaughan, Kleinburg
Summarized Description
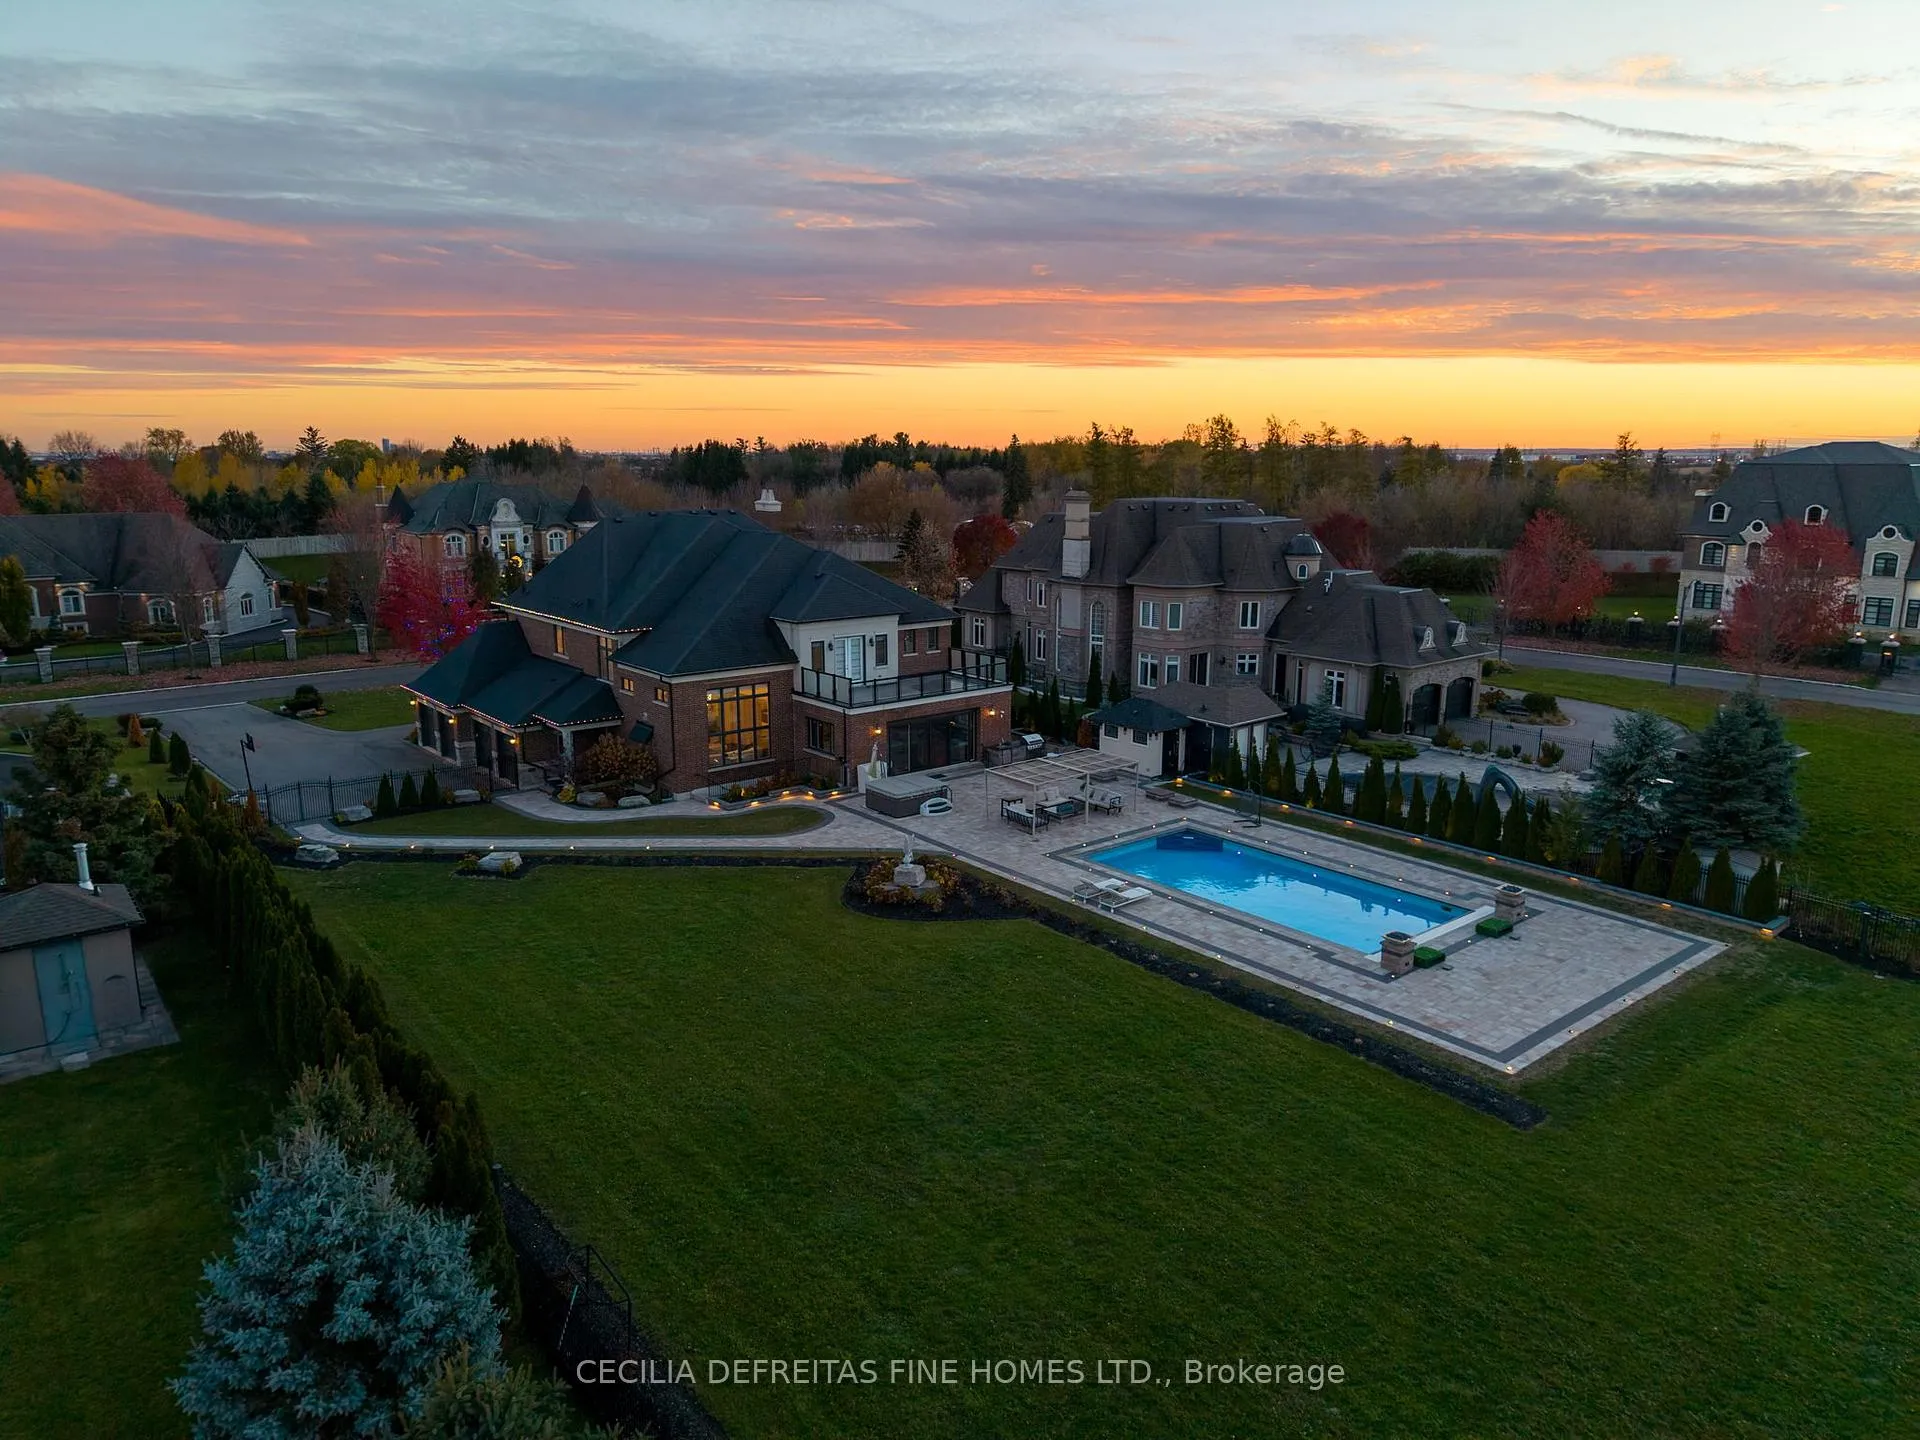
- Sprawling estate on 1.139 acres of pristine land.
- Over 9,500 sq ft of luxurious living space.
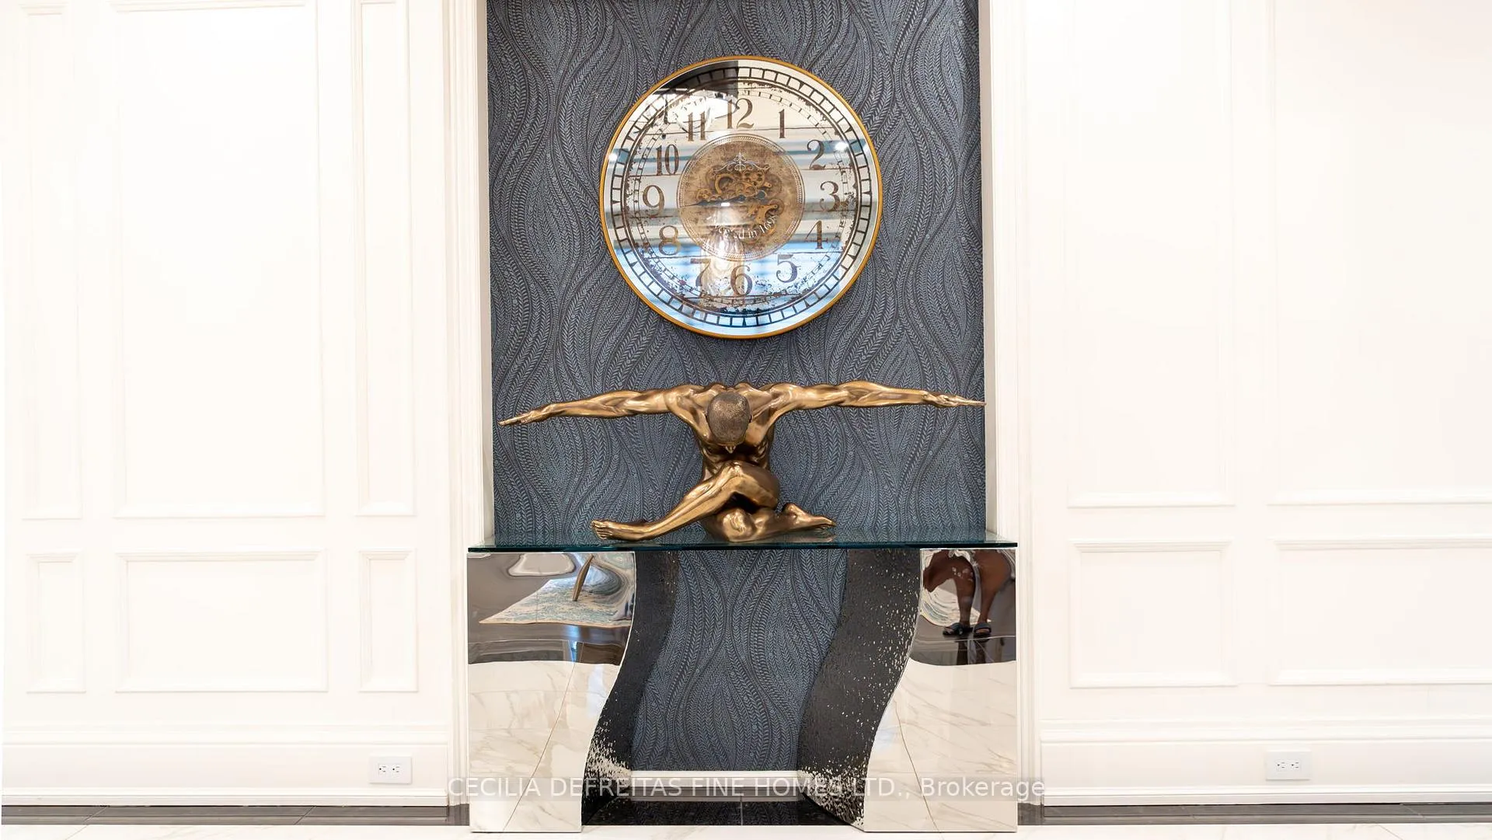
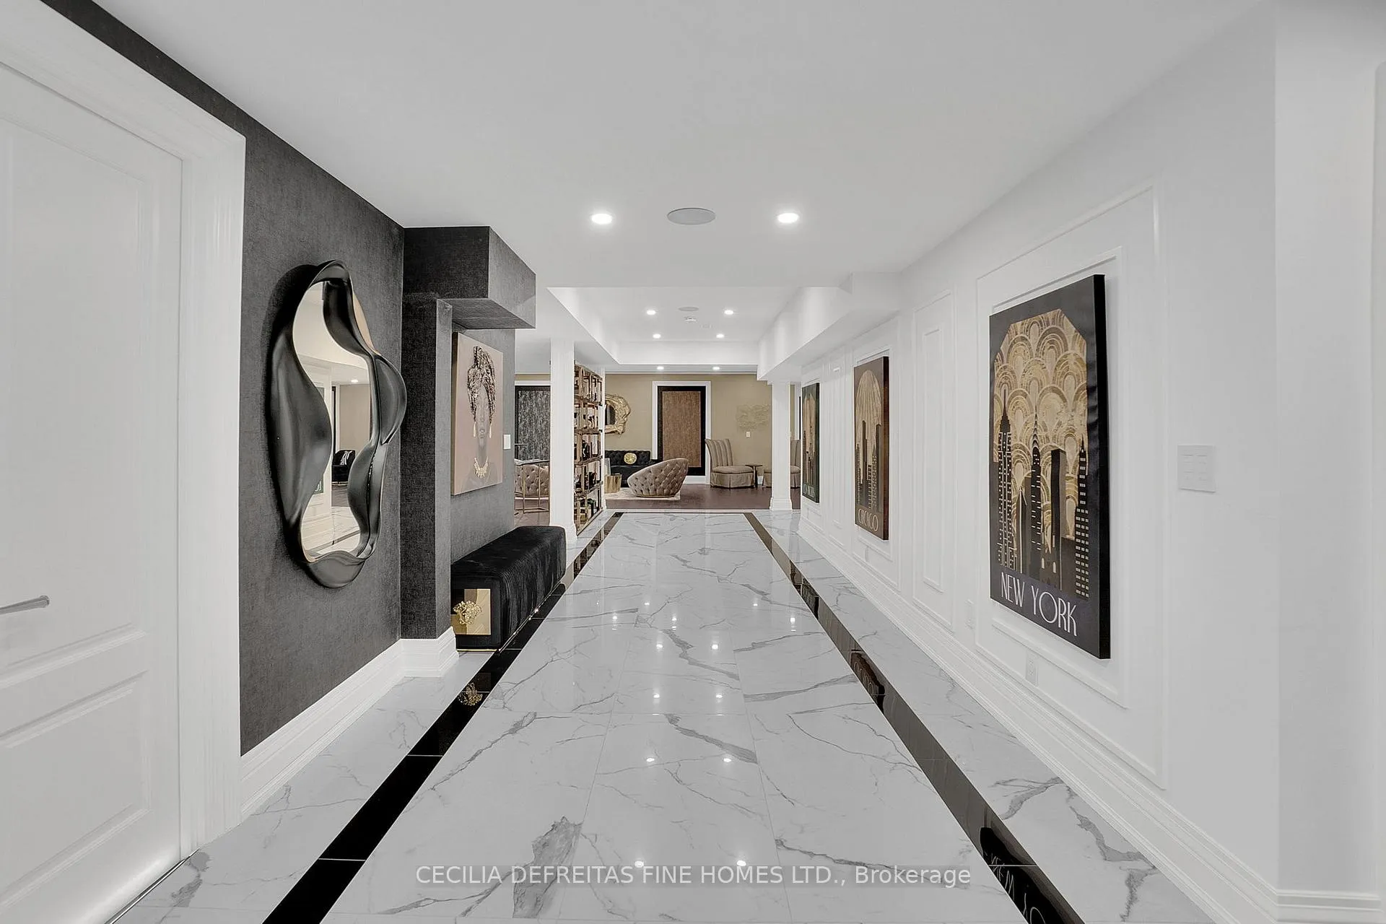
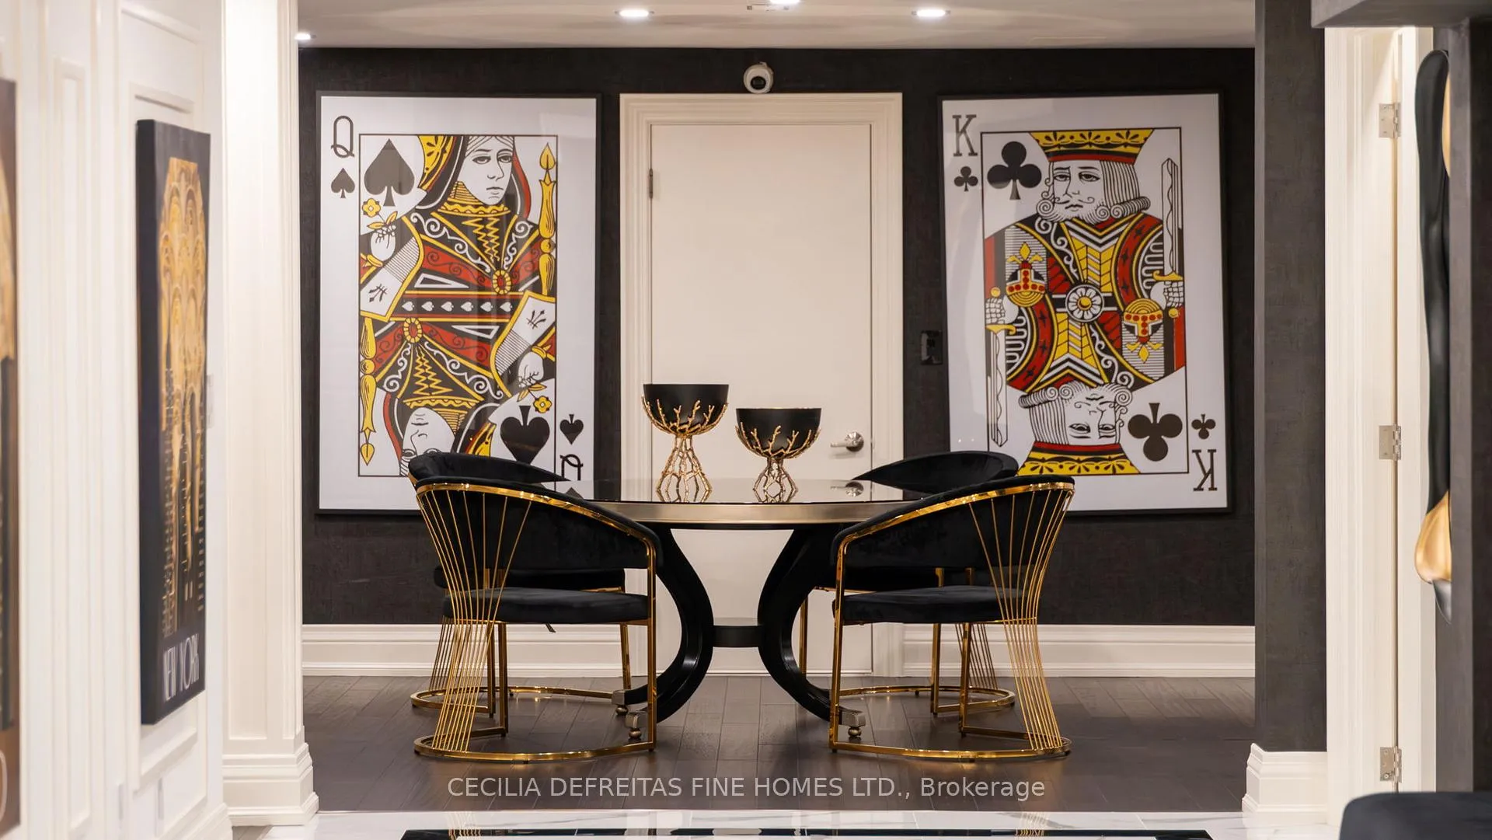
- Bespoke craftsmanship with Versace décor throughout.
- Radiant heated floors for year-round comfort.
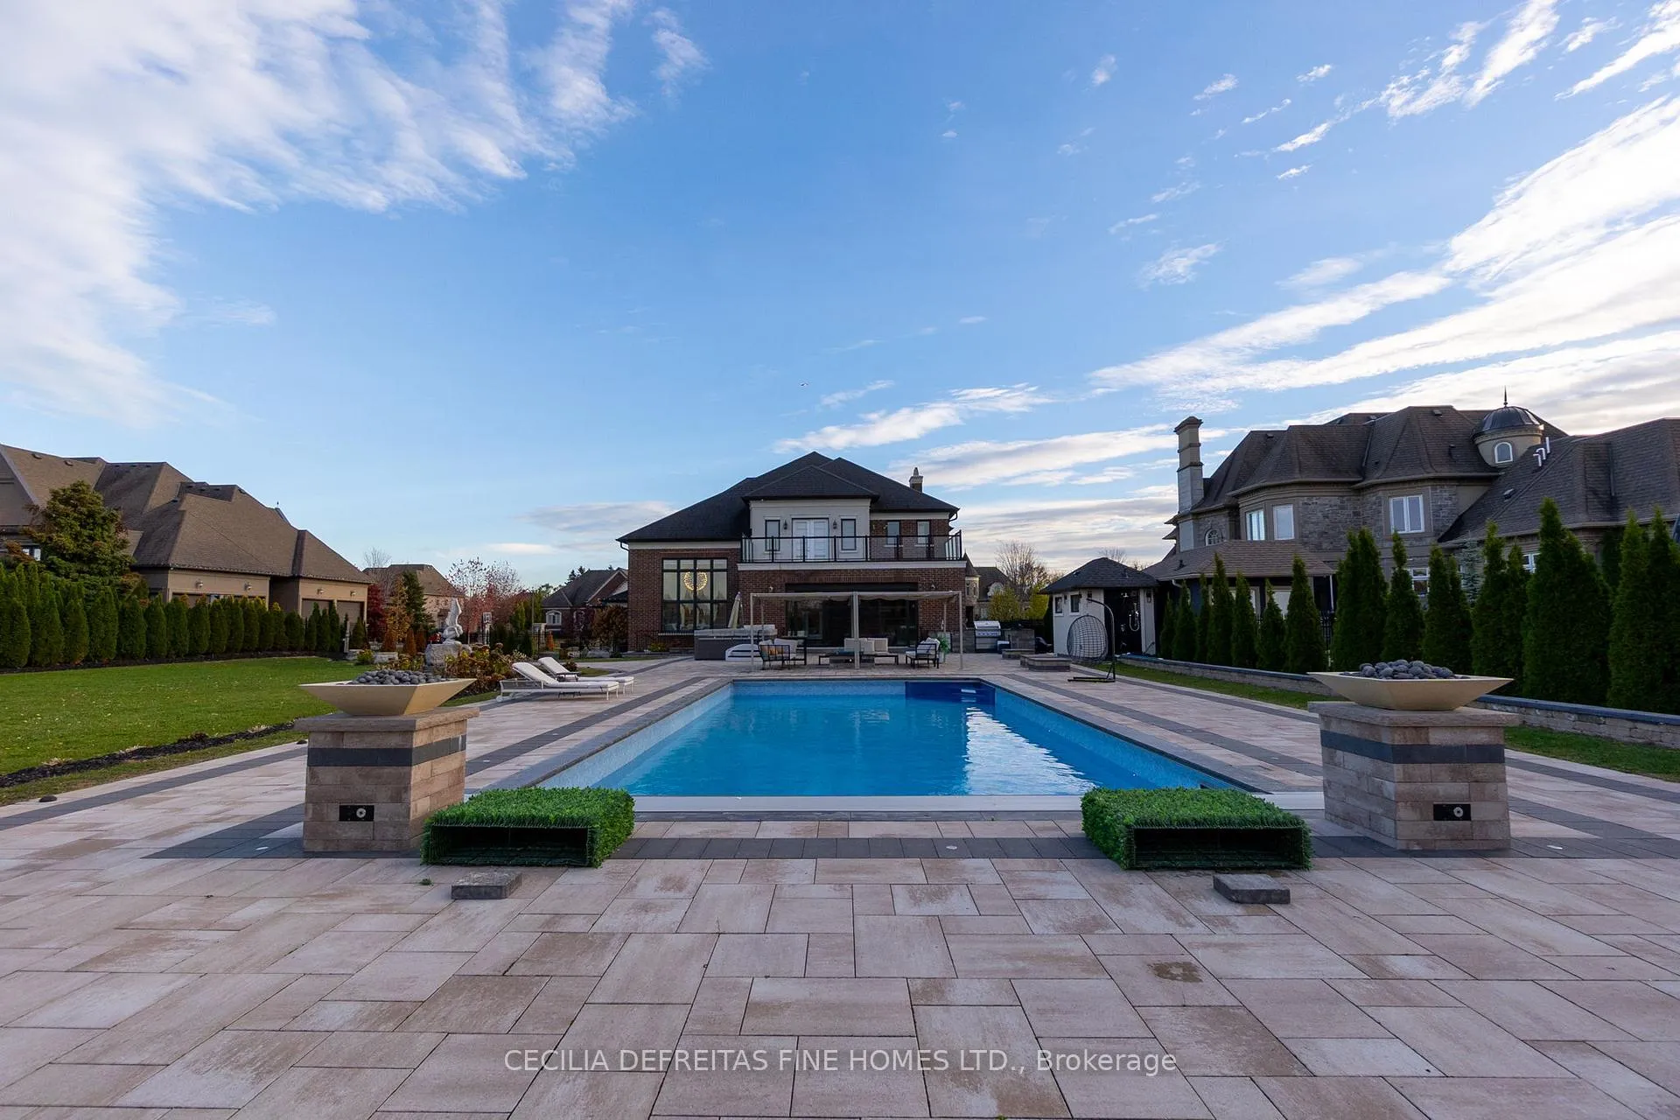
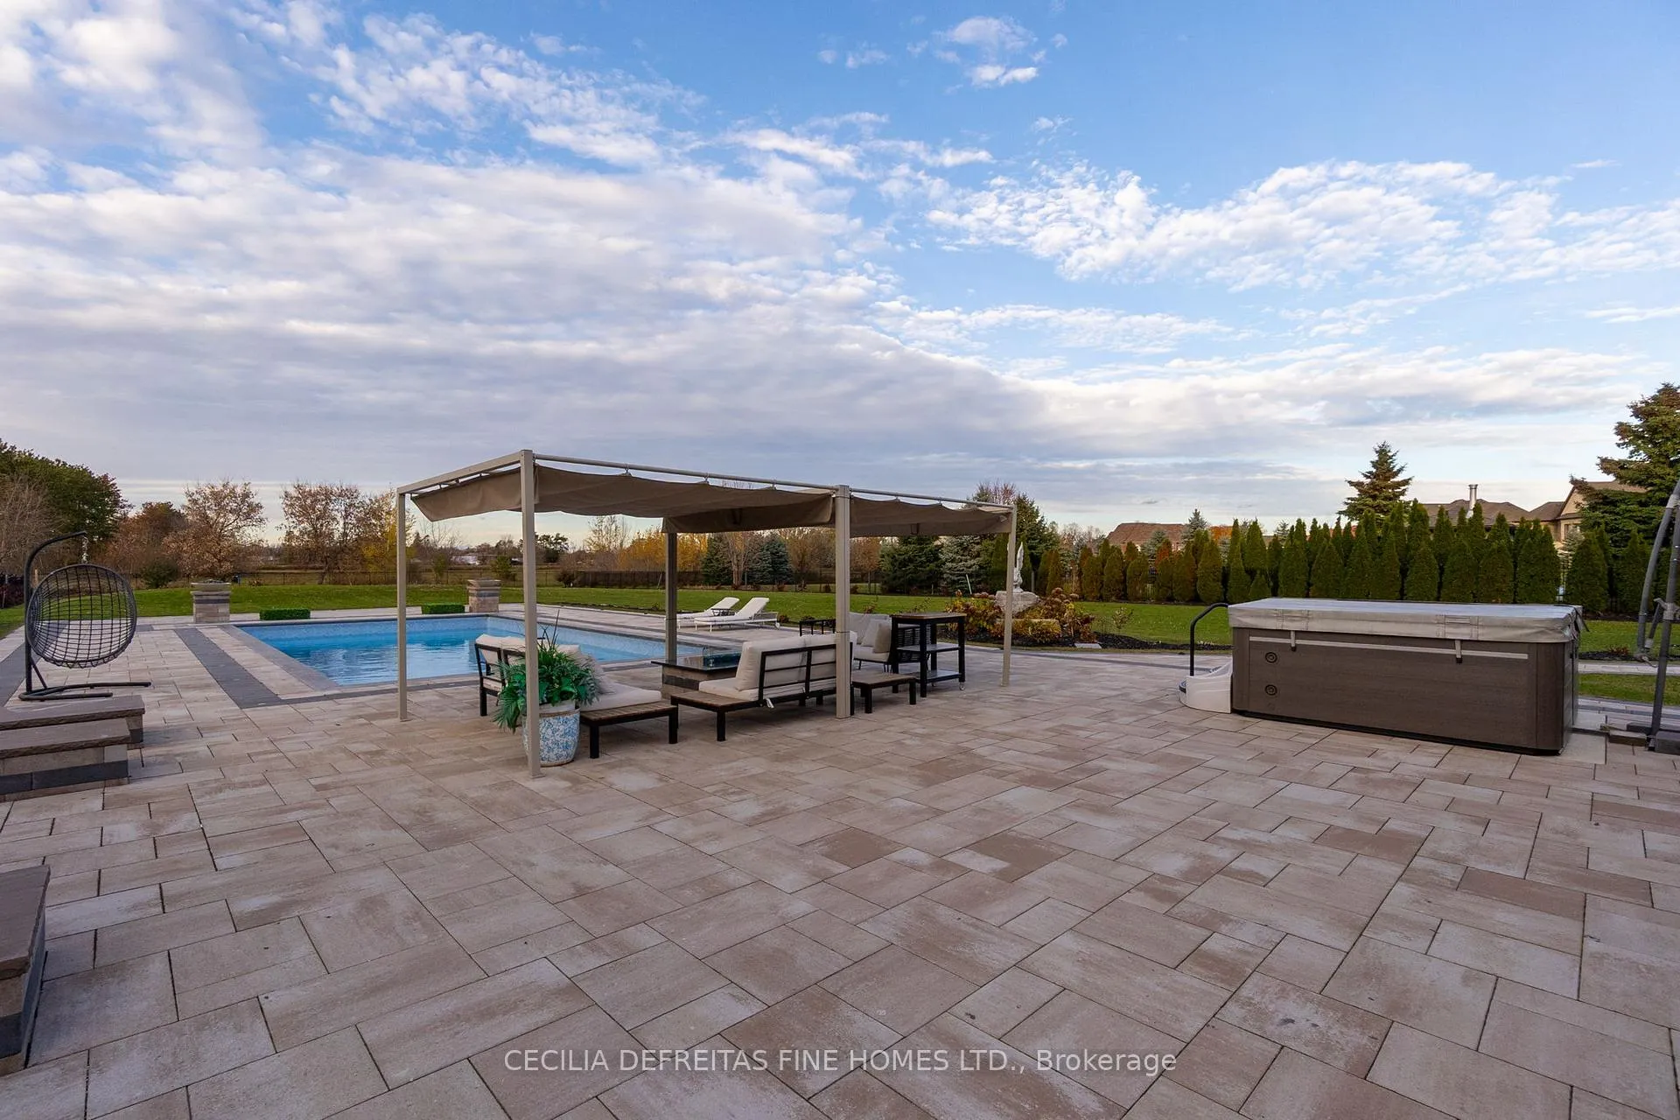
- Resort-style pool and luxurious hot tub.
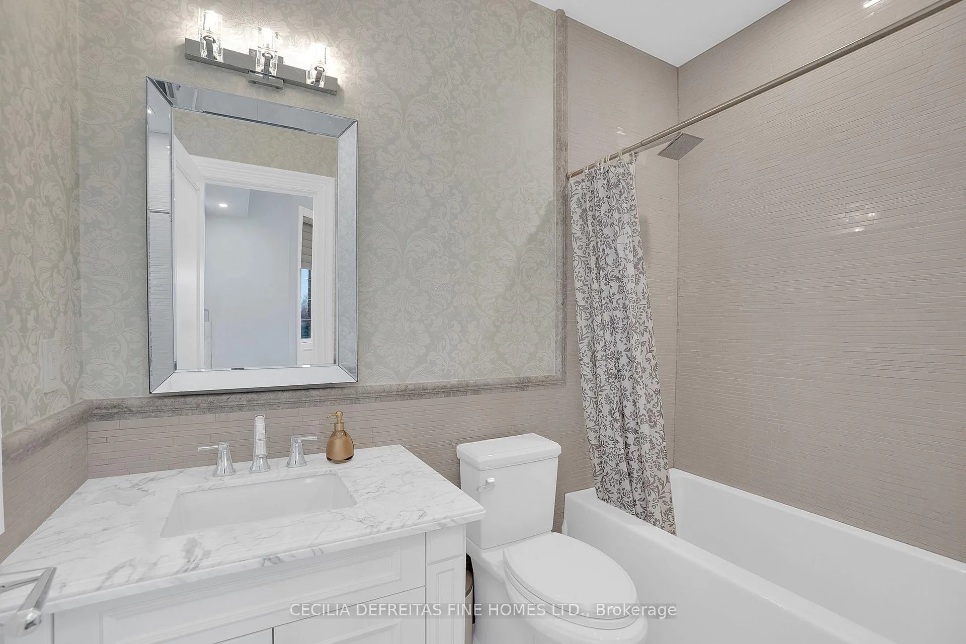
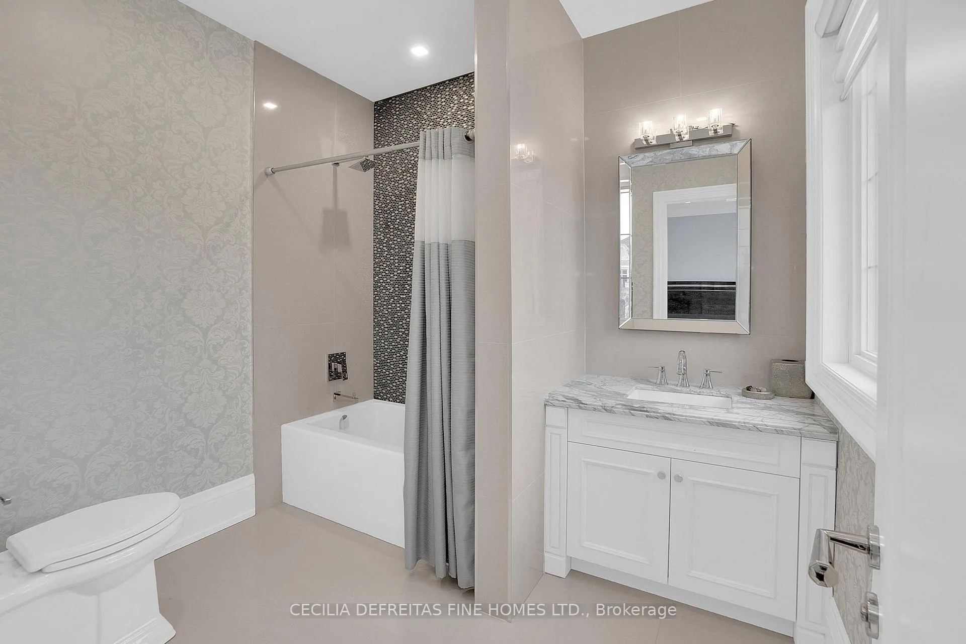
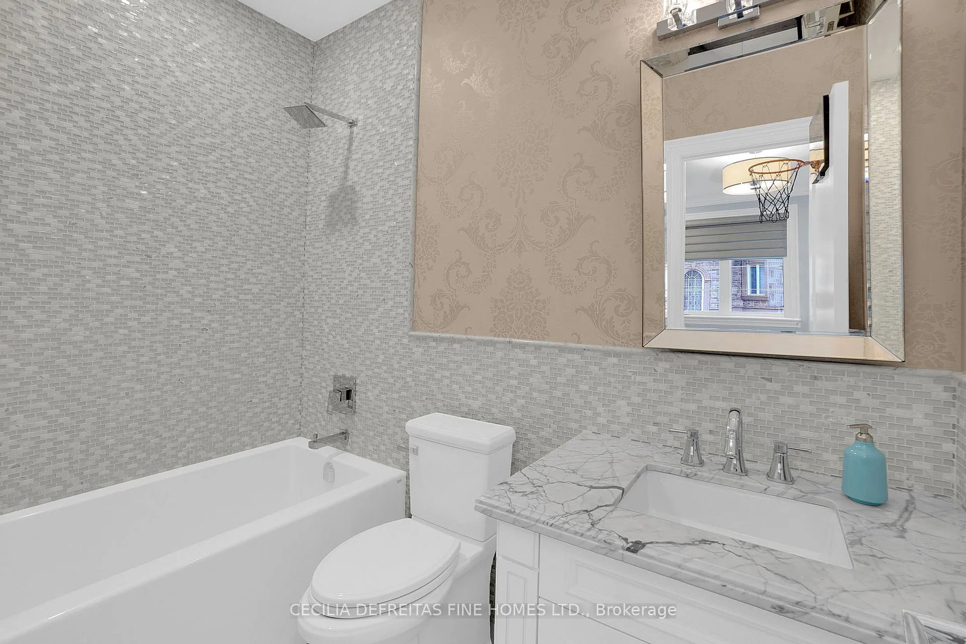
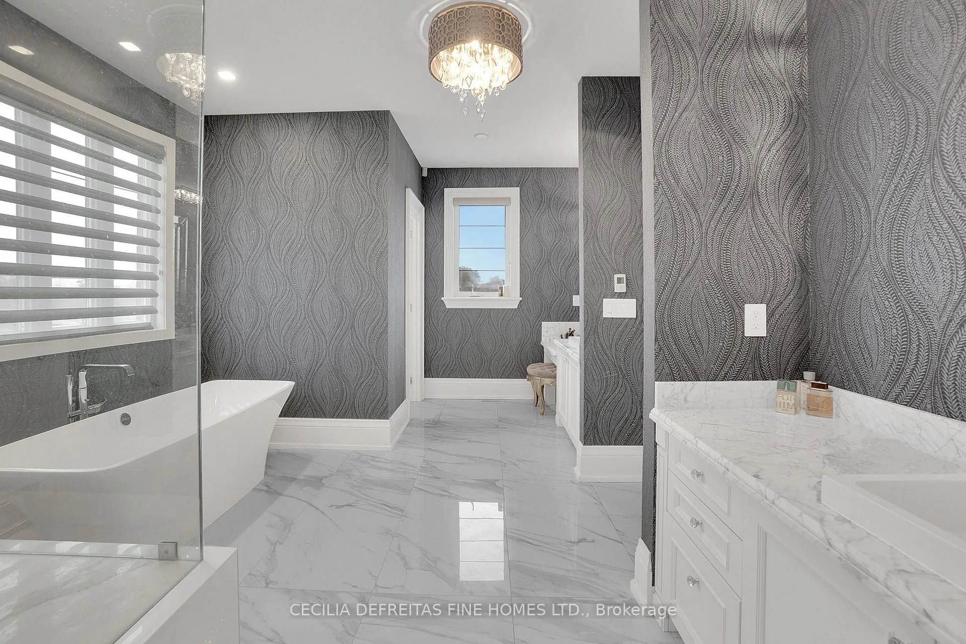
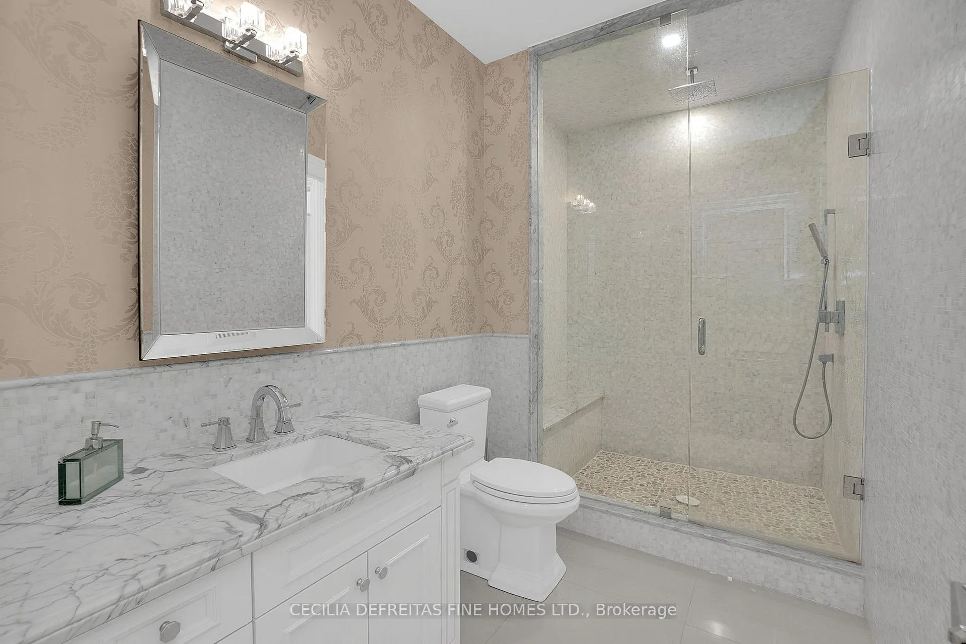
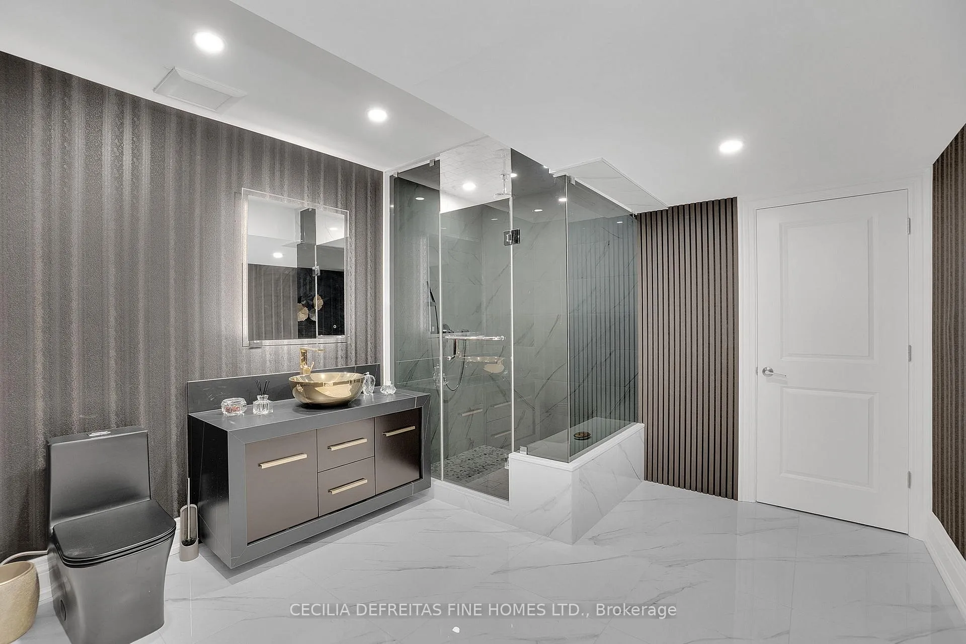
- Spa-inspired bathrooms with premium materials.
- Three gas fire pits for intimate gatherings.
- Meticulously designed with curated luxury finishes.
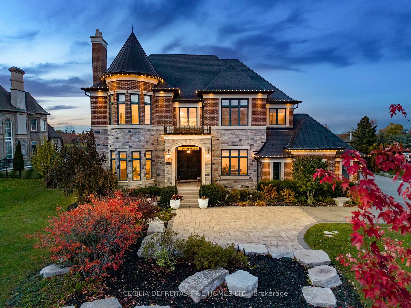
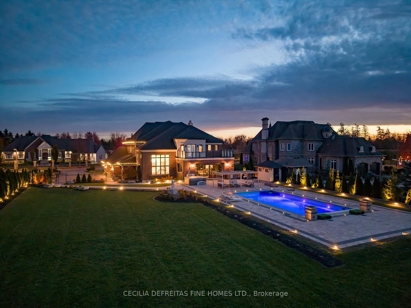
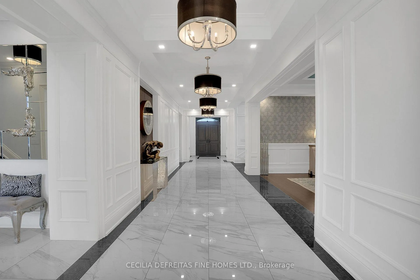
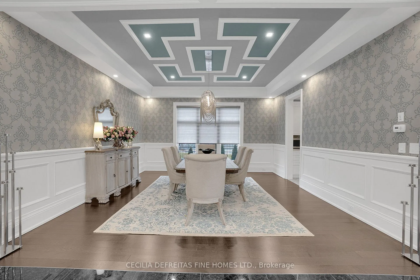
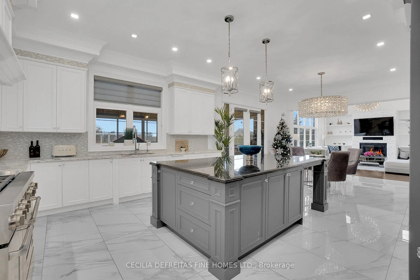
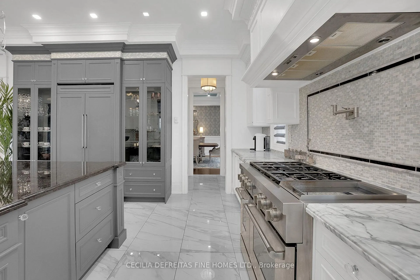
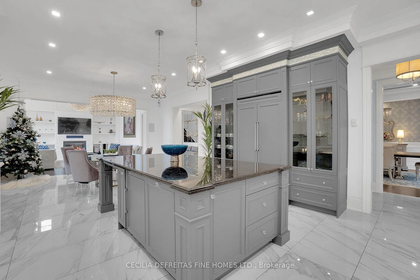
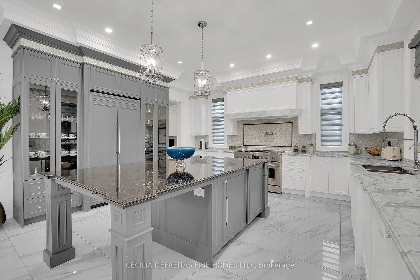
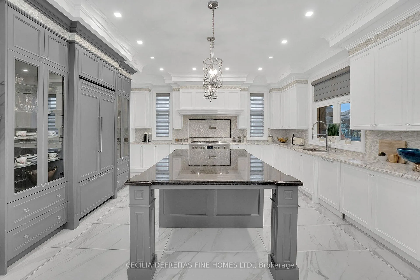
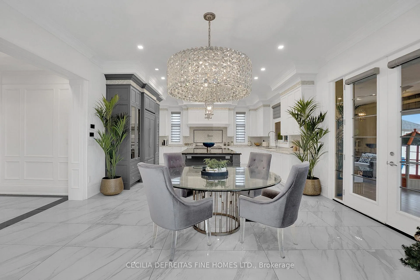
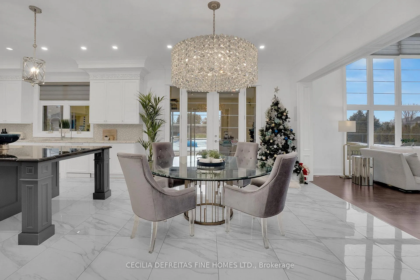
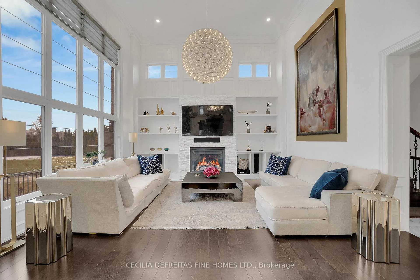
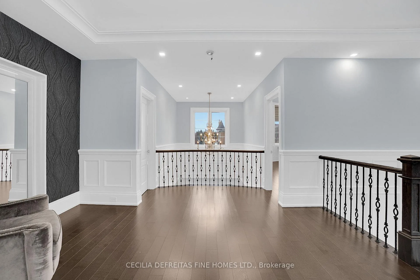
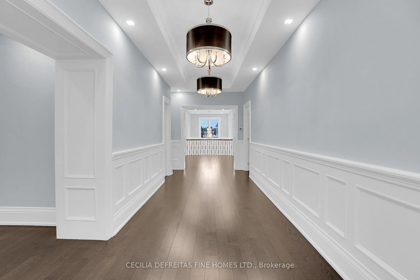
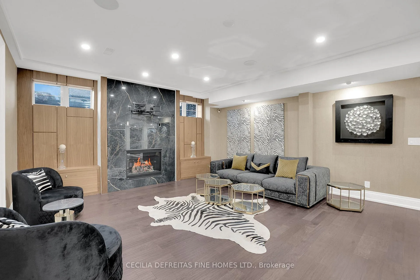
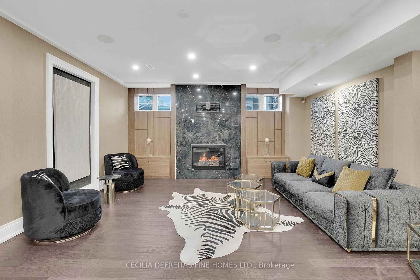
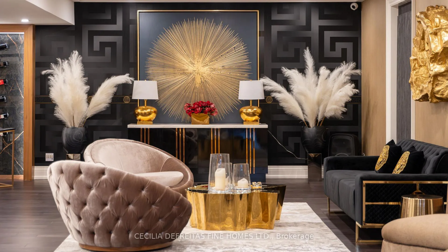
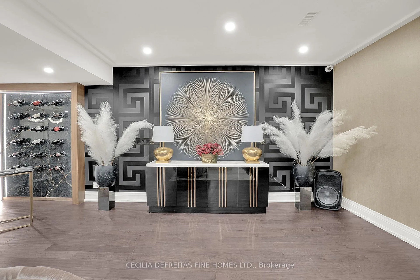
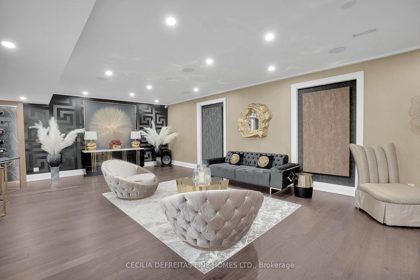
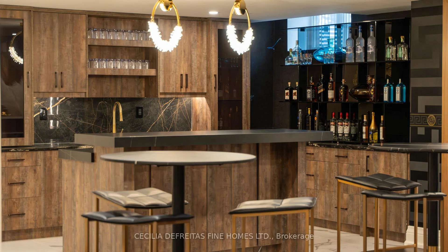
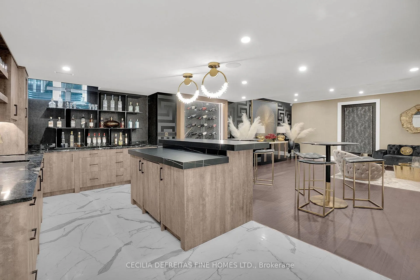
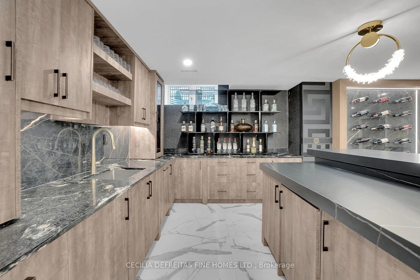
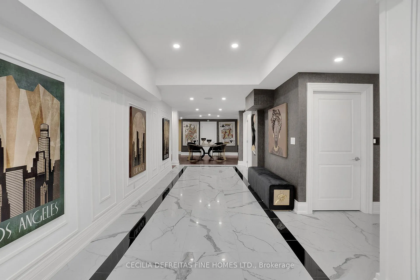
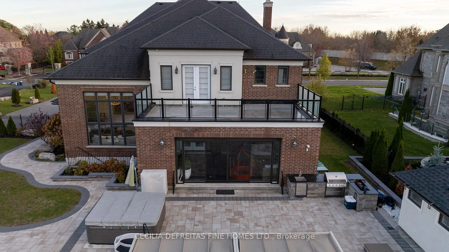
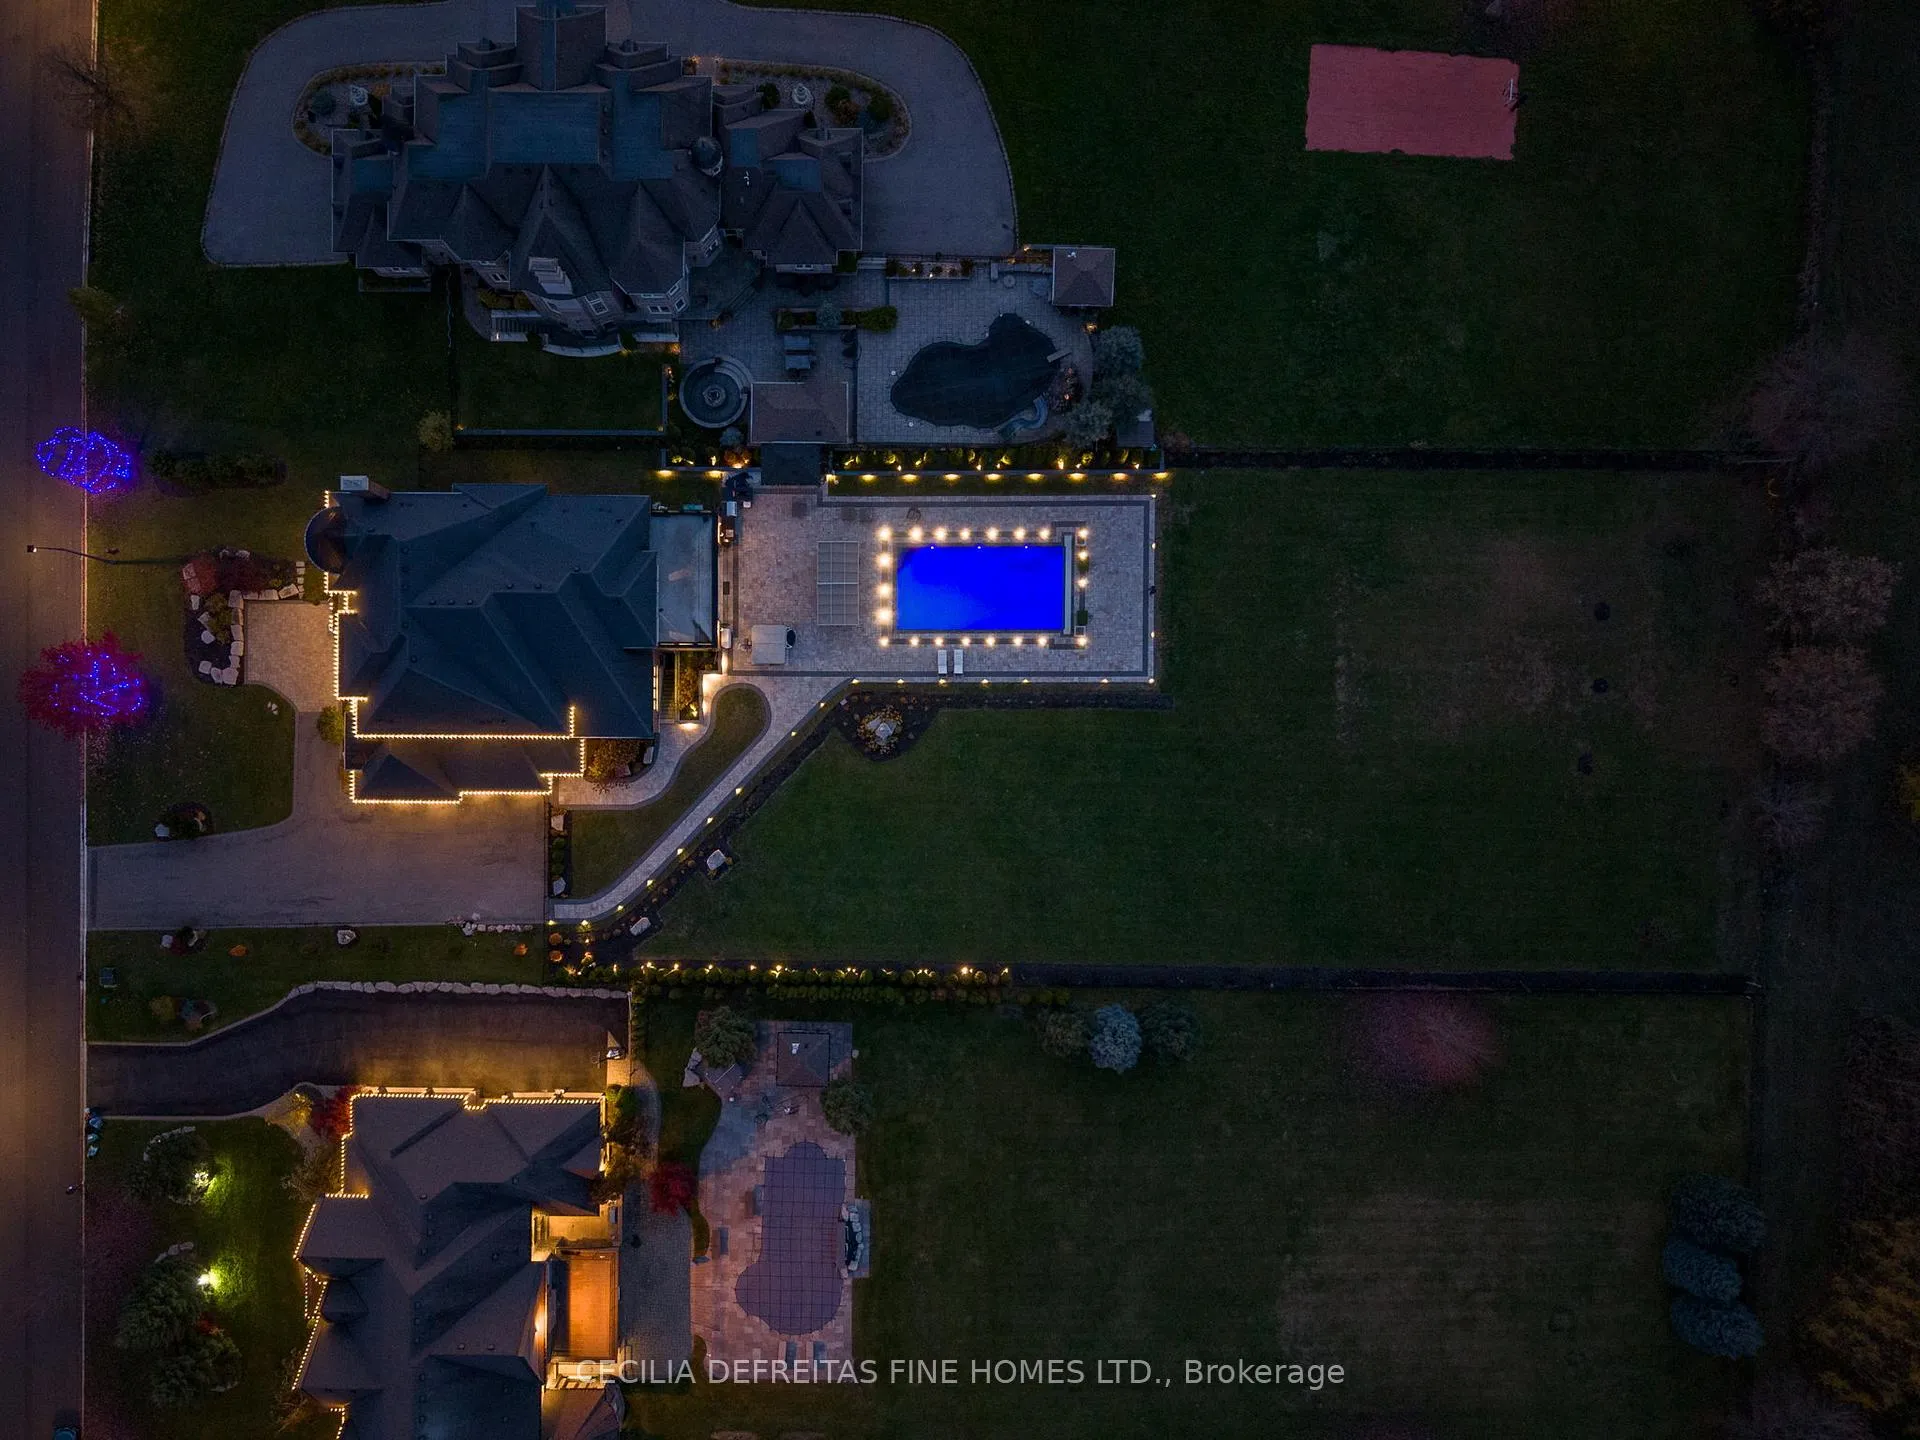
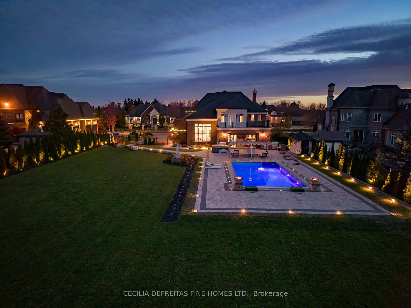
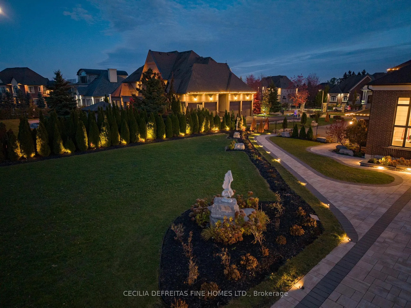
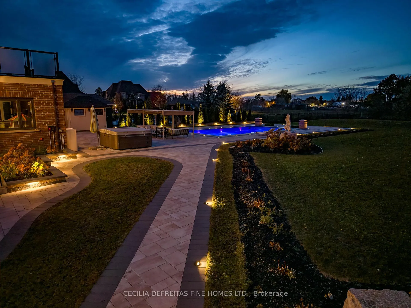
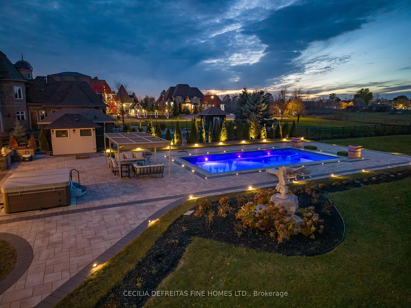
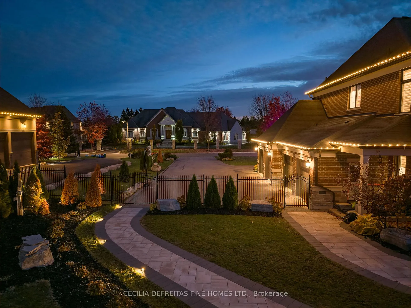
A Private Estate of Timeless Luxury & Resort-Level Living, set on 1.139 pristine acres, this extraordinary luxury builder's estate offers over 9,500 square feet of meticulously finished living space, which includes a 3,000 sq ft fully finished lower level-designed to evoke the elegance and service of a world-class boutique hotel.Every detail reflects bespoke craftsmanship and curated design, featuring Versace décor and designer furnishings imported from Italy, seamlessly woven into a cohesive, restrained palette that defines modern quiet luxury. Floor-to-ceiling millwork, custom built-ins, rich textiles, and layered architectural lighting create a sophisticated ambiance throughout-warm, intentional, and visually striking both day and night.The main living spaces are grounded by radiant heated floors on the main level and basement, offering year-round comfort beneath refined finishes. Spa-inspired bathrooms provide a serene retreat, highlighted by thoughtful styling, premium materials, and tranquil, hotel-quality design. Outdoors, the experience is cinematic. A resort-style swimming pool illuminated by a dramatic lighting scheme becomes the focal point of the estate, delivering depth, warmth, and a striking nighttime presence. Reflections dance across the water, elevating every evening into an atmosphere of effortless elegance.Three gas fire pits flicker softly throughout the grounds, creating intimate gathering spaces and visual balance against the glow of the pool. Nearby, a luxurious hot tub offers a secluded retreat-perfect for unwinding beneath the stars as the estate's lighting design enhances both privacy and ambiance.
Key Facts & Features
Property Costs
- Annual Property Tax Amount
- $22,765
- Land Transfer Tax Fee
- $121,350
- Basement Type
- Finished
Interior Features
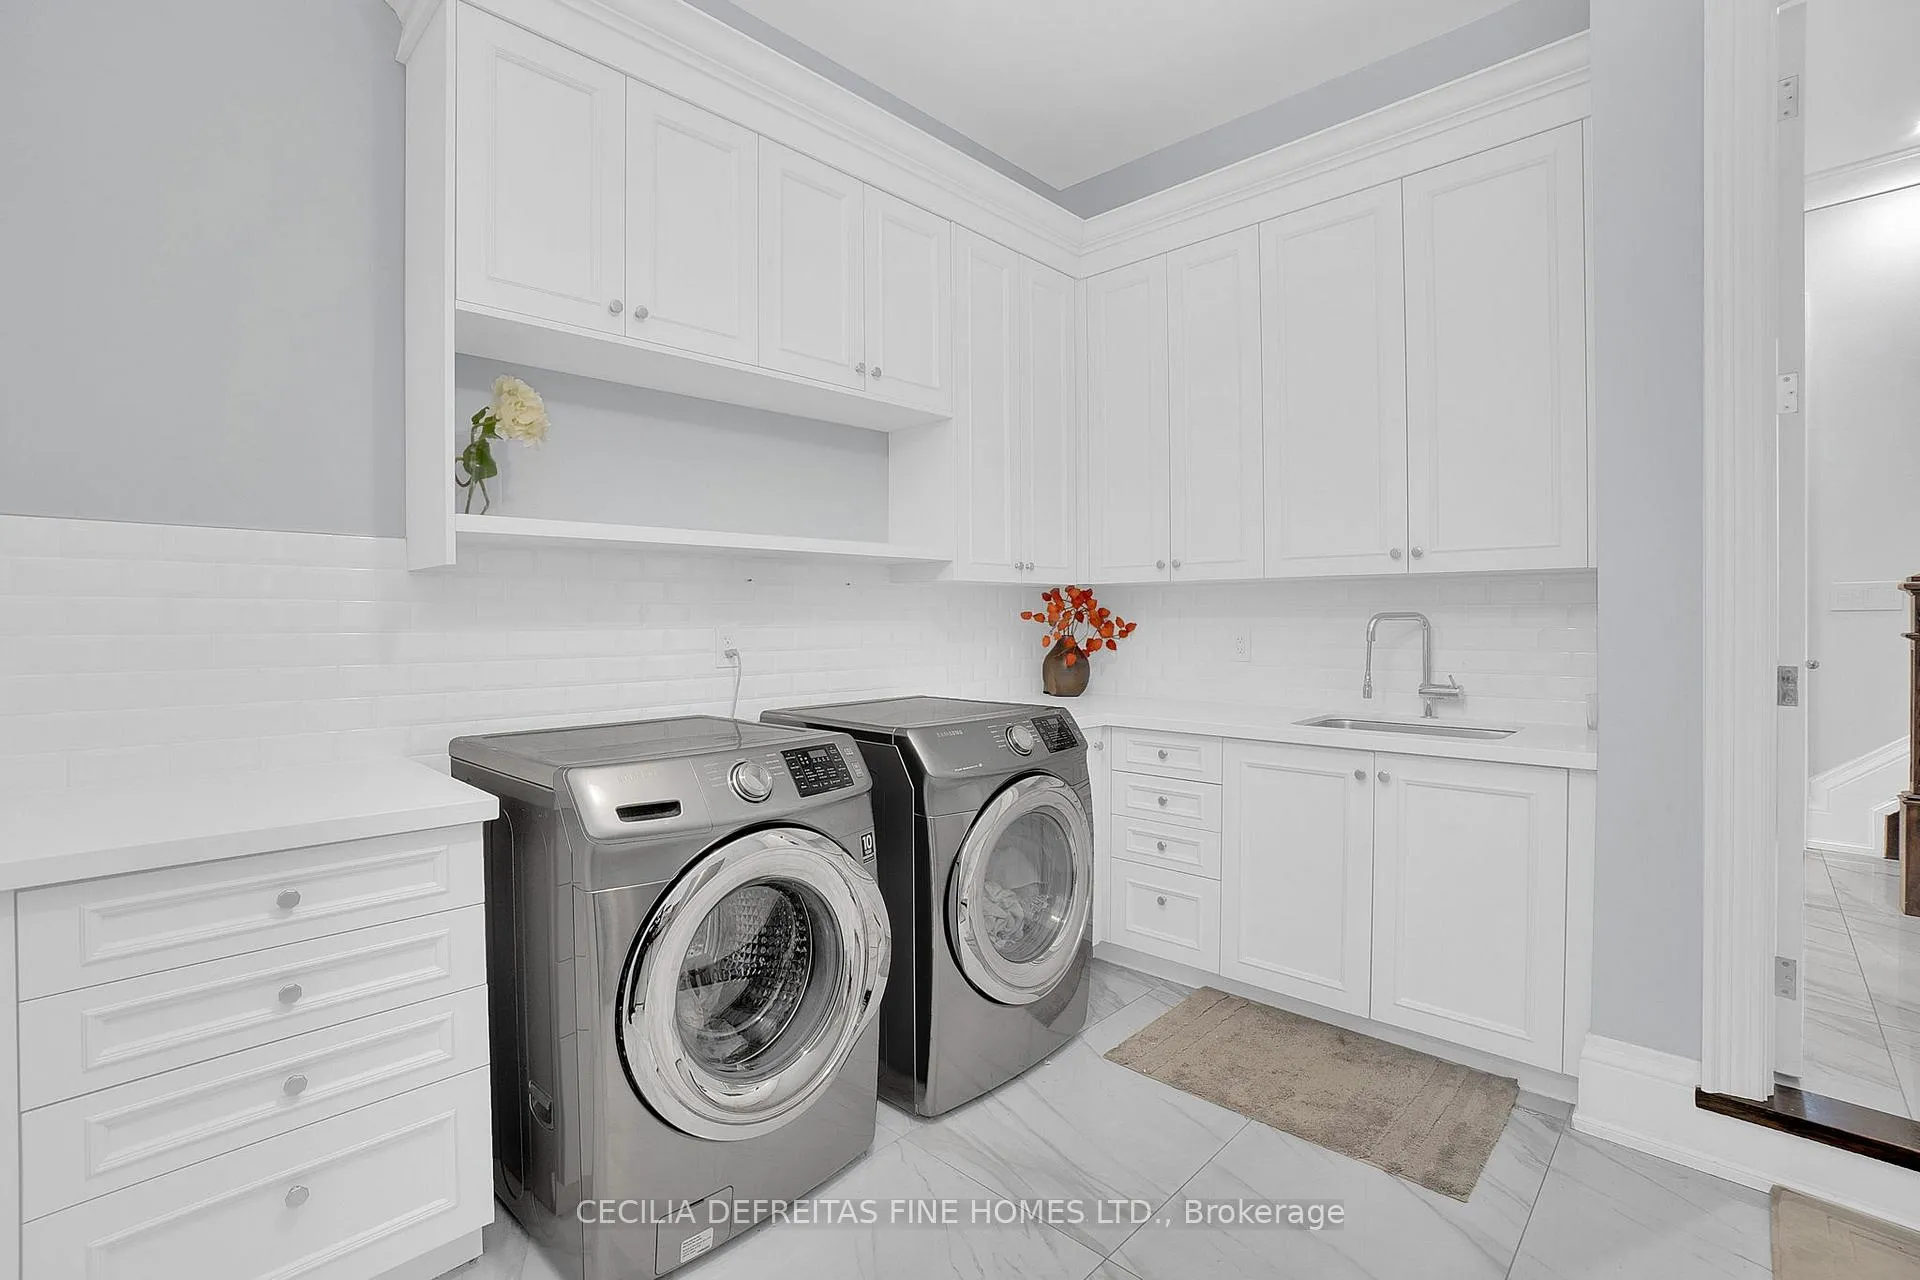
- Laundry Level
- Main Level
- Interior Extras
- Auto Garage Door Remote, Bar Fridge, Carpet Free, ERV/HRV, Storage, Water Heater, Water Meter, Water Softener
- View
- Pool
- Security Features
- Alarm System, Smoke Detector, Carbon Monoxide Detectors
- Fireplace/Stove
- Yes
- Fireplace Features
- Family Room, Living Room, Natural Gas
- Elevator
- No
Exterior Features
- Exterior Extras
- Landscape Lighting, Lighting, Lawn Sprinkler System, Porch Enclosed, Private Pond, Porch, Seasonal Living
- Pool
- Inground
- Property Features
- Fenced Yard, Level
Building
- Building Type
- Detached
- Building Style
- 2-Storey
- Approx Age
- 6-15
Construction
- Exterior Finish
- Brick, Stone
- Roof
- Asphalt Shingle
- Foundation Details
- Concrete
- Special Designation
- Unknown
Lot
- Lot Front
- 128.11 ft
- Lot Depth
- 388.66 ft
- Lot Size
- 49632.34
- Lot Shape
- Rectangular
Inclusions
- Inclusions
- All B/I appliances, all window coverings, central alarm system, all light fixtures, Call listing agent for list of upgrades and inclusions
Exclusions
- Exclusions
- Eating area light fixture, wall unit in basement
Parking & Garages
- Garage Type
- Built-In
- Garage Spaces
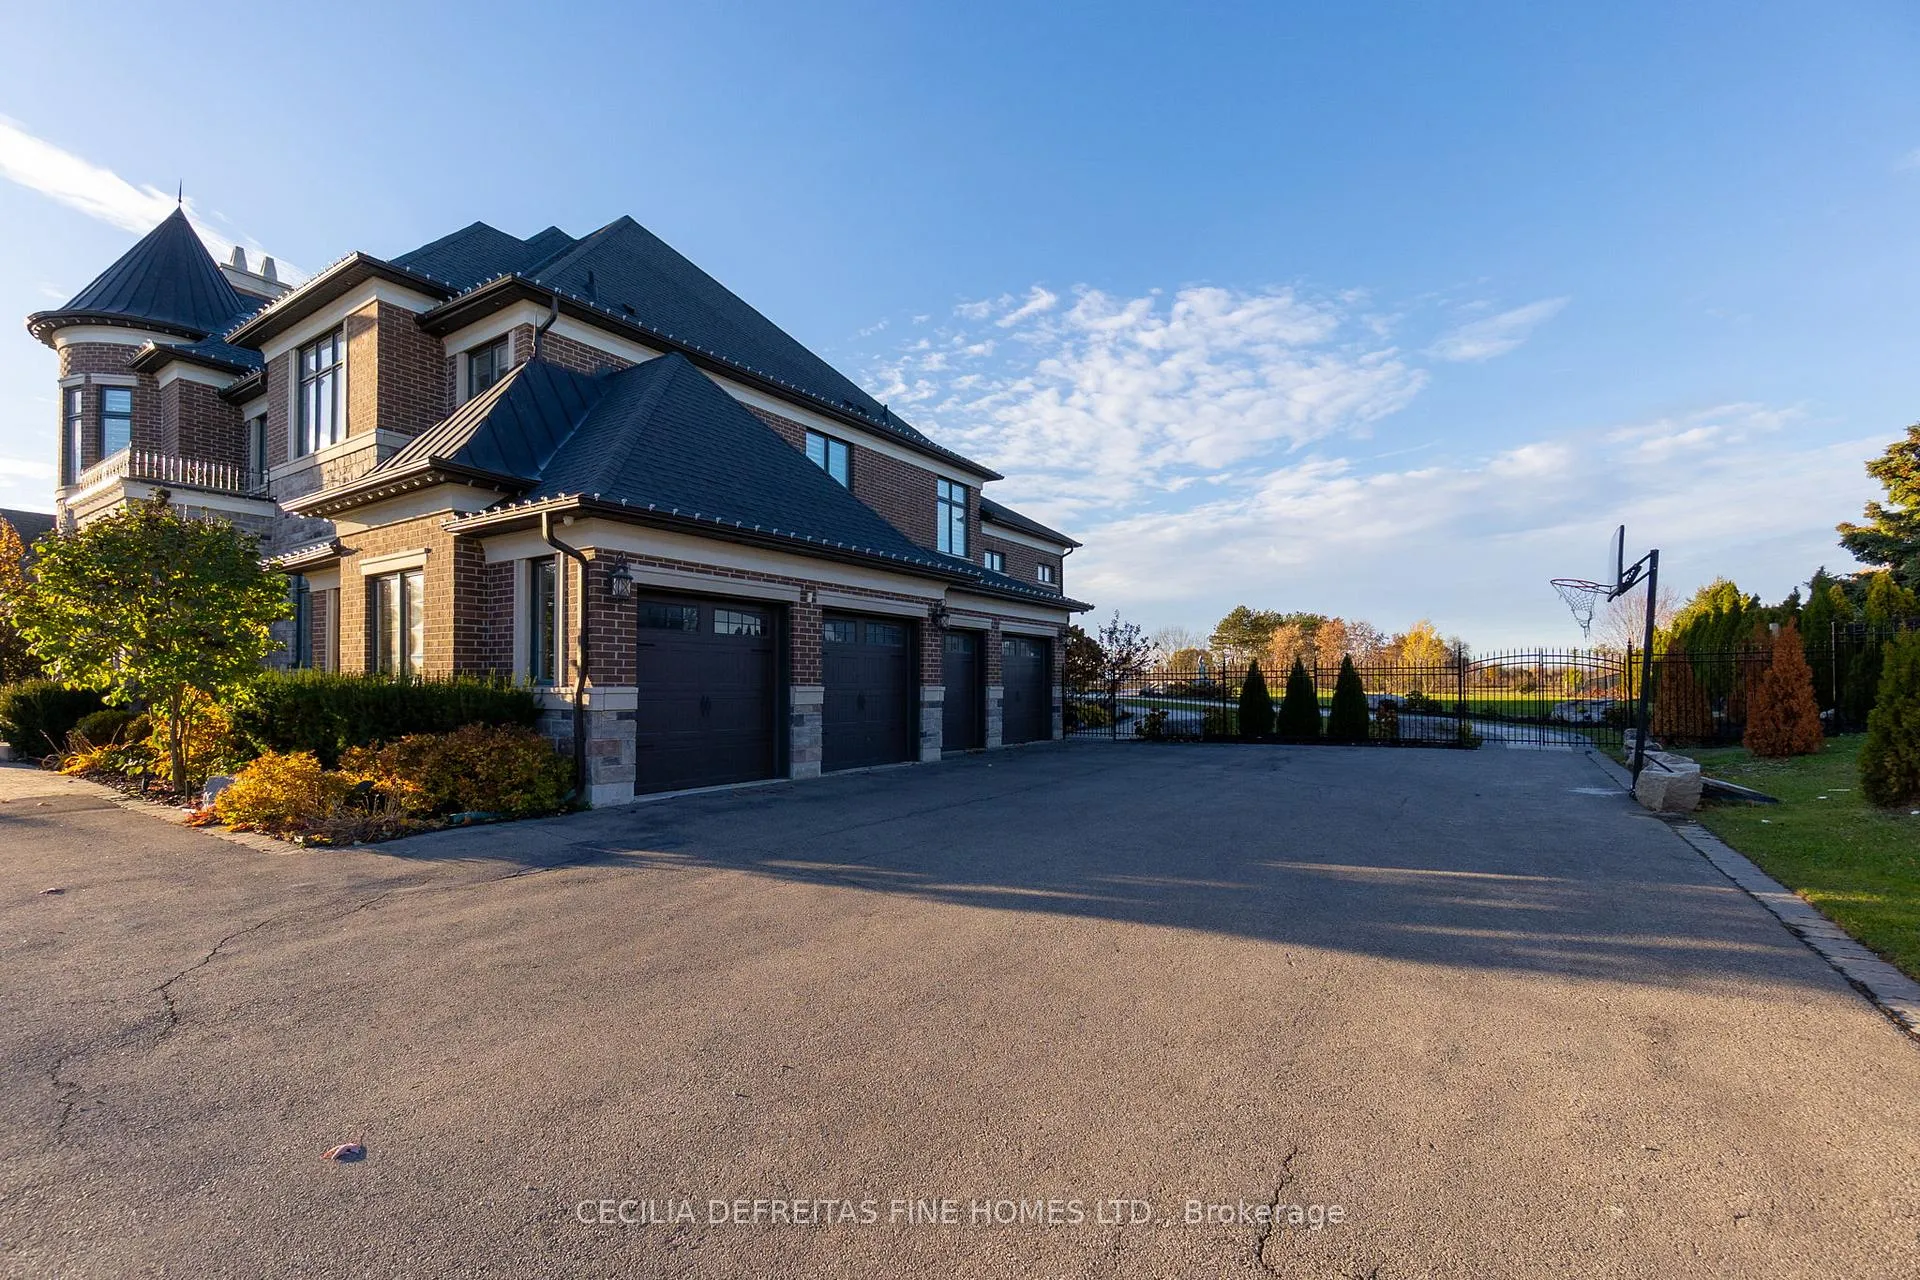
- 4
- Parking Spaces
- 10
- Total Garage And Parking Spaces
- 14
Heating & Cooling
- Heat Source
- Gas
- Heat Type
- Forced Air
- Air Conditioning
- Central Air
- Water
- Municipal
- Sewers
- Septic
- Bedrooms
- 5
- Washrooms
- 8
- Kitchens
- 2
- Family / bonus room
- Yes
Room sizes
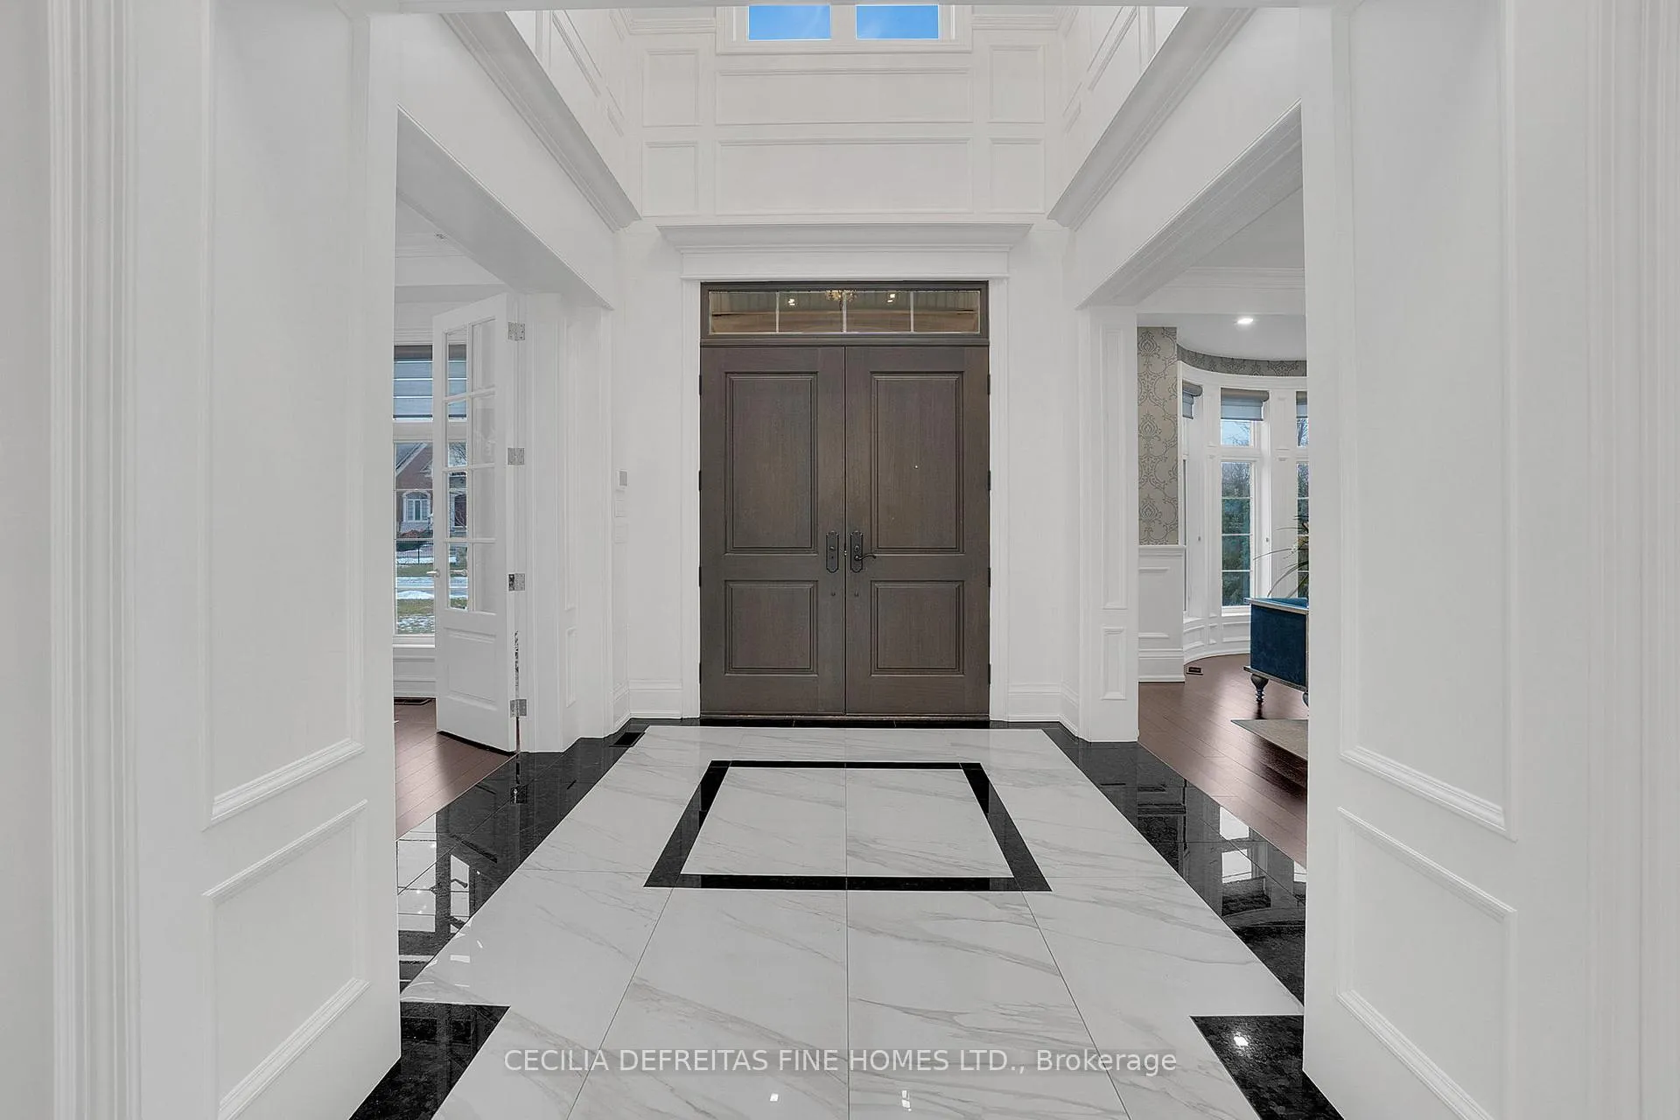
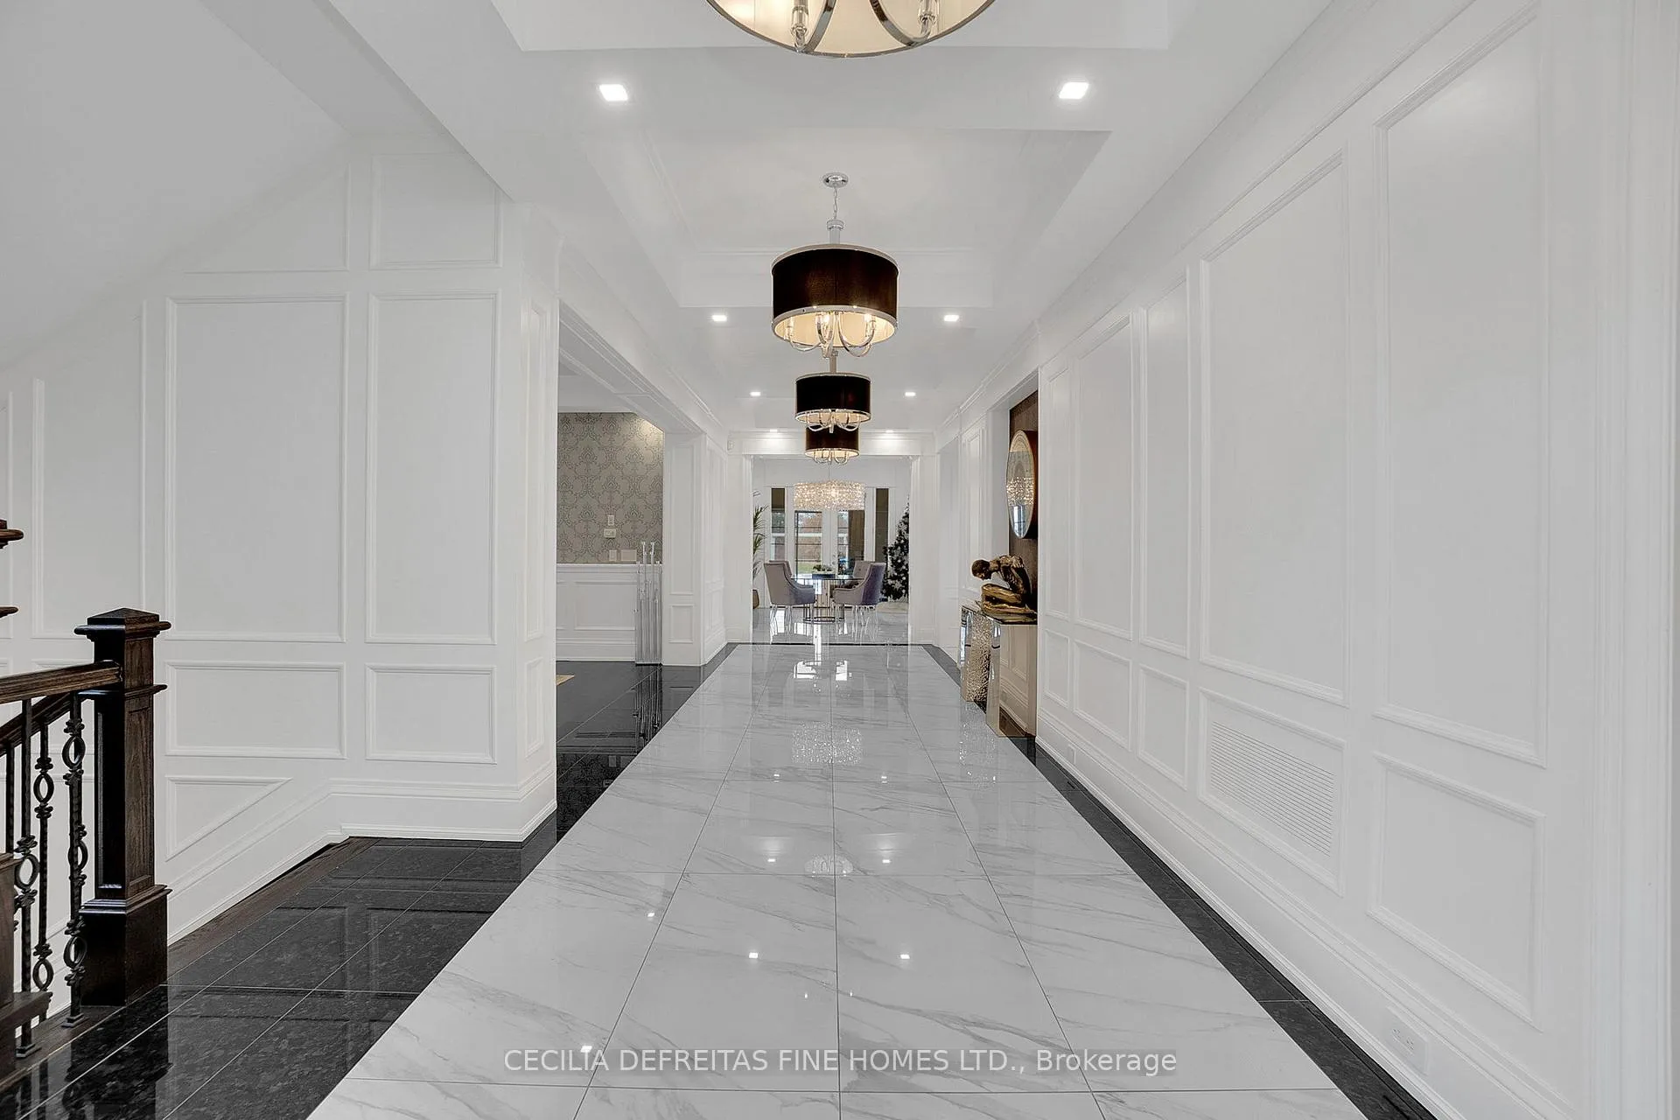
- Foyer—Main level, Porcelain Floor, Crown Moulding, Coffered Ceiling(s)
- Kitchen—Main level, Porcelain Floor, Centre Island, B/I Appliances
- Breakfast—Main level, Porcelain Floor, W/O To Pool, Crown Moulding
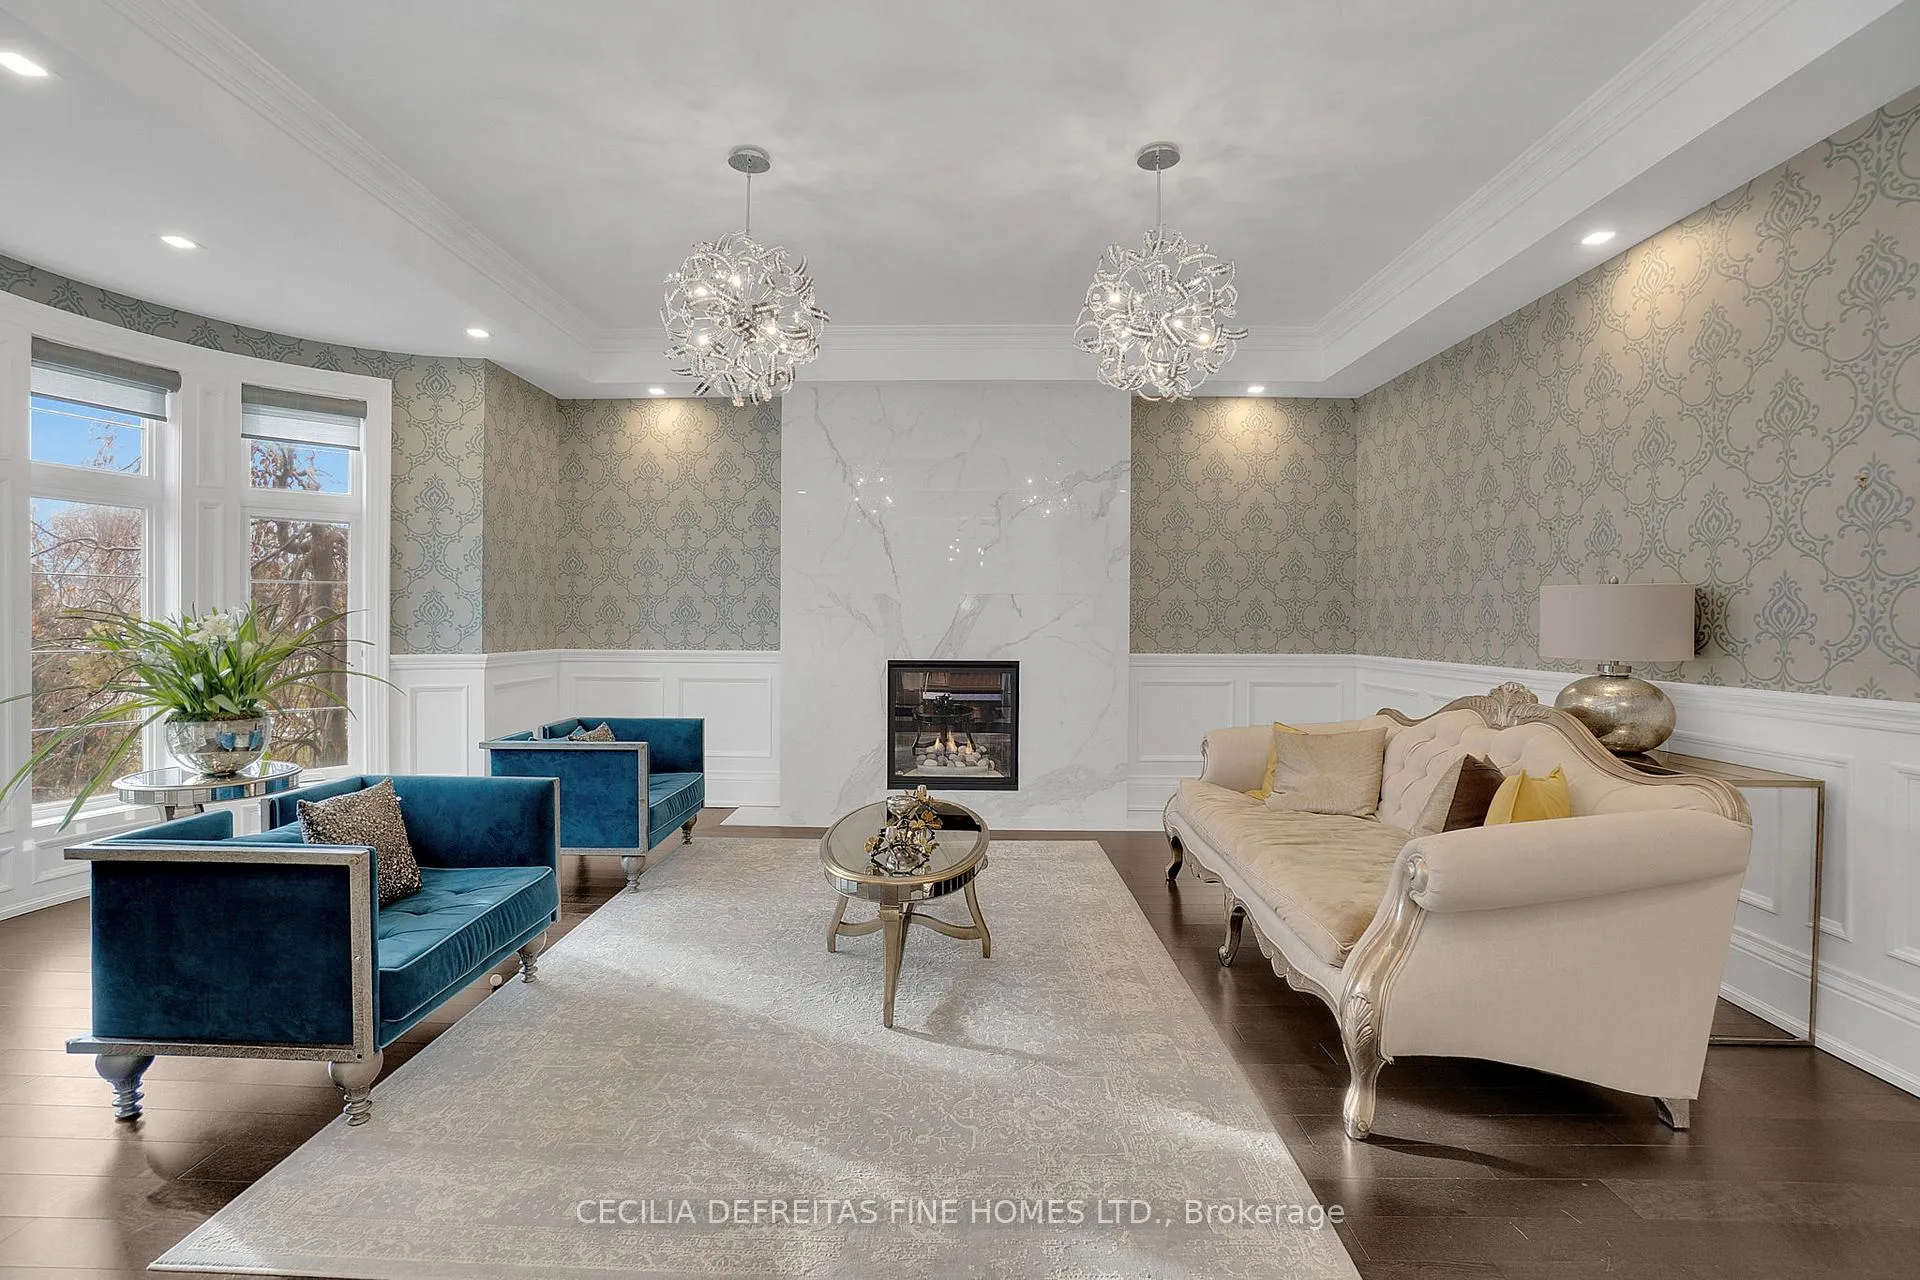
- Dining Room—Main level, Hardwood Floor, Floor/Ceil Fireplace, Wainscoting
- Living Room—Main level, Hardwood Floor, Bay Window, Wainscoting
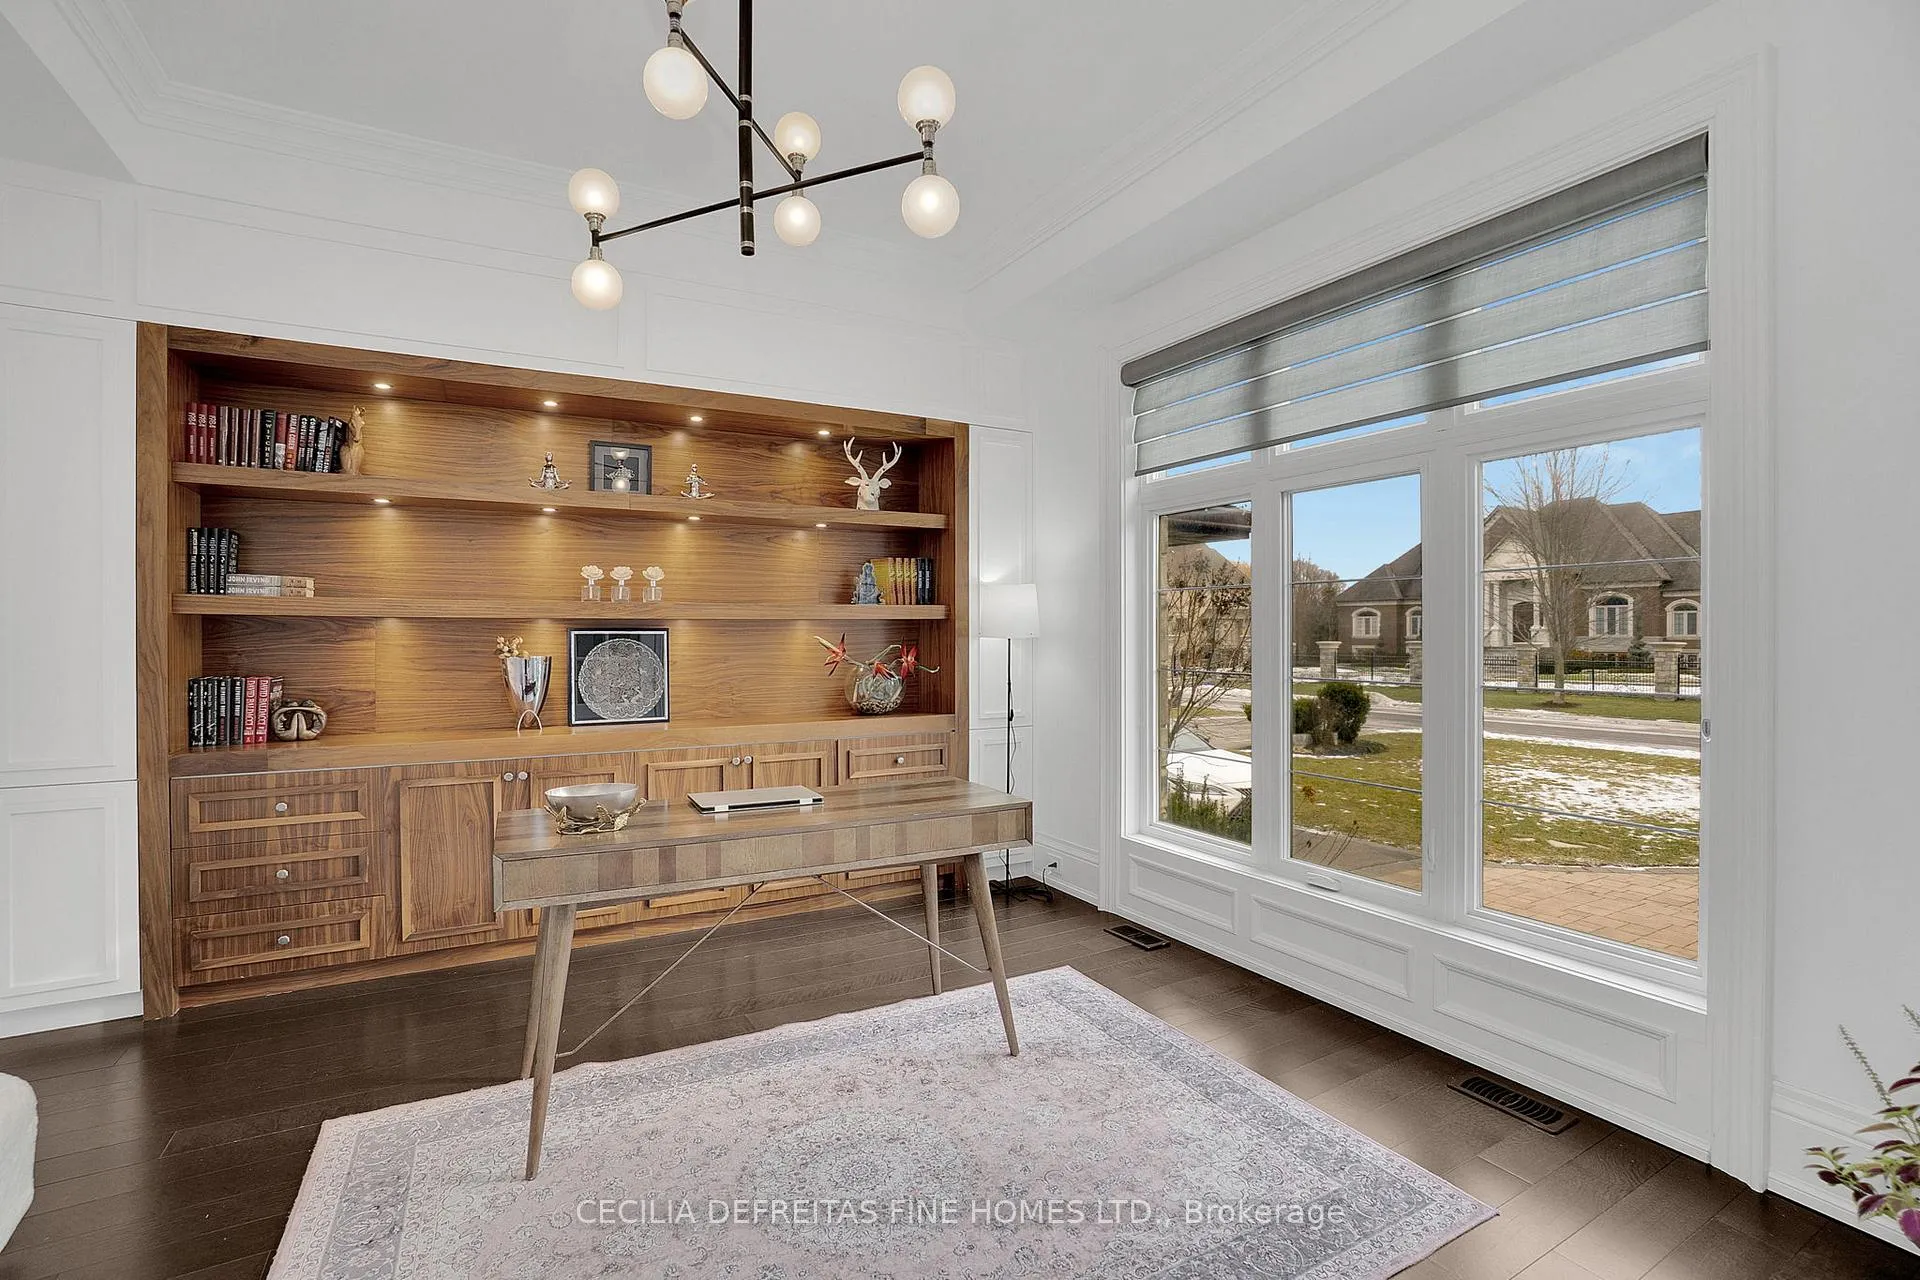
- Library—Main level, Hardwood Floor, B/I Bookcase, Coffered Ceiling(s)
- Family Room—Main level, Hardwood Floor, Gas Fireplace, Window Floor to Ceiling
- Sunroom—Main level, Vinyl Floor, Panelled, W/O To Pool
- Primary Bedroom—Second level, Hardwood Floor, 6 Pc Ensuite, Walk-In Closet(s)
- Bedroom 2—Second level, Hardwood Floor, 3 Pc Ensuite, Closet Organizers
- Bedroom 3—Second level, Hardwood Floor, 4 Pc Ensuite, Closet Organizers
- Bedroom 4—Second level, Hardwood Floor, 4 Pc Ensuite, Closet Organizers
- Bedroom 5—Second level, Hardwood Floor, 4 Pc Ensuite, Closet Organizers
- Recreation—Basement level, Porcelain Floor, Open Concept, Wet Bar
- Game Room—Basement level, Porcelain Floor, Open Concept, Heated Floor
Washrooms
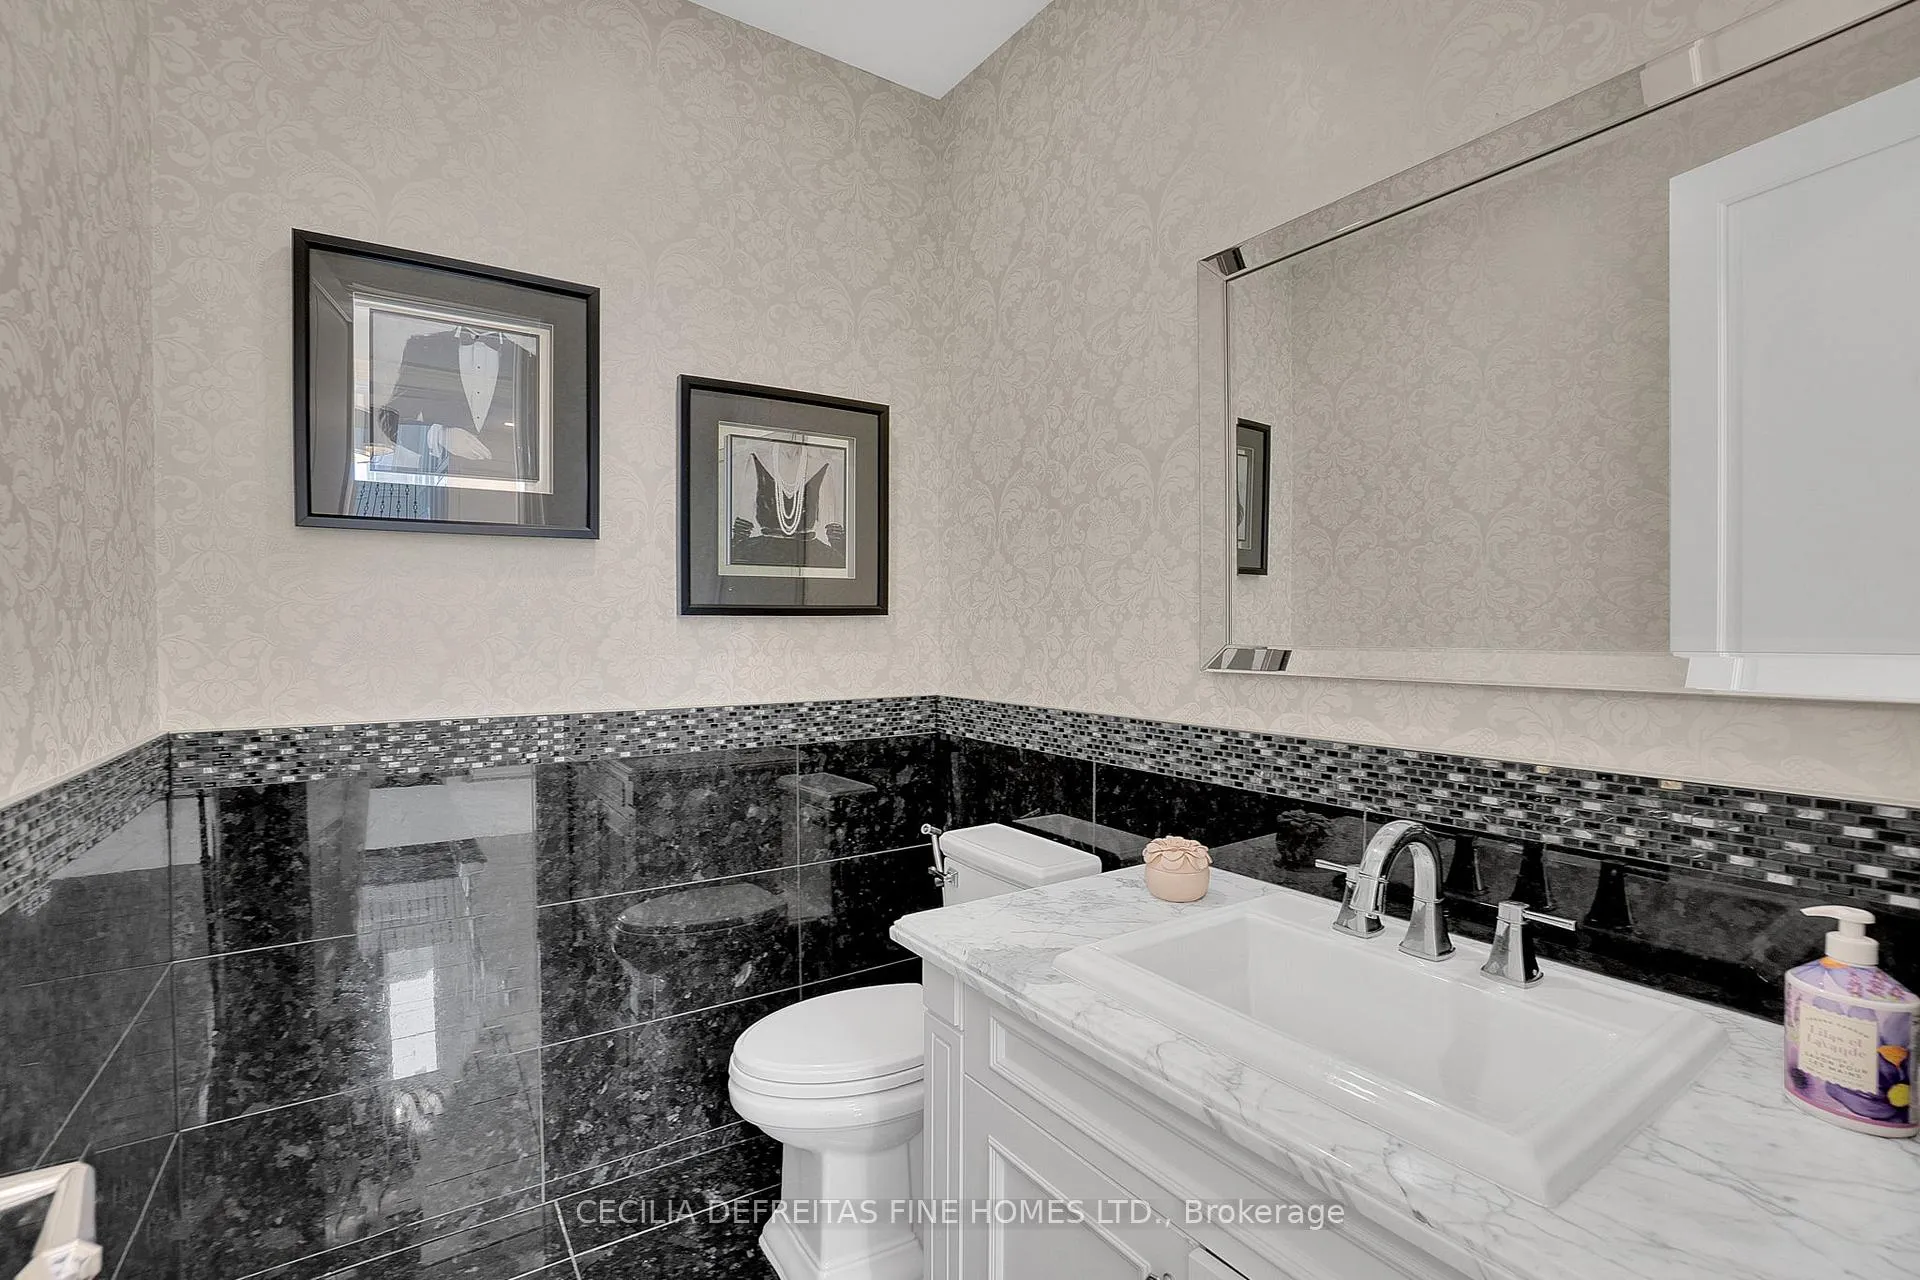
- 2-piece, Main
- 6-piece, Second
- 3-piece, Second
- 4-piece, Second
- 4-piece, Ground
- Municipality
- Vaughan
- Neighbourhood
- Kleinburg
- Main cross streets
- Nashville & Hywt 27
- Zoning
- Residential
- Directions
- North of Nashville West of Hwy 27
- MLS® number
- N12647362
- Data source
- Toronto Regional Real Estate Board
- Status change
- 2026-03-26
- Listed on
- 2025-12-22
- Days on market
- 94 days
- Possession type
- 90+ days
- Co-op commission
- 2.5% + HST
- Seller
- Listed by
- CECILIA DEFREITAS FINE HOMES LTD.
Home Market Value
Current home valuation for 78 Mizuno Crescent, Vaughan, Kleinburg, Vaughan, ON. Listed for $5,395,000
HOMEH Estimate
$5,095,500
Estimated Sales Range
$4,025,445 - $6,165,555
HOMEH Estimate for 78 Mizuno Crescent, Vaughan, Kleinburg
Calculated with a real agent's CMA method — 45+ years of experience, codified. Not an AI guess.
For the owner
Is this your home? Track its value.
Get this home's HOMEH Estimate by email once a month, with how many homes are for sale around you.
Mortgage Payment Calculator
Compare up to 4 down payment scenarios
20% required for homes $1.5M or more
$1,079,000
| Scenario 1 | Scenario 2 | Scenario 3 | Scenario 4 | |
|---|---|---|---|---|
−Down payment | % $ | % $ | % $ | % $ |
+CMHC insurance | $0 | $0 | $0 | $0 |
=Total mortgage | $4,316,000 | $4,046,250 | $3,776,500 | $3,506,750 |
Amortization | ||||
Mortgage rate | % | % | % | % |
| Payment frequency | ||||
=Mortgage payment | $21,073monthly | $19,756monthly | $18,439monthly | $17,122monthly |
Land Transfer Tax
$121,350
$121,350
Around this home
No schools found nearby
Data provided by OpenStreetMap & Fraser Institute School Rankings
Ask HOMEH
New!Hi there!
👋Text or call (416) 301-9001
Recommended for you
Based on homes you've looked at.
No recommended properties found.
Nearby similar homes
No nearby properties found.
More real estate resources
Other homes nearby
Explore this area
Nearby neighbourhoods
No nearby listings available.