
81 Aidan Drive
Vaughan (Vellore Village), ON L4H 0C4
- 4+1Bedrooms
- 5Bathrooms
- 2Garage
- 3000–3500Sq Ft
- $8,522Tax
- 29×150 ftLot Size
 Estimated Value:$1,703,824See Free Estimate Report

This home has sold. It is no longer available.
Property not available for sale or for rent.
Sale & Price History for 81 Aidan Drive, Vaughan, Vellore Village
Real estate boards require you to or to see the full details of this property.
*Sold prices and complete sale & price history are regulated data. Under the Trust in Real Estate Services Act, 2002 (TRESA) and the rules of the Real Estate Council of Ontario (RECO), and pursuant to the Multiple Listing Service® rules of the Canadian Real Estate Association (CREA) and the Toronto Regional Real Estate Board (TRREB), this information may be shown only to registered users who have agreed to the applicable terms of use (a Virtual Office Website, or "VOW," arrangement). HOMEH Inc., Brokerage therefore provides it to signed-in members only. Creating an account is free and takes under a minute.
About 81 Aidan Drive, Vaughan, Vellore Village
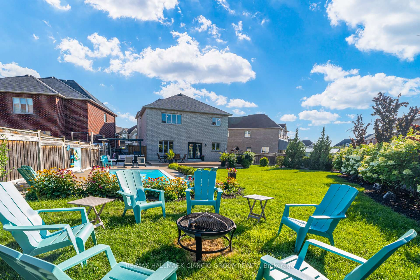
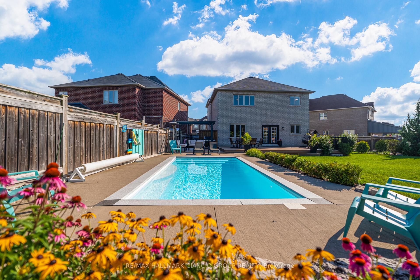
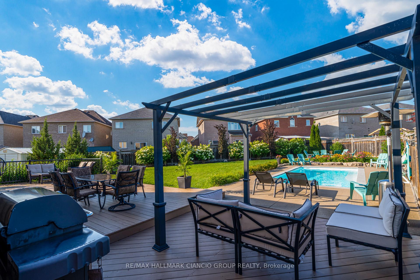
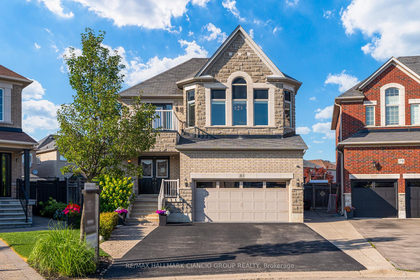
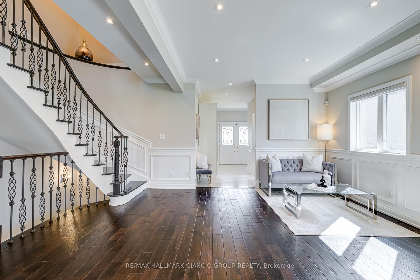
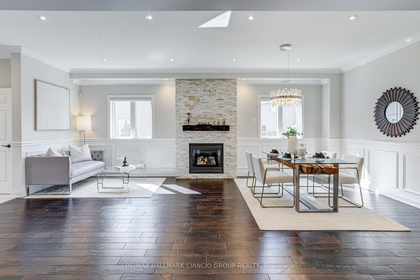
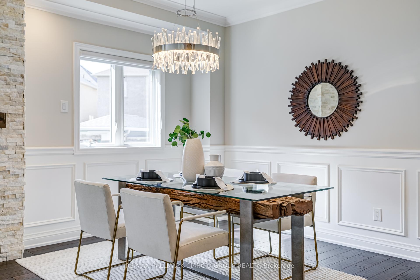
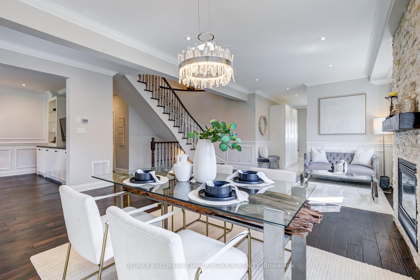
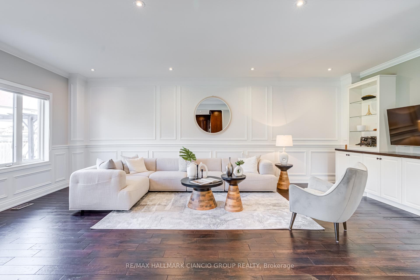
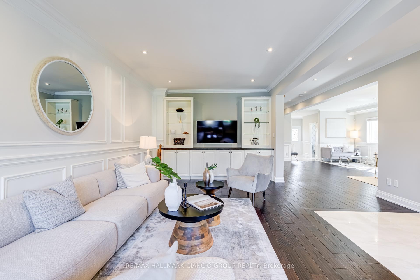
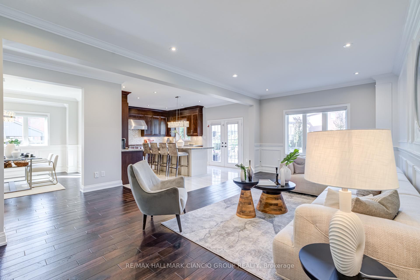
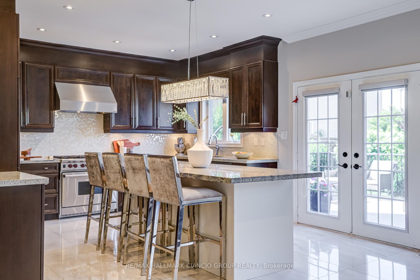
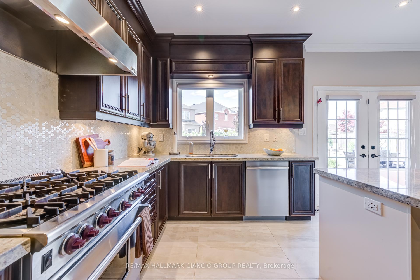
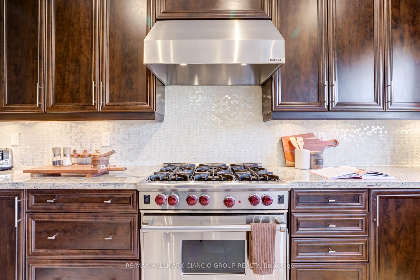
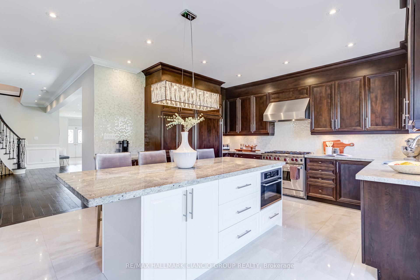
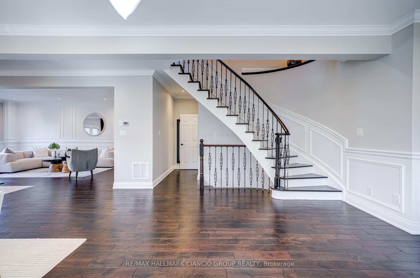
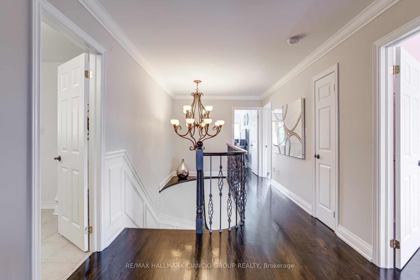
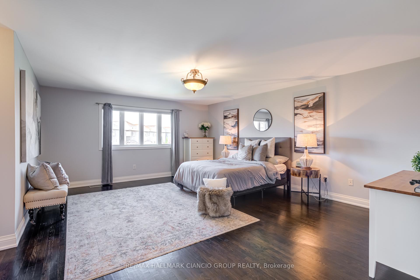
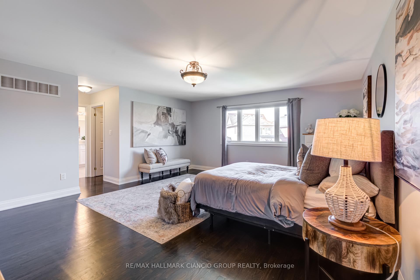
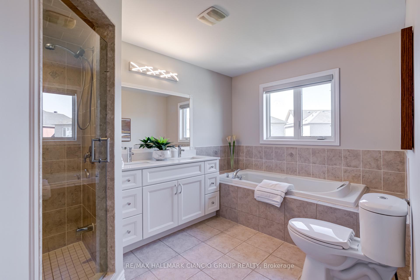
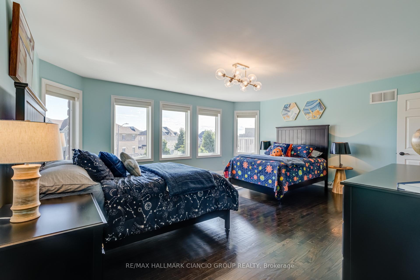
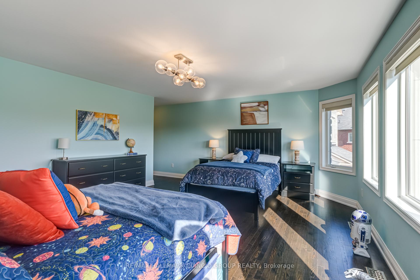
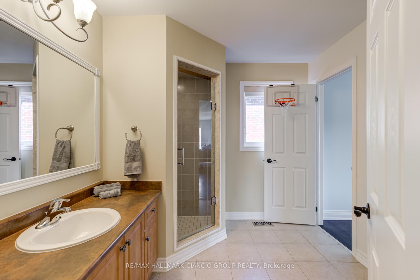
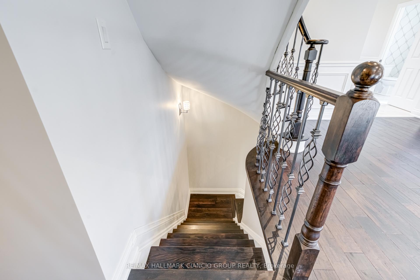
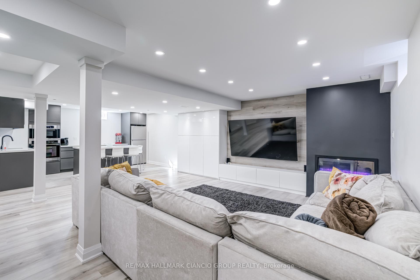
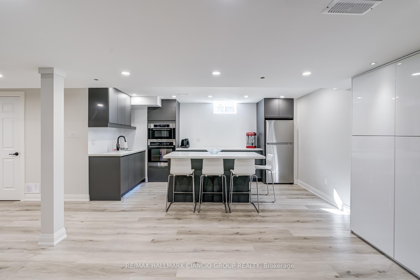
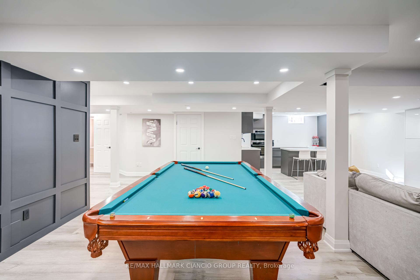
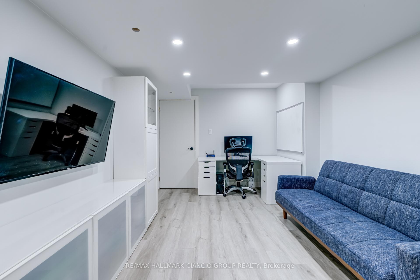
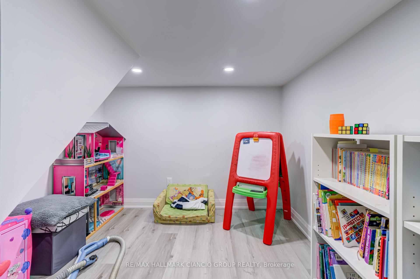
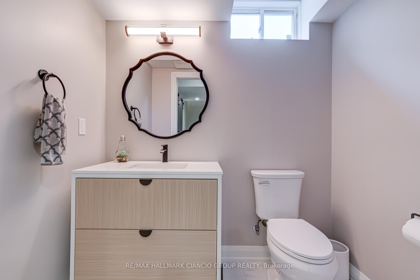
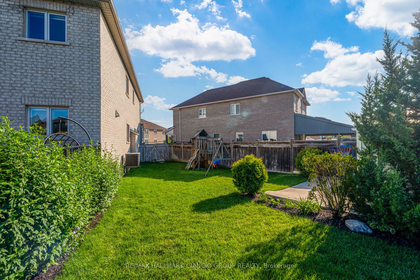
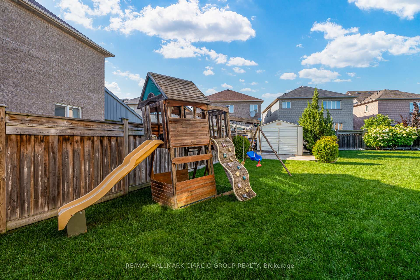
Come check out this rarely offered, turn-key residence spanning over 3000 sq ft, nestled on an expansive pie-shaped lot. This extraordinary home has been meticulously maintained and thoughtfully updated throughout. Say goodbye to FOMO and hello to the life you've been working for. As you enter, the home's flowing layout immediately captivates. The open-concept living and dining areas are bathed in natural light, thanks to high ceilings and large windows. The kitchen is the epitome of classic luxury, featuring solid wood cabinets, elegant stone countertops, panelled Sub-Zero fridge, Wolf gas range, built-in microwave, and an oversized island that serves as the heart of family life. With pot lights illuminating every corner, your evenings will always be bright and inviting. The backyard is nothing short of a private paradise. Dive into the pristine inground swimming pool, lounge on the multi-level deck, or let the kids run free on the lush grassy lawn. The large storage shed and vibrant perennial gardens add both utility and beauty to this exceptional outdoor space. You just wont find a lot like this anymore. Upstairs, there is plenty of room for the whole family with four generously sized bedrooms and three full bathrooms. The primary bedroom is the perfect addition, boasting a spacious layout, walk in closet, and a 5-piece ensuite. The basement is what basement dreams are made of, featuring a large media area for movie nights, fully equipped kitchen for ultimate convenience, separate office room for productivity, 2-piece bathroom, and a secret clubhouse that will delight the kiddos. Meticulously finished, this space is a testament to true pride of ownership and offers endless possibilities for fun and relaxation. Located just minutes from the 400 and all the vibrant amenities that Woodbridge has to offer, this home is a rare gem. Don't miss your chance to own this unique piece of real estate.
Key Facts & Features
Property Costs
- Annual Property Tax Amount
- $8,522
- Land Transfer Tax Fee
- $43,950
Rental Items
- Rental Equipment
- None
- Basement Type
- Full, Separate Entrance
Interior Features
- Laundry Level
- Main Level
- Interior Extras
- Water Heater, In-Law Capability
- Security Features
- Smoke Detector
- Fireplace/Stove
- Yes
- Elevator
- No
Exterior Features
- Pool
- Inground
- Property Features
- Fenced Yard, Park, School
- Other Structures
- Garden Shed
Building
- Building Type
- Detached
- Building Style
- 2-Storey
Construction
- Exterior Finish
- Brick
- Roof
- Asphalt Shingle
- Foundation Details
- Concrete
- Special Designation
- Unknown
Lot
- Lot Front
- 29.00 ft
- Lot Depth
- 150.00 ft
- Lot Size
- 29.00 x 180.00 Feet (Huge Pie Shaped Lot (See Survey))
- Lot Shape
- Pie
- Lot Size Code
- 29.00 x 180.00 Feet (Huge Pie Shaped Lot (See Survey))
Inclusions
- Inclusions
- All Existing Appliances: Panelled Sub Zero Fridge, WOLF Gas Range, S/S Range Hood, S/S Dishwasher, Washer & Dryer, BSMT B/I Wall Oven & microwave, BSMT S/S Fridge. All Electrical Light Fixtures, All Window Coverings, Fireplace Insert, Cont'd on F & U
Exclusions
- Exclusions
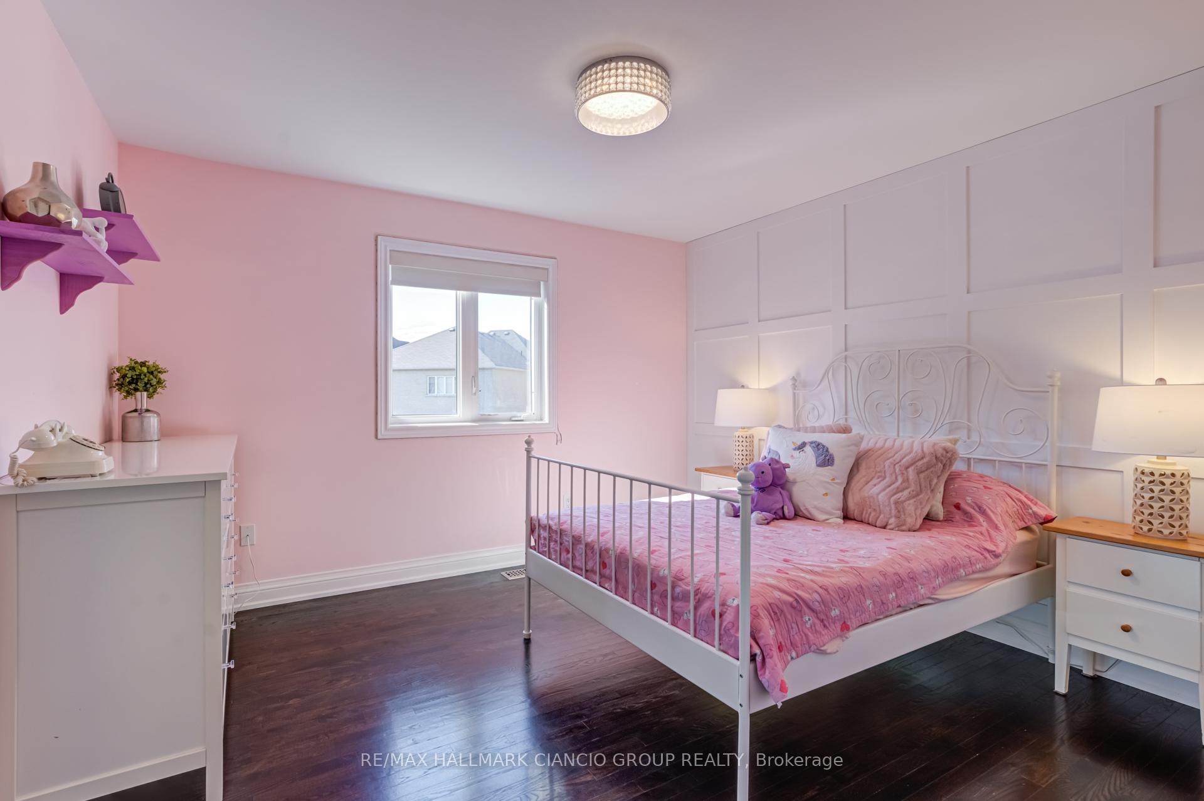
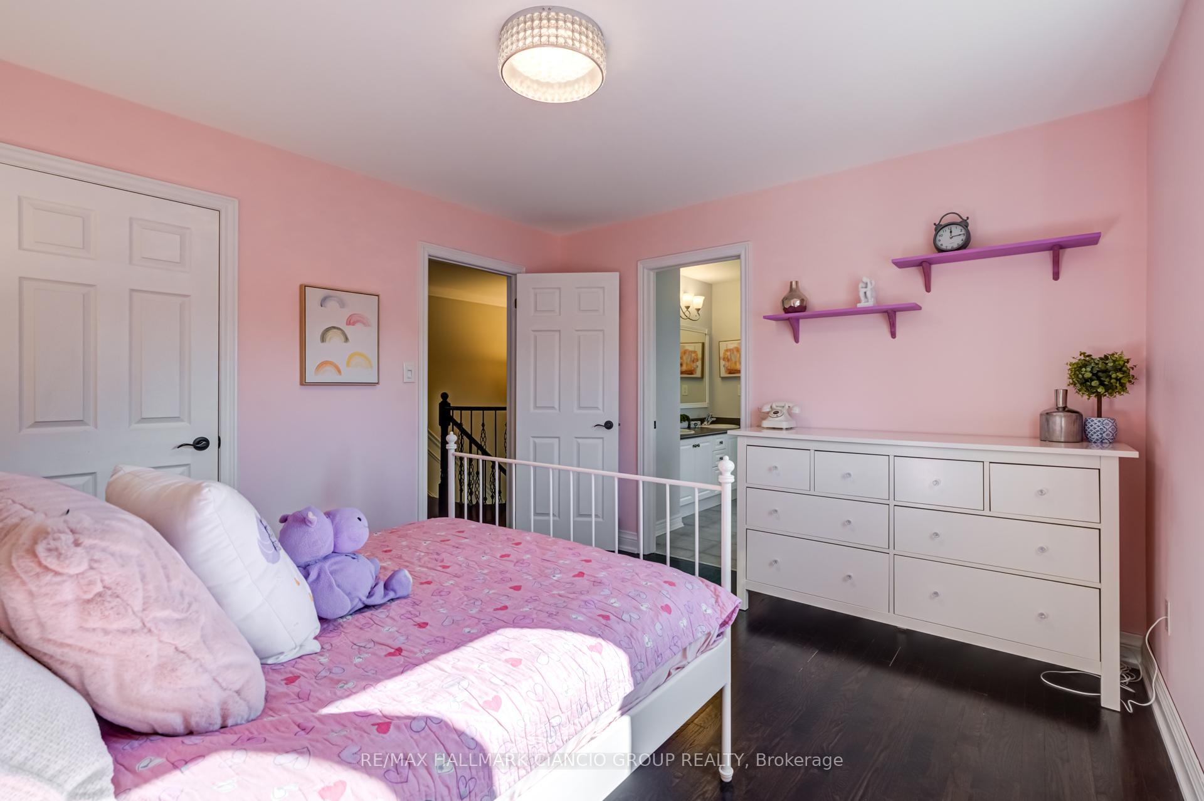
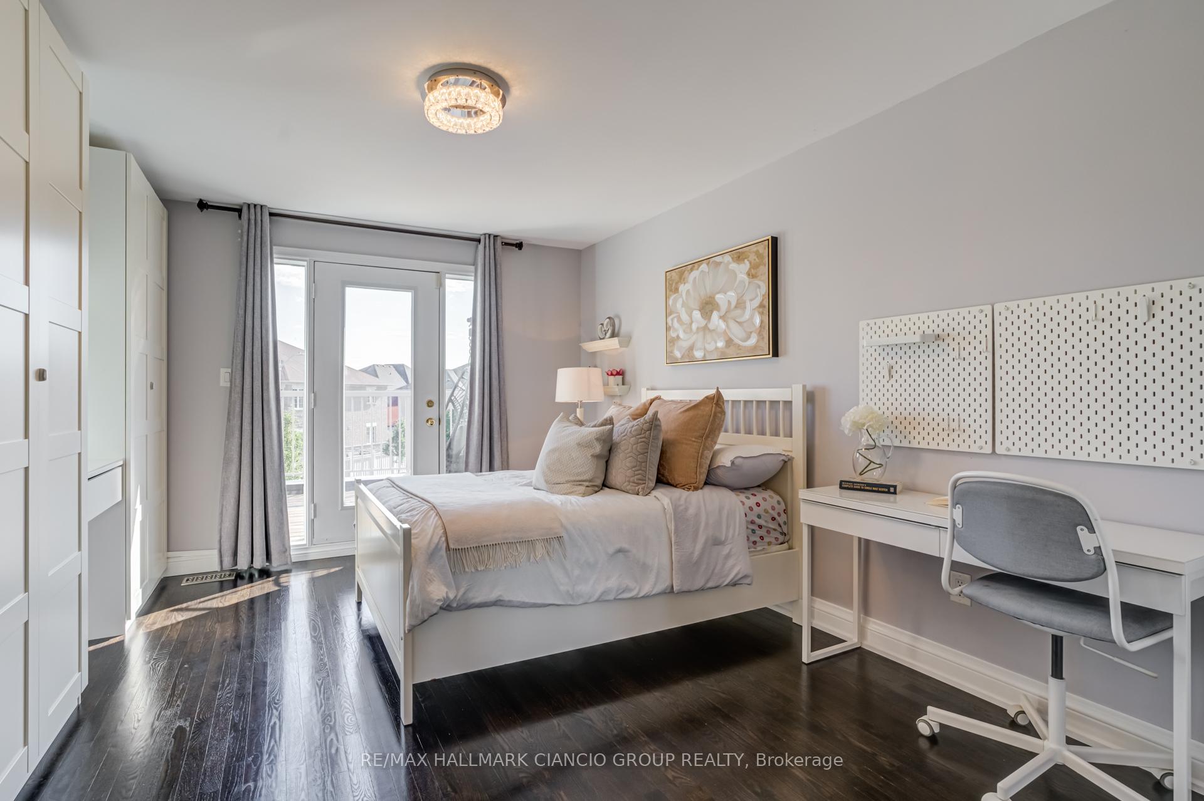
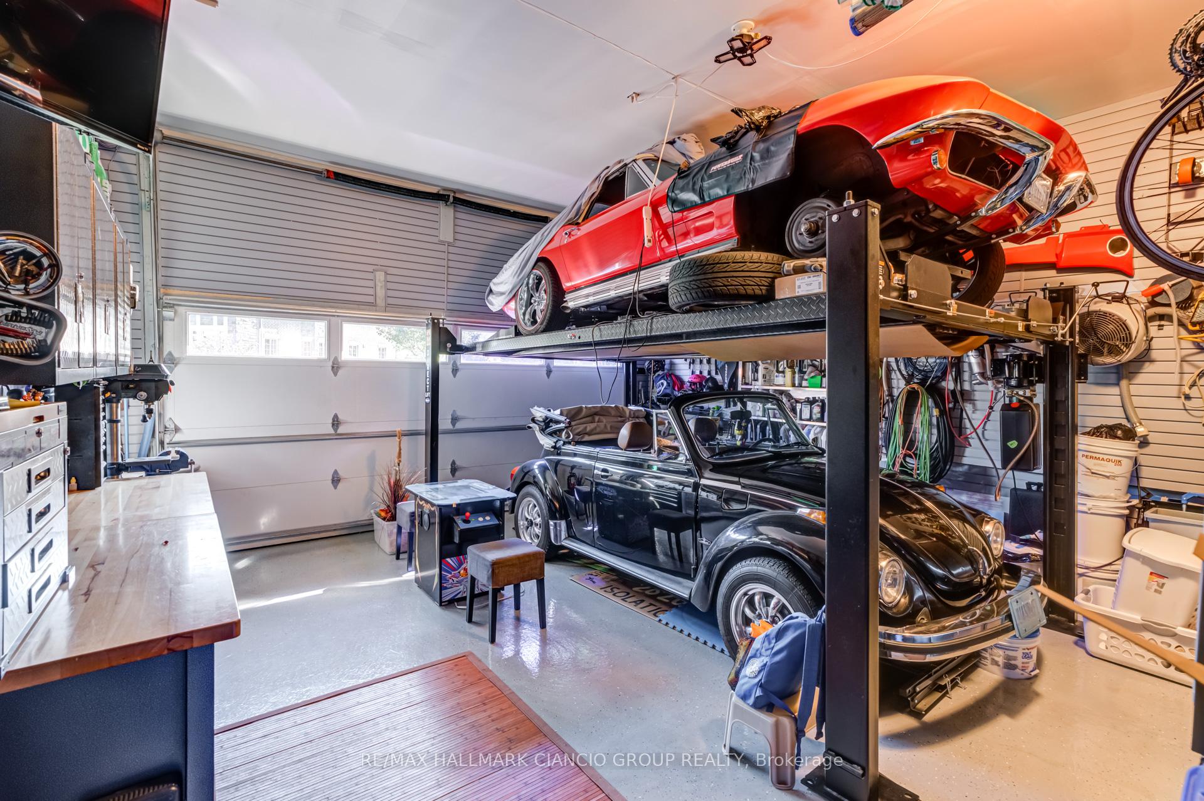
- Stand Up Freezer in Furnace Room, Laundry Sink, Dining Room Light, Purple Shelves In Pink Room, White Shelves & Pegboard in Balcony Bedroom, All TVs & TV Brackets, Car Lift In Garage, Upper Cabinets in Garage, EV charger & Wiring
Parking & Garages
- Garage Type
- Built-In
- Garage Spaces
- 2
- Parking Spaces
- 6
- Total Garage And Parking Spaces
- 8
Heating & Cooling
- Heat Source
- Gas
- Heat Type
- Forced Air
- Air Conditioning
- Central Air
- Water
- Municipal
- Sewers
- Sewer
- Bedrooms
- 4 + 1
- Washrooms
- 5
- Kitchens
- 2
- Family / bonus room
- Yes
Room sizes
- Kitchen2.44 x 4.32Main level, B/I Appliances, Granite Counters, Family Size Kitchen
- Breakfast2.90 x 4.32Main level, Ceramic Floor, W/O To Deck, Overlooks Family
- Family Room3.66 x 7.21Main level, Wainscoting, Crown Moulding, Pot Lights
- Living Room3.66 x 6.81Main level, Wainscoting, Crown Moulding, Gas Fireplace
- Dining Room3.66 x 6.81Main level, Wainscoting, Crown Moulding, Combined w/Living
- Primary Bedroom4.88 x 5.70Second level, Hardwood Floor, Walk-In Closet(s), 5 Pc Ensuite
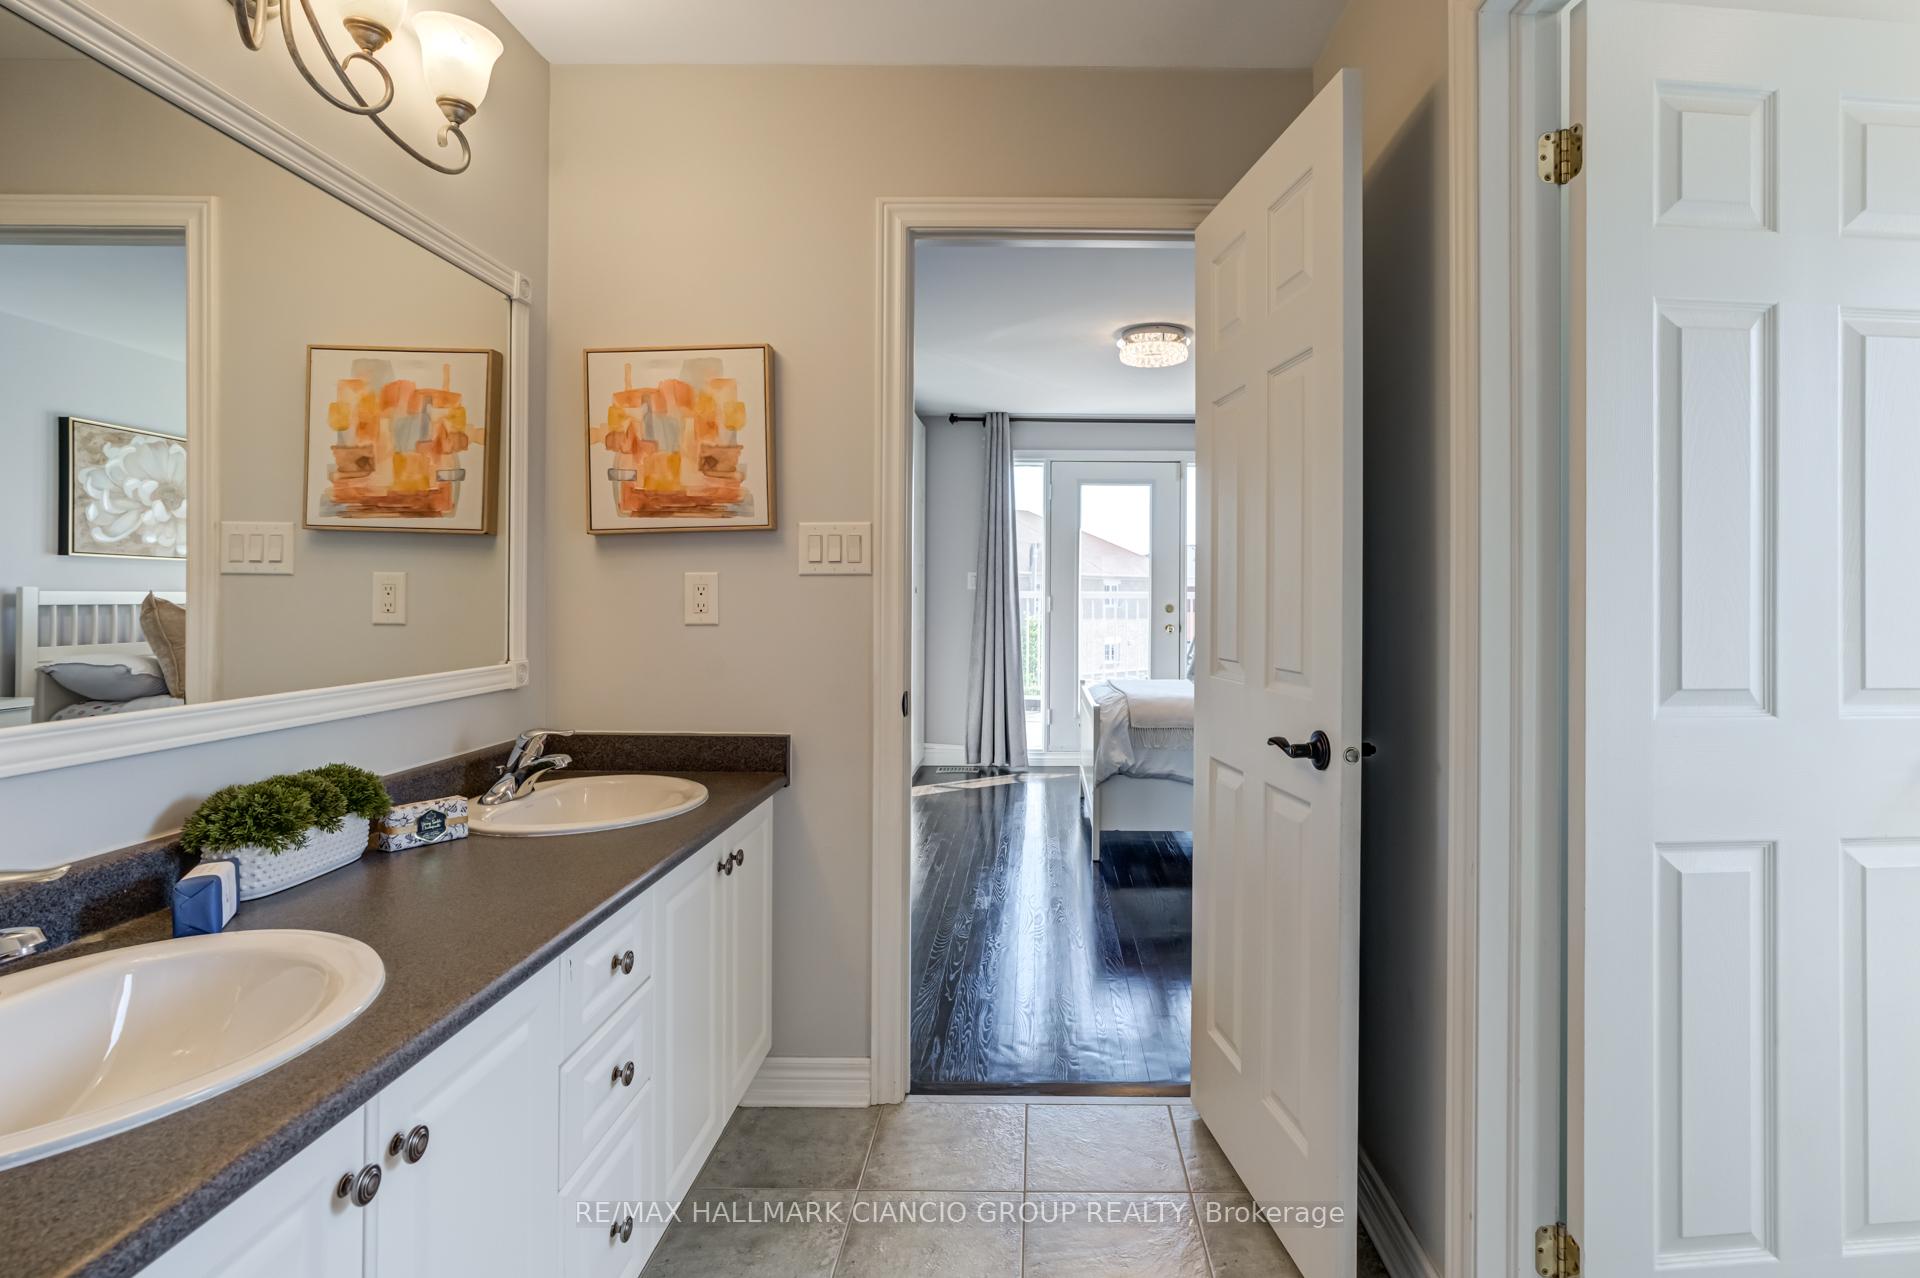
- Bedroom 23.45 x 3.76Second level, Hardwood Floor, Semi Ensuite, Large Closet
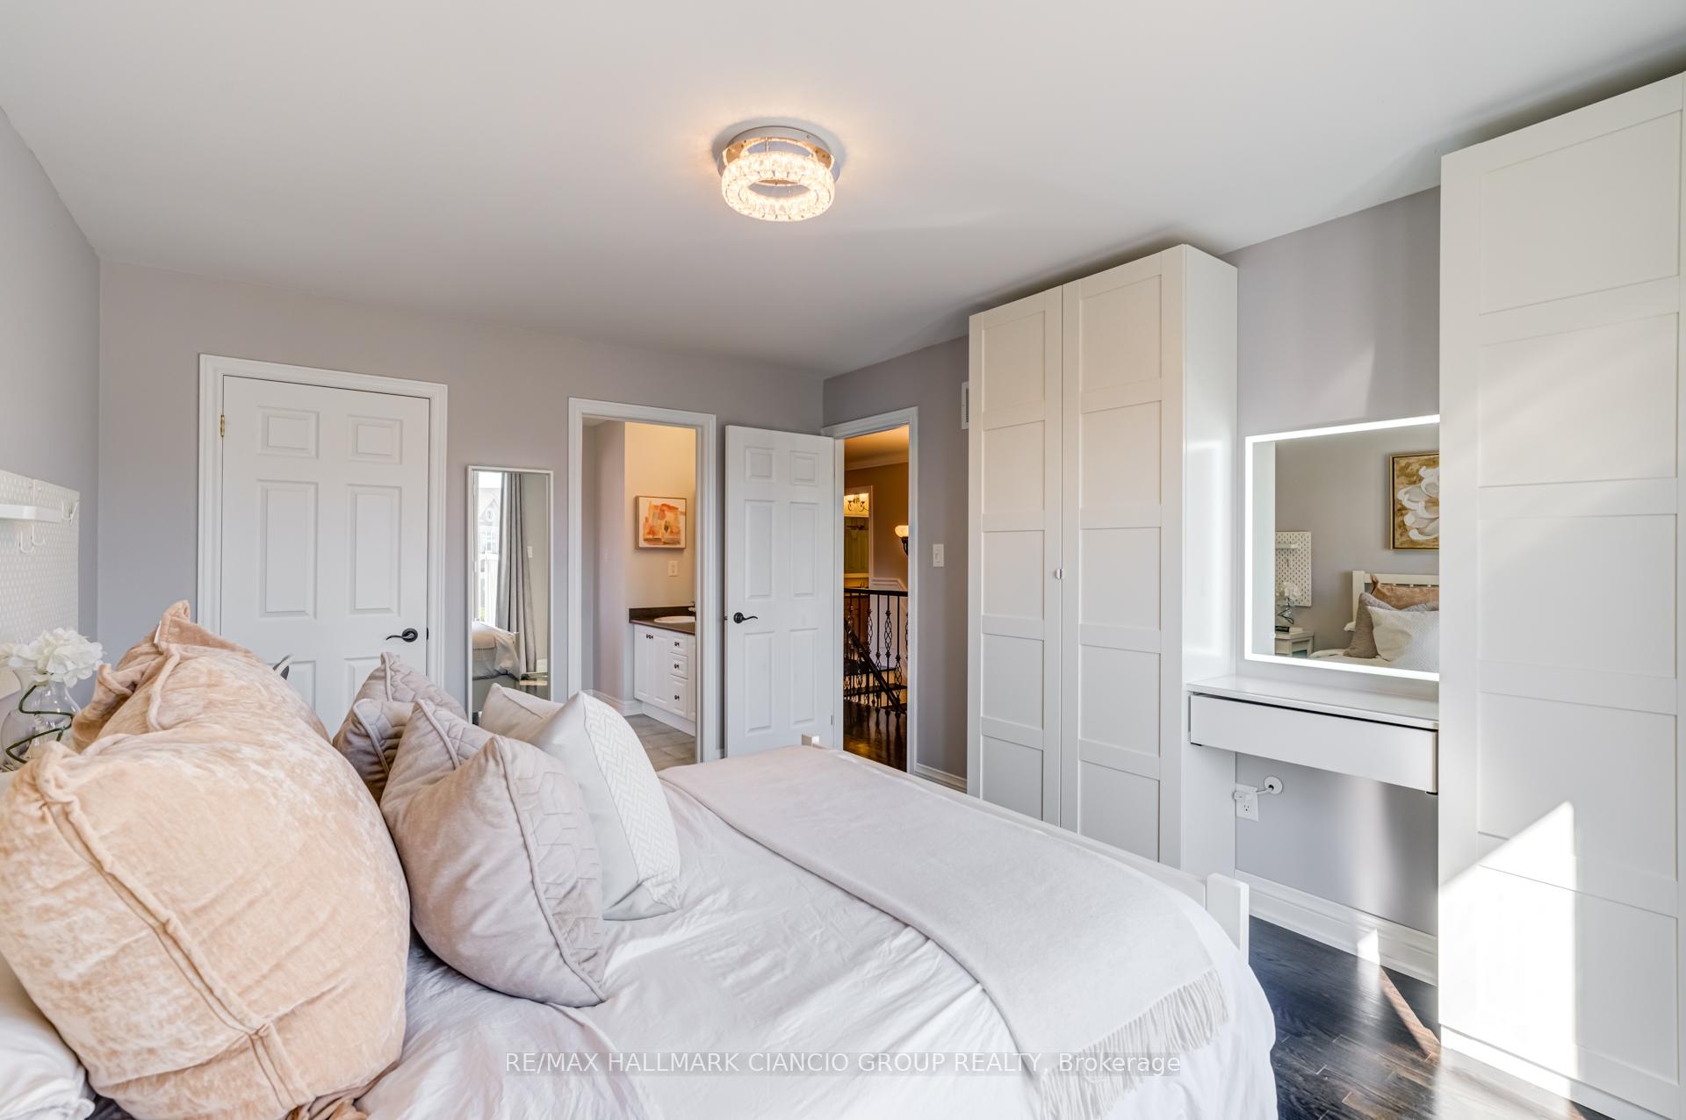
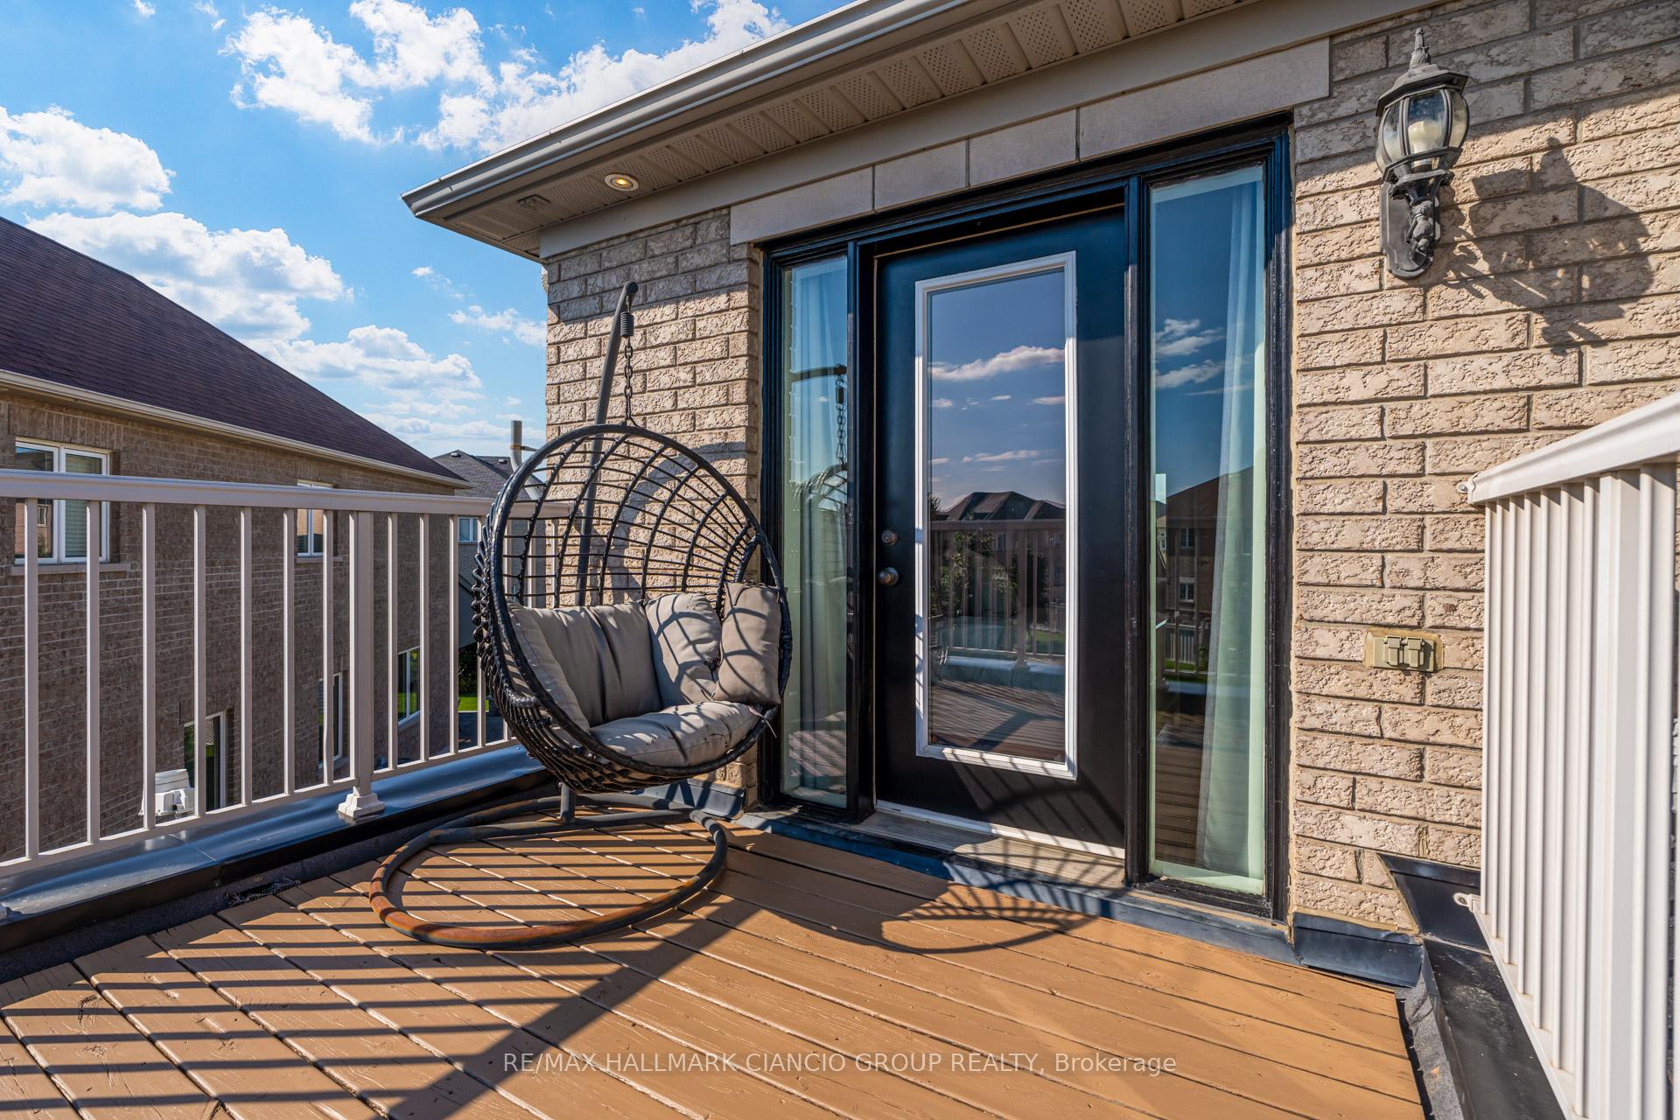
- Bedroom 33.45 x 4.37Second level, Hardwood Floor, Semi Ensuite, W/O To Balcony
- Bedroom 45.59 x 4.57Second level, Hardwood Floor, Ensuite Bath, Walk-In Closet(s)
- Recreation—Basement level, Vinyl Floor, Open Concept, Pot Lights
- Kitchen—Basement level, Stainless Steel Appl, Centre Island, Stone Counters
- Office—Basement level, Vinyl Floor, Separate Room, Pot Lights
Washrooms
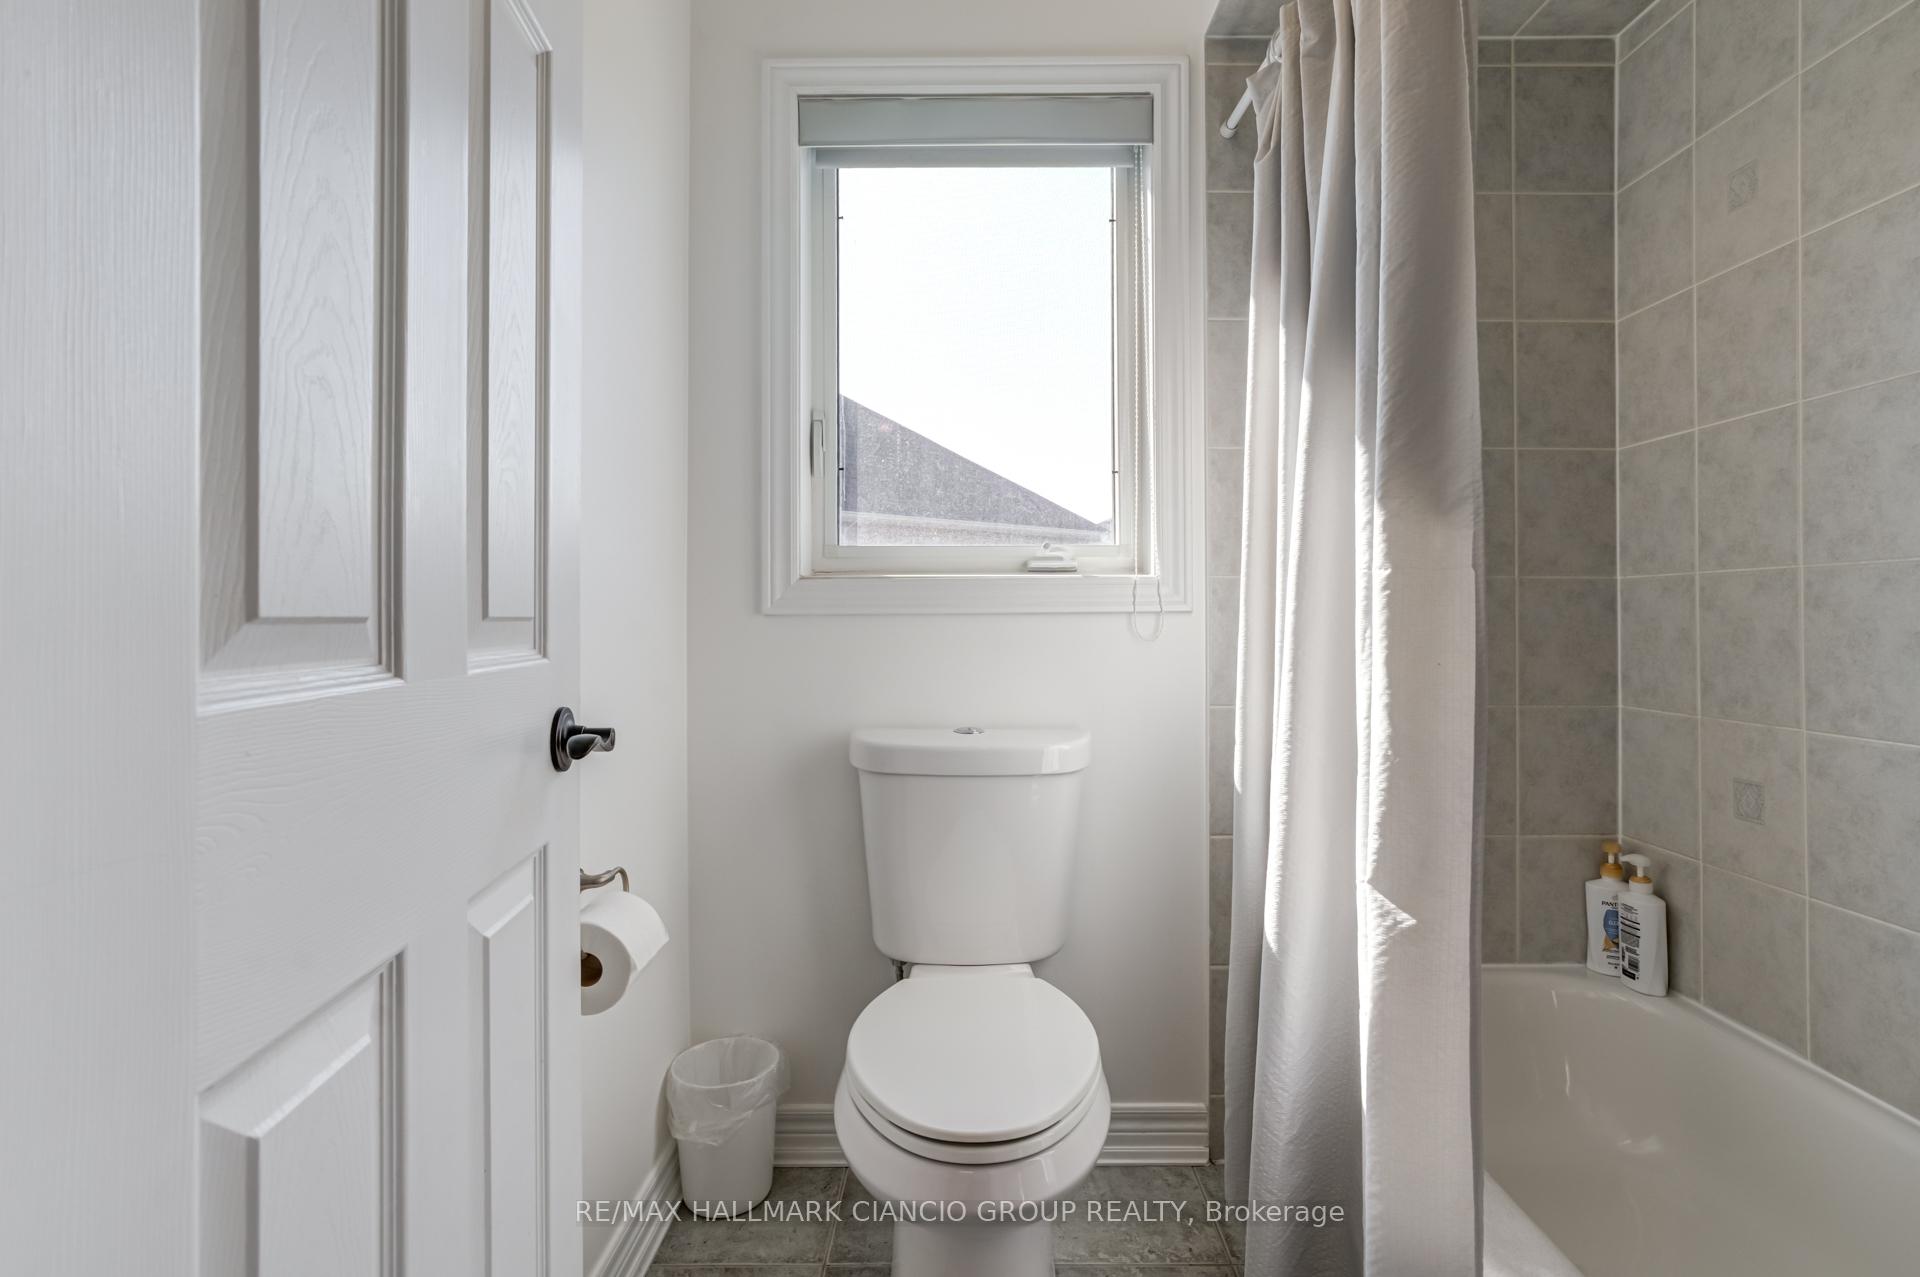
- 5-piece, Second
- 4-piece, Second
- 3-piece, Second
- 2-piece, Main
- 2-piece, Basement
- Area
- Vaughan
- Municipality
- Vaughan
- Neighbourhood
- Vellore Village
- Main cross streets
- Weston Road & Major Mackenzie
- MLS® number
- N11929662
- Data source
- Toronto Regional Real Estate Board
- Status change
- 2025-04-11
- Listed on
- 2025-01-17
- Days on market
- 84 days
- Possession type
- 60/90/120 TBD
- Co-op commission
- 2.5%
- Seller
- Listed by
- RE/MAX HALLMARK CIANCIO GROUP REALTY
Home Market Value
Current home valuation for 81 Aidan Drive, Vaughan, Vellore Village, Vaughan, ON. Listed for $2,299,000
HOMEH Estimate
$1,703,824
Estimated Sales Range
$1,346,021 - $2,061,627
HOMEH Estimate for 81 Aidan Drive, Vaughan, Vellore Village
Calculated with a real agent's CMA method — 45+ years of experience, codified. Not an AI guess.
For the owner
Is this your home? Track its value.
Get this home's HOMEH Estimate by email once a month, with how many homes are for sale around you.
Mortgage Payment Calculator
Compare up to 4 down payment scenarios
20% required for homes $1.5M or more
$459,800
| Scenario 1 | Scenario 2 | Scenario 3 | Scenario 4 | |
|---|---|---|---|---|
−Down payment | % $ | % $ | % $ | % $ |
+CMHC insurance | $0 | $0 | $0 | $0 |
=Total mortgage | $1,839,200 | $1,724,250 | $1,609,300 | $1,494,350 |
Amortization | ||||
Mortgage rate | % | % | % | % |
| Payment frequency | ||||
=Mortgage payment | $8,980monthly | $8,419monthly | $7,857monthly | $7,296monthly |
Land Transfer Tax
$43,950
$43,950
Around this home
No schools found nearby
Data provided by OpenStreetMap & Fraser Institute School Rankings
Ask HOMEH
New!Hi there!
👋Text or call (416) 301-9001
Recommended for you
Based on homes you've looked at.
No recommended properties found.
Nearby similar homes
No nearby properties found.
More real estate resources
Other homes nearby
Explore this area
Nearby neighbourhoods
No nearby listings available.