
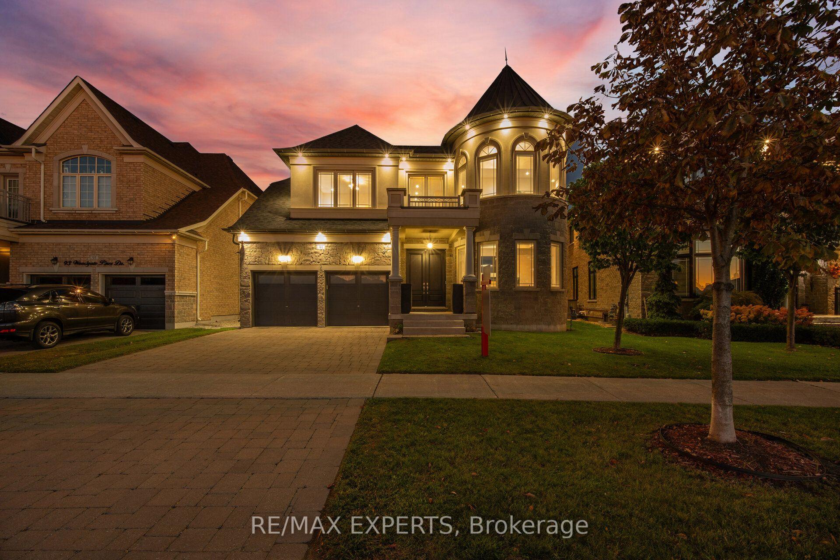
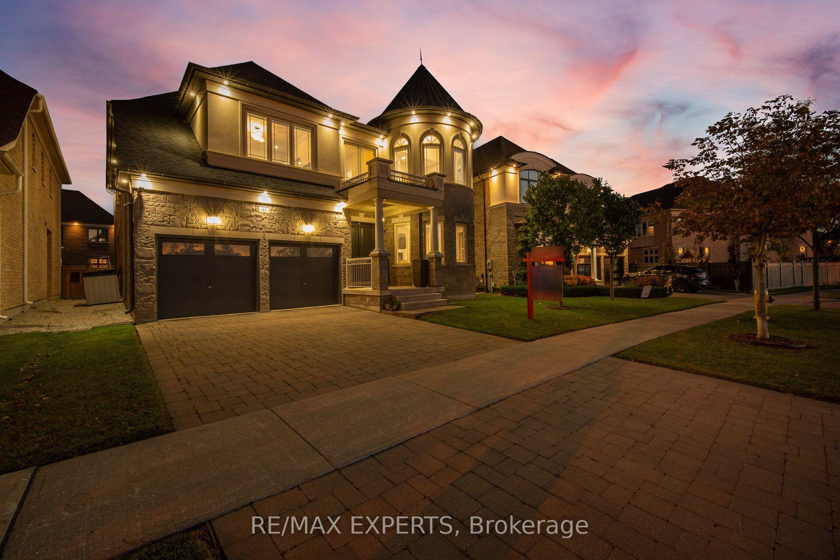
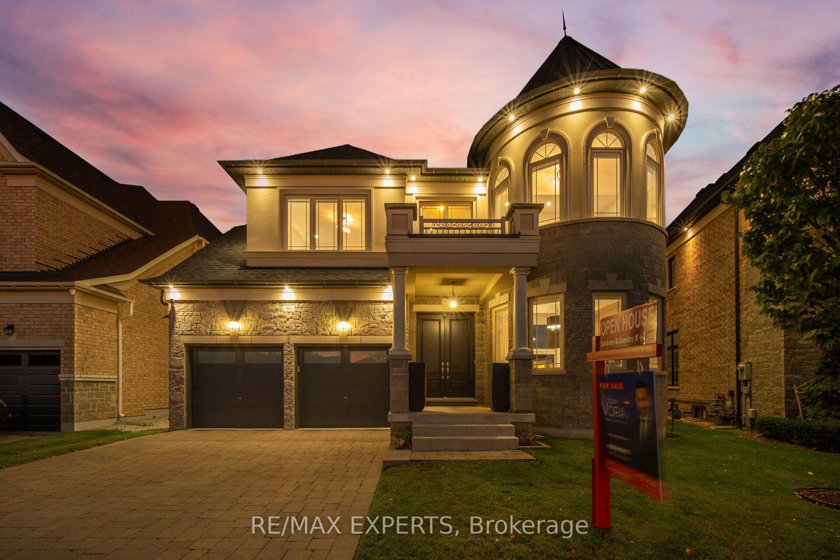
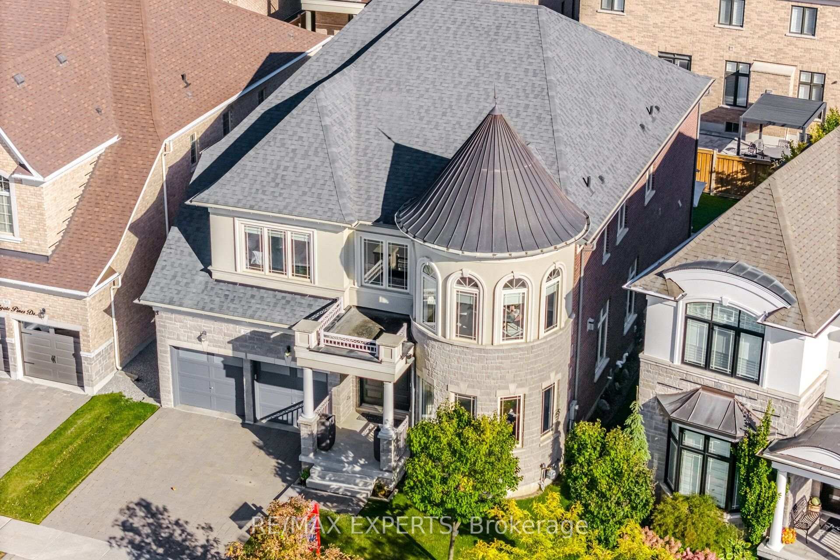
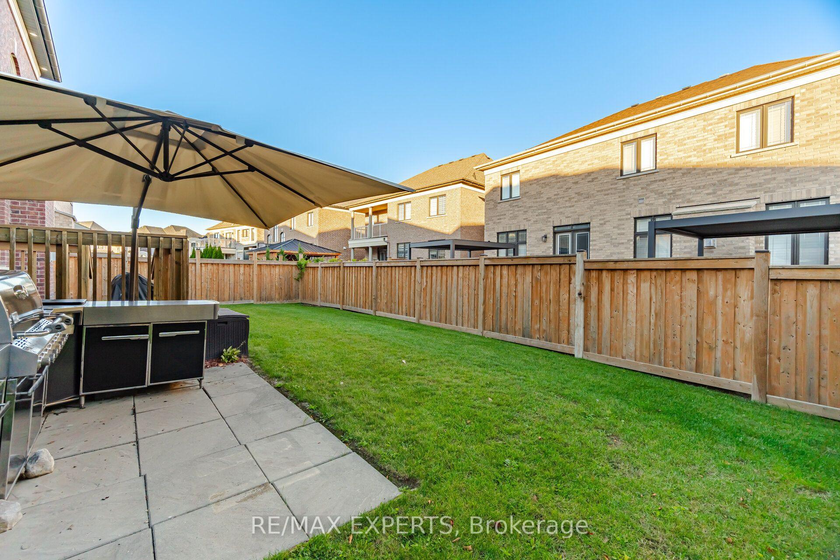
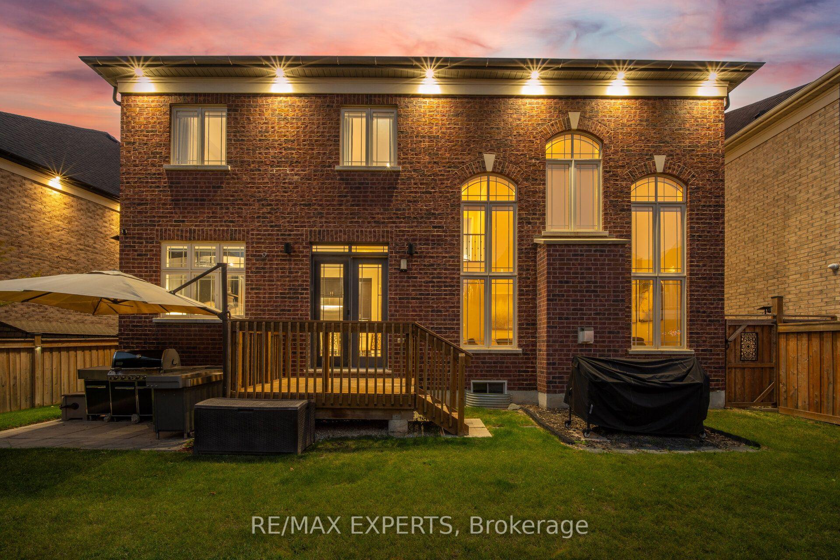
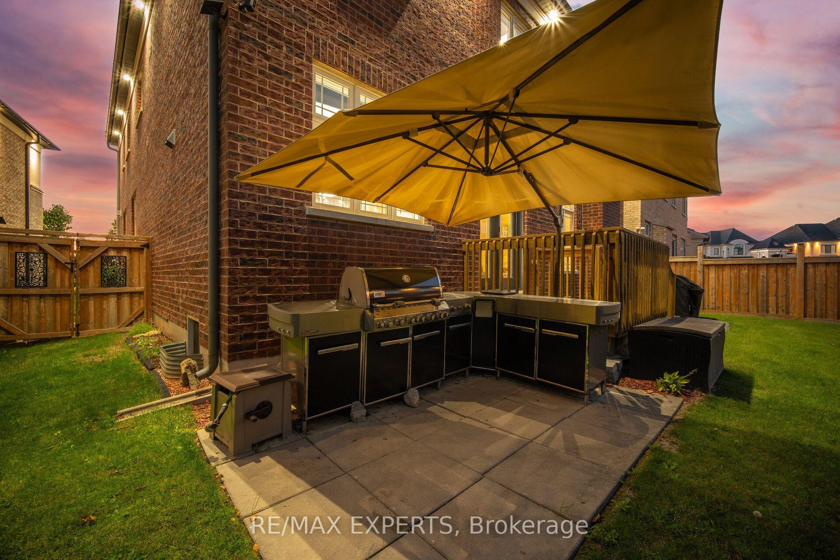
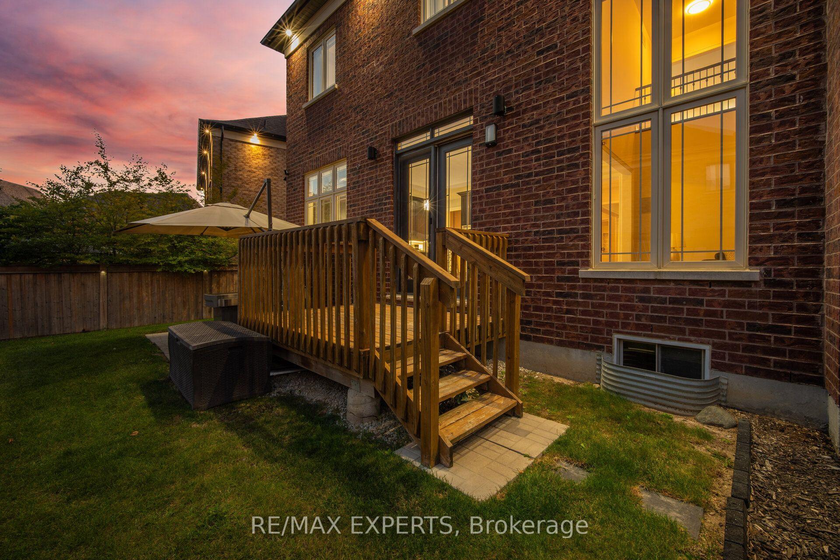
91 Woodgate Pines Drive
Vaughan (Kleinburg), ON L4H 4A4
- 4Bedrooms
- 5Bathrooms
- 3Garage
- 3500–5000Sq Ft
- $9,725Tax
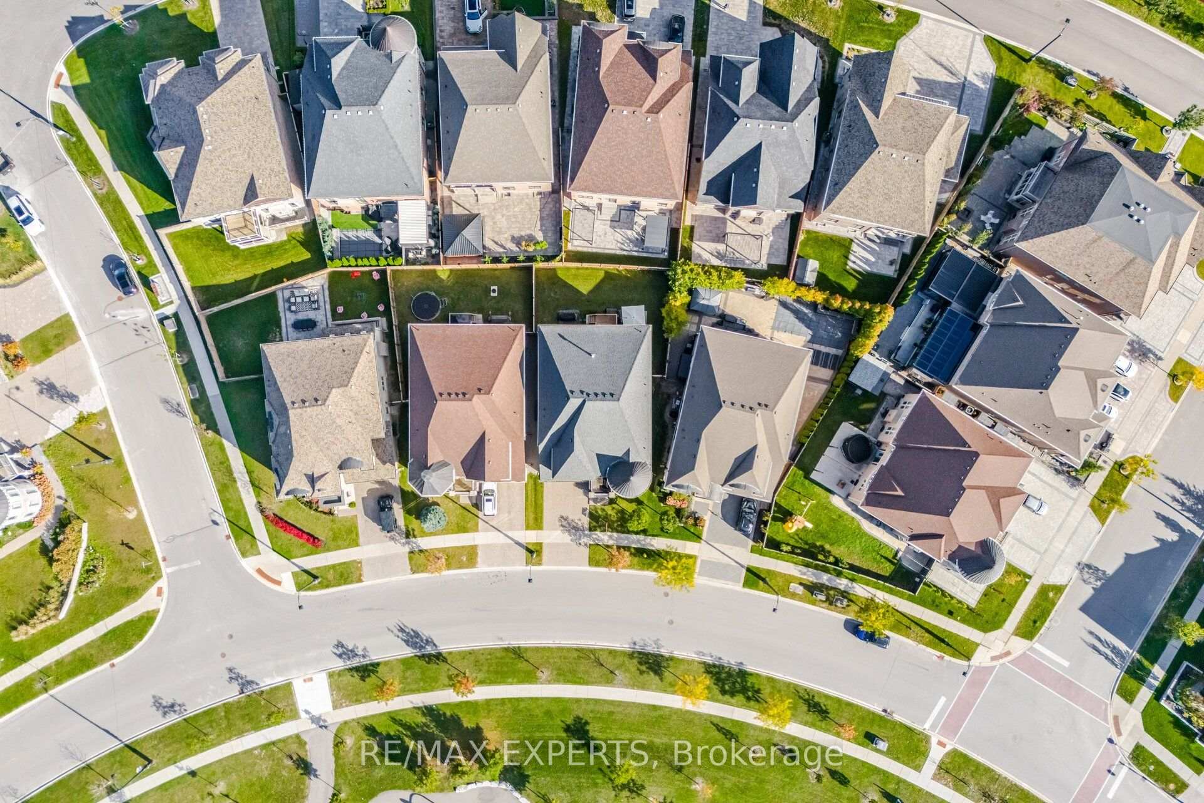
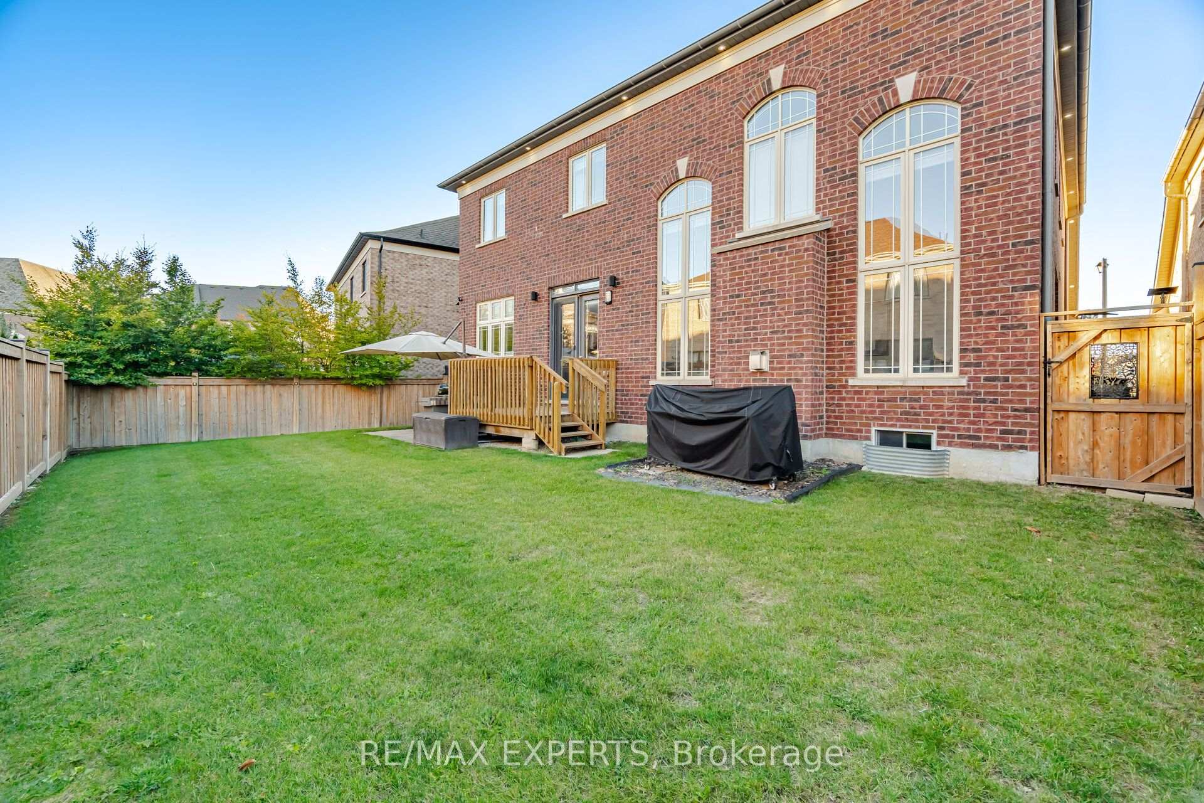
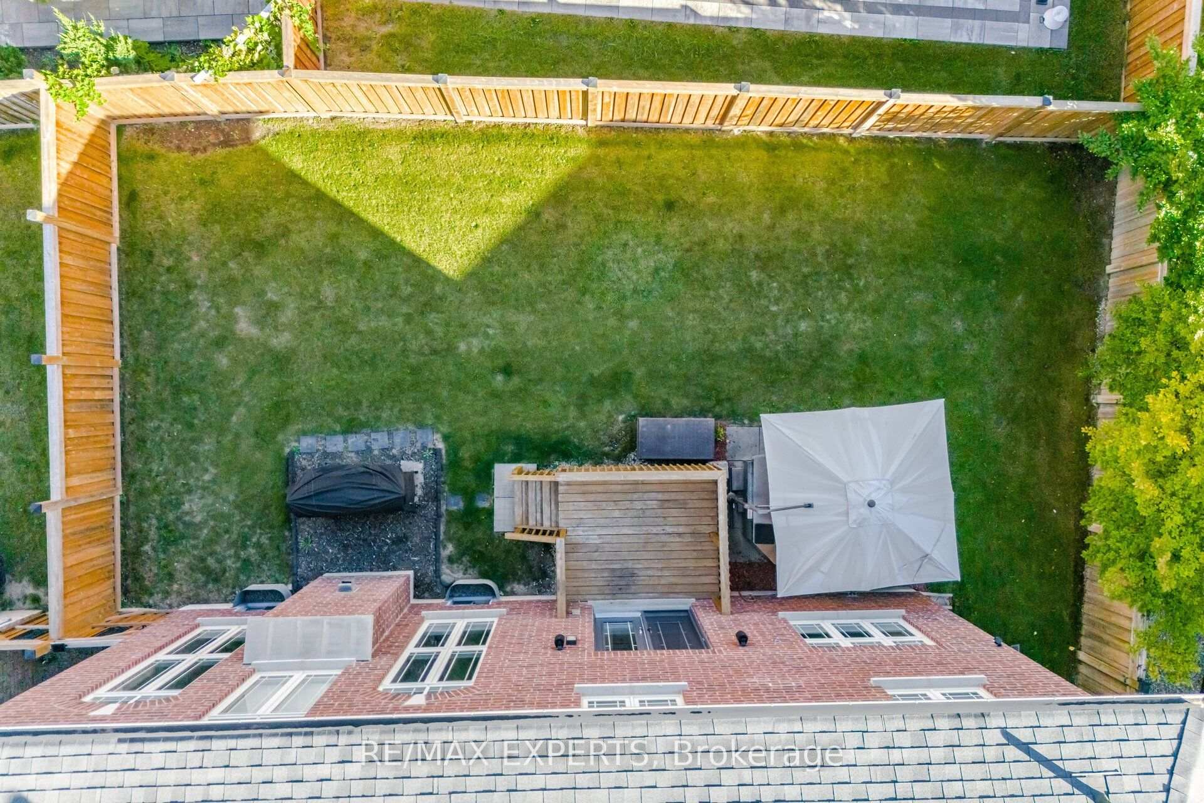
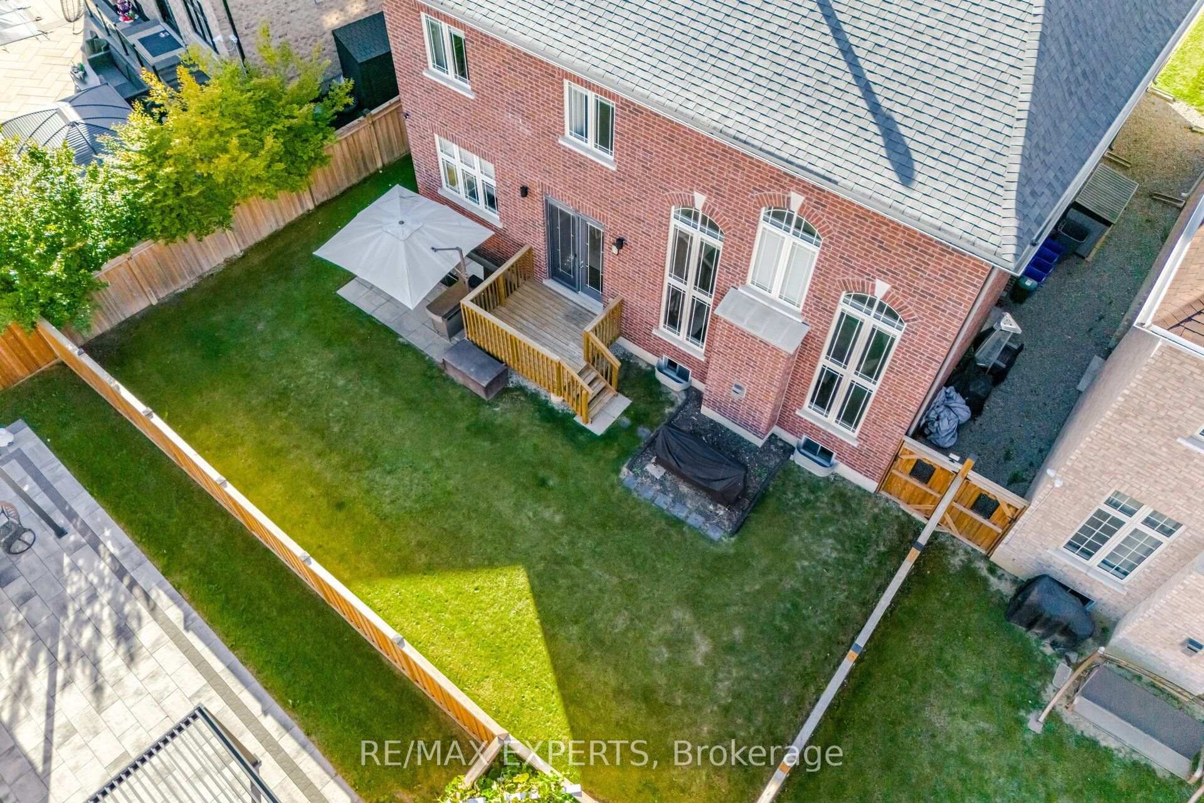
- 48×110 ftLot Size
 Estimated Value:$2,191,177See Free Estimate Report

Sale & Price History for 91 Woodgate Pines Drive, Vaughan, Kleinburg
| Start Date | End Date | Price | Event | MLS# |
|---|---|---|---|---|
| No listing history available | ||||
Real estate boards require you to or to see the full details of this property.
*Sold prices and complete sale & price history are regulated data. Under the Trust in Real Estate Services Act, 2002 (TRESA) and the rules of the Real Estate Council of Ontario (RECO), and pursuant to the Multiple Listing Service® rules of the Canadian Real Estate Association (CREA) and the Toronto Regional Real Estate Board (TRREB), this information may be shown only to registered users who have agreed to the applicable terms of use (a Virtual Office Website, or "VOW," arrangement). HOMEH Inc., Brokerage therefore provides it to signed-in members only. Creating an account is free and takes under a minute.
About 91 Woodgate Pines Drive, Vaughan, Kleinburg
Summarized Description
- Approx.
- 4,500 sq. ft. of luxury living.
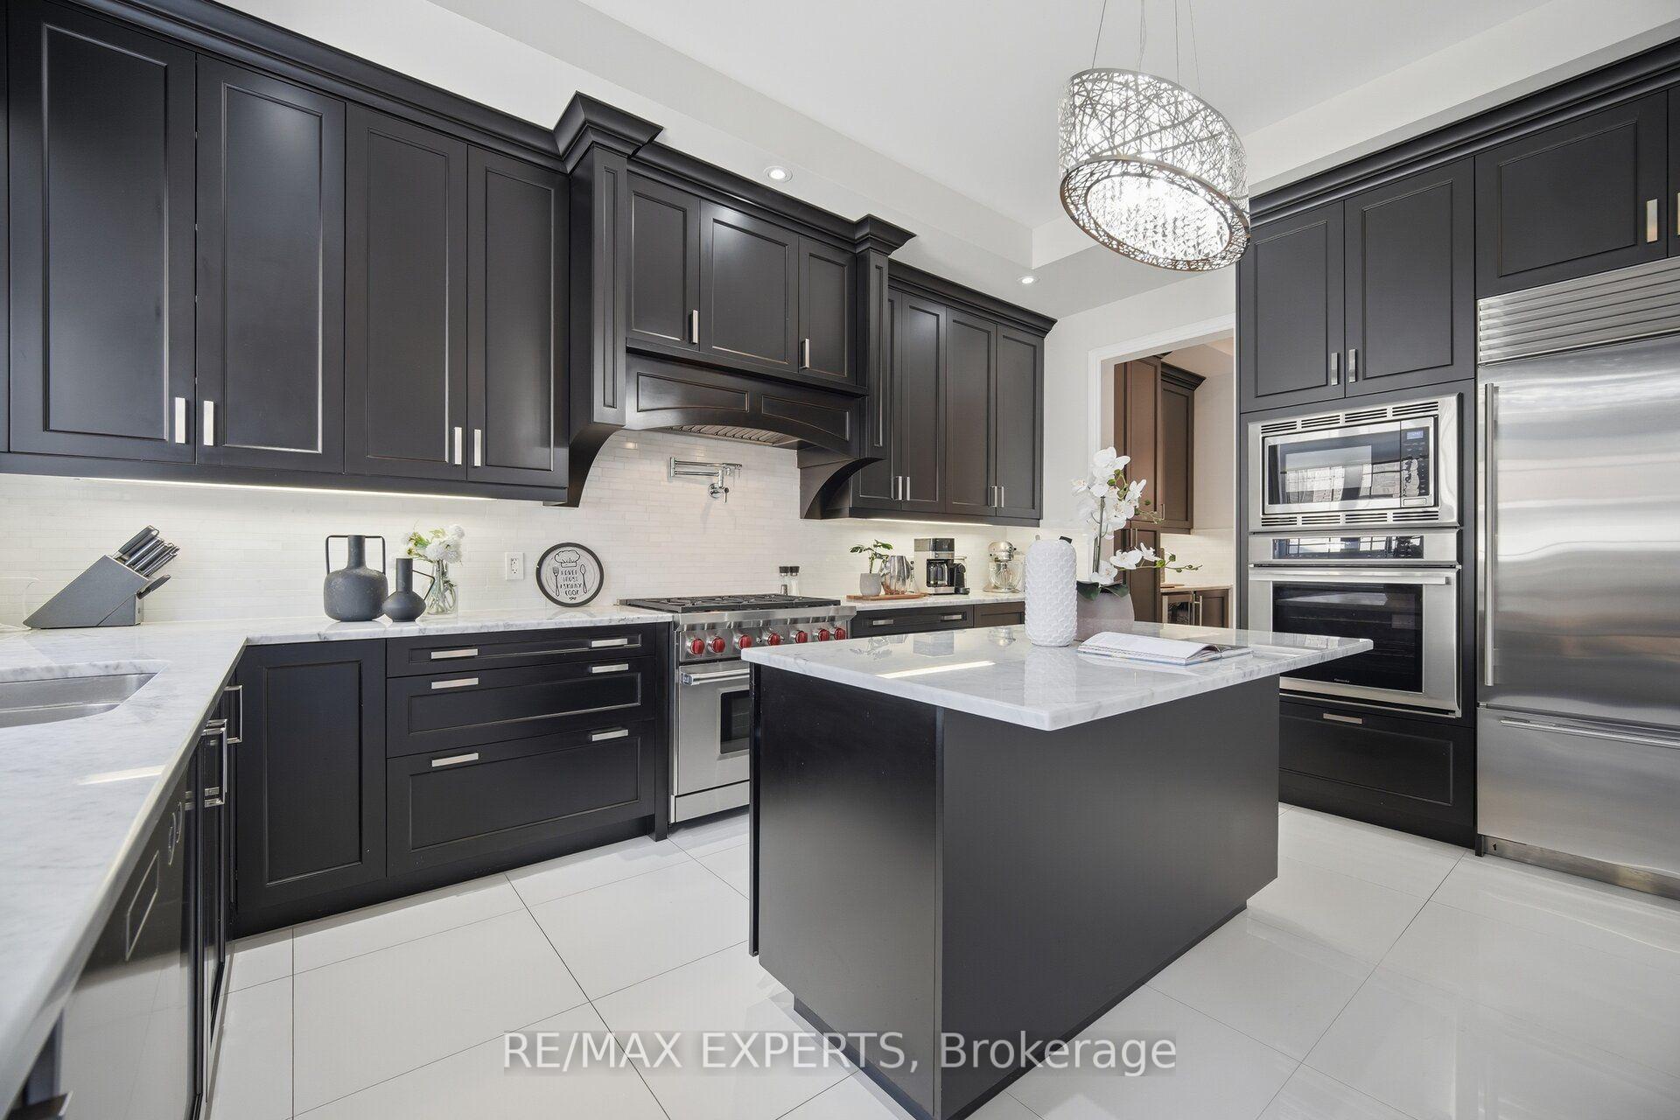
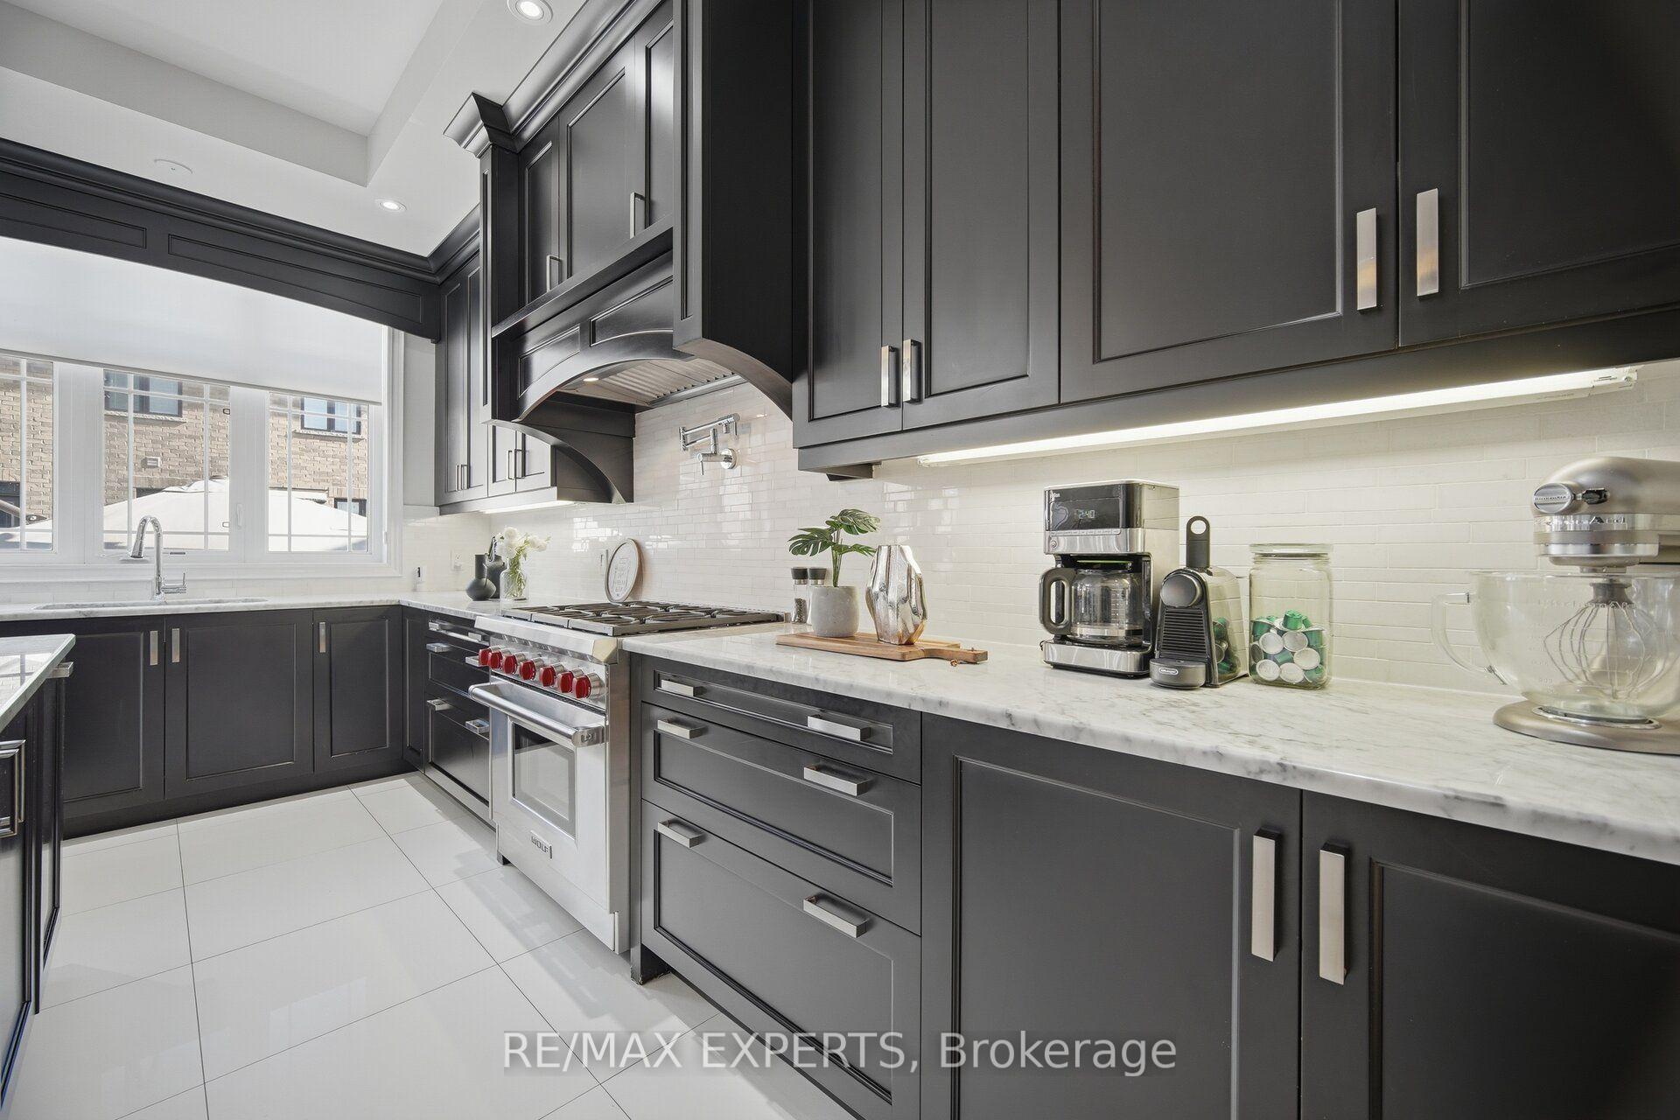
- Gourmet kitchen with high-end appliances.
- Four bedrooms, each with private ensuite.
- 3-car tandem garage for ample parking.
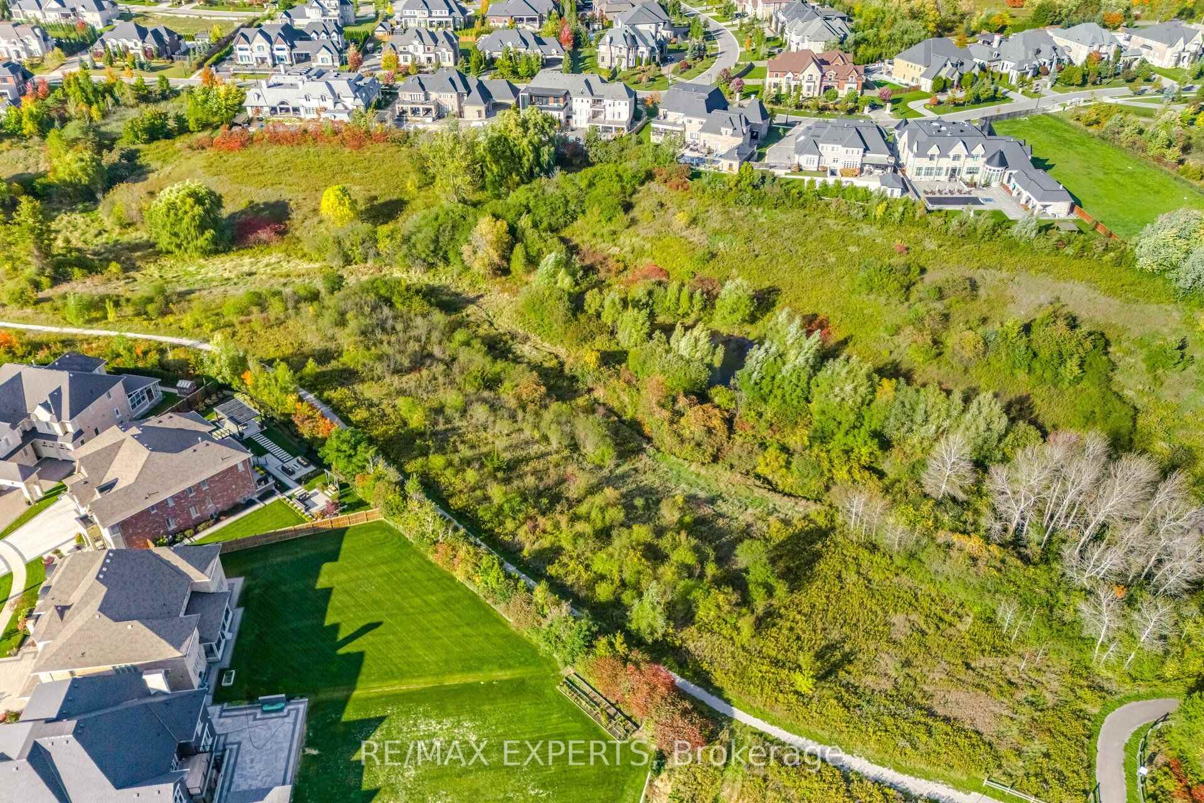
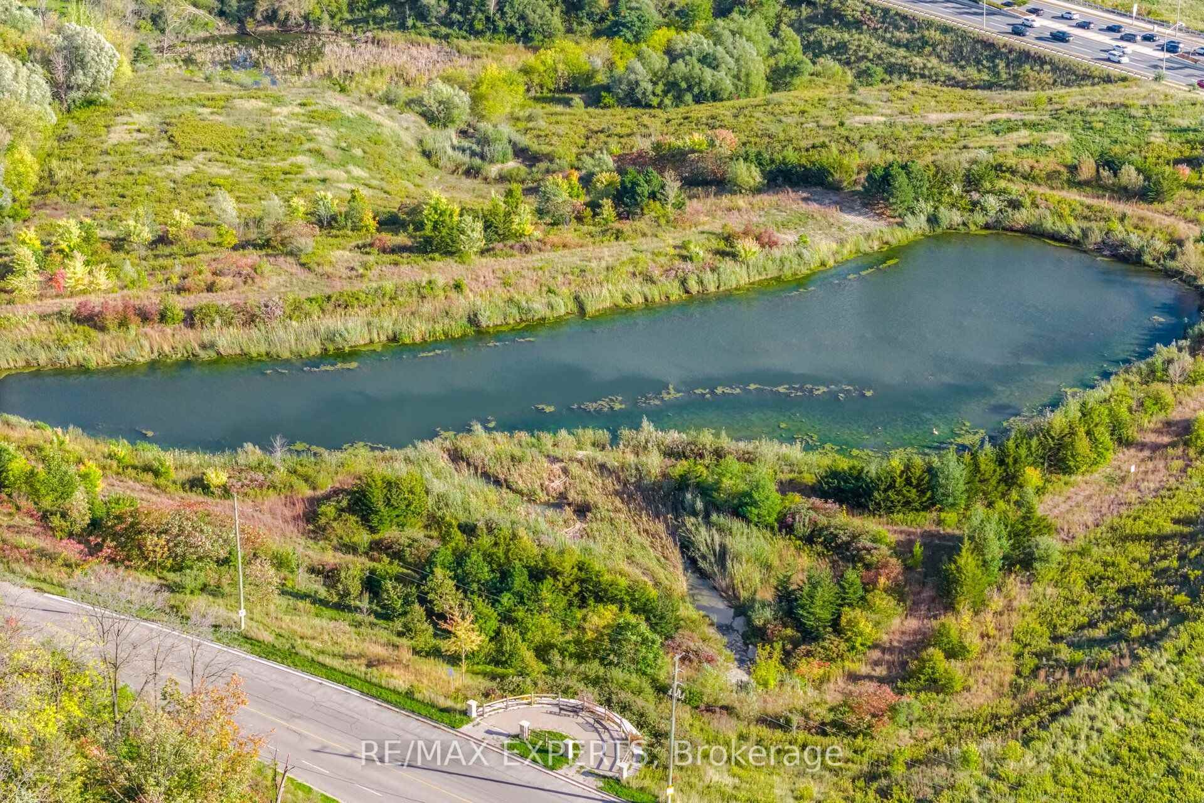
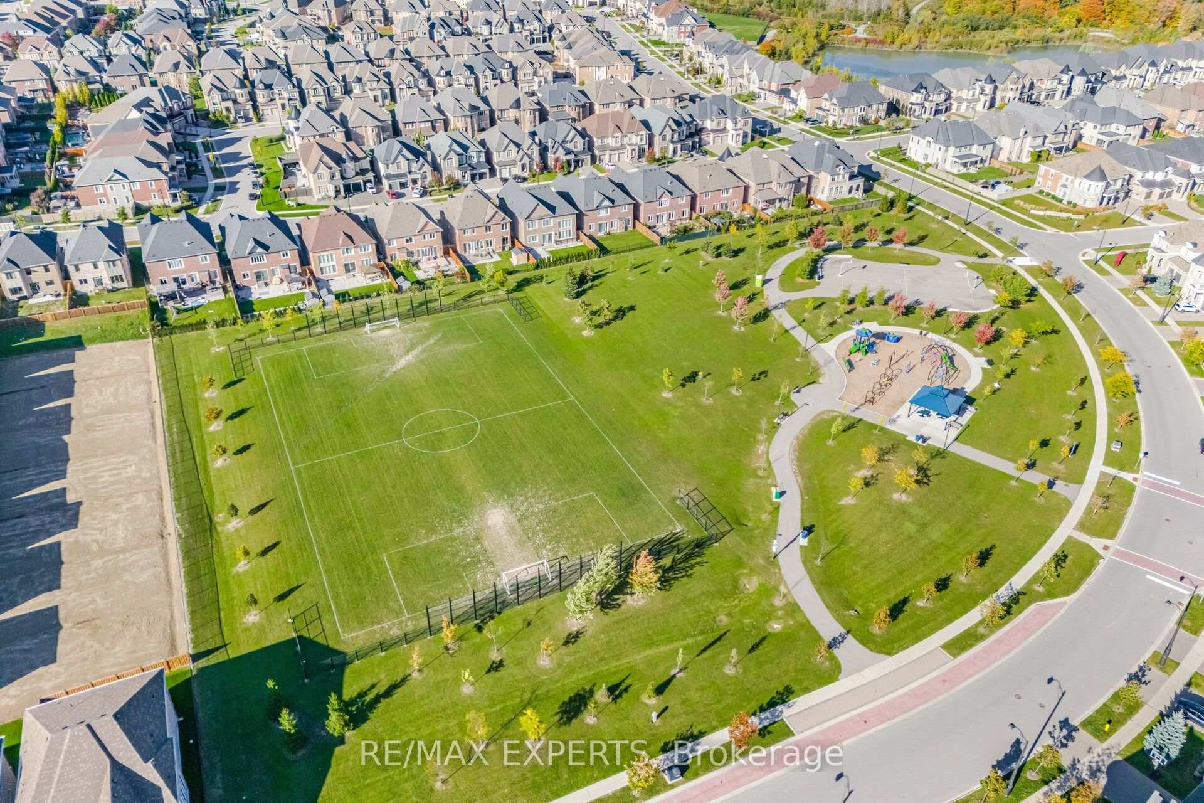
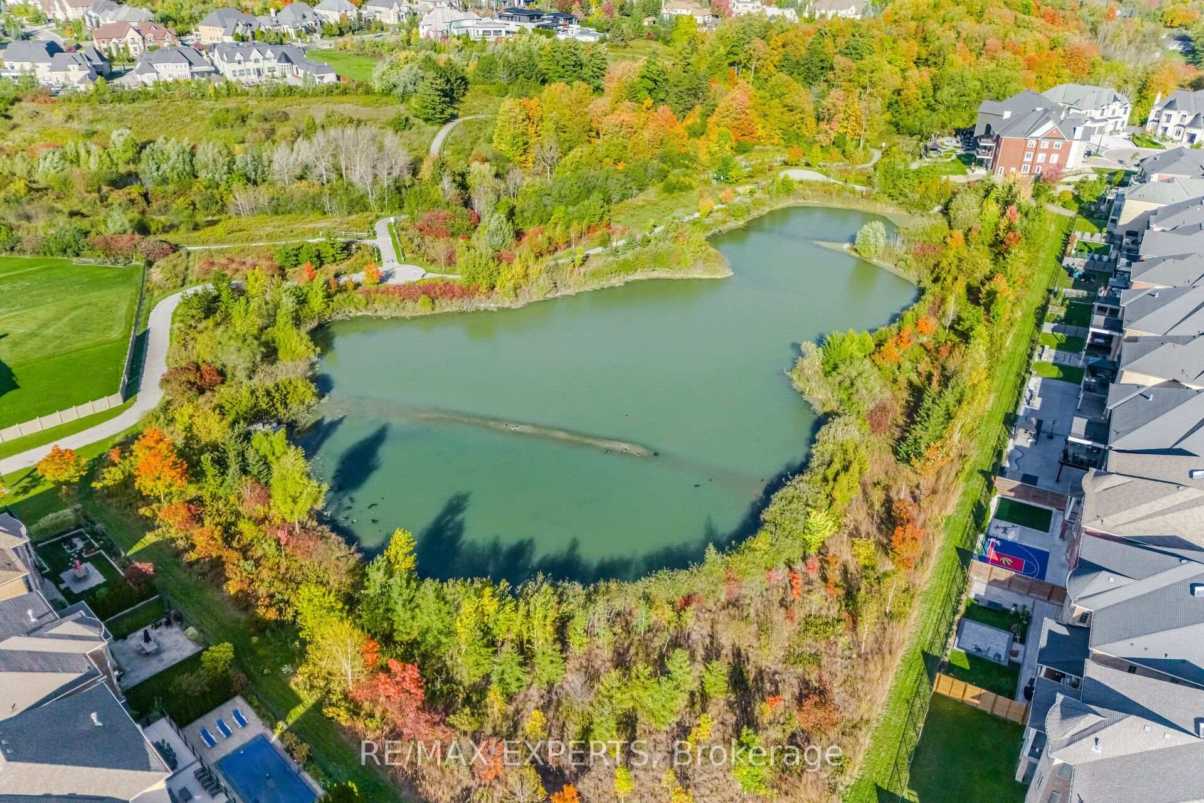
- Located near Kleinburg Village and parks.
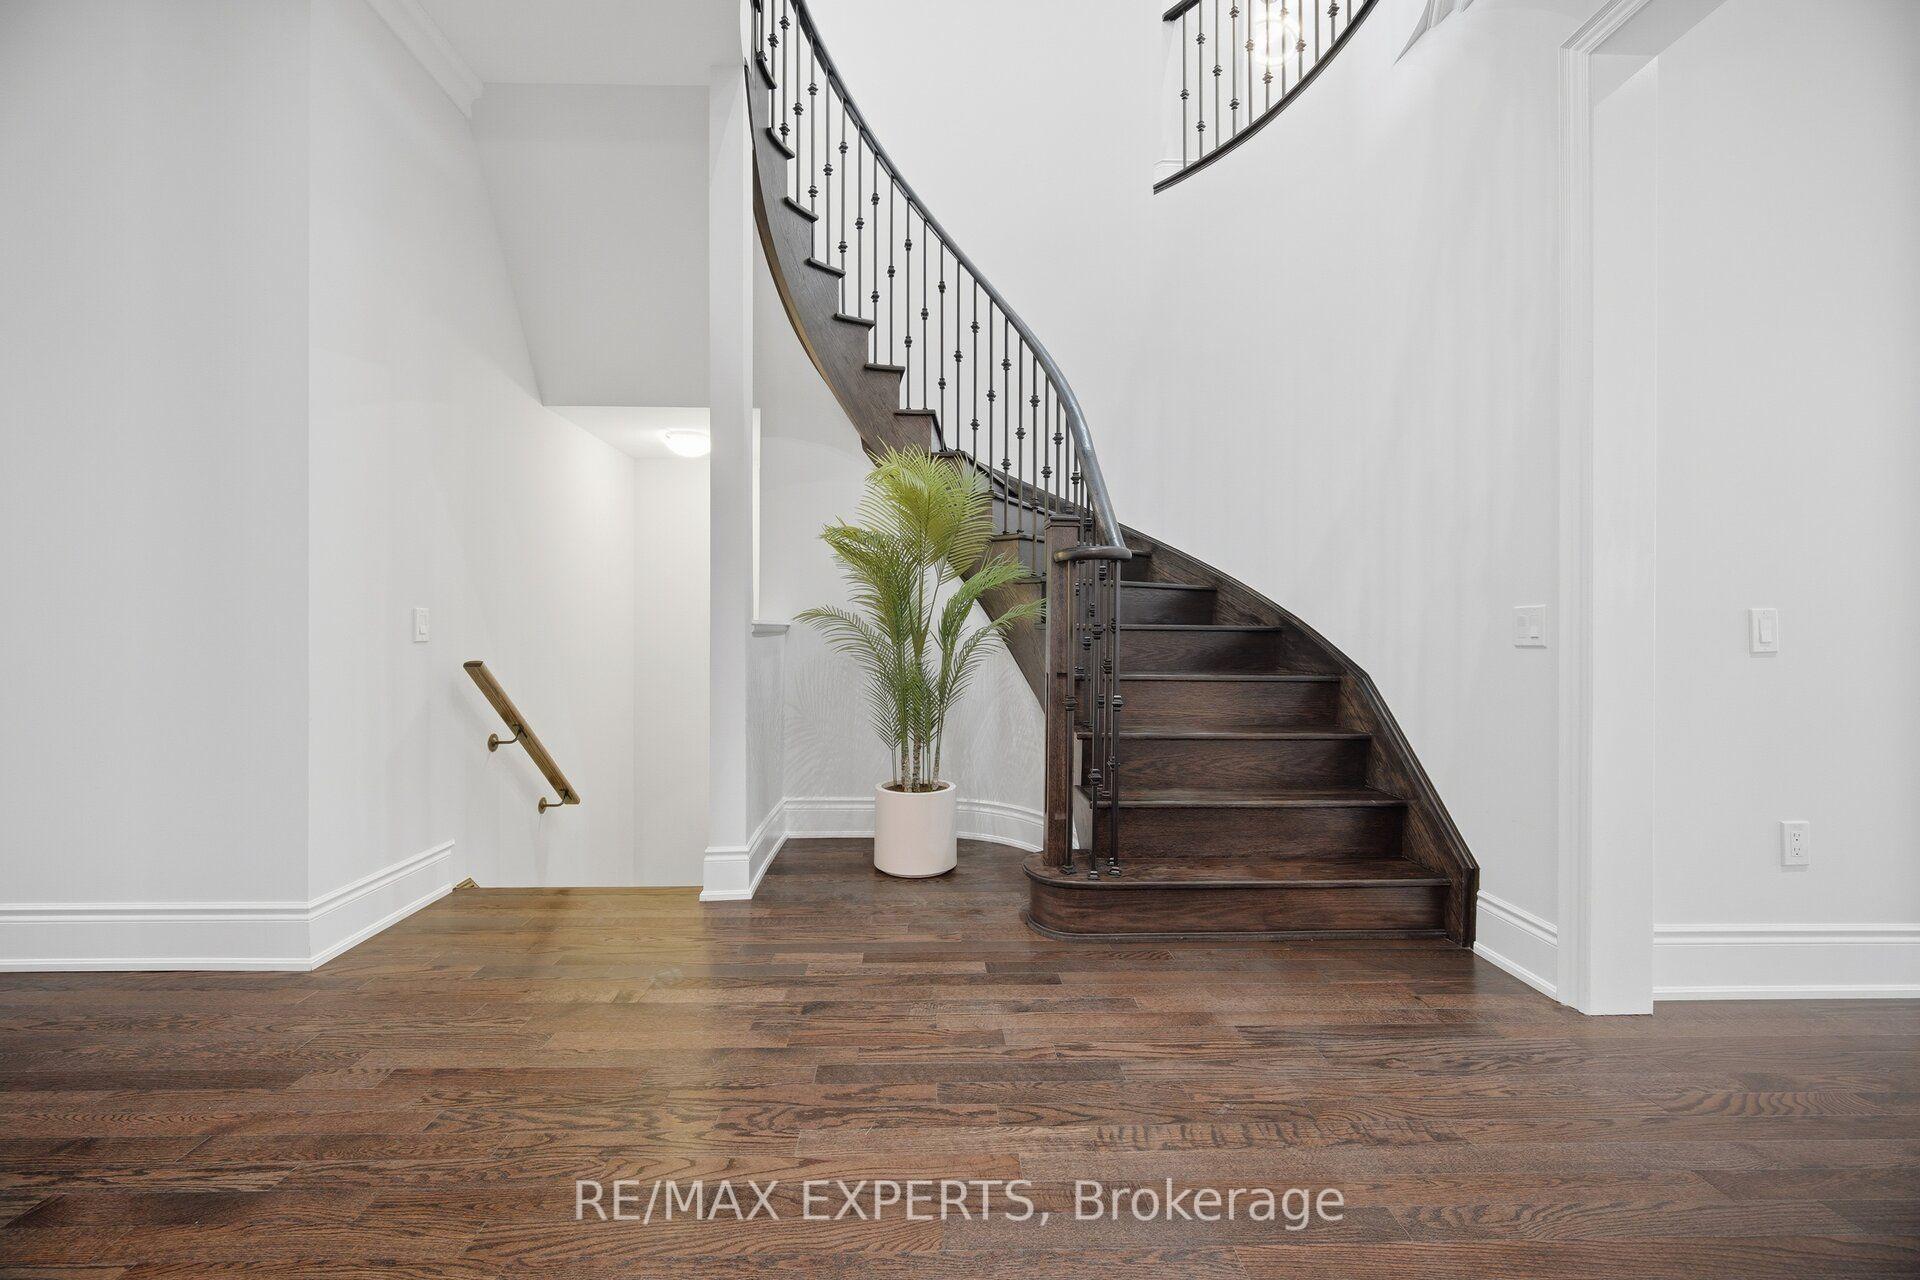
- Open-to-above entrance with grand ceilings.
- New hardwood floors and designer finishes.
- Wired for surround sound and outdoor speakers.
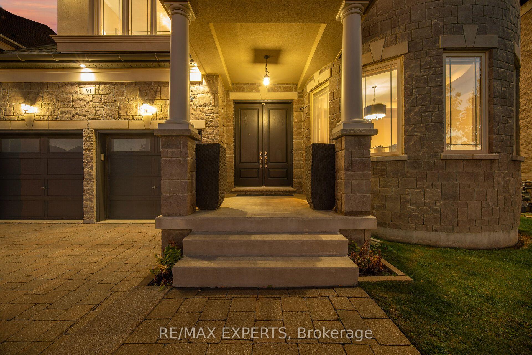
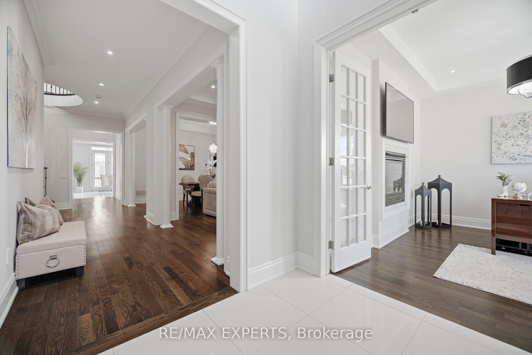
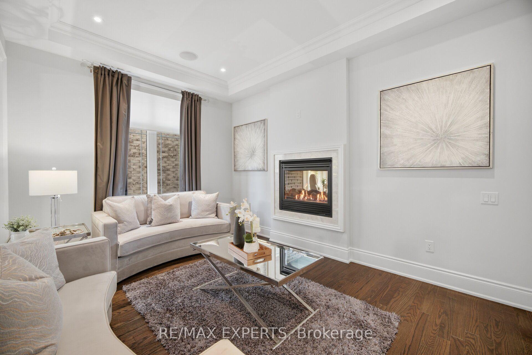
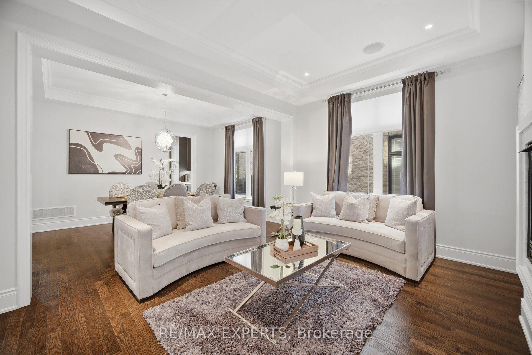
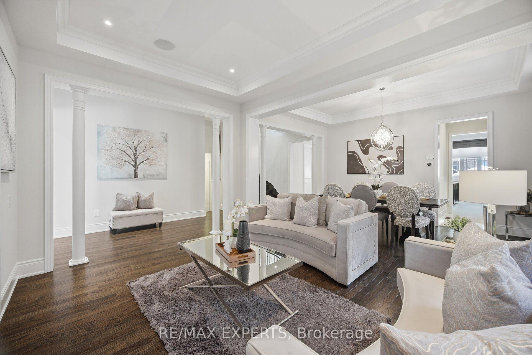
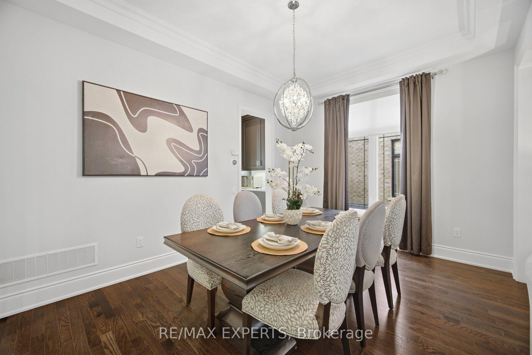
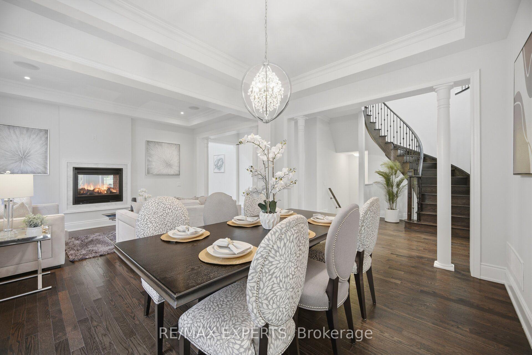
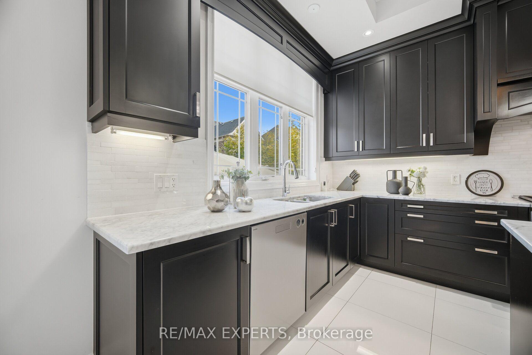
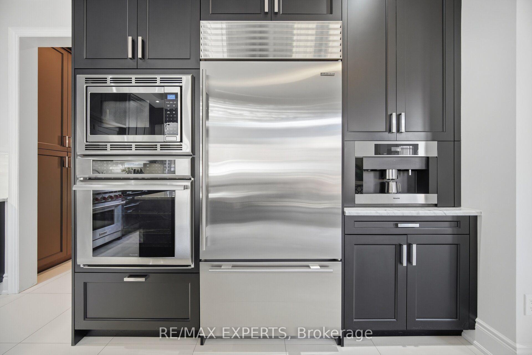
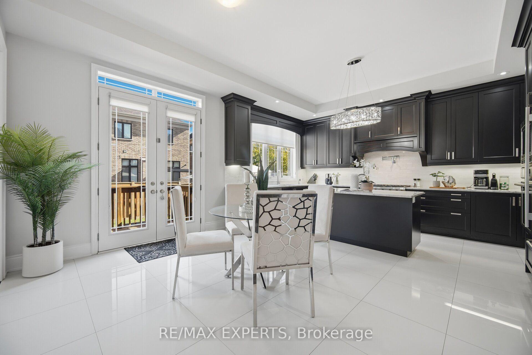
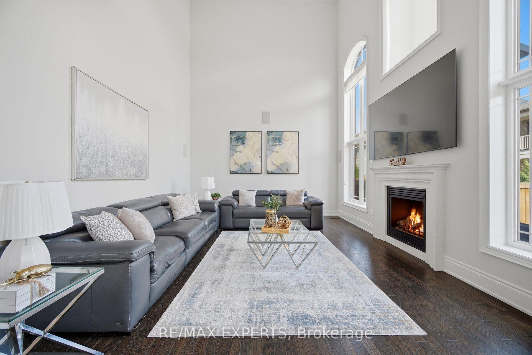
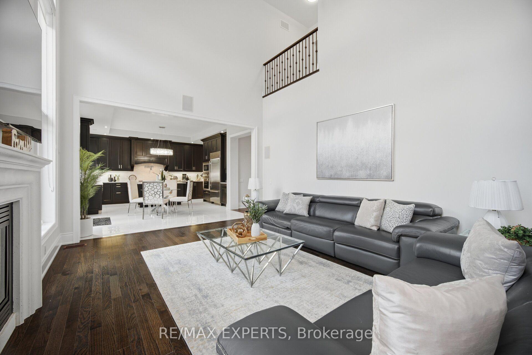
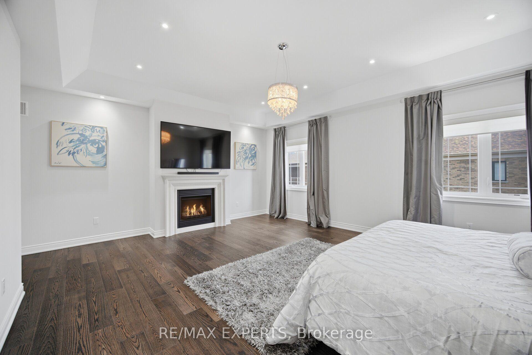
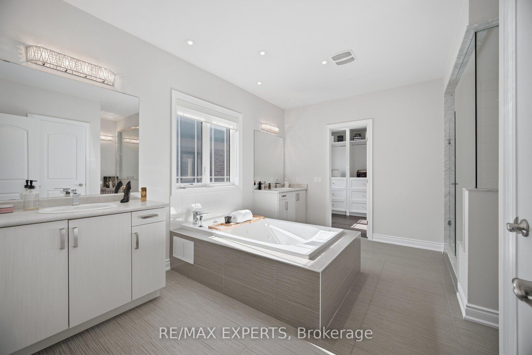
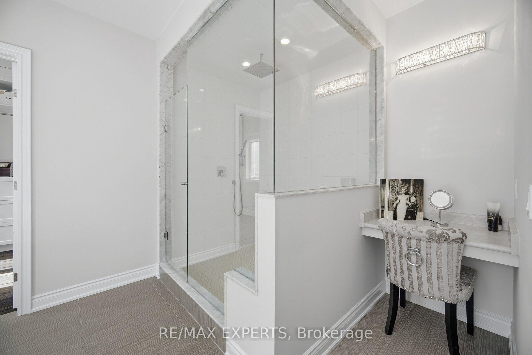
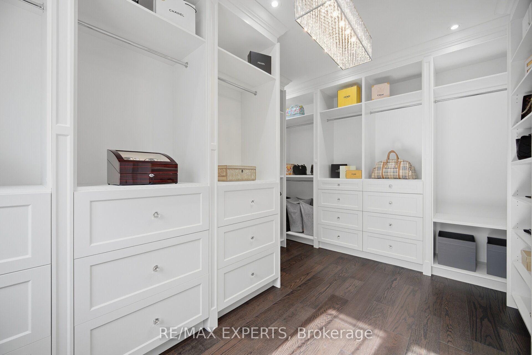
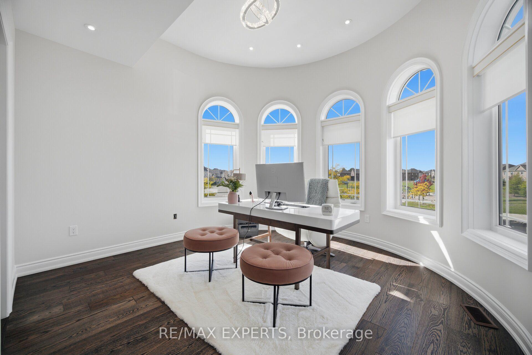
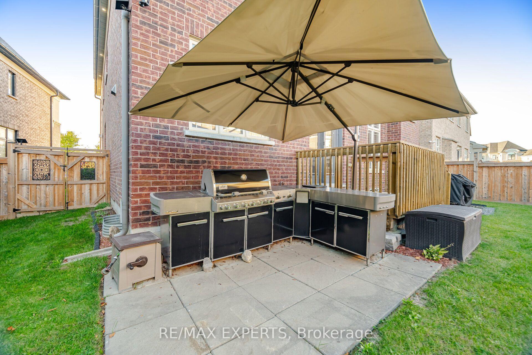
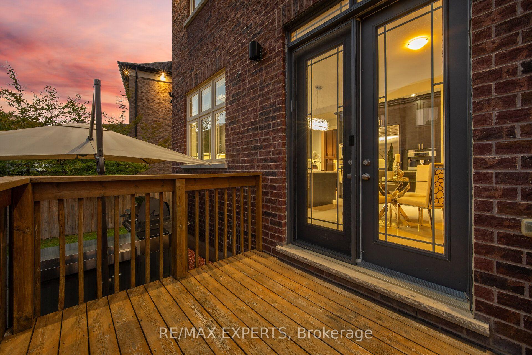
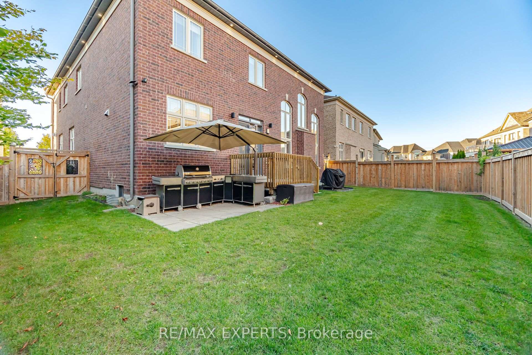
*** CLICK ON MULTIMEDIA LINK FOR FULL VIDEO TOUR *** Presenting the highly coveted Carmichael Model, approx. 4,500 sq. ft. of luxury living. This home sits on a premium lot that widens to 60', giving you added privacy and extra space, and it comes with a wide 3-car tandem garage. Over 150 pot lights showcase the interior designer finishes, crown mouldings and paint throughout. A grand open-to-above entrance welcomes you in, with 10' smooth ceilings on the main floor and smooth ceilings on the 2nd floor. The huge family room is open to above at 20'. You'll also find two Juliet balconies, four fireplaces, 9' doors, 7%" baseboards and new hardwood.The kitchen is a gourmet chef's dream, featuring: Sub-Zero fridge and Wolf gas stove/oven, second built-in Thermador oven and microwave. Built-in Miele coffee maker and pot filler, upgraded marble countertops and a butler sink. Pantry and extra storage drawers (FULL LIST OF FEATURES ATTACHED TO THE LISTING) Primary retreat: fireplace, vaulted ceilings, a custom walk-in closet, and an ensuite with jacuzzi tub, bidet and an oversized 5' x 6' custom glass shower. Every one of the four bedrooms has its own private ensuite. Also included: Ceiling surround-sound speakers throughout and wired outdoor speakers. Natural gas BBQ connection, Separate side entrance. New Lennox air conditioner (2026)The home is across from a park and just minutes from Kleinburg Village and its charming restaurants, keeping you close to the vibrant heart of the community. Just minutes from highway 427, 10 mintues to the Airport, 30 minutes to downtown. Book your private viewing today and imagine the possibilities.
Key Facts & Features
Property Costs
- Annual Property Tax Amount
- $9,725
- Land Transfer Tax Fee
- $37,725
Rental Items
- Rental Equipment
- Hot Water Tank
- Basement Type
- Full, Unfinished
Interior Features
- Interior Extras
- None
- Fireplace/Stove
- Yes
- Elevator
- No
Exterior Features
- Pool
- None
Building
- Building Type
- Detached
- Building Style
- 2-Storey
- Approx Age
- 6-15
Construction
- Exterior Finish
- Brick
- Roof
- Asphalt Shingle
- Foundation Details
- Poured Concrete
- Special Designation
- Unknown
Lot
- Lot Front
- 48.05 ft
- Lot Depth
- 109.67 ft
Inclusions
- Inclusions
- All Appliances (B/I Thermador microwave and second convection oven, Miele coffee station, Subzero fridge. Six burner Wolf Stove. Washer & Dryer) All Electrical Light fixtures. All Window Covering except for those excluded. Furnace and A/C, Garage door openers with remotes
Exclusions
- Exclusions
- Curtains in the living/dining room, primary bedroom. Light fixture in library. Backyard summer kitchen
Parking & Garages
- Garage Type
- Attached
- Garage Spaces
- 3
- Parking Spaces
- 4
- Total Garage And Parking Spaces
- 7
Heating & Cooling
- Heat Source
- Gas
- Heat Type
- Forced Air
- Air Conditioning
- Central Air
- Water
- Municipal
- Sewers
- Sewer
- Bedrooms
- 4
- Washrooms
- 5
- Kitchens
- 1
- Family / bonus room
- Yes
Room sizes
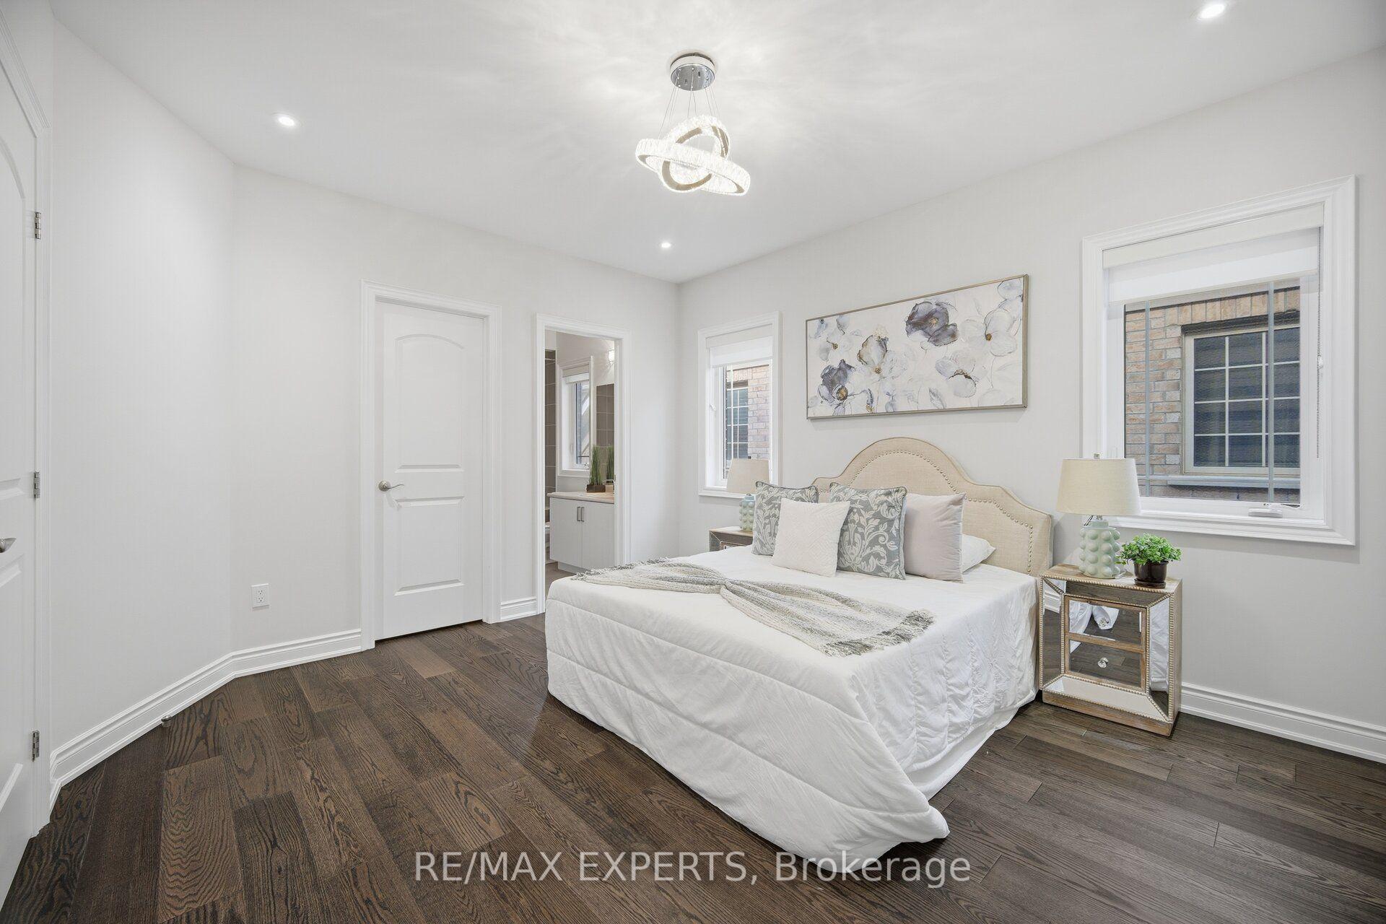
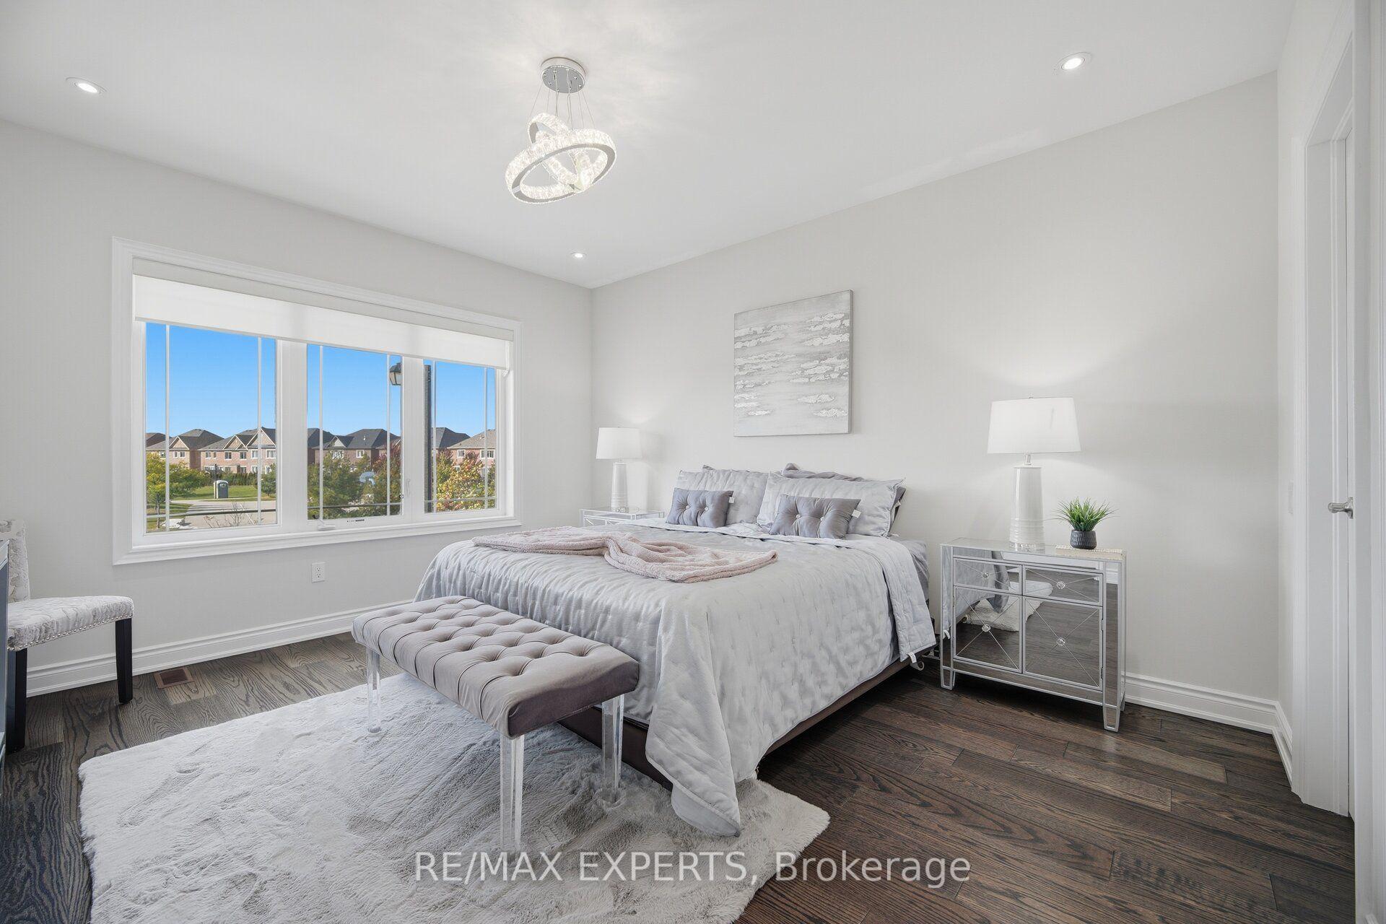
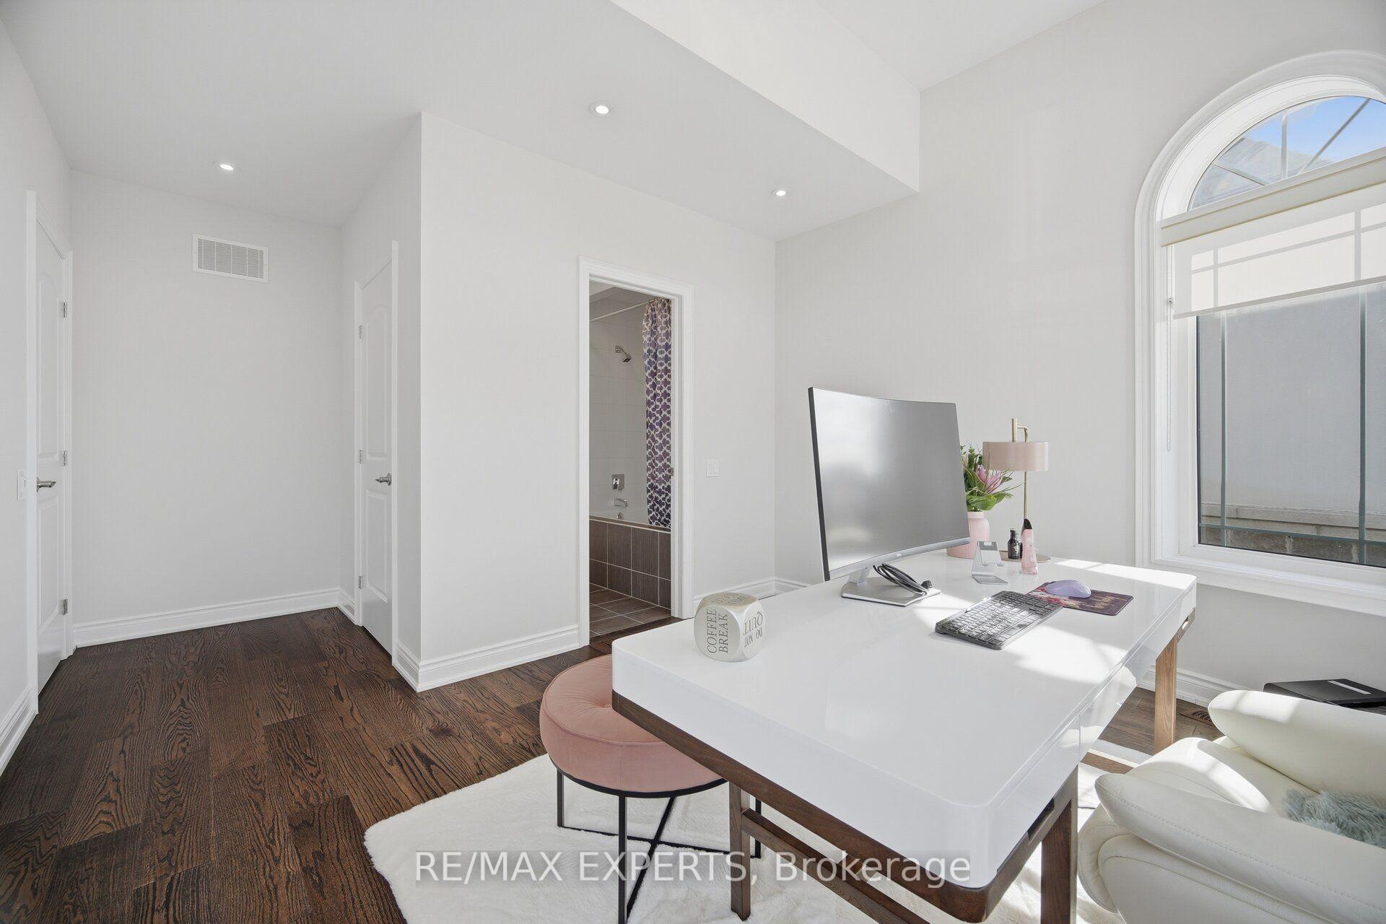
- Bedroom 4—Upper level, Hardwood Floor, Pot Lights, 4 Pc Bath
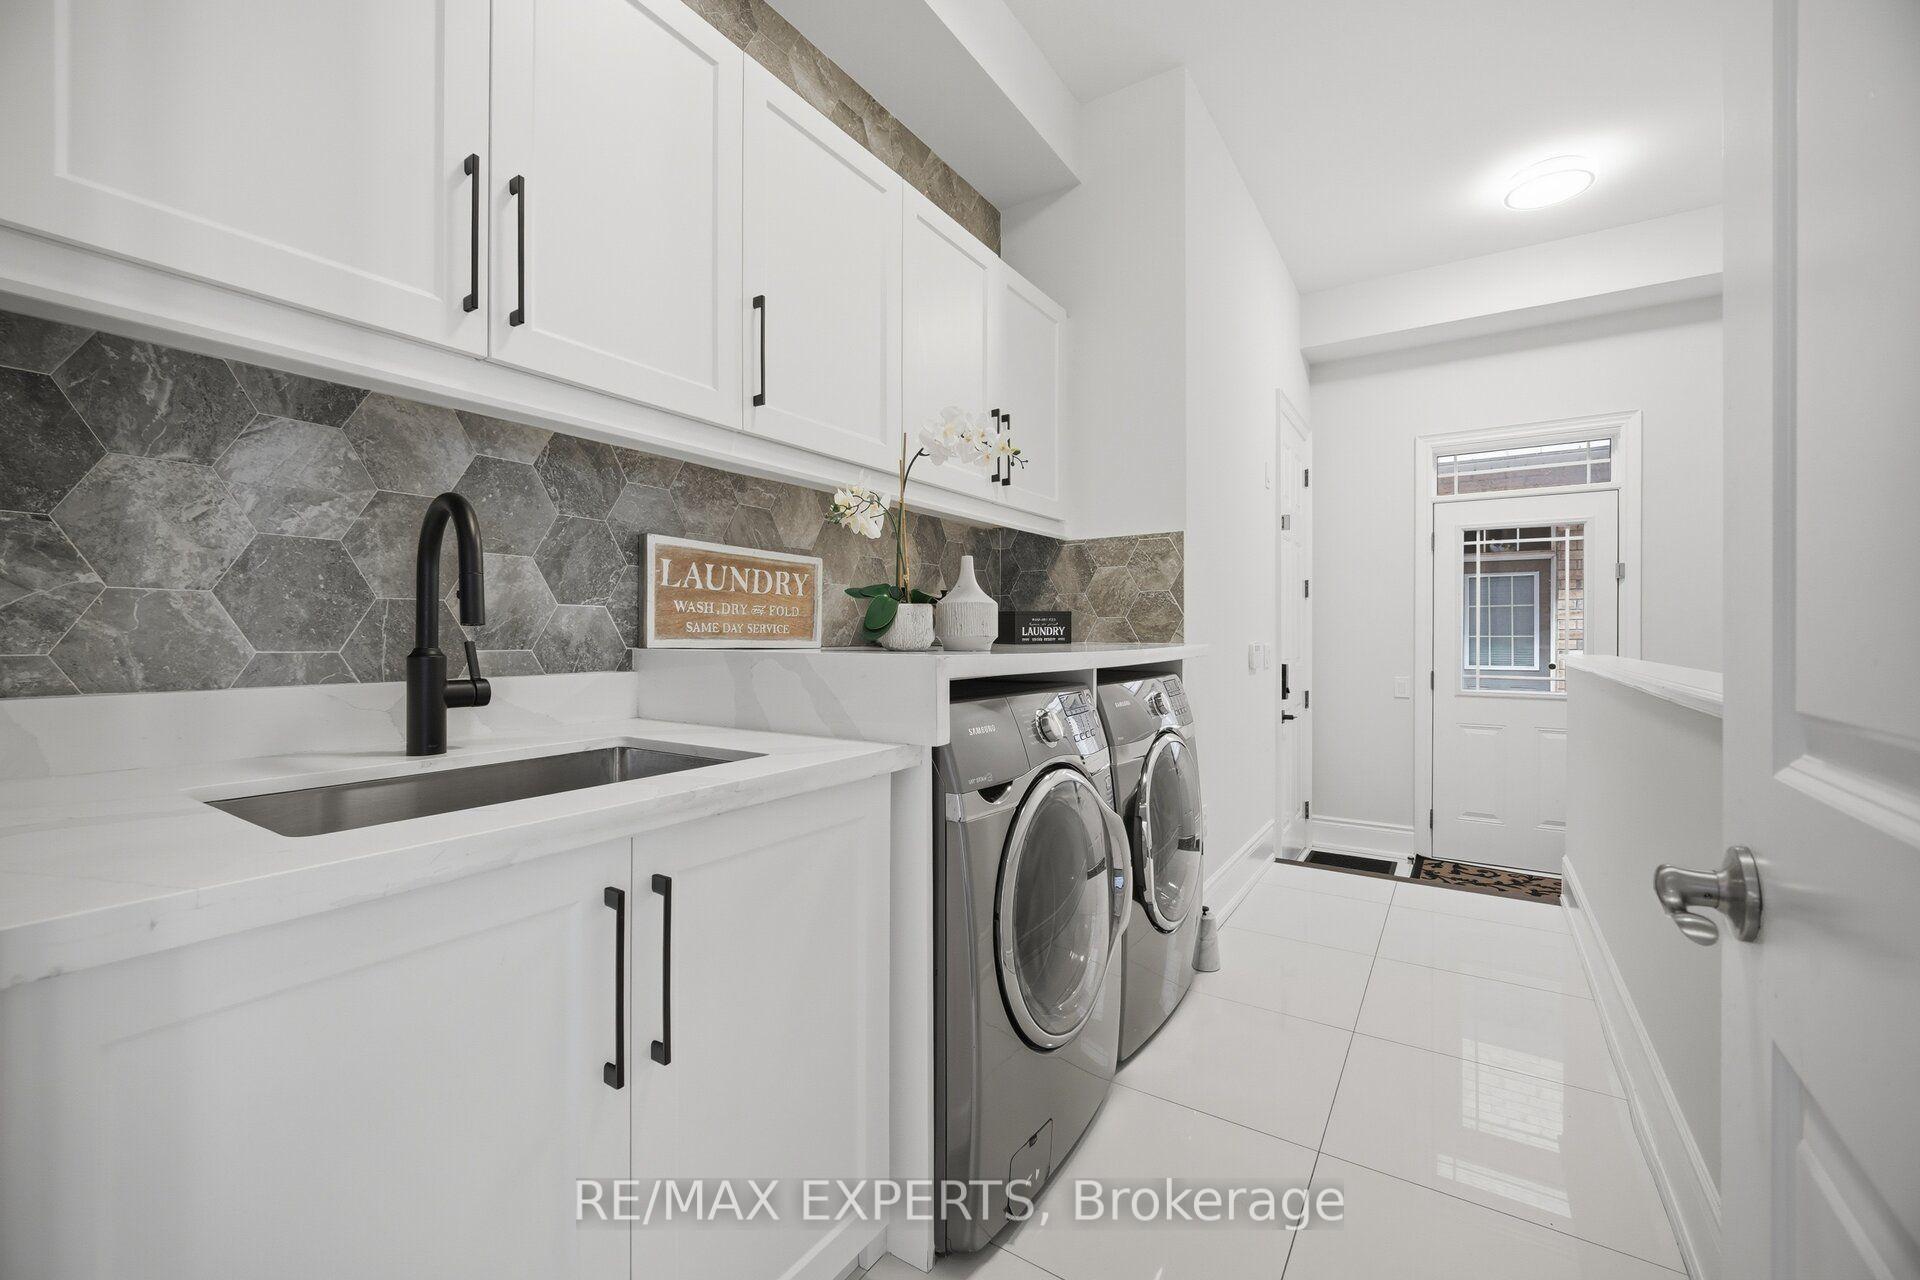
- Laundry—Upper level, Custom Backsplash, Custom Backsplash, Side Door
- Breakfast—Main level, Porcelain Floor, Eat-in Kitchen, Walk-Out
- Bedroom 2—Upper level, Hardwood Floor, Walk-In Closet(s), 4 Pc Bath
- Pantry—Main level, Marble Counter, B/I Fridge, Backsplash
- Family Room—Main level, Fireplace, Hardwood Floor, Window
- Bedroom 3—Upper level, Hardwood Floor, 4 Pc Bath, Walk-In Closet(s)
- Kitchen—Main level, B/I Appliances, Backsplash, Centre Island
- Living Room—Main level, Hardwood Floor, Window, Fireplace
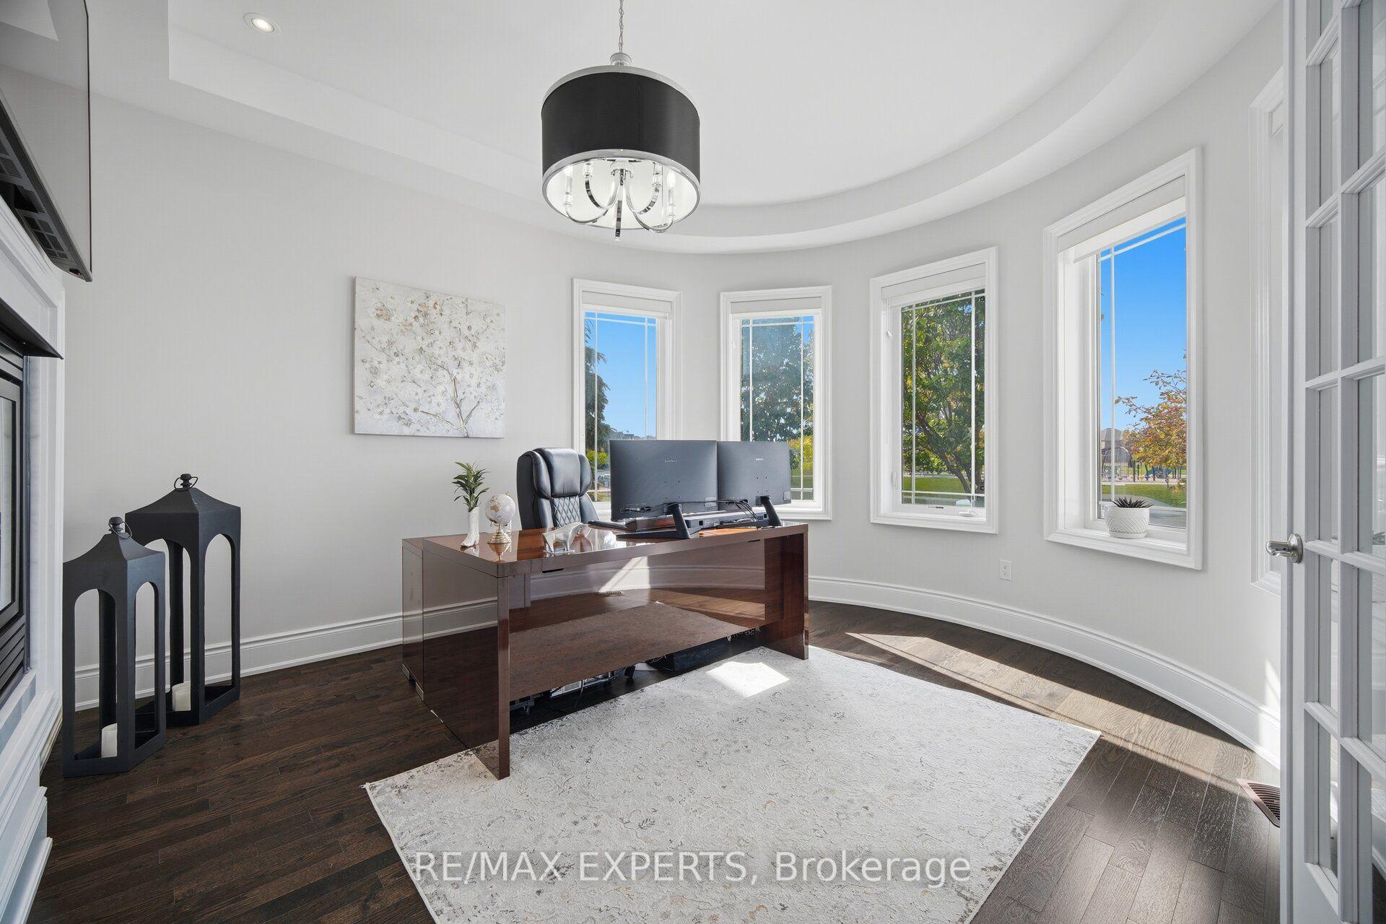
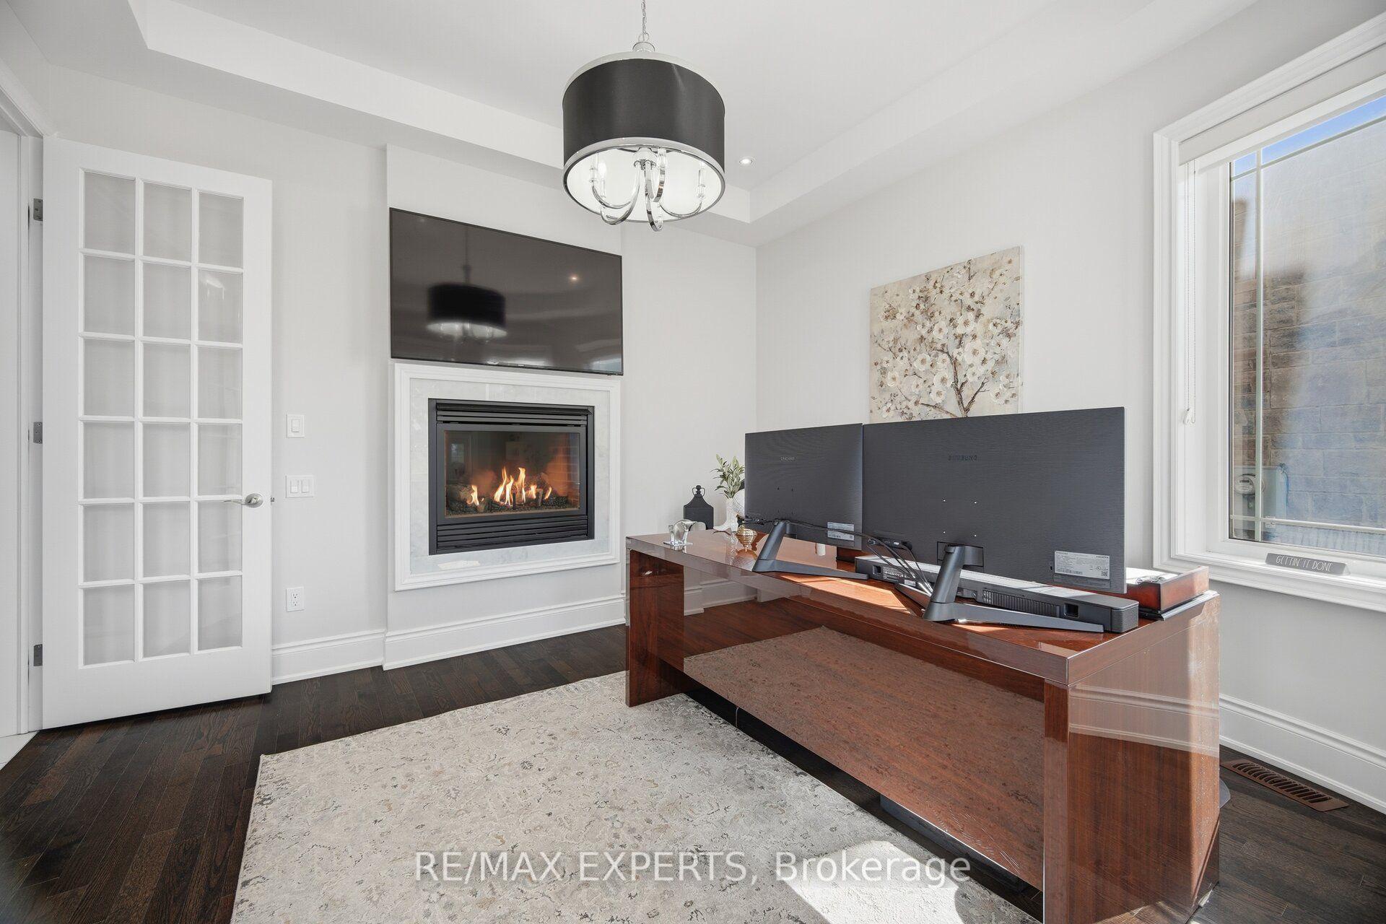
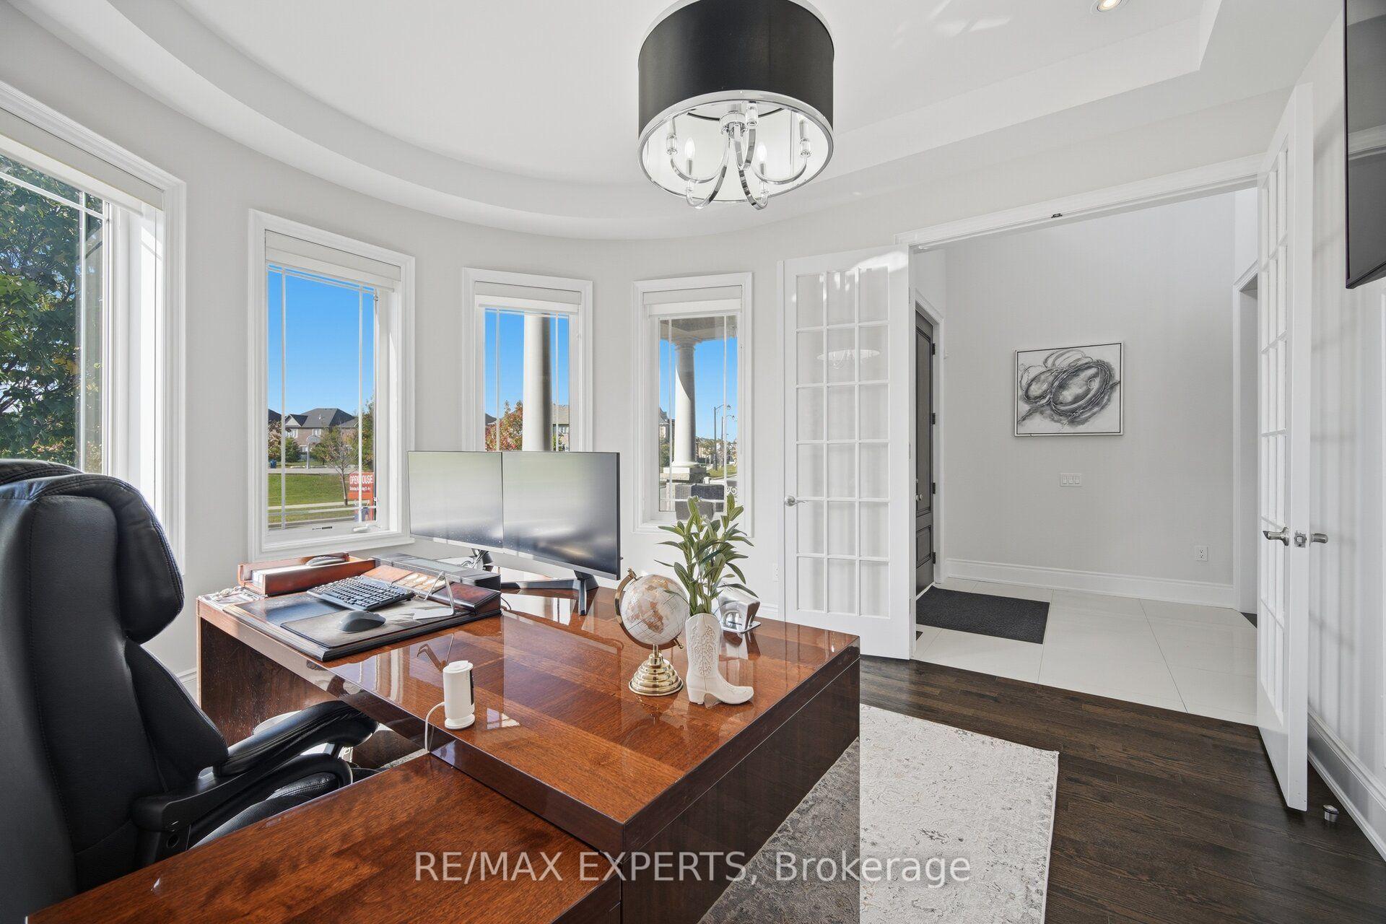
- Library—Main level, French Doors, Hardwood Floor, Window
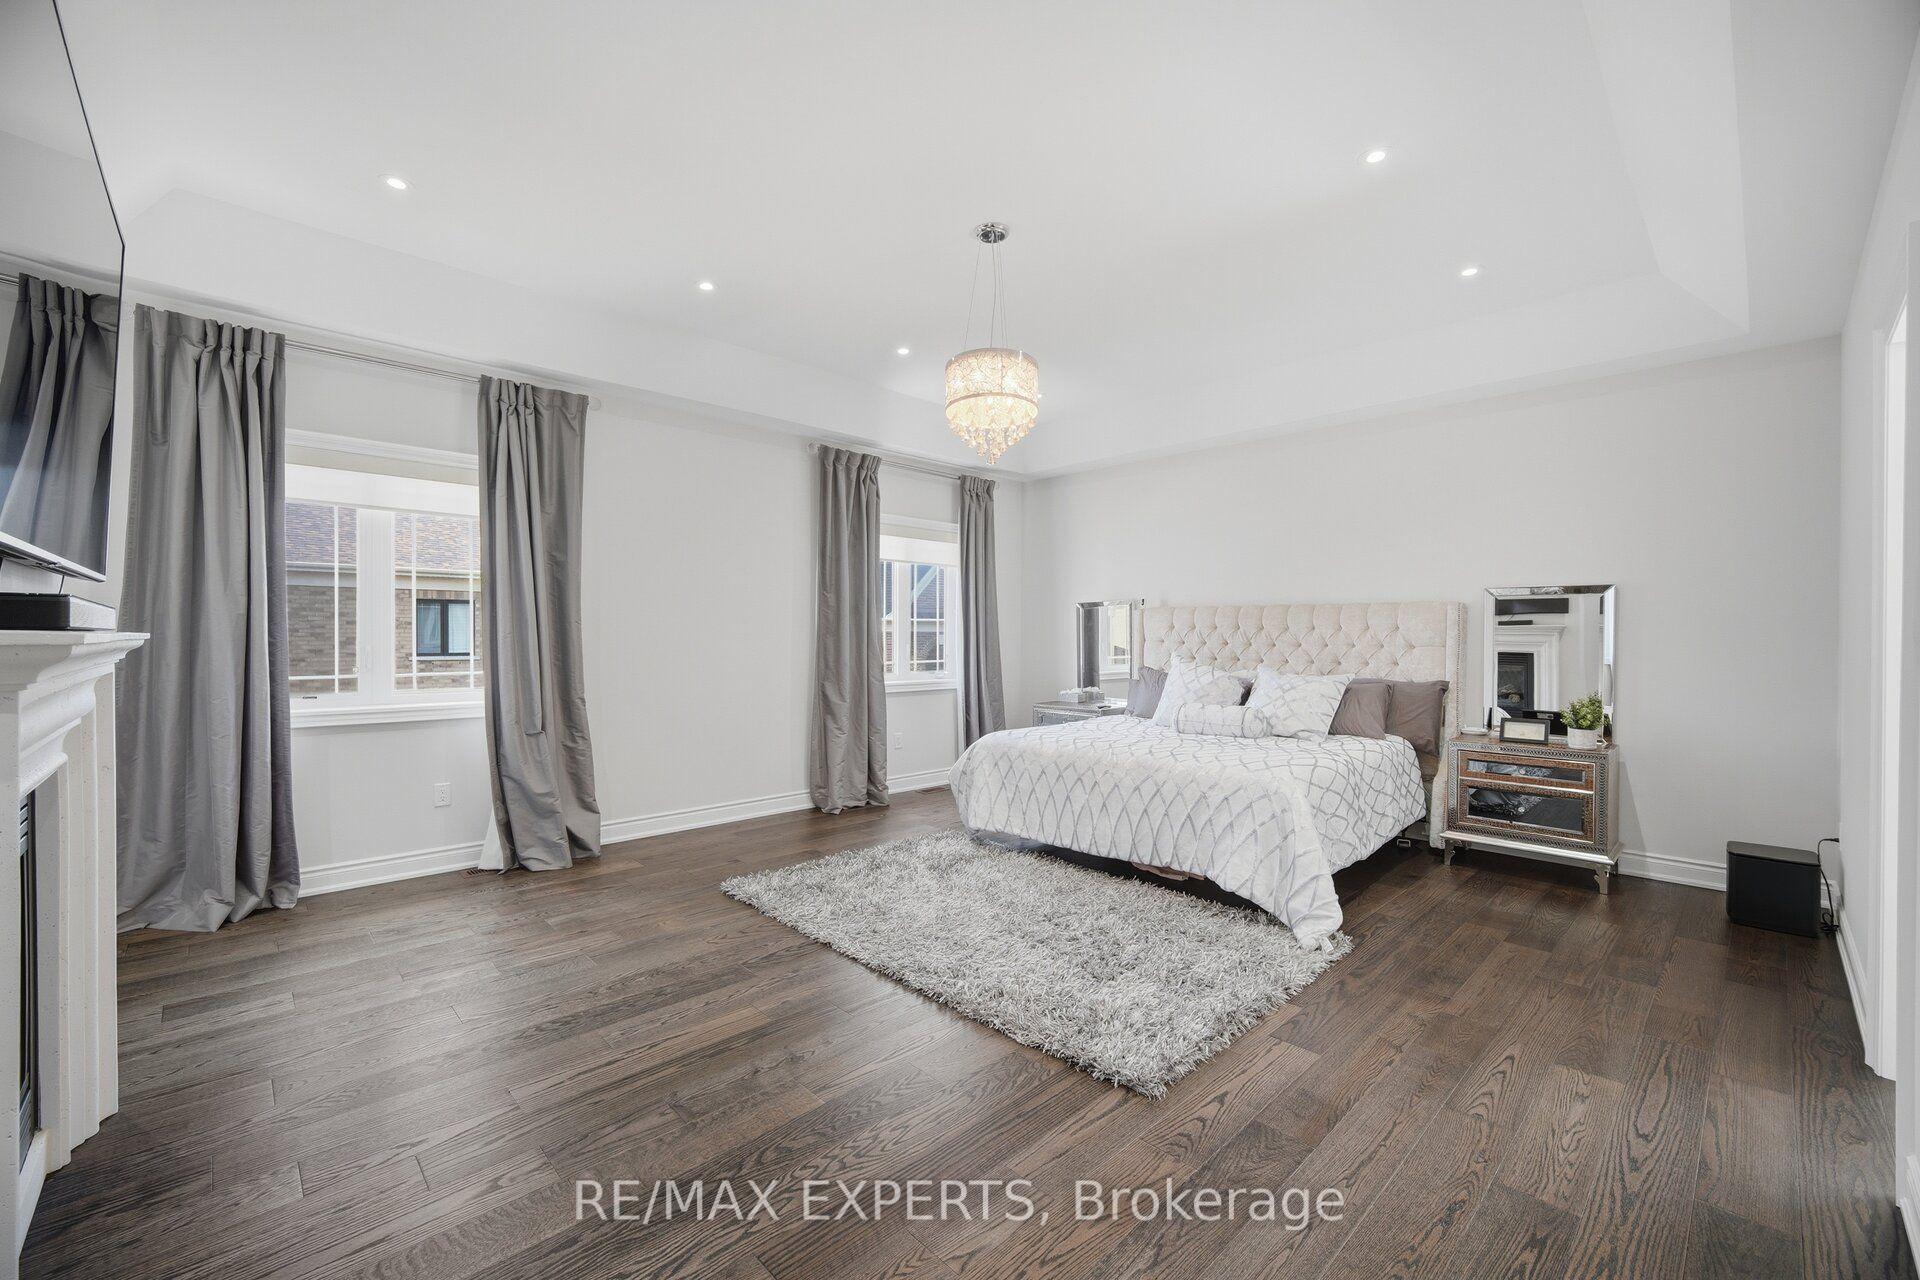
- Primary Bedroom—Upper level, Fireplace, Pot Lights, Hardwood Floor
- Dining Room—Main level, Hardwood Floor, Window, Fireplace
Washrooms
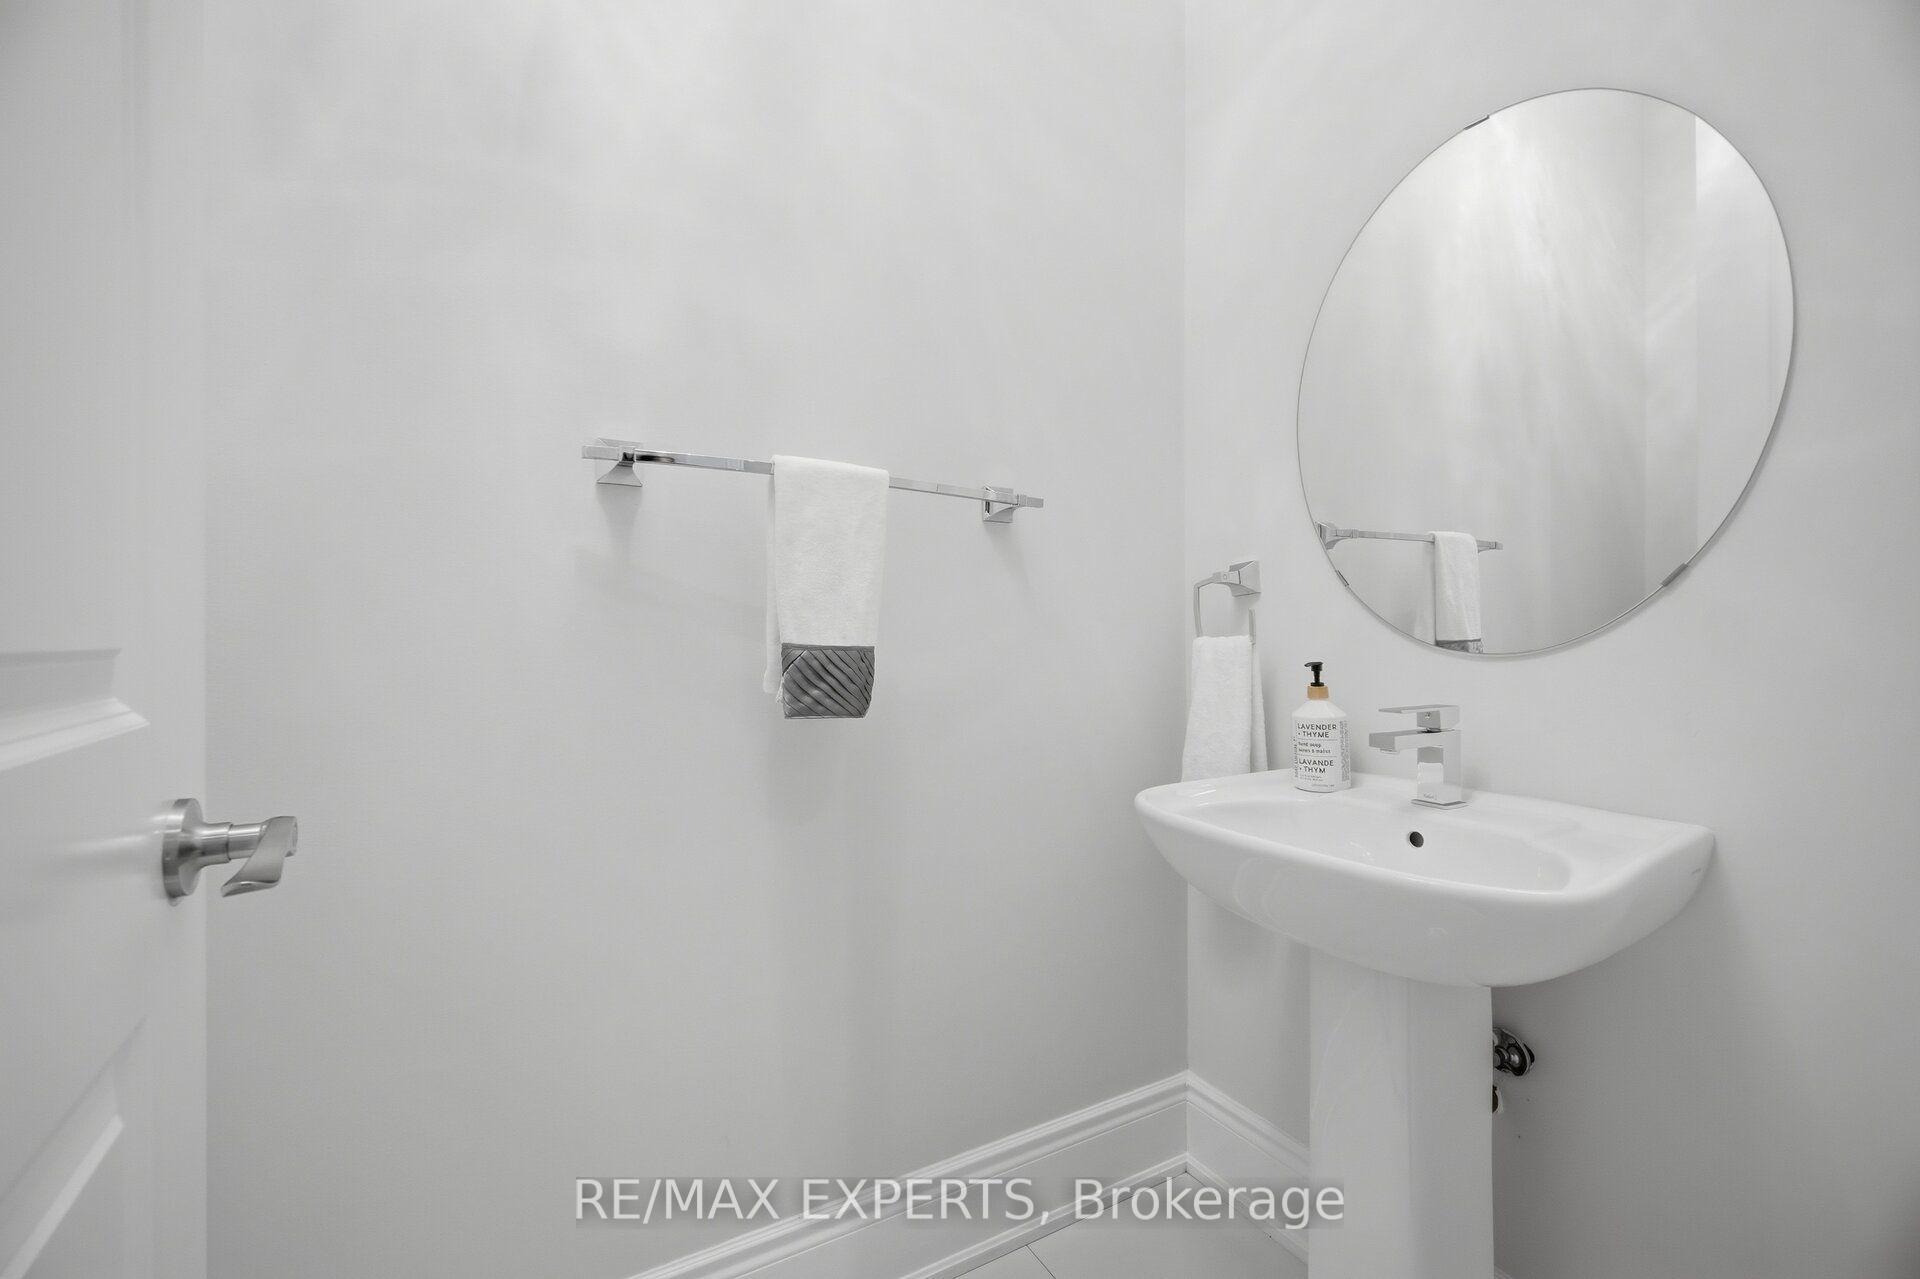
- 2-piece, Main
- 7-piece, Second
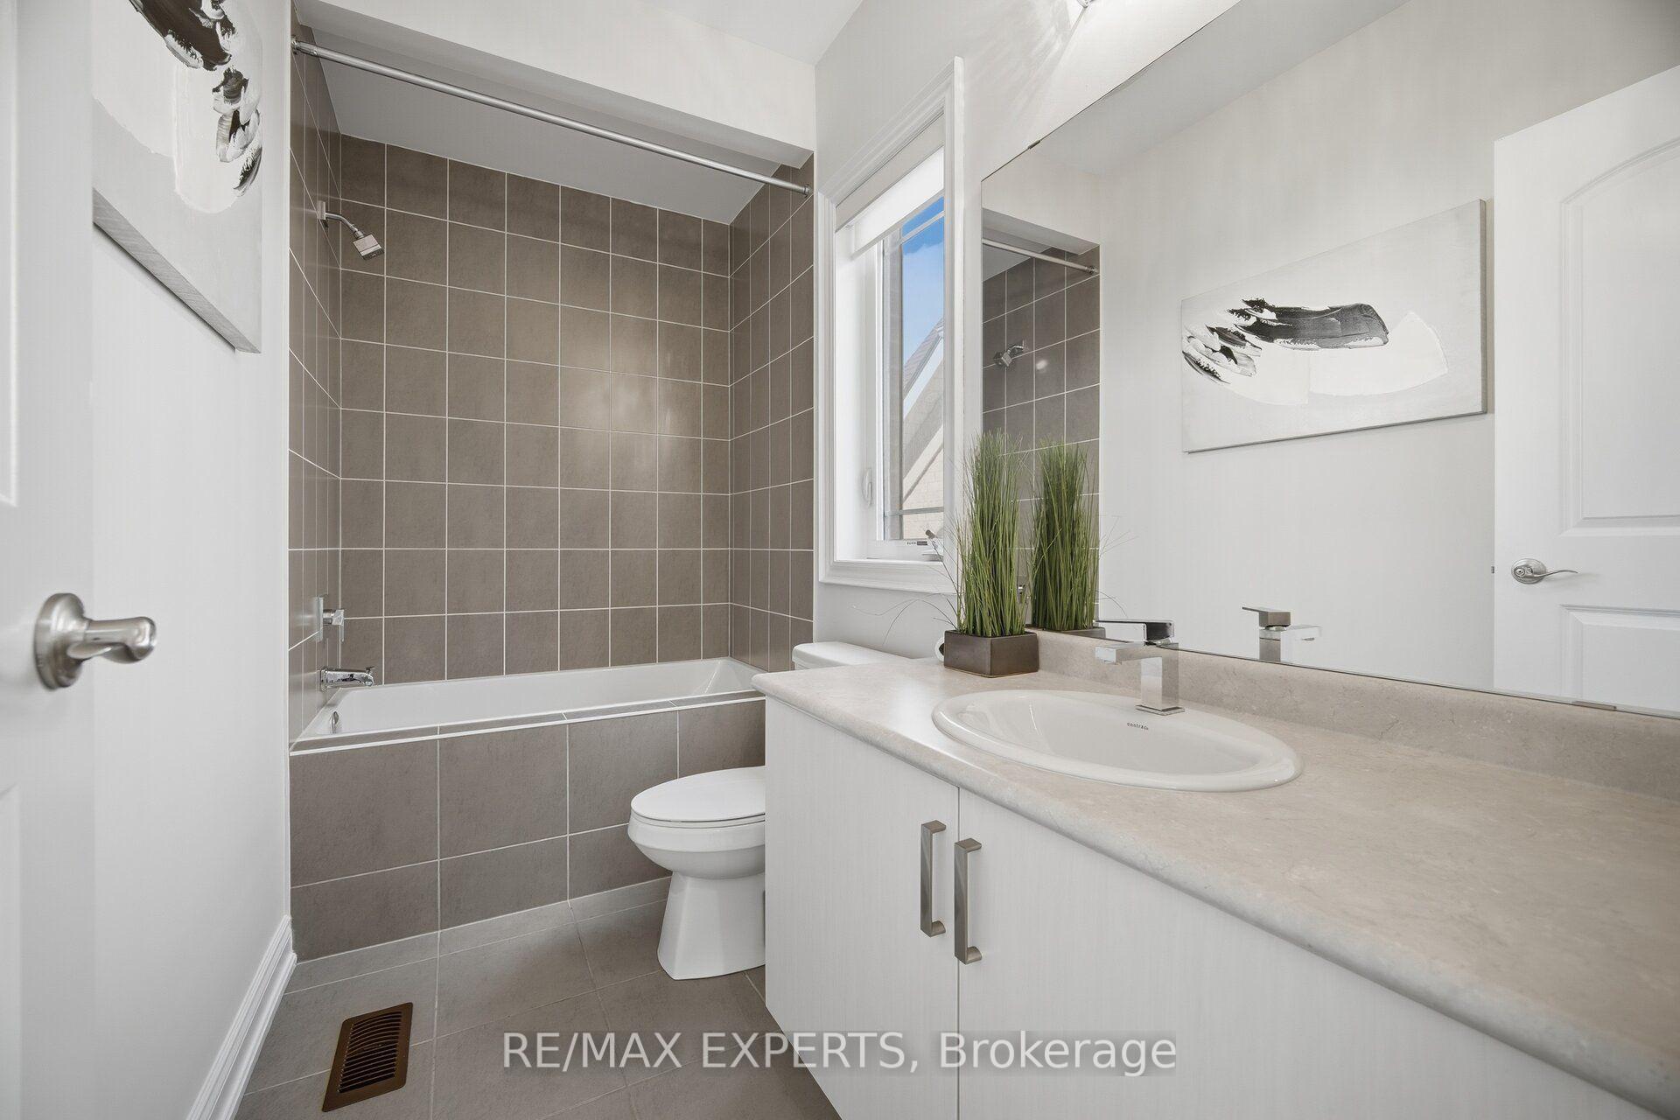
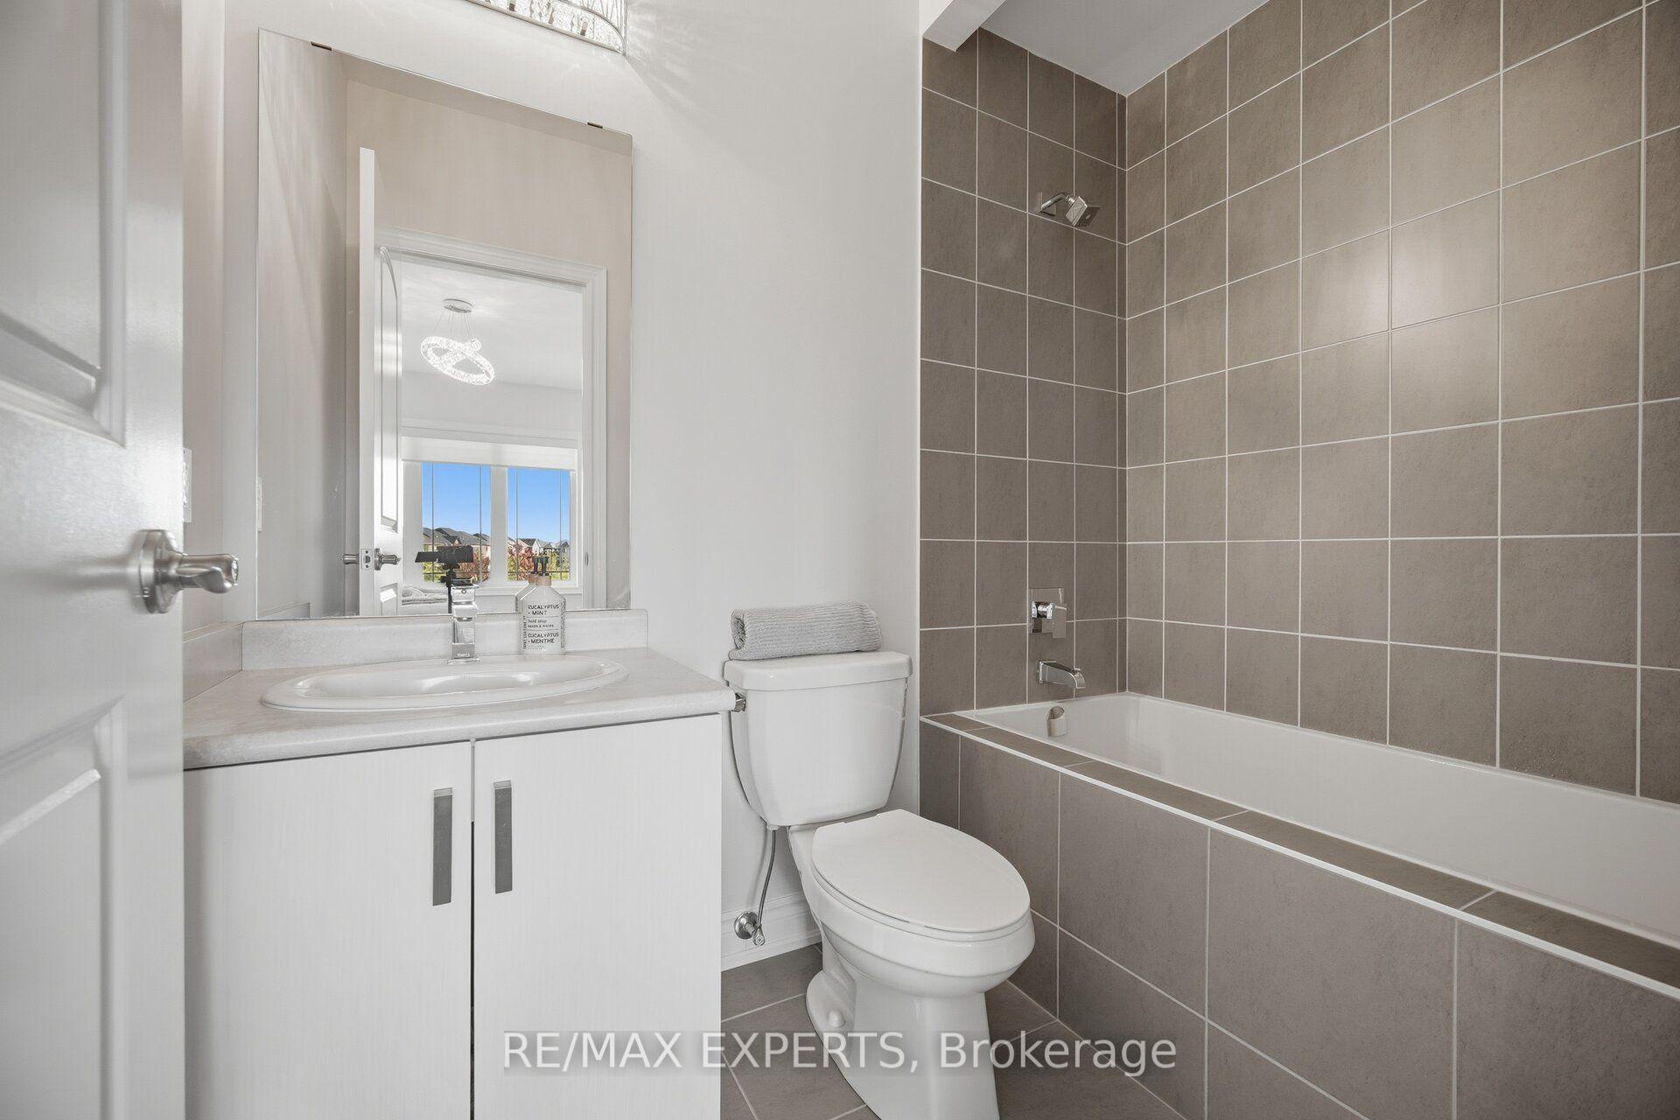
- 4-piece, Second
- 4-piece, Second
- 4-piece, Second
- Municipality
- Vaughan
- Neighbourhood
- Kleinburg
- Main cross streets
- Major Mckenzie and 427
- Directions
- Major Mckenzie and 427
- MLS® number
- N13884794
- Data source
- Toronto Regional Real Estate Board
- Listed on
- 2026-10-10
- Updated on
- 2026-10-16
- Days on market
- 10 days
- Possession type
- 30-59 days
- Co-op commission
- 3%
- Seller
- Listed by
- RE/MAX EXPERTS
Home Market Value
Current home valuation for 91 Woodgate Pines Drive, Vaughan, Kleinburg, Vaughan, ON. Listed for $2,049,999
HOMEH Estimate
$2,191,177
Estimated Sales Range
$1,731,030 - $2,651,324
HOMEH Estimate for 91 Woodgate Pines Drive, Vaughan, Kleinburg
Calculated with a real agent's CMA method — 45+ years of experience, codified. Not an AI guess.
For the owner
Is this your home? Track its value.
Get this home's HOMEH Estimate by email once a month, with how many homes are for sale around you.
Mortgage Payment Calculator
Compare up to 4 down payment scenarios
20% required for homes $1.5M or more
$410,000
| Scenario 1 | Scenario 2 | Scenario 3 | Scenario 4 | |
|---|---|---|---|---|
−Down payment | % $ | % $ | % $ | % $ |
+CMHC insurance | $0 | $0 | $0 | $0 |
=Total mortgage | $1,639,999 | $1,537,499 | $1,434,999 | $1,332,499 |
Amortization | ||||
Mortgage rate | % | % | % | % |
| Payment frequency | ||||
=Mortgage payment | $8,007monthly | $7,507monthly | $7,006monthly | $6,506monthly |
Land Transfer Tax
$37,725
$37,725
Around this home
Data provided by OpenStreetMap & Fraser Institute School Rankings
Ask HOMEH
New!Hi there!
👋Text or call (416) 301-9001
Recommended for you
Based on homes you've looked at.
No recommended properties found.
Nearby similar homes
No nearby properties found.
More real estate resources
Other homes nearby
Explore this area
Nearby neighbourhoods
No nearby listings available.