
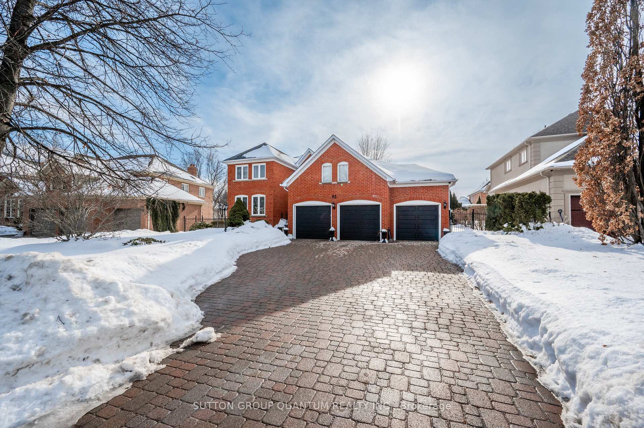
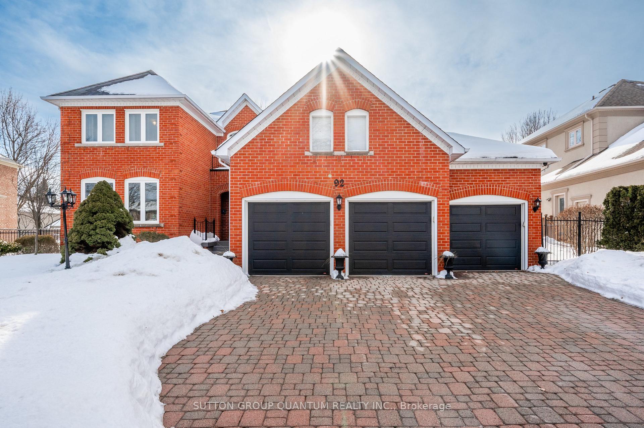
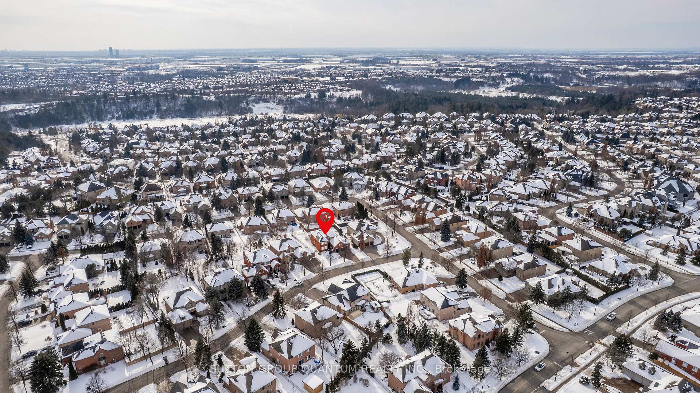
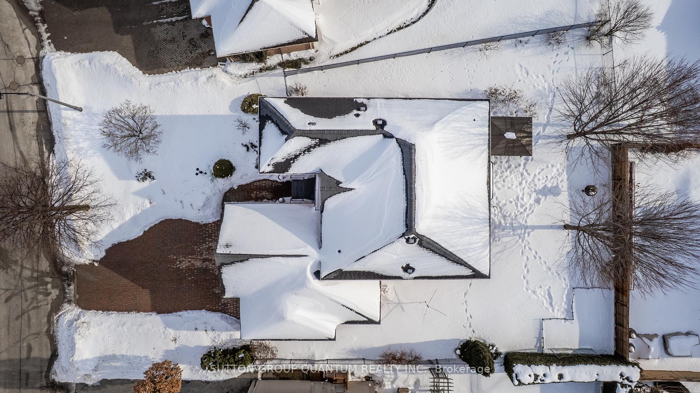
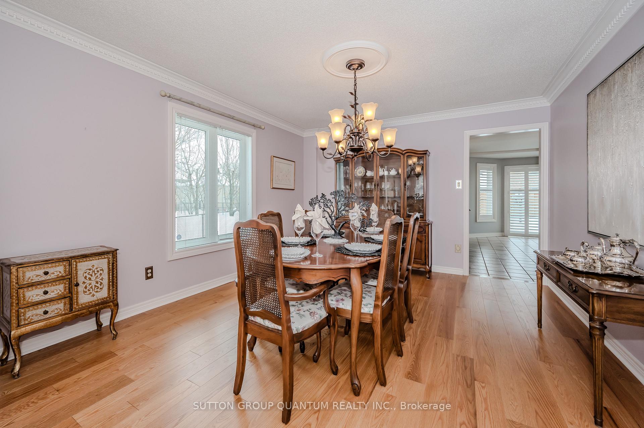
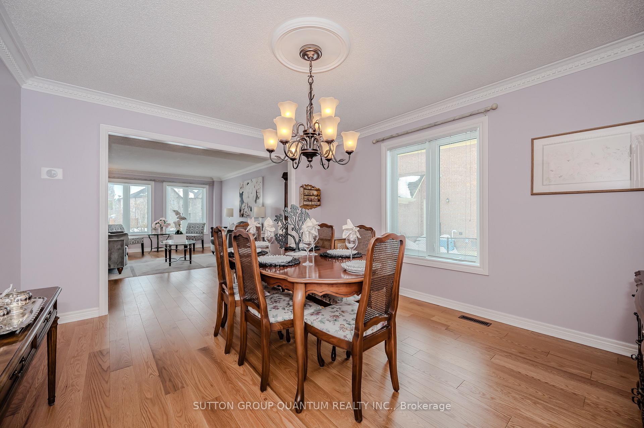
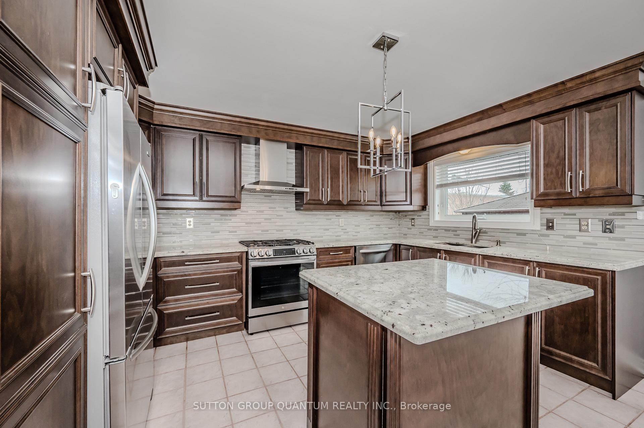
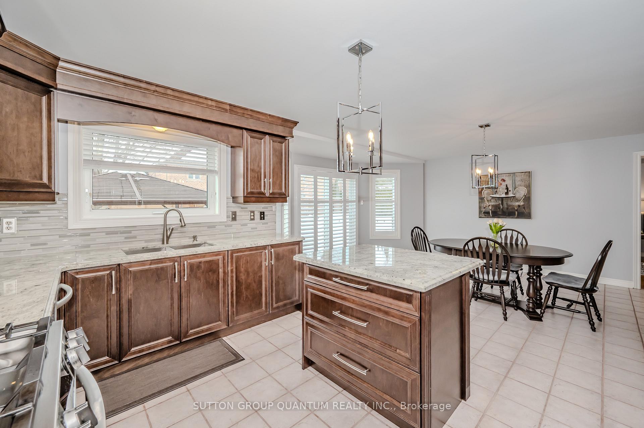
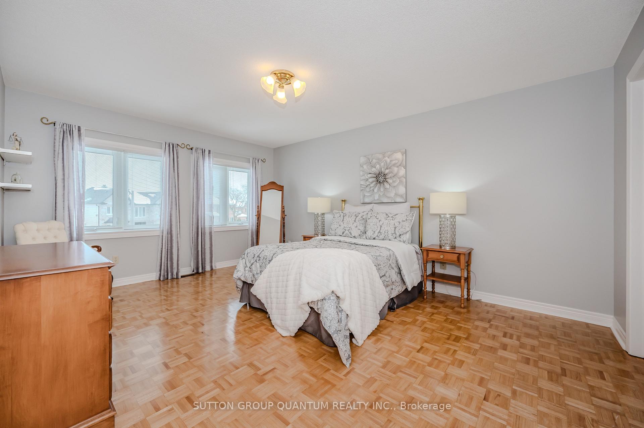
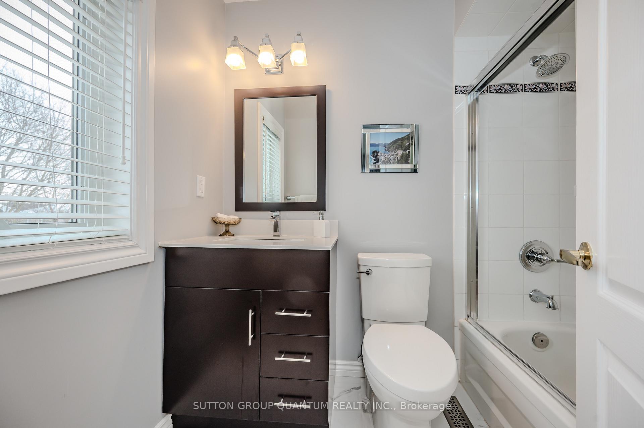
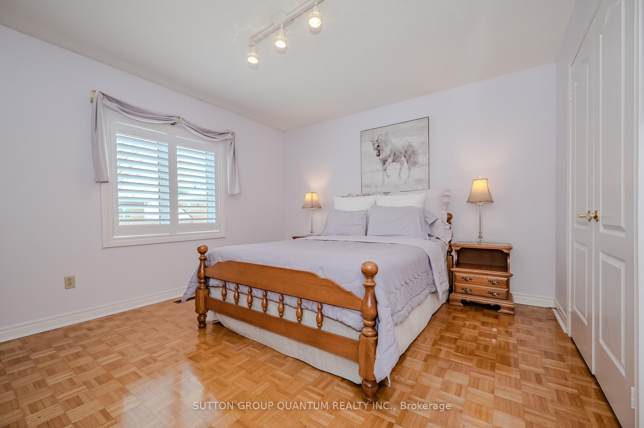
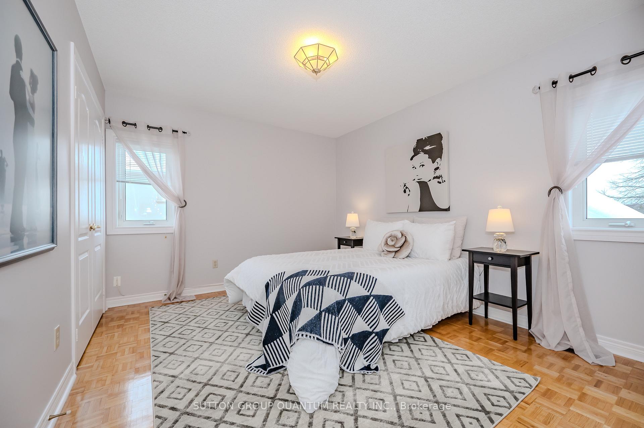
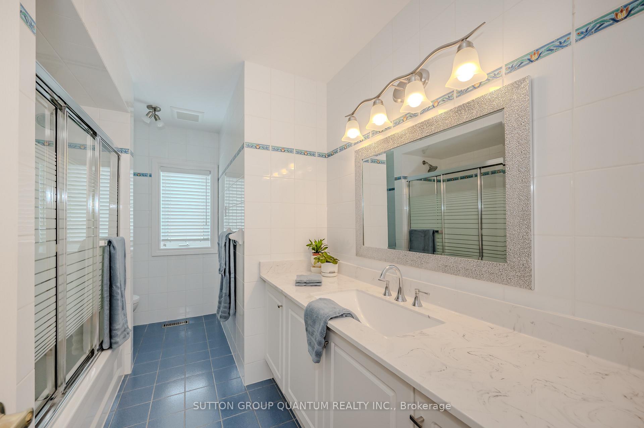
92 Millrun Crescent
Vaughan (Islington Woods), ON L4H 1A3
- 4Bedrooms
- 5Bathrooms
- 3Garage
- 3000–3500Sq Ft
- $8,340Tax
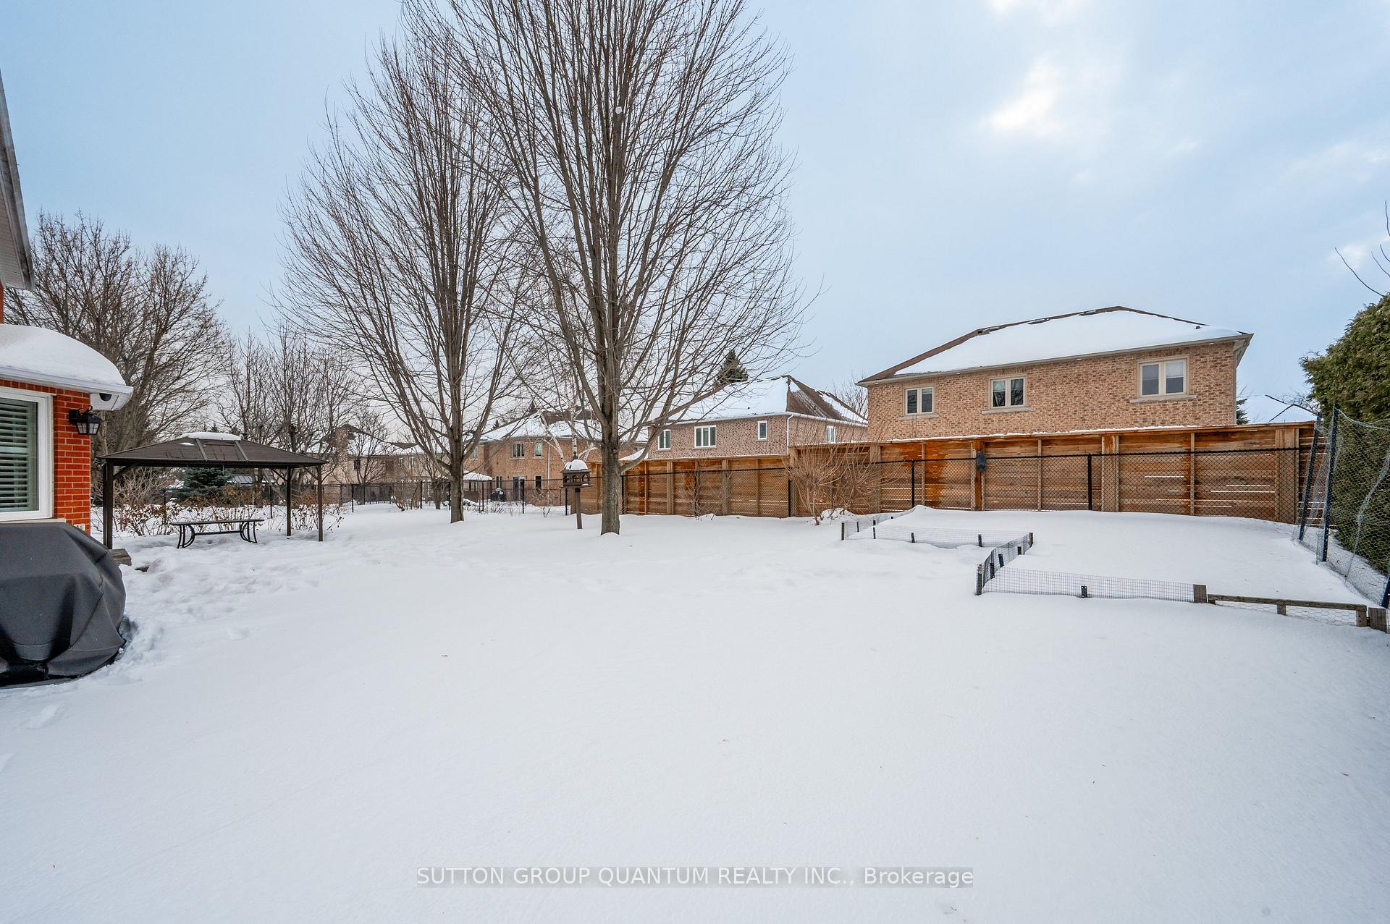
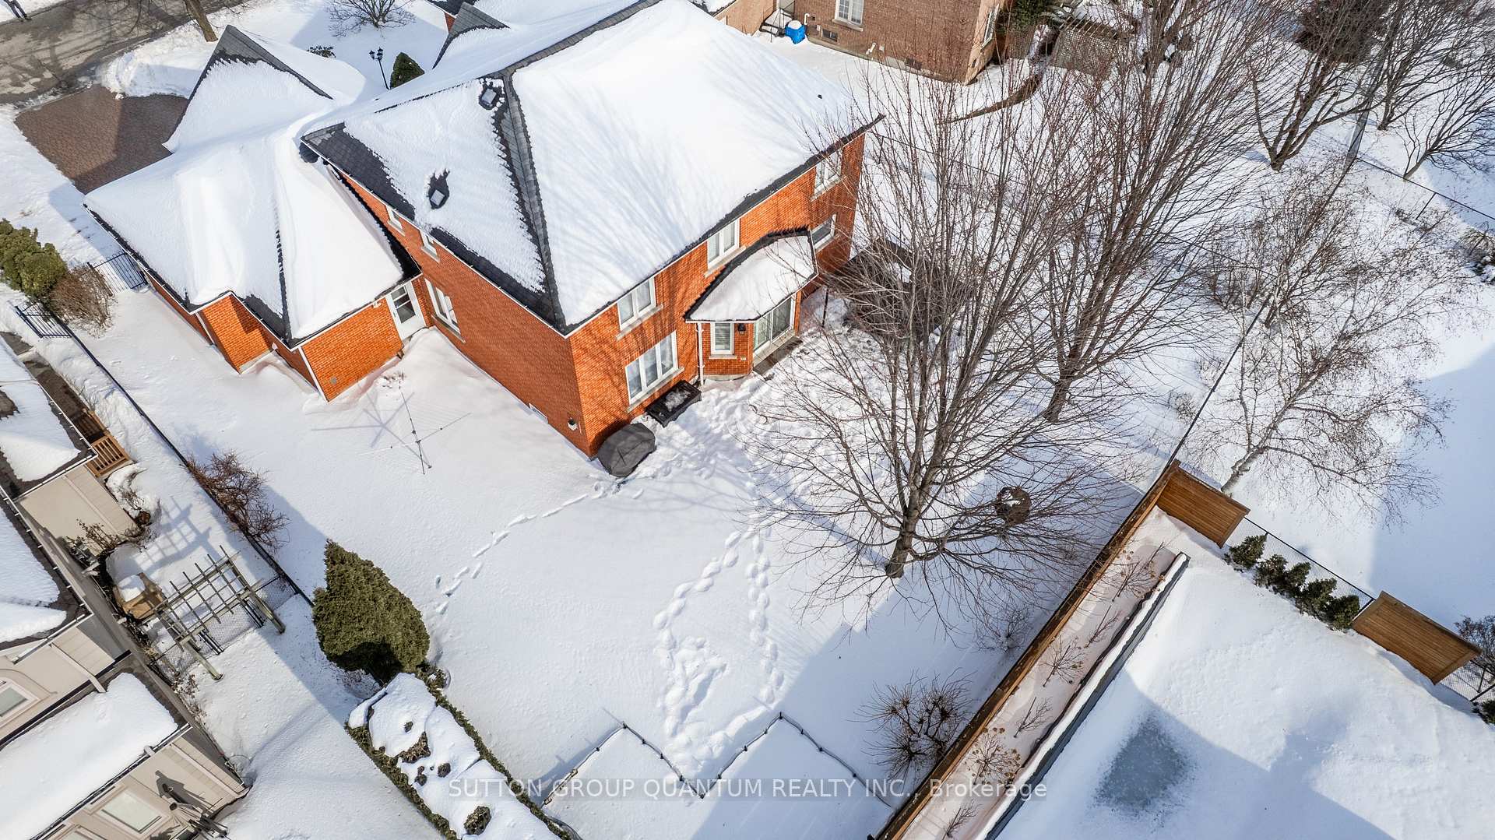
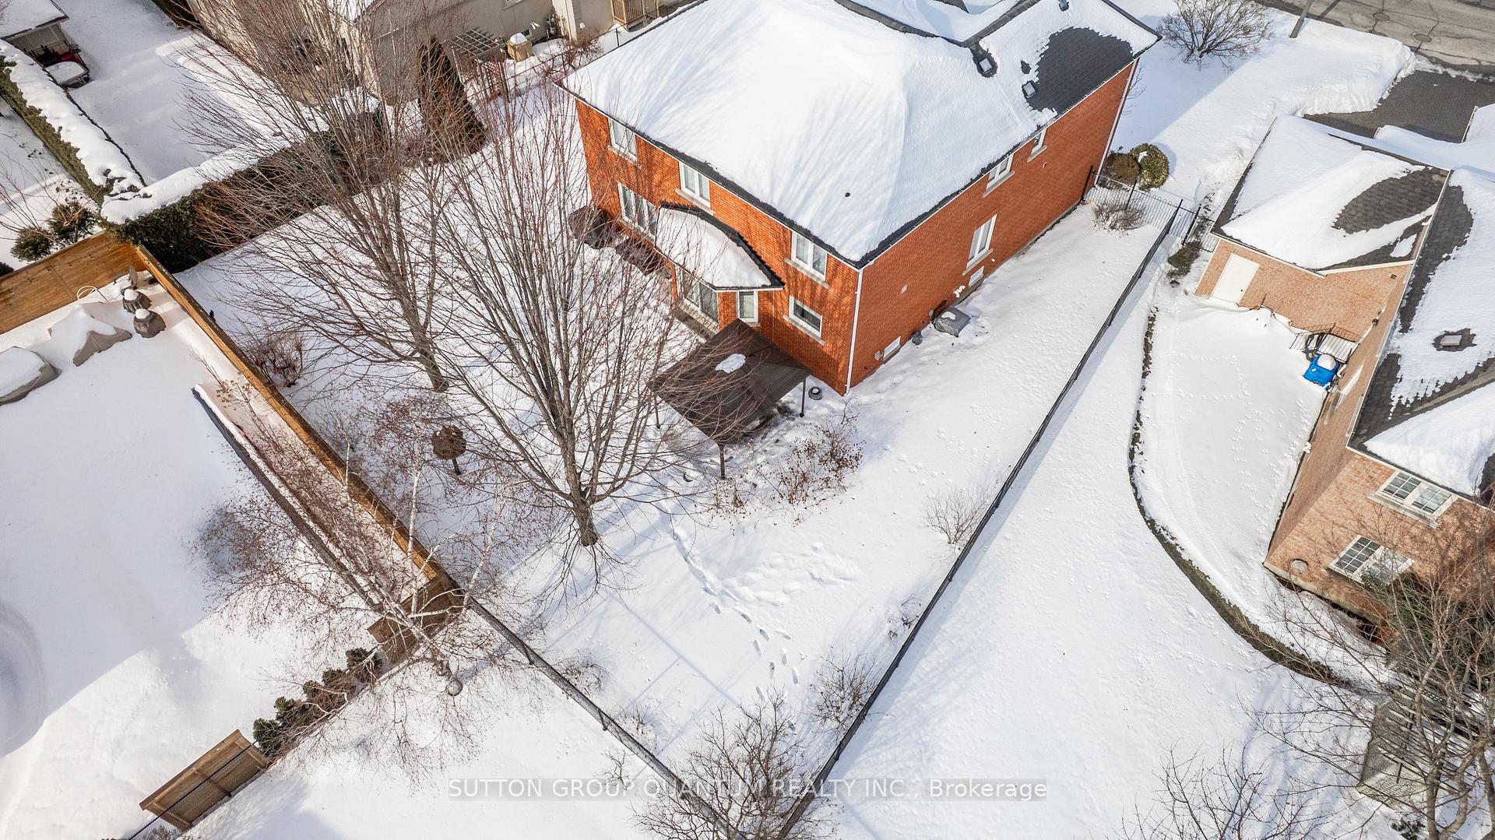
- 67×127 ftLot Size
 Estimated Value:$2,066,358See Free Estimate Report

This home has sold. It is no longer available.
Property not available for sale or for rent.
Sale & Price History for 92 Millrun Crescent, Vaughan, Islington Woods
| Start Date | End Date | Price | Event | MLS# |
|---|---|---|---|---|
| 2025-02-27 | 2025-04-02 | Login to See Prices | Sold | n11991797 |
Real estate boards require you to or to see the full details of this property.
*Sold prices and complete sale & price history are regulated data. Under the Trust in Real Estate Services Act, 2002 (TRESA) and the rules of the Real Estate Council of Ontario (RECO), and pursuant to the Multiple Listing Service® rules of the Canadian Real Estate Association (CREA) and the Toronto Regional Real Estate Board (TRREB), this information may be shown only to registered users who have agreed to the applicable terms of use (a Virtual Office Website, or "VOW," arrangement). HOMEH Inc., Brokerage therefore provides it to signed-in members only. Creating an account is free and takes under a minute.
About 92 Millrun Crescent, Vaughan, Islington Woods
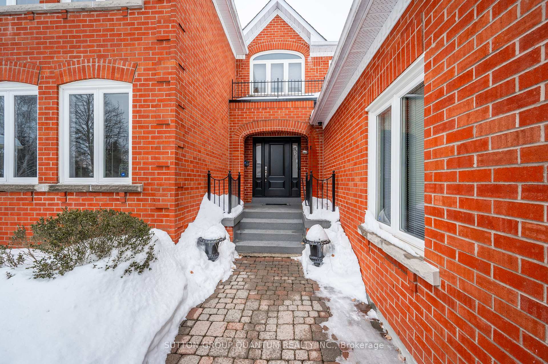
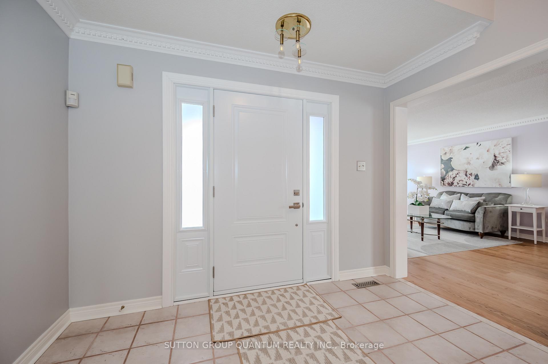
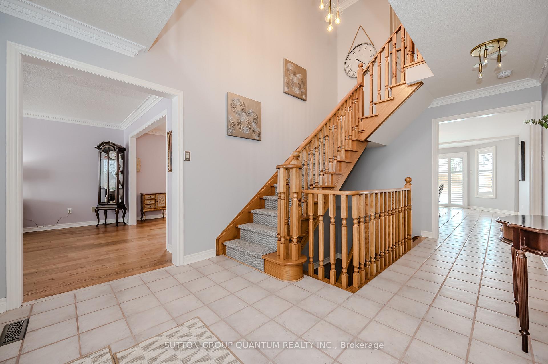
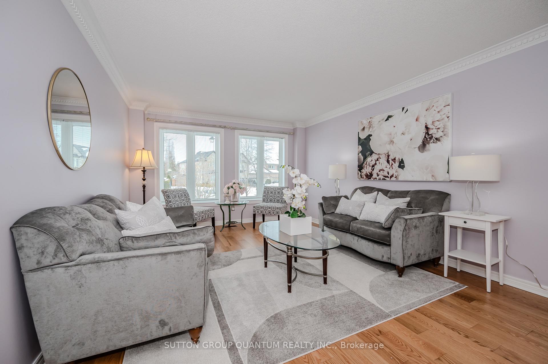
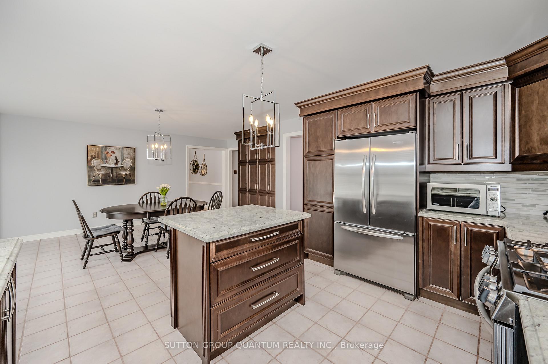
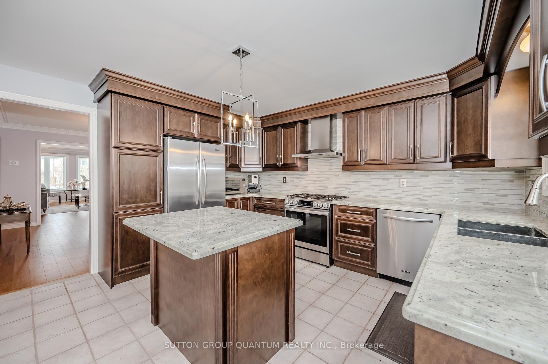
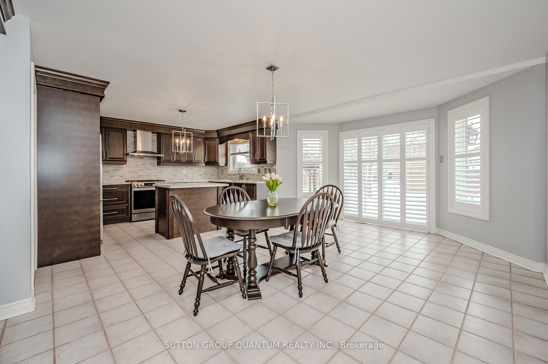
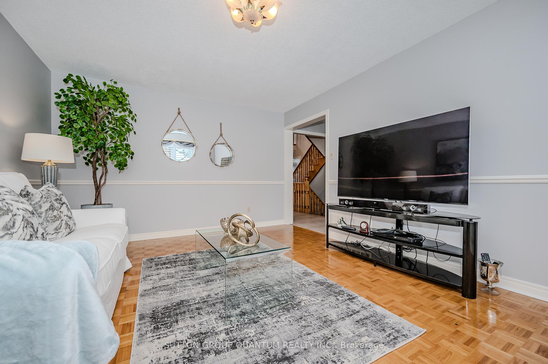
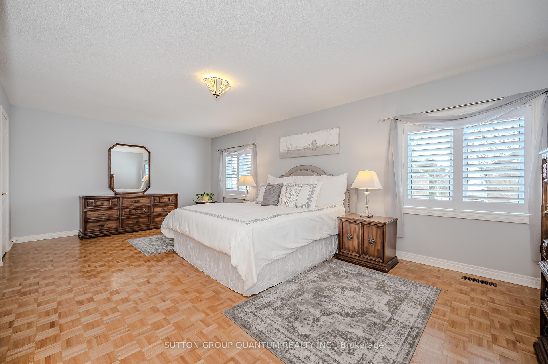
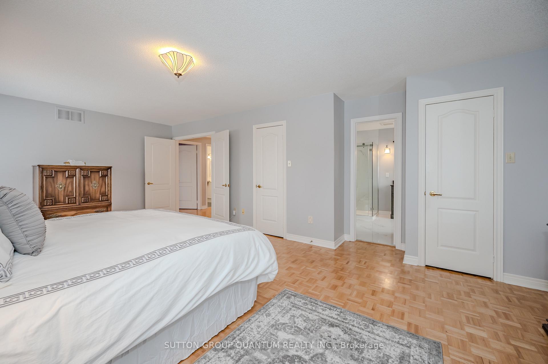
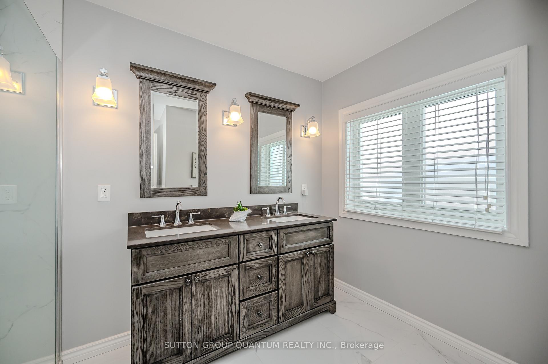
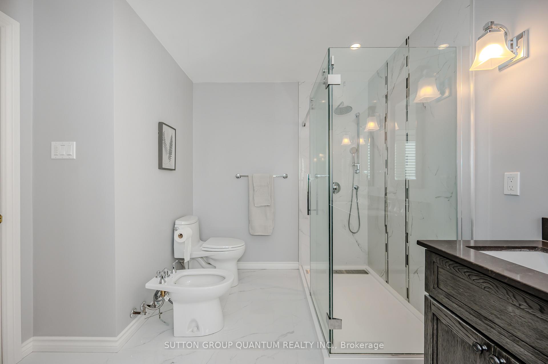
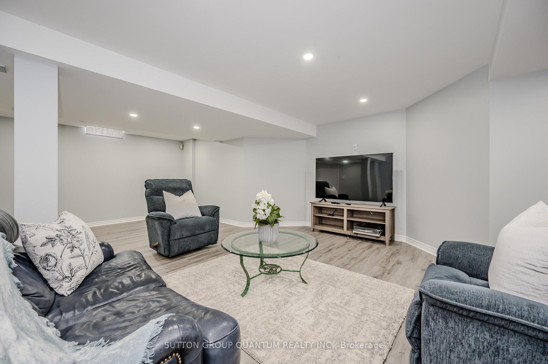
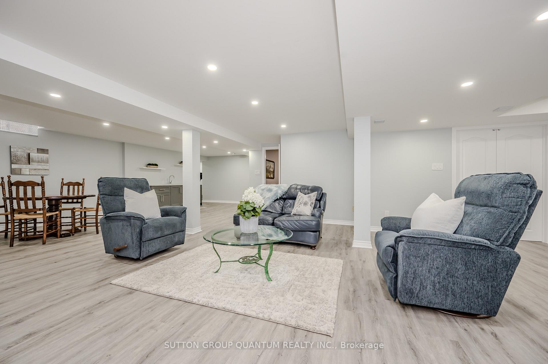
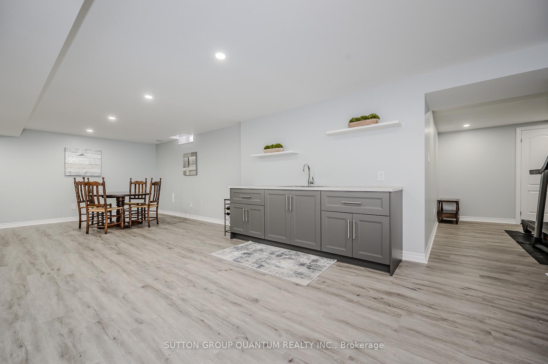
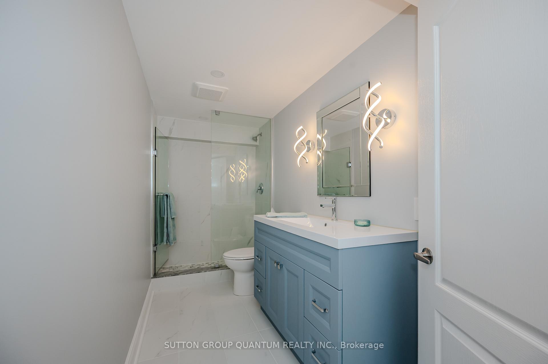
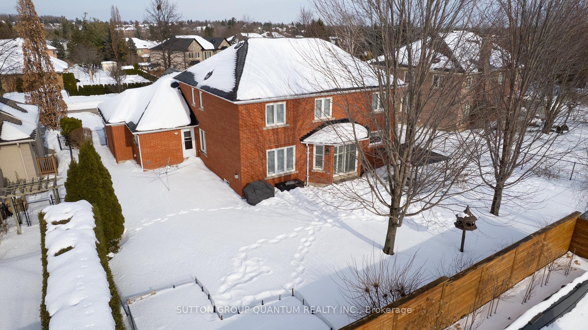
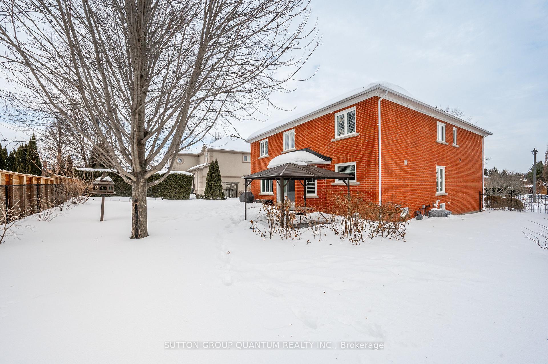
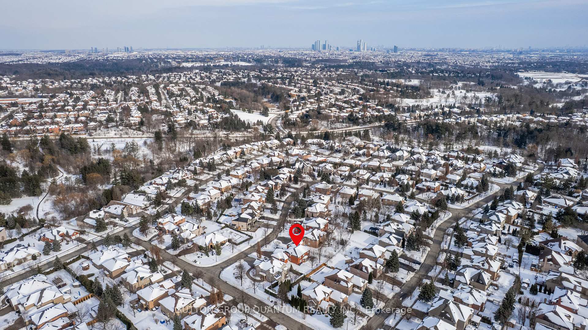
Finally! A 4 bedroom/5 bath detached home with a 3 car garage in prestigious Islington Woods! Which brings me to the Top 7 Reasons To Buy This Home: 1. Large 67 frontage and 88ft back width means a nice private feel in addition to the 40 by 88 ft backyard with endless possibilities. 2. But what is a great lot without a top neighbourhood and a quiet (no-traffic) street? Known as one of Vaughans best neighbourhoods, Islington Woods boasts the 2nd highest average price out of the 17 sub-districts in the City. With only 25 homes on this sleepy little crescent, its easily one of the best roads for children to grow up on. 3. Rare 3 car garage means your vehicles are kept safe and pristine, and you dont have to overly rely on your basement for storage; plus up to 7 additional parking spots in the driveway! 4. The finished basement adds a huge rec room with pot lights, luxury vinyl plank flooring and a wet-bar with a rough-in for an oven; feels very bright and spacious. 5. The recently replaced kitchen features gorgeous wood cabinets, crown mouldings, quartz counters with congruent backsplash tile, and s/s Kitchenaid appliances featuring a gas range stove and matching range hood. 6. Completely renovated master ensuite with his/hers sinks, glass shower, modern tile flooring, and updated light fixtures; one of three full bathrooms on the second floor. 7. Extremely well maintained 1992 build with original owner; furnace (22), AC (20), windows (04), front door (20), owned hot water tank (18), tried and true poured concrete foundation, copper plumbing and copper electrical equals a peace-of-mind home! Also literally a 5 minute walk to Woodbridge Highlands Park featuring tennis courts, a basketball court, and playground; enveloped in forest and trails. 15 min walk to the local Starbucks/Longos plaza. Just like this original owner (33 years) youll never want to leave! Book your showing today before its gone!
Key Facts & Features
Property Costs
- Annual Property Tax Amount
- $8,340
- Land Transfer Tax Fee
- $40,219
Rental Items
- Rental Equipment
- None
- Under Contract
- None
- Basement Type
- Finished, Full
Interior Features
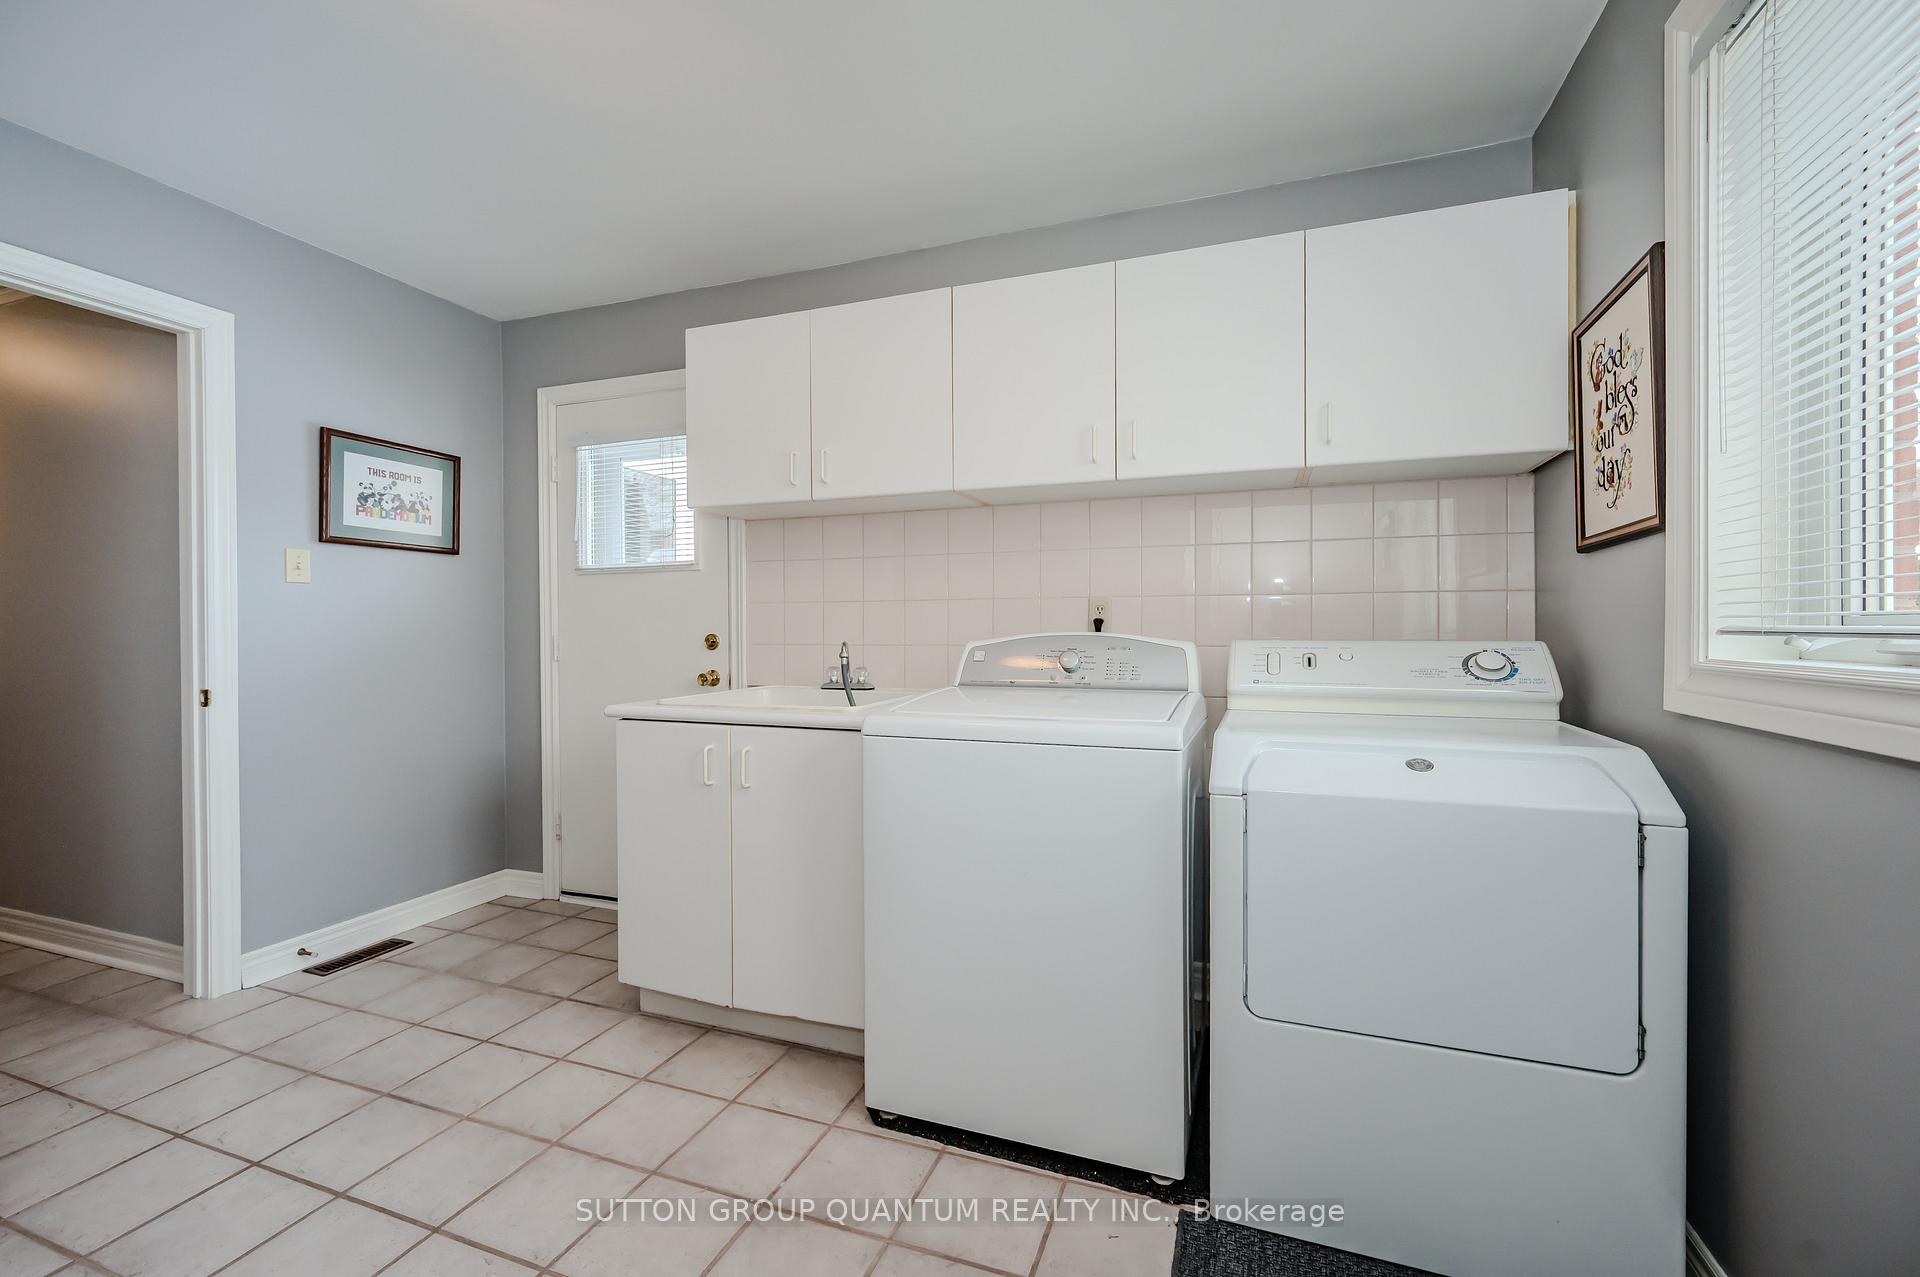
- Laundry Level
- Main Level
- Interior Extras
- Water Heater Owned
- Fireplace/Stove
- No
- Fireplace Features
- Natural Gas
- Elevator
- No
Exterior Features
- Pool
- None
- Property Features
- Park
Building
- Building Type
- Detached
- Building Style
- 2-Storey
- Approx Age
- 31-50
Construction
- Exterior Finish
- Brick Veneer
- Roof
- Asphalt Shingle
- Foundation Details
- Poured Concrete
- Special Designation
- Other
Lot
- Lot Front
- 67.12 ft
- Lot Depth
- 127.00 ft
- Lot Size
- 9703
- Lot Shape
- Pie
Parking & Garages
- Garage Type
- Built-In
- Garage Spaces
- 3
- Parking Spaces
- 7
- Total Garage And Parking Spaces
- 10
Heating & Cooling
- Heat Source
- Gas
- Heat Type
- Forced Air
- Air Conditioning
- Central Air
- Water
- Municipal
- Sewers
- Sewer
- Bedrooms
- 4
- Washrooms
- 5
- Kitchens
- 1
- Family / bonus room
- Yes
Room sizes
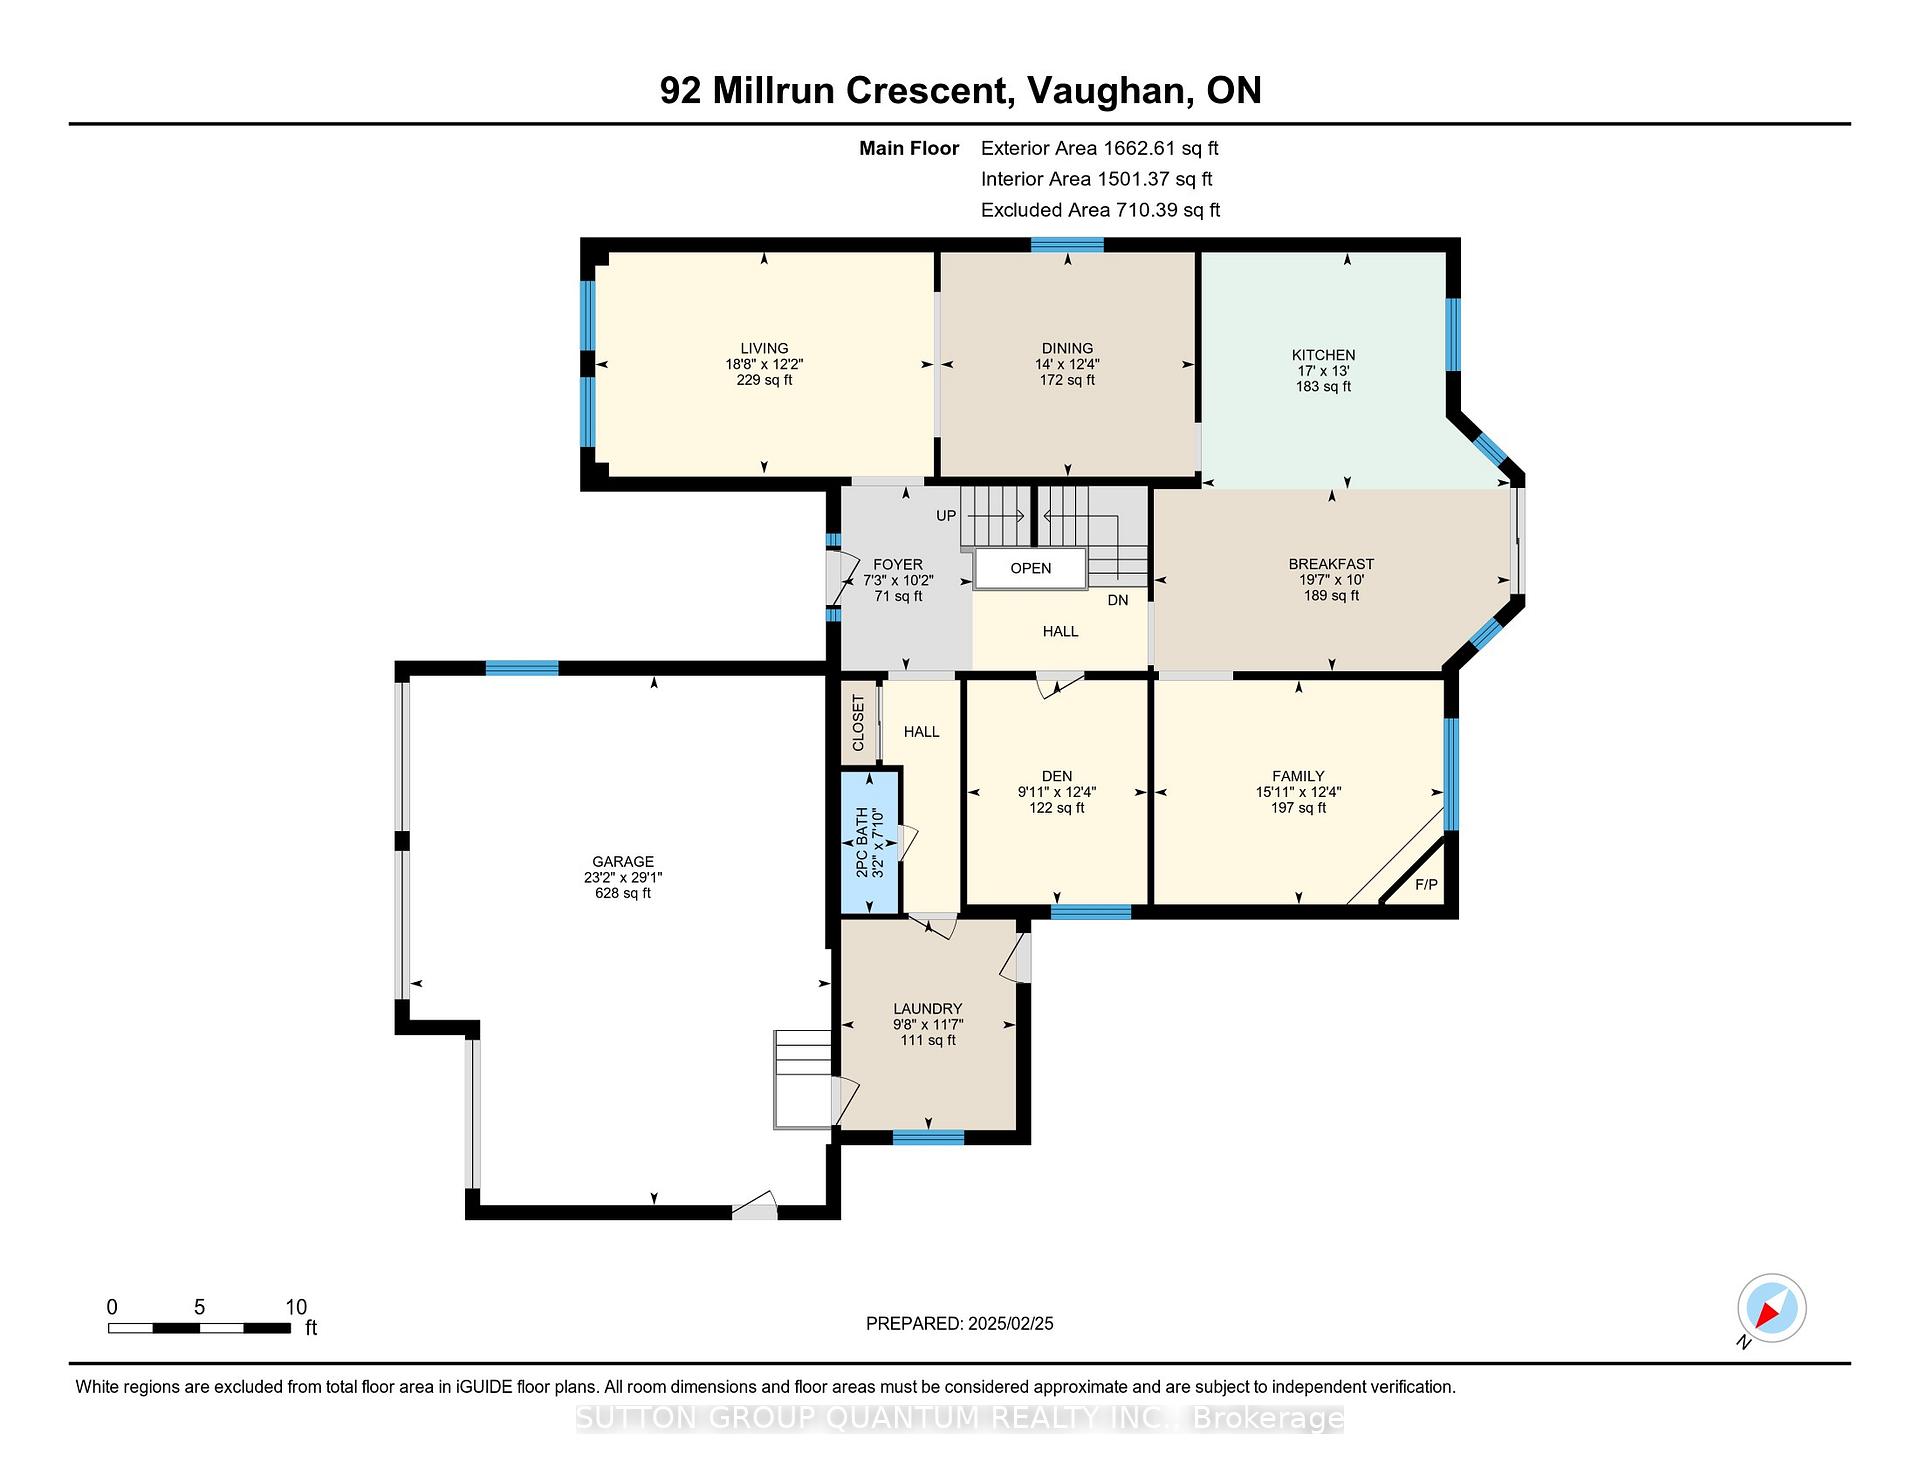
- Breakfast—Ground level
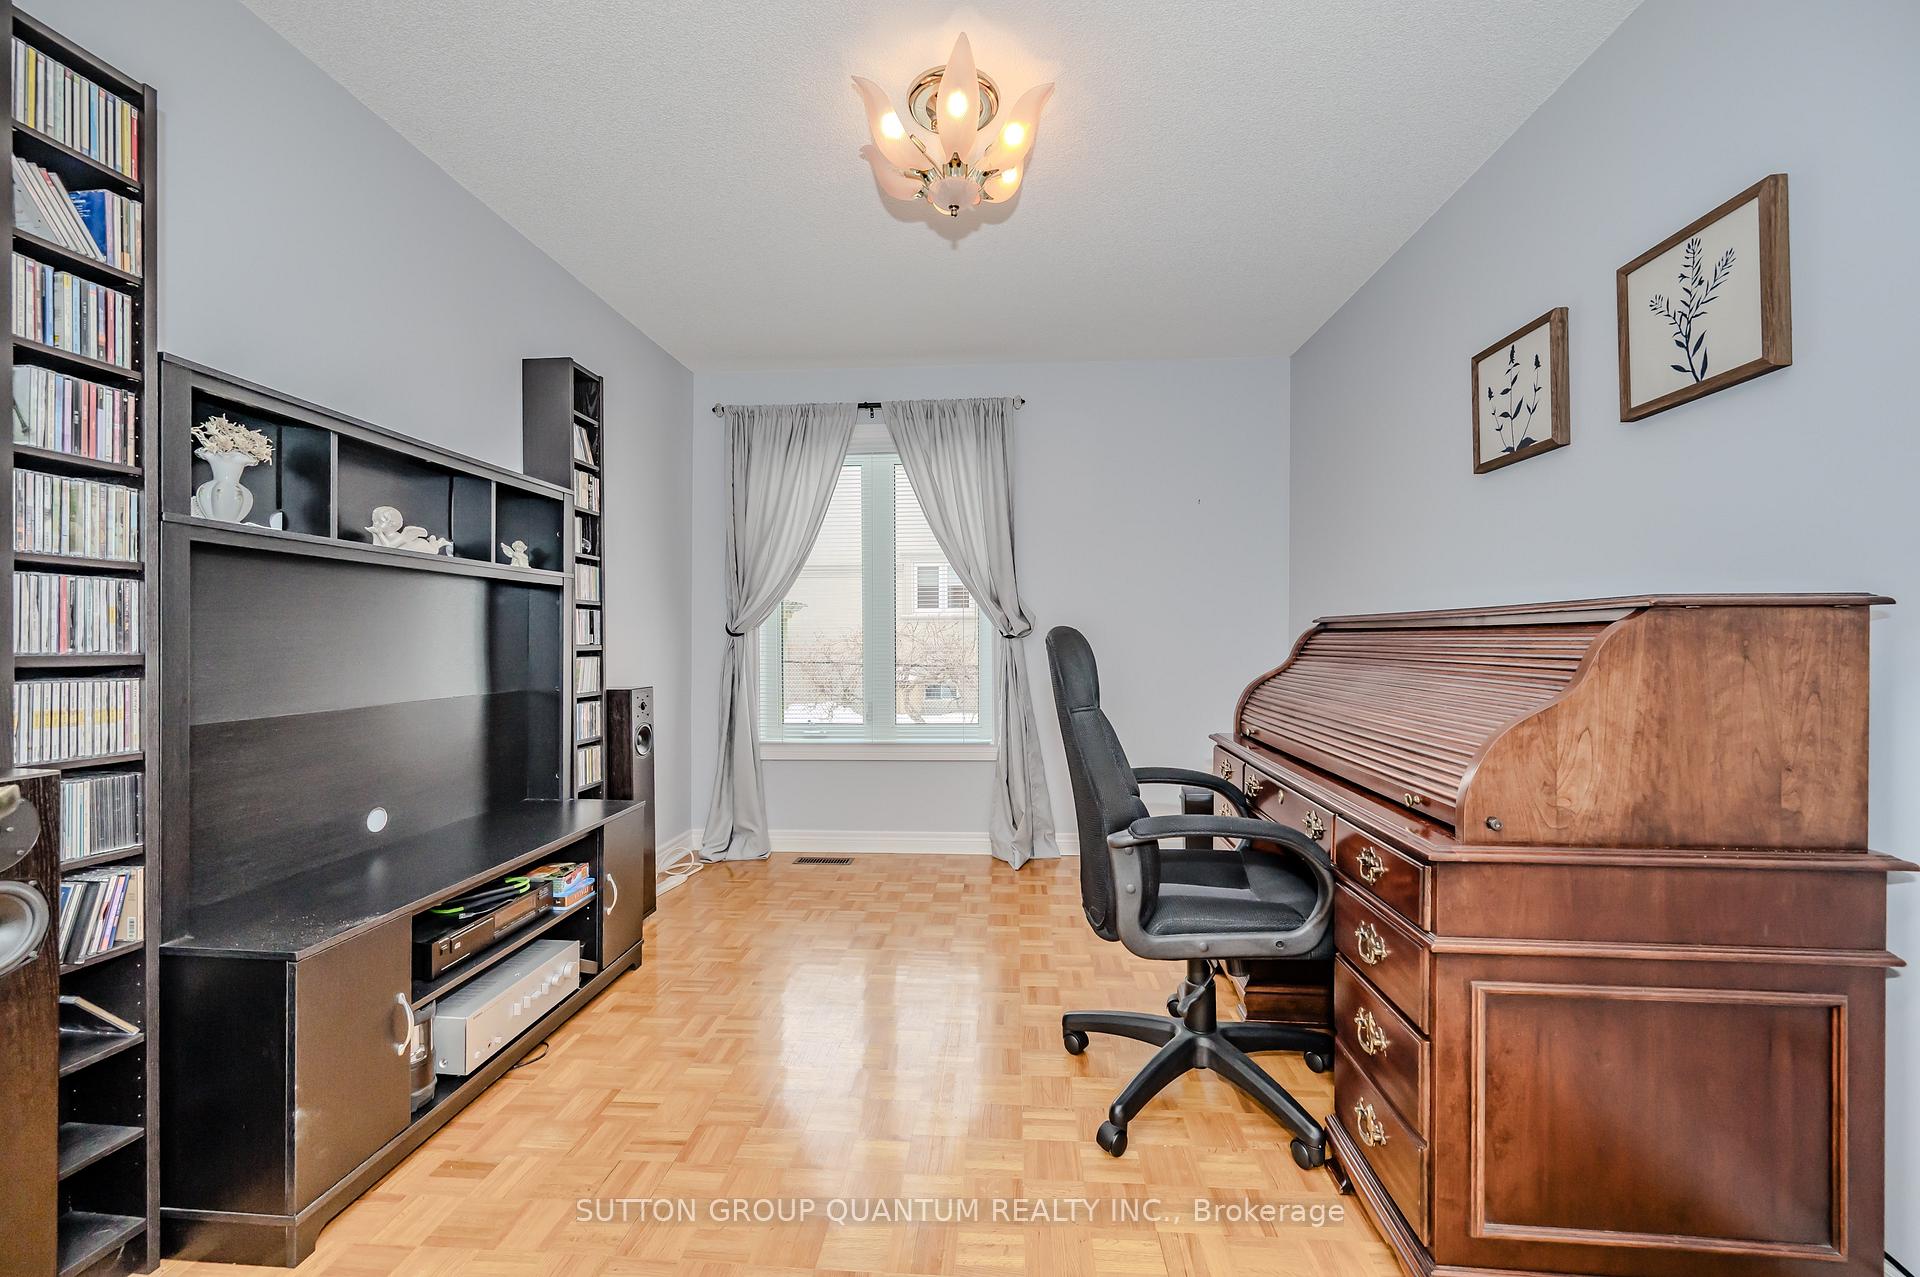
- Office—Ground level
- Dining Room—Ground level
- Family Room—Ground level
- Kitchen—Ground level
- Laundry—Ground level
- Living Room—Ground level
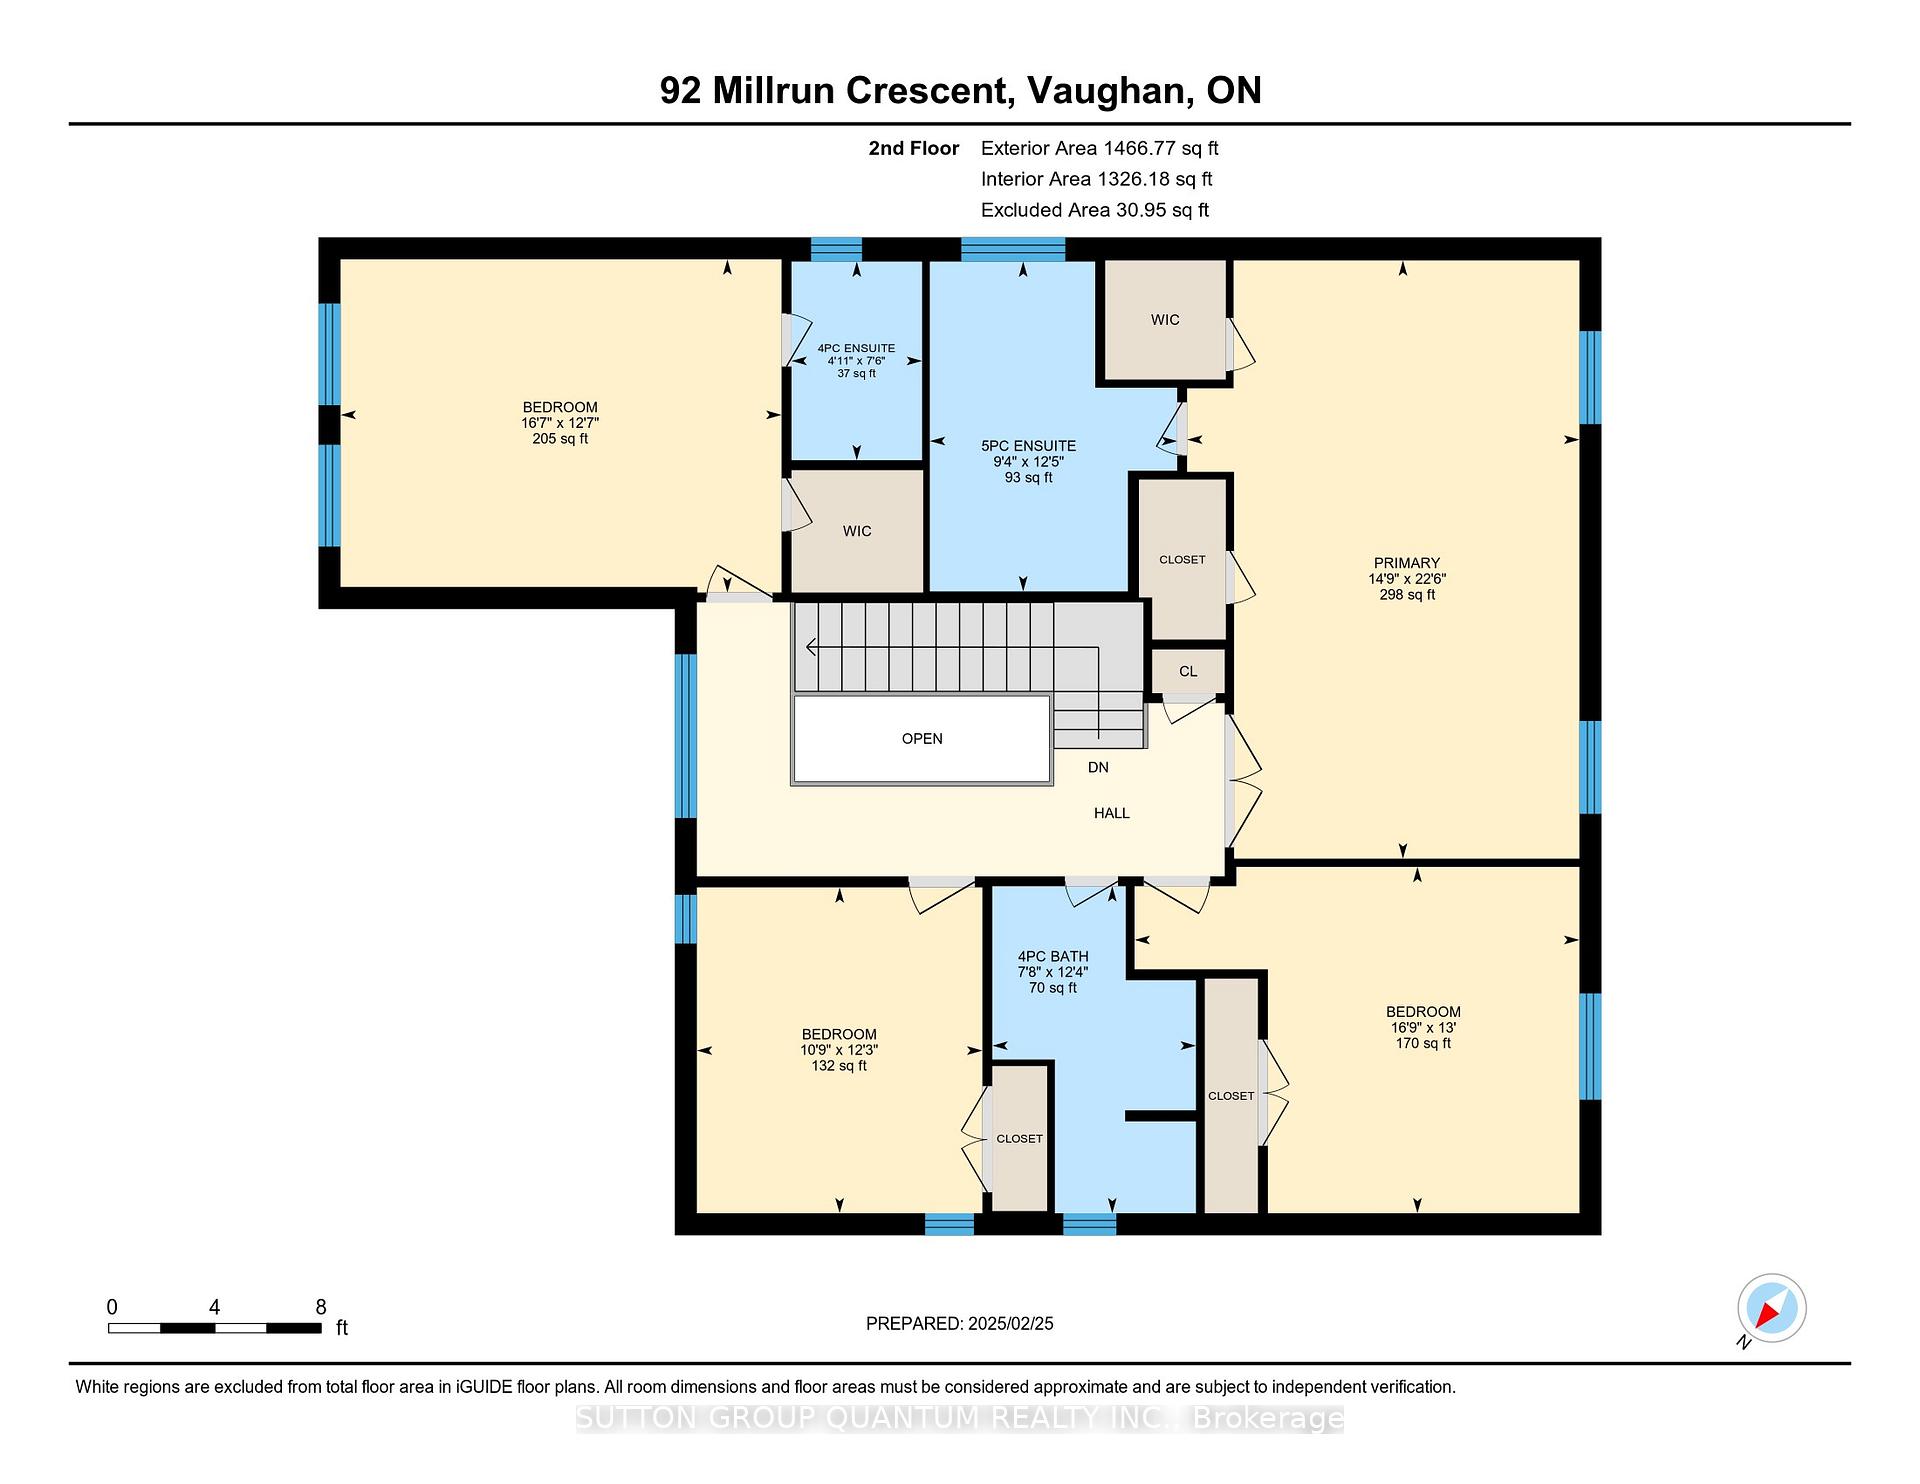
- Bedroom 2—Second level
- Bedroom 3—Second level
- Bedroom 4—Second level
- Primary Bedroom—Second level
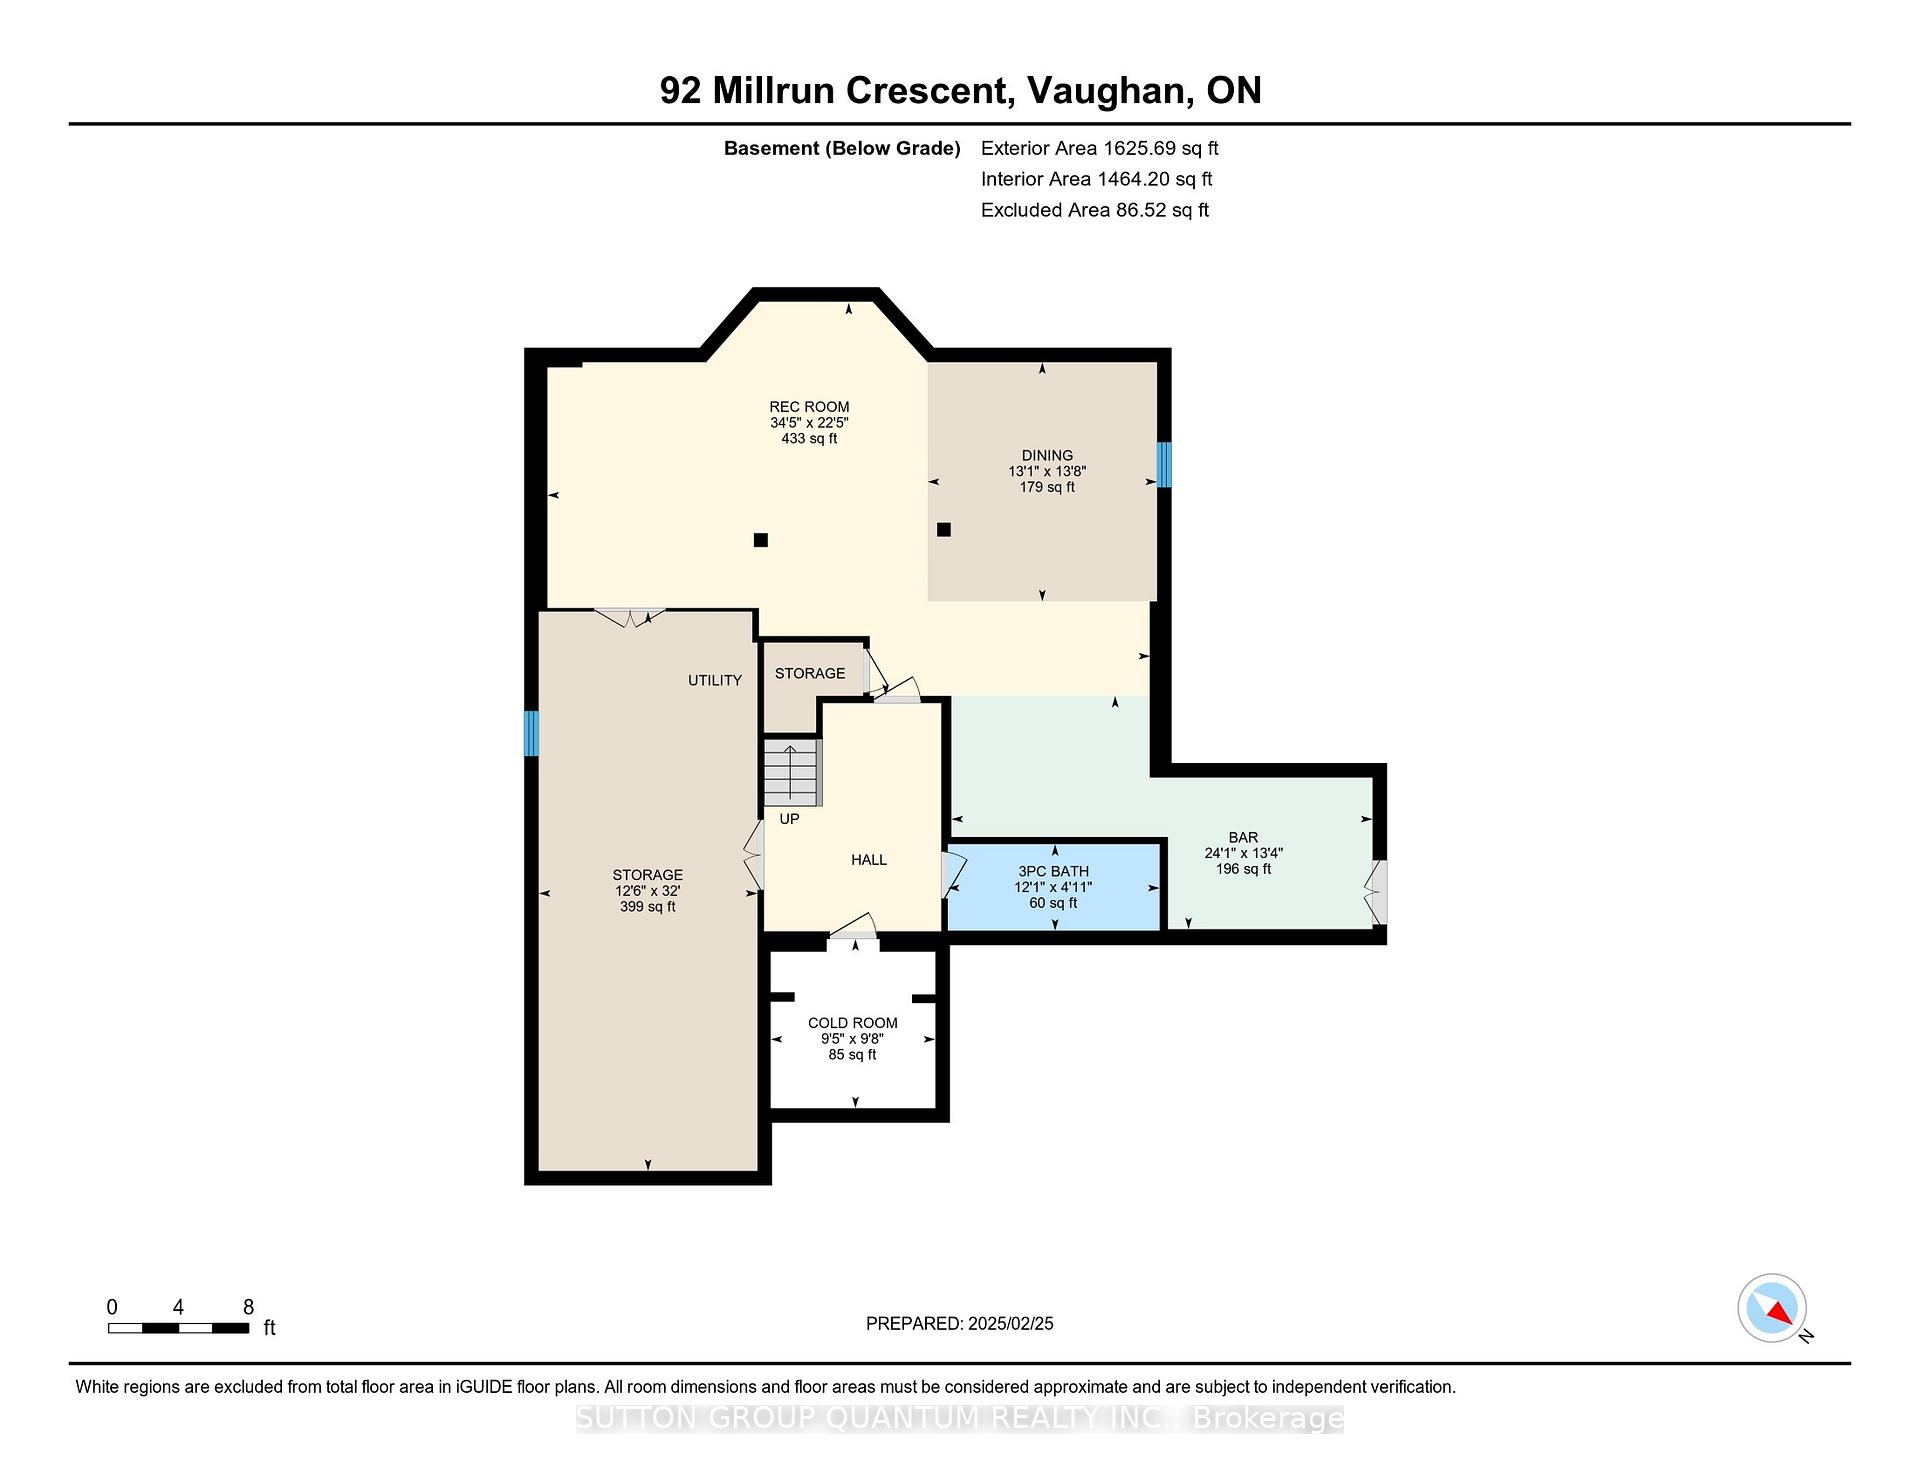
- Cold Room/Cantina—Basement level
- Dining Room—Basement level
- Recreation—Basement level
- Utility Room—Basement level
Washrooms
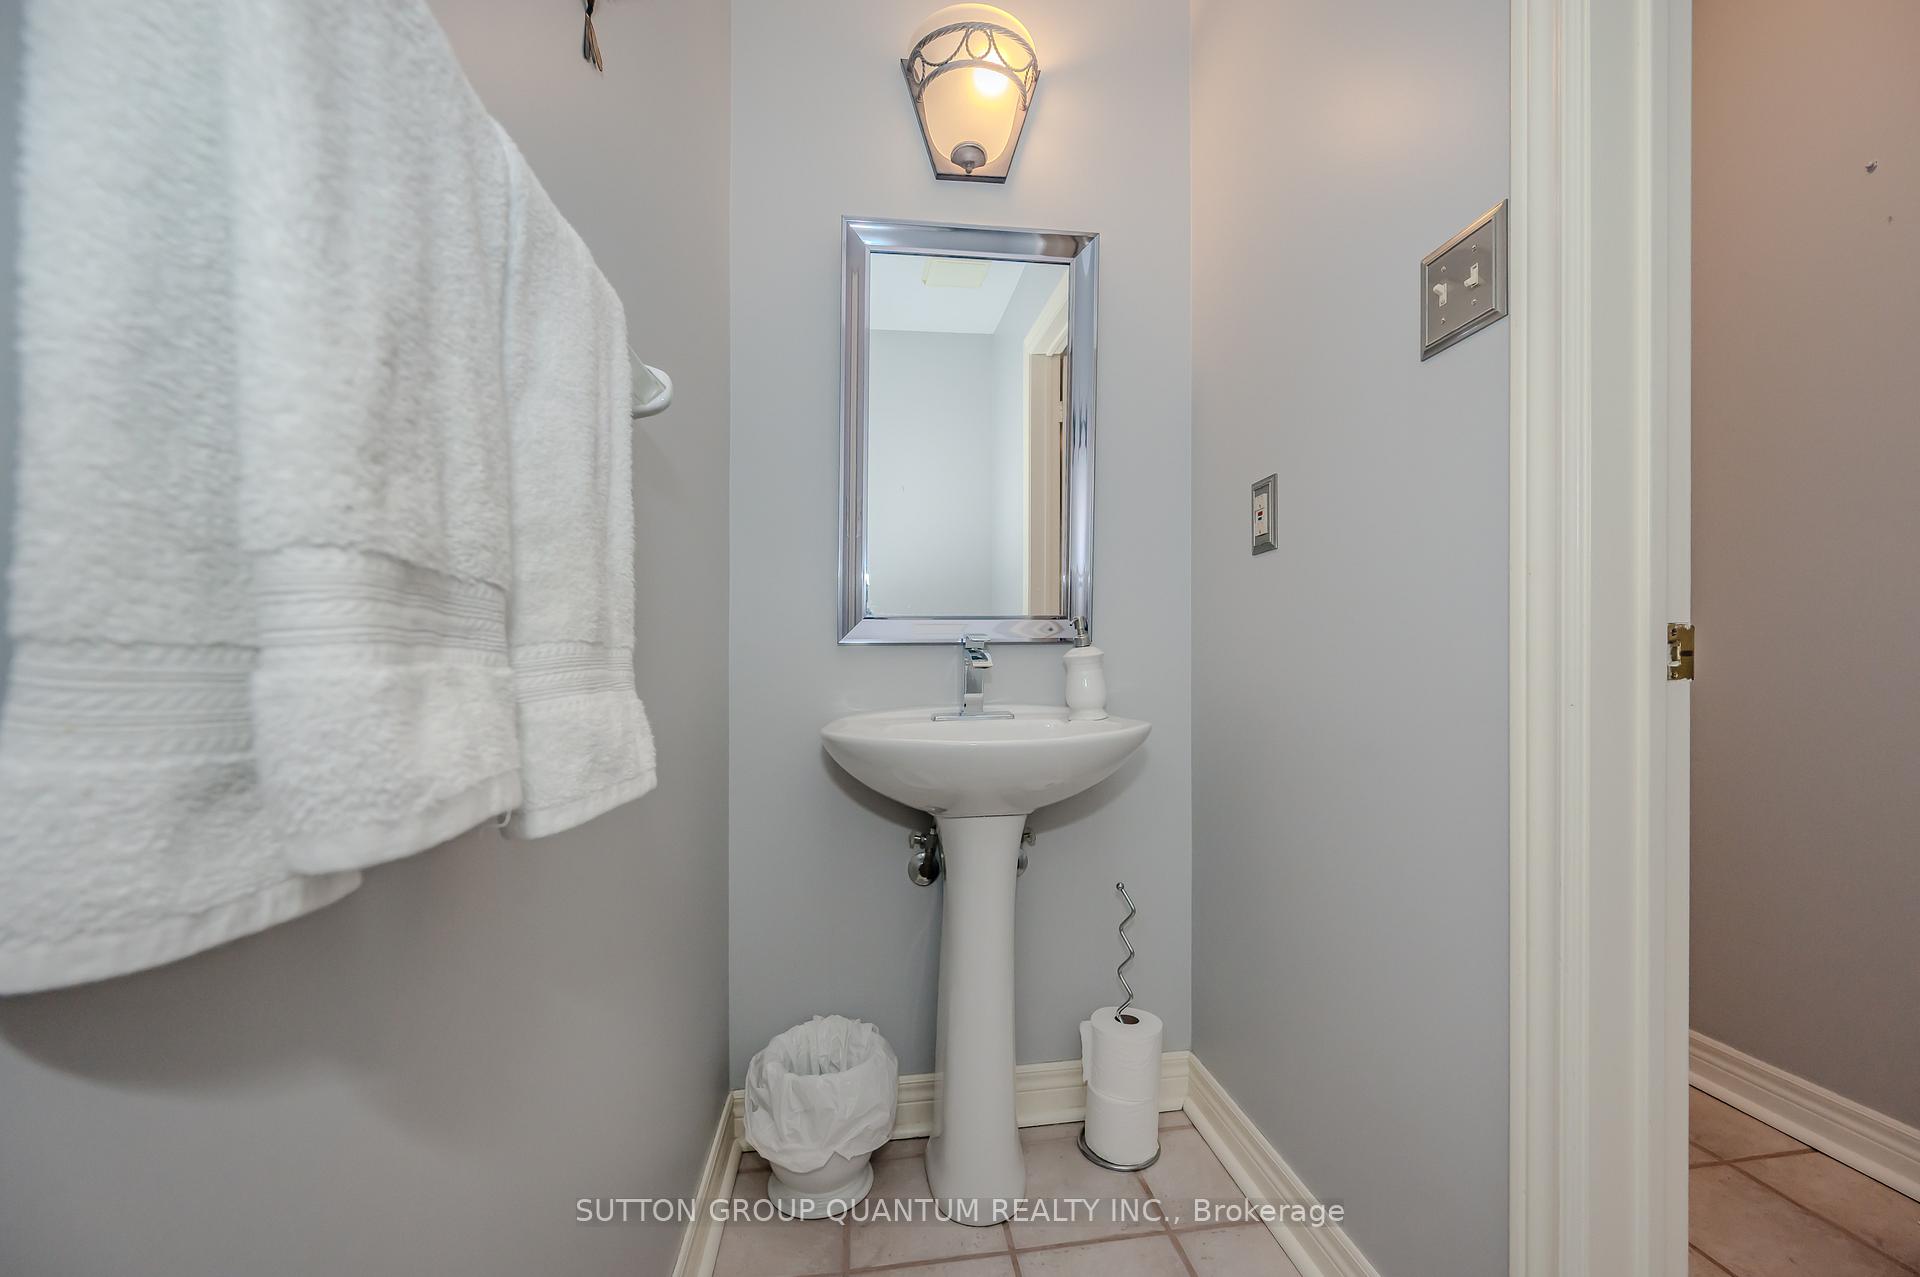
- 2-piece, Ground
- 4-piece, Second
- 4-piece, Second
- 5-piece, Second
- 3-piece, Basement
- Municipality
- Vaughan
- Neighbourhood
- Islington Woods
- Main cross streets
- Rutherford and Clarence
- Zoning
- R1
- Directions
- Roselawn to Shamrock to Millrun
- MLS® number
- N11991797
- Data source
- Toronto Regional Real Estate Board
- Status change
- 2025-04-02
- Listed on
- 2025-02-27
- Days on market
- 34 days
- Possession type
- Flexible
- Co-op commission
- 2.5% U R WORTH IT
- Seller
- Listed by
- SUTTON GROUP QUANTUM REALTY INC.
Home Market Value
Current home valuation for 92 Millrun Crescent, Vaughan, Islington Woods, Vaughan, ON. Listed for $2,149,777
HOMEH Estimate
$2,066,358
Estimated Sales Range
$1,632,423 - $2,500,293
HOMEH Estimate for 92 Millrun Crescent, Vaughan, Islington Woods
Calculated with a real agent's CMA method — 45+ years of experience, codified. Not an AI guess.
For the owner
Is this your home? Track its value.
Get this home's HOMEH Estimate by email once a month, with how many homes are for sale around you.
Mortgage Payment Calculator
Compare up to 4 down payment scenarios
20% required for homes $1.5M or more
$429,956
| Scenario 1 | Scenario 2 | Scenario 3 | Scenario 4 | |
|---|---|---|---|---|
−Down payment | % $ | % $ | % $ | % $ |
+CMHC insurance | $0 | $0 | $0 | $0 |
=Total mortgage | $1,719,822 | $1,612,333 | $1,504,844 | $1,397,355 |
Amortization | ||||
Mortgage rate | % | % | % | % |
| Payment frequency | ||||
=Mortgage payment | $8,397monthly | $7,872monthly | $7,347monthly | $6,823monthly |
Land Transfer Tax
$40,219
$40,219
Around this home
No schools found nearby
Data provided by OpenStreetMap & Fraser Institute School Rankings
Ask HOMEH
New!Hi there!
👋Text or call (416) 301-9001
Recommended for you
Based on homes you've looked at.
No recommended properties found.
Nearby similar homes
No nearby properties found.
More real estate resources
Other homes nearby
Explore this area
Nearby neighbourhoods
No nearby listings available.