
93 Longview Crescent
Vaughan (Islington Woods), ON L4H 1A9
- 4+1Bedrooms
- 7Bathrooms
- 3Garage
- 3500–5000Sq Ft
- $14,287Tax
- 81×162 ftLot Size
 Free EstimateSee Free Estimate Report

Sale & Price History for 93 Longview Crescent, Vaughan, Islington Woods
| Start Date | End Date | Price | Event | MLS# |
|---|---|---|---|---|
| No listing history available | ||||
Real estate boards require you to or to see the full details of this property.
*Sold prices and complete sale & price history are regulated data. Under the Trust in Real Estate Services Act, 2002 (TRESA) and the rules of the Real Estate Council of Ontario (RECO), and pursuant to the Multiple Listing Service® rules of the Canadian Real Estate Association (CREA) and the Toronto Regional Real Estate Board (TRREB), this information may be shown only to registered users who have agreed to the applicable terms of use (a Virtual Office Website, or "VOW," arrangement). HOMEH Inc., Brokerage therefore provides it to signed-in members only. Creating an account is free and takes under a minute.
About 93 Longview Crescent, Vaughan, Islington Woods
Summarized Description
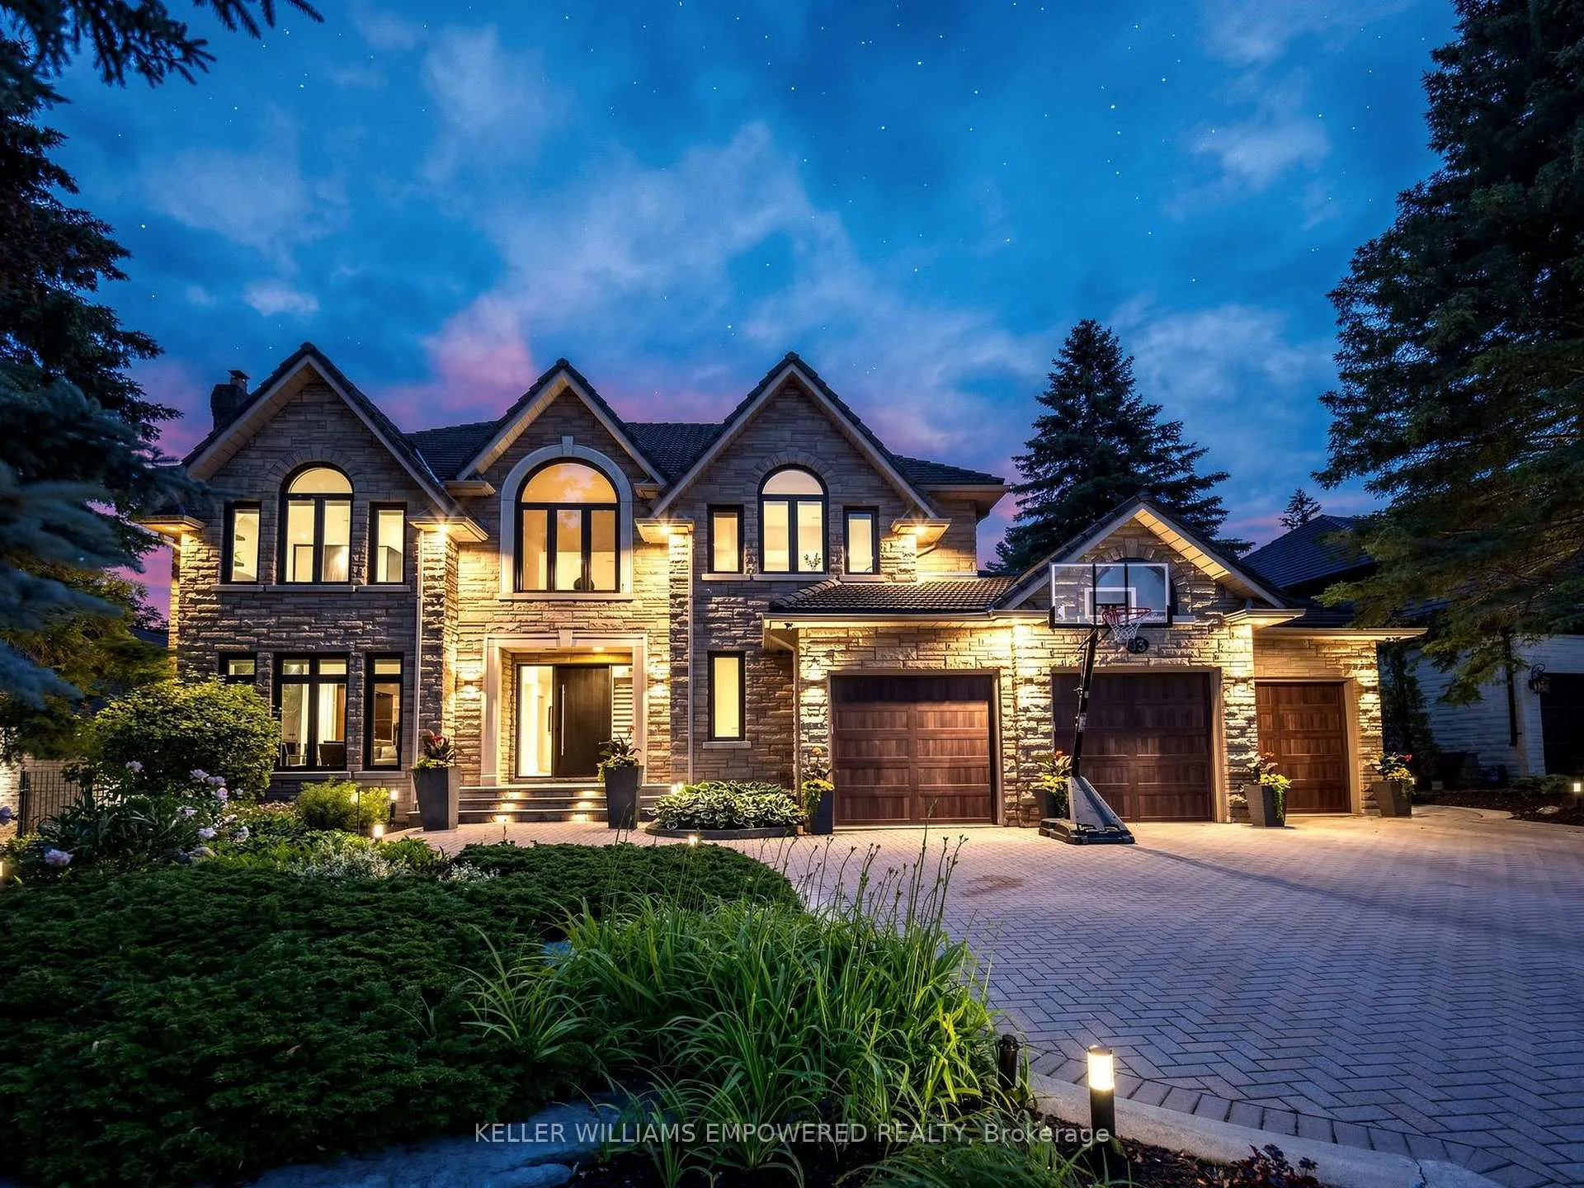
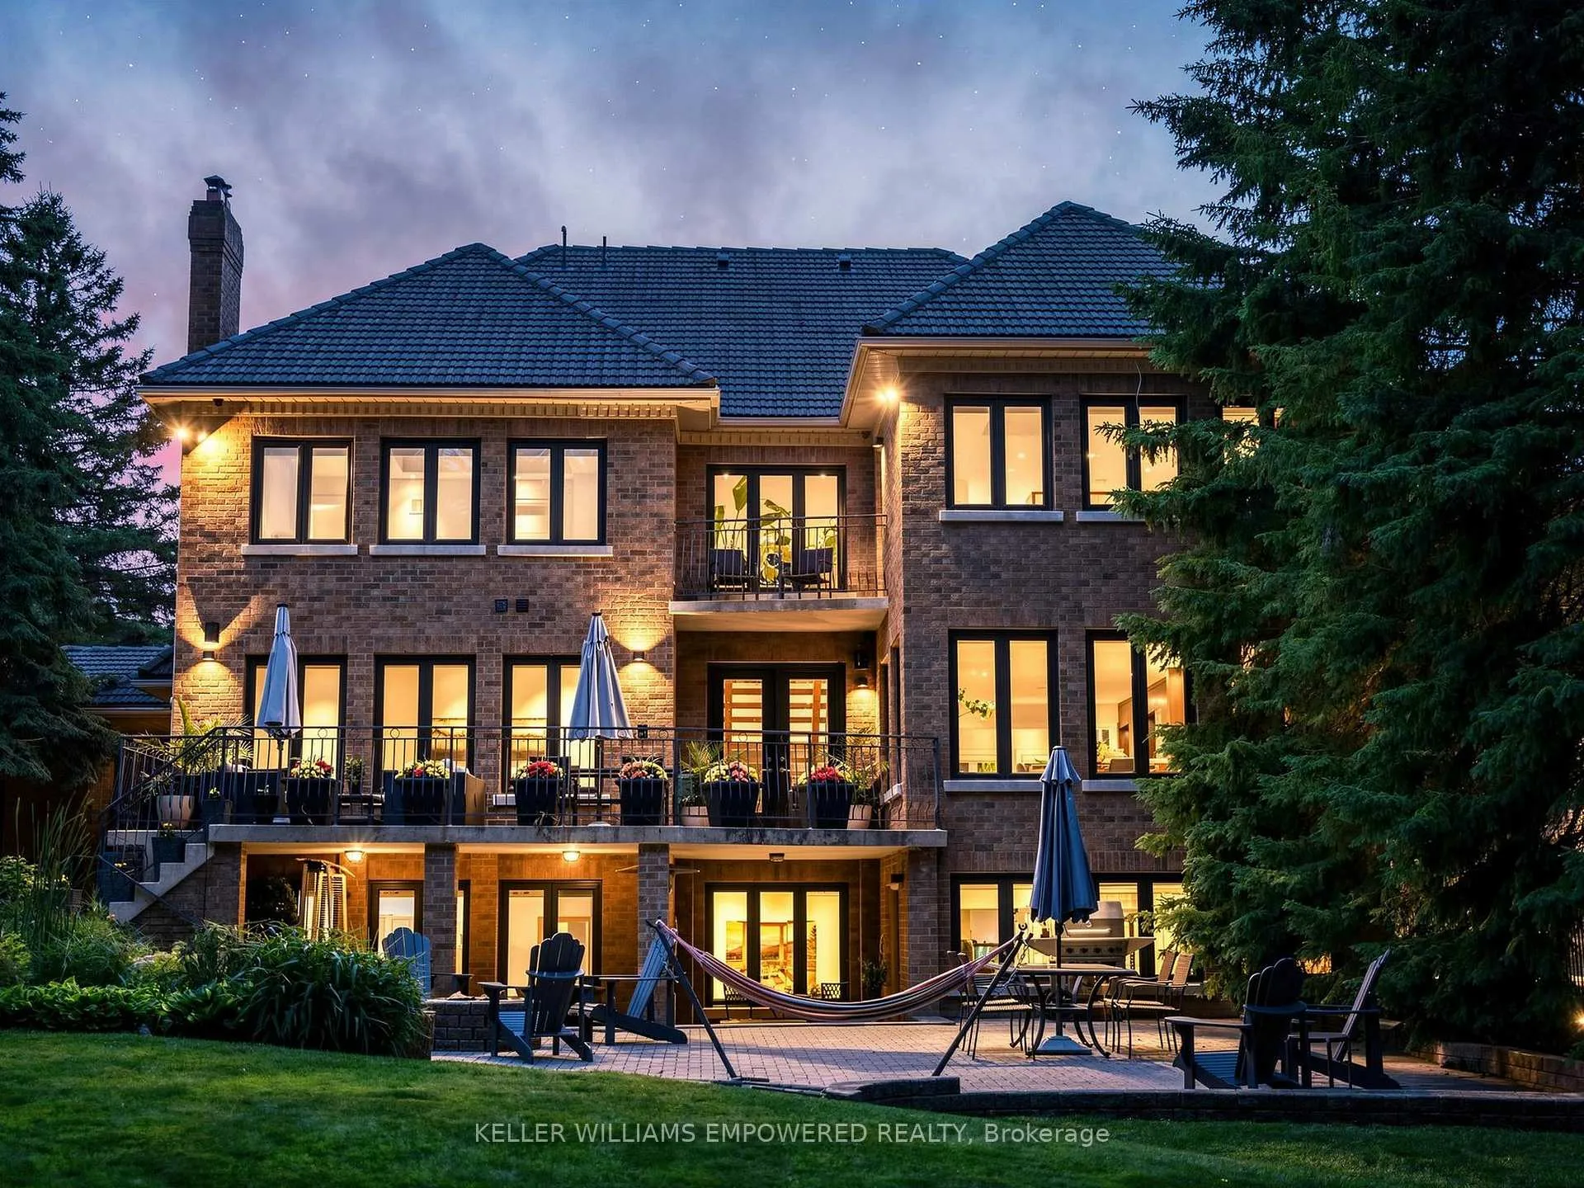
- Luxury residence on a ravine lot with stunning views.
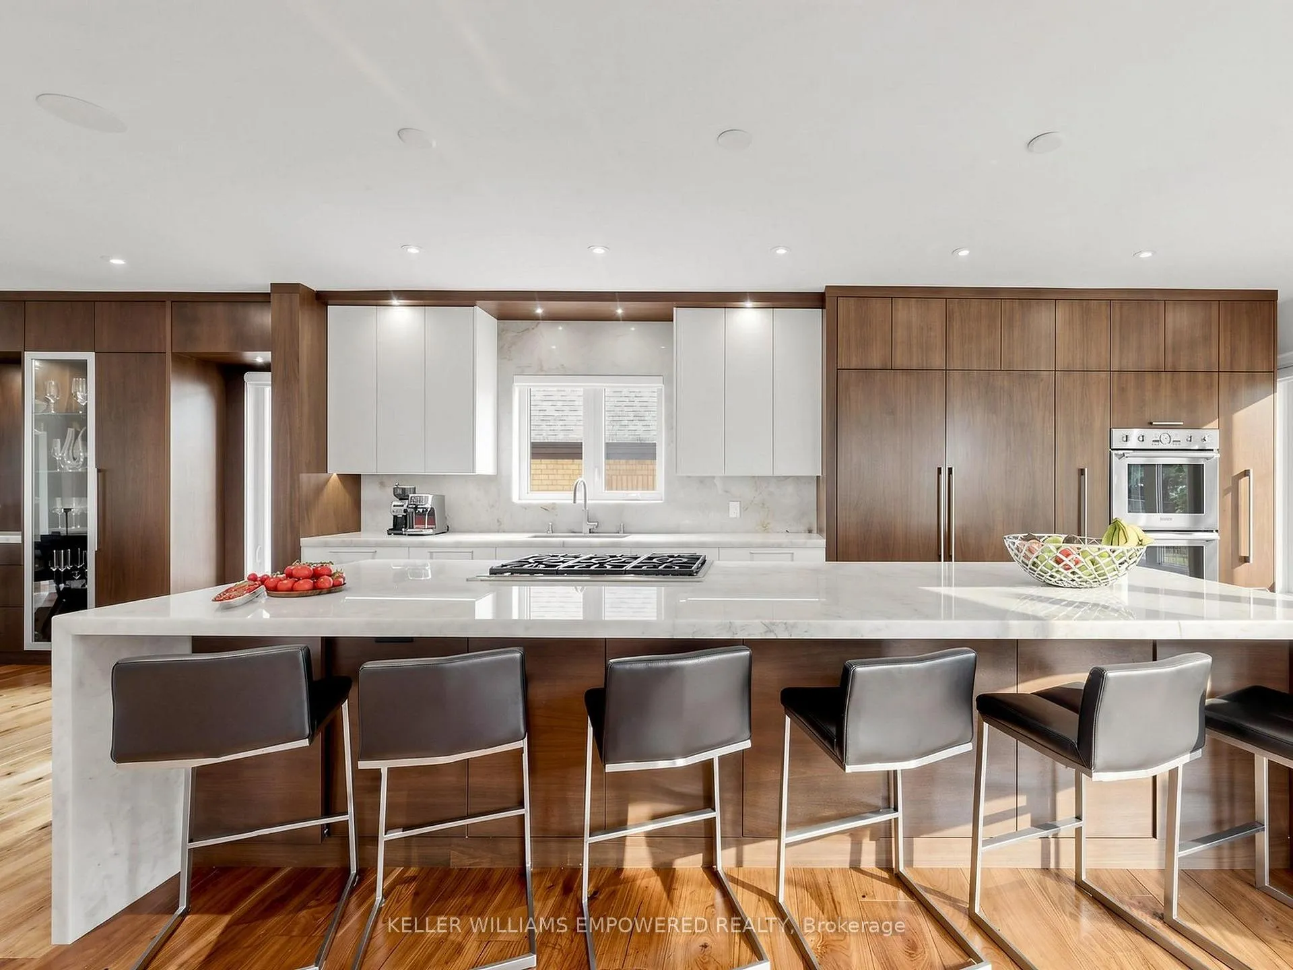
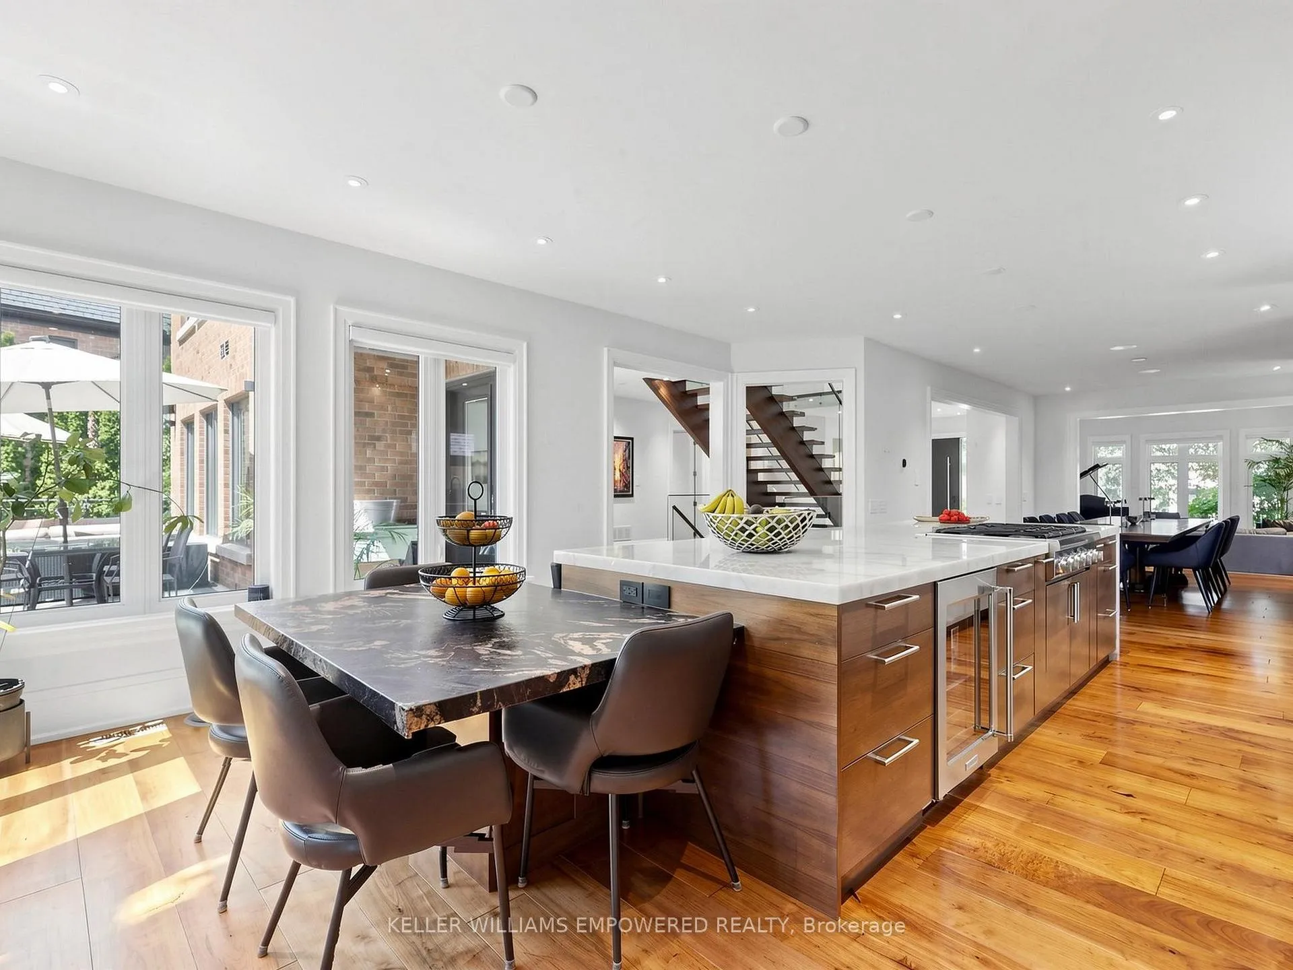
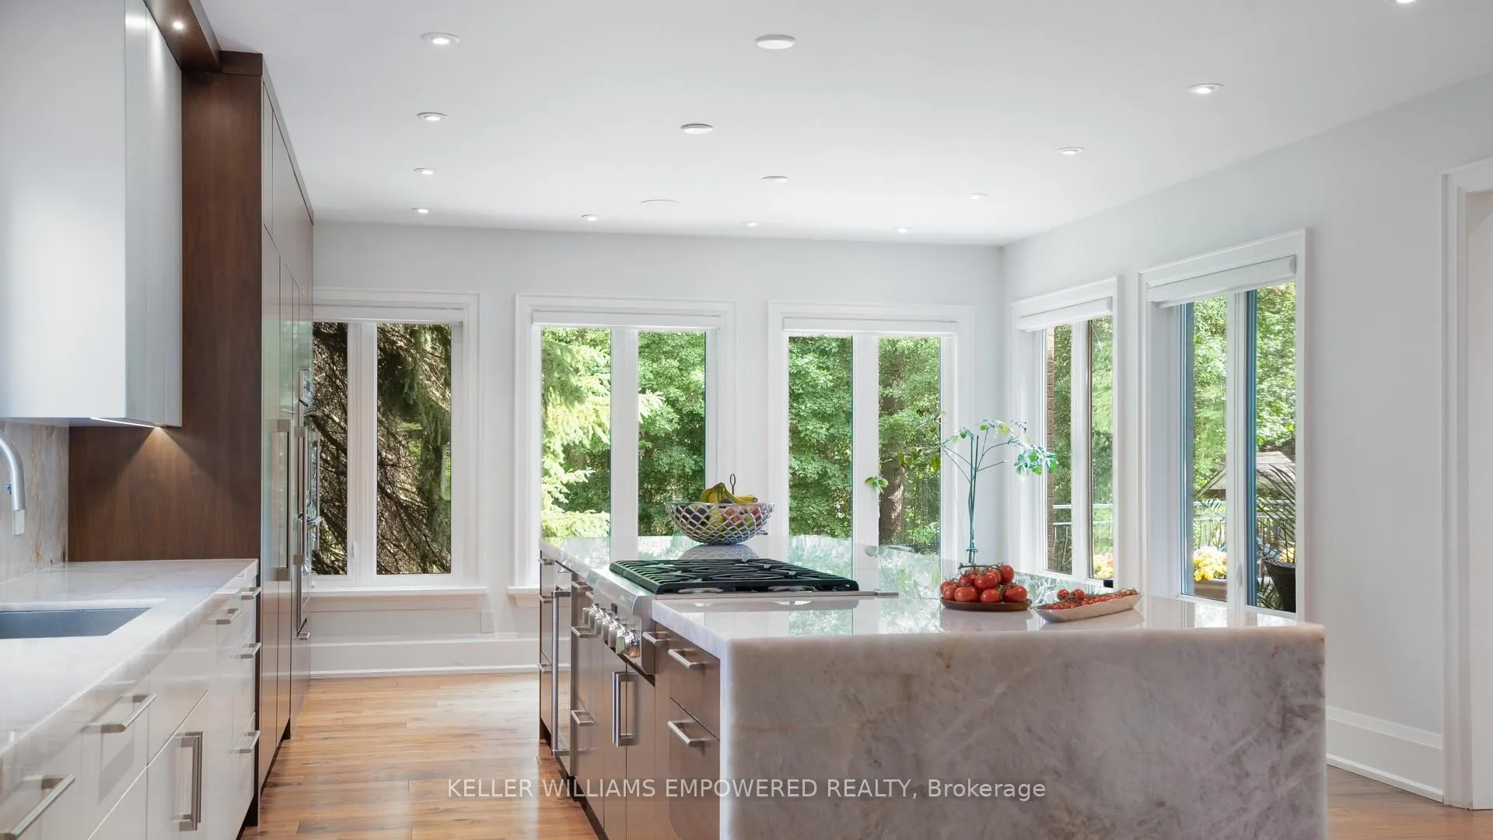
- Chef-inspired kitchen with premium appliances and quartzite countertops.
- Open-concept layout ideal for entertaining and family living.
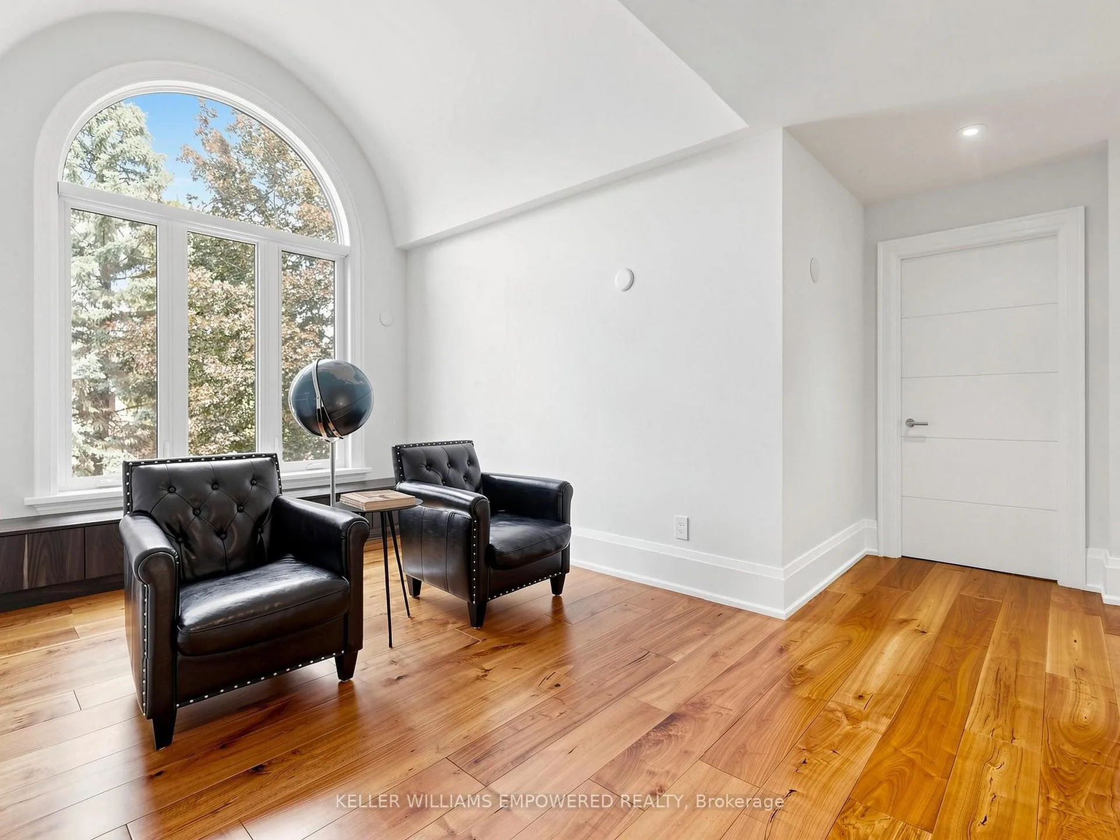
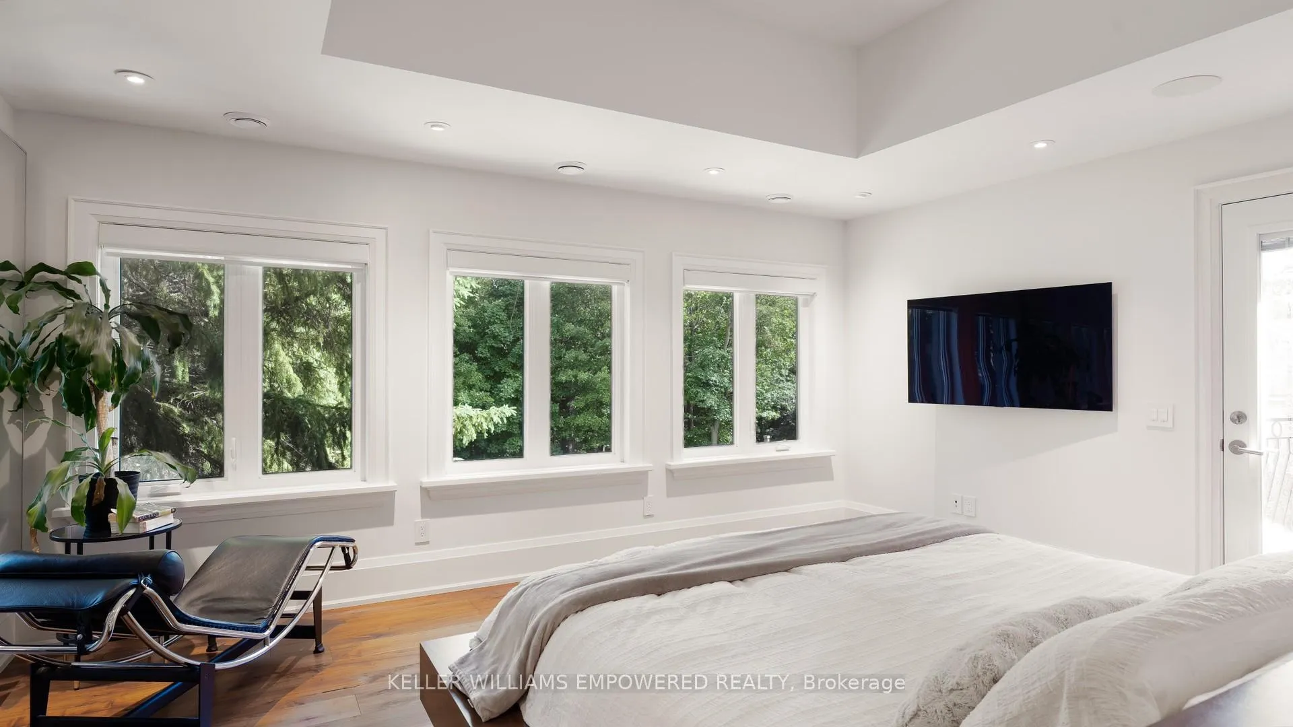
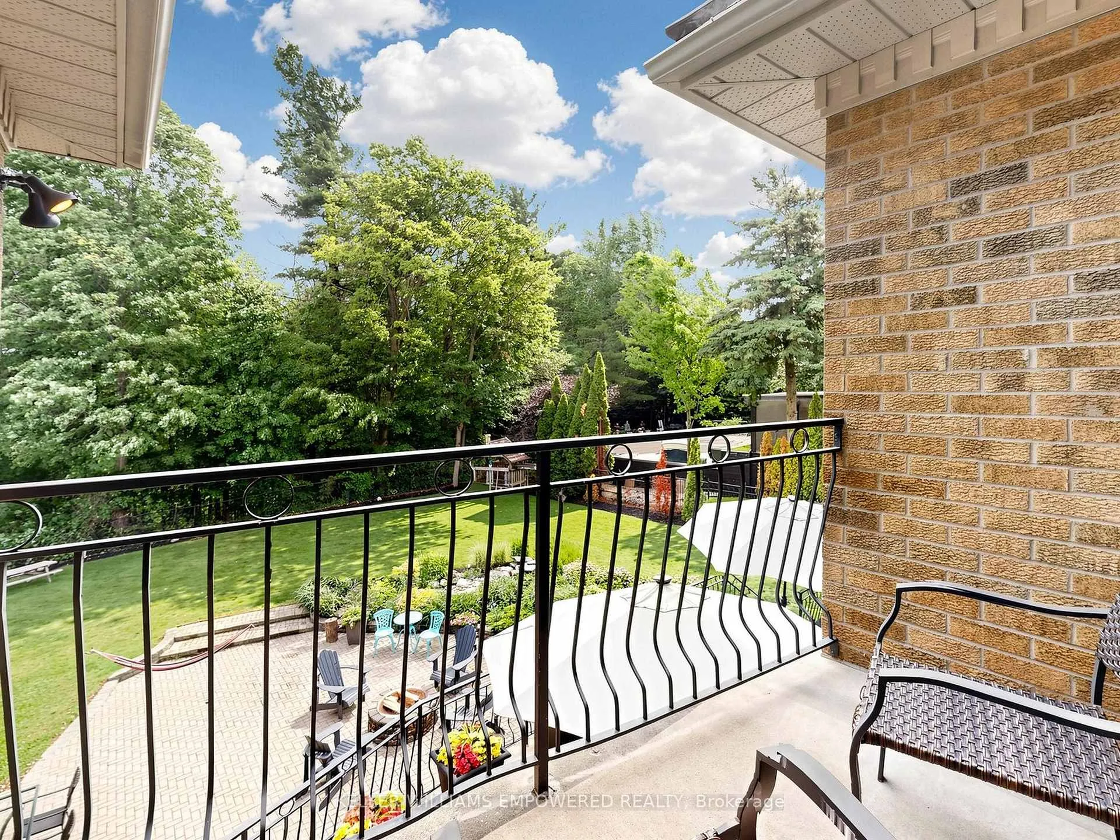
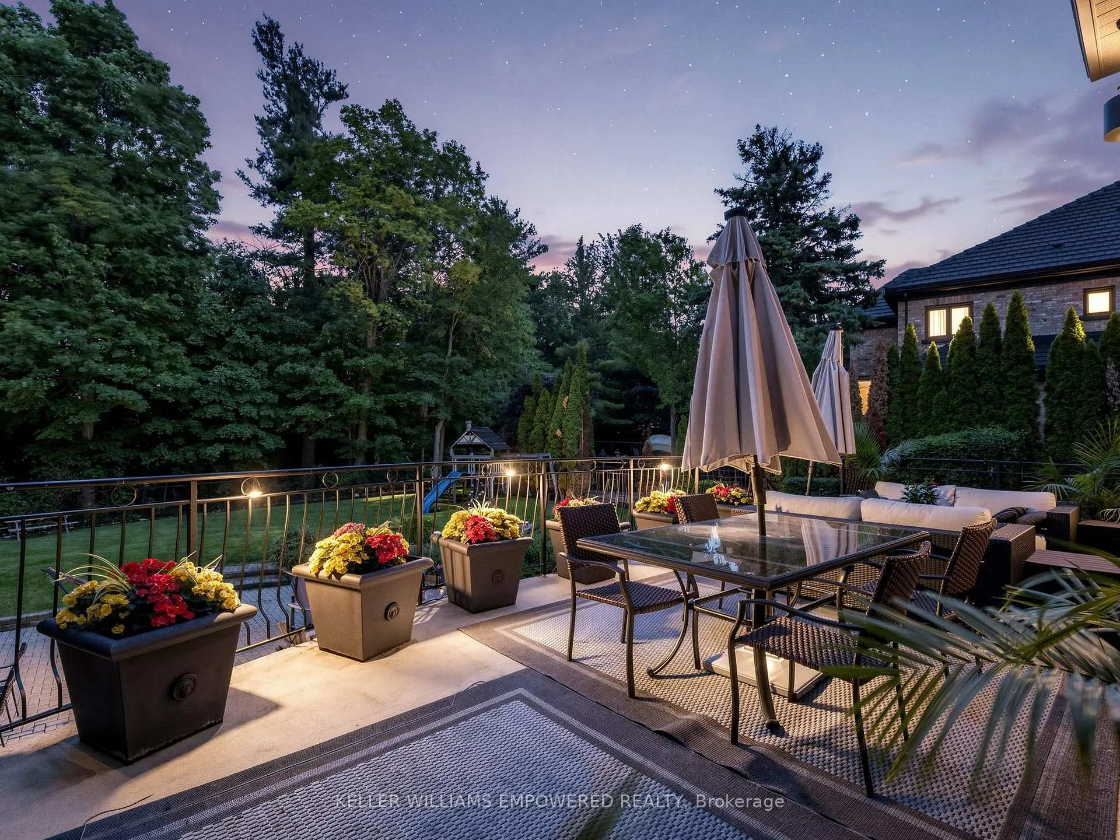
- Private balcony in primary suite overlooking the ravine.
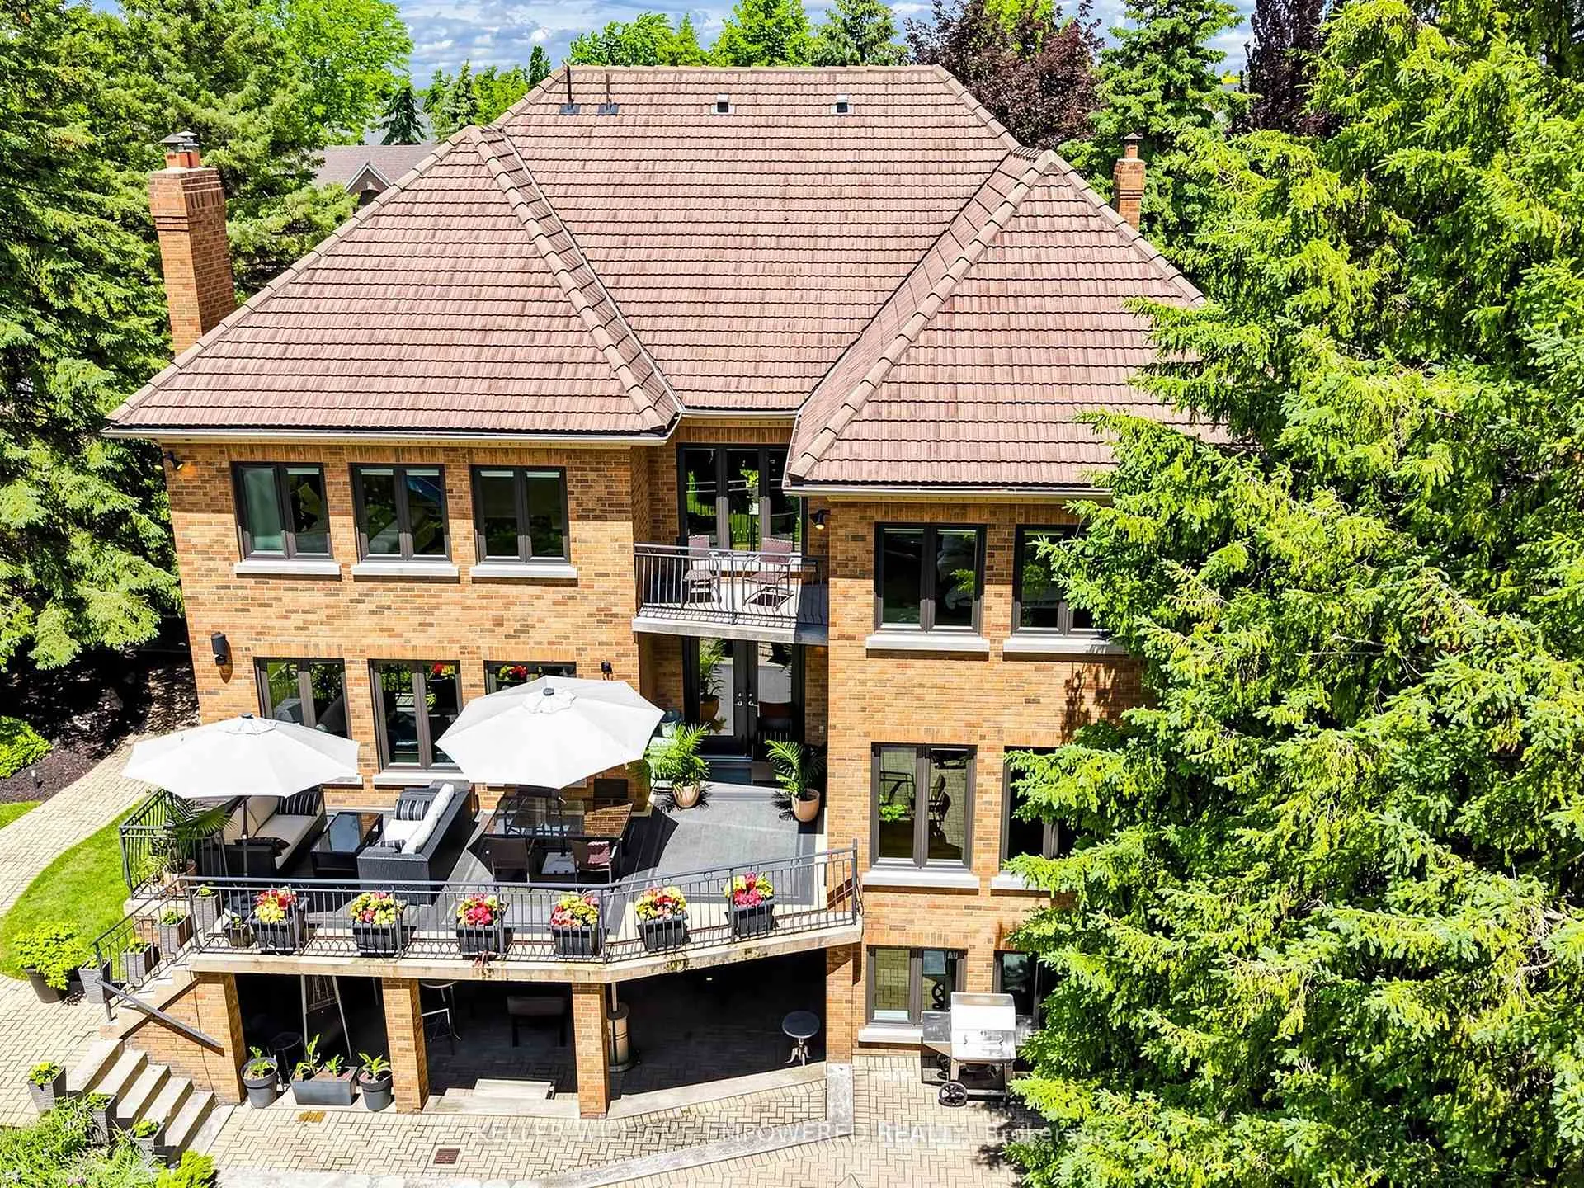
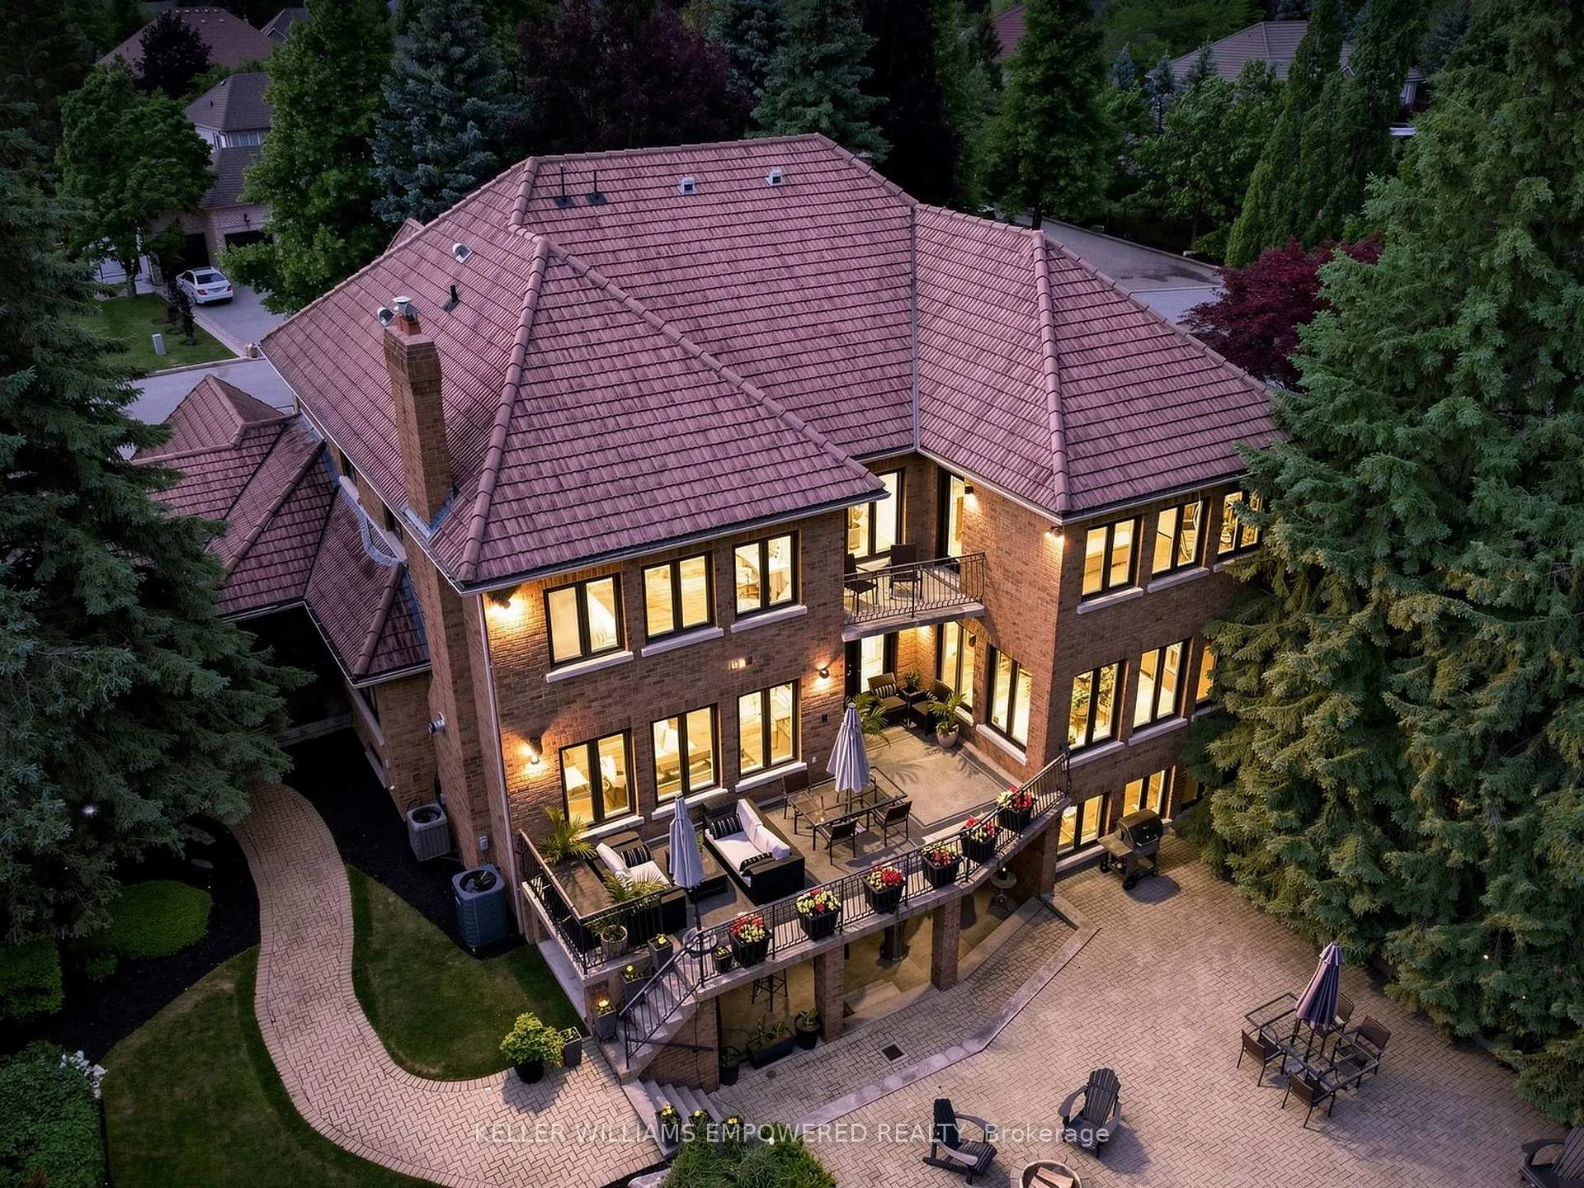
- Walk-out lower level perfect for multi-generational living.
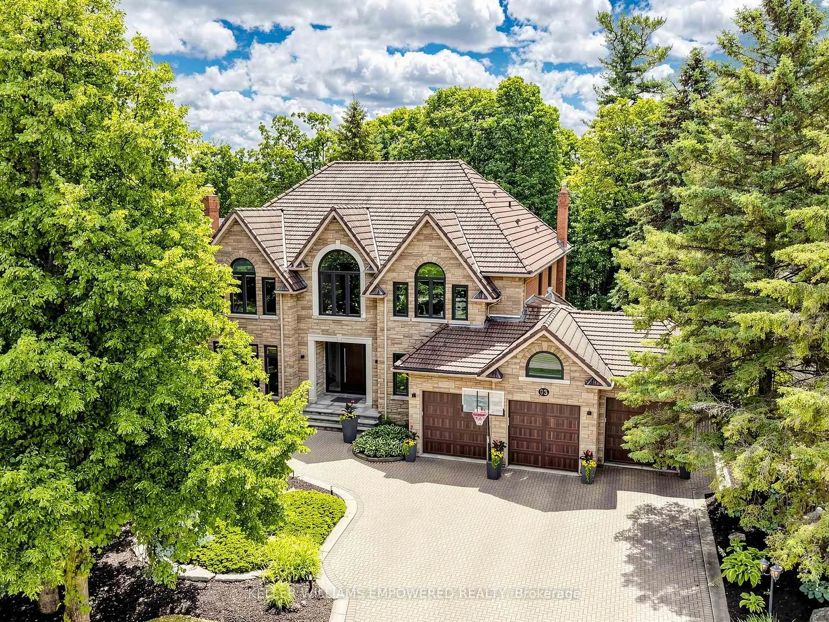
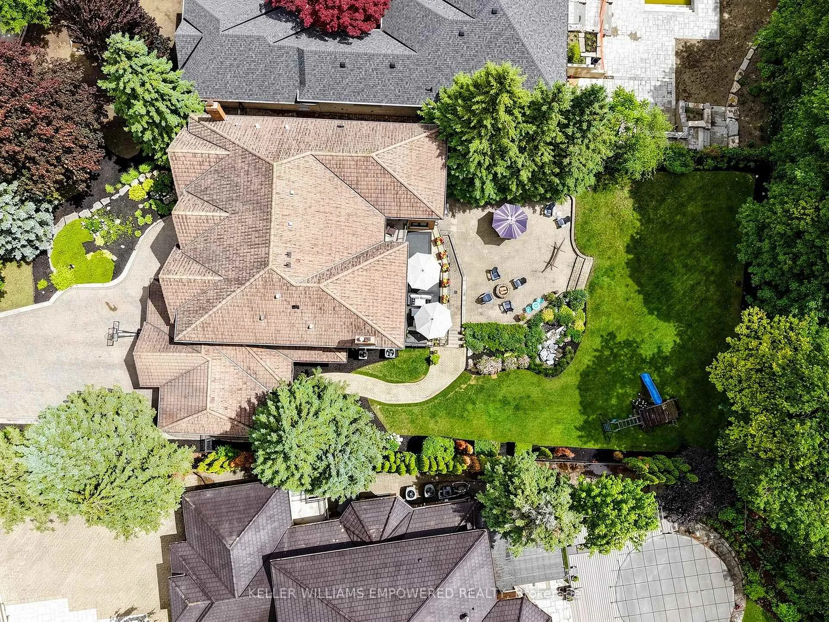
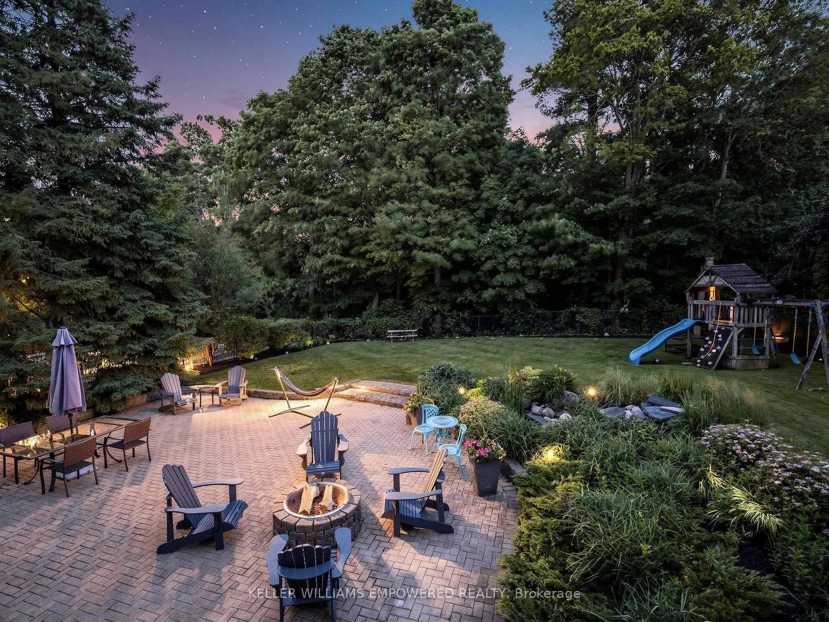
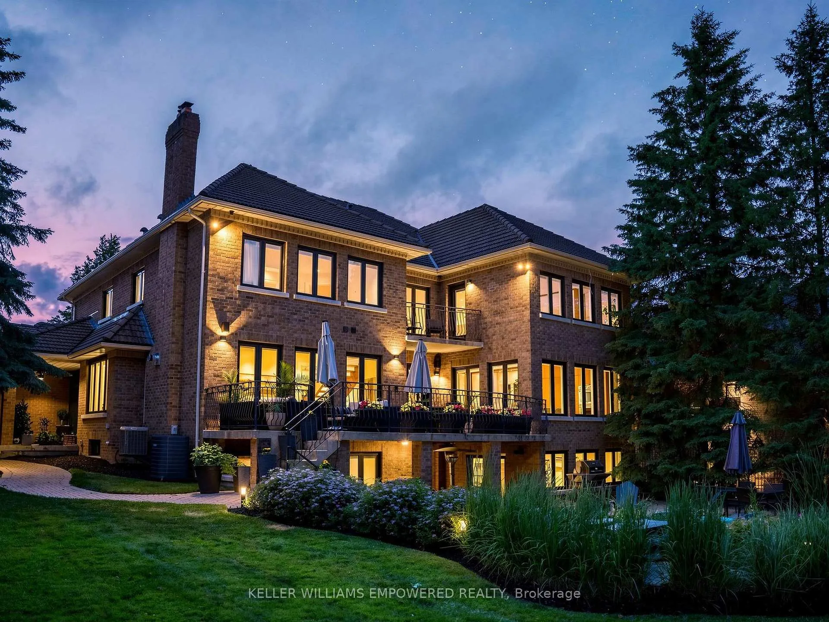
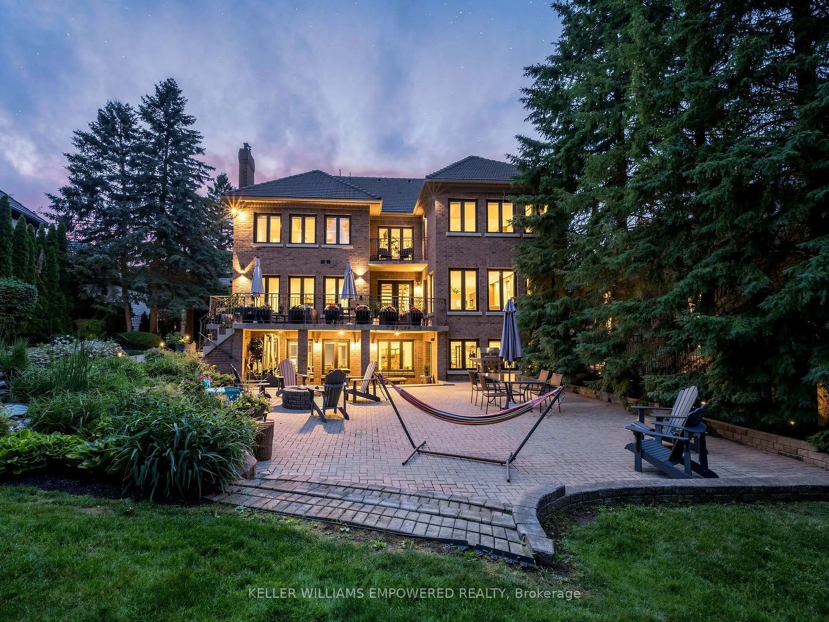
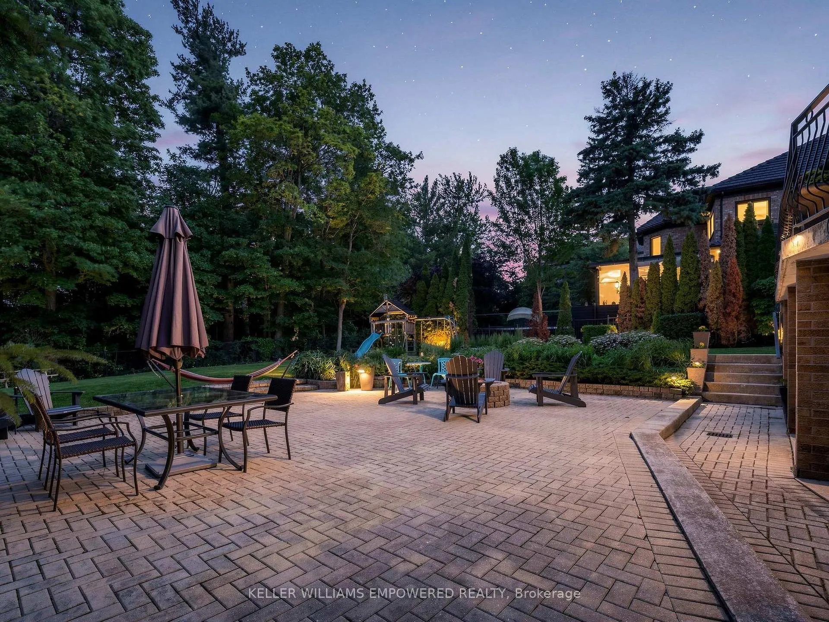
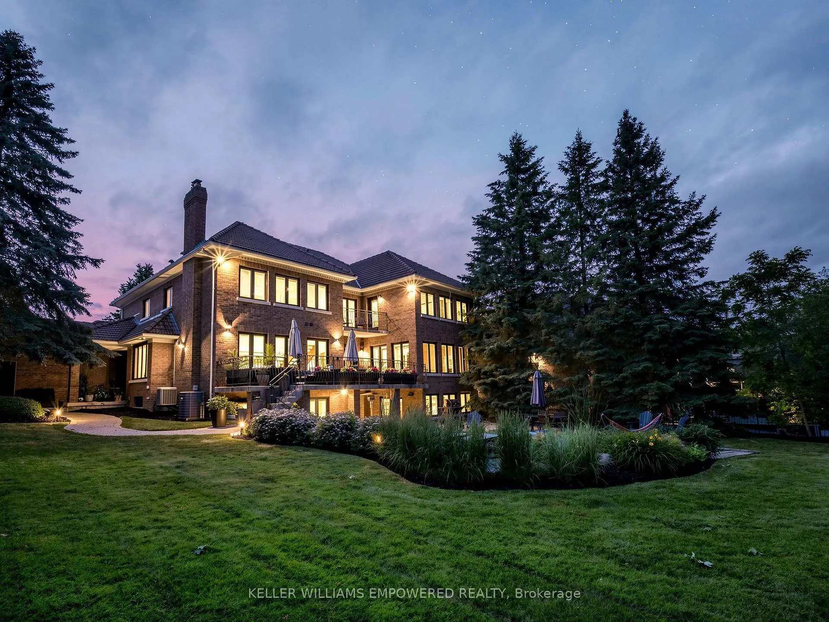
- Professionally landscaped grounds with multiple outdoor features.
- Smart home technology for modern convenience.
- Located near golf courses and major highways.
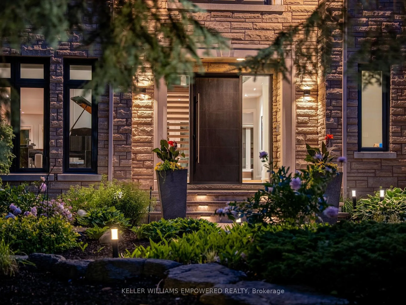
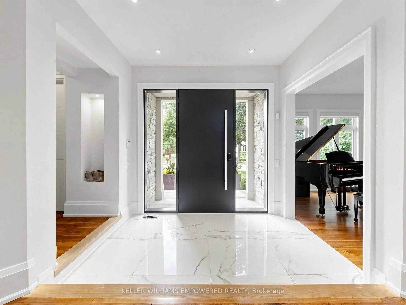
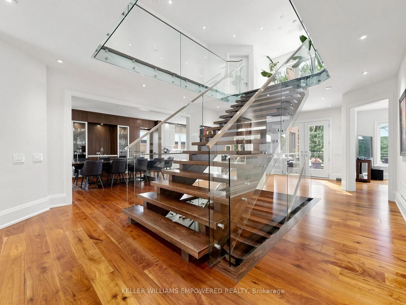
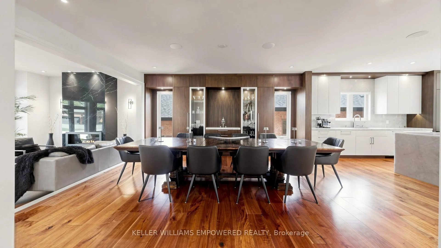
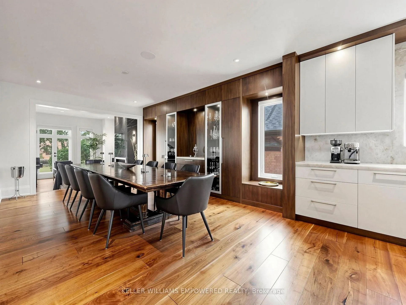
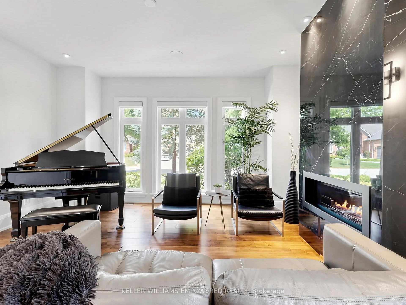
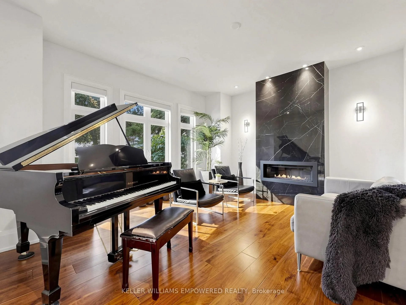
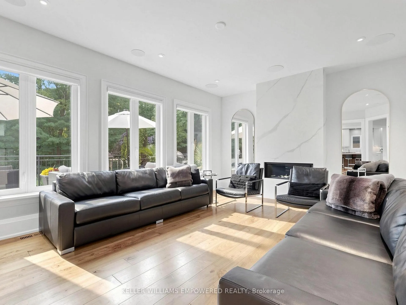
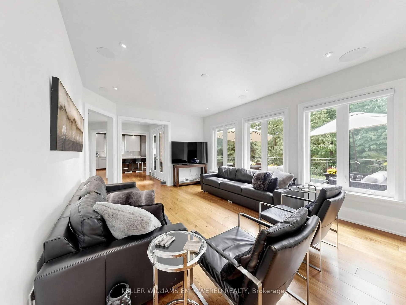
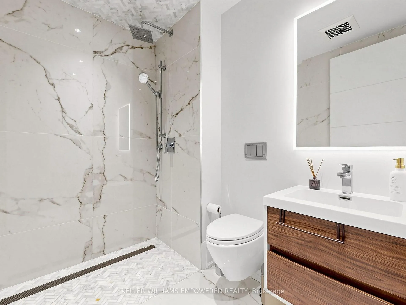
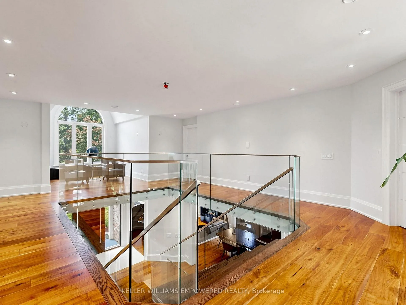
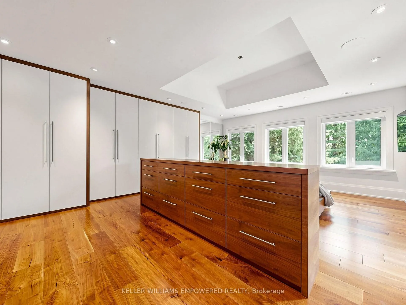
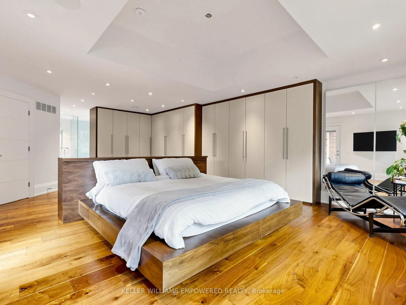
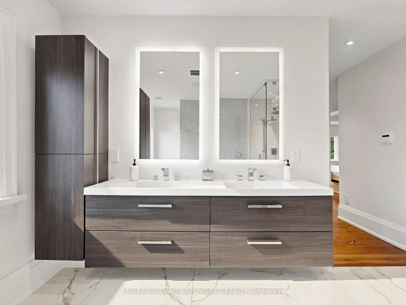
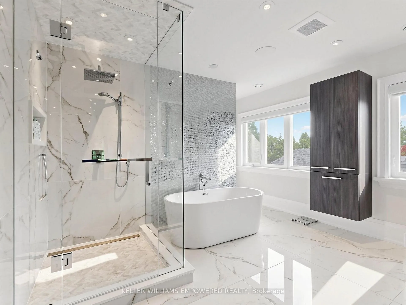
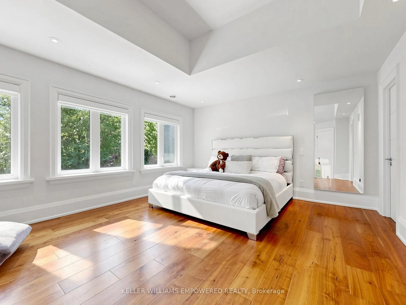
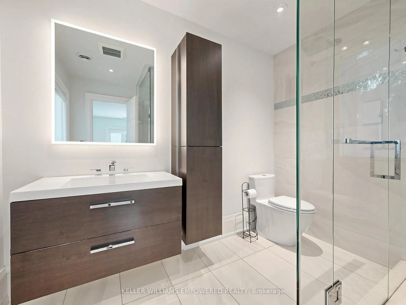
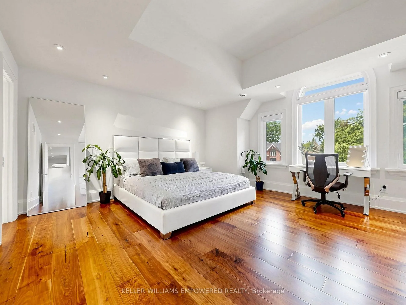
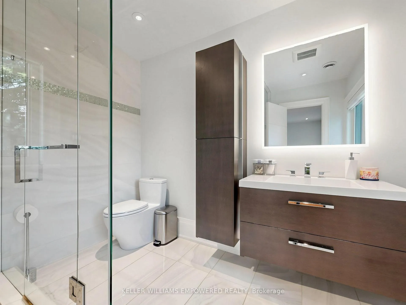
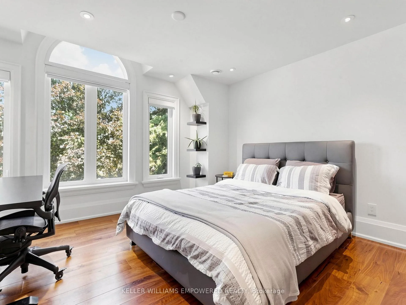
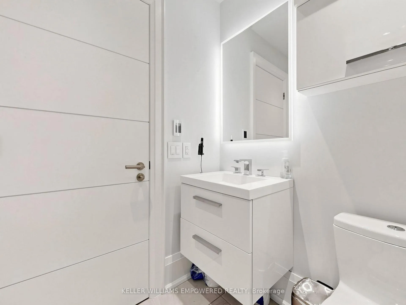
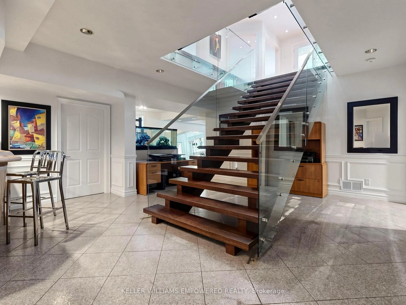
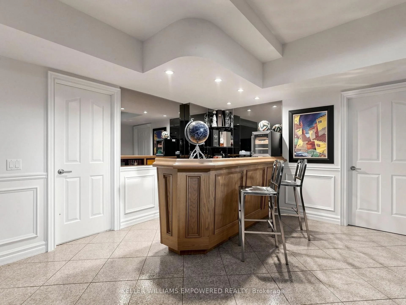
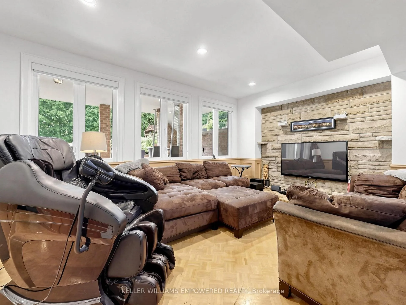
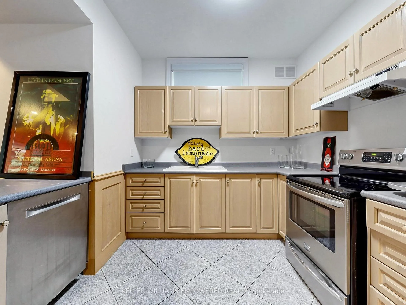
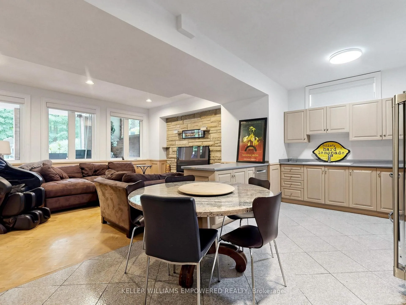
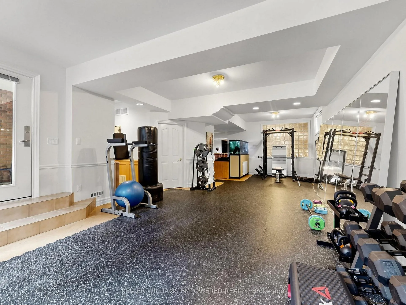
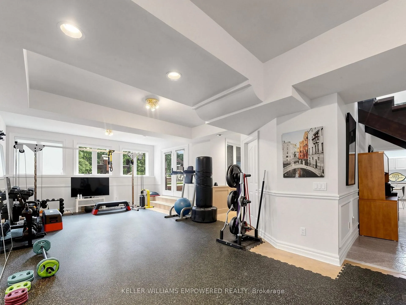
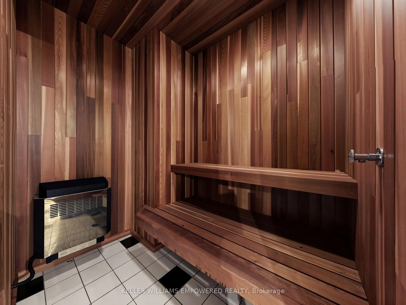
Above grade square footage is 4621. Architecturally striking luxury residence on a ravine lot backing toward the Humber River. Designed w/ meticulous attention to detail, this home integrates sophisticated finishes, breathtaking views, and a functional layout for entertaining & family living. Grand principal rooms feature wide-plank Brazilian walnut flooring, oversized porcelain slabs, custom walnut millwork, linear gas fireplaces, built-in speakers, expansive windows, and seamless indoor-outdoor living. The chef-inspired kitchen showcases Brazilian Cristallo quartzite countertops and backsplash, an oversized waterfall island, premium Thermador appliances, custom floor-to-ceiling cabinetry, a pull-out pantry, and a built-in leathered stone breakfast table. The open-concept layout flows into the dining and family rooms, w/ access to the rear grounds upper-level lounge overlooking the ravine. The upper level offers spacious bedrooms with raised ceilings, generous closets, and private ensuites with heated floors. The primary suite features custom dressing cabinetry with integrated lighting, a spa-inspired ensuite and a private balcony overlooking the ravine. The walk-out lower level is ideal for entertaining or multi-generational living, complete with a recreation room, games/fitness area, second kitchen, guest suite with wet sauna, full bath and direct access to the glorious backyard. Professionally landscaped grounds feature multiple terraces, interlocking patios, a firepit, water feature, perennial gardens, and mature trees. Additional highlights include SulmoRay lighting, Control4 home automation, Neo Smart automated blinds, a hidden hose central vacuum, smart door locks, and a timeless terracotta tile roof. Ideally located near golf courses, conservation trails, Kleinburg Village, Vaughan Mills and major highways, this exceptional residence offers luxury living in one of Vaughan's most prestigious neighbourhoods.
Key Facts & Features
Property Costs
- Annual Property Tax Amount
- $14,287
- Land Transfer Tax Fee
- $71,175
- Basement Type
- Finished with Walk-Out
Interior Features
- Interior Extras
- Carpet Free, Storage, Countertop Range, Built-In Oven
- Fireplace/Stove
- Yes
- Elevator
- No
Exterior Features
- Exterior Extras
- Deck, Patio, Porch
- Pool
- None
- Property Features
- Golf, Hospital, Public Transit, School, Library, Park
Building
- Building Type
- Detached
- Building Style
- 2-Storey
Construction
- Exterior Finish
- Brick, Stone
- Roof
- Asphalt Shingle
- Foundation Details
- Poured Concrete
- Special Designation
- Unknown
Lot
- Lot Front
- 80.85 ft
- Lot Depth
- 162.31 ft
Inclusions
- Inclusions
- See Schedule C
Exclusions
- Exclusions
- See Schedule C
Parking & Garages
- Garage Type
- Attached
- Garage Spaces
- 3
- Parking Spaces
- 8
- Total Garage And Parking Spaces
- 11
Heating & Cooling
- Heat Source
- Gas
- Heat Type
- Forced Air
- Air Conditioning
- Central Air
- Water
- Municipal
- Sewers
- Sewer
- Bedrooms
- 4 + 1
- Washrooms
- 7
- Kitchens
- 2
- Family / bonus room
- Yes
Room sizes
- Bedroom—Lower level, Tile Floor, Sauna, Wainscoting
- Game Room—Lower level, Hardwood Floor, Walk-Out, Overlooks Ravine
- Recreation—Lower level, Hardwood Floor, Wainscoting, Overlooks Ravine
- Dining Room—Main level, Hardwood Floor, Pot Lights, B/I Shelves
- Bedroom 4—Second level, Hardwood Floor, Walk-In Closet(s), 3 Pc Ensuite
- Bedroom 3—Second level, Hardwood Floor, Closet Organizers, 3 Pc Ensuite
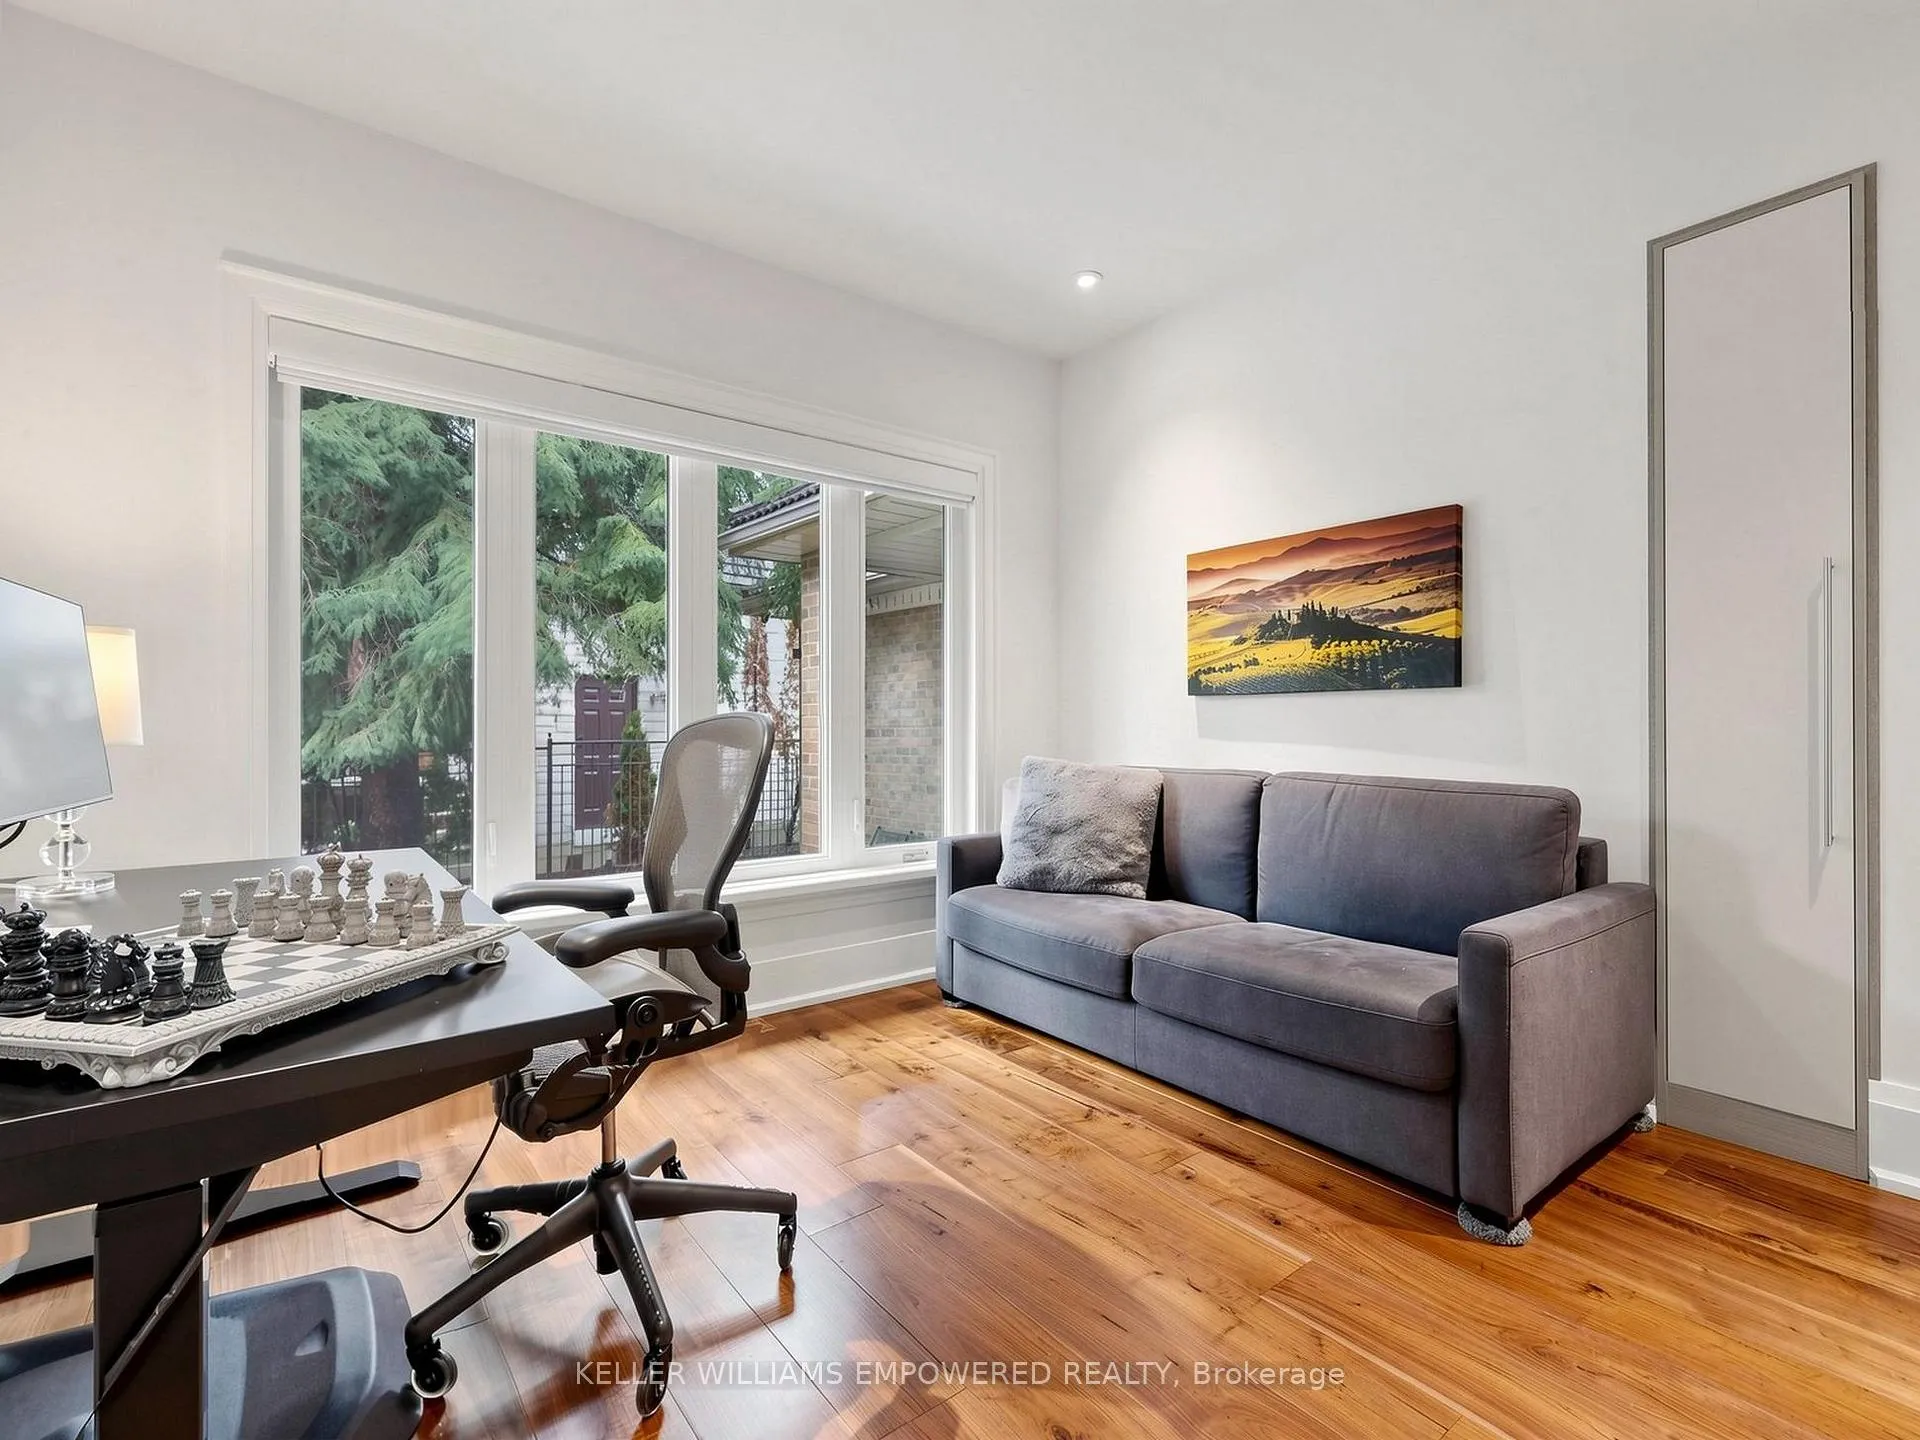
- Office—Main level, Hardwood Floor, Built-in Speakers, 3 Pc Ensuite
- Living Room—Main level, Hardwood Floor, Gas Fireplace, Overlooks Frontyard
- Primary Bedroom—Second level, Hardwood Floor, W/O To Balcony, 5 Pc Ensuite
- Family Room—Main level, Hardwood Floor, Gas Fireplace, Overlooks Ravine
- Bedroom 2—Second level, Hardwood Floor, Overlooks Ravine, 3 Pc Ensuite
- Kitchen—Main level, Hardwood Floor, Centre Island, Built-in Speakers
- Kitchen—Lower level, Tile Floor, Stainless Steel Appl, West View
Washrooms
- 3-piece, Main
- 5-piece, Second
- 3-piece, Second
- 3-piece, Basement
- Municipality
- Vaughan
- Neighbourhood
- Islington Woods
- Main cross streets
- Langstaff Rd and Vaughan Mills Rd
- Directions
- North of Langstaff Rd off of Vaughan Mills Rd
- MLS® number
- N13491614
- Data source
- Toronto Regional Real Estate Board
- Listed on
- 2026-06-24
- Updated on
- 2026-10-06
- Days on market
- 114 days
- Possession type
- Flexible
- Co-op commission
- 2.5% + HST
- Seller
- Listed by
- KELLER WILLIAMS EMPOWERED REALTY
Home Market Value
Current home valuation for 93 Longview Crescent, Vaughan, Islington Woods, Vaughan, ON. Listed for $3,388,000
HOMEH Estimate
—
Estimated Sales Range
—
HOMEH Estimate for 93 Longview Crescent, Vaughan, Islington Woods
Calculated with a real agent's CMA method — 45+ years of experience, codified. Not an AI guess.
For the owner
Is this your home? Track its value.
Get this home's HOMEH Estimate by email once a month, with how many homes are for sale around you.
Mortgage Payment Calculator
Compare up to 4 down payment scenarios
20% required for homes $1.5M or more
$677,600
| Scenario 1 | Scenario 2 | Scenario 3 | Scenario 4 | |
|---|---|---|---|---|
−Down payment | % $ | % $ | % $ | % $ |
+CMHC insurance | $0 | $0 | $0 | $0 |
=Total mortgage | $2,710,400 | $2,541,000 | $2,371,600 | $2,202,200 |
Amortization | ||||
Mortgage rate | % | % | % | % |
| Payment frequency | ||||
=Mortgage payment | $13,234monthly | $12,406monthly | $11,579monthly | $10,752monthly |
Land Transfer Tax
$71,175
$71,175
Around this home
Data provided by OpenStreetMap & Fraser Institute School Rankings
Ask HOMEH
New!Hi there!
👋Text or call (416) 301-9001
Recommended for you
Based on homes you've looked at.
No recommended properties found.
Nearby similar homes
No nearby properties found.
More real estate resources
Other homes nearby
Explore this area
Nearby neighbourhoods
No nearby listings available.