
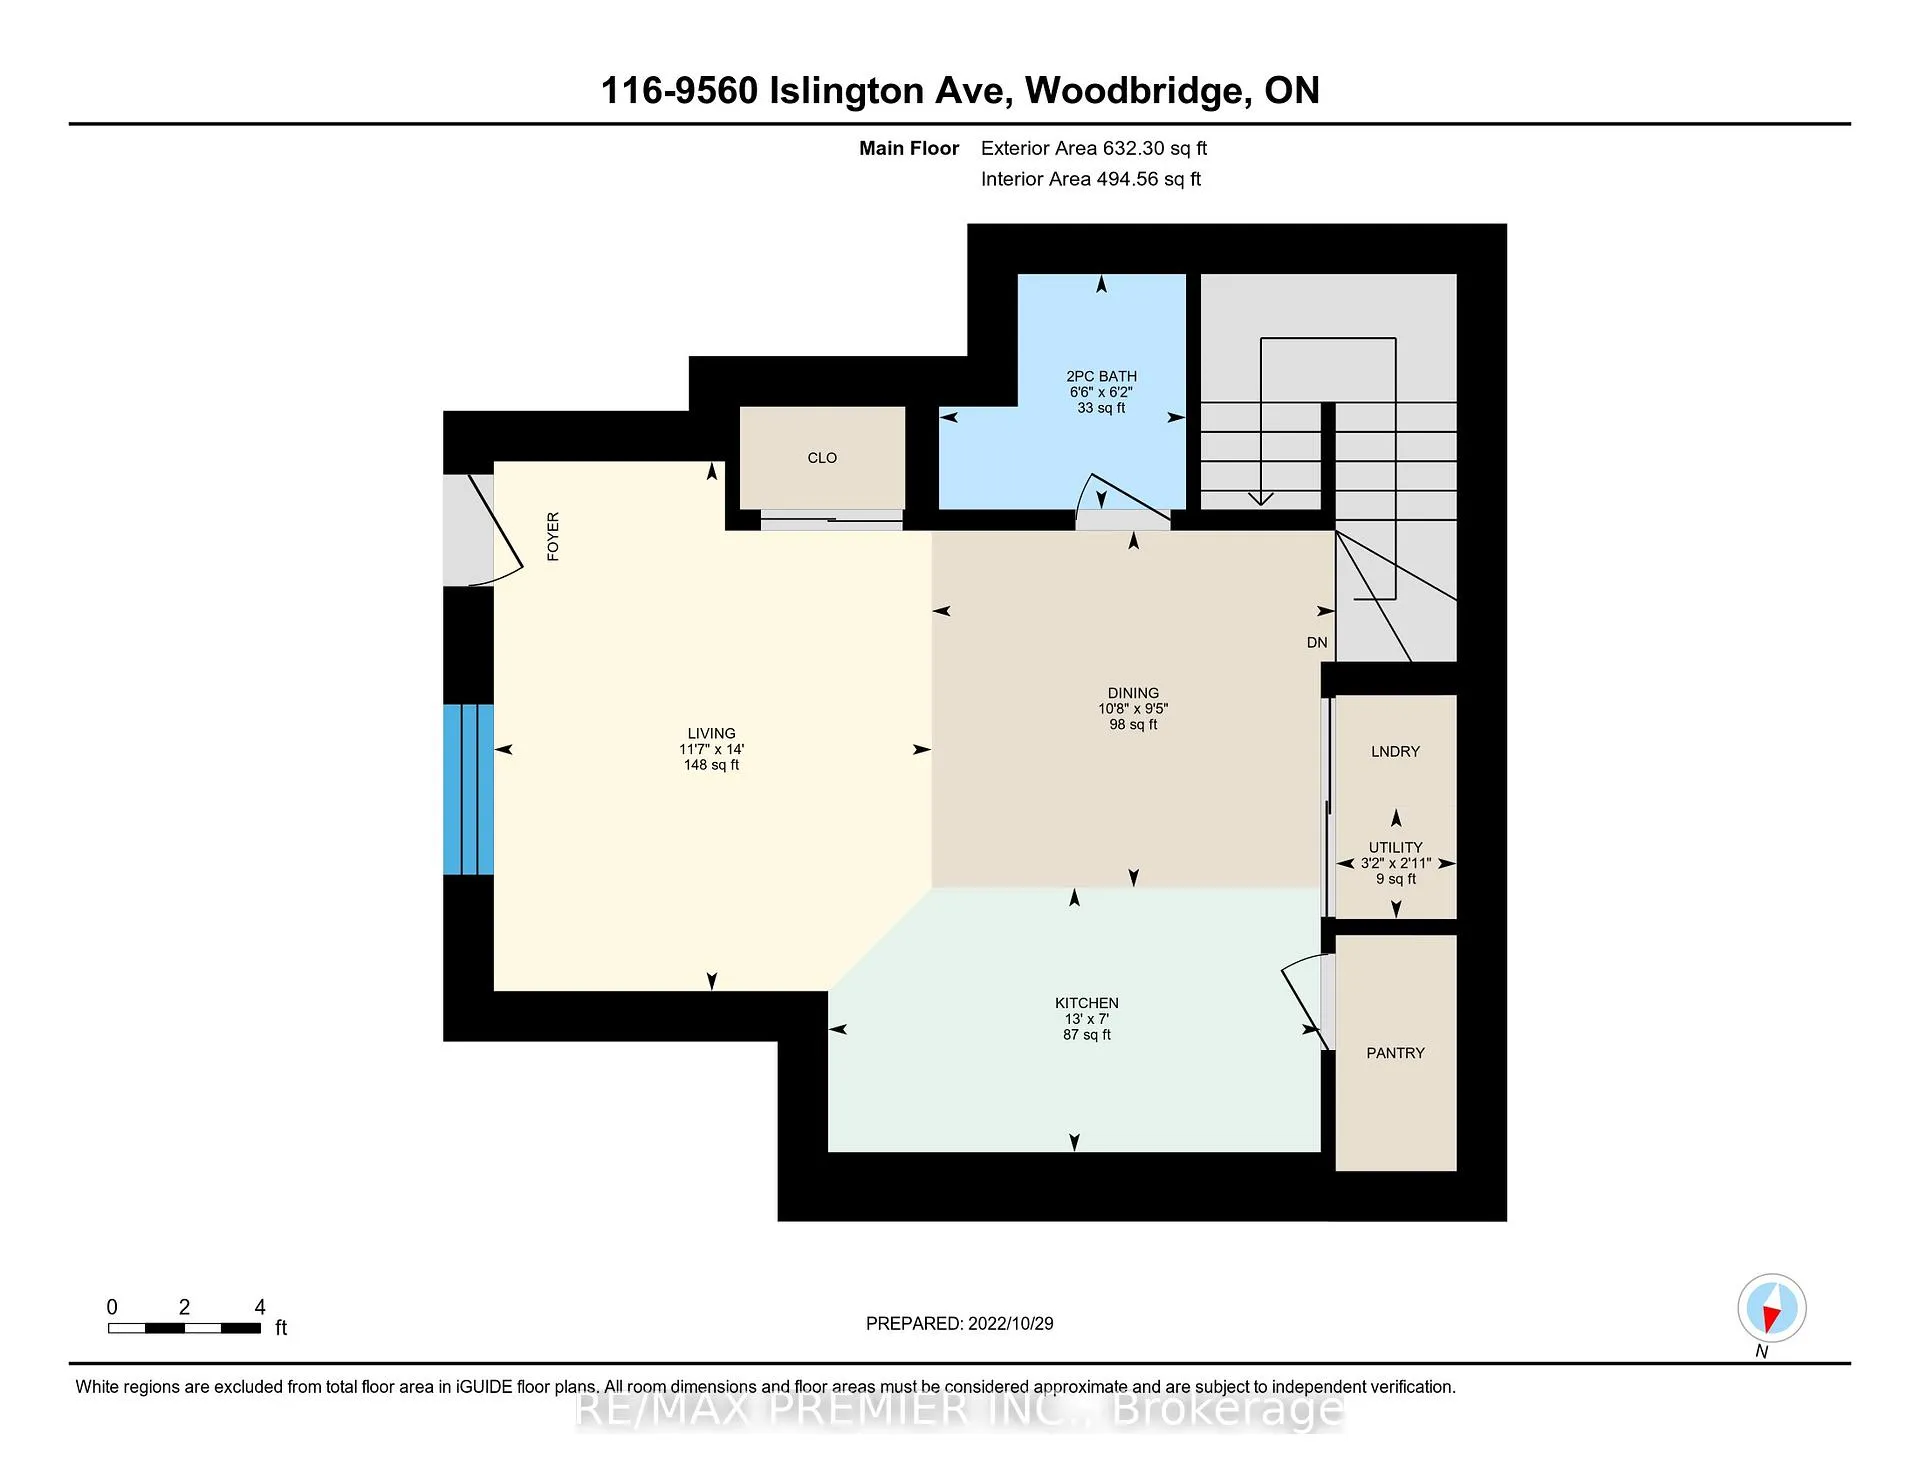
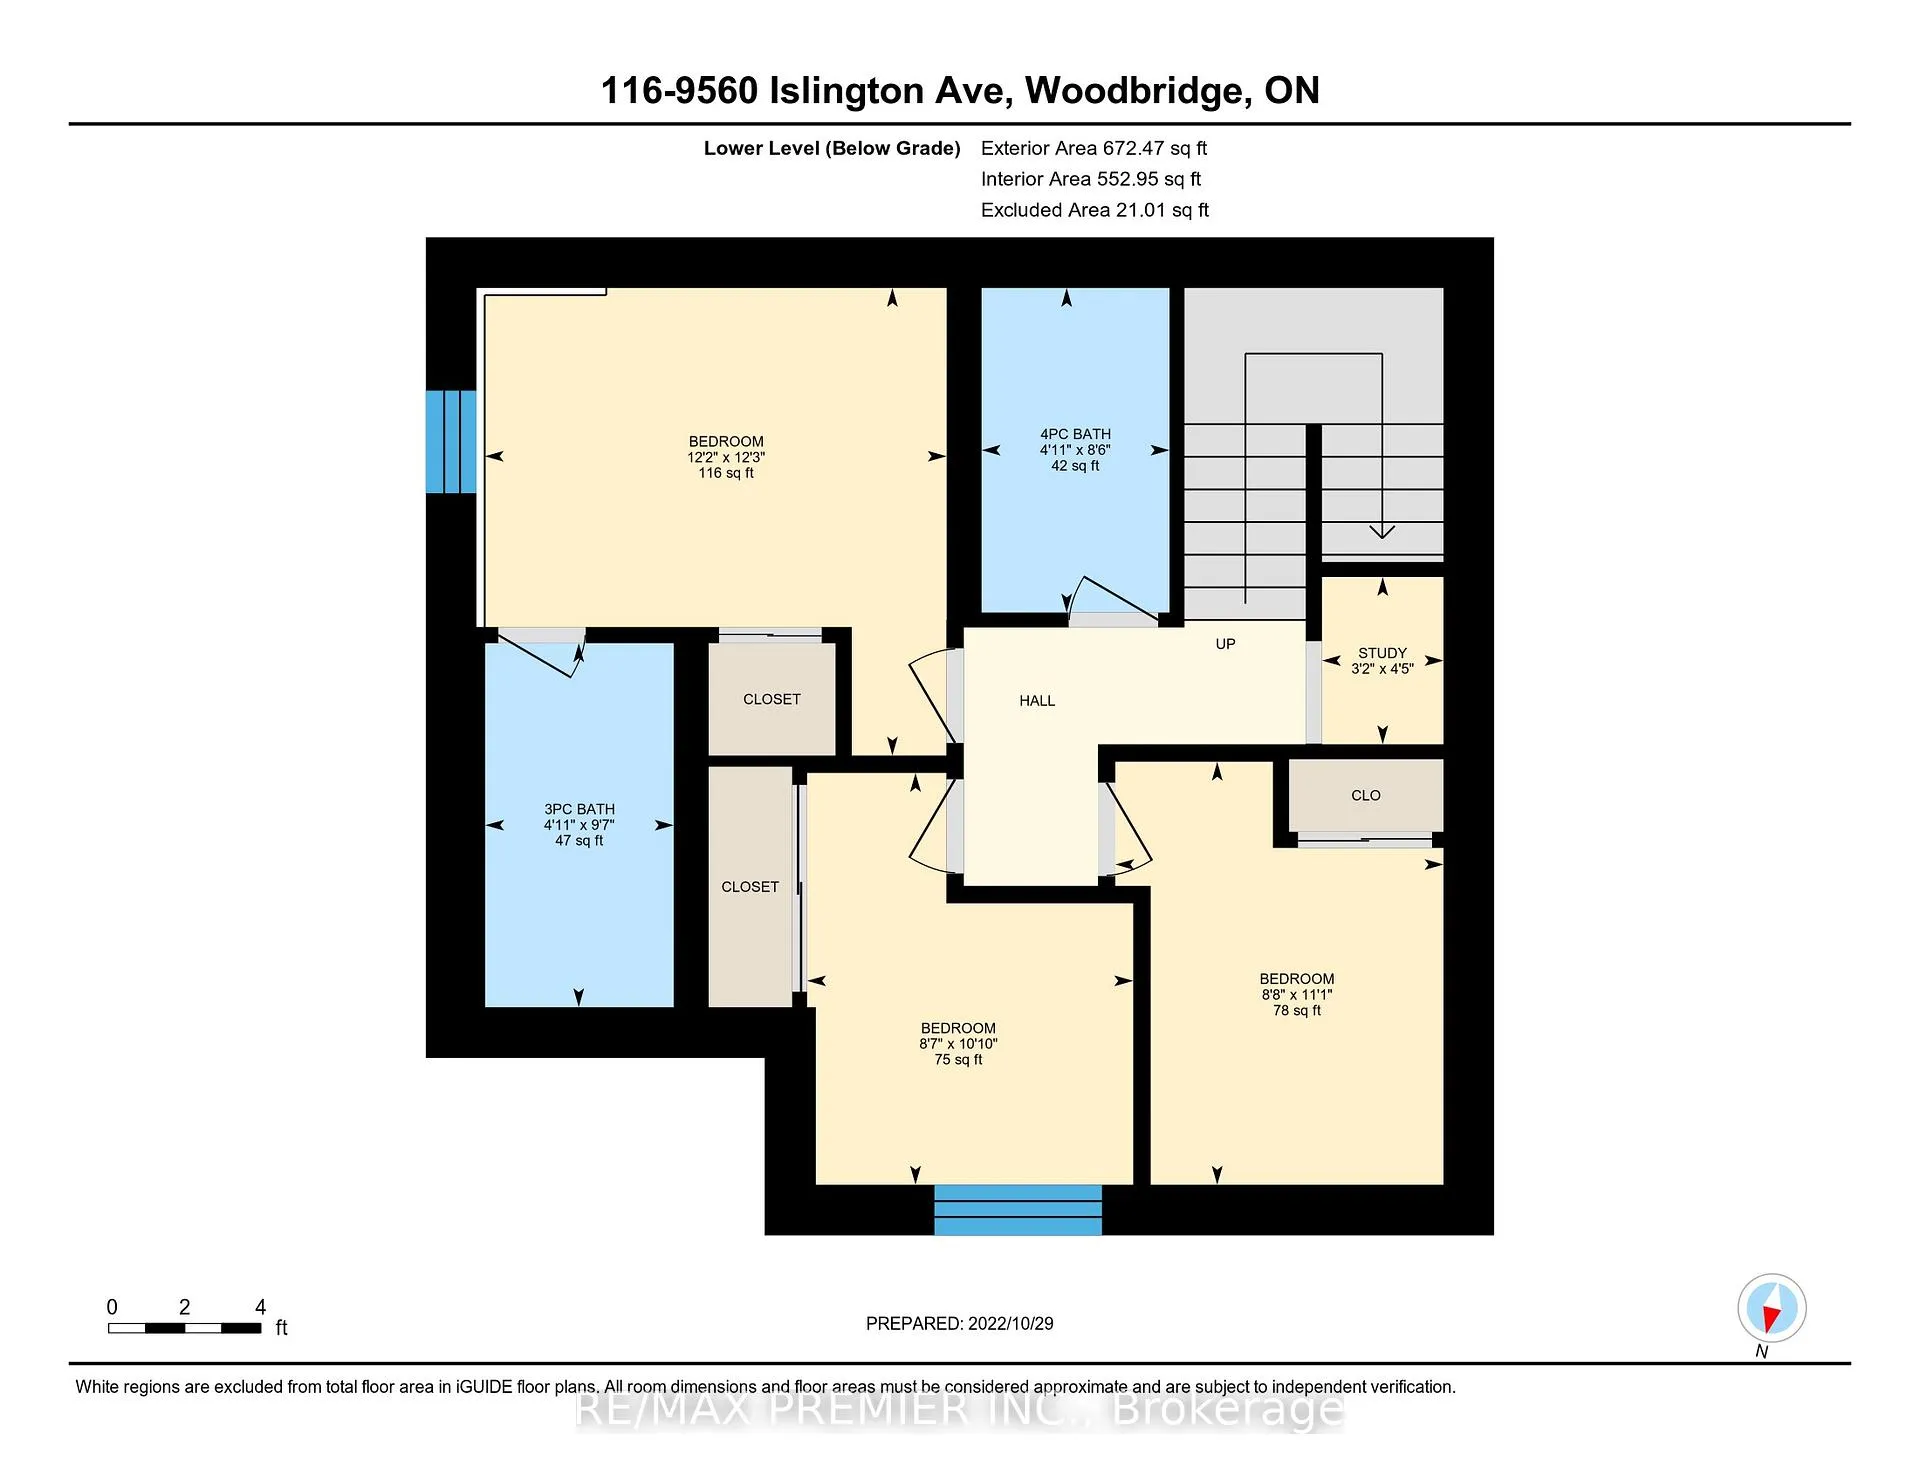
Unit 116, 9560 Islington Avenue
Vaughan (Sonoma Heights), ON L4H 5E8
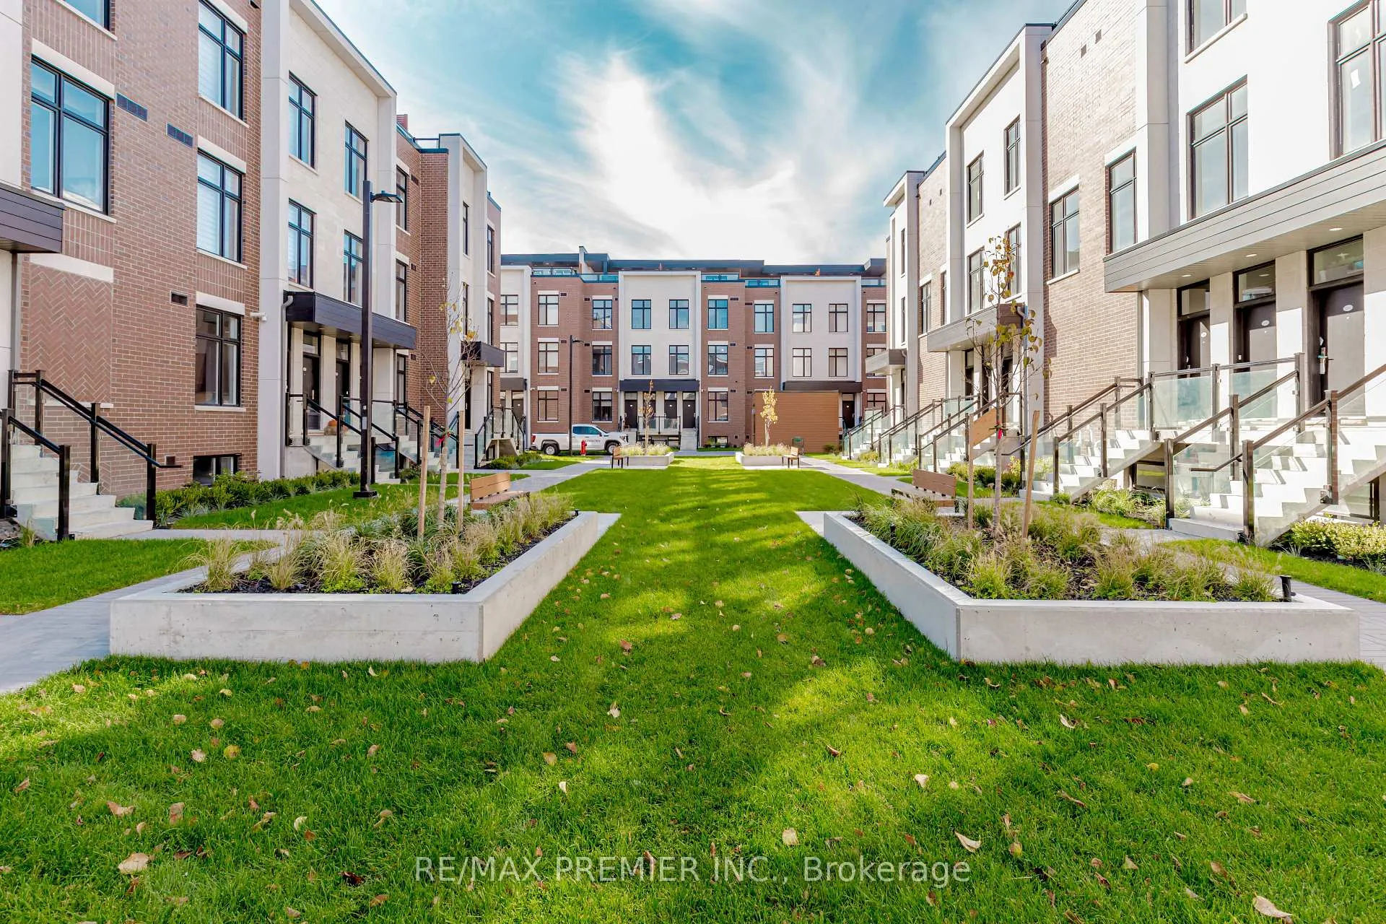
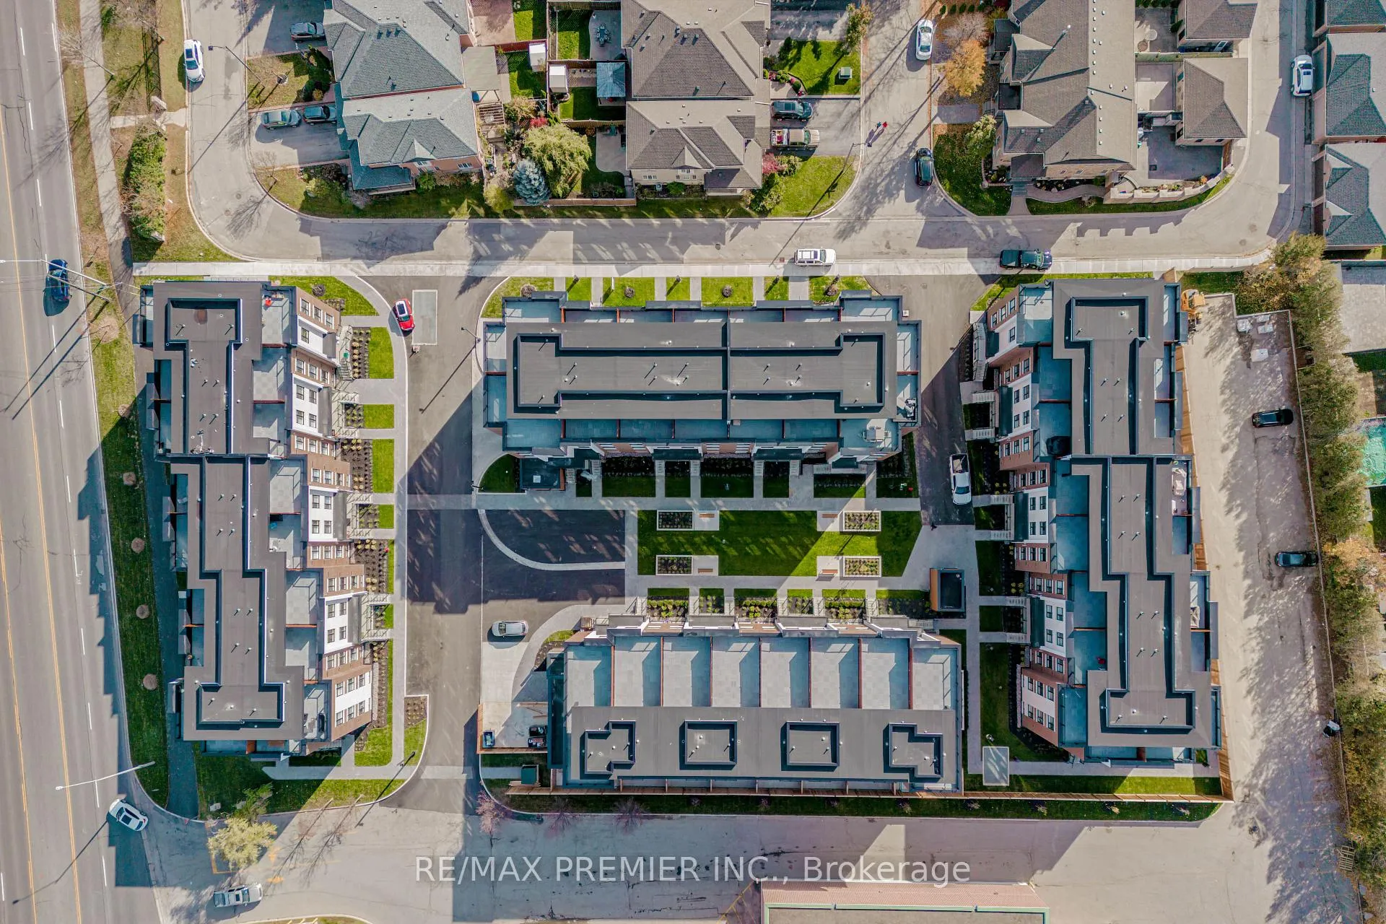
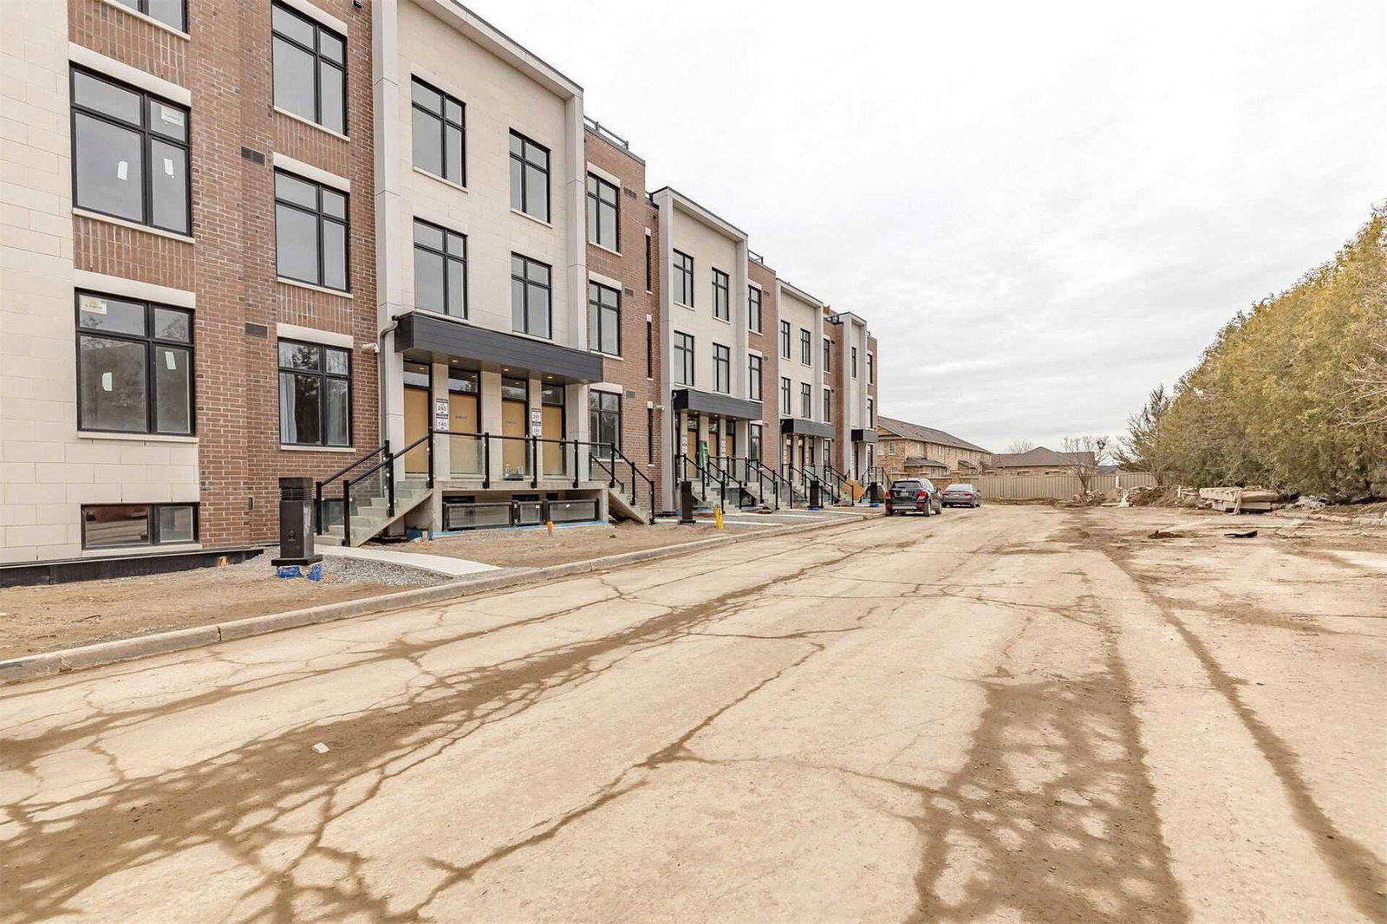 9560 Islington Urban Townhomes3 storeys, 104 suites, built 2020
- 3Bedrooms
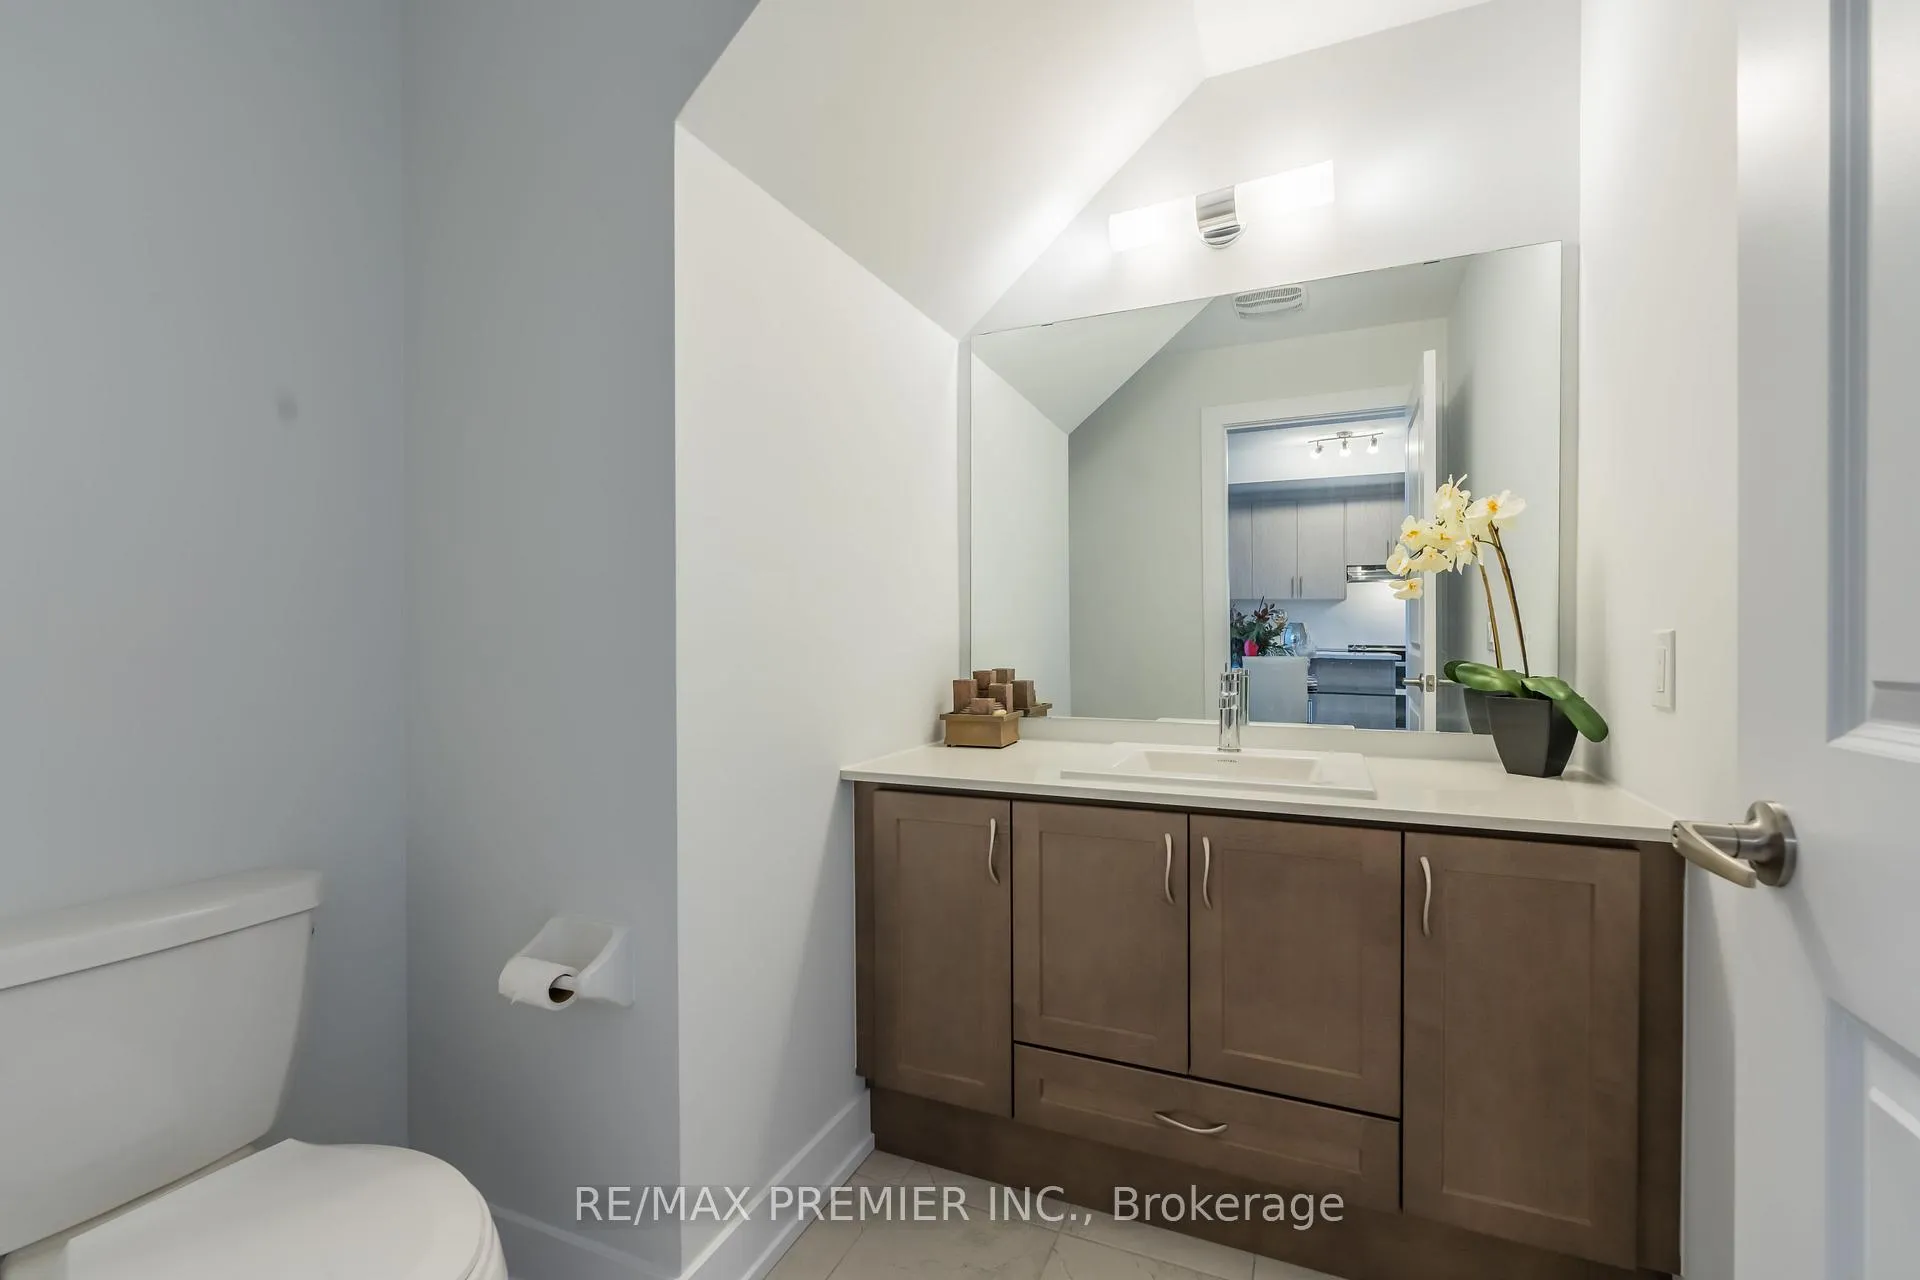
- 3Bathrooms
- 1Parking
- 1.2K~1.4KSq.Ft.
- $3,880Tax
- $522/monthCondo Fee
Sale & price history
- Login to See Prices
Terminated2026-01-28 – 2026-03-10
MLS® n12739118
Real estate boards require you to or to see the full details of this property.
*Sold prices and complete sale & price history are regulated data. Under the Trust in Real Estate Services Act, 2002 (TRESA) and the rules of the Real Estate Council of Ontario (RECO), and pursuant to the Multiple Listing Service® rules of the Canadian Real Estate Association (CREA) and the Toronto Regional Real Estate Board (TRREB), this information may be shown only to registered users who have agreed to the applicable terms of use (a Virtual Office Website, or "VOW," arrangement). HOMEH Inc., Brokerage therefore provides it to signed-in members only. Creating an account is free and takes under a minute.
Unit 116, 9560 Islington Avenue, Vaughan(opens Google Maps in a new tab)
Summarized Description
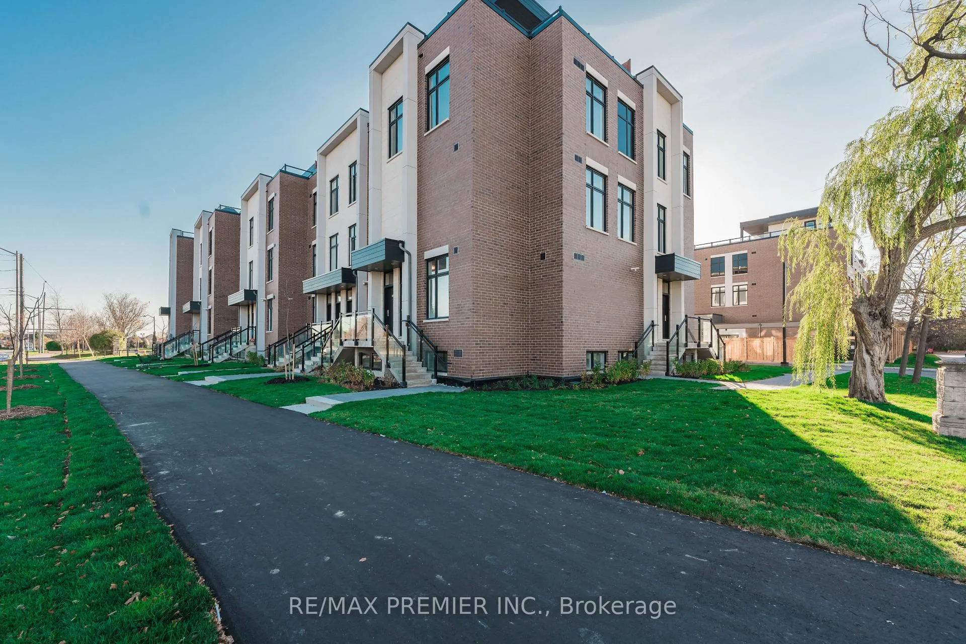
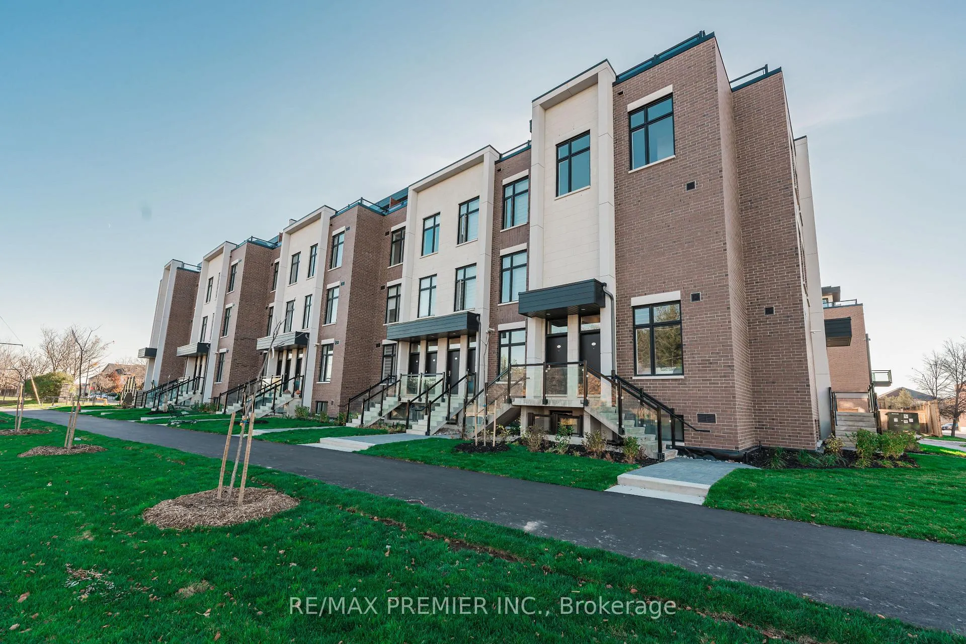
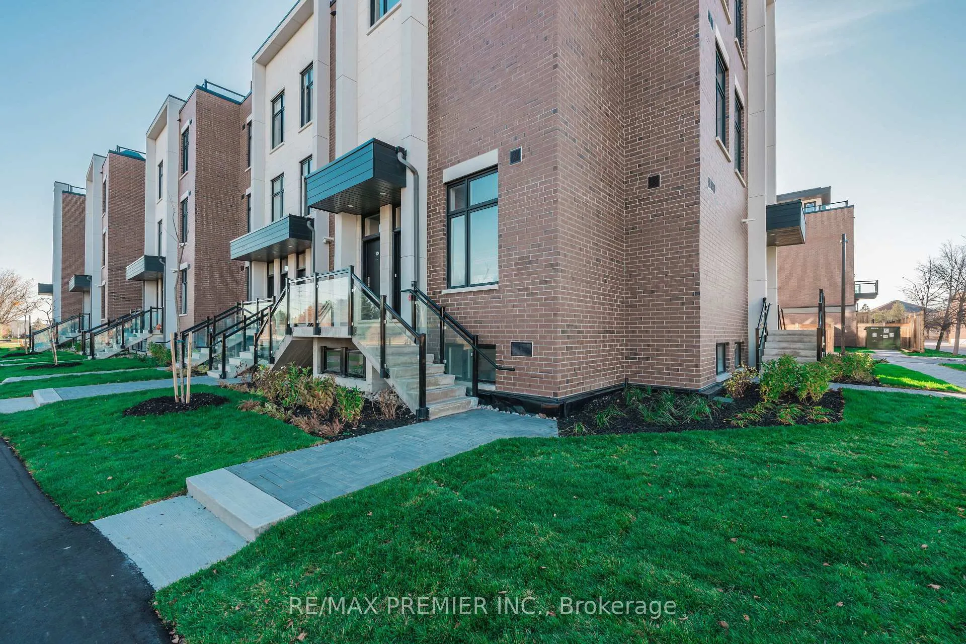
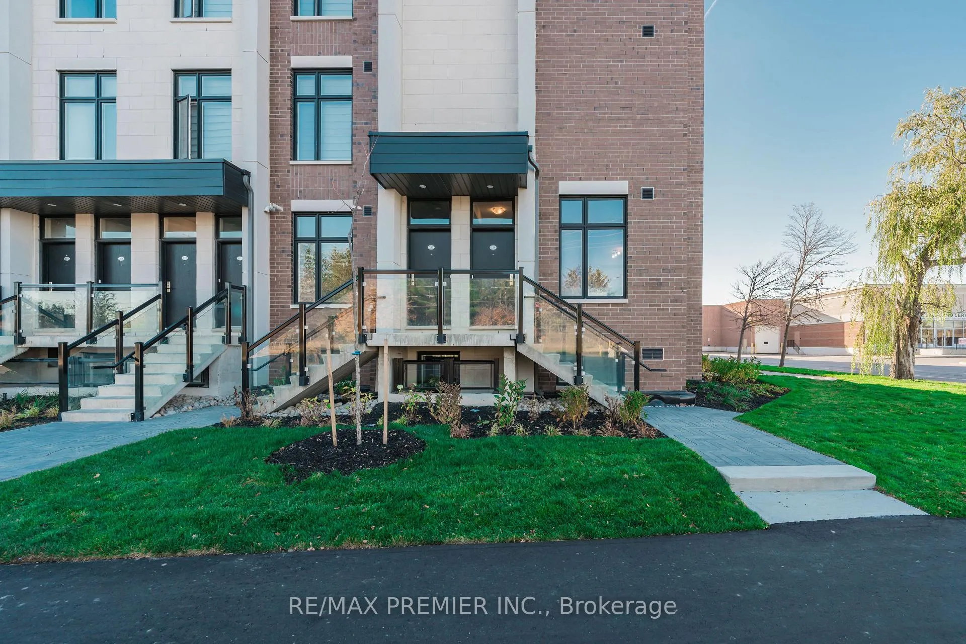
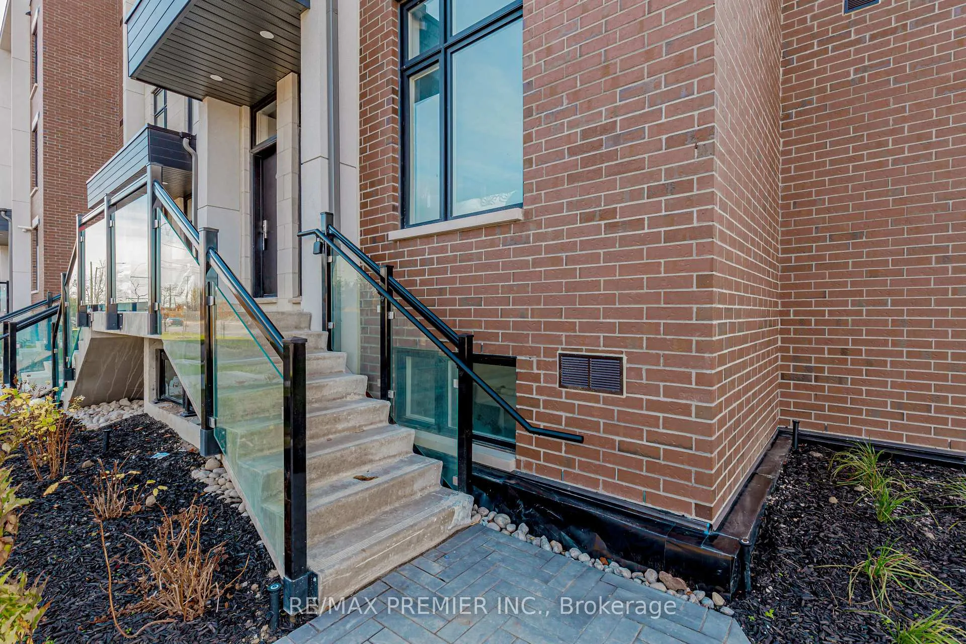
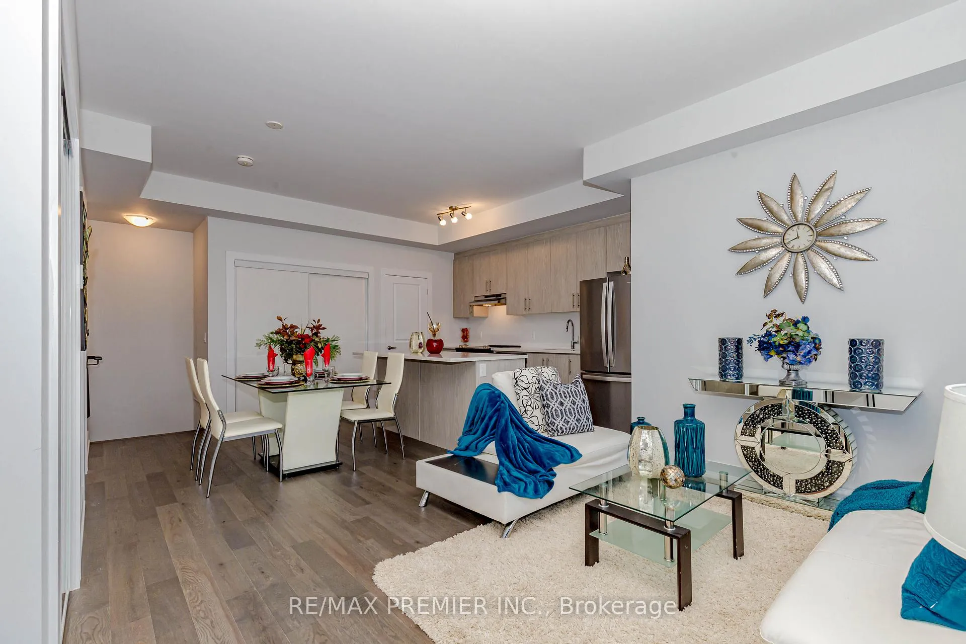
- End-unit townhouse with modern design and finishes.
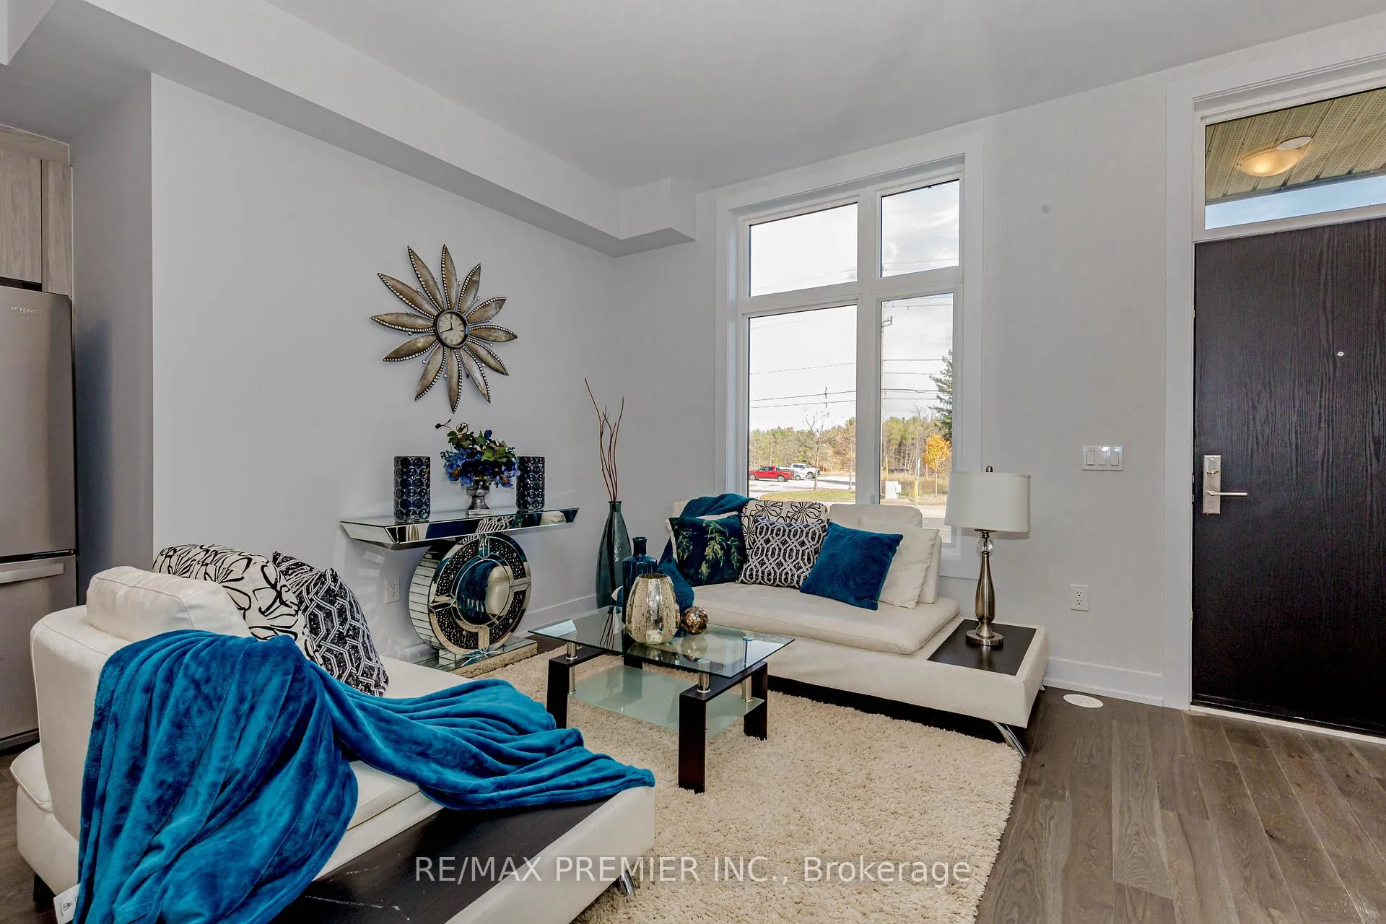
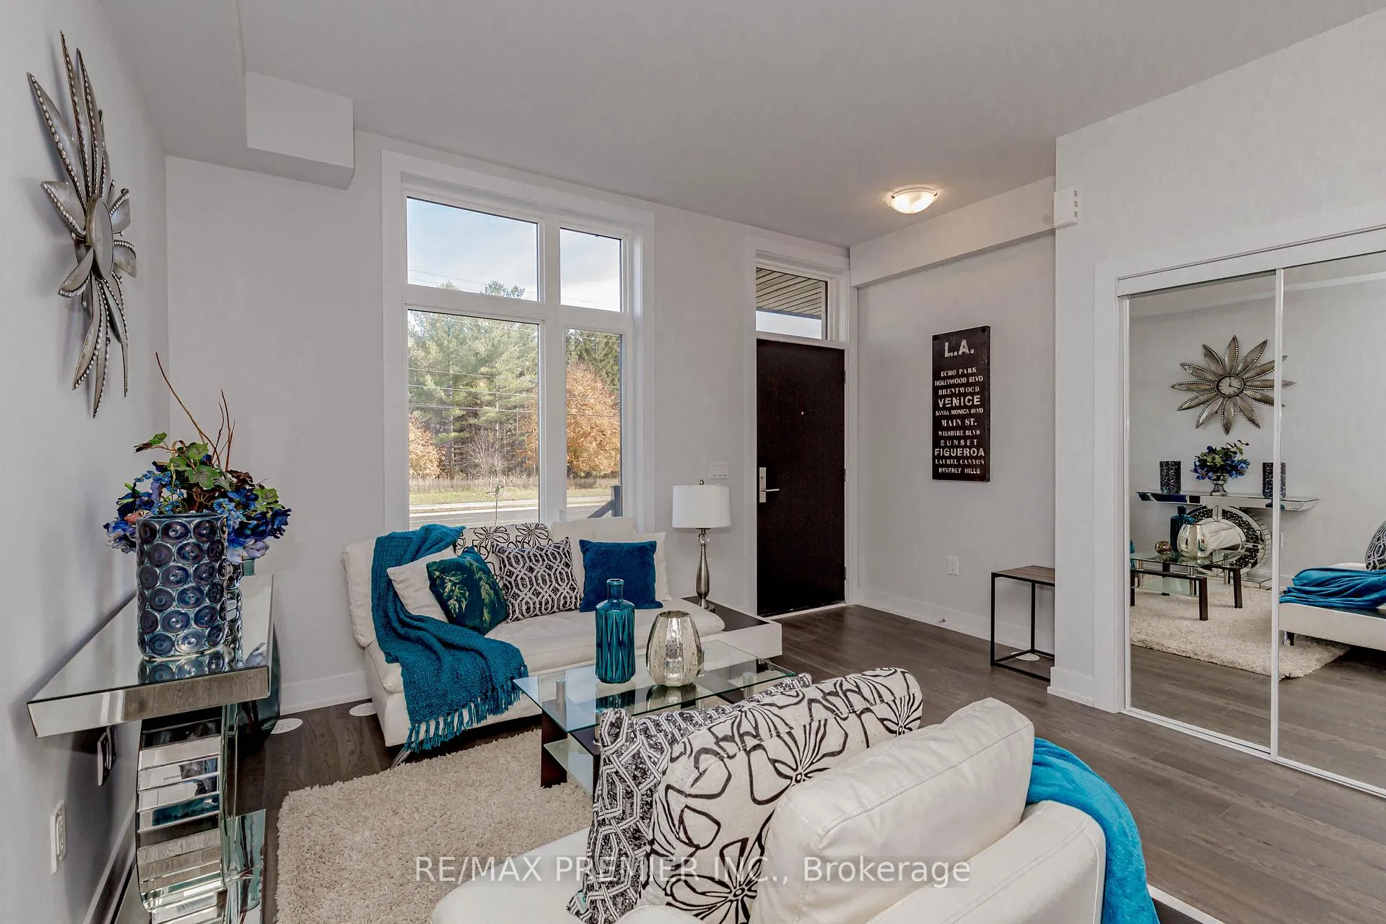
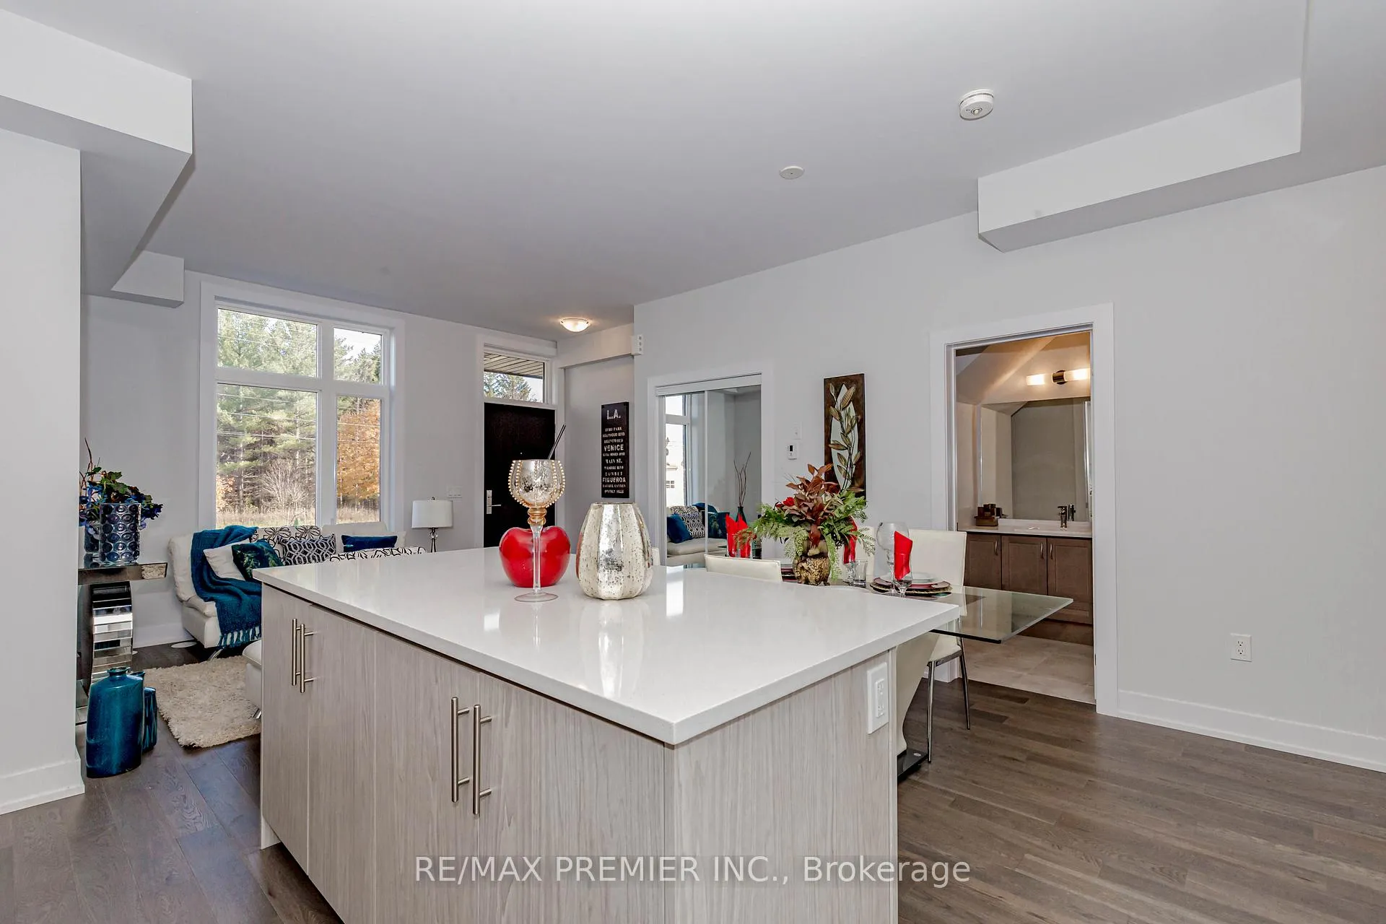
- Open-concept layout with 9-foot ceilings.
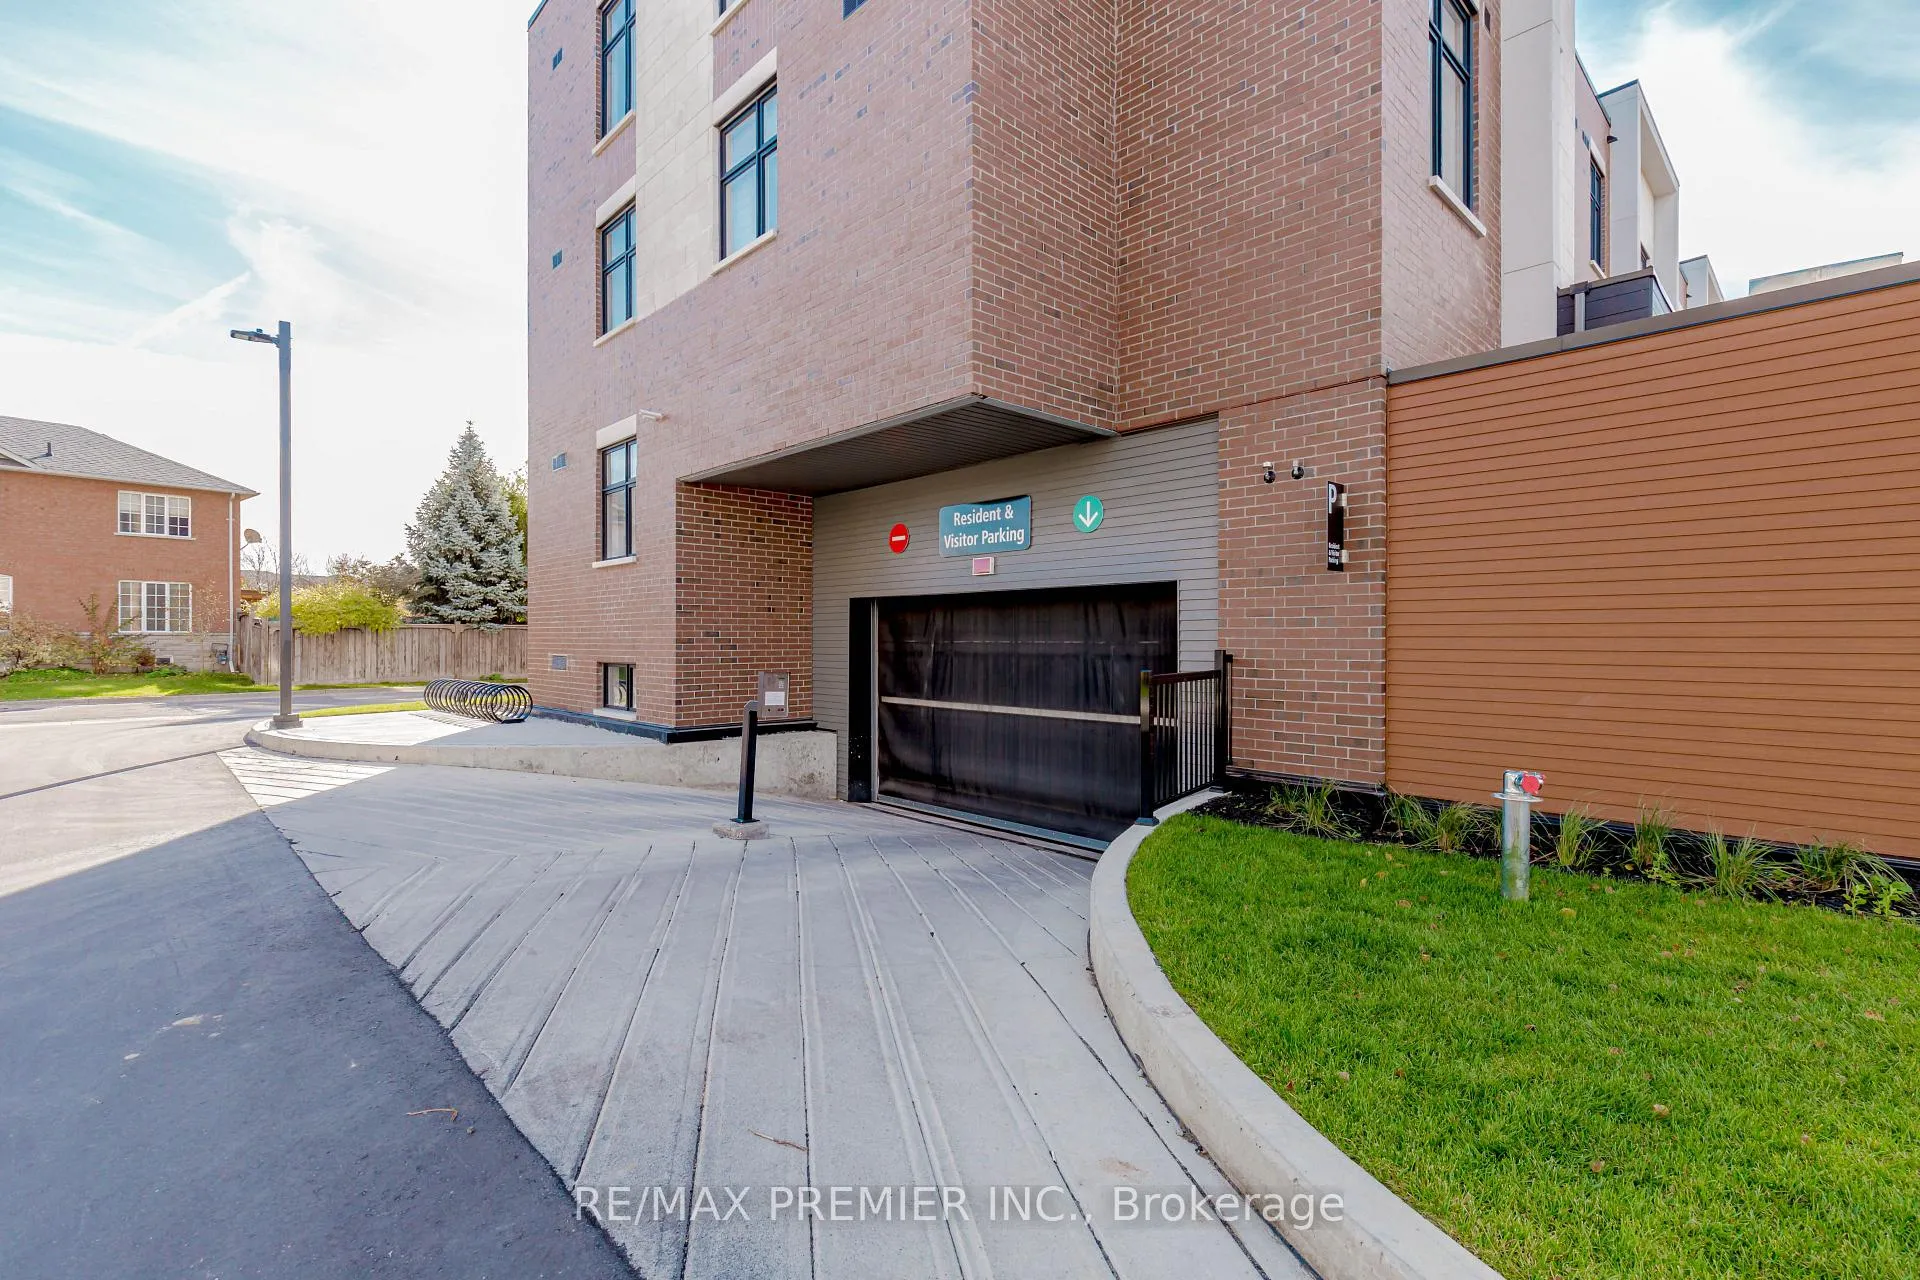
- Convenient underground parking available.
- Three bathrooms and true-sized bedrooms.
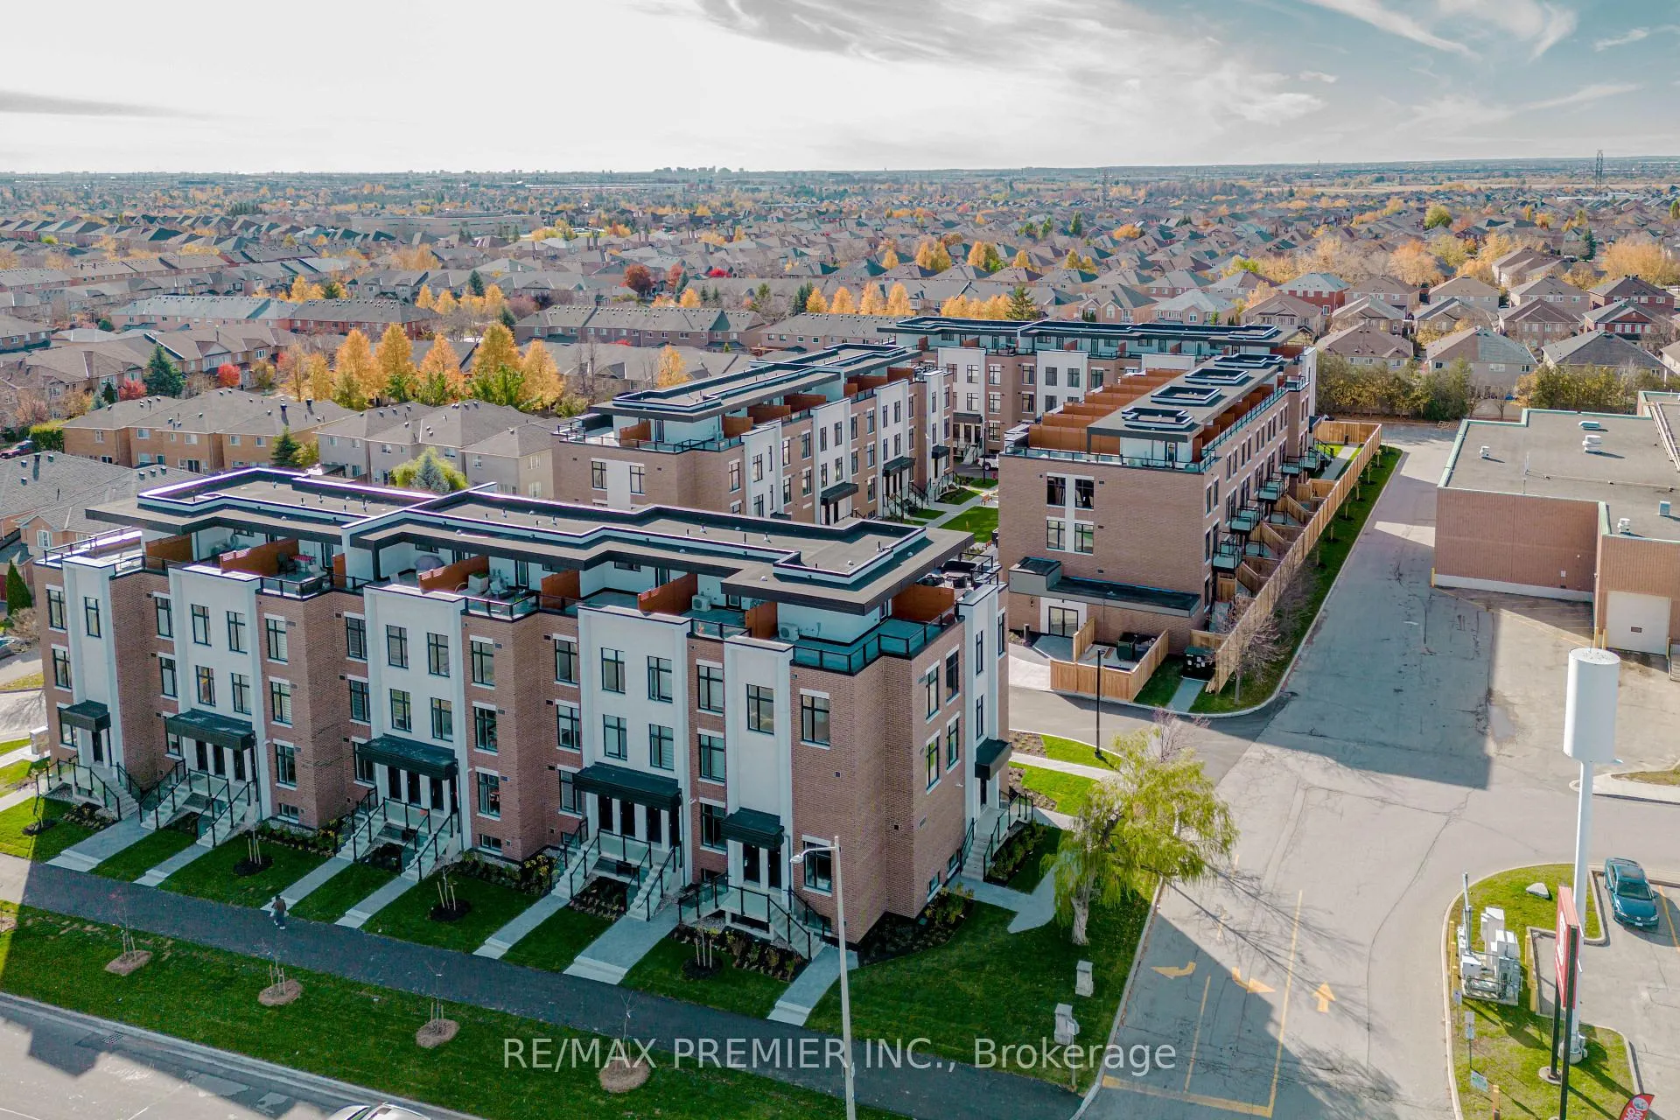
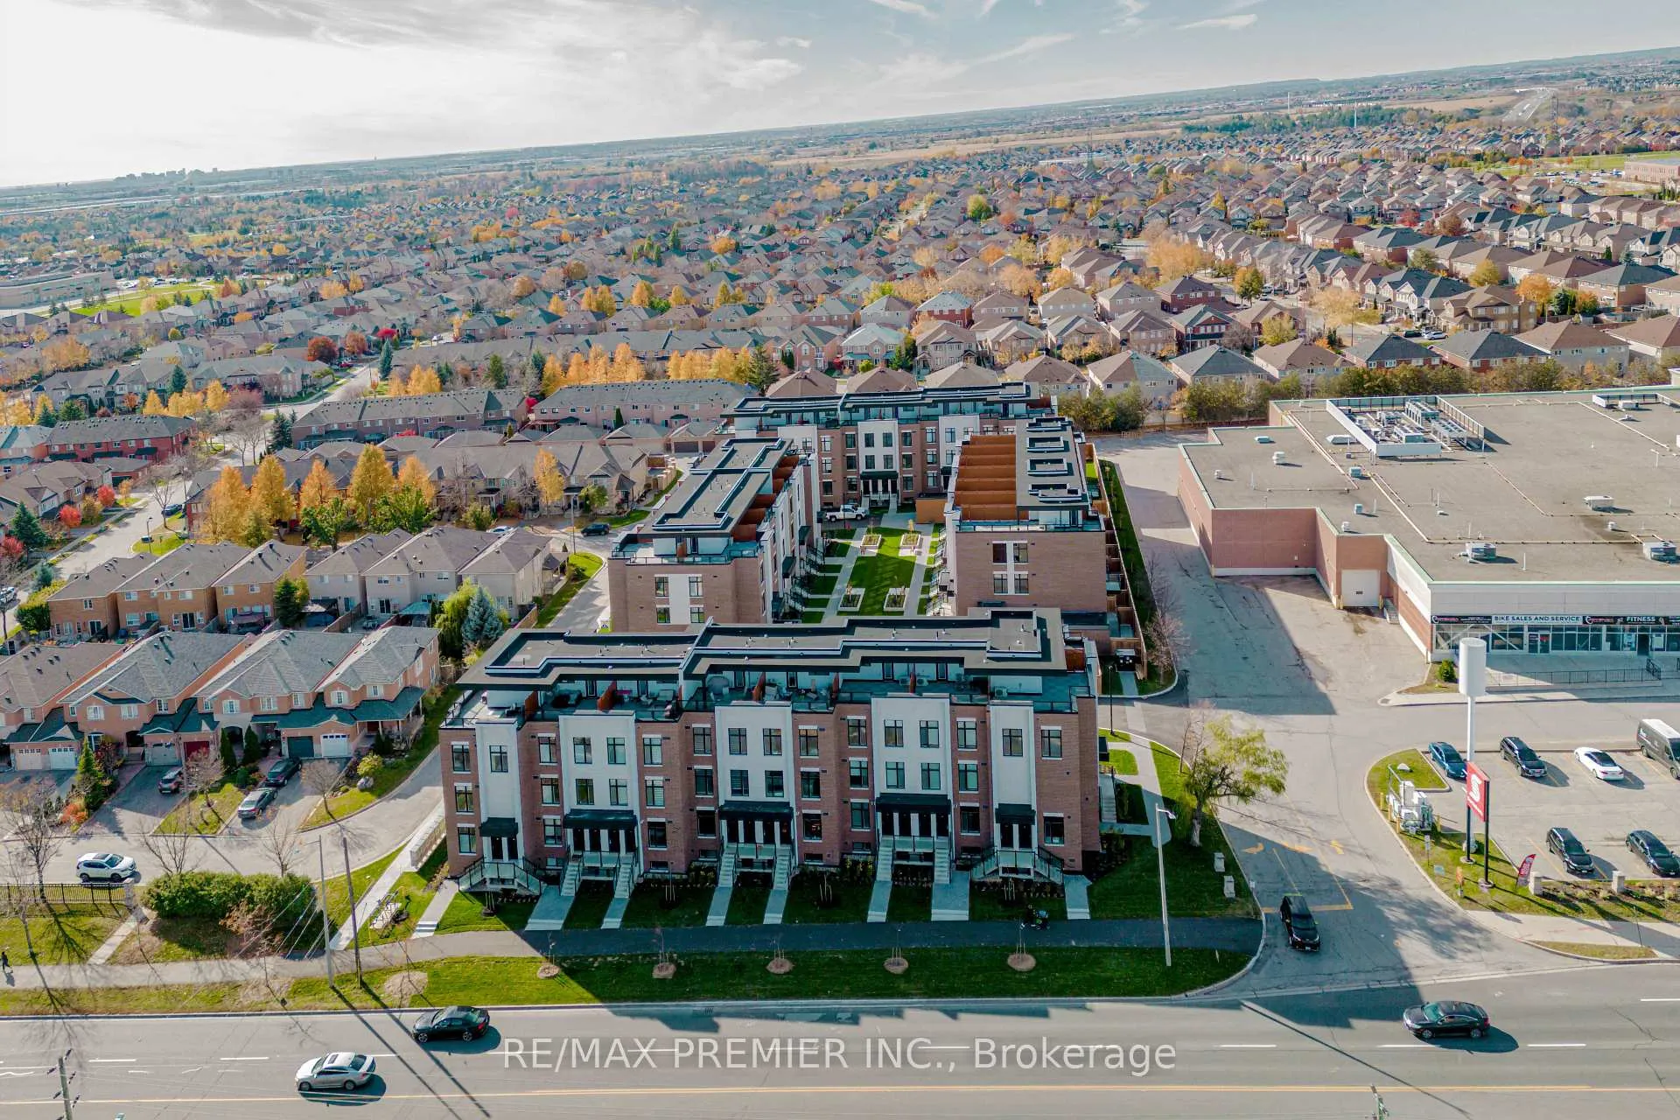
- Located near conservation areas and amenities.
- Ideal for first-time home buyers.
- Affordable option in Vaughan.
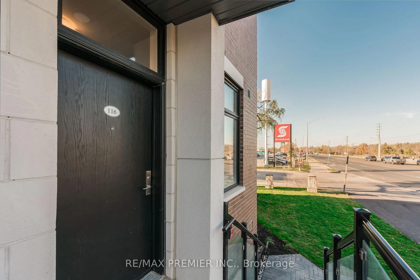
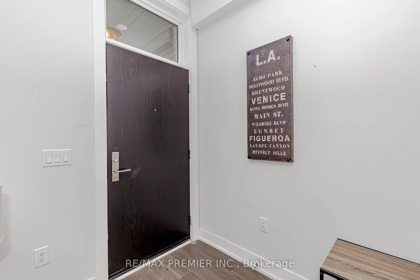
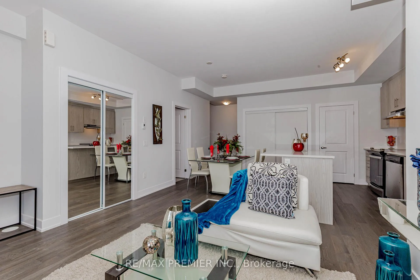
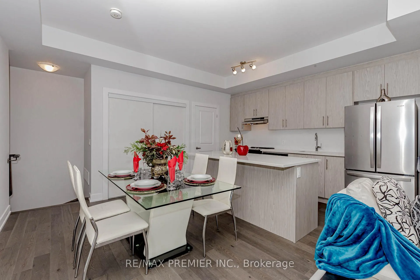
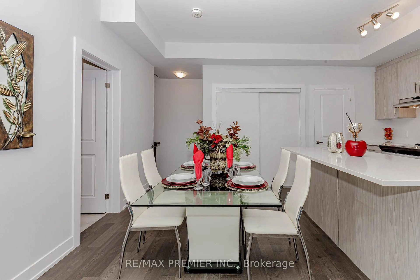
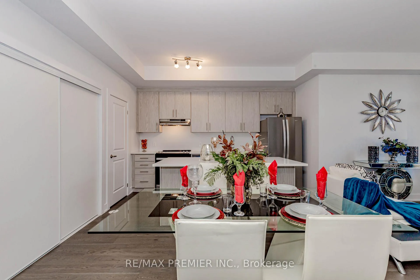
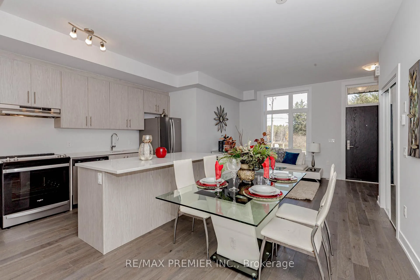
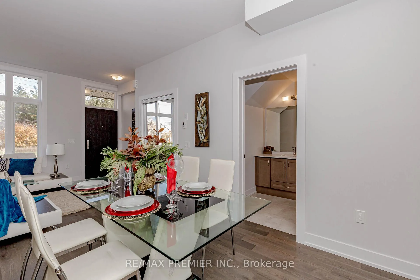
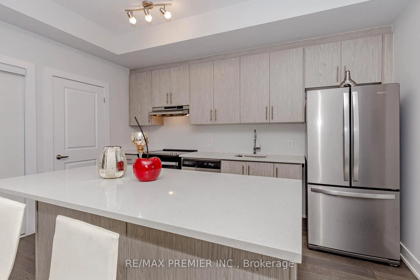
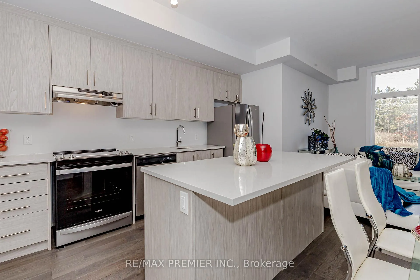
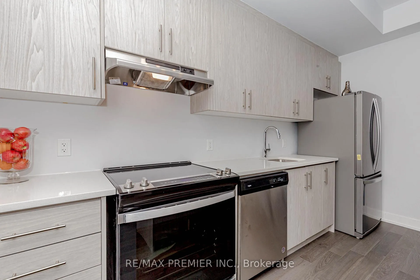
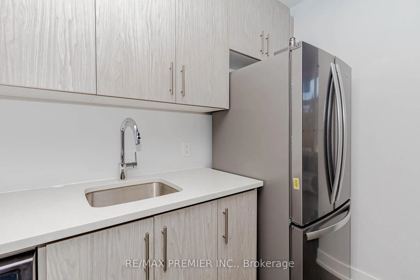
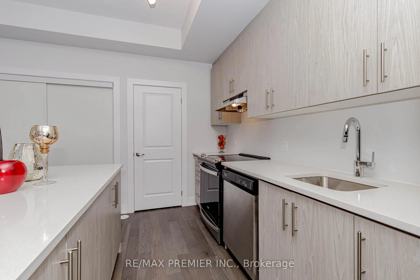
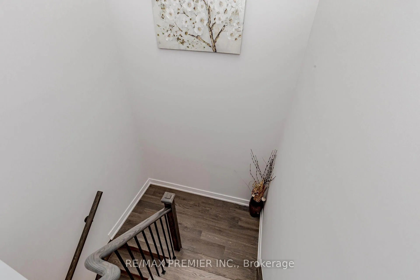
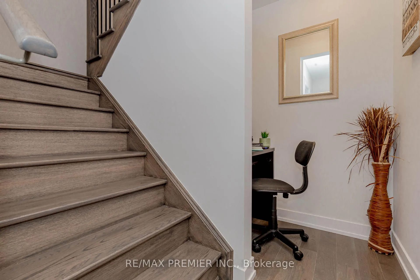
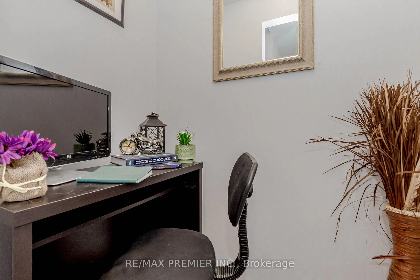
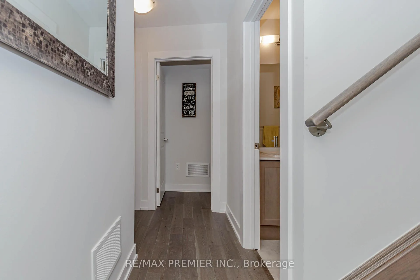
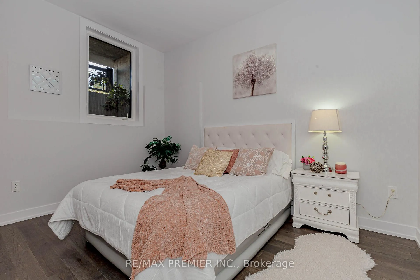
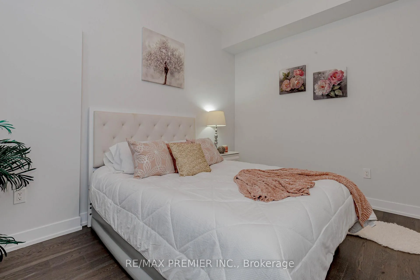
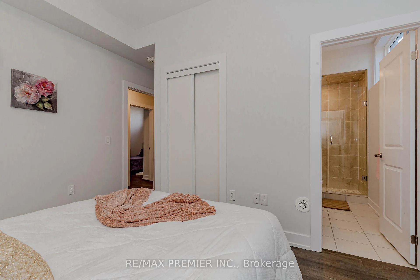
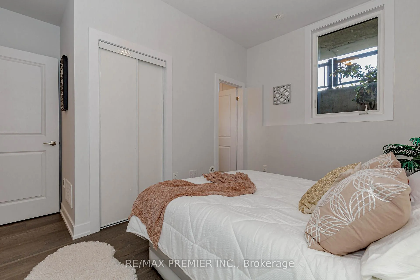
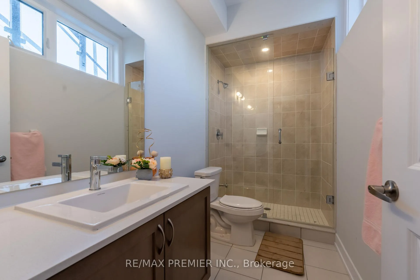
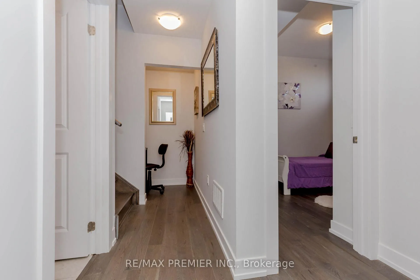
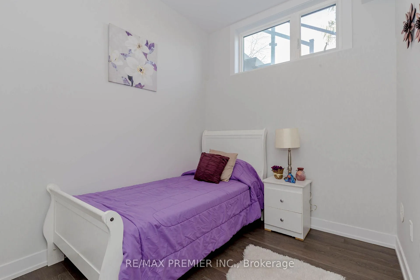
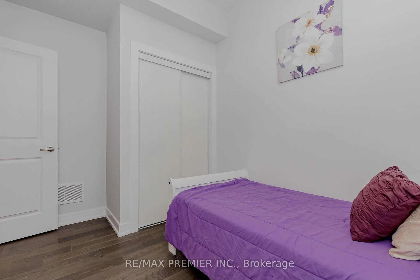
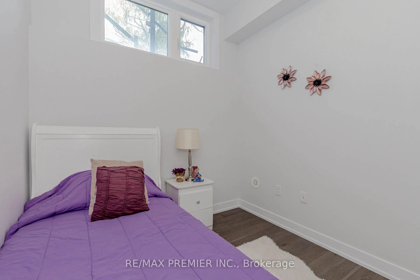
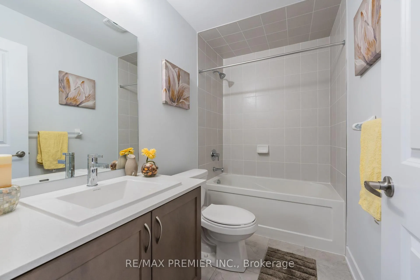
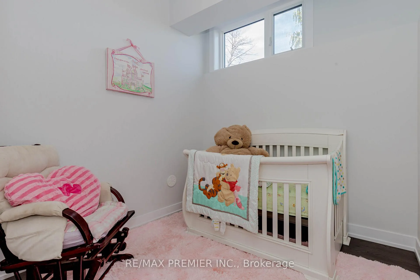
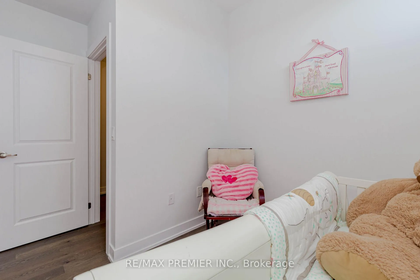
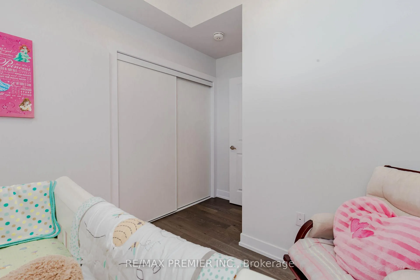
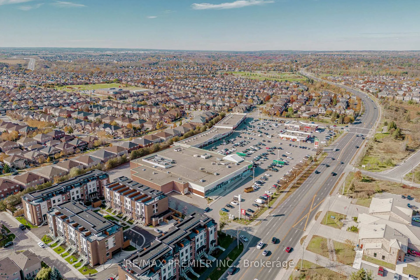
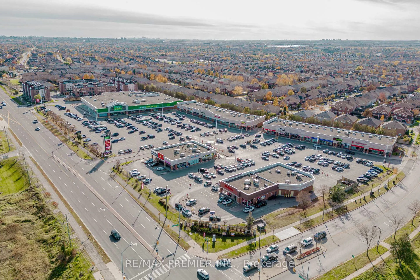
Welcome to Unit 116 at 9560 Islington Ave, an absolute must-see END-UNIT townhouse that combines affordability, convenience, and a bright-modern living, the perfect choice for first-time home buyers or anyone seeking exceptional value, featuring an open-concept design with 9-foot ceilings, and premium finishes throughout, hardwood floors, iron railings, pot lights, quartz countertops and a beautiful backsplash that adds a designer touch. The easy two-level layout means fewer stairs and more comfort, giving the home a spacious and a semi-detached feel. Enjoy the convenience of underground parking, and take advantage of the Food Basics plaza right next door, with McDonald's, Tim Hortons, and more everyday essentials just steps away. Surrounded by beautiful conservation areas, this is the perfect setting for weekend walks, summer picnics and gathering with friends. With three bathrooms and true-sized bedrooms for extra comfort, this home offers the perfect balance of style, practicality, and value. Don't miss this rare opportunity, ideal for first-time buyers or anyone looking for convenience, space, and true value in Vaughan. Don't miss it.
- Carpet Free
- Hospital
- Library
- Park
- Place Of Worship
- Public Transit
- Rec./Commun.Centre
- Porch
- Visitor Parking
Key Facts & Features
Property Costs
- Annual Property Tax Amount
- $3,880
- Land Transfer Tax Fee
- $12,835
Condo/Maintenance Fee
- Maintenance Fee
- $522 /month
Included In Maintenance Fee
- Building Insurance Included
- Common Elements Included
- Parking Included
- Cable TV Included
Rental Items
- Rental Equipment
- Water Heater w/Storage
- Under Contract
- Hot Water Heater
- Basement Type
- None
Interior Features
- Pets Permitted
- Yes-with Restrictions
- Laundry Features
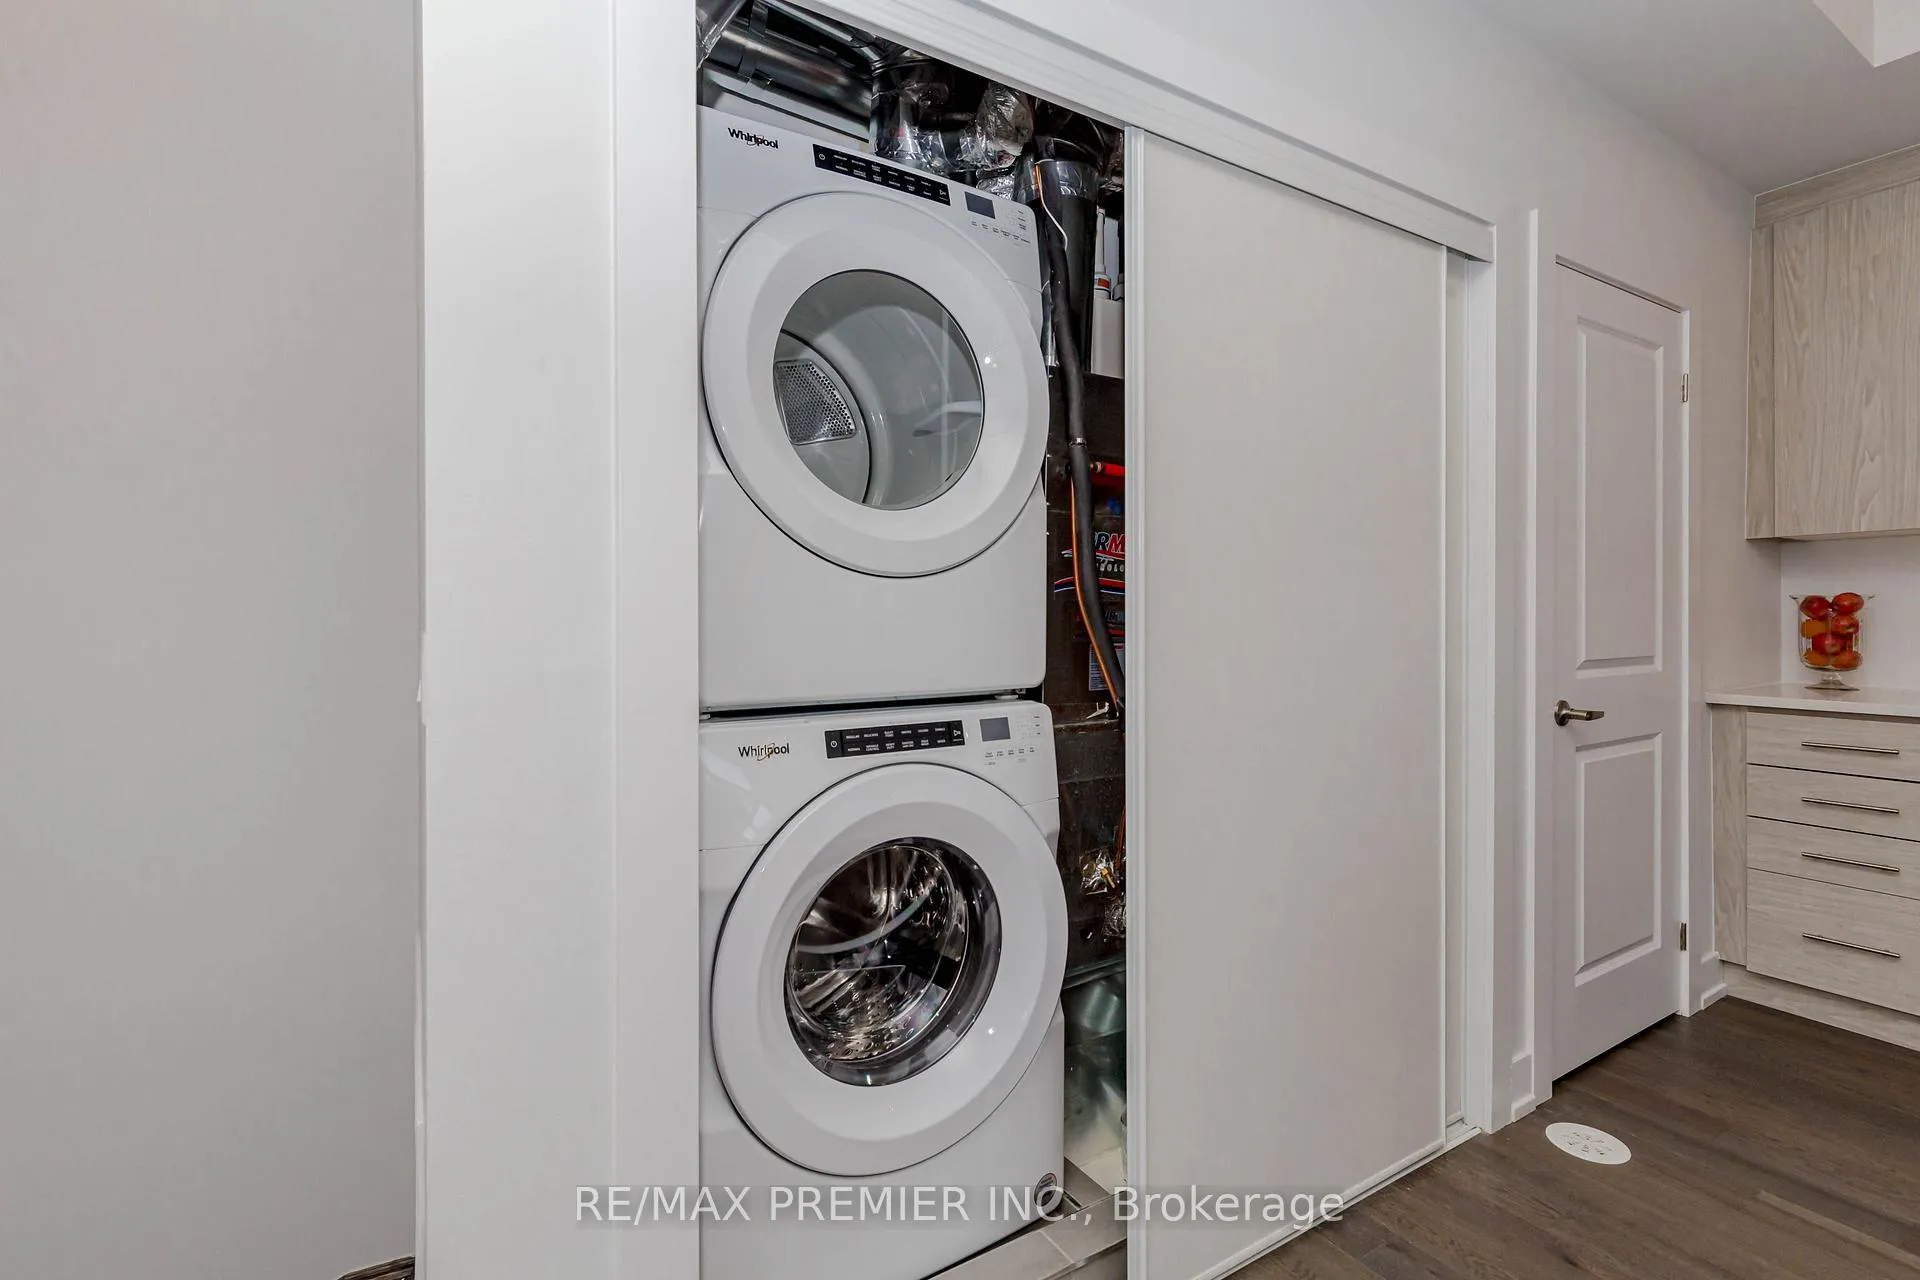
- In-Suite Laundry
- Laundry Level
- Main Level
- Interior Extras
- Carpet Free
- Security Features
- Smoke Detector
- Fireplace/Stove
- No
- Elevator
- Yes
Exterior Features
- Balcony
- None
- Exterior Extras
- Porch
- Accessibility Features
- Accessible Public Transit Nearby, Elevator, Parking
Building Amenities
- Visitor Parking
Building
- Building Type
- Condo Townhouse
- Building Style
- Stacked Townhouse
- Approx Age
- 0-5
- Condo Corp Number
- 1493
Construction
- Exposure
- West
- Exterior Finish
- Brick
- Special Designation
- Unknown
Inclusions
- Inclusions
- Stove, Refrigerator, Dish Washer, Washer and Dryer.
Parking & Garages
- Garage Type
- Underground
- Garage Spaces
- 1
- Parking Type
- Owned
- Parking Spaces
- 1
- Total Garage And Parking Spaces
- 1
Lockers
- Locker Type
- None
Heating & Cooling
- Heat Source
- Gas
- Heat Type
- Forced Air
- Air Conditioning
- Central Air
- Municipality
- Vaughan
- Neighbourhood
- Sonoma Heights
- Main cross streets
- Islington Ave/Rutherford Rd
- Zoning
- RM2
- Directions
- Islington Ave/Rutherford Rd
Ask about this home
A HOMEH agent will answer your questions about this home.

Around this home
St Andrew
Private · elementary · 600 m
9.6/10St Padre Pio
Private · elementary · 640 m
7.1/10Lorna Jackson
Public · elementary · 1.0 km
7.4/10Emily Carr
Public · secondary · 1.3 km
6.7/10St Stephen
Private · elementary · 1.3 km
7.3/10Our Lady of Fatima
Private · elementary · 1.4 km
6.8/10La Fontaine
Public · elementary · French · 1.6 km
8.7/10Kleinburg
Public · elementary · 2.5 km
6.2/10St Michael the Archangel
Private · elementary · 2.5 km
7.2/10St Angela Merici
Private · elementary · 2.8 km
7.7/10Pierre Berton
Public · elementary · 2.8 km
7.5/10St Margaret Mary
Private · elementary · 3.0 km
6.6/10
Data provided by OpenStreetMap & Fraser Institute School Rankings
For the owner
Is this your home? Track its value.
Get this home's HOMEH Estimate by email once a month, with how many homes are for sale around you.
Monthly payment
$3,195/month
On $818,000
$163,600
Estimate only. Not a mortgage offer.
How much is your home worth?
Get a home value estimate from a local HOMEH agent, then sell with confidence.
- MLS® number
- N12739118
- Data source
- Toronto Regional Real Estate Board
- Status change
- 2026-03-10
- Listed on
- 2026-01-28
- Days on market
- 41 days
- Possession date
- 2026-01-30
- Possession type
- Immediate
- Co-op commission
- 2.5% plus HST
- Seller
- Listed by
- RE/MAX PREMIER INC.
Recommended for you
Based on homes you've looked at.
No recommended properties found.
Nearby similar homes
No nearby properties found.
More real estate resources
Other homes nearby
Explore this area
Nearby neighbourhoods
No nearby listings available.
Ask HOMEH about this home
Price, neighbourhood, monthly cost. Ask anything.
HOMEH Intelligent Agent is an AI, not a licensed representative. Check anything important with your agent.