
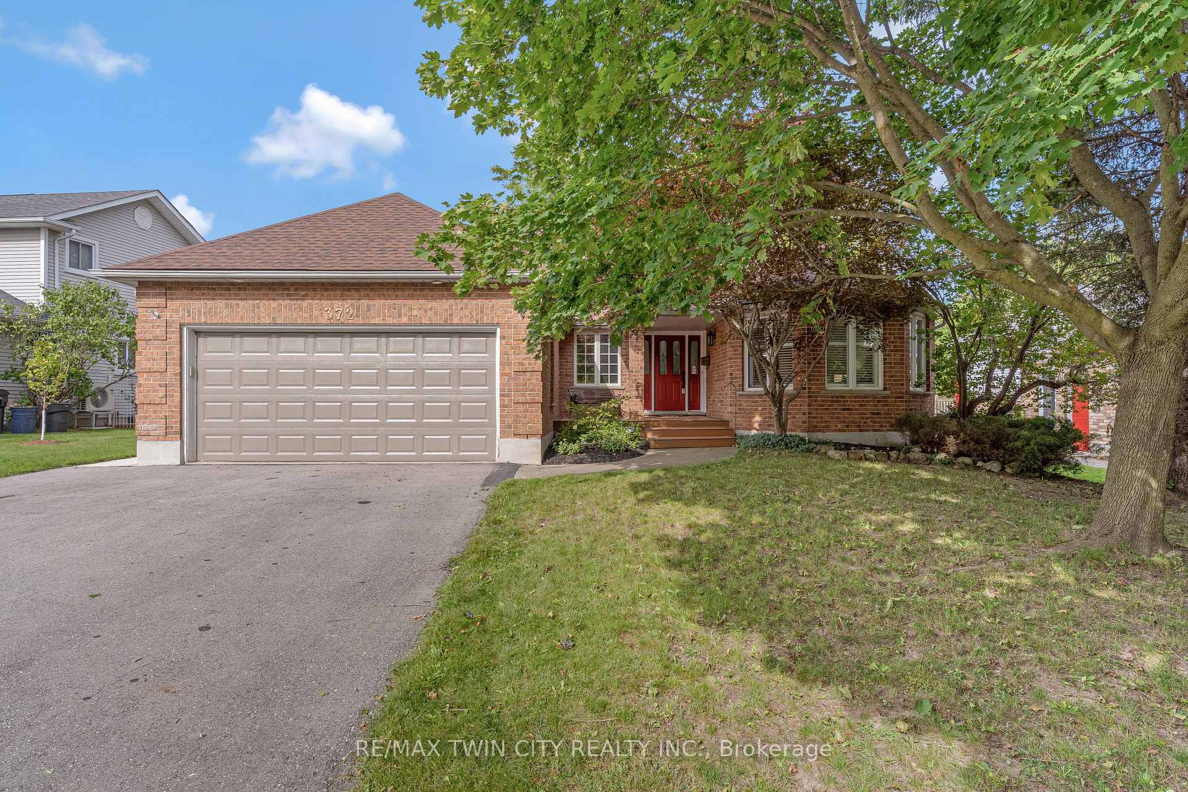
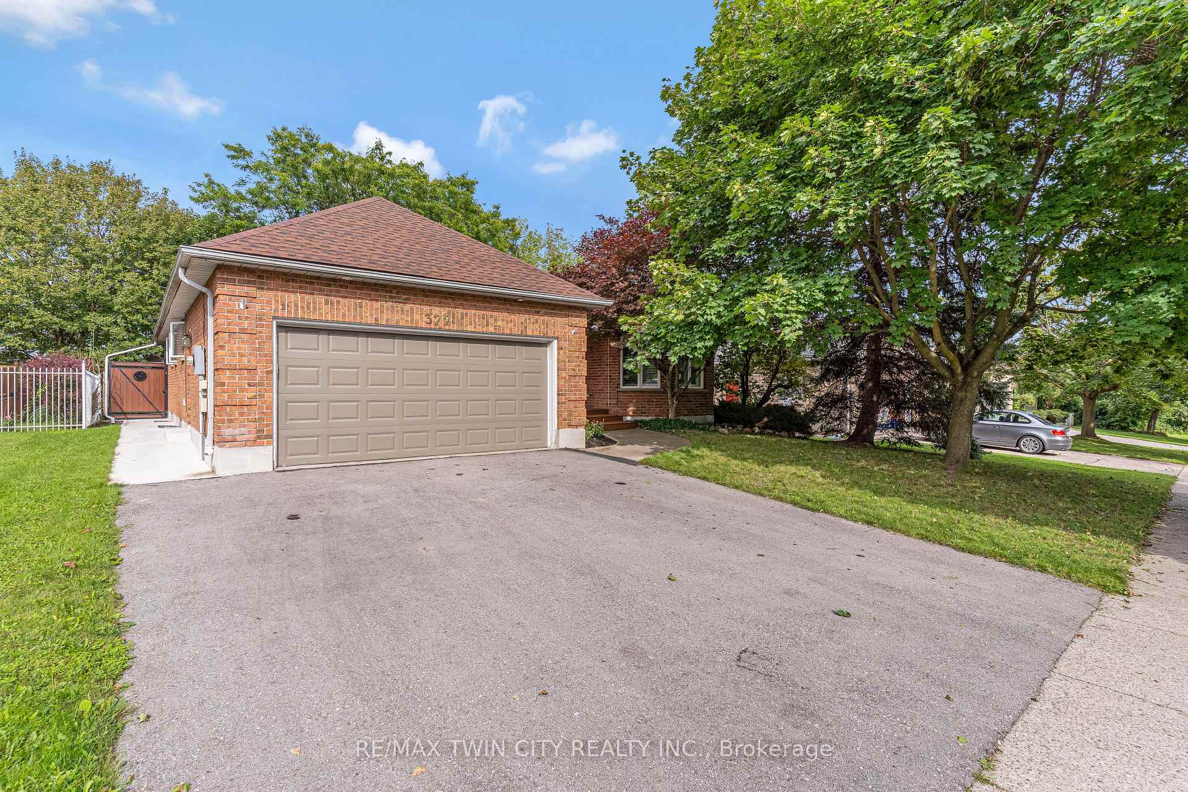
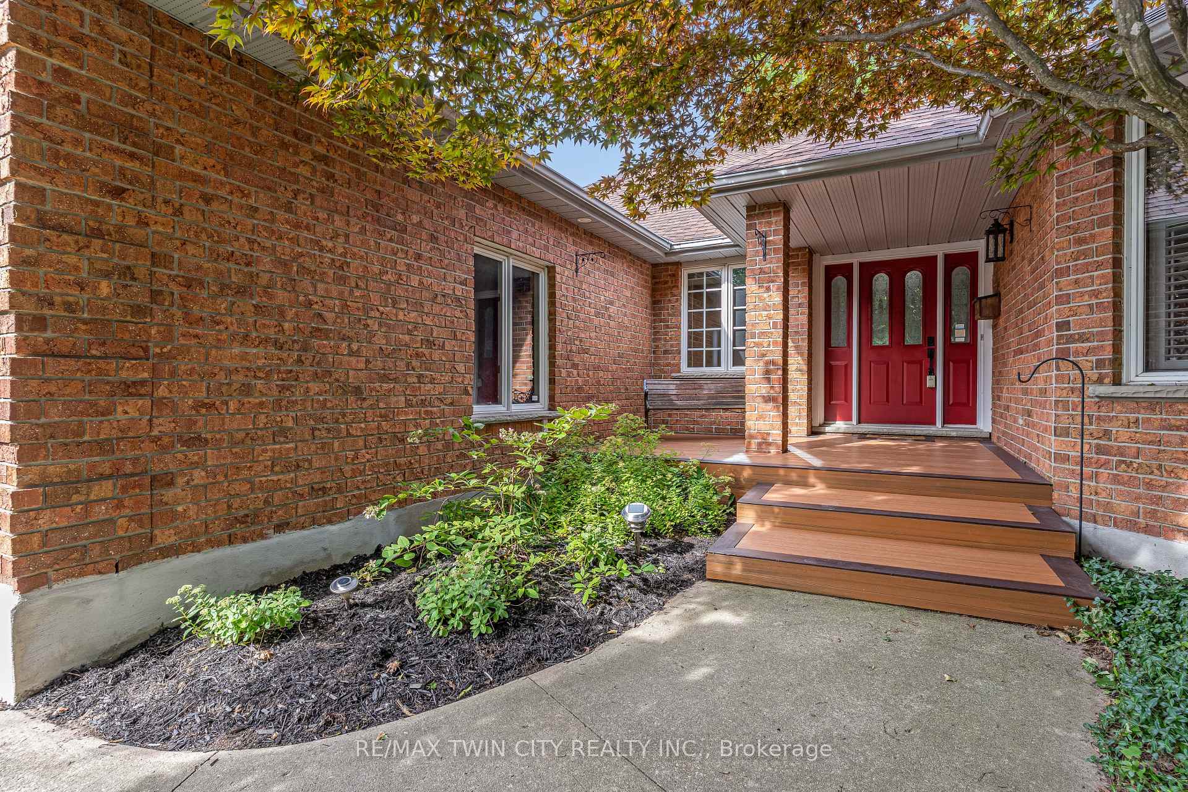
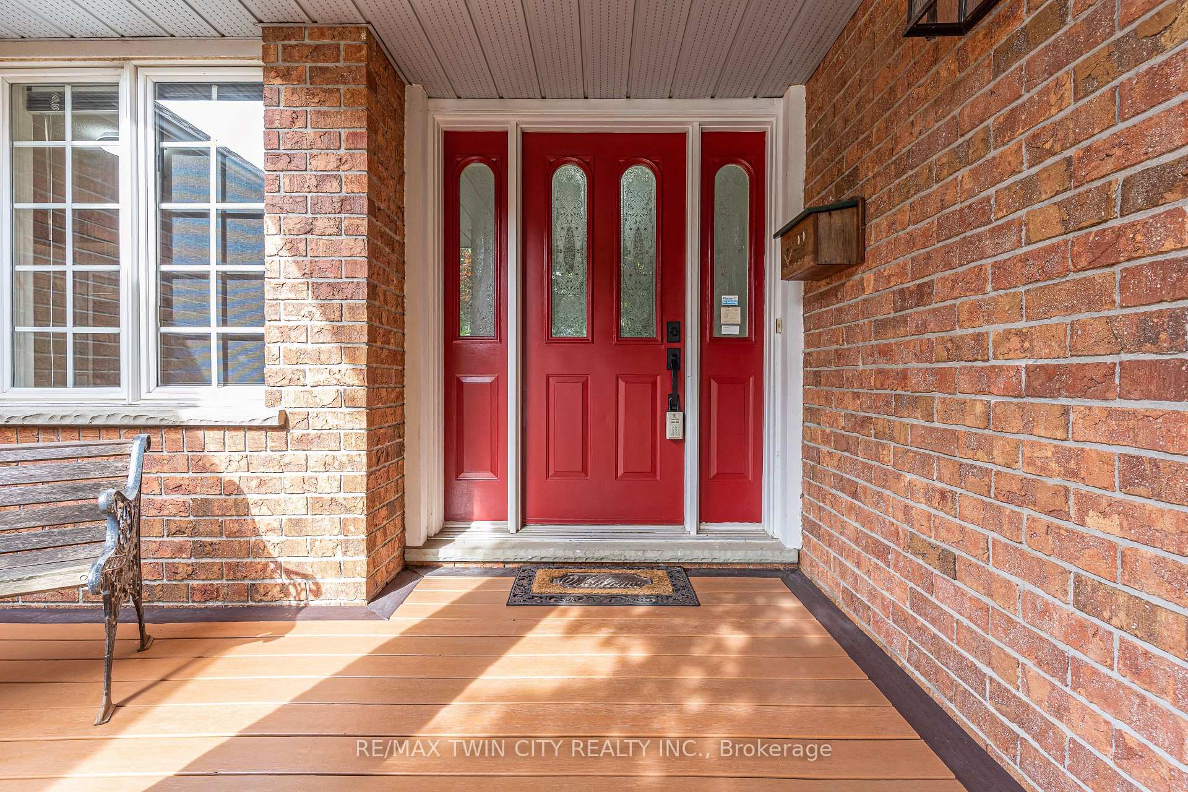
372 Gatestone Boulevard
Waterloo (Upper Beechwood), ON N2T 2J6
- 4Bedrooms
- 3Bathrooms
- 2Garage
- 2000–2500Sq Ft
- $7,425Tax
- 60×115 ftLot Size
 Estimated Value:$1,135,450See Free Estimate Report

Property not available for sale or for rent.
HOMEH One: full-service selling for a 1% listing fee. The buyer's agent commission is separate.
Free Home EvaluationHow Much Is My Home Worth?Homes for Sale NearbySale & Price History for 372 Gatestone Boulevard, Waterloo, Upper Beechwood
| Start Date | End Date | Price | Event | MLS# |
|---|---|---|---|---|
| - | - | Login to See Prices | Unknown | |
| - | - | Login to See Prices | Unknown | |
| 2026-09-09 | 2026-09-17 | Login to See Prices | Sold | x13761388 |
Real estate boards require you to or to see the full details of this property.
*Sold prices and complete sale & price history are regulated data. Under the Trust in Real Estate Services Act, 2002 (TRESA) and the rules of the Real Estate Council of Ontario (RECO), and pursuant to the Multiple Listing Service® rules of the Canadian Real Estate Association (CREA) and the Toronto Regional Real Estate Board (TRREB), this information may be shown only to registered users who have agreed to the applicable terms of use (a Virtual Office Website, or "VOW," arrangement). HOMEH Inc., Brokerage therefore provides it to signed-in members only. Creating an account is free and takes under a minute.
About 372 Gatestone Boulevard, Waterloo, Upper Beechwood
Summarized Description
- Custom built home in desirable Laurelwood area
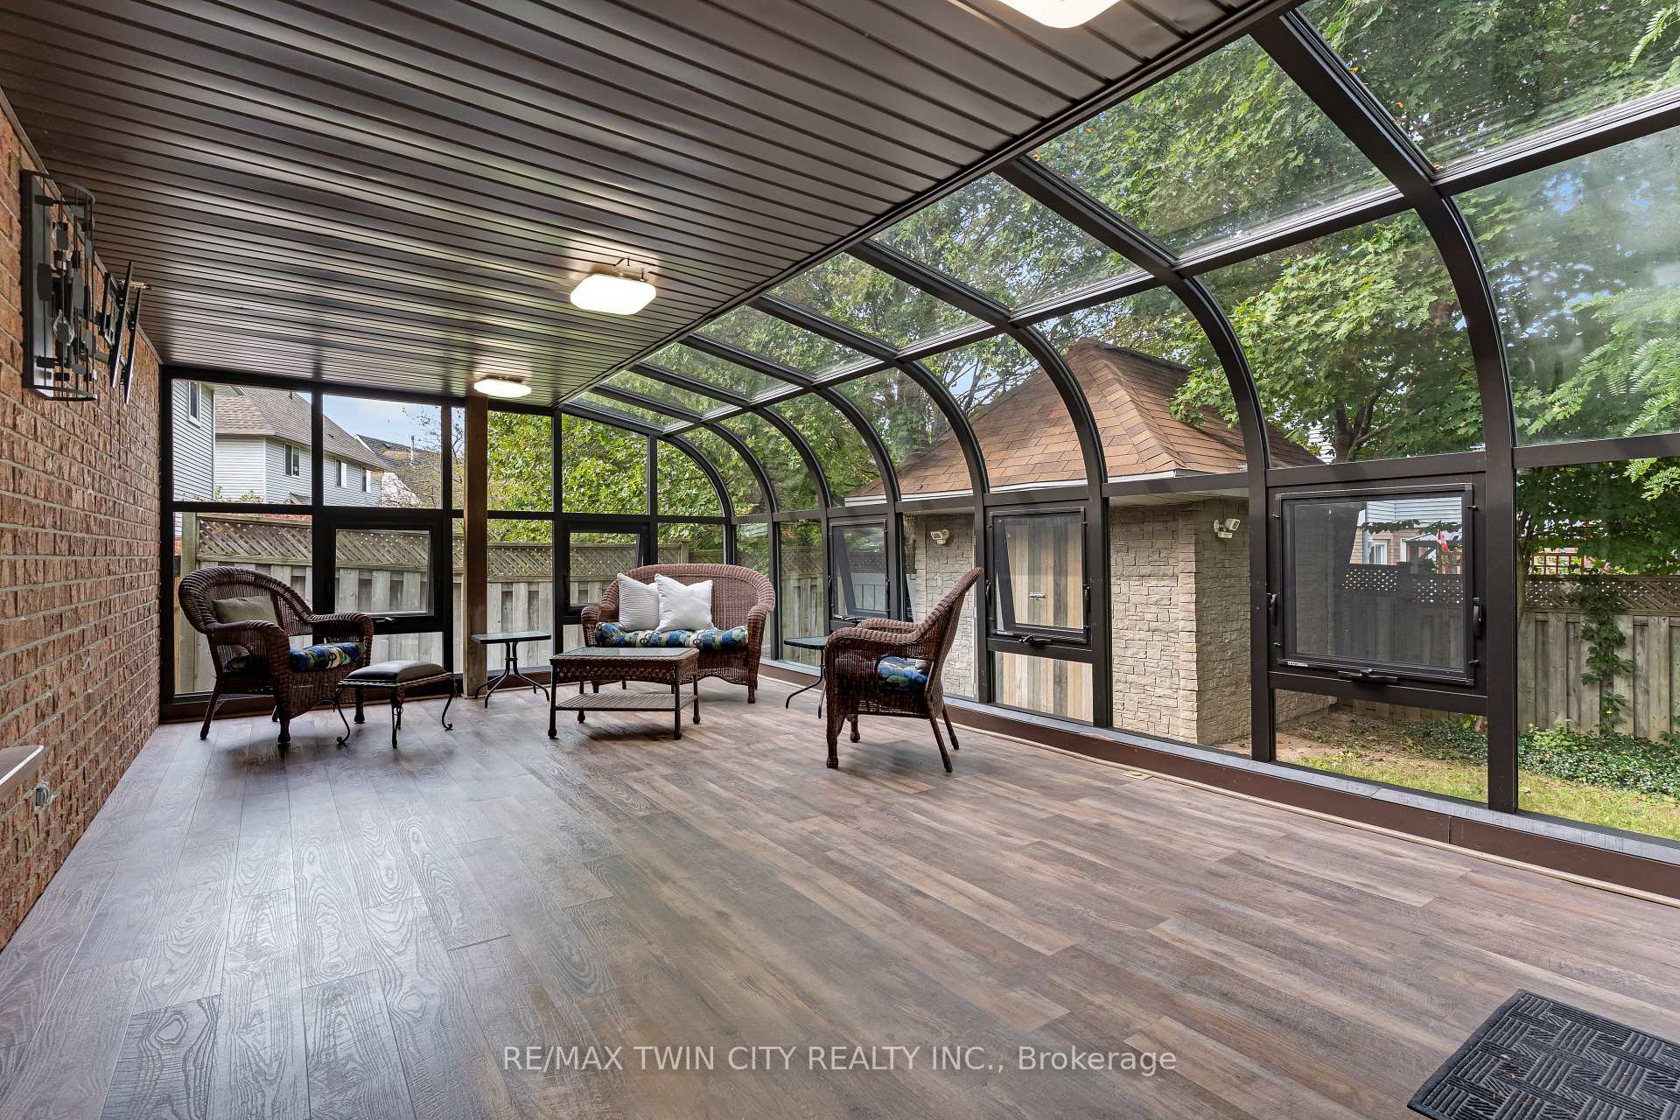
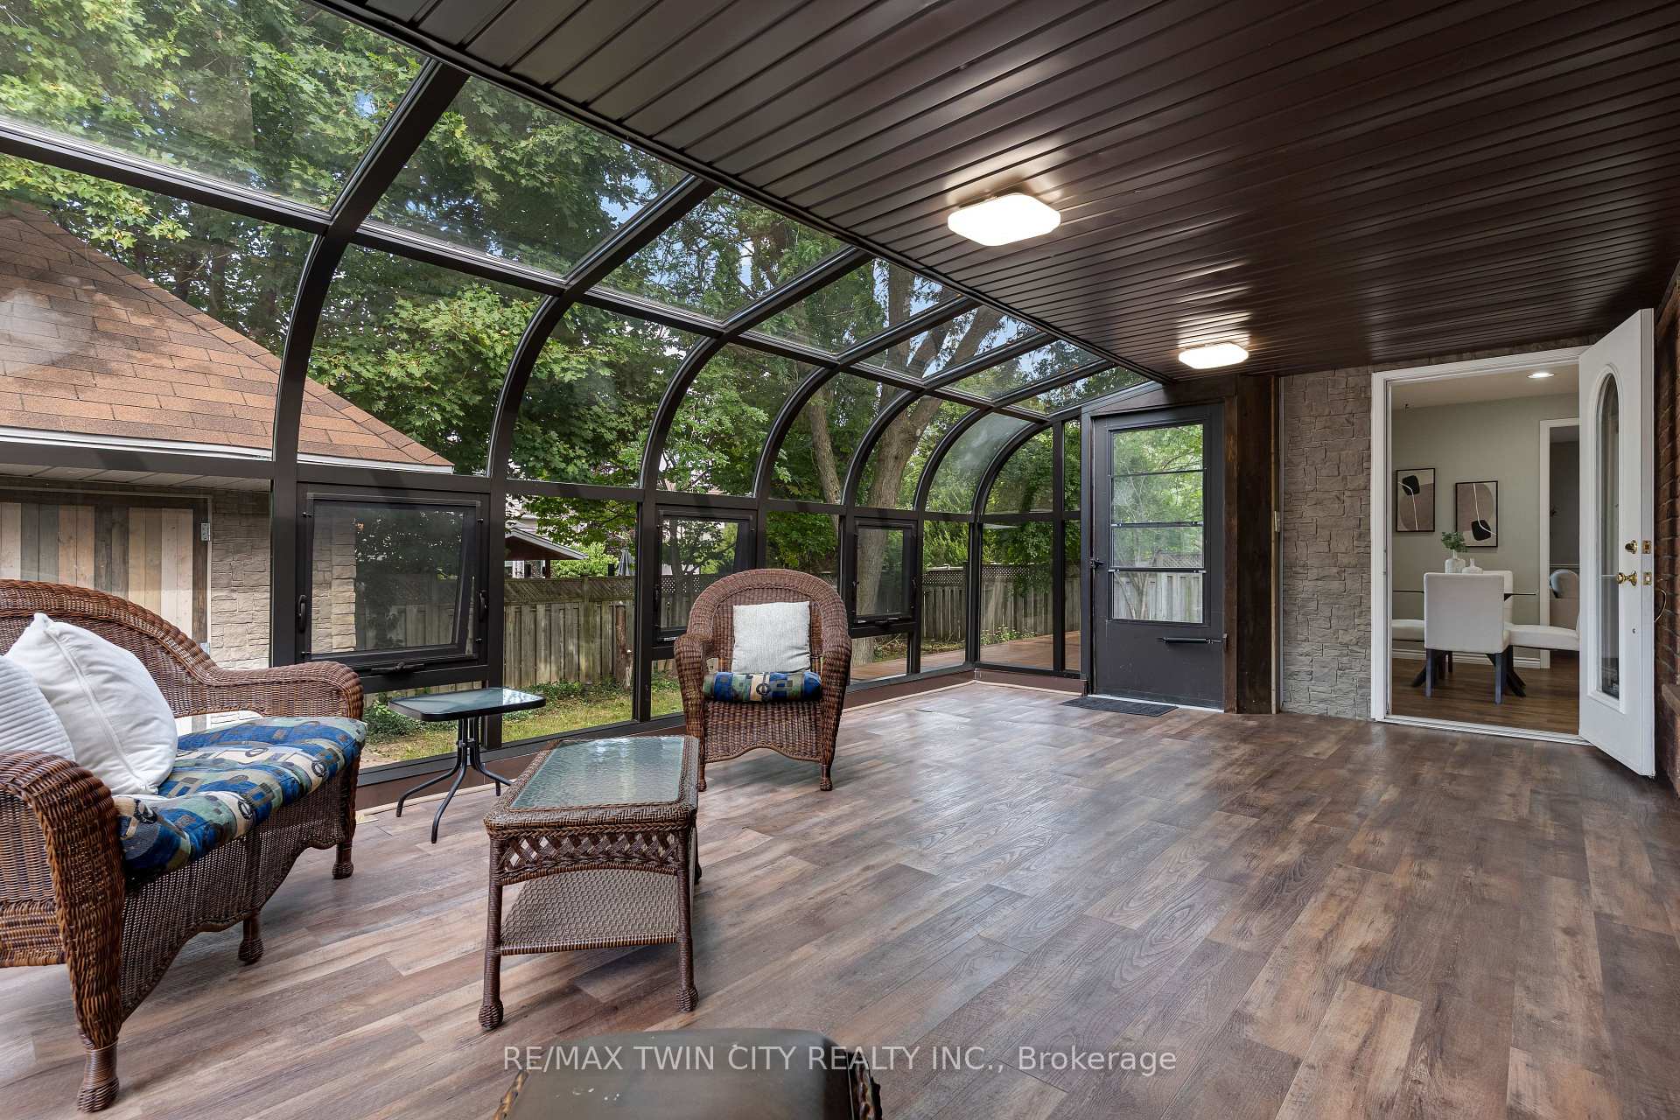
- Spacious solarium perfect for morning coffee
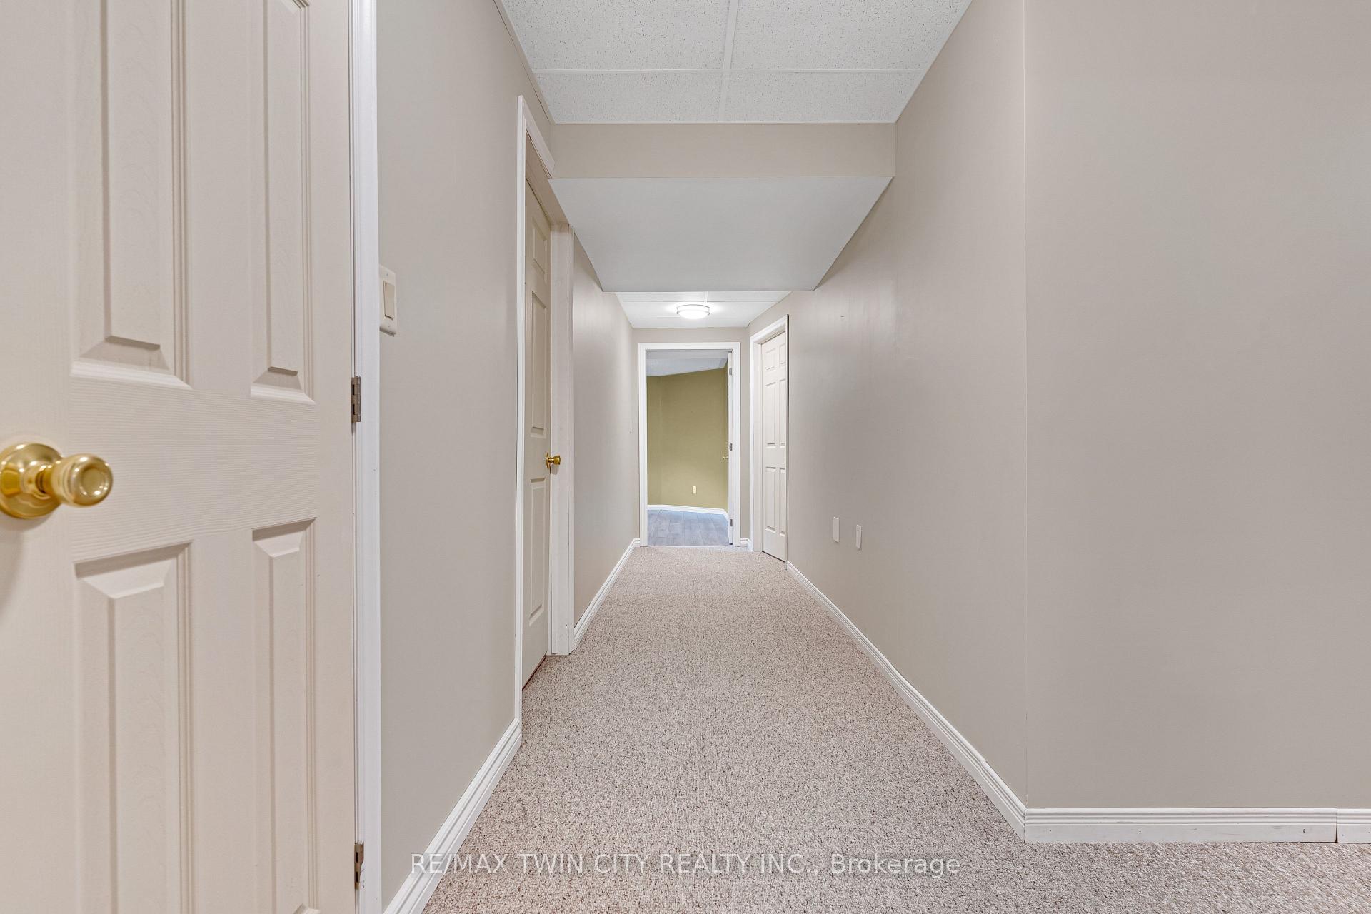
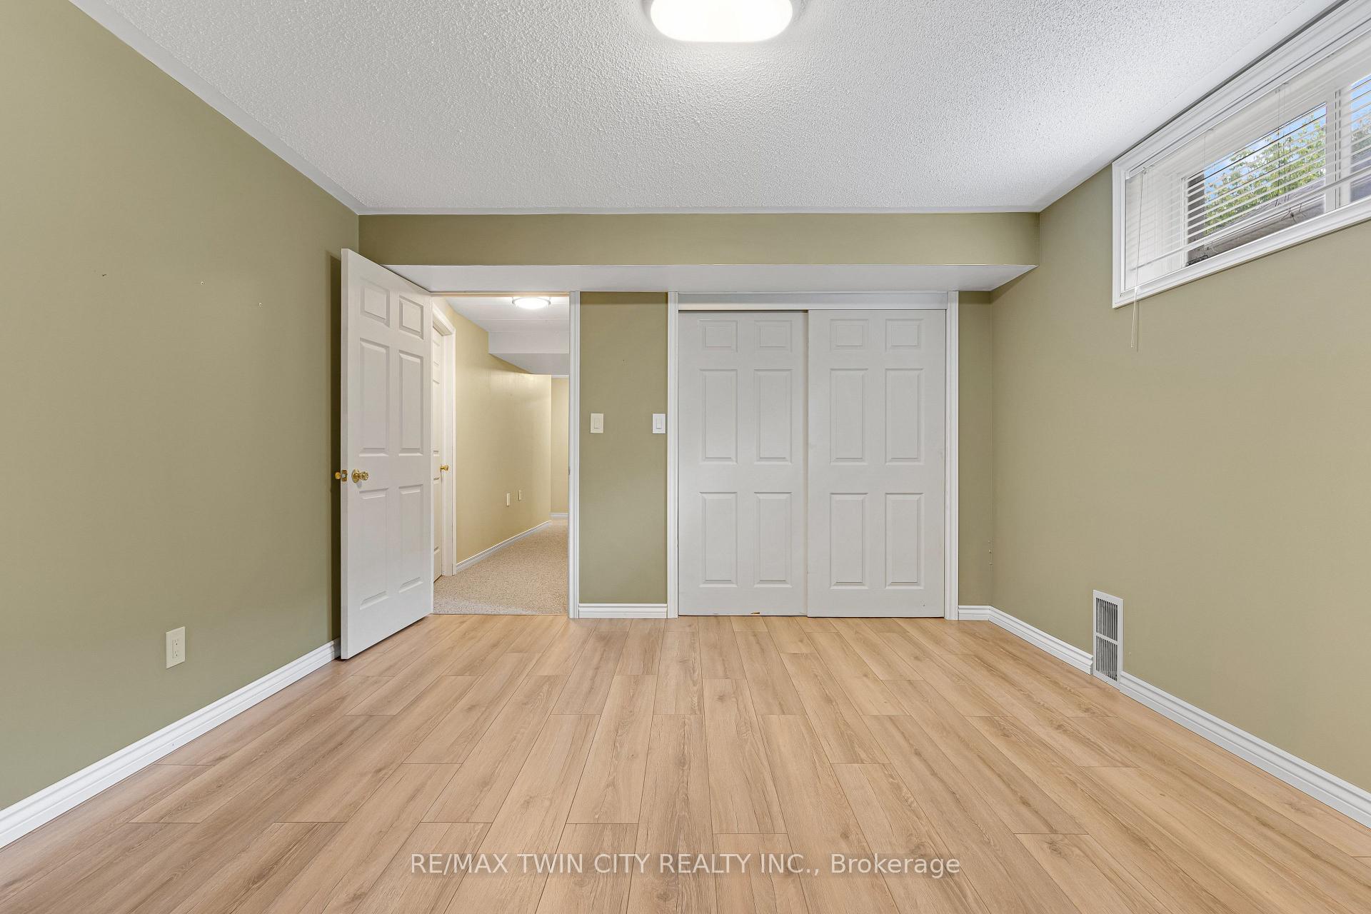
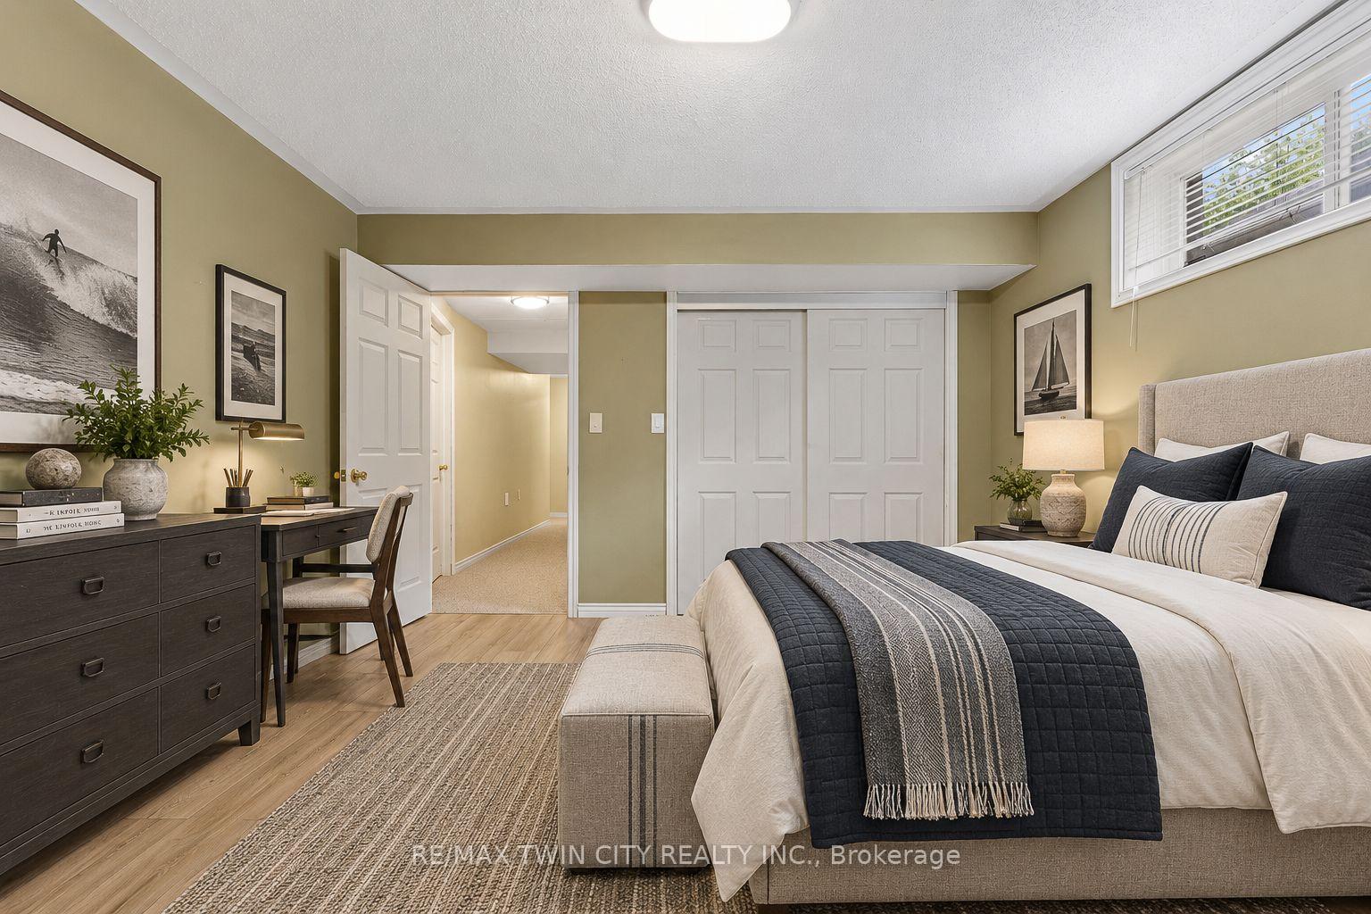
- Fully finished basement ideal for multigenerational living
- Proximity to top schools and universities
- Updated kitchen with quartz counters and modern finishes
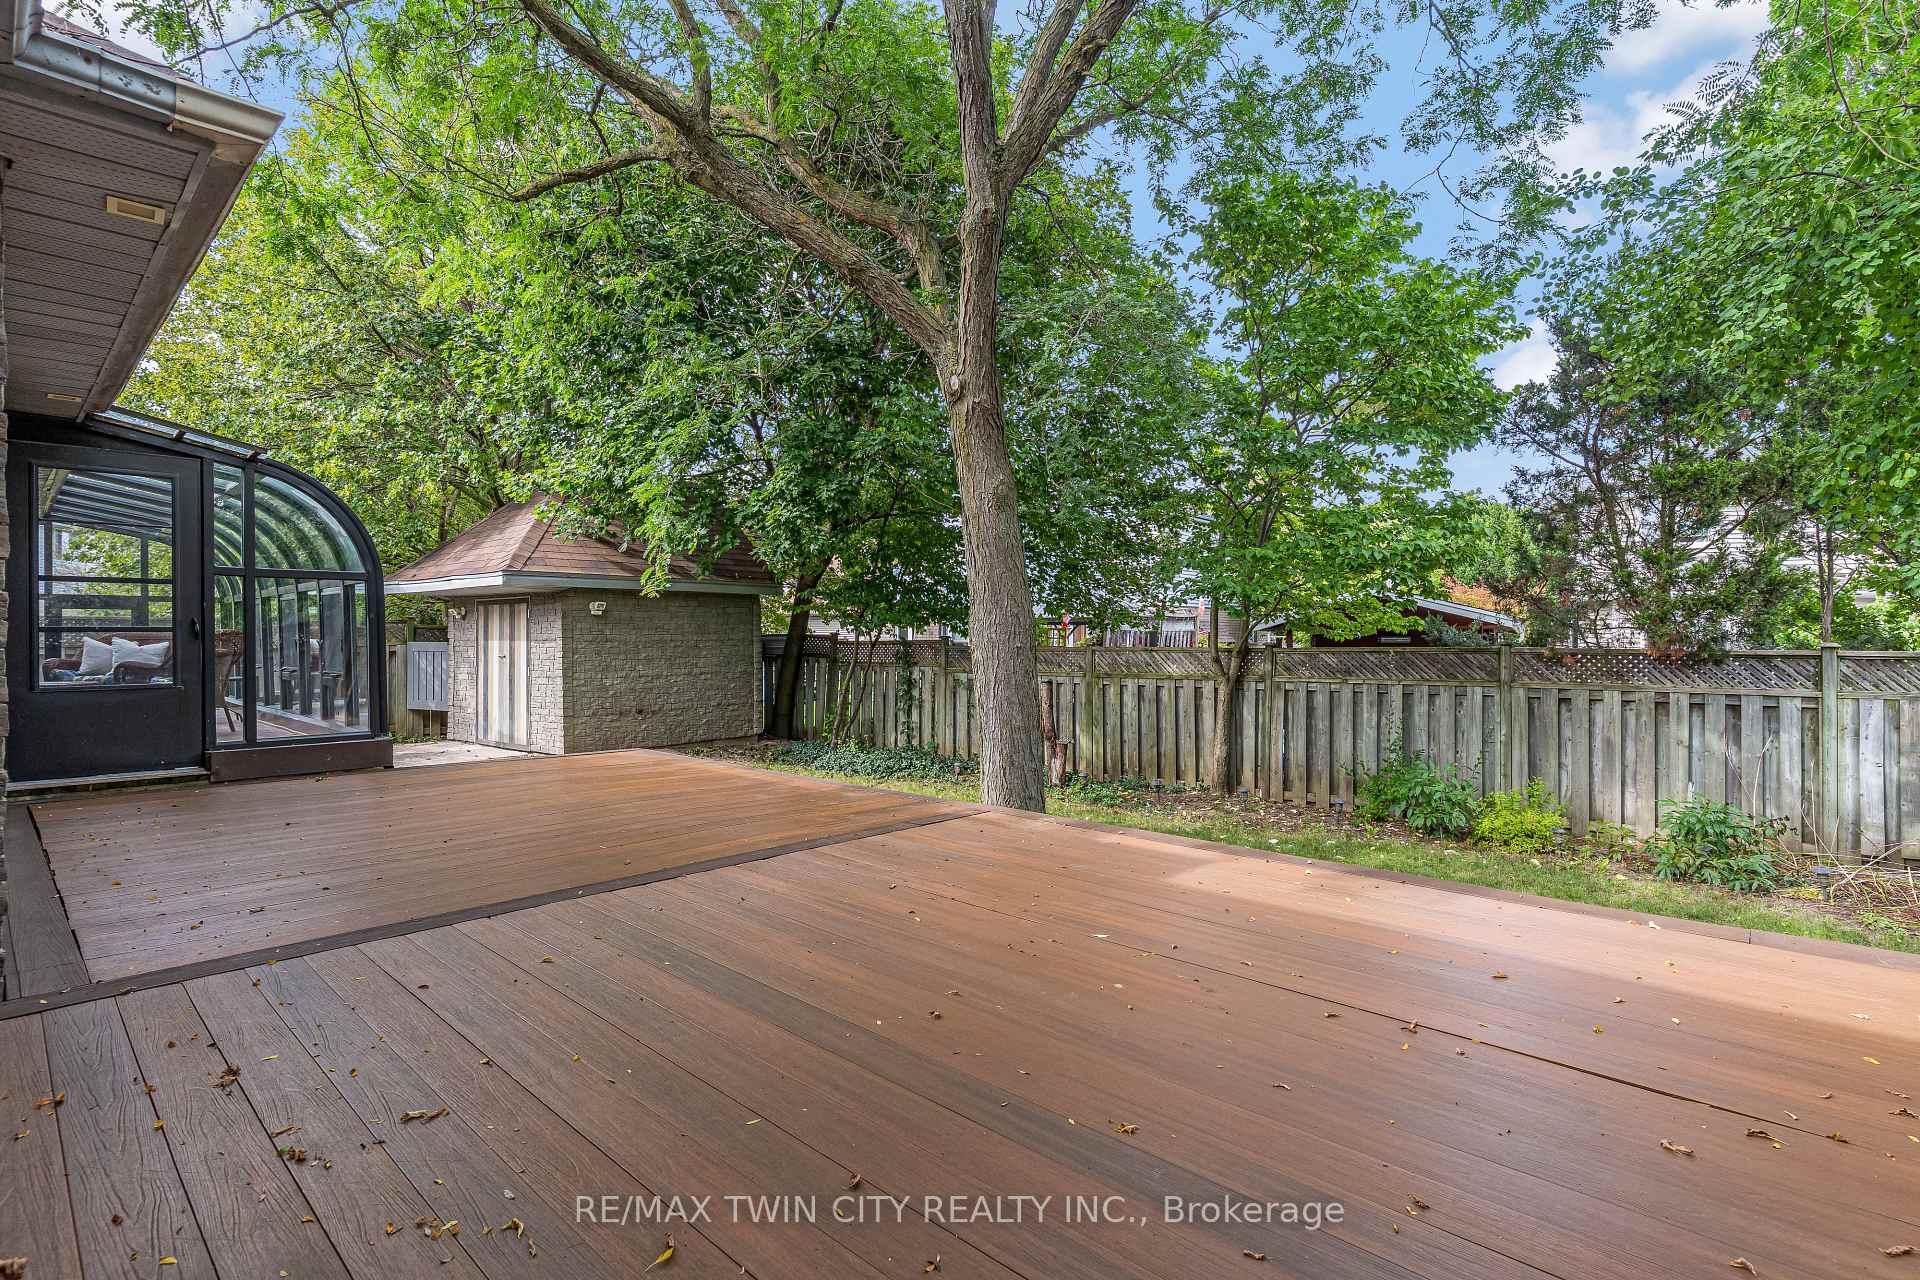
- Large composite deck for entertaining
- Mature green spaces and conservation area nearby
- Energy-efficient features and solid construction
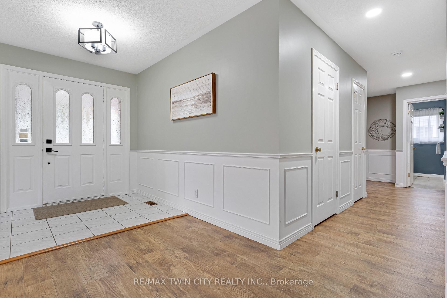
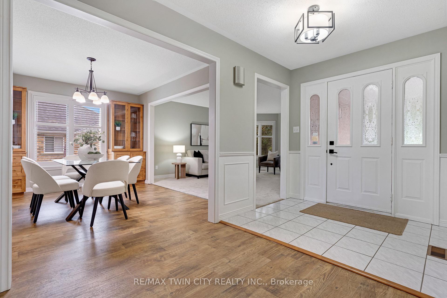
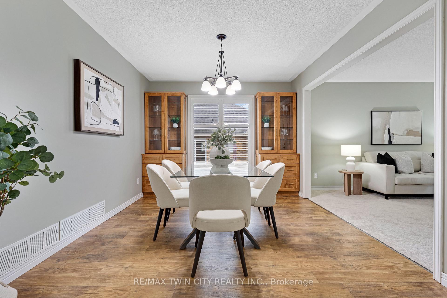
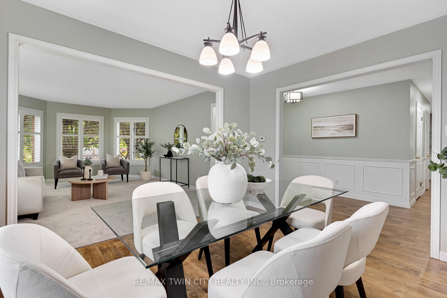
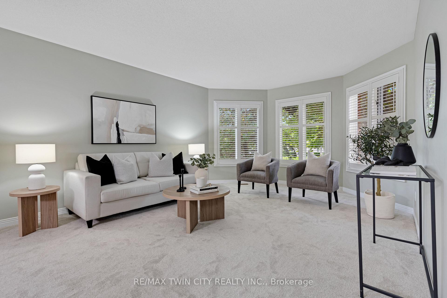
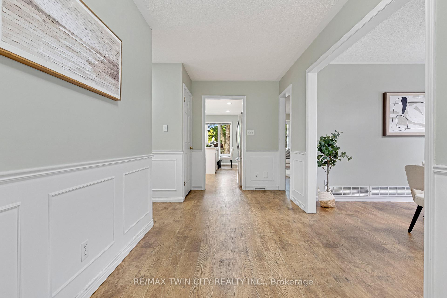
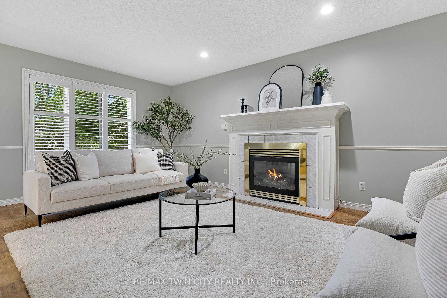
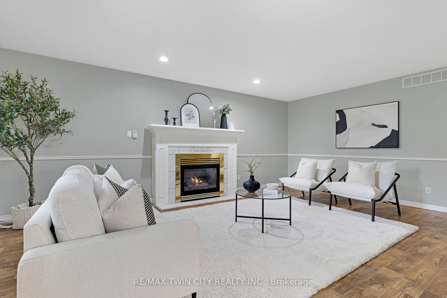
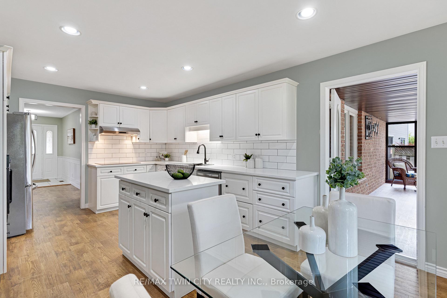
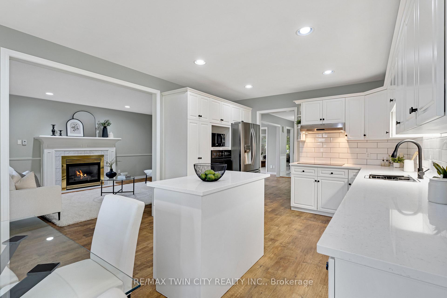
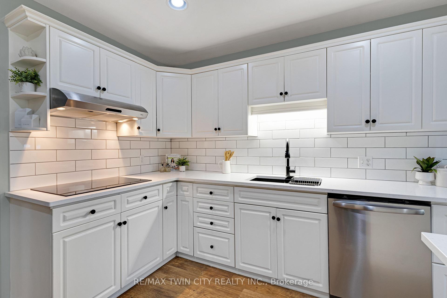
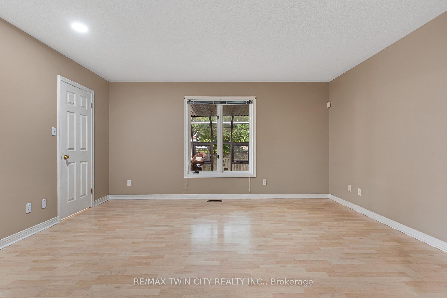
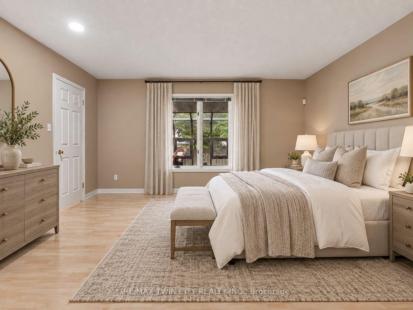
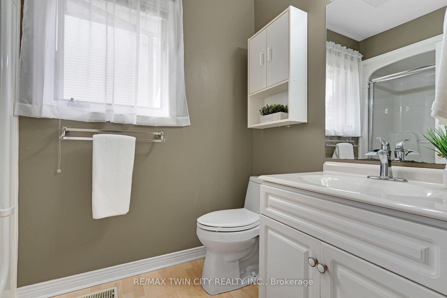
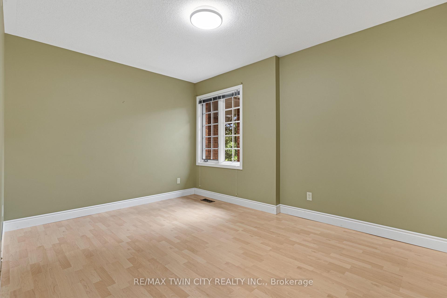
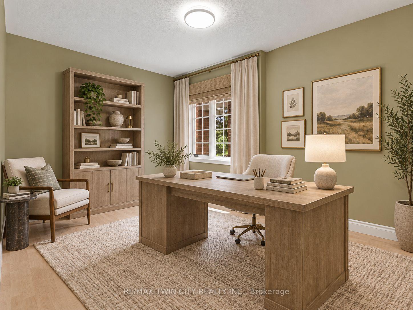
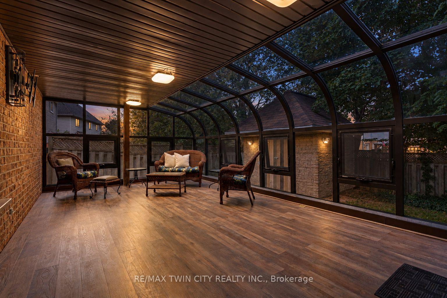
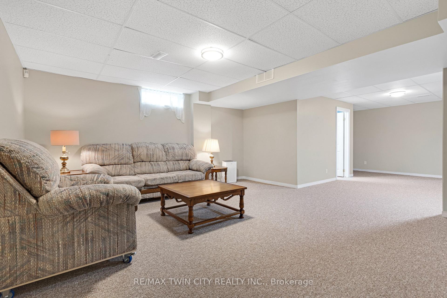
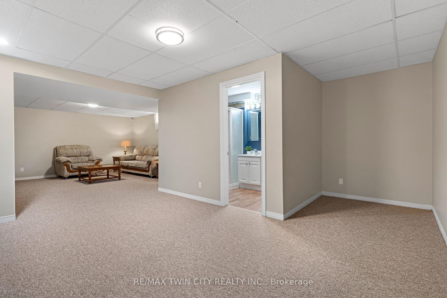
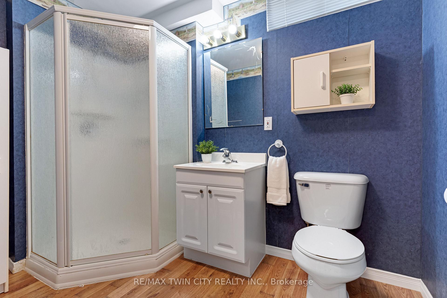
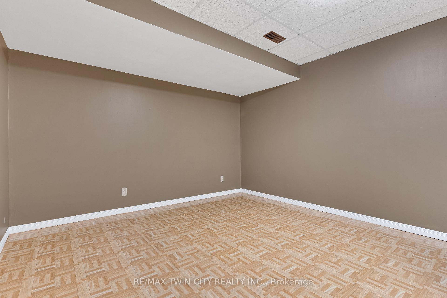
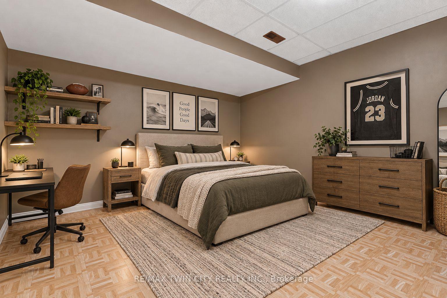
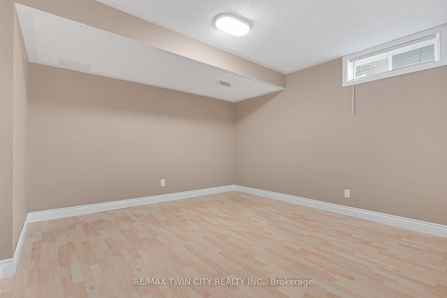
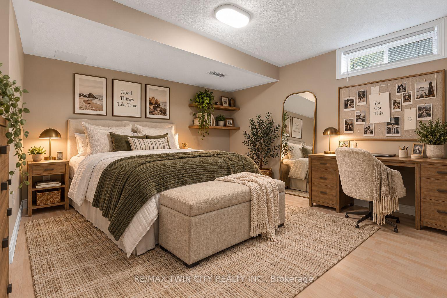
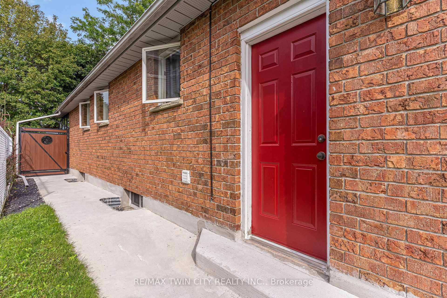
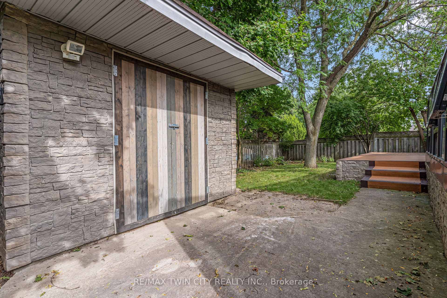
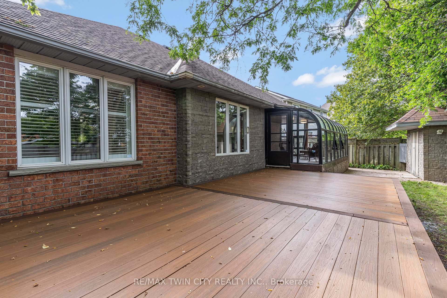
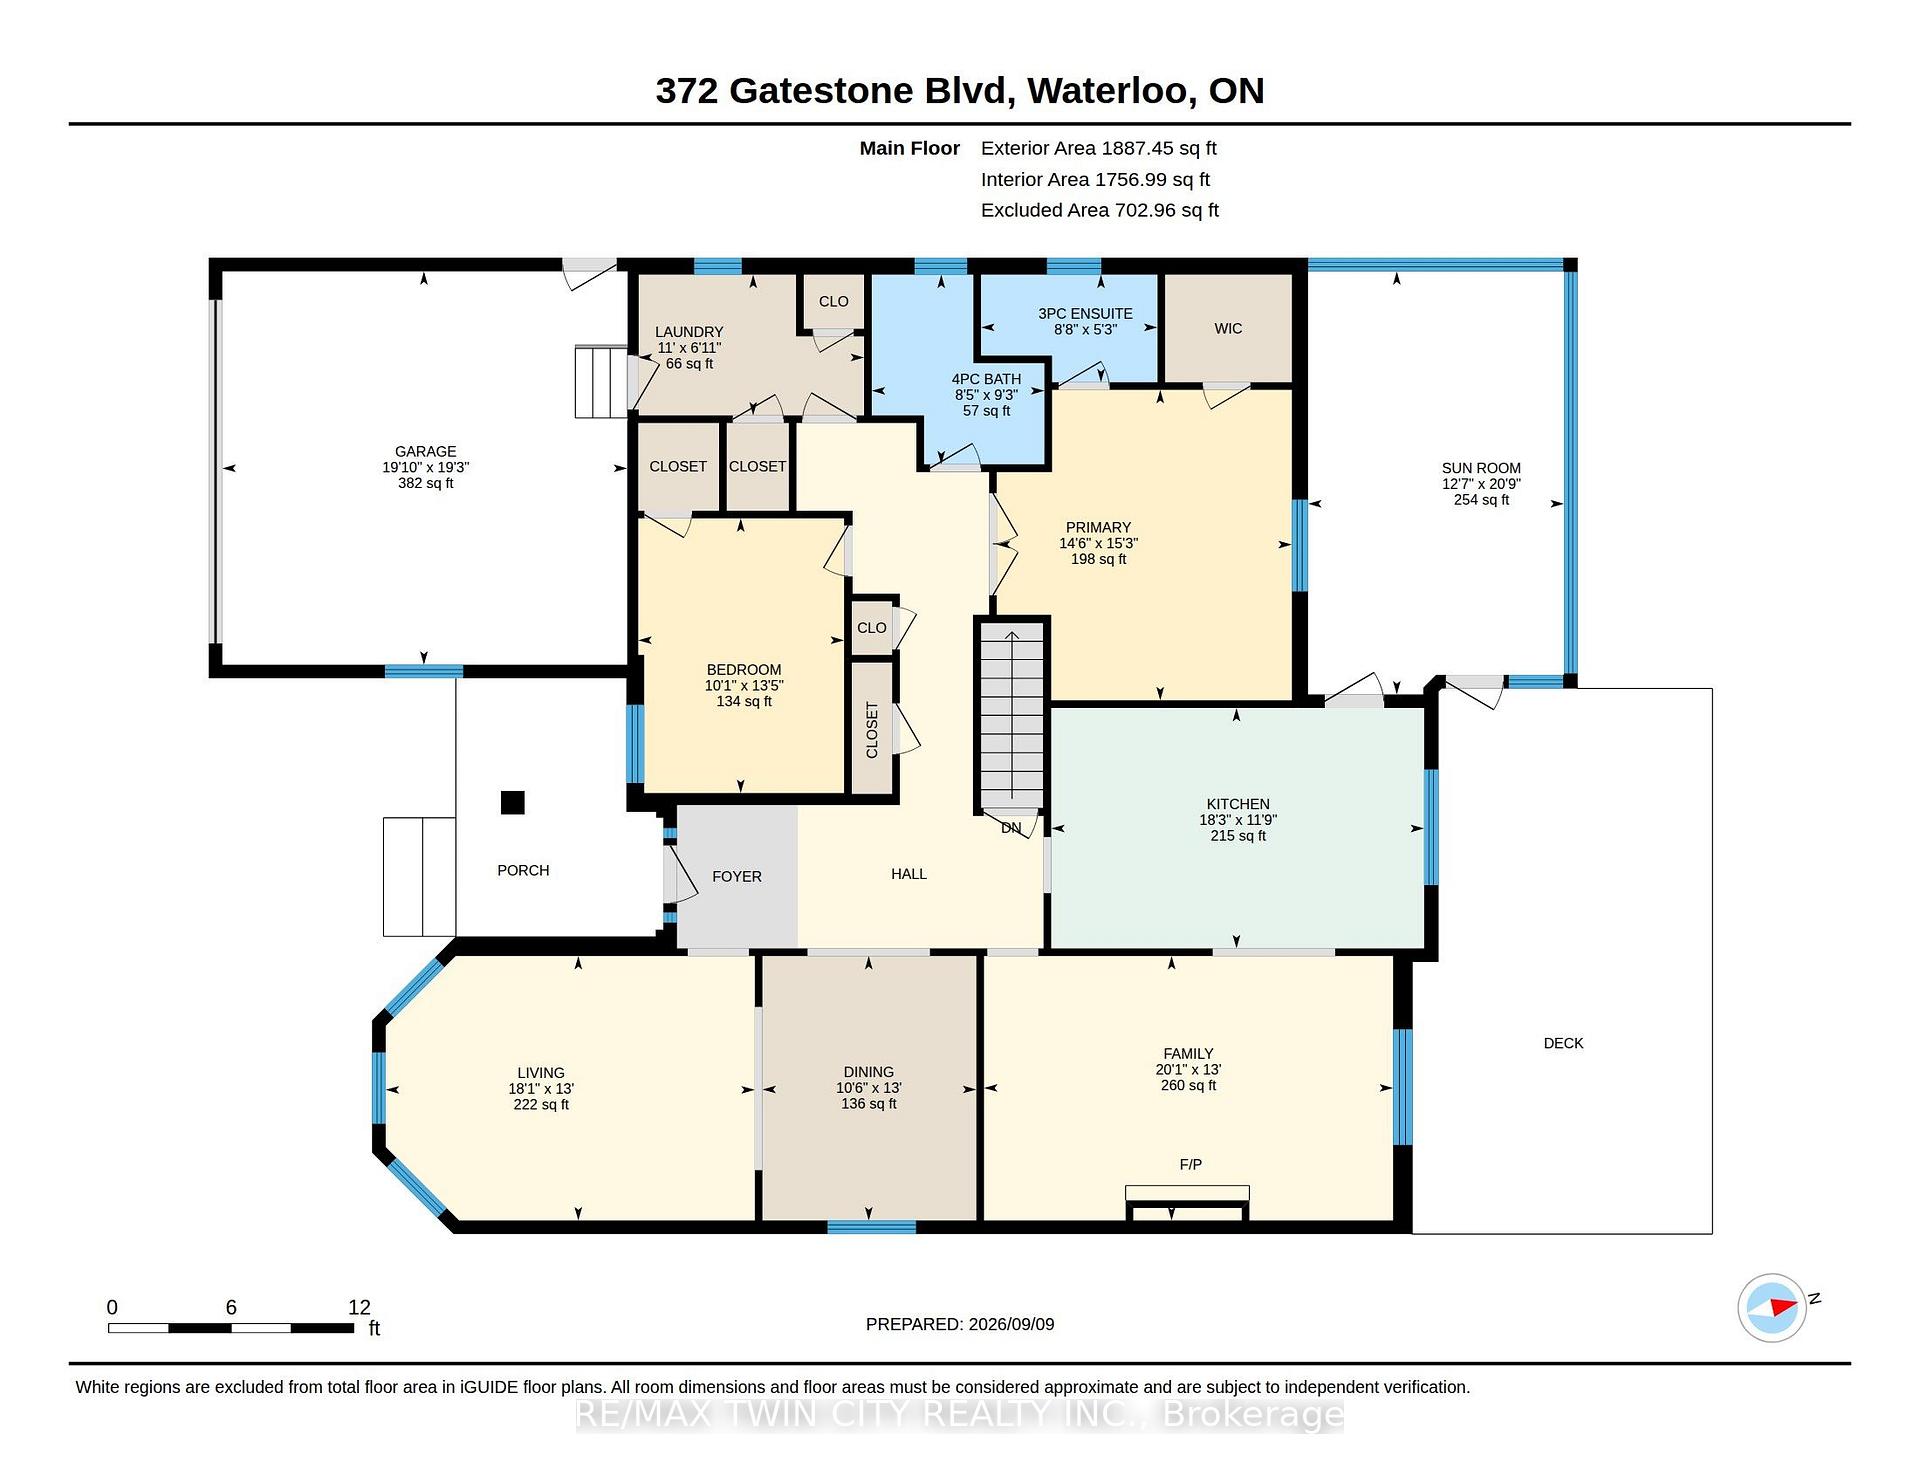
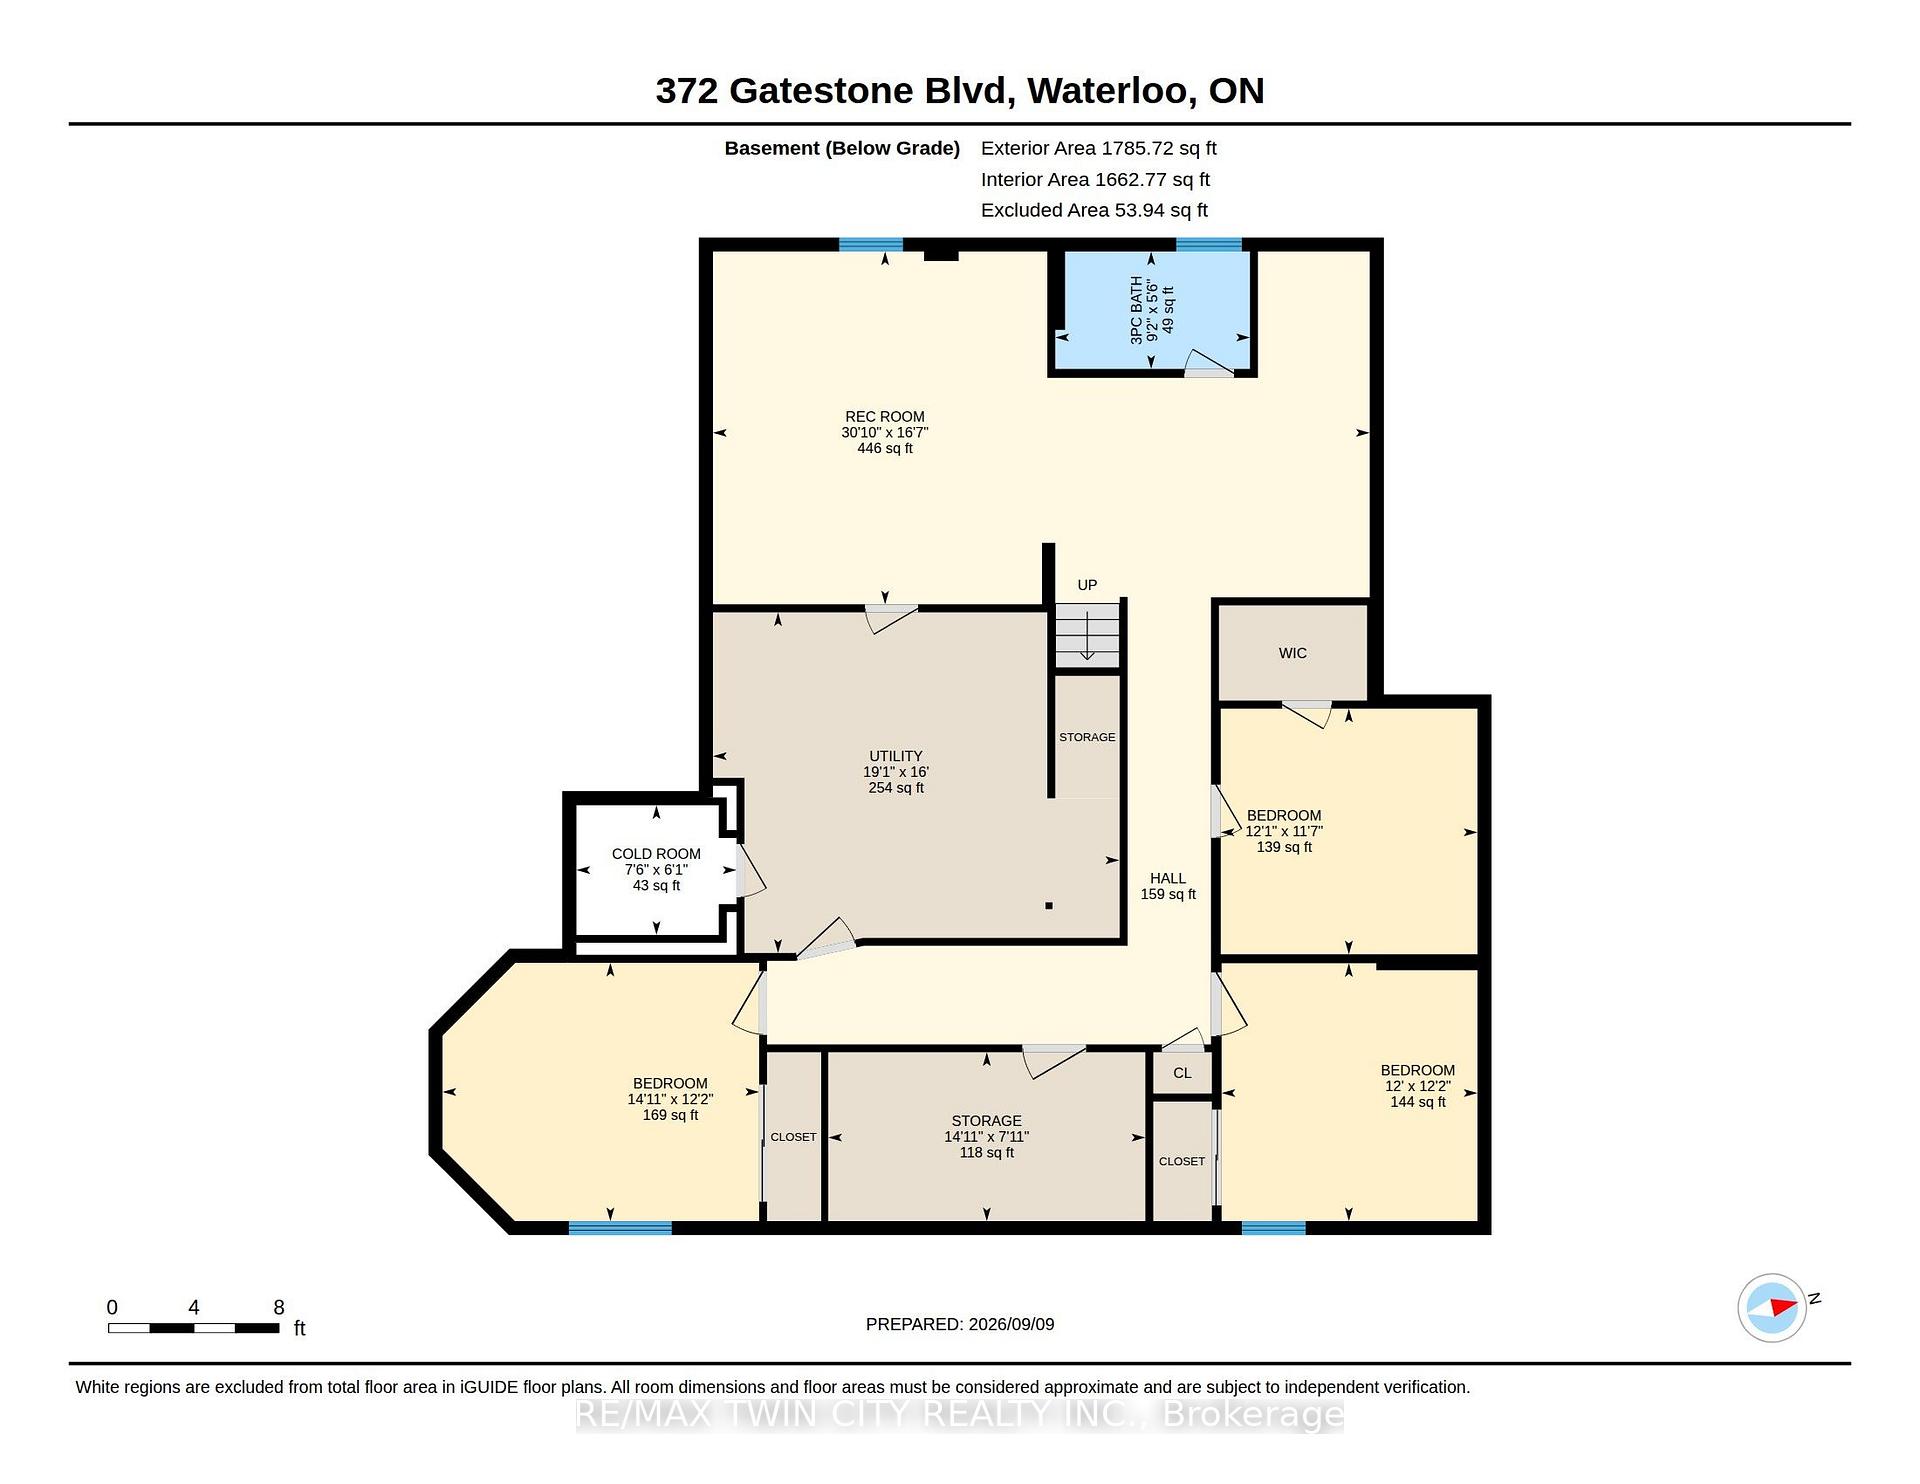
Choice Laurelwood area! All brick executive 4 bedroom, 3 full bathroom bungalow boasting 2198 ft. on the main floor, including a fabulous and spacious SOLARIUM off the kitchen dinette-perfect place to enjoy your morning coffee! Walk out off dinette to a large, entertaining size, composite deck! Laurelwood is one of Waterloo's most desirable and established strong family orientated neighbourhoods, for buyers who value excellence in schools & education, mature green space, and quiet streets, convenient access to Waterloo amenities and close to University of Waterloo, Wilfrid Laurier University, Waterloo technology business sector. One of the biggest advantages in this area is the proximity to Laurel Creek conservation area with trails, forest, water and Sandy Beach- great opportunities for hiking, cycling and paddling! This home was truly "Custom Built" by "Bushview homes", made for the builders own family. Thoughtfully designed 2+2 layout offers private primary suite and secondary room ideal for a home office or bedroom. The fully finished basement provides 2 bright bedrooms and a full bathroom, a functional rec room area, games room or home gym perfect. Ideal for in-law or multigenerational living. Home was beautifully updated with new lovely hard floor finish, new carpet, sleek quartz counters, beautiful modern tile backsplash, newer top- appliances, built-in oven. Freshly painted throughout. High-end finishes with wainscotting and chair rail throughout the entire main floor. Mechanical and construction of home offers all owned equipment, including water softener. 200 amp service, efficiency Lennox furnace. Top-tier construction with 2 x 12 floor trusses, foundation is poured 10 inch concrete thick, all subfloors are plywood, new roof in 2021 with a snow load pitch and extra venting.Hurry to your new home! This wont last long! Note: Possession could be immediate.
Key Facts & Features
Property Costs
- Annual Property Tax Amount
- $7,425
- Land Transfer Tax Fee
- $16,073
- Basement Type
- Finished
Interior Features
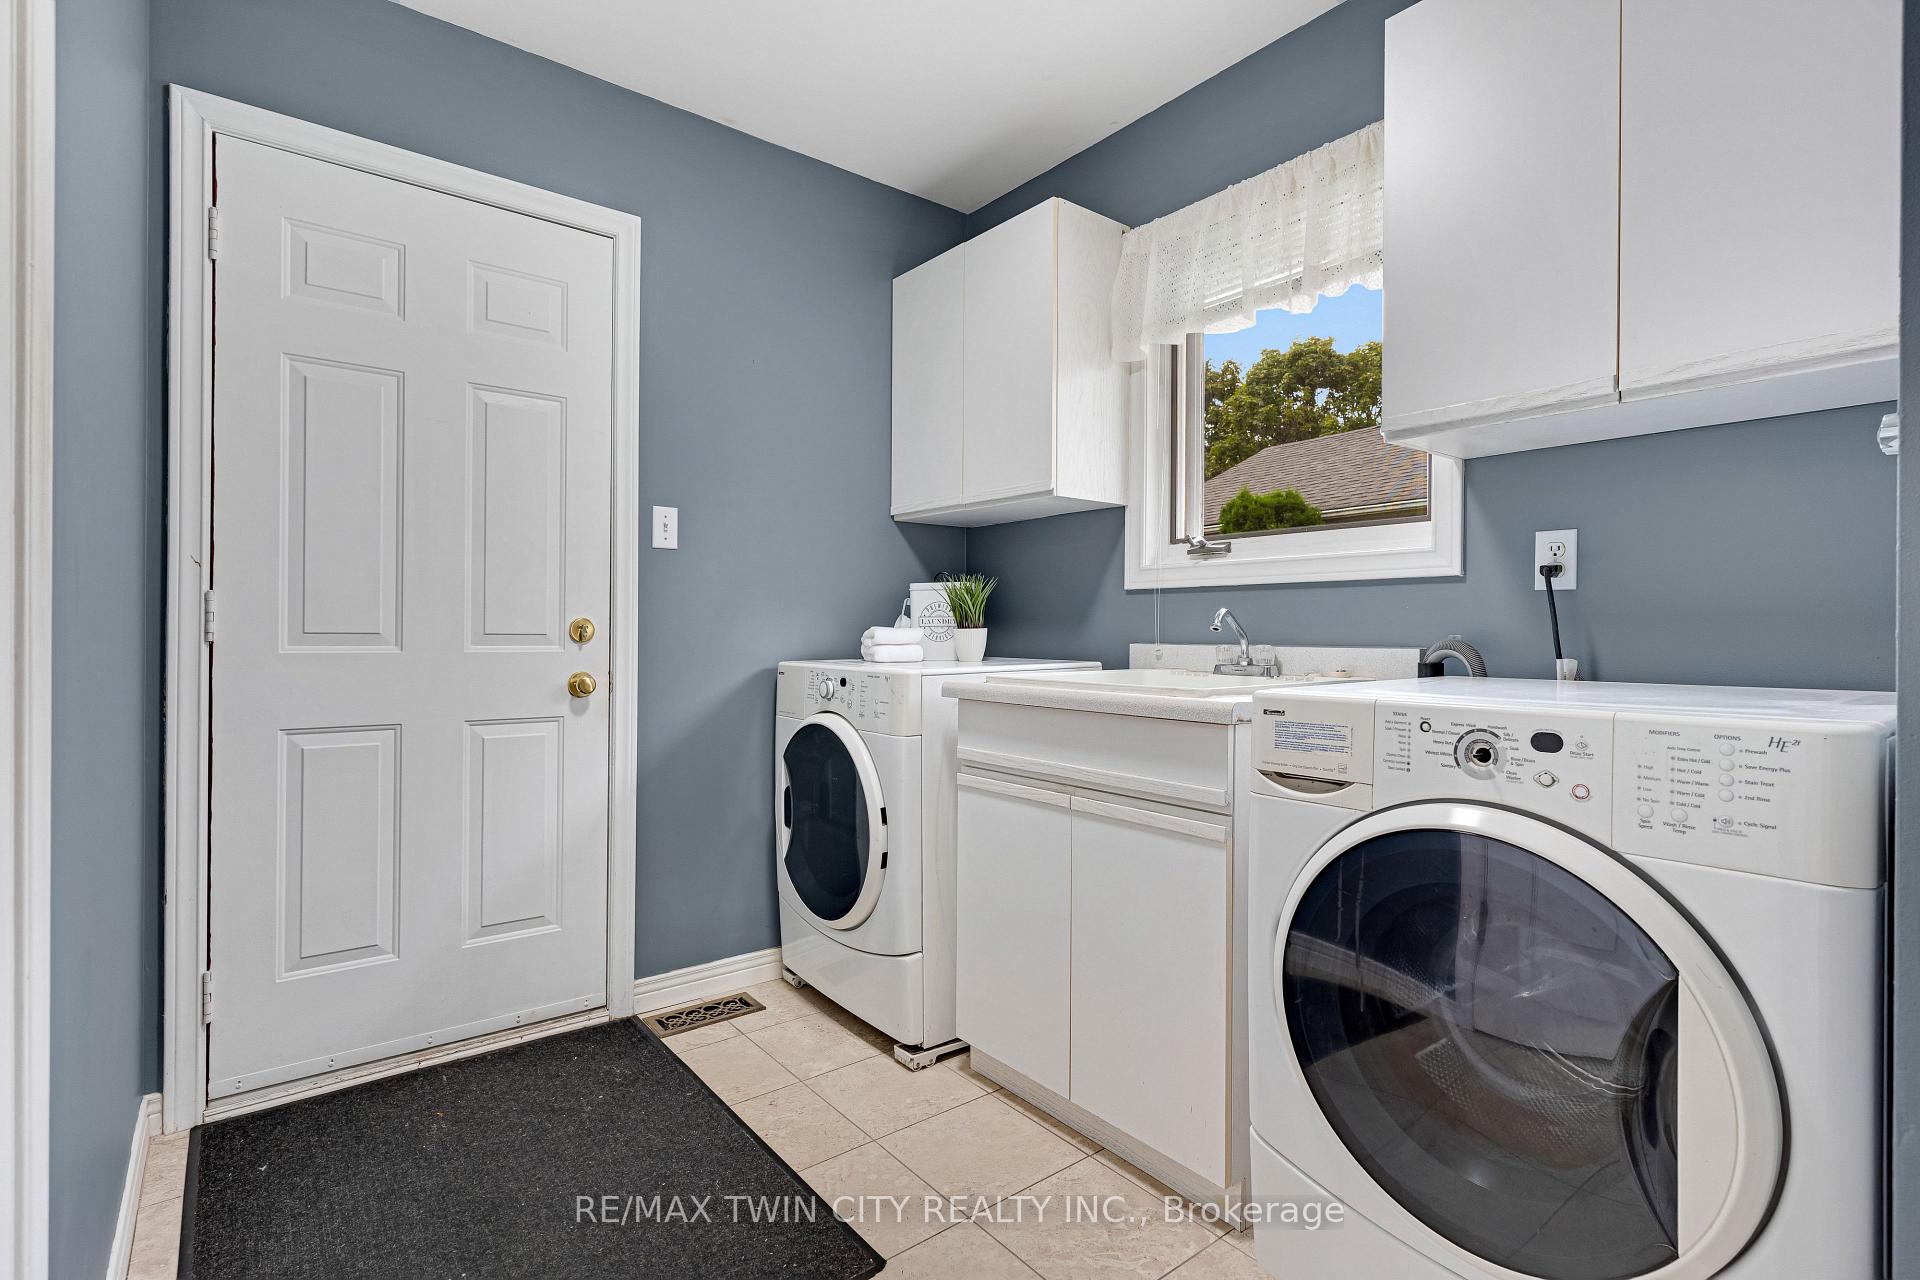
- Laundry Level
- Main Level
- Interior Extras
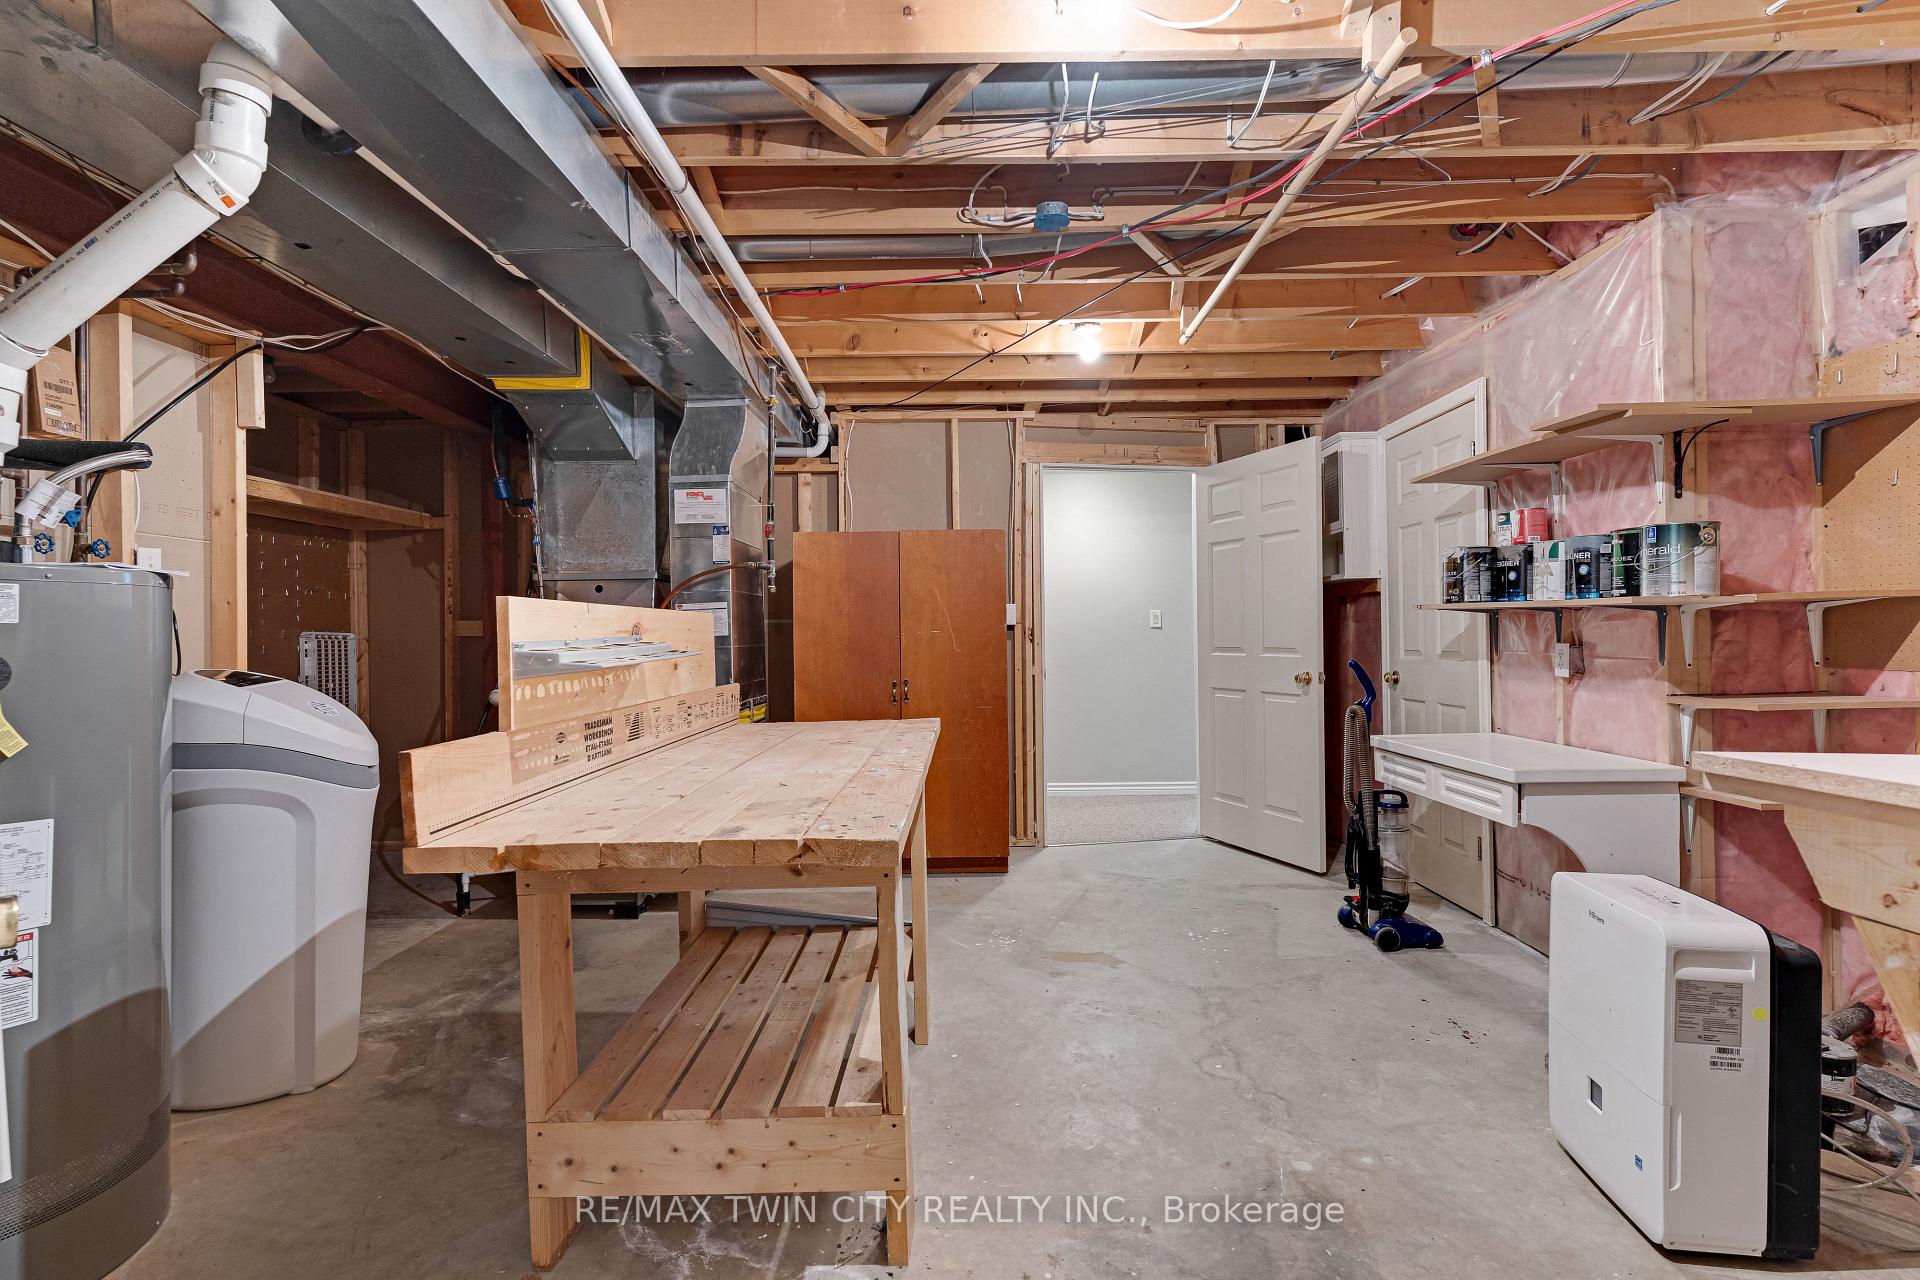
- Atrium, Auto Garage Door Remote, Built-In Oven, In-Law Capability, Central Vacuum, Ventilation System, Water Softener, Workbench, Water Heater Owned
- Fireplace/Stove
- Yes
- Elevator
- No
Exterior Features
- Pool
- None
Building
- Building Type
- Detached
- Building Style
- Bungalow
Construction
- Exterior Finish
- Brick
- Roof
- Asphalt Shingle
- Foundation Details
- Poured Concrete
- Special Designation
- Unknown
Lot
- Lot Front
- 60.10 ft
- Lot Depth
- 115.02 ft
Inclusions
- Inclusions
- Dishwasher, dryer, garage door opener, range hood, fridge, stove, washer
Parking & Garages
- Garage Type
- Attached
- Garage Spaces
- 2
- Parking Spaces
- 2
- Total Garage And Parking Spaces
- 4
Heating & Cooling
- Heat Source
- Gas
- Heat Type
- Forced Air
- Air Conditioning
- Central Air
- Water
- Municipal
- Sewers
- Sewer
- Bedrooms
- 4
- Washrooms
- 3
- Kitchens
- 1
- Family / bonus room
- Yes
Room sizes
- Recreation—Basement level
- Bedroom—Basement level
- Kitchen—Main level
- Laundry—Main level
- Living Room—Main level
- Dining Room—Main level
- Family Room—Main level
- Other—Basement level
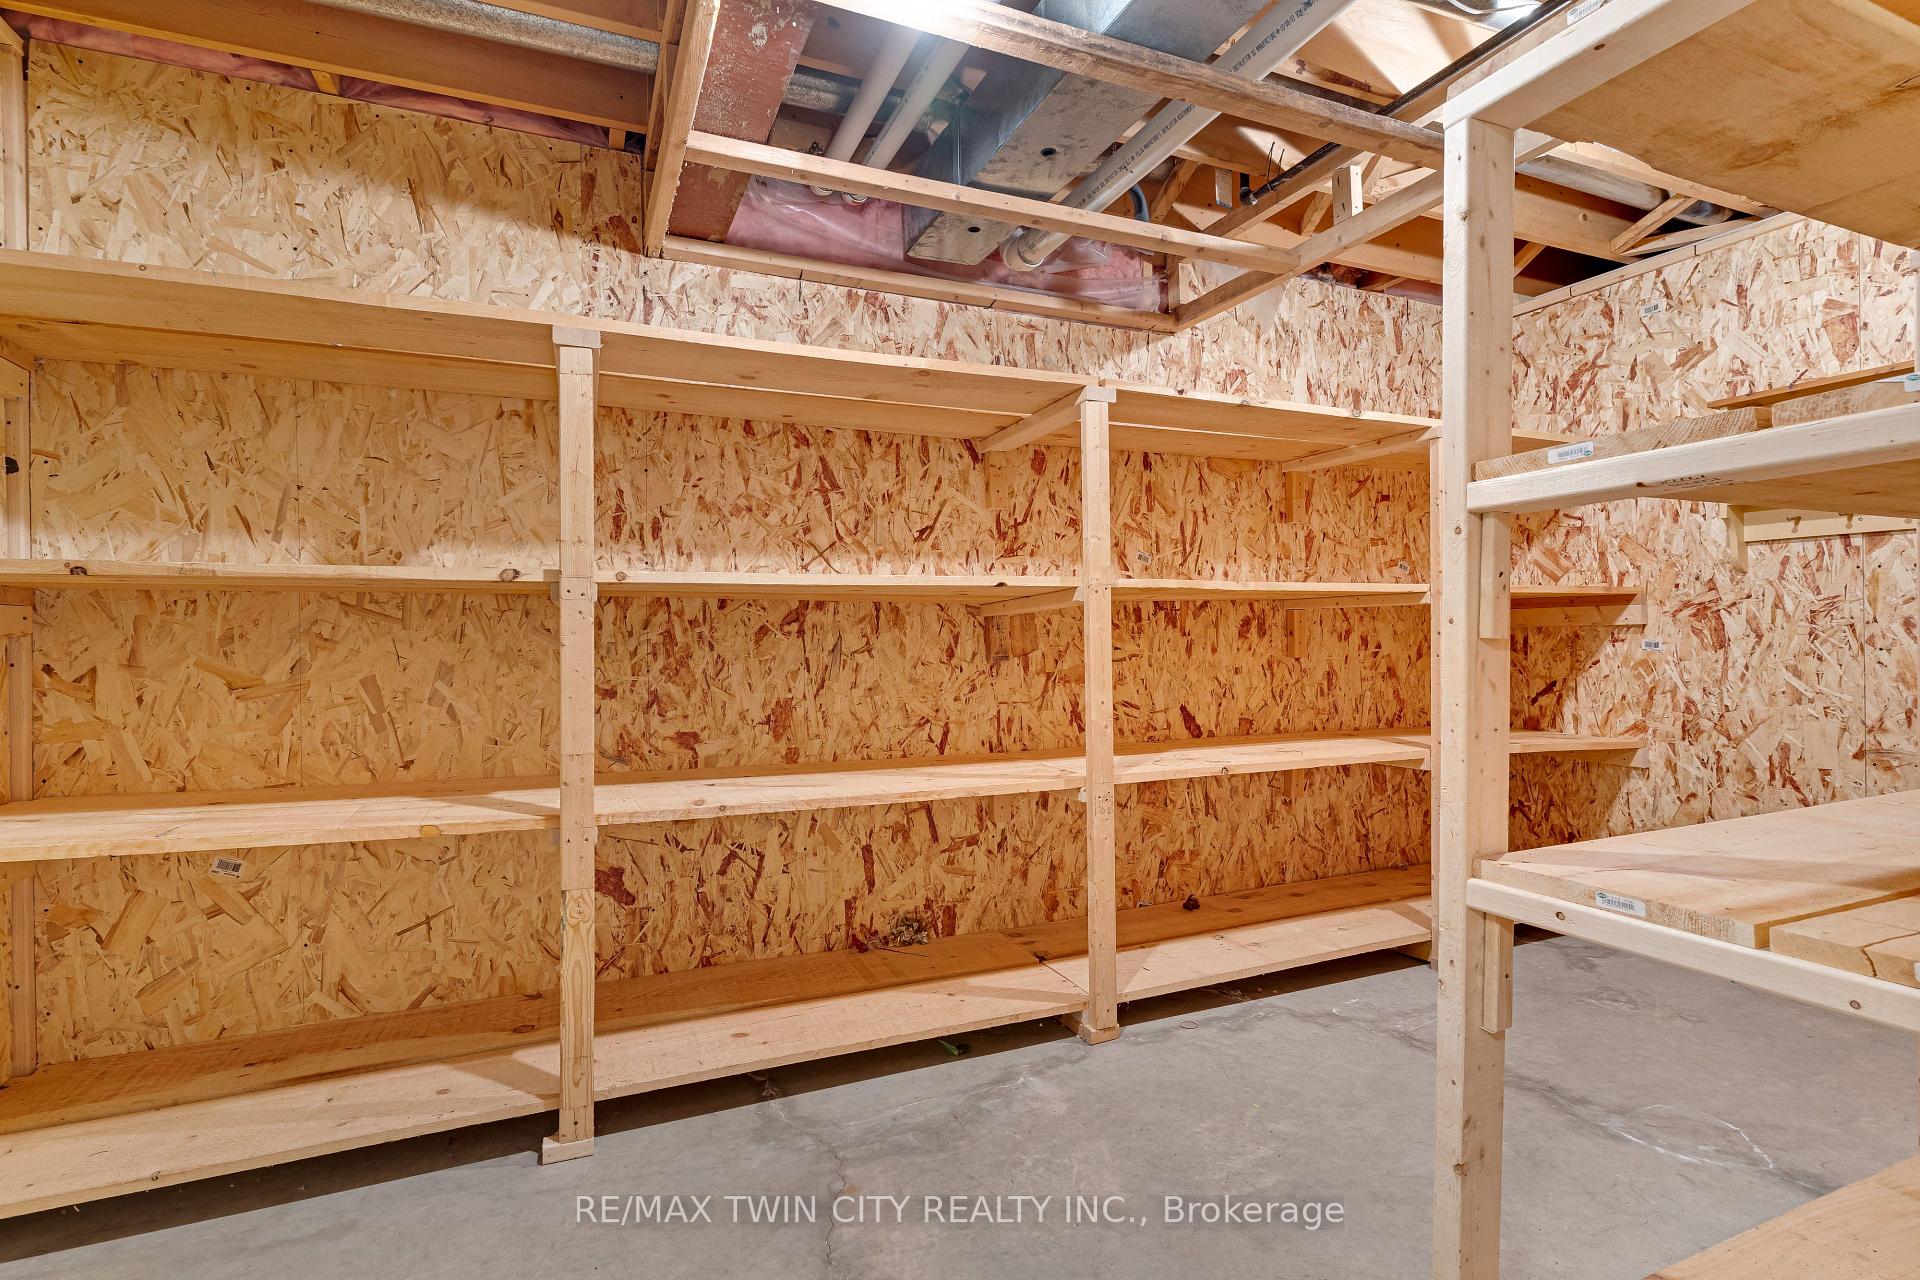
- Cold Room/Cantina—Basement level
- Primary Bedroom—Main level
- Bedroom—Basement level
- Bedroom—Main level
- Utility Room—Basement level
- Sunroom—Main level
- Office—Basement level
- Other—Basement level
Washrooms
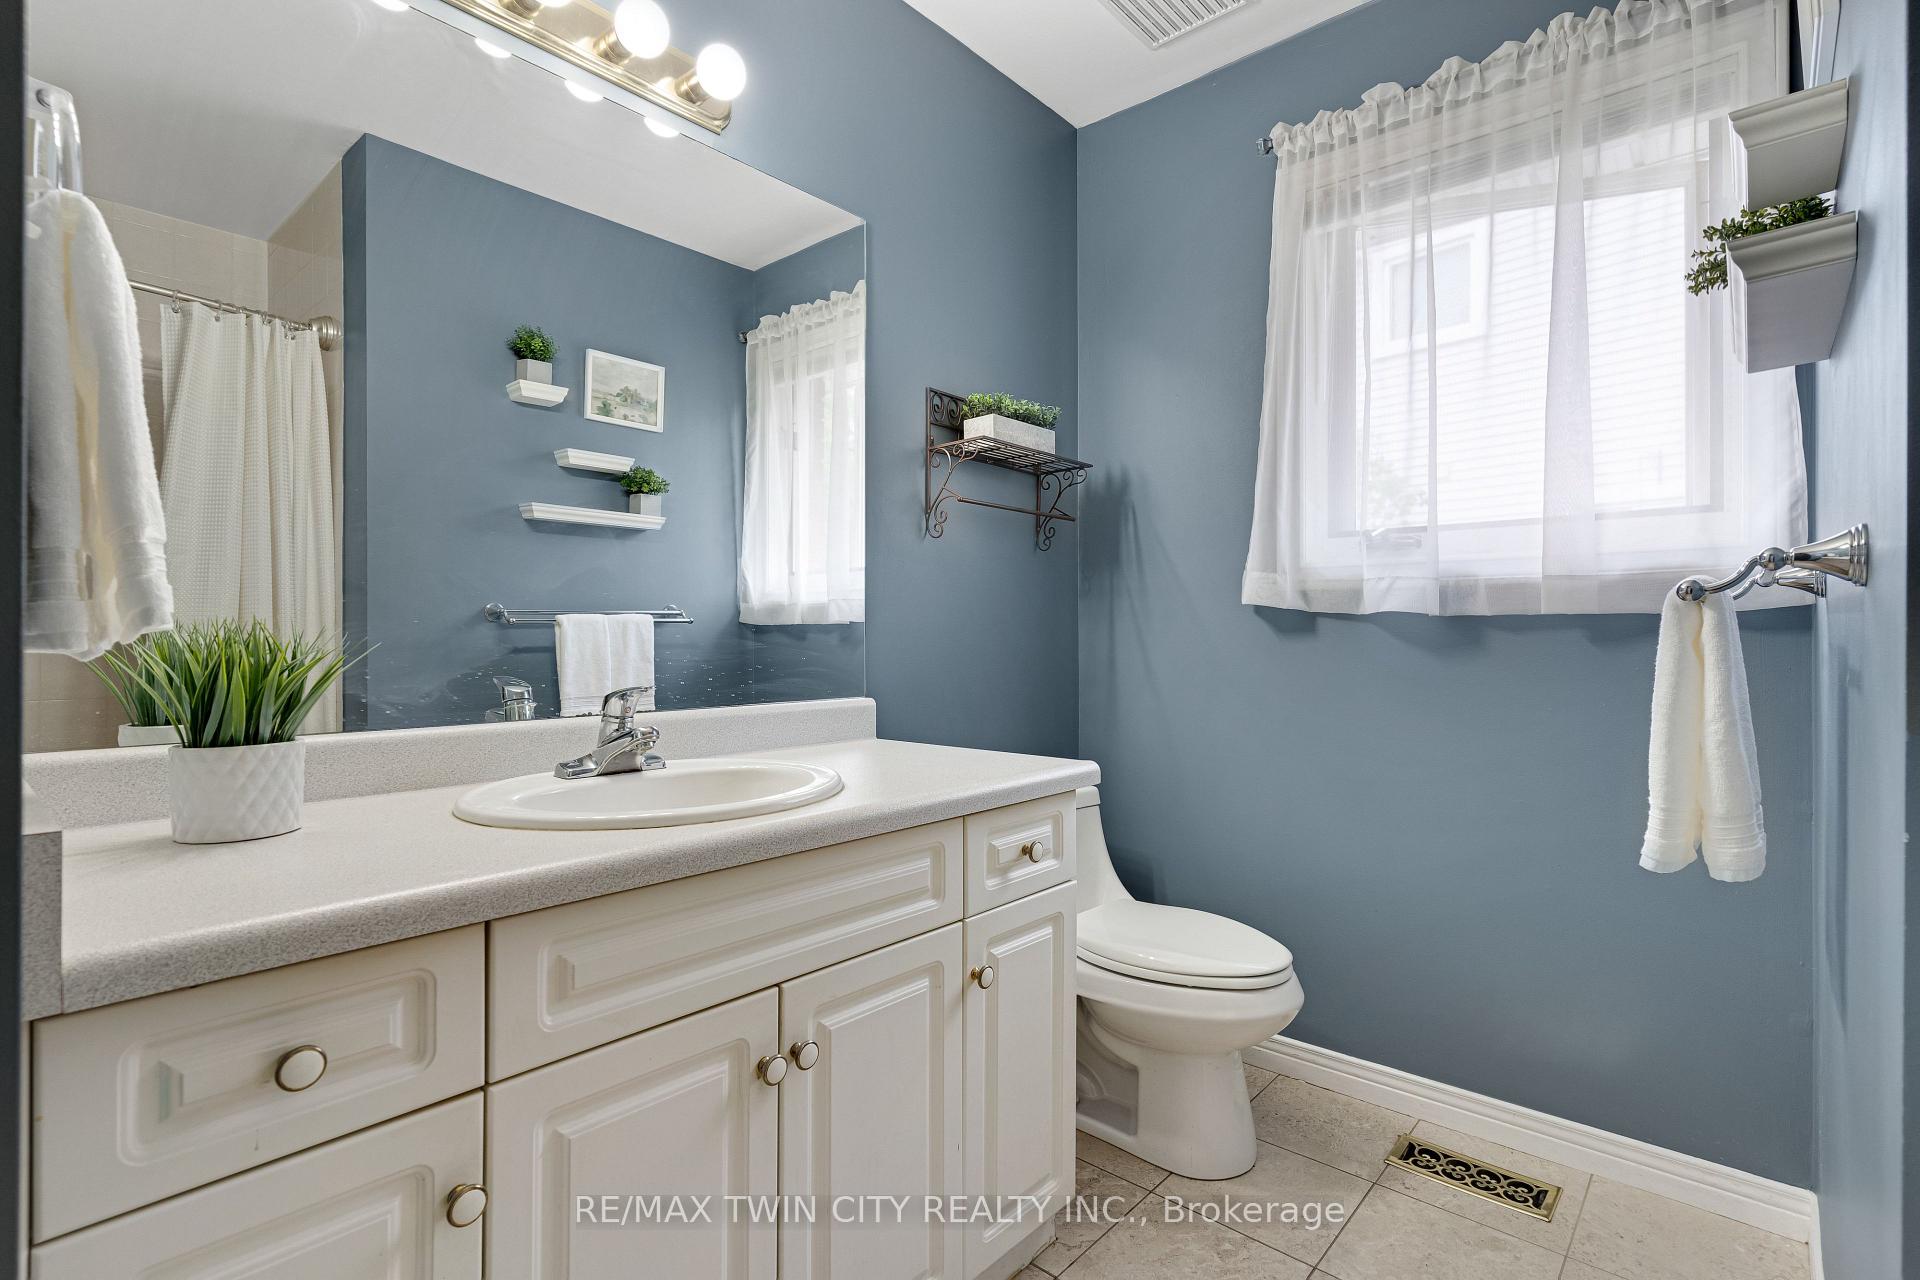
- 3-piece, Main
- 4-piece, Main
- 3-piece, Basement
- Municipality
- Waterloo
- Neighbourhood
- Upper Beechwood
- Main cross streets
- Columbia St. W.
- Directions
- Columbia to Gatestone
- MLS® number
- X13761388
- Data source
- Toronto Regional Real Estate Board
- Status change
- 2026-09-17
- Listed on
- 2026-09-09
- Days on market
- 8 days
- Possession type
- Flexible
- Co-op commission
- 2%+HST minus 1% if we show your buyer
- Seller
- Listed by
- RE/MAX TWIN CITY REALTY INC.
Home Market Value
Current home valuation for 372 Gatestone Boulevard, Waterloo, Upper Beechwood, Waterloo, ON. Listed for $979,900
HOMEH Estimate
$1,135,450
Estimated Sales Range
$897,005 - $1,373,895
HOMEH Estimate for 372 Gatestone Boulevard, Waterloo, Upper Beechwood
Calculated with a real agent's CMA method — 45+ years of experience, codified. Not an AI guess.
Mortgage Payment Calculator
Compare up to 4 down payment scenarios
5% on first $500K + 10% on $479,900 over $500K
$72,990
| Scenario 1 | Scenario 2 | Scenario 3 | Scenario 4 | |
|---|---|---|---|---|
−Down payment | % $ | % $ | % $ | % $ |
+CMHC insurance | $36,256 | $27,339 | $23,322 | $0 |
=Total mortgage | $942,663 | $909,249 | $856,237 | $783,920 |
Amortization | ||||
Mortgage rate | % | % | % | % |
| Payment frequency | ||||
=Mortgage payment | $4,603monthly | $4,439monthly | $4,181monthly | $3,827monthly |
Land Transfer Tax
$16,073
$16,073
Around this home
Data provided by OpenStreetMap & Fraser Institute School Rankings
Ask HOMEH
New!Hi there!
👋Text or call (416) 301-9001
Recommended for you
Based on homes you've looked at.
No recommended properties found.
Nearby similar homes
No nearby properties found.
More real estate resources
Other homes nearby
Explore this area
Nearby neighbourhoods
No nearby listings available.