
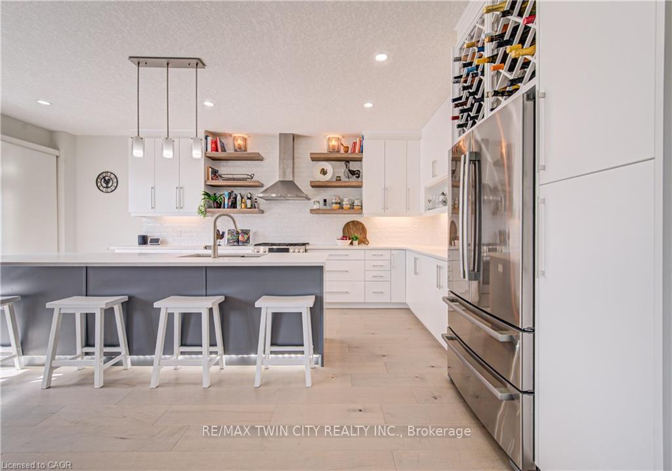
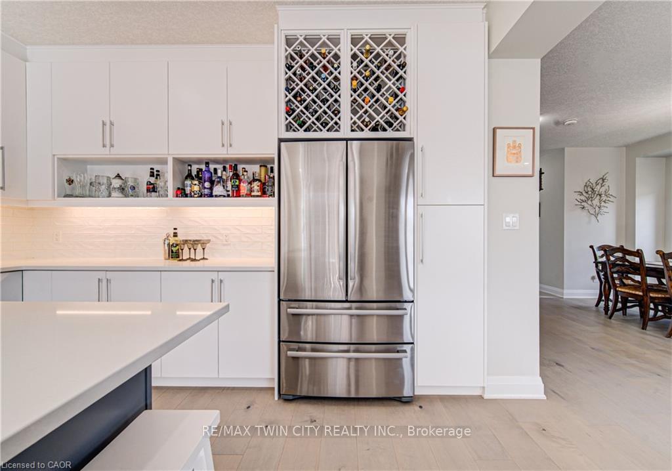
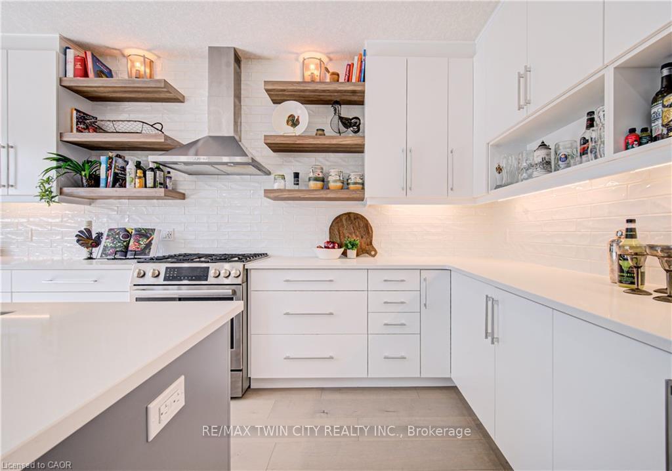
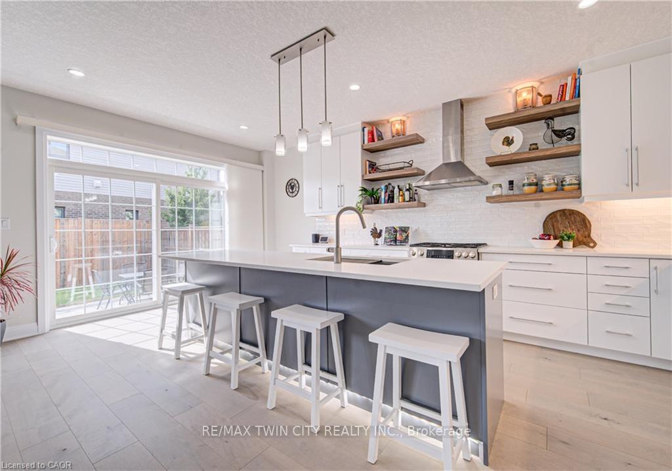
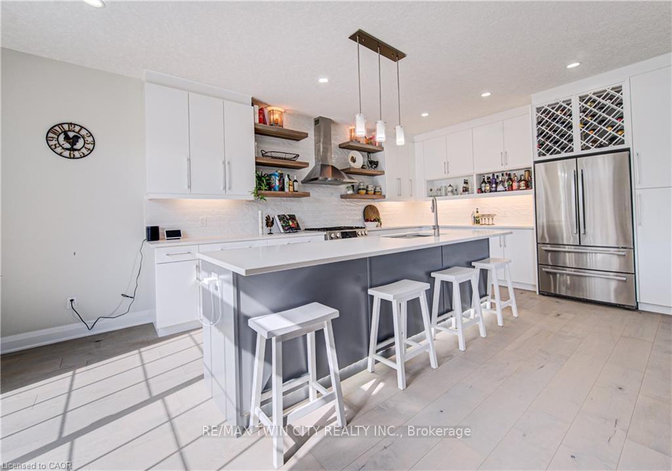
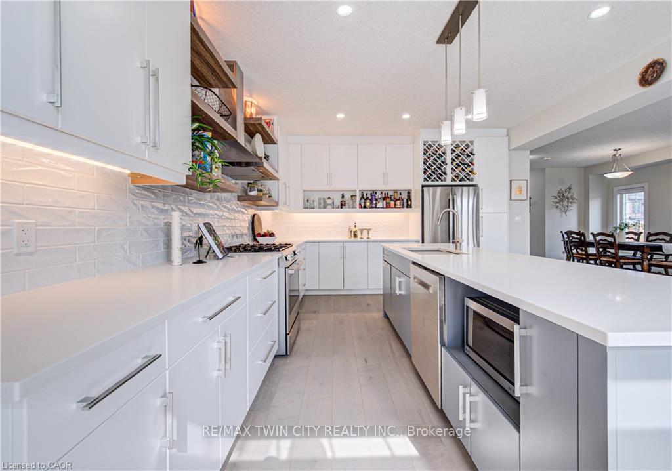
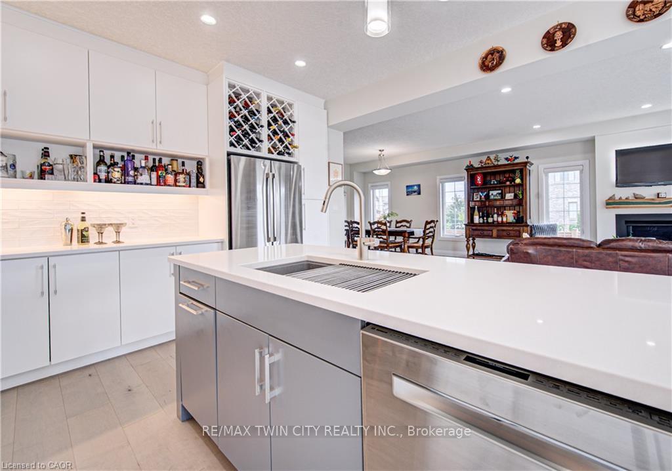
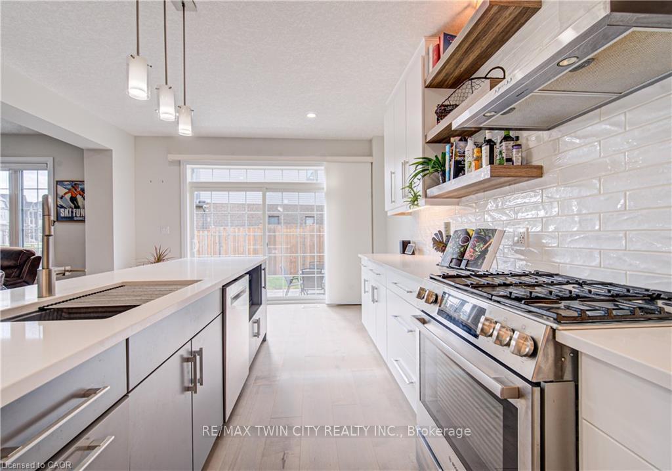
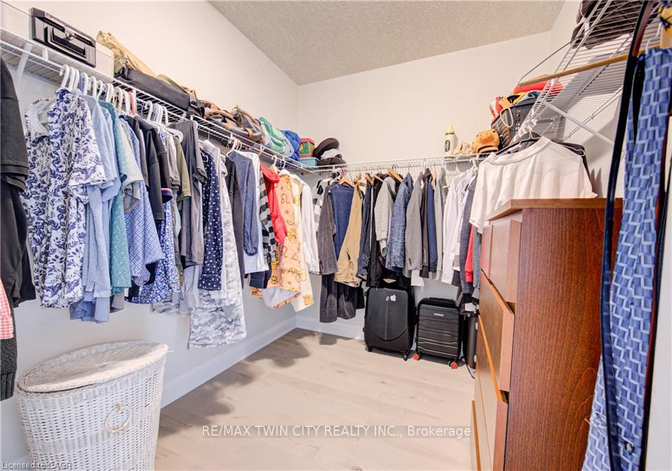
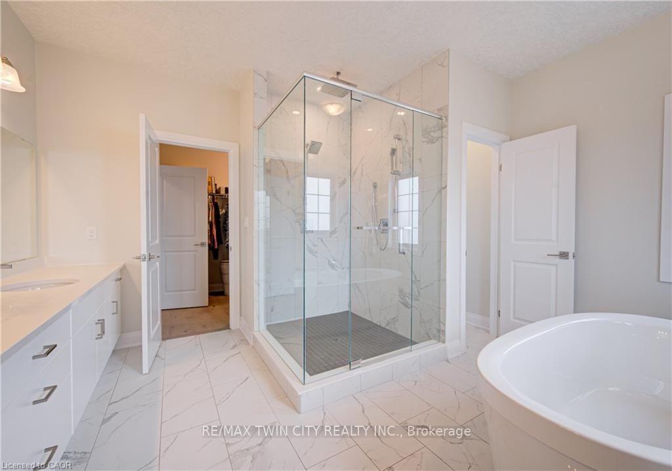
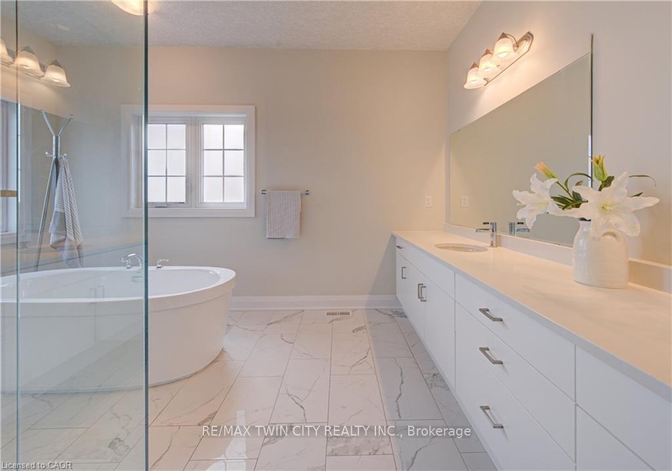
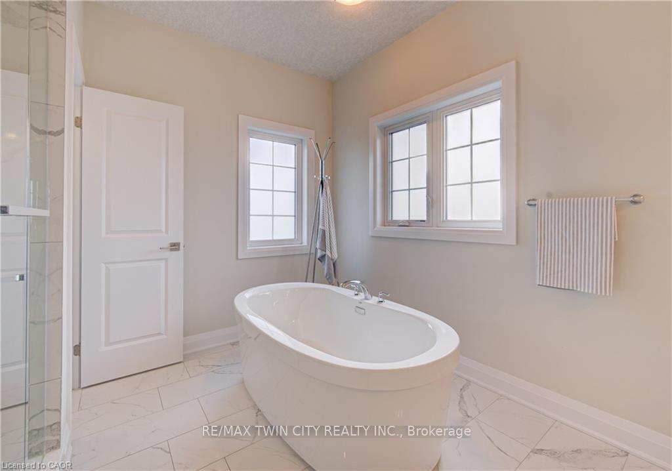
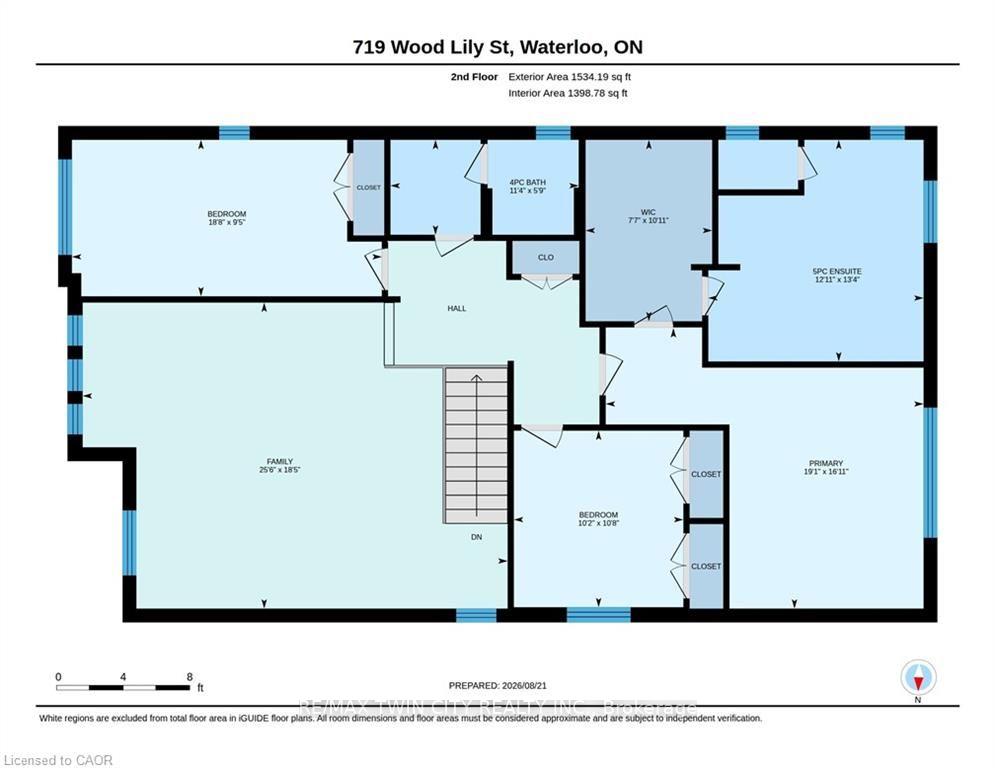
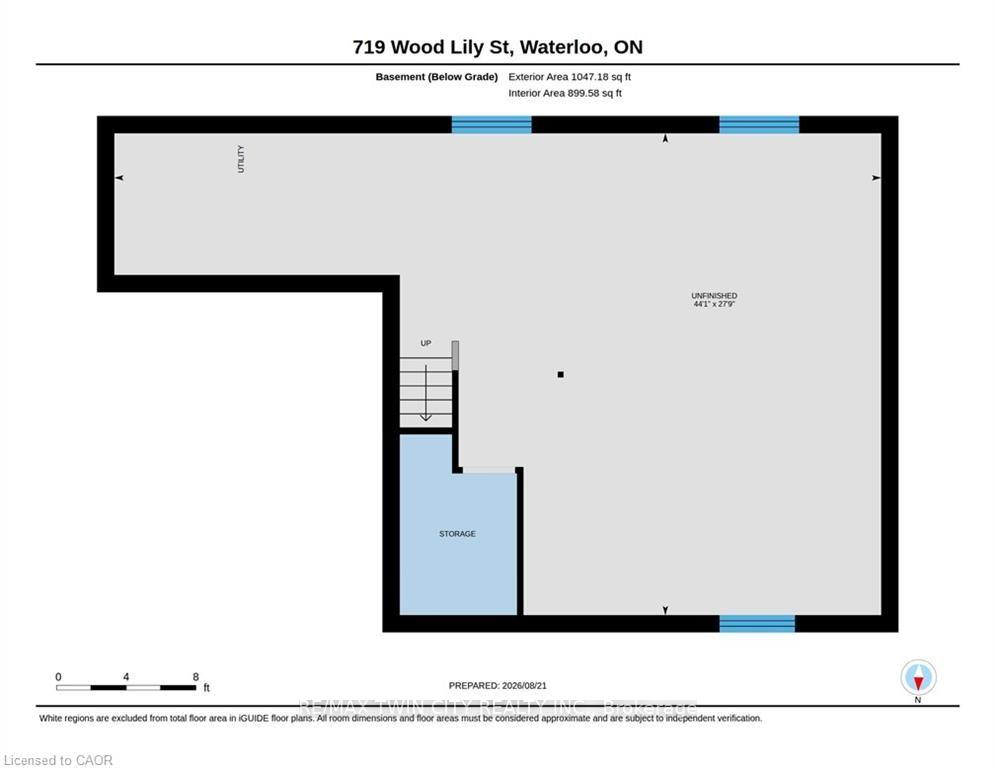
719 Wood Lily Street
Waterloo (Columbia Forest/Clair Hills), ON N2V 0G1
- 3Bedrooms
- 3Bathrooms
- 2Garage
- 2500–3000Sq Ft
- $8,078Tax
- 16×103 mLot Size
 Estimated Value:$936,000See Free Estimate Report

Property not available for sale or for rent.
HOMEH One: full-service selling for a 1% listing fee. The buyer's agent commission is separate.
Free Home EvaluationHow Much Is My Home Worth?Homes for Sale NearbySale & Price History for 719 Wood Lily Street, Waterloo, Columbia Forest/Clair Hills
| Start Date | End Date | Price | Event | MLS# |
|---|---|---|---|---|
| 2026-09-09 | 2026-09-15 | Login to See Prices | Sold | x13759814 |
Real estate boards require you to or to see the full details of this property.
*Sold prices and complete sale & price history are regulated data. Under the Trust in Real Estate Services Act, 2002 (TRESA) and the rules of the Real Estate Council of Ontario (RECO), and pursuant to the Multiple Listing Service® rules of the Canadian Real Estate Association (CREA) and the Toronto Regional Real Estate Board (TRREB), this information may be shown only to registered users who have agreed to the applicable terms of use (a Virtual Office Website, or "VOW," arrangement). HOMEH Inc., Brokerage therefore provides it to signed-in members only. Creating an account is free and takes under a minute.
About 719 Wood Lily Street, Waterloo, Columbia Forest/Clair Hills
Summarized Description
- Stunning all-brick executive home with 2,618 sq. ft.
- Three bedrooms and three bathrooms.
- Built in 2020 with modern luxury features.
- Fully owned solar system with zero hydro bills.
- Smart-home technology for convenience and security.
- Double-car garage with EV charger included.
- Upgraded HVAC system for energy efficiency.
- Meticulously upgraded with over $140,000 in enhancements.
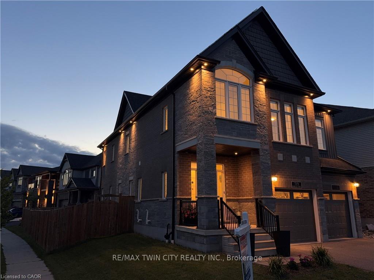
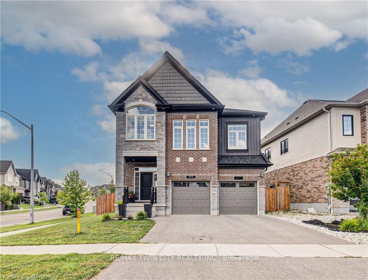
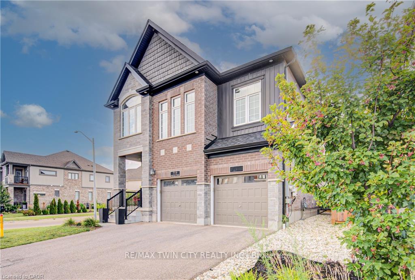
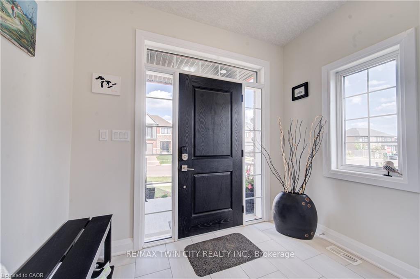
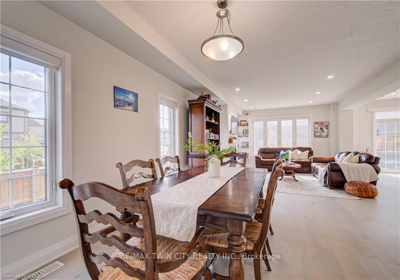
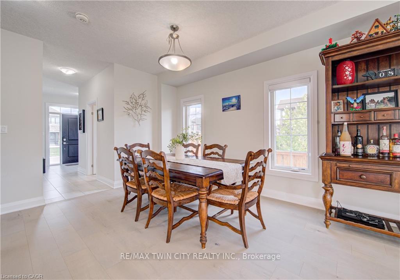
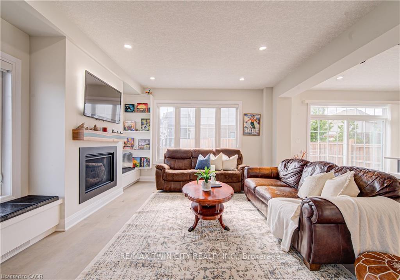
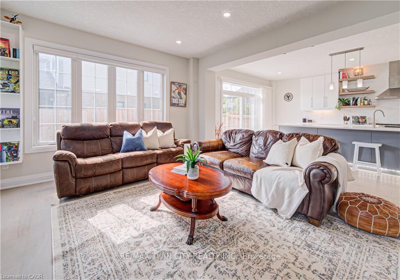
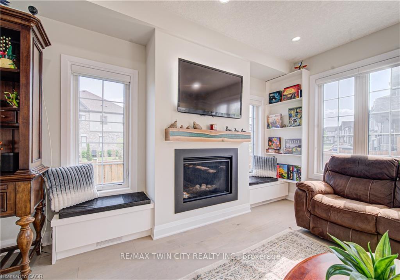
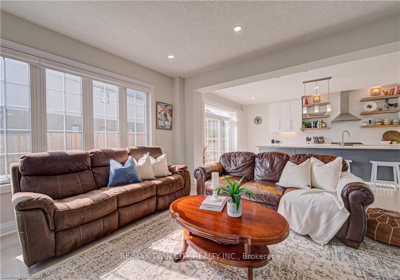
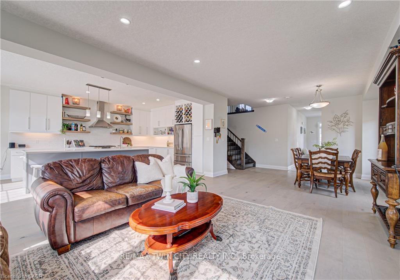
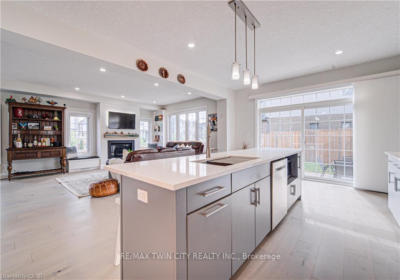
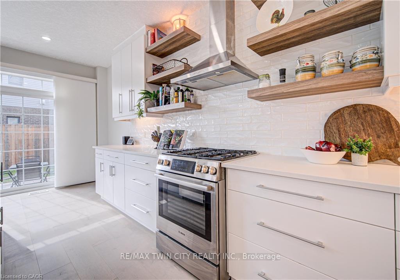
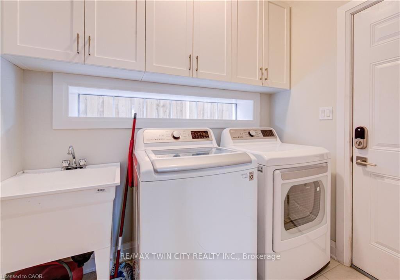
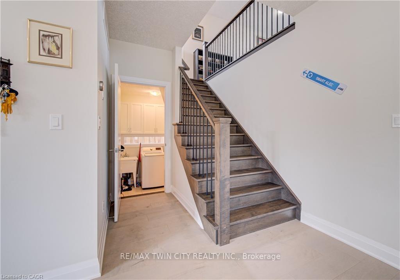
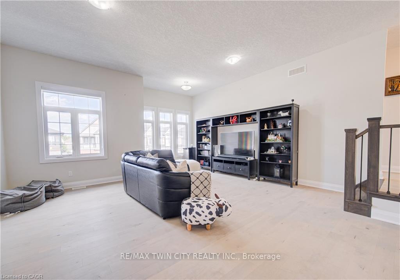
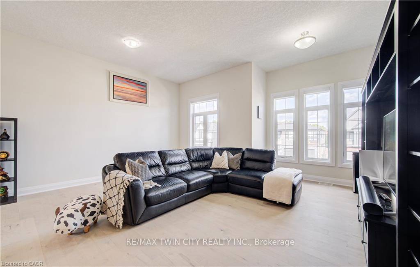
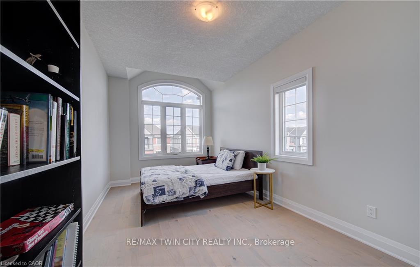
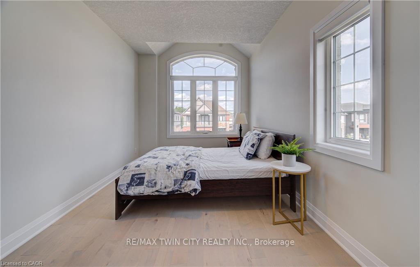
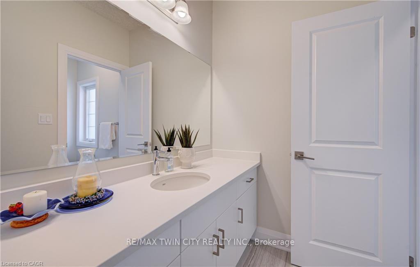
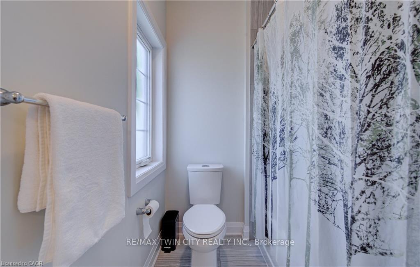
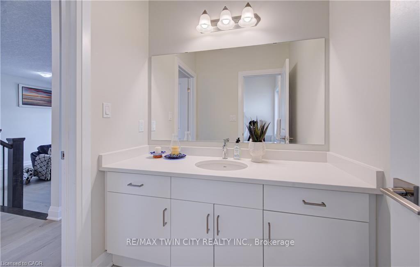
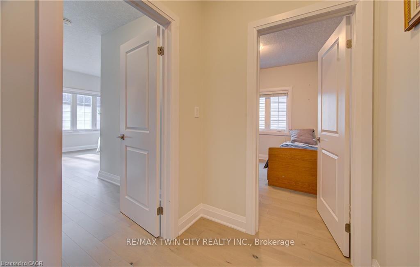
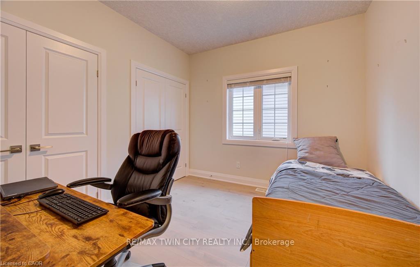
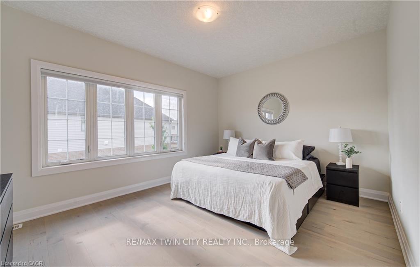
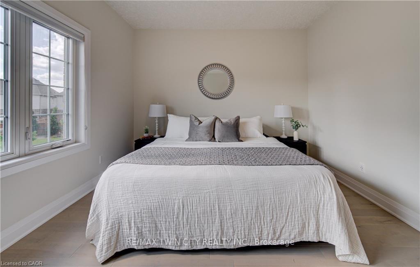
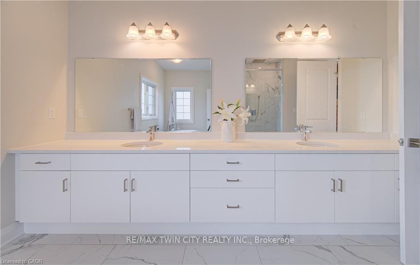
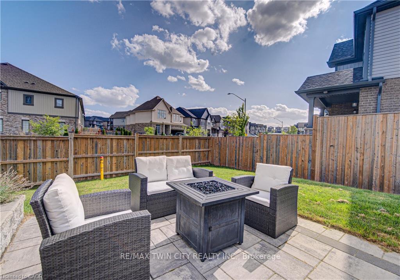
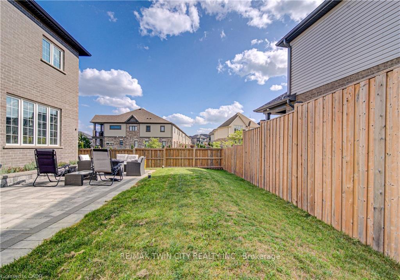
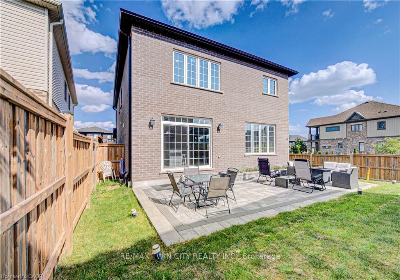
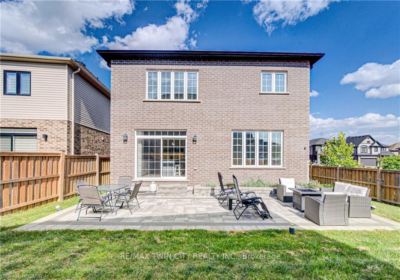
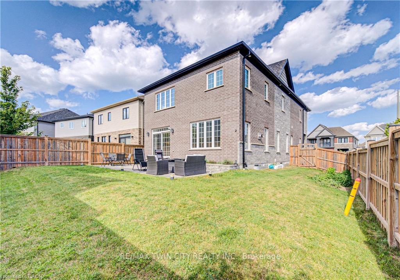
Welcome to 719 Wood Lily Street, a stunning all-brick executive home offering 2,618 sq. ft. of thoughtfully designed living space, 3 bedrooms, 3 bathrooms, a double-car garage, and over $140,000 in premium upgrades. Built in 2020, this exceptional home blends modern luxury, smart-home technology, energy efficiency, and long-term value. Enjoy 9' ceilings on both levels, steel-backed stairs, triple-pane windows, and an impressive collection of high-end finishes and upgrades throughout, Bosch appliances. The triple-pane windows provide enhanced energy efficiency, comfort, noise reduction, and year-round climate control. One of the home's standout features is the fully owned solar panel system with net metering, sending excess electricity back to the grid. With an exceptional production history of 15.2 MWh in 2024, 14.7 MWh in 2025, and 10.2 MWh already produced year-to-date in 2026, the solar system has helped make the home's hydro bills effectively $0, depending on consumption and annual settlement. This provides significant ongoing savings and adds exceptional value for the next owner. The home features 200-amp electrical service, an EV charger, upgraded Trane HVAC system with HEPA filtration, humidifier, and an owned water heater. There are no rental equipment, helping make home ownership more affordable by eliminating ongoing rental charges. Smart-home technology includes Hue lighting with bridges, Yale smart locks, Nest thermostat, and a smart doorbell. The double-car garage is equipped with an EV charger and Wi-Fi-enabled garage door openers. Step outside and enjoy the backyard, complete with an included fire table, creating the perfect setting for relaxing or entertaining. A rare opportunity to own a newer, meticulously upgraded executive home with triple-pane windows, upgraded HVAC and HEPA filtration, fully owned solar with grid net metering, zero hydro bills based on historical performance, no rental equipment, EV charging and extensive smart-home technology.
Key Facts & Features
Property Costs
- Annual Property Tax Amount
- $8,078
- Land Transfer Tax Fee
- $16,474
Rental Items
- Rental Equipment
- None
- Basement Type
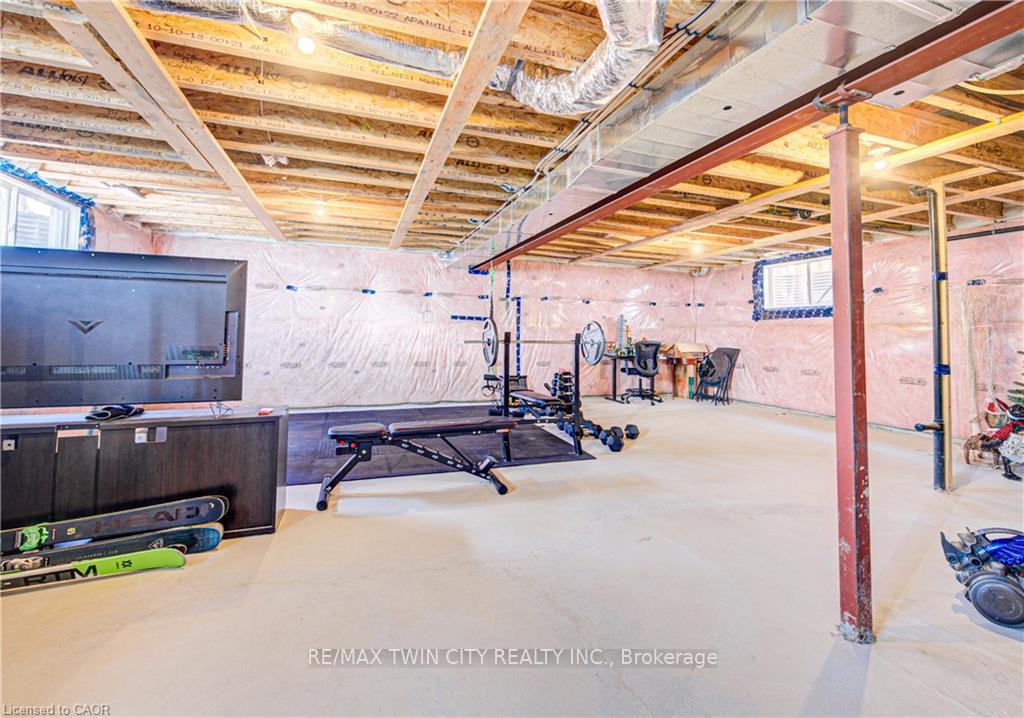
- Full, Unfinished
Interior Features
- Interior Extras
- Air Exchanger, Auto Garage Door Remote, ERV/HRV, Solar Owned, Water Heater Owned, Water Softener, Other
- Fireplace/Stove
- Yes
- Fireplace Features
- Natural Gas
- Elevator
- No
Exterior Features
- Pool
- None
Building
- Building Type
- Detached
- Building Style
- 2-Storey
Construction
- Exterior Finish
- Brick, Vinyl Siding
- Roof
- Asphalt Shingle
- Foundation Details
- Poured Concrete
- Special Designation
- Unknown
Lot
- Lot Front
- 15.54 m
- Lot Depth
- 102.84 m
Inclusions
- Inclusions
- Dishwasher, Dryer, Garage Door Opener, Gas Stove, Hot Water Tank Owned, Refrigerator, Washer, Window Coverings, TV and TV mount above mantel, All kitchen appliances Bosch Stainless Steel, Outdoor fire table, Hue Bridges, Roof Solar Panels Owned
Exclusions
- Exclusions
- Bar Fridge, All wall art work, all security cameras.
Parking & Garages
- Garage Type
- Attached
- Garage Spaces
- 2
- Parking Spaces
- 2
- Total Garage And Parking Spaces
- 4
Heating & Cooling
- Heat Source
- Gas
- Heat Type
- Forced Air
- Air Conditioning
- Central Air
- Water
- Municipal
- Sewers
- Sewer
- Bedrooms
- 3
- Washrooms
- 3
- Kitchens
- 1
- Family / bonus room
- Yes
Room sizes
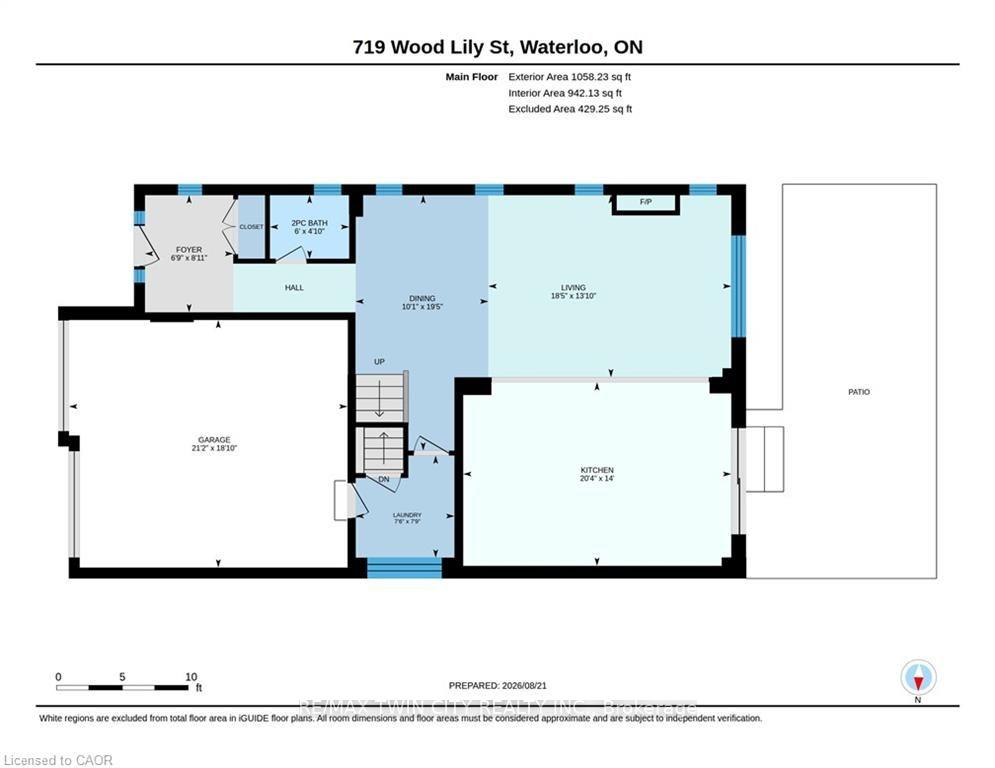
- Laundry—Main level
- Living Room—Main level
- Kitchen—Main level
- Other—Basement level
- Foyer—Main level
- Bedroom—Second level
- Primary Bedroom—Second level
- Dining Room—Main level
- Bedroom—Second level
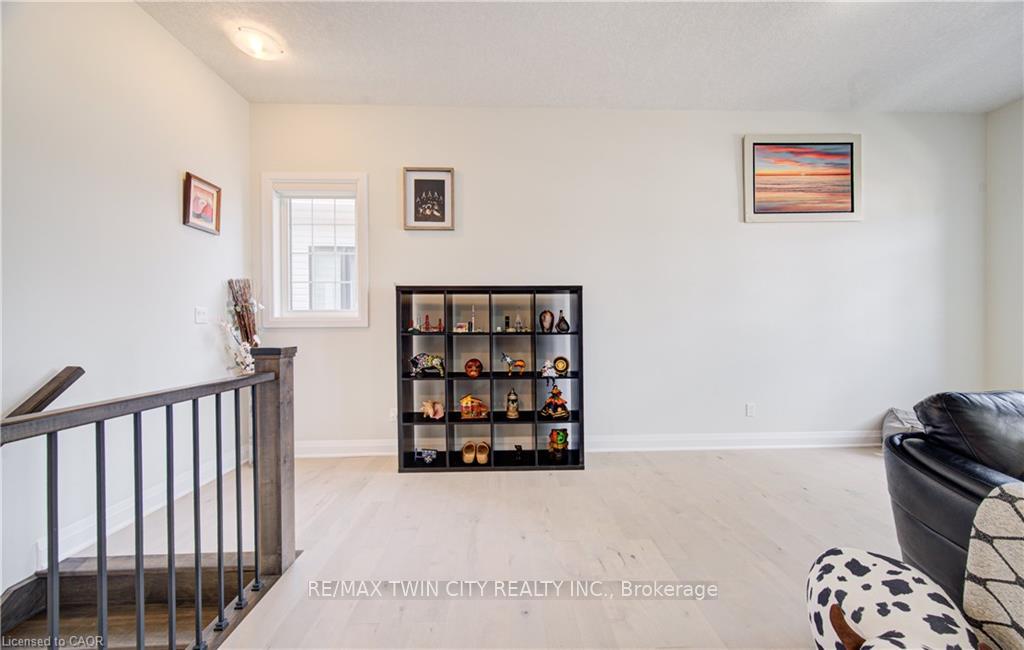
- Family Room—Second level
Washrooms
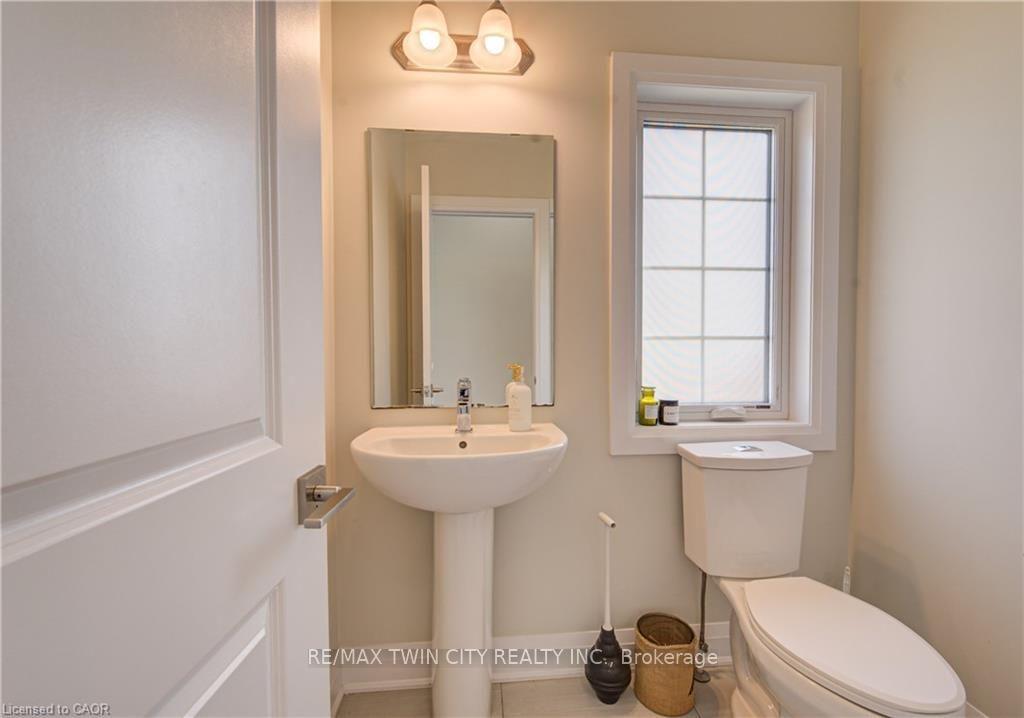
- 2-piece, Main
- 4-piece, Second
- 5-piece, Second
- Municipality
- Waterloo
- Neighbourhood
- Columbia Forest/Clair Hills
- Main cross streets
- Sundew Drive and Rock Elm
- Directions
- Sundew Drive and Rock Elm
- MLS® number
- X13759814
- Data source
- Toronto Regional Real Estate Board
- Status change
- 2026-09-15
- Listed on
- 2026-09-09
- Days on market
- 6 days
- Possession type
- 60-89 days
- Co-op commission
- 2%+HST
- Seller
- Listed by
- RE/MAX TWIN CITY REALTY INC.
Home Market Value
Current home valuation for 719 Wood Lily Street, Waterloo, Columbia Forest/Clair Hills, Waterloo, ON. Listed for $999,950
HOMEH Estimate
$936,000
Estimated Sales Range
$739,440 - $1,132,560
HOMEH Estimate for 719 Wood Lily Street, Waterloo, Columbia Forest/Clair Hills
Calculated with a real agent's CMA method — 45+ years of experience, codified. Not an AI guess.
For the owner
Is this your home? Track its value.
Get this home's HOMEH Estimate by email once a month, with how many homes are for sale around you.
Mortgage Payment Calculator
Compare up to 4 down payment scenarios
5% on first $500K + 10% on $499,950 over $500K
$74,995
| Scenario 1 | Scenario 2 | Scenario 3 | Scenario 4 | |
|---|---|---|---|---|
−Down payment | % $ | % $ | % $ | % $ |
+CMHC insurance | $36,998 | $27,899 | $23,799 | $0 |
=Total mortgage | $961,952 | $927,854 | $873,756 | $799,960 |
Amortization | ||||
Mortgage rate | % | % | % | % |
| Payment frequency | ||||
=Mortgage payment | $4,697monthly | $4,530monthly | $4,266monthly | $3,906monthly |
Land Transfer Tax
$16,474
$16,474
Around this home
Data provided by OpenStreetMap & Fraser Institute School Rankings
Ask HOMEH
New!Hi there!
👋Text or call (416) 301-9001
Recommended for you
Based on homes you've looked at.
No recommended properties found.
Nearby similar homes
No nearby properties found.
More real estate resources
Other homes nearby
Explore this area
Nearby neighbourhoods
No nearby listings available.