
Unit 3, 406 Craigleith Drive
Waterloo (Upper Beechwood), ON N2L 5T2
- 2Bedrooms
- 4Bathrooms
- 2Parking
- 1600–1799Sq Ft
- $4,411Tax
- $982/moCondo Fee
 Estimated Value:$611,202See Free Estimate Report

Sale & Price History for Unit 3, 406 Craigleith Drive, Waterloo, Upper Beechwood
| Start Date | End Date | Price | Event | MLS# |
|---|---|---|---|---|
| No listing history available | ||||
Real estate boards require you to or to see the full details of this property.
*Sold prices and complete sale & price history are regulated data. Under the Trust in Real Estate Services Act, 2002 (TRESA) and the rules of the Real Estate Council of Ontario (RECO), and pursuant to the Multiple Listing Service® rules of the Canadian Real Estate Association (CREA) and the Toronto Regional Real Estate Board (TRREB), this information may be shown only to registered users who have agreed to the applicable terms of use (a Virtual Office Website, or "VOW," arrangement). HOMEH Inc., Brokerage therefore provides it to signed-in members only. Creating an account is free and takes under a minute.
About Unit 3, 406 Craigleith Drive, Waterloo, Upper Beechwood
Summarized Description
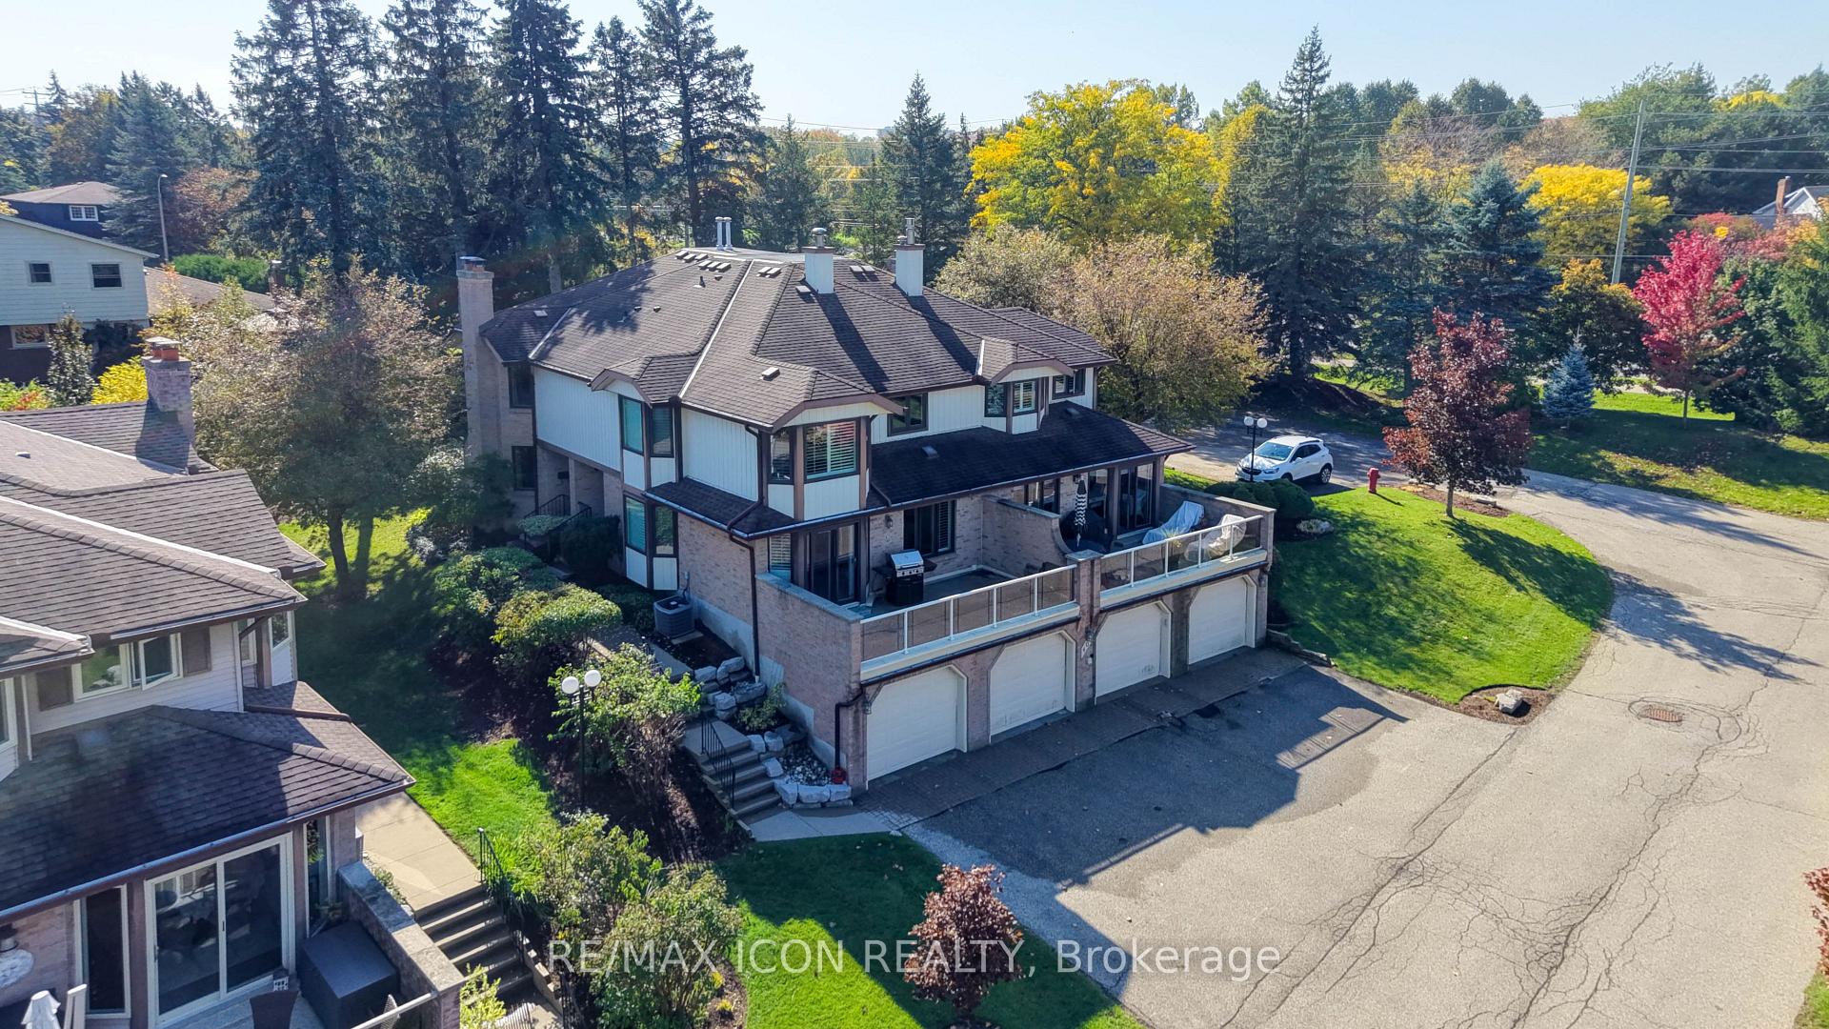
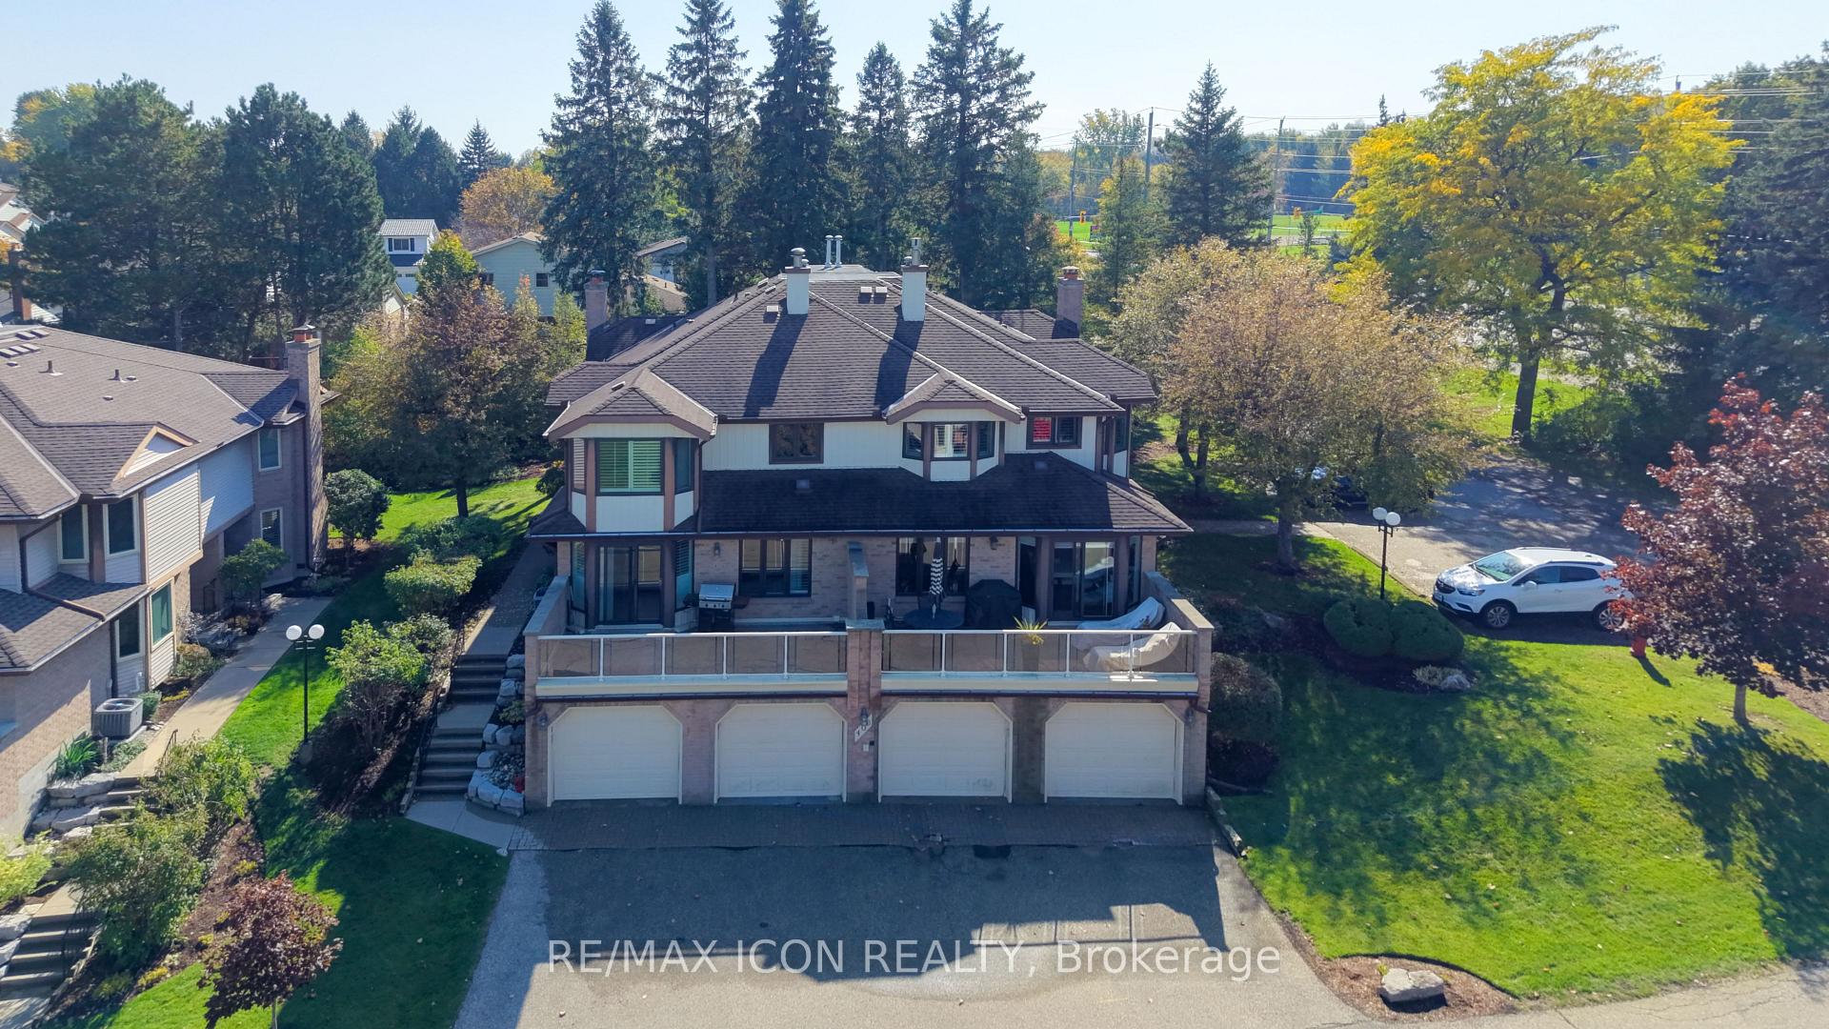
- Exclusive enclave of 12 luxury condos.
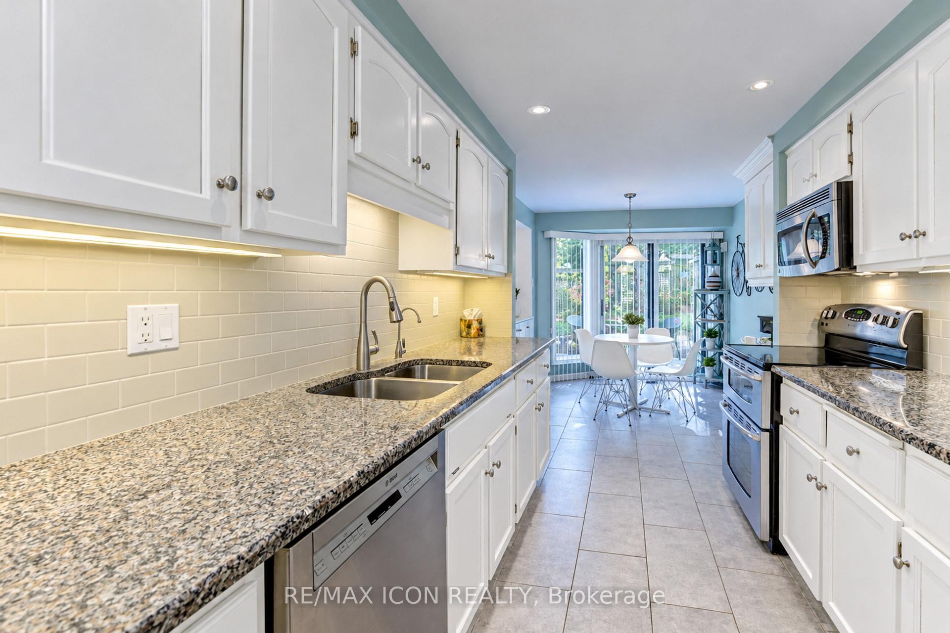
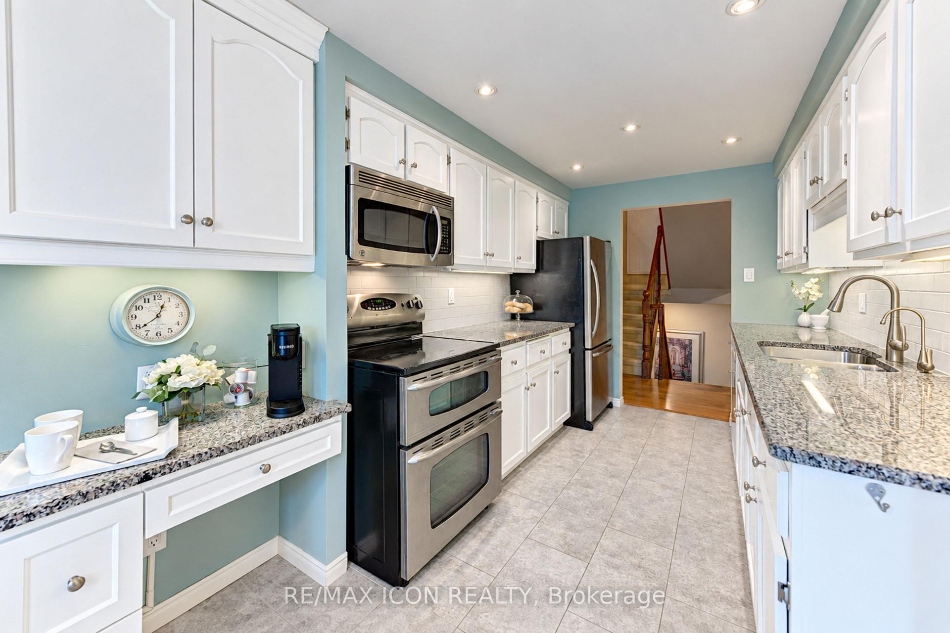
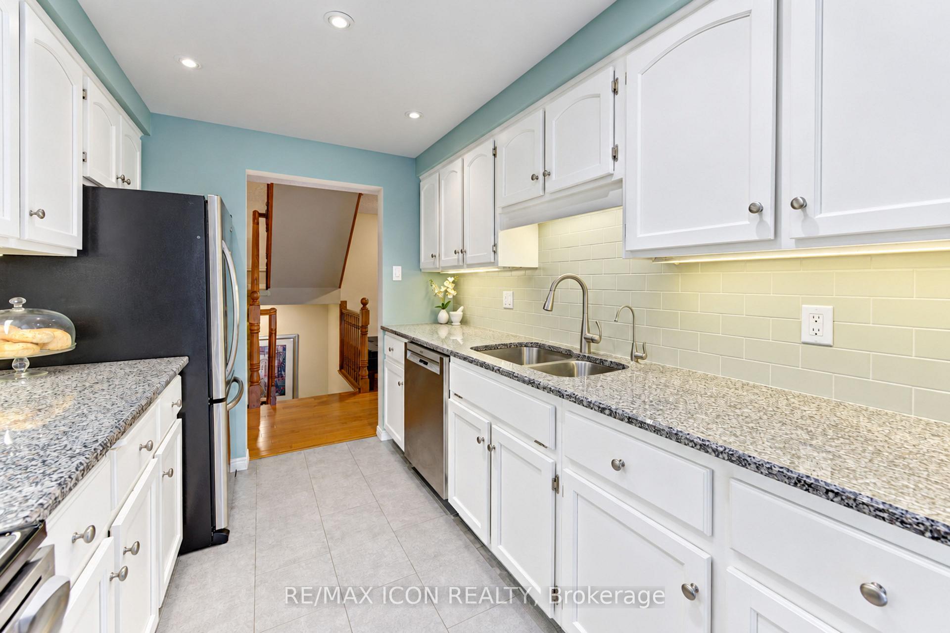
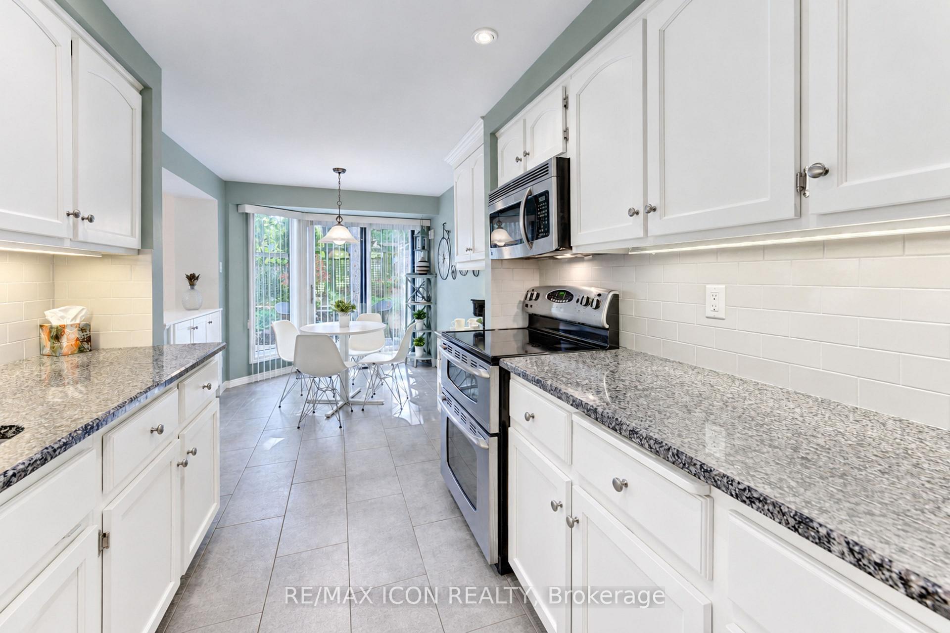
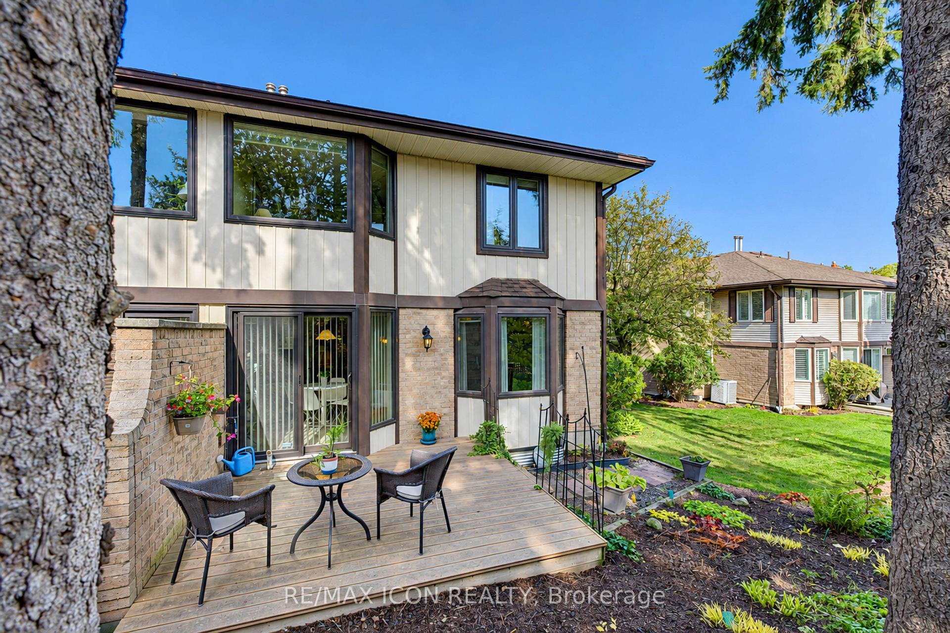
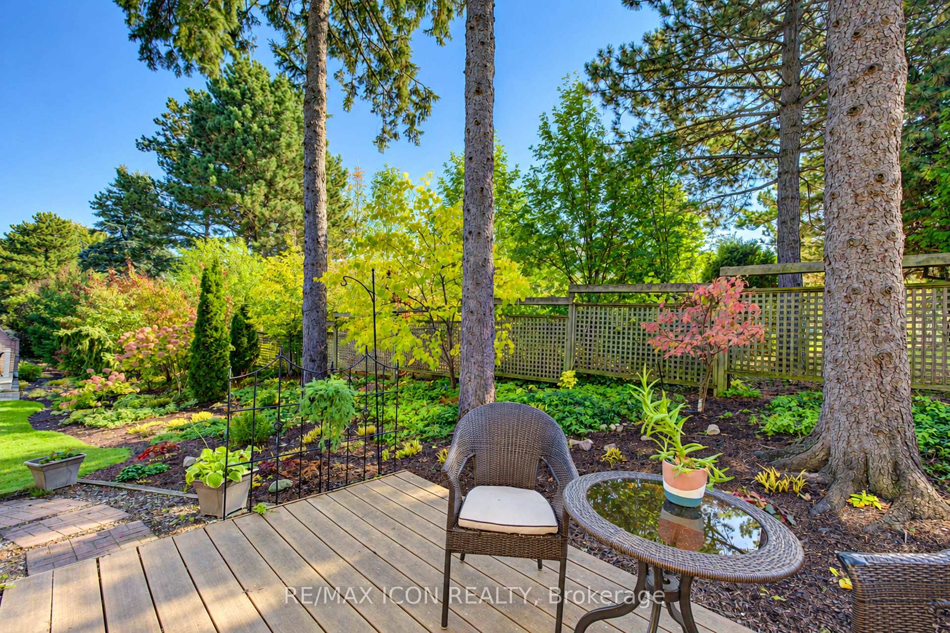
- Private deck off updated kitchen.
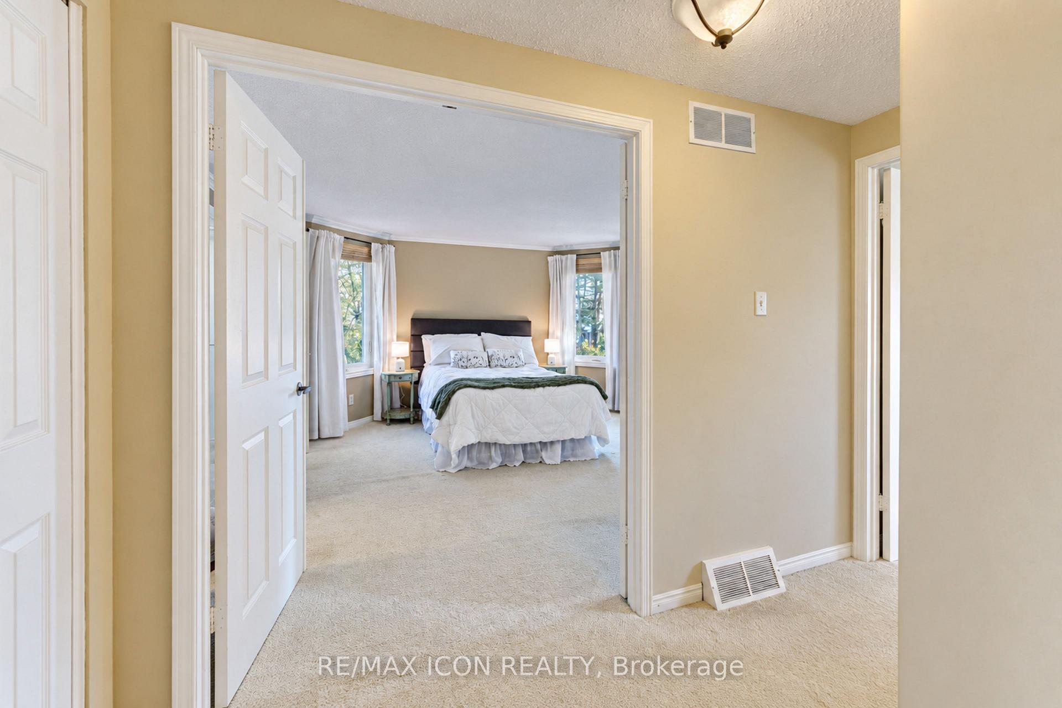
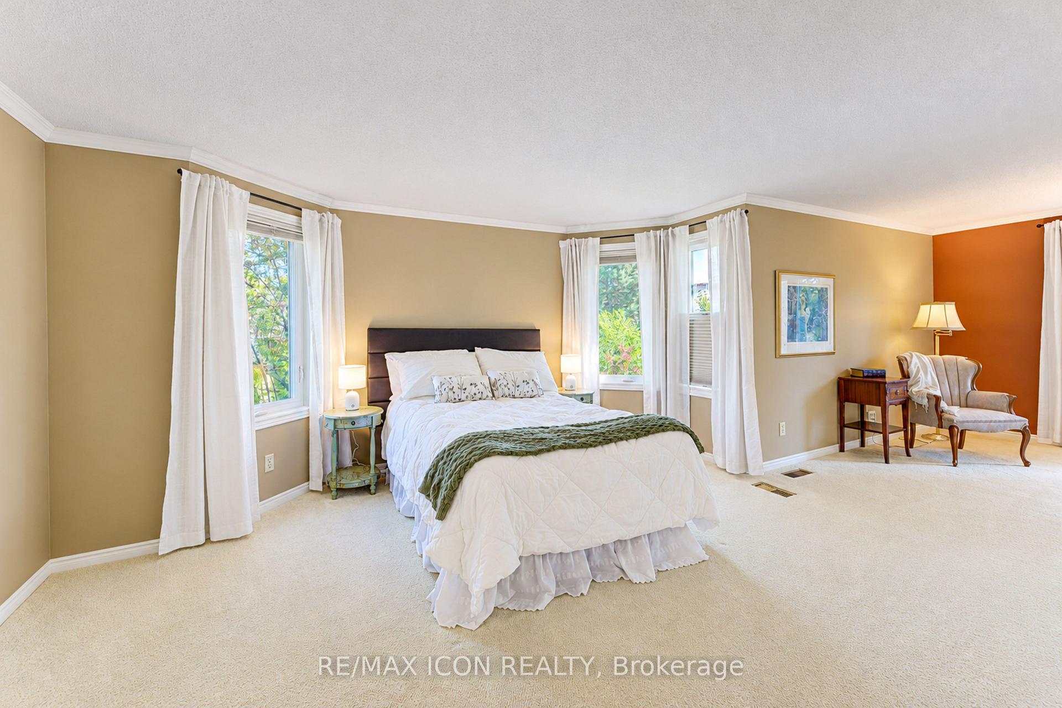
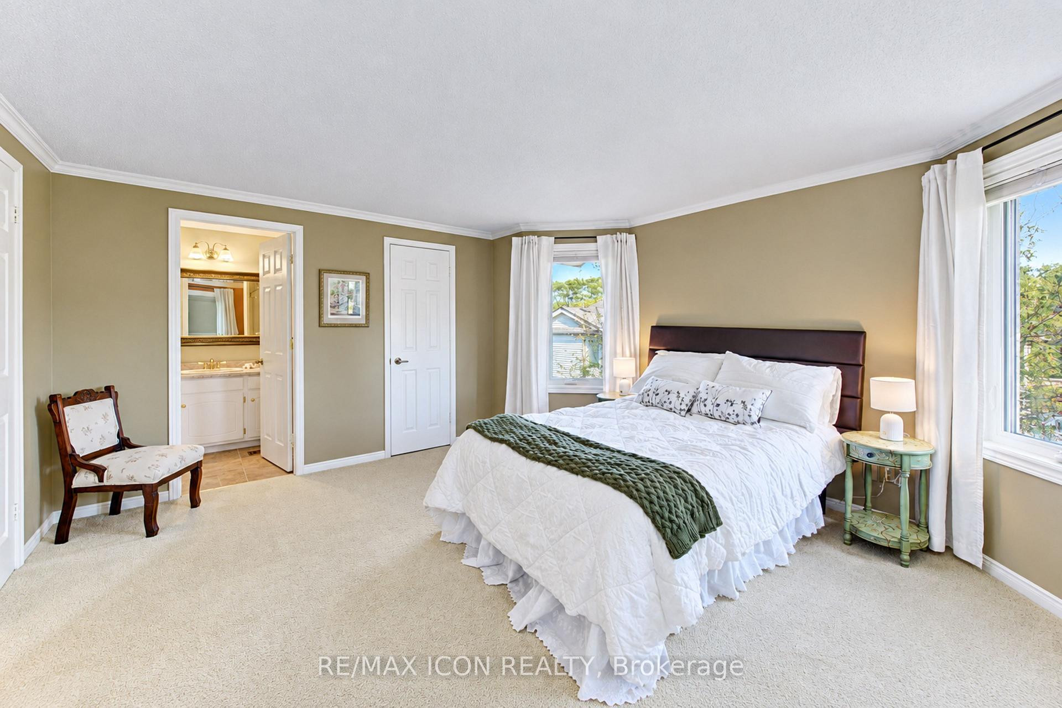
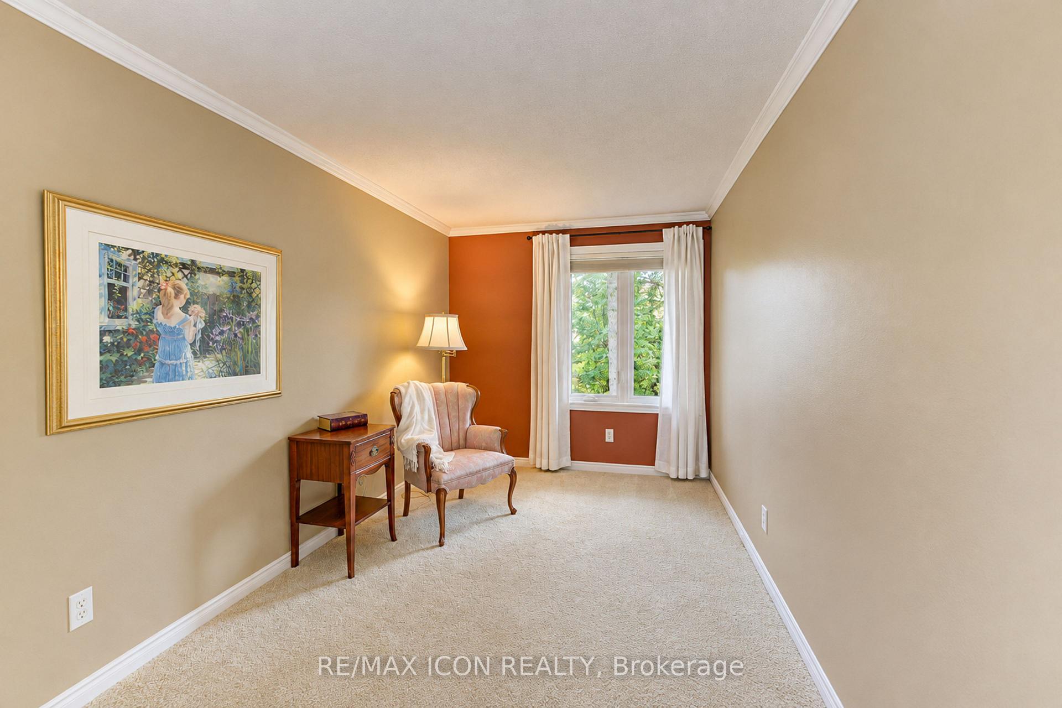
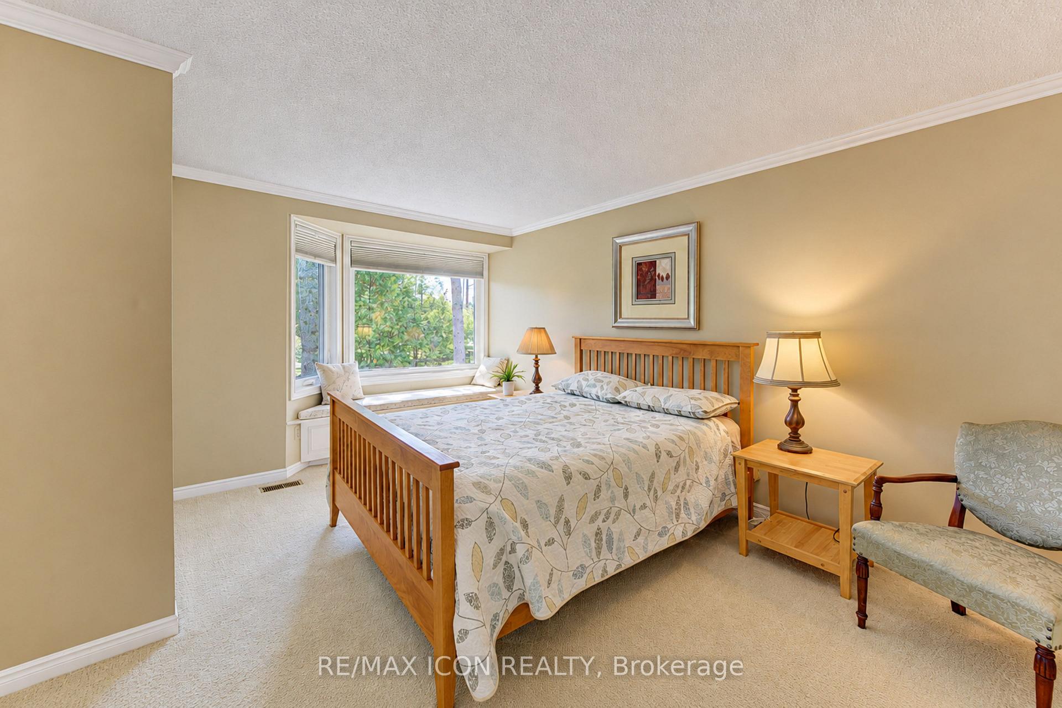
- Expansive primary bedroom with versatile space.
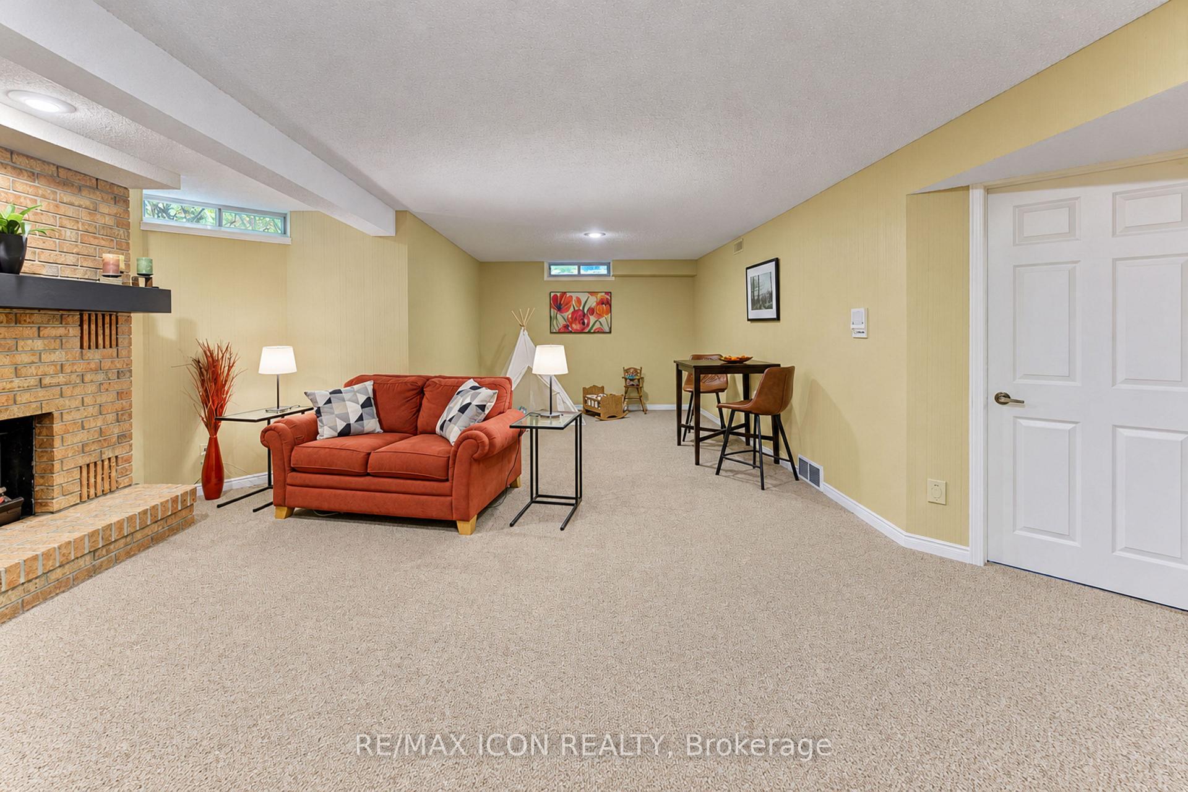
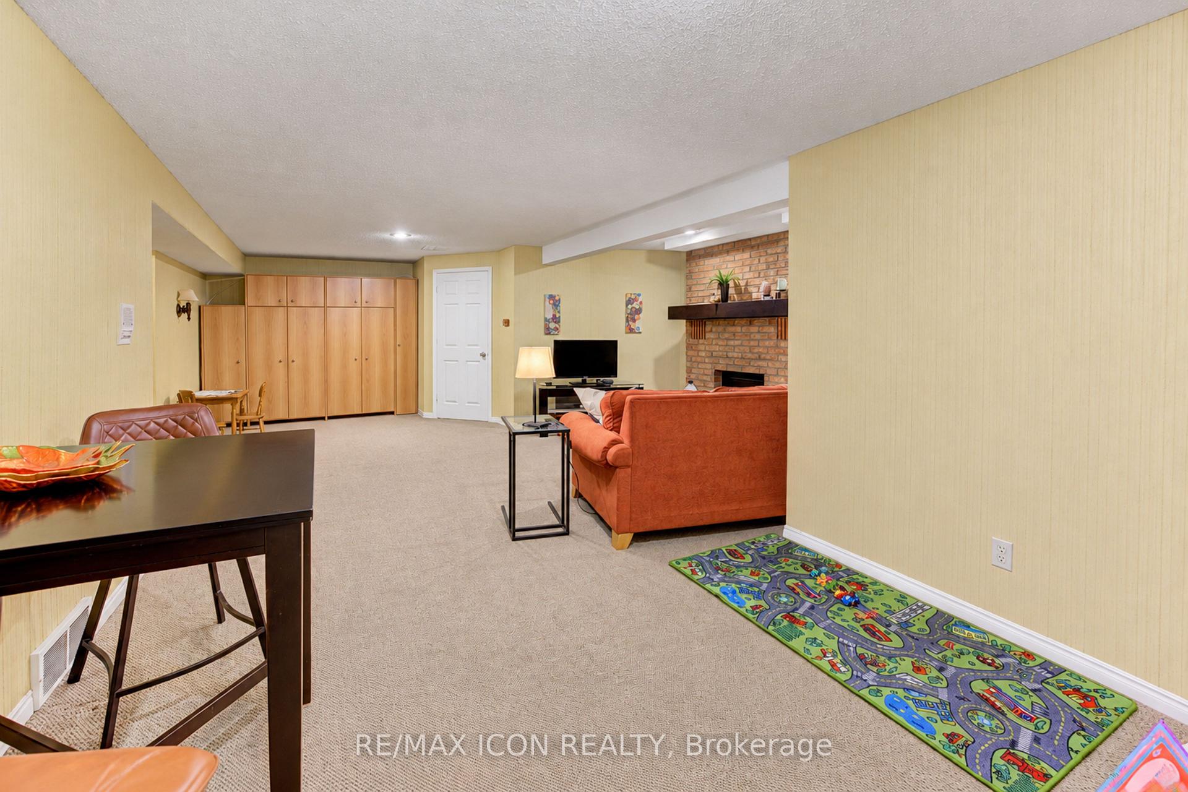
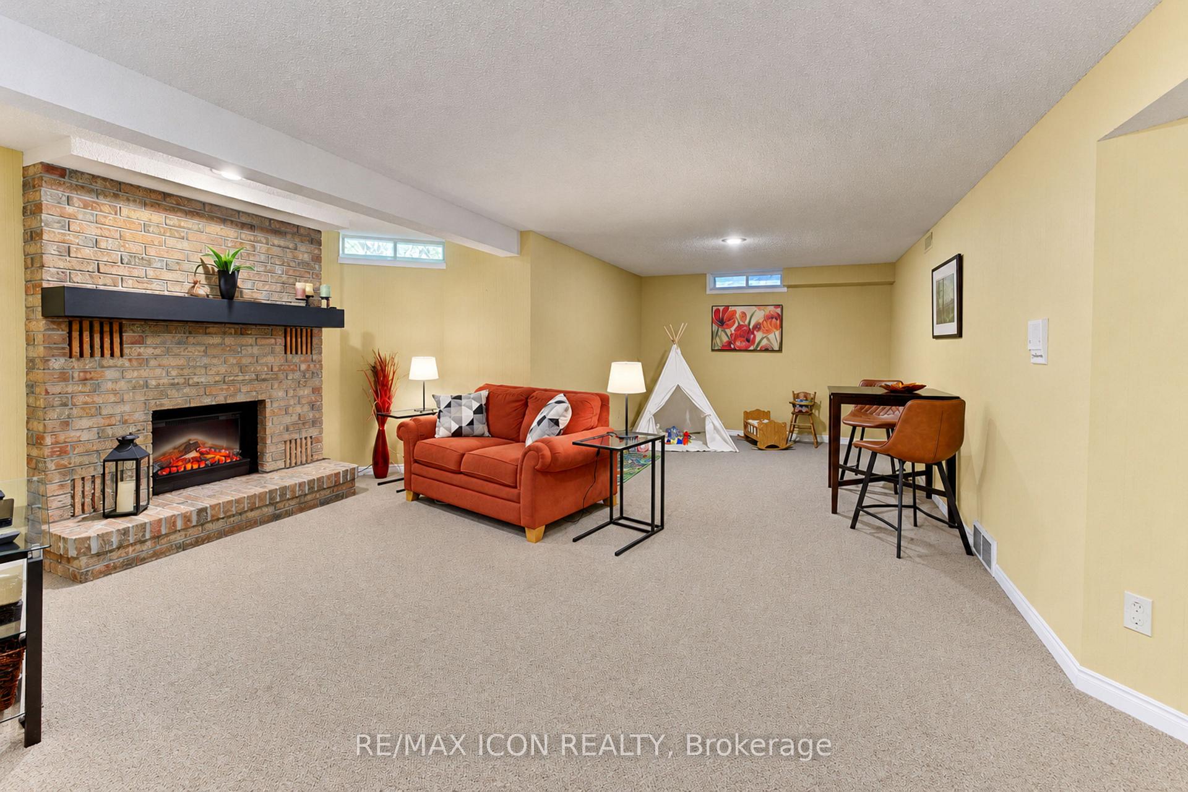
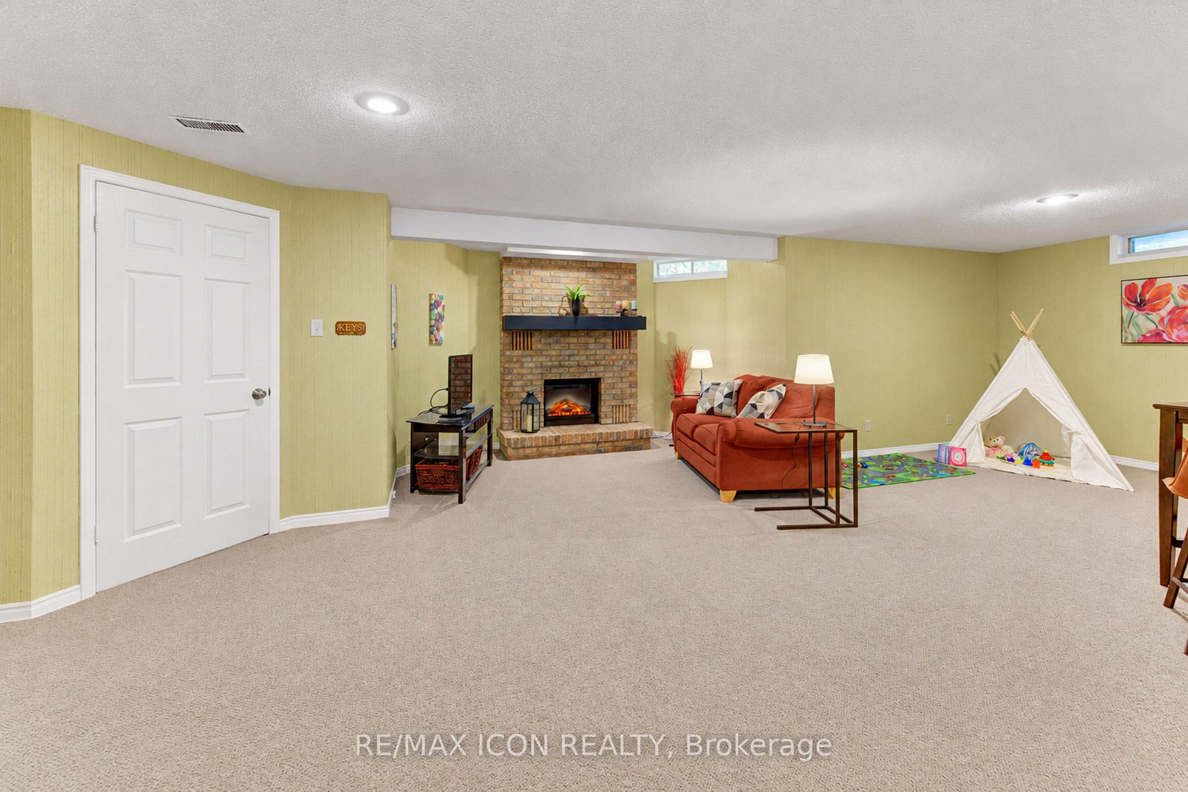
- Flexible recreation room for various uses.
- Unique secret tunnel for garage access.
- Maintenance-free living with ample storage.
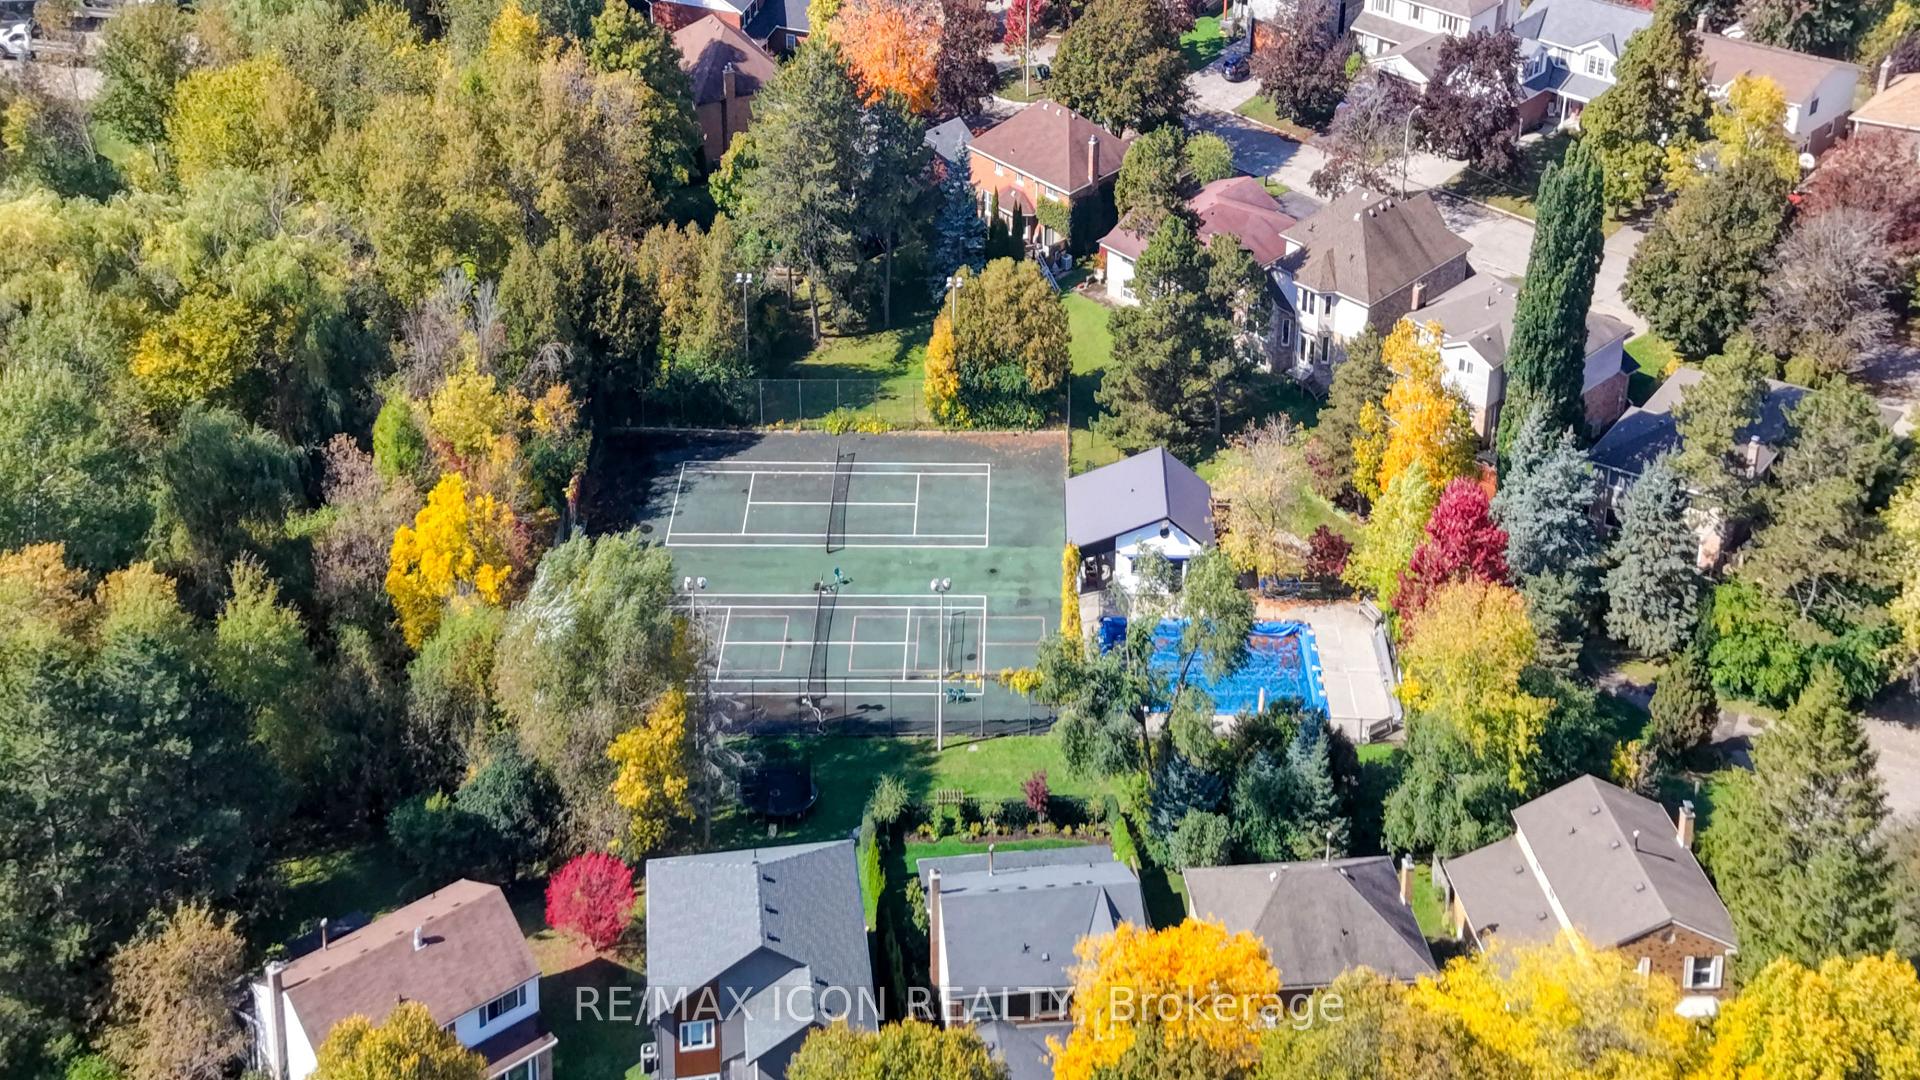
- Community amenities include pool and courts.
- Generous square footage and natural light.
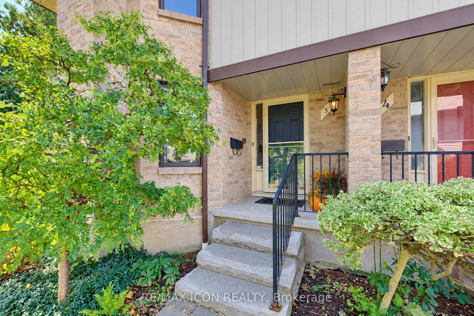
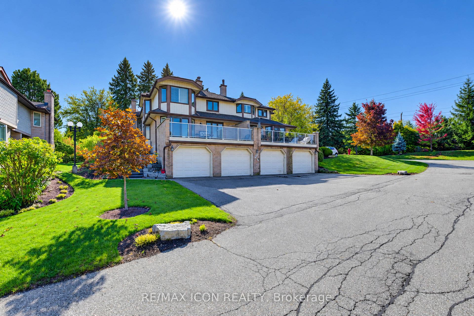
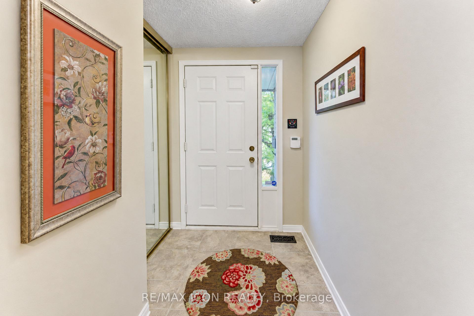
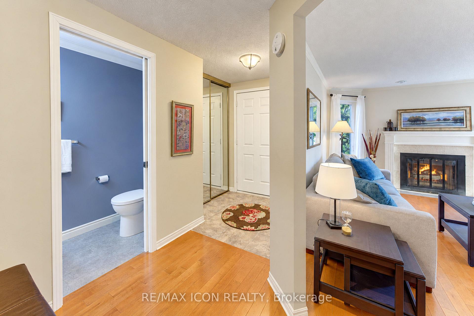
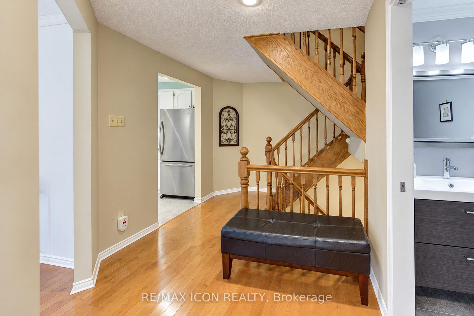
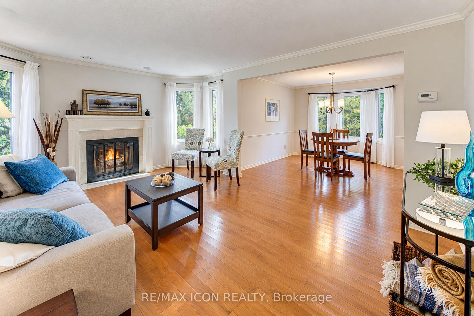
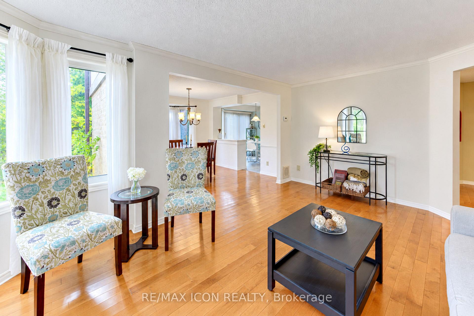
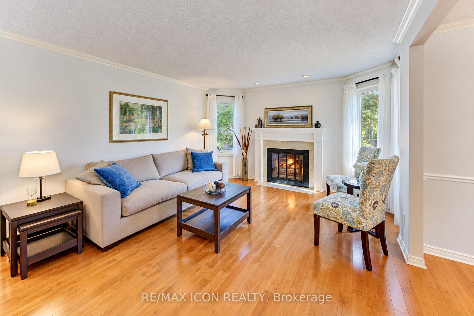
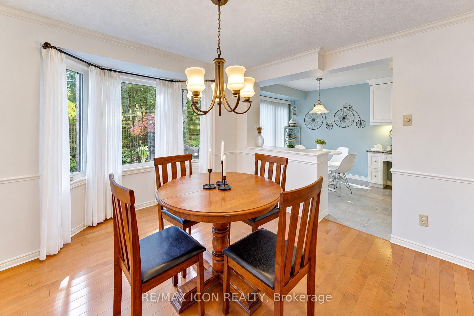
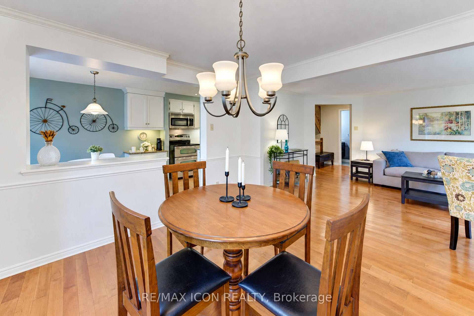
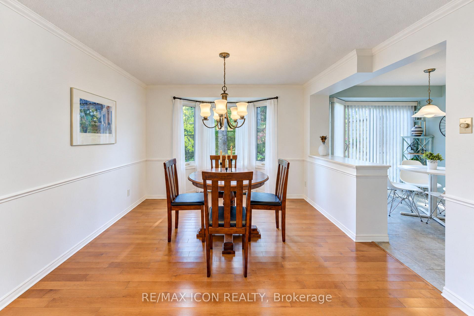
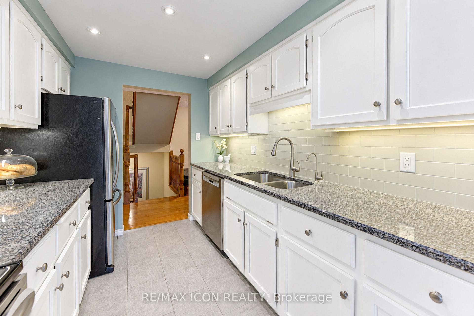
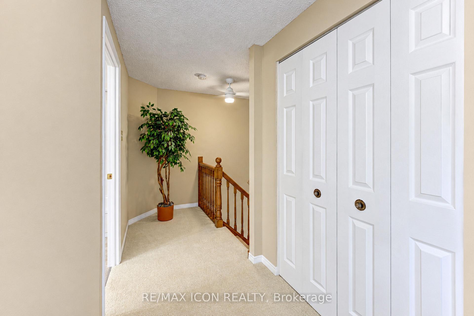
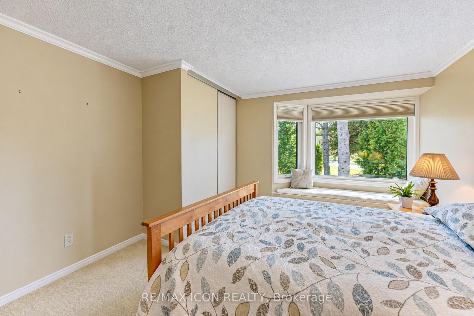
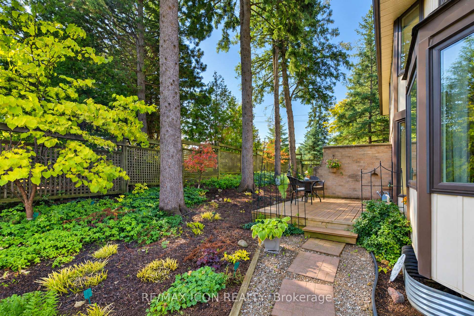
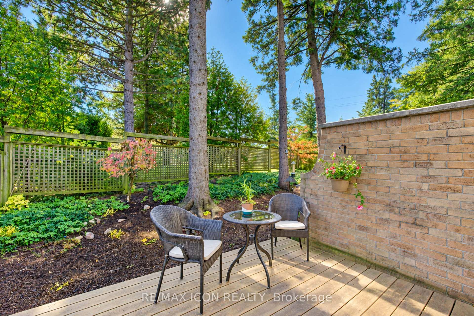
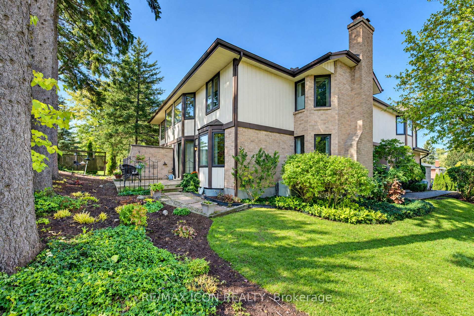
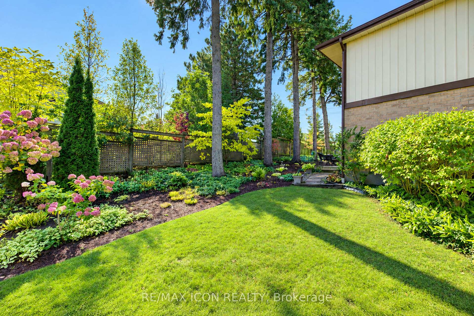
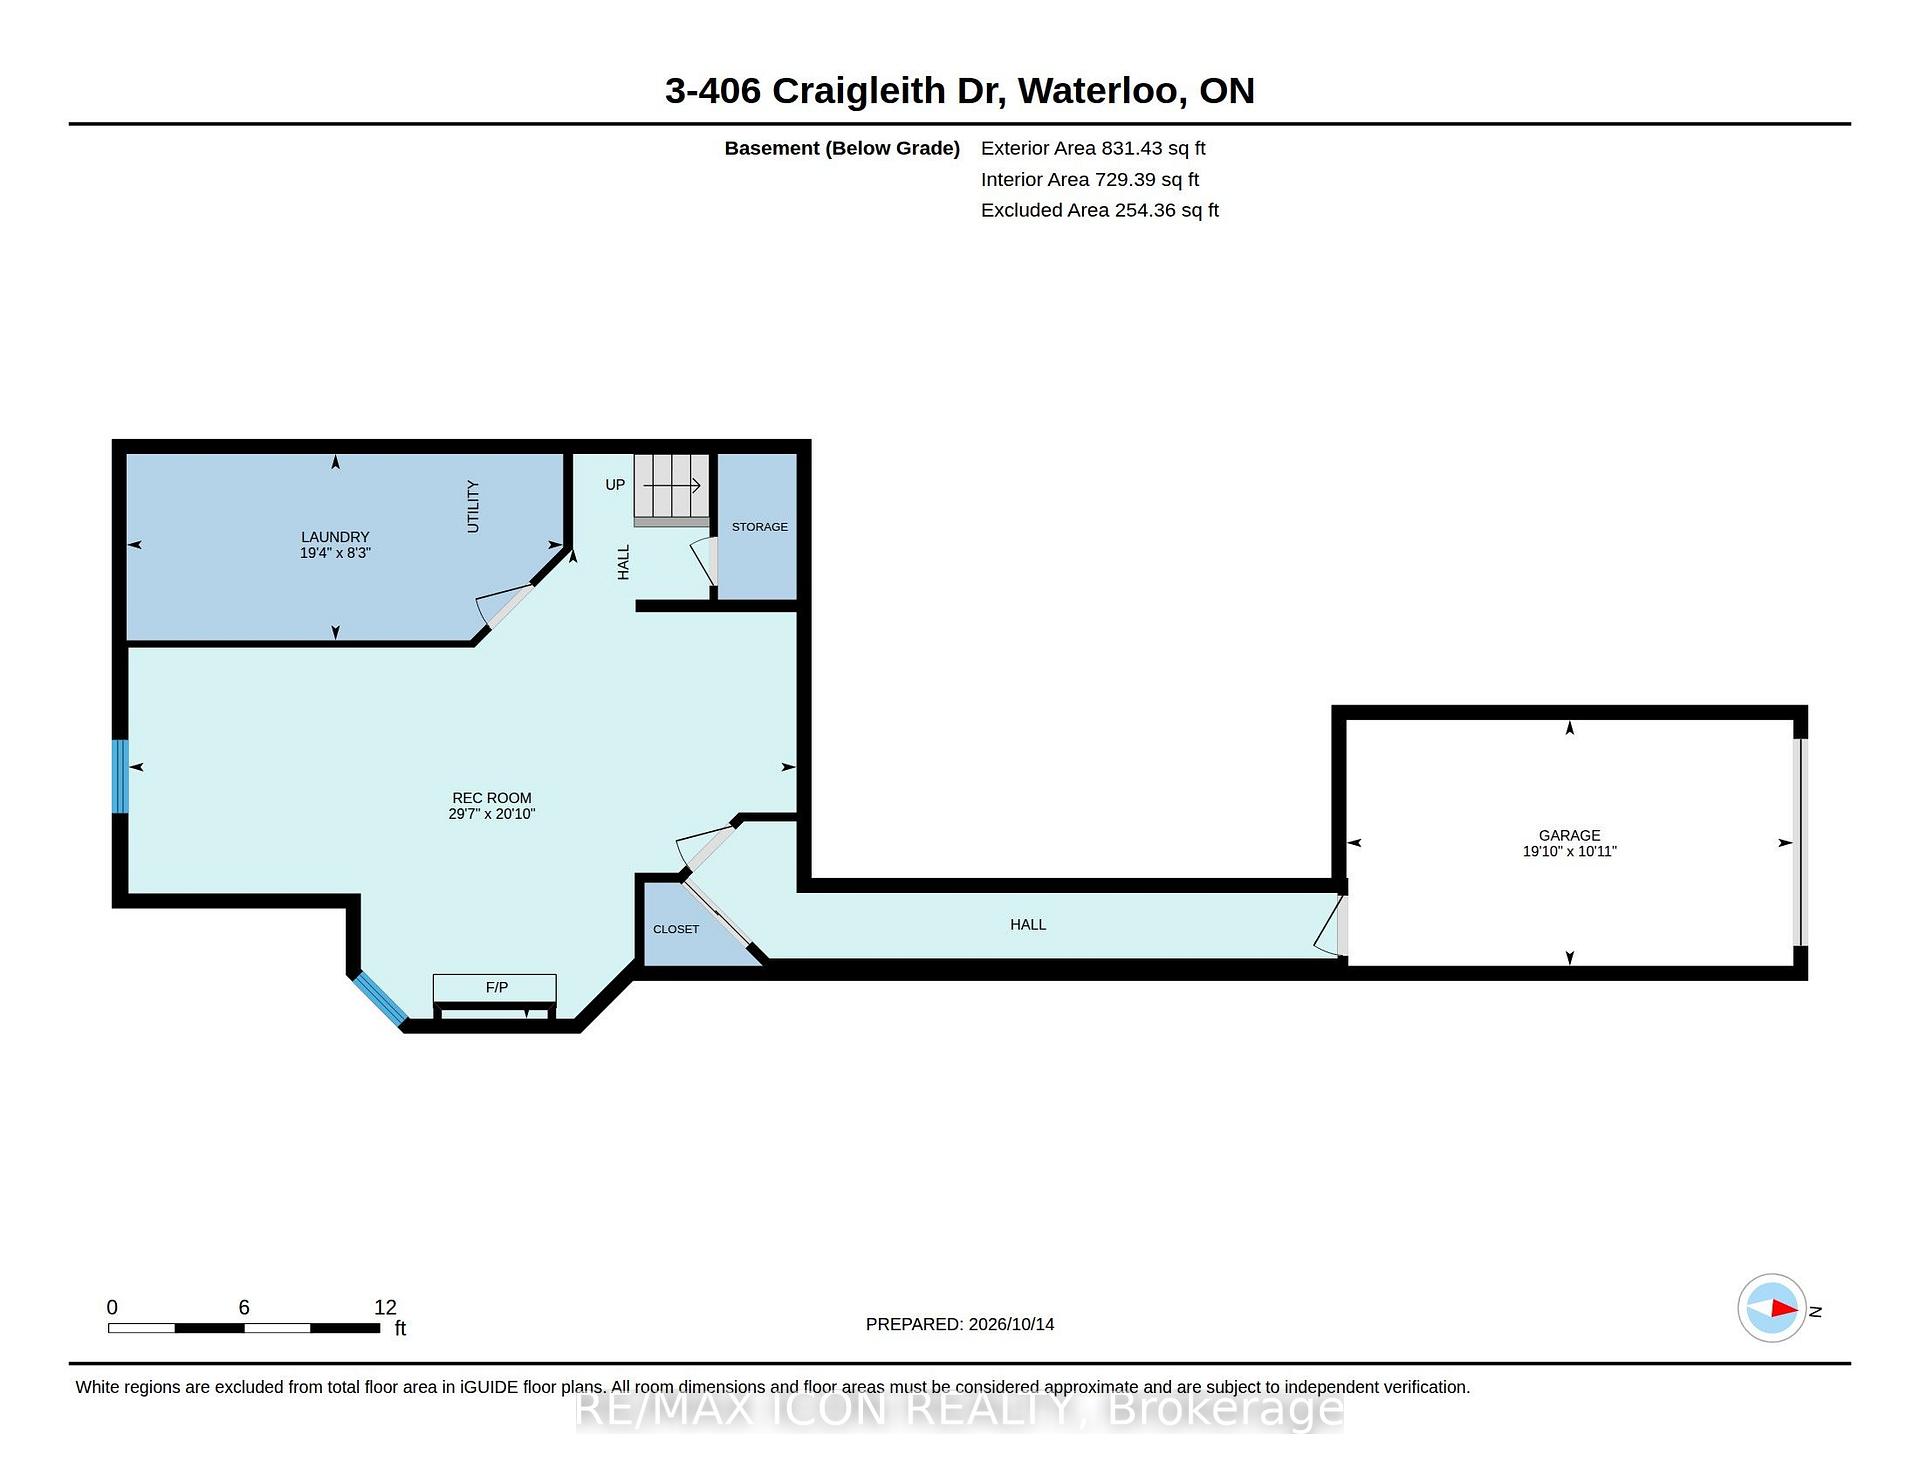
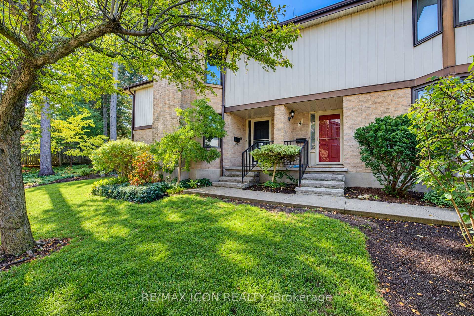
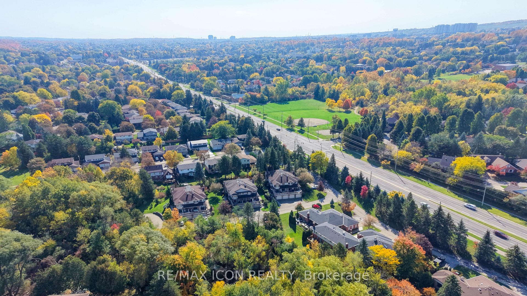
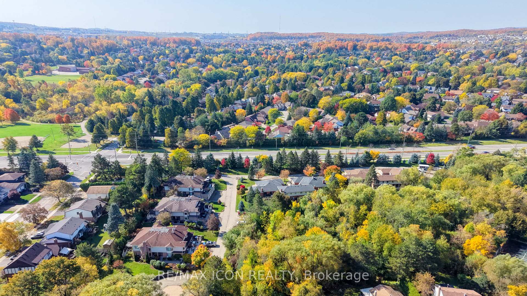
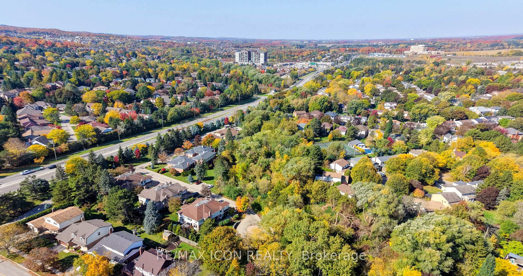
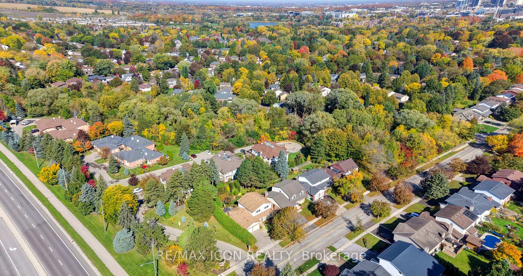
The Ultimate "Right-Sizing" Opportunity. Welcome to Clair Creek; an exclusive, quiet enclave of just 12 luxury condos where your privacy, security, and lifestyle are paramount. Designed with generous square footage and an abundance of storage, this home allows you to free up your time without ever sacrificing the things you love. Say goodbye to outdoor chores-all groundskeeping and even window cleaning are completely taken care of for you. Inside, you are greeted by beautiful hardwood floors across the formal living room and dining room and an influx of natural sunlight from the abundance of windows. The main floor features a private deck right off the updated kitchen, perfect for your morning coffee or evening relaxation. Upstairs, the expansive primary bedroom is a true retreat, offering enough space to incorporate a private library, a home office, or a grand dressing room. Every room throughout the home is generously sized to accommodate your favorite furniture pieces and collections. The lower level offers a flexible recreation room ready to adapt to your needs-whether that's a home gym, an executive office, or a private theatre room. Best of all, it features a "secret tunnel" providing direct garage access straight from the basement. When it comes to amenities, you get the best of both worlds. You are just blocks away from two major grocery stores and plaza conveniences, but you also hold an exclusive membership to the Craigleith Homes Association. Tucked just beyond the forest trees-accessible via a scenic footpath and bridge over Clair Creek-you'll find a community pool (complete with lifeguards, lessons, and events), tennis courts, and pickleball courts. Live maintenance-free without compromising on space, community, or convenience.
Key Facts & Features
Property Costs
- Annual Property Tax Amount
- $4,411
- Land Transfer Tax Fee
- $8,475
Condo/Maintenance Fee
- Maintenance Fee
- $982 /month
Included In Maintenance Fee
- Common Elements Included
- Building Insurance Included
- Parking Included
- Condo Taxes Included
Rental Items
- Rental Equipment
- Water Heater and Central Air Conditioner
- Under Contract
- Air Conditioner, Hot Water Tank-Gas
- Basement Type
- Finished, Full
Interior Features
- Pets Permitted
- Yes-with Restrictions
- Laundry Features
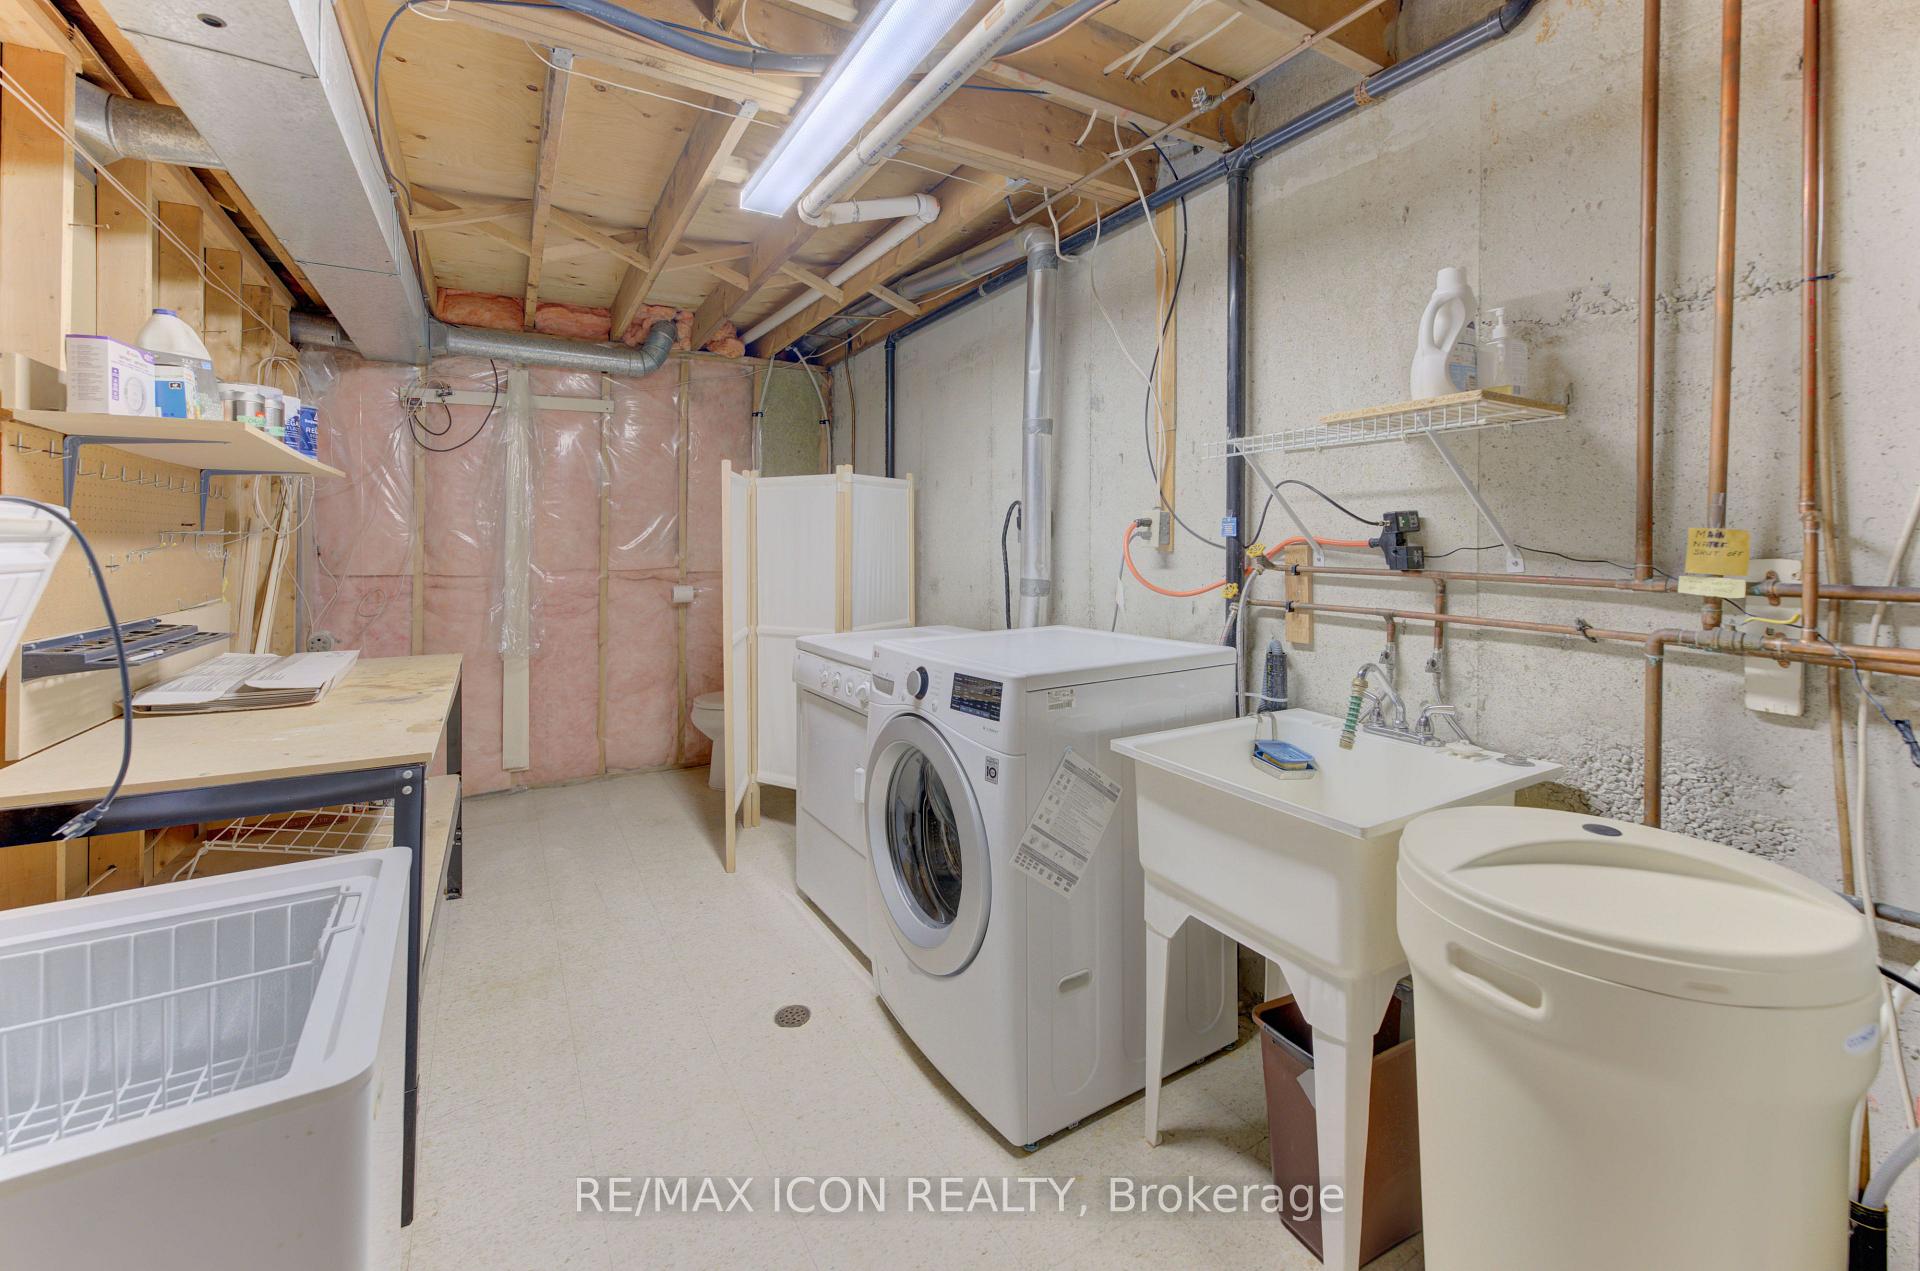
- Electric Dryer Hookup, In Basement, Washer Hookup
- Laundry Level
- Lower Level
- Interior Extras
- Auto Garage Door Remote, Central Vacuum, Water Softener, Workbench
- View
- Garden, Park/Greenbelt
- Security Features
- None, Carbon Monoxide Detectors, Smoke Detector
- Fireplace/Stove
- Yes
- Fireplace Features
- Electric, Family Room, Natural Gas, Living Room
- Elevator
- No
Exterior Features
- Balcony
- None
- Accessibility Features
- None
Building Amenities
- BBQs Allowed
- Outdoor Pool
- Squash/Racquet Court
- Tennis Court
- Visitor Parking
Building
- Building Type
- Condo Townhouse
- Building Style
- 2-Storey
- Building Name
- Clair Creek Condominiums
- Approx Age
- 31-50
- Condo Corp Number
- 85
Construction
- Exposure
- East
- Exterior Finish
- Aluminum Siding, Brick
- Roof
- Asphalt Shingle
- Special Designation
- Unknown
Inclusions
- Inclusions
- Fridge, stove, dishwasher, built-in microwave/hood fan, washer, dryer, water softener, central vac (and all accessories), work bench in laundry room, cabinetry in family room, all ELFs, mirrors and window coverings.
Exclusions
- Exclusions
- Small freezer in basement.
Parking & Garages
- Garage Type
- Attached
- Garage Spaces
- 1
- Parking Type
- Owned
- Parking Spaces
- 1
- Total Garage And Parking Spaces
- 2
Lockers
- Locker Type
- None
Heating & Cooling
- Heat Source
- Gas
- Heat Type
- Forced Air
- Air Conditioning
- Central Air
- Bedrooms
- 2
- Washrooms
- 4
- Kitchens
- 1
Room sizes
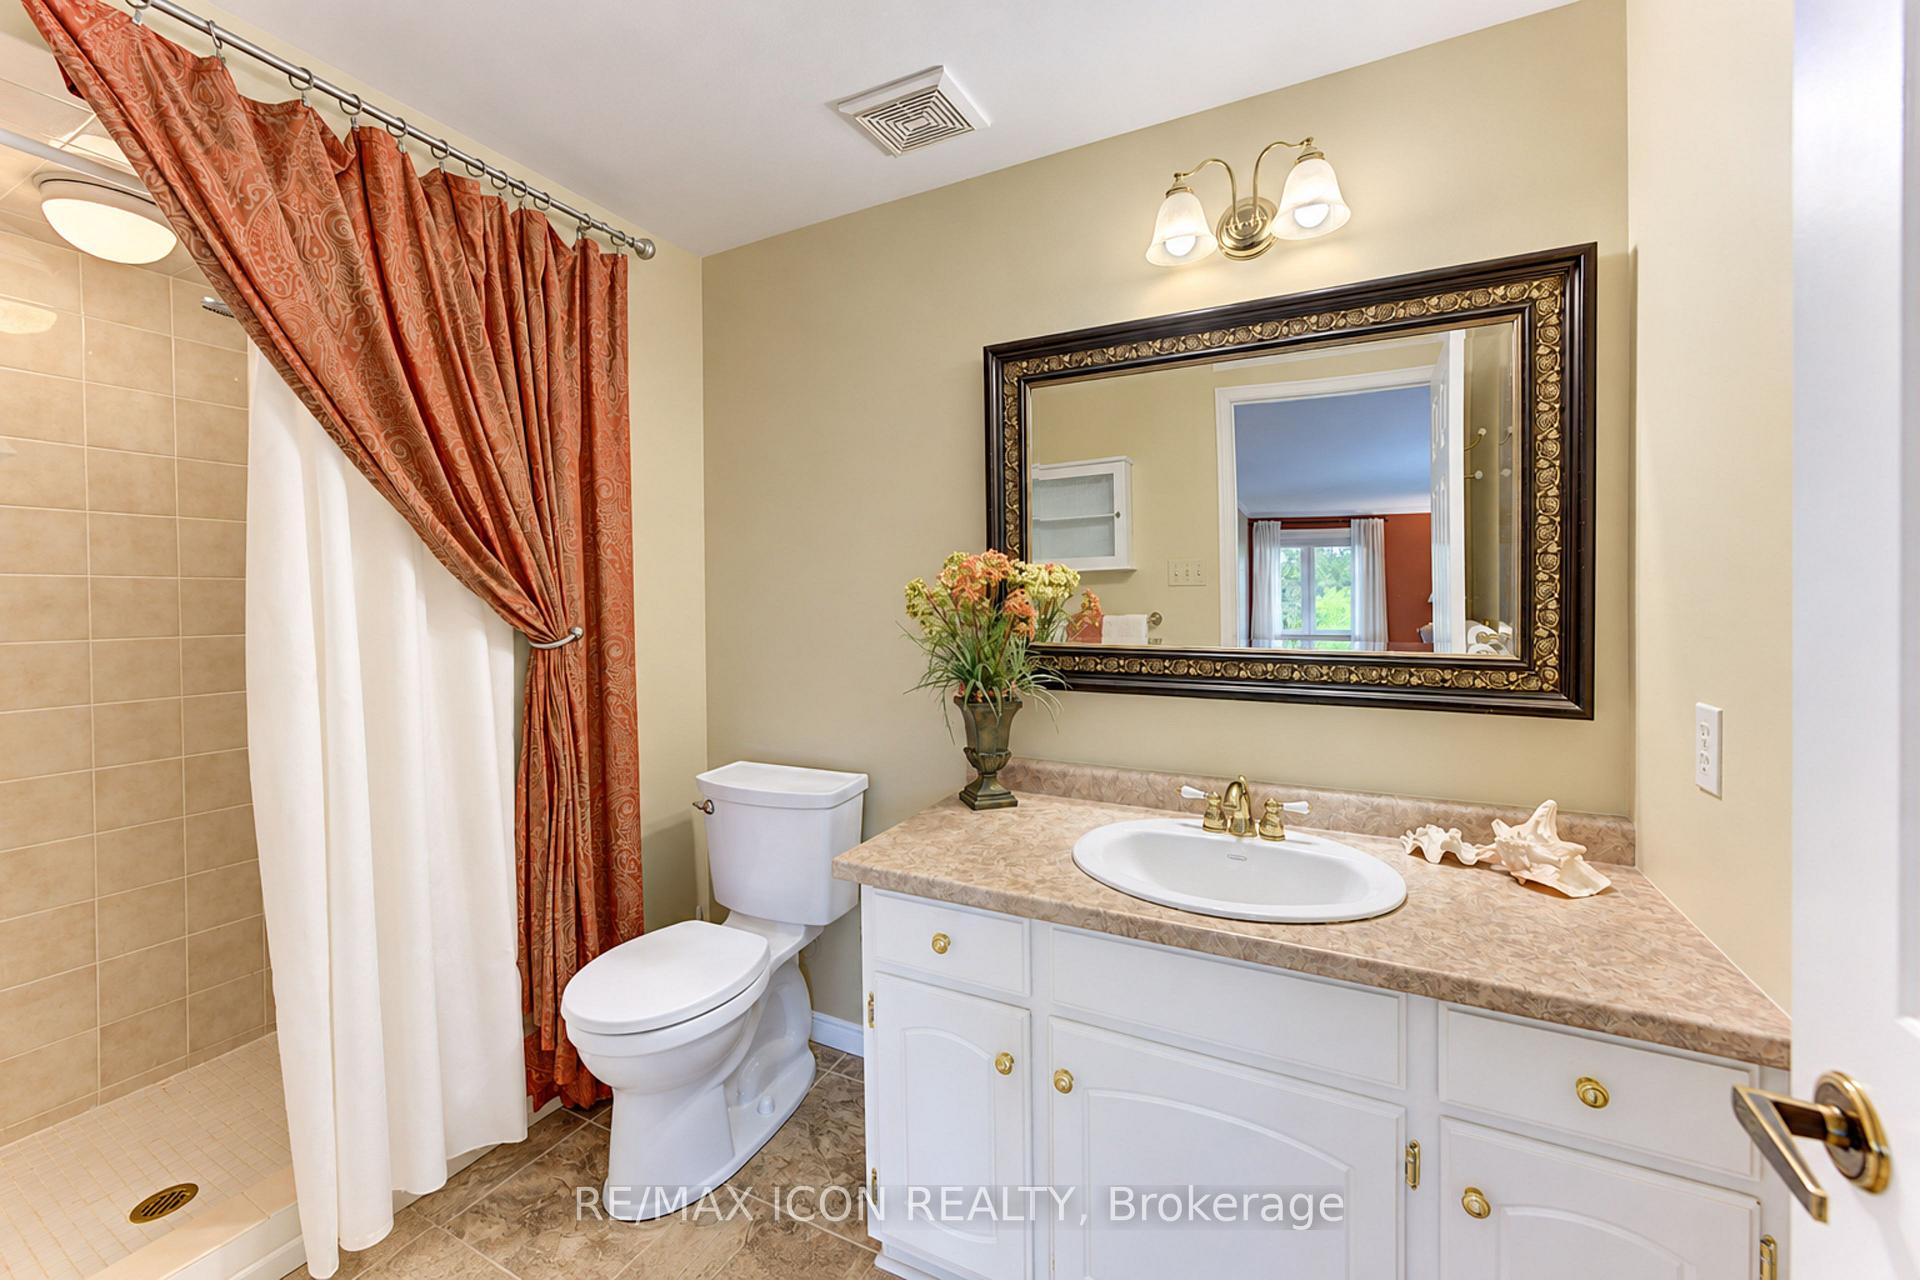
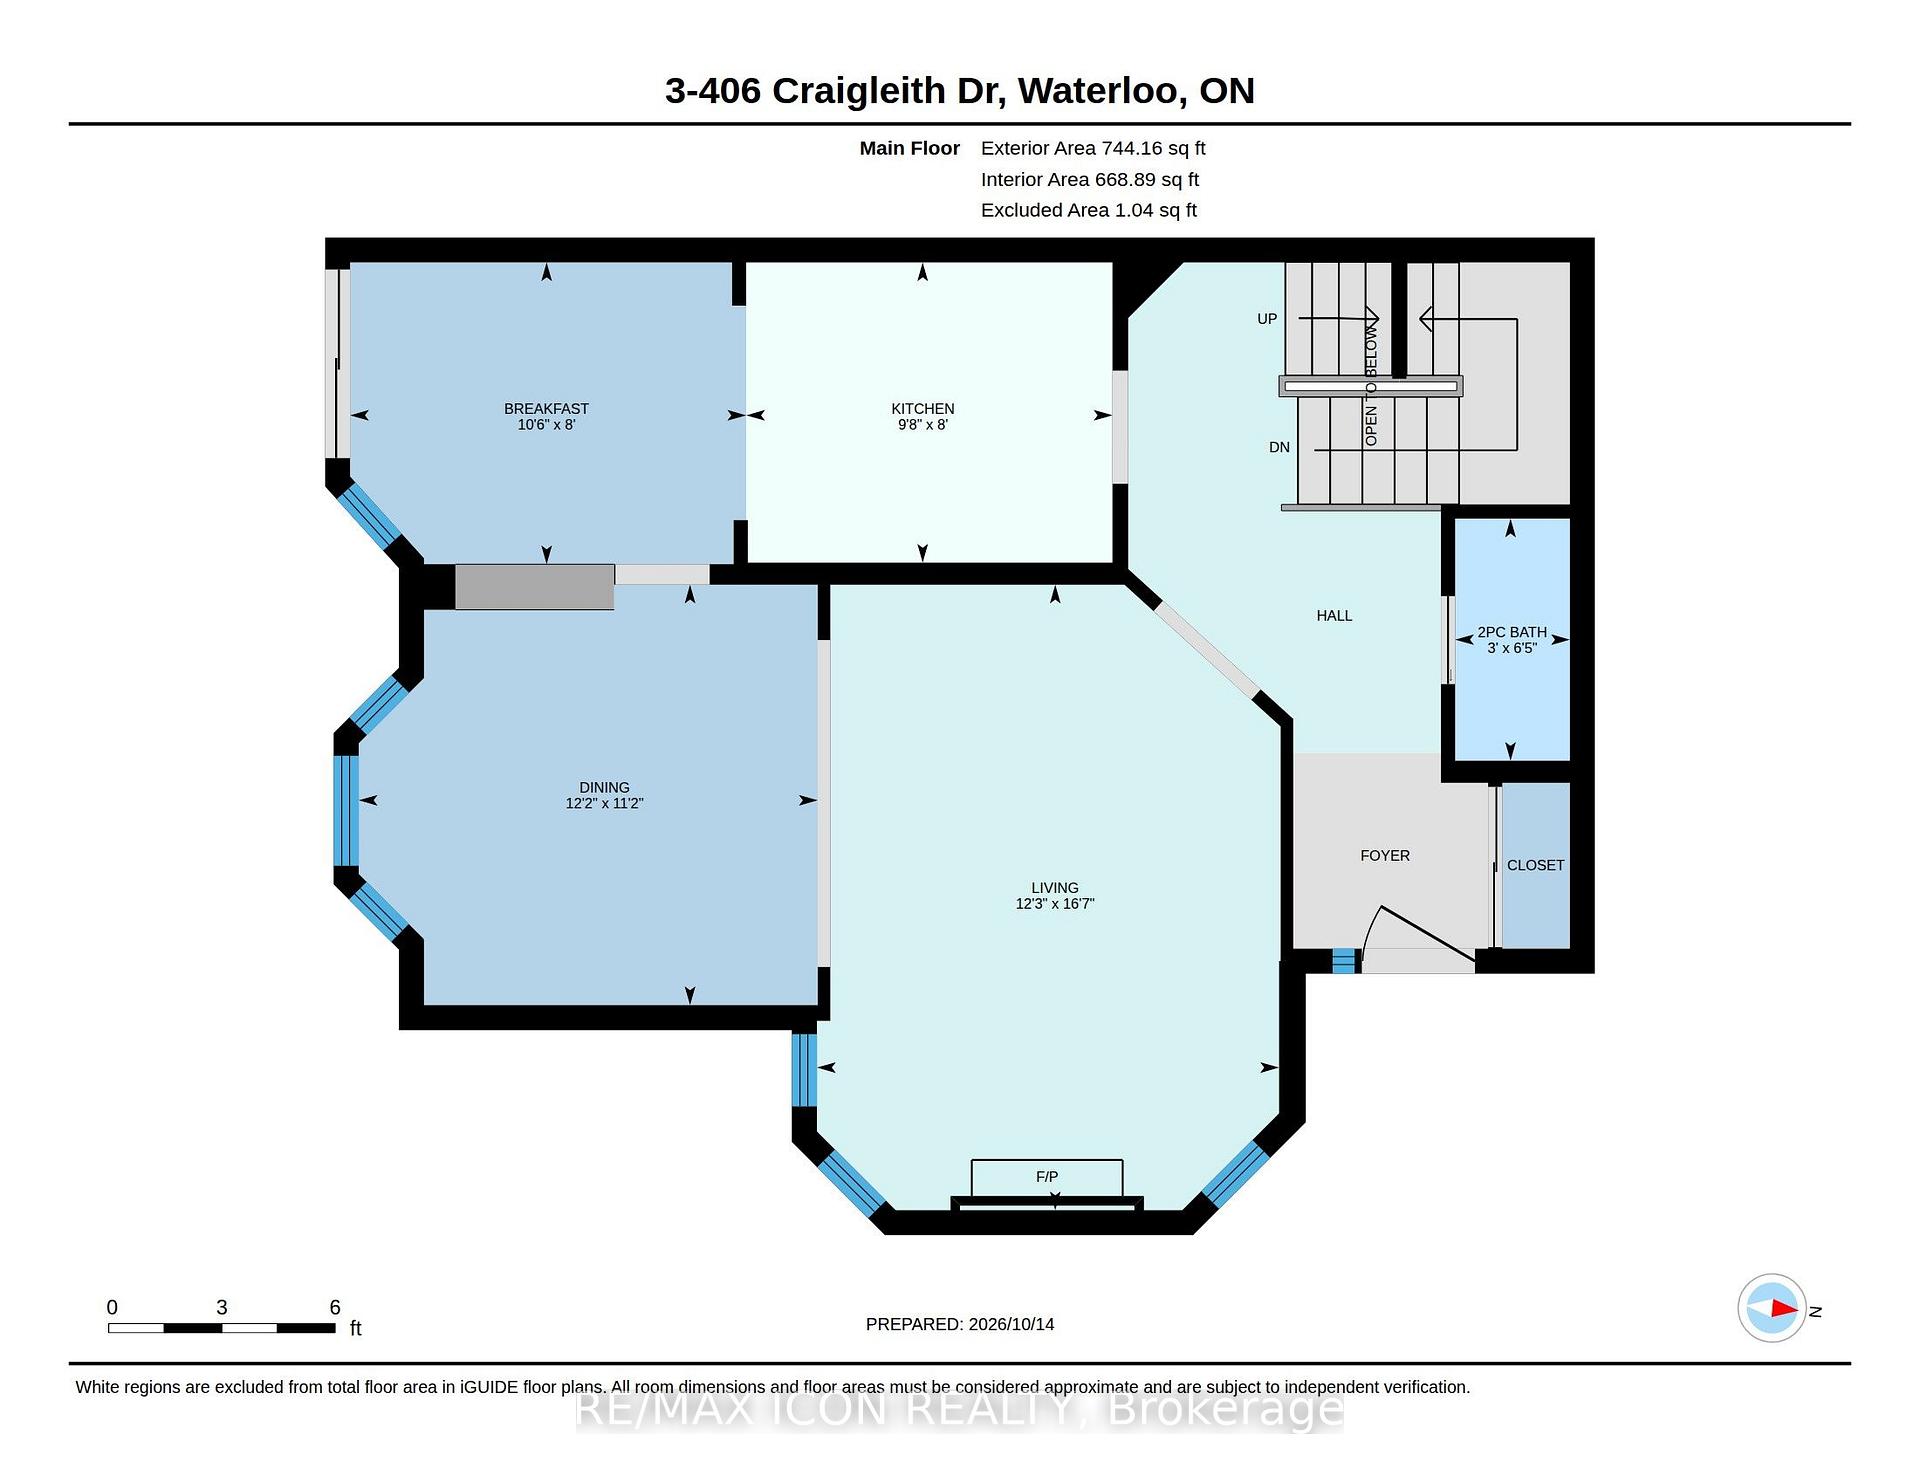
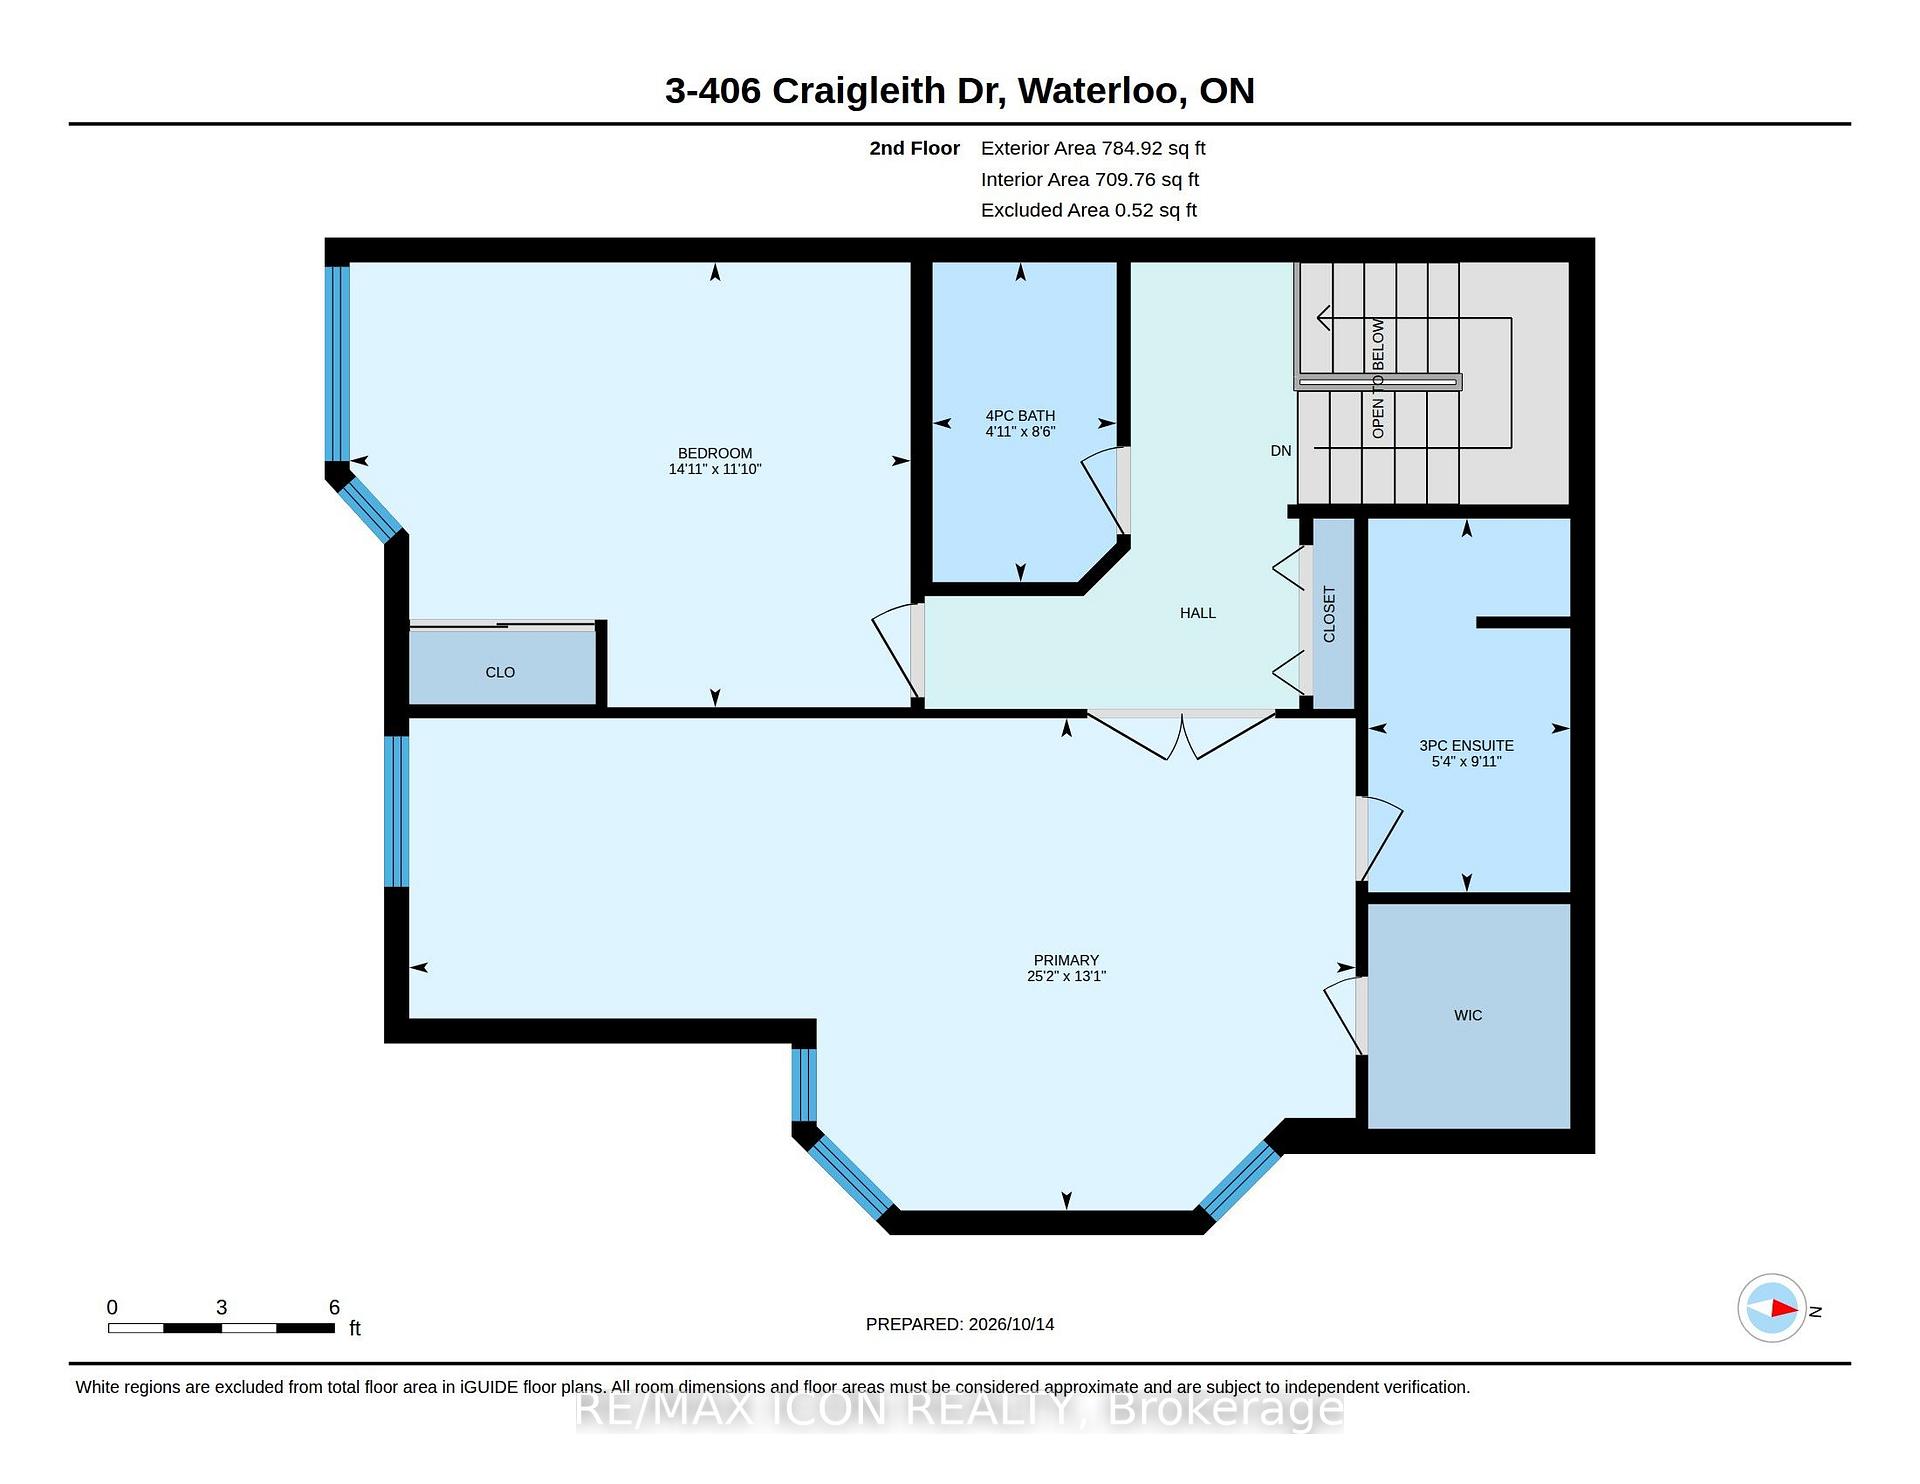
- Primary Bedroom—Second level, Walk-In Closet(s), 3 Pc Ensuite
- Living Room—Main level, Gas Fireplace, Hardwood Floor
- Bathroom—Second level, 3 Pc Ensuite
- Dining Room—Main level, Bay Window, Hardwood Floor
- Kitchen—Main level
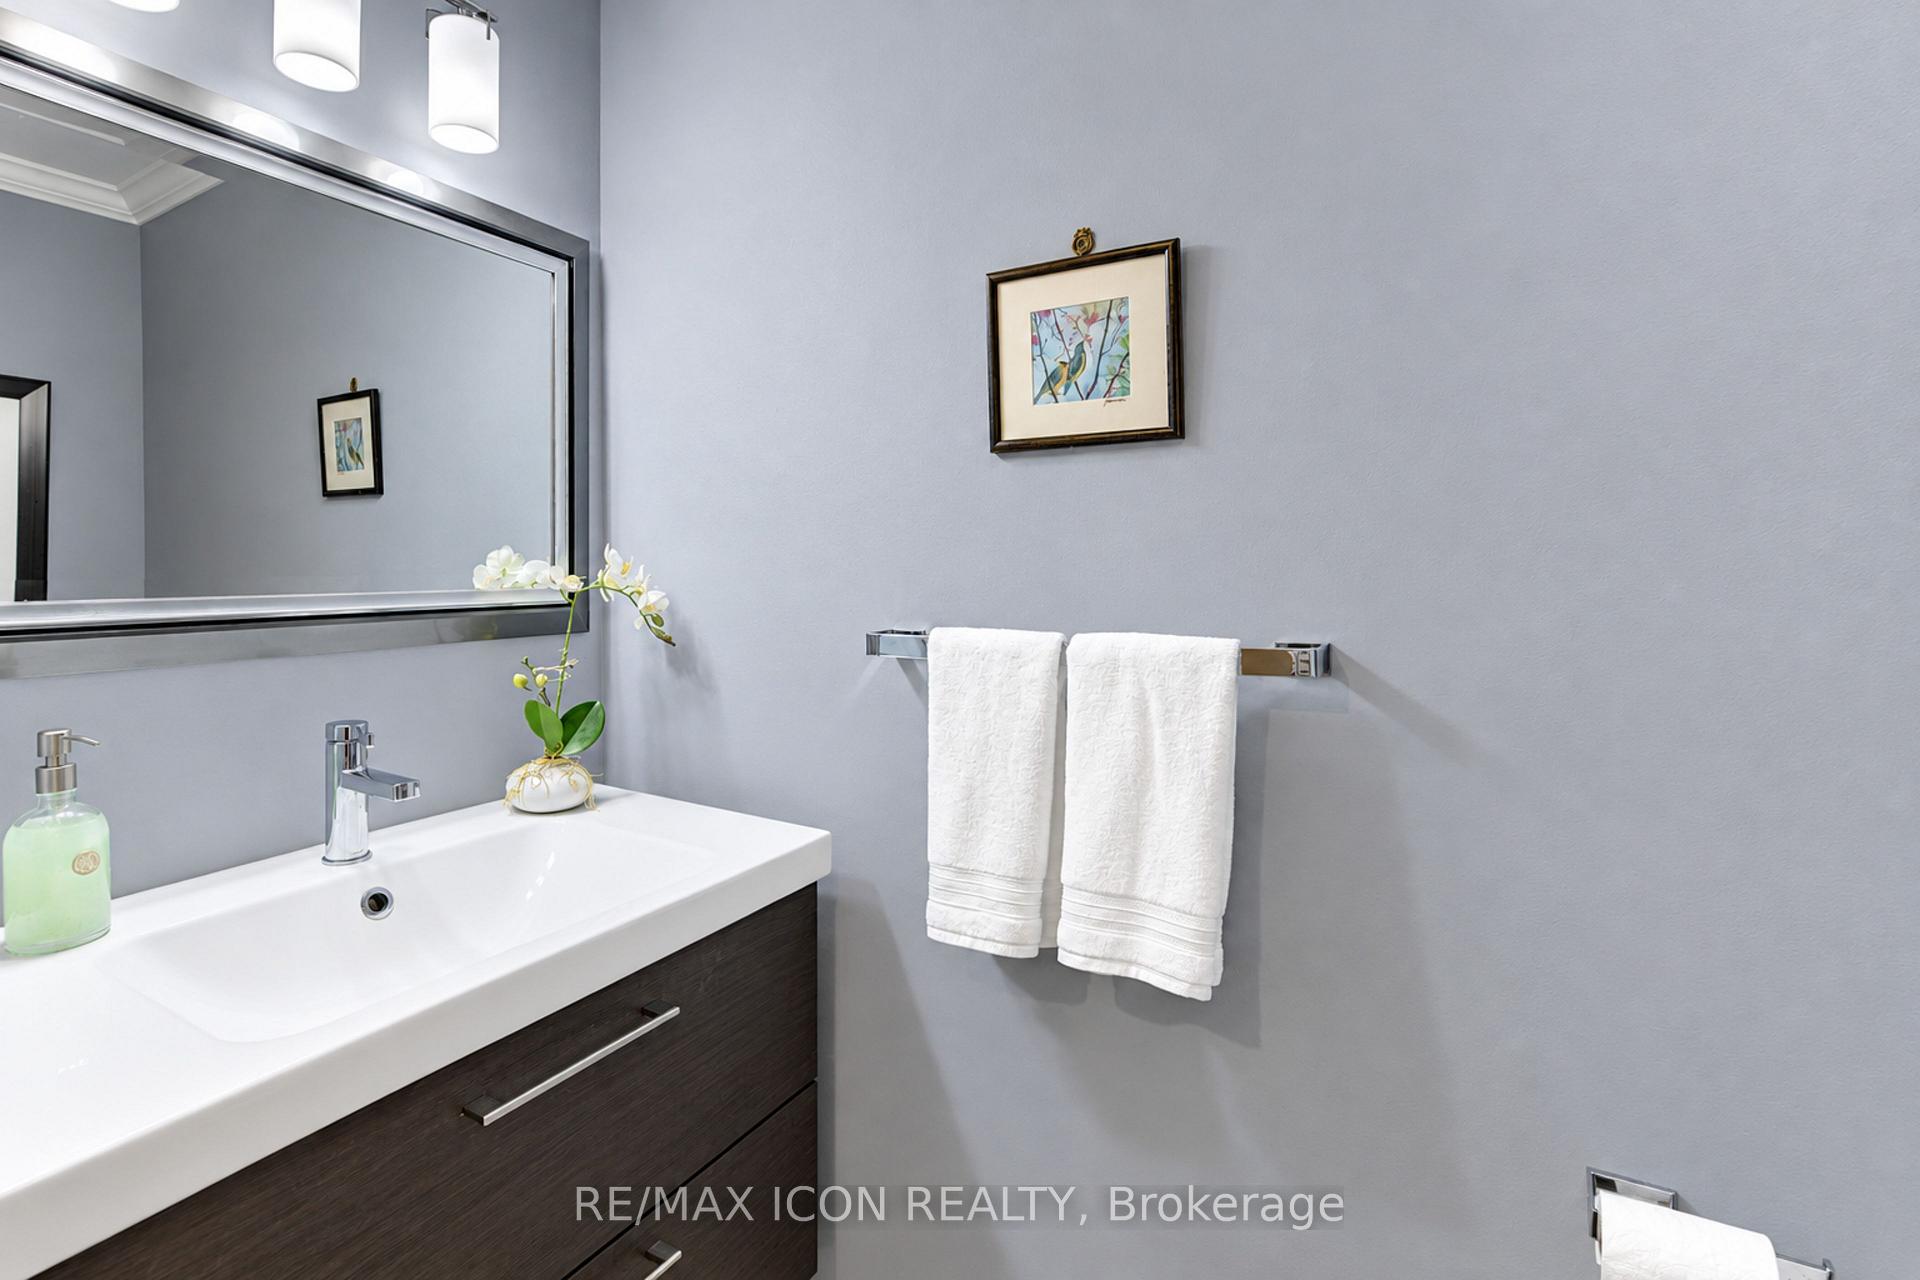
- Bathroom—Main level, 2 Pc Bath
- Breakfast—Main level, W/O To Deck
- Laundry—Basement level
- Family Room—Basement level, Access To Garage
- Bedroom—Second level, Bay Window
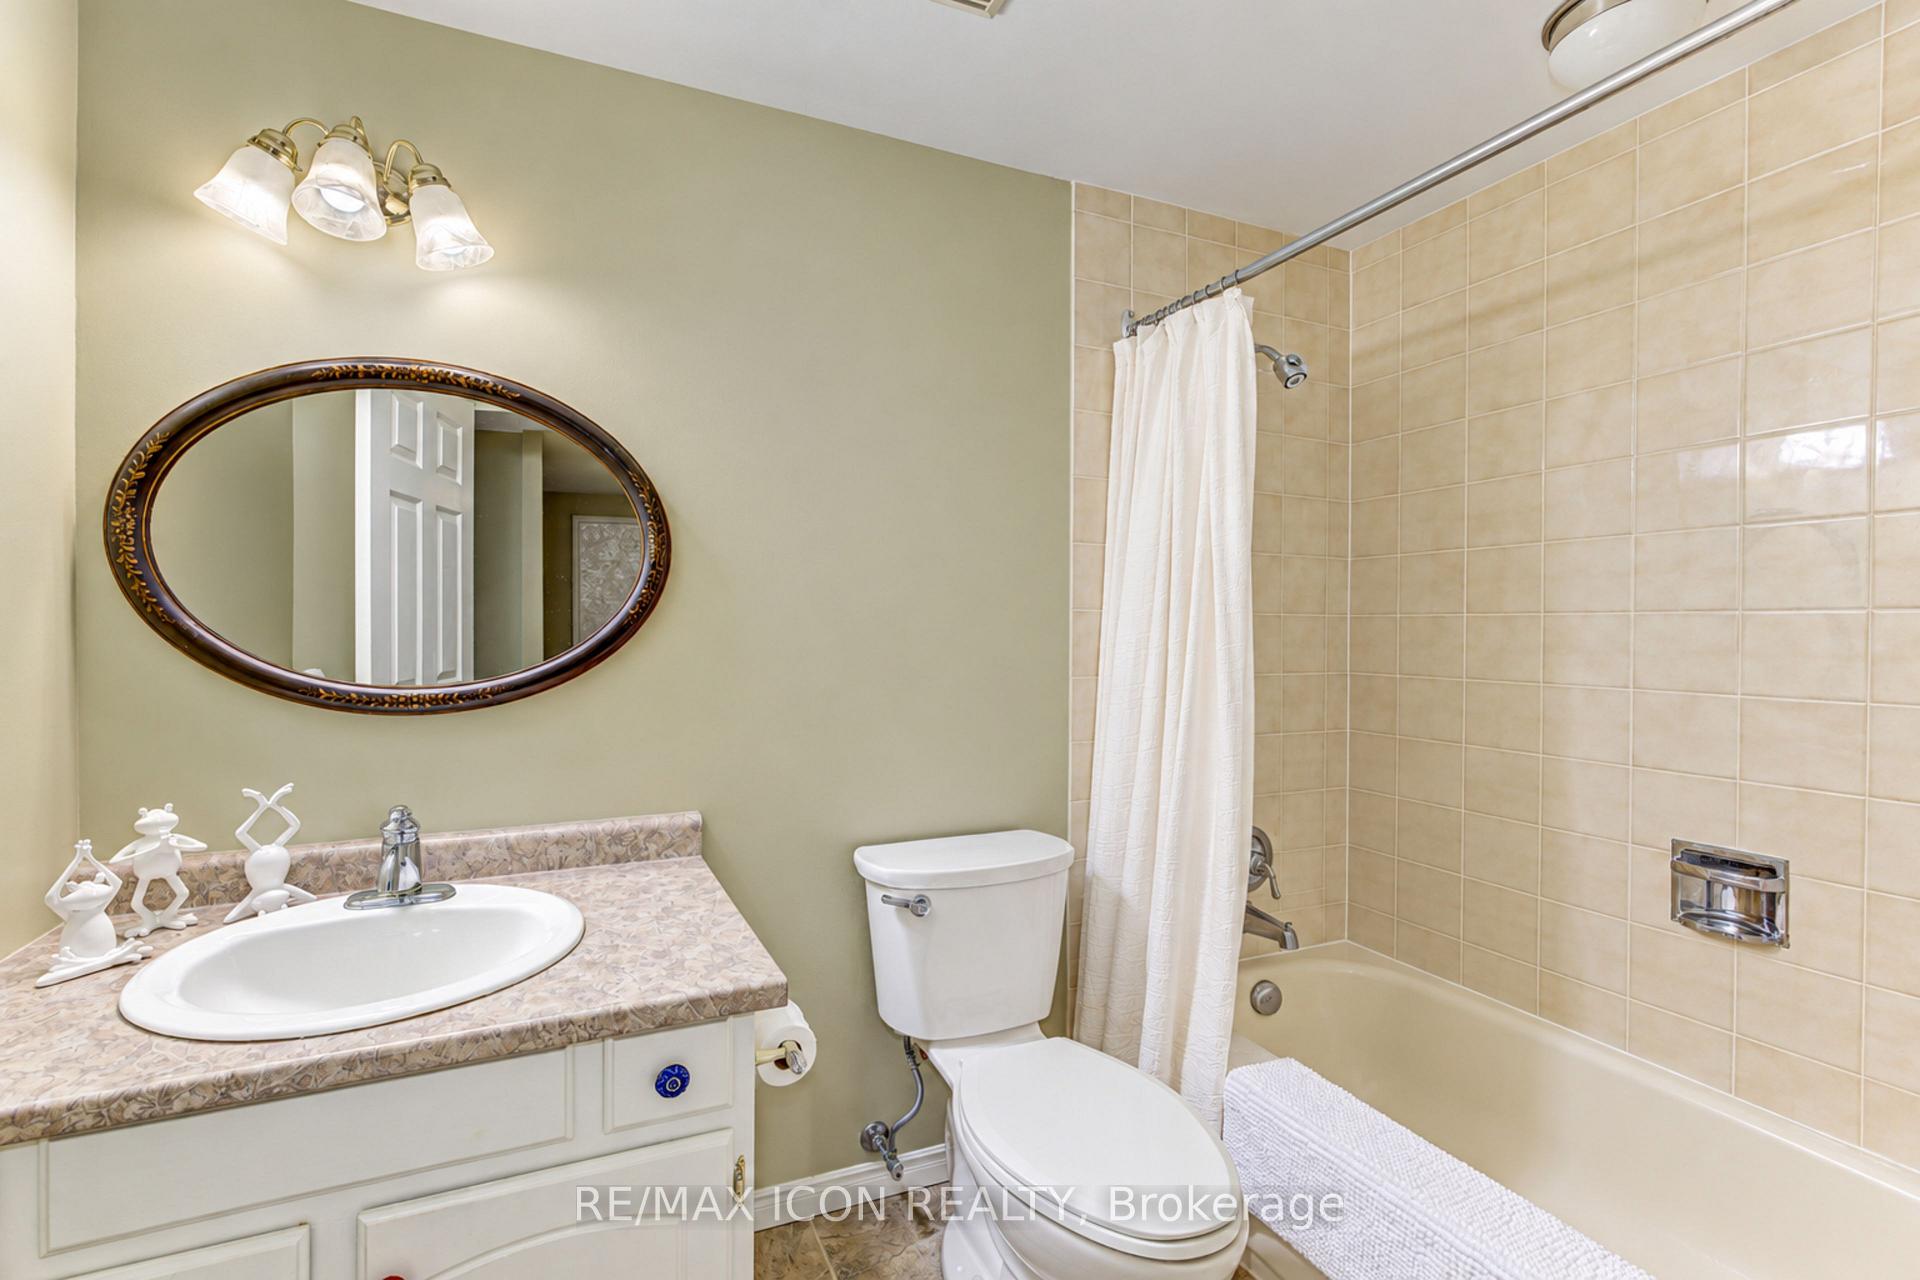
- Bathroom—Second level, 4 Pc Bath
Washrooms
- 4-piece
- 3-piece
- 2-piece
- 1-piece
- Municipality
- Waterloo
- Neighbourhood
- Upper Beechwood
- Main cross streets
- Fischer-Hallman Road N
- Zoning
- R8
- Directions
- Head north on Fischer-Hallman Road from Erb Street. Turn right onto Craigleith Drive at the lights and the condo complex is immediately on your left.
- Waterfront
- None
- MLS® number
- X14083954
- Data source
- Toronto Regional Real Estate Board
- Listed on
- 2026-10-15
- Updated on
- 2026-10-15
- Days on market
- 1 day
- Possession date
- 2026-11-19
- Possession type
- Immediate
- Co-op commission
- 2.0% + HST
- Seller
- Listed by
- RE/MAX ICON REALTY
Home Market Value
Current home valuation for Unit 3, 406 Craigleith Drive, Waterloo, Upper Beechwood, Waterloo, ON. Listed for $600,000
HOMEH Estimate
$611,202
Estimated Sales Range
$482,850 - $739,554
HOMEH Estimate for Unit 3, 406 Craigleith Drive, Waterloo, Upper Beechwood
Calculated with a real agent's CMA method — 45+ years of experience, codified. Not an AI guess.
For the owner
Is this your home? Track its value.
Get this home's HOMEH Estimate by email once a month, with how many homes are for sale around you.
Mortgage Payment Calculator
Compare up to 4 down payment scenarios
5% on first $500K + 10% on $100,000 over $500K
$35,000
| Scenario 1 | Scenario 2 | Scenario 3 | Scenario 4 | |
|---|---|---|---|---|
−Down payment | % $ | % $ | % $ | % $ |
+CMHC insurance | $22,584 | $16,740 | $14,280 | $0 |
=Total mortgage | $587,184 | $556,740 | $524,280 | $480,000 |
Amortization | ||||
Mortgage rate | % | % | % | % |
| Payment frequency | ||||
=Mortgage payment | $2,867monthly | $2,718monthly | $2,560monthly | $2,344monthly |
Land Transfer Tax
$8,475
$8,475
Around this home
No schools found nearby
Data provided by OpenStreetMap & Fraser Institute School Rankings
Ask HOMEH
New!Hi there!
👋Text or call (416) 301-9001
Recommended for you
Based on homes you've looked at.
No recommended properties found.
Nearby similar homes
No nearby properties found.
More real estate resources
Other homes nearby
Explore this area
Nearby neighbourhoods
No nearby listings available.