
745 Waterloo Street
Wellington North (Mount Forest), ON N0G 2L3
- 3Bedrooms
- 3Bathrooms
- 1Garage
- 1500–2000Sq Ft
- $3,600Tax
- 28×300 ftLot Size
 Estimated Value:$605,750See Free Estimate Report

This home has sold. It is no longer available.
Property not available for sale or for rent.
Sale & Price History for 745 Waterloo Street, Wellington North, Mount Forest
Real estate boards require you to or to see the full details of this property.
*Sold prices and complete sale & price history are regulated data. Under the Trust in Real Estate Services Act, 2002 (TRESA) and the rules of the Real Estate Council of Ontario (RECO), and pursuant to the Multiple Listing Service® rules of the Canadian Real Estate Association (CREA) and the Toronto Regional Real Estate Board (TRREB), this information may be shown only to registered users who have agreed to the applicable terms of use (a Virtual Office Website, or "VOW," arrangement). HOMEH Inc., Brokerage therefore provides it to signed-in members only. Creating an account is free and takes under a minute.
About 745 Waterloo Street, Wellington North, Mount Forest
Summarized Description
- Modern freehold townhouse with unique features.
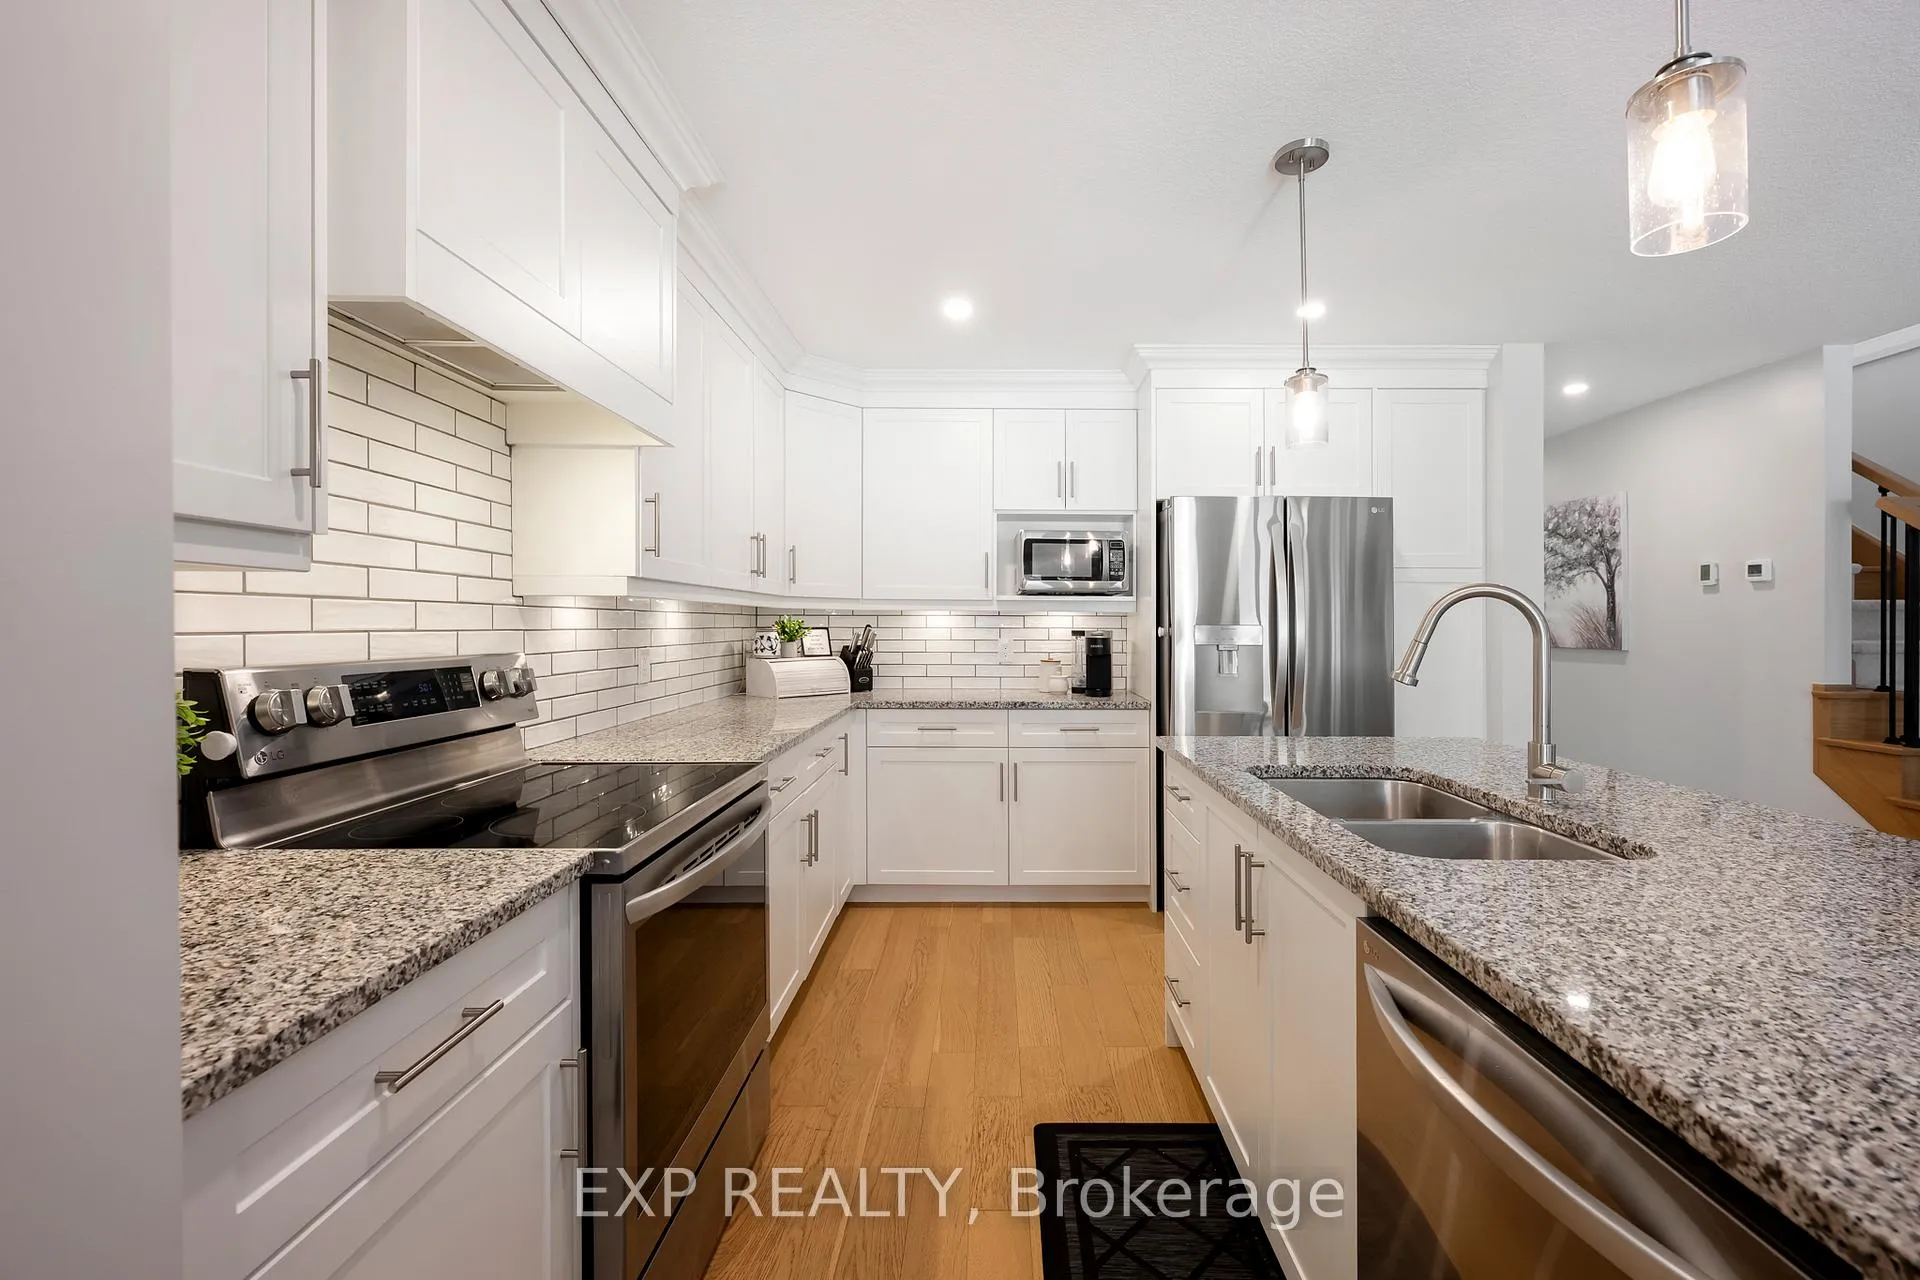
- Custom kitchen with soft-close cabinetry.
- Luxurious ensuite with dual rainfall shower heads.
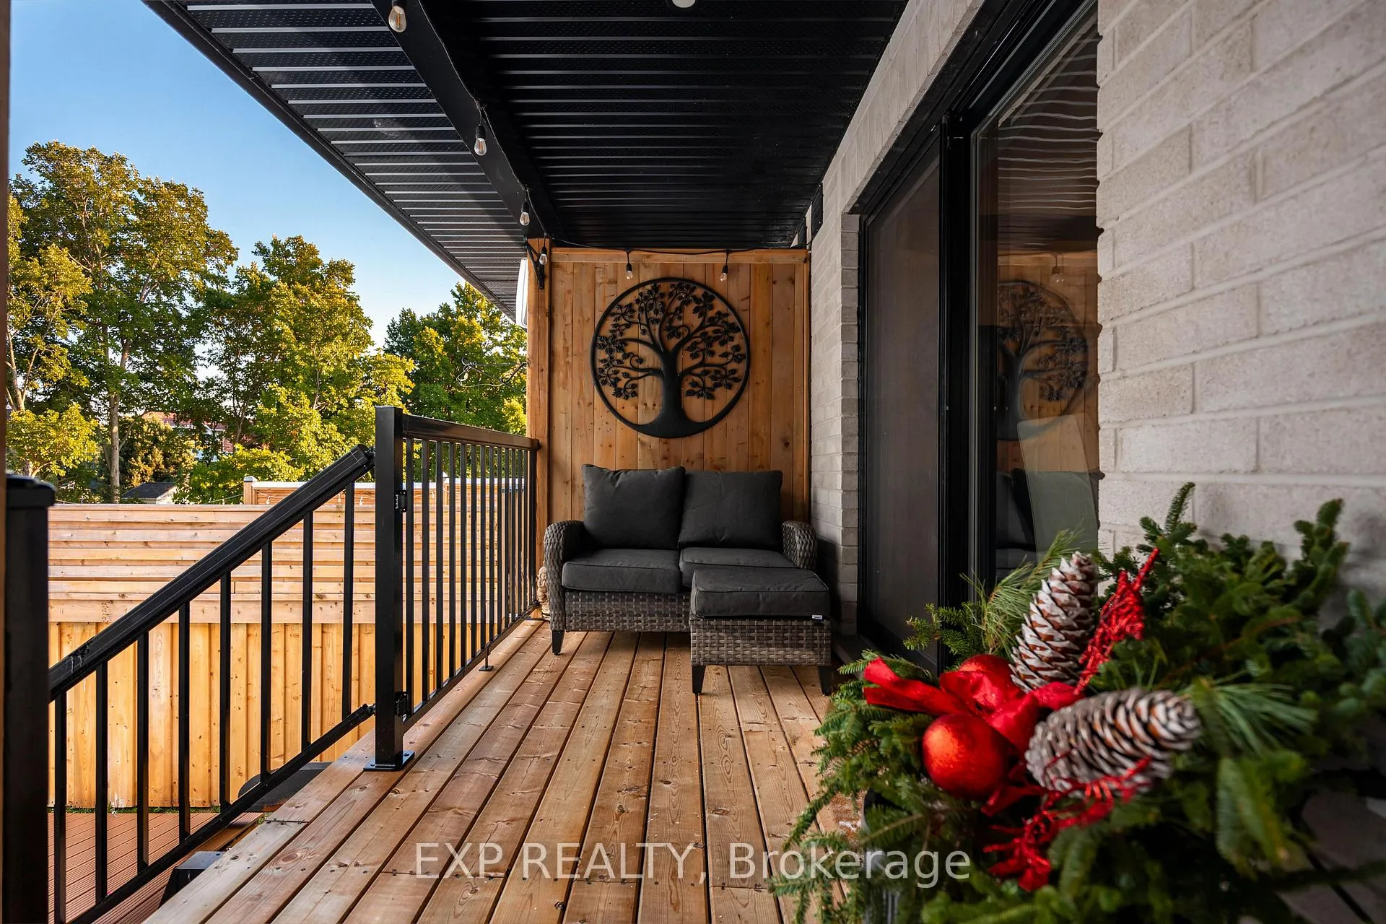
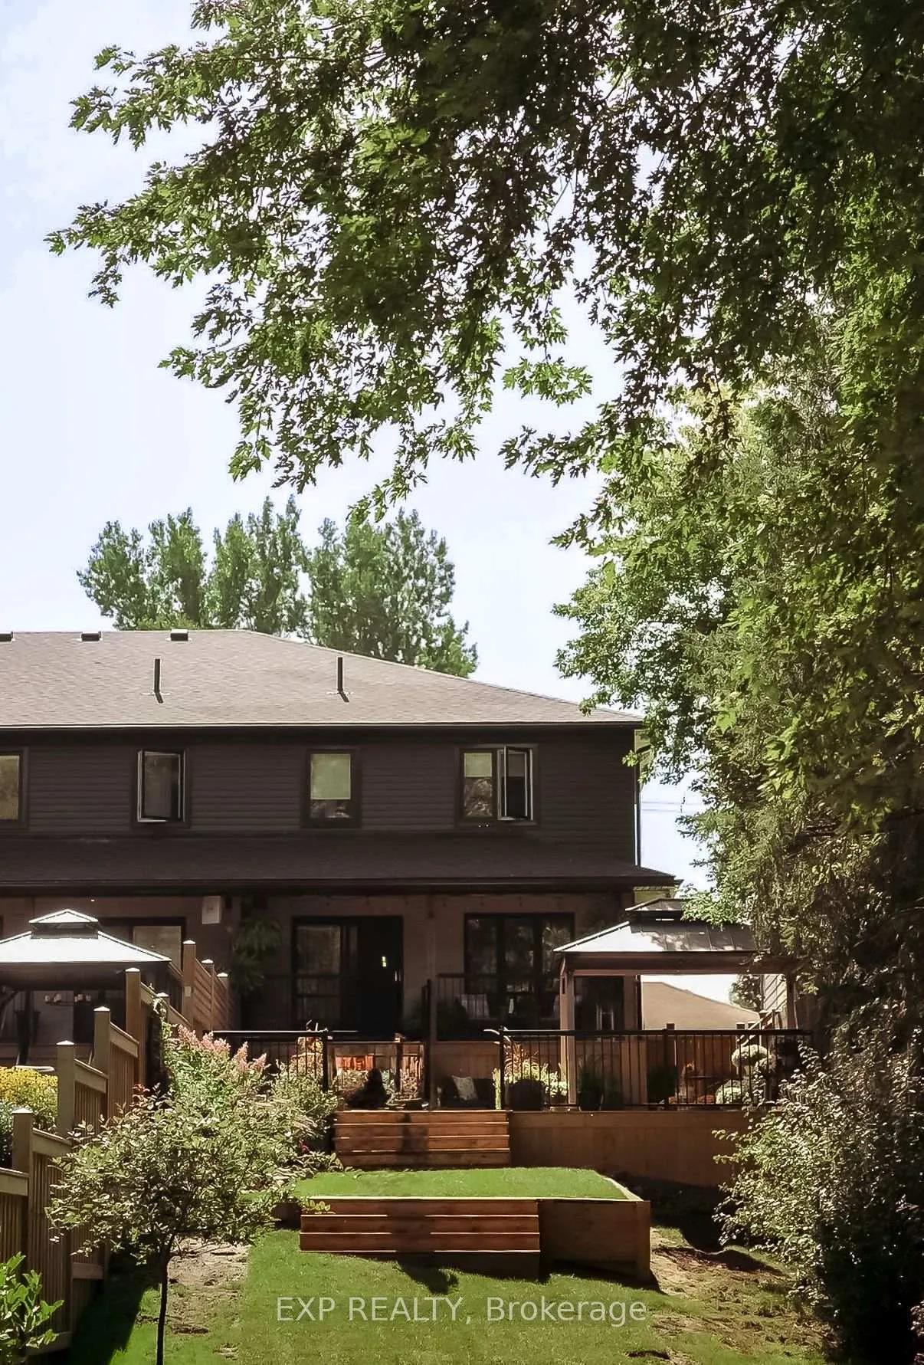
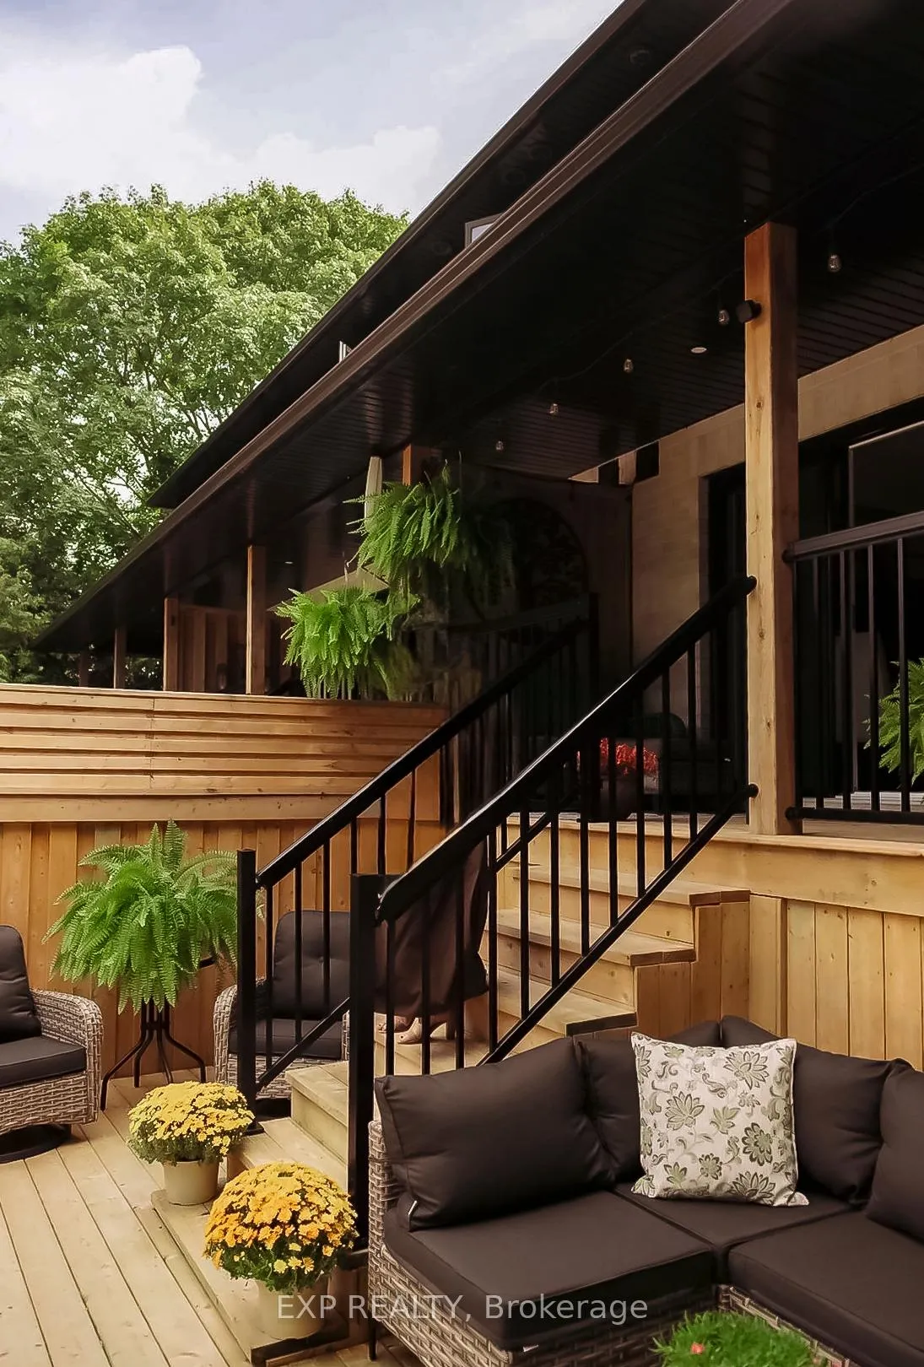
- Spacious deck and covered porch for entertaining.
- Partially roughed-in basement for future customization.
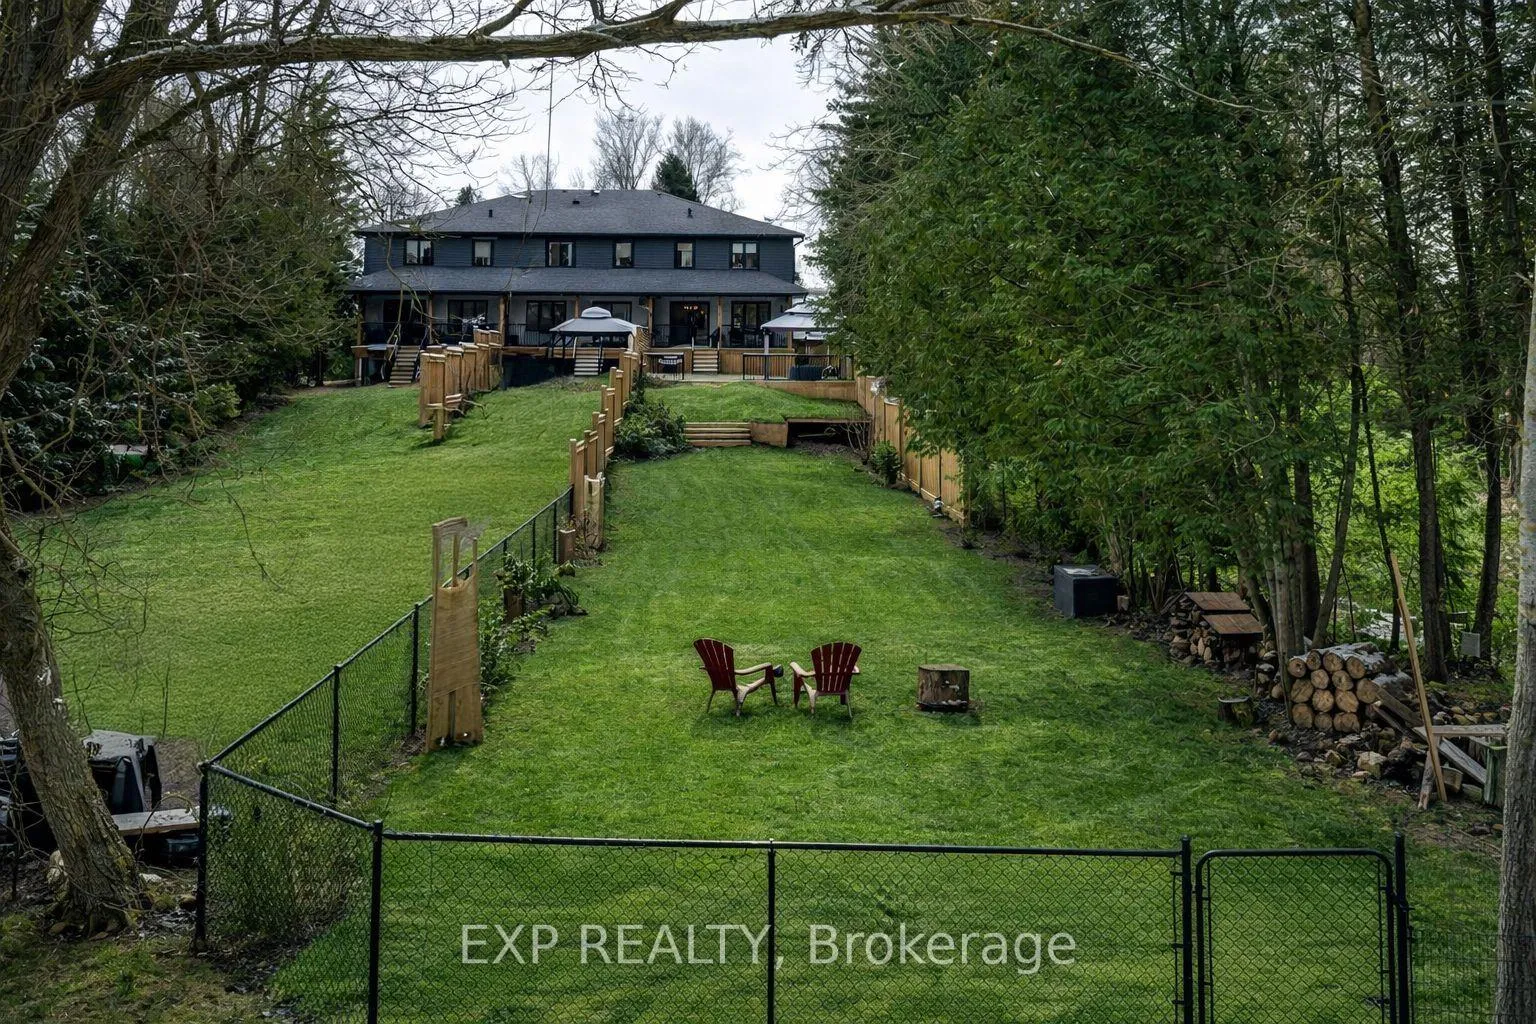
- Large lot providing privacy and outdoor space.
- Built for long-term living, not quick flips.
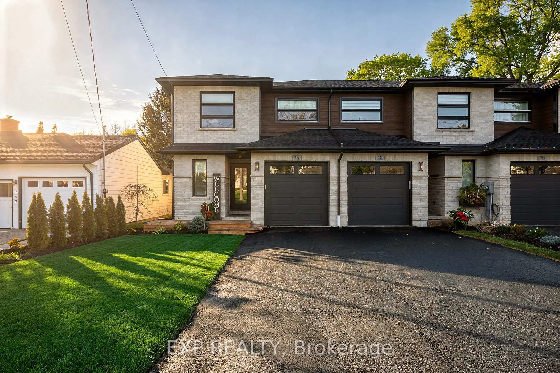
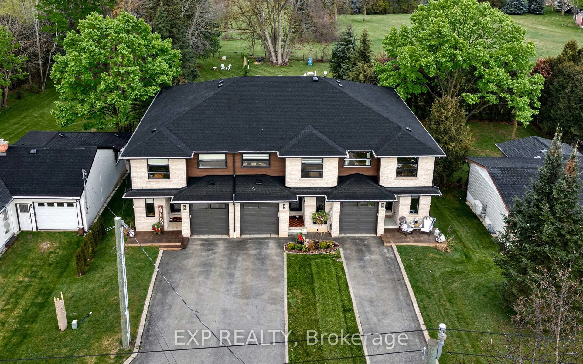
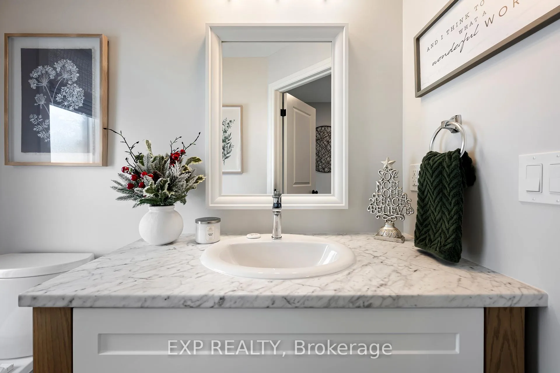
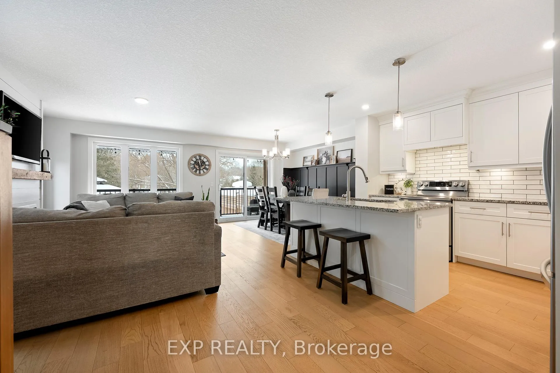
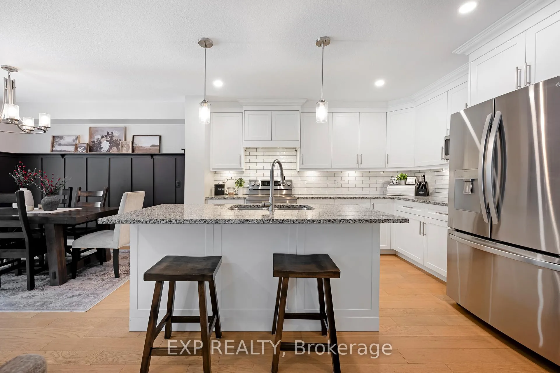
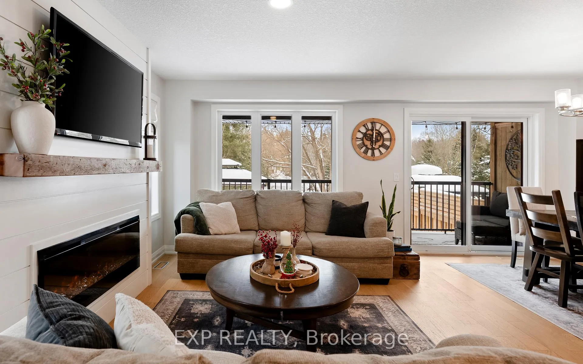
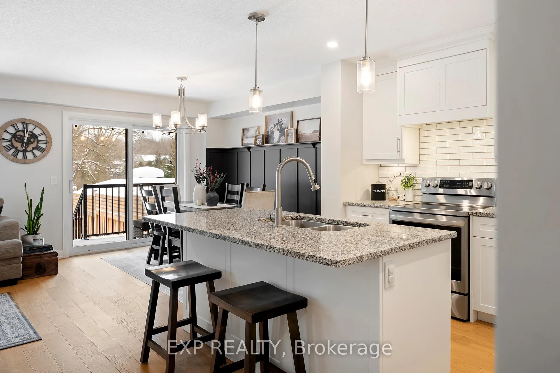
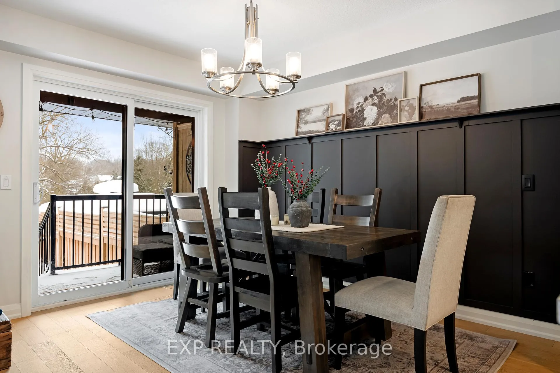
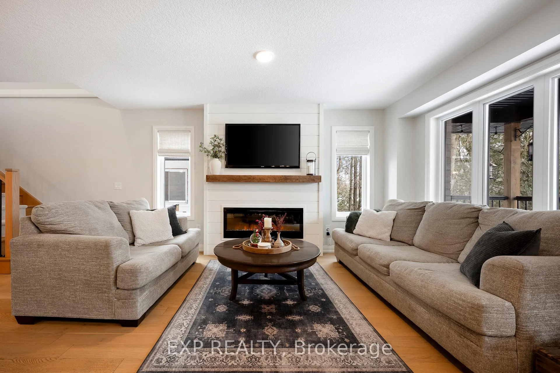
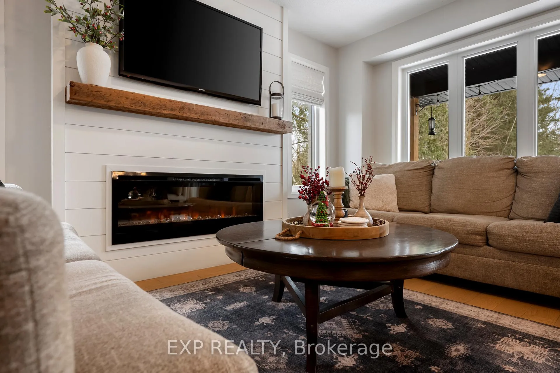
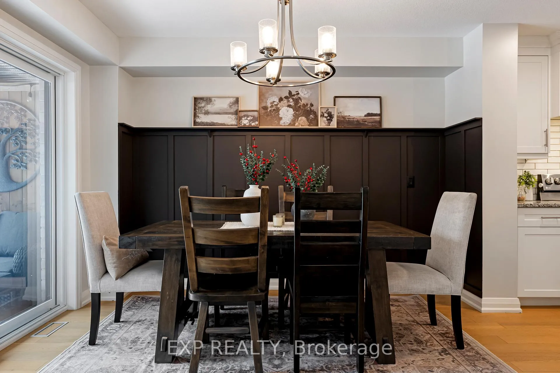
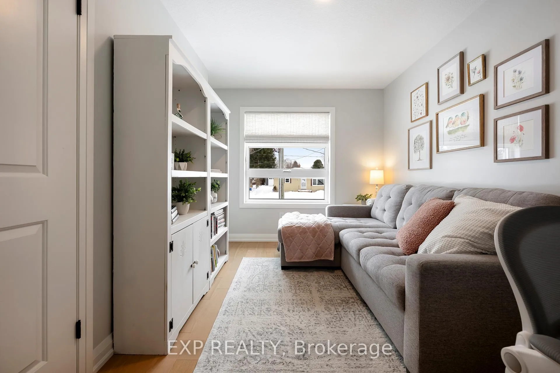
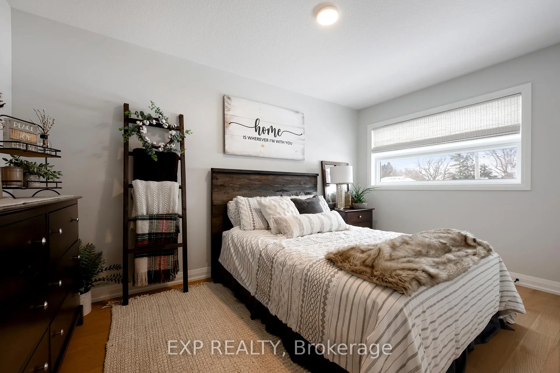
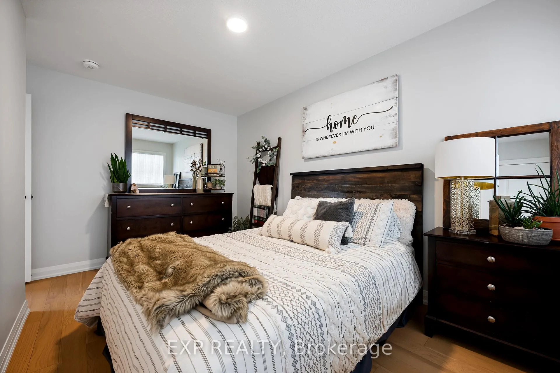
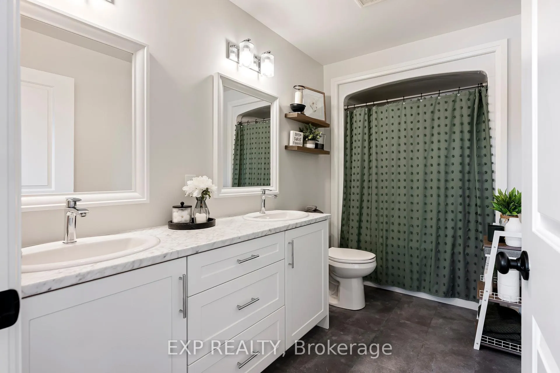
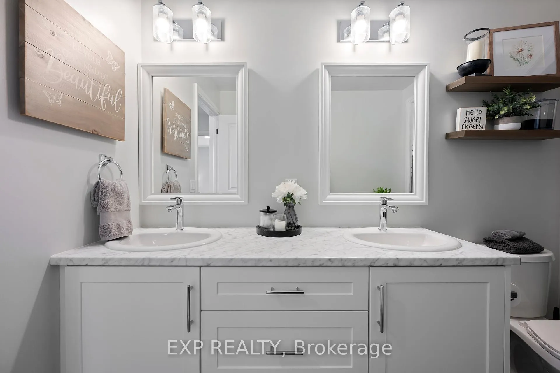
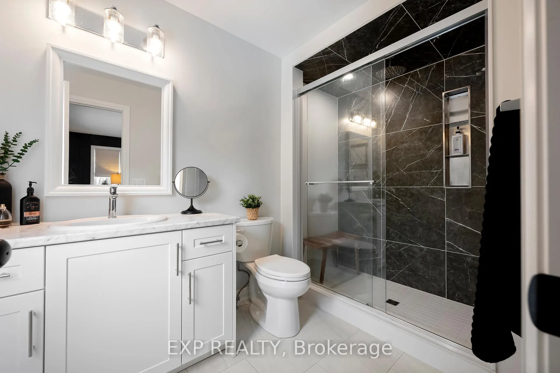
This 3-year-old freehold townhouse delivers something genuinely hard to find in town: real space, real privacy, and a vibe that feels more like cottage country than a typical in-town address.The lot runs 300 feet deep. Perennial gardens frame the yard. A covered back porch gives you a quiet place to land, and a spacious deck makes entertaining easy the moment the weather turns.Inside, the layout works. Three bedrooms, three bathrooms, and a kitchen built around custom cabinetry with soft-close drawers and doors. The architecture is modern with purpose. Unique windows are placed to flood the main living spaces with natural light without sacrificing privacy.The ensuite delivers. A double walk-in shower with dual rainfall shower heads is the kind of upgrade you notice every single day.The partially roughed-in basement is ready for you to finish on your own timeline and to your own specs. Single-car garage, two-car driveway, and everything already done to a standard that holds up.This home was built for long-term living, not a quick flip. That comes through in every detail.Book a showing and come see it in person. Don't forget to view the additional Photos and Video walkthrough. Some exterior Photos have been edited with AI, to show a summer landscape.
Key Facts & Features
Property Costs
- Annual Property Tax Amount
- $3,600
- Land Transfer Tax Fee
- $9,073
Rental Items
- Rental Equipment
- HOT WATER TANK AND HEAT TRANSFER PIPES
- Basement Type
- Unfinished, Full
Interior Features
- Interior Extras
- Water Heater, Sump Pump, Air Exchanger
- Security Features
- None, Carbon Monoxide Detectors, Smoke Detector
- Fireplace/Stove
- No
- Elevator
- No
Exterior Features
- Exterior Extras
- Deck, Porch, Year Round Living
- Pool
- None
- Property Features
- Fenced Yard, Hospital, Park, Rec./Commun.Centre, River/Stream, School
- Accessibility Features
- None
Building
- Building Type
- Freehold Townhouse
- Building Style
- 2-Storey
- Approx Age
- 0-5
Construction
- Exterior Finish
- Brick, Vinyl Siding
- Roof
- Asphalt Shingle
- Foundation Details
- Poured Concrete
- Special Designation
- Unknown
Lot
- Lot Front
- 28.23 ft
- Lot Depth
- 300.09 ft
- Lot Size
- x 28
- Lot Shape
- Rectangular
- Lot Size Code
- x 28
Inclusions
- Inclusions
- FRIDGE, STOVE, DISHWASHER, WASHER AND DRYER
Exclusions
- Exclusions
- PERGOLA, CHEST FREEZER, PATIO LIGHTS, METAL TREE ART ON PATIO WALL, CRAB APPLE TREE, WORKBENCH IN GARAGE
Parking & Garages
- Garage Type
- Attached
- Garage Spaces
- 1
- Parking Spaces
- 2
- Total Garage And Parking Spaces
- 3
Heating & Cooling
- Heat Source
- Gas
- Heat Type
- Forced Air
- Air Conditioning
- Central Air
- Water
- Municipal
- Sewers
- Sewer
- Natural Gas
- Yes
- Hydro
- Yes
- Cable
- Available
- Telephone
- Available
- Bedrooms
- 3
- Washrooms
- 3
- Kitchens
- 1
Room sizes
- Kitchen—Main level, Open Concept, Combined w/Dining, Combined w/Living
- Bathroom—Main level, 2 Pc Bath
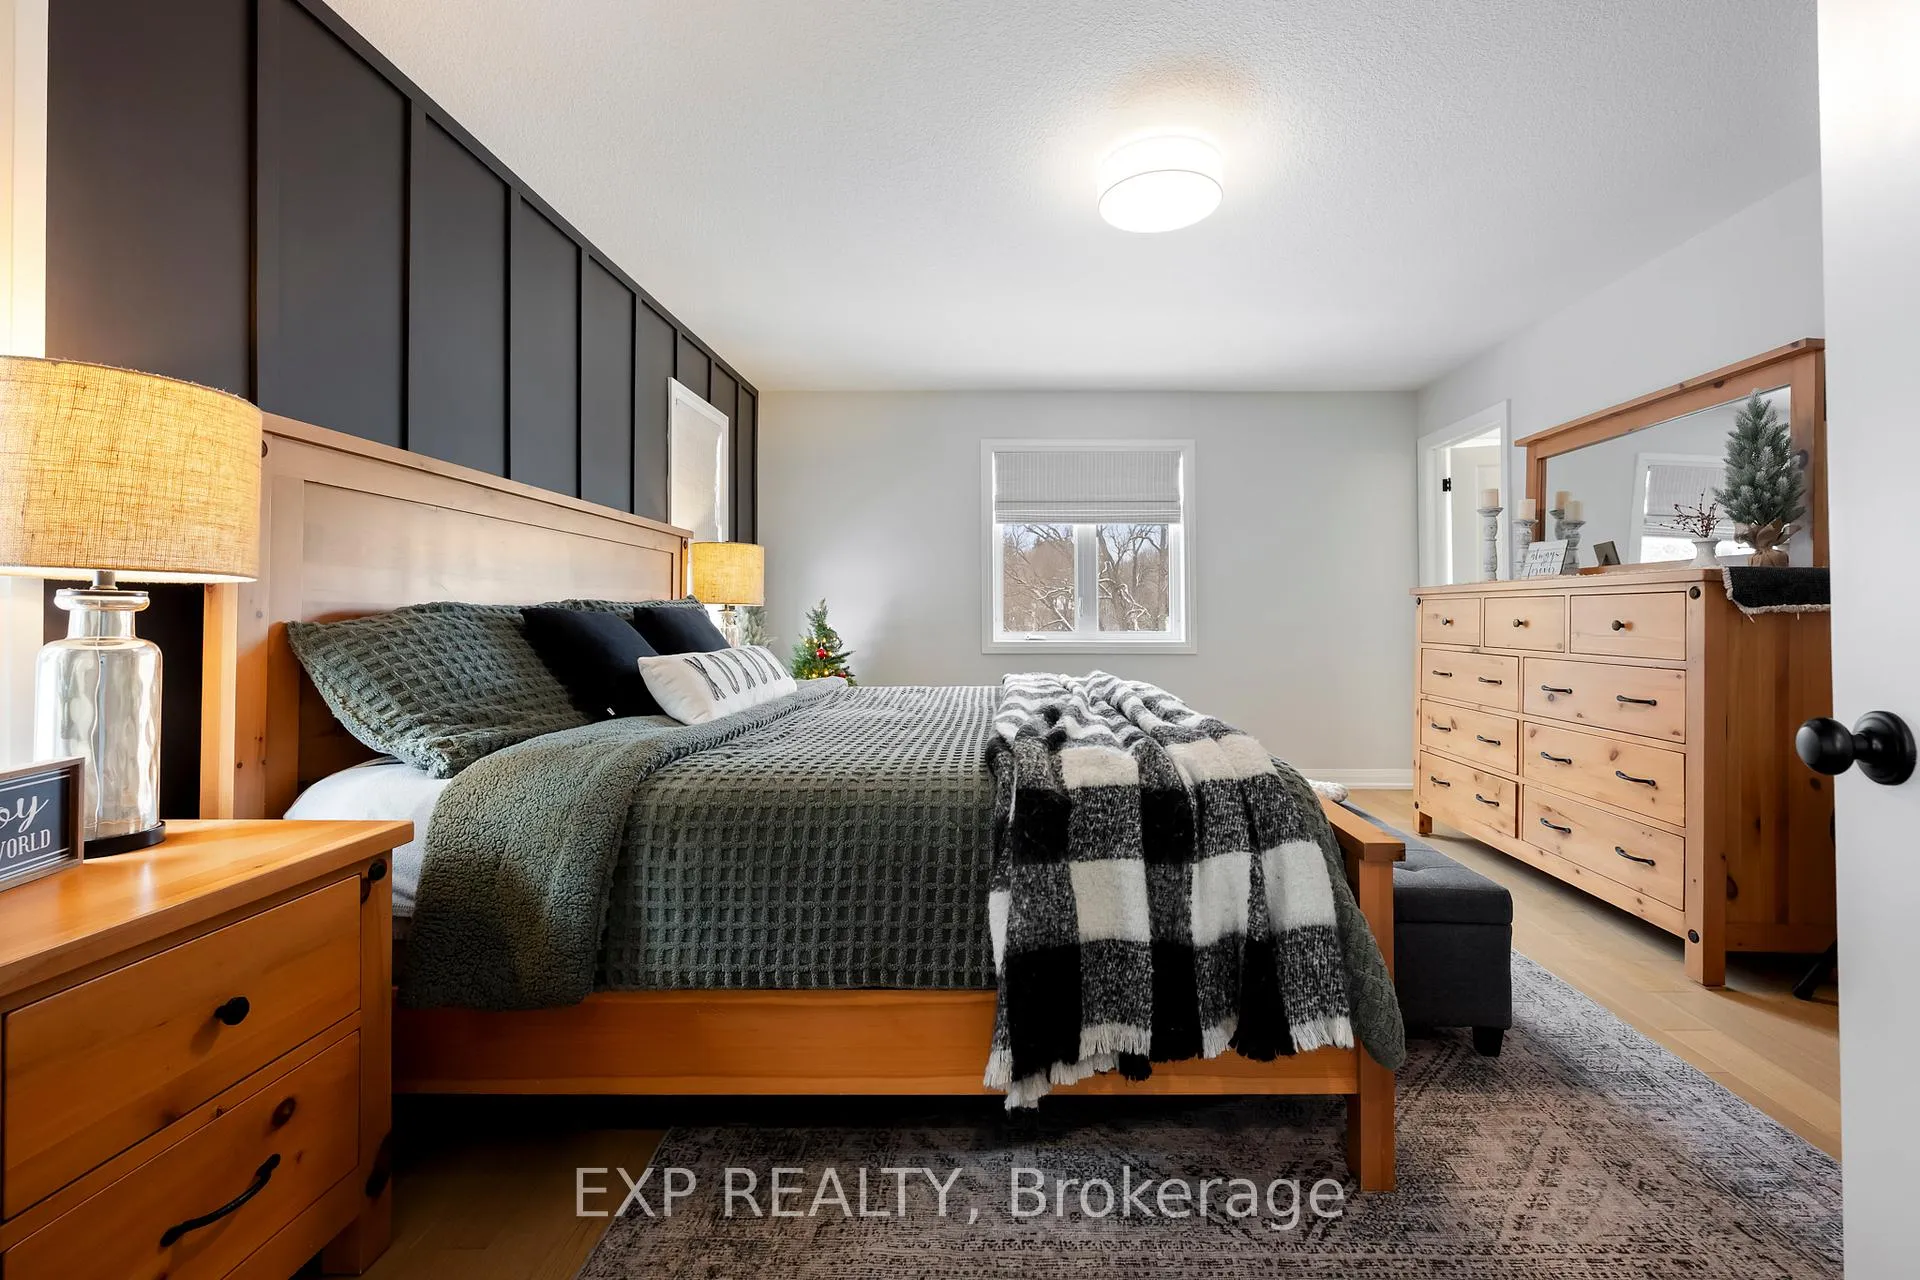
- Primary Bedroom—Second level
- Bathroom—Second level, 3 Pc Ensuite
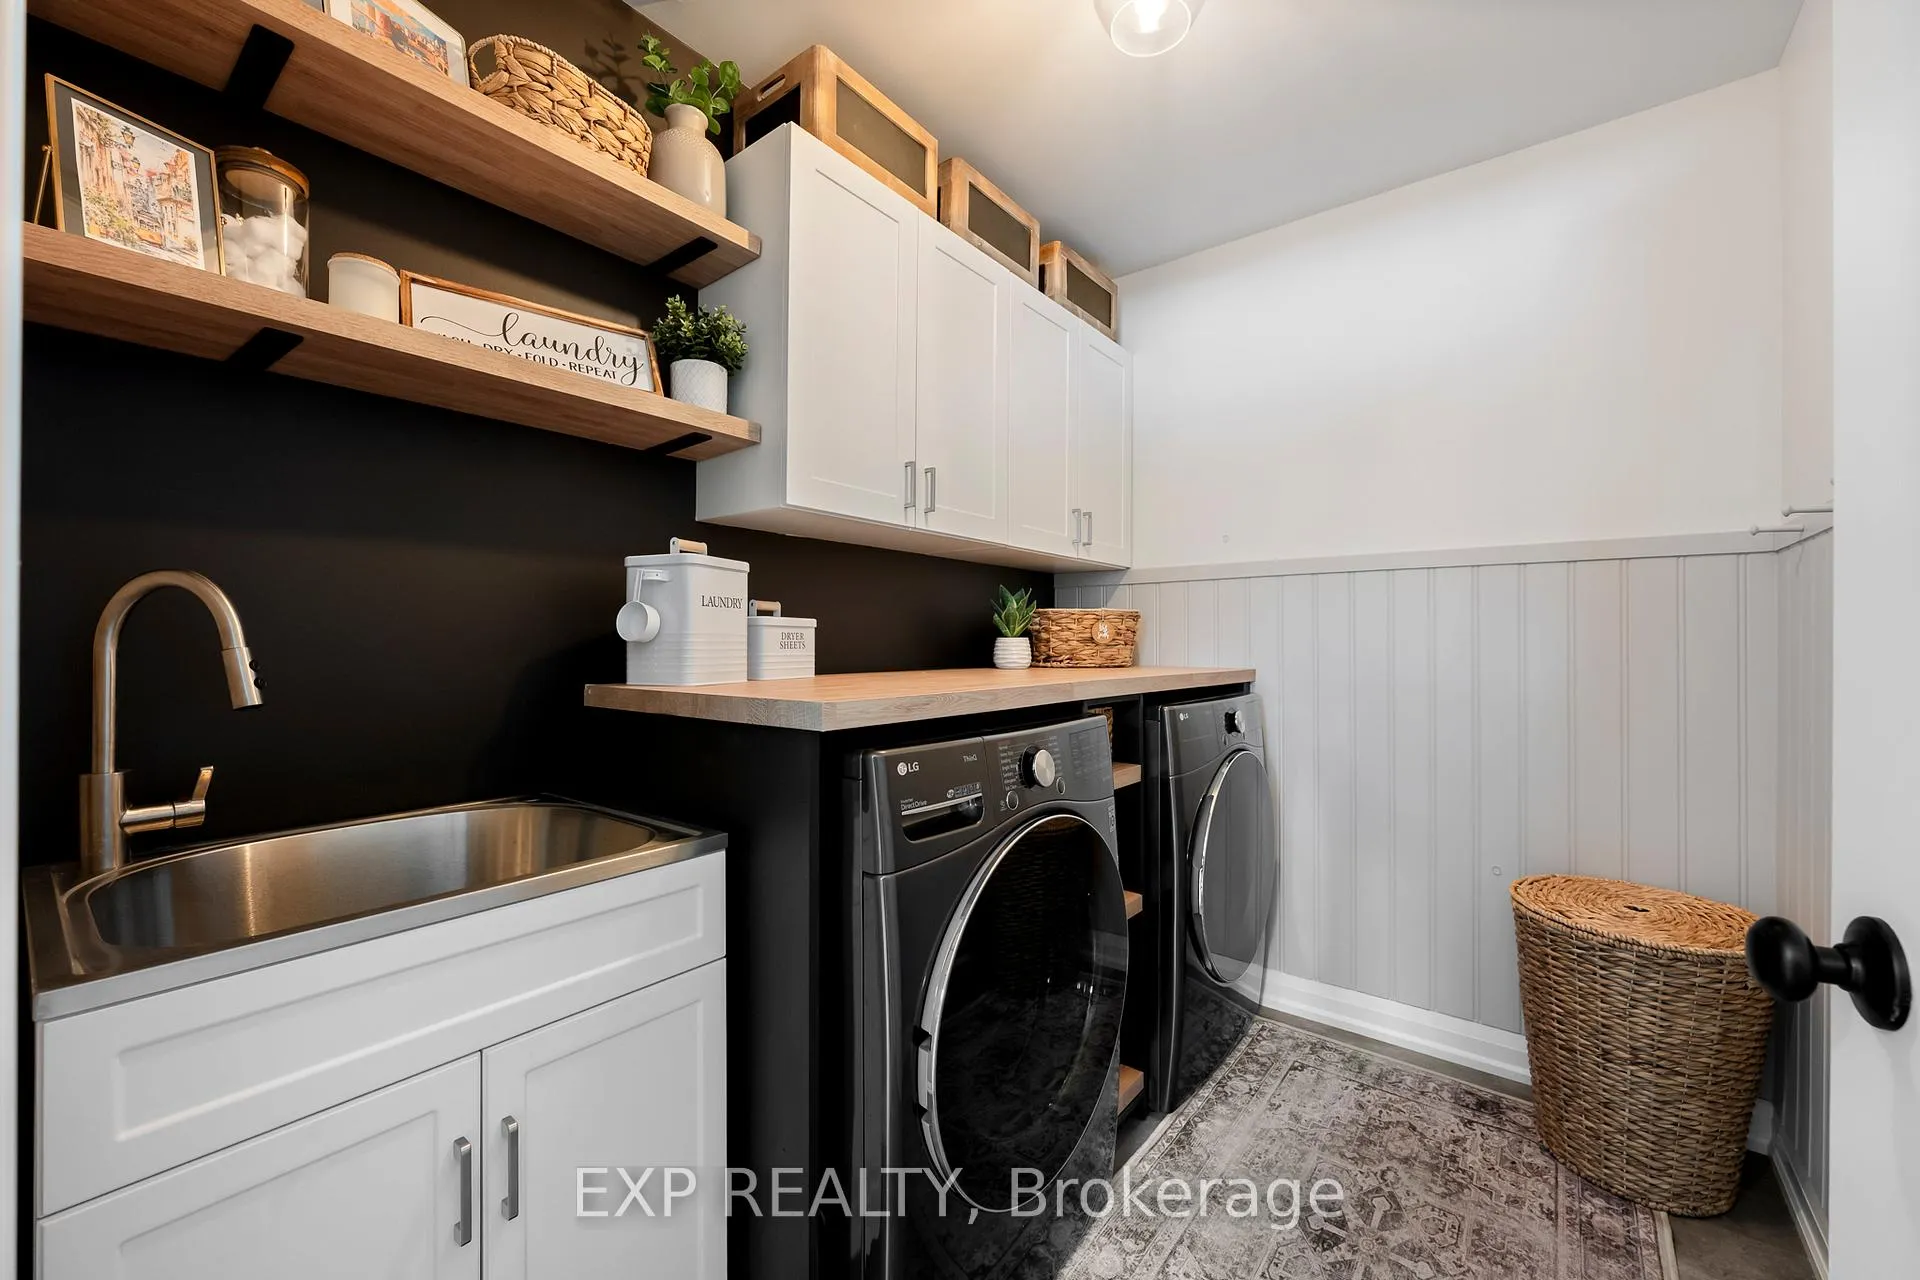
- Laundry—Second level
- Bedroom 2—Second level
- Bedroom 3—Second level
Washrooms
- 2-piece, Main
- 5-piece, Second
- 3-piece, Second
- Municipality
- Wellington North
- Neighbourhood
- Mount Forest
- Main cross streets
- Queen St. W & Cork St. South
- Zoning
- R2
- Directions
- Queen St. W & Cork St. South
- Waterfront
- None
- MLS® number
- X12936552
- Data source
- Toronto Regional Real Estate Board
- Status change
- 2026-05-27
- Listed on
- 2026-03-30
- Days on market
- 58 days
- Possession type
- Other
- Co-op commission
- 2%
- Seller
- Listed by
- eXp Realty
Home Market Value
Current home valuation for 745 Waterloo Street, Wellington North, Mount Forest, Wellington North, ON. Listed for $629,898
HOMEH Estimate
$605,750
Estimated Sales Range
$478,543 - $732,958
HOMEH Estimate for 745 Waterloo Street, Wellington North, Mount Forest
Calculated with a real agent's CMA method — 45+ years of experience, codified. Not an AI guess.
For the owner
Is this your home? Track its value.
Get this home's HOMEH Estimate by email once a month, with how many homes are for sale around you.
Mortgage Payment Calculator
Compare up to 4 down payment scenarios
5% on first $500K + 10% on $129,898 over $500K
$37,990
| Scenario 1 | Scenario 2 | Scenario 3 | Scenario 4 | |
|---|---|---|---|---|
−Down payment | % $ | % $ | % $ | % $ |
+CMHC insurance | $23,659 | $17,574 | $14,992 | $0 |
=Total mortgage | $615,133 | $584,482 | $550,405 | $503,918 |
Amortization | ||||
Mortgage rate | % | % | % | % |
| Payment frequency | ||||
=Mortgage payment | $3,003monthly | $2,854monthly | $2,687monthly | $2,460monthly |
Land Transfer Tax
$9,073
$9,073
Around this home
Data provided by OpenStreetMap & Fraser Institute School Rankings
Ask HOMEH
New!Hi there!
👋Text or call (416) 301-9001
Recommended for you
Based on homes you've looked at.
No recommended properties found.
Nearby similar homes
No nearby properties found.
More real estate resources
Other homes nearby
Explore this area
Nearby neighbourhoods
No nearby listings available.