

Unit T115, 7489 Sideroad 5 E
Wellington North (Rural Wellington North), ON N0G 2L0
- 2Bedrooms
- 1Bathroom
- 0Garage
- < 700Sq Ft
- $1Tax
- 35 ftLot frontage
 Estimated Value:$94,050See Free Estimate Report

Property not available for sale or for rent.
HOMEH One: full-service selling for a 1% listing fee. The buyer's agent commission is separate.
Free Home EvaluationHow Much Is My Home Worth?Homes for Sale NearbySale & Price History for Unit T115, 7489 Sideroad 5 E, Wellington North, Rural Wellington North
| Start Date | End Date | Price | Event | MLS# |
|---|---|---|---|---|
| 2026-08-14 | 2026-08-28 | Login to See Prices | Sold | x13678798 |
Real estate boards require you to or to see the full details of this property.
*Sold prices and complete sale & price history are regulated data. Under the Trust in Real Estate Services Act, 2002 (TRESA) and the rules of the Real Estate Council of Ontario (RECO), and pursuant to the Multiple Listing Service® rules of the Canadian Real Estate Association (CREA) and the Toronto Regional Real Estate Board (TRREB), this information may be shown only to registered users who have agreed to the applicable terms of use (a Virtual Office Website, or "VOW," arrangement). HOMEH Inc., Brokerage therefore provides it to signed-in members only. Creating an account is free and takes under a minute.
About Unit T115, 7489 Sideroad 5 E, Wellington North, Rural Wellington North
Summarized Description
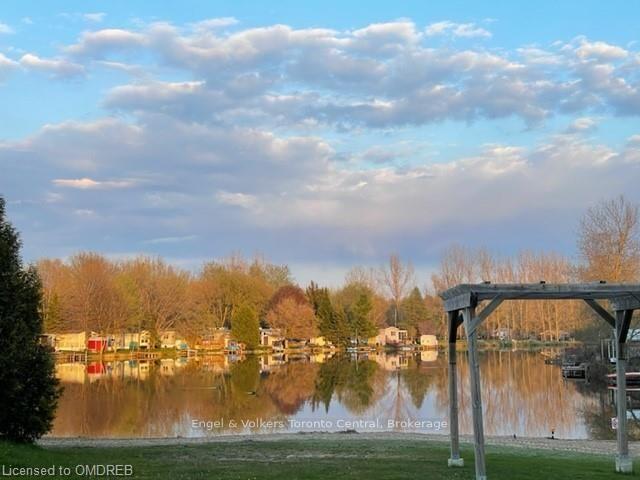
- Waterfront seasonal home on Tamarak Lake
- Spacious primary bedroom with walk-in closet
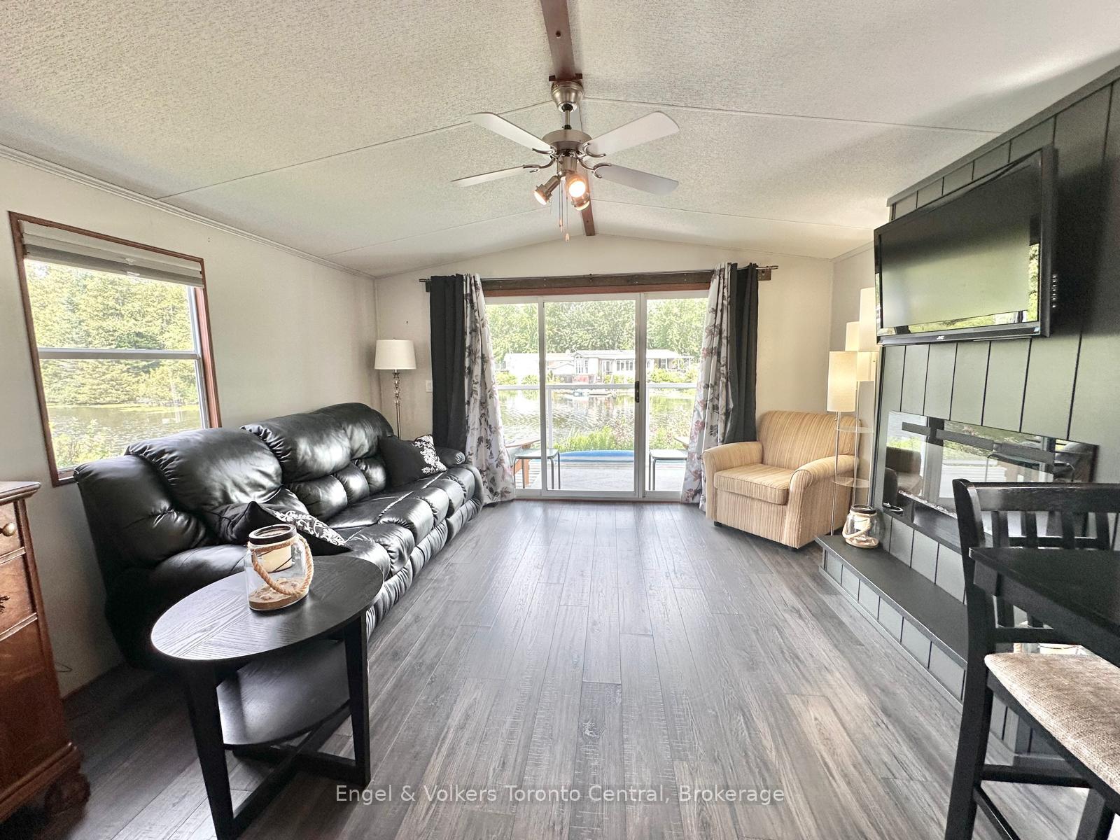
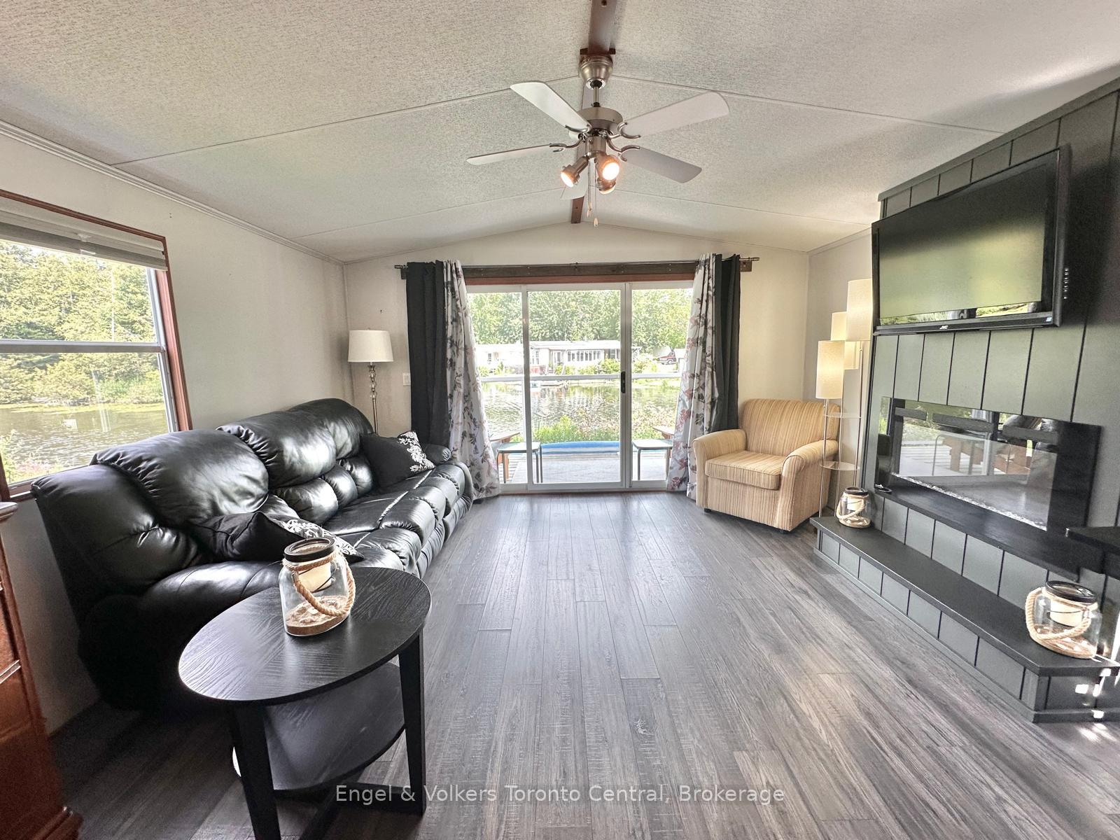
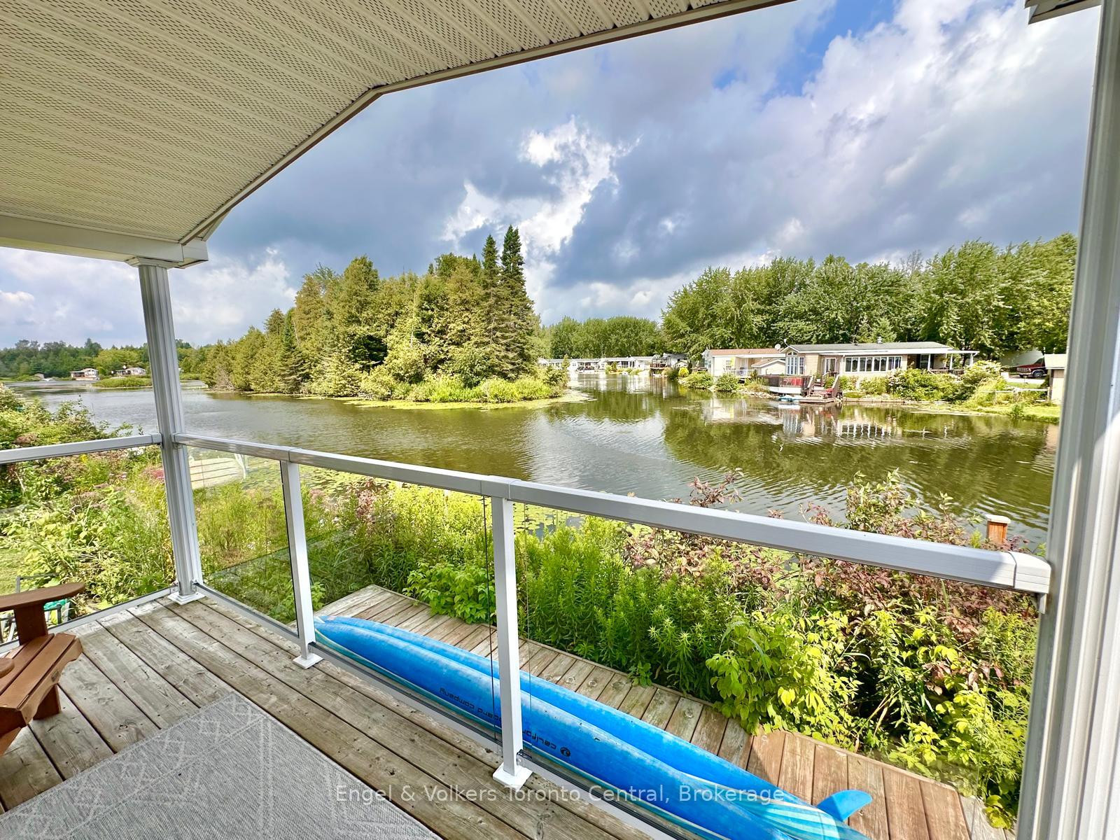
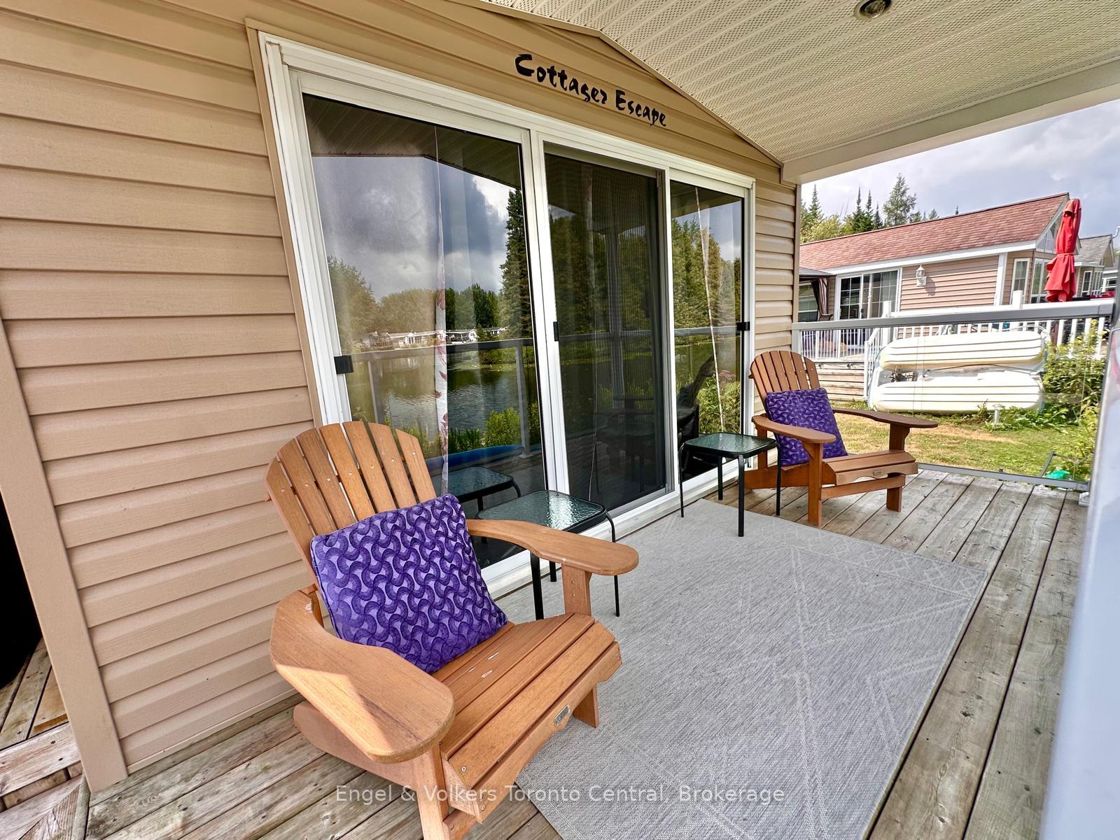
- Oversized sliding glass doors for lake views
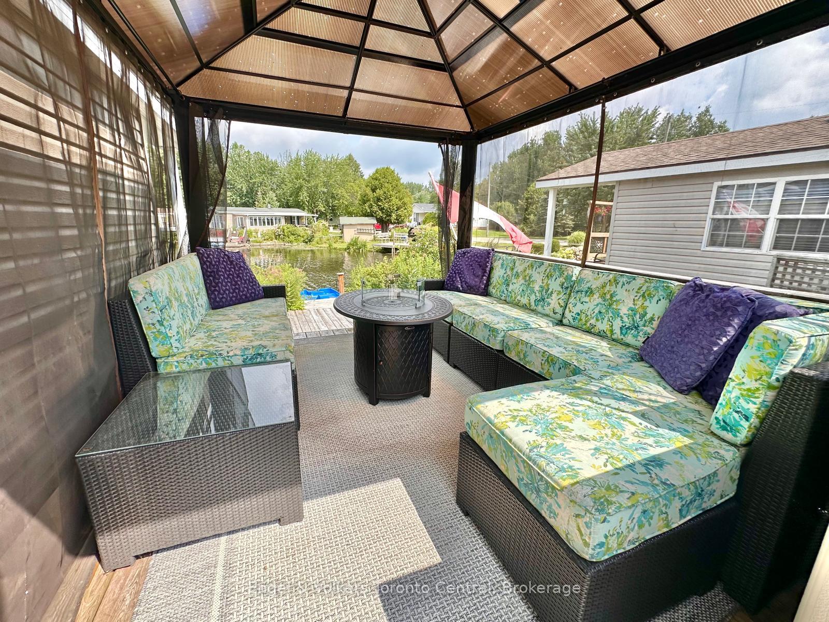
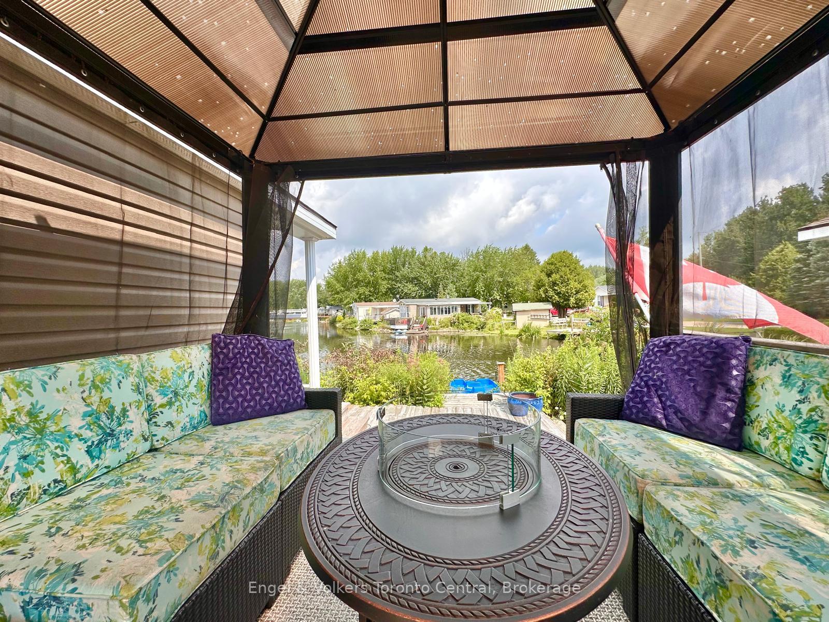
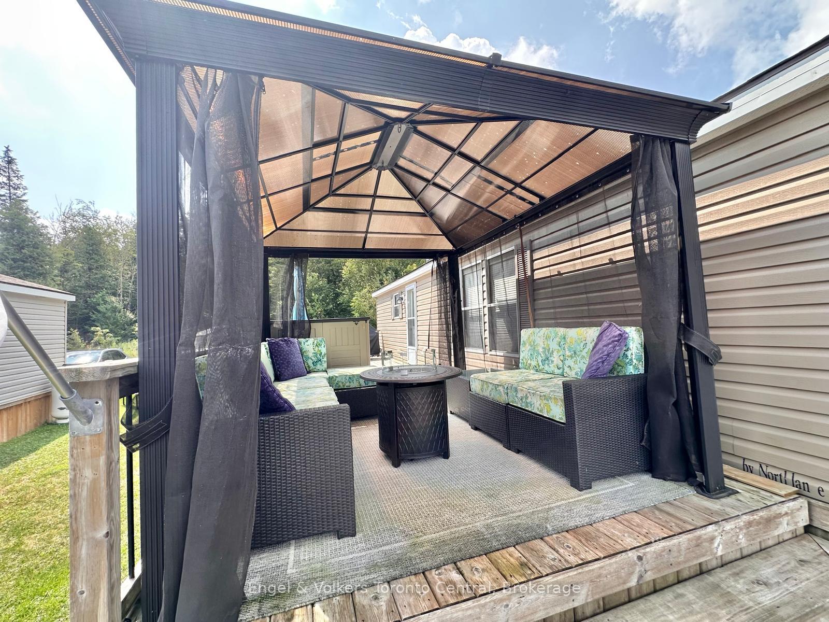
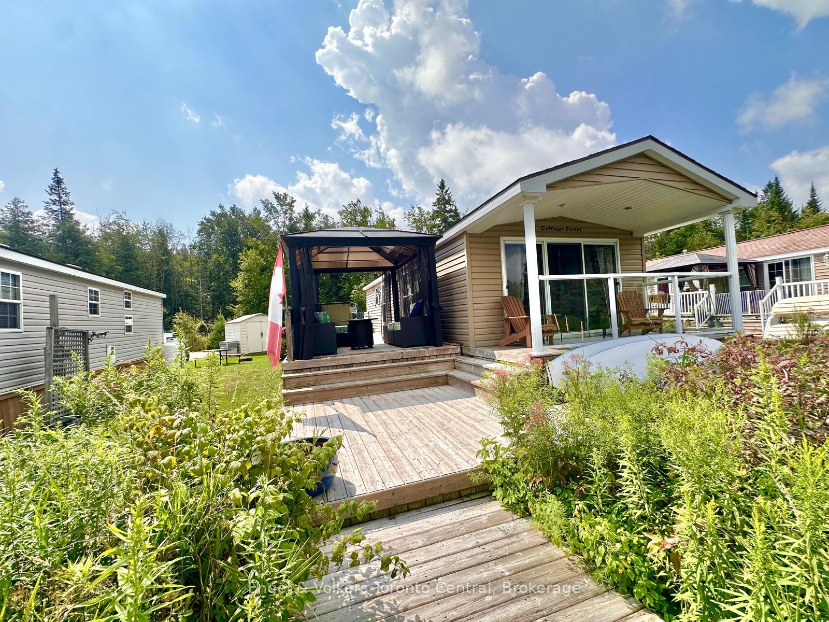
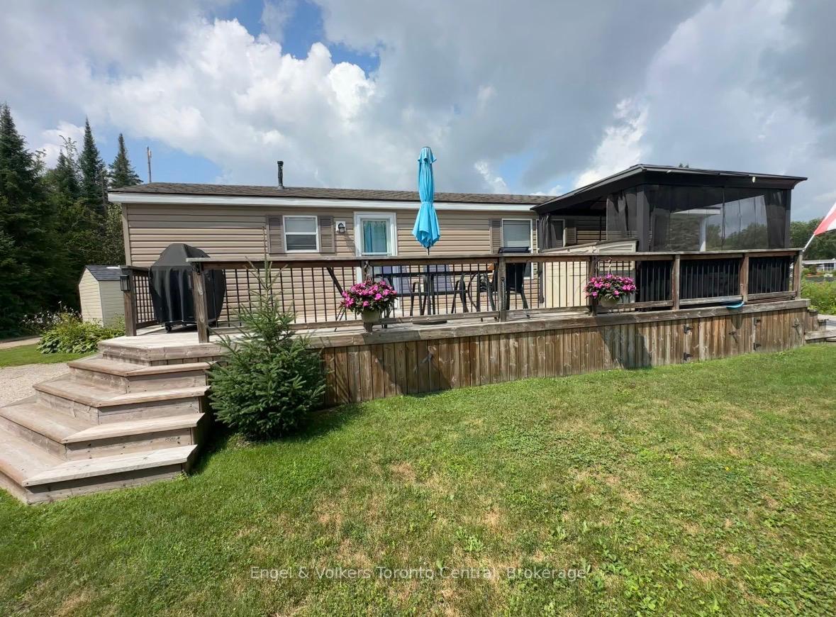
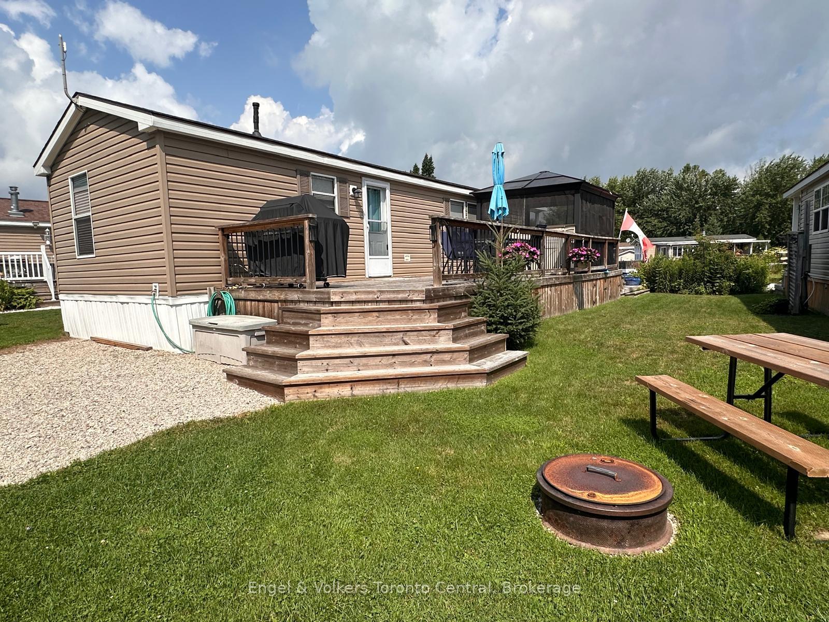
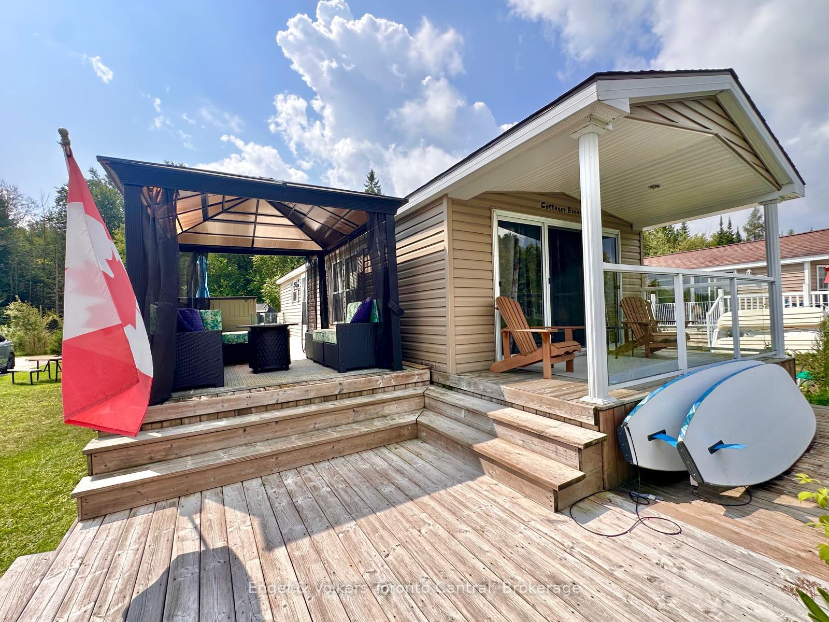
- Covered porch and gazebo for outdoor enjoyment
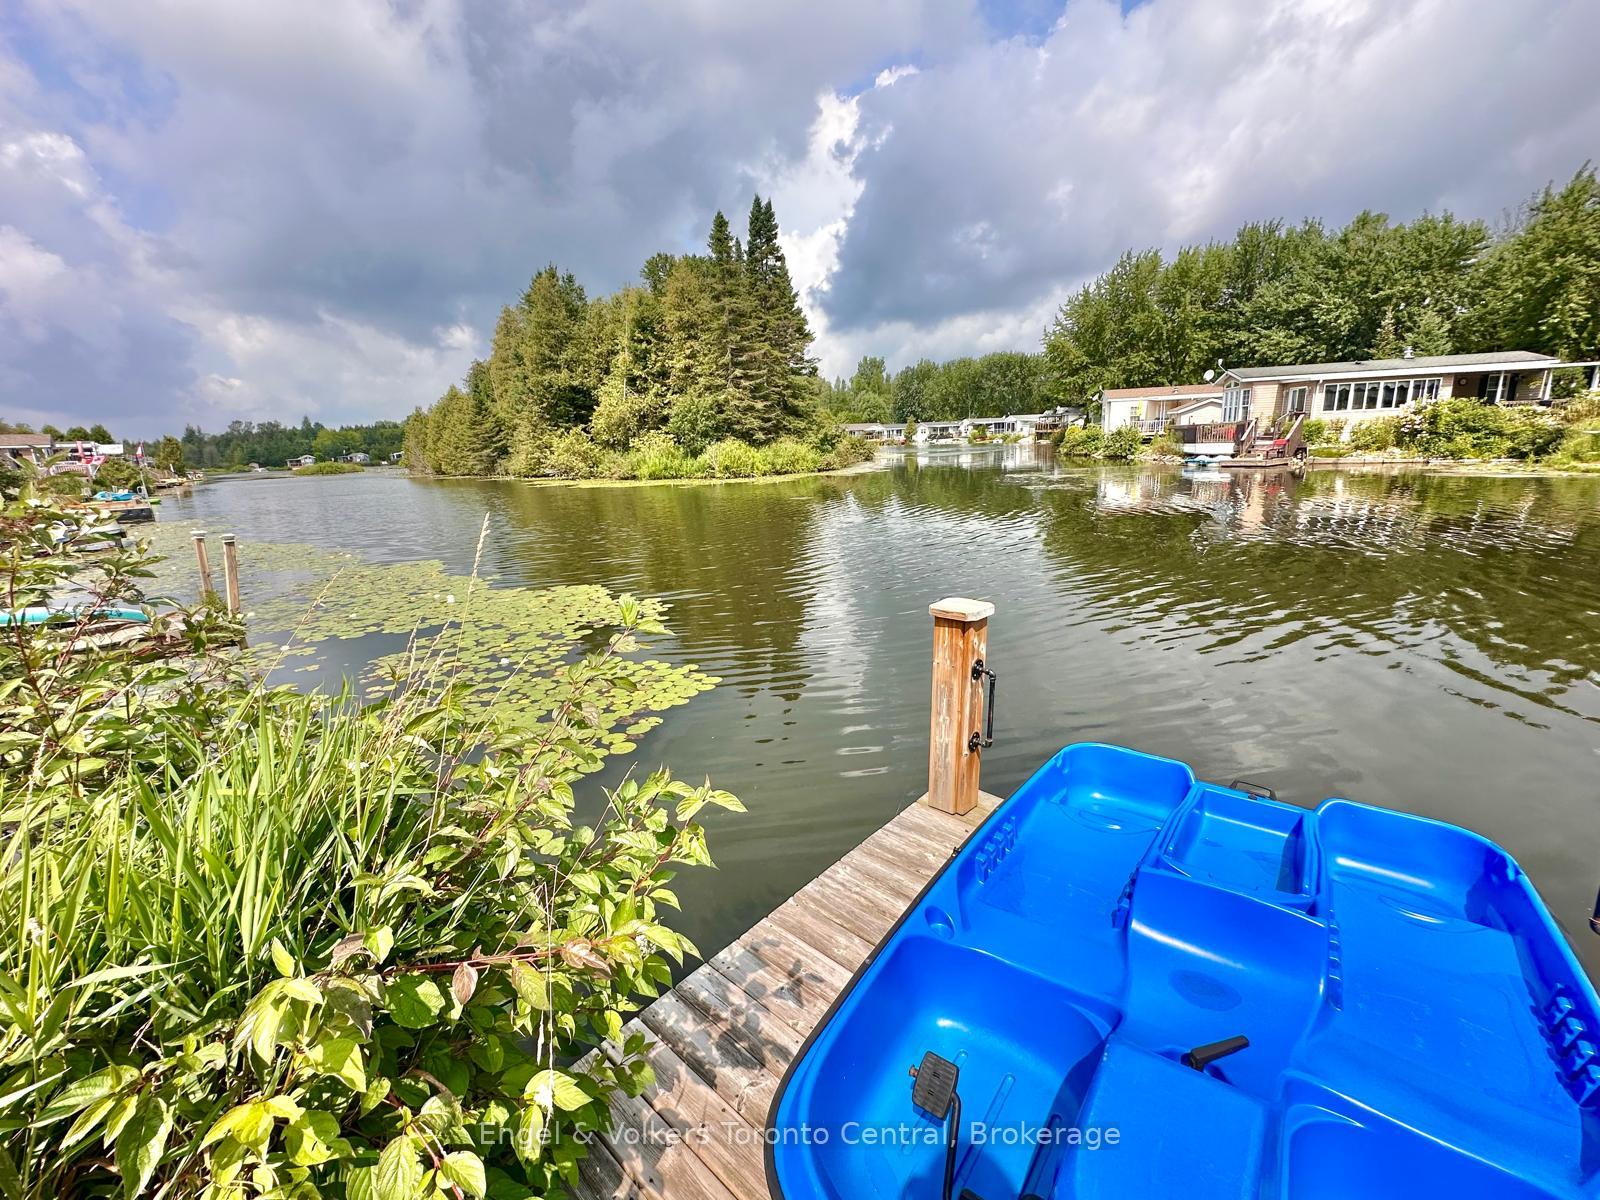
- Ideal for paddle boating and fishing
- Family-friendly resort with various amenities
- Tranquil setting perfect for relaxation
- Central air conditioning for summer comfort
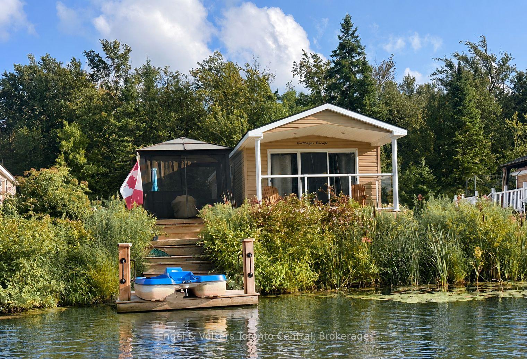
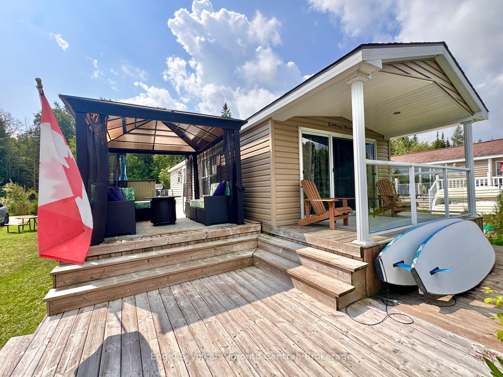
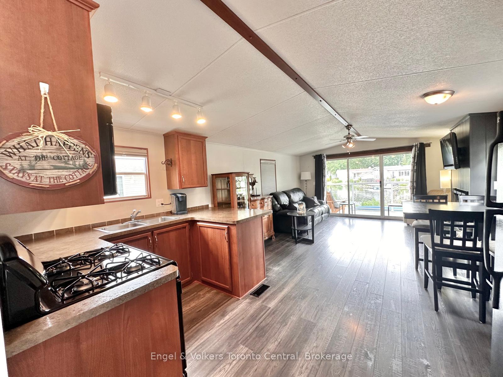
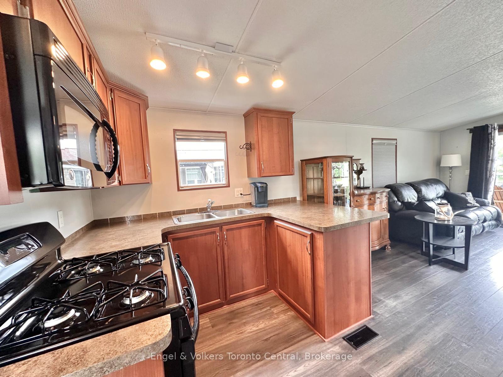
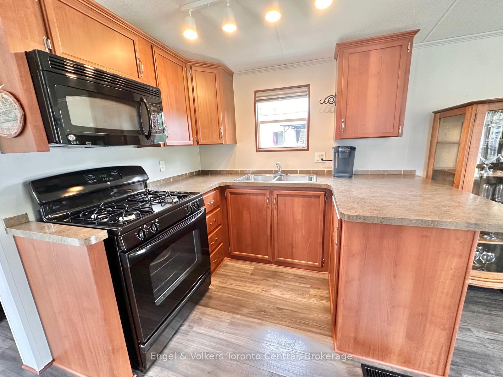
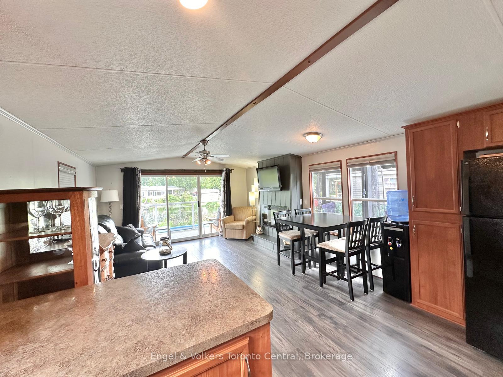
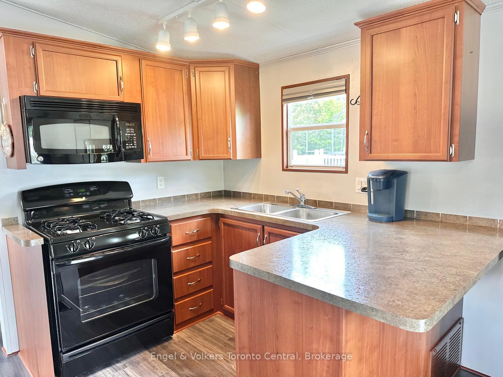
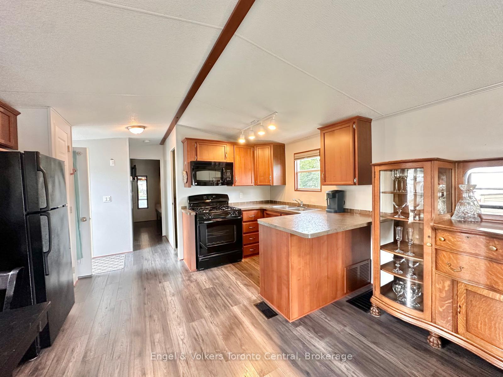
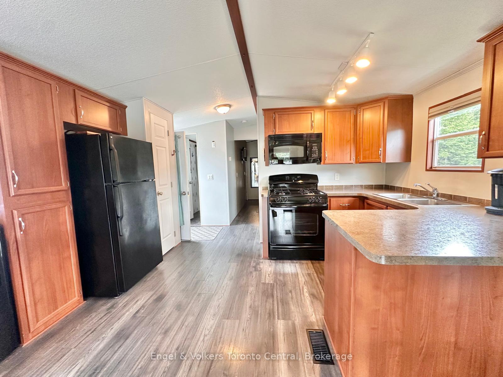
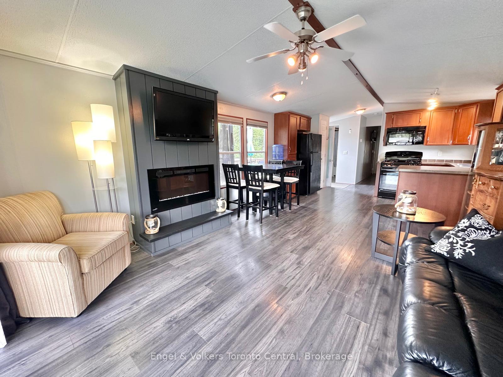
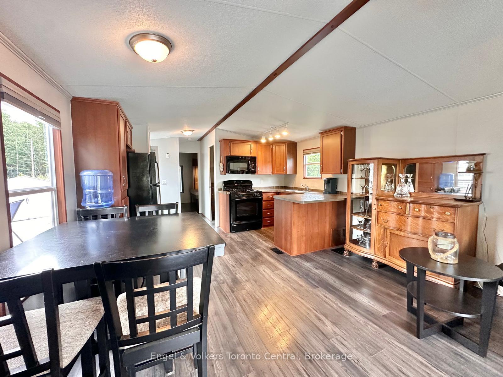
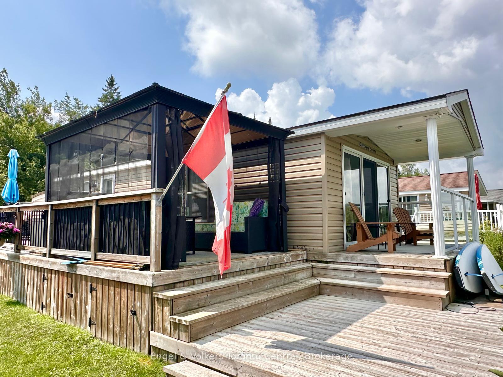
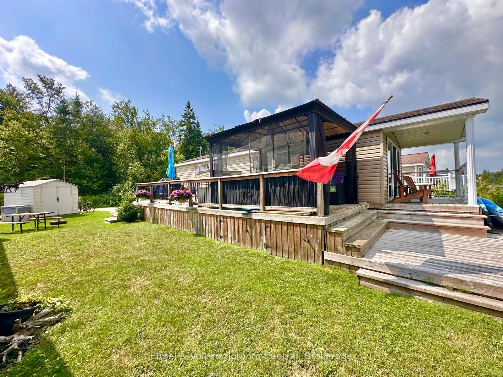
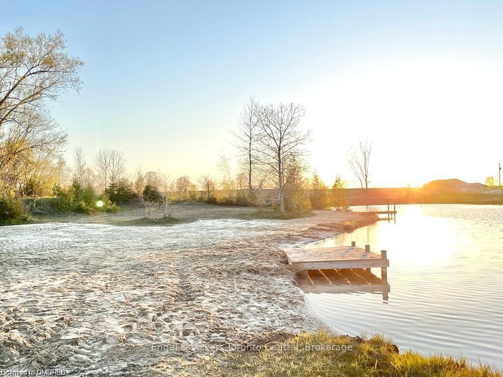
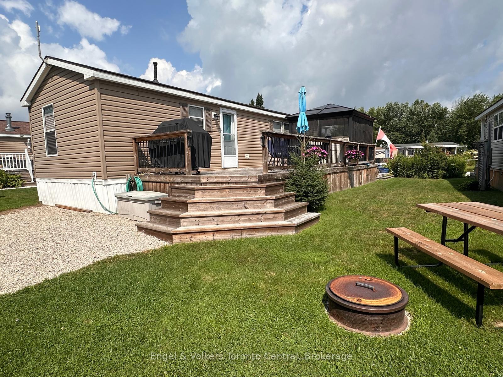
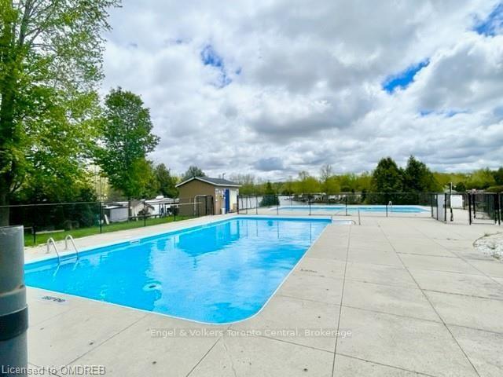
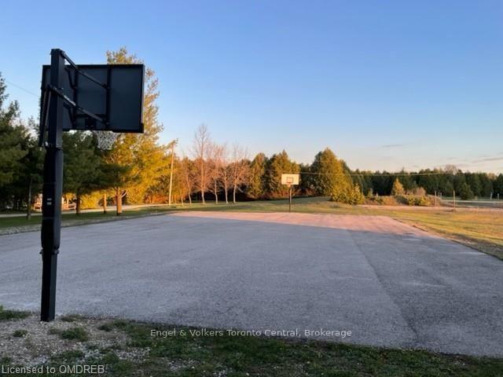
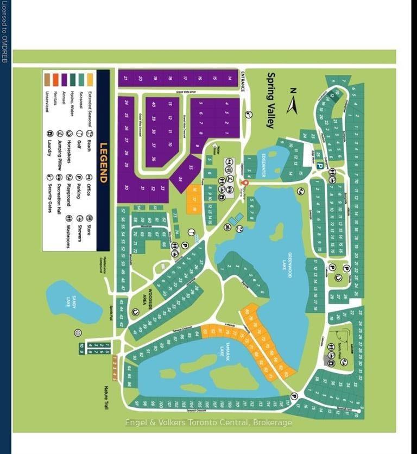
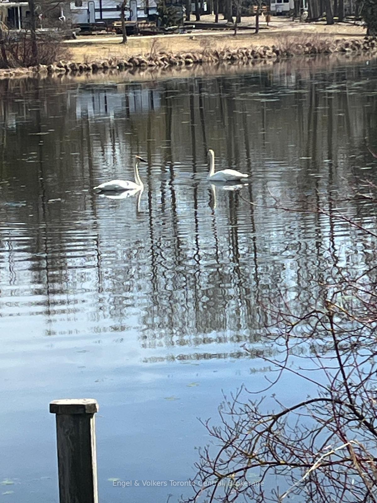
Welcome to waterfront resort living in this beautifully situated 2009 Northlander Escape, located on the shores of peaceful Tamarak Lake at Parkbridge Spring Valley Resort. This charming 14-foot-wide seasonal home offers 2 bedrooms, including a spacious primary bedroom with a walk-in closet, and 1 full bathroom.The bright, open interior is filled with natural light, highlighted by oversized sliding glass doors that showcase beautiful views of the lake and open to the covered front porch. Enjoy your morning coffee, entertain family and friends, or simply relax while taking in the tranquil waterfront setting.The outdoor space is perfect for enjoying summer days, featuring a covered porch, gazebo and shed for additional storage. Tamarak Lake is a peaceful non-motorized lake, ideal for paddle boating, kayaking, or paddleboarding or just relaxing and catch-and-release fishing, with bass, pike and pickerel among the fish found in the lake. Central air conditioning keeps the home comfortable on warm summer days. Spring Valley Resort offers an exceptional array of amenities and activities for the whole family, including recreation programs for both children and adults, concerts in the park, two swimming pools-one adult pool and one family pool-a beach and separate swimming lake, mini putt, pickleball, and horseshoe clubs. There is always something to enjoy, whether you're looking to stay active, meet new friends, or simply relax and unwind. This waterfront Northlander Escape is an ideal opportunity to enjoy the best of resort living while creating wonderful summer memories with family and friends. The fees for the 2026 season are $5635.00. Note: Includes everything but your propane, hydro, and Internet if you choose to install it. There are no additional fees for water, property, taxes, visitors to the resort, etc.
Key Facts & Features
Property Costs
- Annual Property Tax Amount
- $1
- Land Transfer Tax Fee
- $724
Rental Items
- Rental Equipment
- propane tank
- Under Contract
- Propane Tank
- Basement Type
- None
Interior Features
- Interior Extras
- Water Heater, Water Heater Owned
- View
- Pond, Park/Greenbelt
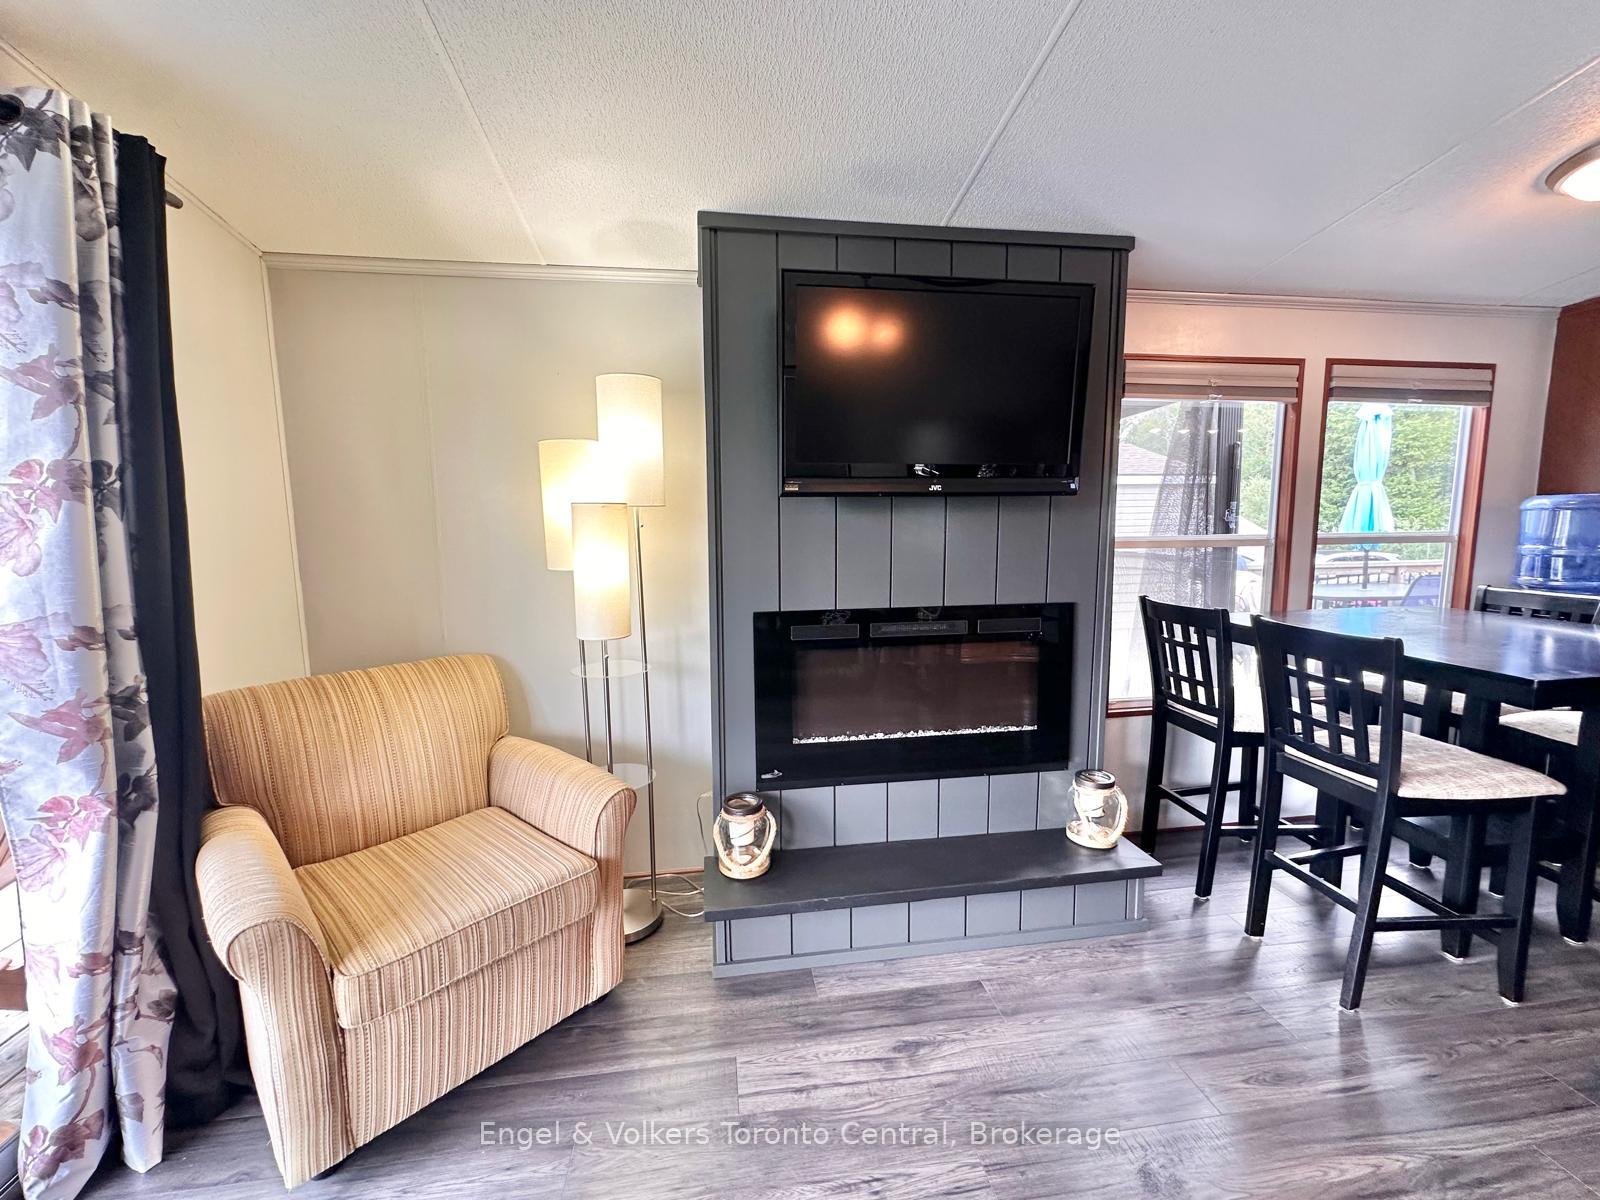
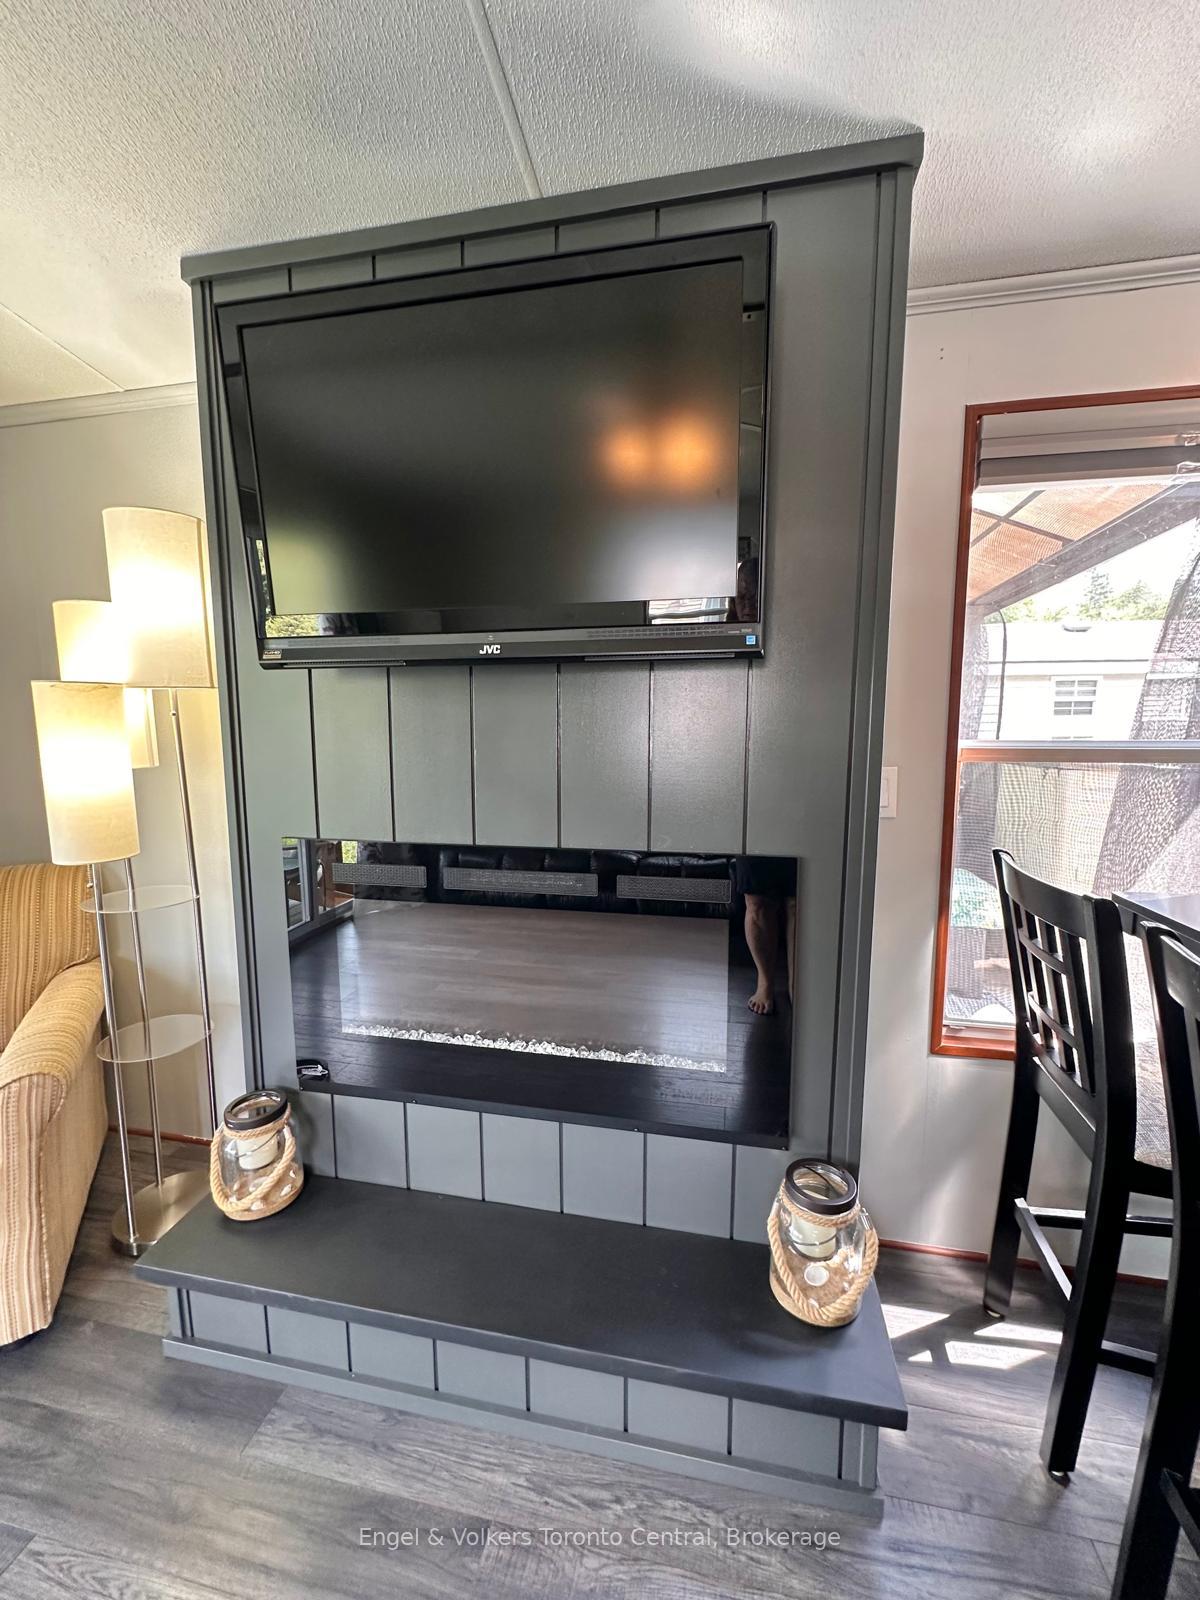
- Fireplace/Stove
- Yes
- Fireplace Features
- Electric
- Elevator
- No
Exterior Features
- Pool
- Community
- Property Features
- Beach, Campground, Greenbelt/Conservation, Lake/Pond, Park, Rec./Commun.Centre
Building
- Building Type
- MobileTrailer
- Building Style
- Other
- Approx Age
- 16-30
Construction
- Exterior Finish
- Vinyl Siding
- Roof
- Asphalt Shingle
- Foundation Details
- Not Applicable
- Special Designation
- Landlease
Lot
- Lot Front
- 35.00 ft
- Lot Size
- x 40
- Lot Size Code
- x 40
Parking & Garages
- Garage Type
- None
- Garage Spaces
- 0
- Parking Spaces
- 2
- Total Garage And Parking Spaces
- 2
Heating & Cooling
- Heat Source
- Electric
- Heat Type
- Forced Air
- Air Conditioning
- Central Air
- Water
- Well
- Sewers
- Septic
- Bedrooms
- 2
- Washrooms
- 1
- Kitchens
- 1
Room sizes
- Bedroom8 x 6Main level
- Primary Bedroom9 x 8
- Bedroom9 x 6
- Living Room11 x 12
- Kitchen10 x 12
- Bathroom8 x 4
- Bedroom—Main level
Washrooms
- 4-piece, Main
- Municipality
- Wellington North
- Neighbourhood
- Rural Wellington North
- Main cross streets
- Highway 6 & Sideroad 5 East
- Zoning
- rec
- Directions
- Highway 6 & Sideroad 5 East
- Waterfront
- Direct
- MLS® number
- X13678798
- Data source
- Toronto Regional Real Estate Board
- Status change
- 2026-08-28
- Listed on
- 2026-08-14
- Days on market
- 14 days
- Possession date
- 2026-08-14
- Possession type
- Flexible
- Co-op commission
- 2.00%
- Seller
- Listed by
- Engel & Volkers Toronto Central
Home Market Value
Current home valuation for Unit T115, 7489 Sideroad 5 E, Wellington North, Rural Wellington North, Wellington North, ON. Listed for $99,900
HOMEH Estimate
$94,050
Estimated Sales Range
$60,192 - $127,908
HOMEH Estimate for Unit T115, 7489 Sideroad 5 E, Wellington North, Rural Wellington North
Calculated with a real agent's CMA method — 45+ years of experience, codified. Not an AI guess.
Estimate based on similar-style homes nearby
See the full analysisFree Every recent nearby sale behind this numberFor the owner
Is this your home? Track its value.
Get this home's HOMEH Estimate by email once a month, with how many homes are for sale around you.
Mortgage Payment Calculator
Compare up to 4 down payment scenarios
5% of purchase price for homes $500K or less
$4,995
| Scenario 1 | Scenario 2 | Scenario 3 | Scenario 4 | |
|---|---|---|---|---|
−Down payment | % $ | % $ | % $ | % $ |
+CMHC insurance | $3,796 | $2,787 | $2,378 | $0 |
=Total mortgage | $98,701 | $92,697 | $87,293 | $79,920 |
Amortization | ||||
Mortgage rate | % | % | % | % |
| Payment frequency | ||||
=Mortgage payment | $482monthly | $453monthly | $426monthly | $390monthly |
Land Transfer Tax
$724
$724
Around this home
No schools found nearby
Data provided by OpenStreetMap & Fraser Institute School Rankings
Ask HOMEH
New!Hi there!
👋Text or call (416) 301-9001
Recommended for you
Based on homes you've looked at.
No recommended properties found.
Nearby similar homes
No nearby properties found.
More real estate resources
Other homes nearby
Explore this area
Nearby neighbourhoods
No nearby listings available.