
8 Spring Street
Westport, ON K0G 1X0
- 1+3Bedrooms
- 4Bathrooms
- 1Garage
- 2500–3000Sq Ft
- $3,970Tax
- 87×70 ftLot Size
 Estimated Value:$996,450See Free Estimate Report

This listing has ended. It is no longer available.
Property not available for sale or for rent.
Sale & Price History for 8 Spring Street, Westport
| Start Date | End Date | Price | Event | MLS# |
|---|---|---|---|---|
| 2025-05-14 | 2026-05-14 | Login to See Prices | Expired | x12146607 |
Real estate boards require you to or to see the full details of this property.
*Sold prices and complete sale & price history are regulated data. Under the Trust in Real Estate Services Act, 2002 (TRESA) and the rules of the Real Estate Council of Ontario (RECO), and pursuant to the Multiple Listing Service® rules of the Canadian Real Estate Association (CREA) and the Toronto Regional Real Estate Board (TRREB), this information may be shown only to registered users who have agreed to the applicable terms of use (a Virtual Office Website, or "VOW," arrangement). HOMEH Inc., Brokerage therefore provides it to signed-in members only. Creating an account is free and takes under a minute.
About 8 Spring Street, Westport
Summarized Description
- Stunning home with historic charm and modern comfort.
- Extensively renovated with high-quality craftsmanship.
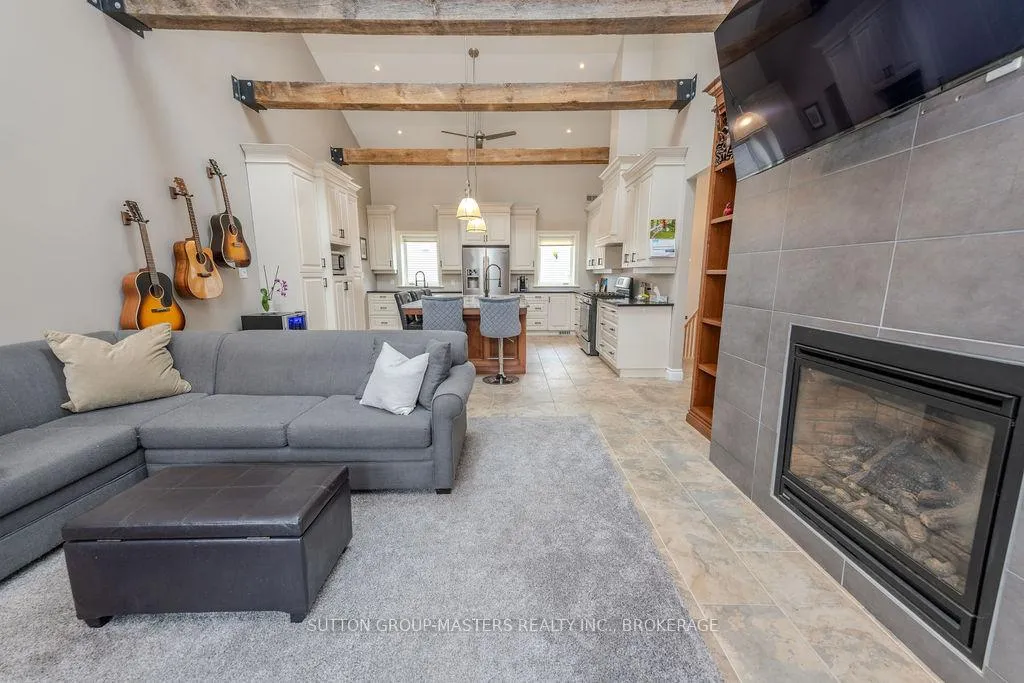
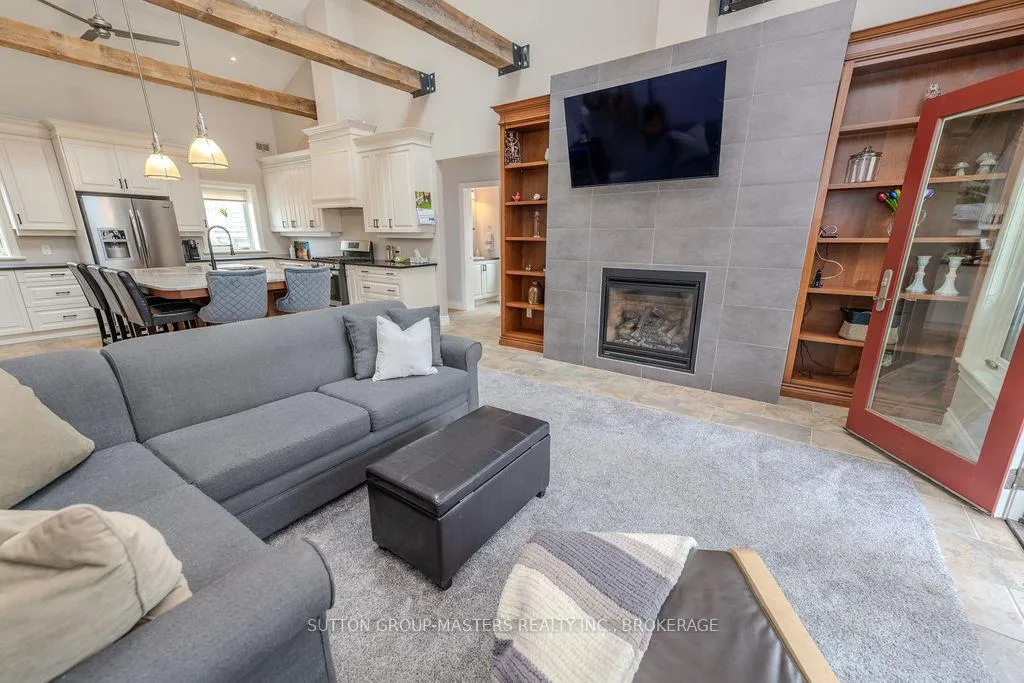
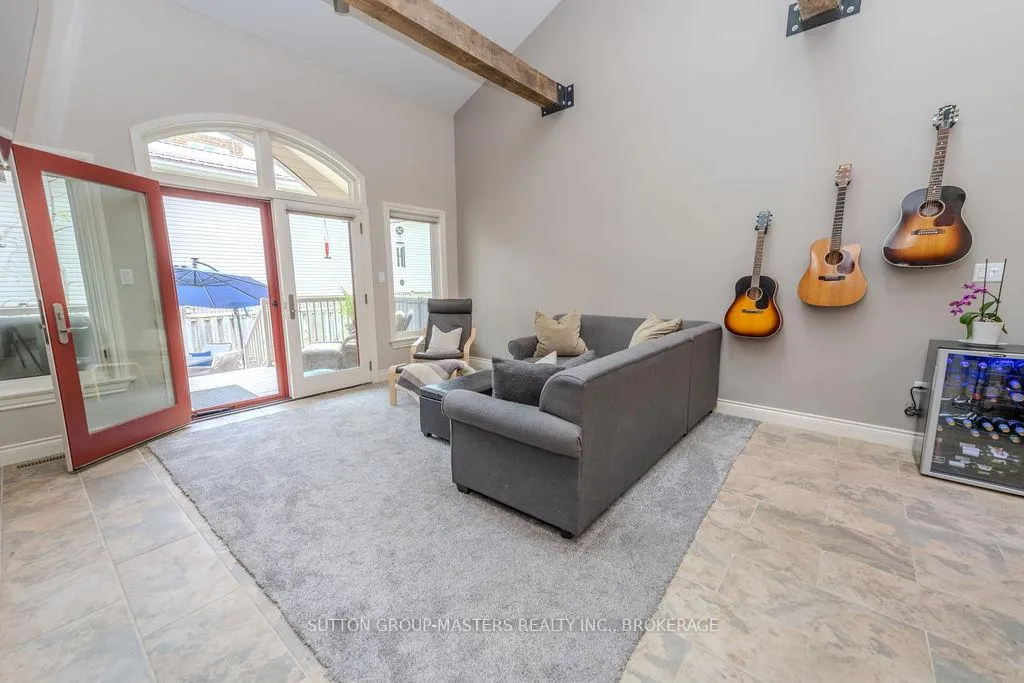
- Cathedral ceilings and exposed wood beams in living room.
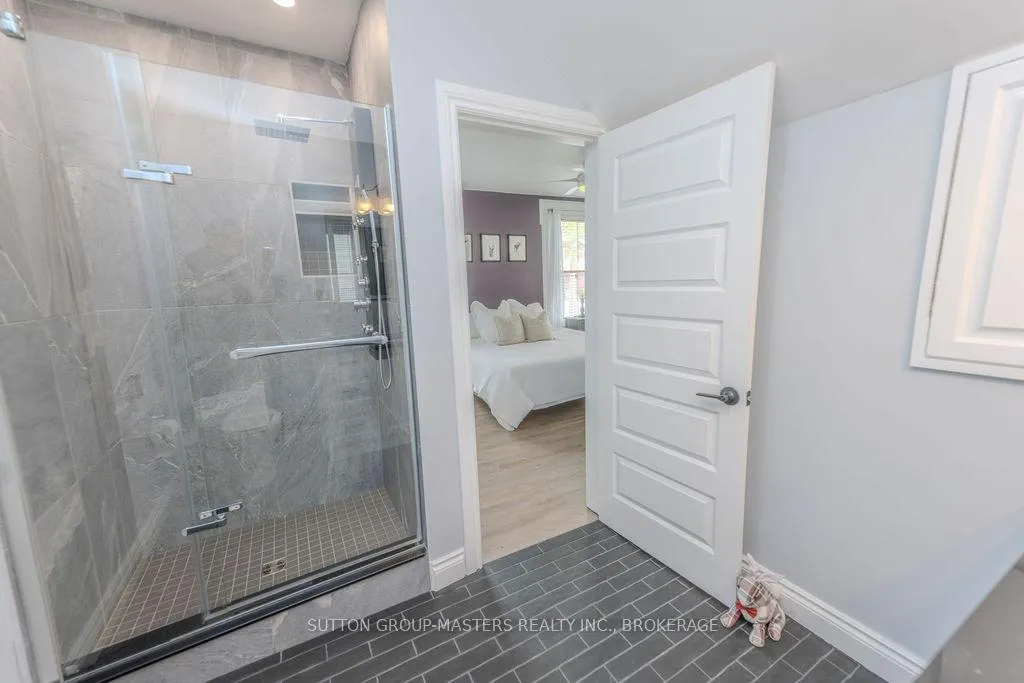
- Custom-built tiled shower in primary ensuite bathroom.
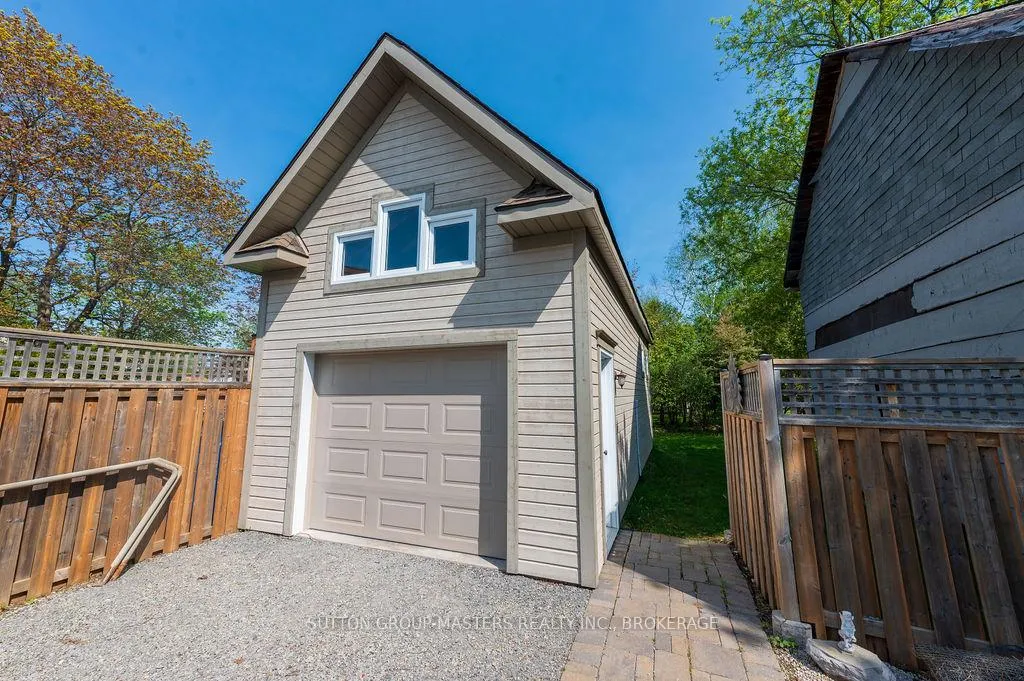
- Detached garage with loft and workshop space.
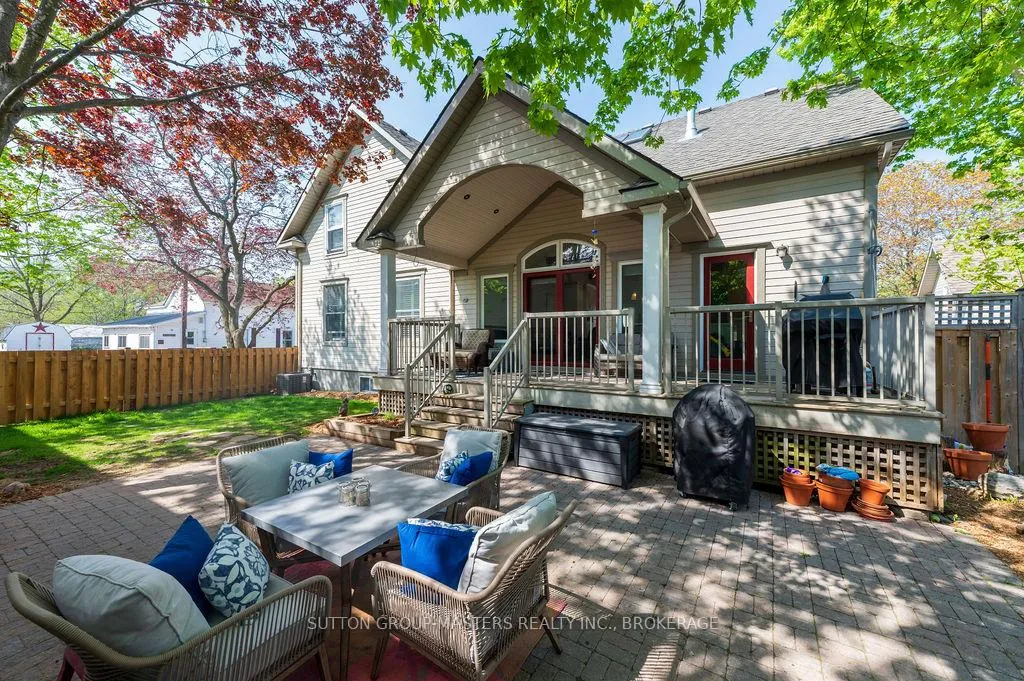
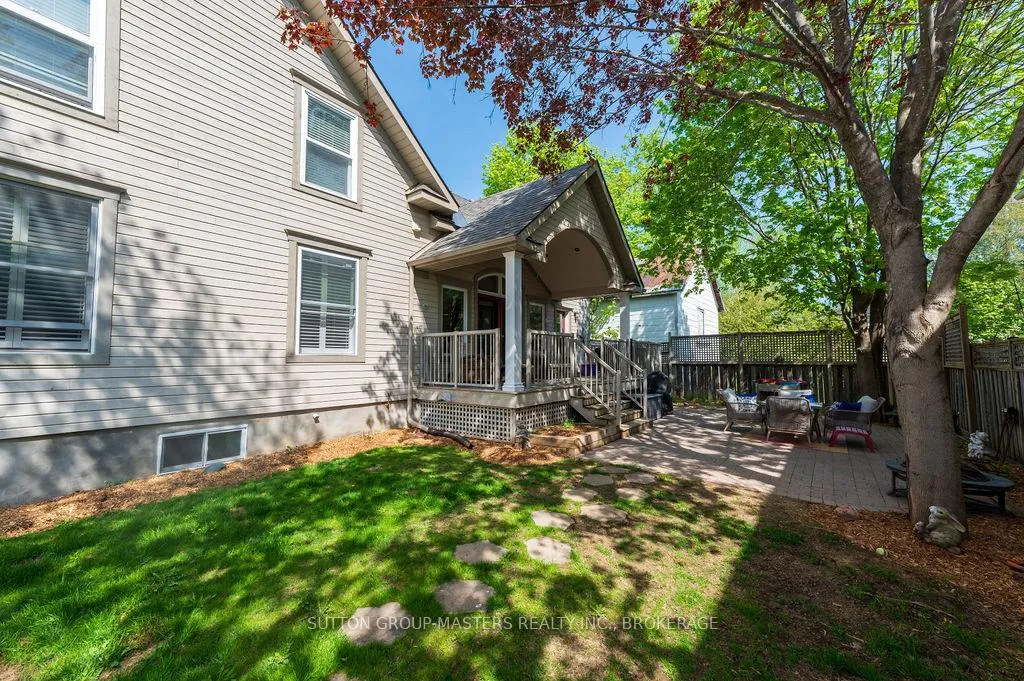
- Fenced-in side yard with a covered deck.
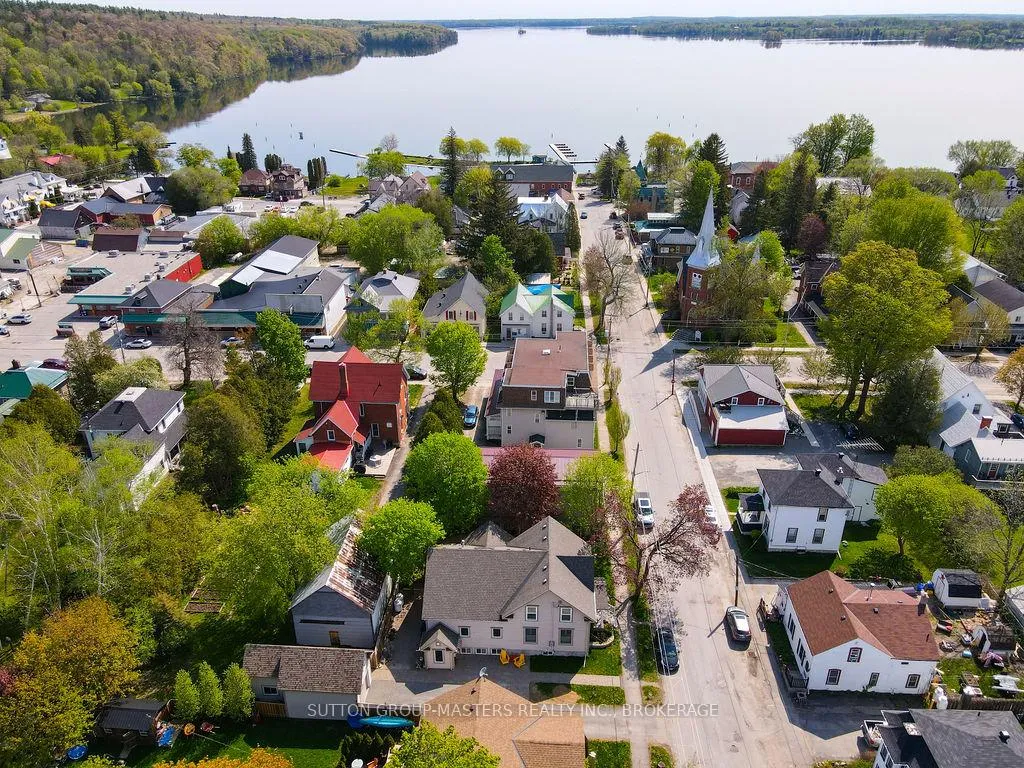
- Located in the heart of Westport near amenities.
- Four bedrooms and four bathrooms for ample space.
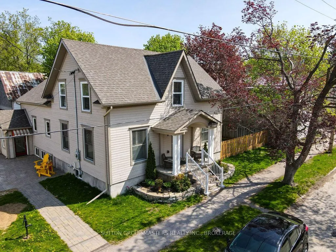
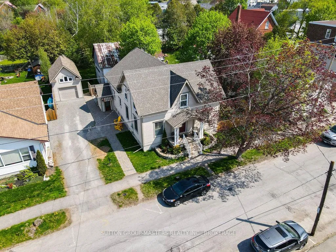
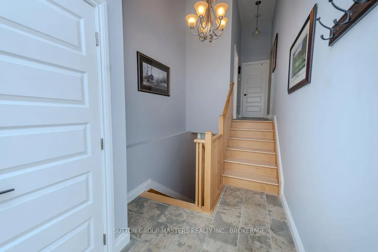
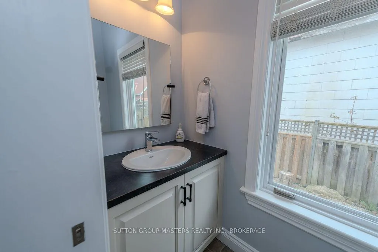
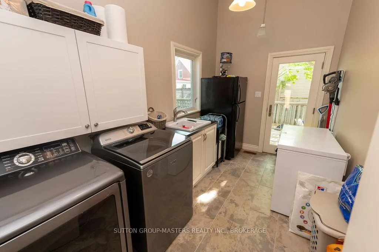
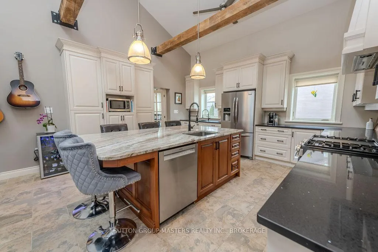
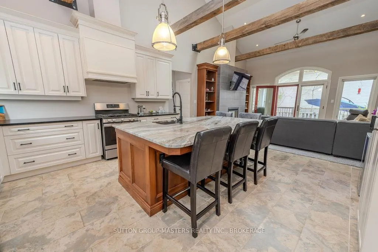
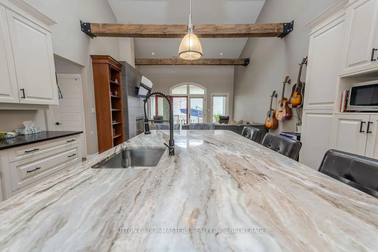
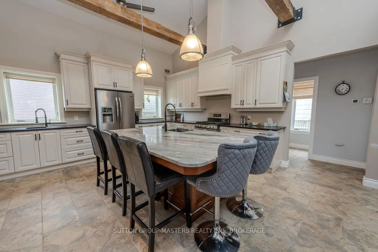
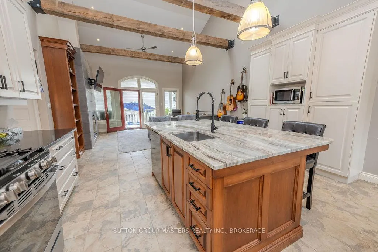
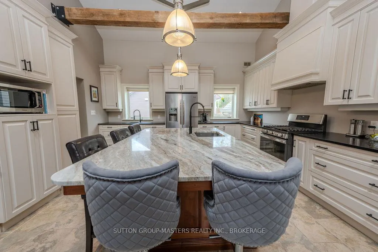
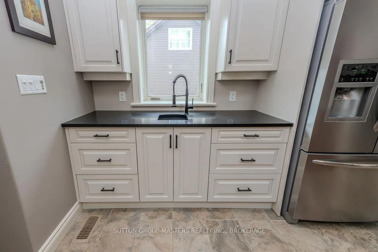
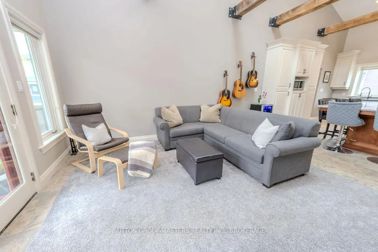
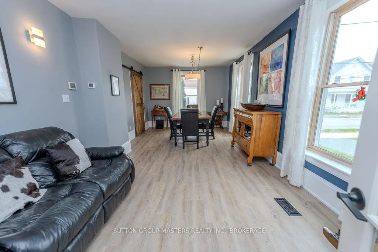
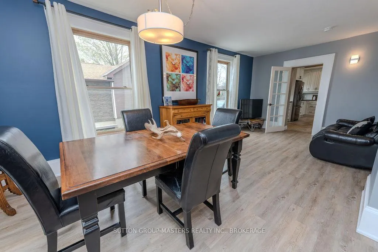
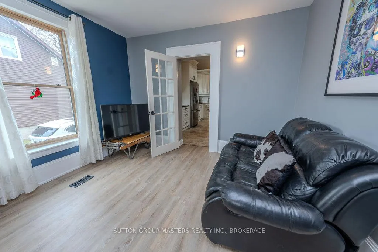
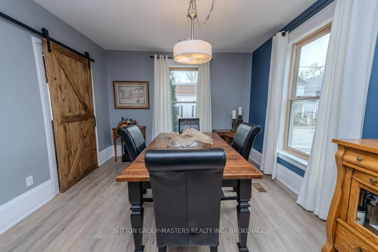
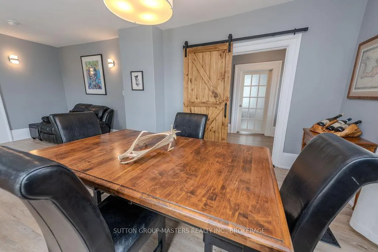
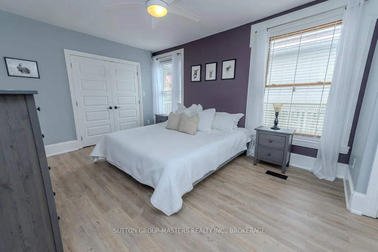
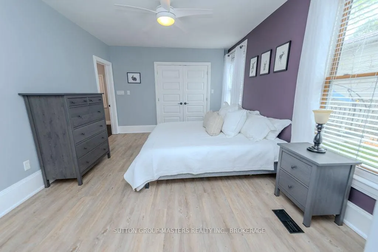
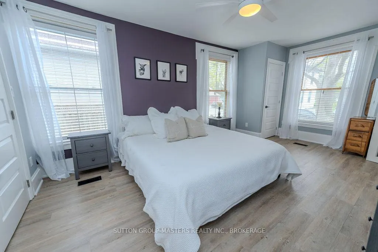
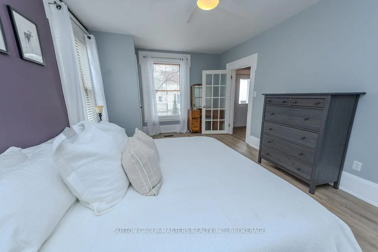
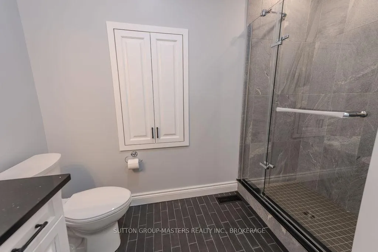
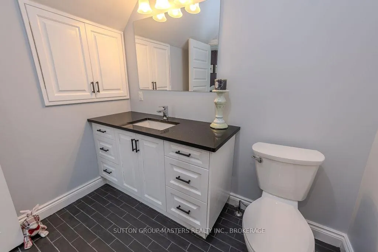
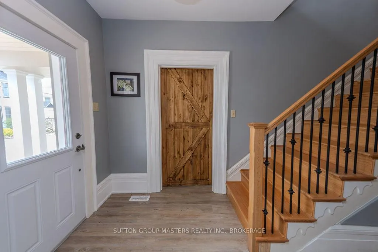
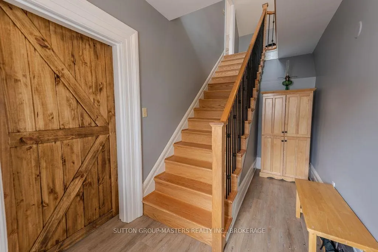
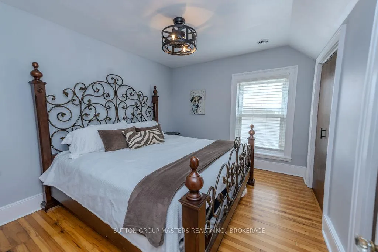
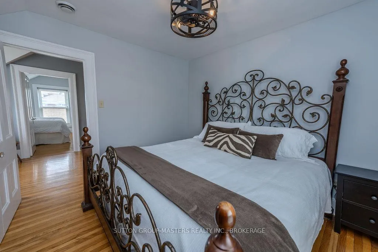
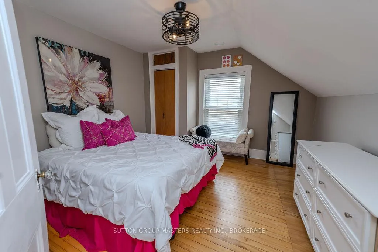
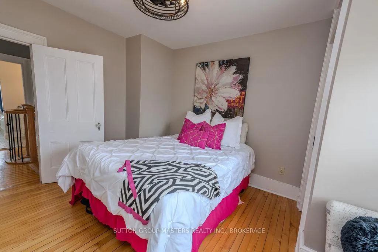
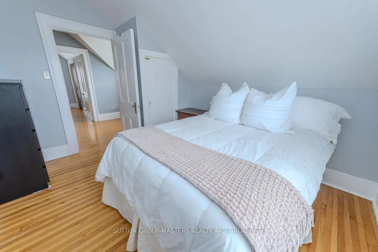
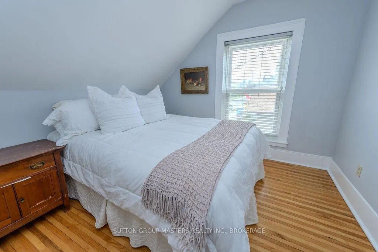
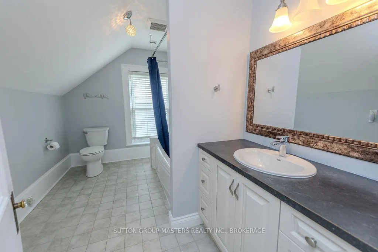
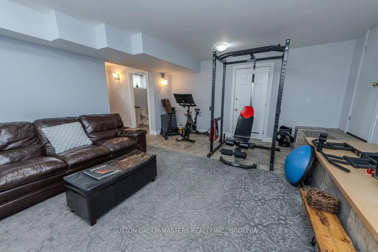
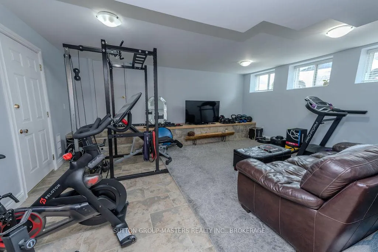
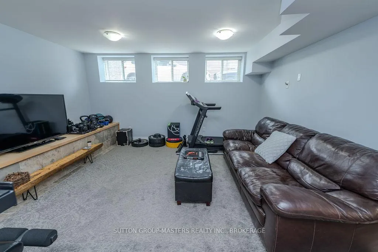
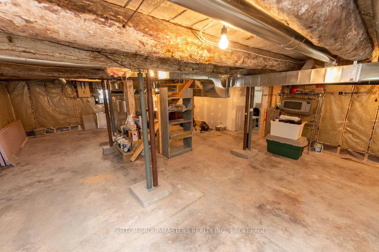
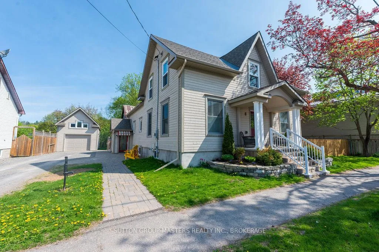
Absolutely stunning home in the quaint village of Westport. This home was originally built in the 1800s but was extensively renovated by the previous owners, including an addition in 2012. Since being purchased by the current owners there have been so many more updates and upgrades. You will find that this amazing home has the rustic character of the old but with accents of modern comfort, too. The quality of the construction and architecture can be seen throughout. The front yard has been landscaped and has a lovely covered porch with a newer railing. Towards the back of the long driveway, there is a one-car detached garage with a loft and workshop. Entering the side door there is a foyer and 2 pc powder room and laundry. Then you walk into the best part of the home that is unforgettable once you've seen it. The living room boasts beautiful cathedral ceilings that are accentuated with exposed wood beams, rustic hardware, and a propane fireplace. The kitchen has a massive island with a granite countertop, exterior cabinets with quartz countertops, and a gas stove. Stepping outside off of the great room you will find the spacious, fenced-in side yard that has a lovely seating area with a covered deck. This home has 4 bedrooms and 4 bathrooms with the primary bedroom being on the main level. The dining room, front foyer, and primary bedroom have all been updated with luxury vinyl plank flooring. The primary ensuite bathroom has a custom-built tiled shower, quartz counters, and newer tile flooring. The lower level has a large flex space that is currently being used as a home gym. To truly appreciate this home you must see it in person right in the heart of Westport where you will find shops, cafes, The Westport Brewery, The Scheuermann Winery, and The Cove Inn all on the beautiful Upper Rideau. Note *A list of all the features and updates is on file with the listing agent.
Key Facts & Features
Property Costs
- Annual Property Tax Amount
- $3,970
- Land Transfer Tax Fee
- $15,455
Rental Items
- Rental Equipment
- Hot Water Tank-Propane, Propane Tank
- Under Contract
- Hot Water Heater
- Basement Type
- Finished, Partial Basement
Interior Features
- Laundry Level
- Main Level
- Interior Extras
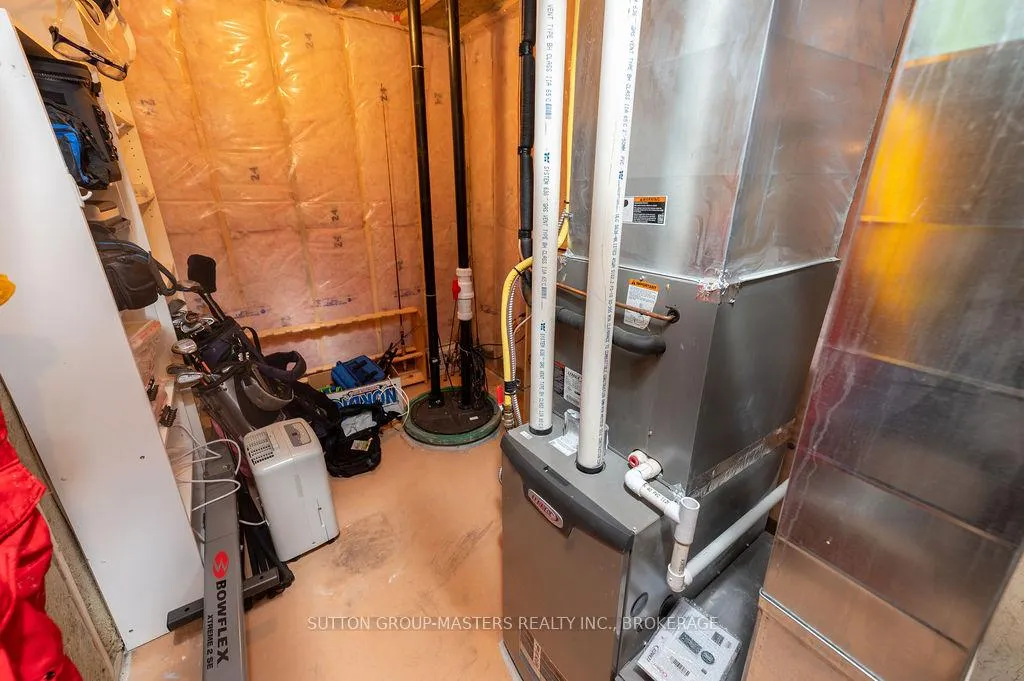
- Sump Pump, Primary Bedroom - Main Floor, Propane Tank, Sewage Pump, Water Heater, Ventilation System, Air Exchanger, Auto Garage Door Remote, Carpet Free, Water Softener
- Fireplace/Stove
- Yes
- Fireplace Features
- Propane
- Elevator
- No
Exterior Features
- Exterior Extras
- Landscaped, Deck, Privacy, Patio, Year Round Living
- Pool
- None
Building
- Building Type
- Detached
- Building Style
- 2-Storey
- Approx Age
- 100+
Construction
- Exterior Finish
- Wood
- Roof
- Asphalt Shingle
- Foundation Details
- Stone, Poured Concrete
- Special Designation
- Unknown
Lot
- Lot Front
- 87.00 ft
- Lot Depth
- 69.98 ft
- Lot Shape
- Irregular
Inclusions
- Inclusions
- Carbon Monoxide Detector, Dishwasher, Dryer, Garage Door Opener, Gas Oven/Range, Gas Stove, Microwave, Range Hood, Refrigerator, Smoke Detectors, Washer, Window Coverings(except staging curtains)
Exclusions
- Exclusions
- TV and Mount in living room, All racks in the garage, Plastic racks in storage area, Wine fridge, Freezer and black fridge in the laundry room, Some decorative rocks of sentimental value, Some staging curtains
Parking & Garages
- Garage Type
- Detached
- Garage Spaces
- 1
- Parking Spaces
- 3
- Total Garage And Parking Spaces
- 4
Heating & Cooling
- Heat Source
- Propane
- Heat Type
- Forced Air
- Air Conditioning
- Central Air
- Water
- Municipal
- Sewers
- Sewer
- Bedrooms
- 1 + 3
- Washrooms
- 4
- Kitchens
- 1
- Family / bonus room
- Yes
Room sizes
- Foyer—Main level, Tile Floor
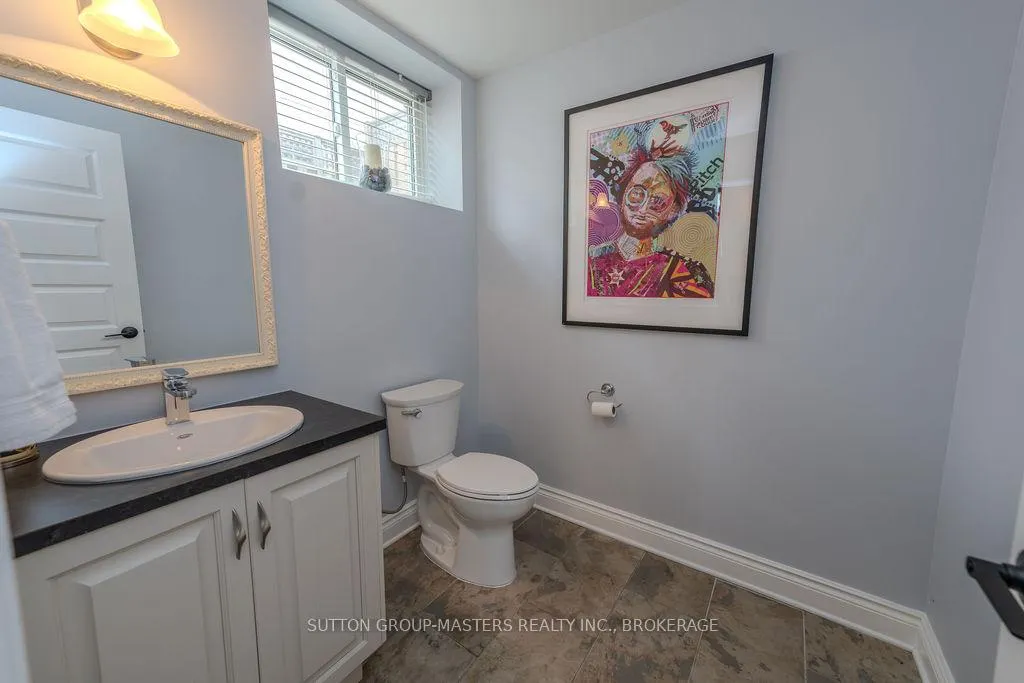
- Bathroom—Main level, 2 Pc Bath, Tile Floor
- Laundry—Main level, Tile Floor
- Kitchen—Main level, Skylight, Tile Floor, Vaulted Ceiling(s)
- Living Room—Main level, Skylight, Tile Floor, Vaulted Ceiling(s)
- Dining Room—Main level, Combined w/Sitting, Vinyl Floor
- Primary Bedroom—Main level, Walk-In Closet(s), Vinyl Floor
- Bathroom—Main level, 3 Pc Ensuite
- Foyer—Main level, Vinyl Floor
- Bedroom 2—Second level, Hardwood Floor
- Bedroom 3—Second level, Hardwood Floor
- Bedroom 4—Second level
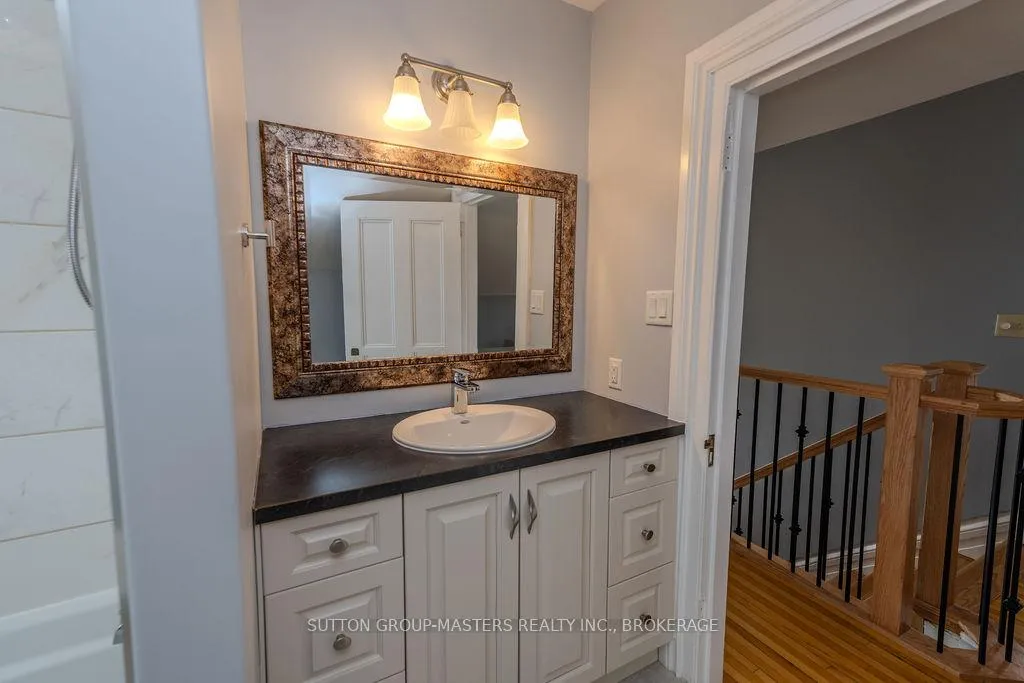
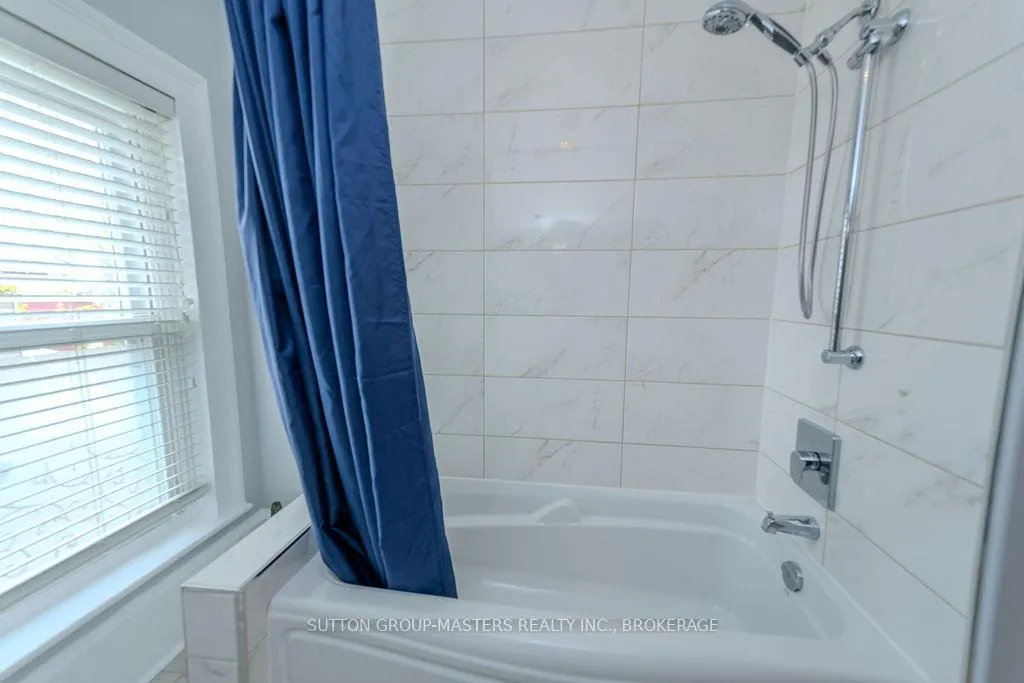
- Bathroom—Second level, 4 Pc Bath
- Bathroom—Basement level, 2 Pc Bath
- Recreation—Basement level
- Utility Room—Basement level
Washrooms
- 2-piece, Main
- 3-piece, Main
- 4-piece, Second
- 2-piece, Basement
- Municipality
- Westport
- Neighbourhood
- Westport
- Main cross streets
- Church St
- Directions
- Main Street to Spring Street
- MLS® number
- X12146607
- Data source
- Toronto Regional Real Estate Board
- Status change
- 2026-05-14
- Listed on
- 2025-05-14
- Days on market
- 365 days
- Possession type
- Flexible
- Co-op commission
- 2
- Seller
- Listed by
- SUTTON GROUP-MASTERS REALTY INC., BROKERAGE
Home Market Value
Current home valuation for 8 Spring Street, Westport, Westport, ON. Listed for $949,000
HOMEH Estimate
$996,450
Estimated Sales Range
$597,870 - $1,395,030
HOMEH Estimate for 8 Spring Street, Westport
Calculated with a real agent's CMA method — 45+ years of experience, codified. Not an AI guess.
For the owner
Is this your home? Track its value.
Get this home's HOMEH Estimate by email once a month, with how many homes are for sale around you.
Mortgage Payment Calculator
Compare up to 4 down payment scenarios
5% on first $500K + 10% on $449,000 over $500K
$69,900
| Scenario 1 | Scenario 2 | Scenario 3 | Scenario 4 | |
|---|---|---|---|---|
−Down payment | % $ | % $ | % $ | % $ |
+CMHC insurance | $35,151 | $26,477 | $22,586 | $0 |
=Total mortgage | $913,925 | $880,577 | $829,236 | $759,200 |
Amortization | ||||
Mortgage rate | % | % | % | % |
| Payment frequency | ||||
=Mortgage payment | $4,462monthly | $4,299monthly | $4,049monthly | $3,707monthly |
Land Transfer Tax
$15,455
$15,455
Around this home
Data provided by OpenStreetMap & Fraser Institute School Rankings
Ask HOMEH
New!Hi there!
👋Text or call (416) 301-9001
Recommended for you
Based on homes you've looked at.
No recommended properties found.
Nearby similar homes
No nearby properties found.
More real estate resources
Other homes nearby
Explore this area
No nearby listings available.