
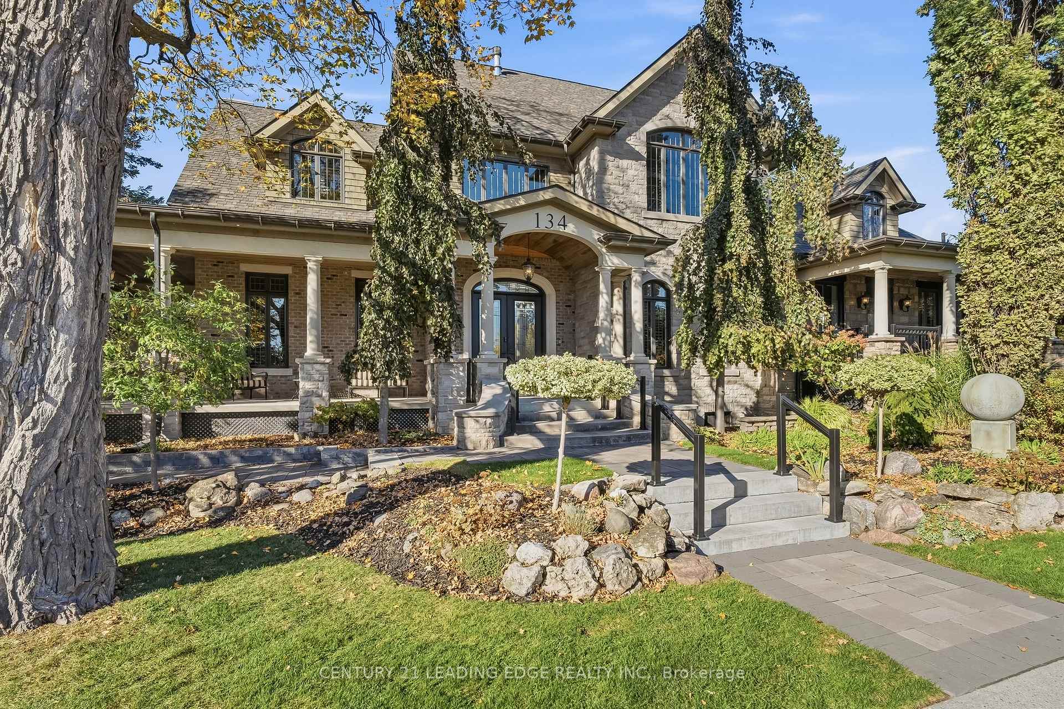
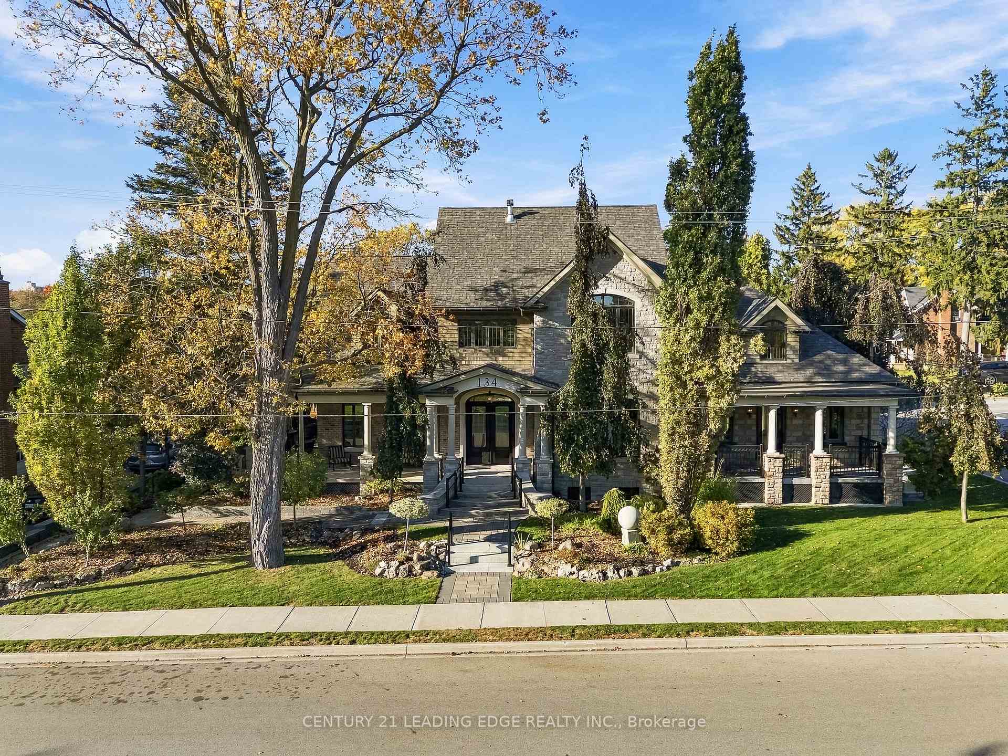
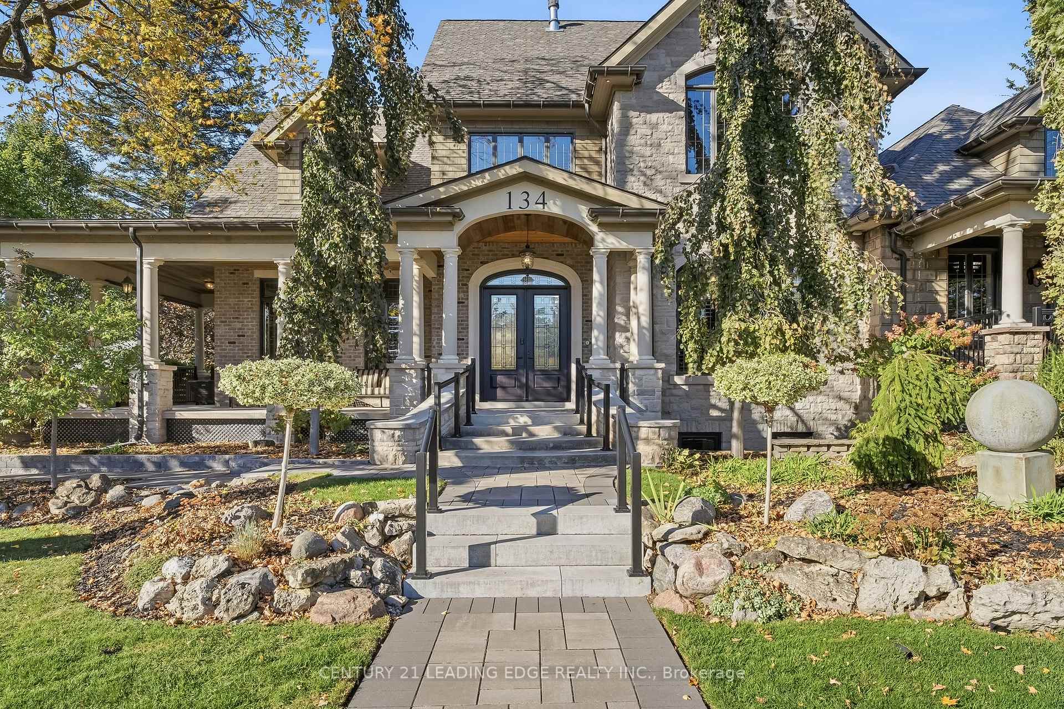
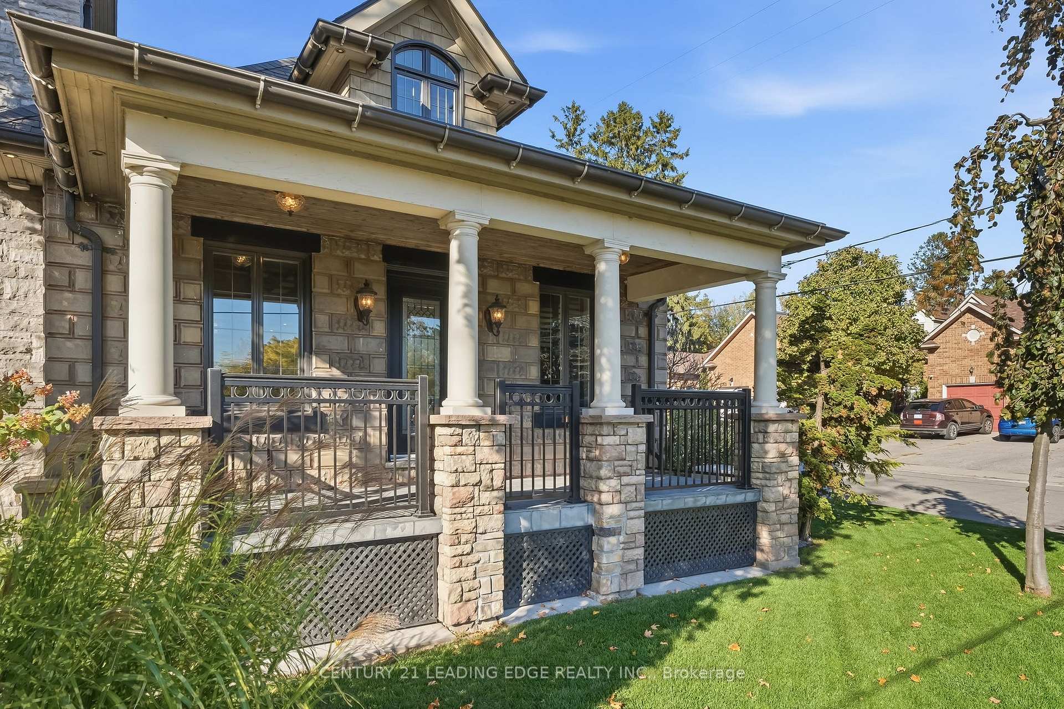
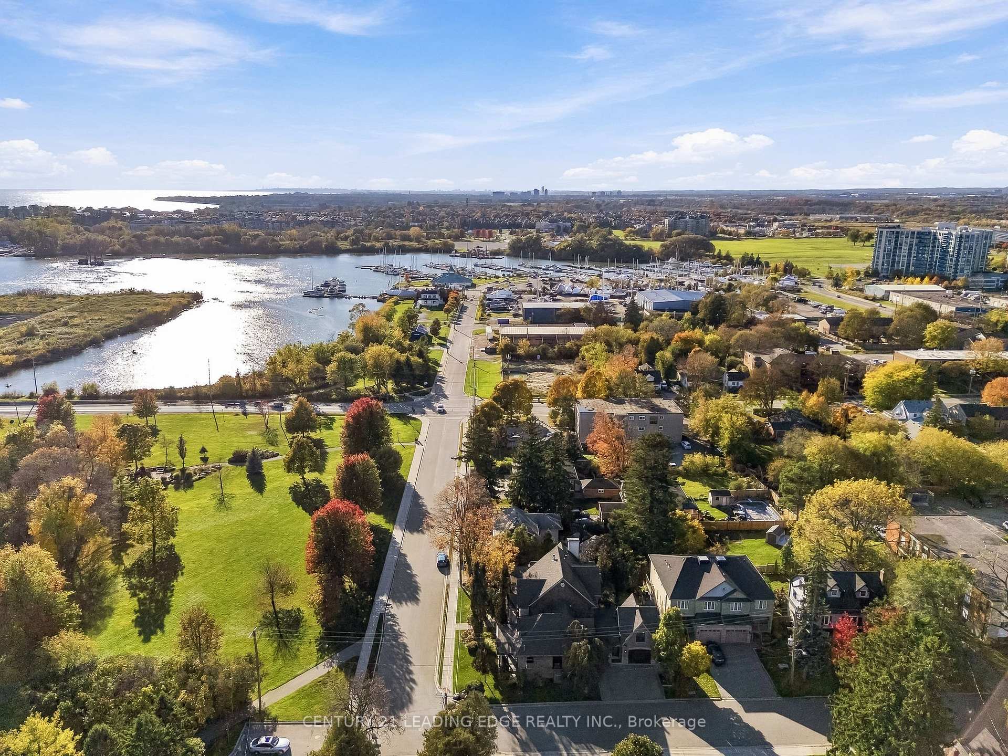
134 Front Street E
Whitby (Port Whitby), ON L1N 1A1
- 4Bedrooms
- 5Bathrooms
- 1Garage
- 3500–5000Sq Ft
- $16,066Tax
- 105×86 ftLot Size
 Estimated Value:$1,899,006See Free Estimate Report

Sale & Price History for 134 Front Street E, Whitby, Port Whitby
| Start Date | End Date | Price | Event | MLS# |
|---|---|---|---|---|
| No listing history available | ||||
Real estate boards require you to or to see the full details of this property.
*Sold prices and complete sale & price history are regulated data. Under the Trust in Real Estate Services Act, 2002 (TRESA) and the rules of the Real Estate Council of Ontario (RECO), and pursuant to the Multiple Listing Service® rules of the Canadian Real Estate Association (CREA) and the Toronto Regional Real Estate Board (TRREB), this information may be shown only to registered users who have agreed to the applicable terms of use (a Virtual Office Website, or "VOW," arrangement). HOMEH Inc., Brokerage therefore provides it to signed-in members only. Creating an account is free and takes under a minute.
About 134 Front Street E, Whitby, Port Whitby
Summarized Description
- Spacious residence with almost 5,000 sq. ft. of living space.
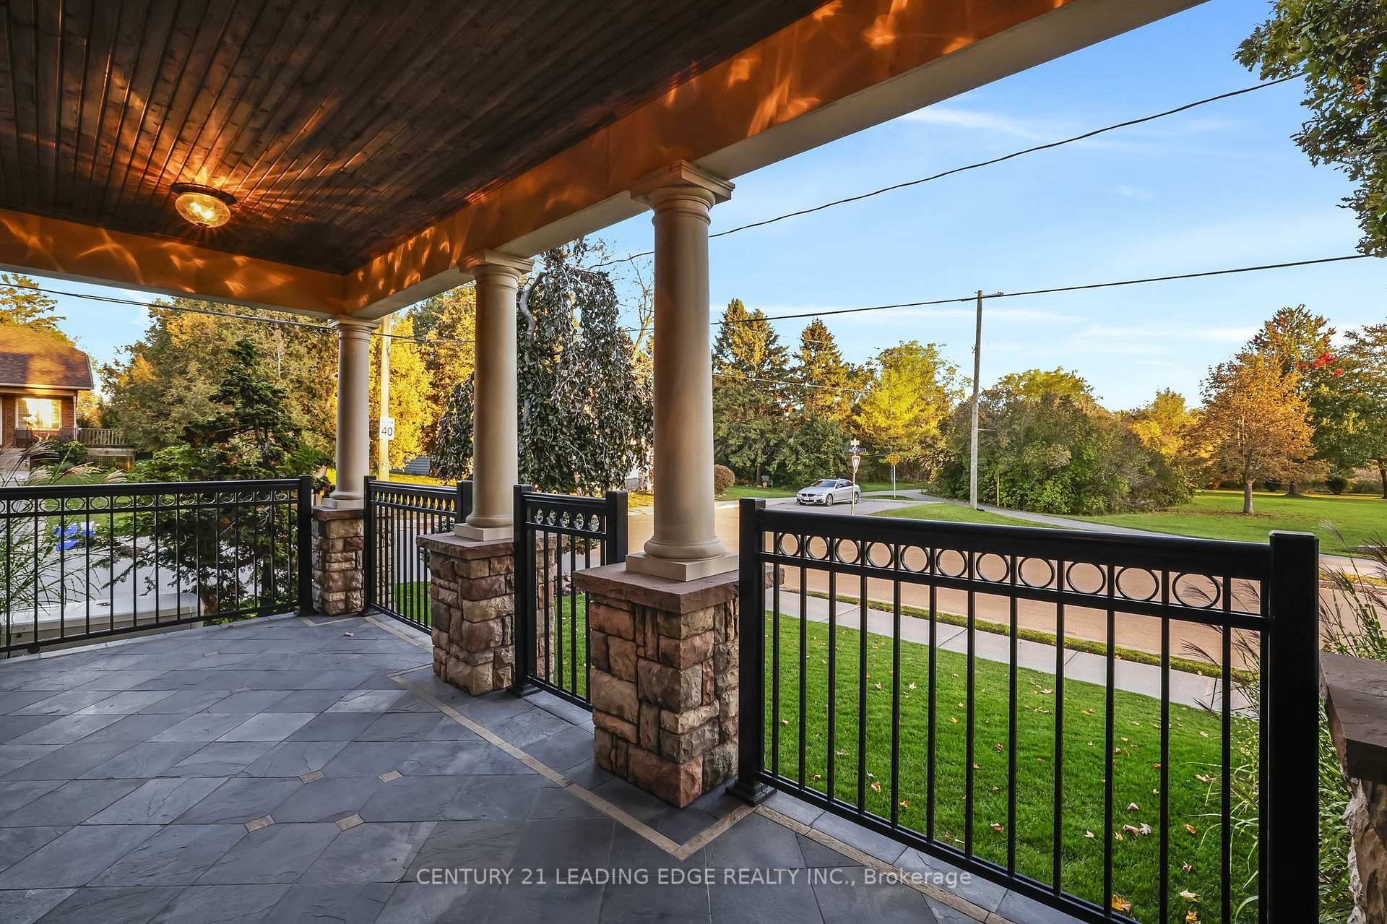
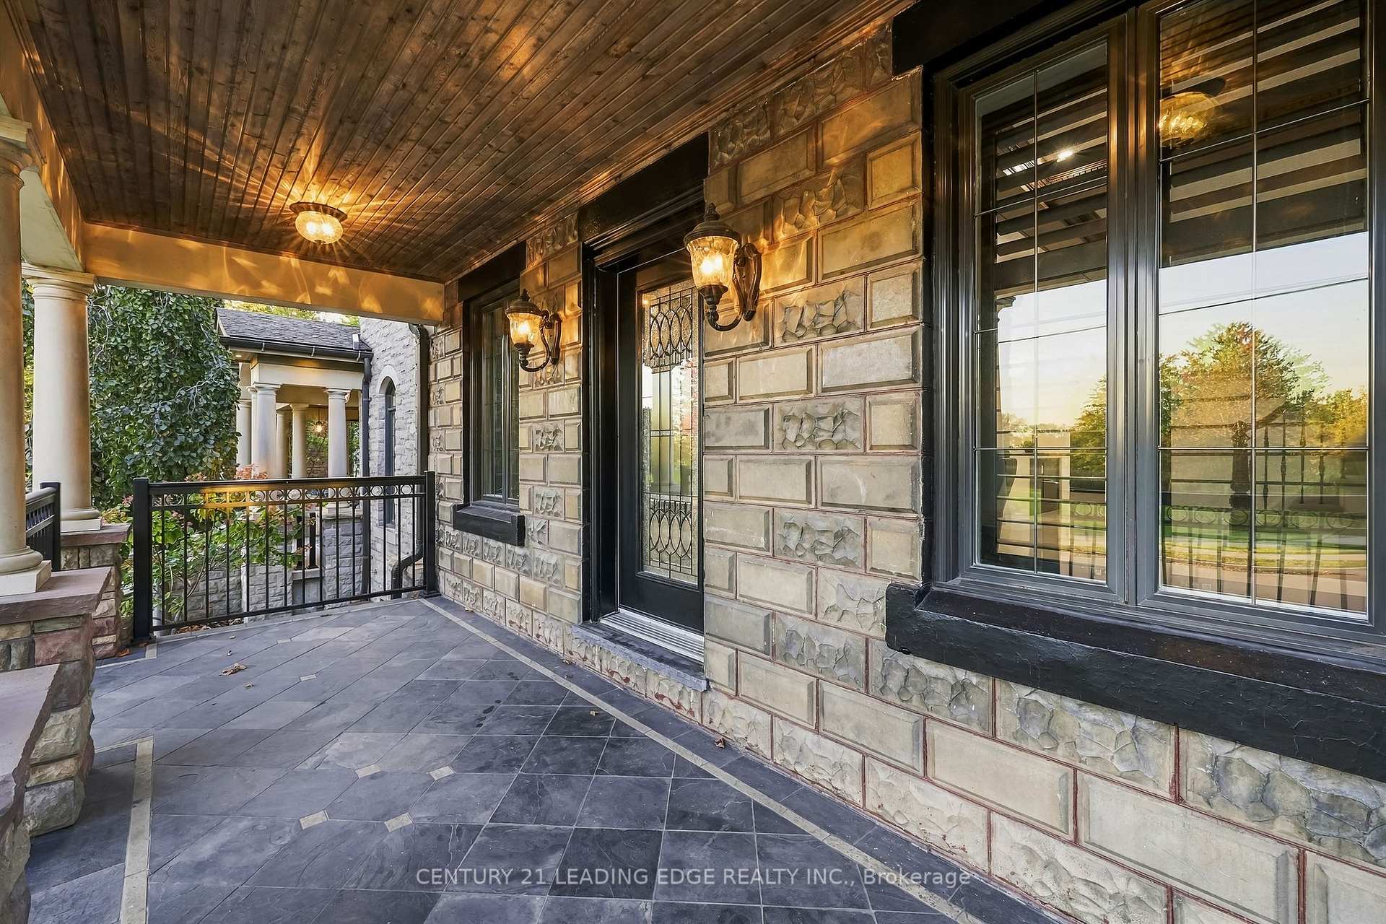
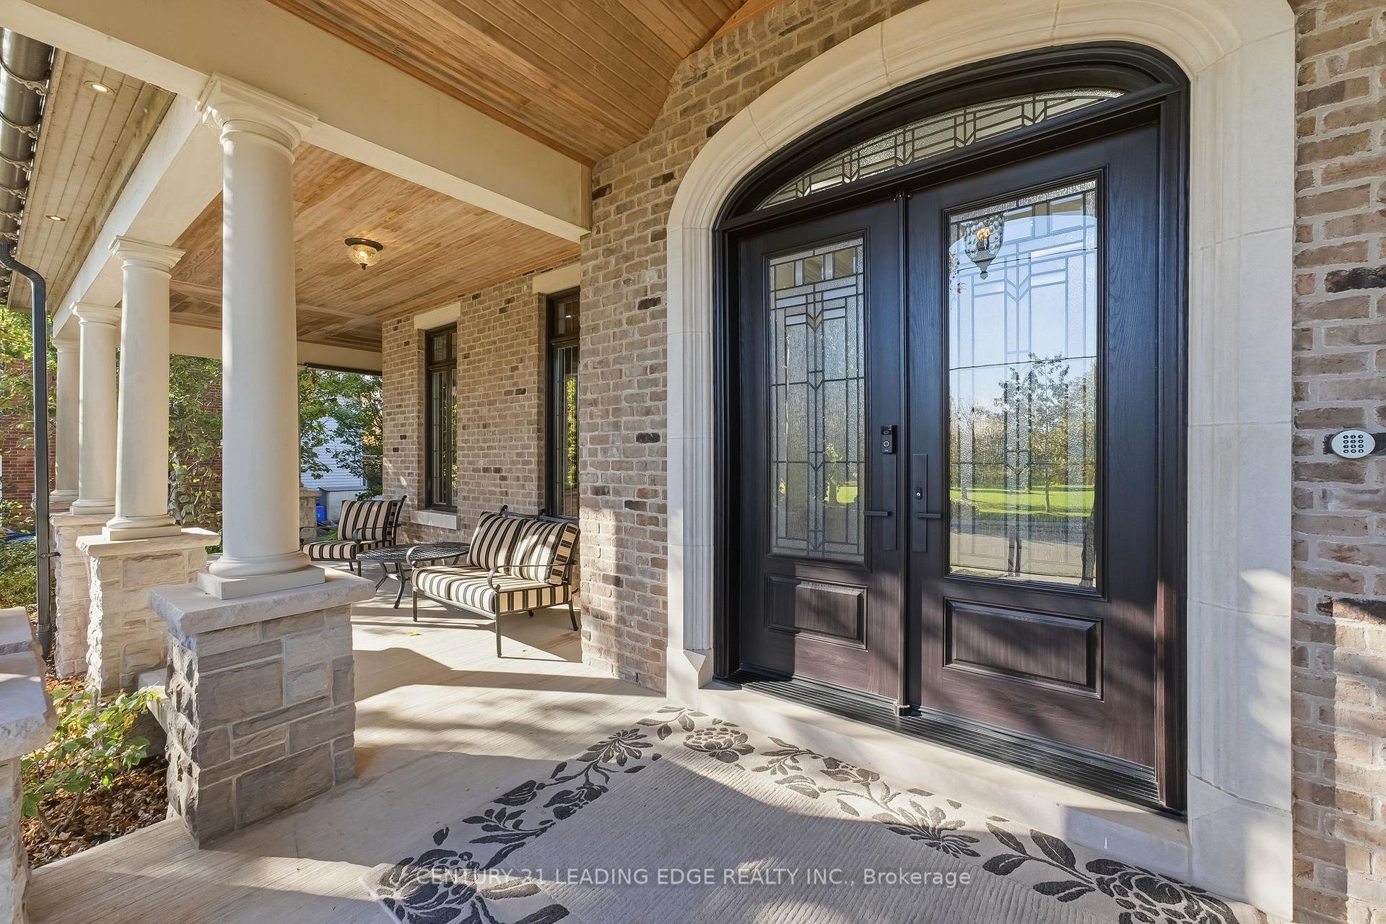
- Grand entrance with stately columns and wraparound porches.
- Luxurious features include a spa-inspired ensuite and custom cabinetry.
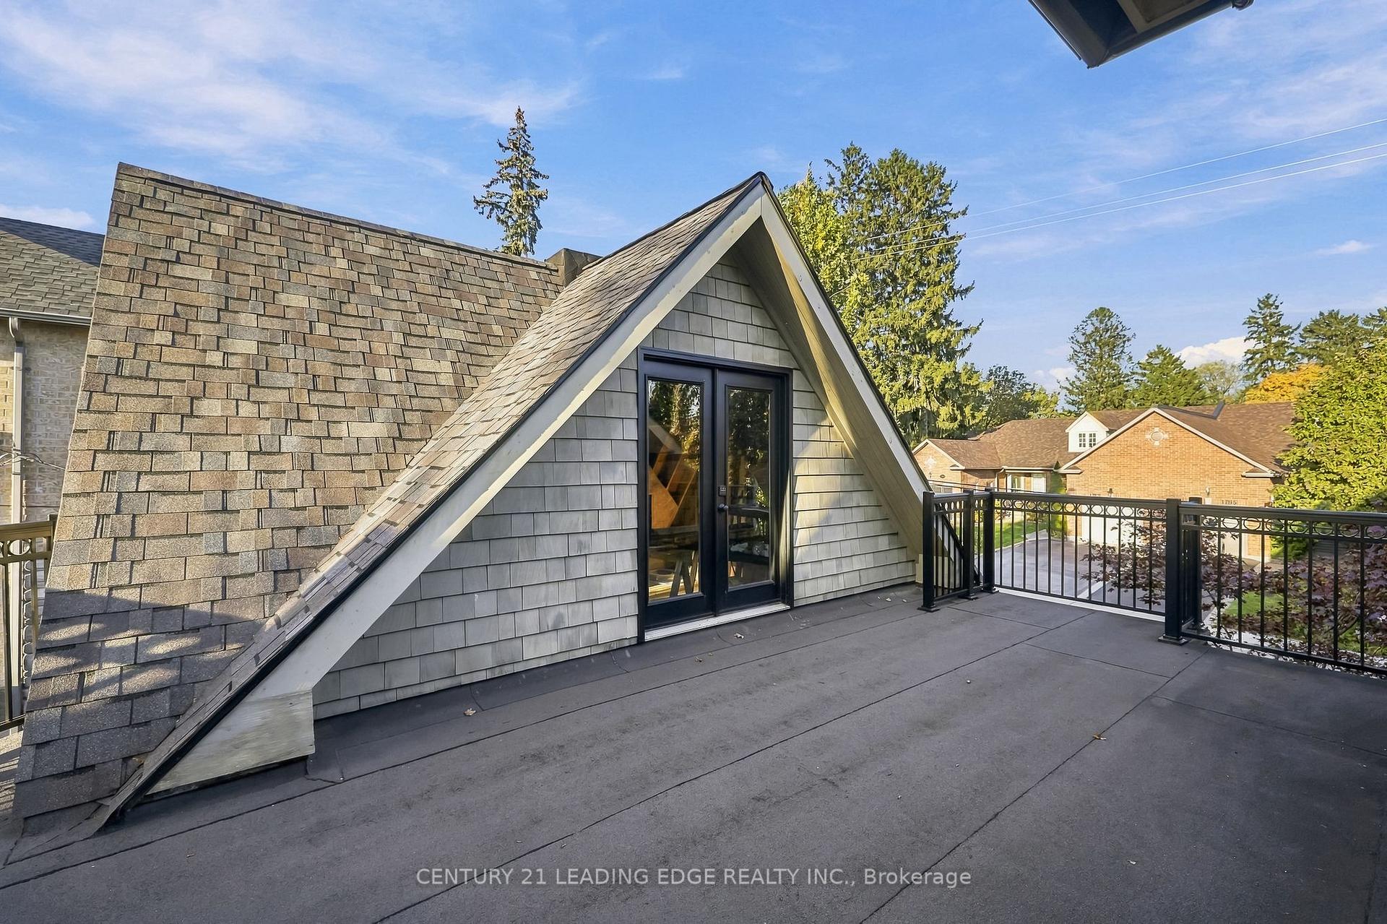
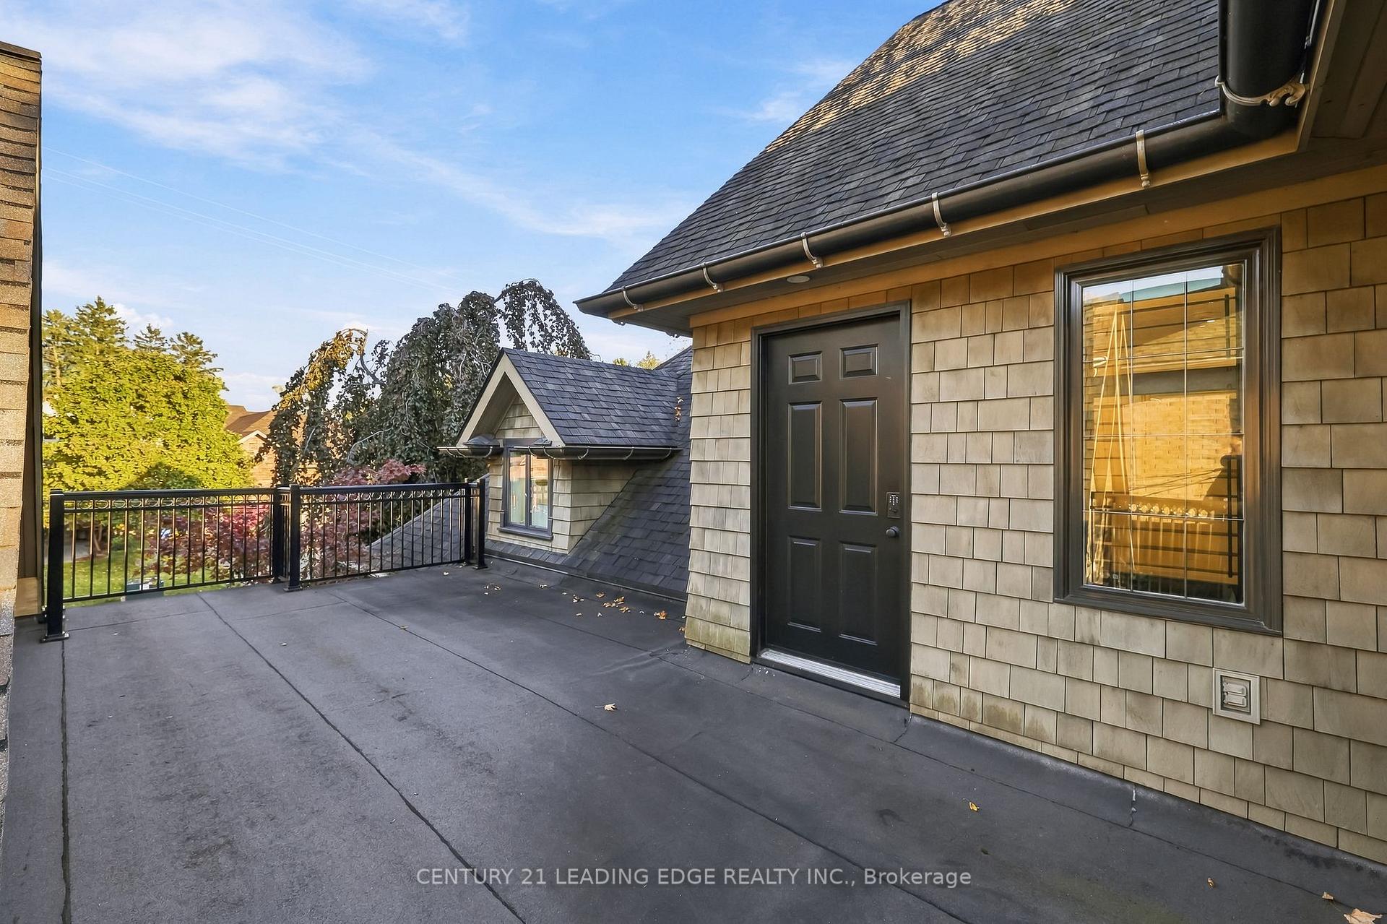
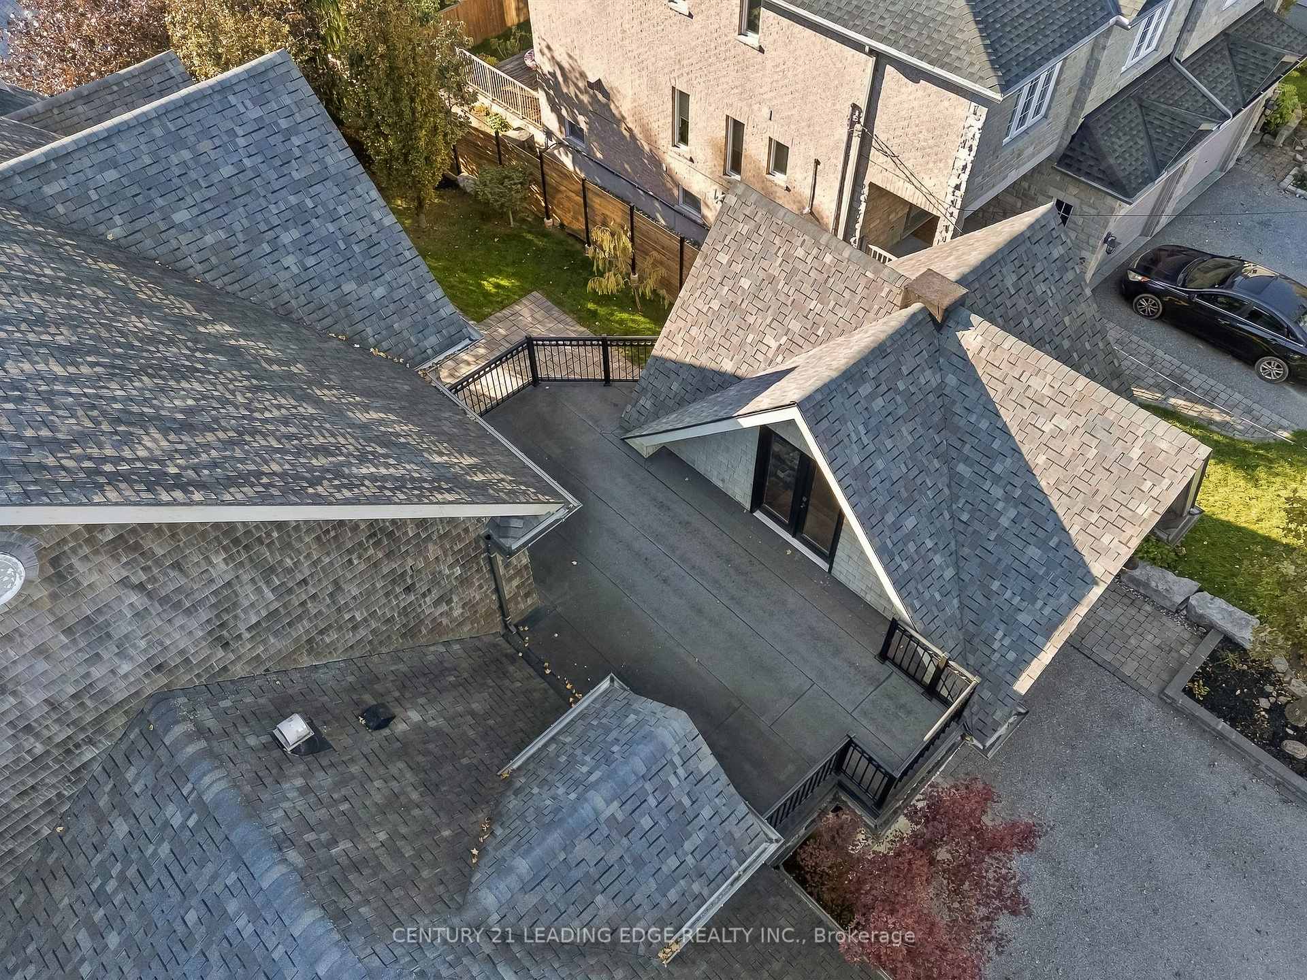
- Rooftop terrace ideal for art or yoga studio.
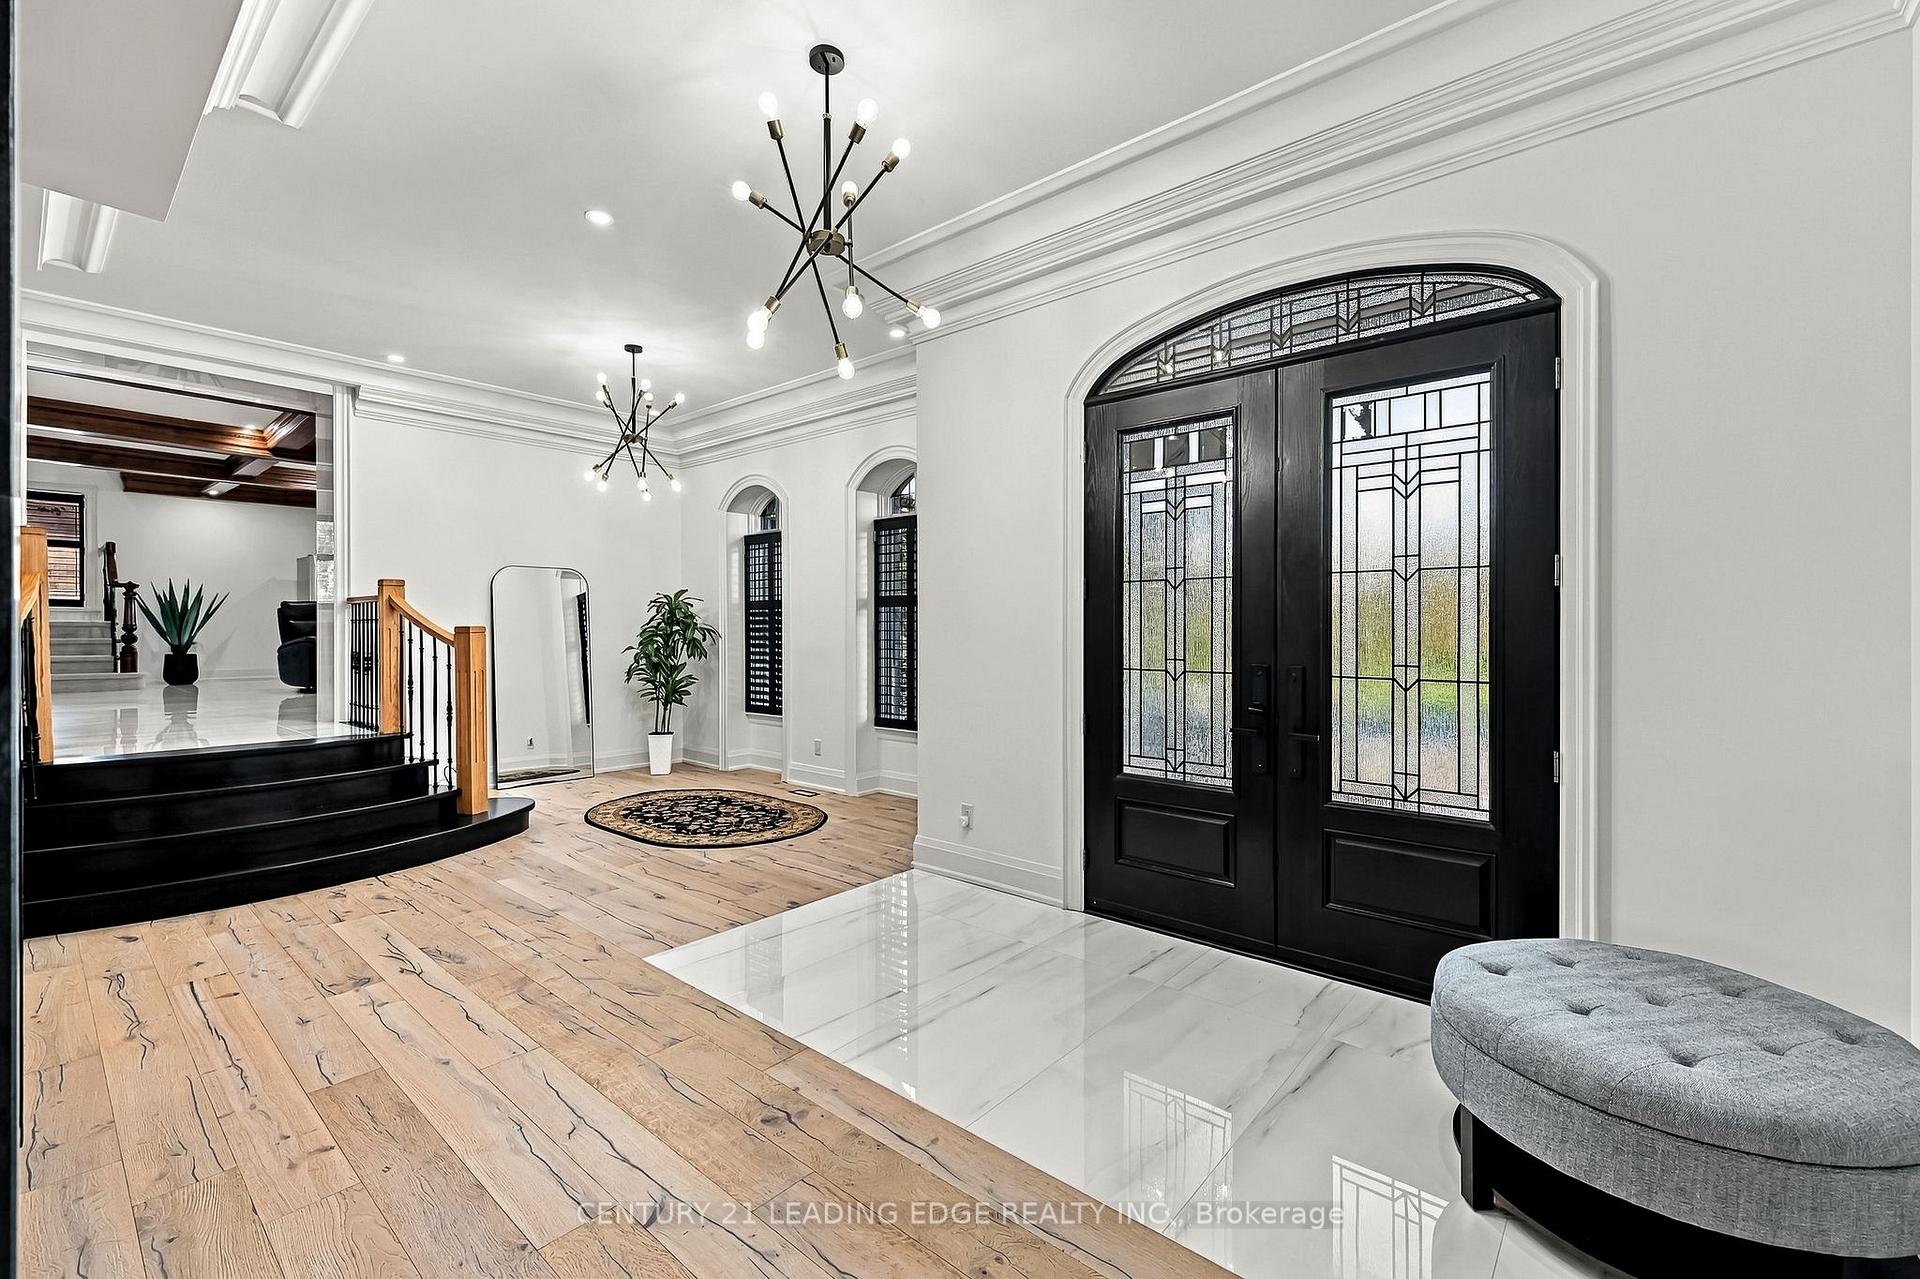
- Gorgeous wide-plank oak hardwood flooring throughout.
- Multiple walkouts connect home to beautifully landscaped outdoors.
- Peace of mind with Generac backup generator included.
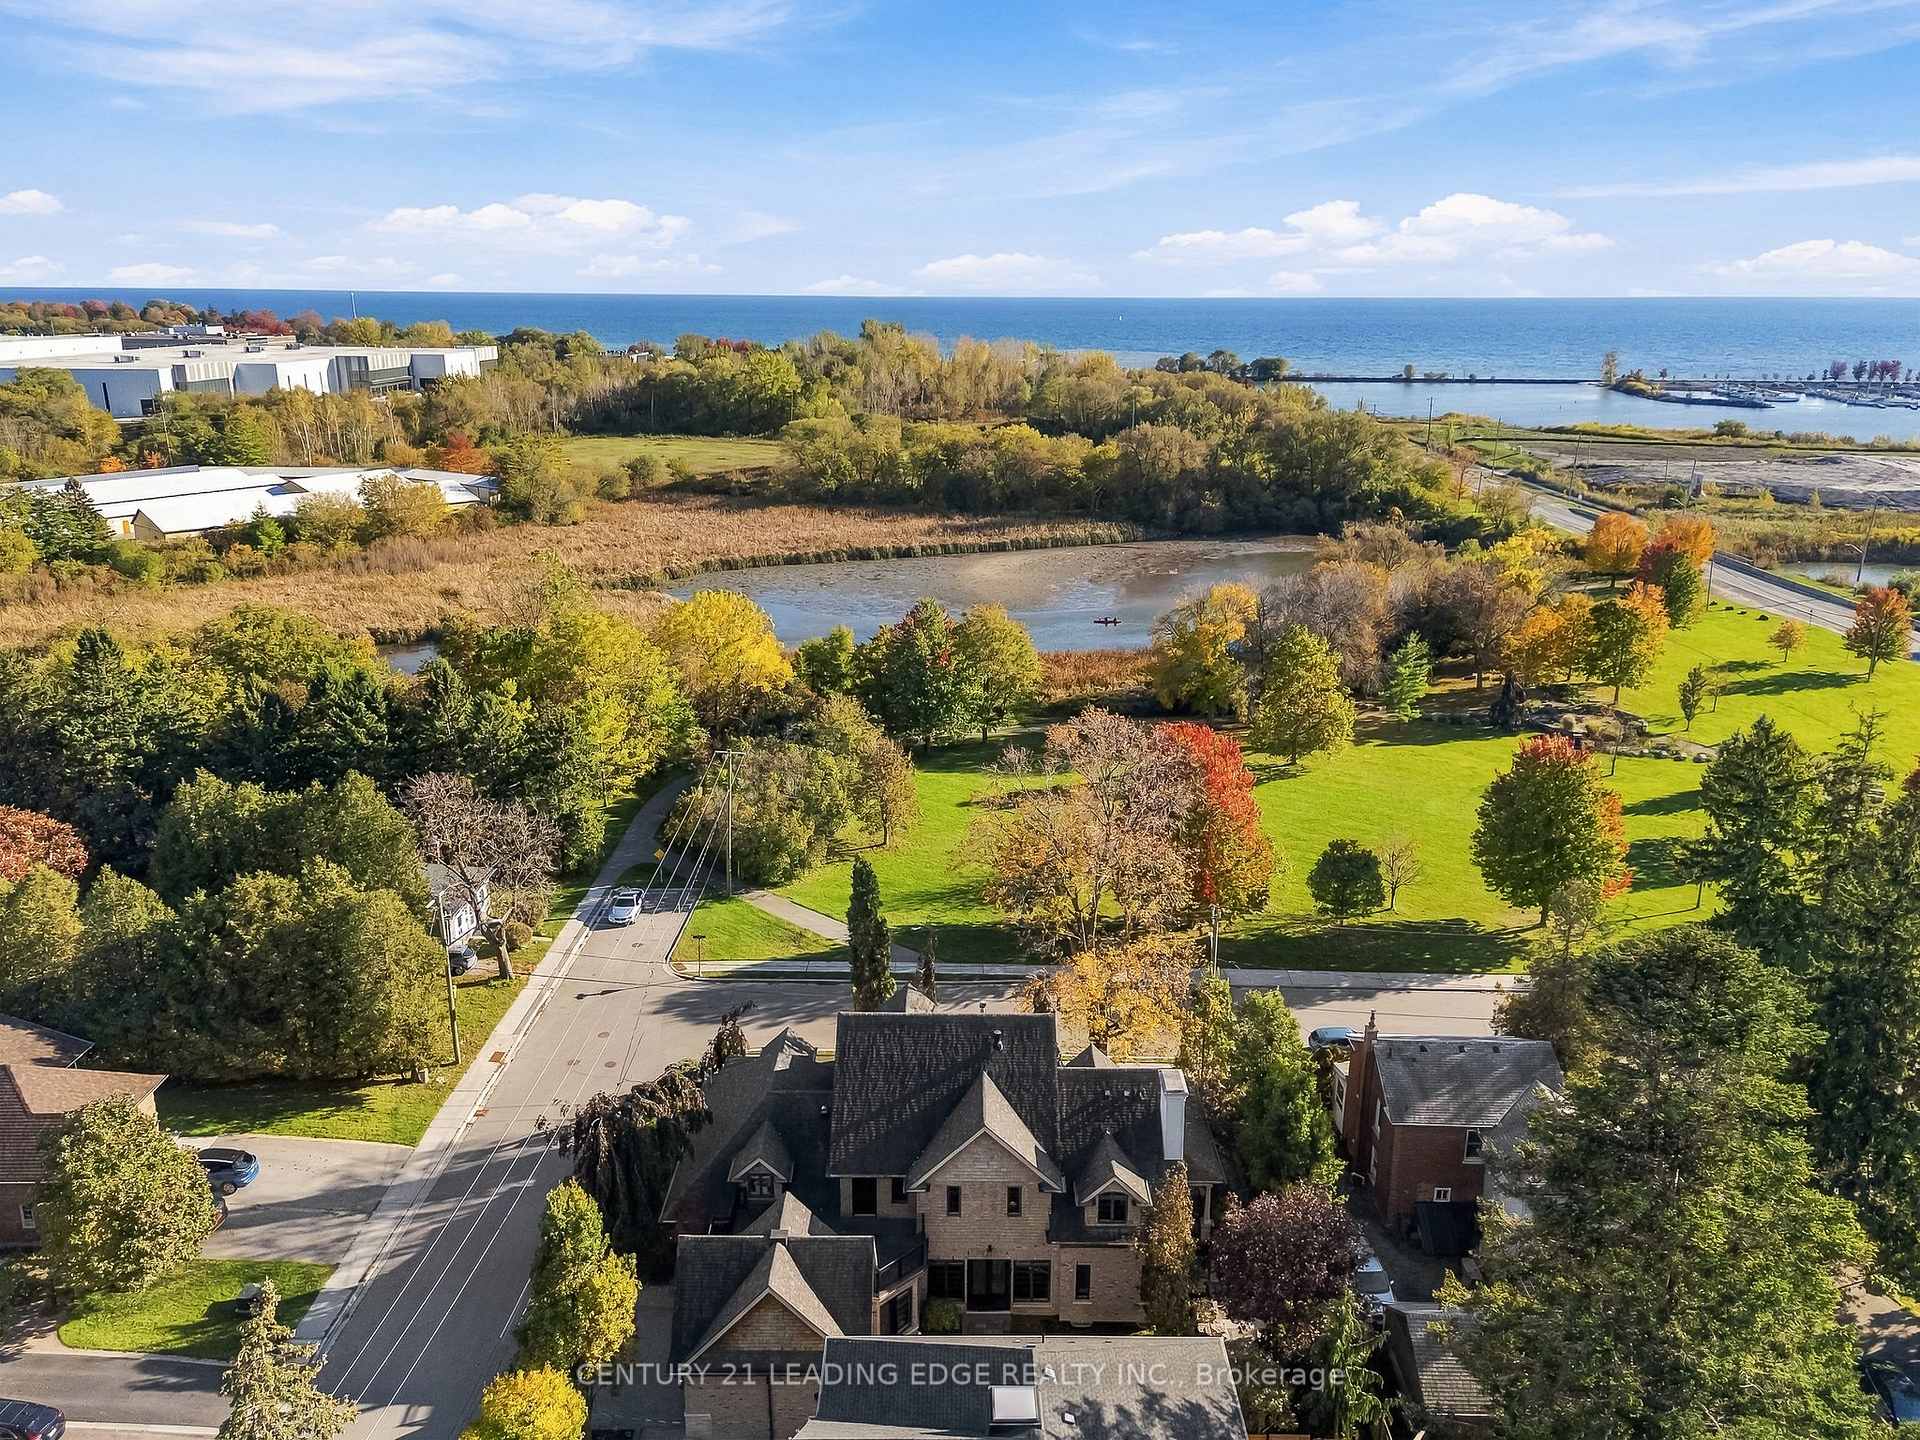
- Serene location near Windsor Bay Park and waterfront trails.
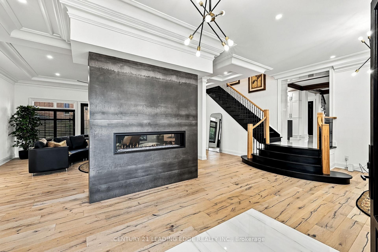
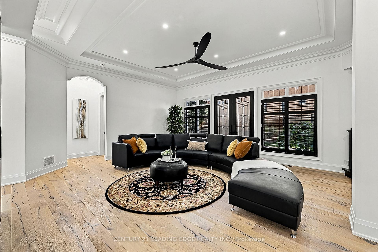
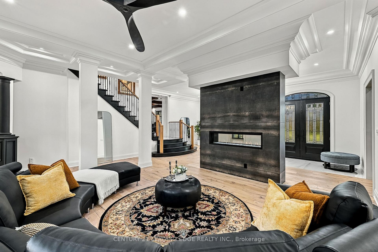
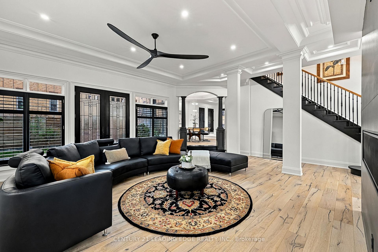
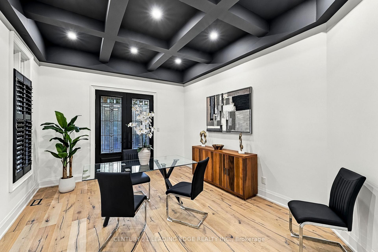
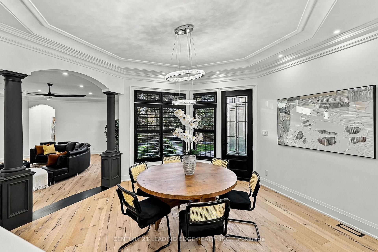
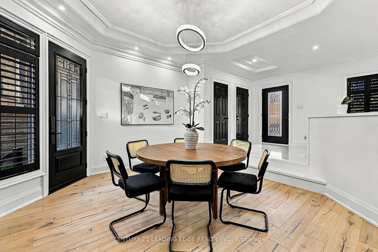
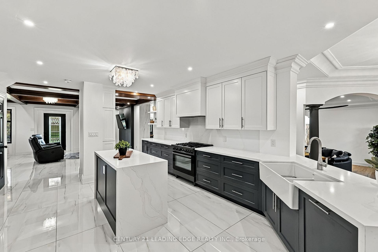
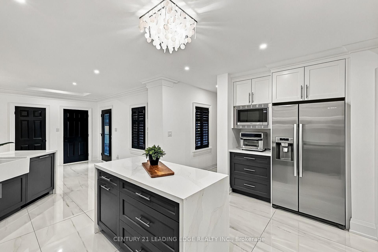
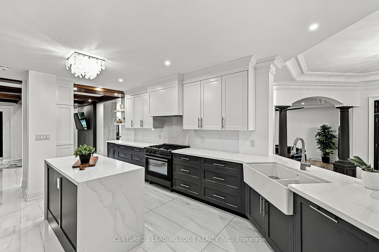
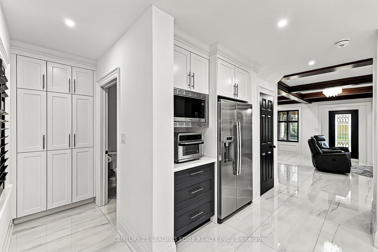
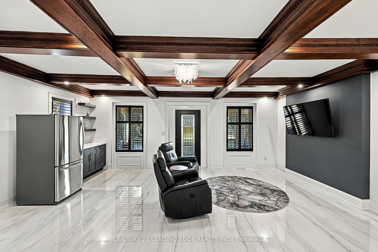
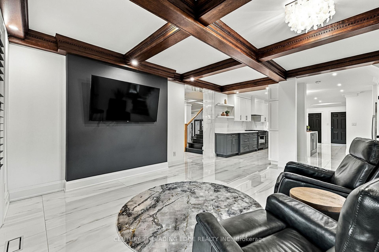
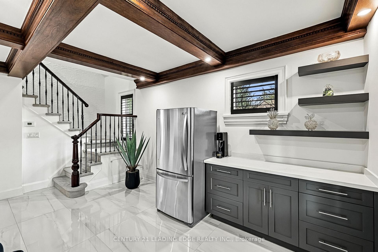
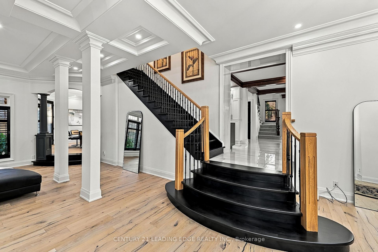
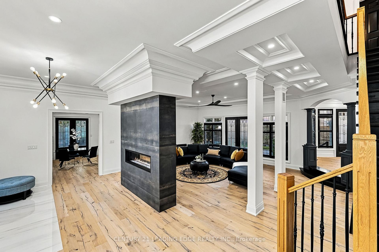
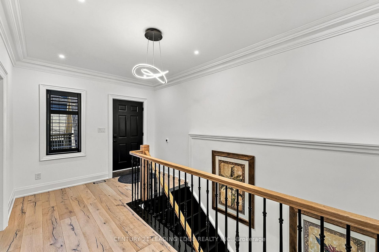
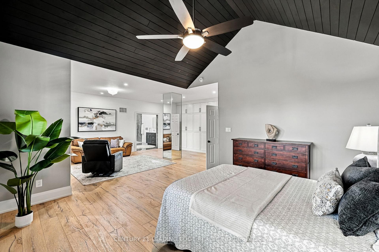
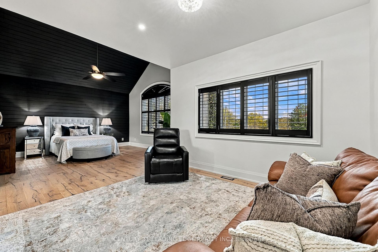
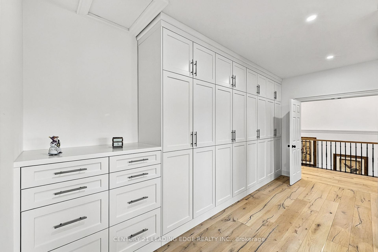
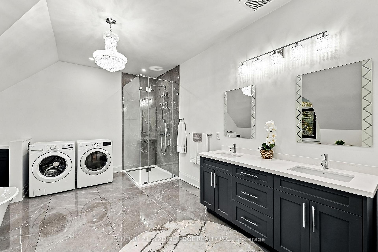
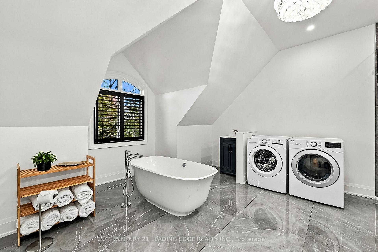
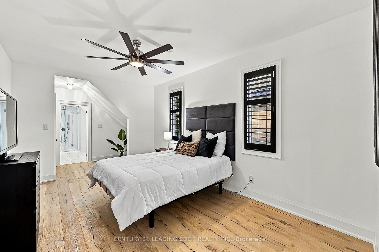
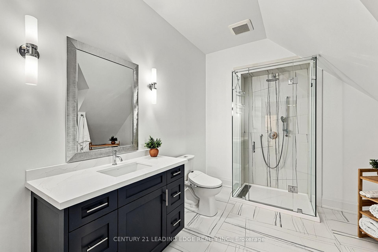
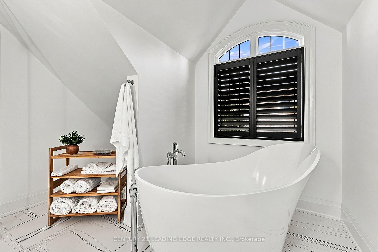
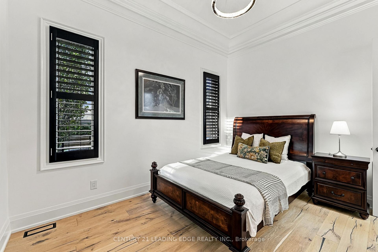
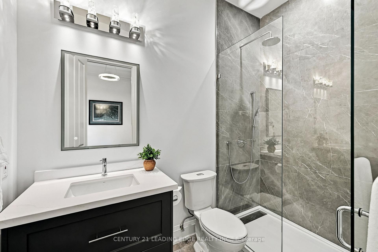
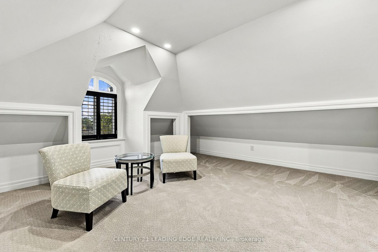
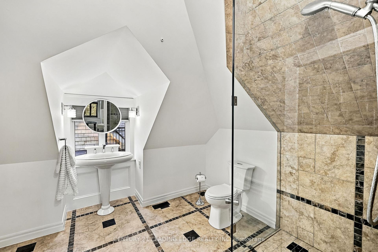
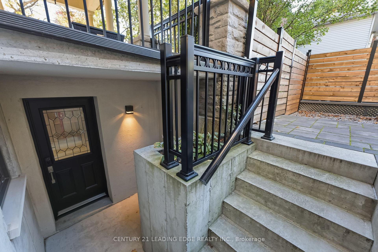
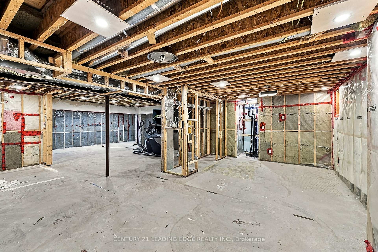
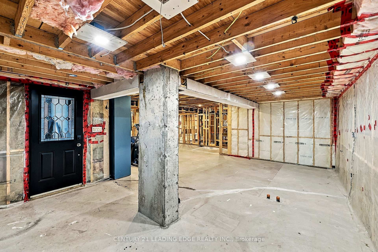
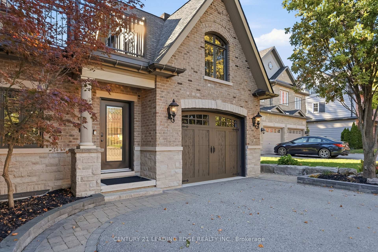
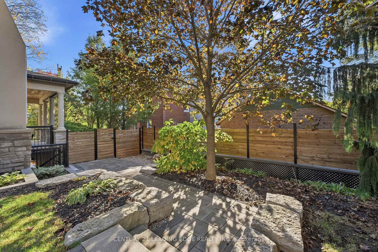
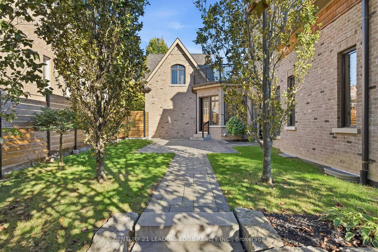
A Truly Remarkable Port Whitby Residence Offering Almost 5,000 Sq. Ft. Of Impressive Space, Seamlessly Blending Original Character With Luxurious Contemporary Design. Stately Columns, Wraparound Porches And A Grand Arched Entrance Create A Commanding Presence. Inside, Discover Exquisite Millwork, 8-Ft Doors, Crown Mouldings, A Show Stopping Black Staircase And Gorgeous Wide-Plank Oak Hardwood Flooring. The Spectacular Great Room Captivates With Soaring 11-Ft Ceilings And A Dramatic Floor-To-Ceiling Double-Sided Fireplace. A Sophisticated Home Office Features A Distinctive Coffered Ceiling. An Elegant Dining Room Sets The Scene For Memorable Gatherings. The Chef-Inspired Kitchen Showcases Custom Cabinetry, A Waterfall Island, Quartz Countertops And Backsplash, Bosch Appliances And A Six-Burner Gas Range. The Family Lounge Offers A Wood-Coffered Ceiling, Serving Cabinetry And Balcony Access With Harbour Views. Four Bedrooms, Each With A Private Ensuite, Include A Main-Floor Suite. The Primary Retreat Boasts Vaulted Shiplap Ceilings, Custom Built-Ins And A Spa-Inspired Ensuite With Heated Floors And A Victoria + Albert Freestanding Soaker Tub. A Separate Staircase Leads To The Fourth Bedroom, Ideal For Guests Or Extended Family. A Rooftop Terrace Connects To A Loft Above The Attached Garage, Ideal For An Art Or Yoga Studio. A Separate Entrance Leads To A Basement With Insulated And Framed Exterior Walls, Bathroom Rough-In, Electrical And Pot Lights In Place, Offering Future Suite Potential. A Generac Backup Generator Adds Peace Of Mind. Multiple Walkouts Connect The Home To The Outdoors. Beautiful Interlocking Stonework Extends From Front To Backyard, Complemented By Lush, Professionally Landscaped Gardens And Covered Porches. Enjoy A Serene Setting Overlooking Windsor Bay Park And The Creek, Just Steps To Waterfront Trails, Lake Ontario And Whitby Marina. A One-Of-A-Kind Home With Surprises Around Every Corner.
Key Facts & Features
Property Costs
- Annual Property Tax Amount
- $16,066
- Land Transfer Tax Fee
- $32,473
Rental Items
- Rental Equipment
- Hot Water Tank
- Basement Type
- Partially Finished, Separate Entrance, Full
Interior Features
- Laundry Level
- Upper Level
- Interior Extras
- Guest Accommodations, Sump Pump, Storage, On Demand Water Heater, Upgraded Insulation
- View
- Creek/Stream, Trees/Woods, Marina, Park/Greenbelt
- Fireplace/Stove
- Yes
- Fireplace Features
- Natural Gas
- Elevator
- No
Exterior Features
- Exterior Extras
- Landscaped, Paved Yard, Patio, Porch
- Pool
- None
- Property Features
- Fenced Yard, Greenbelt/Conservation, Park, Marina, River/Stream
Building
- Building Type
- Detached
- Building Style
- 2-Storey
Construction
- Exterior Finish
- Brick, Stone
- Roof
- Asphalt Shingle
- Foundation Details
- Concrete
- Special Designation
- Unknown
Lot
- Lot Front
- 104.62 ft
- Lot Depth
- 86.20 ft
Inclusions
- Inclusions
- Stainless Steel Gas Stove, Refrigerator, Range Hood, Dishwasher & Microwave. Kitchen Wine Fridge, Family Room Refrigerator, Washer & Dryer, Garage Door Opener w/Remote, Electrical Light Fixtures, Ceiling Fans, Ring Doorbell, Window Coverings, Generac Generator, Tankless Water Heater.
Exclusions
- Exclusions
- Personal Items, Furniture, BBQ, TV's, Hanging Artwork.
Parking & Garages
- Garage Type
- Attached
- Garage Spaces
- 1
- Parking Spaces
- 3
- Total Garage And Parking Spaces
- 4
Heating & Cooling
- Heat Source
- Gas
- Heat Type
- Forced Air
- Air Conditioning
- Central Air
- Water
- Municipal
- Sewers
- Sewer
- Bedrooms
- 4
- Washrooms
- 5
- Kitchens
- 1
- Family / bonus room
- Yes
Room sizes
- Kitchen—Main level
- Family Room—Main level, Tile Floor, Coffered Ceiling(s), W/O To Porch
- Office—Main level
- Bedroom—Main level, Coffered Ceiling(s), Hardwood Floor, W/O To Yard
- Great Room—Main level, 2 Way Fireplace, Hardwood Floor, W/O To Yard
- Dining Room—Main level, Sunken Room, Hardwood Floor, W/O To Yard
- Primary Bedroom—Upper level, 5 Pc Ensuite, B/I Closet, Hardwood Floor
- Room—Sub-Basement level
- Loft—Upper level
- Bedroom 3—Upper level, 4 Pc Ensuite, Hardwood Floor, Large Closet
- Room—Basement level, Partly Finished, W/O To Yard, Sump Pump
- Room—Upper level
- Bedroom 4—Second level, 4 Pc Ensuite, Broadloom
Washrooms
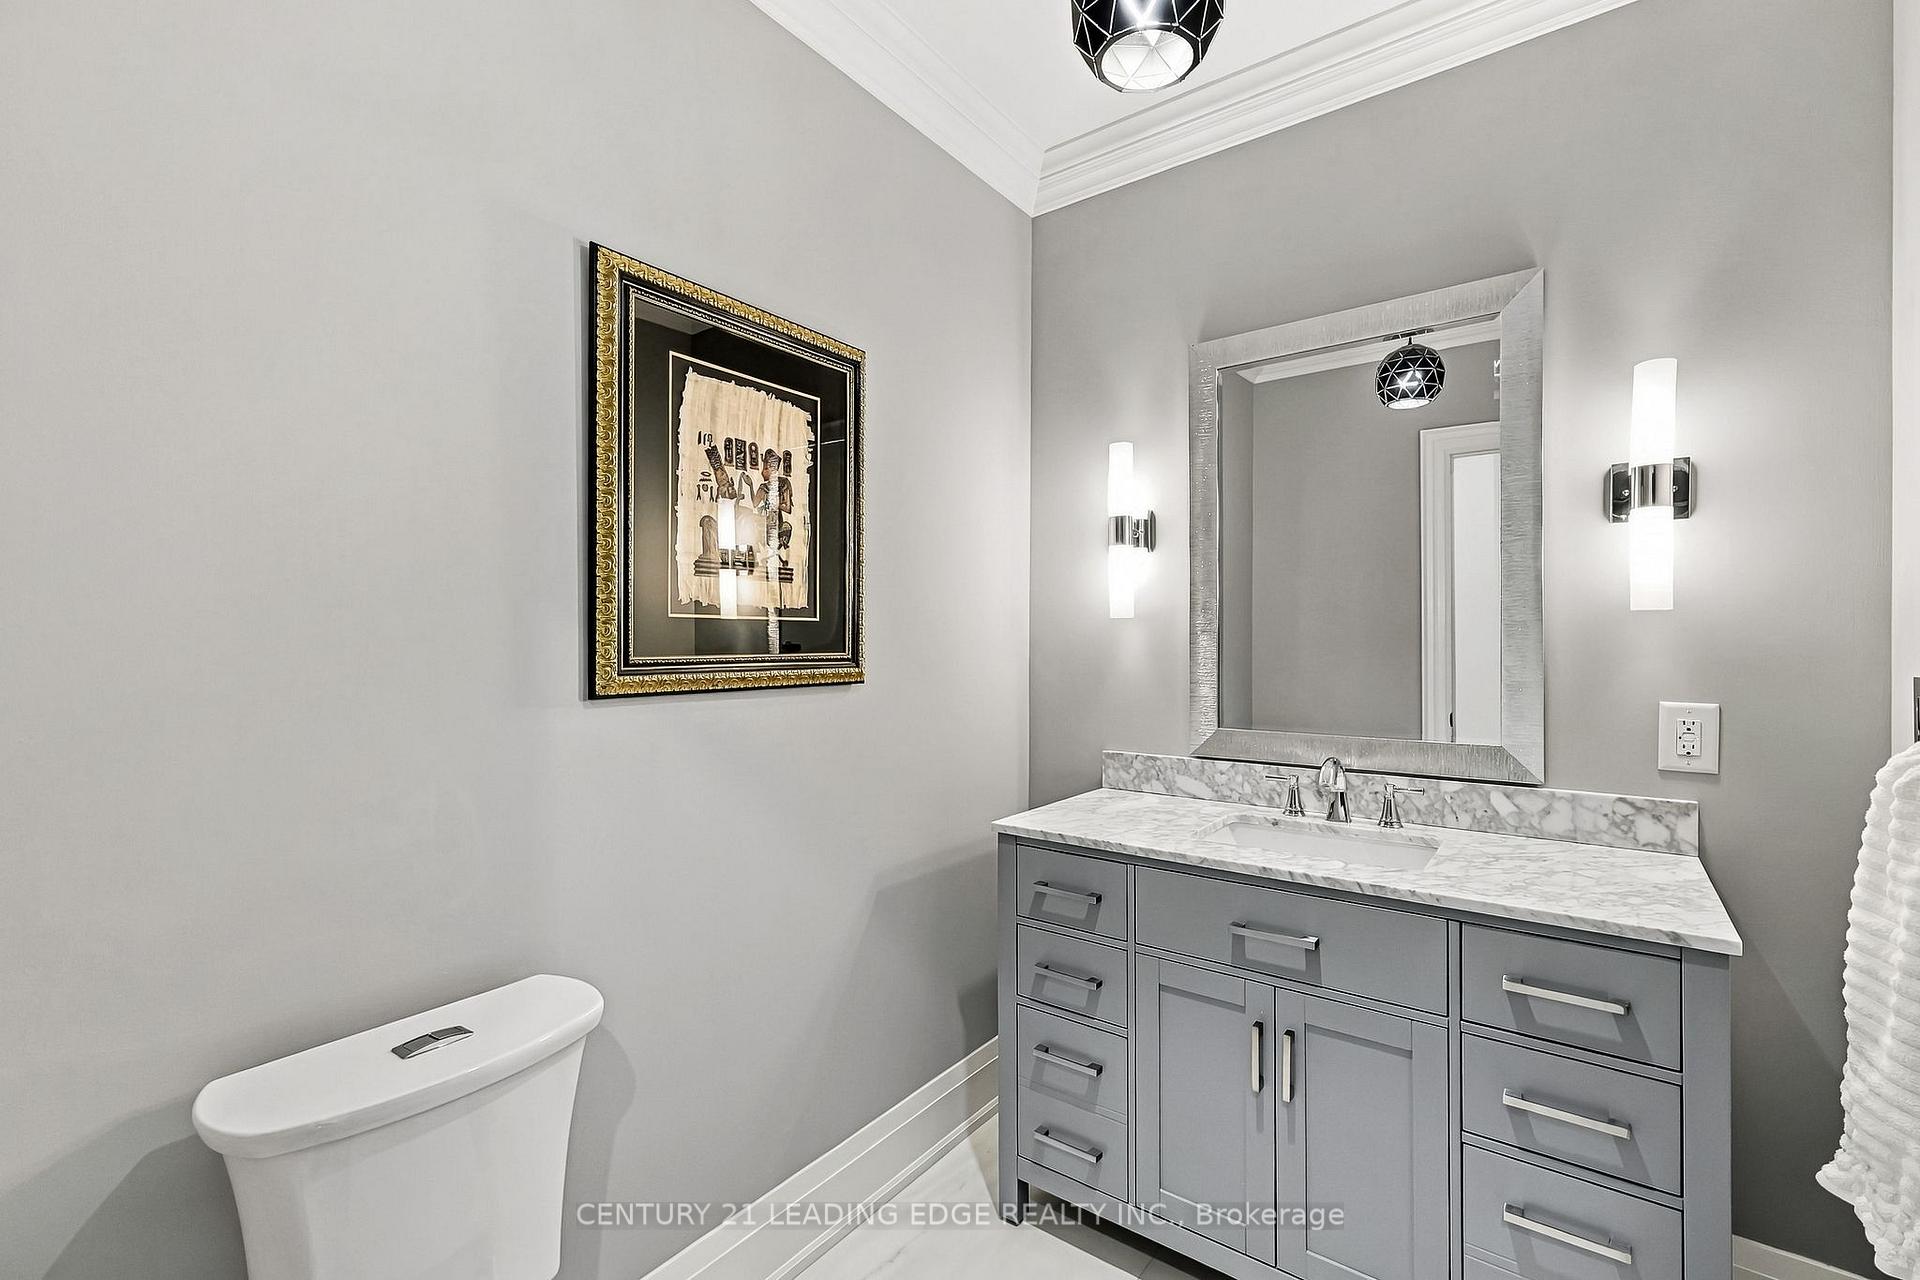
- 3-piece, Main
- 2-piece, Main
- 4-piece, Second
- 5-piece, Second
- Municipality
- Whitby
- Neighbourhood
- Port Whitby
- Main cross streets
- Victoria St. W & Brock St. S
- Directions
- Brock St S & Front St E
- MLS® number
- E14109138
- Data source
- Toronto Regional Real Estate Board
- Listed on
- 2026-10-22
- Updated on
- 2026-10-22
- Days on market
- 2 days
- Possession type
- Flexible
- Co-op commission
- 2.5%+HST
- Seller
- Listed by
- CENTURY 21 LEADING EDGE REALTY INC.
Home Market Value
Current home valuation for 134 Front Street E, Whitby, Port Whitby, Whitby, ON. Listed for $1,799,900
HOMEH Estimate
$1,899,006
Estimated Sales Range
$1,139,404 - $2,658,608
HOMEH Estimate for 134 Front Street E, Whitby, Port Whitby
Calculated with a real agent's CMA method — 45+ years of experience, codified. Not an AI guess.
For the owner
Is this your home? Track its value.
Get this home's HOMEH Estimate by email once a month, with how many homes are for sale around you.
Mortgage Payment Calculator
Compare up to 4 down payment scenarios
20% required for homes $1.5M or more
$359,980
| Scenario 1 | Scenario 2 | Scenario 3 | Scenario 4 | |
|---|---|---|---|---|
−Down payment | % $ | % $ | % $ | % $ |
+CMHC insurance | $0 | $0 | $0 | $0 |
=Total mortgage | $1,439,920 | $1,349,925 | $1,259,930 | $1,169,935 |
Amortization | ||||
Mortgage rate | % | % | % | % |
| Payment frequency | ||||
=Mortgage payment | $7,030monthly | $6,591monthly | $6,152monthly | $5,712monthly |
Land Transfer Tax
$32,473
$32,473
Around this home
No schools found nearby
Data provided by OpenStreetMap & Fraser Institute School Rankings
Ask HOMEH
New!Hi there!
👋Text or call (416) 301-9001
Recommended for you
Based on homes you've looked at.
No recommended properties found.
Nearby similar homes
No nearby properties found.
More real estate resources
Other homes nearby
Explore this area
Nearby neighbourhoods
No nearby listings available.